Thinking of selling?

Utah's Premier |
OnX Realty

  • Nearby me

Popular Features

Community Features

Association

Property Features

Waterfront

View

Exterior Features

Interior Features

Style

E-Alert name

Properties

10000 properties match your criteria

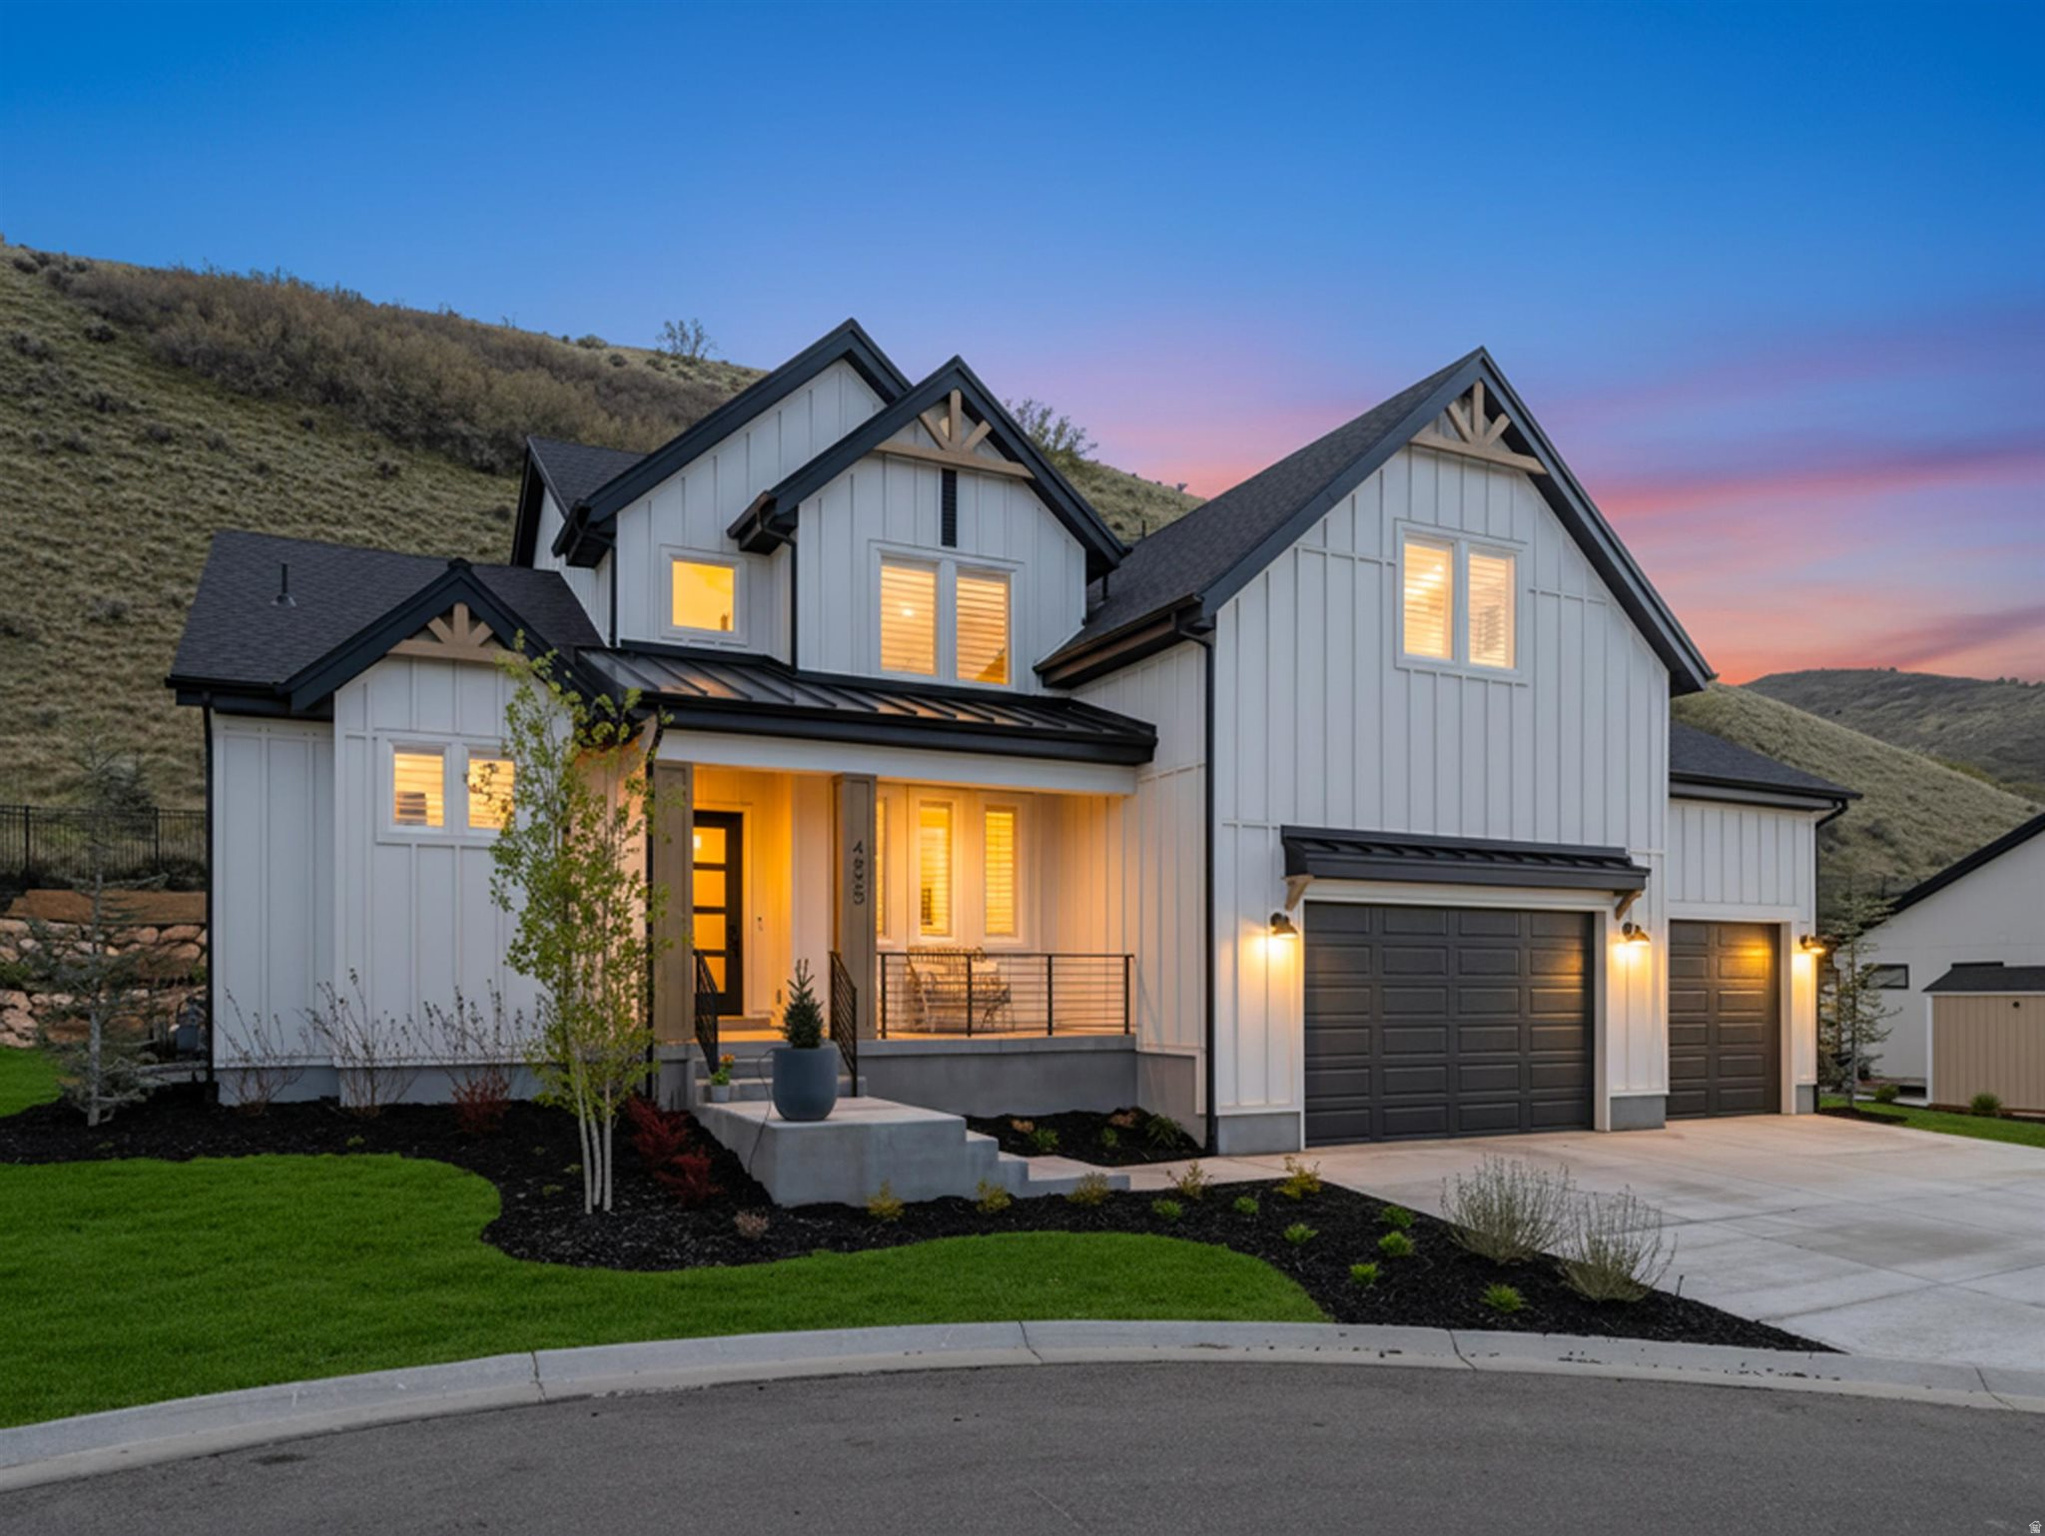
New Price Alert on a  home  built by award winning Sage Builders located on a private .33 acre cul -de -sac lot backing open space with valley and mountain views!  This  2022 Built property has as a main floor primary suite ,floor to ceiling windows, chef's kitchen massive island , hidden walk-in pantry and generous dining area.. Priced with the unfinished basement in mind, this home offers the rare opportunity to secure a newer luxury property located in the gated community of Step Rock Estates .Priced below several completed sales while still leaving room for future customization. The Lower Level with 9' ceilings is already plumbed for 2 additional bedrooms, wet bar and family room giving the next owner a true blank slate to create what they actually want. Continuing outside at the top of the terraced yard is an area to enjoy views that will never disappoint. Close to local hiking trails and biking paths. Within minutes of the Mountain View Corridor, giving easy access to shopping, dining, and entertainment.
#2151072

Herriman

4839 W STEP ROCK LN

4 Beds

2 Baths

4,887 Sq.Ft.

$1,349,900

MLS#: 2151072
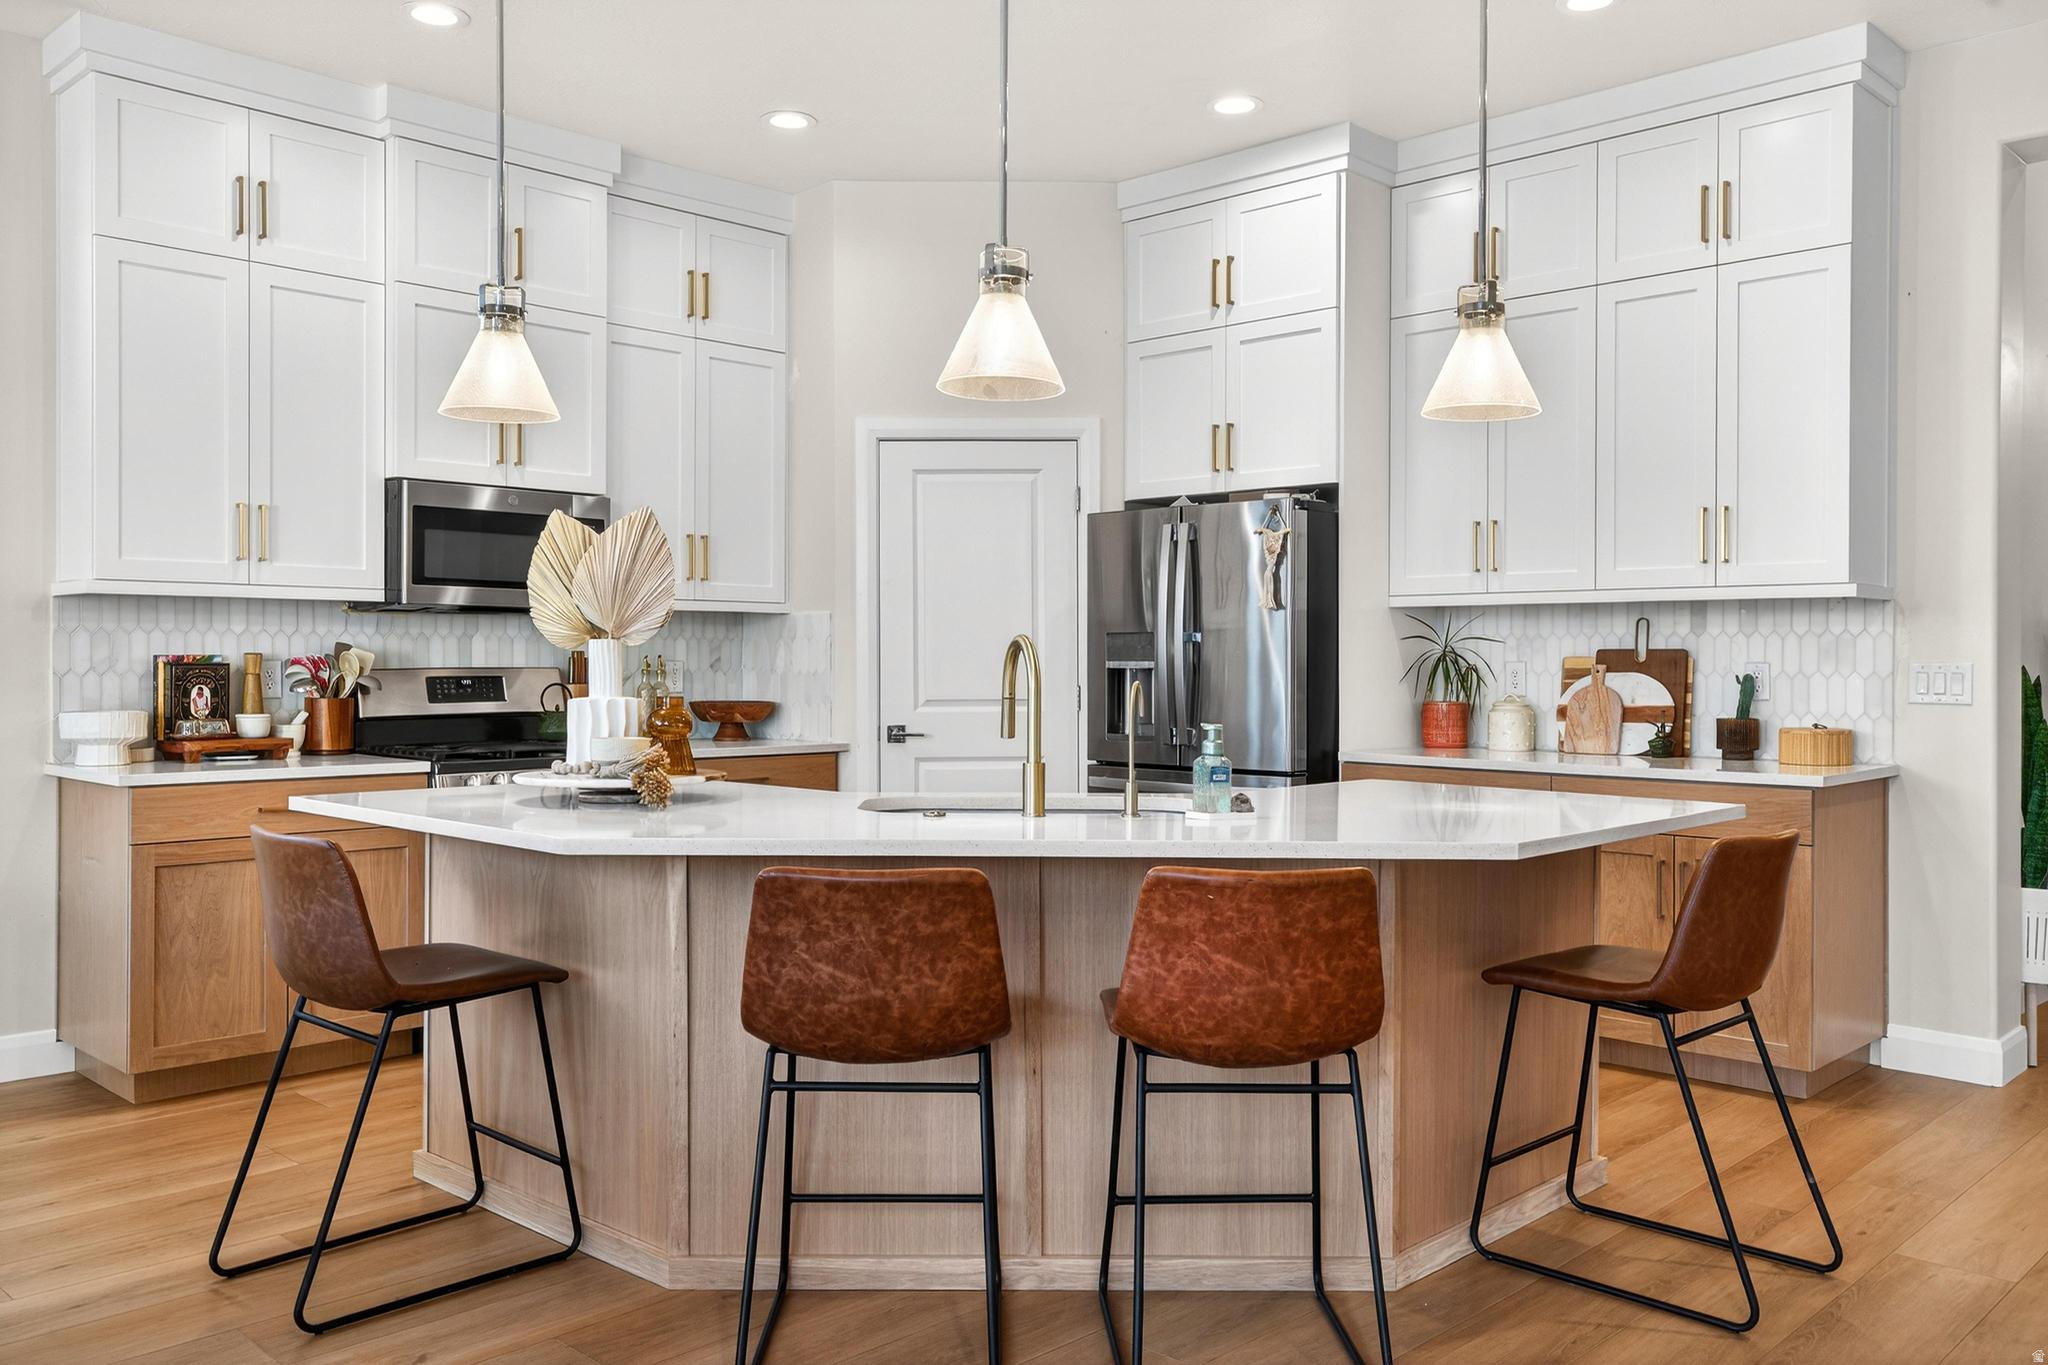
MOTIVATED SELLERS. Fresh pricing alignment.  Attached private entrance ADU/Casita. 200k BTU Heated Saltwater Pool. So many upgrades.     This thoughtfully designed home offers space, flexibility, and year-round outdoor living. The open floor plan features upgraded flooring throughout with no carpet, creating a clean, modern feel and easy maintenance. Generous living areas and large windows for natural light provide seamless indoor-outdoor flow. Kitchen cabinets to the ceiling and hidden cabinet drawers for pots and pans while offering a spacious walk-in pantry.  A rare private-entrance ADU/casita adds versatility for guests, multigenerational living, a home office, or potential rental income. Featuring its own entrance, living room, kitchenette, bedroom, and 3/4 bath.   The three-car garage and RV parking offer ample room for vehicles and toys.  Enjoy true year-round living in the backyard with a 200k BTU heated saltwater pool and inviting outdoor space, all in a desirable location near Southern Utah amenities and recreation.   Square footage figures are provided as a courtesy estimate only and were obtained from county records.  Buyer is advised to obtain an independent measurement.
#2138630

Washington

671 S GOOSE CREEK DR

4 Beds

2 Baths

2,459 Sq.Ft.

$689,000

MLS#: 2138630
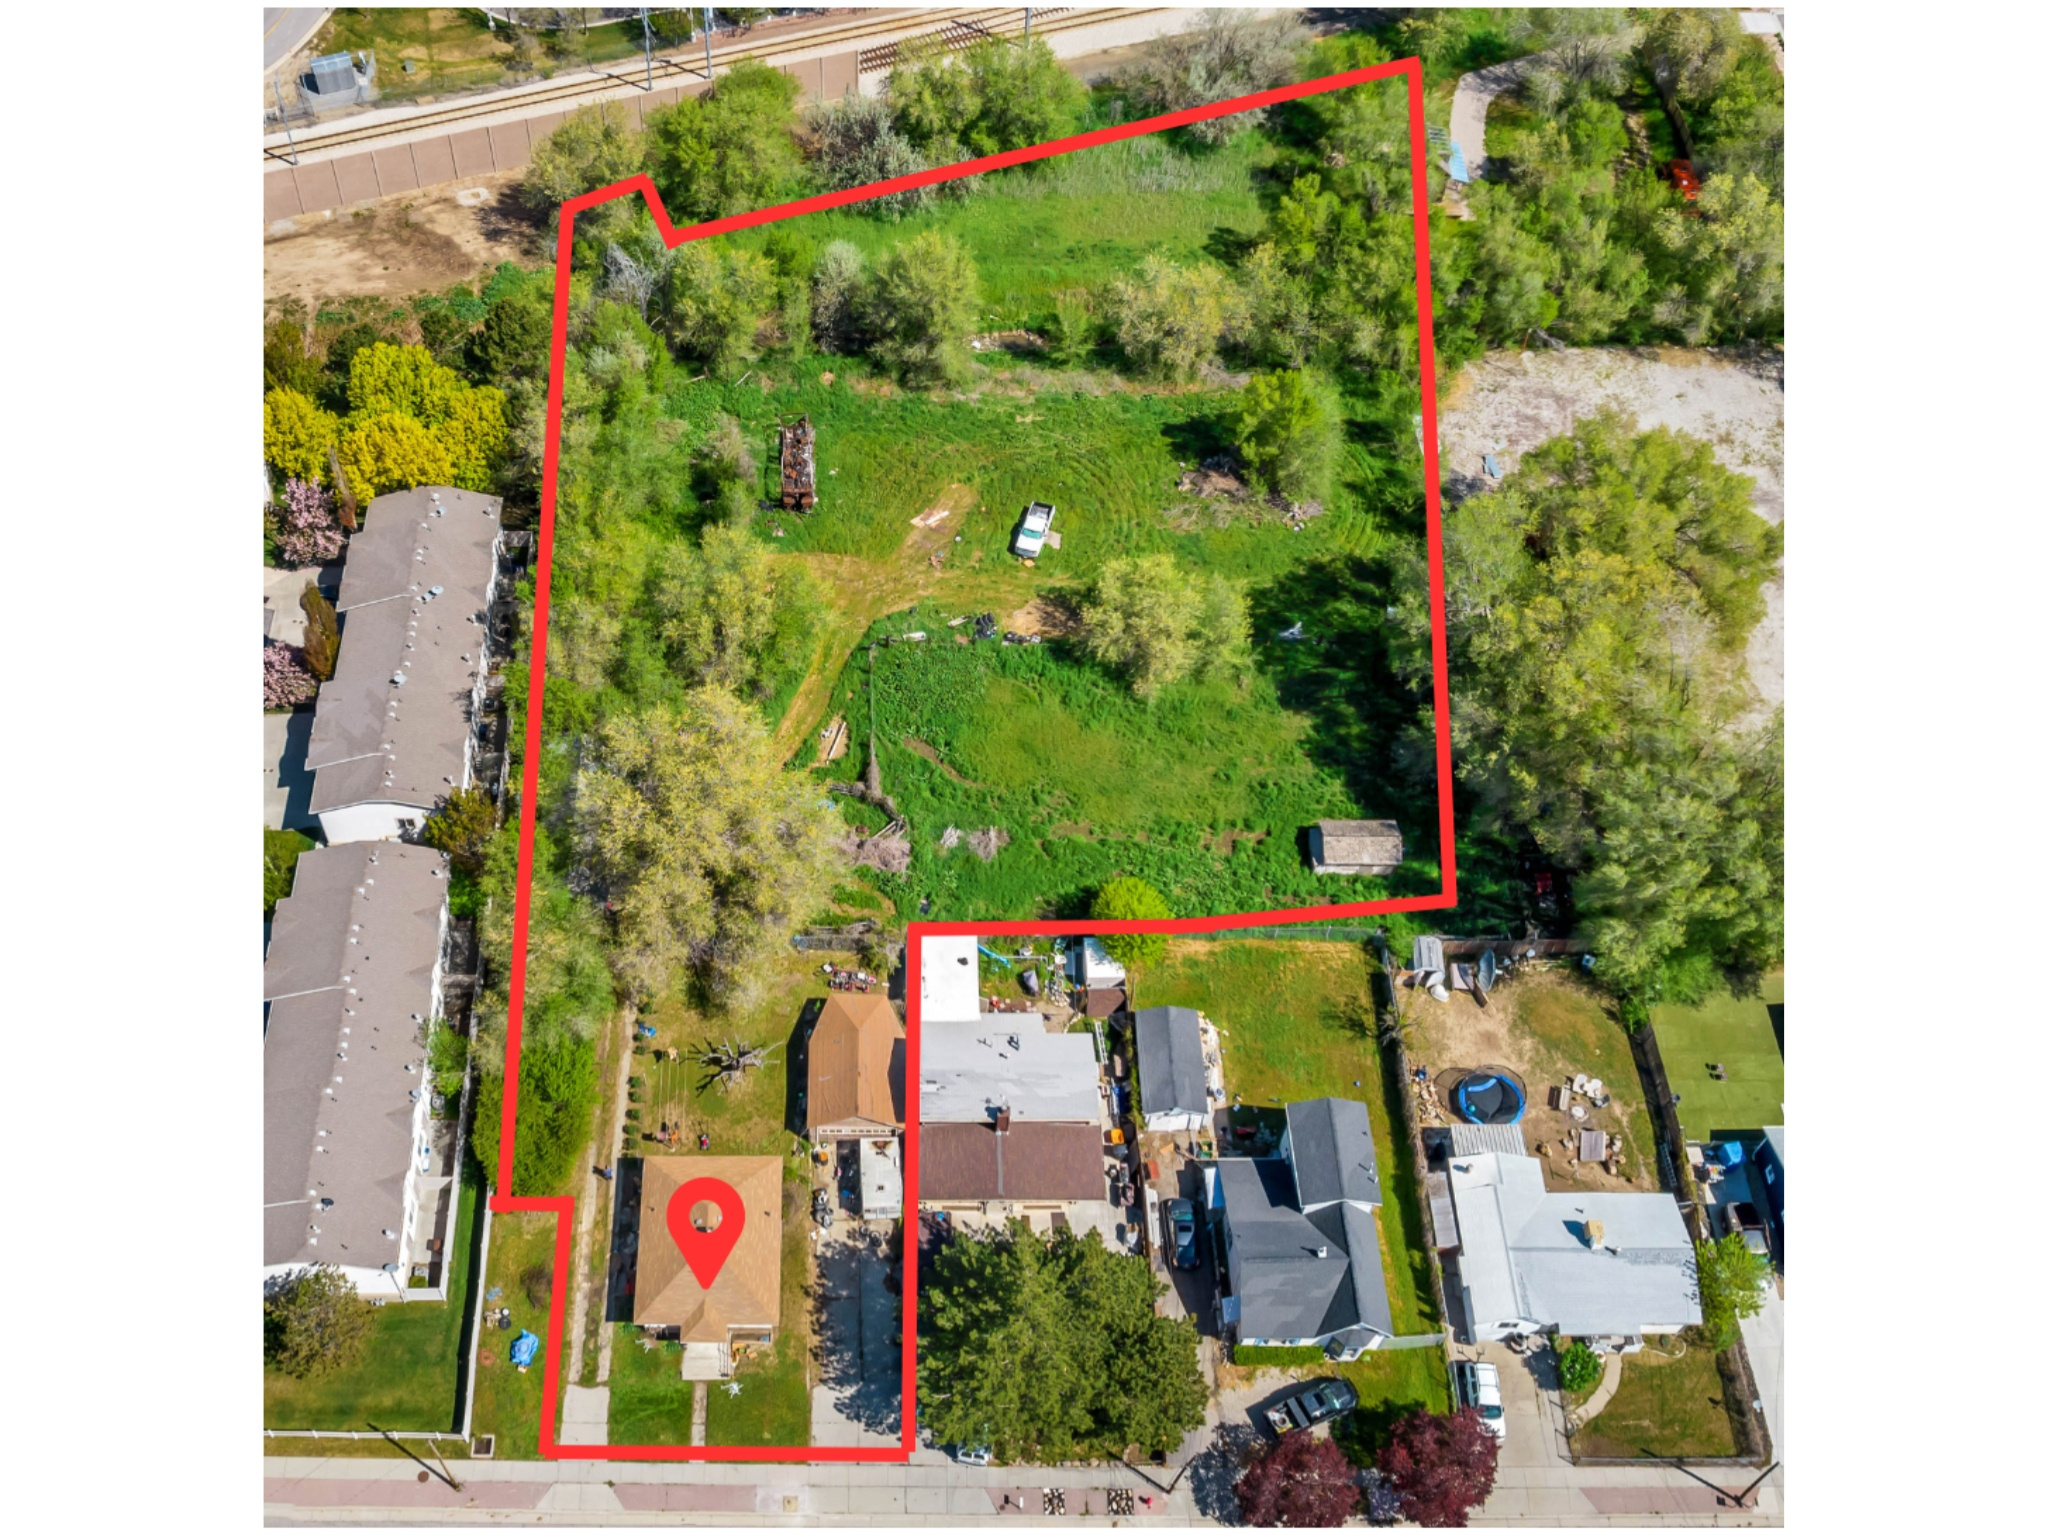
Looking for the perfect place to build your dream home and/or business? This charming 3-bd/1-bth bungalow/cottage on 1.43 acres, nestled in the heart of West Jordan, offers endless possibilities. The expansive property presents a canvas for your imagination, whether you're looking to renovate the existing home, build a new home, and/or additional structures for a thriving business-such as a studio, gym, shop, restaurant, or other type of service business! Currently zoned CC-F (city center frame) (See attached forms for what is allowed with current zoning). The property includes three separate parcels being sold together (parcel #21-34-181-005, #21-34-181-001 and #21-34-180-001 totaling 1.43 acres) with a detached garage, an old barn, and a shed. A canal runs through the back of the property, and water shares are included. Don't miss out on this rare opportunity to own a prime piece of property!
#2003924

West Jordan

1790 W SUGAR FACTORY RD

3 Beds

1 Baths

1,650 Sq.Ft.

$925,000

MLS#: 2003924
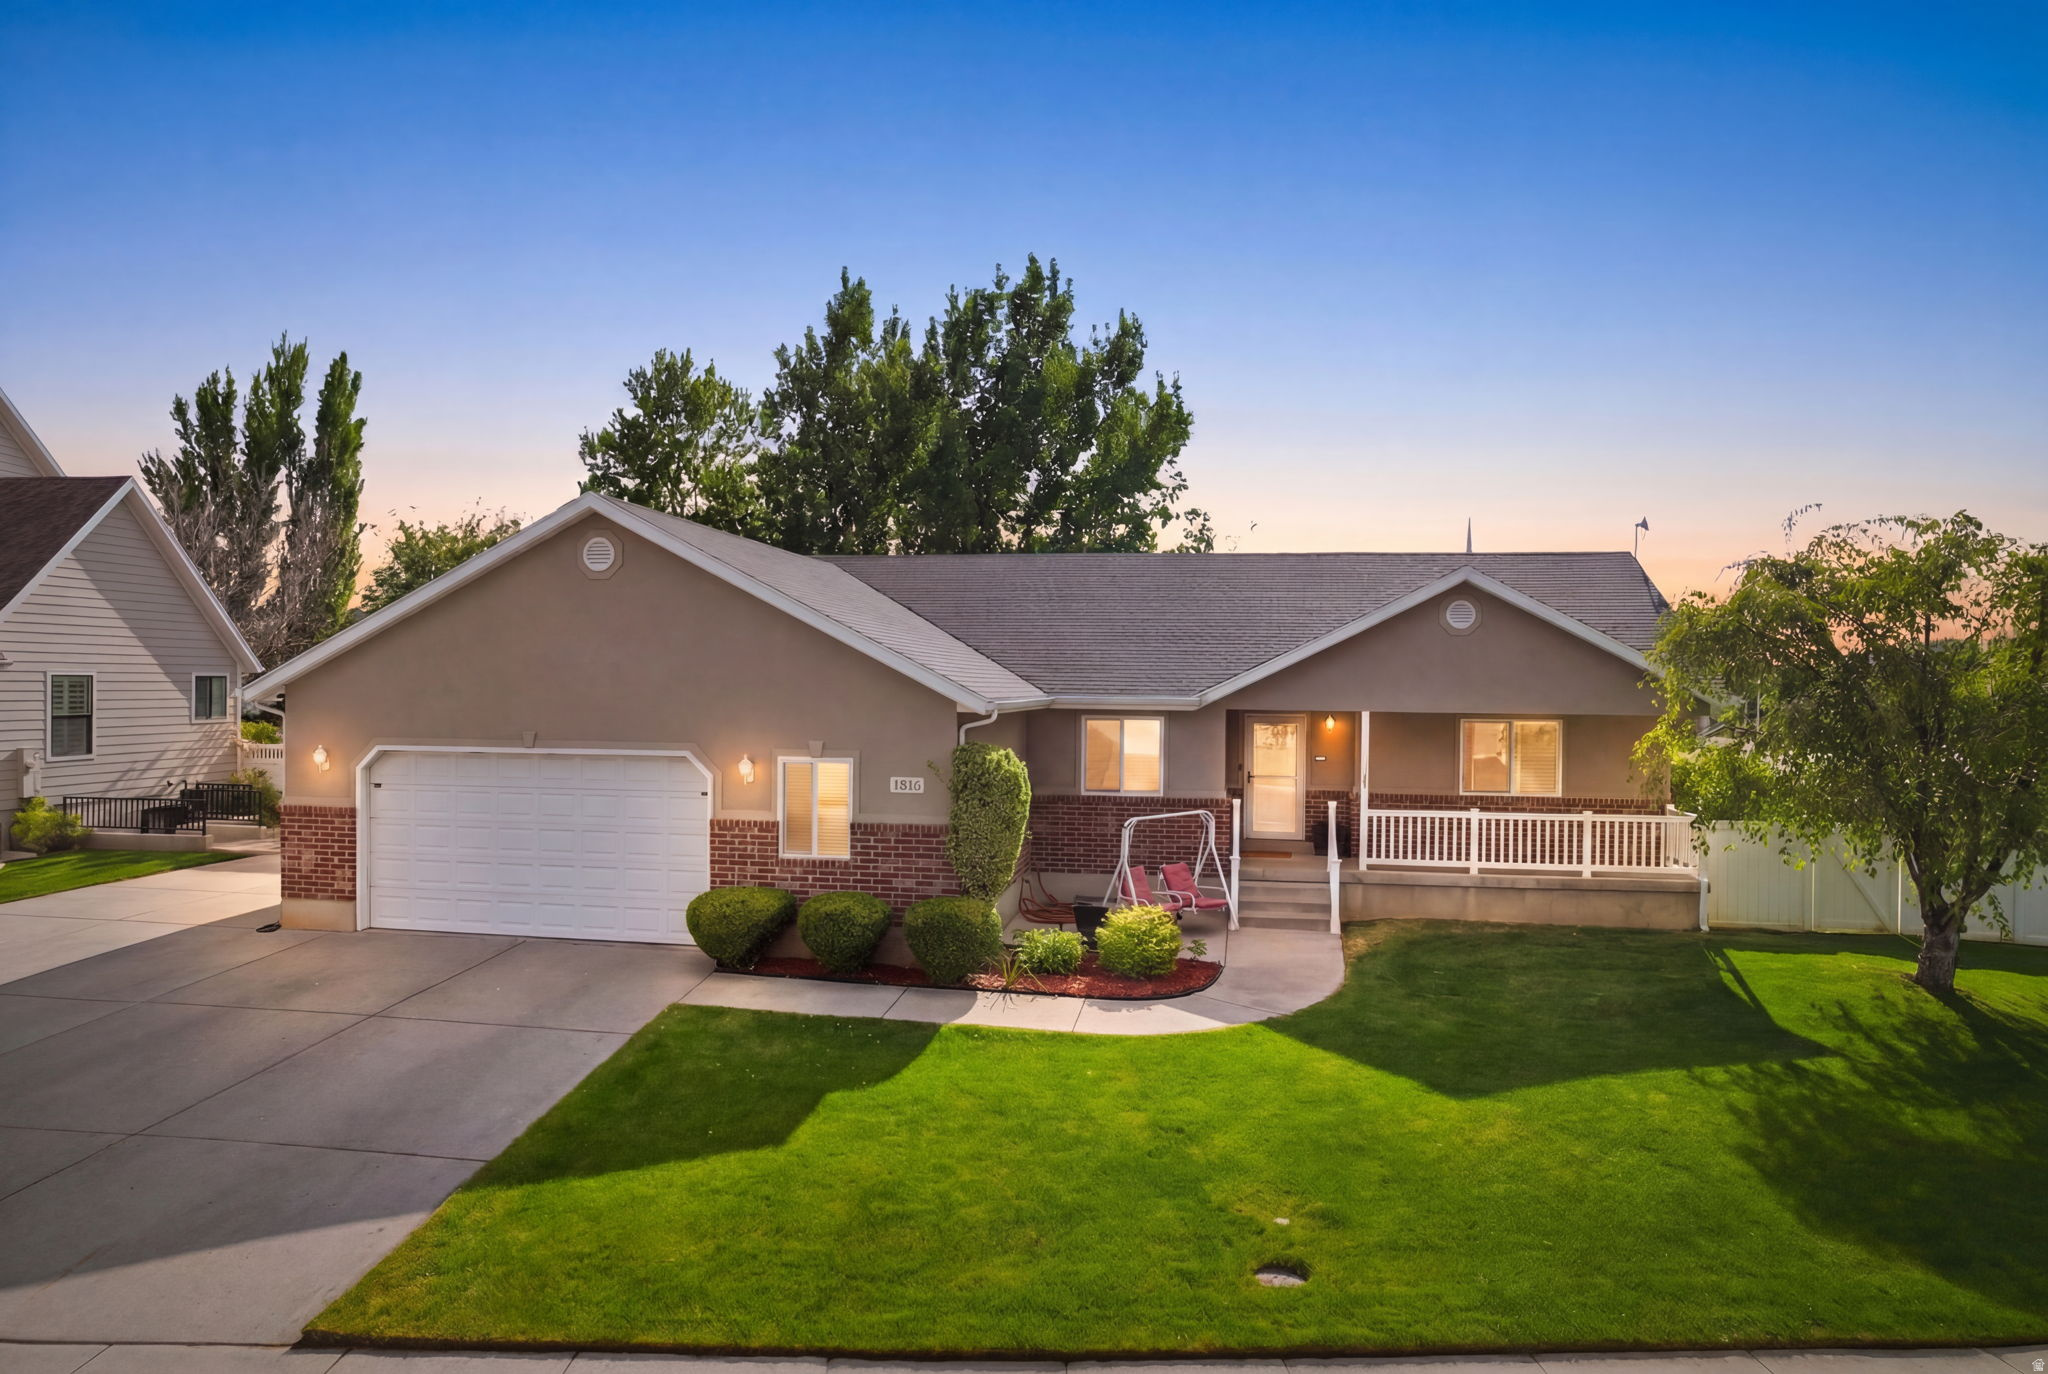
OPEN HOUSE THIS SATURDAY, JUNE 27 (10 AM - 4 PM). Significant Price Improvement. Now Listed at $769,000.  Located in the established Hunter's Valley neighborhood in Springville's River Bottoms area, this spacious custom home offers a rare combination of space, flexibility, and outdoor living on a 0.38-acre lot with only one direct neighboring home and no rear residential neighbors.  The home features 3 main-floor bedrooms plus a versatile office/flex room with closet, along with 3 additional bedrooms in the fully finished basement. The flexible floor plan offers room for a growing family, guests, multigenerational living, hobbies, or working from home.  The bright open-concept kitchen and living area features vaulted ceilings, abundant natural light, updated windows, a cozy fireplace, and generous space for gathering, dining, and entertaining. The fully finished basement includes a theater room with raised seating and built-in surround sound, multiple living areas, room for recreation or fitness equipment, and plumbing already in place for a future kitchenette.  The large backyard is one of the property's standout features, offering raised garden beds, a greenhouse, fruit trees, perennial herbs, extensive storage, RV and trailer parking access, a pergola, and a 7-seat premium Bullfrog hot tub. Enjoy mountain views, stunning sunsets, ample guest parking, and plenty of room for outdoor gatherings, gardening, and recreation.  Recent updates include windows, flooring, carpet, appliances, HVAC, and refreshed kitchen cabinetry. Additional features include JellyFish permanent exterior lighting, an extended driveway with abundant parking, a 2-car garage, and no HOA.  Conveniently located within walking distance of the new Springville High School and less than a mile from Bartholomew Reservoir, with easy access to Hobble Creek Golf Course, hiking and biking trails, fishing, and outdoor recreation.    Preferred lender offering a 1-year, 1% rate buy-down for qualified buyers. Buyer is advised to obtain an independent measurement.
#2156408

Springville

1816 RIVER BOTTOM RD

7 Beds

3 Baths

3,750 Sq.Ft.

$769,000

MLS#: 2156408
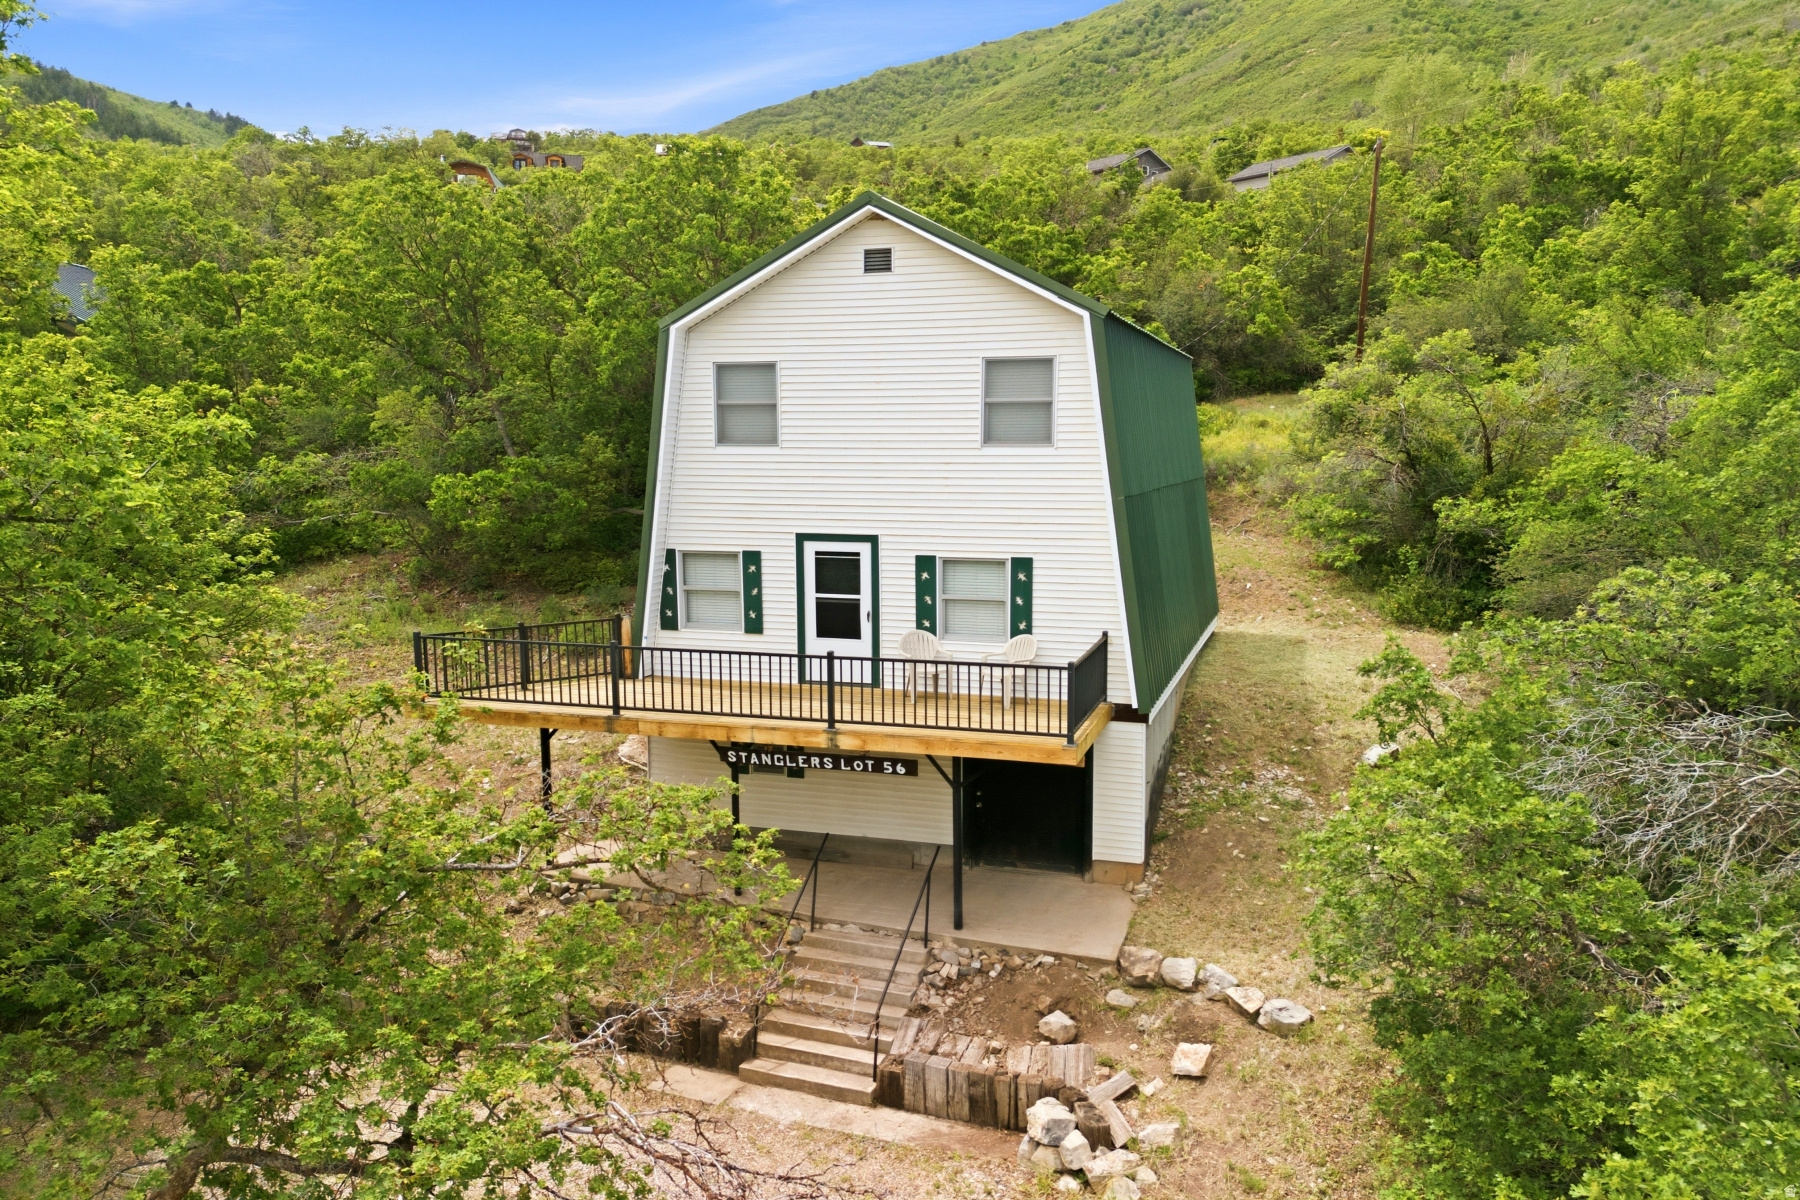
Check out the amazing views from this extremely well-built vacation getaway, viewed from the main living area deck and private .58-acre lot. 56 Acorn is a standout furnished retreat away from the summer heat. This 4-bedroom, 1.5-bath home offers 1,280 sq. ft. with a surprisingly inviting interior. The open main living area includes an expandable custom-built dining table and access to the recently improved deck, creating comfortable indoor-outdoor living. The layout features a main-level bedroom and full bath, plus three spacious upper-level bedrooms and a half bath. Entry is through the basement, where a large, efficient wood stove serves as the home's heat source. Recent updates include replaced deck wood and a newer electric 50-gallon water heater. NO SHORT TERM RENTALS.
#2166317

Midway

1095 W ACORN LN 56

4 Beds

None Baths

1,280 Sq.Ft.

$483,500

MLS#: 2166317
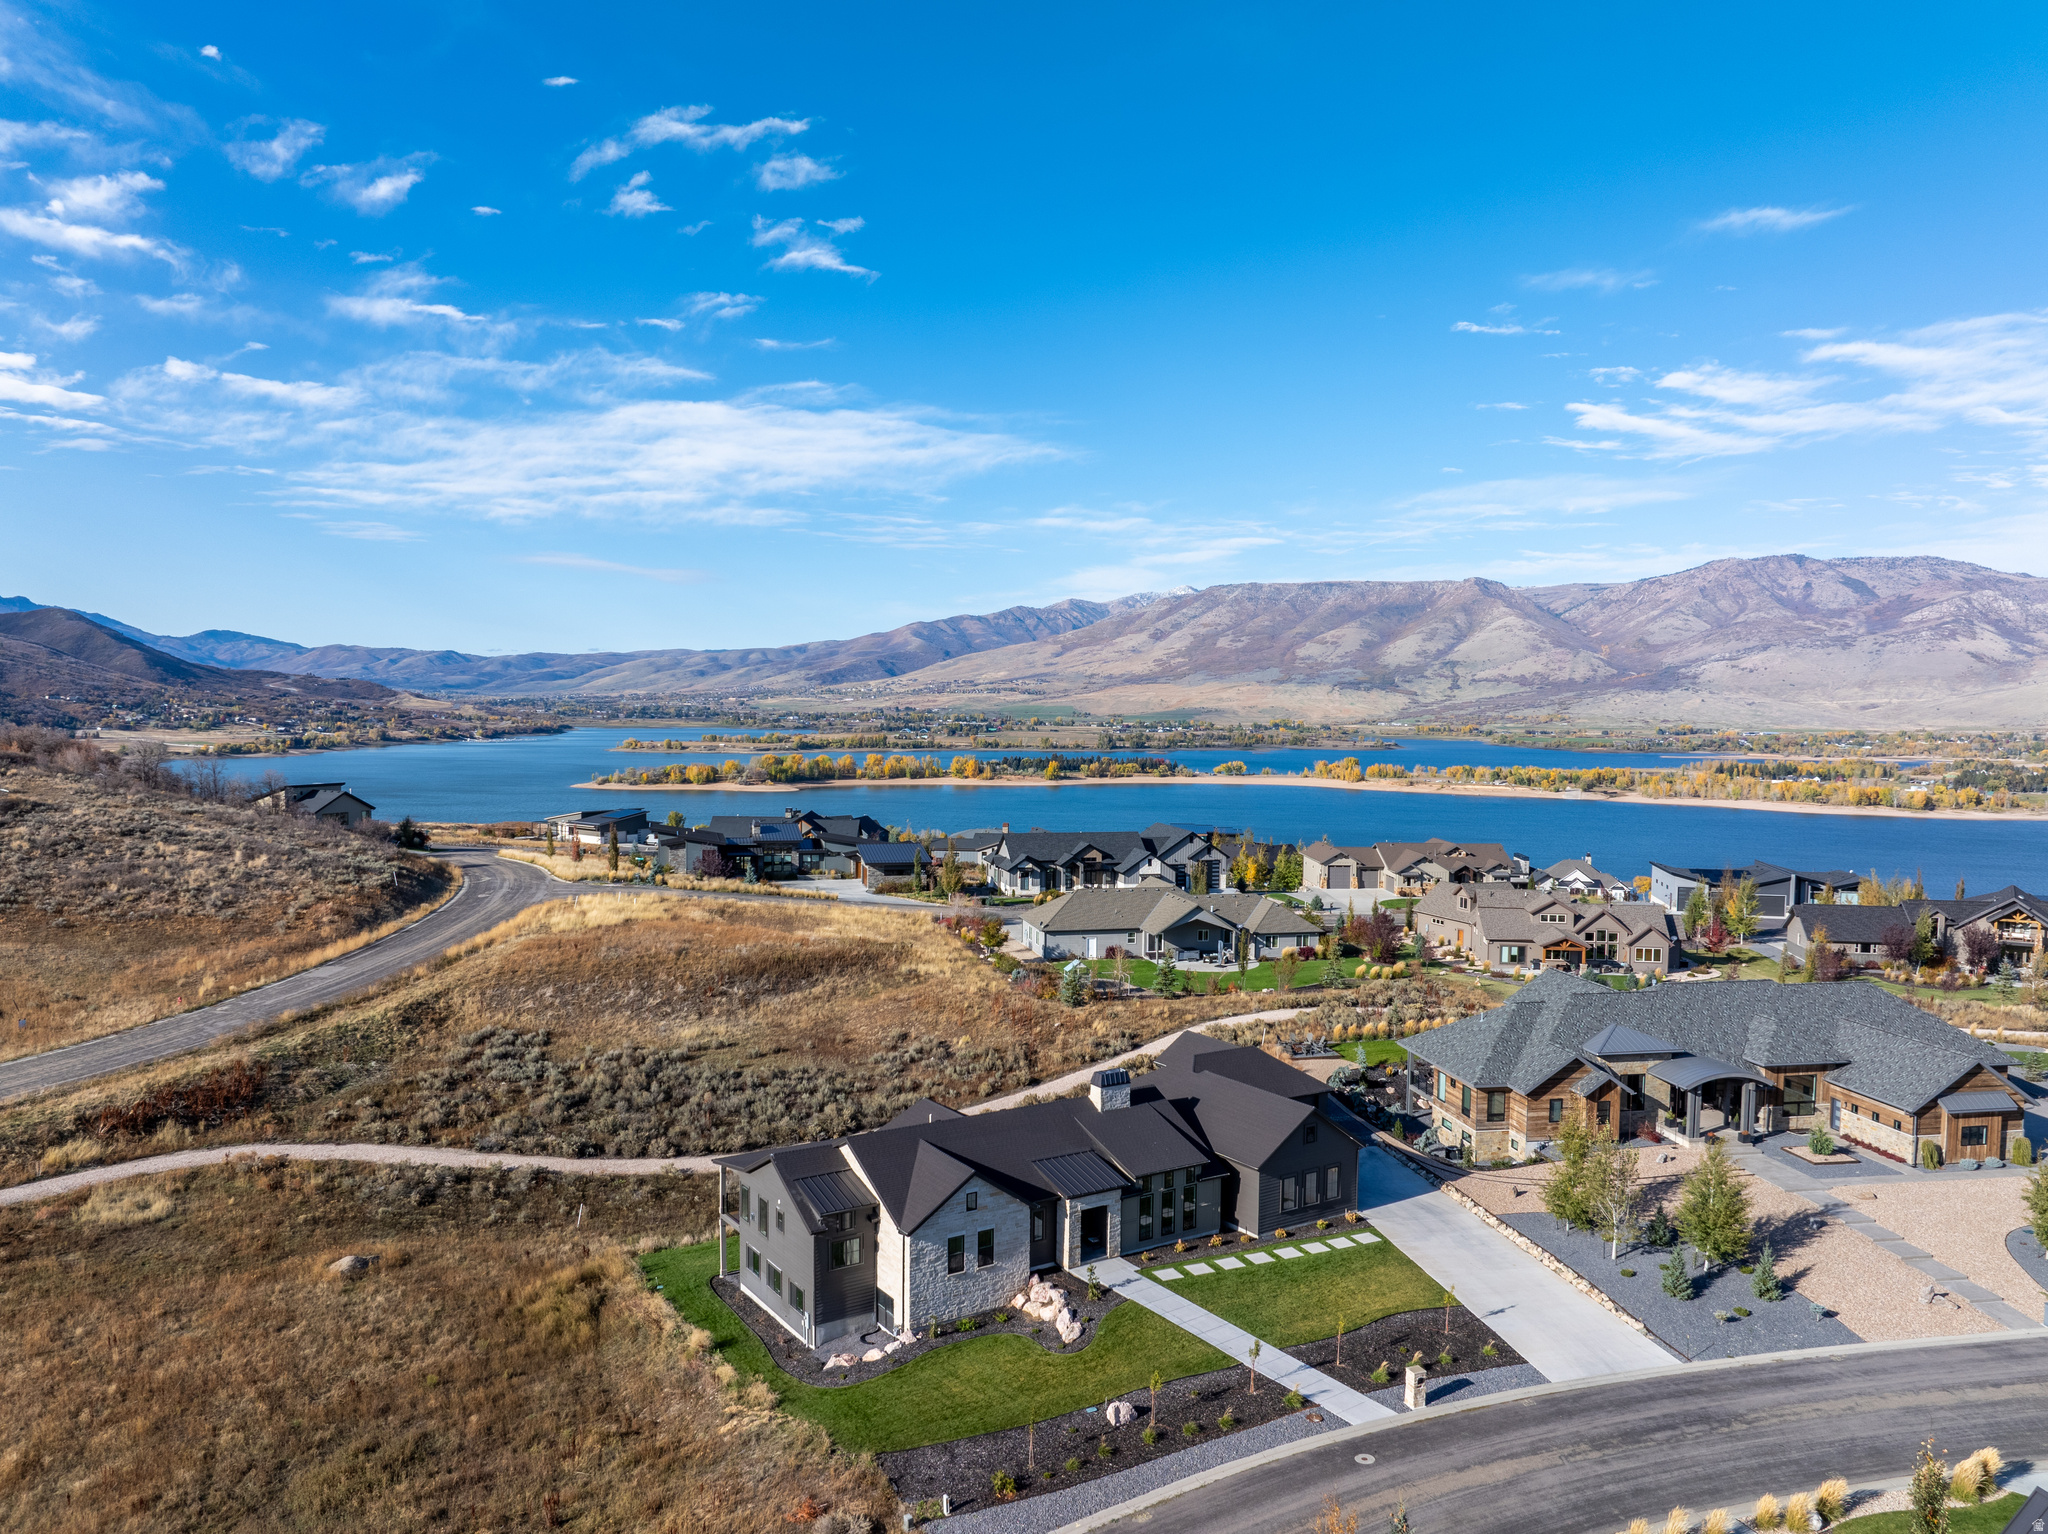
Welcome to this exceptional home combining modern design with timeless comfort. Perfectly situated on nearly half an acre, this 5,335 sq. ft. residence offers luxury living with panoramic hillside views and thoughtful craftsmanship throughout. Step inside to discover an open-concept floor plan featuring vaulted ceilings and an abundance of natural light. The centerpiece of the great room is a striking double-sided stone fireplace, creating warmth and ambiance for both the living area and the kitchen. The chef's kitchen is a true showpiece, boasting a large marble island, premium stainless-steel appliances, custom cabinetry, and elegant pendant lighting. Expansive windows frame the serene natural surroundings, while the adjoining dining area opens seamlessly to a covered patio - ideal for year-round entertaining. The spacious primary suite provides a peaceful retreat with spa-inspired amenities and ample closet space. Seven additional bedrooms offer incredible flexibility for family, guests, home offices, or a fitness studio. Enjoy the perfect blend of indoor-outdoor living with a covered deck overlooking the landscaped yard, surrounded by scenic rolling hills. A 5-car garage, ample storage, and refined finishes throughout complete this remarkable property. Located in a desirable neighborhood, this home offers privacy, elegance, and the perfect setting for modern living. All property information, boundaries and documents to be verified by buyer.
#2120245

Huntsville

6188 E HUMMINGBIRD PT

8 Beds

3 Baths

5,335 Sq.Ft.

$2,400,000

MLS#: 2120245
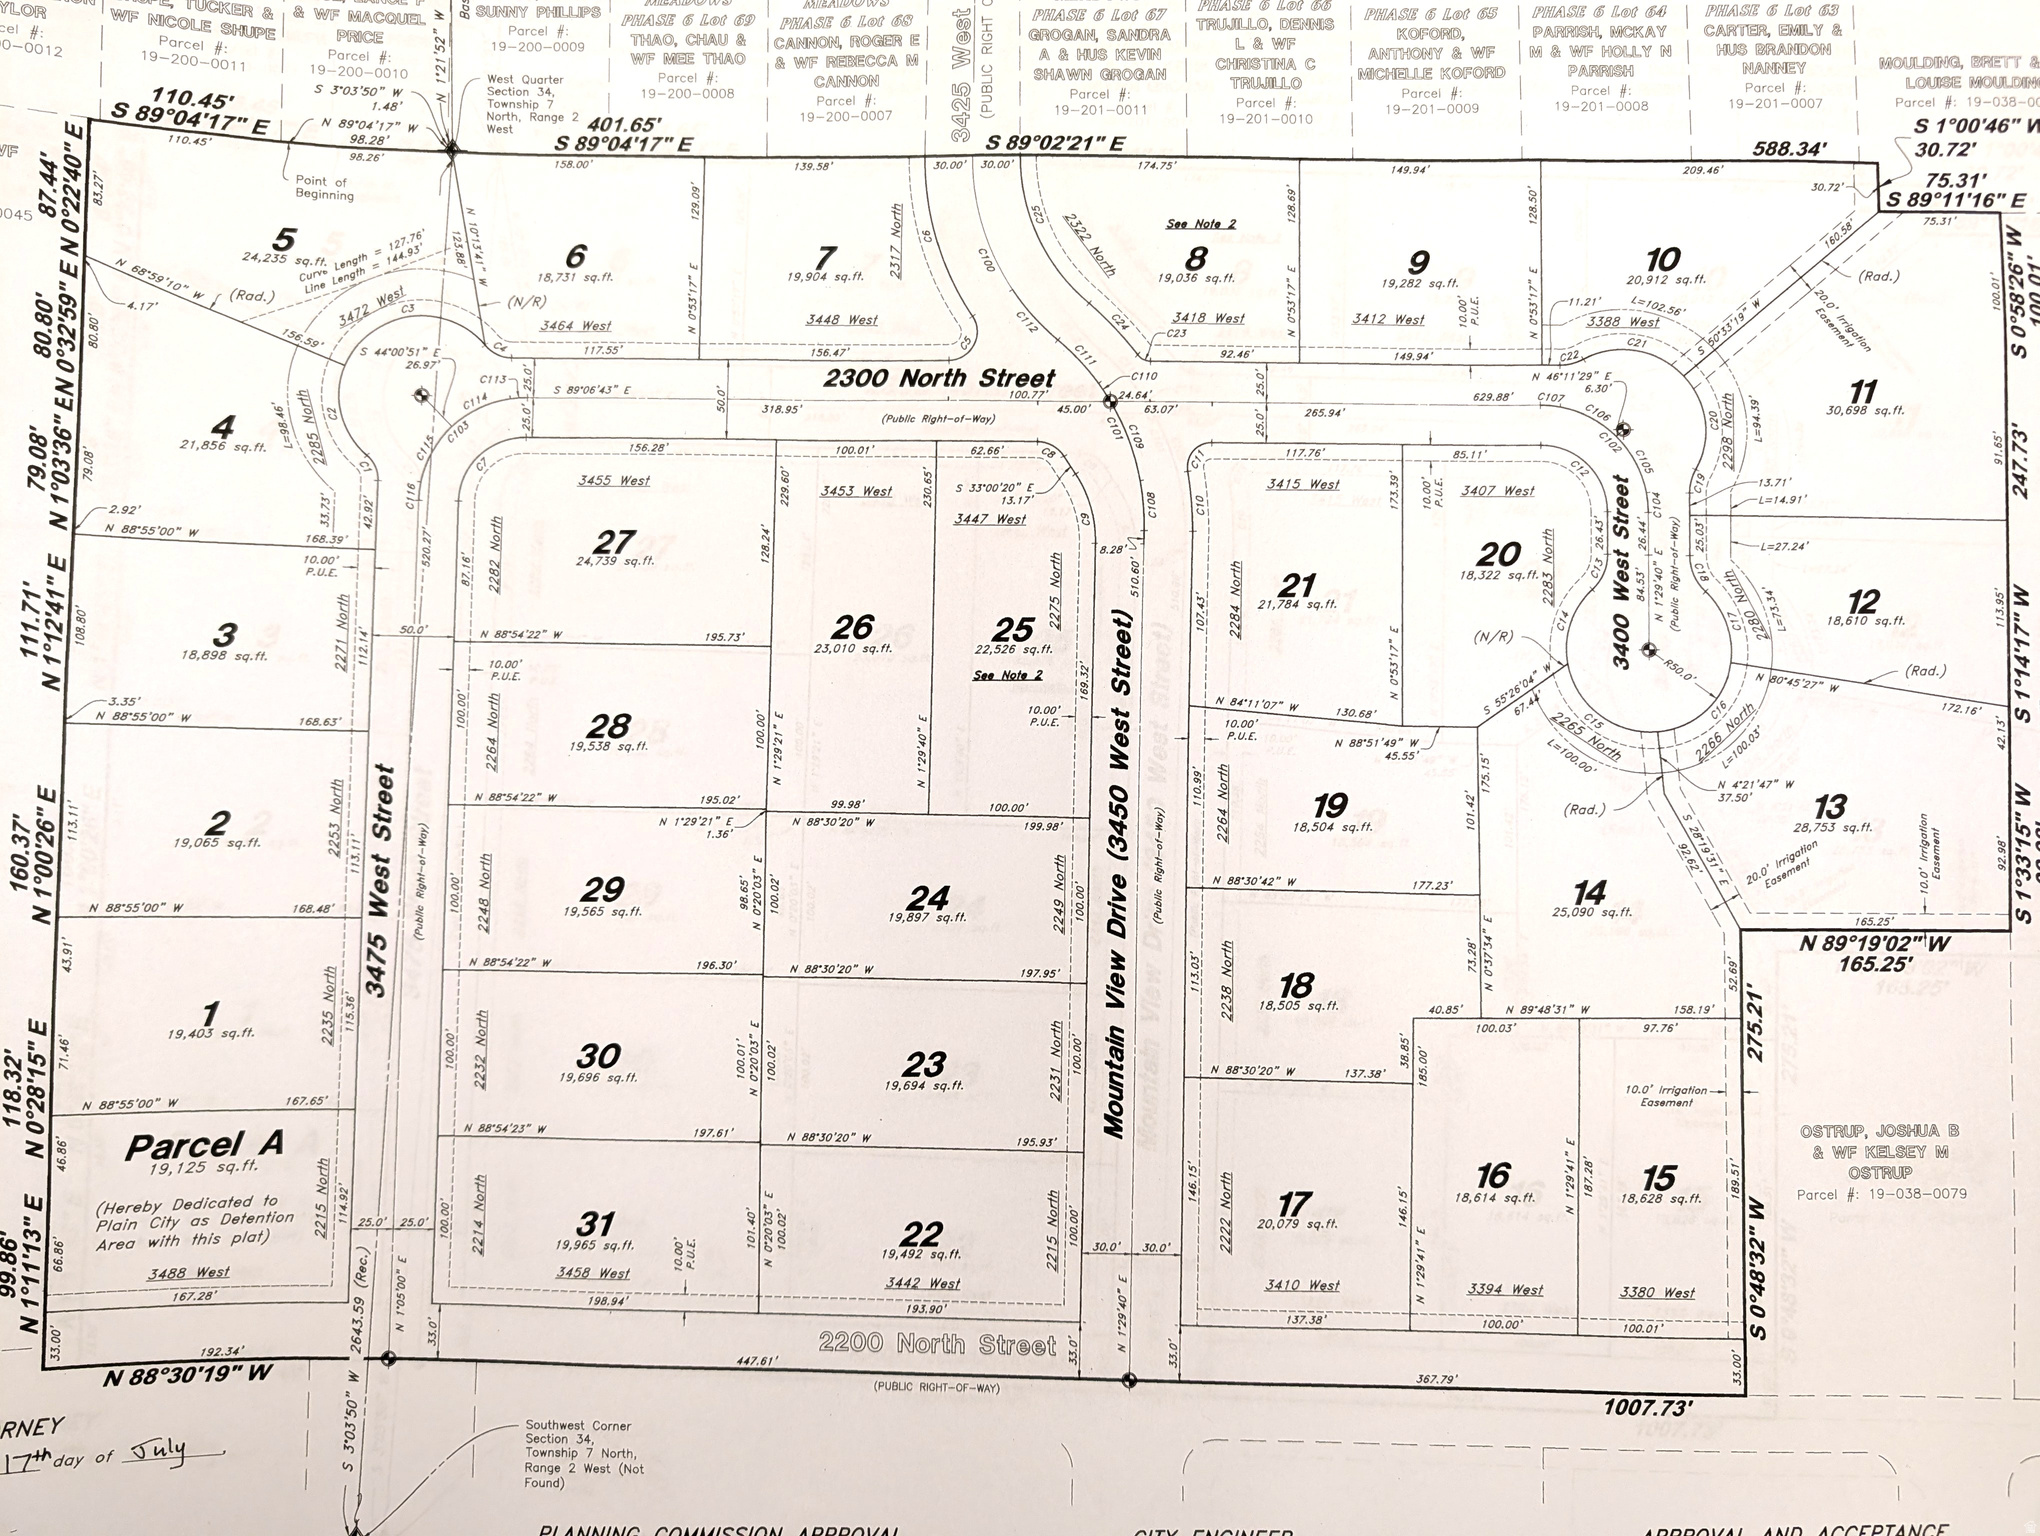
This new subdivision has great views of the mountains, and is located on 2200 N with only local traffic. Giving you country living with all the amenities of the City. Located in a prime location a little over 1 block from the elementary school, and 4.5 blocks from the Plain City shopping center, Housing an Ace Hardware Store, Kent's Grocery Story & Pharmacy, West-Side Pizza, Dollar Store, Auto Zone, Wasatch Peaks Credit Union, And Warrens Drive-In. Also with easy access to the freeway with 1 exit to the North and one to the South. Bring your own Builder
#2158886

Plain City

3418 W 2300 N 8

None Beds

None Baths

0.44 acres

$234,900

MLS#: 2158886

What a find! Almost 300 acres on Taylor Mountain, adjacent to Ashley Gorge, with water rights. Live off the grid with only BLM, Forest and State Trust Lands around you. Lots 1,2,3,4, & 5 of Section 6, Township 3 South, Range 21 East. Other property available from the same seller-MLS #2083736 is 239.92 acres with water rights
#2157423

Vernal

3895 W 9000 N REMARK

None Beds

None Baths

294.54 acres

$589,080

MLS#: 2157423
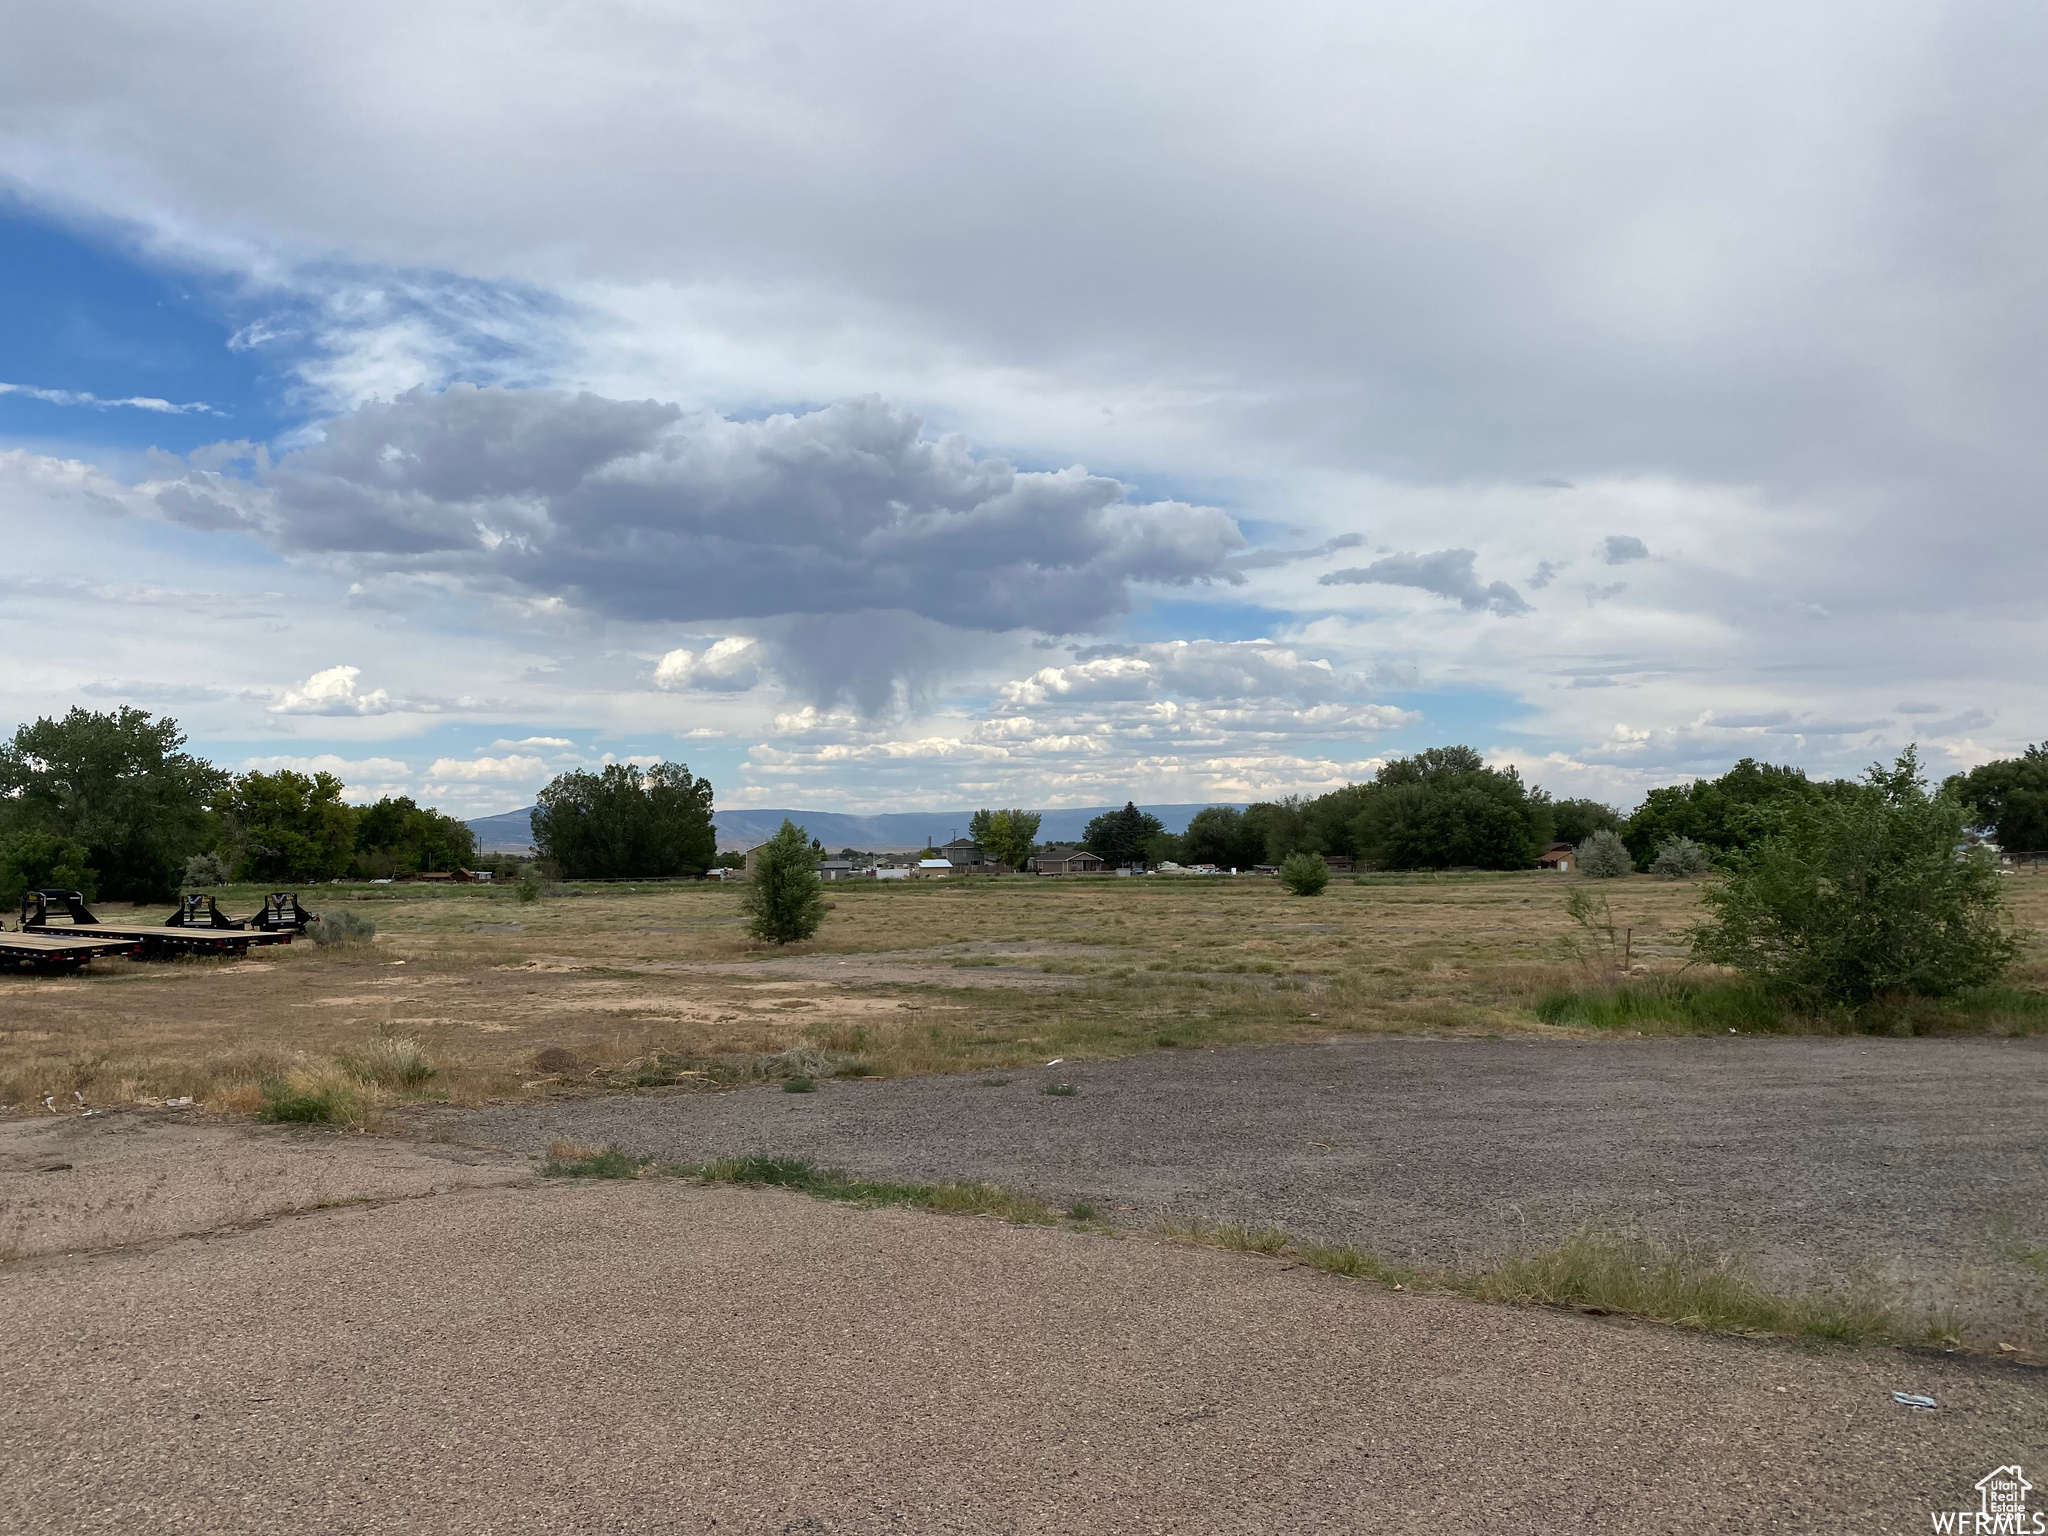
Commercial property available with prime Hwy 40 frontage! Well established properties near by property Maverick gas station across the street, Walmart just West of property. 7.70 acres. Seller is willing to break the land into smaller parcels.
#2096162

Vernal

1683 W HWY 40

None Beds

None Baths

7.7 acres

$4,300,000

MLS#: 2096162
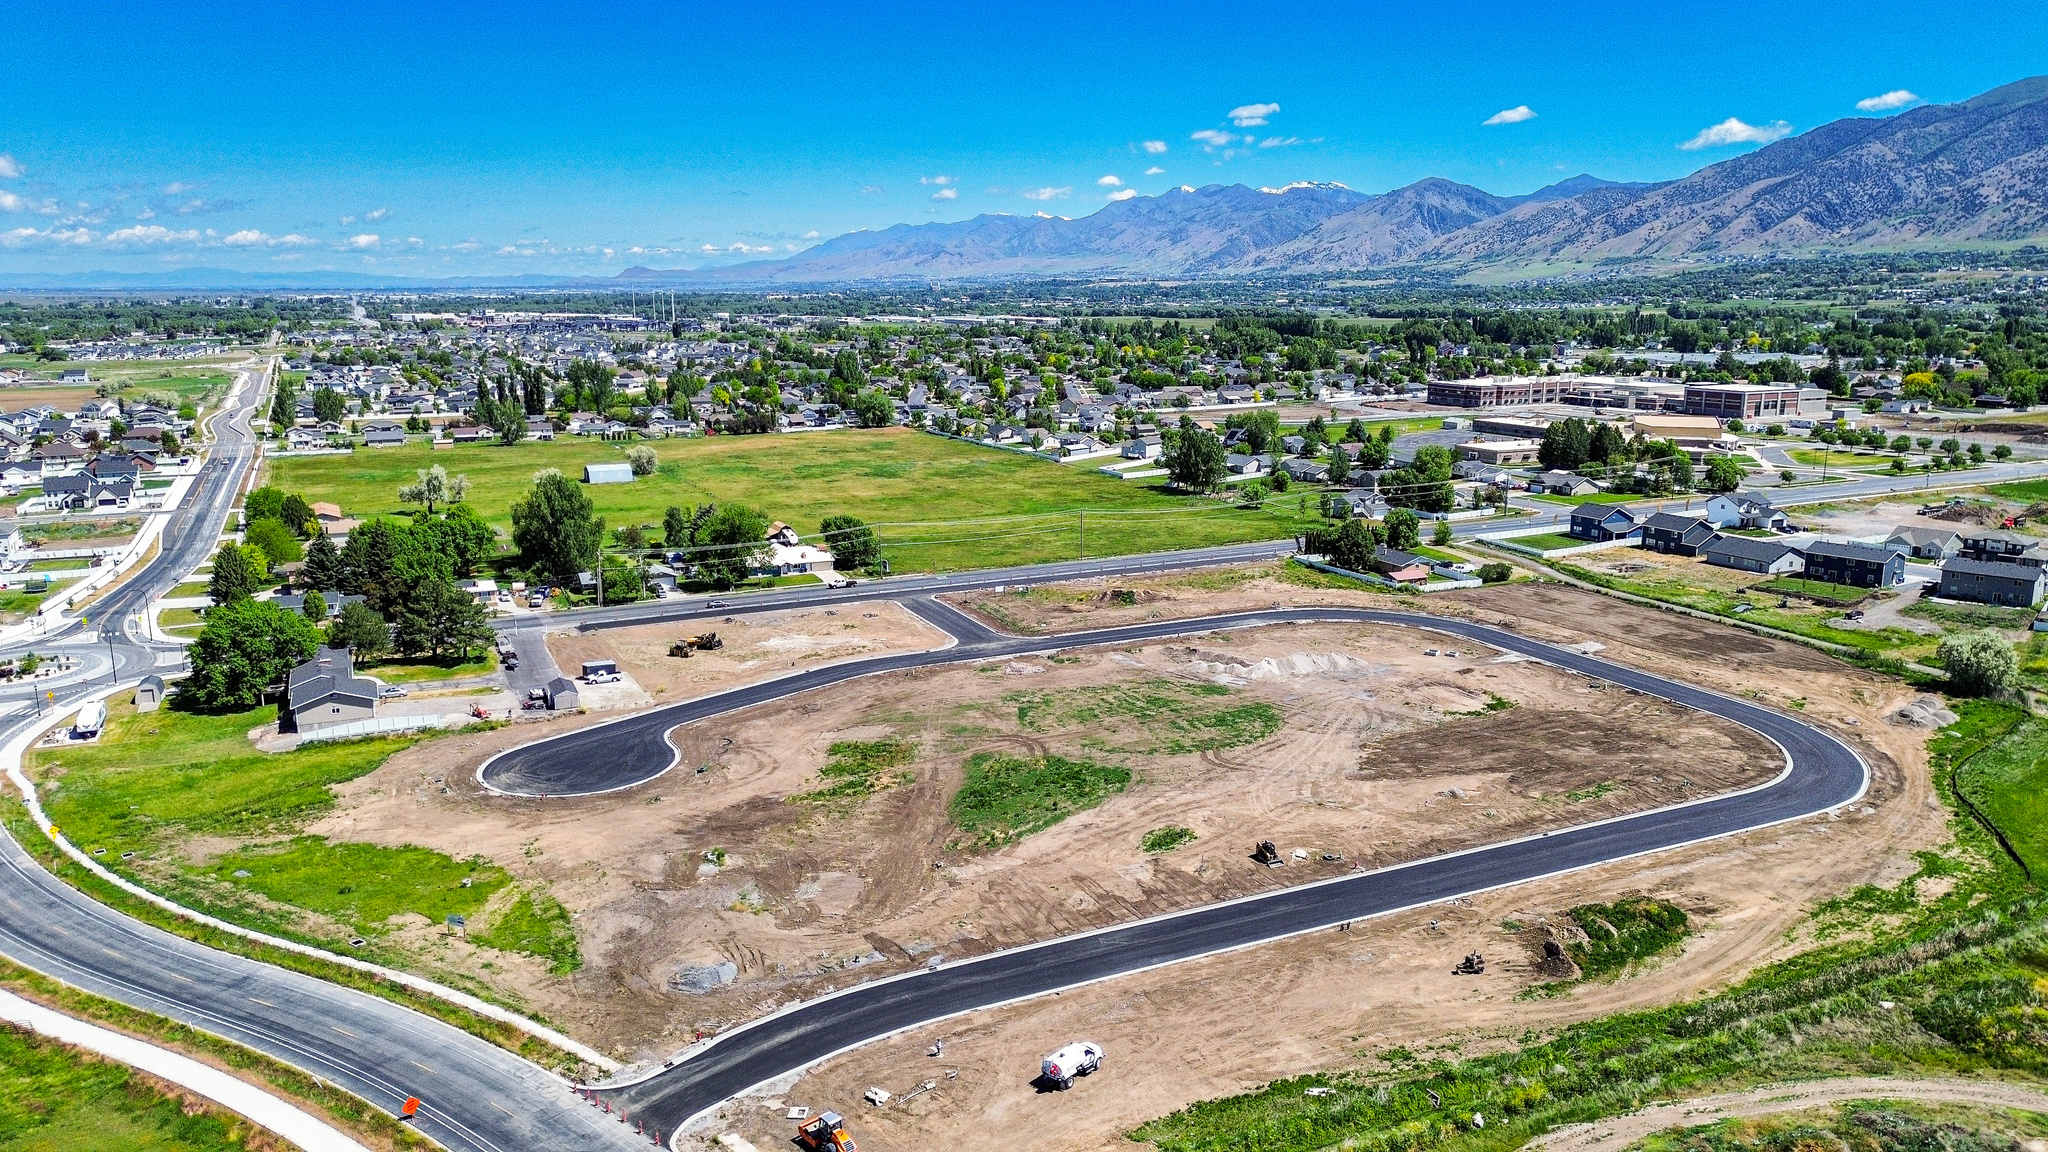
Welcome to Hawk Hollow, a premier new homesite community in Nibley featuring 23 spacious lots ranging from approximately 0.28 to 0.49 acres. Enjoy the flexibility to bring your own builder and design the home that fits your lifestyle. Conveniently located near schools, parks, and outdoor recreation, Hawk Hollow offers a rare opportunity to build in one of Cache Valley's most desirable and growing communities. Located adjacent to a future city Park. No HOA, No CC&Rs, and Zoning allows for ADUs. Measurement figures are provided as a courtesy estimate only. Buyer is advised to obtain an independent measurement.
#2163835

Nibley

1145 W 3225 S 17

None Beds

None Baths

0.28 acres

$175,000

MLS#: 2163835

Discover a prime .58-acre lot in West Village at Eagle Point Ski Resort, Beaver, Utah. Ready-to-build with cleared pad, plans available, and stunning meadow views. Great sun exposure, ATV trail access, near resort. Adjacent Lot 56 also available.
#2127407

Beaver

W HYRUM DR 58

None Beds

None Baths

0.58 acres

$175,000

MLS#: 2127407
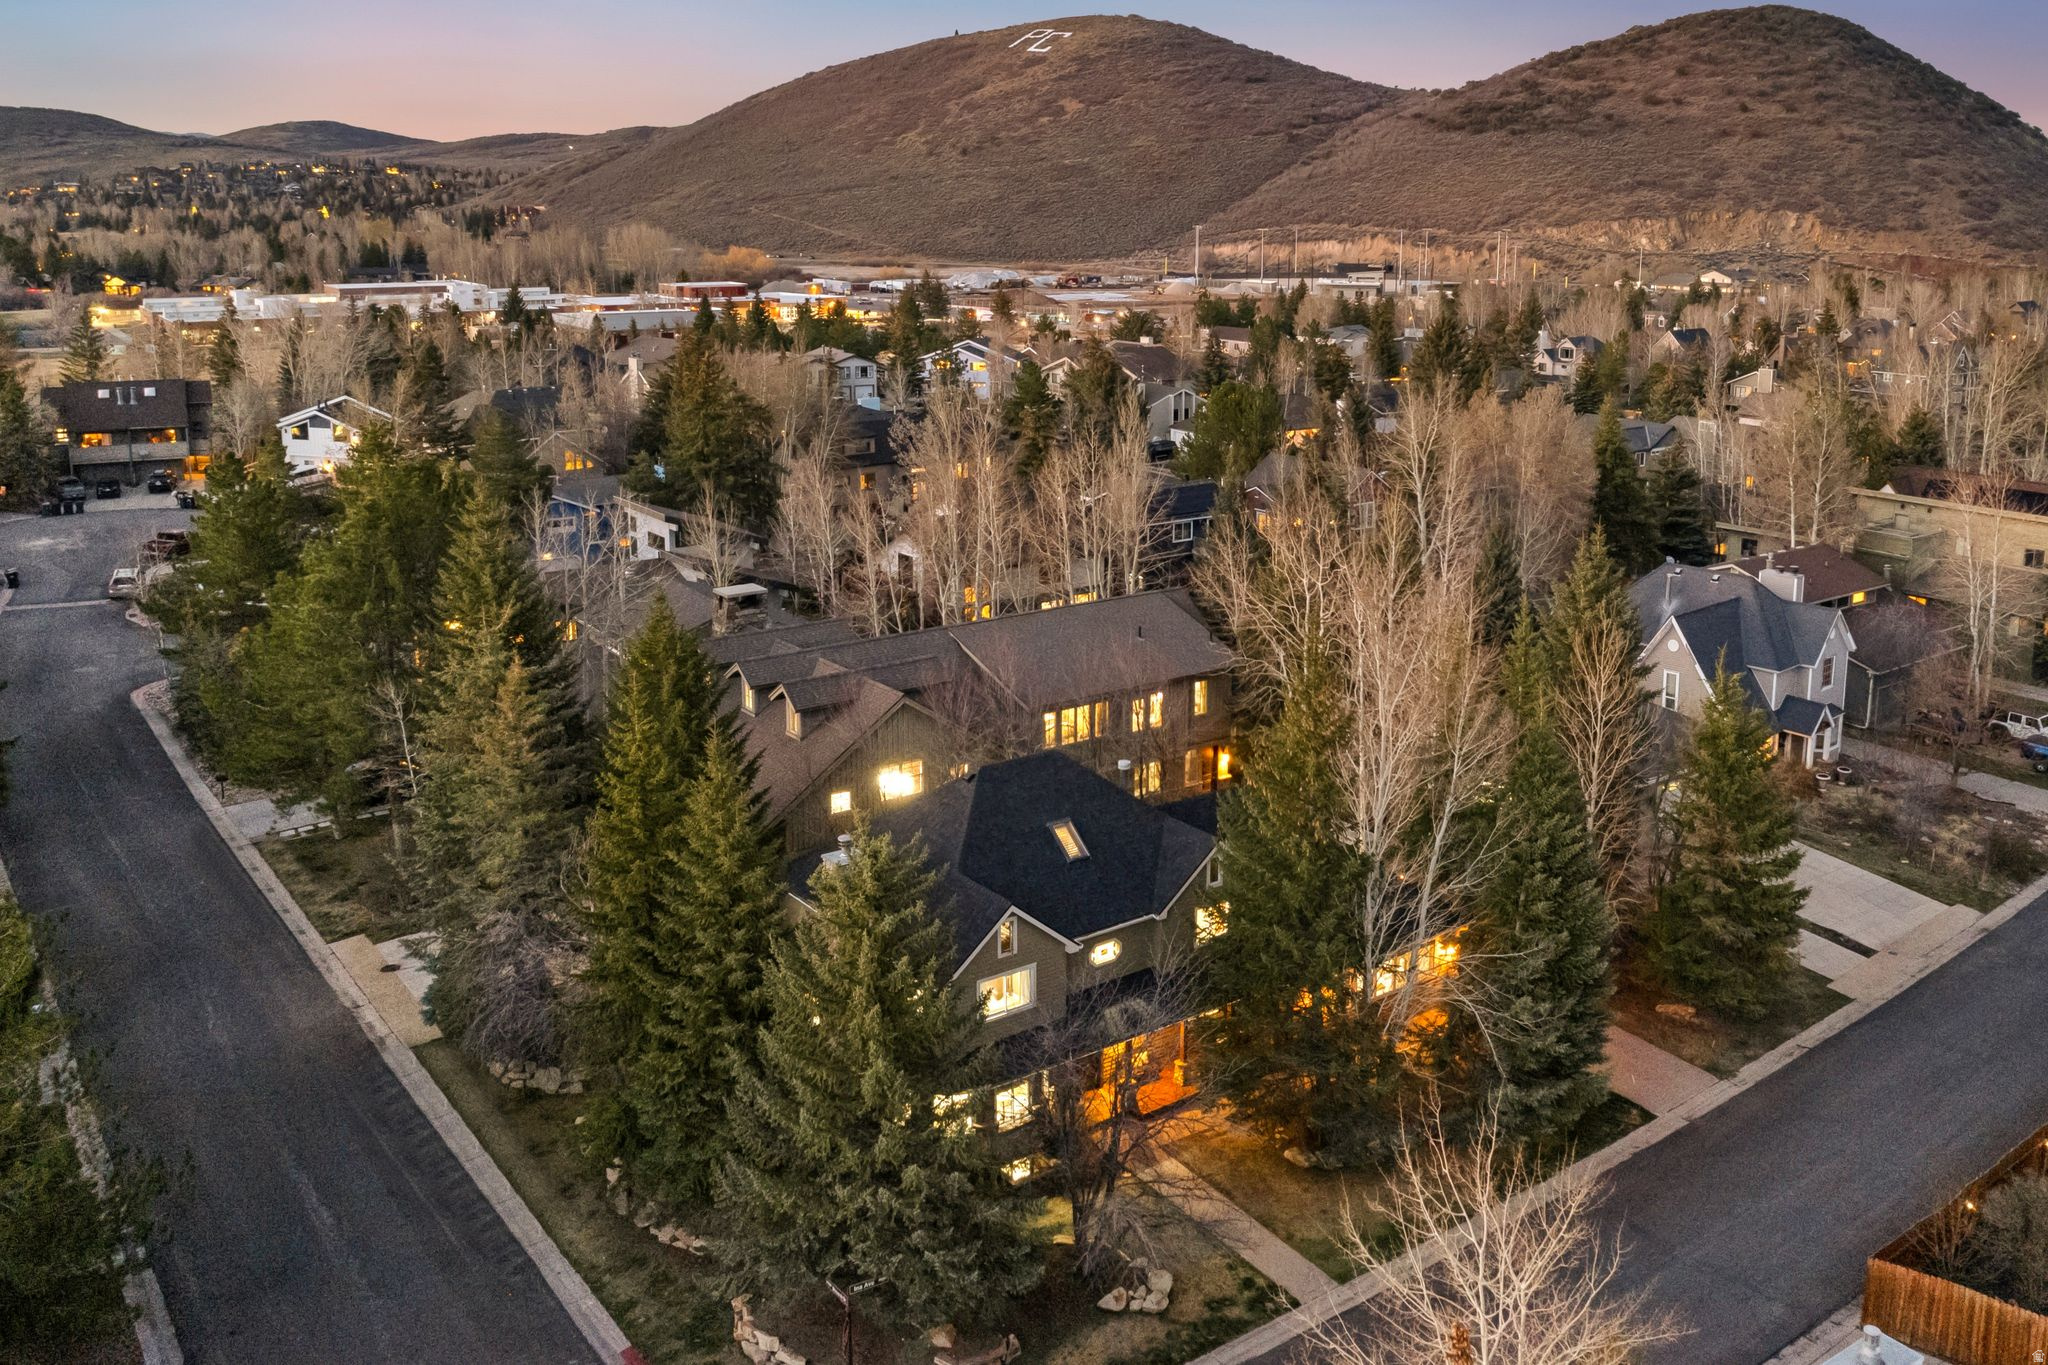
Own A Corner Of Prospector In Central Park City With 2 Homes & 1 Lot. This is the ultimate in-town property offering two homes and one lot with a garage. It's nestled in the quaint neighborhood of Prospector Village and is walking distance to the best Park City restaurants, trails and a bus stop for easy access to the slopes. Own two homes and one lot with a garage, perfect as a primary home, a rental or a deluxe vacation get away. The homes are zoned for vacation rentals and are in the perfect location for easy Park City living. The first home at 2240 Monarch Drive offers a grand living space with vaulted ceilings, a wood burning fireplace, dining space for more than 20 people and special features like solid wood doors, custom iron fixtures, four bedrooms each with private bathrooms, a beautiful den/office space, a large mud room and more. The second home at 2164 Ina Avenue offers six bedrooms plus a loft perfect for sleeping 10+ people. It also has three living spaces and room for the entire crew to enjoy the mountain lifestyle. The property also offers an amazing, over-sized hot tub that can hold up to 20 people and heated sidewalks and driveways. The compound is fenced and has a beautiful, private back yard. Enjoy the over-sized three-car garage  which could be added onto for an apartment for more living space if desired. This is the most unique, in-town property offering space, flexibility, and multiple homes.
#2160977

Park City

2198 INA AVE

10 Beds

5 Baths

9,389 Sq.Ft.

$4,995,000

MLS#: 2160977
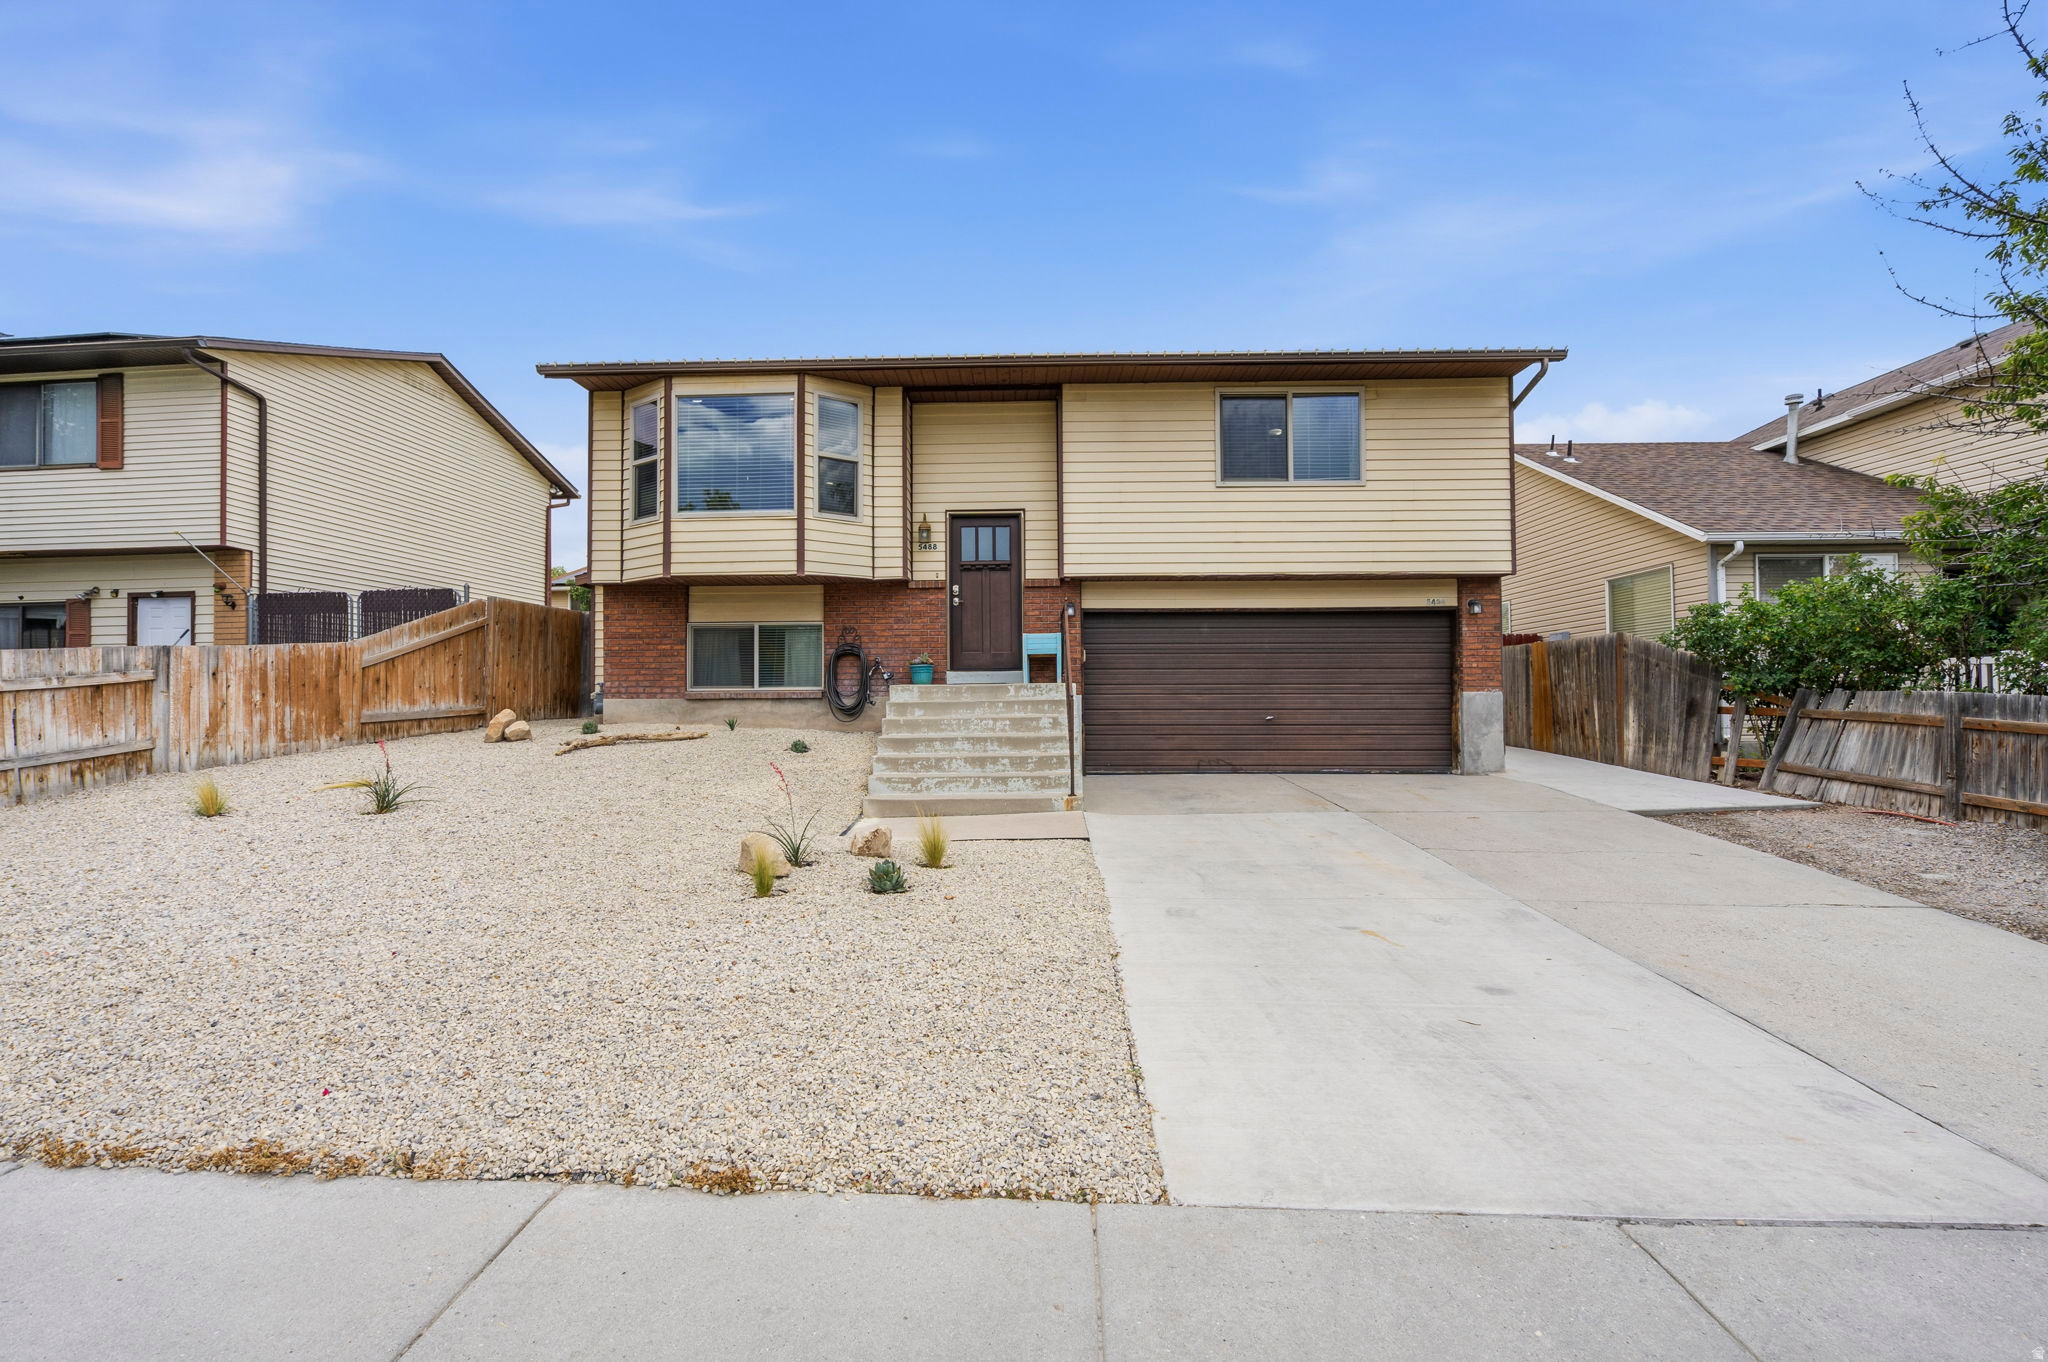
**OPEN HOUSE~ Saturday, July 11 from 11-2pm** Quality updates. Comfortable living. Exceptional value. Come see why this West Jordan home deserves a spot at the top of your list. Finding an updated, move-in ready home at an exceptional value isn't always easy-but this one delivers. Welcome to this beautifully, refreshed 3-bedroom, 2-bath home. Thoughtfully remodeled kitchen truly becomes the heart of the home offering a modern, inviting space for everyday living and entertaining as it opens to the family room with a large window letting in abundant natural light and mountain views. Updated, main level bath offers generous space with double sinks and plenty of storage. Enjoy evenings on the back deck or "slide on down" to the grassy yard for s'mores and stories around the fire pit. Whether you're buying your first home, simplifying your lifestyle, or looking for a smart investment, this is a home that simply makes sense. Sand box on west side of home will stay and could be converted to flower or garden bed. Fencing under deck stays for additional storage or dog run area. Shed stays. Xeriscaped front yard for easy maintenance and low watering. West Jordan City now allows Short Term Rental with approved permit. Looking for a little hobby farm? West Jordan City allows 4 dogs and 4 cats, along with 5 egg laying hens plus no more than 5 chicks, and 3 other fowl. Buyer to verify all information including zoned uses and square footage.
#2170641

West Jordan

5488 W SAGUARO

3 Beds

1 Baths

1,405 Sq.Ft.

$450,000

MLS#: 2170641
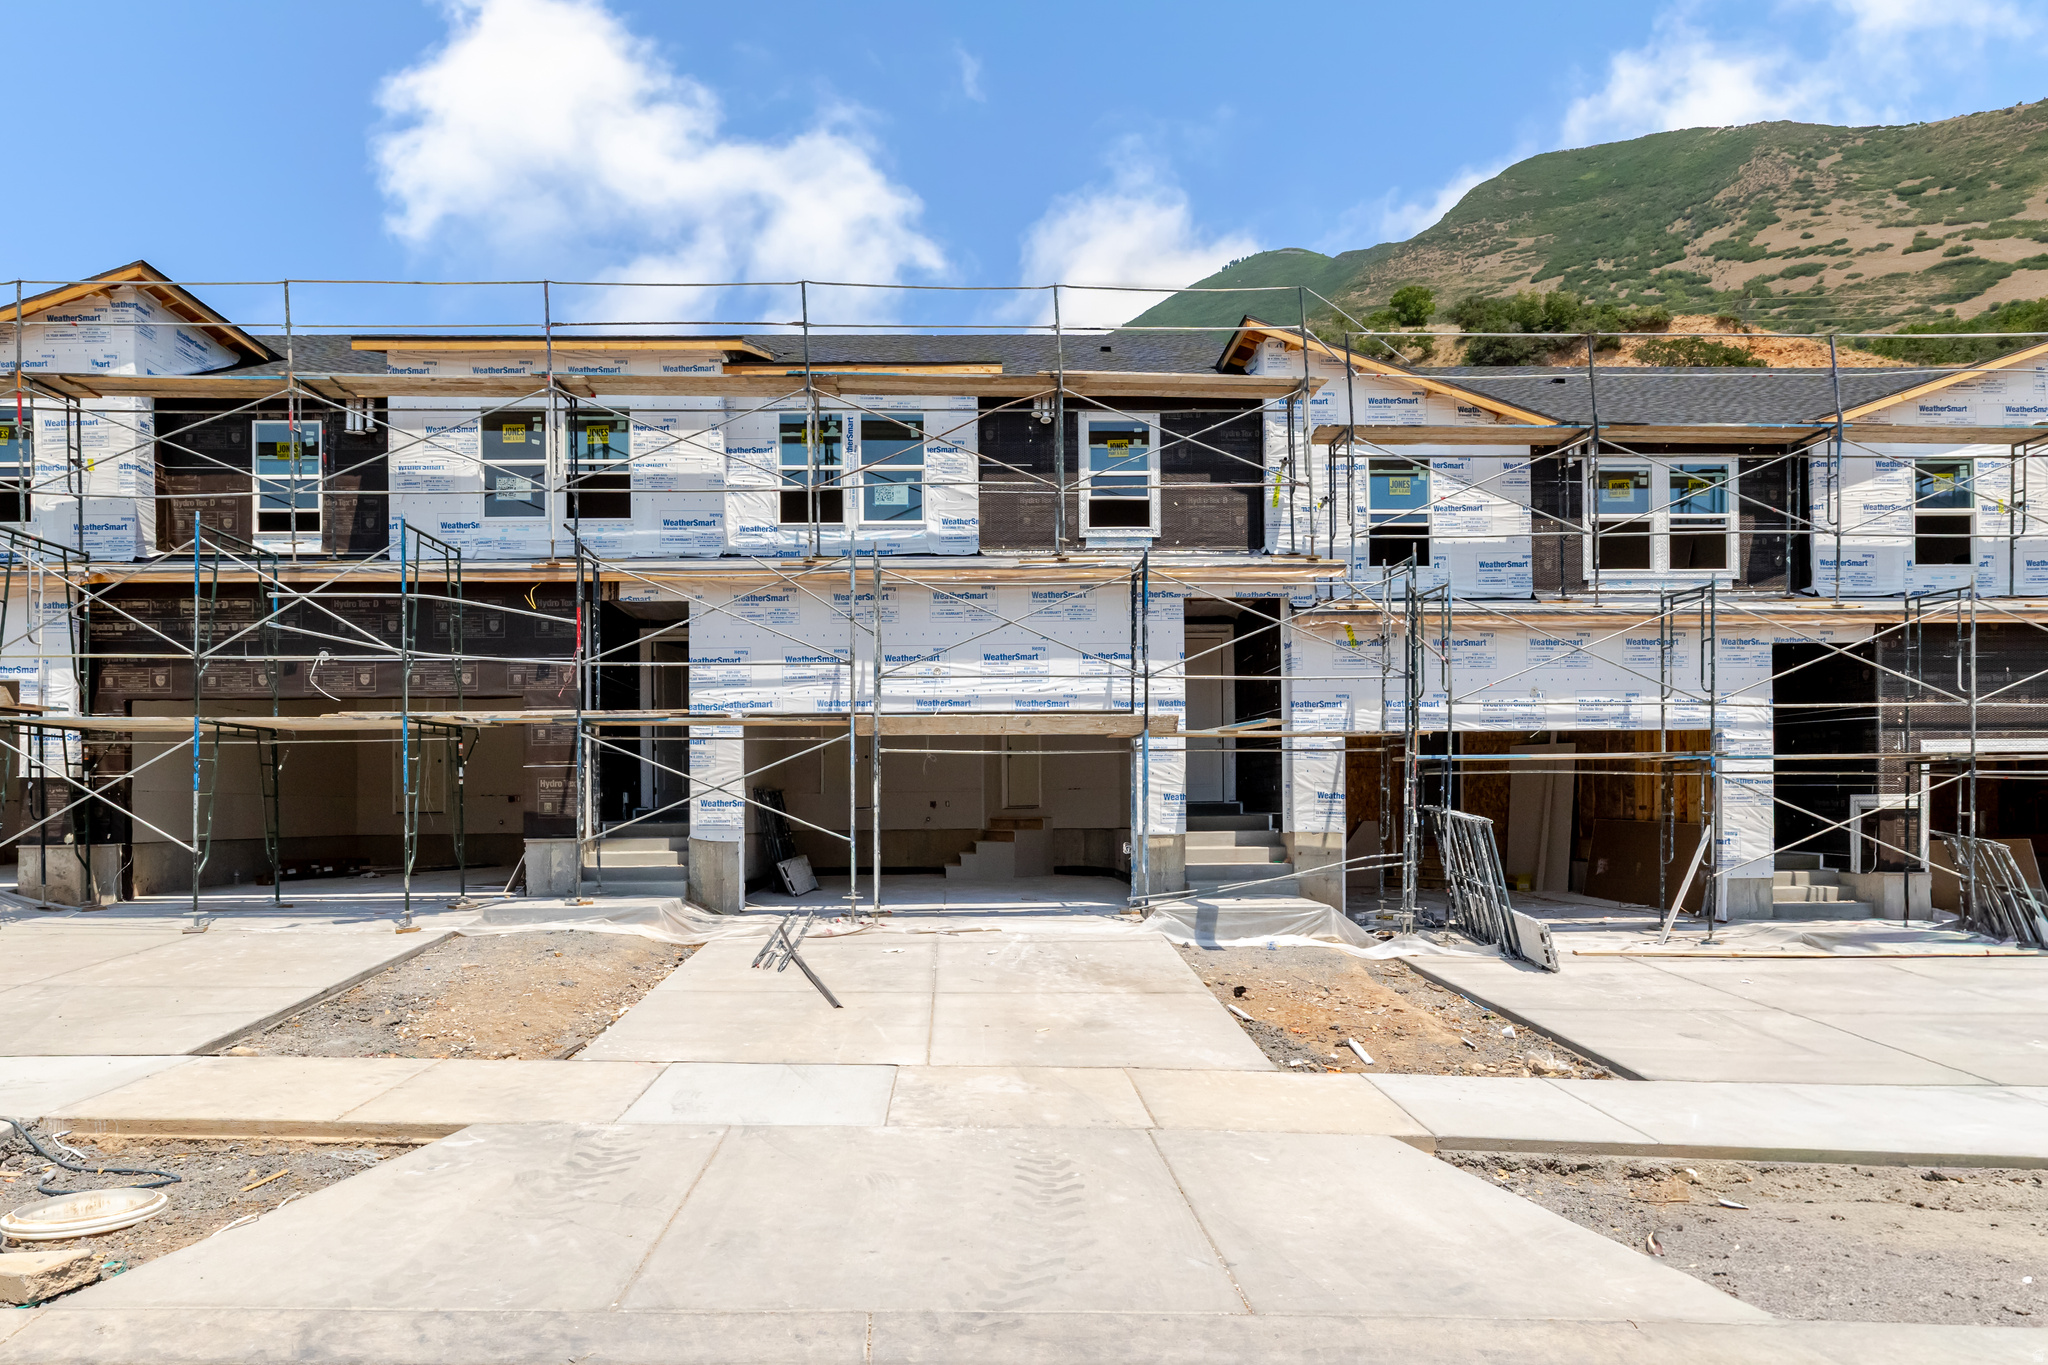
Get ready to fall in love with your new townhome at Harmony Ridge! Enjoy the perfect mix of comfort and convenience with multi-story living and a spacious two-car garage. Nestled near the breathtaking Spanish Fork Canyon, Harmony Ridge offers jaw-dropping views and incredible amenities, including a clubhouse, fully equipped gym, sparkling pool, parks, and pickleball courts. It's the perfect place to relax, play, and make lasting memories. Reach out today to learn more or schedule your visit. Your dream home is calling!
#2150971

Mapleton

5343 S ACACIA DR 723

3 Beds

2 Baths

2,280 Sq.Ft.

$484,900

MLS#: 2150971
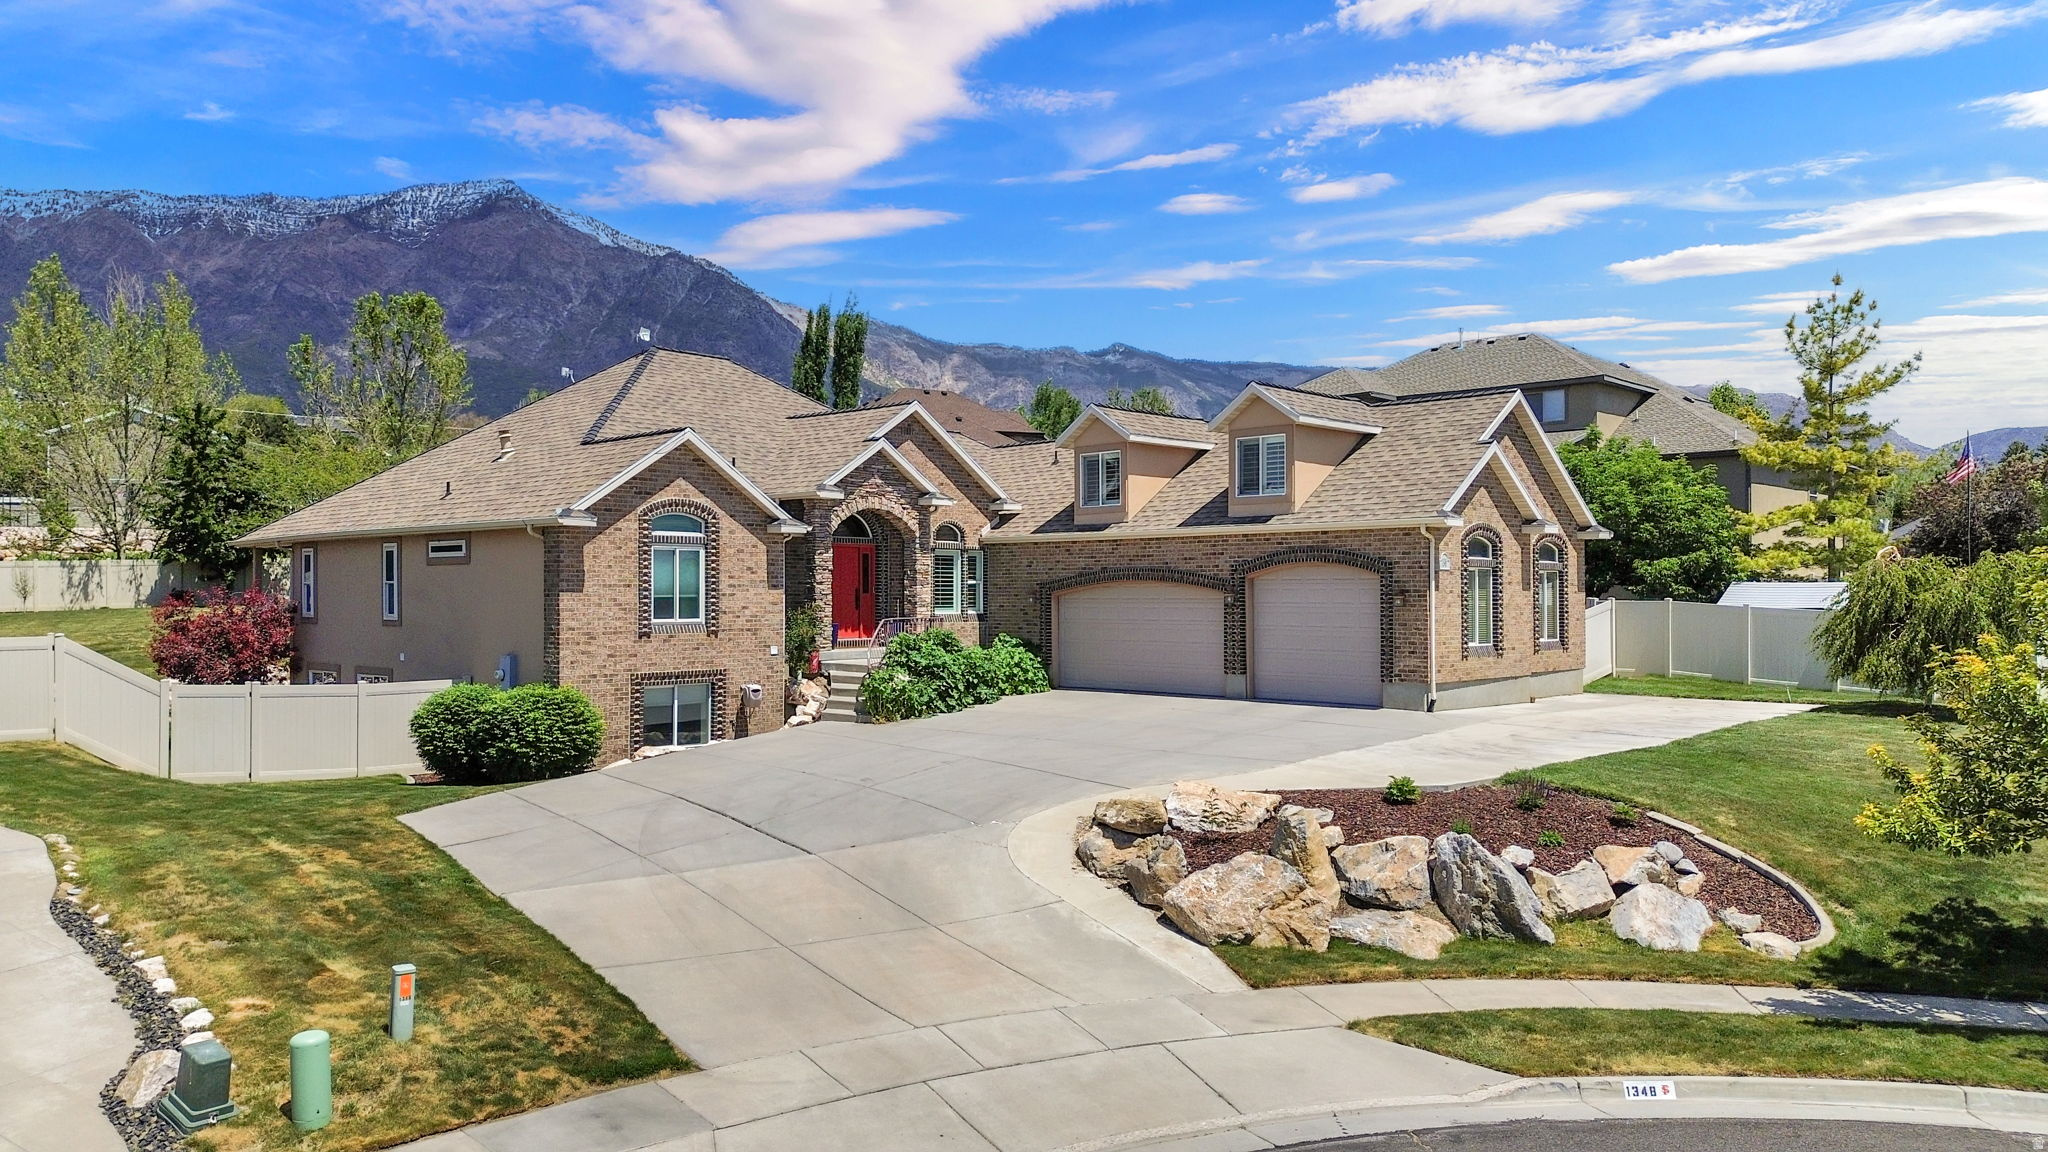
Located in one of Pleasant View's most sought-after areas, this home offers a rare opportunity to experience refined, multi-functional living with the ideal balance of privacy, sophistication, and everyday convenience. Positioned on a generous half-acre lot, this exceptional home is thoughtfully designed to support the way you live. The home offers both privacy and functionality for larger households or those who value room to live without compromise. Inside, each space unfolds with intention. The private office near the front entry is positioned to take in elevated views from the hillside, offering a bright and comfortable place to work. Multiple gathering spaces include three separate family rooms, a dedicated theater room, and a full-length deck that spans the back of the home. The intentional layout provides thoughtful indoor-outdoor flow and generous space for entertaining or comfortable living. The owner's suite serves as a private retreat, where a spa-inspired ensuite creates a quiet sense of luxury and comfort in your everyday routine. Heated floors, a jetted tub, a multi-head shower, a fireplace, and a walk-in closet elevate the space with detail and functionality. Throughout the home, integrated smart home technology adds convenience to daily living, while the three-car garage and RV parking provide ample room for vehicles, storage, and recreation. Designed for flexibility without compromising style the lower-level private suite features its own full kitchen and walk-out entrance, affording a refined space for extended living, long-term guests, or additional independence within the home. This home offers the opportunity to settle into a lifestyle that feels both refined and deeply livable. It is designed to adapt to your needs while making everyday living feel exceptional, all within a peaceful, scenic setting that still offers convenient access to amenities, dining, and commuter routes.  Square footage figures are provided as a courtesy estimate only and were obtained from WFMLS, County and Appraisal.  Buyer is advised to obtain an independent measurement.
#2159675

Pleasant View

1348 W 3300 N

6 Beds

4 Baths

6,050 Sq.Ft.

$1,100,000

MLS#: 2159675

* Listings identified with the FMLS IDX logo come from FMLS and are held by brokerage firms other than the owner of this website. The listing brokerage is identified in any listing details. Information is deemed reliable but is not guaranteed. If you believe any FMLS listing contains material that infringes your copyrighted work please click here to review our DMCA policy and learn how to submit a takedown request. Ā© 2024. First Multiple Listing Service, Inc.
Provo Community Living!

Featured listing

Provo Community Living!

Browse Properties

Categories

Homes Tailored to Your Lifestyle

Buyers Guide

Buying a home is one of the most exciting milestones of your life.

View more

Sellers Guide

Putting your home on the market can be a stressful process, especially when you don’t know what to expect.

View more

Market report

With just a few clicks, you'll gain instant access to valuable insights about the real estate market, including trends, property values, and community analytics.

View more

Home value

Unlike automated valuations, our hands-on review will provide a comprehensive opinion of your home’s value while considering important interior elements and other location intangible factors that machine algorithms so often miss.

View more

Buyers resources

Guides on financing, inspections, and choosing the right Realtor for a smooth home purchase.

Sellers resources

Practical tips on staging, pricing, and preparing your home to attract buyers and maximize your sale.

 - property

Send a message

Message successfully sent.

Reason for contacting?

I agree to receive email communication and understand I can unsubscribe at any time.

I agree to be contacted by OnX Realty via call, email, and text for real estate services. To opt out, you can reply 'stop' at any time or reply 'help' for assistance. You can also click the unsubscribe link in the emails. Message and data rates may apply. Message frequency may vary. Privacy Policy

Sign In Sign Out

Virtual Assistant

Would you like to take the next step with this property? We can help you schedule a showing or virtual tour, or send you more details.

Yes, I would like more information.

Thank You for Your Reply, One of Our Agents will contact you as soon as possible

No, maybe later.

Thank you, you can always contact me via email, phone number or through the contact form.

Realhub AI

Lucy - Your AI-Powered Realtor

Update Your Temporary Password

Personalize your search

Enter your email and we'll notify you immediately when new listings match what you're looking for.

or enter email address

Already have an account ? Login here

Continue your home search

I agree to receive communications and understand I can unsubscribe at any time.

I agree to be contacted by OnX Realty via call, email, and text for real estate services. To opt out, you can reply 'stop' at any time or reply 'help' for assistance. You can also click the unsubscribe link in the emails. Message and data rates may apply. Message frequency may vary. Privacy Policy

Already have an account ? Login here

We use cookies

We use cookies primarily for analytics to enhance your experience. By accepting, you agree to our use of these cookies. You can manage your preferences or learn more about our cookies policy.