Thinking of selling?

Utah's Premier |
OnX Realty

  • Nearby me

Popular Features

Community Features

Association

Property Features

Waterfront

View

Exterior Features

Interior Features

Style

E-Alert name

Properties

10000 properties match your criteria

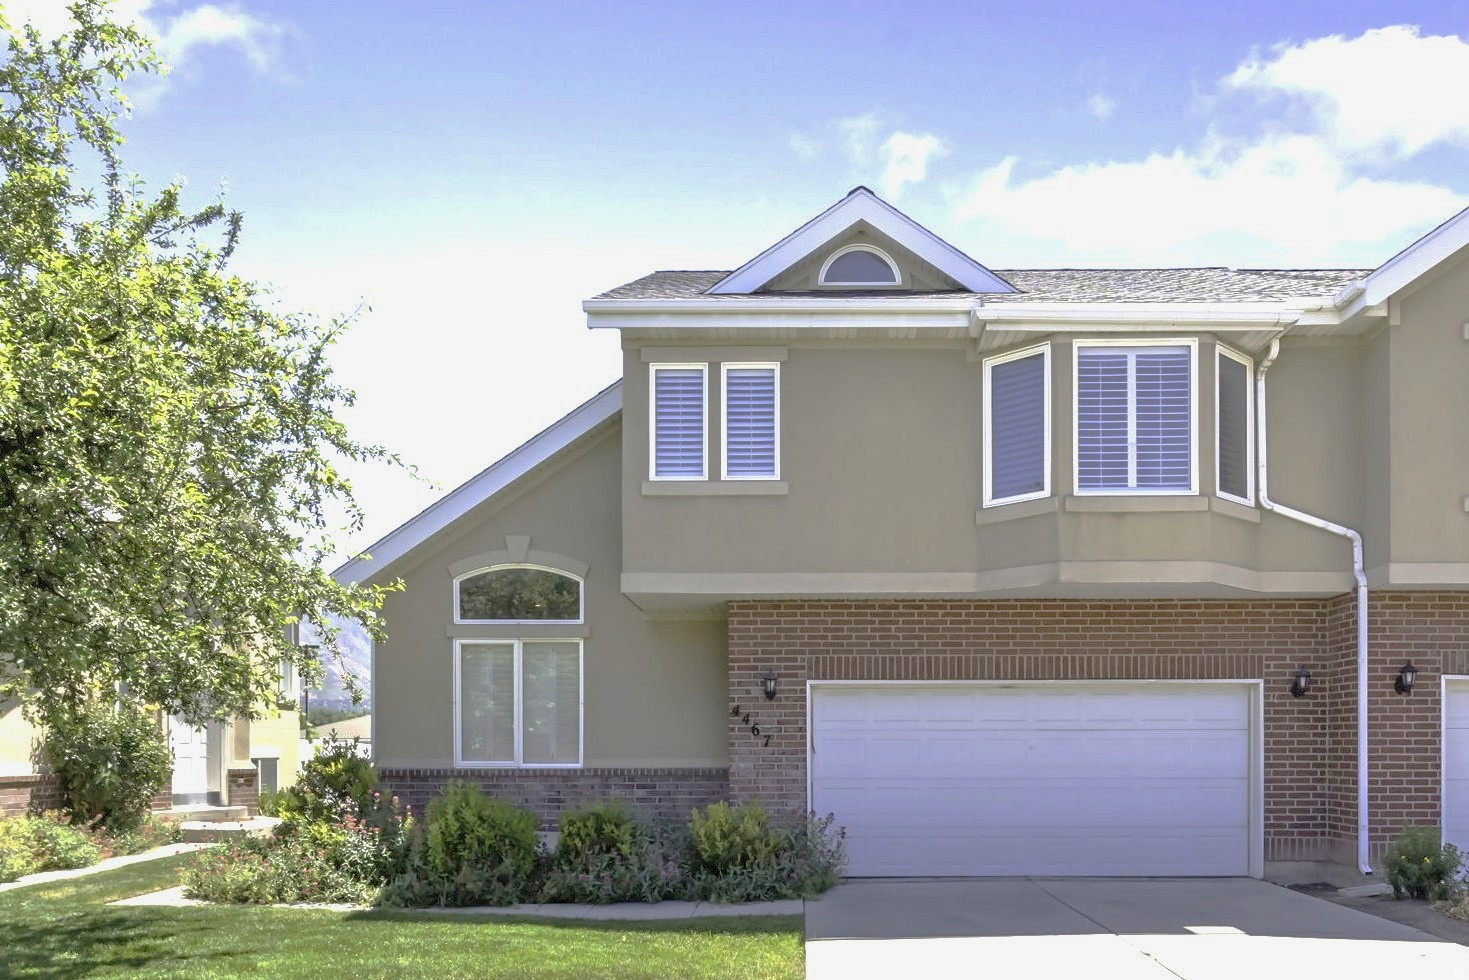
Beautiful updated end-unit townhome in desirable Hampton Crest with fresh updates throughout, including new carpet, new paint, new stainless steel kitchen appliances, new light fixtures, faucets, & towel bars. This home is light and bright with a spacious floor plan, lots of vaulted ceilings, and a fireplace in the front living room. The oversized 15'x24' (not rectangel) upper-level primary suite features vaulted ceilings w/ skylight, large bathroom w/ soaking tub & separate walk-in shower, dual vanity areas, and a deep walk-in closet. Enjoy mountain views, a private fenced backyard, open patio, and the hot tub is included. Convenient Millcreek location near Big Cottonwood Regional Park, Brickyard, St. Mark's Hospital, Holladay-area shopping, and Murray. HOA includes insurance, yard maintenance front & back, sewer, snow removal up to the doorway, trash, and water. Buyer to verify all information. New roofs in 2024.
#2165178

Millcreek

4467 S HAMPTON CREST CV E

3 Beds

2 Baths

2,128 Sq.Ft.

$485,000

MLS#: 2165178
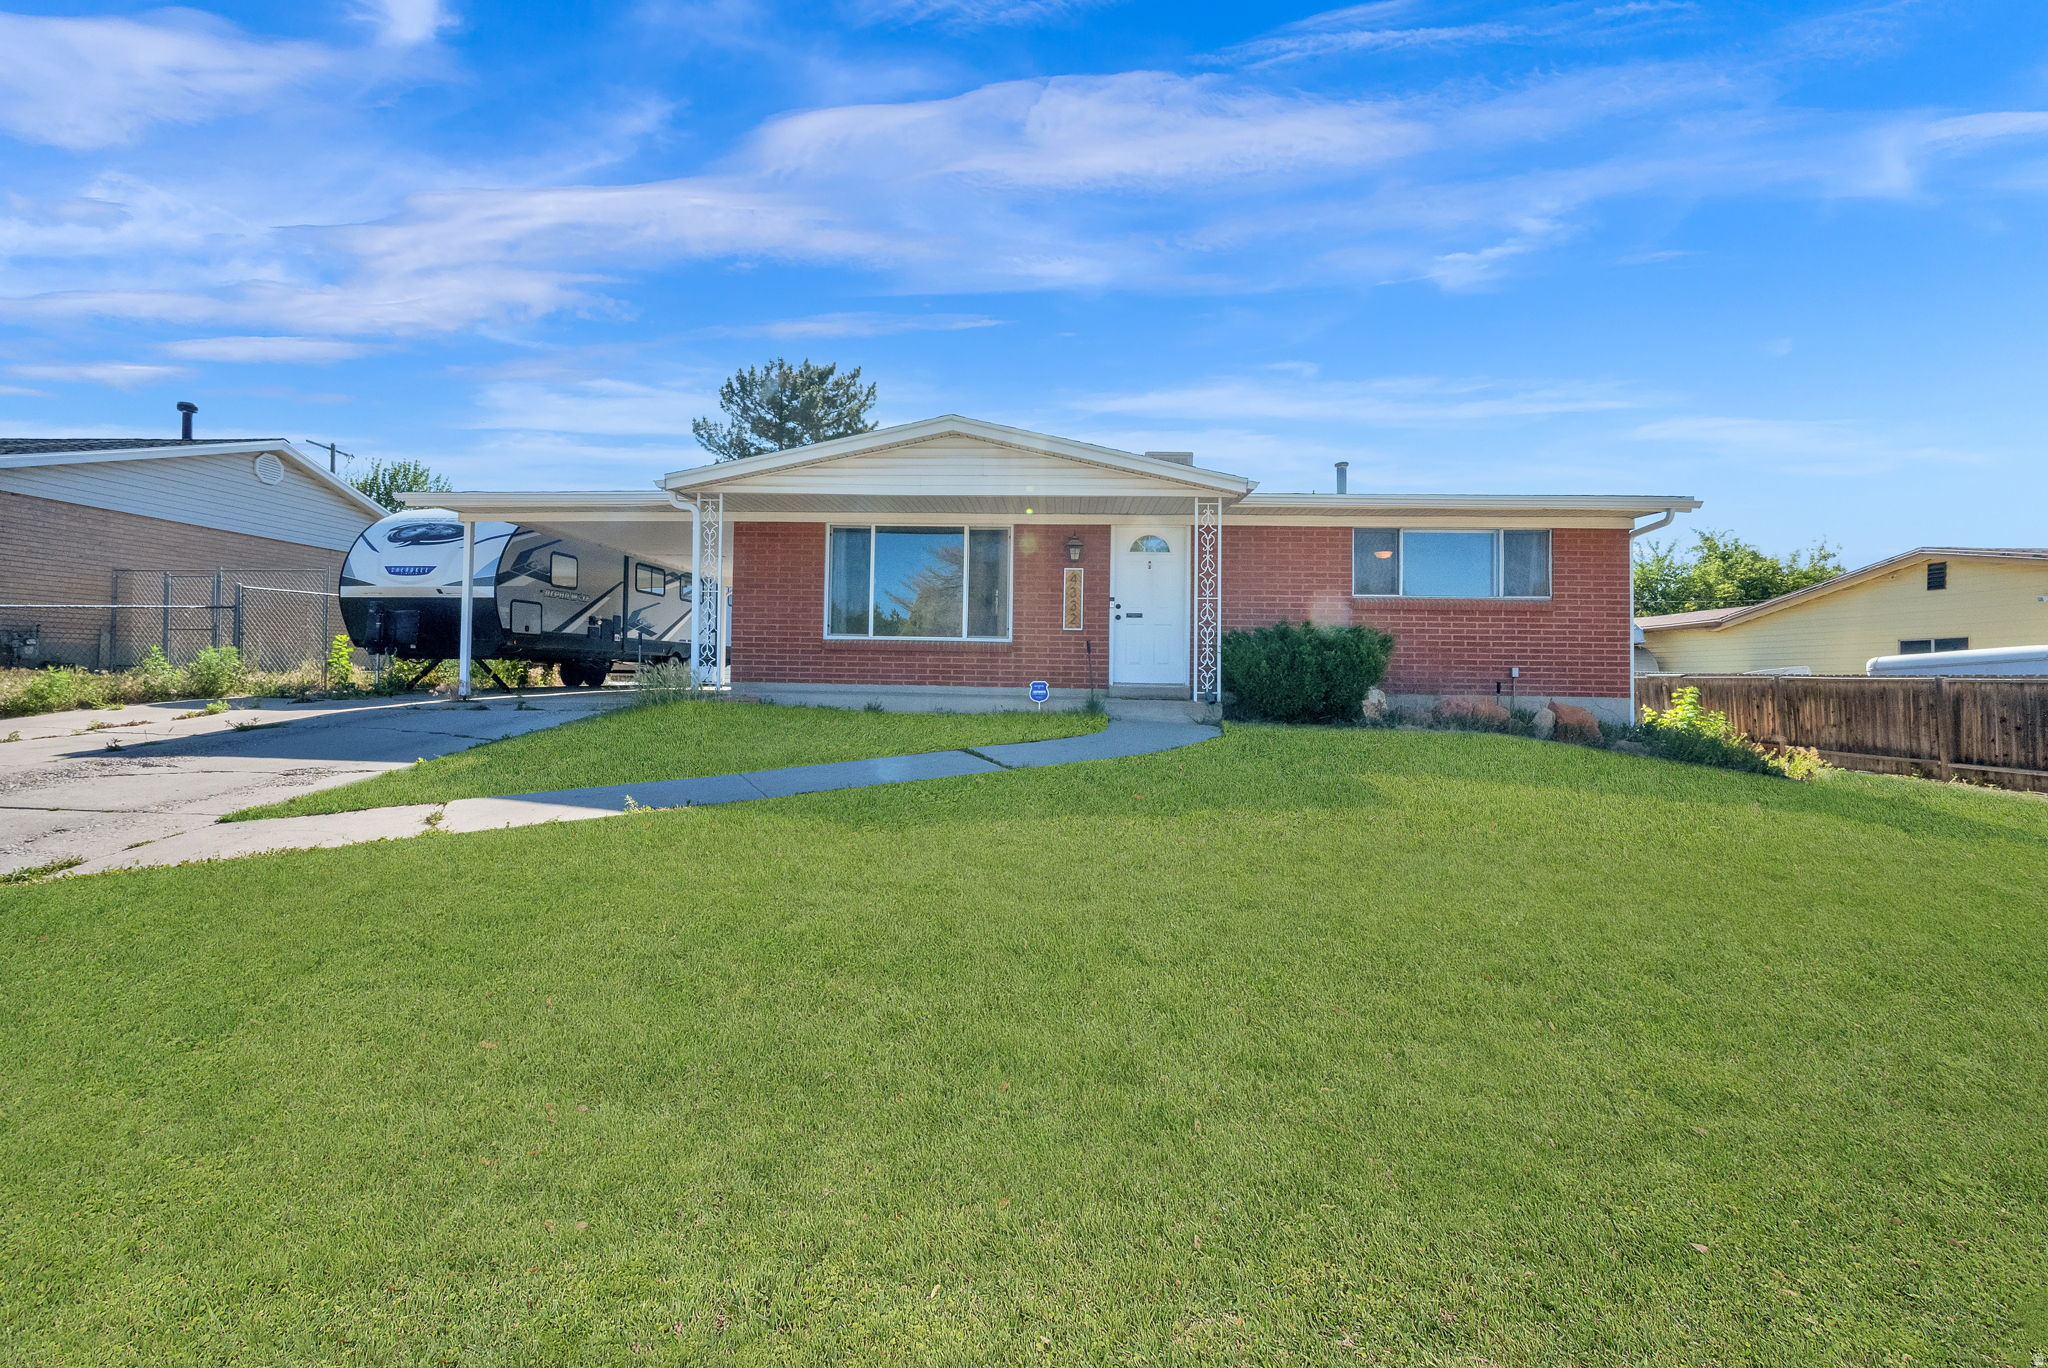
Well-maintained Rambler with large shop, RV parking & updated features throughout the home. Spacious 30' x 40' shop featuring a 12-foot overhead door, 240V power, workbench, man door and exterior lighting. 10' x 47' RV parking with plenty of room for additional vehicles, trailers and recreational toys. Fully fenced backyard, ideal for pets, play and outdoor entertaining. Major system updates completed within the last 5 years, including roof, central air and water heater. Updated contemporary kitchen with granite countertops and stainless steel appliances. Conveniently located near shopping, schools, dining, entertainment and easy access to freeway & bangerter highway. This property offers both comfort and functionality. There is a transferable home warranty included that will expire in October 2026.
#2164912

West Valley City

4332 S 4665 W

4 Beds

2 Baths

2,072 Sq.Ft.

$510,000

MLS#: 2164912
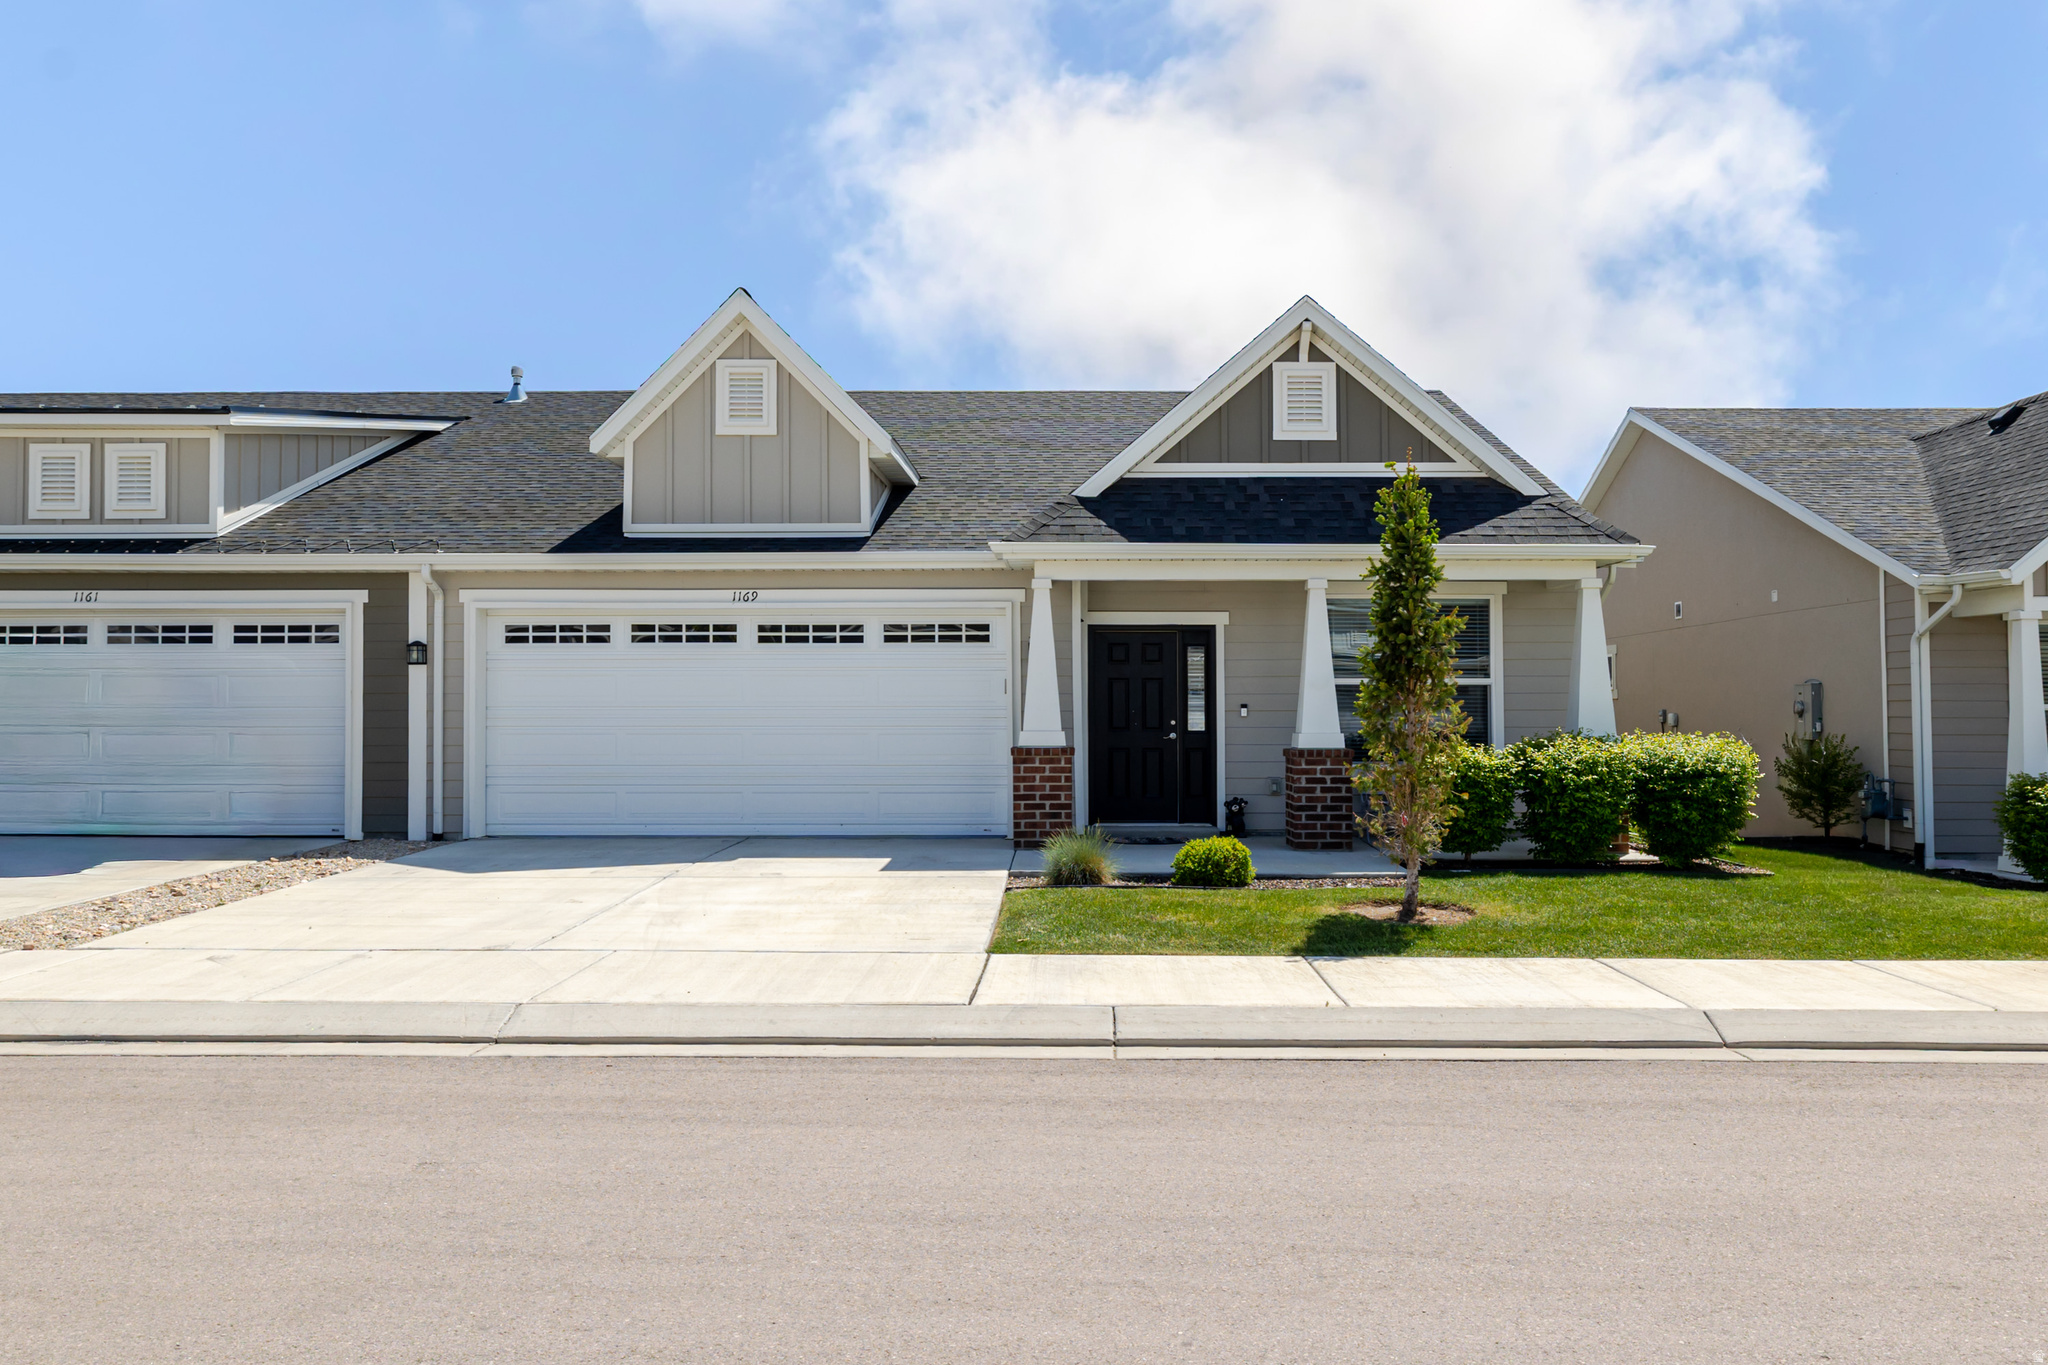
Enjoy easy, single-level living in the highly desirable Lakeview 55+ community in Orem! This beautifully maintained rambler features 2 bedrooms, 2 bathrooms, and a 2-car garage. The floor plan includes a spacious pantry, plenty of storage, walk-in shower in the primary bathroom, and an enclosed private patio. Washer, dryer, and refrigerator are included. Enjoy a quiet neighborhood and an impressive list of HOA amenities. Conveniently located near I-15, UVU, shopping, dining, and other everyday amenities.
#2165161

Orem

1169 W 1810 S

2 Beds

2 Baths

1,508 Sq.Ft.

$474,900

MLS#: 2165161
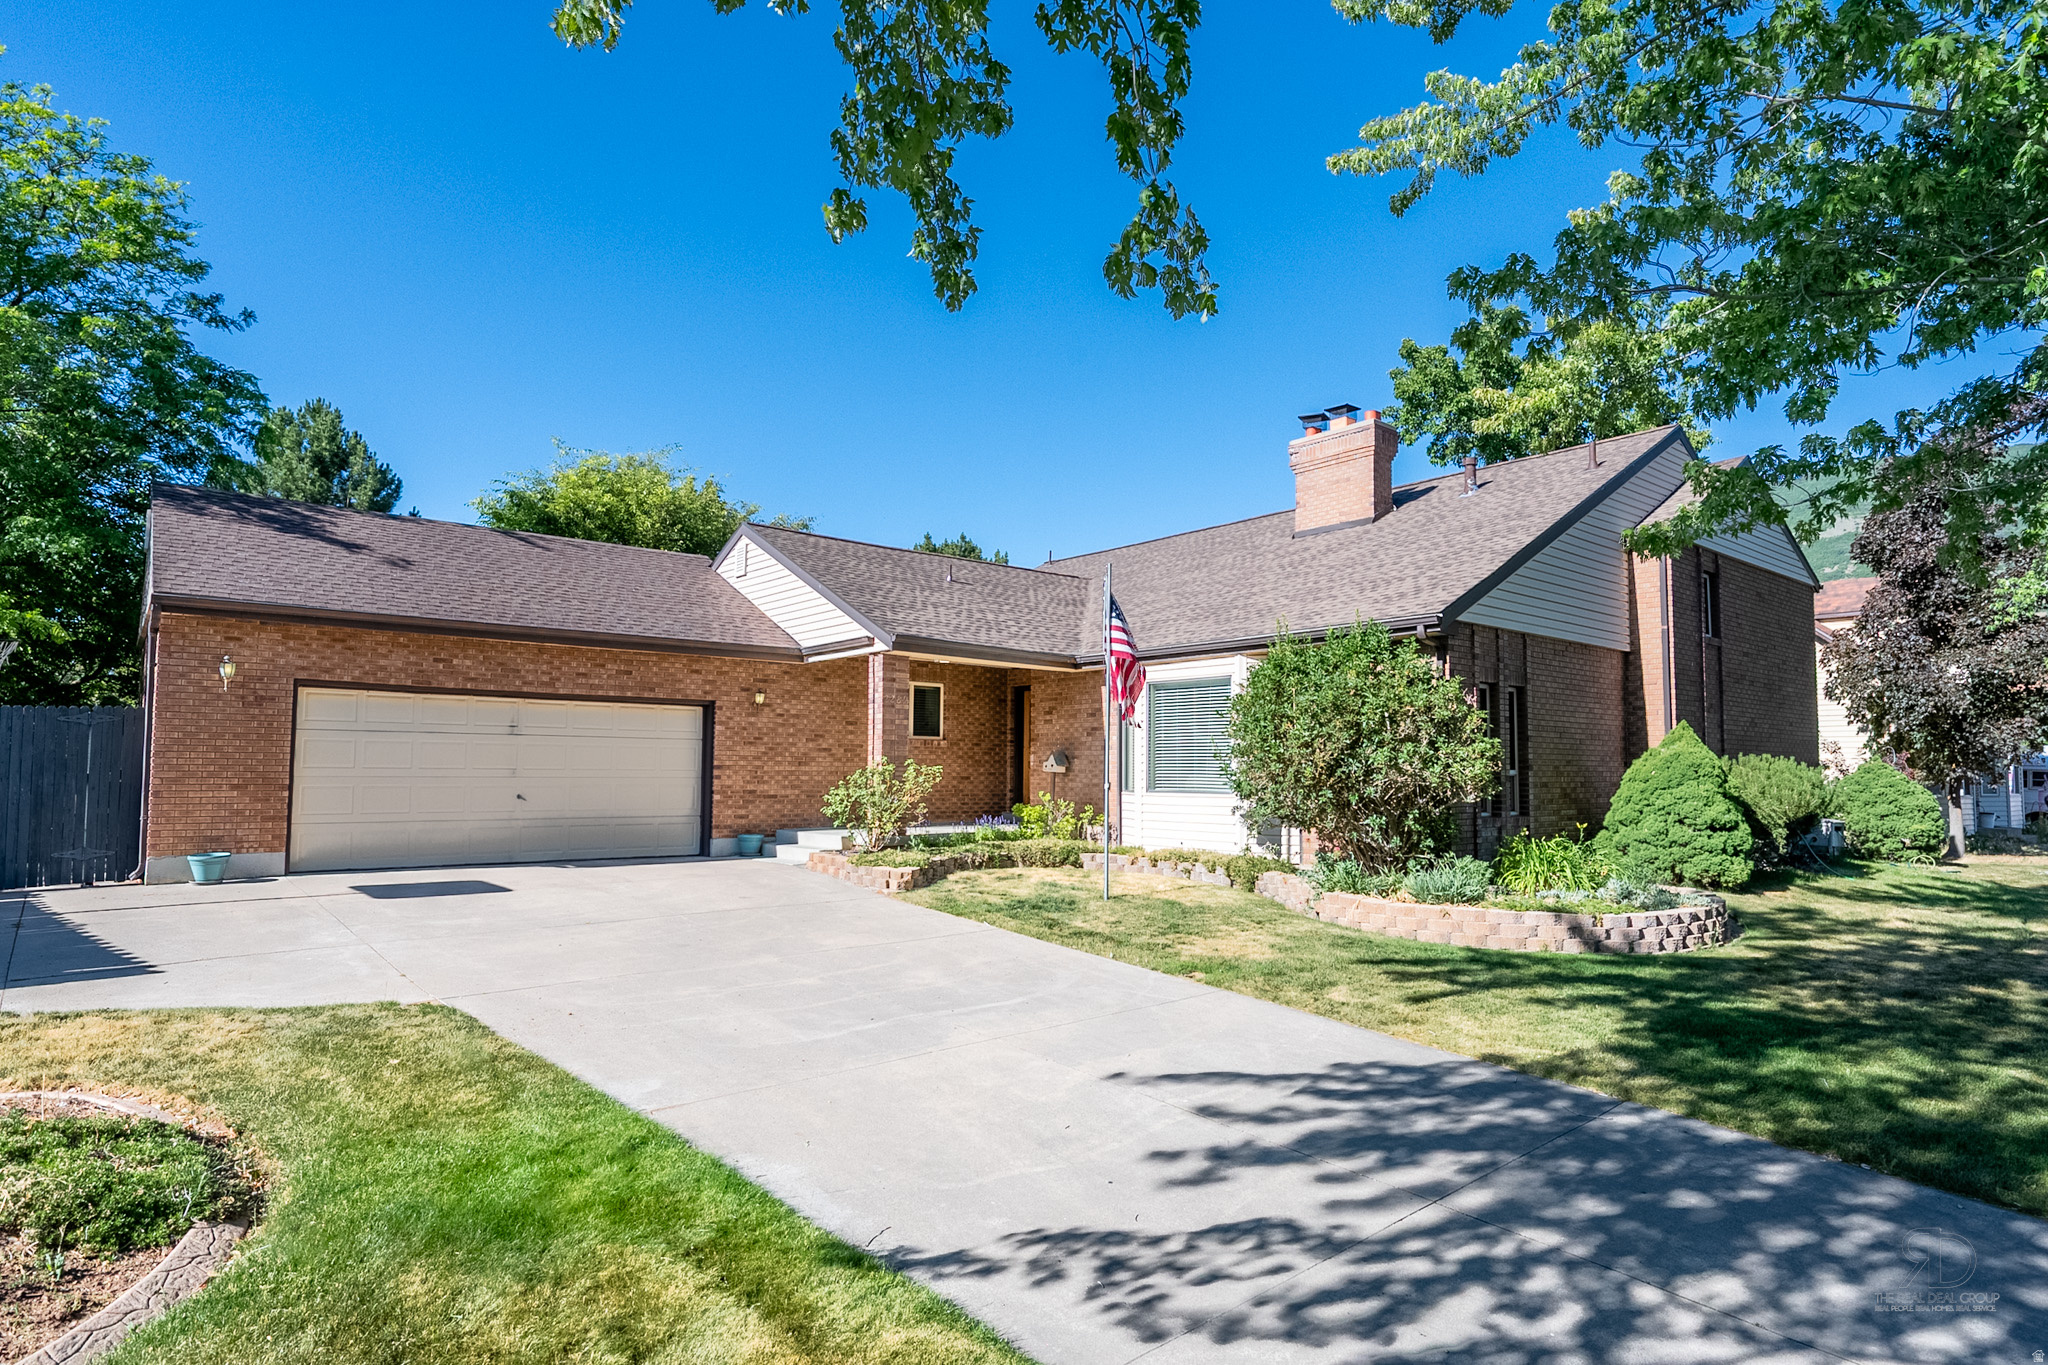
Beautifully maintained 5-bedroom, 4-bath home with a 2-car garage in a highly desirable East Layton neighborhood. Enjoy bright, comfortable living spaces and a private backyard that's perfect for relaxing or entertaining. Ideally located just minutes from Hill Air Force Base, I-15, Highway 89, shopping, dining, Adams Canyon Trail, and endless outdoor recreation, with Snowbasin Resort just a short drive away. This home offers the perfect combination of convenience, comfort, and access to Utah's incredible lifestyle. Square footage figures are provided as a courtesy estimate only and were obtained from county records. Buyer is advised to obtain an independent measurement.
#2165876

Layton

2289 E SUNSET DR

5 Beds

2 Baths

2,939 Sq.Ft.

$599,999

MLS#: 2165876
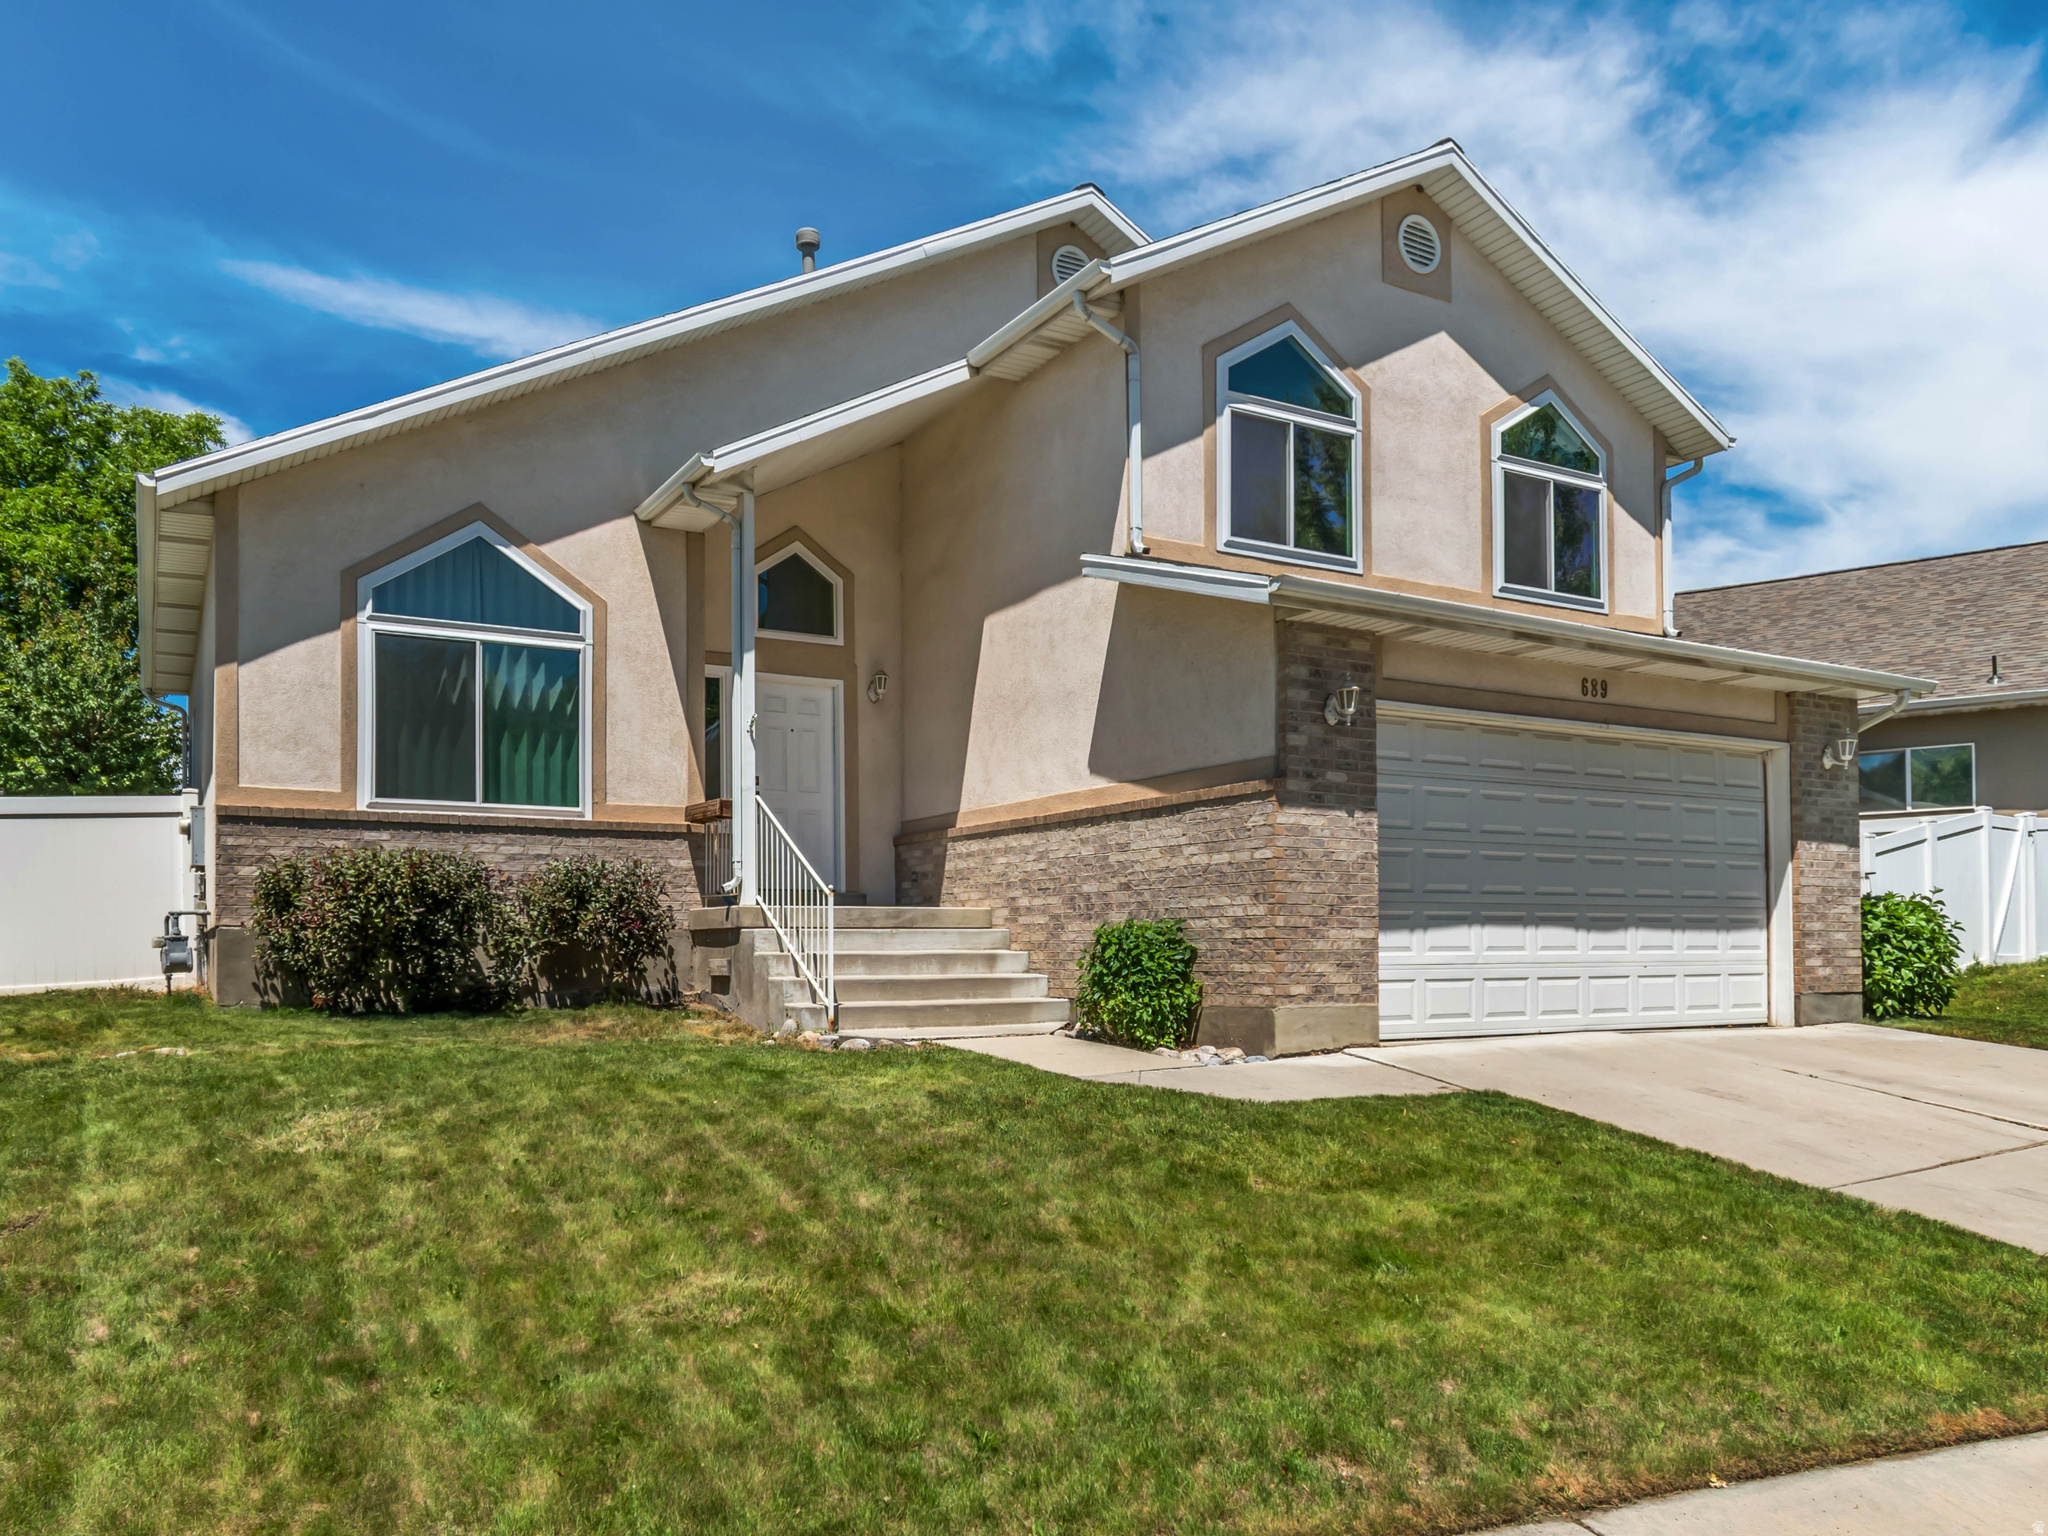
OPEN HOUSE this Saturday the 18th from 2:30-4:30pm! Nestled on a quiet cul-de-sac directly across from the scenic American Fork River, this charming home offers the perfect blend of comfort, character, and thoughtful updates. Bright, airy living spaces filled with natural light create a warm and welcoming atmosphere from the moment you step inside.  Recent improvements include updated flooring, newer appliances, a tankless water heater, a brand-new roof, and a radon mitigation system already in place for added peace of mind. With four spacious bedrooms, a versatile den, and multiple gathering areas, there's plenty of room for family, guests, hobbies, or a home office.  Enjoy the beauty and tranquility of this sought-after location, with the river, walking trails, parks, and outdoor recreation just steps away. Conveniently located near schools, shopping, dining, and commuter routes, this move-in-ready home offers the ideal balance of peaceful living and everyday convenience.  ASK US how you can receive up to $5,000 toward closing costs when purchasing with our preferred lender! Don't miss your opportunity to make this delightful home your own-schedule your private showing today.  Square footage figures are provided as a courtesy estimate only and were obtained from county records. Buyer is advised to obtain an independent measurement.
#2166106

American Fork

689 N RIVERWALK DR E

4 Beds

2 Baths

2,685 Sq.Ft.

$599,000

MLS#: 2166106
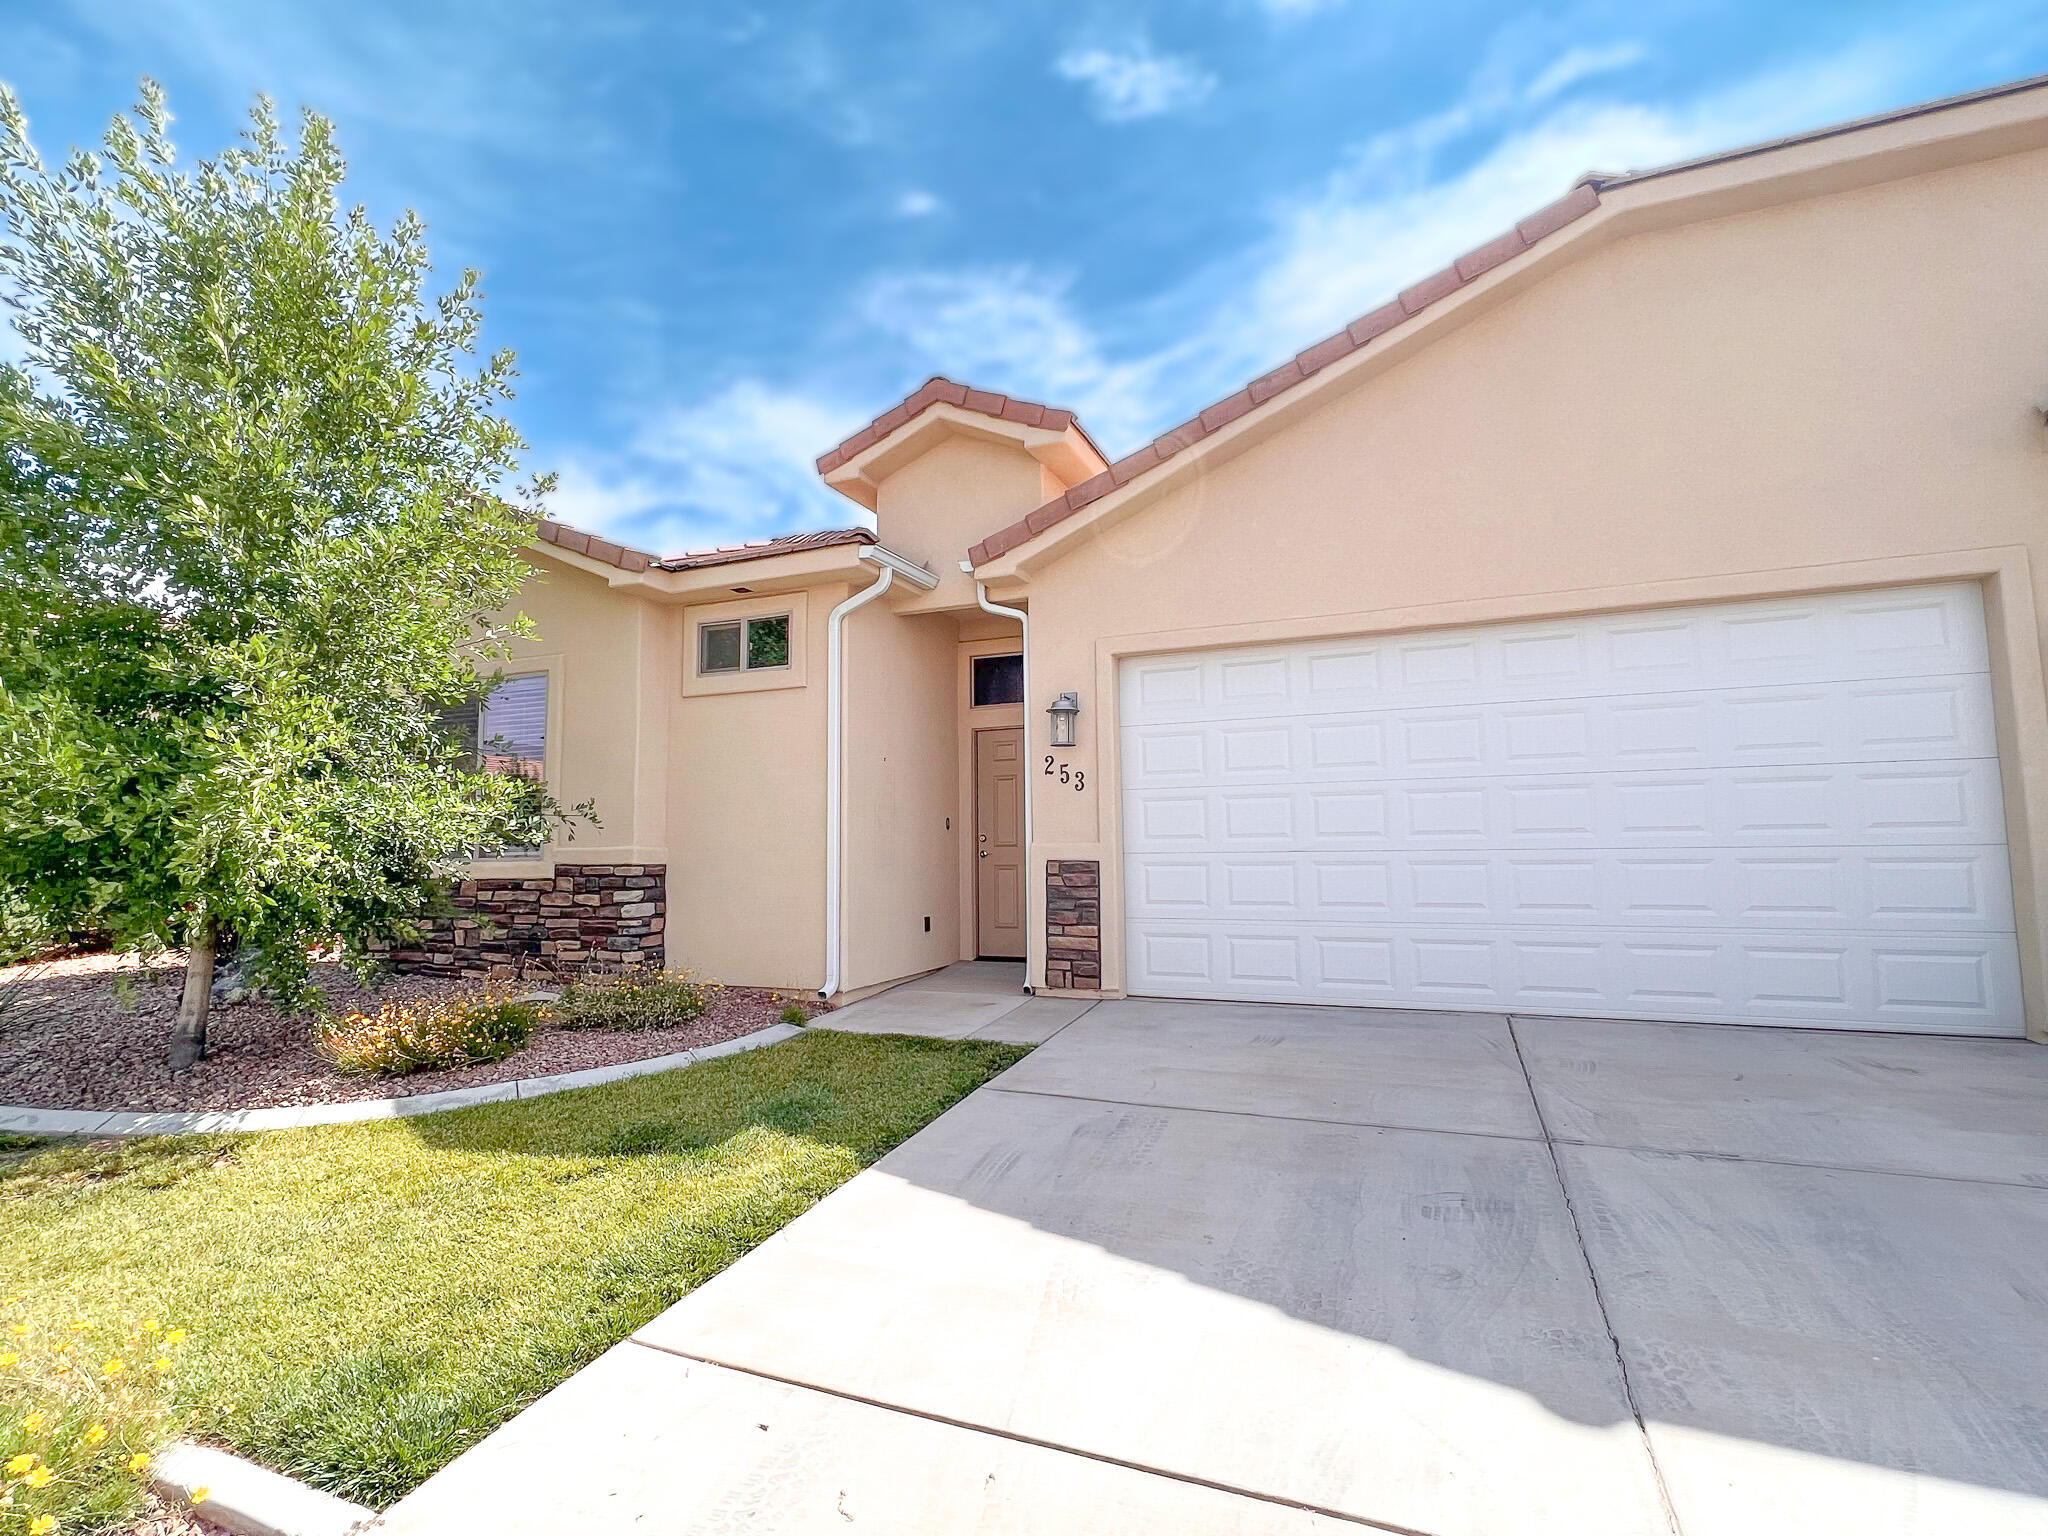
Like-New, Single-Story townhome available in the Sky Ridge Townhomes with loads of nice features like high ceilings, tile floors and tile showers, hardwood cabinetry with soft close hinges and under cabinet lighting, covered backyard patio, quality plumbing fixtures and appliances, neighborhood parks and fully automatic irrigation to the abundant landscape vegetation. 24-hr notice required for showings.
#26-273293

Hurricane

253 N 2530 W

3 Beds

None Baths

1,250 Sq.Ft.

$354,900

MLS#: 26-273293
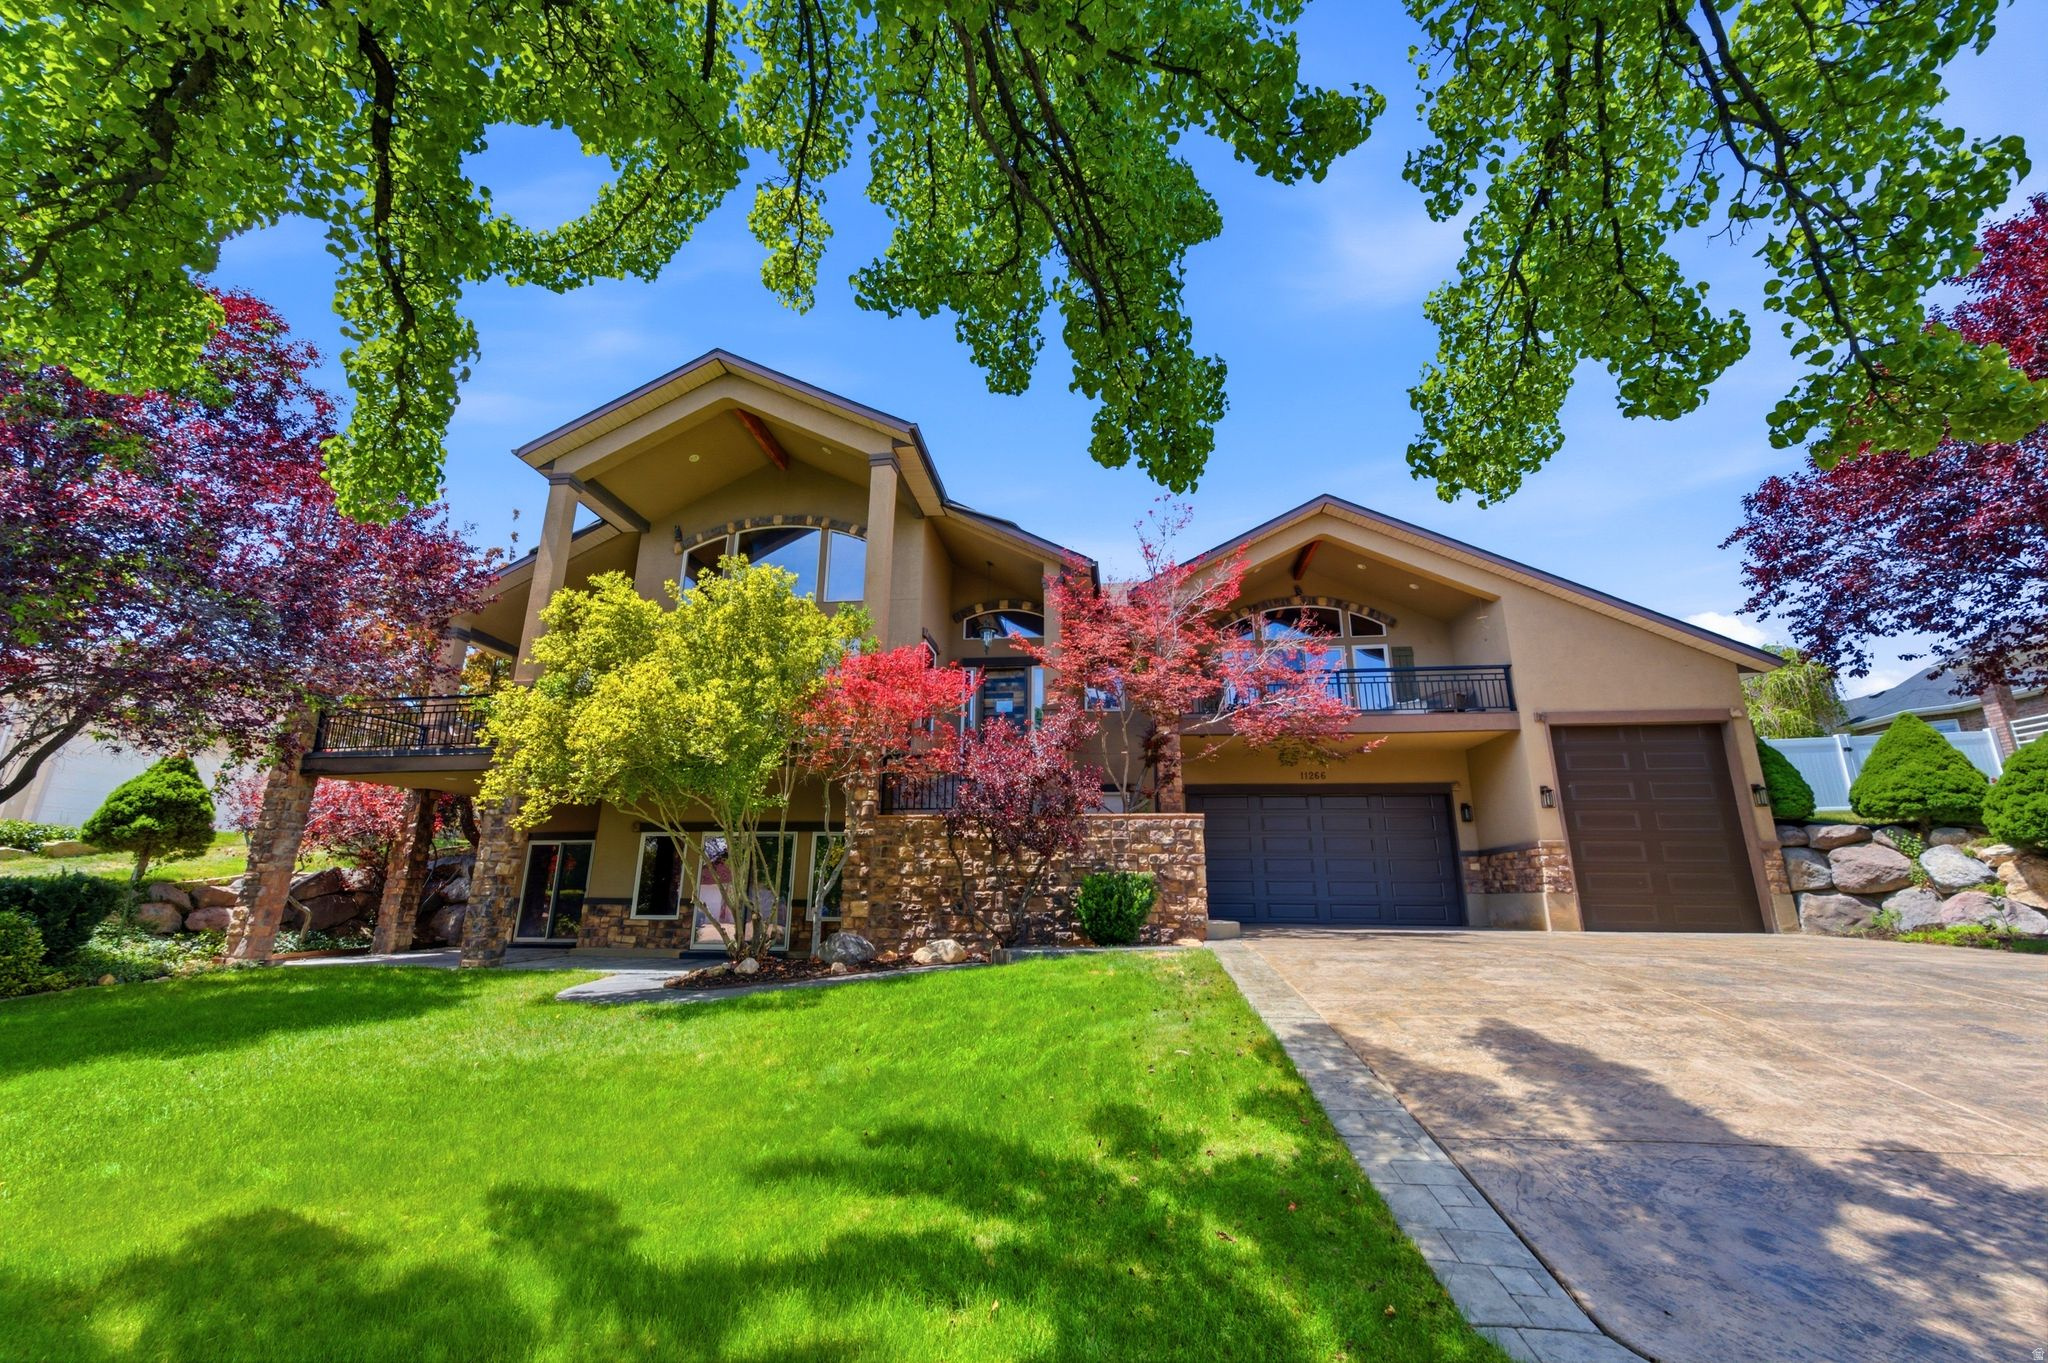
Former Parade of Homes custom estate on a rare half-acre lot in South Jordan's prestigious Parkway Palisades community, offering panoramic Wasatch Mountain views, soaring vaulted ceilings, and a spectacular wraparound deck. From the moment you enter, walls of windows and an open-concept floor plan fill the home with natural light while framing the stunning mountain backdrop. Designed for both everyday living and entertaining, the main floor flows seamlessly from the living spaces to one of the home's most impressive features-the wraparound deck. Accessible from the kitchen, living room, and primary suite, this incredible outdoor living space must be experienced in person, offering breathtaking views of the Wasatch Front and a seamless connection between indoor and outdoor living. The spacious primary suite features direct deck access and a slate-tiled bath, creating a private retreat with beautiful mountain scenery. The walkout basement provides another exceptional gathering space with a large family room, wet bar, and abundant natural light. Additional highlights include granite countertops, double ovens, hardwood flooring, generous storage, and major updates including a newer roof, furnace, and central air. The oversized garage features an extra-tall door and extended depth, offering potential four-car capacity, RV storage potential, workshop space, or additional storage. An additional approximately 10 feet of depth extends along the rear property line, creating potential for expanded parking, or recreational vehicle storage. Outside, enjoy a beautifully landscaped half-acre lot featuring mature trees, a tranquil water feature, expansive outdoor living space, and privacy. Conveniently located near The District, Jordan River Parkway Trail System, Life Time Fitness, top-rated schools, shopping, dining, and easy I-15 access. Homes in Parkway Palisades with this combination of views, lot size, custom design, and former Parade of Homes pedigree rarely become available. Too much to list-call for more details.
#2165083

South Jordan

11266 S PALISADE VIEW DR

5 Beds

2 Baths

4,527 Sq.Ft.

$1,045,000

MLS#: 2165083
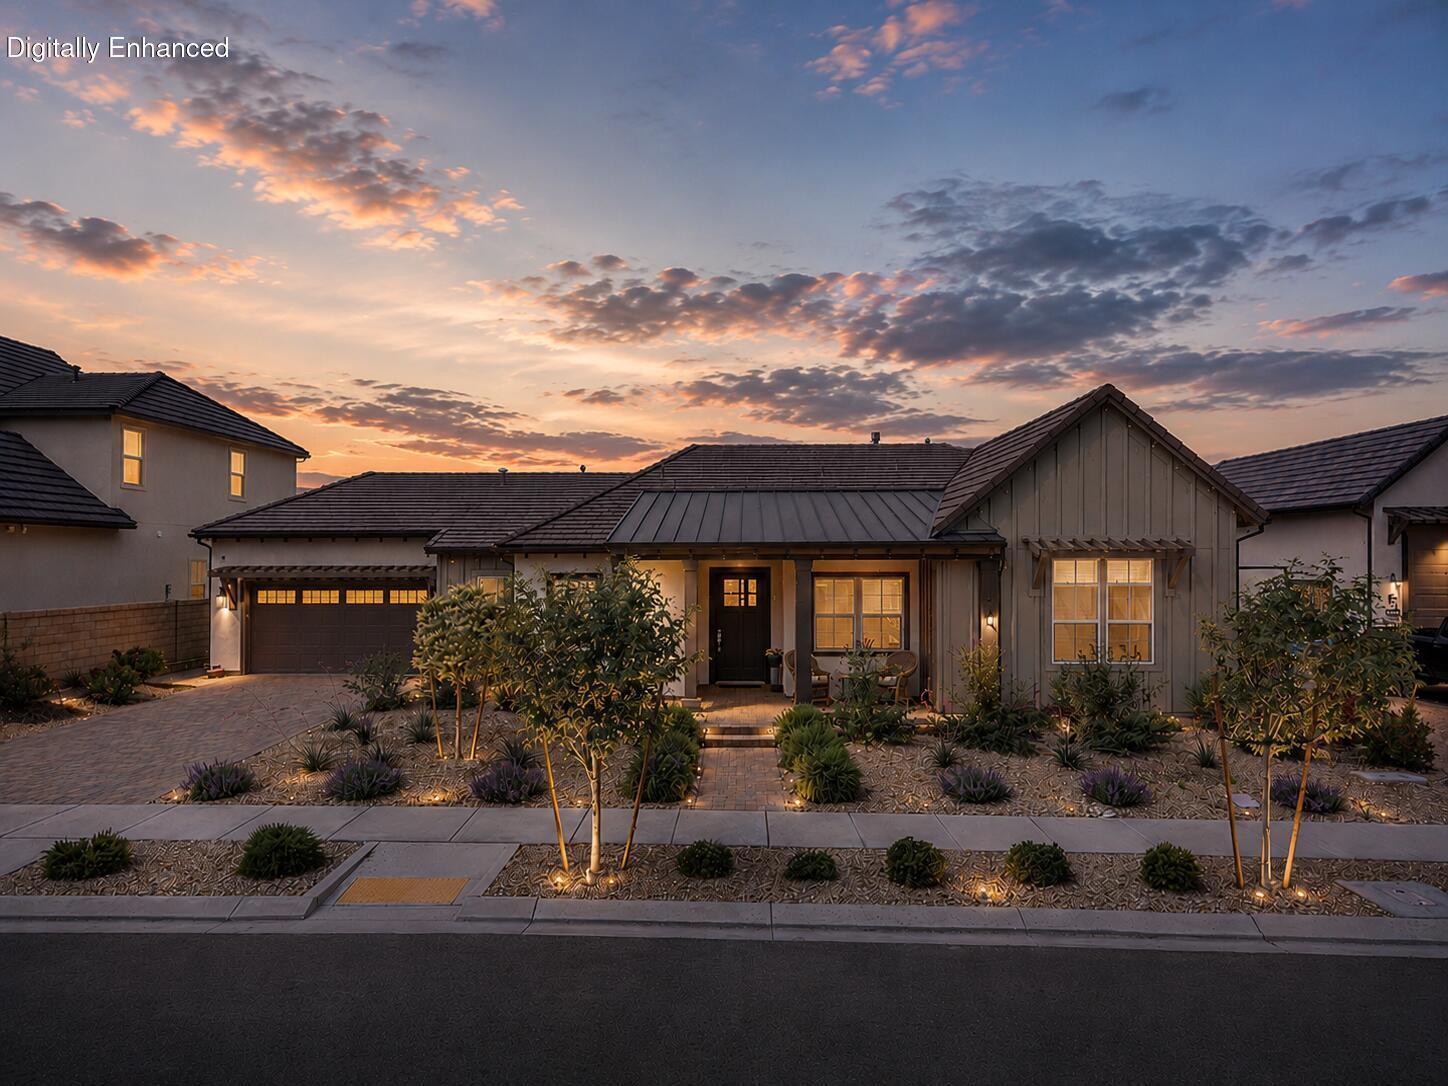
Resort-style living, elevated design, and thoughtful upgrades come together beautifully in The Mirada at Desert Color!

Built by Toll Brothers, this stunning home offers the perfect blend of luxury, function, and Southern Utah lifestyle.

Step inside to soaring 12' ceilings in the great room, where a 12' sliding glass door opens to a spacious 22' covered rear patio with a remote shade--creating effortless indoor-outdoor living. With 10' ceilings throughout, a secluded private office, oversized kitchen island, JennAir appliances, walk-in pantry, and high-end lighting fixtures, every detail has been carefully designed.

The retreat-inspired primary suite features a generous walk-in closet and a luxurious walk-in shower. Additional upgrades include paver walkways and driveway, a 4-car attached garage with front and rear garage doors, tankless water heater, water softener, dual-zoned HVAC, upgraded dimming electrical switches, hard-wired programmable window shades, and quality 2x6 construction.

This home is loaded with extras, including wiring for outdoor security cameras, a hardwired router and 8-port network switch by Acoustic Designs, two AC zones plus a mini split in the garage, driveway bumper, and included office furniture.

Enjoy the highly sought-after Desert Color Resort lifestyle with access to the 2.5-acre lagoon, pool and spa, pickleball courts, and miles of walking paths. Ideally located minutes from Crush Golf, restaurants, Costco, schools, and downtown St. George. This is the one you'll want to see in person--and make your own. The Mirada at Desert Color, built by Toll Brothers, offers elevated design, thoughtful upgrades, and access to one of Southern Utah's most sought-after resort-style communities. This stunning home features 12' ceilings in the great room, highlighted by a 12' sliding glass door that opens to a spacious 22' covered rear patio with remote shade, creating seamless indoor-outdoor living. With 10' ceilings throughout, a secluded private front office, oversized kitchen island, JennAir appliances, and a walk-in pantry, this layout is both functional and beautifully appointed.

The retreat-inspired primary suite features a generous walk-in closet, and a large luxurious walk-in shower. Additional highlights include paver walkways and driveway, a 4-car attached garage with dual garage doors at the front and back, tankless water heater, dual-zoned HVAC, water softener, high-end lighting fixtures, upgraded dimming electrical switches, and quality 2x6 construction.

Tons of extras on this beauty including wired for outdoor security cameras, as well as a Wi-Fi 8 port switch with router hard wired into the home for that extra solid connection, wired by Acoustic Designs! 2x AC zones plus a mini split in the garage, driveway bumper and office furniture included!

Enjoy the Desert Color lifestyle with access to the 2.5-acre lagoon, pool and spa, pickleball courts, and miles of walking paths. Ideally located minutes from Crush Golf, restaurants, Costco, schools, and just a short drive to downtown St. George.
#26-273266

St George

6192 S PINYON DR

3 Beds

None Baths

2,740 Sq.Ft.

$988,000

MLS#: 26-273266
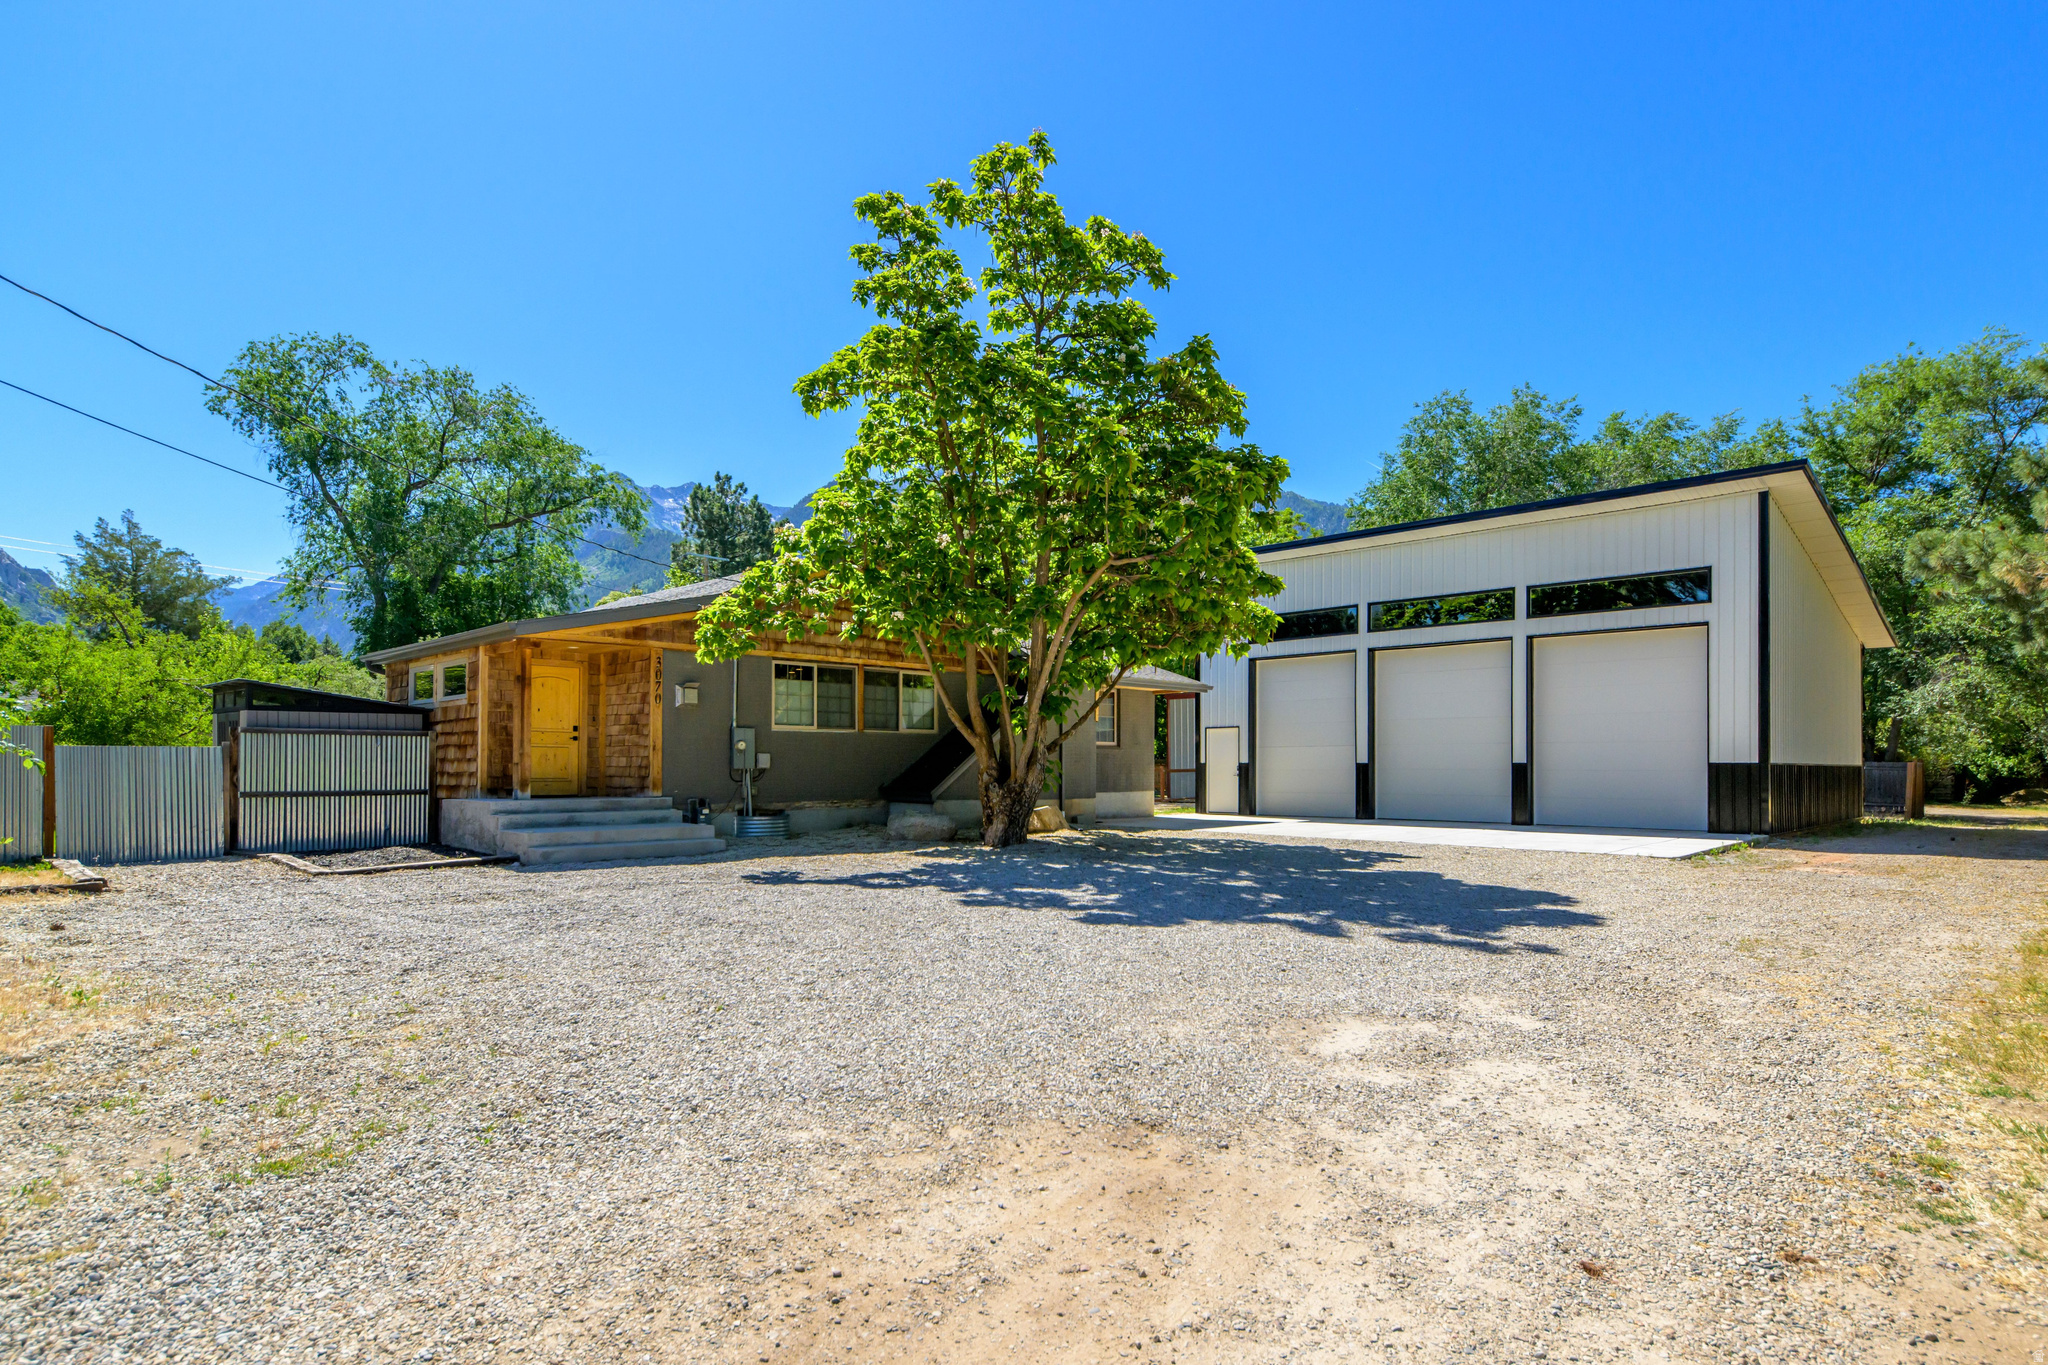
Rare opportunity to own a beautifully maintained home on 0.61 acres with mountain views, mature landscaping, abundant fruit trees, and incredible garage/shop space just minutes from Little Cottonwood Canyon and world-class skiing, hiking, and biking.  The charming 2,360 sq ft home features a newly remodeled basement with a  bath, laundry area, custom-built cabinetry, and flexible living space that can function as a primary suite, family room, home office, or additional bedrooms. Recent improvements include a new sewer line, new deck, top-down/bottom-up blackout shades, and a battery backup plugs into main electrical which can power furnace, refrigerator, stove and pantry outlet / internet when power grid is down. Basement is plumbed for a kitchenette or snack station.  Car enthusiasts, hobbyists, contractors, and outdoor adventurers will appreciate the impressive outbuildings, including a 900 sq ft detached shop/garage with a 14-foot roll-up door, 220 power and 10-inch concrete floor, plus an additional 1292 sq ft garage with 13' ceilings,  220 power and a reflective roof designed to help keep the space cool.  30amp power for a camper inside three car garage and on the back so friends can boondock behind the garage. Water to garage is plumbed for hot and cold, service to the rear camper boomdocks, as well as drains for garage floor and garage sink or dog wash station. The lush yard is supported by two irrigation water shares and offers ample room for gardening, recreation, RVs, equipment, and all your toys.  Relax in the included hot tub, enjoy the mountain views, and experience the privacy, flexibility, and functionality that make this property truly one of a kind.  Buyer to verify all information, including square footage.
#2165101

Sandy

3070 E LITTLE COTTONWOOD RD S

3 Beds

1 Baths

2,360 Sq.Ft.

$1,300,000

MLS#: 2165101
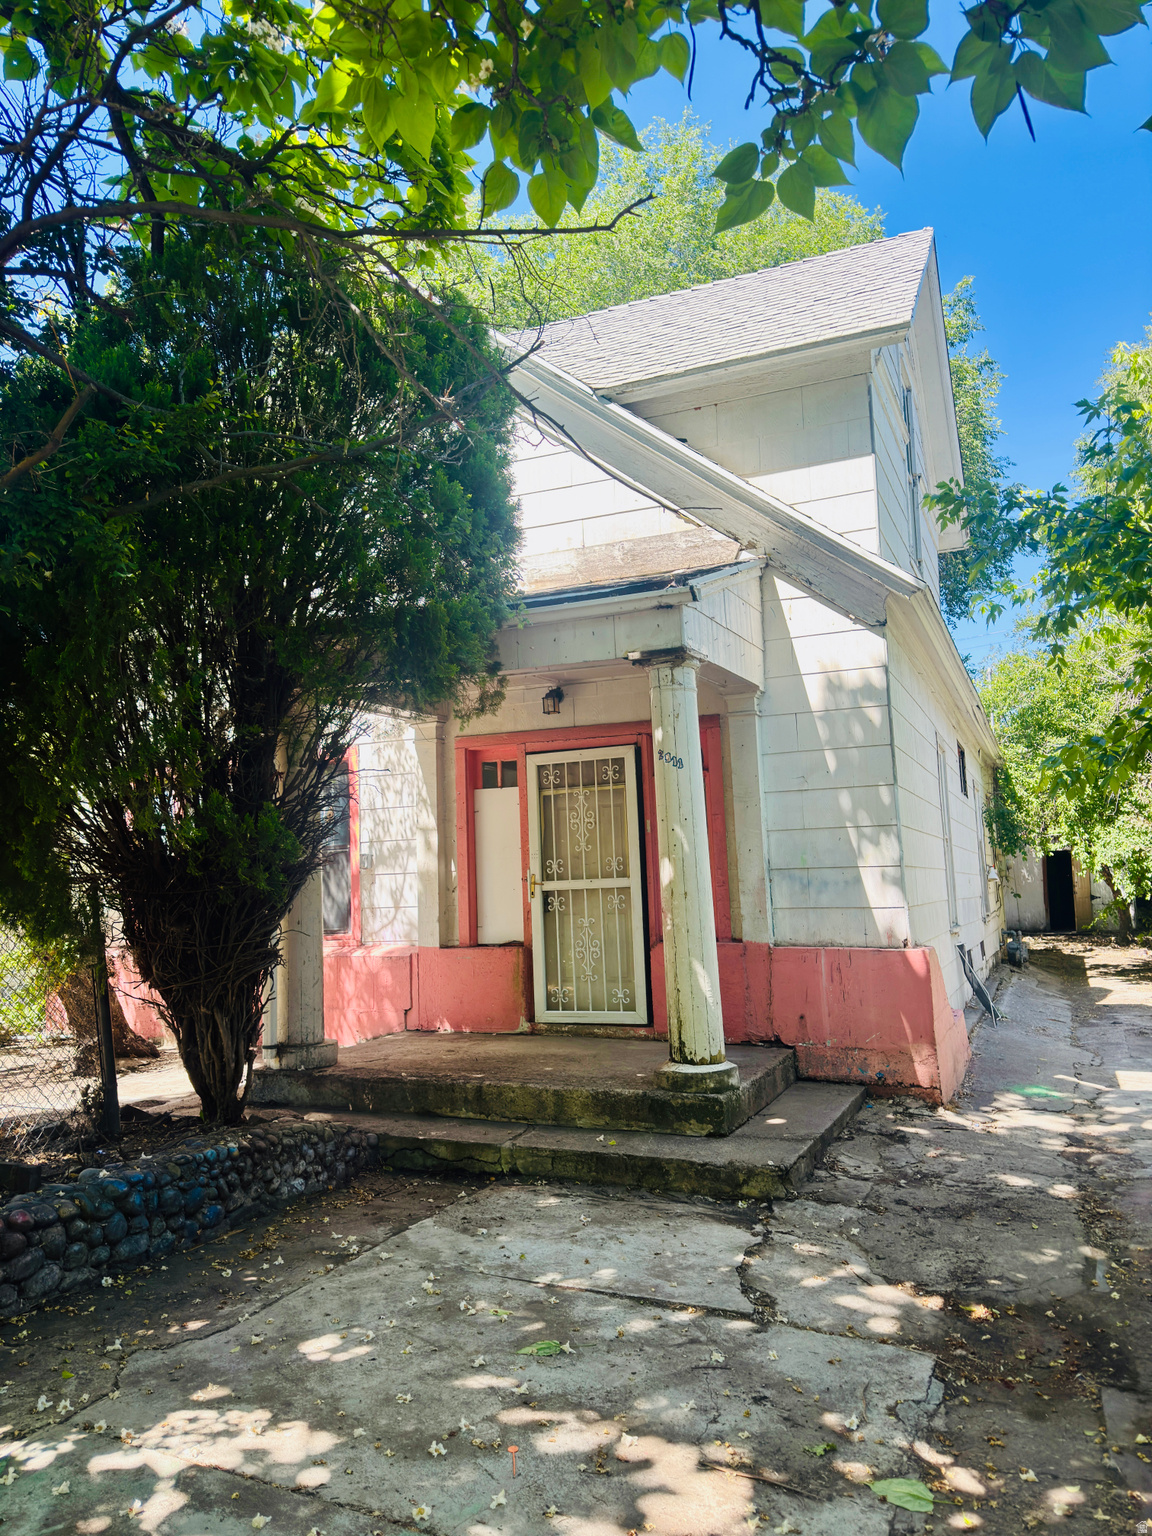
***Investor Special*** Unlock the potential of this 1892 two-story home and bring new life to a property rich with history and opportunity. Offering 3 bedrooms, 2 bathrooms, and a spacious layout, this property is ideal for investors, flippers, or contractors looking for their next project. With strong upside potential and plenty of room for improvement, this home presents an excellent opportunity to build equity and maximize returns. Whether you're planning a full renovation, rental investment, or resale project, the possibilities are endless. Property is sold as-is. Bring your vision and make it happen!
#2164997

Ogden

2911 LINCOLN AVE

3 Beds

None Baths

1,440 Sq.Ft.

$249,900

MLS#: 2164997
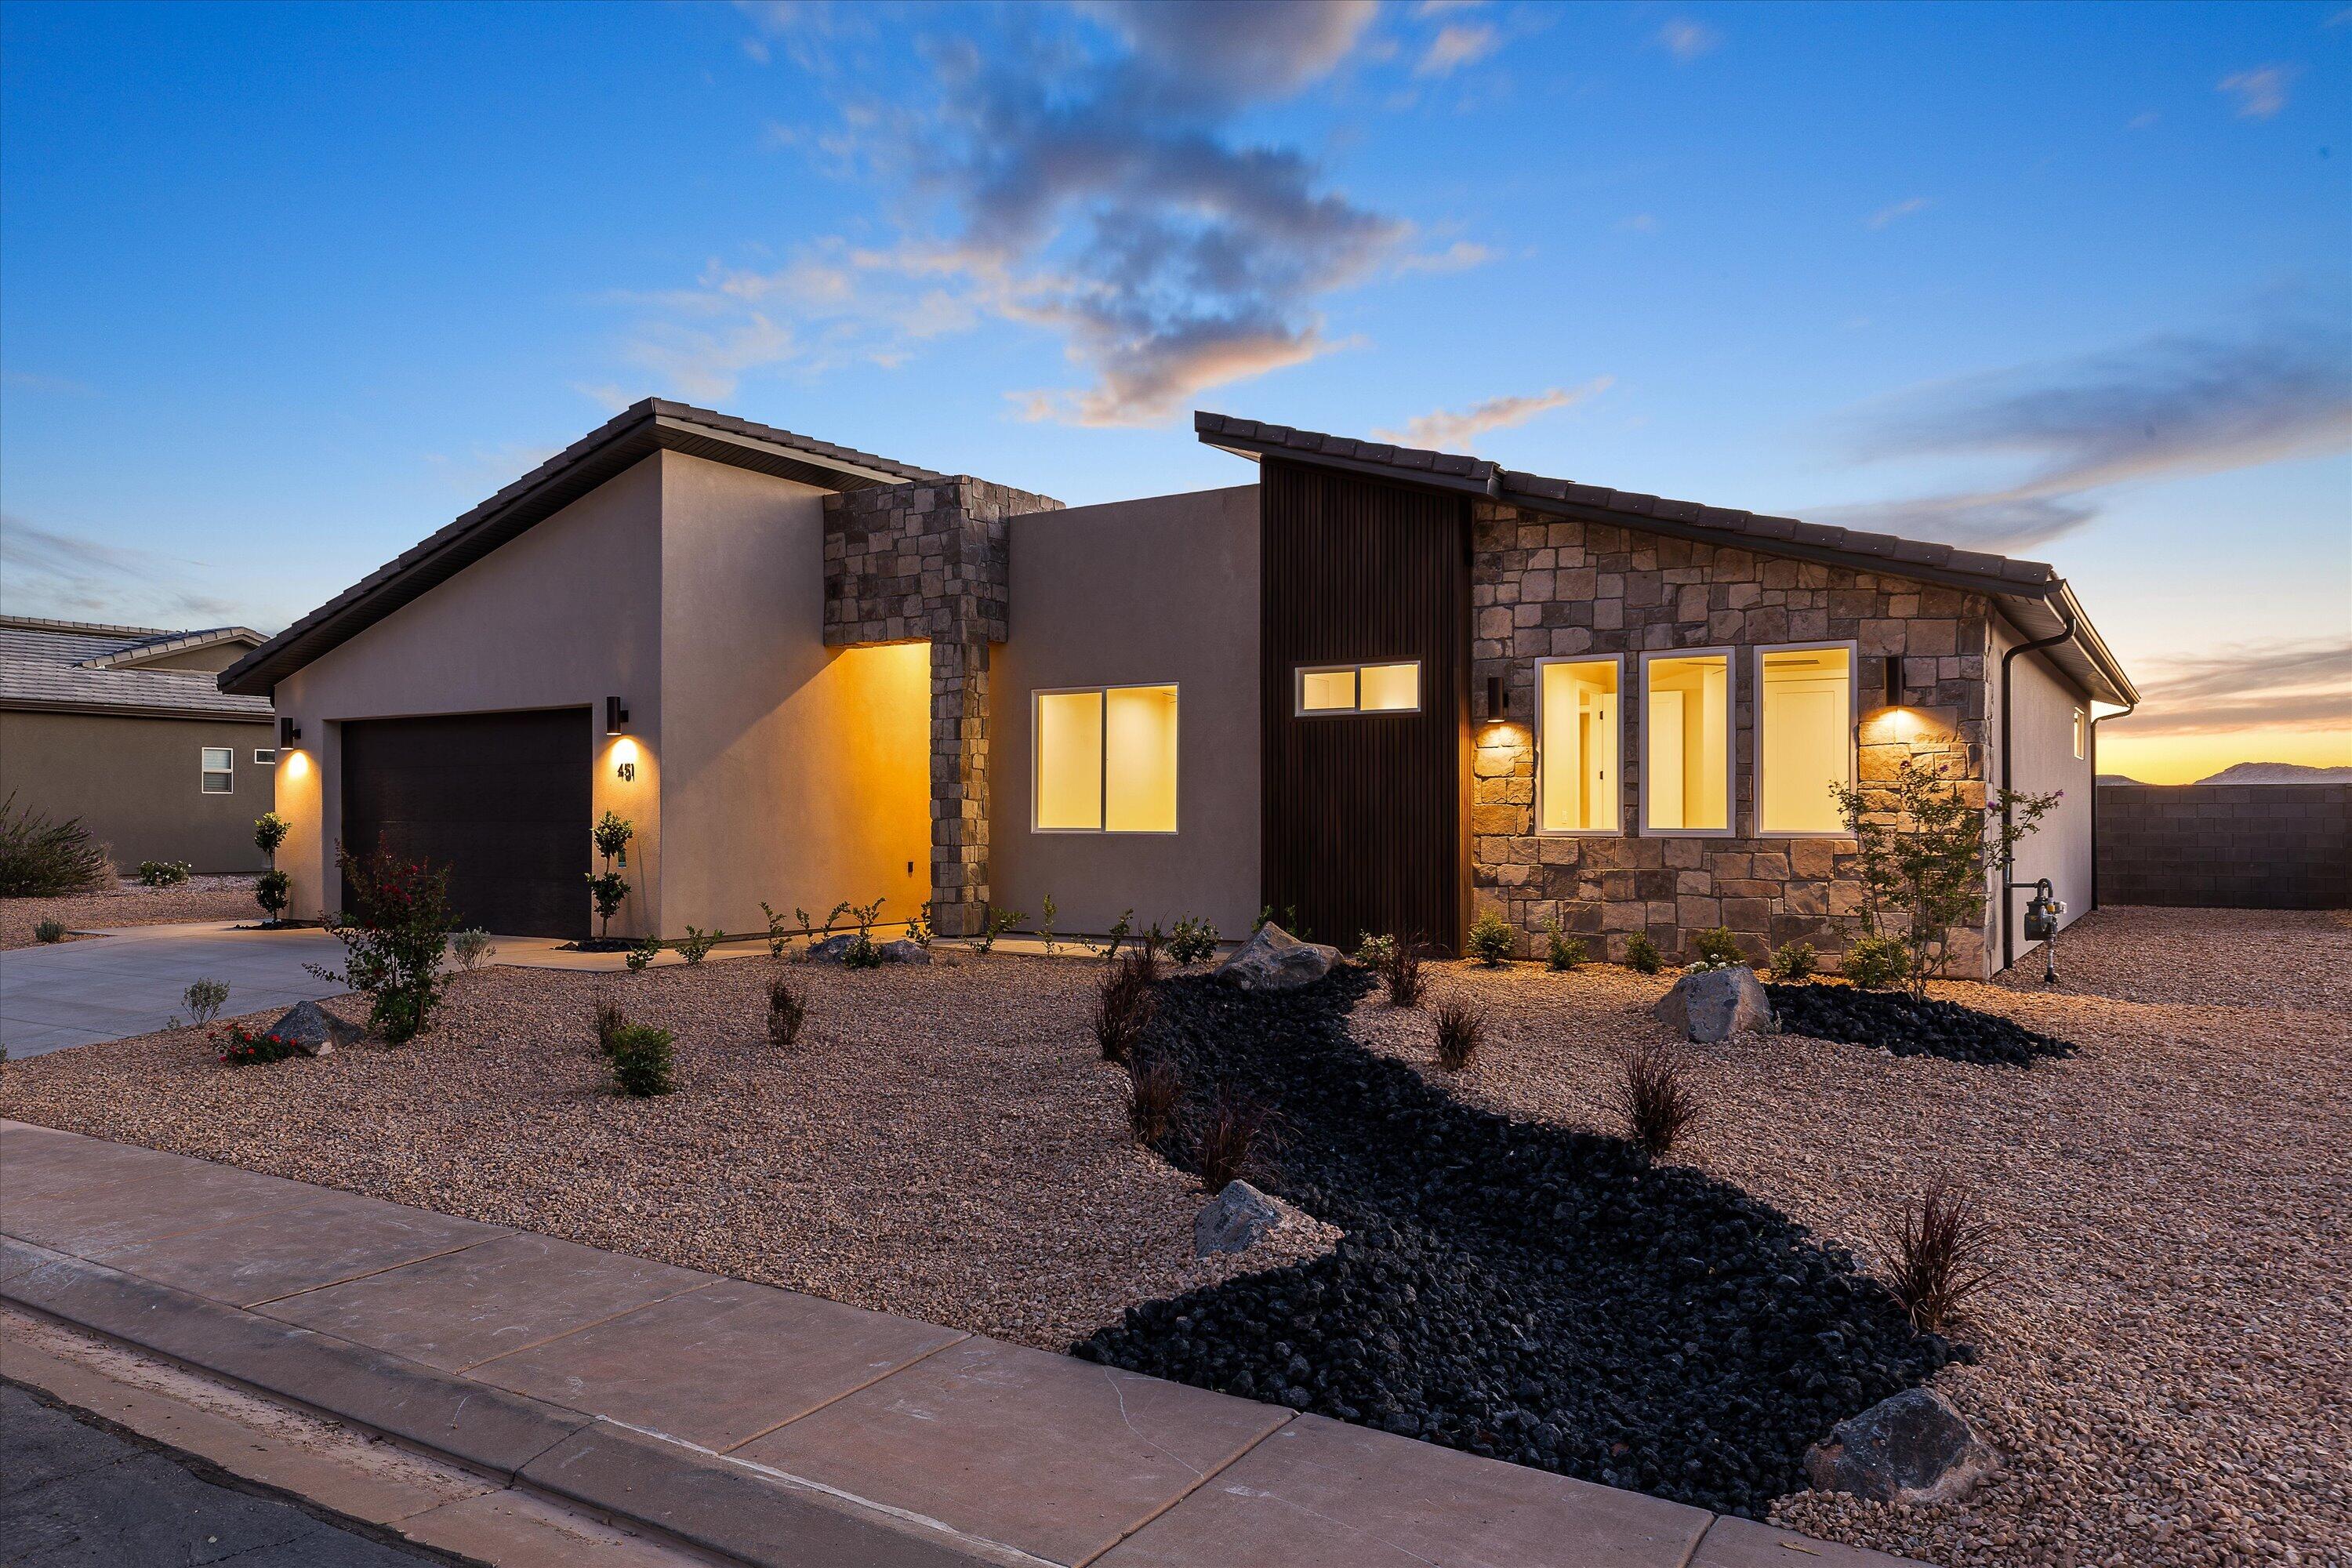
A beautiful New Construction home Built by a Local Resident of La Verkin Utah, Klien Construction. We put thought and effort into every detail of this home when designing the plans and picking selections. Some of the finishes we did that you don't usually see in a home at this price are: 

Built in cabinets in the pantry with pull out shelving for extra space. Tile surround in guest bathroom and primary bathroom. Can lighting and ceiling fans in guest bedrooms. Fully landscaped backyard with pavers and gas fire pit. Cabinets in the laundry room with a sink for the laundry. Upgraded memory foam carpet pad and hard surface flooring throughout all the main living spaces. The kitchen hood is vented to the outside of the home for a more functional cooking experience. 2x6 construction with net blown in insulation on the exterior walls. 220 W 50 amp power in the garage for EV Charging. Tankless water heater and a loop for water softener. Water, Sewer dump &  220w 50 AMP power on the RV Side of the home for a fully functional RV Parking space to name a few. 

This home is truly a diamond in the rough. The finishes are neutral to allow the new homeowner the ability to furnish the home easier making your current furniture feel like it was meant to belong. 

Whether you're seeking a primary residence, vacation retreat, or investment opportunity near one of the nation's most visited national parks, this one-of-a-kind home offers the perfect blend of comfort, craftsmanship, and breathtaking scenery.
#26-273292

La Verkin

451 N 200 E

3 Beds

None Baths

1,746 Sq.Ft.

$525,000

MLS#: 26-273292
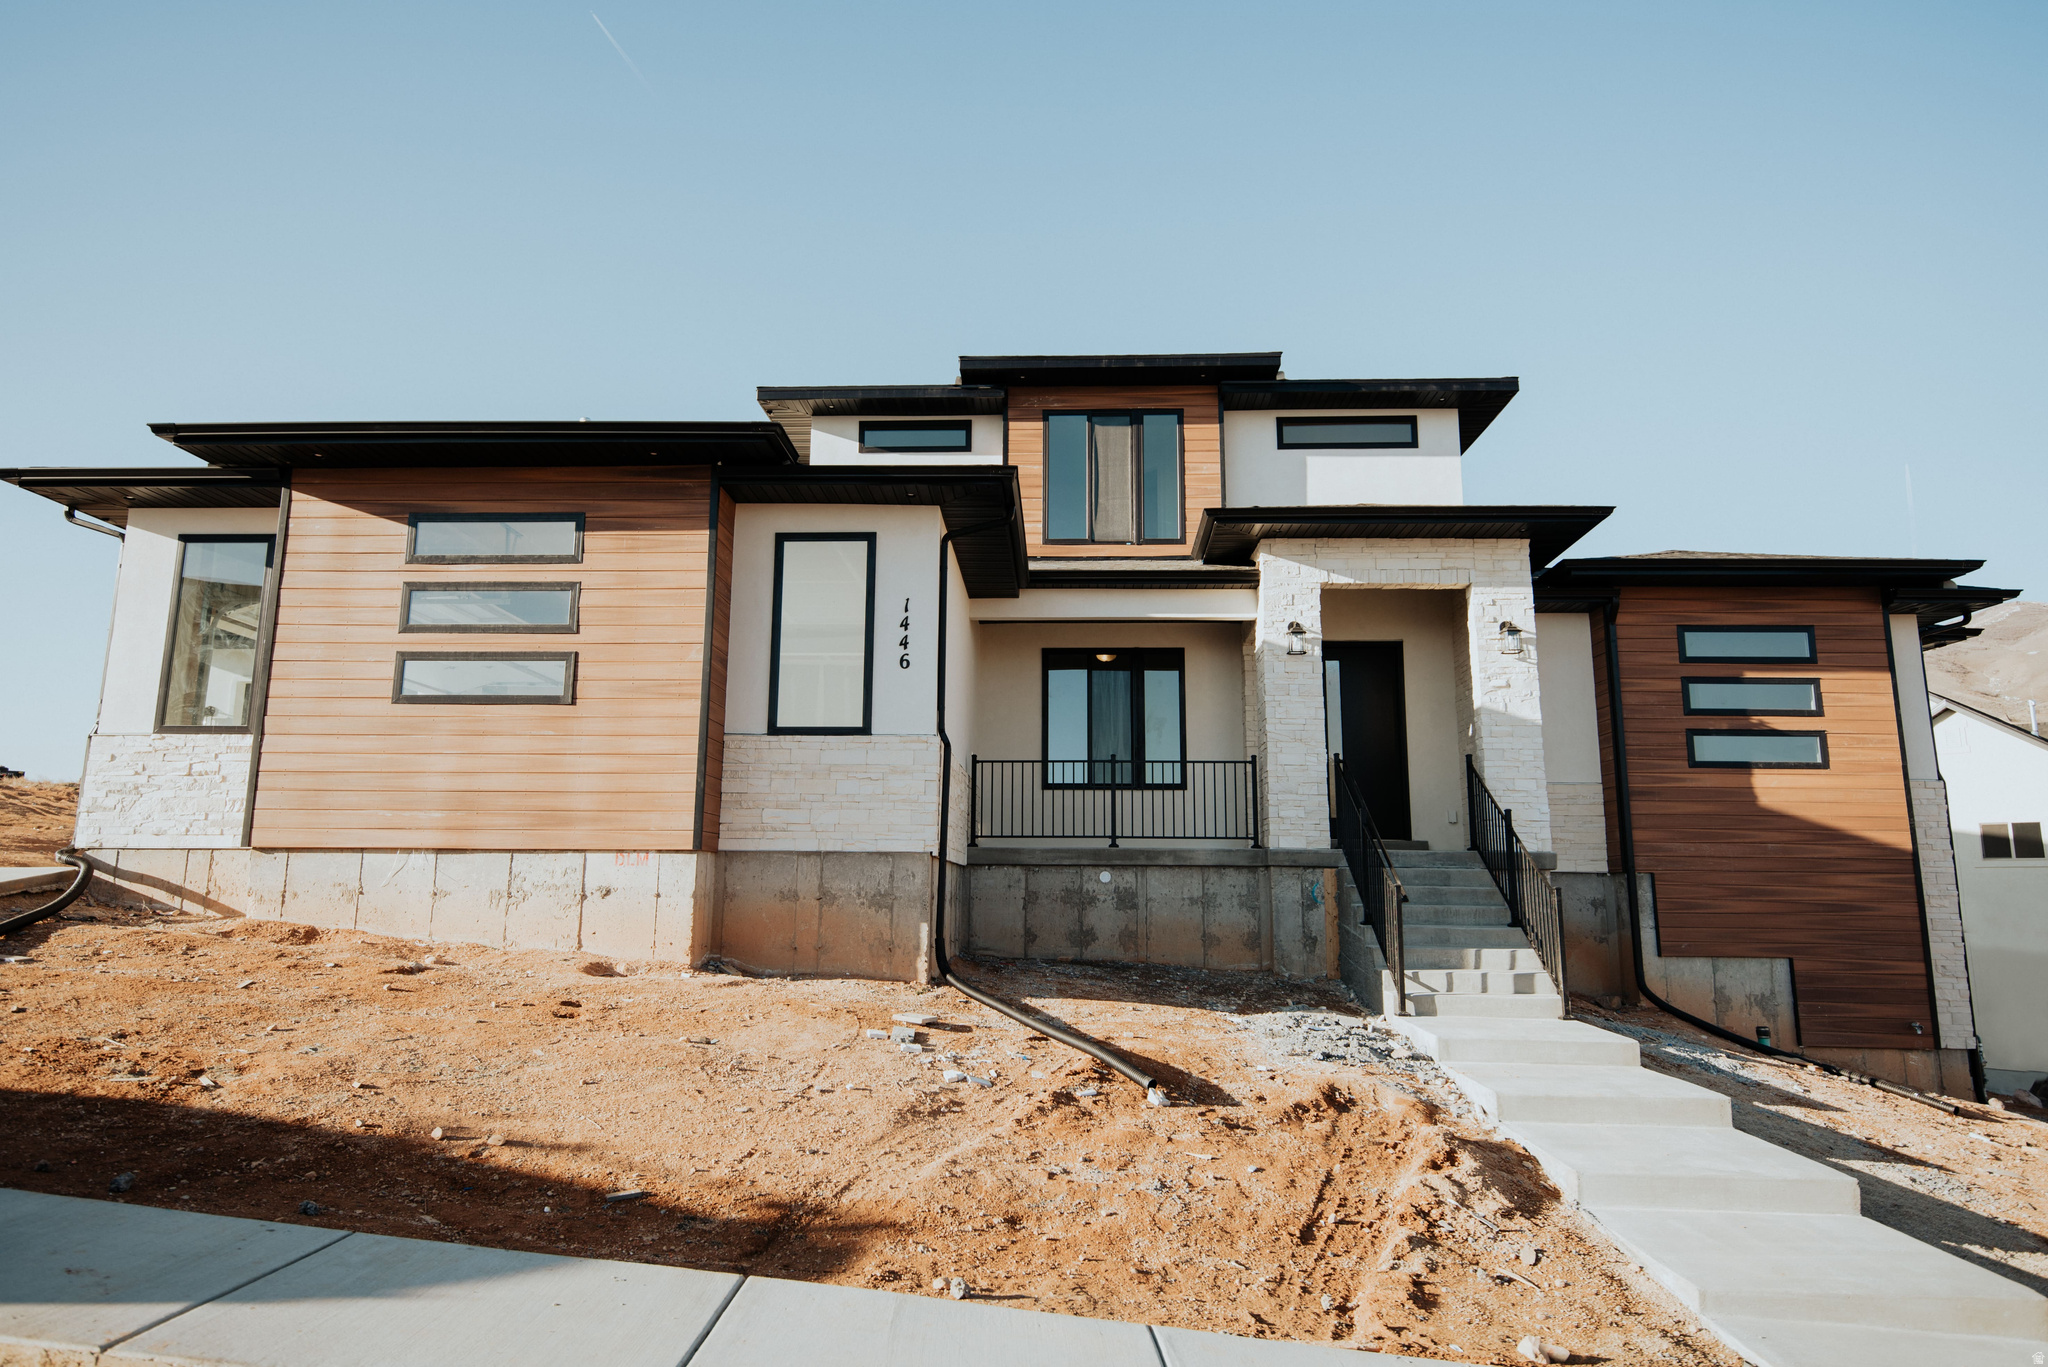
Three new giant lots in Lehi! This lot is nearly  an acre and perfect for your large lot! Enjoy mountain views, quick freeway access, and nearby shopping and dining. Customize your layout, and finishes to create the perfect home for your lifestyle. Choose from 25+ floor plans and start building your dream home today! List price is the base price of the floor plan. **The photos shown are of previously built homes with a lot of upgrades! Price reflects the base price to get started building before upgrades so come create your perfect home!
#2164934

Lehi

1689 S 70 W 3

4 Beds

2 Baths

3,438 Sq.Ft.

$963,600

MLS#: 2164934
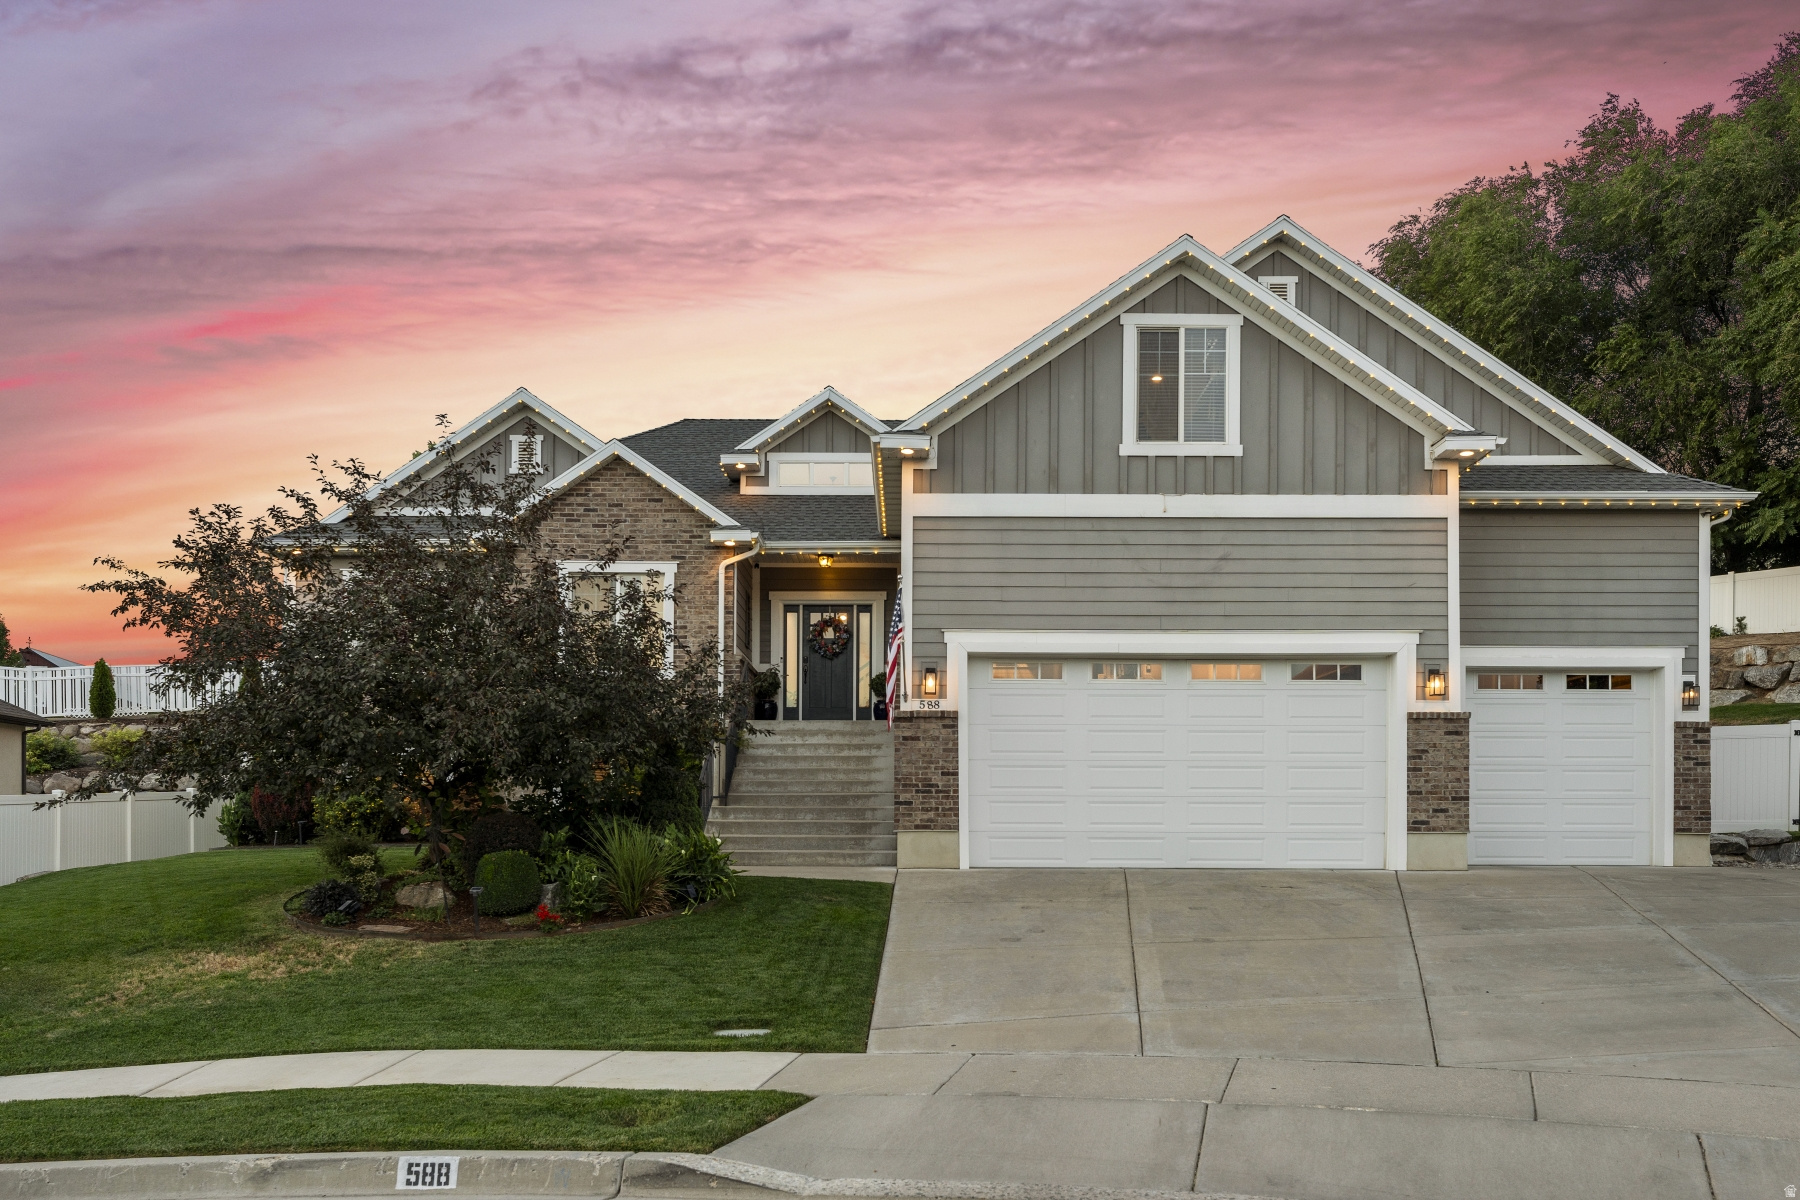
Step into this stunning Farmington luxury home featuring a beautifully upgraded mother-in-law apartment-currently rented for $3,000/month! Truly better than new, this immaculate residence welcomes you with soaring two-story ceilings in the entry and family room that will take your breath away. The main floor boasts a gorgeous primary suite with a spa-like executive bath, plus two additional spacious bedrooms. A versatile loft provides the perfect space for an office, playroom, or second family room. The gourmet kitchen is a chef's dream-bright, open, and ideal for entertaining. The private mother-in-law apartment mirrors the same level of quality, offering abundant natural light, three spacious bedrooms, a stunning kitchen/family room, and its own private entrances. Outdoors, you'll love the manicured grounds, colorful landscaping, and a private covered patio-perfect for gatherings or quiet relaxation. A spacious four-car garage with built-in shelving provides plenty of room for cars, toys, and storage. Tucked away on a peaceful cul-de-sac surrounded by beautiful neighboring homes, this property feels serene yet is just minutes from shopping, freeway access, Salt Lake City, Ogden, and the airport. Lovingly cared for by its original owner, this home checks every box-luxury, functionality, and value. Motivated sellers-don't miss this dream home!
#2165010

Farmington

588 W 1175 N

6 Beds

3 Baths

4,208 Sq.Ft.

$1,299,000

MLS#: 2165010
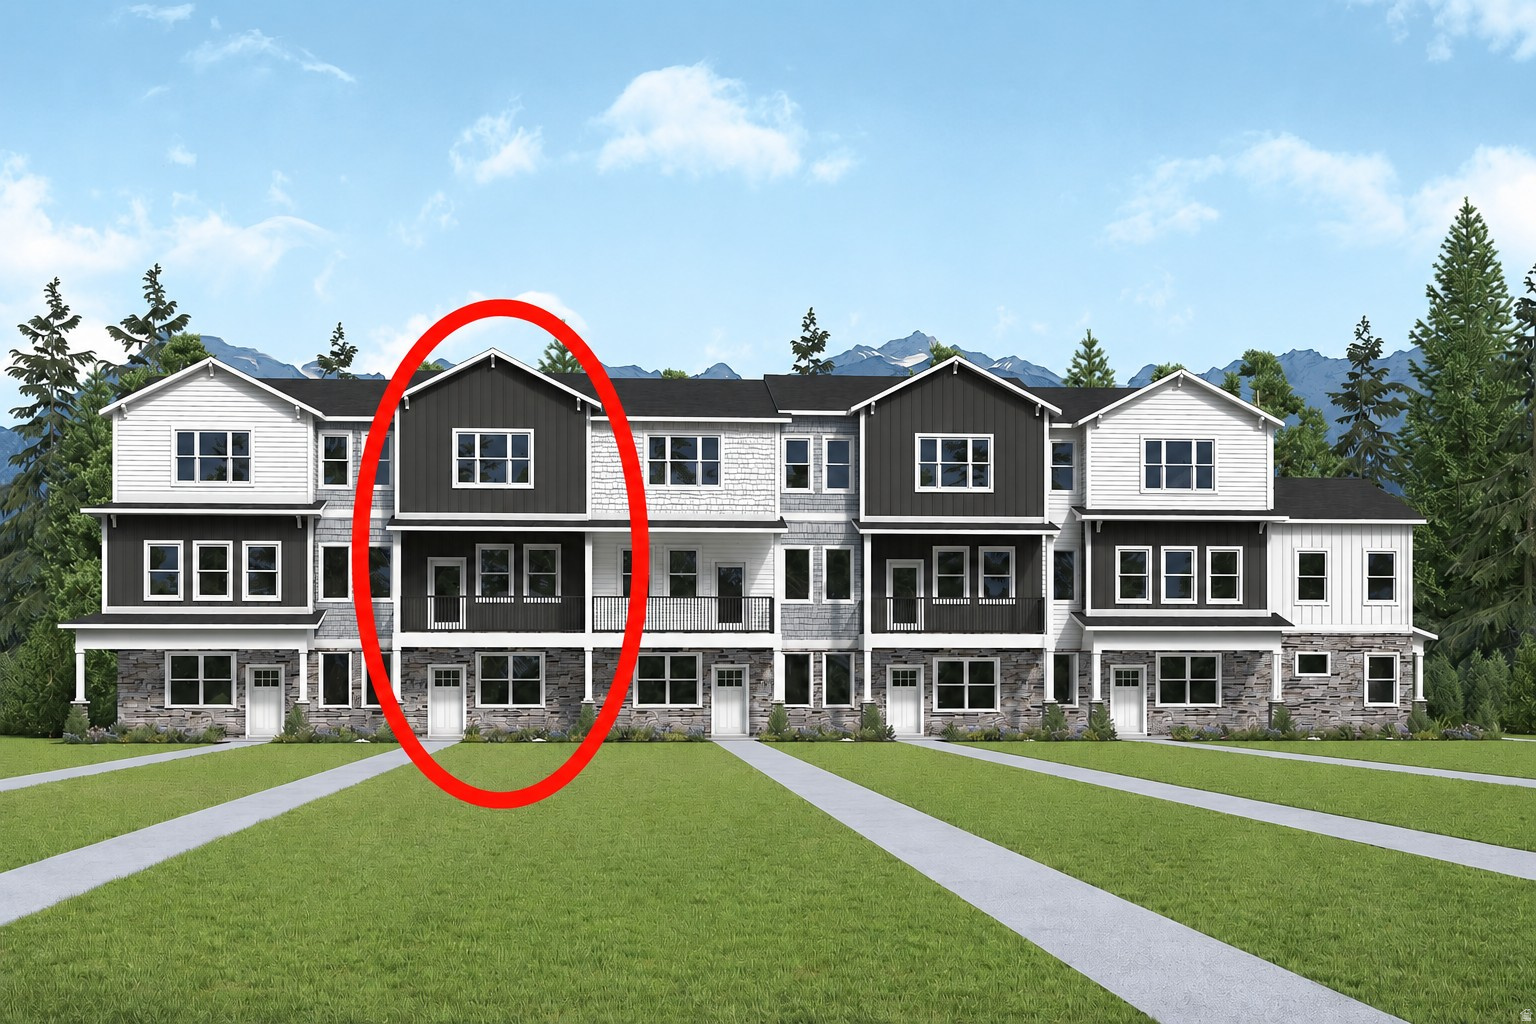
Don't miss out on early pre-sale pricing! Brand new townhome in highly regarded East Farmington community. Only minutes to Farmington Canyon, Farmington pool, UTA Front Runner, Lagoon Park, restaurants, entertainment, and shopping at Station Park. This home features 9-ft. ceilings, an open modern design, and oversized windows for bright natural light throughout the year. Professionally designed, premium finishes, and full landscaping simplify the buying process and offer low-maintenance living. About 20 miles to downtown Salt Lake City, the Salt Lake International Airport, and Snowbasin Resort. Located in the admired Davis School District. Come and see the welcoming surroundings and quality craftsmanship for yourself.
#2165015

Farmington

608 W LAGOON DR N 51

3 Beds

2 Baths

1,800 Sq.Ft.

$499,990

MLS#: 2165015
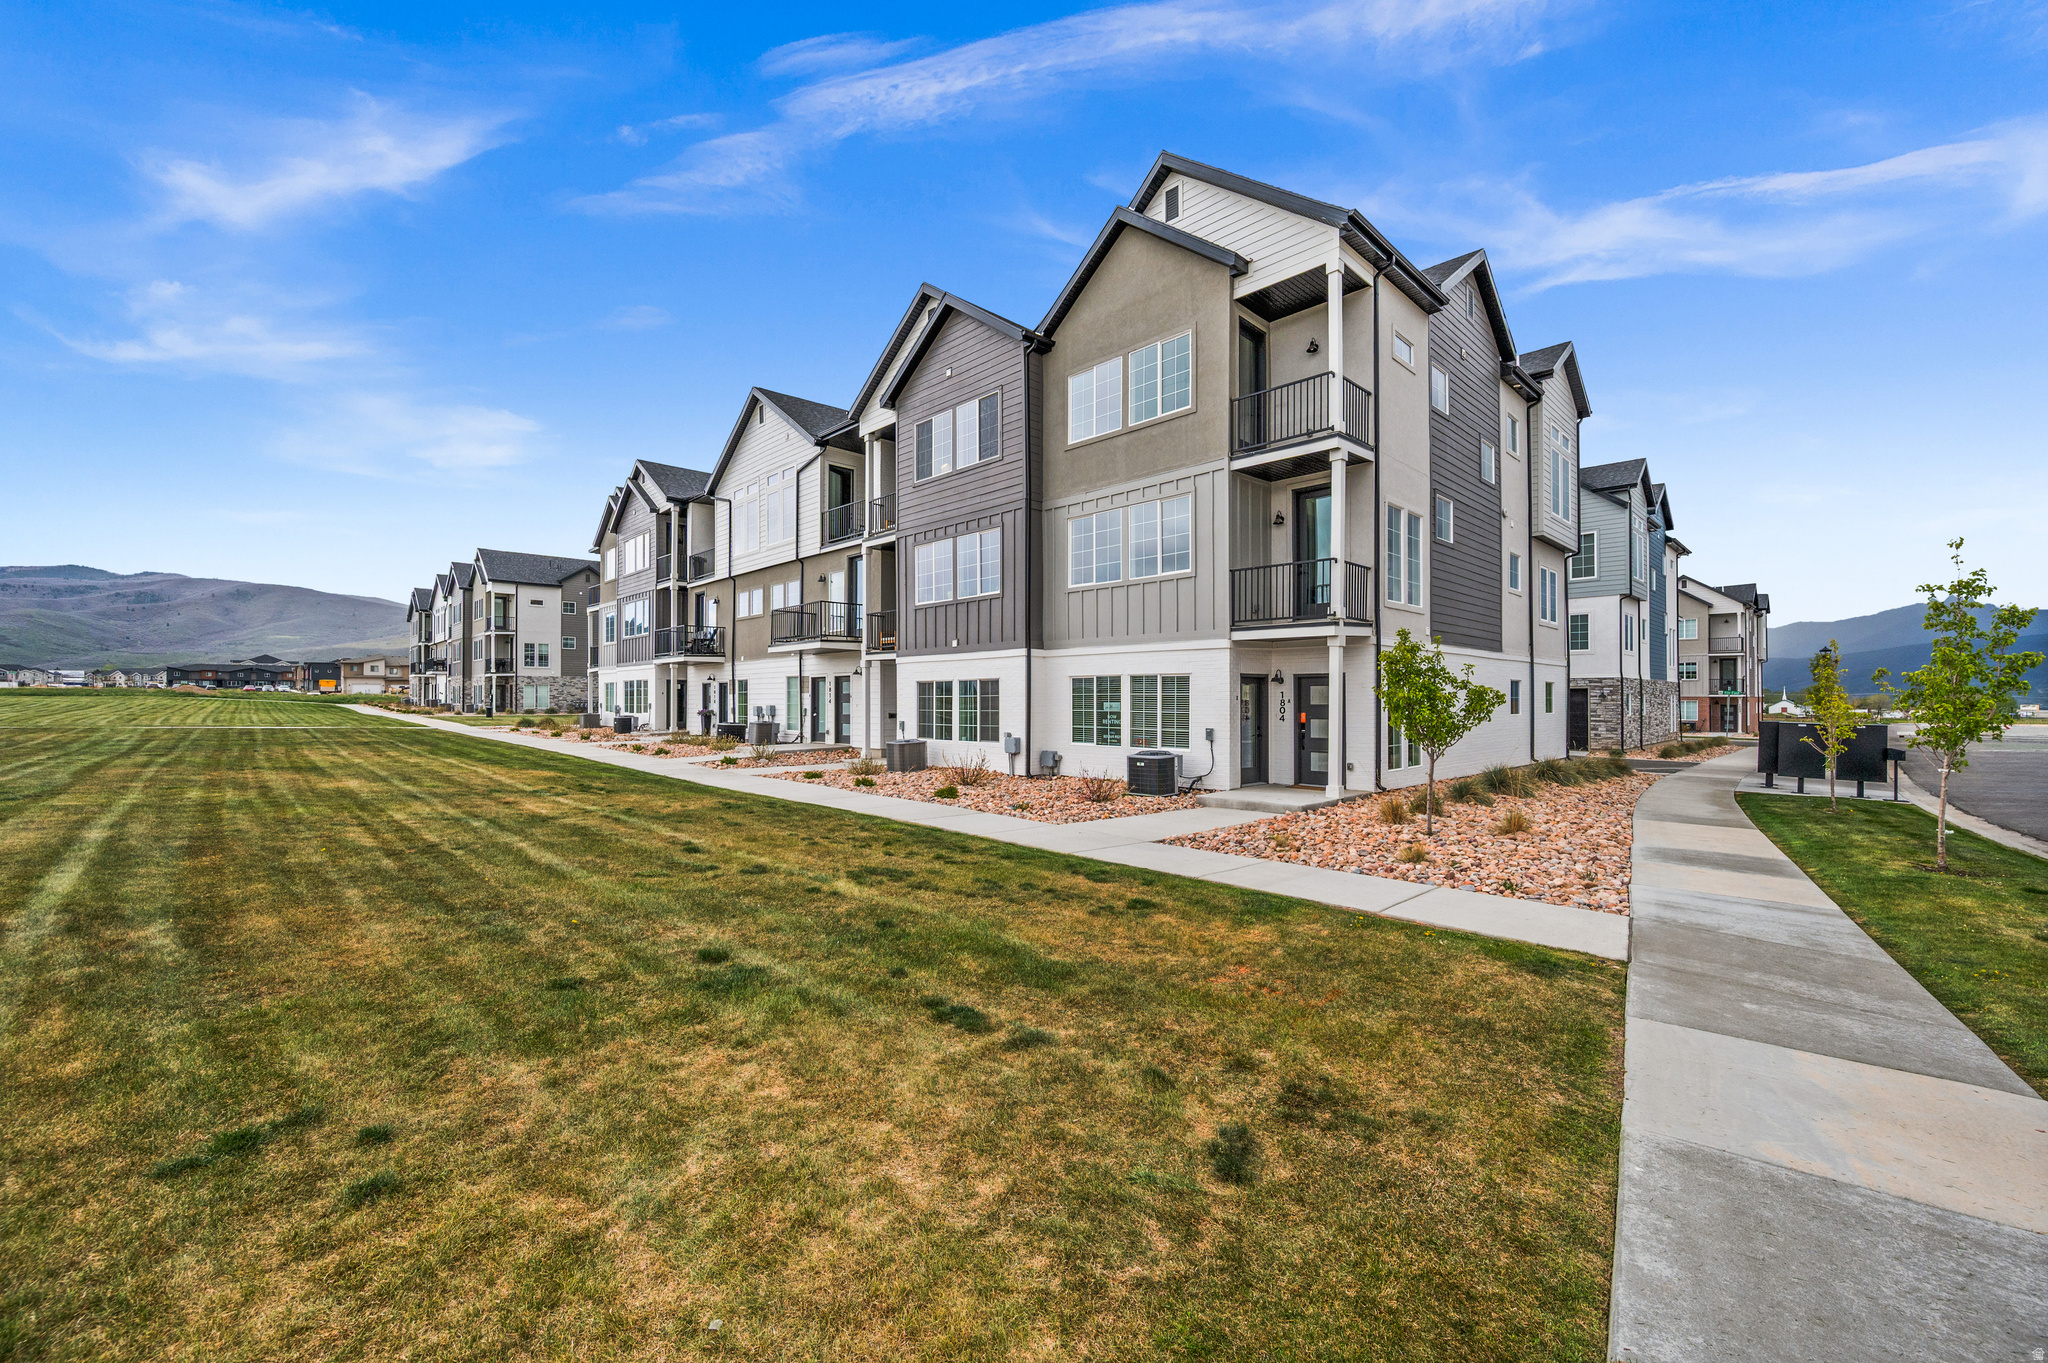
MUST SEE FOR YOURSELF- Wake up to Wasatch Views! This stunning end row new construction townhome in Heber City's sought-after Sawmill community delivers the mountain lifestyle you've been waiting for - and with an included ADU... the financial flexibility to make it work. Spread across three thoughtfully designed levels, the main home features 3 bedrooms and 3.5 bathrooms, wide plank floors, soaring 9-foot ceilings, and a chef's kitchen with quartz island, sage shaker cabinets, Bosch stainless appliances and a gas range - all framed by oversized windows with panoramic mountain views. Enjoy the open concept as the kitchen flows seamlessly into the living room and an additional flex space ready to suit your needs! Upstairs the primary suite features its own balcony deck and a spa-inspired ensuite and a huge walk-in-closet. Two more bedrooms with included ensuite bathrooms, a laundry room and huge storage/linen closet cap off the 3rd floor. On the first floor, the attached private ADU studio with its own entrance, kitchen, bathroom offers an opportunity to offset your mortgage each month OR works as the perfect home office/ business space. Pick your colors and finishes to customize your mountain haven! Resort-style HOA amenities include a pool, gym, pickleball courts and clubhouse (coming soon). Ask about our builder and lender incentives for a great interest rate including a 2/1 buydown option and make these mountain dreams a reality!
#2164669

Heber City

1851 S 920 E

4 Beds

1 Baths

2,535 Sq.Ft.

$775,000

MLS#: 2164669

* Listings identified with the FMLS IDX logo come from FMLS and are held by brokerage firms other than the owner of this website. The listing brokerage is identified in any listing details. Information is deemed reliable but is not guaranteed. If you believe any FMLS listing contains material that infringes your copyrighted work please click here to review our DMCA policy and learn how to submit a takedown request. Ā© 2024. First Multiple Listing Service, Inc.
Provo Community Living!

Featured listing

Provo Community Living!

Browse Properties

Categories

Homes Tailored to Your Lifestyle

Buyers Guide

Buying a home is one of the most exciting milestones of your life.

View more

Sellers Guide

Putting your home on the market can be a stressful process, especially when you don’t know what to expect.

View more

Market report

With just a few clicks, you'll gain instant access to valuable insights about the real estate market, including trends, property values, and community analytics.

View more

Home value

Unlike automated valuations, our hands-on review will provide a comprehensive opinion of your home’s value while considering important interior elements and other location intangible factors that machine algorithms so often miss.

View more

Buyers resources

Guides on financing, inspections, and choosing the right Realtor for a smooth home purchase.

Sellers resources

Practical tips on staging, pricing, and preparing your home to attract buyers and maximize your sale.

 - property

Send a message

Message successfully sent.

Reason for contacting?

I agree to receive email communication and understand I can unsubscribe at any time.

I agree to be contacted by OnX Realty via call, email, and text for real estate services. To opt out, you can reply 'stop' at any time or reply 'help' for assistance. You can also click the unsubscribe link in the emails. Message and data rates may apply. Message frequency may vary. Privacy Policy

Sign In Sign Out

Virtual Assistant

Would you like to take the next step with this property? We can help you schedule a showing or virtual tour, or send you more details.

Yes, I would like more information.

Thank You for Your Reply, One of Our Agents will contact you as soon as possible

No, maybe later.

Thank you, you can always contact me via email, phone number or through the contact form.

Realhub AI

Lucy - Your AI-Powered Realtor

Update Your Temporary Password

Personalize your search

Enter your email and we'll notify you immediately when new listings match what you're looking for.

or enter email address

Already have an account ? Login here

Continue your home search

I agree to receive communications and understand I can unsubscribe at any time.

I agree to be contacted by OnX Realty via call, email, and text for real estate services. To opt out, you can reply 'stop' at any time or reply 'help' for assistance. You can also click the unsubscribe link in the emails. Message and data rates may apply. Message frequency may vary. Privacy Policy

Already have an account ? Login here

We use cookies

We use cookies primarily for analytics to enhance your experience. By accepting, you agree to our use of these cookies. You can manage your preferences or learn more about our cookies policy.