Thinking of selling?

Utah's Premier |
OnX Realty

  • Nearby me

Popular Features

Community Features

Association

Property Features

Waterfront

View

Exterior Features

Interior Features

Style

E-Alert name

Properties

10000 properties match your criteria

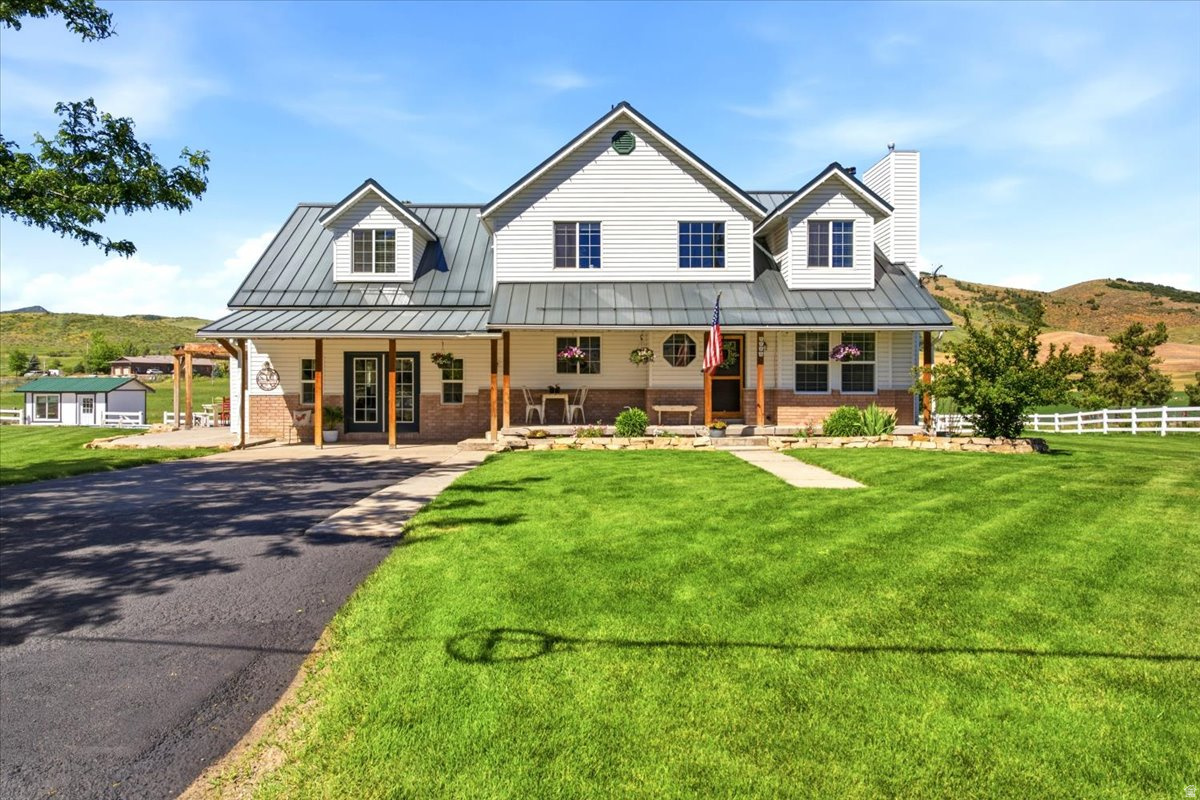
Farm living at its best with opportunity to grow! Situated on 2 acres, this unique property includes Parcel # 00-0078-6815, offering the potential to combine with the main parcel and build a separate home as an external ADU. The home has been thoughtfully expanded with a new addition, hardwood flooring, fresh paint throughout, updated electrical fixtures, wainscoting, wood-burning and gas fireplace, and vaulted ceilings. Big beautiful kitchen designed for both everyday living and entertaining, featuring stainless steel appliances, gas range with double ovens, newer dishwasher, large island, concrete countertops, and pantry. The cozy primary suite features a shiplap accent wall, and private bathroom with a clawfoot tub, shower, and walk-in closet. Updated bathrooms, spacious bedrooms, double water heaters, water softener, 100-year metal roof, and backup generator. Fully finished basement is plumbed for a second kitchen and has generous cold storage. Step outside to the expansive patio that wraps around much of the house or take a dip in the above ground pool. The property is well-equipped for animals and hobby farming, featuring a 30X48 barn/detached garage with 100 amp service and 220v, and 20 ft overhangs on each side, a Bar-Bar-A automatic livestock waterer, garden boxes, 2 water shares, a well, abundant storage, and extensive parking. Rare opportunity to enjoy country living with modern comforts, income potentials, and spaces for all of your hobbies. Home is just a short drive to many amenities - 8 minutes from East Canyon, 25 minutes to Snowbasin, 35 minutes to Pineview Reservoir, and 50 minutes from Salt Lake International Airport. Sq. footage per appraisal. Property facts are provided as a courtesy; Buyer to verify all information.
#2165078

Morgan

2780 S MORGAN VALLEY DR

5 Beds

1 Baths

4,237 Sq.Ft.

$1,399,999

MLS#: 2165078
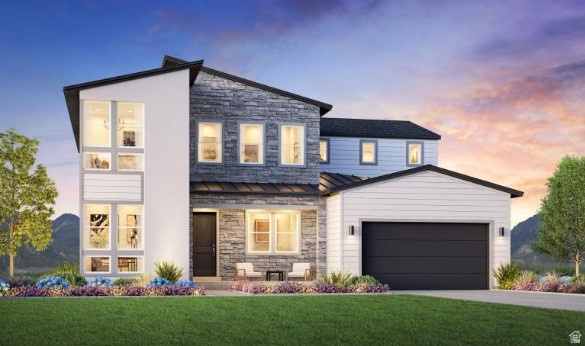
Projected completion December 2026! This stunning Millcreek Mountain Modern home offers luxury living with breathtaking mountain views and an exceptional floor plan. A welcoming foyer opens to a dramatic two-story great room that flows seamlessly into the dining area and gourmet kitchen featuring a large center island, breakfast bar, and spacious walk-in pantry. Step outside to the deck and enjoy beautiful mountain vistas. The main level includes a private bedroom suite with a walk-in closet and full bath, ideal for guests or multigenerational living. Upstairs, the luxurious primary suite features an expansive walk-in closet and spa-inspired bath with dual vanities, soaking tub, separate shower, and private water closet. Two additional bedrooms share a full hall bath, and a versatile loft provides flexible living space. An unfinished basement offers abundant storage and future expansion potential. Additional highlights include a powder room, everyday entry, and oversized four-car tandem garage. Exceptional design, modern finishes, and a prime Mapleton Heights location make this home a rare opportunity.
#2165131

Mapleton

759 W SUGAR MAPLE DR 159

4 Beds

3 Baths

4,292 Sq.Ft.

$980,000

MLS#: 2165131
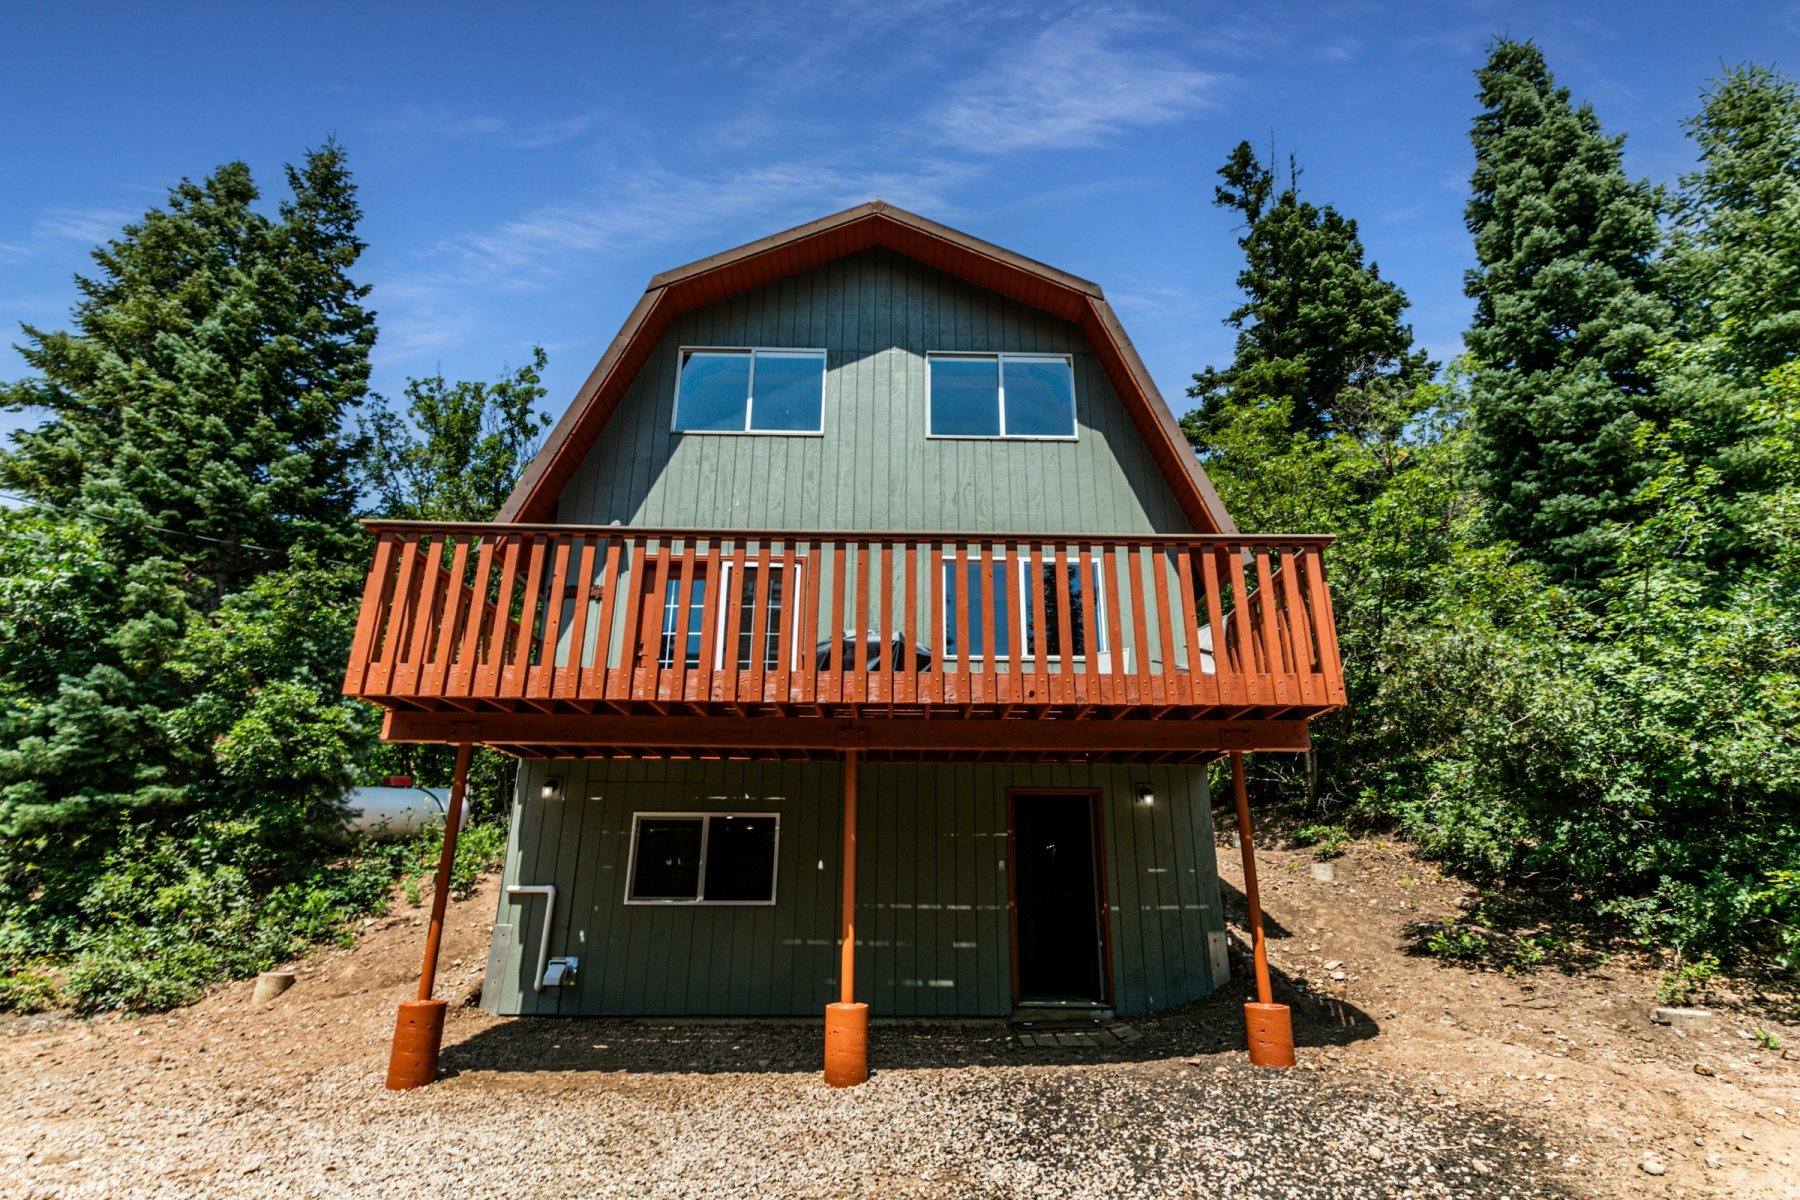
Escape to the peace and beauty of this charming 4-bedroom, 2-bath cabin nestled on a private half-acre wooded lot in the quiet hills of Midway. Surrounded by mature trees and tucked away on a secluded dirt road, this property offers the perfect balance of privacy and relaxation. The recently remodeled lower level adds updated comfort and modern touches, while the home is being sold fully furnished and ready to enjoy from day one. Spacious driveway provides ample parking for guests, trailers, or recreational vehicles, making this the perfect year-round retreat or mountain getaway. Property comes with one water share.
#2165097

Midway

2242 SUCCESS TRL

4 Beds

2 Baths

2,304 Sq.Ft.

$650,000

MLS#: 2165097
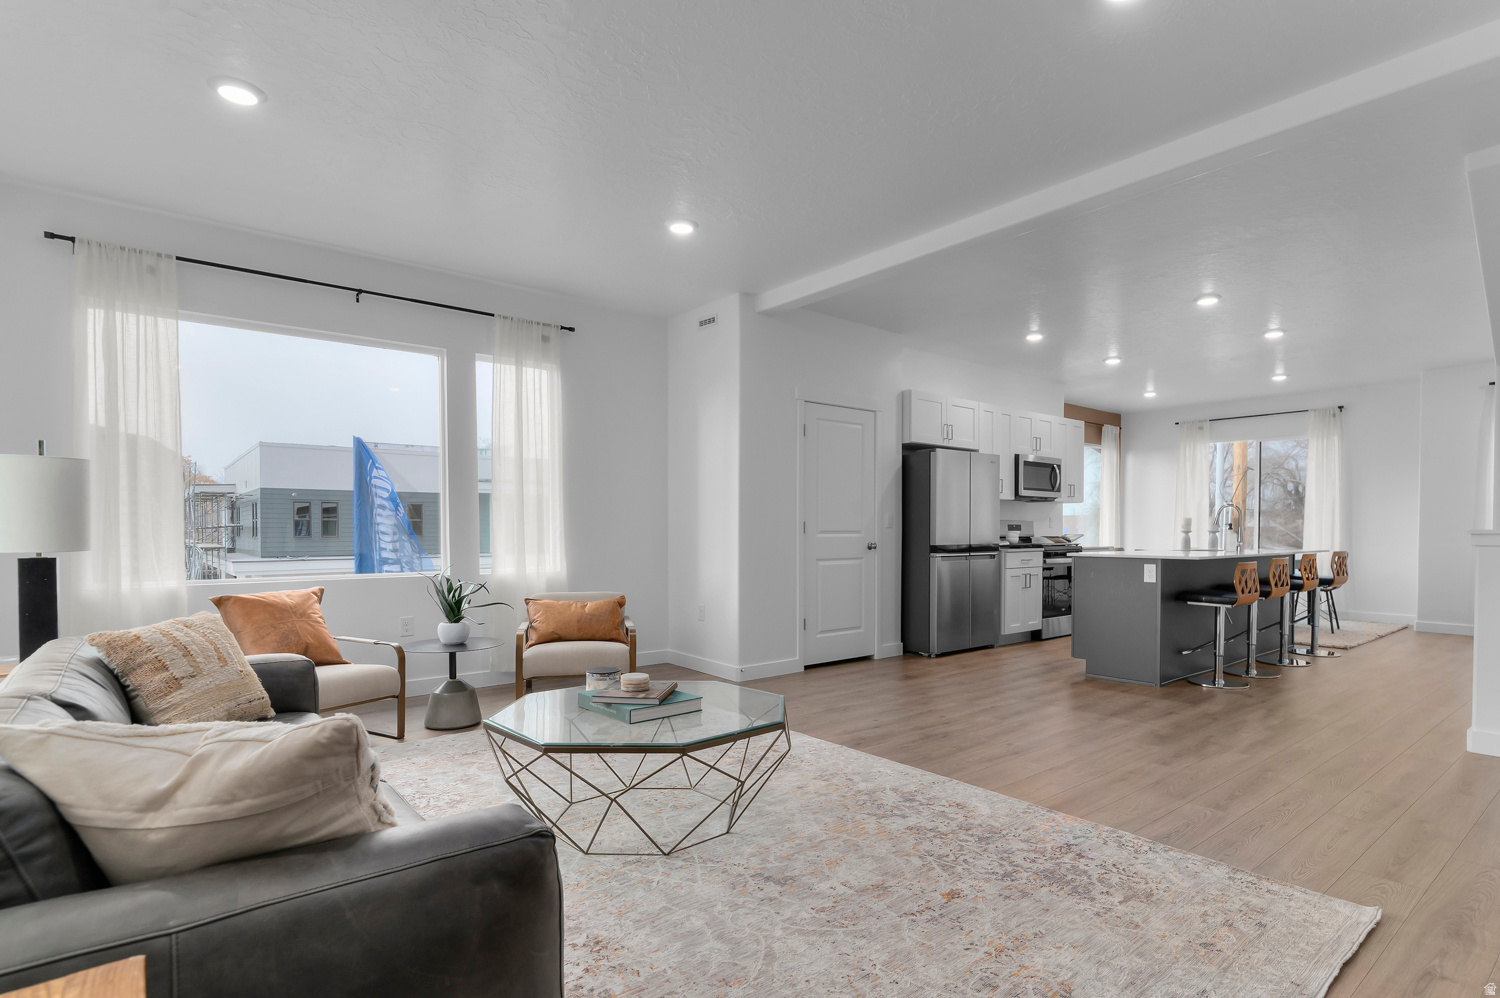
The Haven floor plan offers 4 bedrooms, 3 full baths, and a 2car garage with a spacious openconcept layout, 9ft ceilings, and abundant natural light. Ideally located near historic downtown Ogden close to the Temple, parks, dining, shopping, theaters, and freeway access. Included: Home Warranty, Active Radon Mitigation System & Smart Home Package. No guarantees regarding school districts. Photos of similar model; selections may vary. Buyers to verify colors, materials, options, and square footage, which is an estimate from building plans. Sales Center: Mon, Tue, Thu, Fri, Sat 116 | Wed 16 | Closed Sun. Call for appointment.
#2165190

Ogden

1448 S 440 ST E 146

4 Beds

3 Baths

1,857 Sq.Ft.

$369,990

MLS#: 2165190
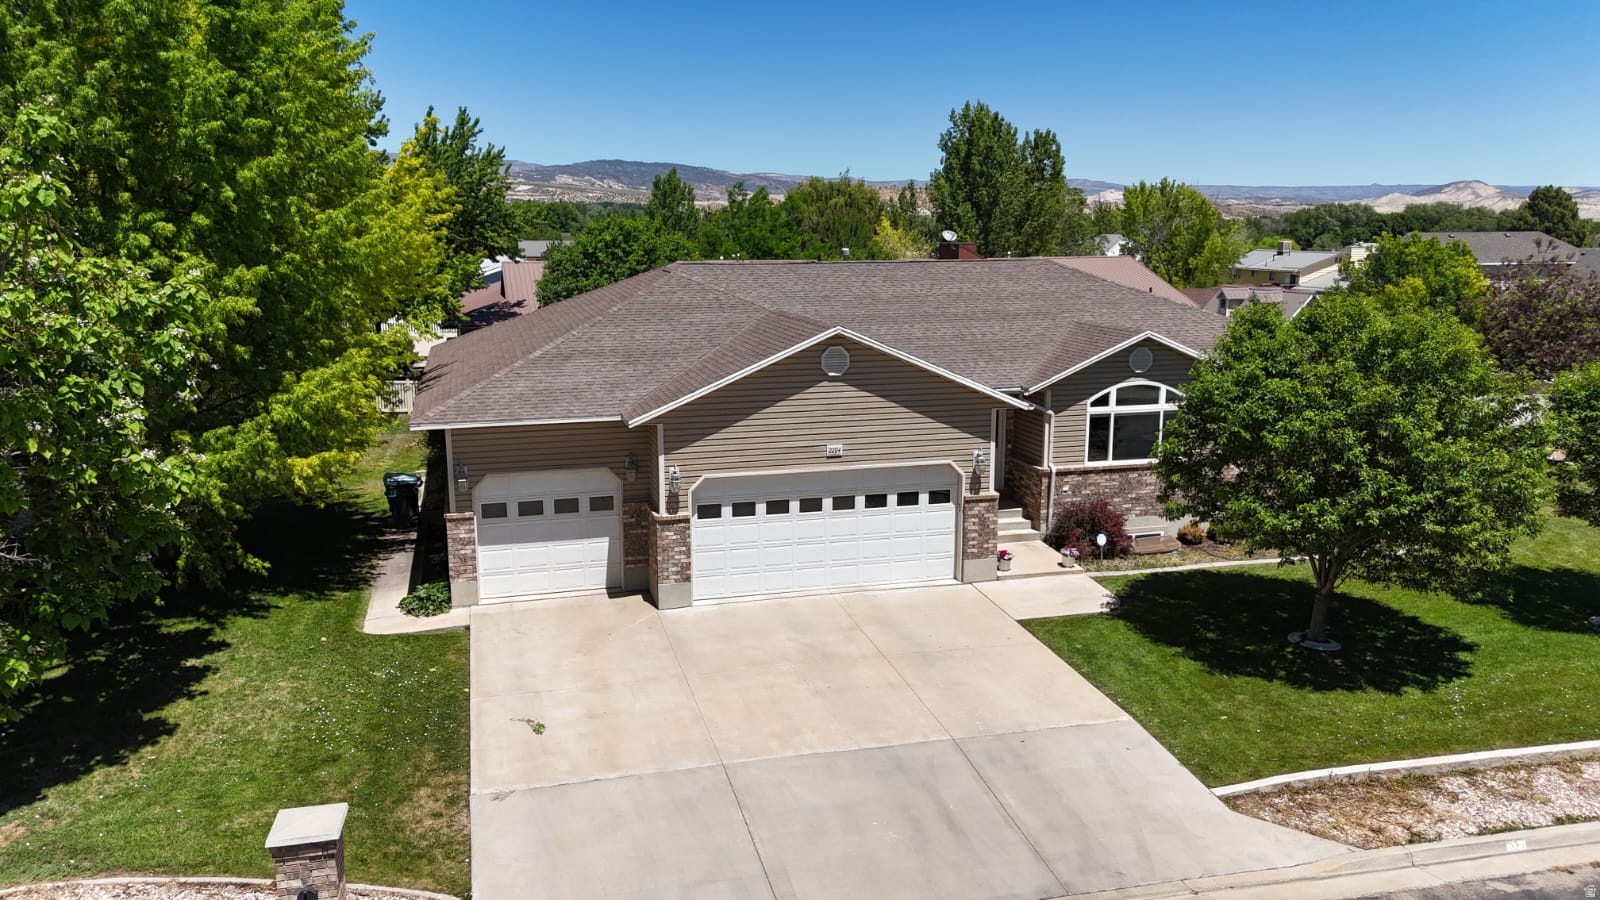
This well-maintained 5-bedroom, 3.5-bath rambler offers space, functionality, and comfort in a quiet Vernal neighborhood. Built in 2002 and situated on a generous 0.42-acre corner lot, the home features a fully finished basement, a custom kitchen with island, and multiple living areas including a den/office and spacious family room. The primary suite includes a walk-in closet and a separate tub and shower, creating a private retreat within the home. Outside, you'll find a fully fenced yard with mature landscaping, automatic sprinklers, and a covered patio perfect for relaxing or entertaining. The property also offers exceptional parking and storage options, including a 3-car garage space, and dedicated RV parking. Large chicken Coop included. Located close to schools and town amenities while still offering a slower-paced, quiet setting, this home provides the best of both convenience and space. Square footage figures are provided as a courtesy estimate only and were obtained from county records.  Buyer is advised to obtain an independent measurement.
#2165177

Vernal

2294 W 900 N

5 Beds

3 Baths

3,782 Sq.Ft.

$600,000

MLS#: 2165177
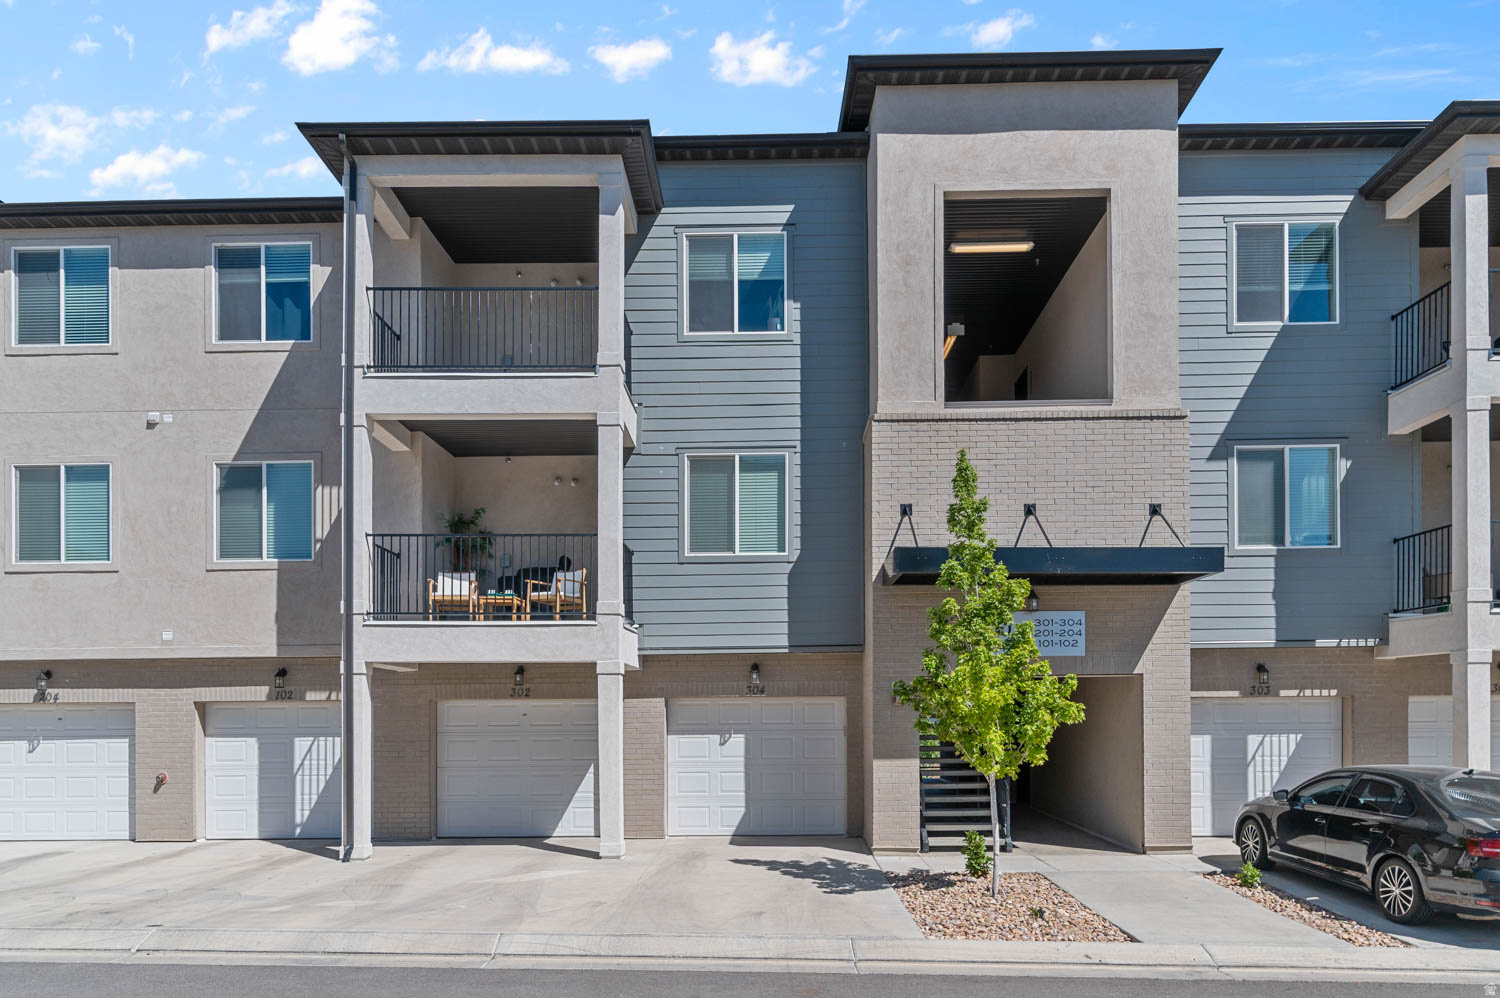
Why wait for new? This IMMACULATE move-in ready home is even better! Bright and cozy, this home has 9-foot ceilings, generous storage, upgraded quartz countertops in the kitchen and bathrooms and stylish finishes throughout. Located just steps from incredible amenities including a large clubhouse, a fully equipped gym, resort style pools, parks, bike trails and pickleball courts. Easy access to both Mountain View Corridor and Bangerter Highway. Convenient to shopping, restaurants and entertainment. Investor-friendly opportunity...Prime location near to the main clubhouse and amenities enhances tenant appeal and supports strong rental demand.  VIdeo Doorbell and refrigerator included, washer and dryer are negotiable. Ask about the First Time Home Buyer grants available! Agent related to Seller. All information provided as a courtesy, buyer to verify all info.
#2165256

Riverton

4652 W PROXIMO DR S J204

3 Beds

2 Baths

1,272 Sq.Ft.

$354,900

MLS#: 2165256
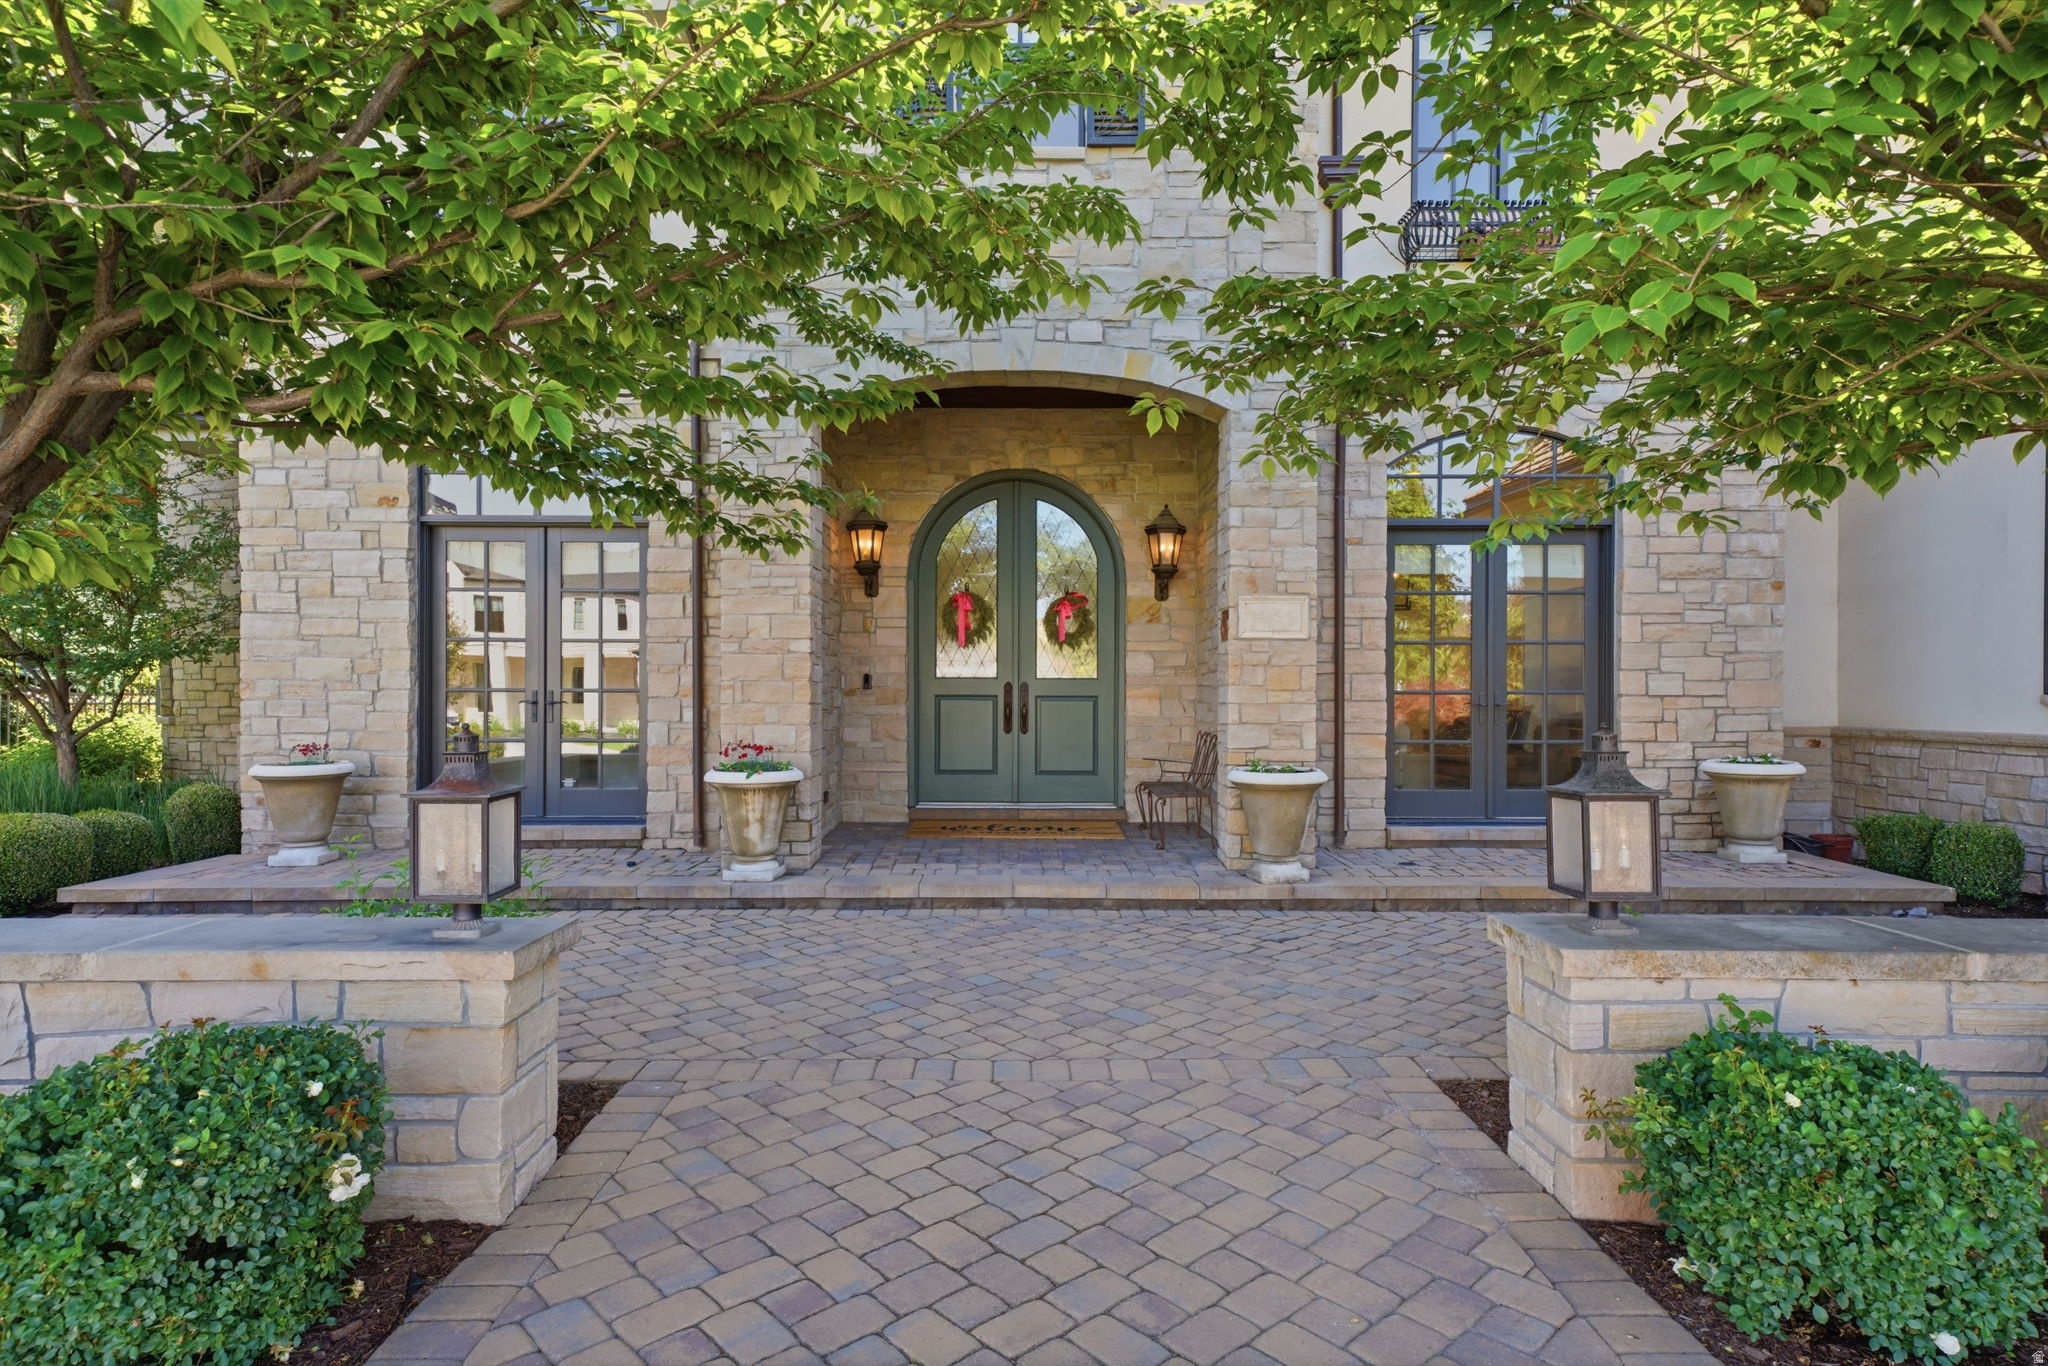
Completely reimagined and move-in ready, this 7,780 sq ft home in Orem's Berkshires neighborhood sits on a private half-acre with mountain views. The heart of the home is an open kitchen, eating area, and beam-ceiling family room that live as one expansive space over new white oak floors. The rebuilt chef's kitchen is built for entertaining, with marble counters, a walnut island, and a full butler's pantry adding extra oven space, a second sink and dishwasher, and an ice machine. A main-level den and a large mudroom with storage round out the main floor.  The main-floor primary suite is a private retreat with a spa bath, soaking tub, and two walk-in closets, one with its own washer and dryer. Upstairs offers a second primary suite, additional bedrooms, a full laundry room, and a massive great room with built-in beds that works as a guest space, kids' retreat, or bonus living area.  Outside is a resort-style backyard with a pool, hot tub, pergola, fire features, a putting green, and a trampoline. Additional highlights include four fully remodeled bathrooms, an oversized 4-car garage with built-in storage, Vantage smart lighting, Sonos audio, new HVAC with whole-home humidity, and a built-in hair salon with its own private entrance.  Square footage is a courtesy estimate from the MLS; buyer to verify.
#2165183

Orem

1465 S 1080 E

5 Beds

3 Baths

7,780 Sq.Ft.

$4,995,000

MLS#: 2165183
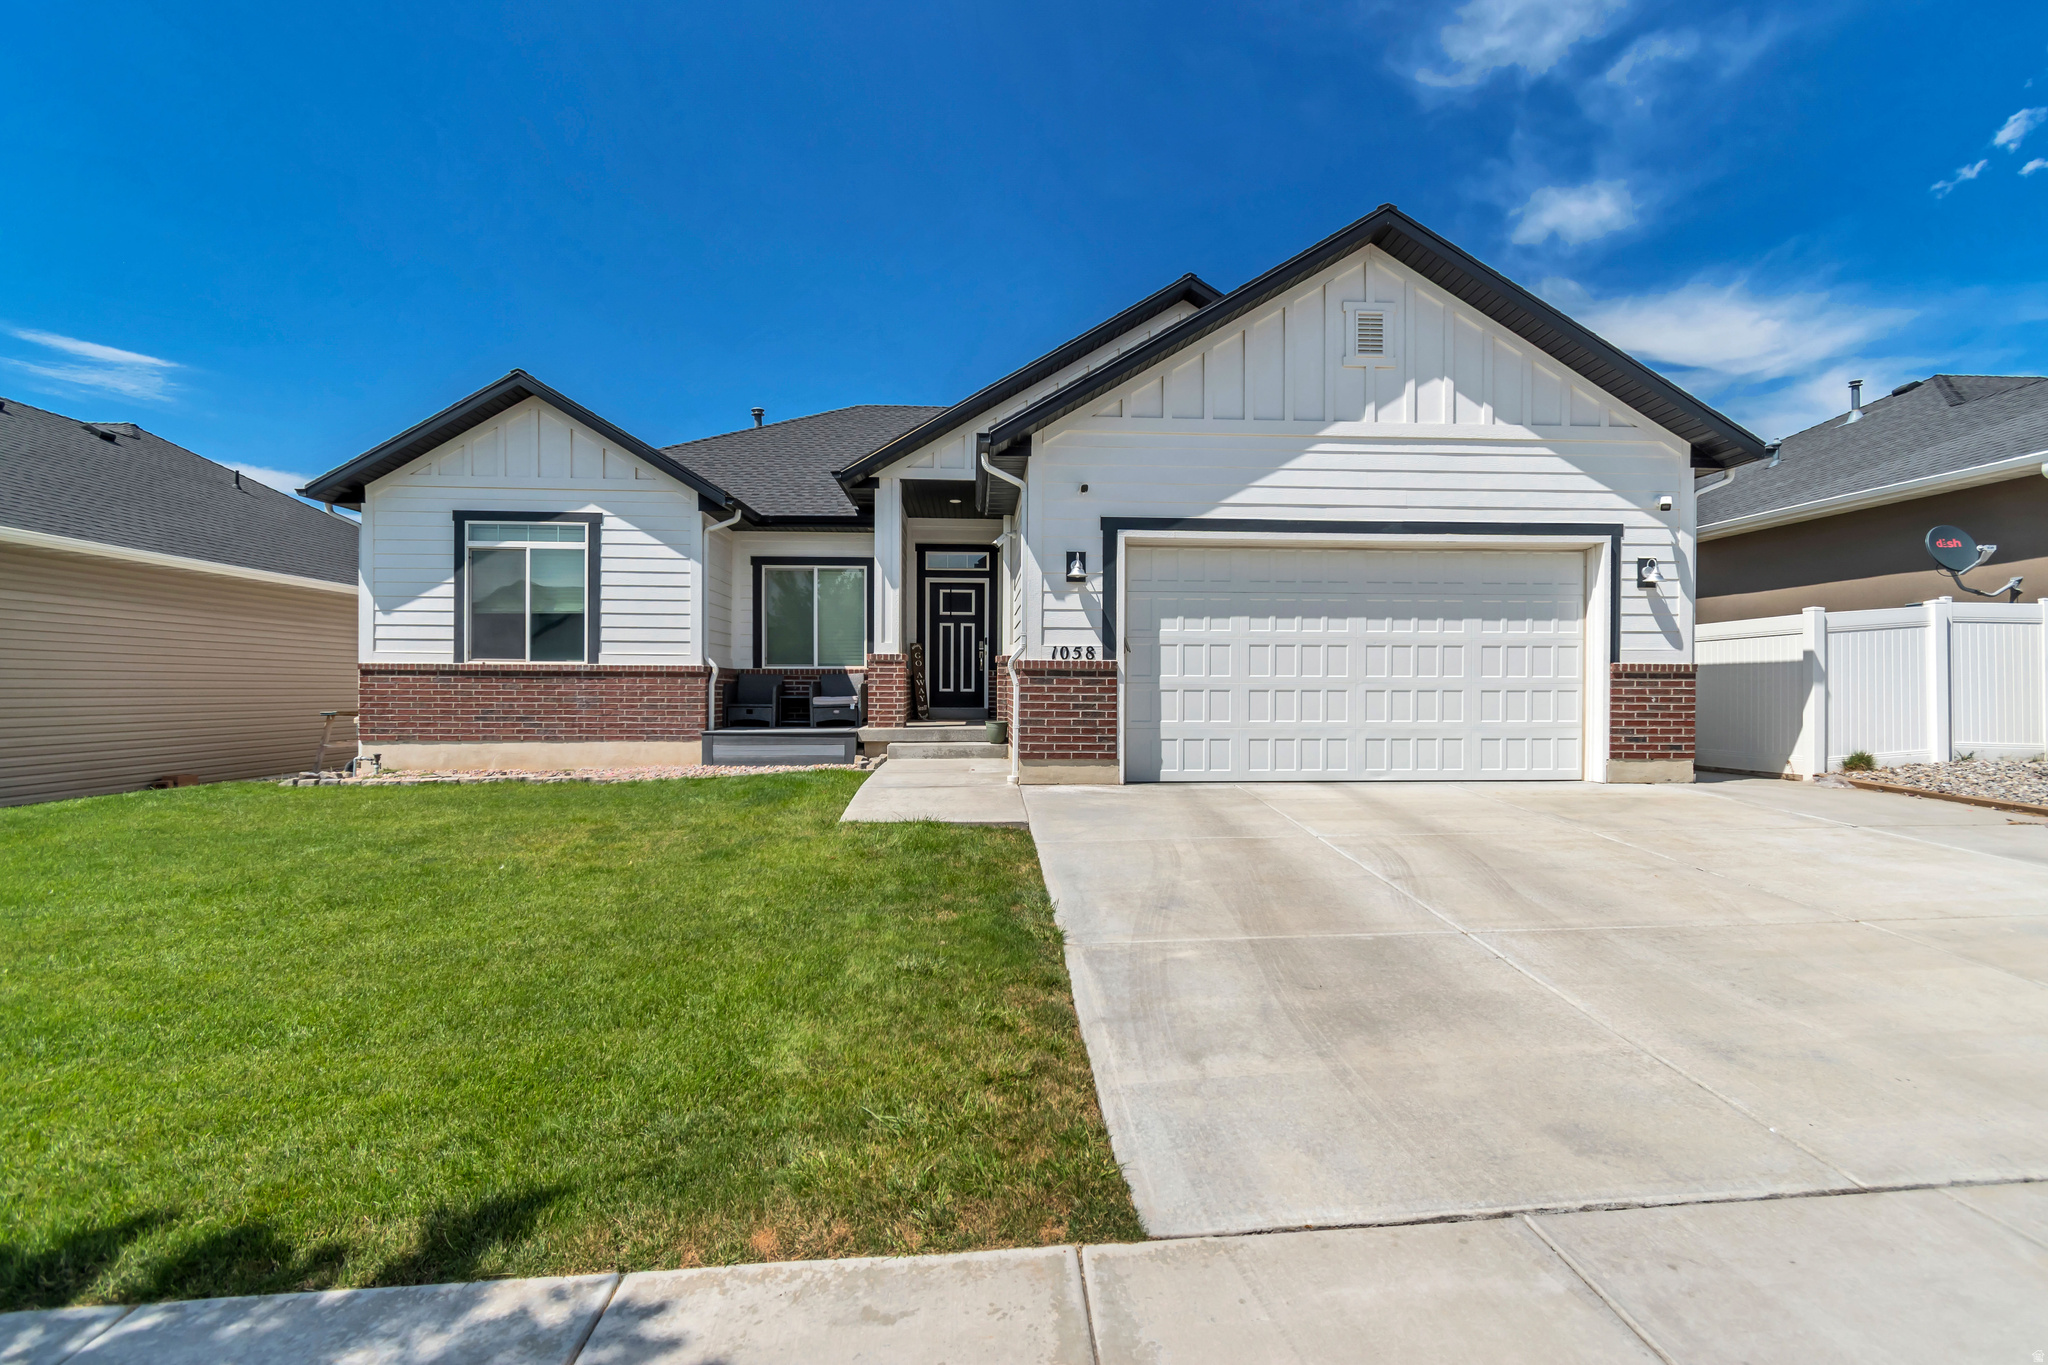
Welcome to this beautifully maintained 4-bedroom, 3-bathroom home offering 3,200 square feet of comfortable living space in one of Brigham City's most peaceful, family-friendly neighborhoods. With no backyard neighbors, you'll enjoy added privacy and open views, creating the perfect setting for relaxing evenings or entertaining guests.  Inside, you'll find a spacious and functional floor plan designed for modern living. The newly finished second kitchen in the basement provides incredible flexibility-ideal for multi-generational living, hosting extended family, guests, or creating the perfect space for entertaining.  The generous living areas offer plenty of room for gathering, while the well-appointed bedrooms and bathrooms provide comfort for the entire family. Located in a quiet neighborhood with minimal traffic, this home offers the perfect balance of privacy, convenience, and community.
#2169862

Brigham City

1058 W 540 S

4 Beds

3 Baths

3,198 Sq.Ft.

$525,000

MLS#: 2169862
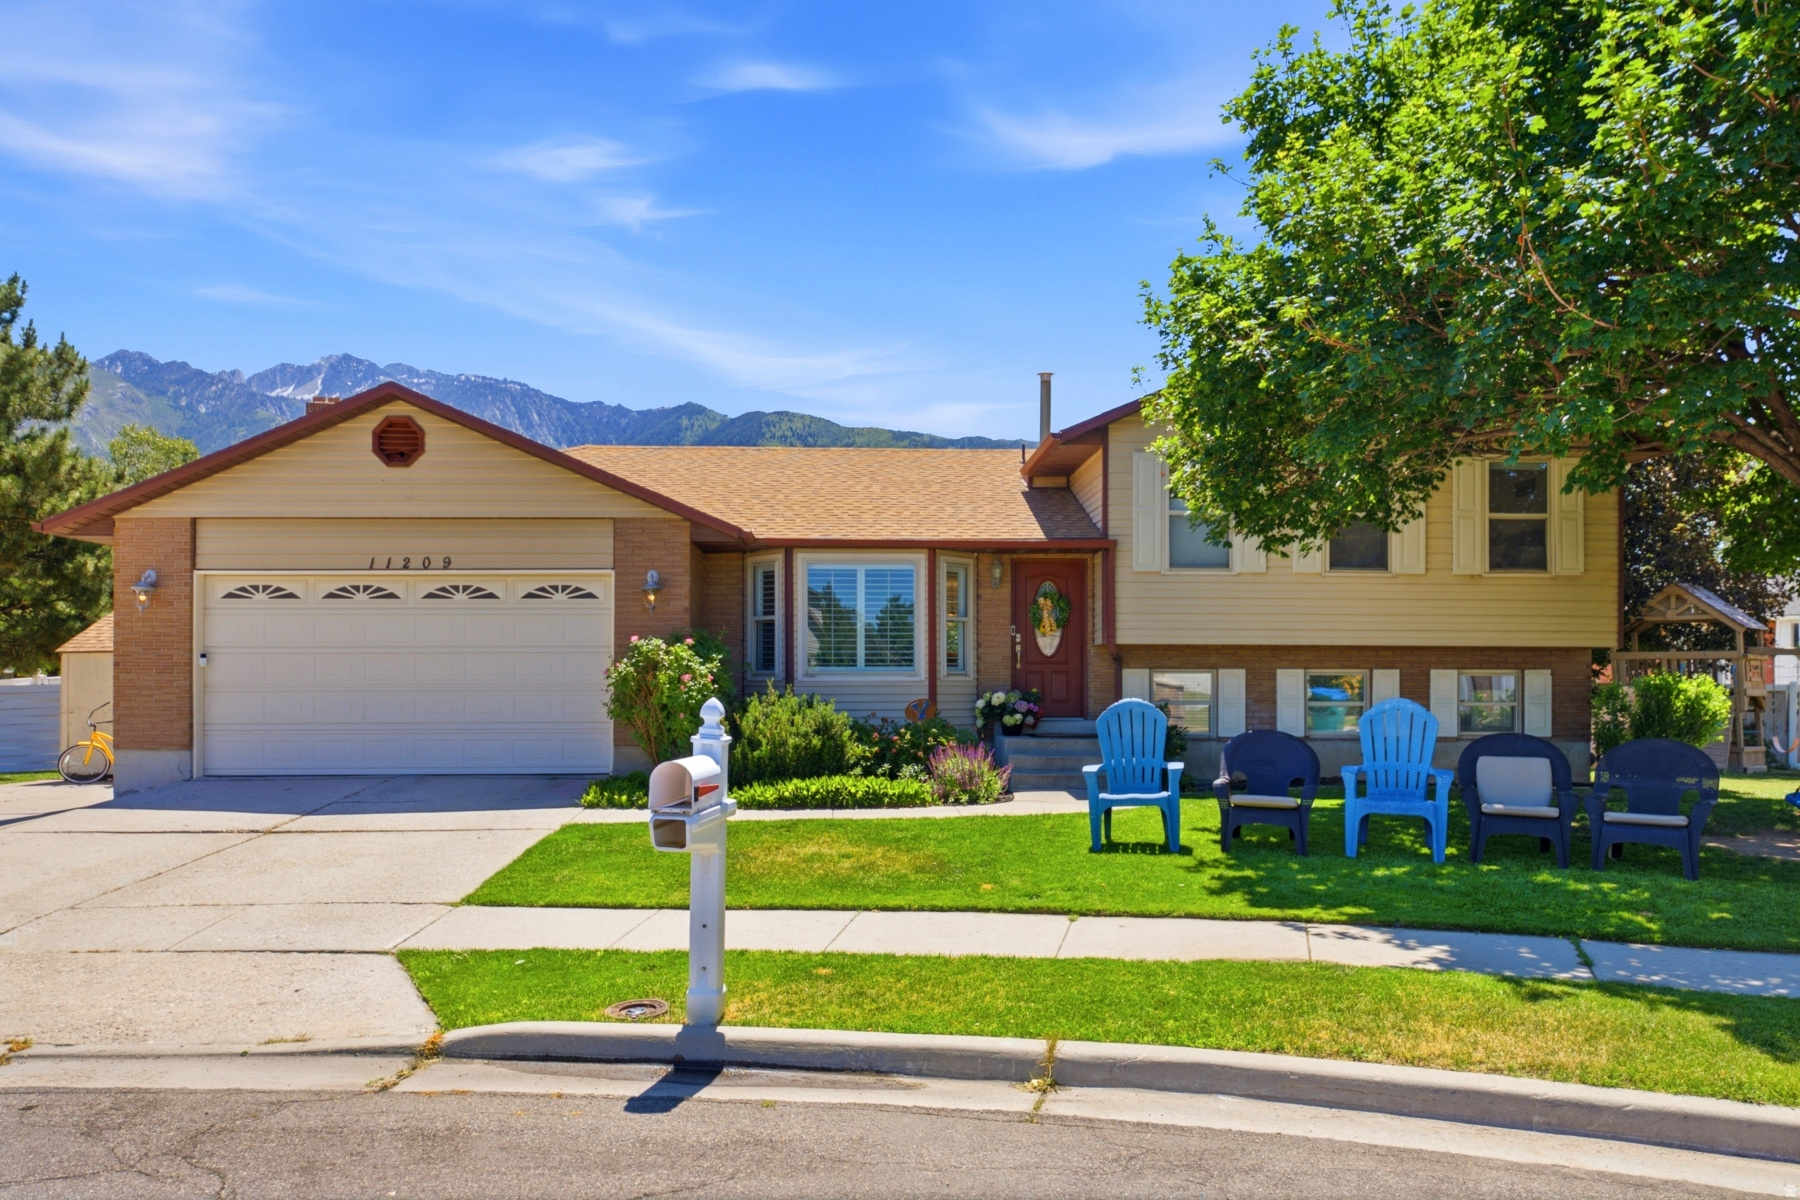
Open House Saturday July 11 from 11am to 1pm. Situated at the back of a pleasant cul-de-sac on over a quarter acre this is a great multi-level home in a desirable east Sandy neighborhood. Five bedrooms and three baths including a primary suite with en suite bath. Kitchen with white cabinets, granite countertops, and stainless steel appliances. Mountain views, hardwood floors, plantation shutters, and built-in bookshelves. Wonderful backyard with patio and plenty of room to play. Two-car garage with additional parking and storage shed giving you plenty of room for you and your toys. Easy access to Sunrise Elementary School. Short drive to Dimple Dell, canyons & trails, and all the amenities that Sandy and nearby Draper have to offer. Don't miss out, call for your appointment today. Buyer to verify all.
#2165139

Sandy

11209 S CHRISTOPHER CIR E

5 Beds

1 Baths

2,616 Sq.Ft.

$675,000

MLS#: 2165139
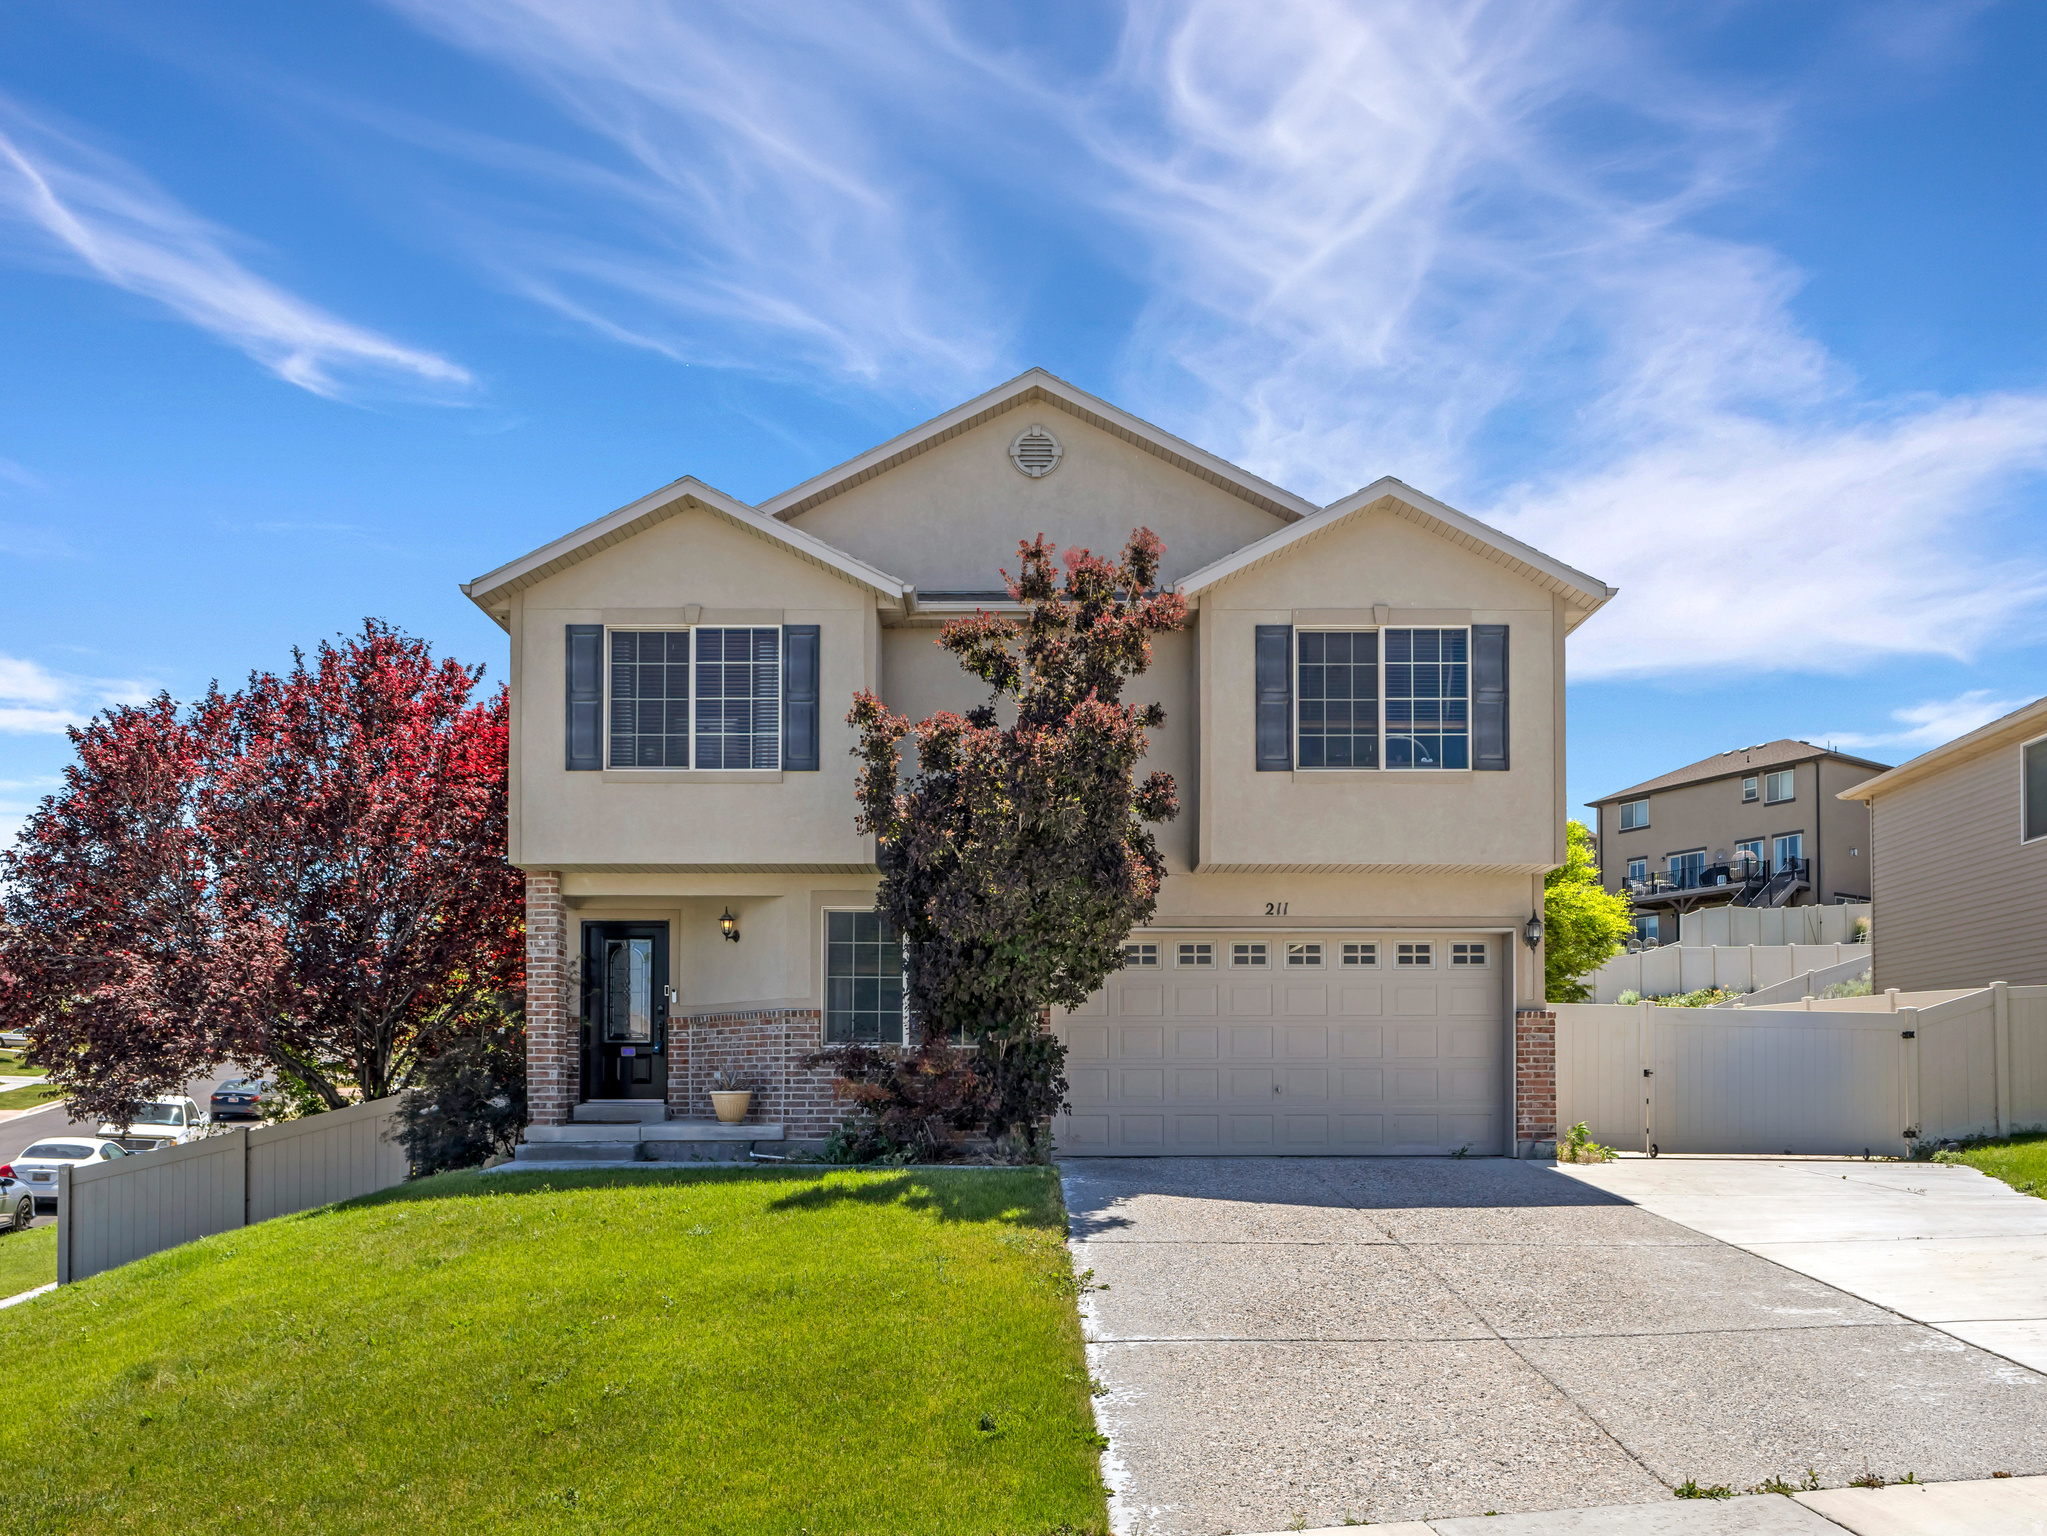
Lake views  4,576 sq ft  Finished basement  Fenced corner lot  Granite kitchen  Priced for cosmetic repairs  Big Saratoga Springs space, lake views, and room to build equity. Set in The Village of Hawks Landing, 211 Kestrel Dr offers 6 bedrooms, 3 baths, and a full finished basement with flexible living space. The kitchen features granite countertops, wood cabinetry, stainless appliances, recessed lighting, and an island/bar that opens to the main living areas. Wood-finish flooring, a gas-log fireplace, French doors, central air, and gas heat add everyday comfort. Outside, enjoy a fully fenced corner lot with mature trees, fruit trees, automatic sprinklers, RV parking, shed storage, and views toward Utah Lake. This home is a strong value opportunity for buyers looking for size, views, and upside in Saratoga Springs.
#2164946

Saratoga Springs

211 W KESTREL DR

6 Beds

2 Baths

4,576 Sq.Ft.

$690,000

MLS#: 2164946
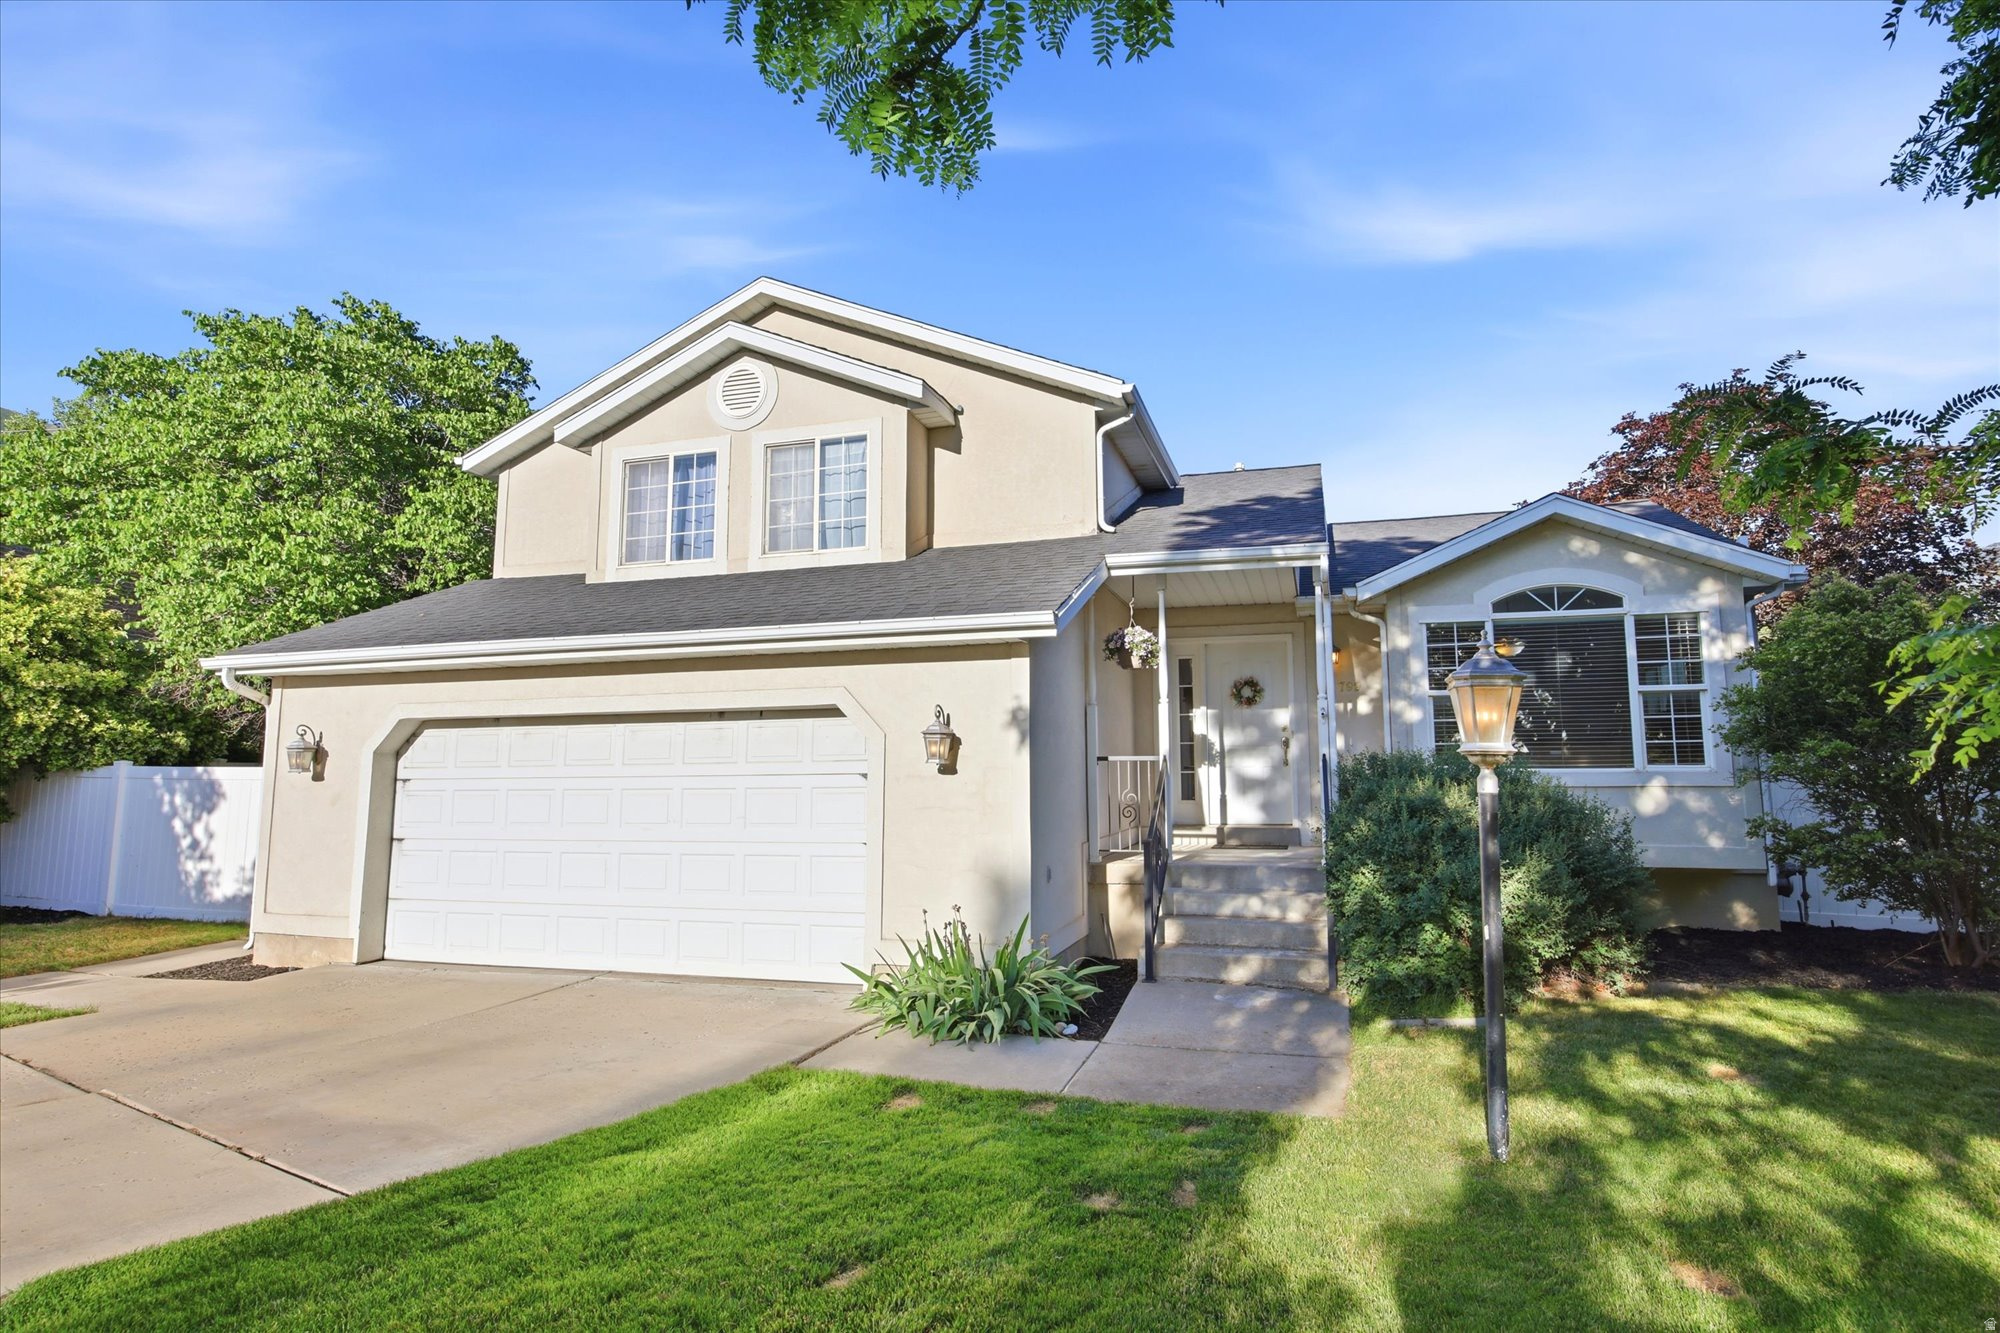
Price per/square foot is a STEAL for this hard-to-find, 1/3 of an acre, birthday-suit-private backyard. Tucked away on a quiet street in one of Springville's best-kept east-side secrets, this 5-bedroom, 3.5-bath, 2-car garage sits on a 0.34-acre lot surrounded by mature trees, including fruit trees, and lush landscaping. The tight-knit community has the kind of quiet charm that's increasingly hard to find.  Due to the mature trees creating a natural canopy of seclusion, the fully fenced backyard is a private sanctuary in which you can shoot hoops, or entertain on the open, expansive 1,200 sf patio with the rare assurance that no future neighbors will ever build behind you. Walk through the yard's arbor to the storage shed with included workbench, or step through the back gate and you're connected to the Springville Fieldhouse, the Hobble Creek Trail, and sidewalk access to the BRAND NEW Springville High School with Sculpture Garden & Arts Park.  Inside the home, you're welcomed with vaulted ceilings, hardwood floors, and a warm, inviting flow. The main master suite is a retreat, complete with his-and-hers closets, a walk-in shower, and a separate jetted tub. A second master suite in the basement offers its own ensuite bathroom, perfect for multigenerational living, long-term guests, or added privacy.  Despite the private, tucked-away feel of the location, the home is just a 5-minute walk from Reams grocery store. This is the kind of home, and neighborhood, that people never want to leave.  ***Square footage figures were obtained from tax records.***
#2165173

Springville

799 S 900 E

5 Beds

3 Baths

2,568 Sq.Ft.

$589,900

MLS#: 2165173
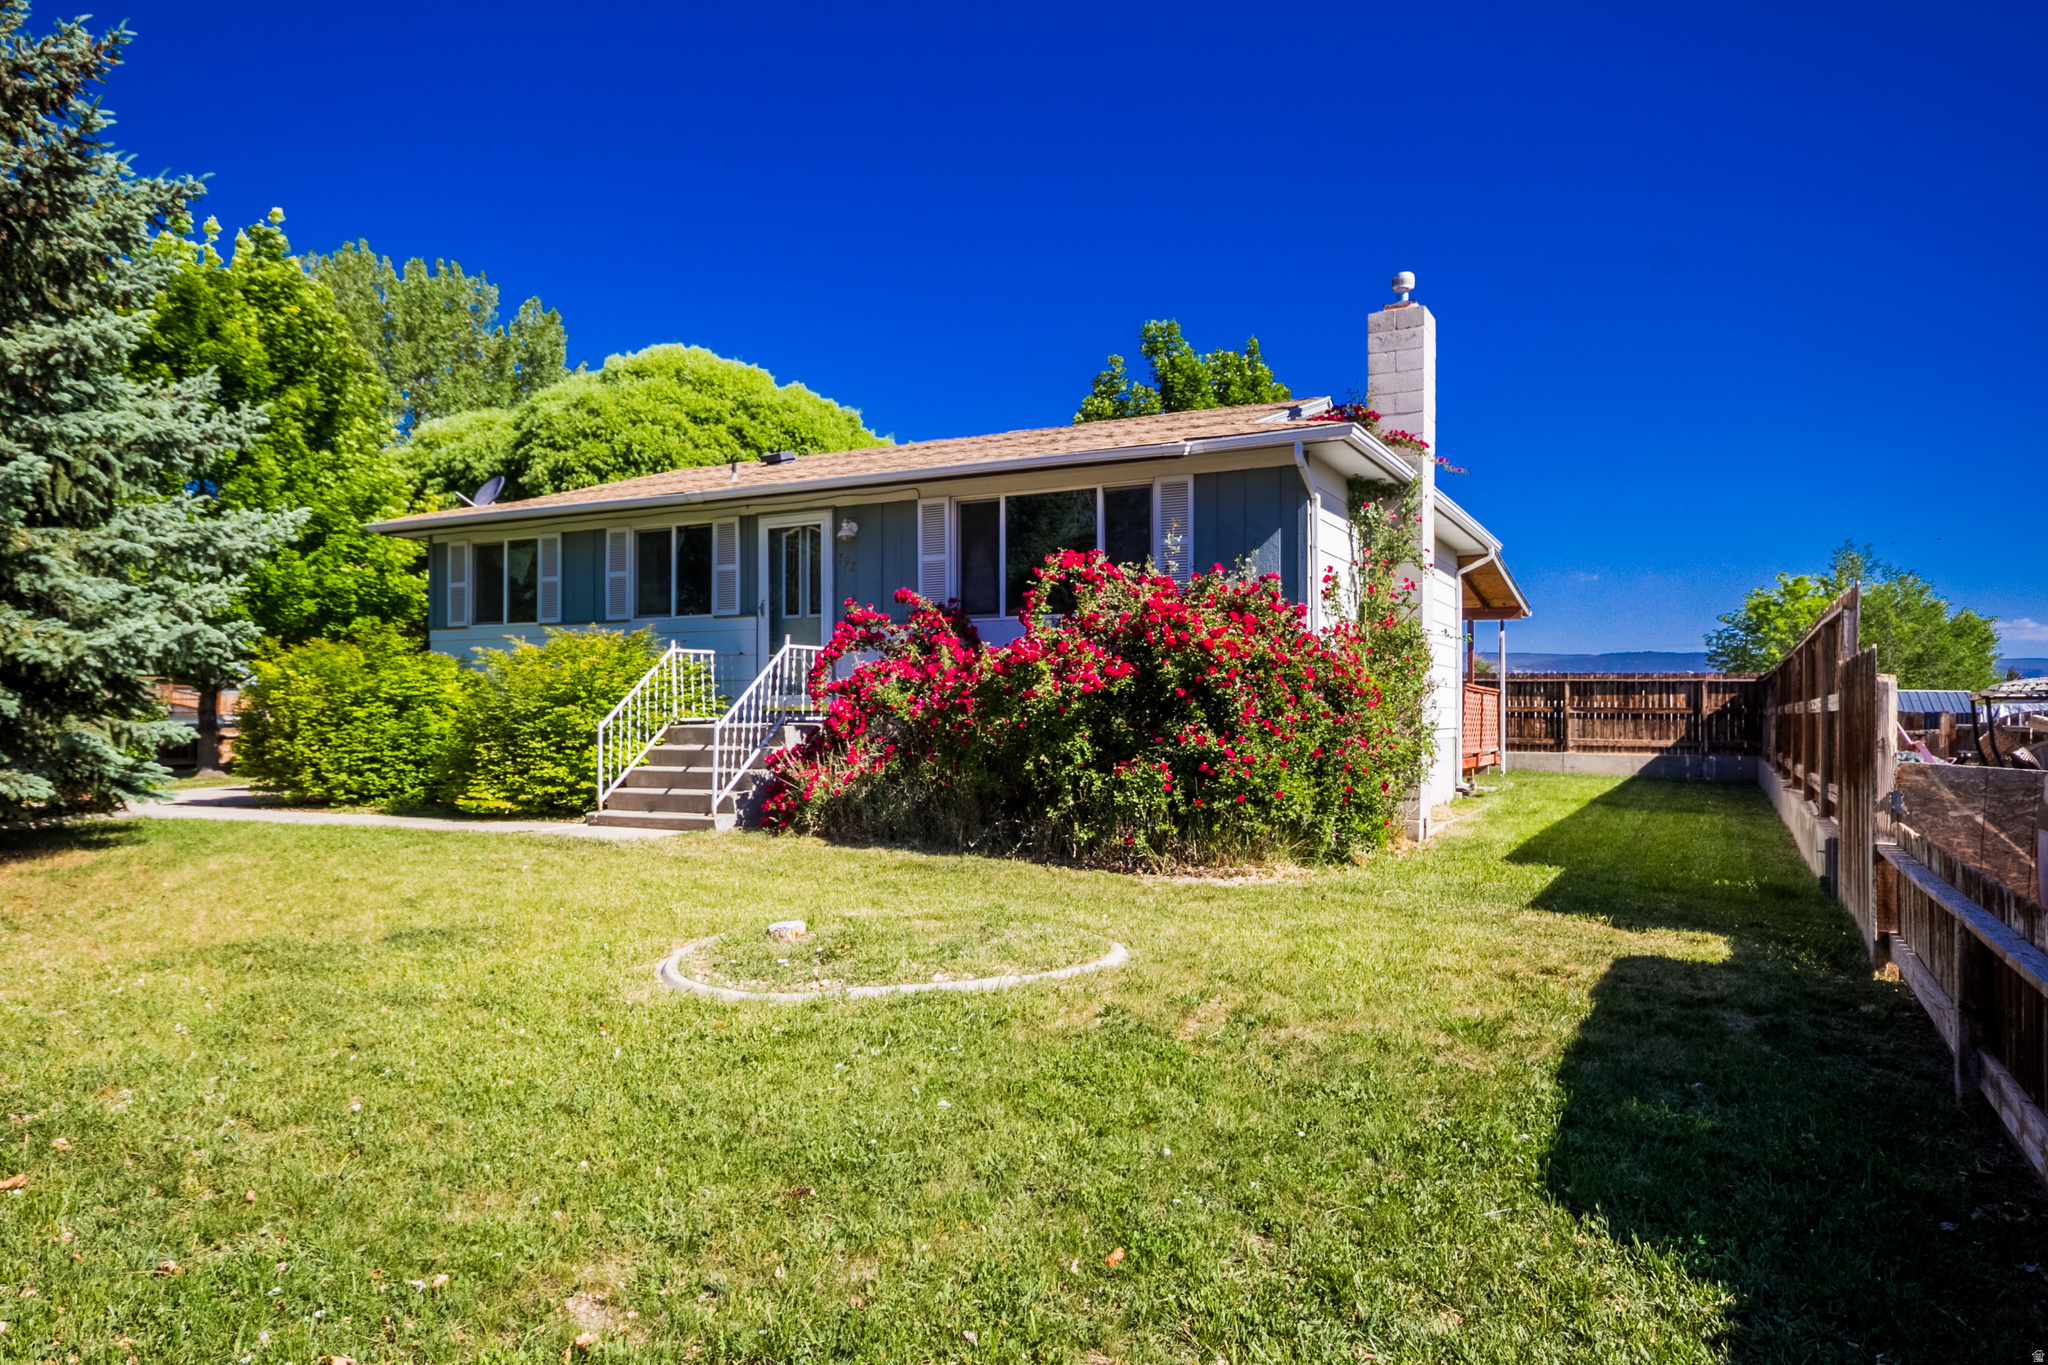
Welcome to this great property located centrally in Vernal City on a corner lot. This home has so much to offer with the living room family room, four bedrooms and two bathrooms. There's plenty of space. The outside entertaining space under the beautiful covered deck gives you a hideaway from the summer sun. . Call your favorite agent today for your showing all information a courtesy buyer to verify.
#2166909

Vernal

792 W 350 S

4 Beds

2 Baths

1,728 Sq.Ft.

$339,000

MLS#: 2166909
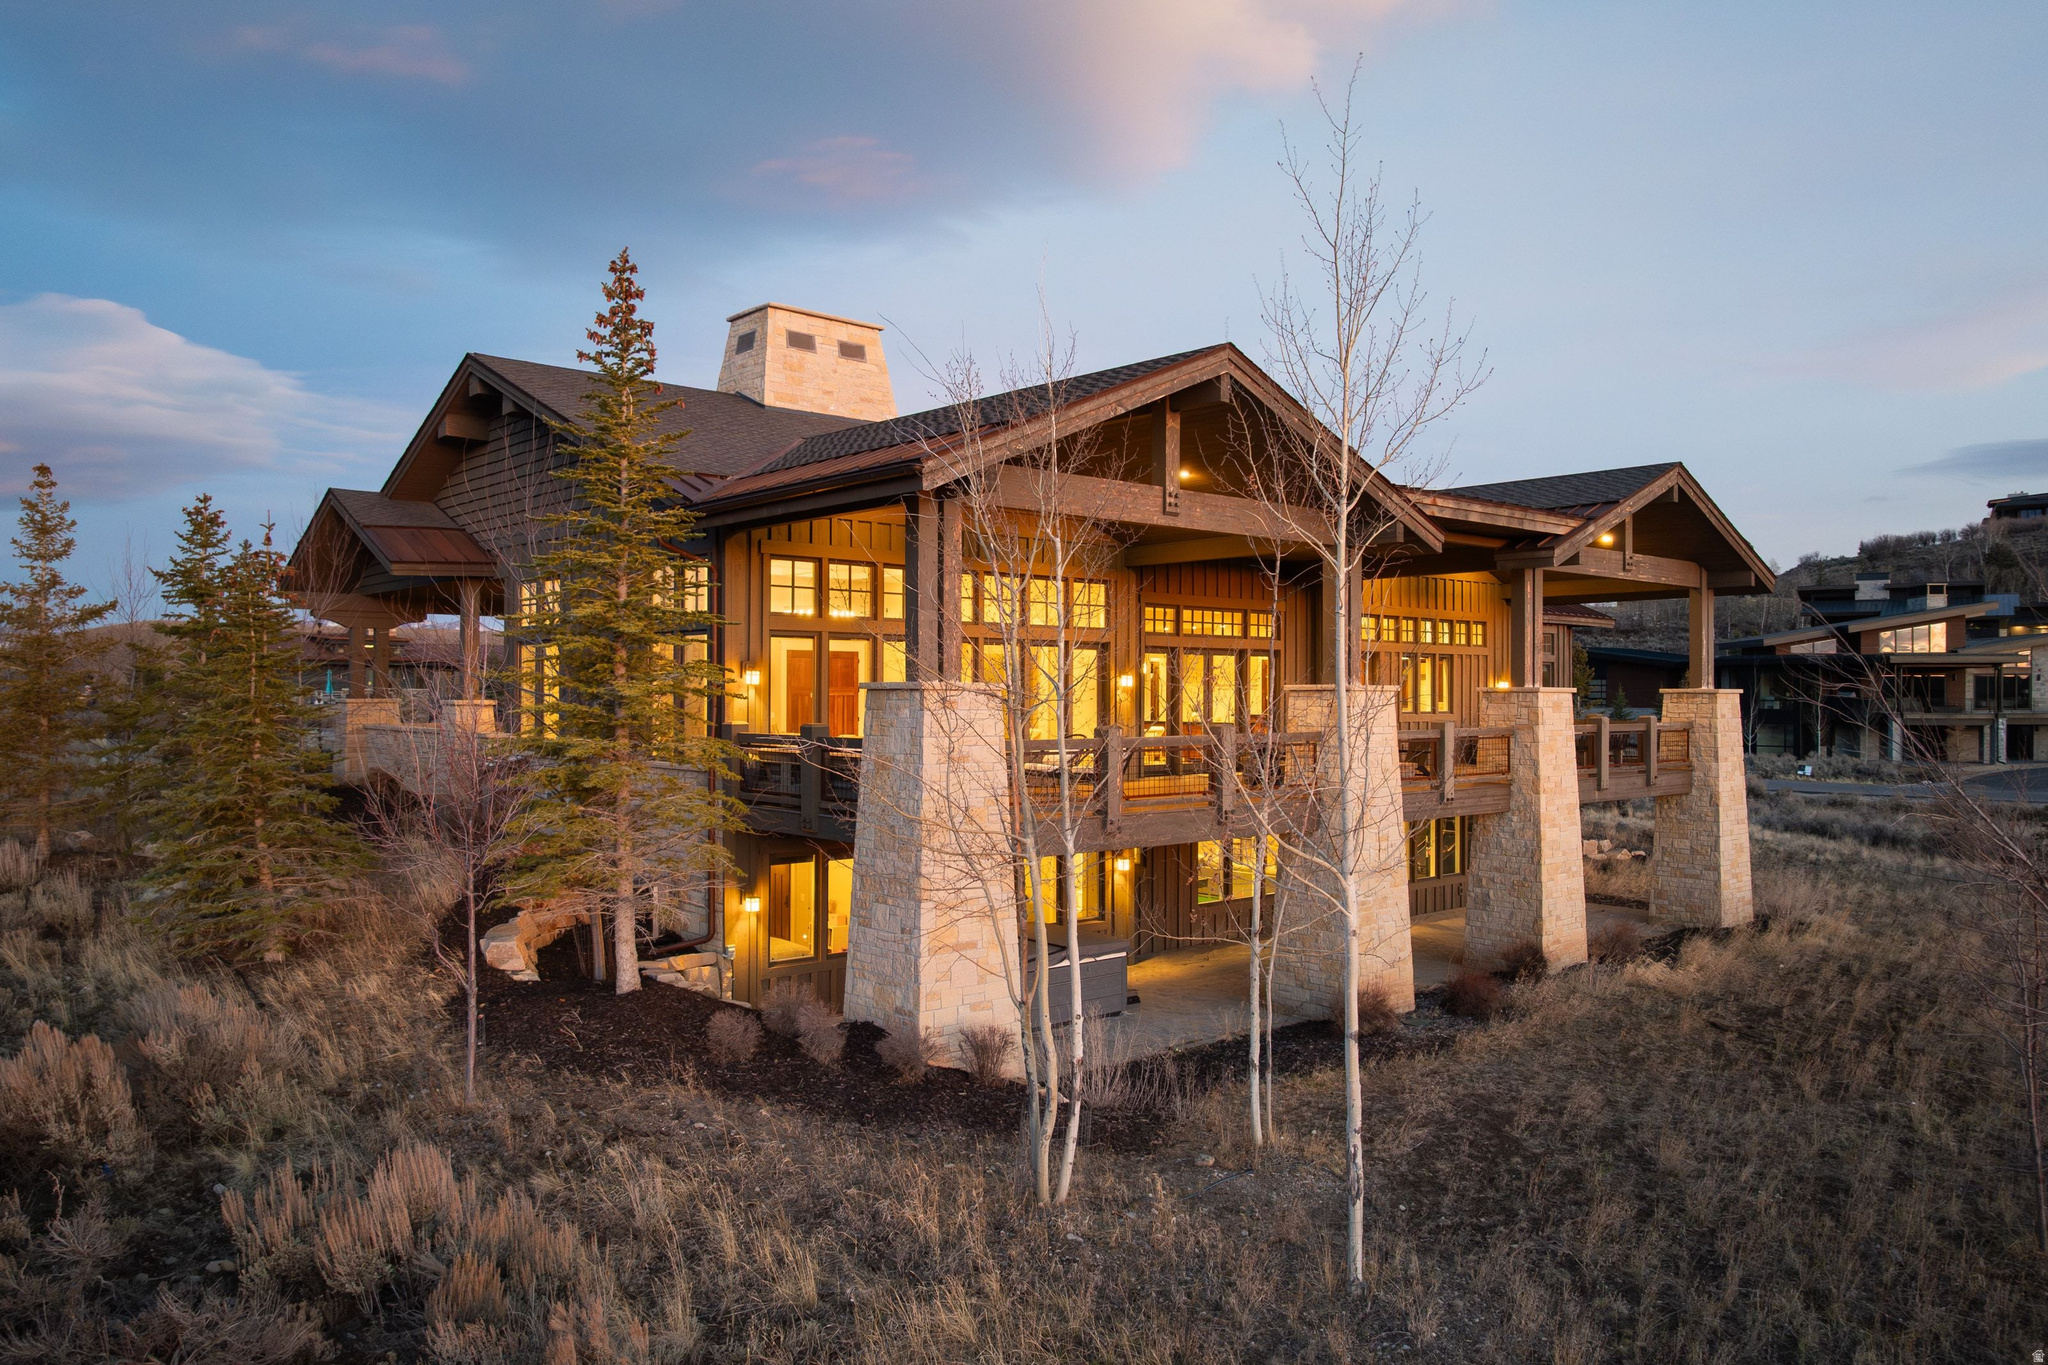
This is a rare opportunity in Promontory to own a home with a Golf Membership, ideally positioned on a quiet cul-de-sac and set on a flat, highly usable 1.12-acre homesite. The cul-de-sac location enhances both privacy and safety, minimizing through traffic while creating a more serene, estate-like setting. Combined with meaningful outdoor living spaces and natural surroundings, the property delivers a level of seclusion that is increasingly difficult to find. Designed for both everyday living and elevated entertaining, the home offers expansive, open-concept interiors filled with natural light from oversized windows that seamlessly draw the outdoors in. The kitchen, dining, and great room flow effortlessly together and open directly to a generous outdoor living area-creating a natural extension of the home that is ideal for hosting everything from intimate family gatherings to larger-scale events. The outdoor experience is a defining feature, offering multiple spaces to relax, dine, and entertain, all thoughtfully oriented to maximize privacy and usability within the cul-de-sac setting. Inside, the home continues to impress with grand proportions throughout. The primary suite serves as a true private retreat, complete with a spacious walk-in closet and a well-appointed bath. A dedicated office, multiple gathering areas, and a lower-level walkout provide flexibility for both family living and guest accommodations. Ample storage and an oversized three-car garage add practical, everyday functionality. Located in a central yet convenient area of Promontory, the home offers close proximity to Ranch Club amenities while maintaining easy access in and out of the community. For buyers focused on both lifestyle and long-term value, this property checks the right boxes. A full Golf Membership is available for separate purchase.
#2164977

Park City

7667 N FIRE RING GLADE

5 Beds

3 Baths

7,632 Sq.Ft.

$6,950,000

MLS#: 2164977
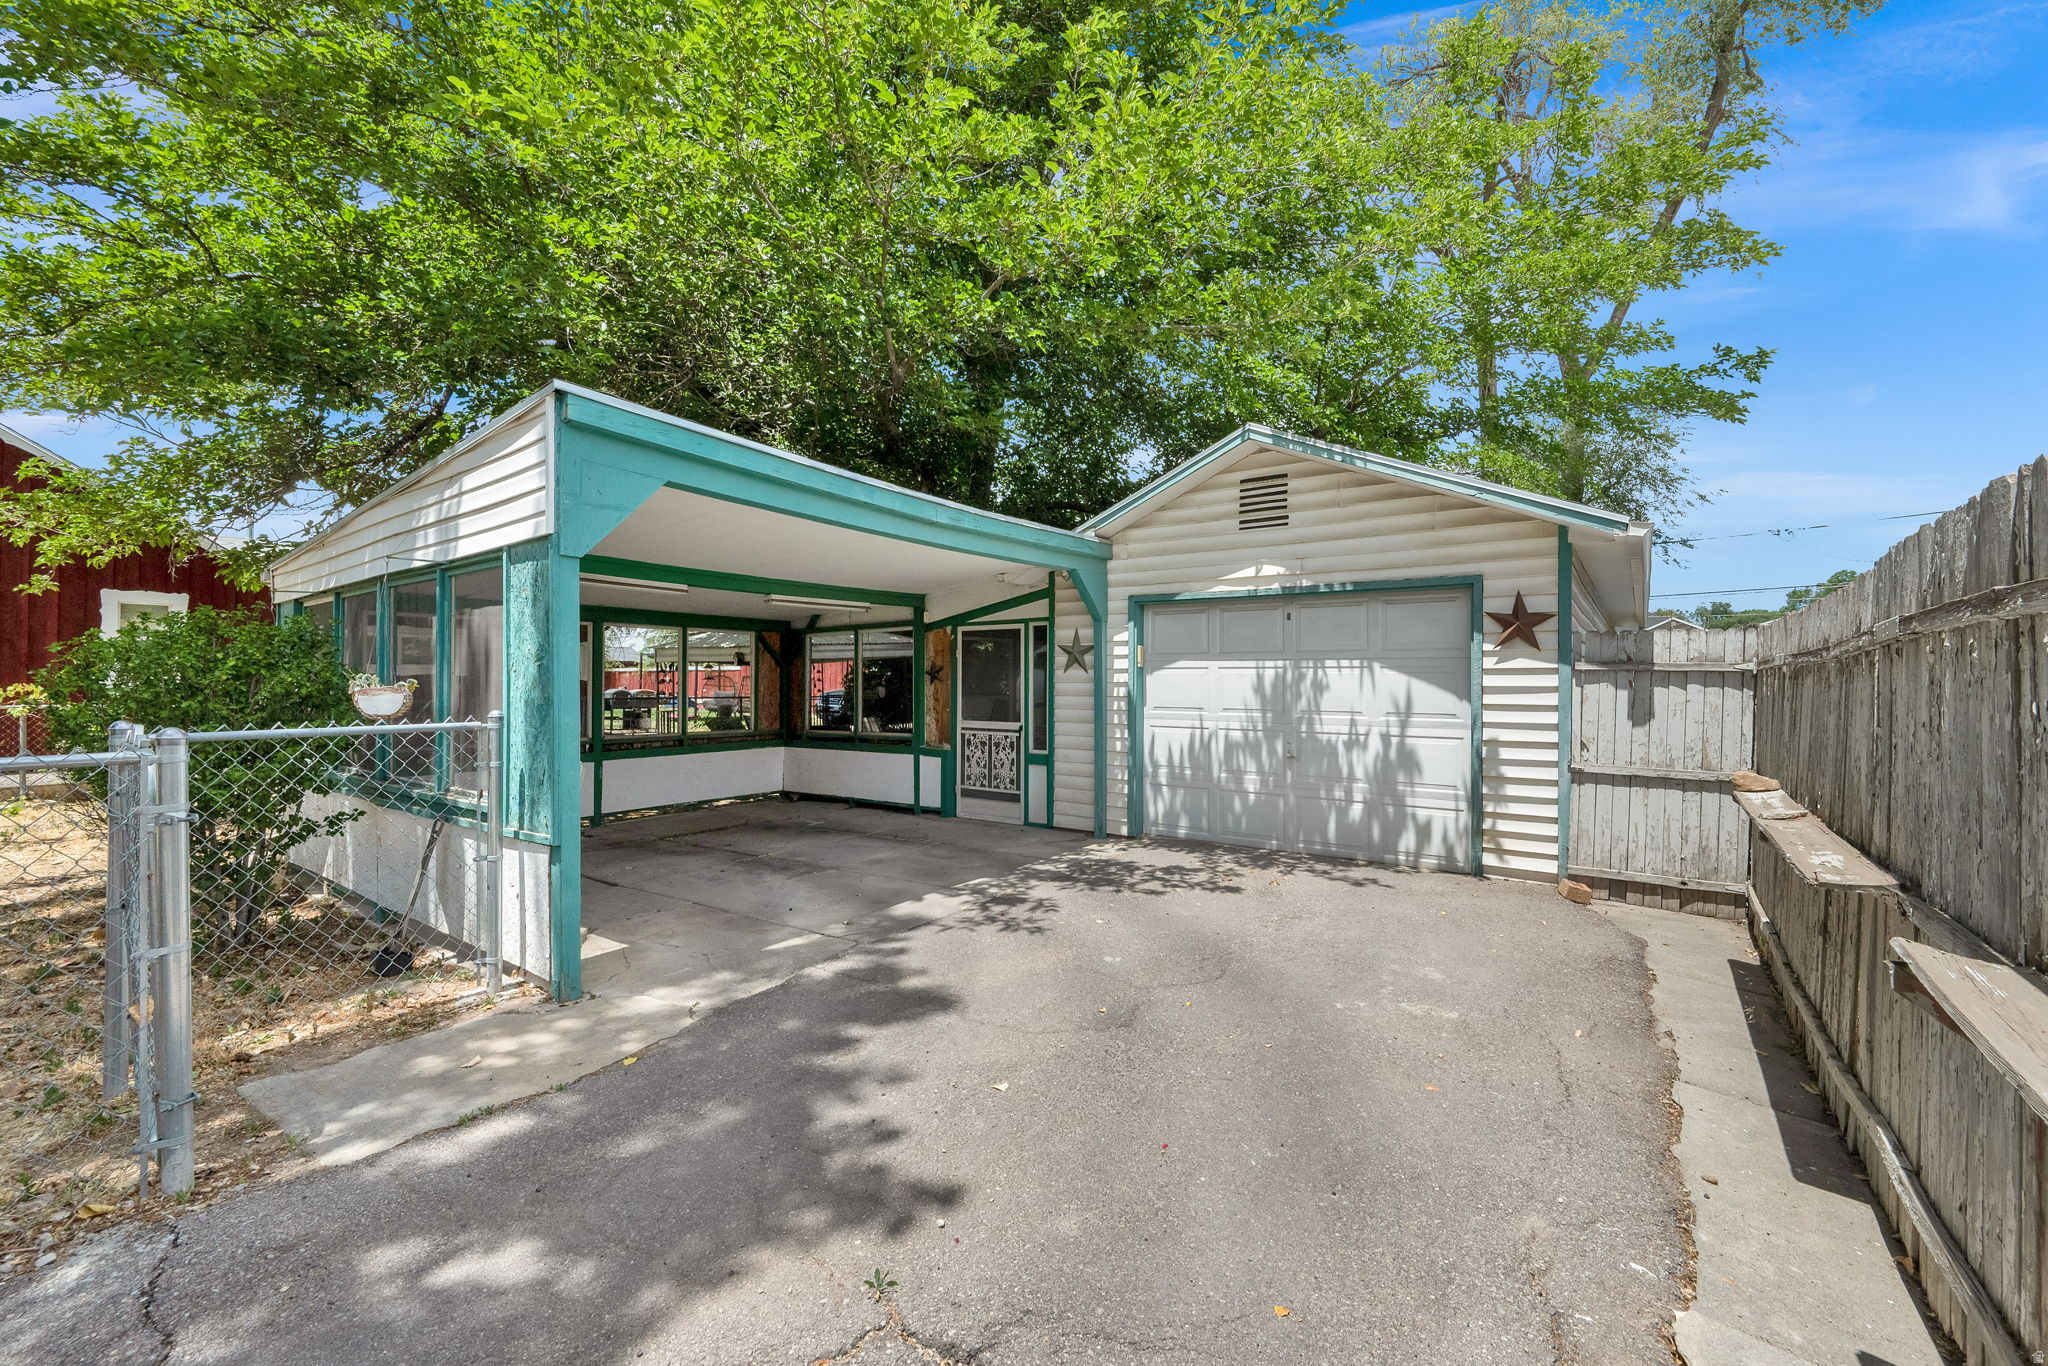
OPEN HOUSE - Sat July 18th 12 - 3 PM.  Welcome to this nicely remodeled and truly affordable three-bedroom, one -bath home. The open layout creates an easy flow from the living room to the kitchen and dining area, all on one convenient level.  Enjoy an updated interior, a fully fenced yard, and the privacy of an open courtyard with a gazebo - perfect for relaxing or entertaining.  Additional features include newer central air (2022), new furnace (2025), Roof (2020) and  a one-car garage and an added carport/sunroom for extra convenience.  This home is centrally located, close to shopping bus lines, and all the local amenities. Square footage figures are provided as a courtesy estimate only and were obtained from previous listing. Buyer is advised to obtain an independent measurement.
#2165940

West Valley City

1634 W RUSSETT AVE

3 Beds

1 Baths

1,122 Sq.Ft.

$379,900

MLS#: 2165940
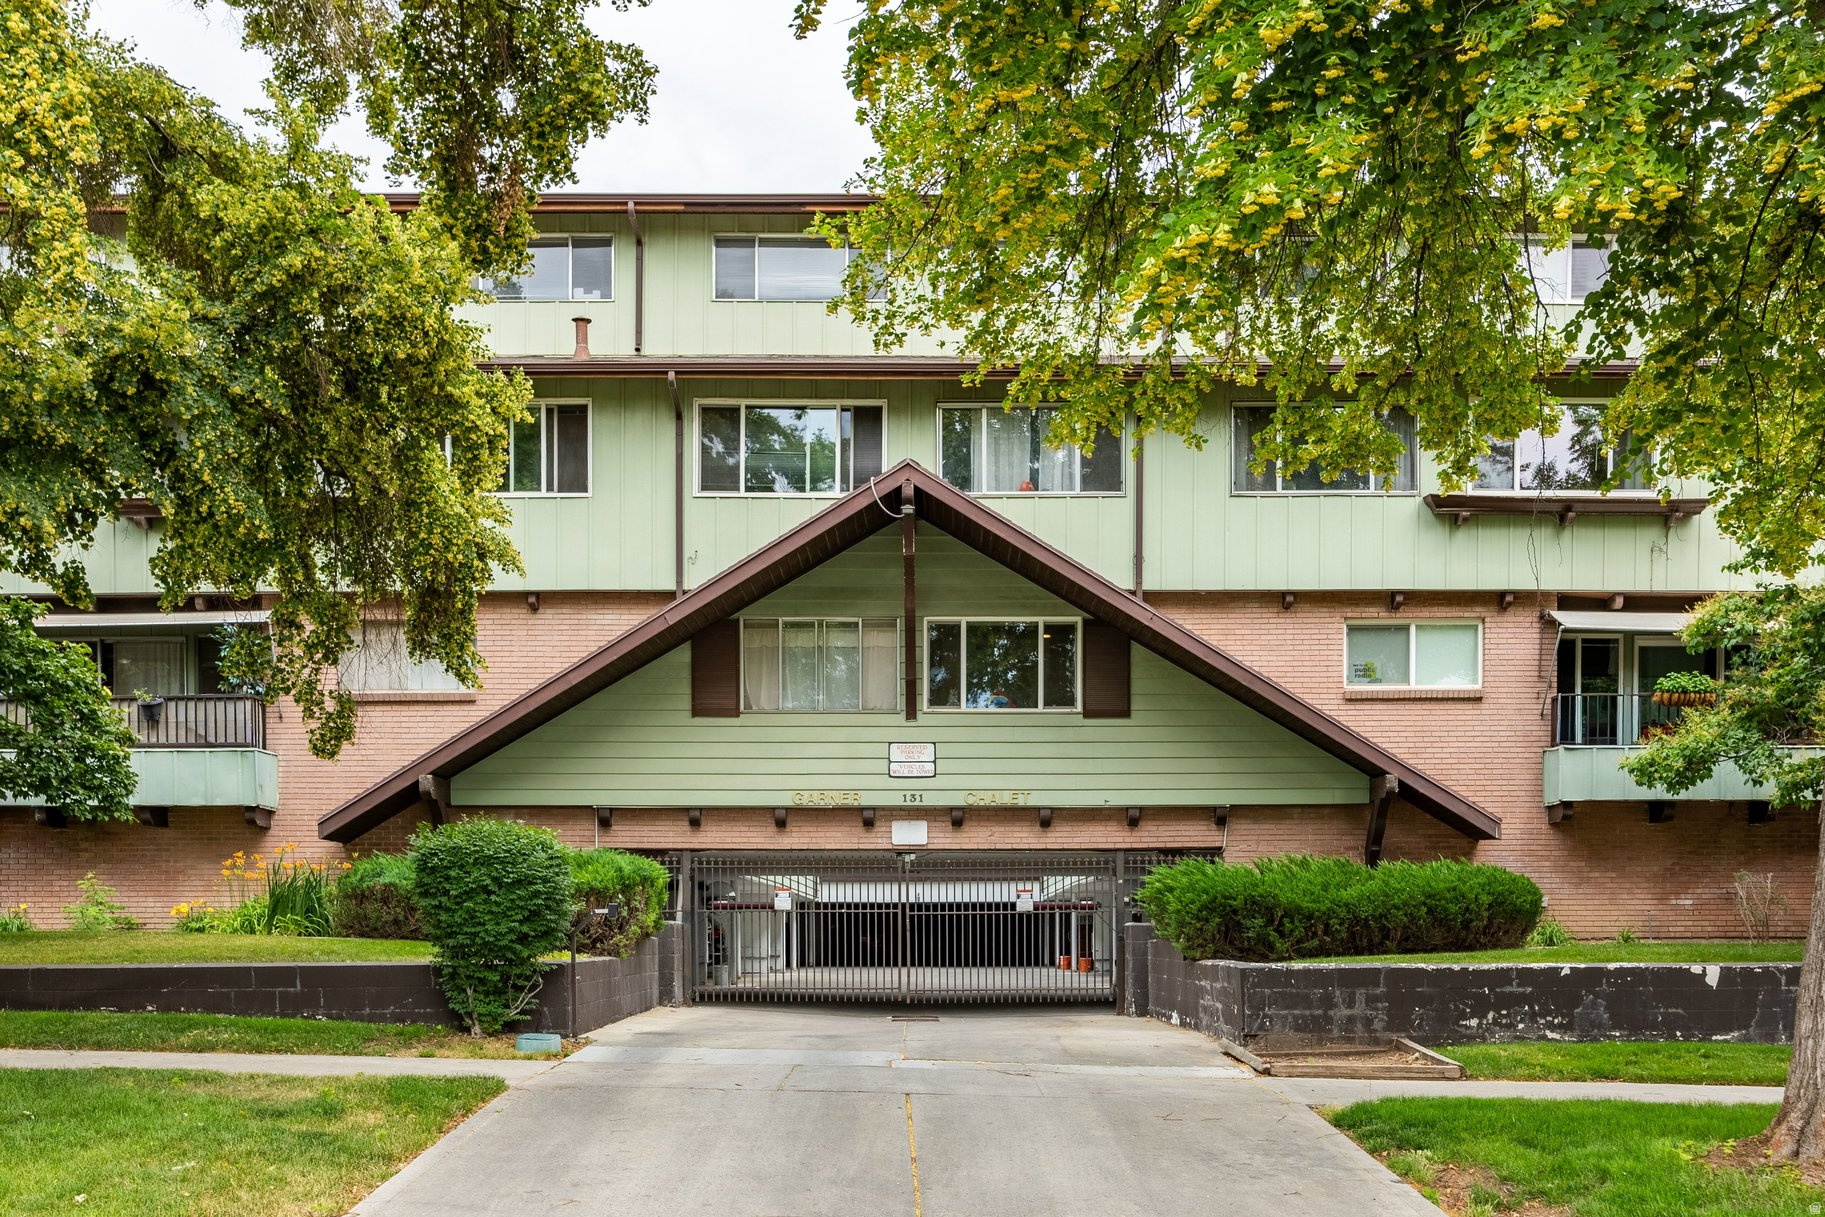
Charming 2-bedroom, 2-bath condo in the rarely available Garner Chalet! Ideally located within walking distance of the University of Utah, local restaurants, and with easy access to the dining, shopping, and entertainment of downtown Salt Lake City. This desirable community offers secure building access, covered parking, community gardens, and allows both rentals and pets. Inside, you'll find the added convenience of a rare in-unit washer and dryer, making this home an exceptional opportunity for homeowners and investors alike.
#2164975

Salt Lake City

131 S 1000 E 4

2 Beds

None Baths

769 Sq.Ft.

$335,000

MLS#: 2164975

* Listings identified with the FMLS IDX logo come from FMLS and are held by brokerage firms other than the owner of this website. The listing brokerage is identified in any listing details. Information is deemed reliable but is not guaranteed. If you believe any FMLS listing contains material that infringes your copyrighted work please click here to review our DMCA policy and learn how to submit a takedown request. Ā© 2024. First Multiple Listing Service, Inc.
Provo Community Living!

Featured listing

Provo Community Living!

Browse Properties

Categories

Homes Tailored to Your Lifestyle

Buyers Guide

Buying a home is one of the most exciting milestones of your life.

View more

Sellers Guide

Putting your home on the market can be a stressful process, especially when you don’t know what to expect.

View more

Market report

With just a few clicks, you'll gain instant access to valuable insights about the real estate market, including trends, property values, and community analytics.

View more

Home value

Unlike automated valuations, our hands-on review will provide a comprehensive opinion of your home’s value while considering important interior elements and other location intangible factors that machine algorithms so often miss.

View more

Buyers resources

Guides on financing, inspections, and choosing the right Realtor for a smooth home purchase.

Sellers resources

Practical tips on staging, pricing, and preparing your home to attract buyers and maximize your sale.

 - property

Send a message

Message successfully sent.

Reason for contacting?

I agree to receive email communication and understand I can unsubscribe at any time.

I agree to be contacted by OnX Realty via call, email, and text for real estate services. To opt out, you can reply 'stop' at any time or reply 'help' for assistance. You can also click the unsubscribe link in the emails. Message and data rates may apply. Message frequency may vary. Privacy Policy

Sign In Sign Out

Virtual Assistant

Would you like to take the next step with this property? We can help you schedule a showing or virtual tour, or send you more details.

Yes, I would like more information.

Thank You for Your Reply, One of Our Agents will contact you as soon as possible

No, maybe later.

Thank you, you can always contact me via email, phone number or through the contact form.

Realhub AI

Lucy - Your AI-Powered Realtor

Update Your Temporary Password

Personalize your search

Enter your email and we'll notify you immediately when new listings match what you're looking for.

or enter email address

Already have an account ? Login here

Continue your home search

I agree to receive communications and understand I can unsubscribe at any time.

I agree to be contacted by OnX Realty via call, email, and text for real estate services. To opt out, you can reply 'stop' at any time or reply 'help' for assistance. You can also click the unsubscribe link in the emails. Message and data rates may apply. Message frequency may vary. Privacy Policy

Already have an account ? Login here

We use cookies

We use cookies primarily for analytics to enhance your experience. By accepting, you agree to our use of these cookies. You can manage your preferences or learn more about our cookies policy.