Thinking of selling?

Utah's Premier |
OnX Realty

  • Nearby me

Popular Features

Community Features

Association

Property Features

Waterfront

View

Exterior Features

Interior Features

Style

E-Alert name

Properties

10000 properties match your criteria

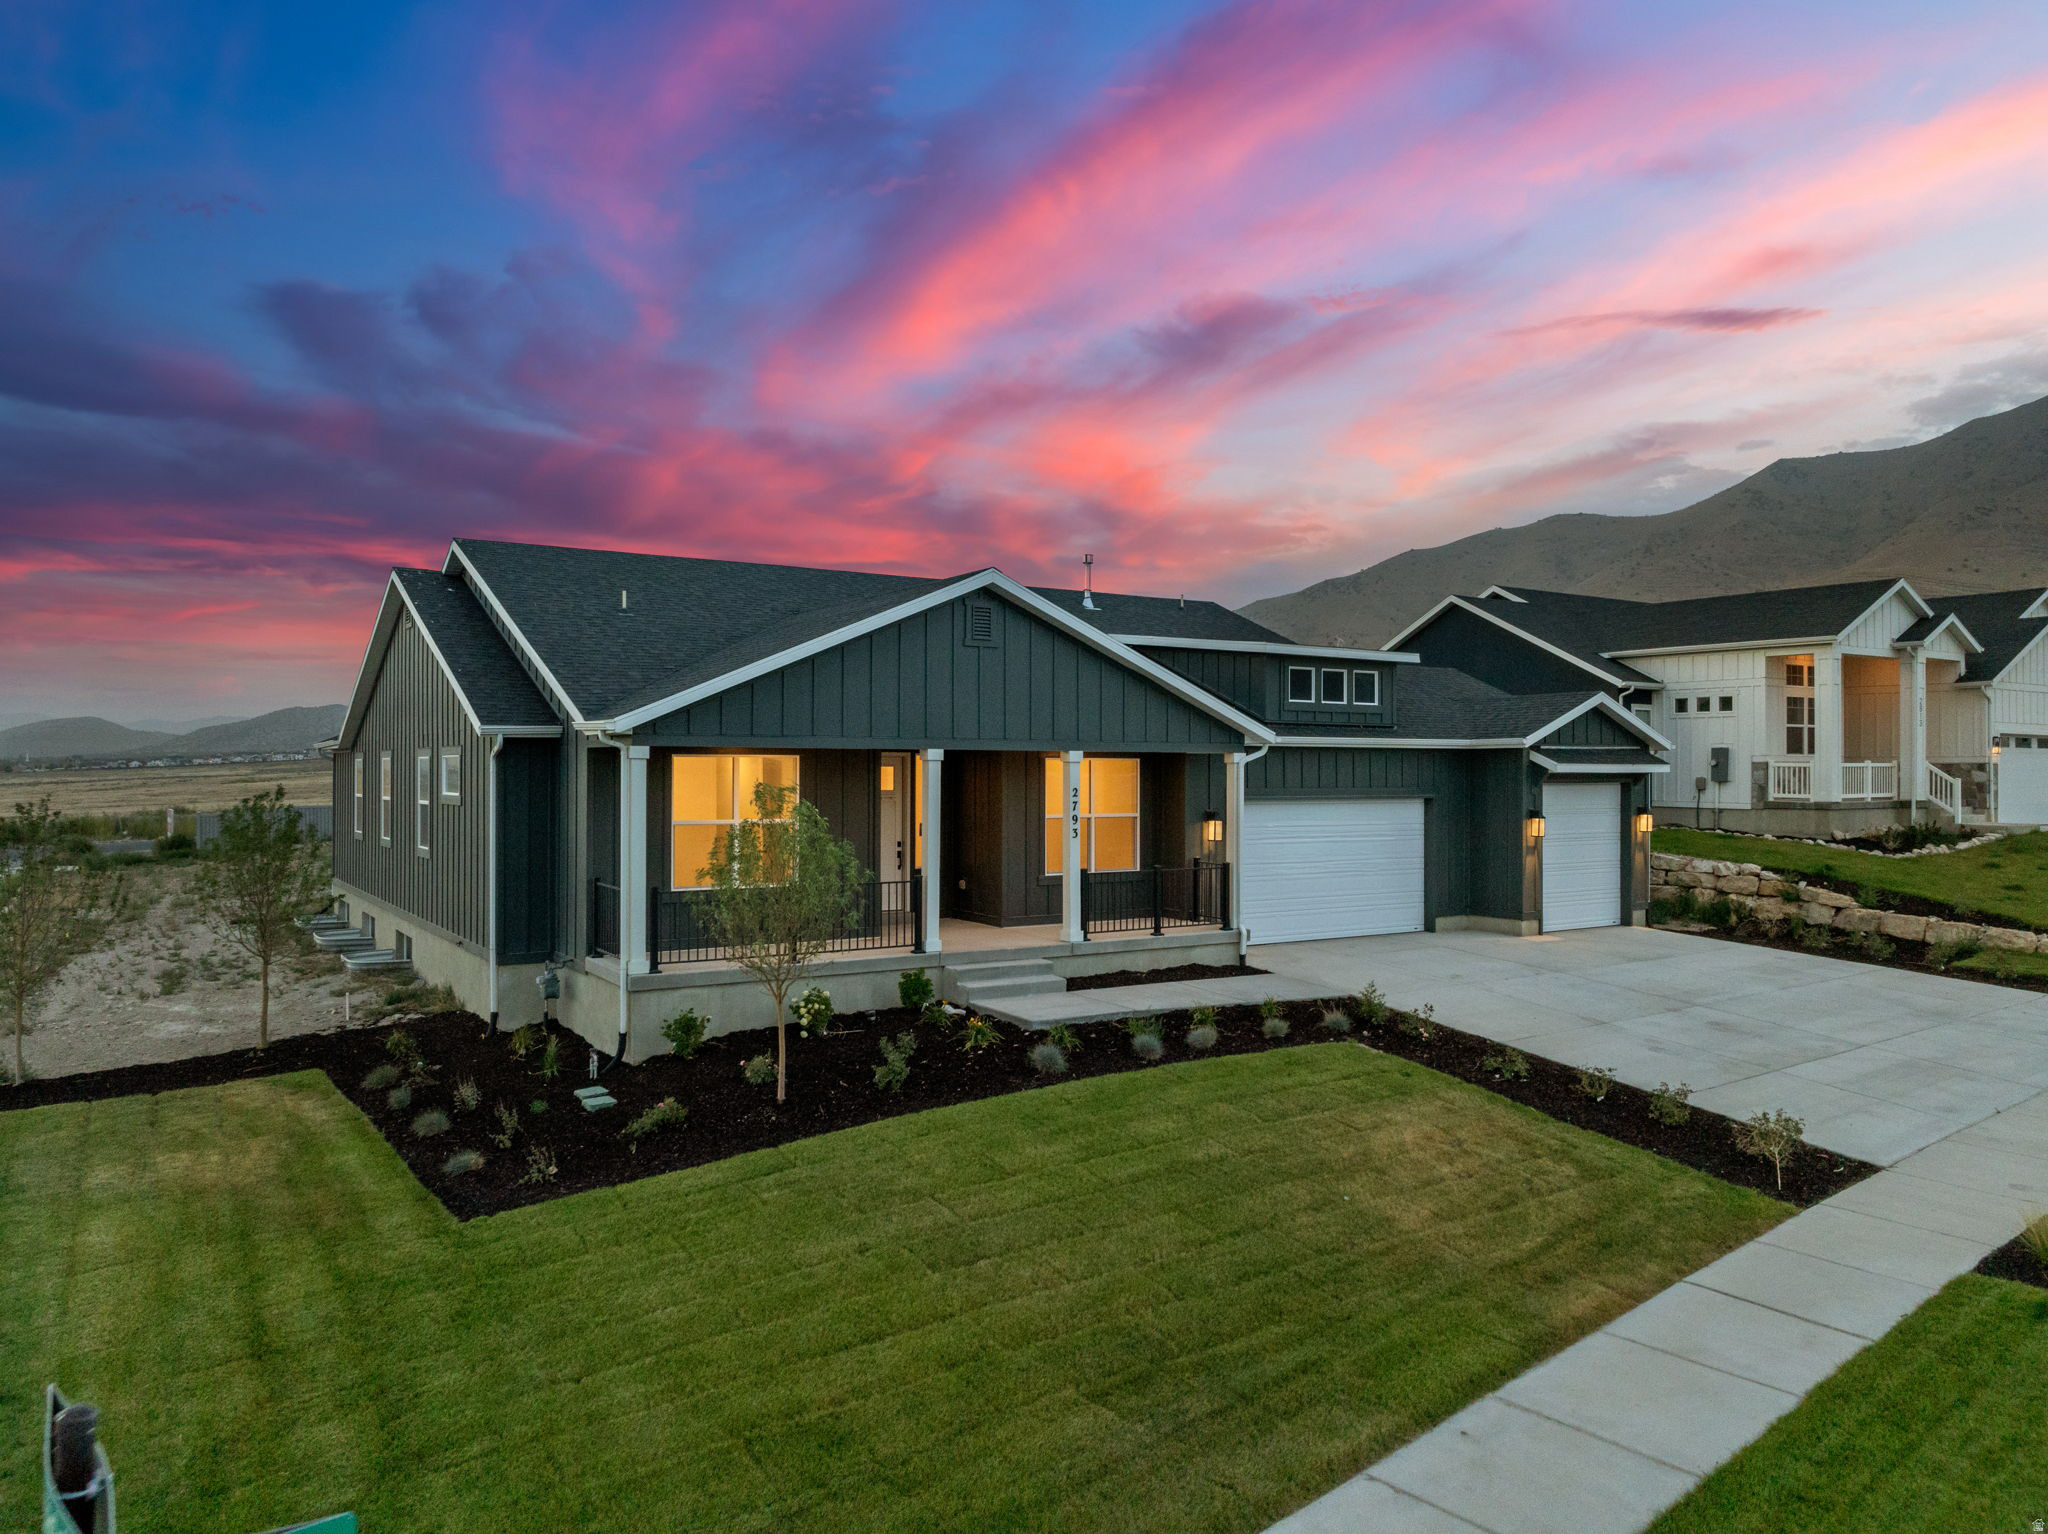
AMAZING $30,000 INCENTIVE TOWARDS CLOSING COSTS, RATE BUYDOWN, OR PRICE REDUCTION REGARDLESS OF LENDER! (Talk to agent for conditions). Must-see Scarlet Ridge Community in Eagle Mountain! Move-in ready! This beautiful home 5,265 sq. ft. home on a half-acre view lot with a daylight basement is built by Flagship Homes. It features 3 bedrooms, 2.5 bathrooms, an office/living room, quartz slab countertops, painted cabinets, laminate flooring on the main level, vaulted ceilings throughout, landscaped front yard and 3 car garage. The backyard is fully landscaped and the lot is partially fenced. The primary bedroom on the main floor has a vaulted ceiling, large walk-in closet and dual sinks with a separate tub/shower. With an unfinished, 9' ceiling basement, this home provides space for storage and room to grow. (If preferred, basement can be finished for an additional charge.) 1GB fiber optic internet included in the HOA dues. Call for more information or stop by our model home at 1546 E. Starling Lane, Eagle Mountain for a tour. Model home hours: Monday-Saturday 11 AM - 6 PM. Buyers to verify all information. Square footage is from house plans.
#2161424

Eagle Mountain

2793 E LIAM LANE LOT 101

3 Beds

2 Baths

5,265 Sq.Ft.

$764,807

MLS#: 2161424
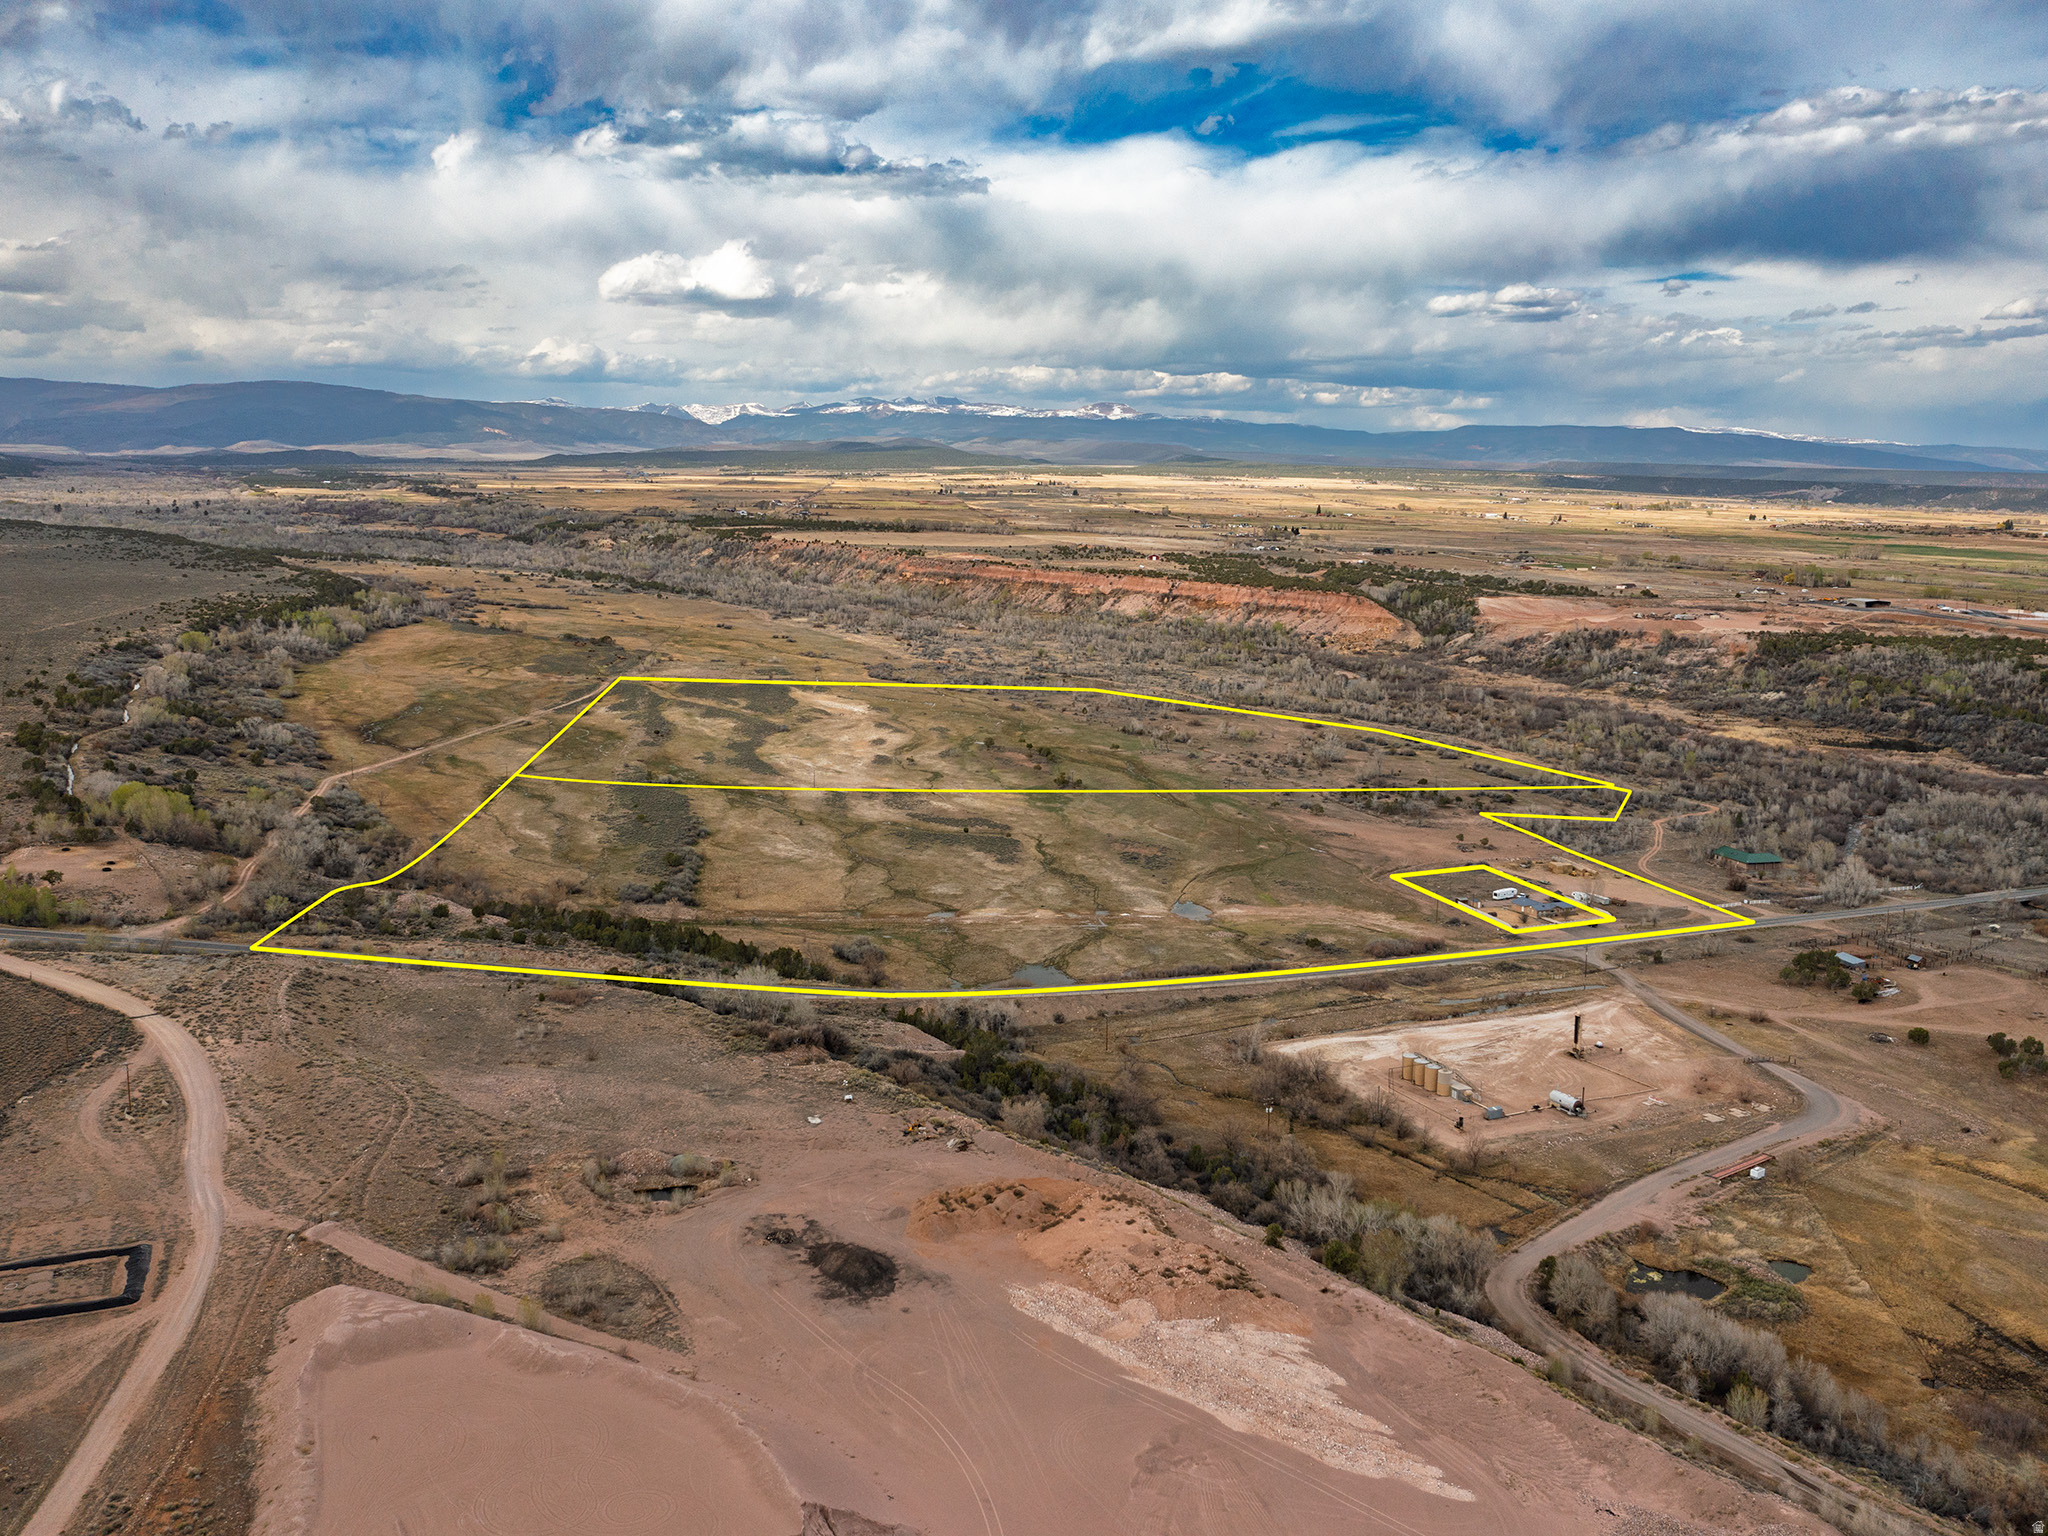
97.46 acres of quality pasture ground in Altamont. This property stays green with natural springs and runoff, making it a solid setup for grazing or horses. Fully fenced and ready to go. Enjoy wide open mountain and valley views with plenty of space to spread out. Easy south access right off Highway 87, with power close by for added convenience. Acreage like this doesn't come up often in the area. Currently zoned for Greenbelt. Buyer to pay roll back taxes if removed from Greenbelt status. No water shares available. Buyer to verify all information.
#2145664

Altamont

17464 W 3750 N

None Beds

None Baths

97.46 acres

$974,600

MLS#: 2145664
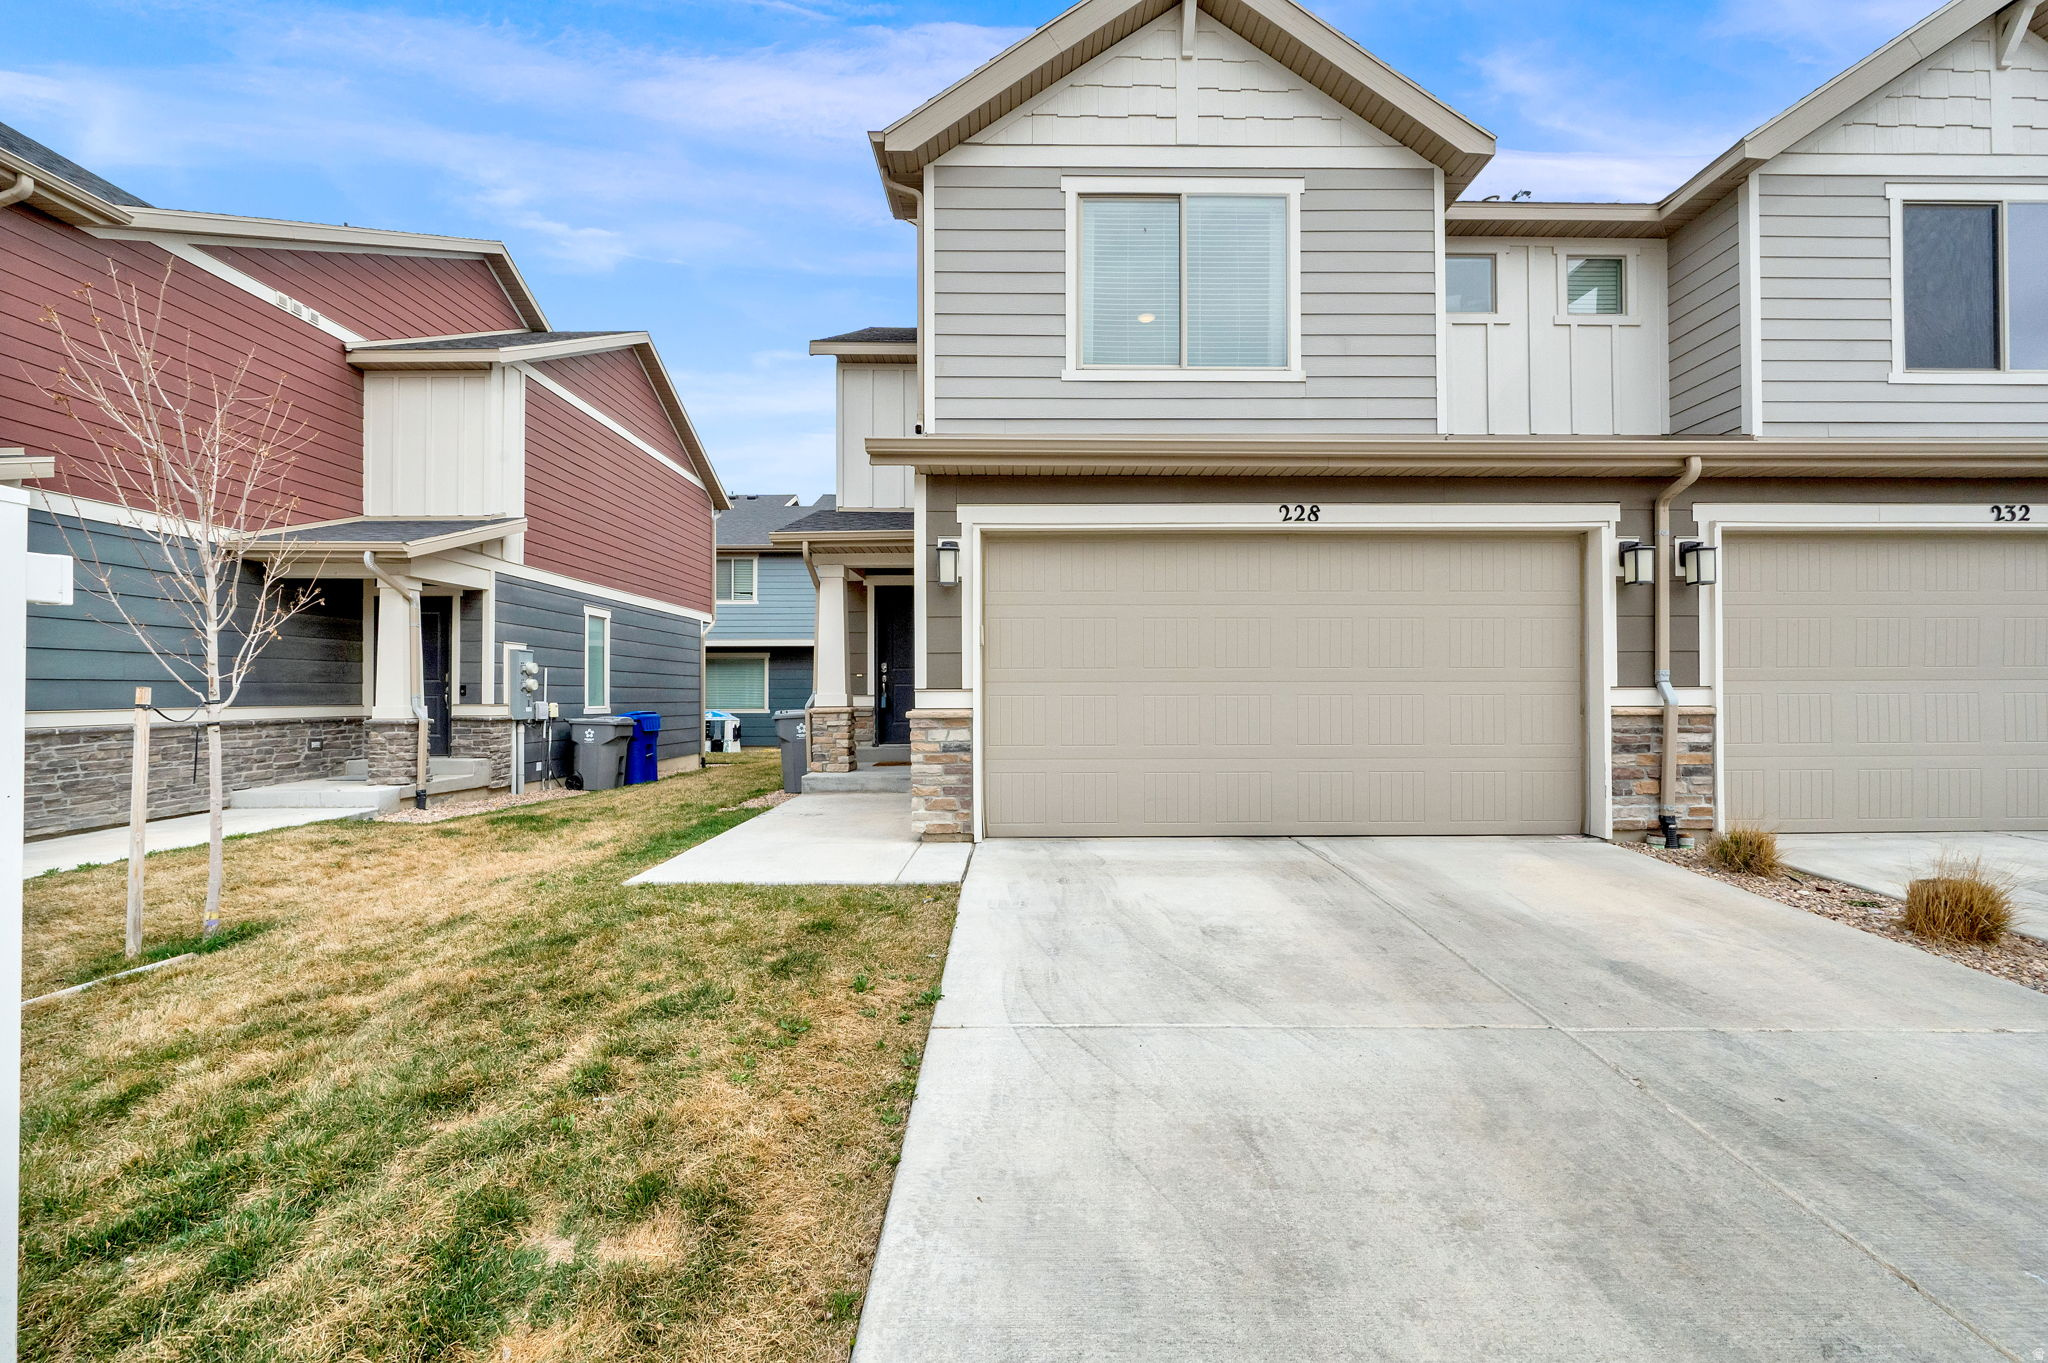
Beautifully located 3-bedroom, 2-bath townhome in River Bend Townhomes, just steps from the Jordan River and scenic river trail. Enjoy peaceful views of the water and surrounding wildlife right outside your windows, this location is truly unbeatable. The kitchen features white shaker cabinets and stainless steel appliances, offering a clean and modern feel. A newly installed water heater adds peace of mind and value. Conveniently situated near Redwood Road with quick access to everyday essentials, including Costco, Smith's, and a variety of shopping and dining options. Low-maintenance living in an unbeatable setting; nature, convenience, and comfort all in one.
#2145780

Saratoga Springs

228 E HUMMINGBIRD CT

3 Beds

2 Baths

1,347 Sq.Ft.

$375,000

MLS#: 2145780
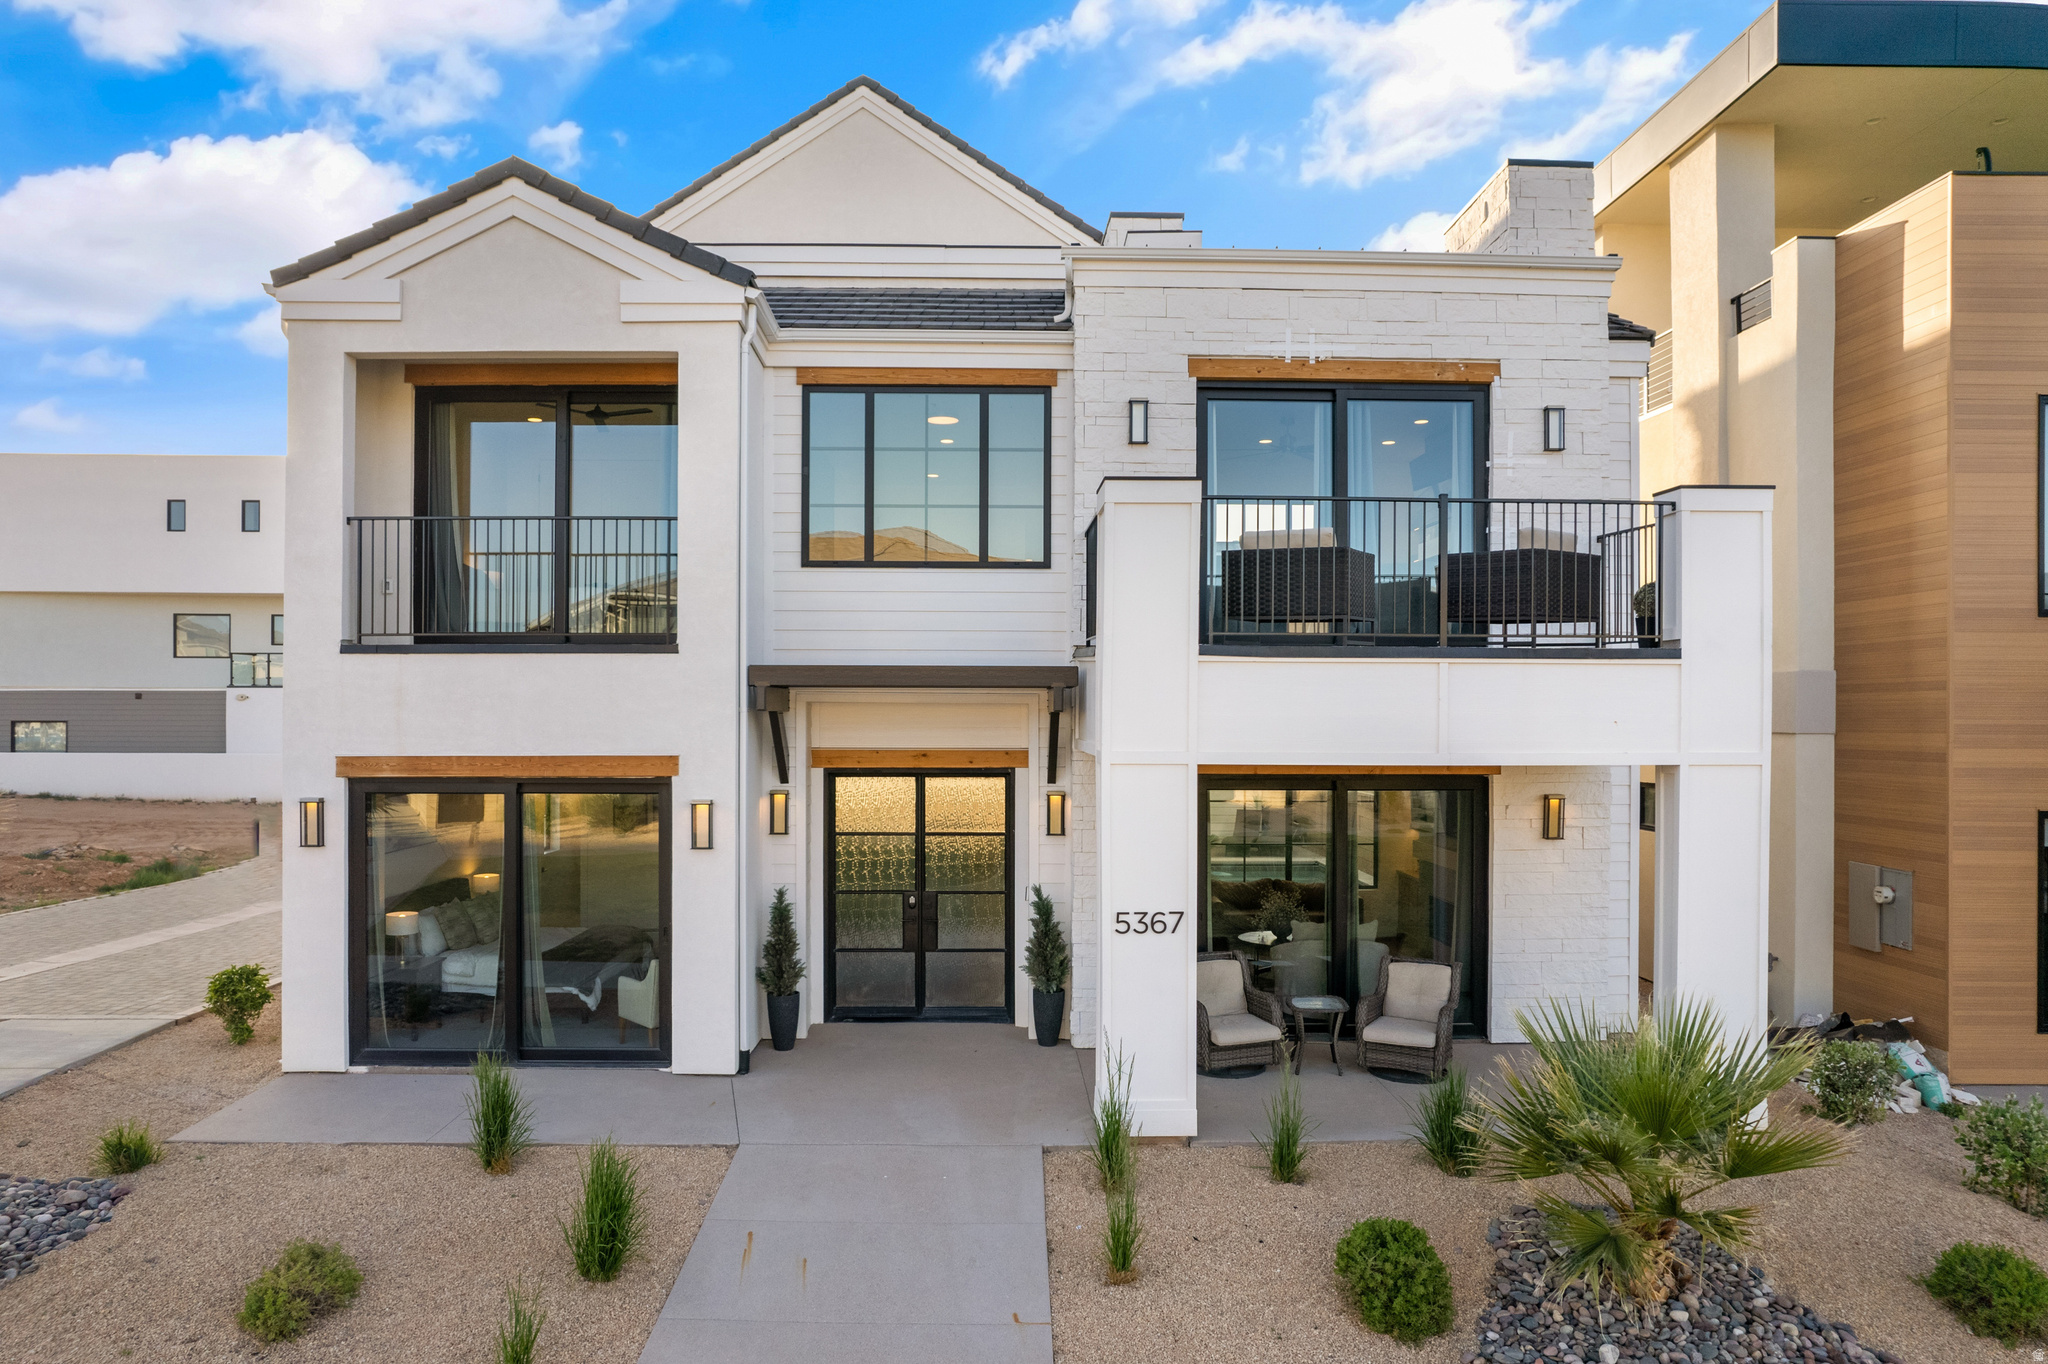
Fractional ownership opportunity - 1/10 share. (36+ nights annually) Welcome to Paradise Shores - your ultimate retreat located in the coveted Desert Color community. With access to your own private pool and spa, a 2.5 acre lagoon, pickleball courts, and a community pool, this home offers an unparalleled blend of luxury and leisure. Discover paradise in this spacious 24-person home, boasting 3 living rooms, game tables, a theater room, and a private pool and spa. Whether you seek tranquility or activity, this home has it all. Step into the saltwater lagoon, where weekly activities await, providing endless entertainment for guests of all ages. Paddle boards and kayaks are provided for your enjoyment on the lagoon. With 7 bedrooms, 6 bathrooms, and nearly 5000 square feet of living space, there's plenty of room for everyone to enjoy. Conveniently located near national parks, Paradise Shores invites you to explore St. George while indulging in luxury and relaxation. Don't miss your chance to make this stunning property your own and experience the epitome of desert living with Fraxioned.
#2165402

St. George

5367 S CYAN LN

7 Beds

5 Baths

4,968 Sq.Ft.

$215,000

MLS#: 2165402
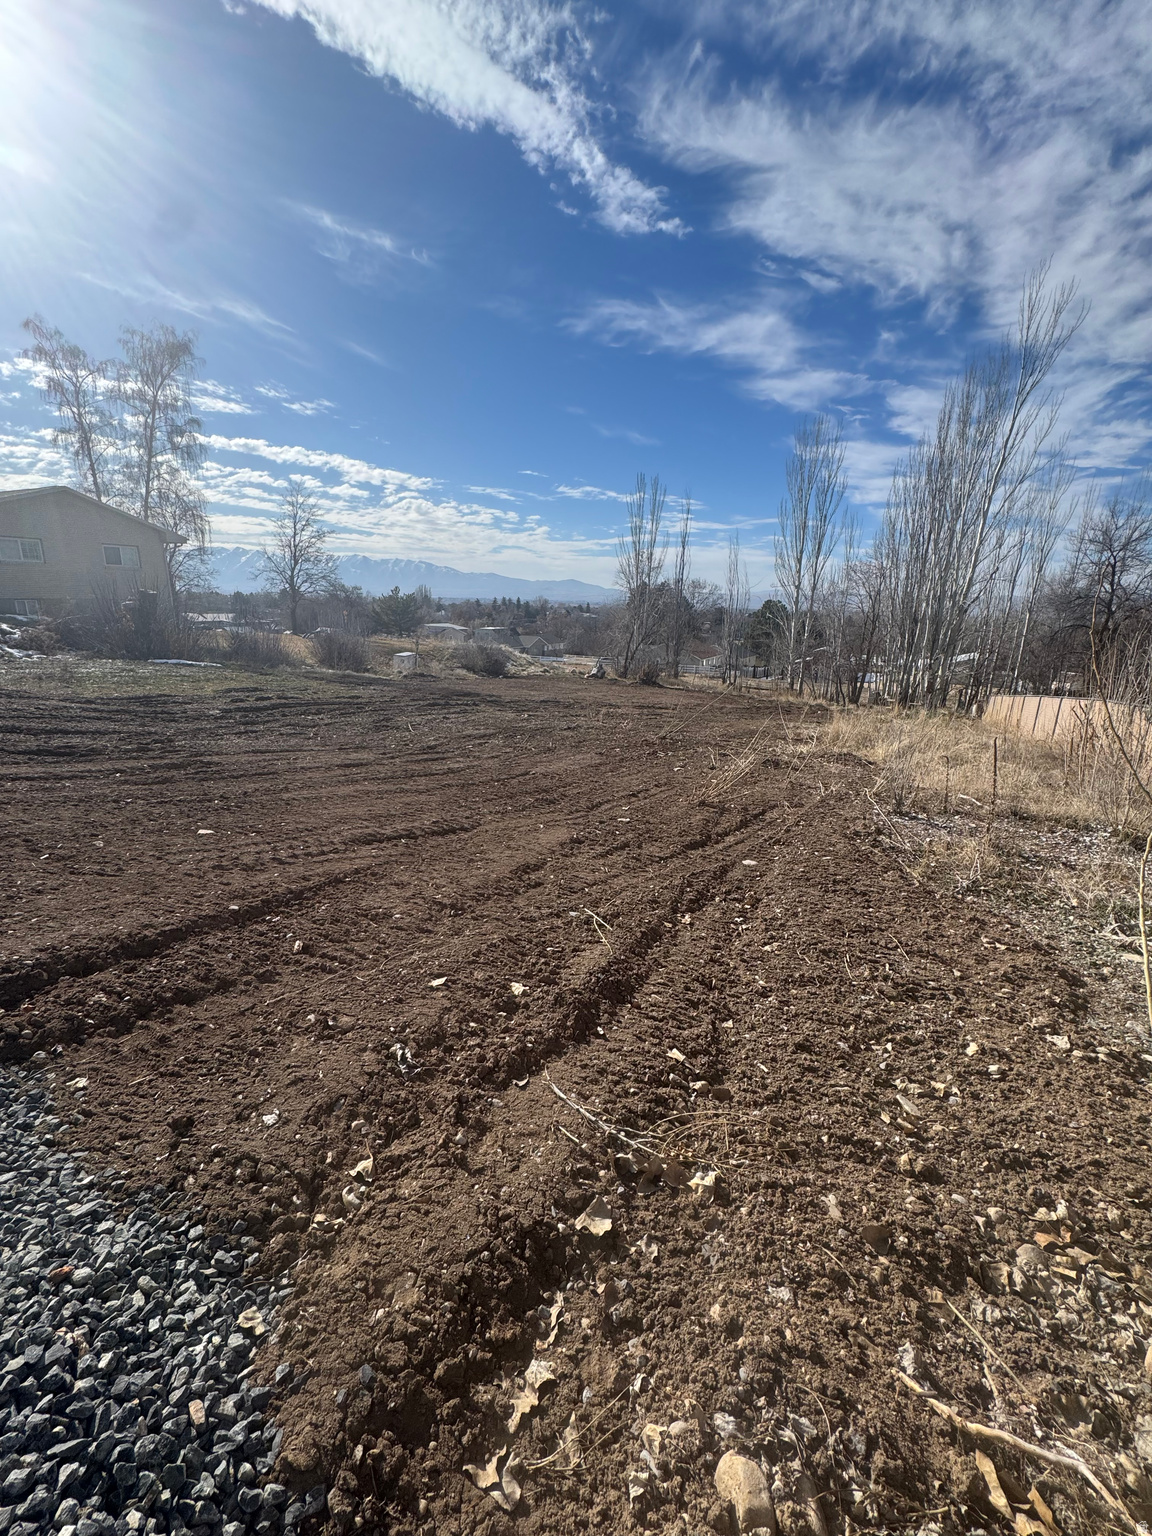
None
#2154247

Smithfield

265 N 300 E

None Beds

None Baths

0.36 acres

$209,900

MLS#: 2154247
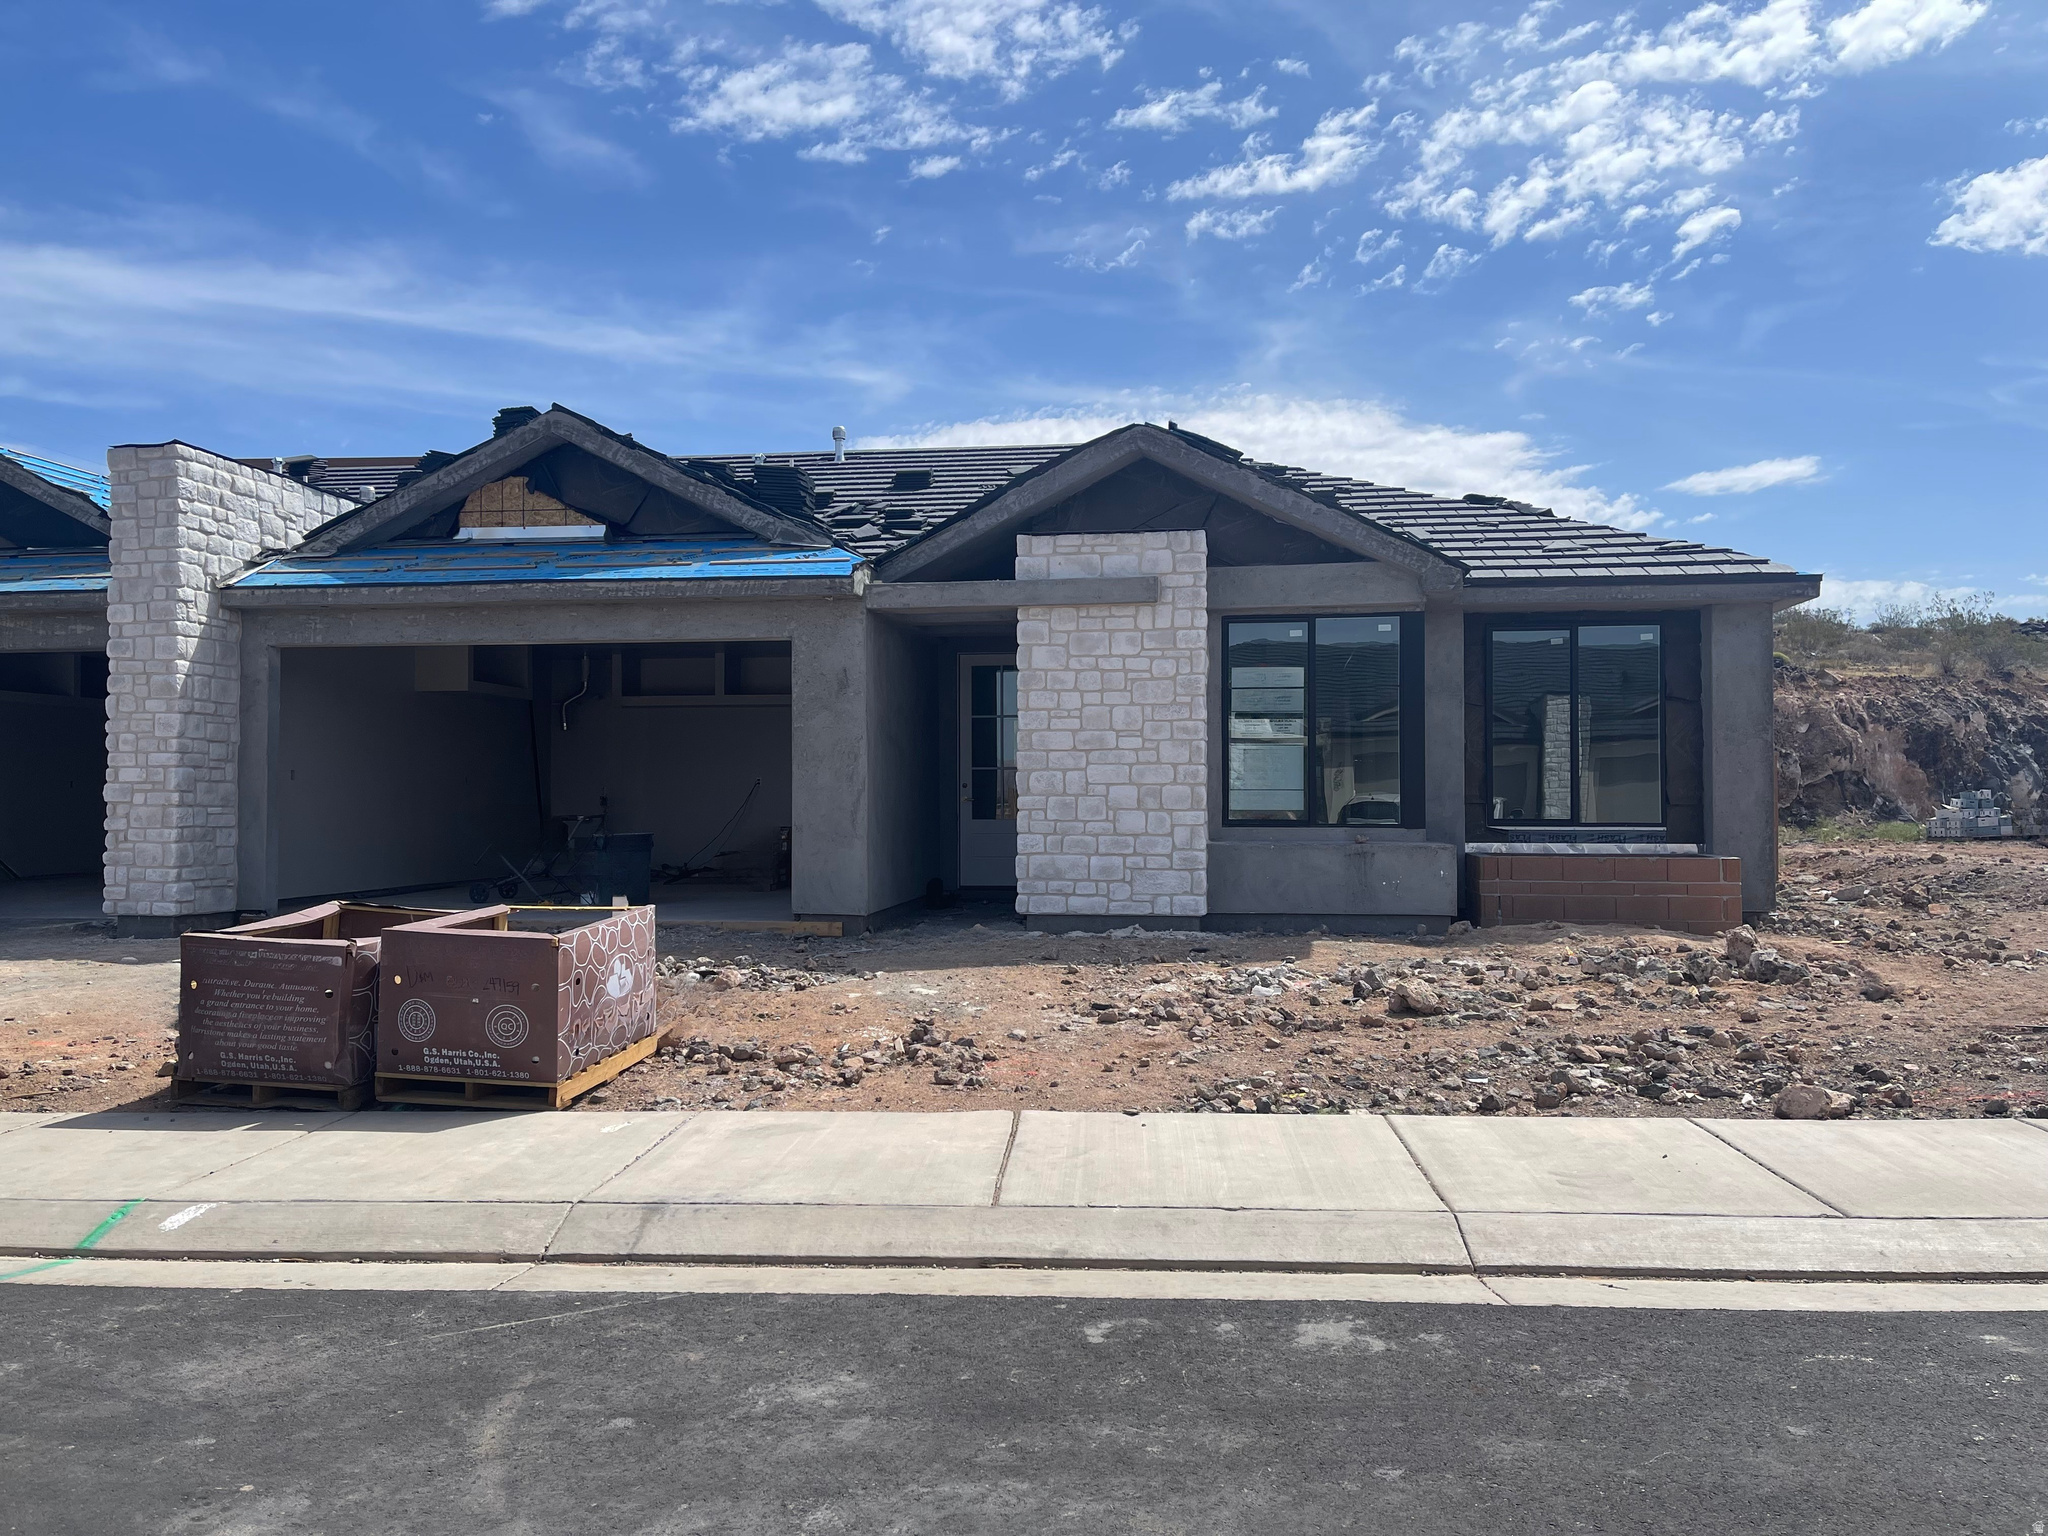
A new standard in townhome living, this beautifully designed home elevates every detail. Thoughtfully curated upgrades are showcased throughout, creating a refined, modern feel that must be seen to be fully appreciated. Enjoy brand-new construction in a newly developed phase of Painted Sands, offering fresh surroundings and contemporary style.
#2137868

Hurricane

1624 W 470 N

3 Beds

2 Baths

1,599 Sq.Ft.

$518,000

MLS#: 2137868
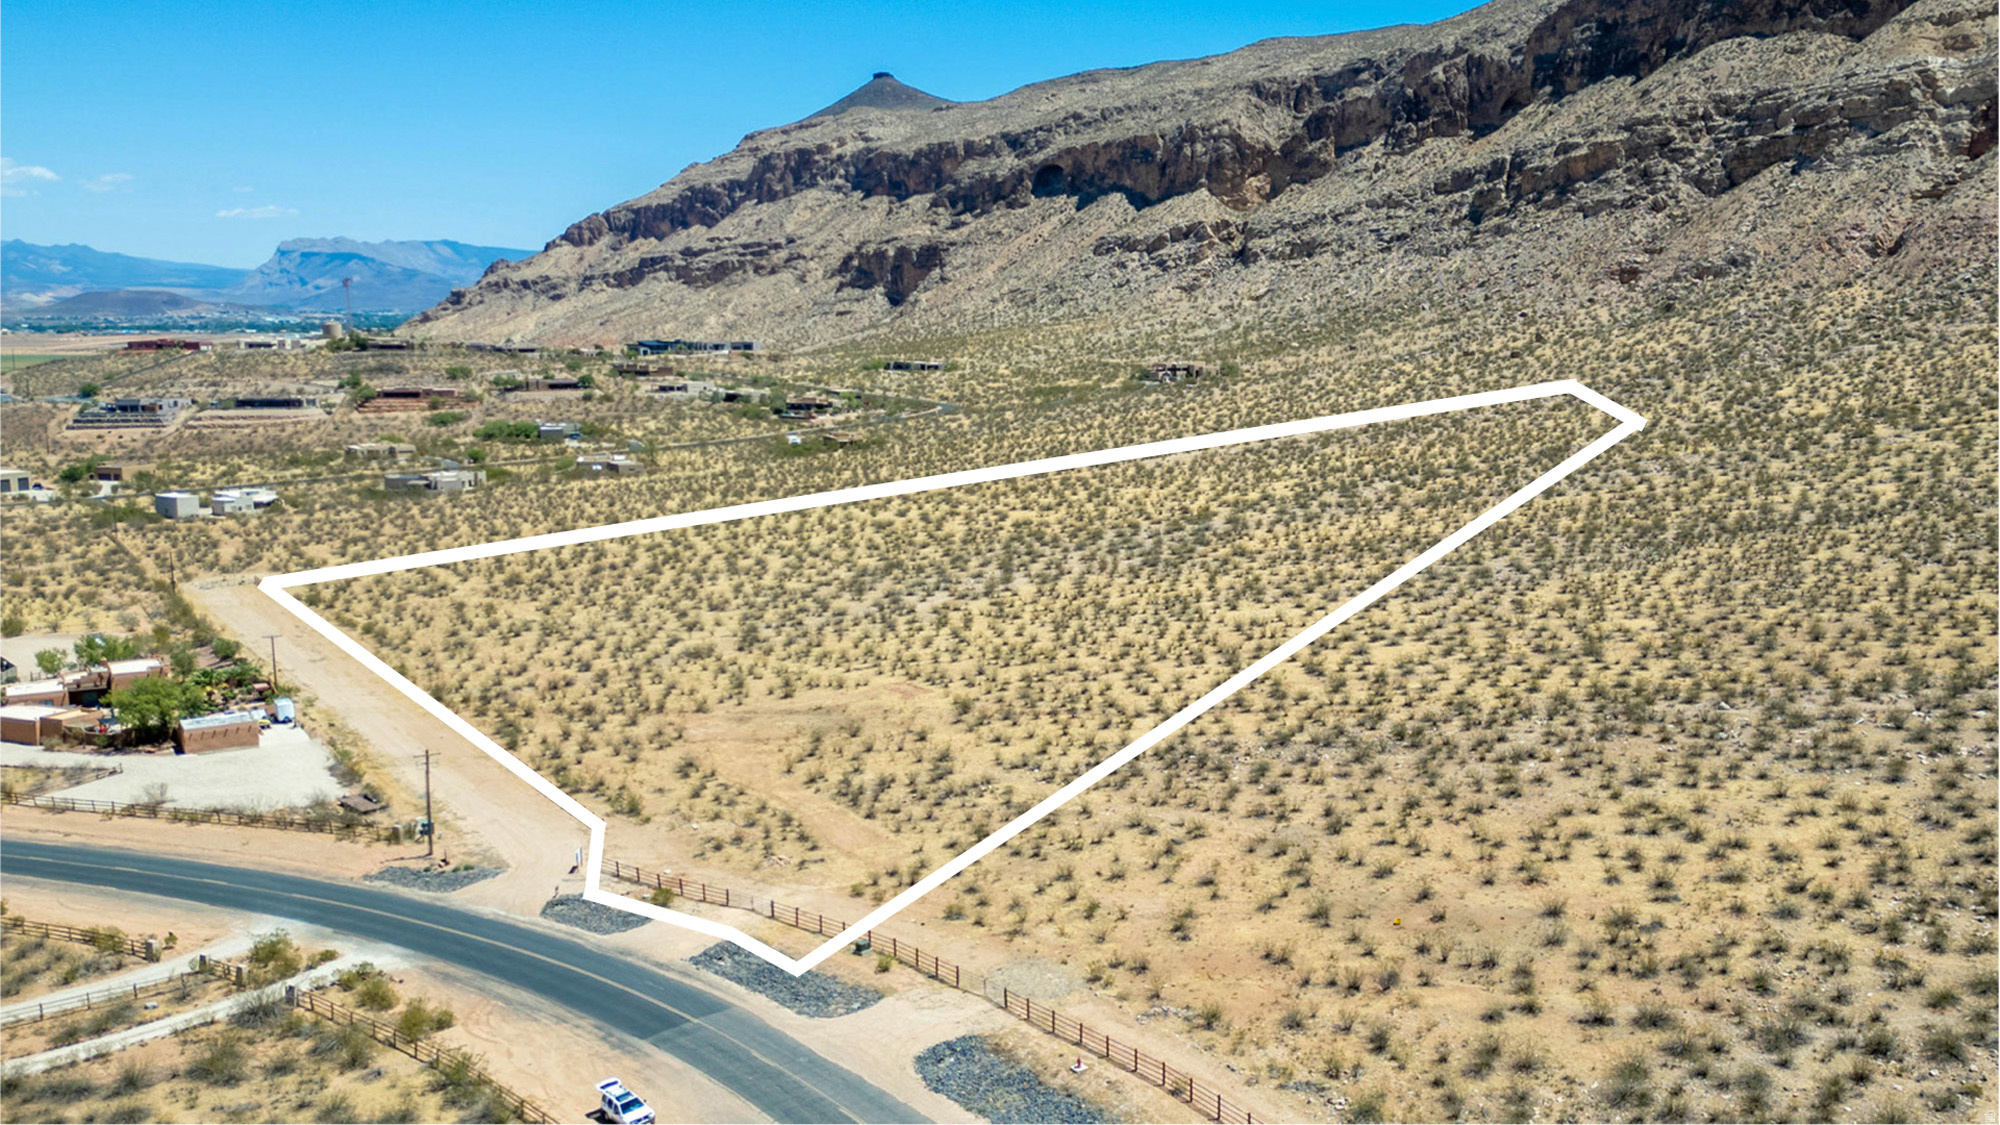
Discover an exceptional opportunity to own 14.39 acres in the highly desirable Moccasin Flats Subdivision, where panoramic 360-degree views showcase the beauty of Southern Utah's red rock landscapes and surrounding mountains. Ideally situated just minutes from Copper Rock Golf Course, Sand Hollow Reservoir, Sand Mountain dunes, and the Warner Valley BLM trail system, this property offers the perfect combination of privacy, recreation, and convenience. Whether you're seeking a peaceful retreat, an equestrian property, or a working ranch, the residential and agricultural zoning provides endless possibilities with plenty of room for horses, livestock, and outdoor living. The property also qualifies for Greenbelt tax treatment, offering the potential for significant property tax savings. Water, Power and 2 fire hydrants onsite. For investors and developers, there is additional potential to subdivide the acreage into approximately 1-acre parcels, creating an outstanding opportunity for future development. With no HOA restrictions and the freedom to bring your own builder, this versatile property provides the ideal setting to create a custom estate, family compound, or investment project in one of Southern Utah's fastest-growing and most sought-after areas.  All information herein is deemed reliable but is not guaranteed. Buyer and Buyer's Agent is responsible to verify all listing information, including square feet/acreage, to Buyer's own satisfaction.
#2169227

Hurricane

3705 S 1100 W 2

None Beds

None Baths

14.39 acres

$1,995,000

MLS#: 2169227
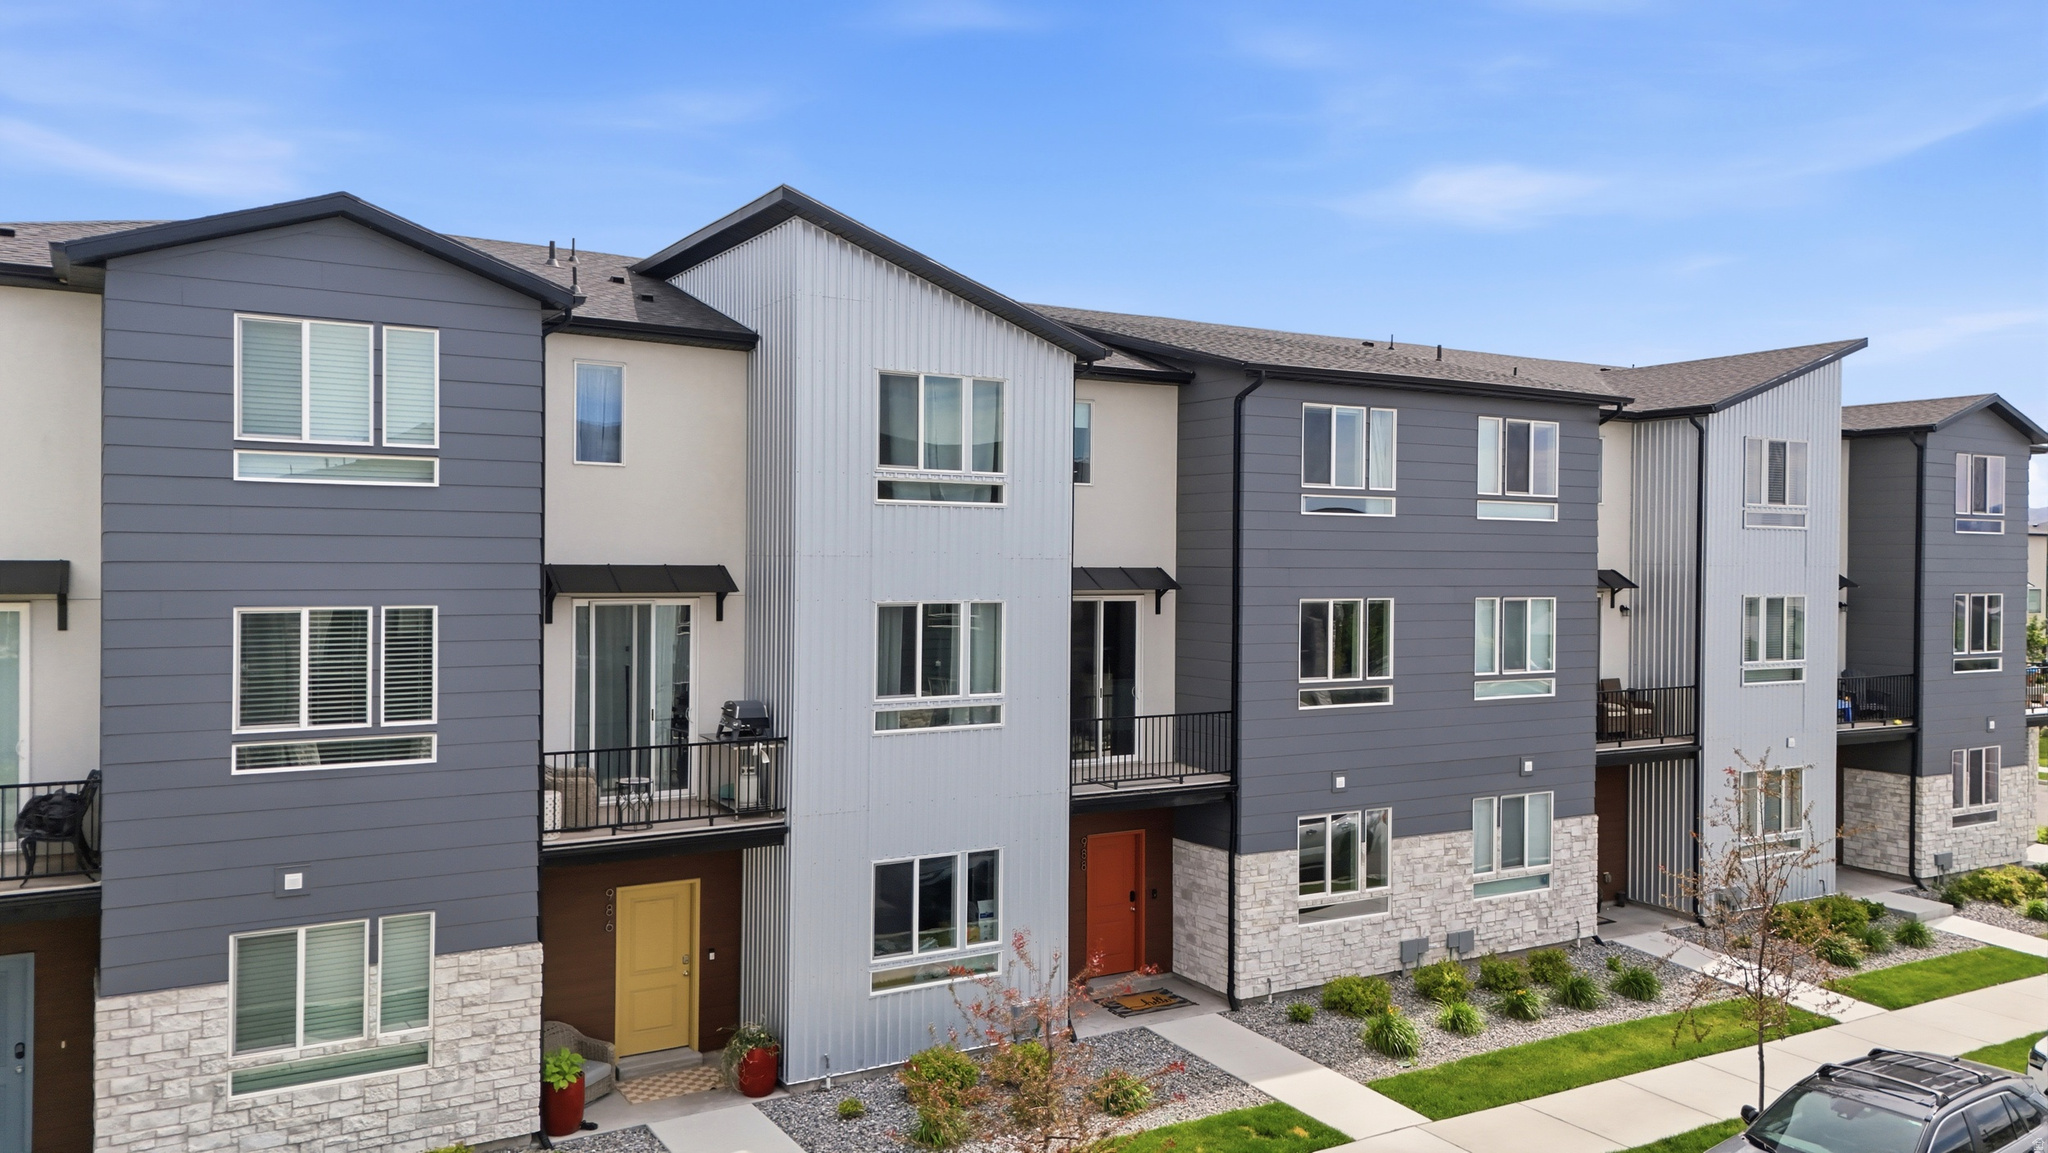
This immaculate four-bedroom townhouse boasts an array of impressive upgrades and premium finishes throughout. Enjoy easy access to major freeways and the Frontrunner station. The main level has an open bright feel highlighted by abundant natural light, an oversized kitchen island, upgraded luxury vinyl plank flooring, and a convenient half bath. Ideally located just steps from the clubhouse, pool, and exceptional community amenities. Enjoy gorgeous views from your deck. The grand primary suite features a luxurious bathroom with a Euro glass shower, dual sinks, designer lighting, and ceiling fans. The attached two-car garage, with great lighting.  The soundproof walls throughout the entire home offers peace and tranquility.. The downstairs area has previously been rented for $800 per month, with two upstairs bedrooms renting at $600 each.
#2164152

American Fork

988 W 500 S

4 Beds

3 Baths

2,050 Sq.Ft.

$469,000

MLS#: 2164152
Price reduced
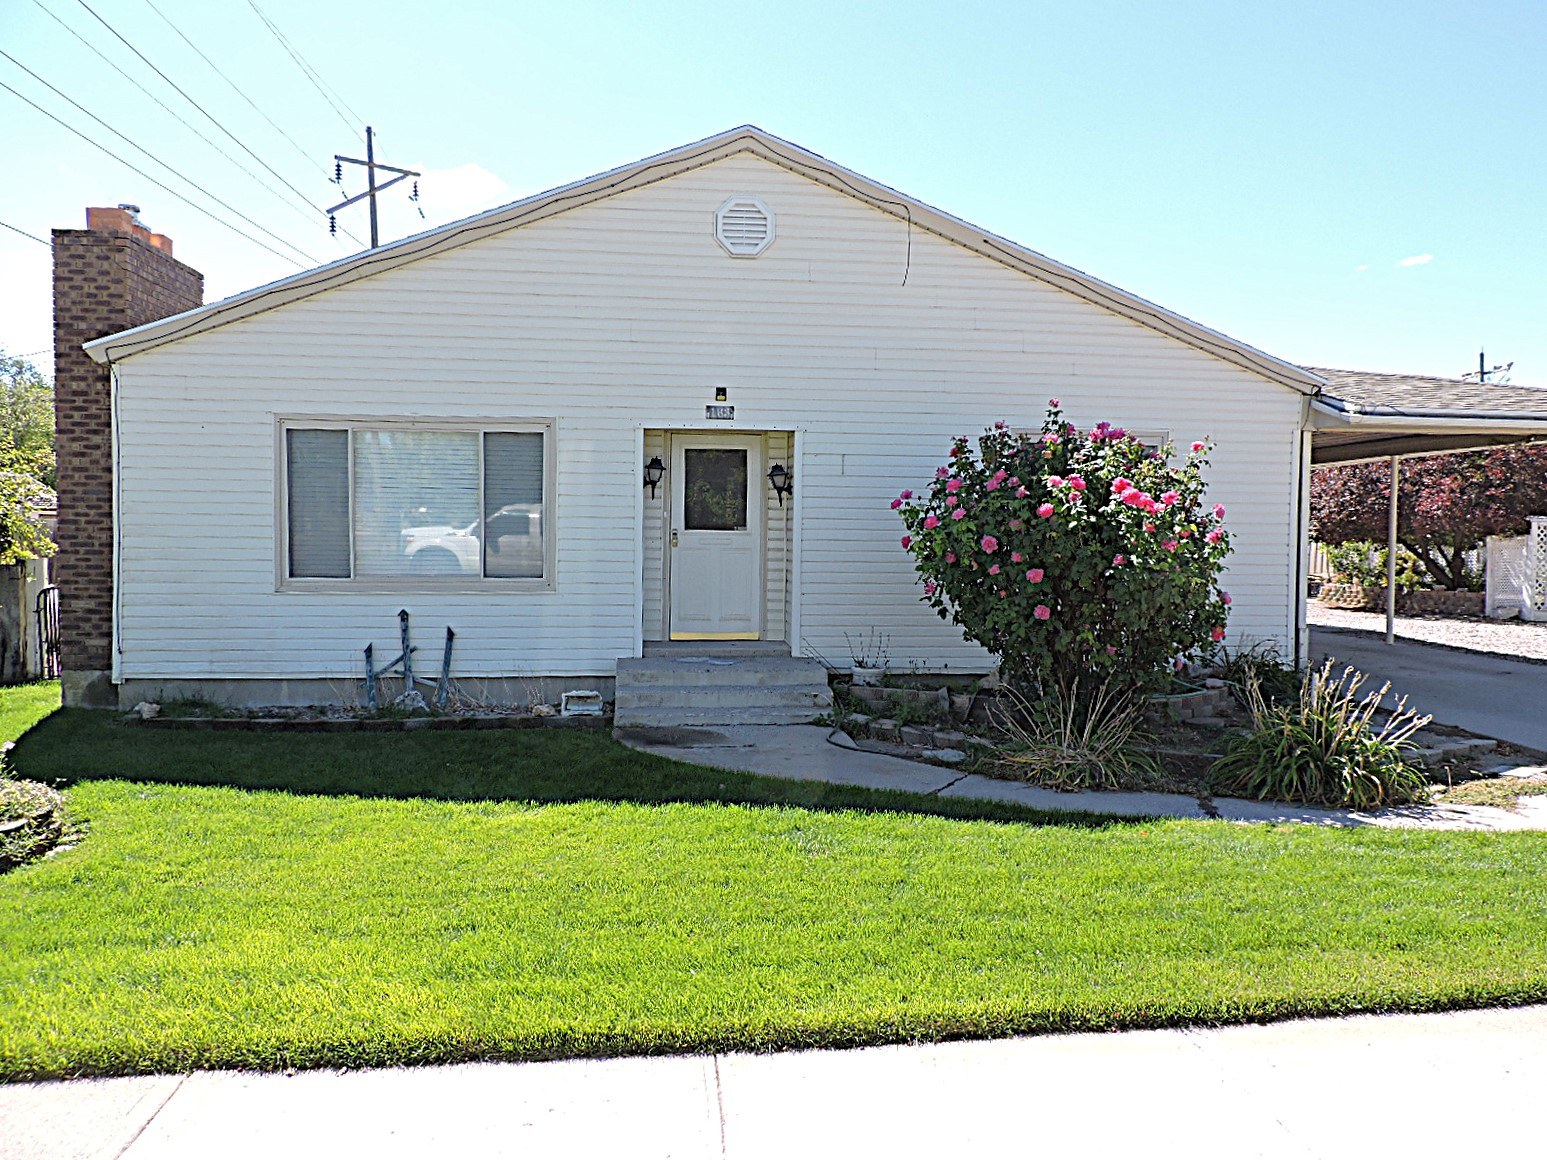
Wonderful Home on a Spacious In-town Lot This inviting home offers the perfect blend of comfort and functionality with a formal living room, expansive family room, and a well-designed kitchen featuring a pantry and combined dining area. With 3 bedrooms and 2 bathrooms, it's ideal for families of all sizes. Step outside to enjoy the beautifully manicured yard, complete with an abundance of rose bushes, outbuildings for storage, workshop, and plenty of space for all your outdoor toys. Sitting on a generous 0.44-acre in-town lot, the property provides both privacy and convenience. Centrally located, close to many local amenities, making it a perfect choice for those who want the best of both town living and a spacious property.
#2114792

Delta

163 W 100 S

3 Beds

None Baths

2,120 Sq.Ft.

$285,000

MLS#: 2114792
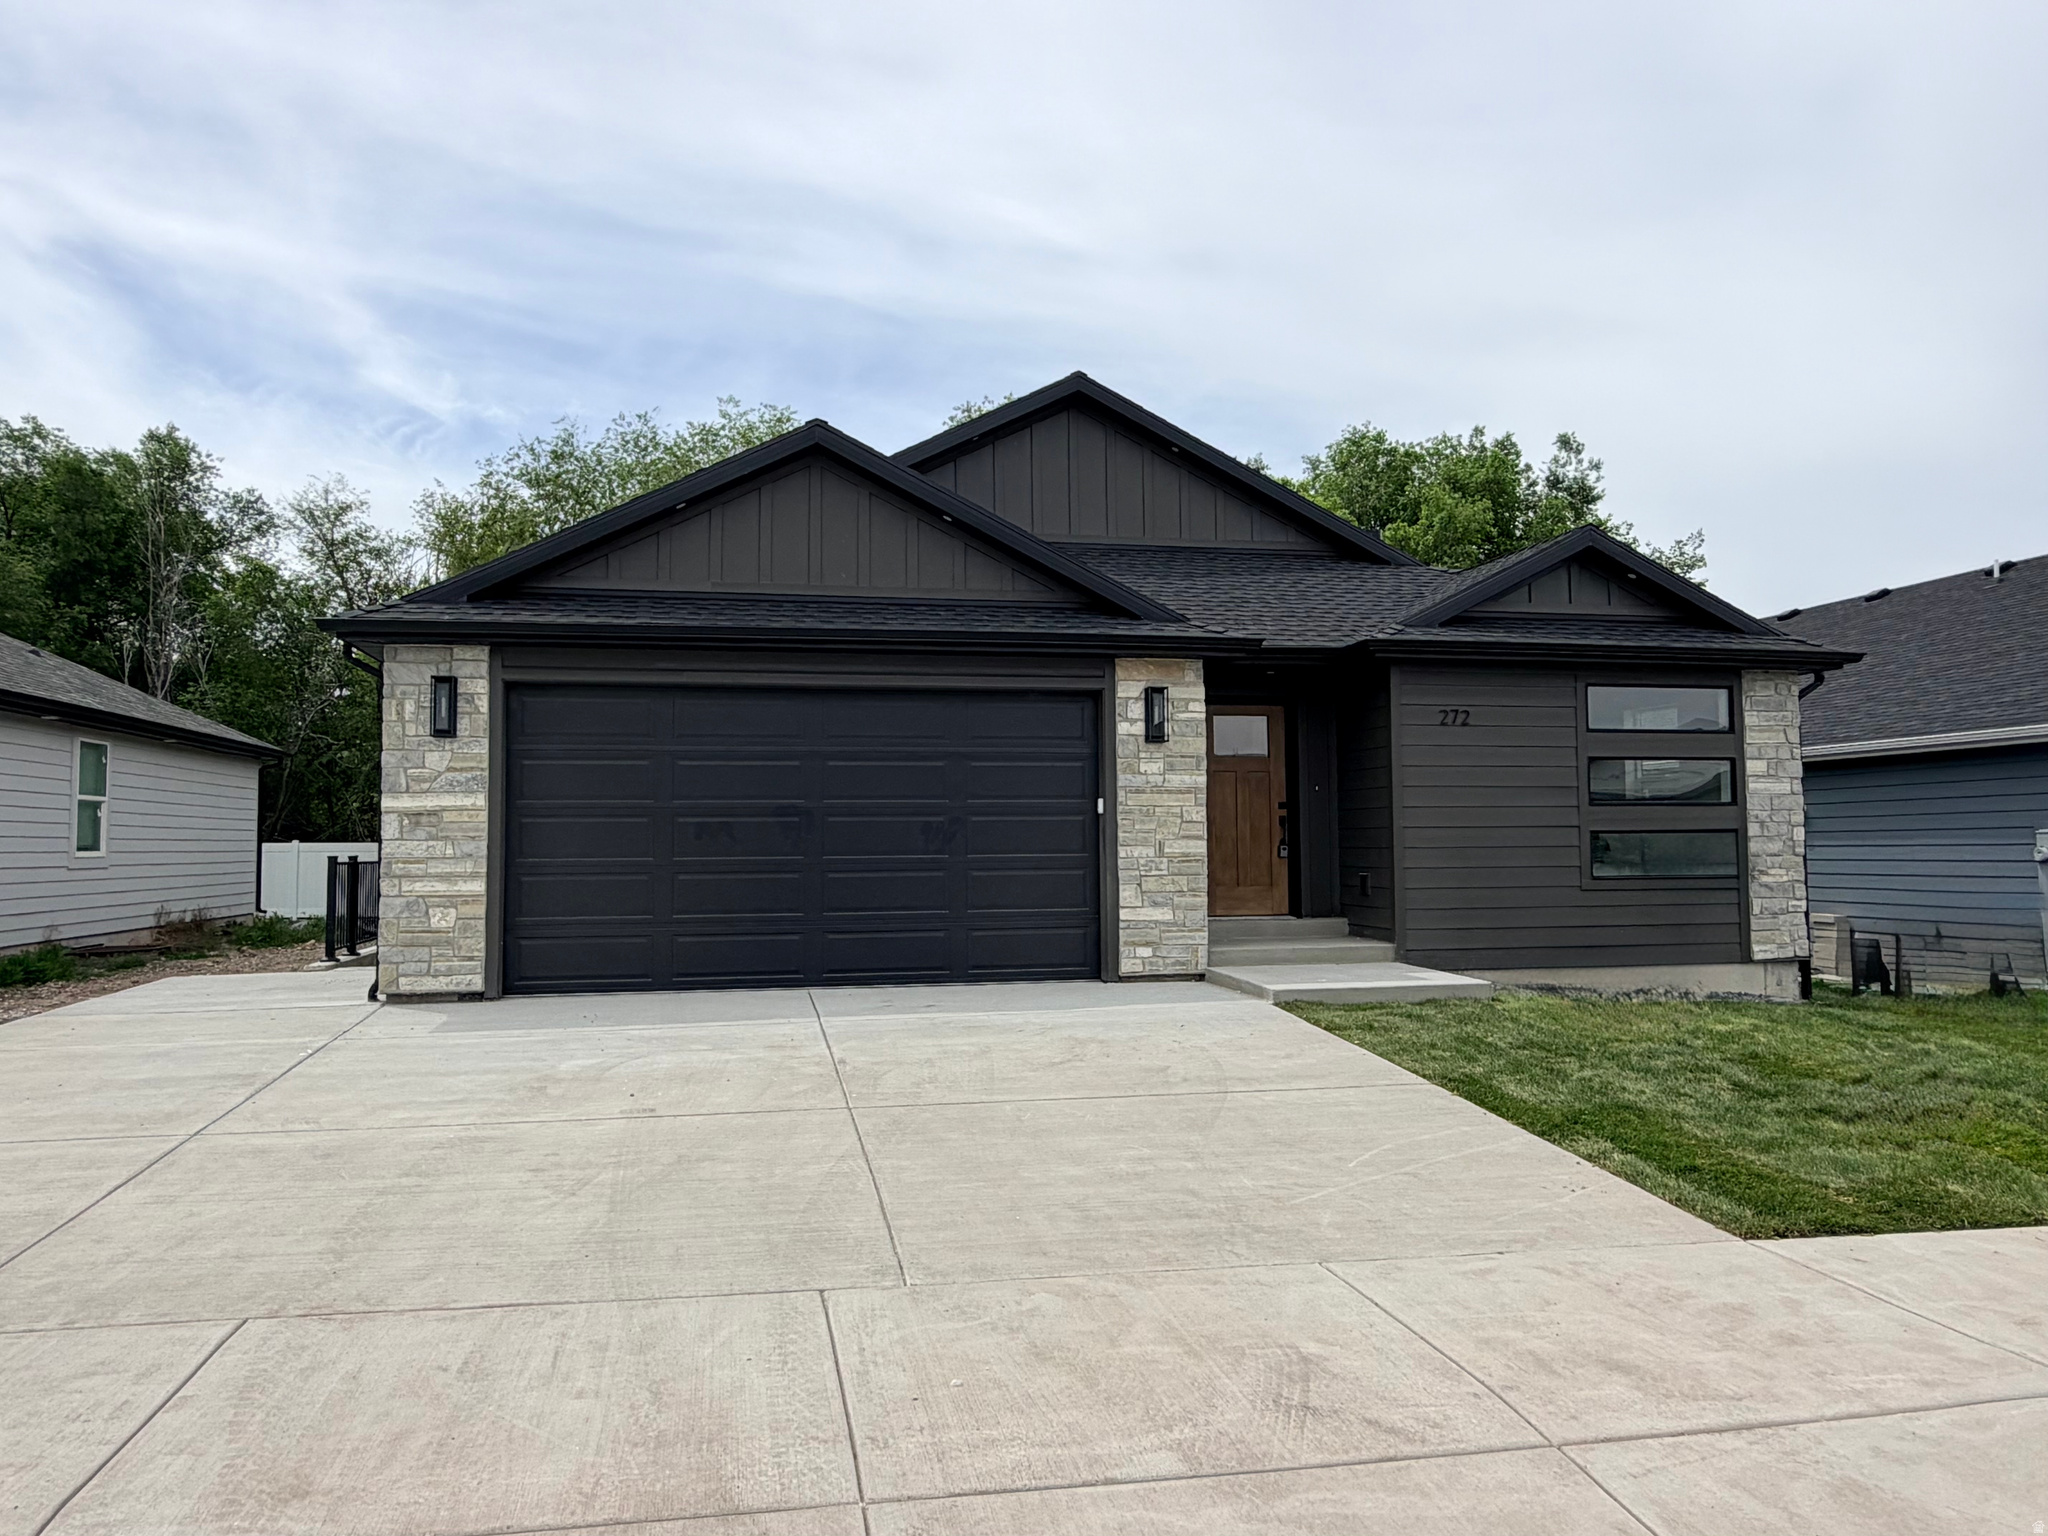
Designed to inspire, peaceful luxury; this home offers generous upgrades throughout. The stunning primary suite features a double vanity, walk-in shower, and large walk-in-closet. You'll love the grand kitchen with ample storage and counter space. Stainless appliances and the refrigerator is INCLUDED! New subdivision in a desirable area. Basement has plans for an ADU with separate entrance, plumbing and electrical for a full kitchen. Come see your dream home today!
#2163887

Smithfield

272 W 370 N 25

4 Beds

3 Baths

2,986 Sq.Ft.

$524,900

MLS#: 2163887
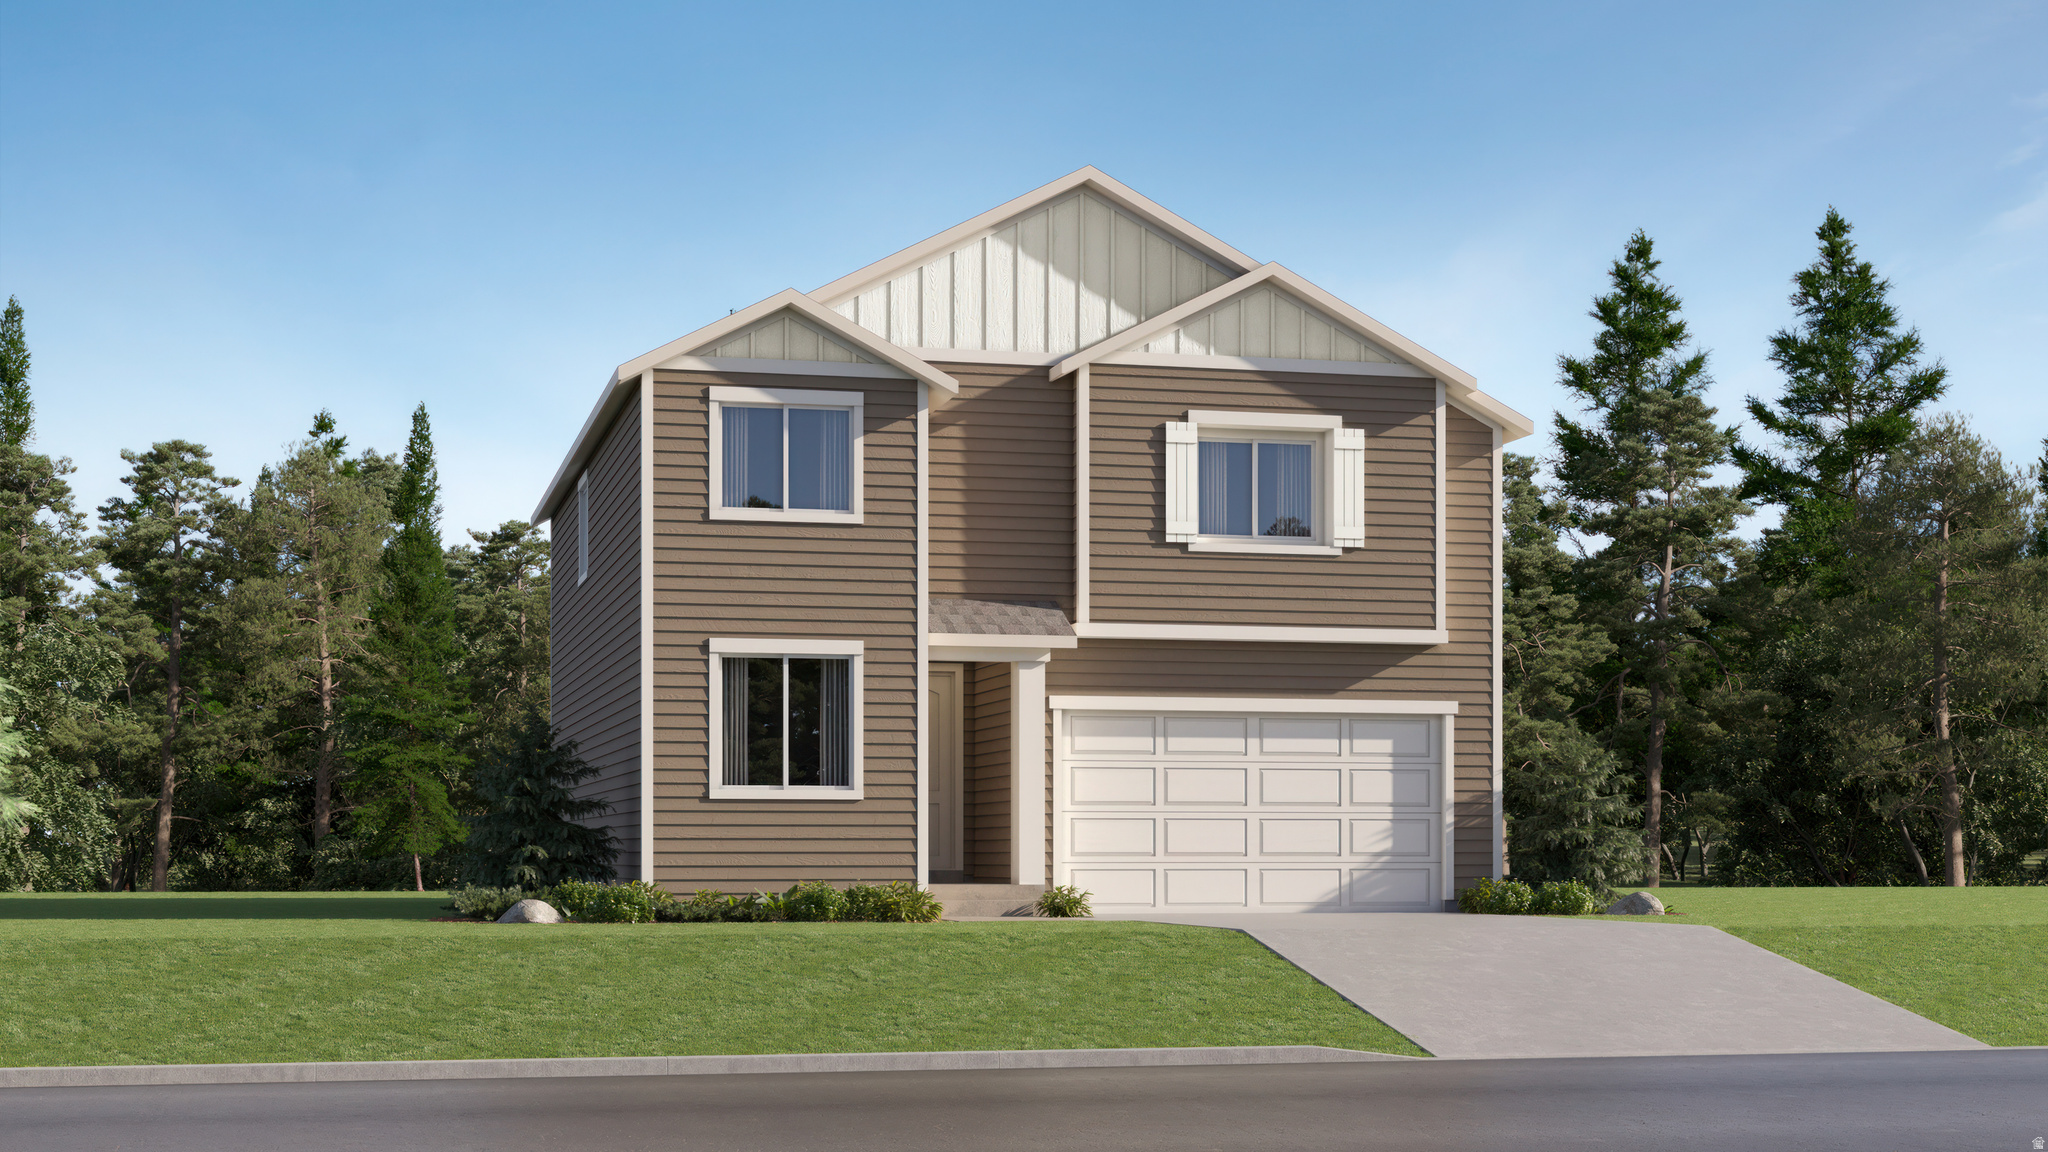
Meadow Creek - 915 - Dune. This home is completed! Offering up to $20,000 towards closing cost or ask about our rate buydowns when financing through our preferred lender! This floorplan has 4 bedrooms, 3 bathrooms, family room, and a 3 car garage. The main level features an open and bright kitchen with white cabinets and linen cream quartz countertops, a bedroom, and full bathroom. Upstairs is the laundry room, loft, owner's suite, and owners suite bathroom, two more bedrooms, and full hall bathroom. Square footage figures are provided as a courtesy estimate only and were obtained from builder. Buyer is advised to obtain an independent measurement. Interior photos are of same style of home, but not the actual home. Rendering is for illustrative purposes only.
#2163685

Spanish Fork

1433 E ASPEN GROVE DR 915

4 Beds

3 Baths

2,356 Sq.Ft.

$589,900

MLS#: 2163685
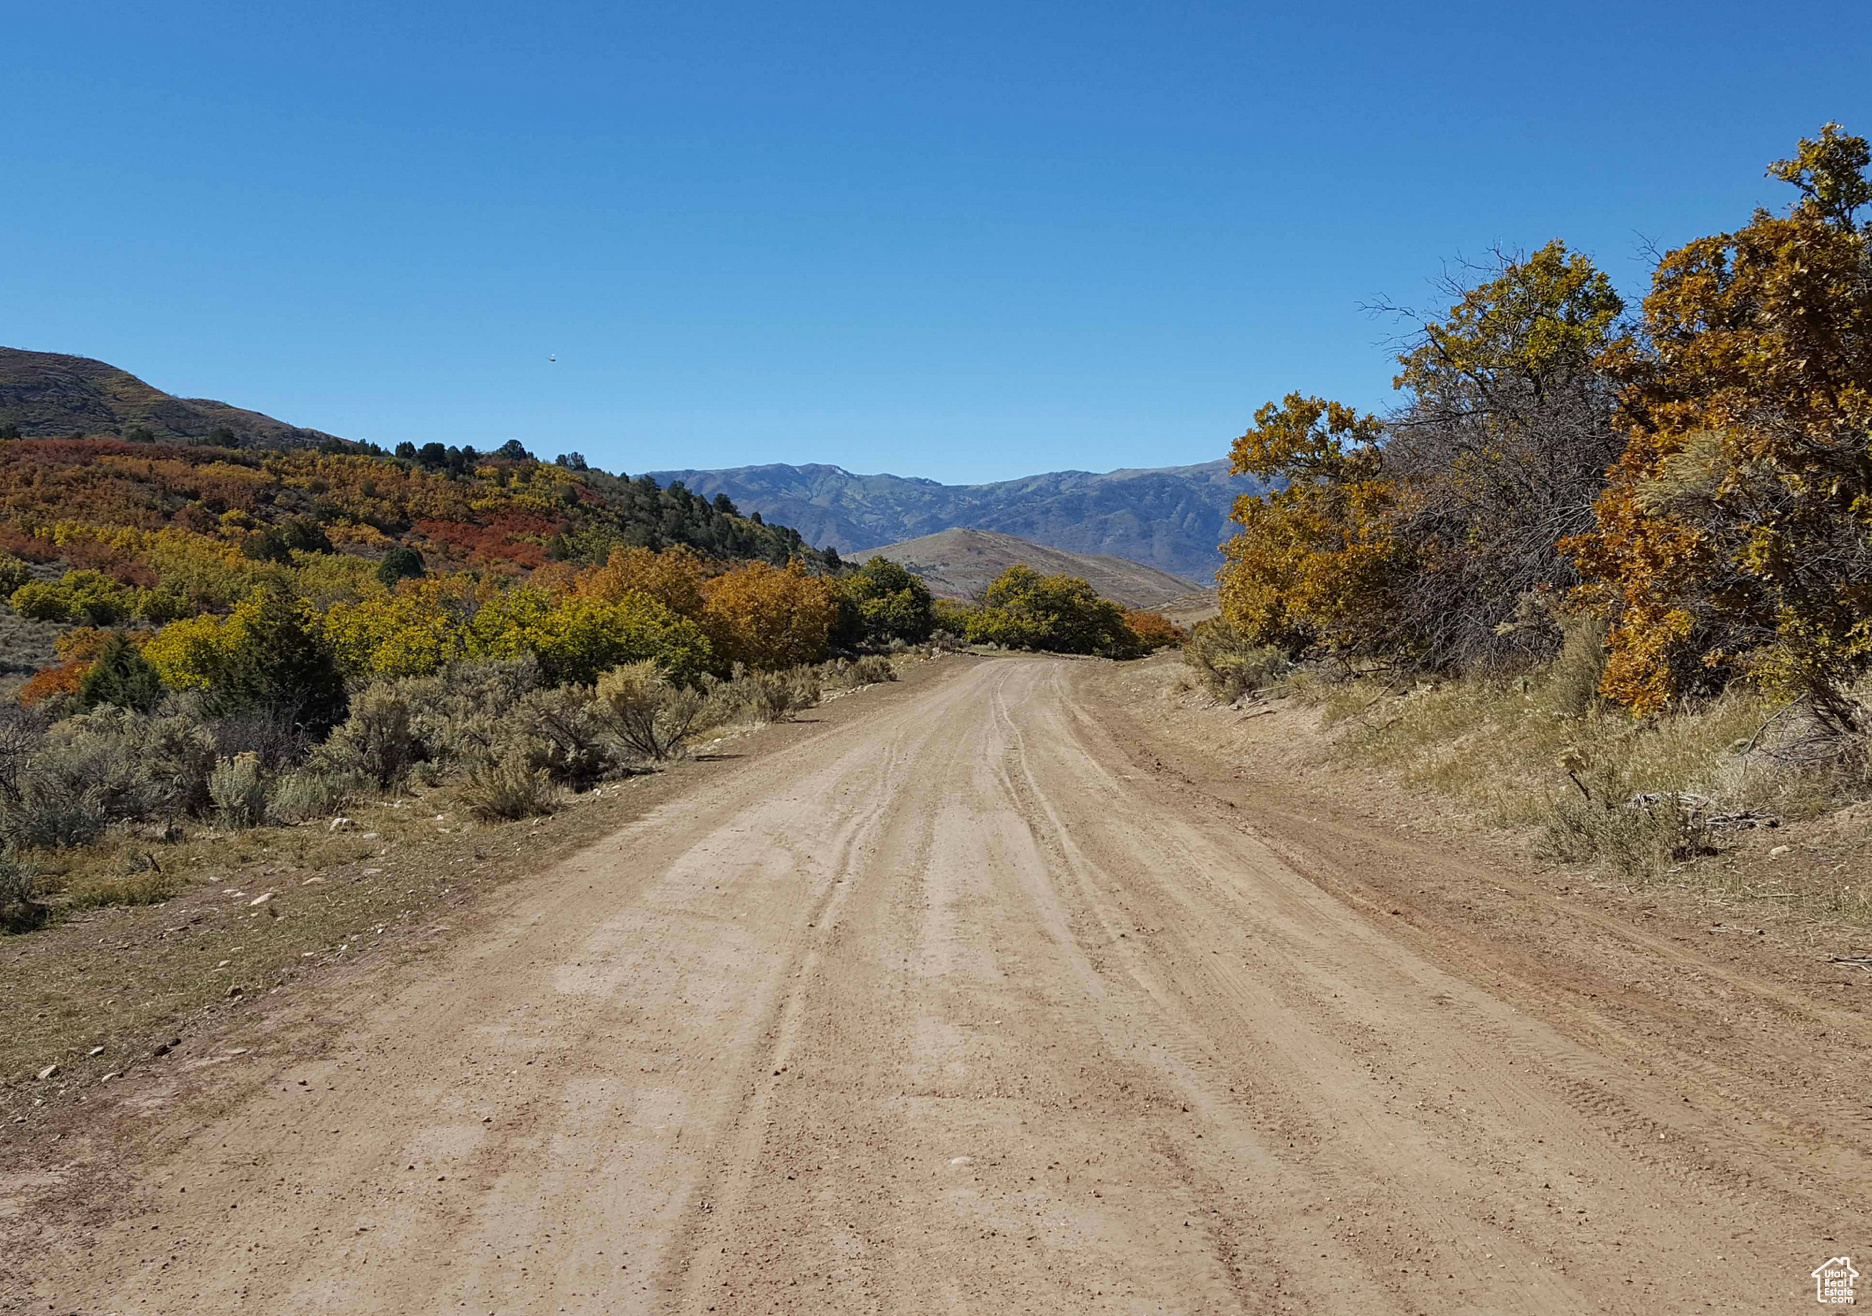
Elbow room! Great lot ready for you to enjoy. Recreation lot in Mount Baldy Estates containing 1.87 acres. Power and water are not available. Property is accessed off the Water Hollow Road, but does not have year round access. Deer & other wildlife are present. You can drive to the property any time. GPS Coordinates: 3943'44.97"N 11135'28.96"W Elevation: 6,843.. Happy to look at a seller finance offer!
#2105482

Indianola

54 N MOUNT BALDY LOOP W 54

None Beds

None Baths

1.87 acres

$33,000

MLS#: 2105482
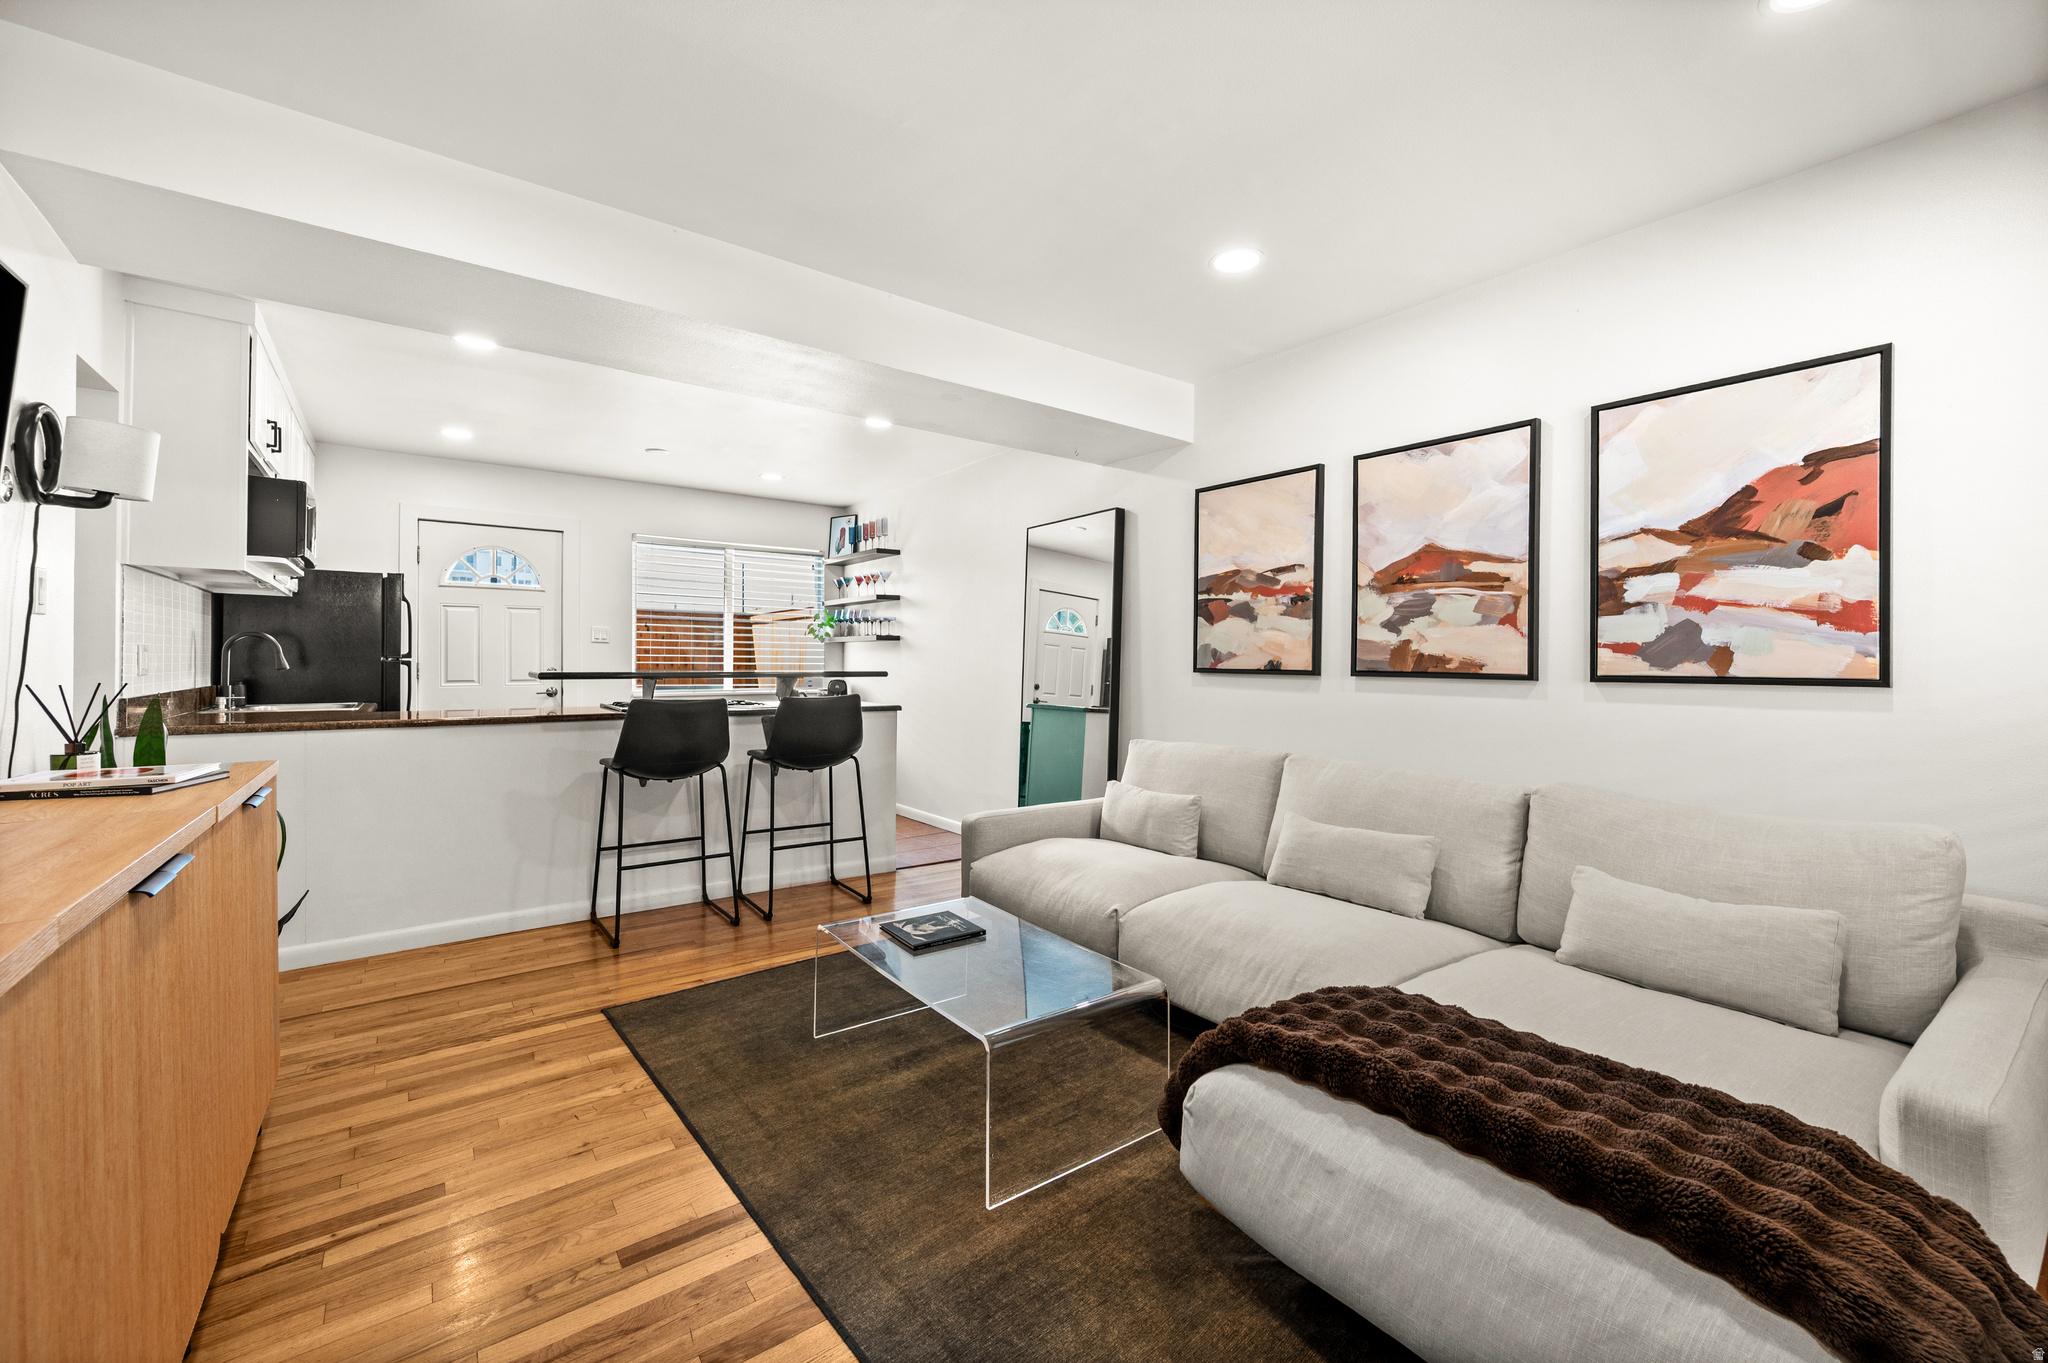
**Seller to pay first year of HOA fees at closing!** This is a one-of-a-kind condo tucked into the historic Marmalade District - where charm, character, and convenience meet. What truly sets this home apart is its rare private patio with direct access, a peaceful retreat right in the city. The south-facing patio enjoys abundant natural light throughout the day, and has been beautifully updated with new fencing and decking, perfect for a dog owner, gardener, or outdoor chef. Inside, you'd find original hardwood floors, new recessed lighting, updated water heater and HVAC (2020-2021), added insulation in ceilings and interior walls, and a custom wood-slat acoustic wall in the primary bedroom. The bright and updated kitchen features a gas range and generous counter space, and the in-unit laundry adds everyday convenience. Walk to neighborhood favorites like Marmalade Brunch House, Taverna Pizza, Salt Lake Acting Company, and the beautiful new City Library. Stroll to the State Capitol or Warm Springs Park, or enjoy quick access to the freeway and downtown Salt Lake City. Marmalade Square has a great sense of community and features gated parking, private storage closet in the basement, a pool & hot tub, fitness center, and dog park. Don't miss this hidden gem in one of Salt Lake City's most desirable neighborhoods.
#2160049

Salt Lake City

650 N 300 W 149

2 Beds

1 Baths

747 Sq.Ft.

$293,000

MLS#: 2160049
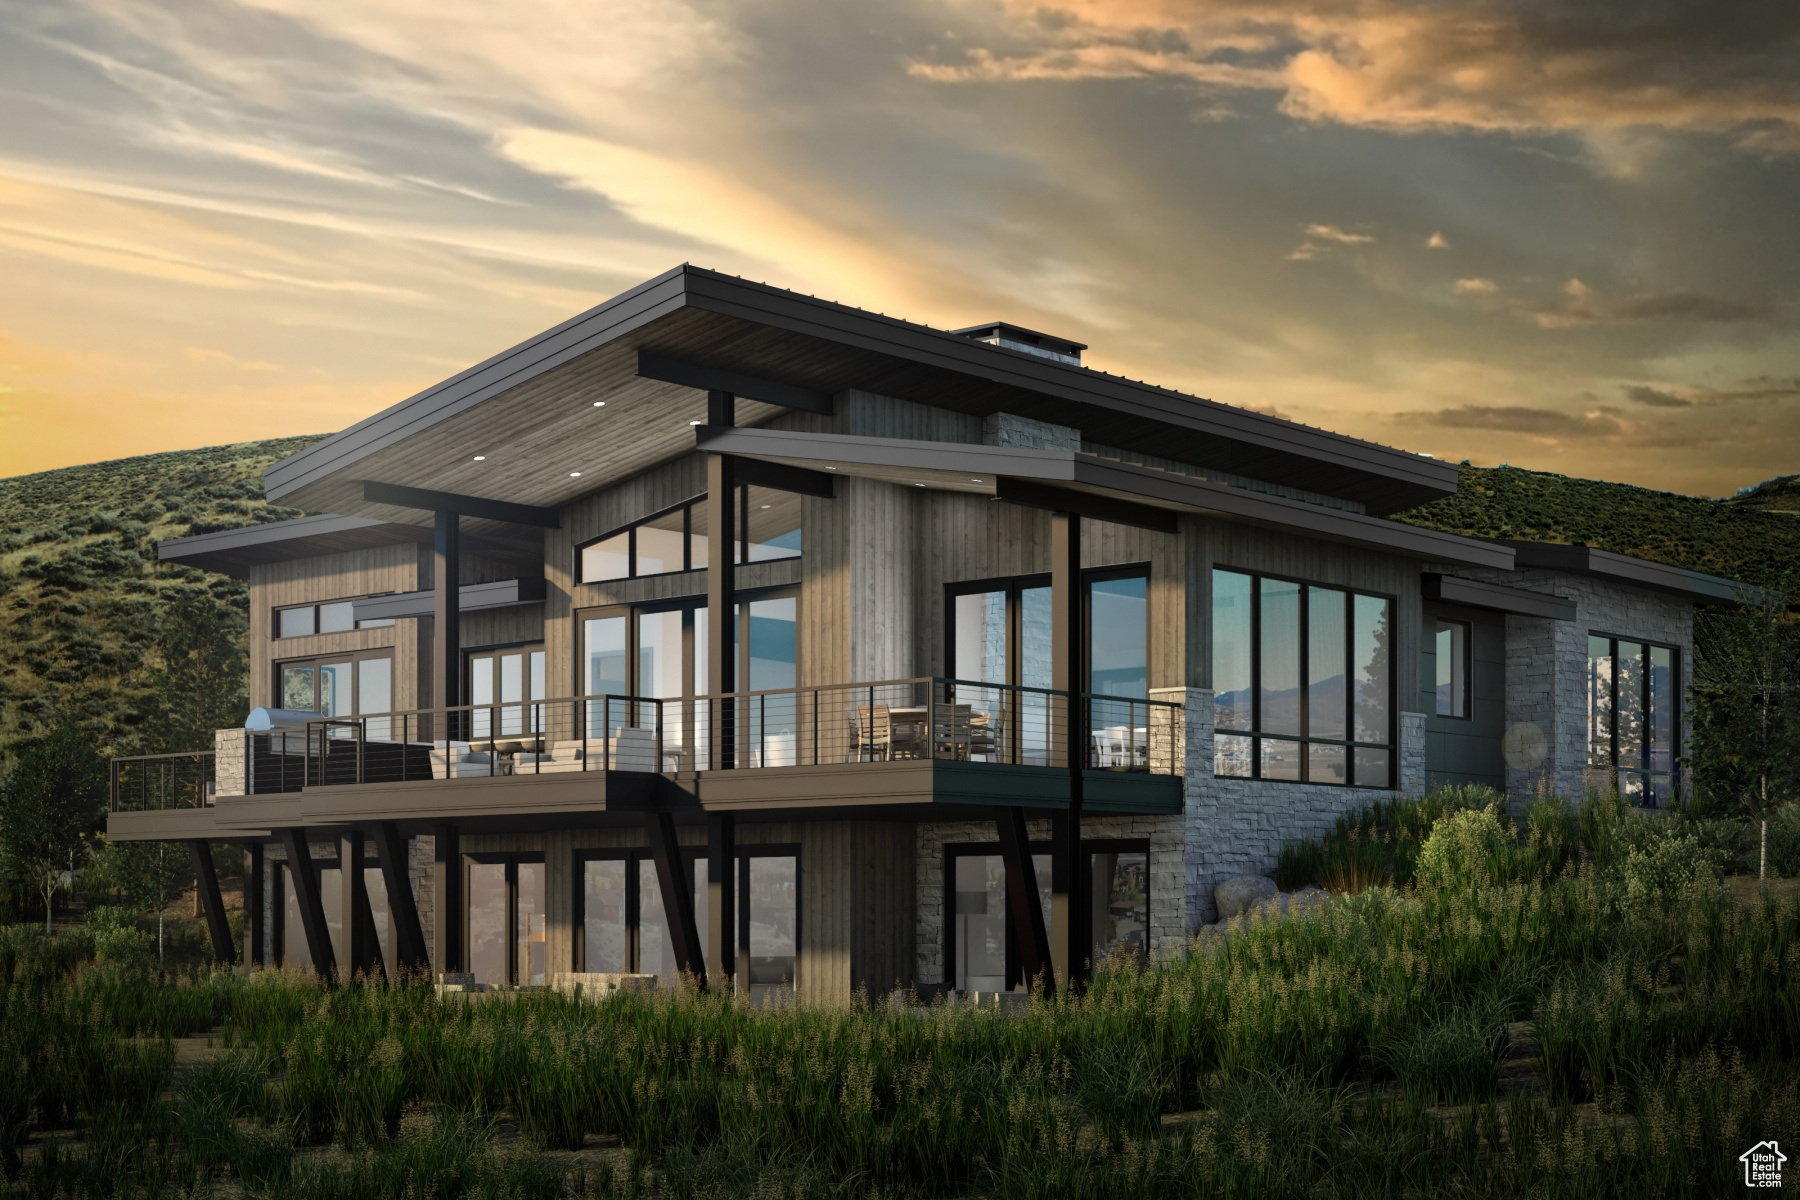
Welcome to Sage Hills Estates! Nestled in the foothills of The Hills, Promontory's new par 3 18-hole golf course surrounded by majestic mountain views, this neighborhood offers 42 homesites with never-before-seen floorplans designed by Solim Gasparik of 4C Design Group. These beautiful new plans built by Promontory Homes range from four to six bedrooms (3,626 to 6,673 square feet) and include a comprehensive buyer selection process in our Design Center to customize selections, finishes and design elements for the perfect dream home - without the hassle of a full custom design process. At Sage Hills Estates, you can experience an exquisite lifestyle that few have access to. Live life to its fullest with all the amenities offered within Promontory, while also being seconds from the Equestrian gate and best access to Park City. All homesites available with a Full Membership offering. Community Covenants do not allow fractional ownership.
#1888223

Park City

6777 WHITE DOVE WAY

5 Beds

5 Baths

4,792 Sq.Ft.

$4,925,000

MLS#: 1888223
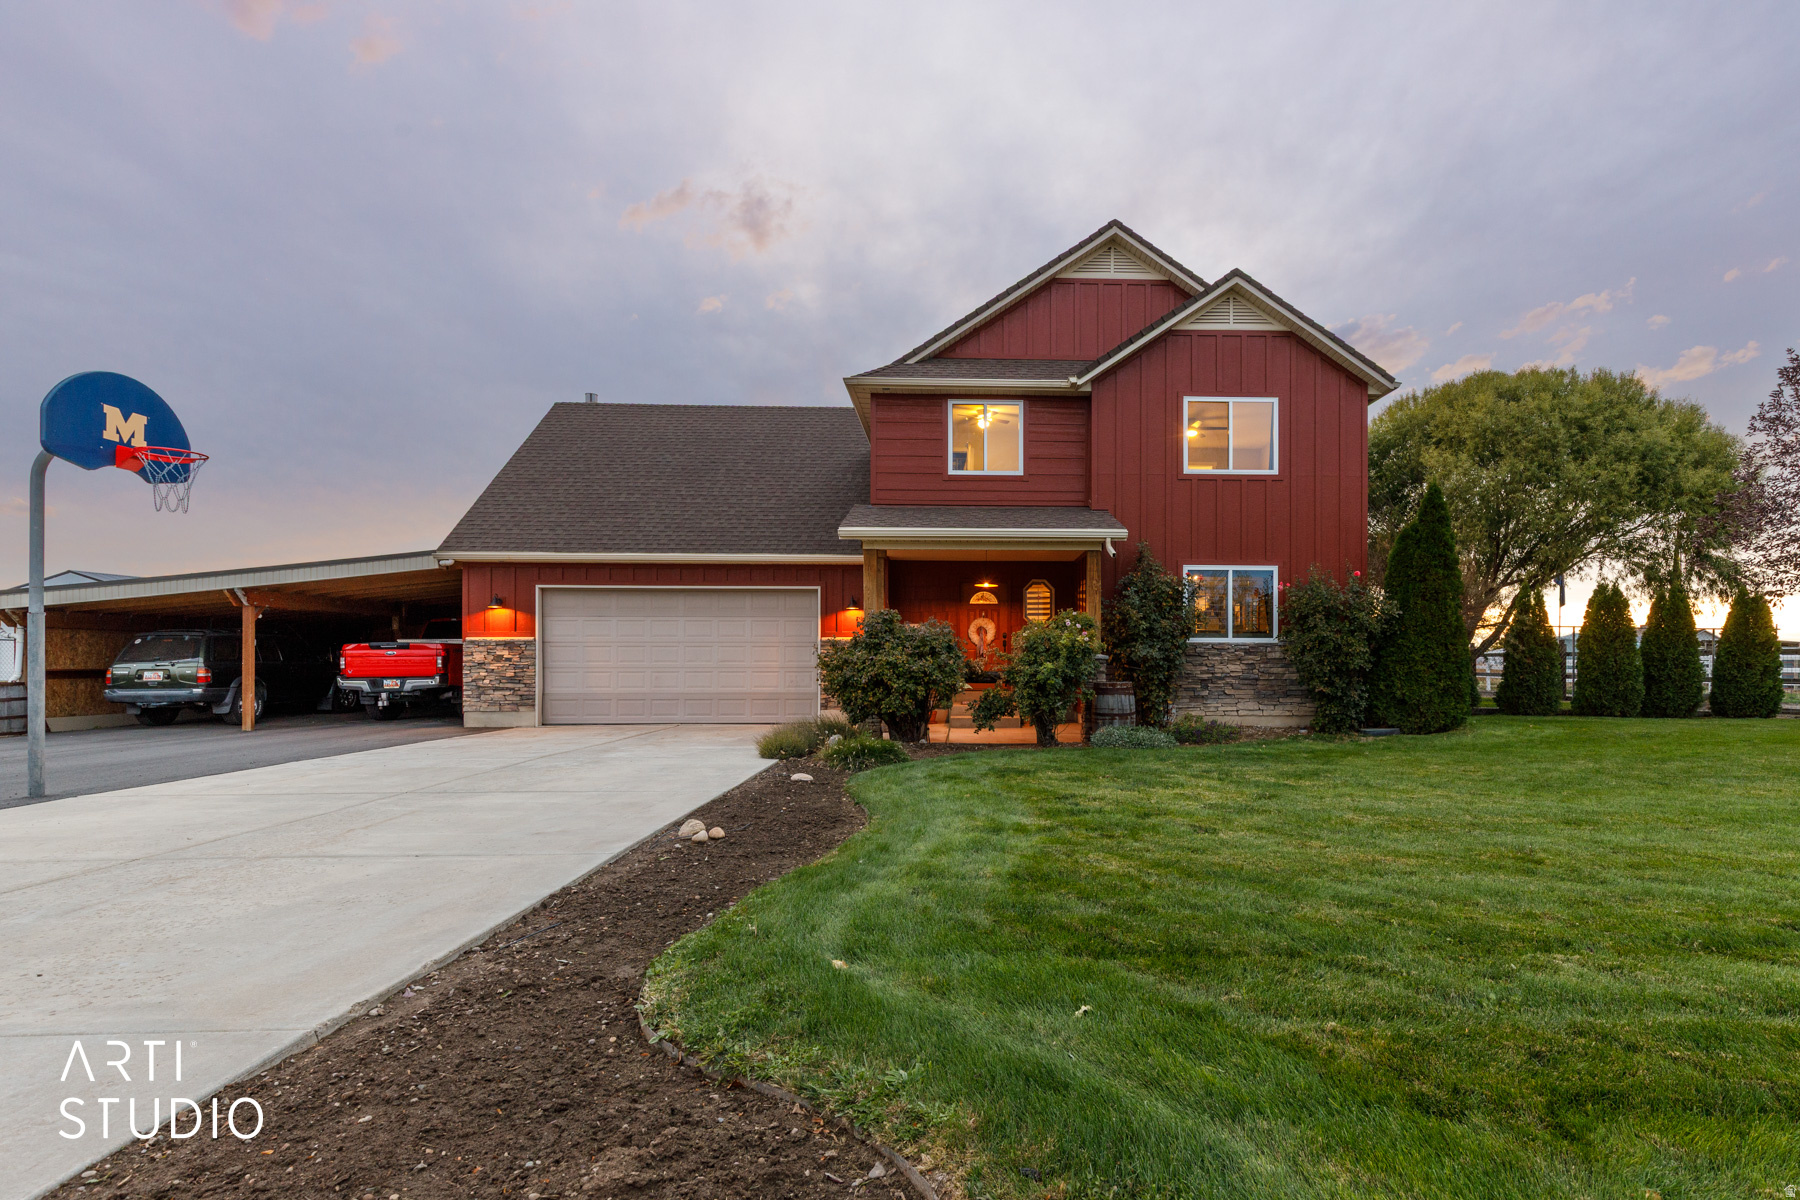
In Person Open House July 11, 11-2pm Agent Owned Property!  Rare opportunity to own a truly one-of-a-kind property on 0.92 acres in desirable West Haven. Conveniently located near shopping, dining, Hill Air Force Base, and the West Davis Corridor, this property offers the perfect combination of space, functionality, and accessibility. This beautifully updated 4-bedroom, 2.5-bath home showcases pride of ownership throughout. Recent improvements include Hardie Board siding, new windows, fresh interior paint, new carpet, updated bathroom flooring, and numerous additional upgrades completed in 2025. The main level features a flexible front living area ideal for a home office, den, or formal sitting room, along with an updated kitchen featuring two-tone cabinetry, stainless steel appliances, and laundry room and half bath. The oversized 2-car garage offers exceptional storage and workspace, while the extra-deep covered carport provides additional parking for vehicles, trailers, or recreational equipment. Upstairs, you'll find four spacious bedrooms, including a primary suite with private bath. A versatile 14' x 25' bonus room with fireplace serves as the fourth bedroom but could easily function as a family room, home gym, office, playroom, or craft space. The true highlight of this property is the impressive 40' x 80' insulated shop. Designed with functionality in mind, it features radiant in-floor heat, extensive electrical service, plumbed compressed-air drops, multiple oversized insulated doors, and 50-amp service inside and out. Whether you're a hobbyist, collector, contractor, or business owner, this space offers endless possibilities. Attached to the shop is a remarkable 20' x 40' entertainment space complete with radiant heat, air conditioning, custom bar, stage area, and two half baths-perfect for hosting gatherings, celebrations, or special events. Above, a finished loft provides additional living space with a kitchenette,  bath, and open-concept layout ideal for guests, hobbies, or extended stays. Outdoor living is equally impressive with a 22' x 40' covered patio, custom misting system, outdoor kitchen, built-in smoker, pizza oven, and ample space for entertaining family and friends. Properties offering this level of versatility, storage, workspace, entertaining amenities, and modern updates are exceptionally rare. Come experience everything this incredible property has to offer. Square footage figures are provided as a courtesy estimate only and were obtained from appraisal.  Buyer is advised to obtain an independent measurement.
#2169252

West Haven

4381 S 3700 W

4 Beds

2 Baths

1,929 Sq.Ft.

$885,000

MLS#: 2169252

* Listings identified with the FMLS IDX logo come from FMLS and are held by brokerage firms other than the owner of this website. The listing brokerage is identified in any listing details. Information is deemed reliable but is not guaranteed. If you believe any FMLS listing contains material that infringes your copyrighted work please click here to review our DMCA policy and learn how to submit a takedown request. Ā© 2024. First Multiple Listing Service, Inc.
Provo Community Living!

Featured listing

Provo Community Living!

Browse Properties

Categories

Homes Tailored to Your Lifestyle

Buyers Guide

Buying a home is one of the most exciting milestones of your life.

View more

Sellers Guide

Putting your home on the market can be a stressful process, especially when you don’t know what to expect.

View more

Market report

With just a few clicks, you'll gain instant access to valuable insights about the real estate market, including trends, property values, and community analytics.

View more

Home value

Unlike automated valuations, our hands-on review will provide a comprehensive opinion of your home’s value while considering important interior elements and other location intangible factors that machine algorithms so often miss.

View more

Buyers resources

Guides on financing, inspections, and choosing the right Realtor for a smooth home purchase.

Sellers resources

Practical tips on staging, pricing, and preparing your home to attract buyers and maximize your sale.

 - property

Send a message

Message successfully sent.

Reason for contacting?

I agree to receive email communication and understand I can unsubscribe at any time.

I agree to be contacted by OnX Realty via call, email, and text for real estate services. To opt out, you can reply 'stop' at any time or reply 'help' for assistance. You can also click the unsubscribe link in the emails. Message and data rates may apply. Message frequency may vary. Privacy Policy

Sign In Sign Out

Virtual Assistant

Would you like to take the next step with this property? We can help you schedule a showing or virtual tour, or send you more details.

Yes, I would like more information.

Thank You for Your Reply, One of Our Agents will contact you as soon as possible

No, maybe later.

Thank you, you can always contact me via email, phone number or through the contact form.

Realhub AI

Lucy - Your AI-Powered Realtor

Update Your Temporary Password

Personalize your search

Enter your email and we'll notify you immediately when new listings match what you're looking for.

or enter email address

Already have an account ? Login here

Continue your home search

I agree to receive communications and understand I can unsubscribe at any time.

I agree to be contacted by OnX Realty via call, email, and text for real estate services. To opt out, you can reply 'stop' at any time or reply 'help' for assistance. You can also click the unsubscribe link in the emails. Message and data rates may apply. Message frequency may vary. Privacy Policy

Already have an account ? Login here

We use cookies

We use cookies primarily for analytics to enhance your experience. By accepting, you agree to our use of these cookies. You can manage your preferences or learn more about our cookies policy.