Thinking of selling?

Utah's Premier |
OnX Realty

  • Nearby me

Popular Features

Community Features

Association

Property Features

Waterfront

View

Exterior Features

Interior Features

Style

E-Alert name

Properties

10000 properties match your criteria

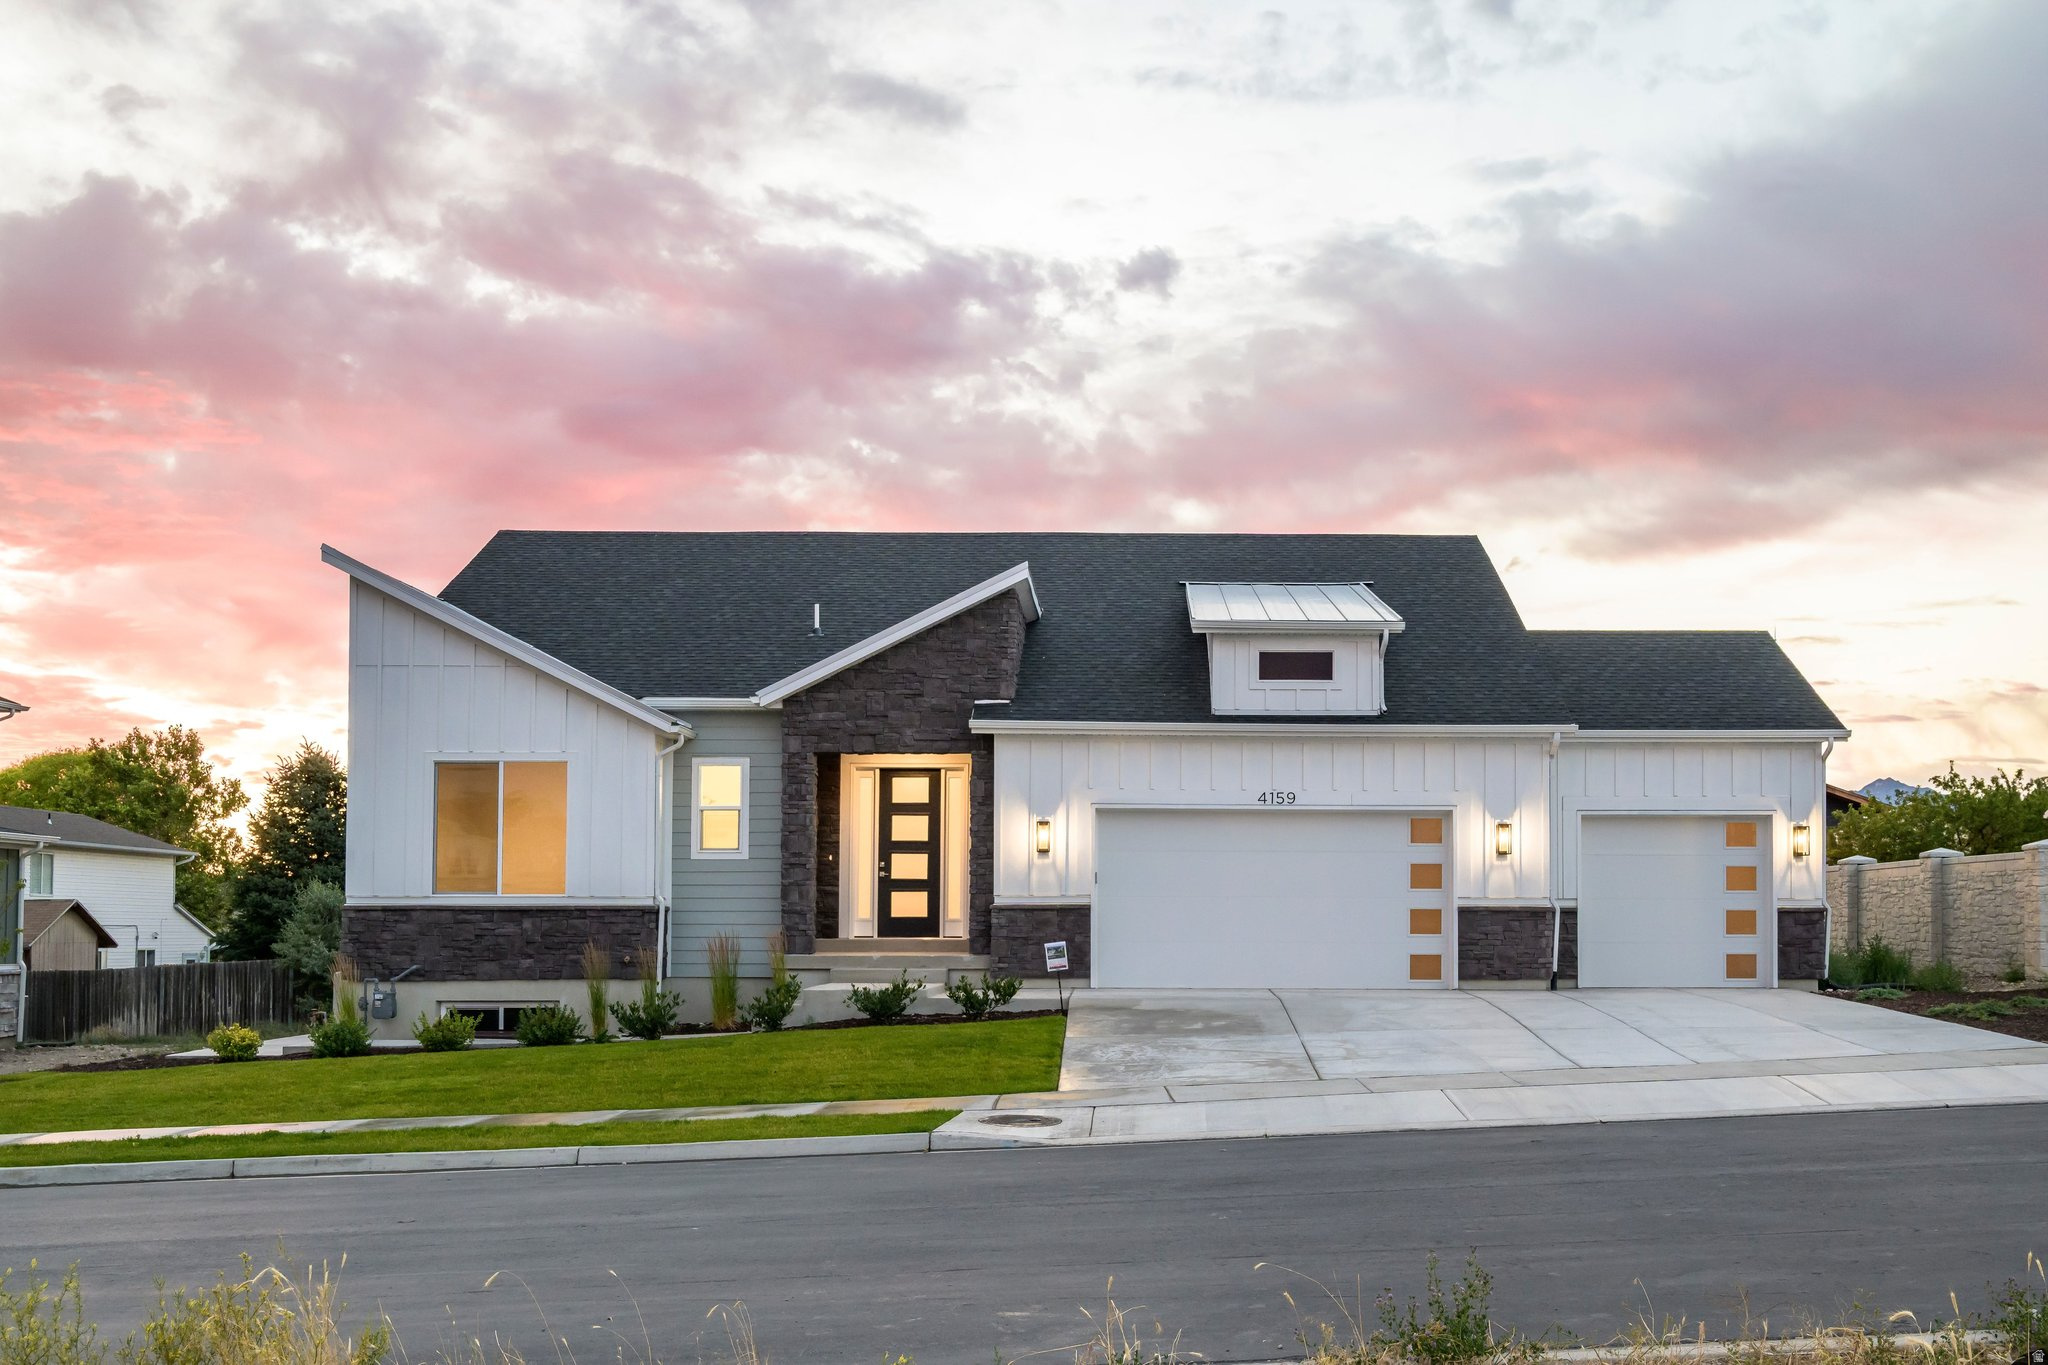
Modern architecture meets exceptional functionality in this stunning Harrison by Hamlet Homes. Offering 4,005 square feet, this thoughtfully designed rambler features 5 bedrooms, 4.5 bathrooms, and a fully finished 2-bedroom ADU basement apartment with its own private entrance. The striking contemporary exterior is complemented by soaring ceilings, expansive windows, and an open-concept layout filled with natural light. The gourmet kitchen anchors the spacious great room, creating an ideal setting for entertaining and everyday living. The luxurious primary suite offers a spa-inspired bath and generous walk-in closet, while the finished basement provides additional living space, two bedrooms, and a complete ADU with a separate entrance-perfect for multigenerational living or rental income potential. Complete with a 3-car garage, designer-selected finishes, and located in the desirable Weston Field community, this home offers modern style, flexibility, and convenience. Ask about preferred lender incentives available on this home.
#2170136

West Valley City

4159 S CROSBY LN 106

5 Beds

3 Baths

4,005 Sq.Ft.

$839,990

MLS#: 2170136
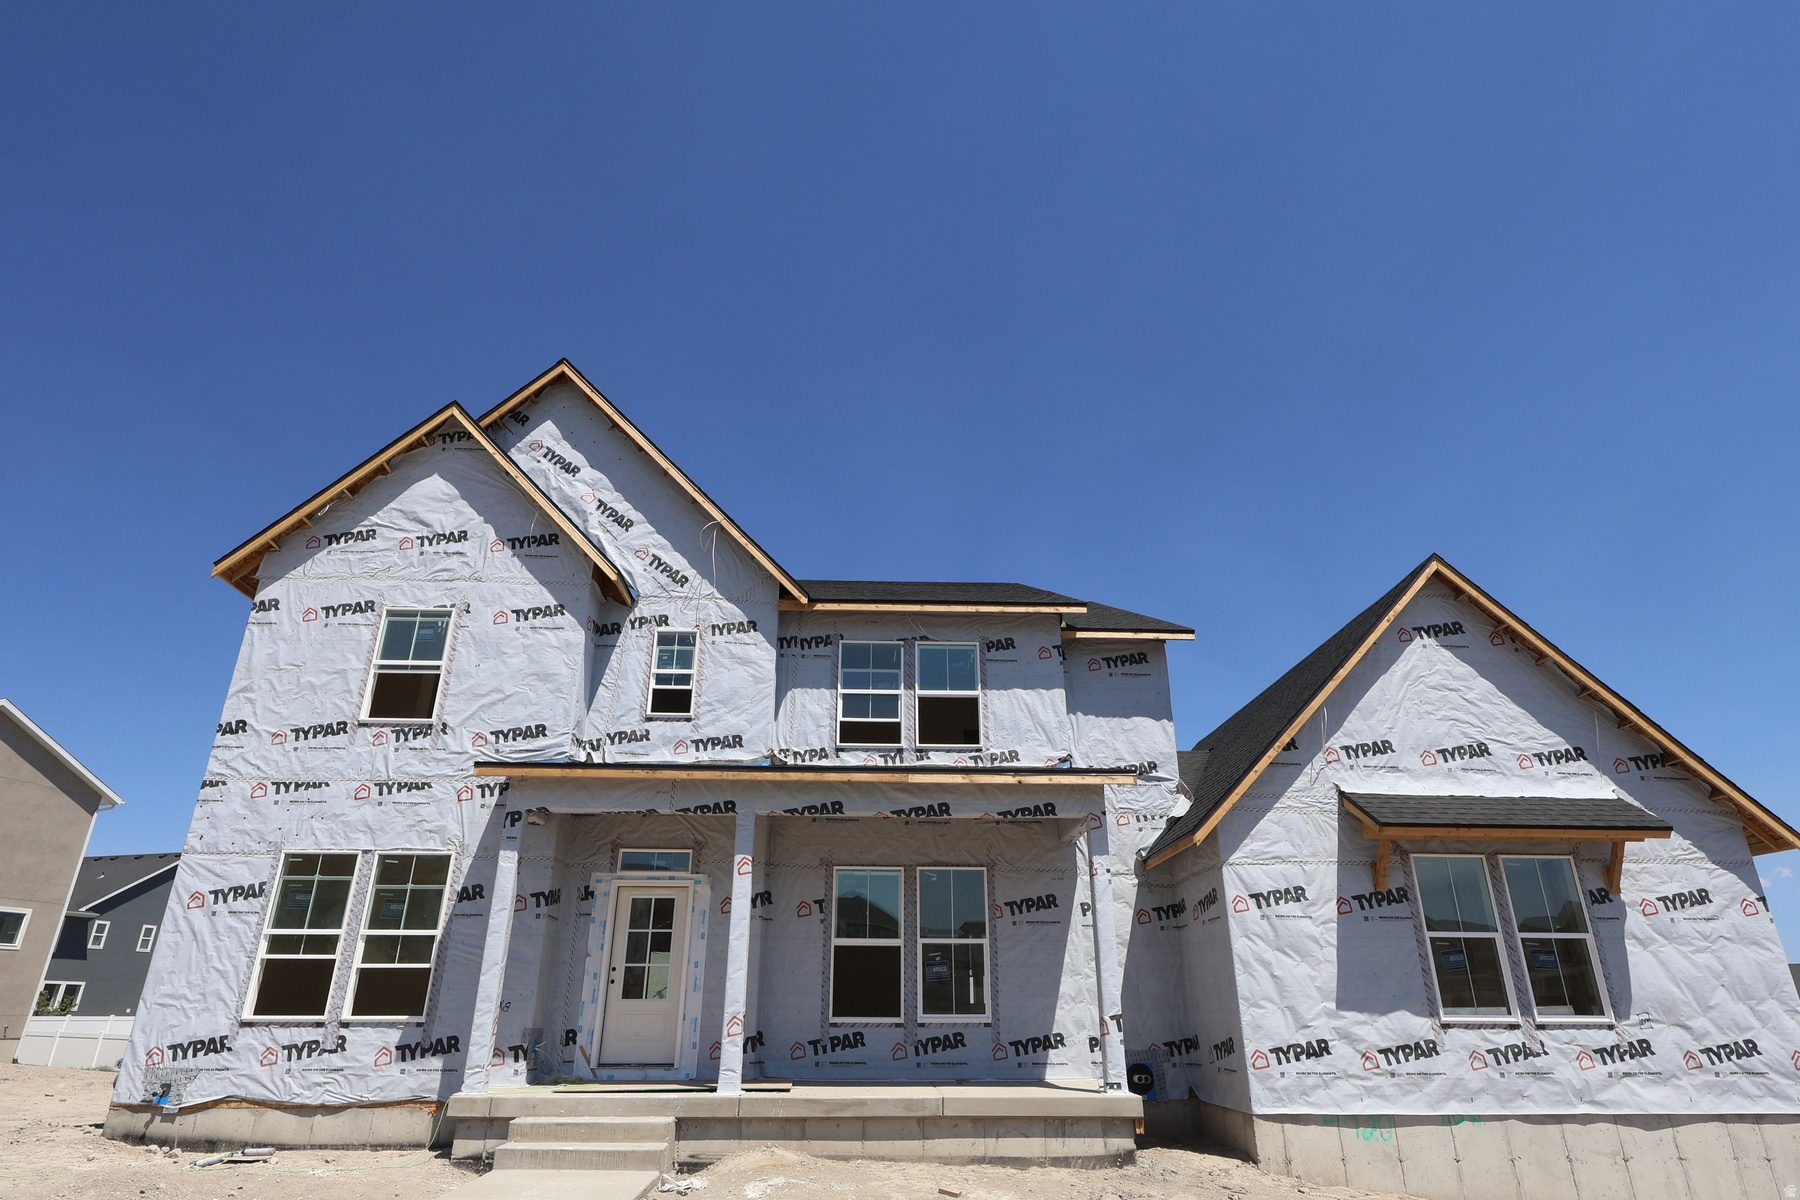
The Helene at Brixton Park will be the first and only of it's kind in this neighborhood.  Featuring a side-load, 3-car garage, 4 bedrooms and a loft and 2 studies for an office, music room, craft room, sitting room, whatever you'd like rooms!   Beautiful views of Mount Timpanogos, spacious backyard, fencing included for 3 sides of the home!  Front yard landscaping included and a home warranty that actually takes care of YOU!  Meet your personal warranty rep and feel at ease that you can have any concerns addressed asap. Home is estimated to be complete in September 2026.  Ask agent about builder incentives!
#2153656

Saratoga Springs

1112 W GLAMBERT LN

4 Beds

3 Baths

4,338 Sq.Ft.

$839,990

MLS#: 2153656
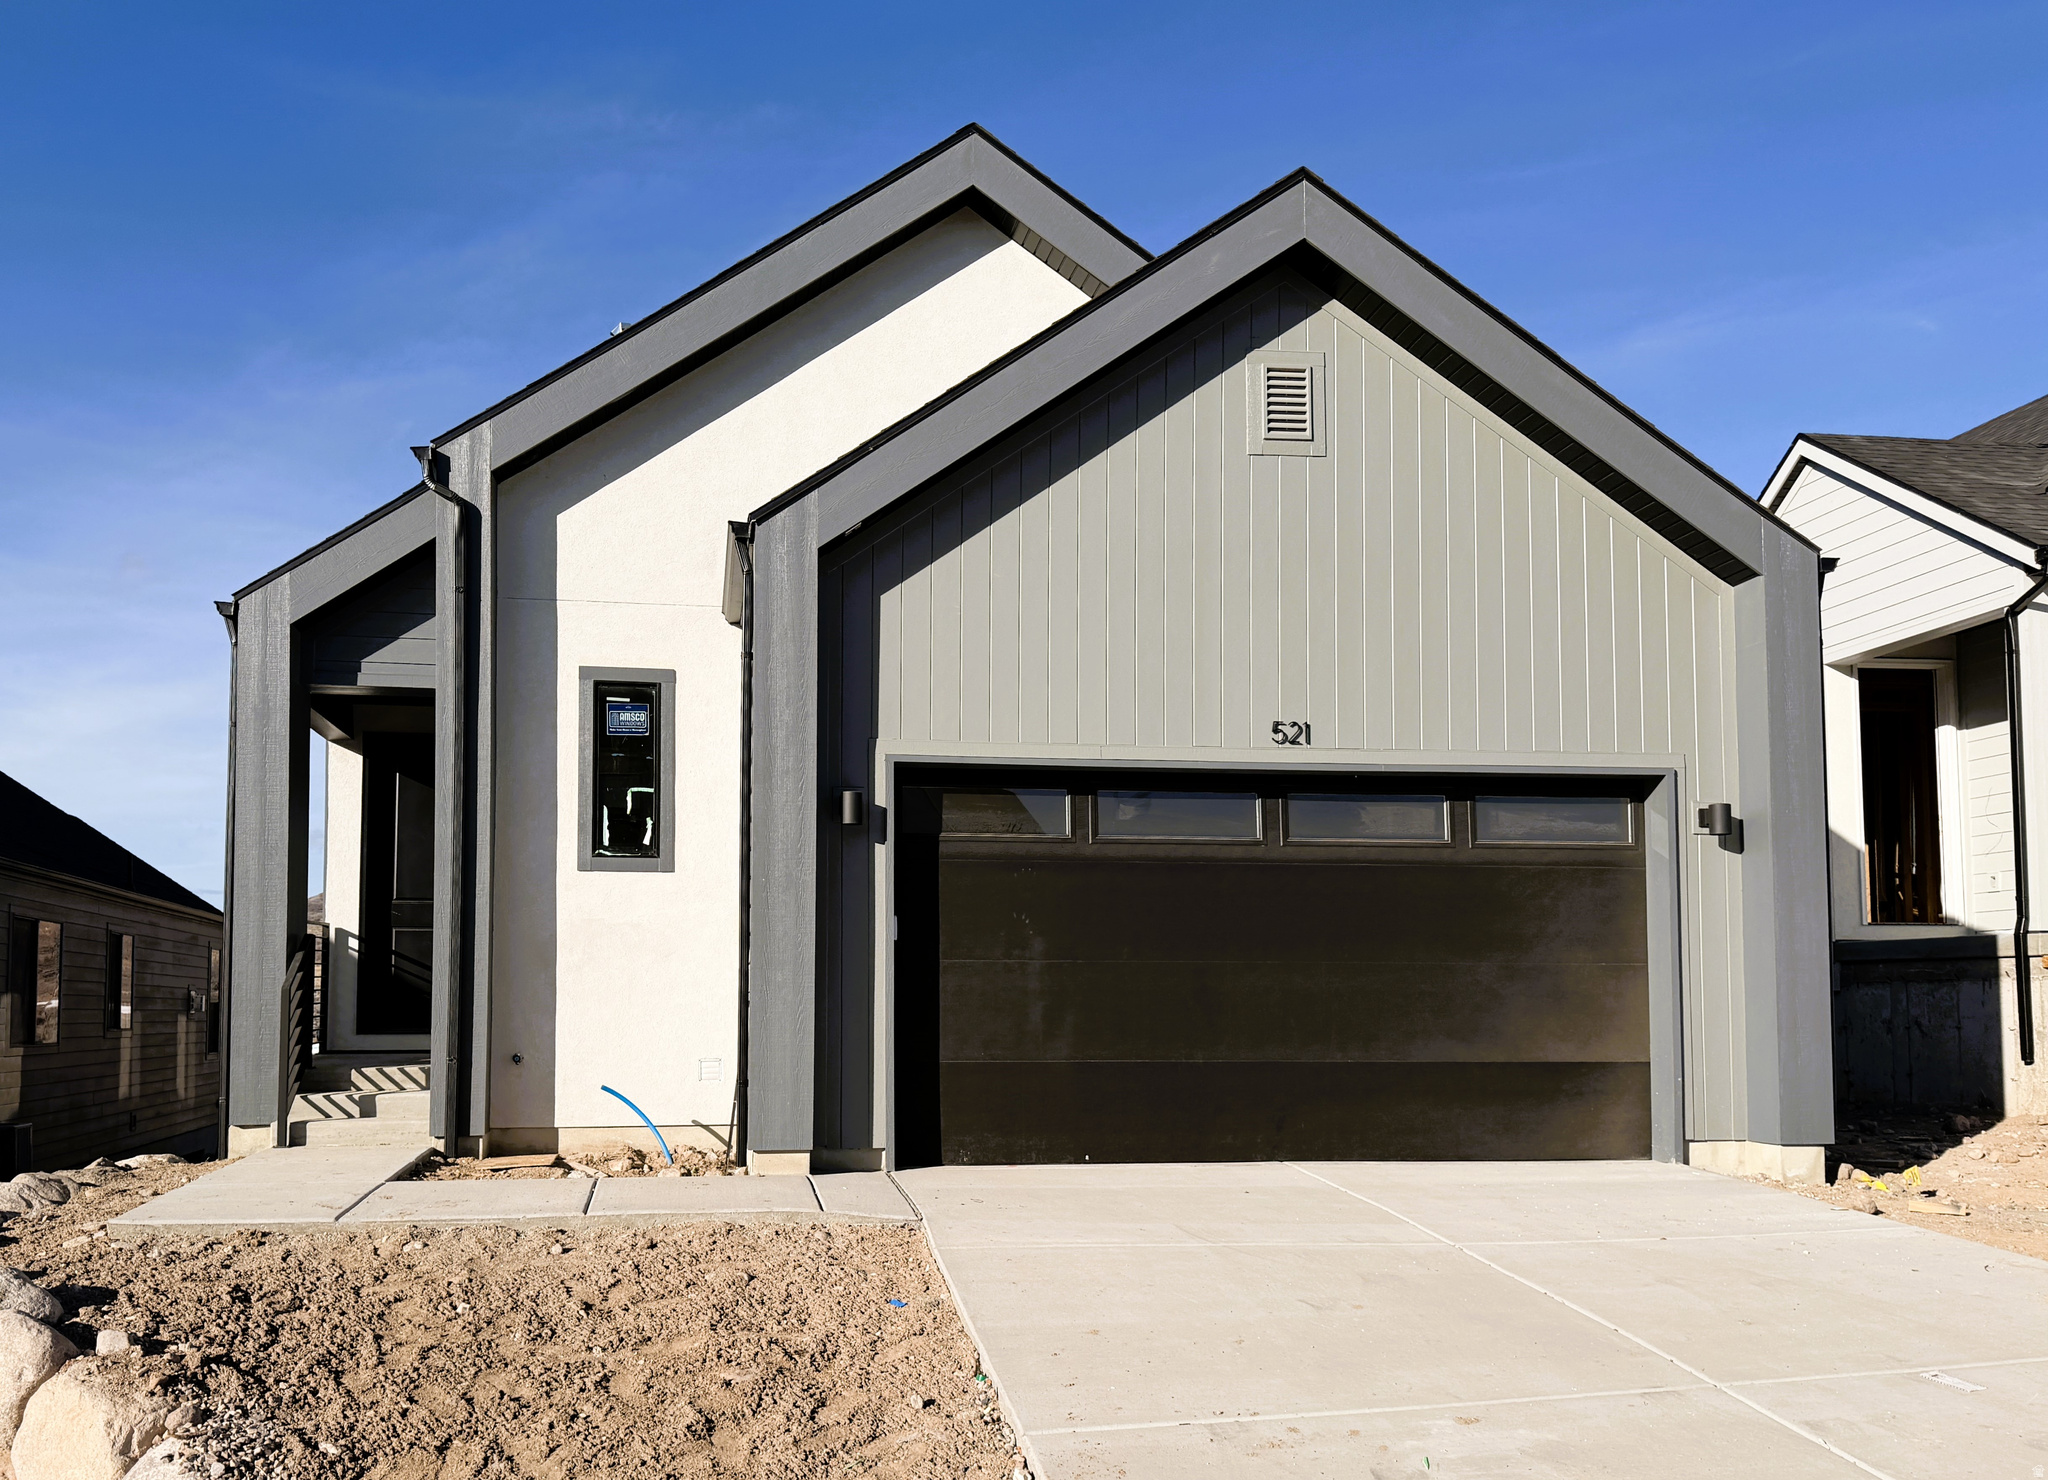
*Lot 30 AVAILABLE NOW* ASK BOUT OUR AMAZING BUYDOWN OPTIONS* This Skyridge floor plan is located in our highly desirable Deep Creek at Jordanelle Ridge community. This home features 3 beds, 3.5 baths, 2-car garage with professionally curated finishes including modern flat panel cabinets, quartz countertops, laminate flooring throughout, and a grand bath with a large walk in shower. Also check out the amazing private Jordanelle Ridge Barn and Sportsclub https://jordanelleridge.com/ridge-club-copy-2/ Please call or email Mitch Carricart for more information on how to submit an set up a showing time. Use our preferred lender and receive up to 3% toward closing costs and/or rate buy down! Actual home may differ in color, material, and/or options. Some pictures are of a finished home of the same floor plan and the available home may contain different options, upgrades, and exterior color and/or elevation style. Buyer to verify square footage. No representation or warranties are made regarding school districts and assignments; please conduct your own investigation regarding current/future school boundaries. Sales Center Hours: Open Monday-Saturday from 10:00AM - 6:00PM.
#2134778

Heber City

521 E RIMROCK LANE

3 Beds

3 Baths

3,087 Sq.Ft.

$839,990

MLS#: 2134778
Price reduced
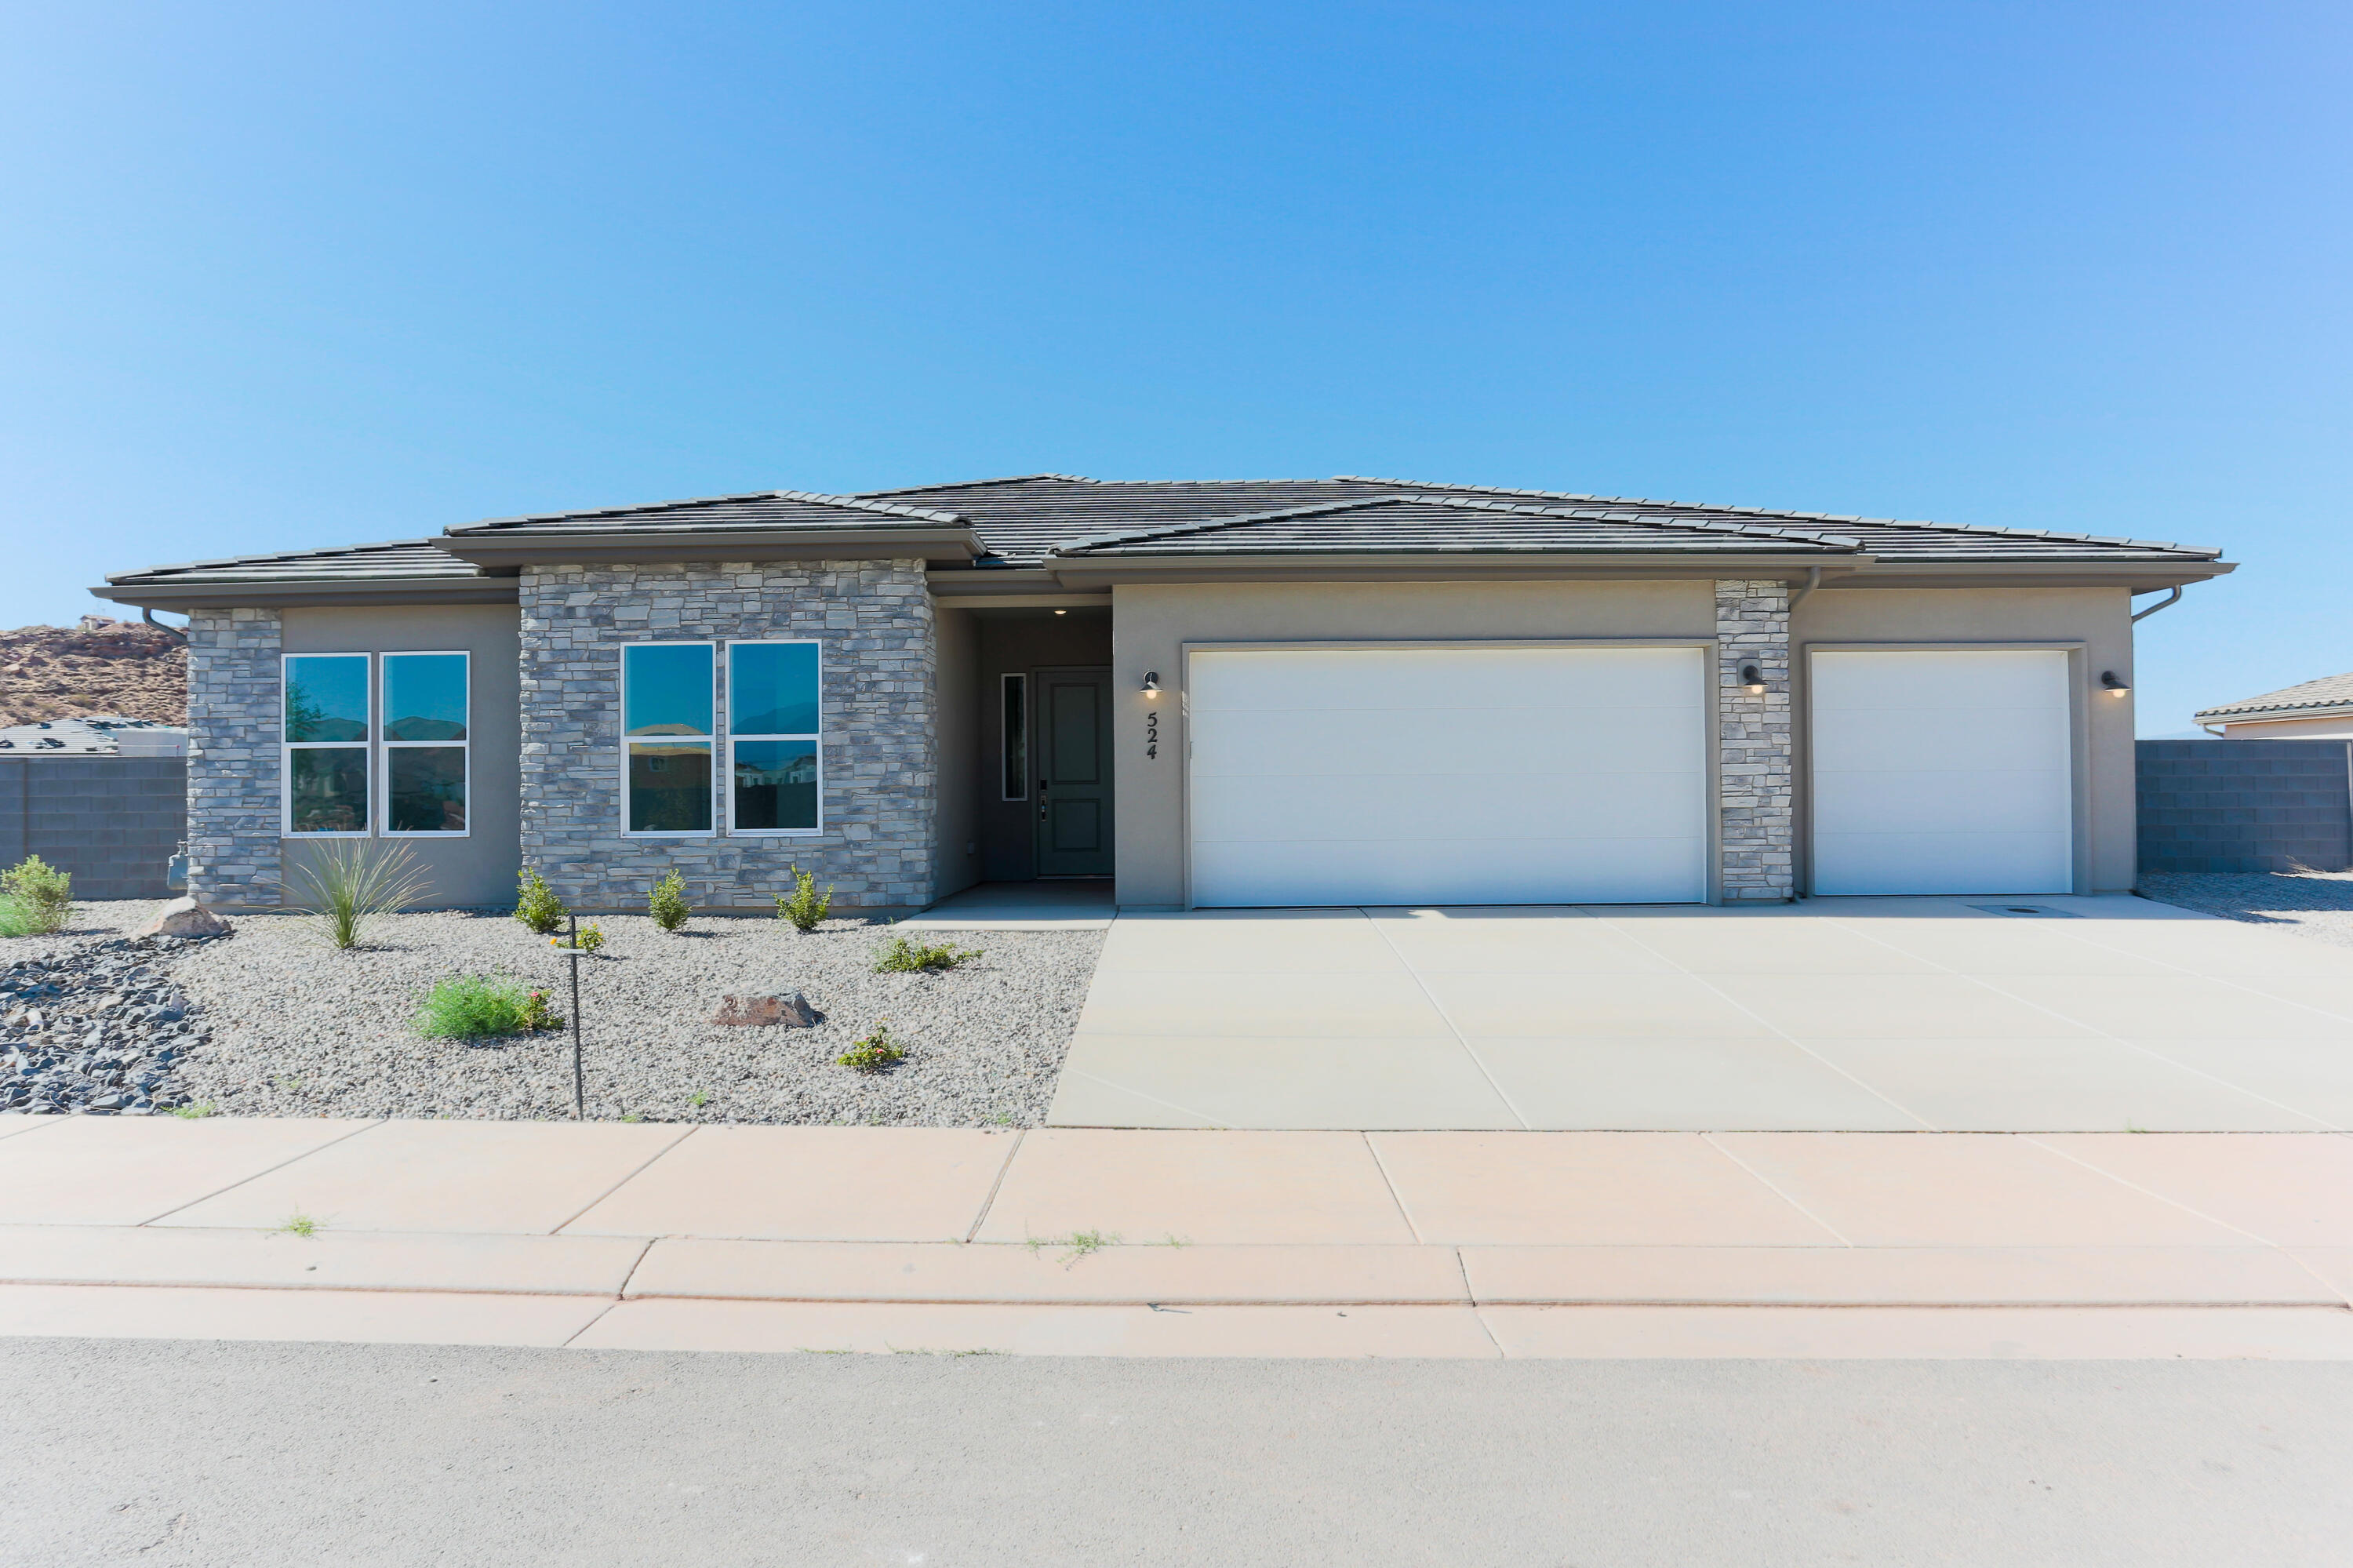
NEW Construction in sought-after area near Crimson Cliffs High School! Builder is offering special financing with their preferred lender! The ranch-style Daniel II plan greets guests with a charming covered entry. Inside, you'll find a spacious great room and gourmet kitchen, complete with built-in oven and microwave, center island, and extended dining area/ sunroom. An elegant primary suite featuring an immense walk-in closet and attached bath is separated from three additional bedrooms for privacy. This home also features a covered patio and spacious 4-car tandem garage. Buyer to verify all info.
#26-269089

Washington

524 E Bramish Place DR Lot 317

4 Beds

None Baths

2,673 Sq.Ft.

$839,950

MLS#: 26-269089
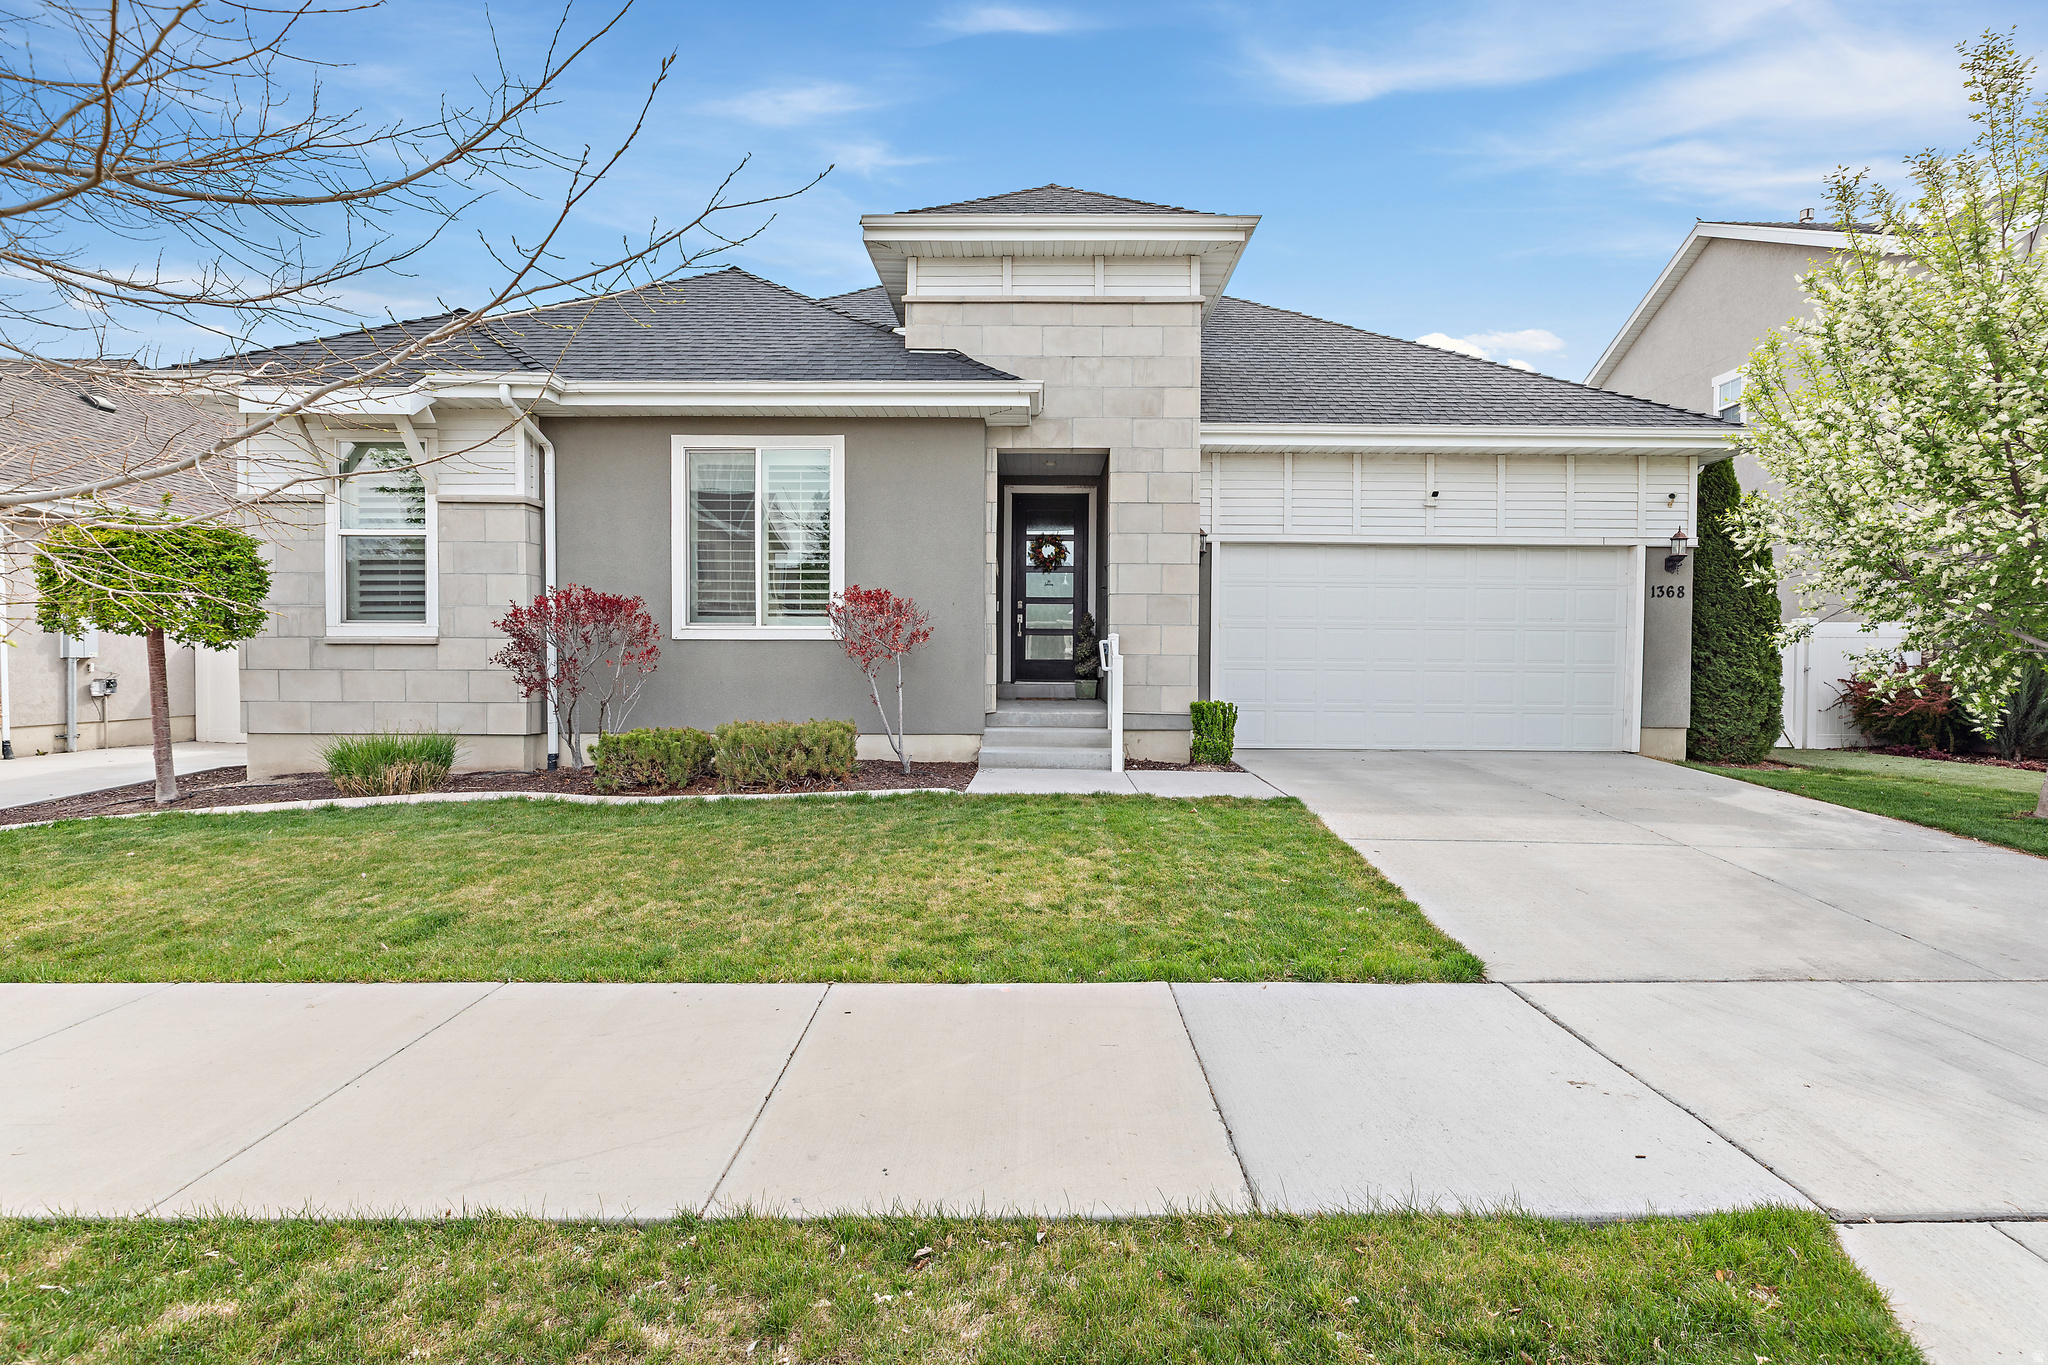
GREAT VALUE! This like new rambler offers true MAIN-FLOOR LIVING with an open floor plan, vaulted ceilings, and a chef's kitchen featuring quartz countertops, soft closing drawers and gas range. Fully finished basement includes a SECOND KITCHEN and separate living space, which is ideal for guests or multi-generational living.  Enjoy a fully fenced, landscaped yard with mountain views and a covered patio providing cool afternoon shade. OWNED SOLAR PANELS, smart home features, and low-maintenance upgrades throughout... including water softener & leaf guards on the gutter. Located in a quiet neighborhood with easy access to a pool, clubhouse, parks, and pickleball, plus convenient freeway, shopping, and school access.
#2150156

Provo

1368 N 3300 W

5 Beds

2 Baths

3,391 Sq.Ft.

$839,900

MLS#: 2150156
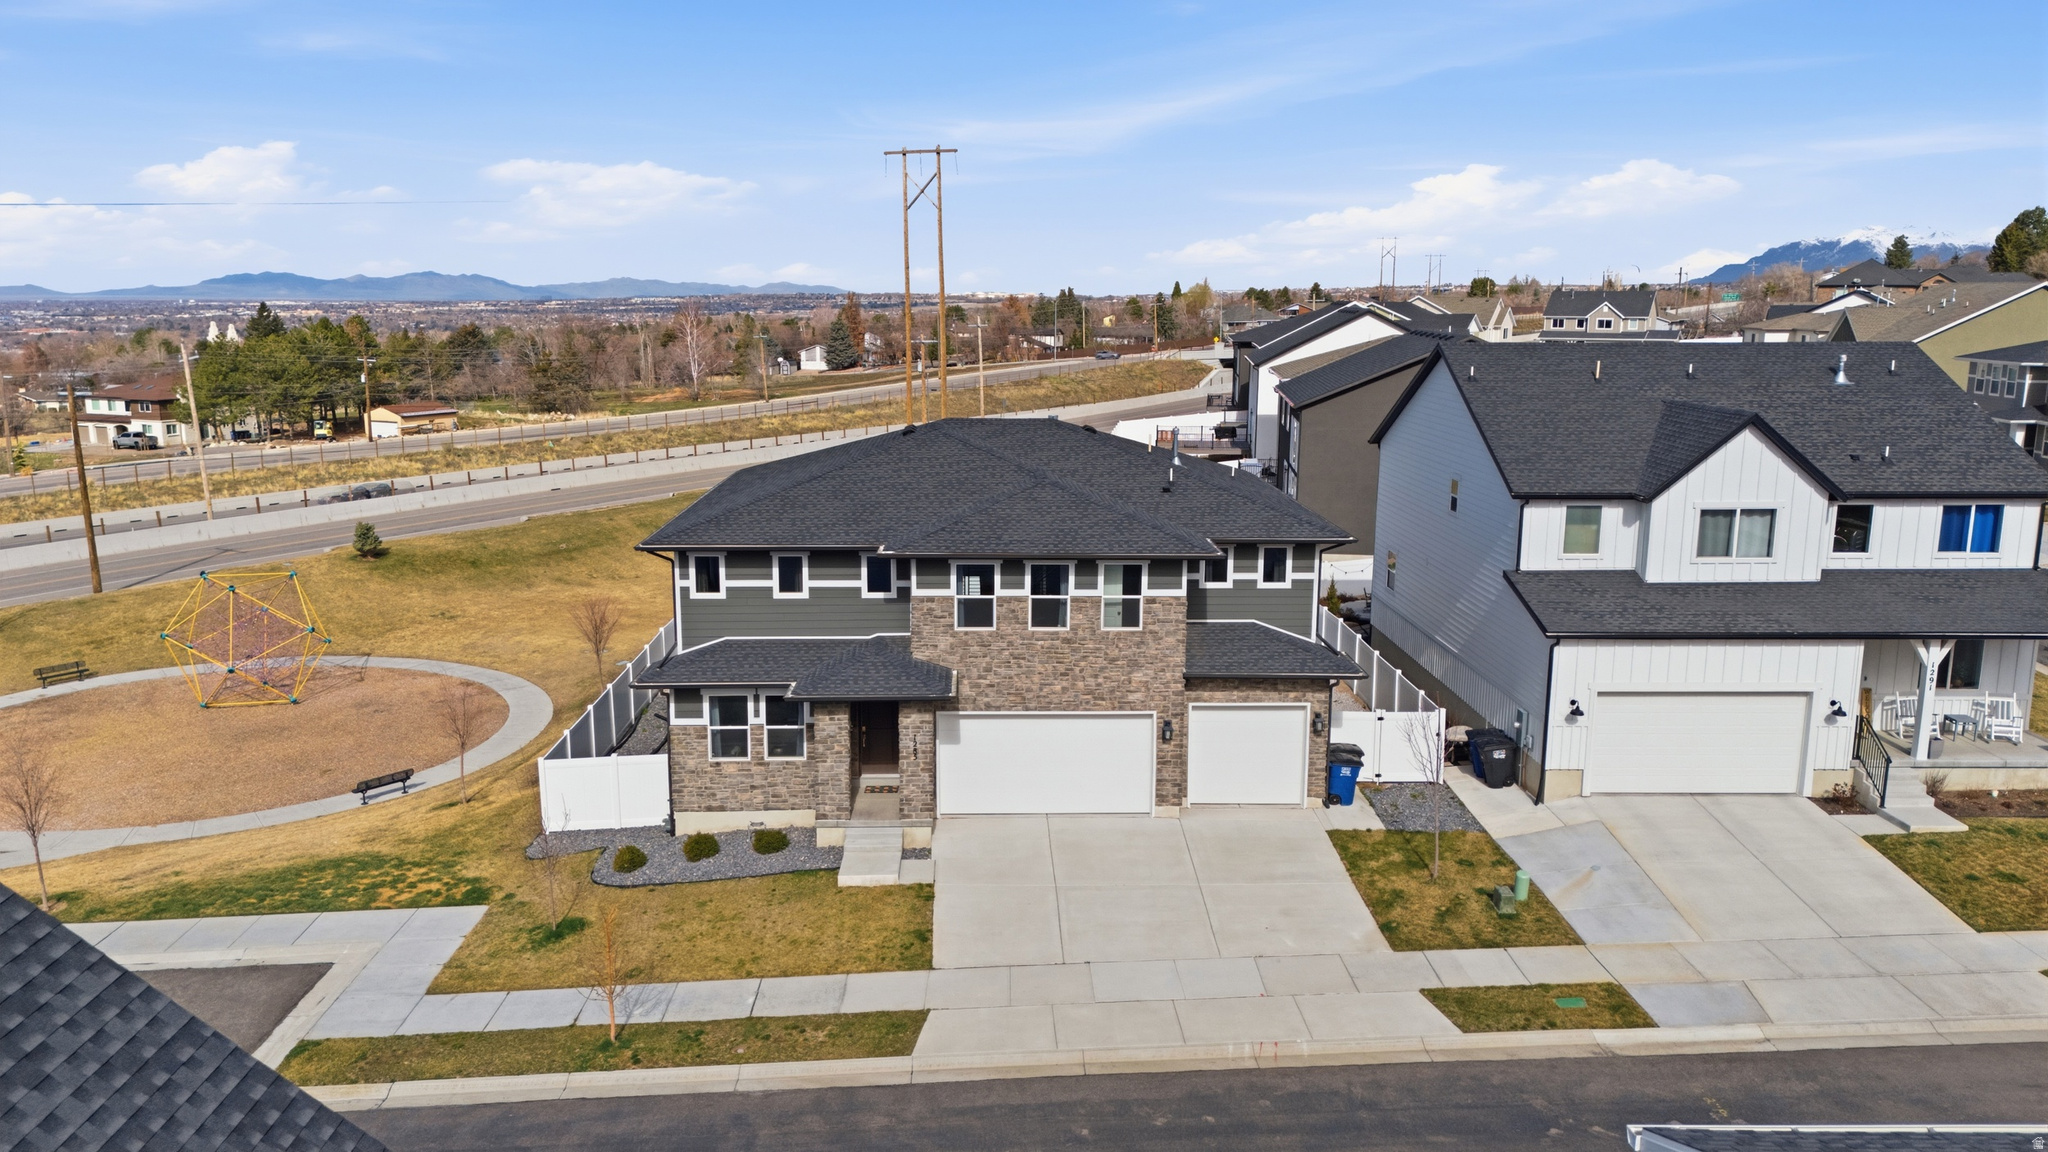
Beautiful East Bench Kaysville home featuring 4 bedrooms, 3 full bathrooms, and 4,445 sq ft with a large unfinished basement providing room to grow. The main level features a formal living room/office off the entry, a bedroom and full bathroom, and a large open-concept living area with a cozy gas fireplace, vaulted ceilings, and floor-to-ceiling windows that fill the space with natural light. The kitchen is designed for entertaining with a 10-ft quartz island, gas cooktop with vented hood, Electrolux double wall ovens, butler's pantry, and abundant cabinet space. Upstairs includes a spacious loft, laundry room, and three bedrooms with two bathrooms, including a primary suite featuring a walk-in closet, linen closet, dual sinks, and an extra-large shower. All appliances included. Additional features include two furnaces, two A/C units with zoned climate control, smart thermostats, Flo by Moen smart water shutoff, myQ garage system, video doorbell, and radon mitigation system. This Lennar Teton floor plan sits on a 0.20-acre corner lot next to the park with a 3-car garage. The backyard is fully fenced and xeriscaped with over 1,600 sq ft of concrete patio space, perfect for outdoor entertaining and enjoying the surrounding views. Located in the Talbot Heights subdivision with convenient access to Hwy 89, I-15, and nearby hiking and biking trails.
#2141811

Kaysville

1285 E GRANTHAM WAY

4 Beds

3 Baths

4,445 Sq.Ft.

$839,900

MLS#: 2141811
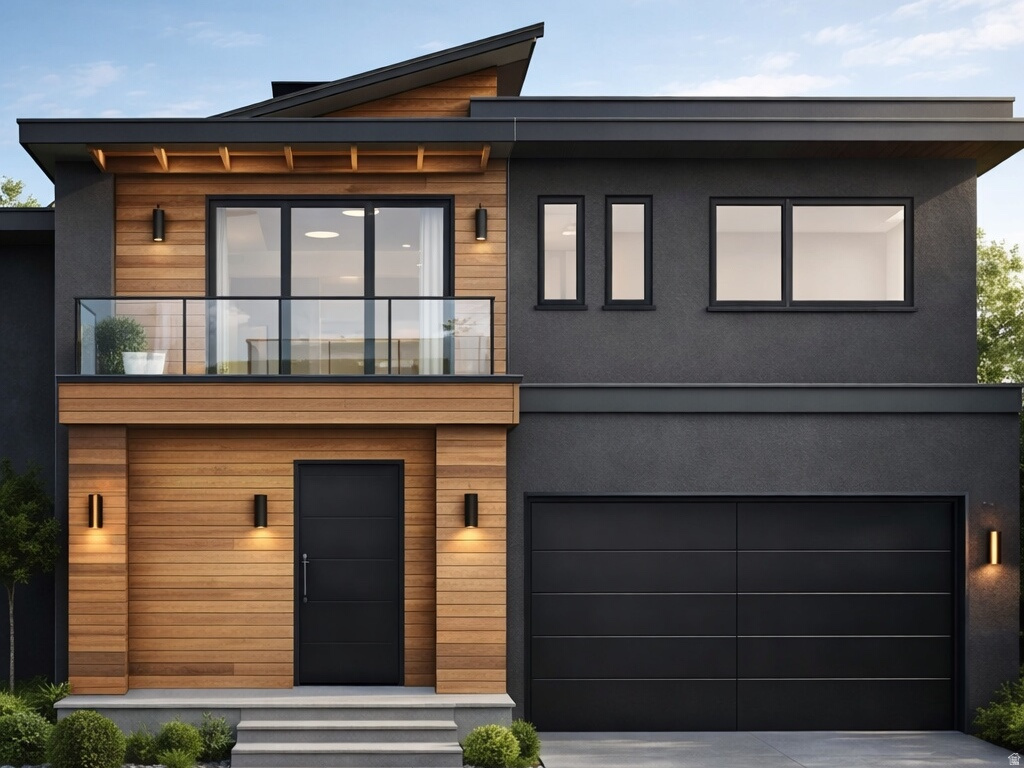
Check out the virtual tour! Massive new construction in the heart of Tooele with over 5,300 sq ft of thoughtfully designed living space just minutes from schools, shopping, movie theaters, and two beautiful golf courses. This semi-custom luxury home features a fully finished, ADU-ready daylight basement with private entrance, 9' ceilings, abundant natural light, and excellent soundproofing-perfect for multigenerational living, guests, or future rental potential. Inside you'll find custom cabinetry, quartz or granite countertops, tile shower surrounds, LED accent lighting, and an open-concept layout built for entertaining. The kitchen is highlighted by a huge picture window showcasing mountain views. Upstairs includes a private guest loft with its own 3/4 bath and walk-in closet. Outdoor features include a large covered back deck, front patio, additional deck off the loft above the garage, and an oversized temperature-controlled garage with tall ceilings and an 8'x16' door-ideal for large vehicles, toys, or even a future lift. Act now and there may still be time to personalize select finishes, colors, flooring, and design touches. Early offers may also allow additional flexibility depending on final selections. Nearby outdoor recreation includes Settlement Canyon, Middle Canyon, Grantsville Reservoir, RV camping, hiking, and more-all just minutes away. Don't miss your chance to own one of Tooele's most unique and versatile new construction homes! Square footage figures are provided as a courtesy estimate only and were obtained from the builder. Buyer is advised to obtain an independent measurement. Renderings/floor plans are conceptual and final finishes, materials, and layout details may vary.
#2142260

Tooele

1762 N BROADWAY AVE 102

7 Beds

2 Baths

5,300 Sq.Ft.

$839,900

MLS#: 2142260
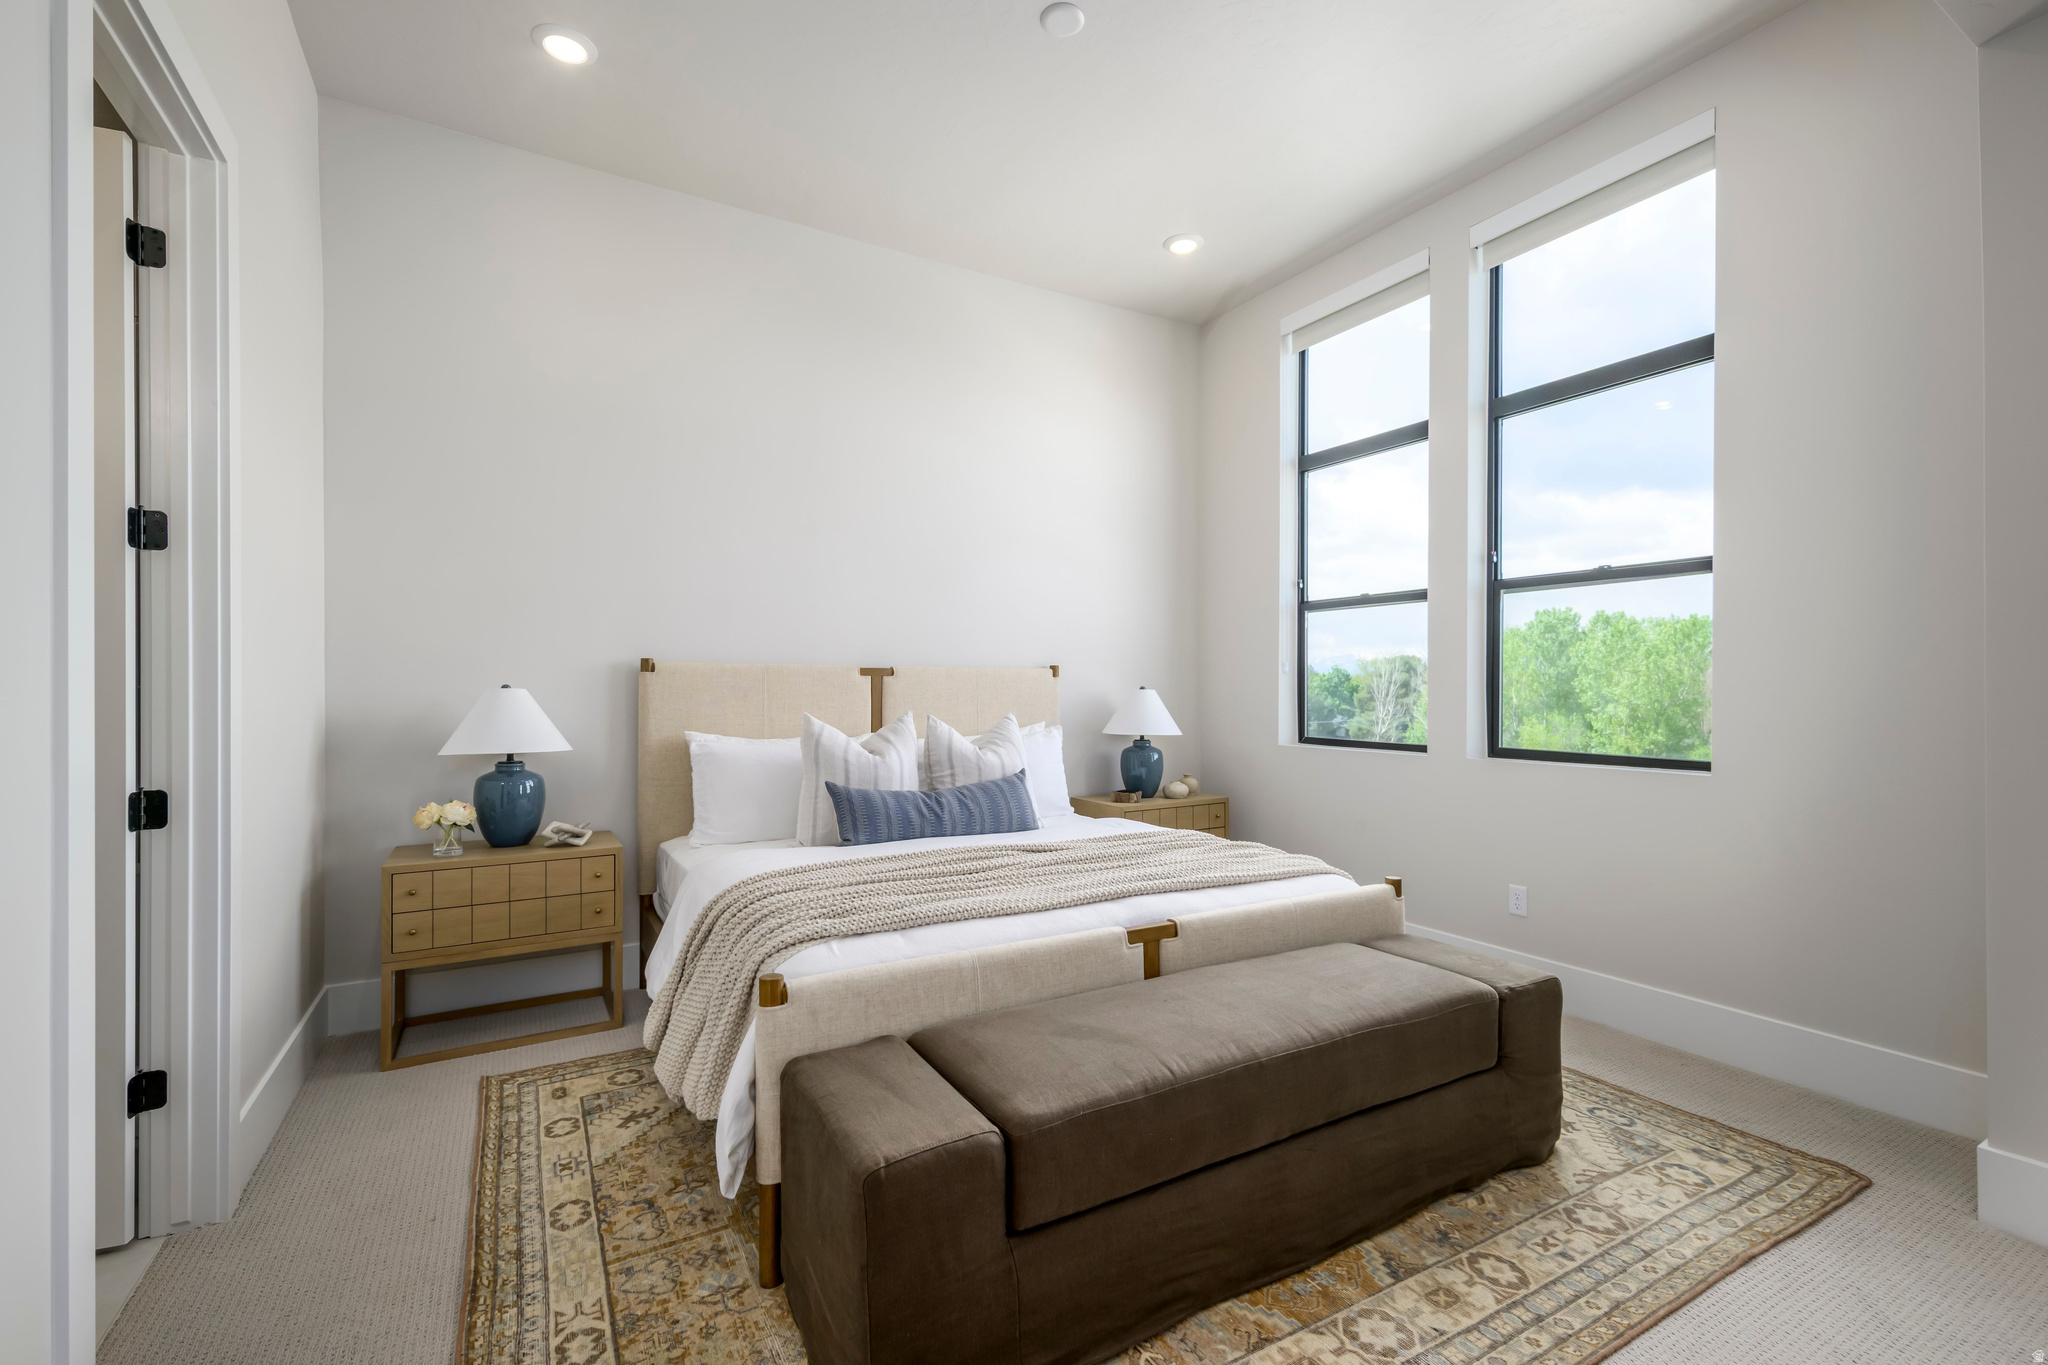
Step into a residence where light, volume, and elegance converge. From the moment you enter, soaring ceilings and dramatic windows create an immediate sense of openness that feels both grand and intimate. The entry-level en-suite bedroom provides a refined space for guests, a private office, or multigenerational living. The heart of the home unfolds on the main level - a seamless open-concept design anchored by a gourmet kitchen, flowing effortlessly into the sunlit great room and covered outdoor living. Upstairs, the primary suite is a true retreat with 11.5-foot ceilings, expansive windows, dual vanities, and a spainspired bath. A secondary en-suite bedroom and versatile loft complete the upper level. This to be built home is ready to be personalized at our design center. Crafted by Tri Pointe Homes, this brownstone is part of Aspire at Holladay Hills in Holladay - a walkable village community offering boutique shopping, curated dining, and inspired gathering spaces, all set against breathtaking Mount Olympus views and minutes from world-class recreation. Square footage figures are provided as a courtesy estimate only and were obtained from Builder. Buyer is advised to obtain an independent measurement.
#2161834

Holladay

2014 E WILSHIRE RD 10

4 Beds

1 Baths

2,346 Sq.Ft.

$839,900

MLS#: 2161834
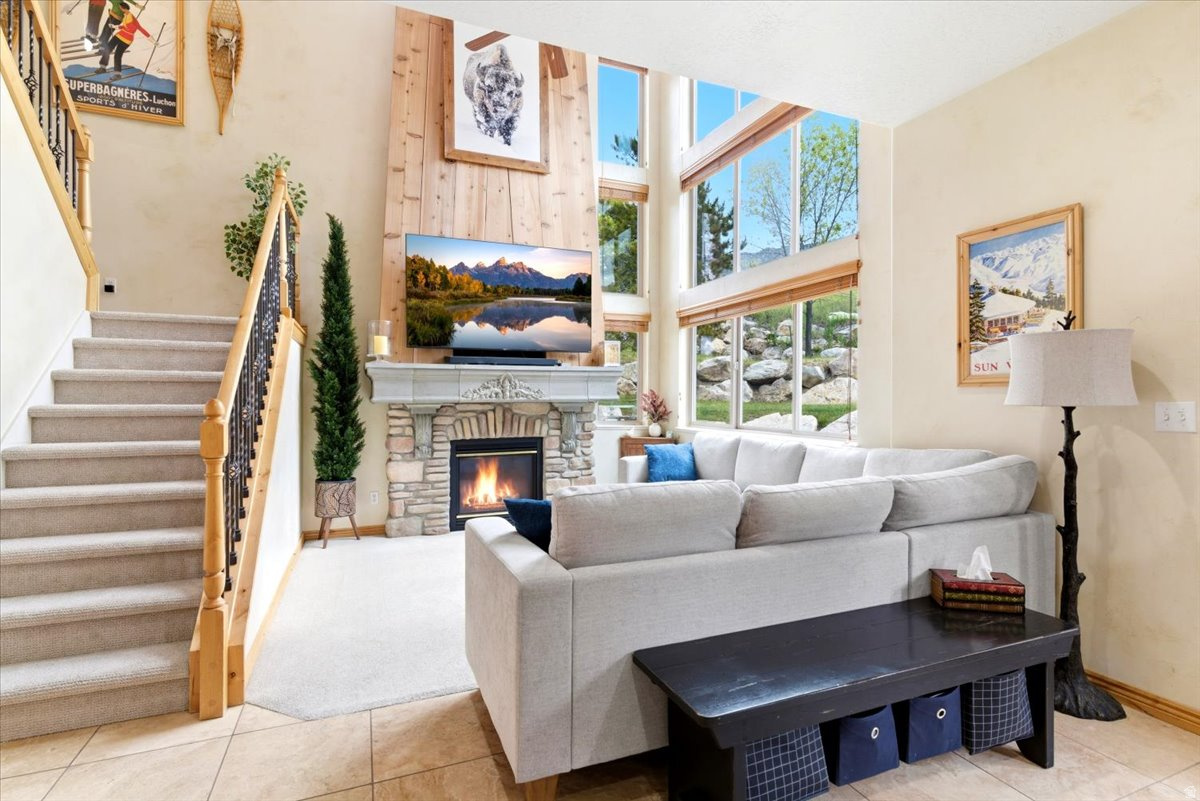
Nestled at the base of Powder Mountain Ski Resort, this well cared for Classic luxury styled modern townhome offers the ultimate four-season mountain lifestyle. Ideally located within a 20-minutes of Snowbasin Ski Resort and even closer to Nordic Valley Ski Resort, outdoor recreation is always within reach. Enjoy living adjacent to the 2nd fairway of Wolf Creek Golf Course, quick access to hiking and biking trails, plus nearby boating, paddleboarding, and water recreation at Pineview Reservoir. The HOA permits short-term rentals, making this an exceptional primary residence, vacation getaway, or investment opportunity.  Inside, the spacious floor plan comfortably accommodates guests, get togethers and features a large movie theater room perfect for entertaining.  Many recent updates including, kitchen and bathroom, custom cedar fireplace riser, custom copper stove vent/hood, kitchenette in the basement, and color selectable lighting throughout among many others. A 2-car garage with a professionally installed epoxy floor and heavy duty ceiling storage racks, offers ample storage for all your mountain gear and storage needs.  A lock-out suite on the upstairs level with a separate entrance provides creative flexibility to suit almost anyone's needs.  A quiet and secluded backyard with a large patio,  hammock spots and mountain views completes this property for almost any Buyer!
#2160690

Eden

5176 FAIRVIEW LOOP 503

5 Beds

3 Baths

2,719 Sq.Ft.

$839,900

MLS#: 2160690
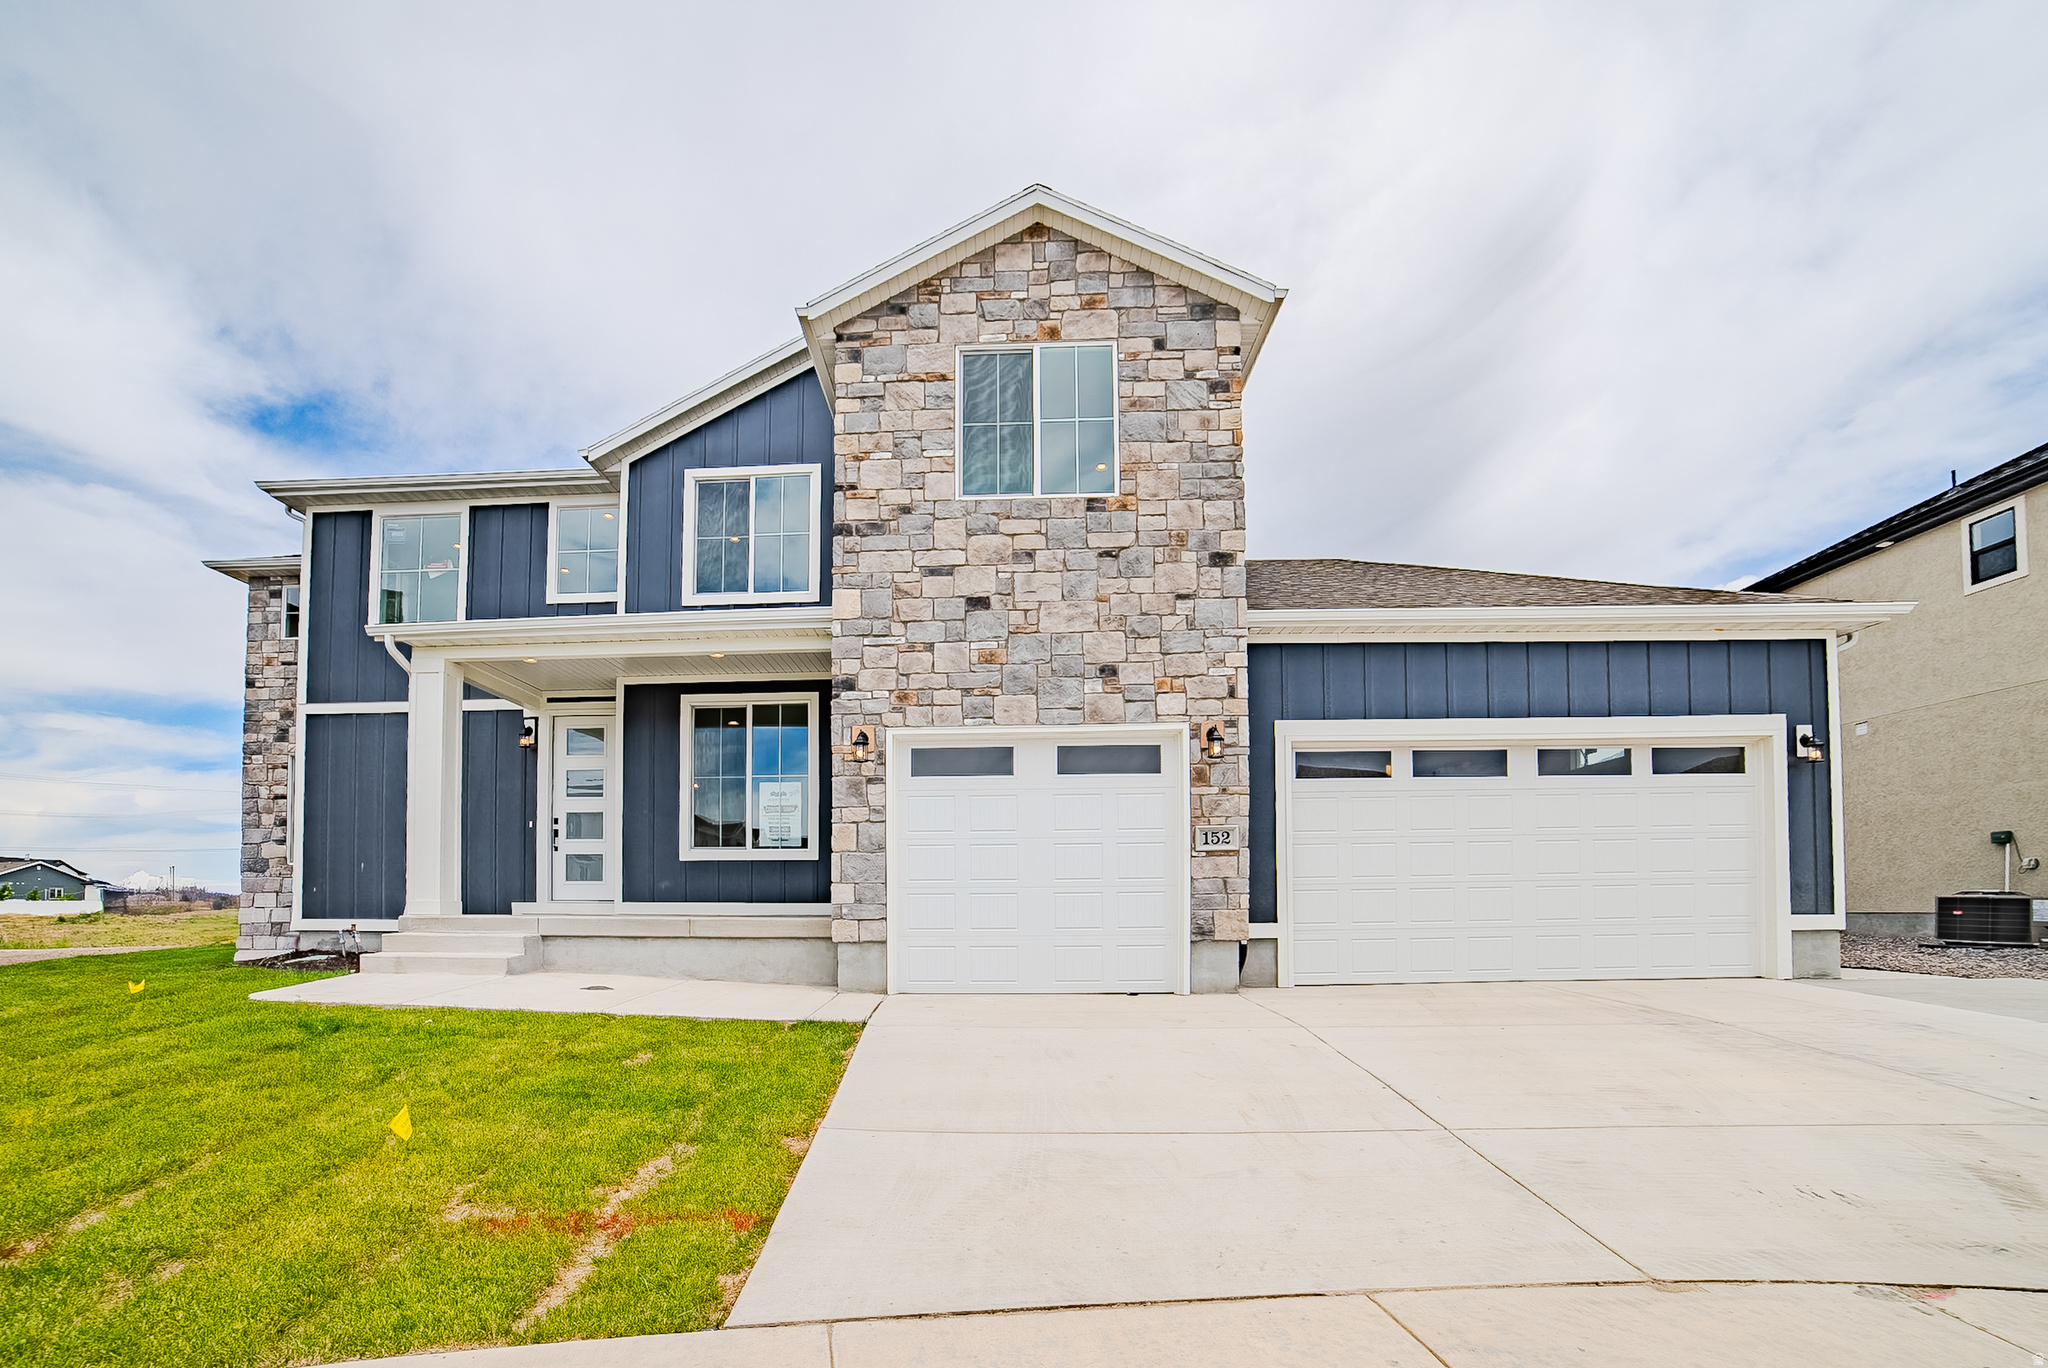
Brand new home, great area, grand master bath, basement apartment with entrance, two tone paint, quartz tops, fireplace.   Square footage figures are provided as a courtesy estimate only and were obtained from Building plans.  Buyer is advised to obtain an independent measurement.
#2160609

Vineyard

152 W BIRDS EYE LN 4311

6 Beds

3 Baths

3,440 Sq.Ft.

$839,900

MLS#: 2160609
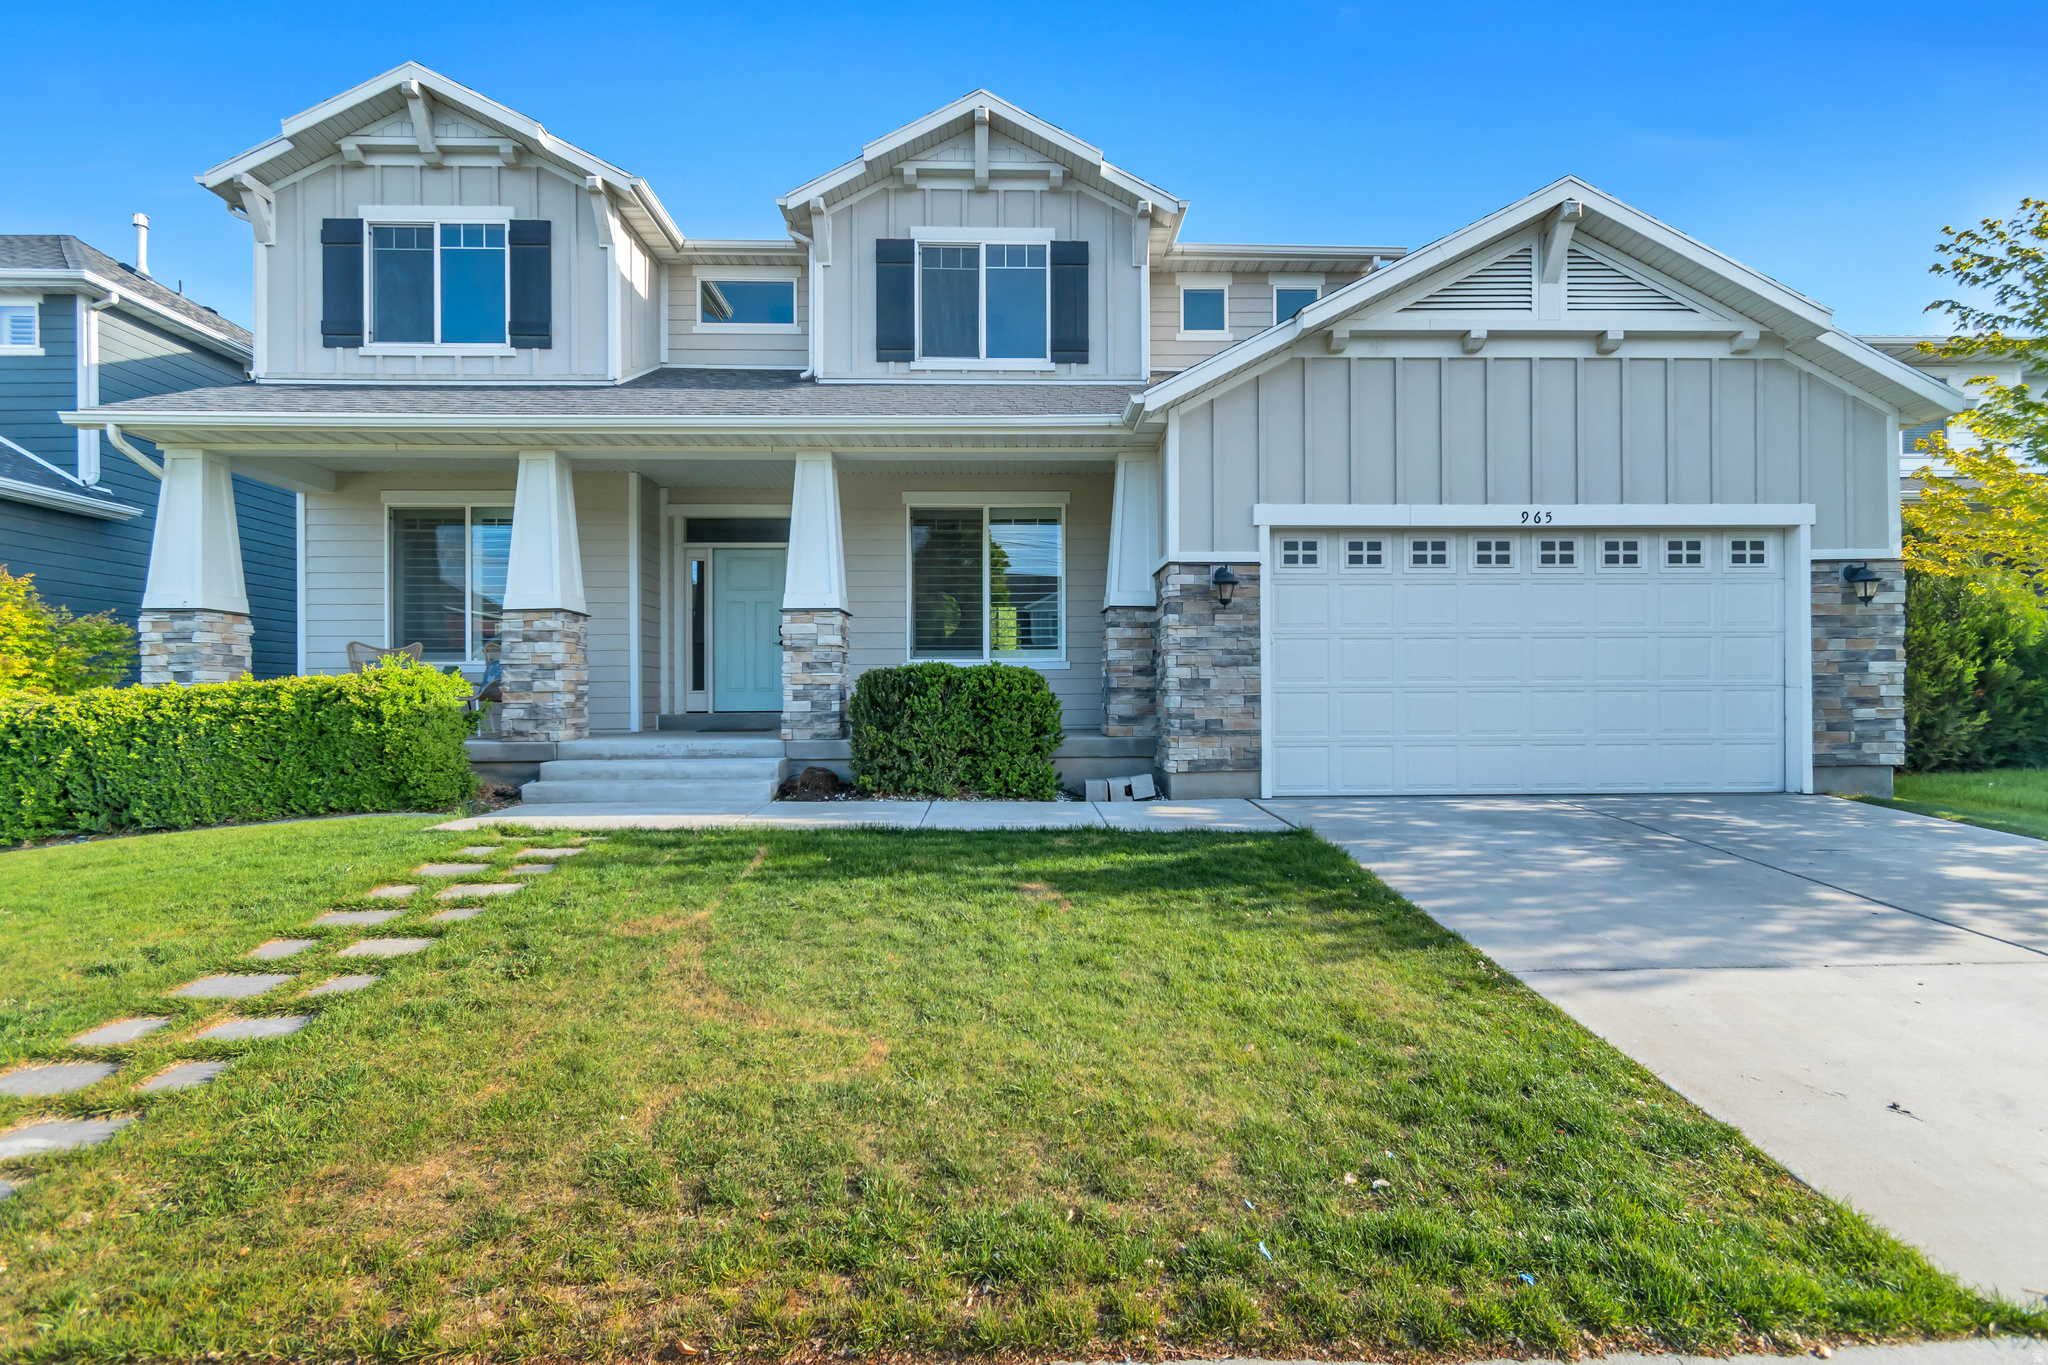
PRICE REDUCED!!!  LOWEST PRICE PER SQ FT OF ANY SIMILAR HOMES!!  Welcome to this beautifully updated home, where designer finishes and natural light come together throughout. The expansive kitchen impresses with a walk-in pantry and granite countertops, while the grand primary suite offers brand-new flooring and his-and-her closets. A dedicated home office and in-home gym give you space to work and recharge, and the fully finished basement delivers a large theater room, recreation area, and cold storage. Step outside to standout landscaping featuring a 12x20 patio with pergola and an in-ground trampoline. Major upgrades include an owned solar system with backup battery, all-new interior paint, and plantation shutters throughout. Tucked into a commuter-friendly neighborhood with trails, a community garden, pickleball courts, a splashpad, and parks - this one won't last. Come see it before it's gone!
#2154082

Bluffdale

965 FREEDOM POINT WAY

5 Beds

3 Baths

4,876 Sq.Ft.

$839,900

MLS#: 2154082
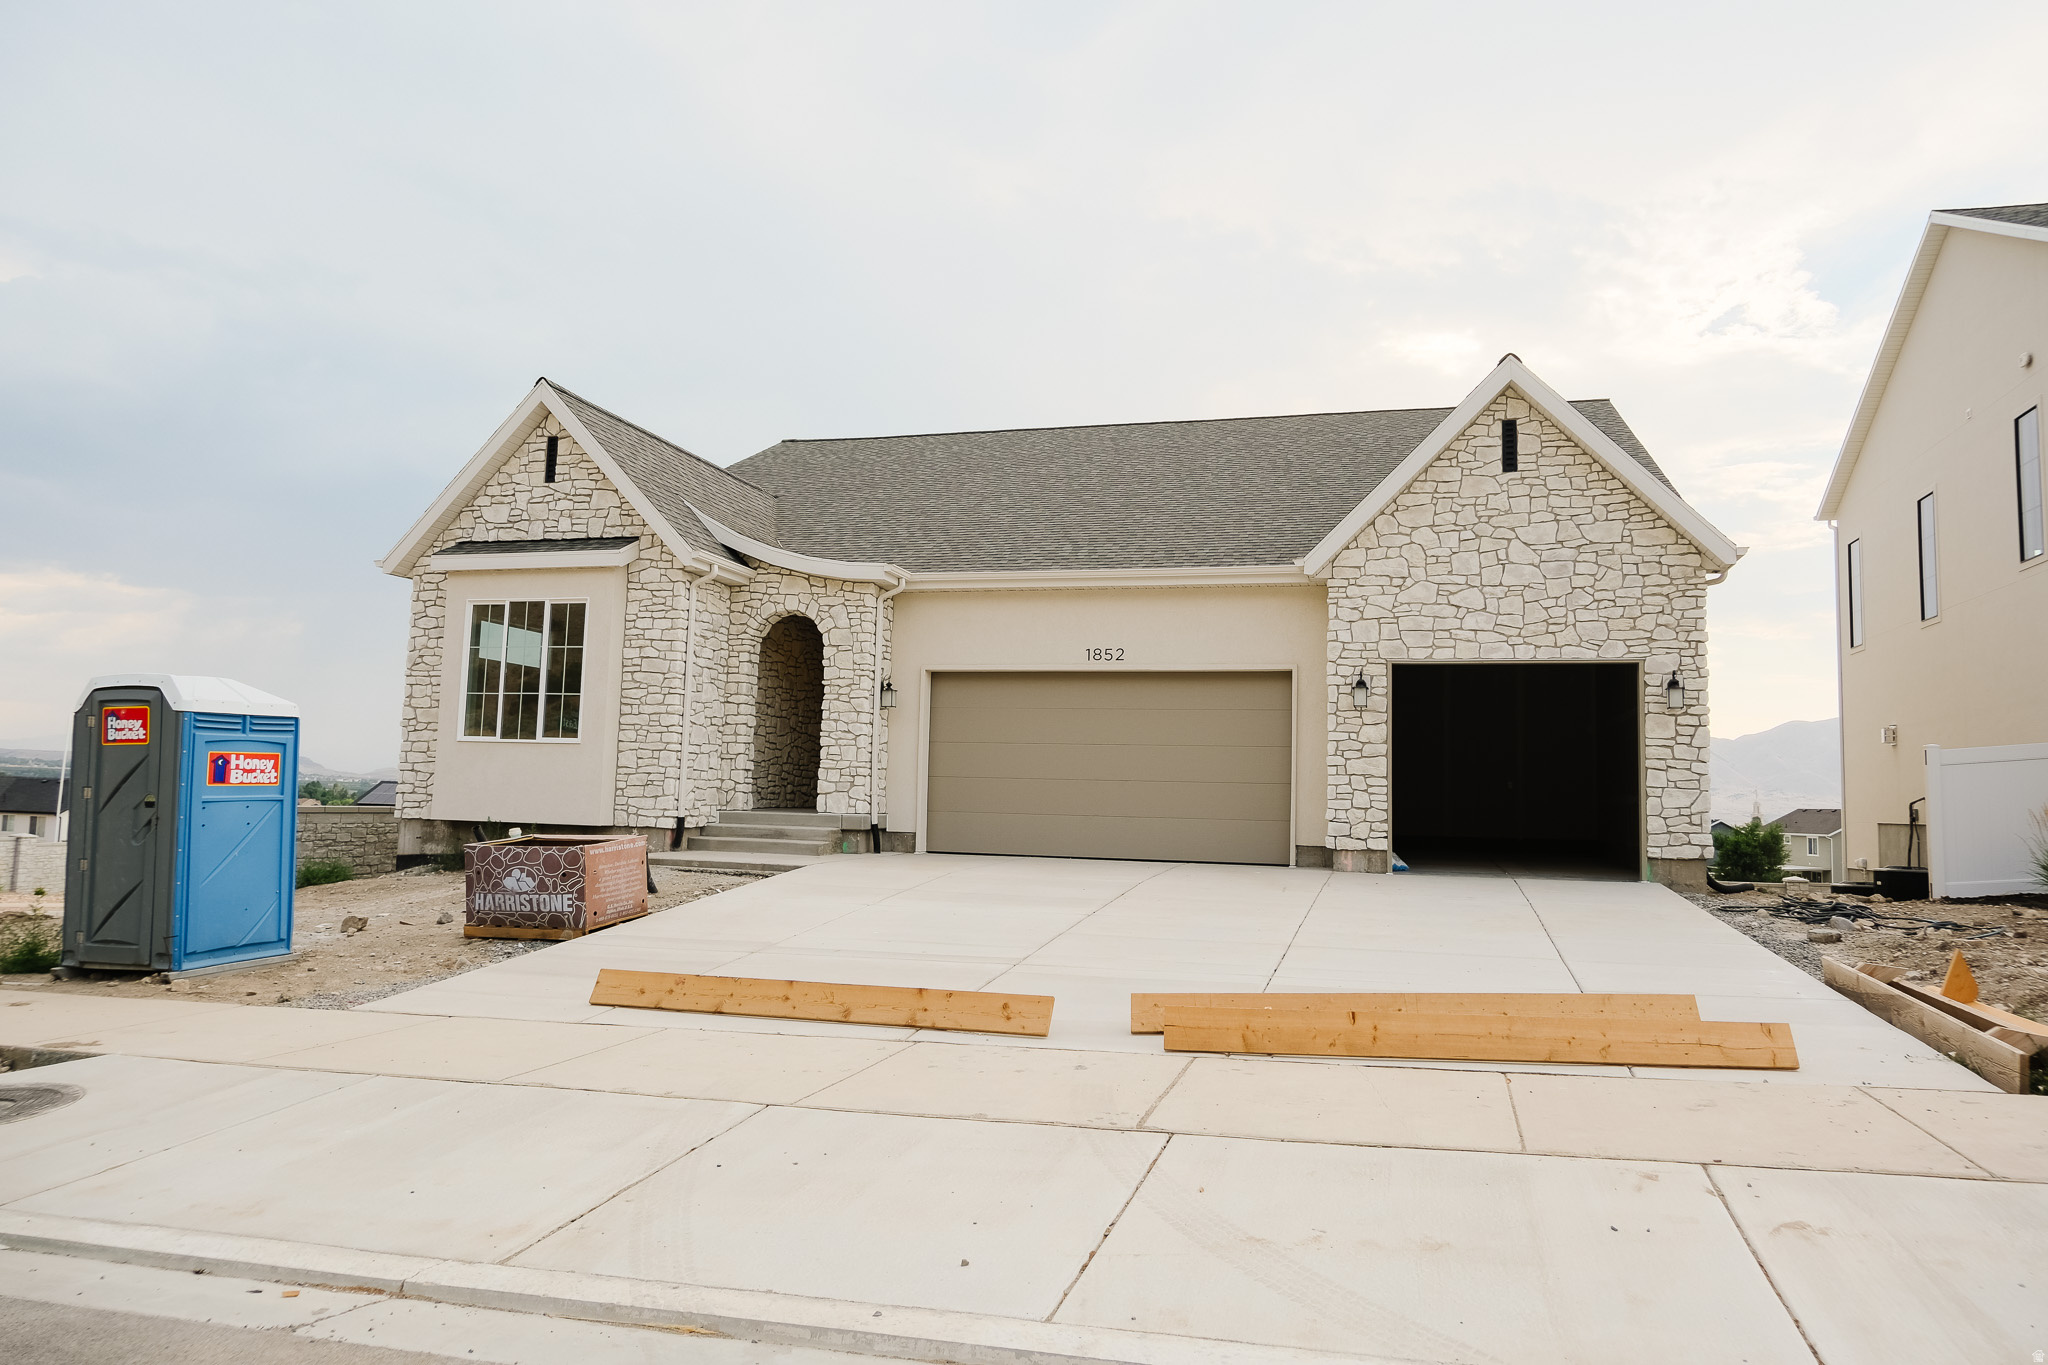
Model Home (1864 S 100 E Payson, UT) OPEN Tuesday & Thursday 4pm-7pm, and Saturday 10am-1pm ** Introducing the first ever "Leah" floor plan, an exciting new rambler design offering the perfect blend of functionality, style, and location. This thoughtfully designed home features 5 bedrooms and 3.5 bathrooms, with 3 bedrooms conveniently located on the main level. The partially finished basement includes 2 additional bedrooms and a full bathroom, with room to expand or customize the remaining space to fit your needs.  Situated on a desirable corner lot, the property offers partial landscaping and fencing, giving you a head start while leaving room to make it your own. Enjoy stunning Payson Valley views from the backyard and beautiful mountain views from the front.  Located just minutes from Payson High School and historic Main Street, you'll have quick access to local amenities, schools, and small town charm. Don't miss your opportunity to own the debut of this brand-new floor plan in a prime Payson location! Estimated completion date is July 14
#2153890

Payson

1852 S 100 E 4

5 Beds

3 Baths

4,739 Sq.Ft.

$839,800

MLS#: 2153890
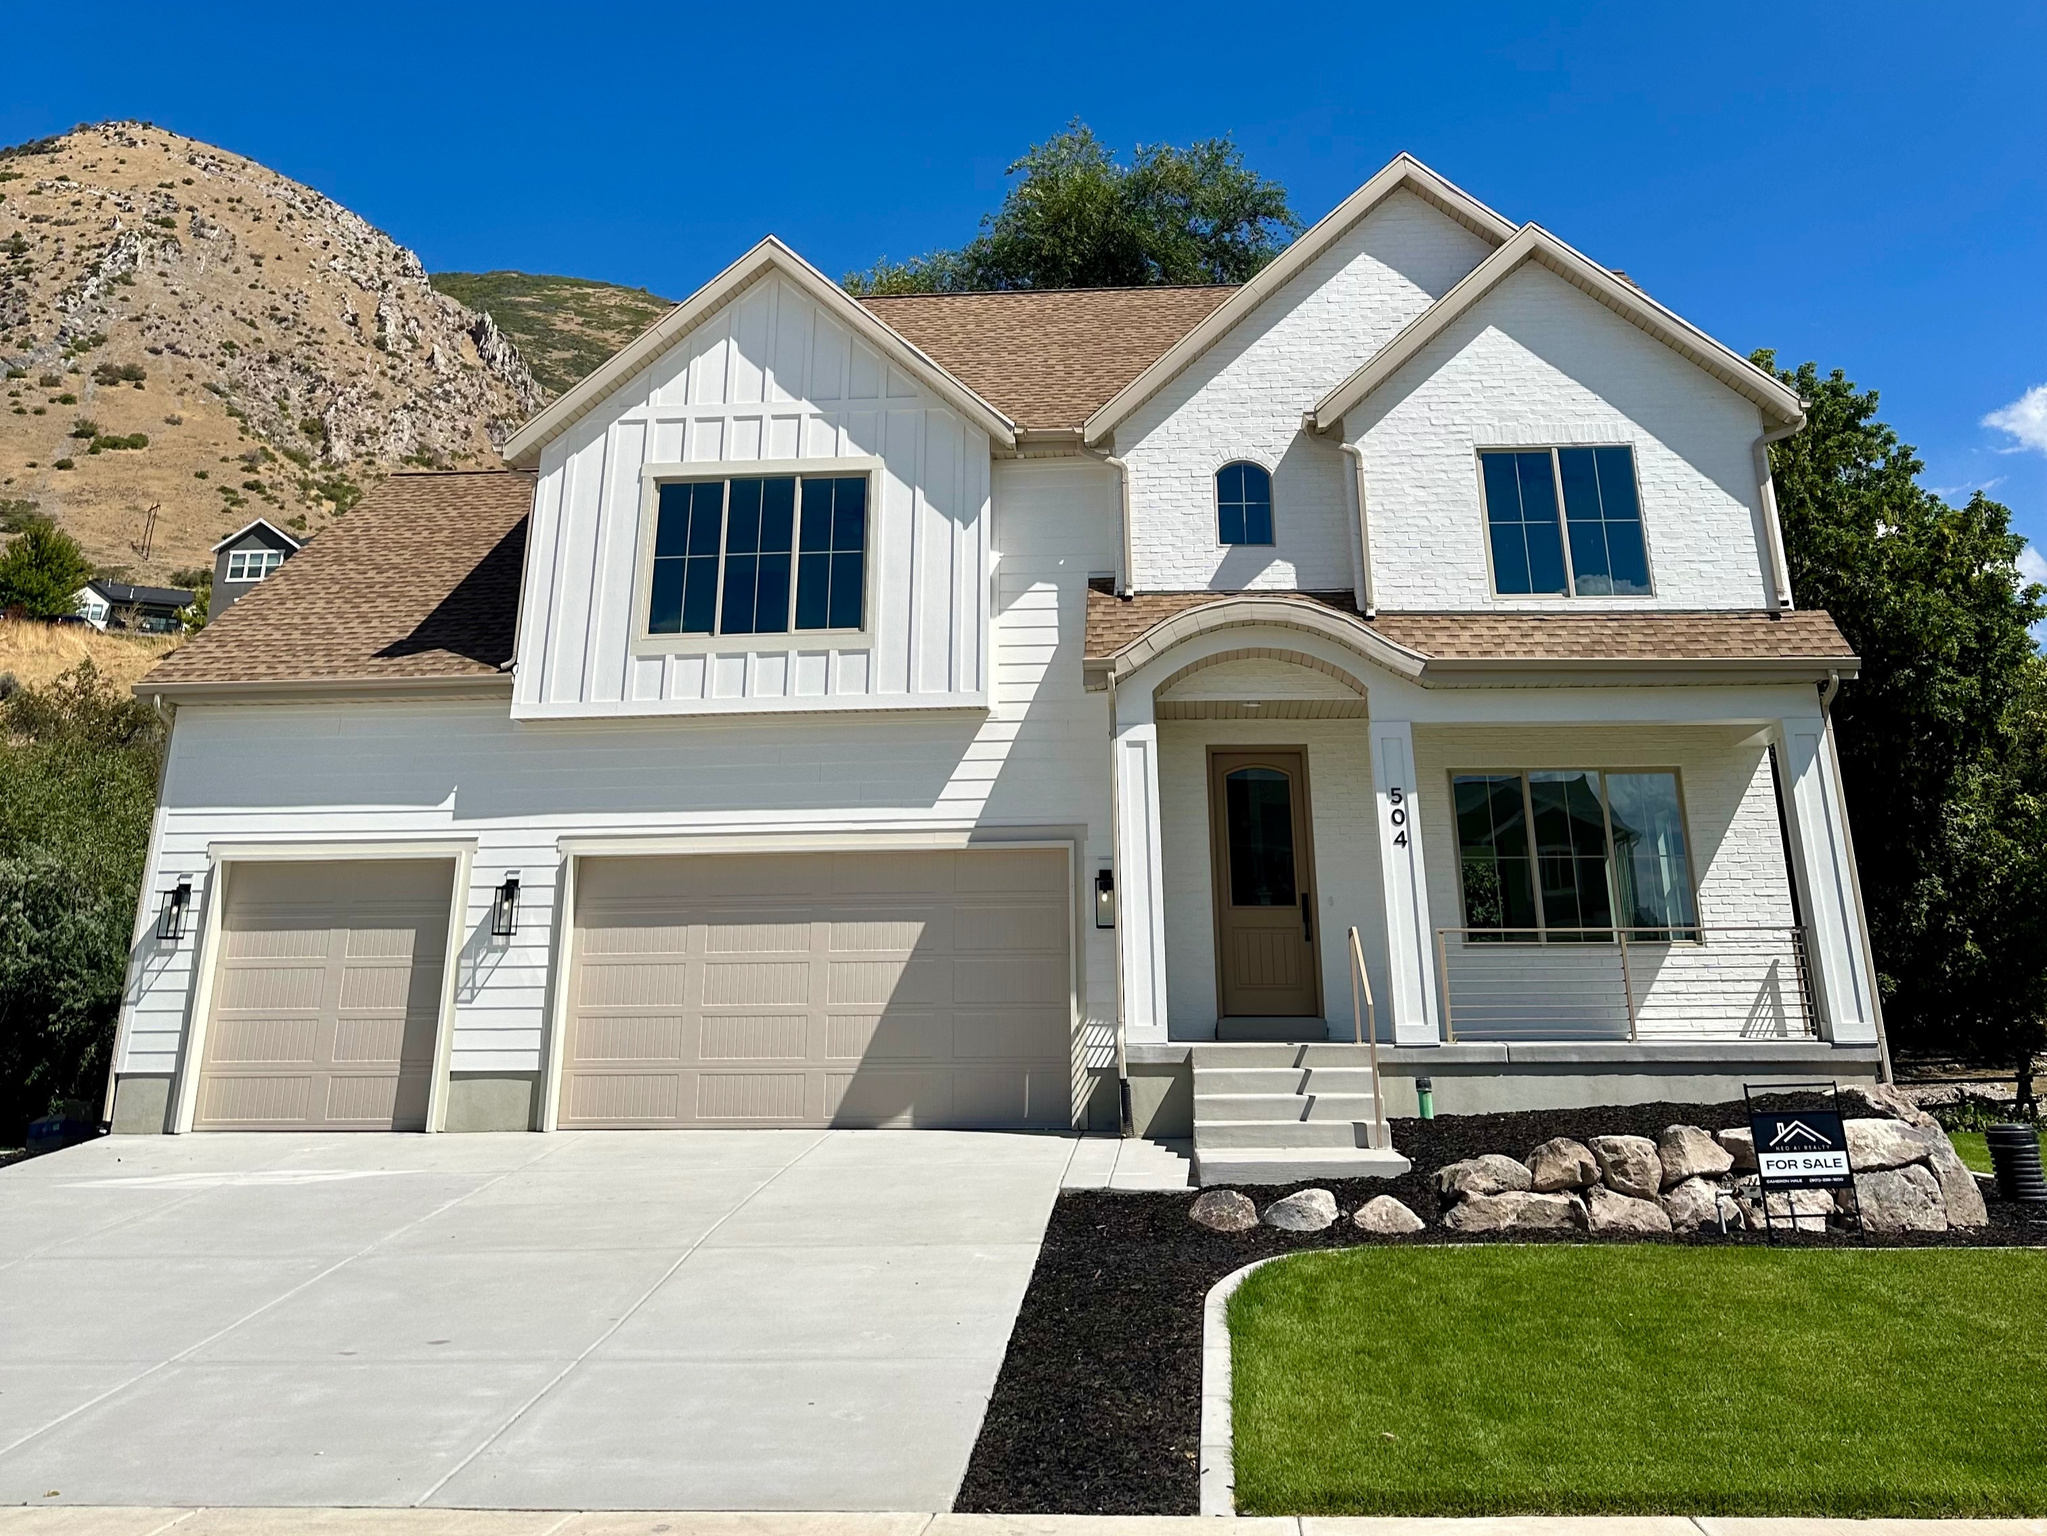
**$10,000 Buyer Incentive** Located in the heart of Springville, just minutes from both Main Street & Hobble Creek Canyon, This home offers an open floor concept featuring top of the lines finishes, spacious bedrooms, walk-in closets, and stunning views of the mountains. Enjoy modern amenities such as a walk-in pantry, large covered patio, & private backyard. Attached Basement Apartment (ADU): Add to or supplement your income month over month. The basement apartment features large windows, providing access to ample amounts of natural sunlight and exposure. Featuring a separate entrance, others are able to come and go with ease. Within walking distance of nearby parks & just minutes from Main Street shopping and restaurants, take advantage of this exceptional opportunity now!
#2167109

Springville

504 N 650 E

7 Beds

3 Baths

3,681 Sq.Ft.

$839,000

MLS#: 2167109
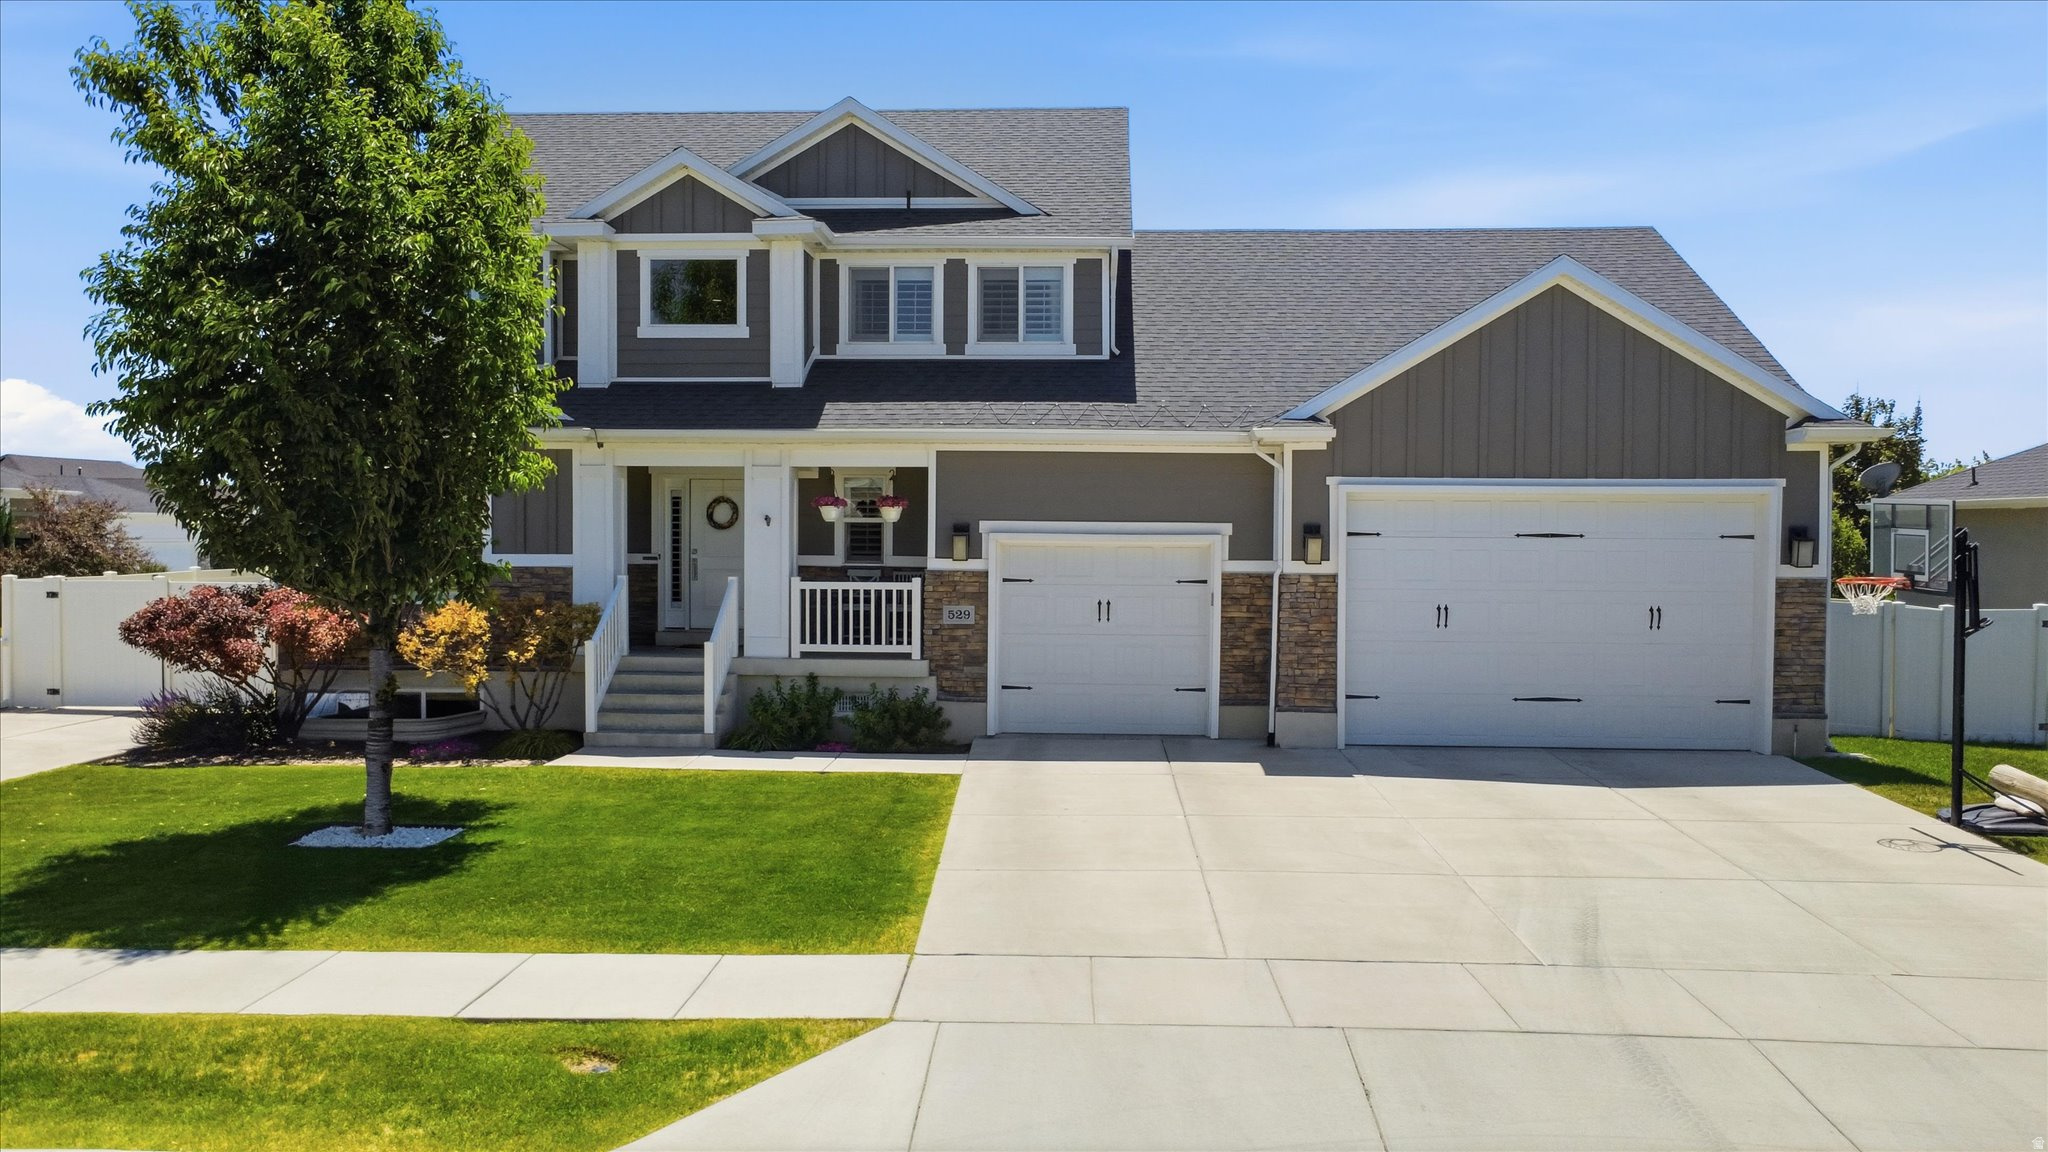
Experience nearly 4,000 sq. ft. of exceptional living in this spacious 6-bedroom, 4-bath home. Designed for both comfort and entertaining, it features a huge luxury kitchen, formal dining room, and a fully finished basement with plenty of room for family and guests. The impressive primary suite includes a private loft and an oversized walk-in closet, creating the perfect retreat.  Car enthusiasts and hobbyists will love the oversized 5-car garage with extra height, a drive-through rear garage door, and enough space for a batting cage, workshop, or all your toys. Situated on a desirable corner lot with RV parking, this rare property offers the perfect blend of luxury, functionality, and room to grow.
#2163562

Syracuse

529 W 3100 S

6 Beds

2 Baths

3,830 Sq.Ft.

$839,000

MLS#: 2163562
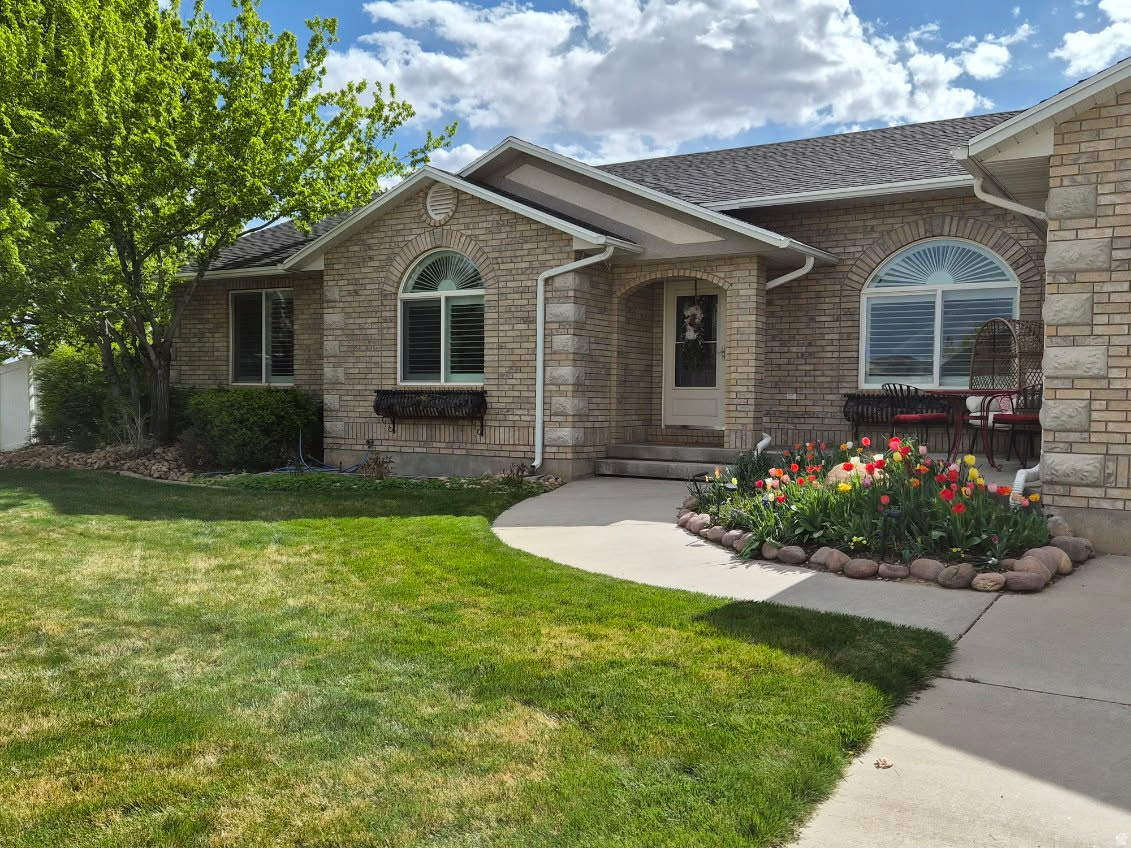
Step into luxury in this 6 bedroom home in a wonderful Maeser location.  This home has it all and is over 4,000 square feet. Filled with storage galore and tons of upgrades.  Large open laundry room is a homeowners dream - take a look at the outside with landscaping and privacy.  Hot tub, gazebo, water feature and fruit trees complete this beautiful yard.  Detached all brick workshop plus extra building lends to more storage and custom quality.
#2145170

Vernal

1697 W 2450 N

6 Beds

3 Baths

4,316 Sq.Ft.

$839,000

MLS#: 2145170

* Listings identified with the FMLS IDX logo come from FMLS and are held by brokerage firms other than the owner of this website. The listing brokerage is identified in any listing details. Information is deemed reliable but is not guaranteed. If you believe any FMLS listing contains material that infringes your copyrighted work please click here to review our DMCA policy and learn how to submit a takedown request. Ā© 2024. First Multiple Listing Service, Inc.
Provo Community Living!

Featured listing

Provo Community Living!

Browse Properties

Categories

Homes Tailored to Your Lifestyle

Buyers Guide

Buying a home is one of the most exciting milestones of your life.

View more

Sellers Guide

Putting your home on the market can be a stressful process, especially when you don’t know what to expect.

View more

Market report

With just a few clicks, you'll gain instant access to valuable insights about the real estate market, including trends, property values, and community analytics.

View more

Home value

Unlike automated valuations, our hands-on review will provide a comprehensive opinion of your home’s value while considering important interior elements and other location intangible factors that machine algorithms so often miss.

View more

Buyers resources

Guides on financing, inspections, and choosing the right Realtor for a smooth home purchase.

Sellers resources

Practical tips on staging, pricing, and preparing your home to attract buyers and maximize your sale.

 - property

Send a message

Message successfully sent.

Reason for contacting?

I agree to receive email communication and understand I can unsubscribe at any time.

I agree to be contacted by OnX Realty via call, email, and text for real estate services. To opt out, you can reply 'stop' at any time or reply 'help' for assistance. You can also click the unsubscribe link in the emails. Message and data rates may apply. Message frequency may vary. Privacy Policy

Sign In Sign Out

Virtual Assistant

Would you like to take the next step with this property? We can help you schedule a showing or virtual tour, or send you more details.

Yes, I would like more information.

Thank You for Your Reply, One of Our Agents will contact you as soon as possible

No, maybe later.

Thank you, you can always contact me via email, phone number or through the contact form.

Realhub AI

Lucy - Your AI-Powered Realtor

Update Your Temporary Password

Personalize your search

Enter your email and we'll notify you immediately when new listings match what you're looking for.

or enter email address

Already have an account ? Login here

Continue your home search

I agree to receive communications and understand I can unsubscribe at any time.

I agree to be contacted by OnX Realty via call, email, and text for real estate services. To opt out, you can reply 'stop' at any time or reply 'help' for assistance. You can also click the unsubscribe link in the emails. Message and data rates may apply. Message frequency may vary. Privacy Policy

Already have an account ? Login here

We use cookies

We use cookies primarily for analytics to enhance your experience. By accepting, you agree to our use of these cookies. You can manage your preferences or learn more about our cookies policy.