Thinking of selling?

Utah's Premier |
OnX Realty

  • Nearby me

Popular Features

Community Features

Association

Property Features

Waterfront

View

Exterior Features

Interior Features

Style

E-Alert name

Properties

10000 properties match your criteria

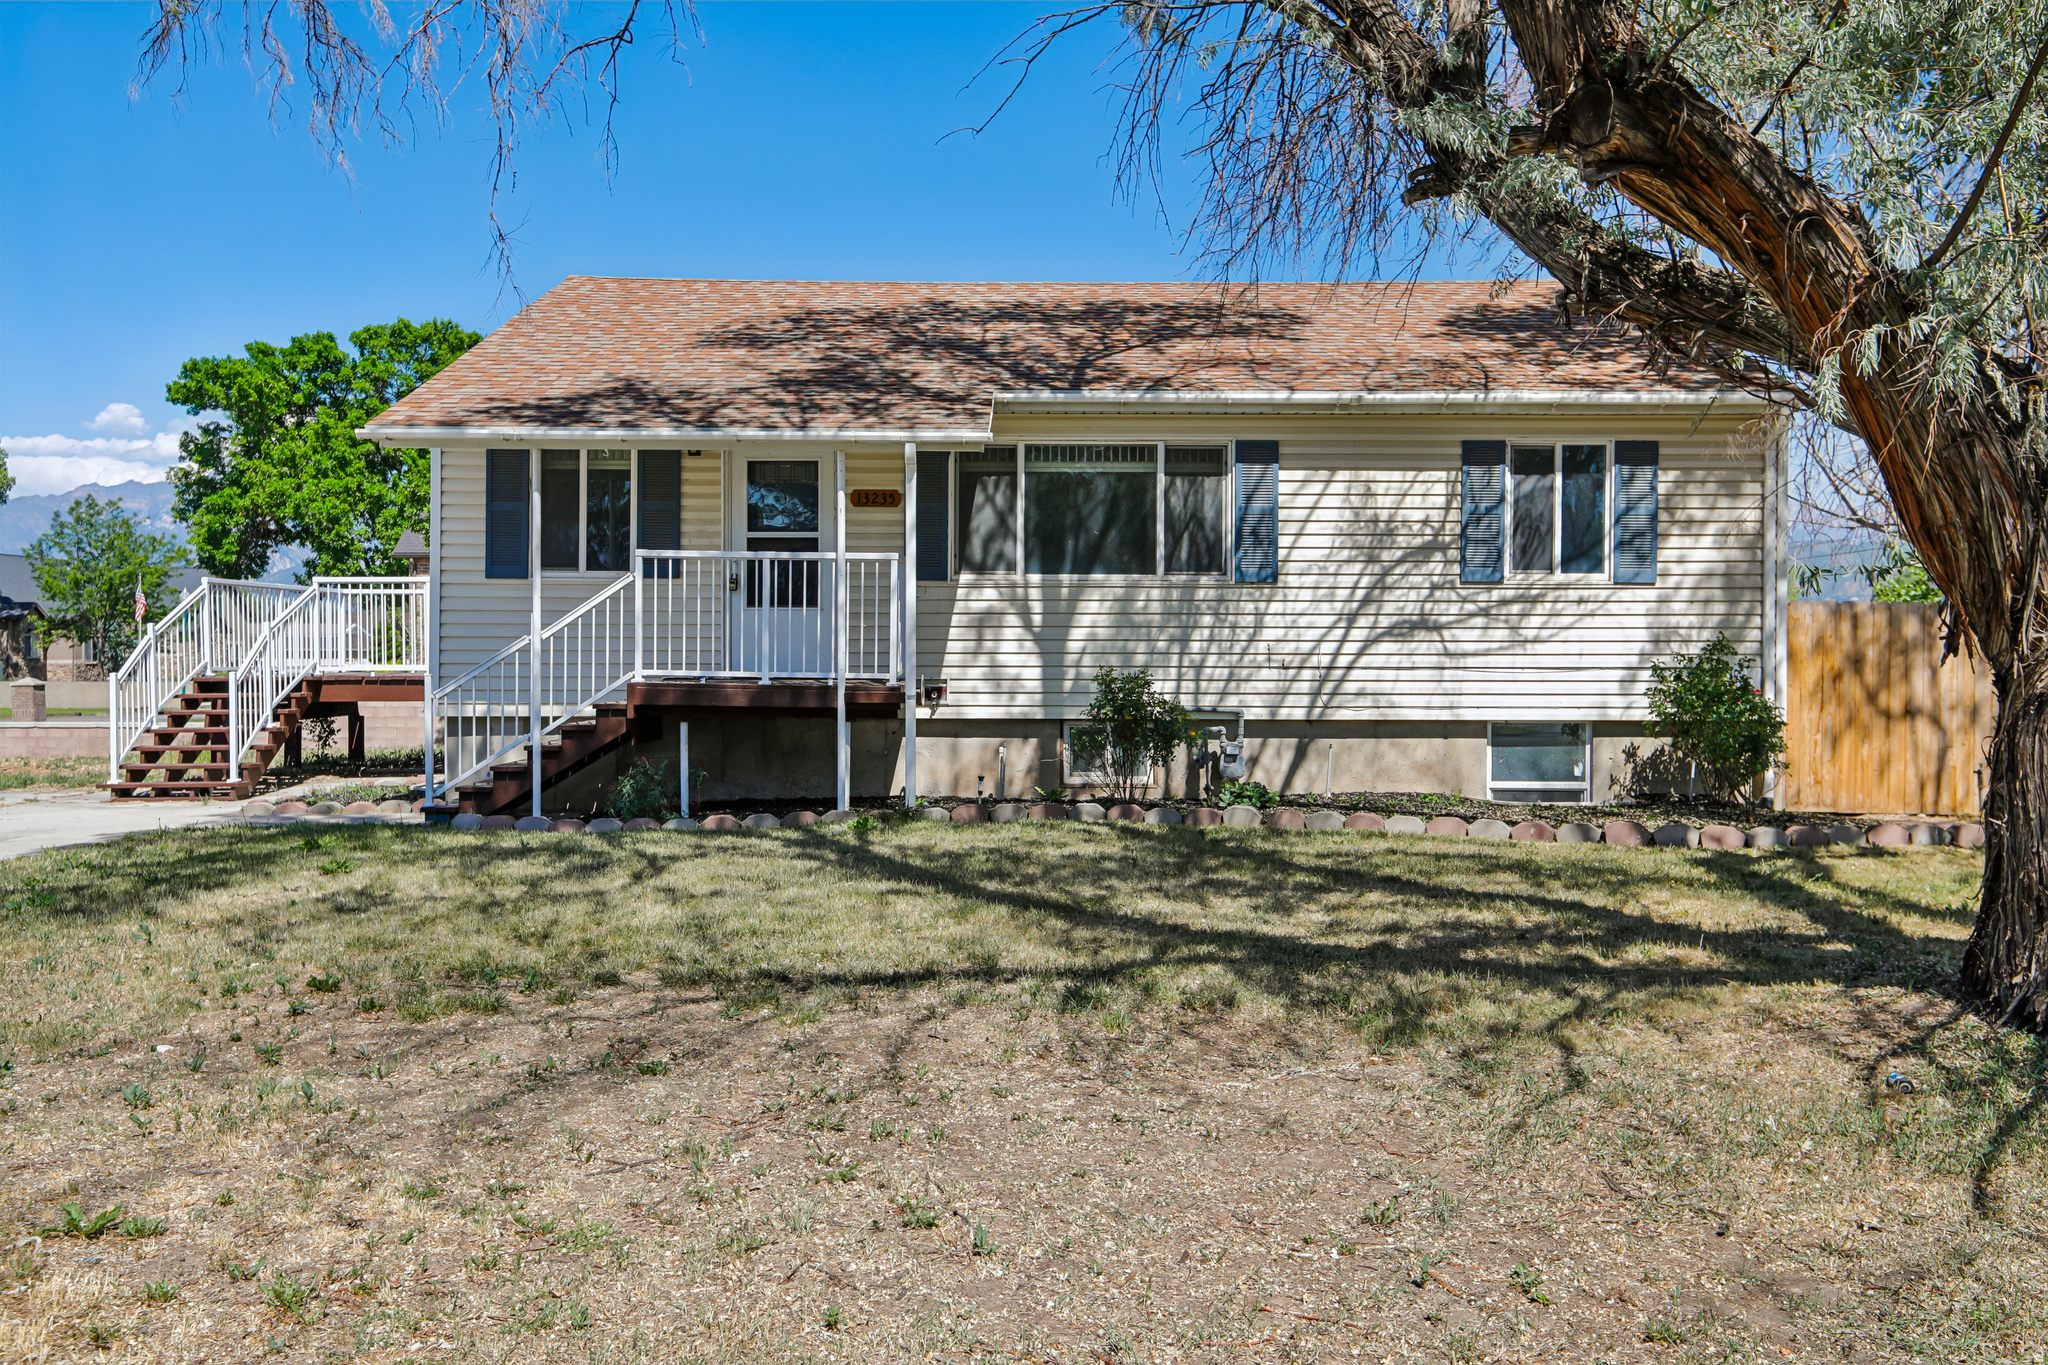
Step into 13235 S 2120 W, a recently updated residence featuring fresh interior paint throughout. The kitchen is equipped with all stainless steel appliances, and the primary bedroom includes double closets for organized storage. The exterior features a patio connecting to a fenced in backyard, complemented by a storage shed for additional utility. This home perfectly blends modern updates with practical outdoor living.. Included 100-Day Home Warranty with buyer activation
#2165287

Riverton

13235 S 2120 W

4 Beds

2 Baths

1,910 Sq.Ft.

$529,000

MLS#: 2165287
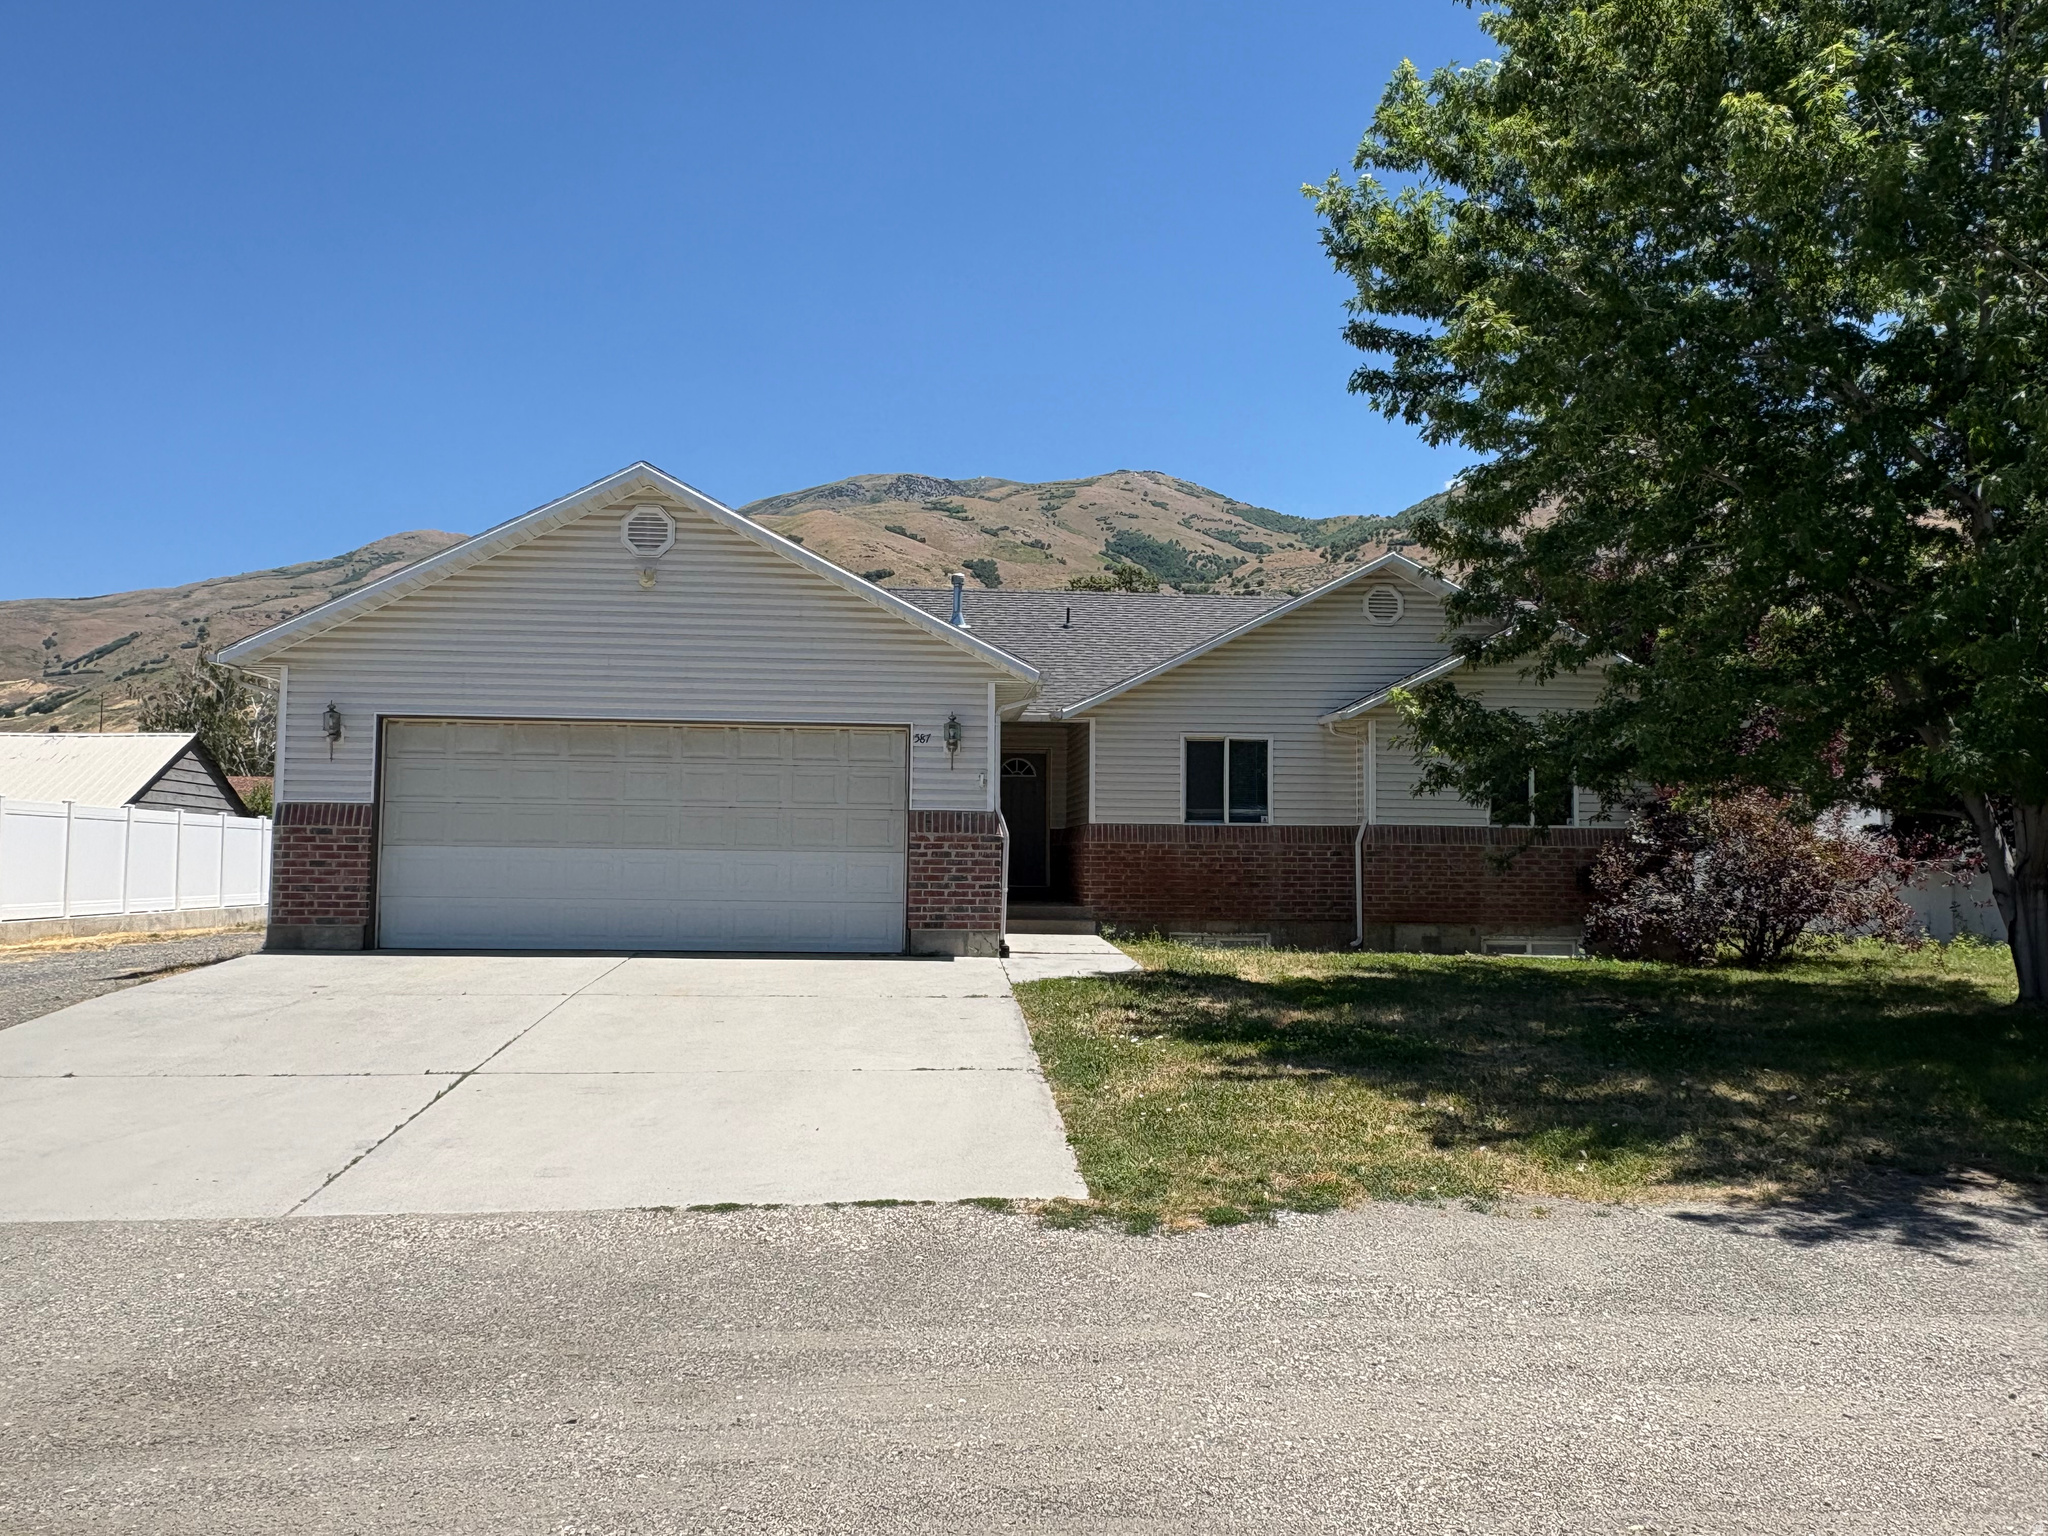
PRICE REDUCTION!!!!  Spacious 6-Bedroom Home on a Semi-Secluded Lot in Perry, Utah Opportunity awaits in Perry! This nearly 3,000 sq. ft. home offers space, flexibility, and incredible potential for buyers looking to create their dream home. Nestled on a large semi-secluded lot along a semi-private road with beautiful mountain views, this property provides a peaceful setting while still being conveniently located near local amenities. Inside, you'll find 6 bedrooms and 2 full bathrooms plus a  bathroom, providing plenty of room for family, guests, hobbies, or a home office. The full basement offers additional living and storage space, with approximately 35% already finished, leaving ample opportunity to customize the remaining area to fit your needs. The home features a 2-car garage and abundant space for RV parking, trailers, recreational vehicles, and extra vehicles. Pet owners will appreciate the generous outdoor space and pet-friendly environment, making it easy for furry family members to enjoy the property as much as you do. This home had a complete, proffesional roofing replacement in 2018. While the home could benefit from new carpet and a little TLC, it's priced to reflect the opportunity and offers tremendous value for buyers with vision. Whether you're looking to build equity, renovate to your tastes, or simply enjoy the extra space, this property is ready for its next chapter. Bring your ideas and unlock the full potential of this Perry home. Square footage figures are provided as a courtesy estimate only and were obtained from seller.  Buyer is advised to obtain an independent measurement.
#2167041

Perry

587 W 2400 LN S

6 Beds

2 Baths

2,988 Sq.Ft.

$525,000

MLS#: 2167041
Price reduced
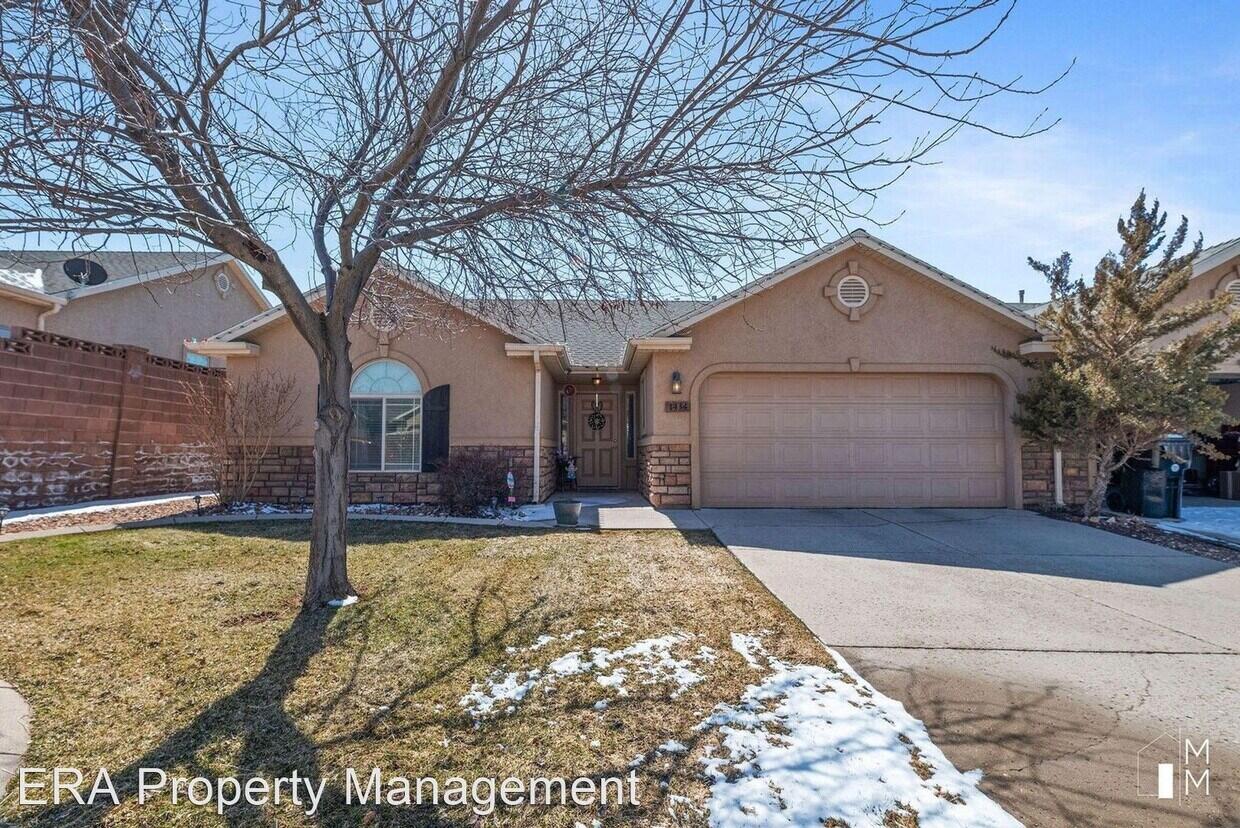
Darling and spacious twin home in fantastic neighborhood near biking/hiking paths. Home has mature trees, spacious and private backyard bordering walking path and field. Fantastic single family home OR Income producing rental in Cedar City. Tenants have previously paid $1595/month plus all utilities.
#26-273305

Cedar City

1434 Southern View DR

3 Beds

None Baths

1,290 Sq.Ft.

$340,000

MLS#: 26-273305
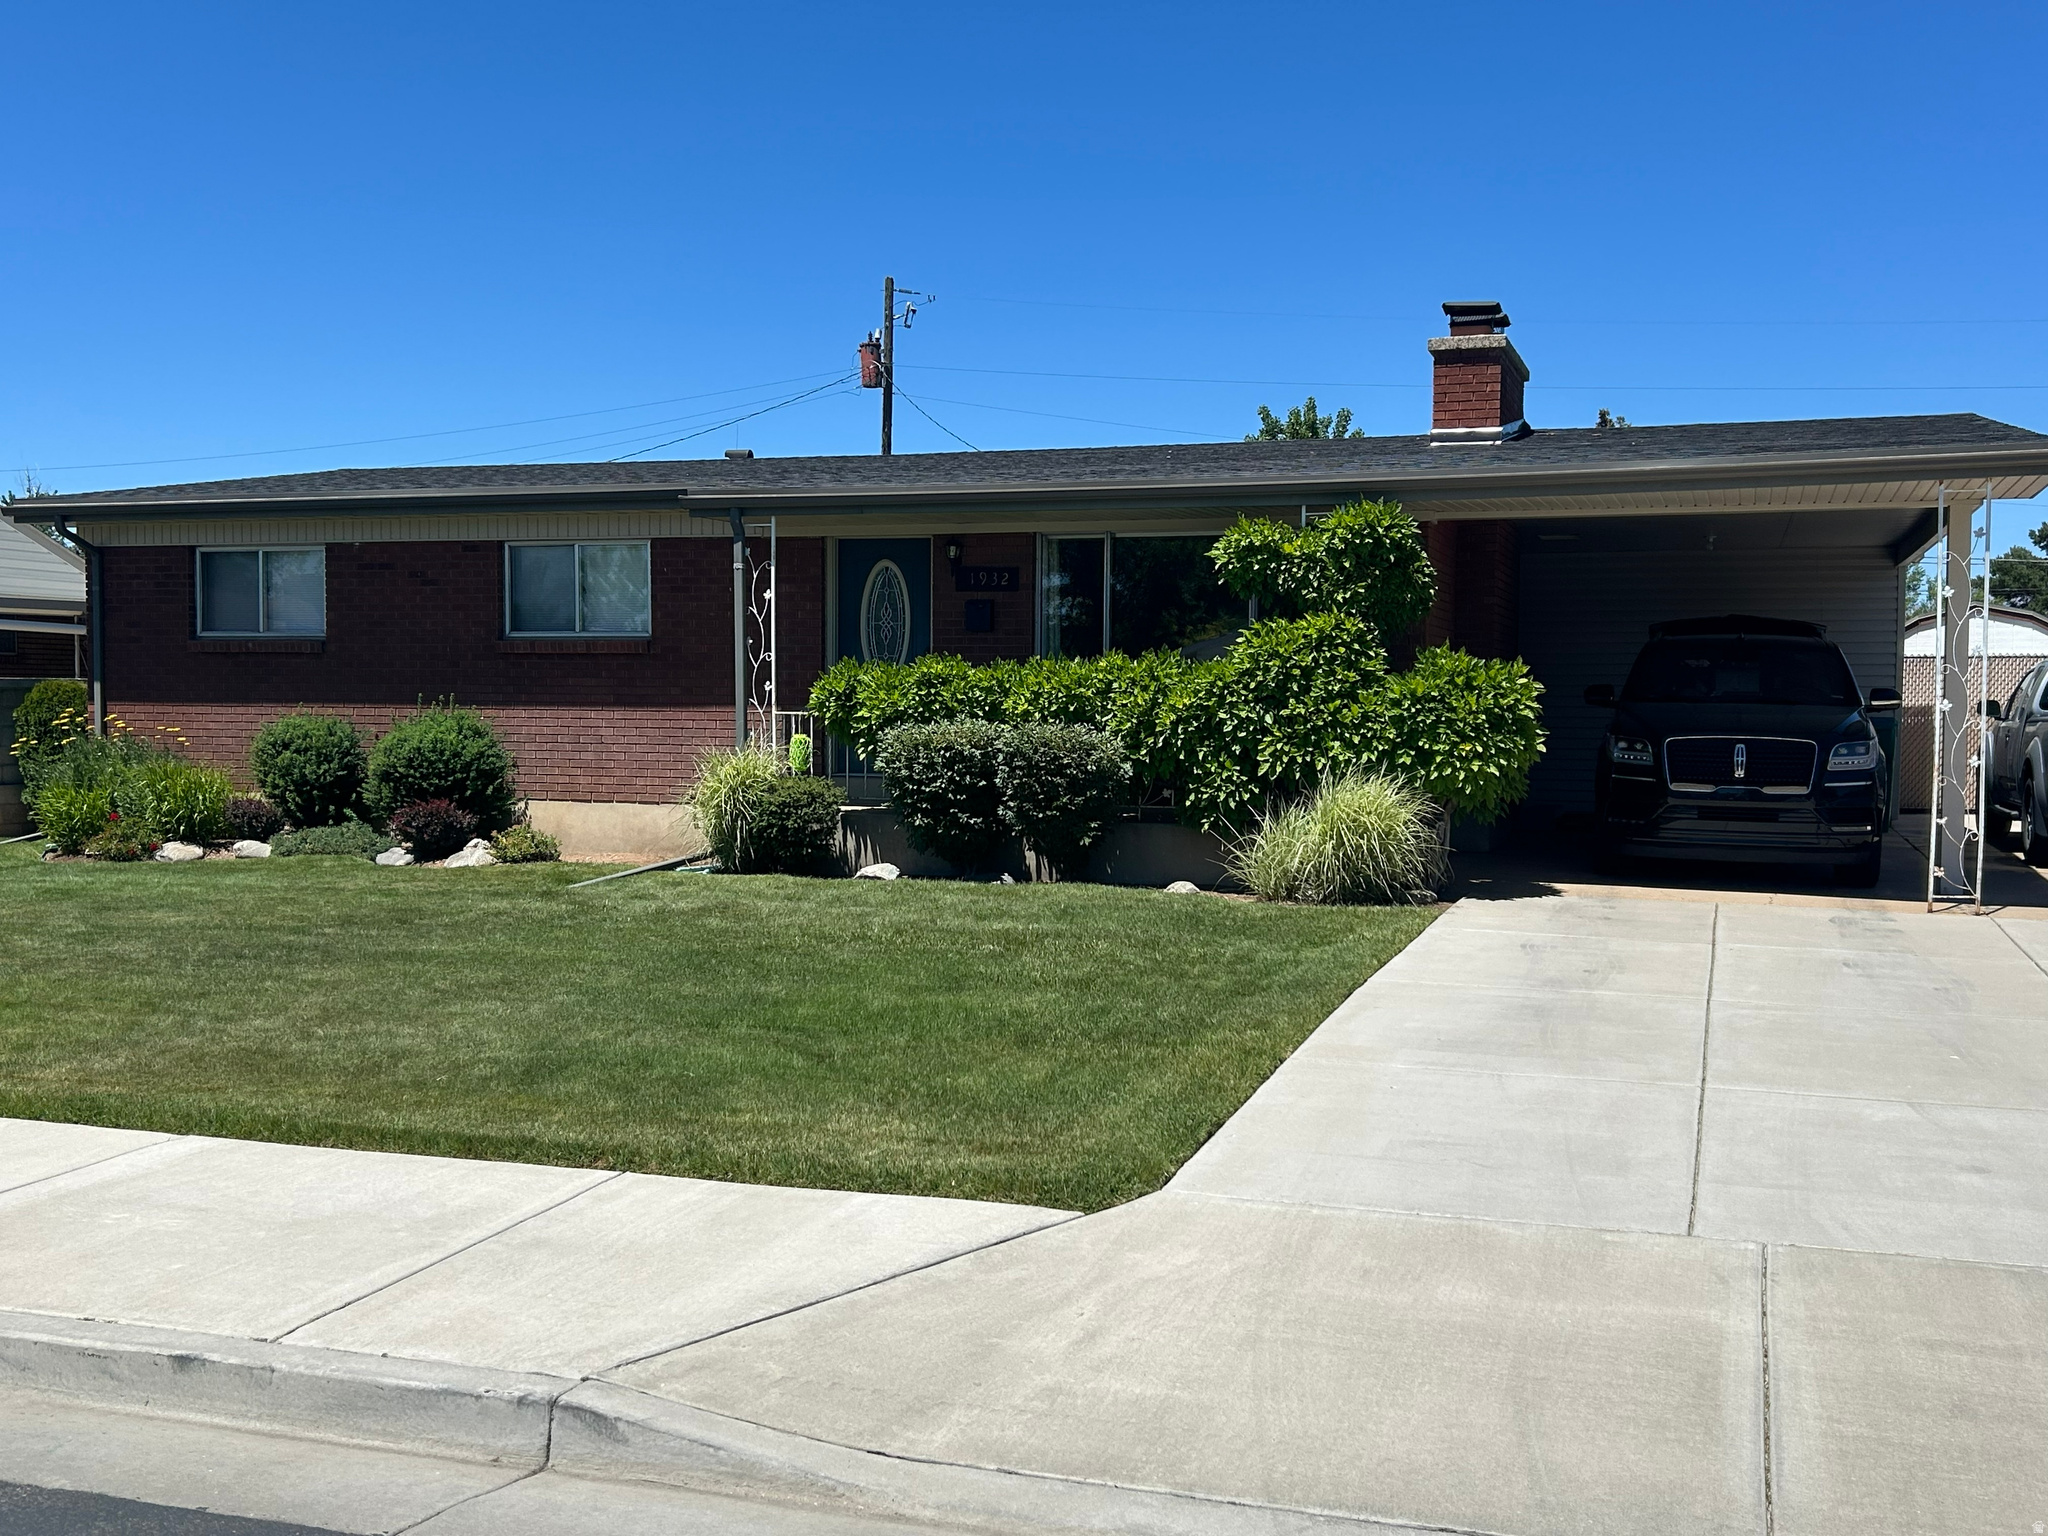
This immaculately clean and beautiful southern-facing brick home is move-in ready and features: central air conditioning, 4 bedrooms, a walk-in closet, a den, a private family room, 2 fireplaces, and 2 laundry shoots.  Both baths feature white-on-white cultured marble showers and ADA-height/elongated toilets.  The main bath touts a bidet.  The kitchen has been newly painted with a beautiful tone-on-tone effect.  The kitchen sink sports an 18-gauge stainless steel sink with a high-profile faucet.  Outside, the property boasts beautiful landscaping, including stunning wisteria, and a garden-ready area.  Large double-wide driveway, carport, tool shed, and an 8X8 outbuilding for lawn equipment or storage.  Close to stores and gas stations.  Elementary, junior high, and high school are all within walking distance.  The seller is offering a carpet allowance.
#2165457

Roy

1932 W 4975 S

4 Beds

1 Baths

2,466 Sq.Ft.

$429,900

MLS#: 2165457
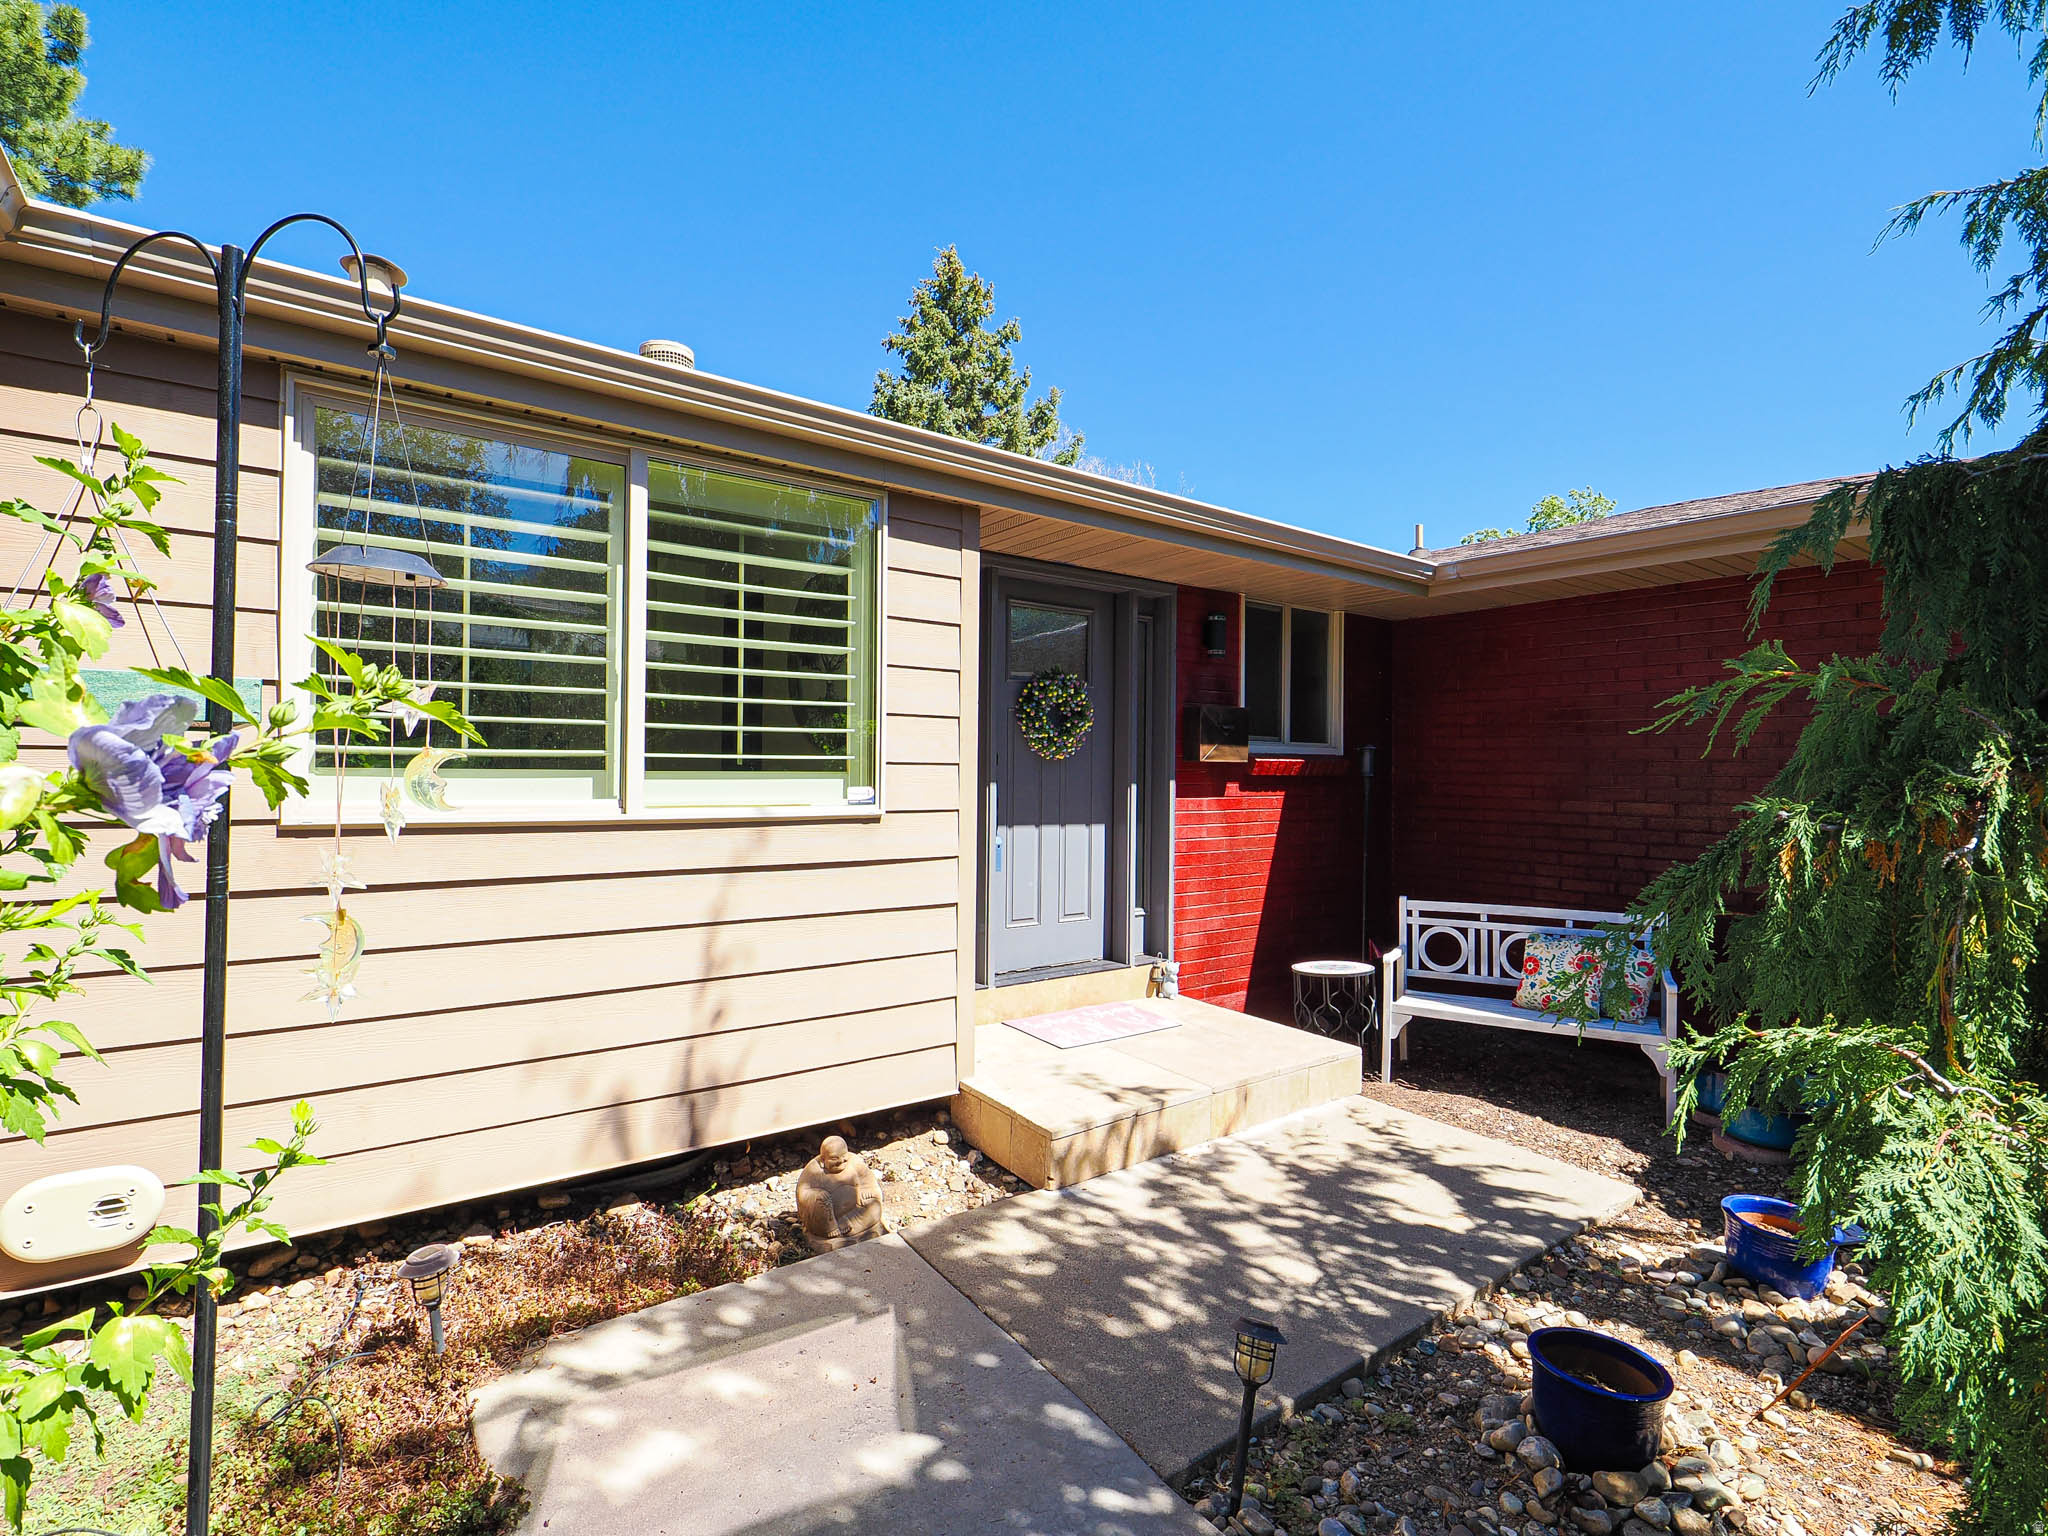
Welcome home to this beautifully maintained Cottonwood Heights gem, ideally located just minutes from world-class mountain recreation, shopping, dining, and convenient freeway access. The heart of the home is the beautifully updated kitchen, featuring modern finishes and an inviting layout perfect for everyday living and entertaining.  Retreat to the primary suite complete with a walk-in closet and private bath. Step outside and enjoy Utah's stunning seasons from the covered patio, offering the perfect space for relaxing or hosting family and friends.  The fully finished basement is designed for entertaining, featuring a large gathering area, built-in shelving, and a stylish dry bar. Additional highlights include a two-car garage, RV storage, new water heater, new exterior paint and lighting, and ample space for all your outdoor gear and toys.  Combining comfort, convenience, and an unbeatable location near the mountains, this home offers the lifestyle you've been looking for.
#2165214

Cottonwood Heights

2425 E CINNABAR LN

5 Beds

2 Baths

3,112 Sq.Ft.

$839,000

MLS#: 2165214
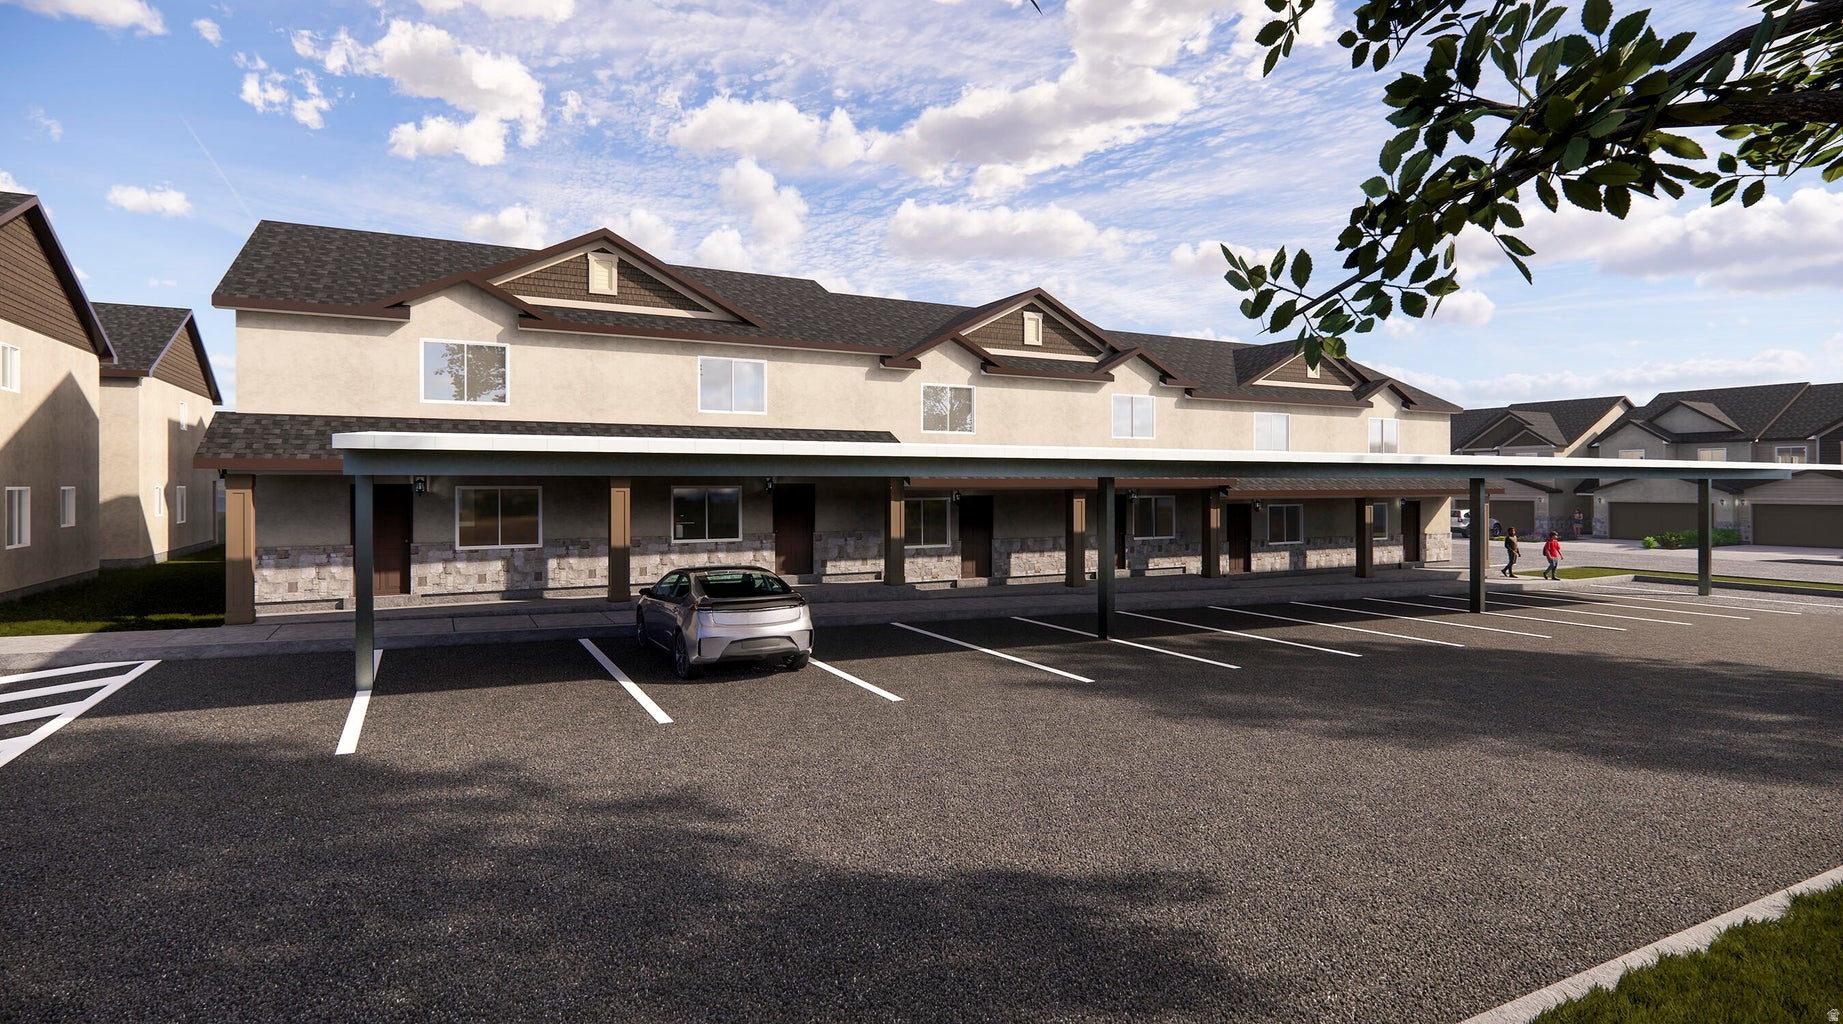
Calling all investors! 6-plex and each of the six units has its own Parcel #. Amazing townhomes by Desert Sage Home Builders. Very high quality construction at an accessible price point. These each include a 2-covered car port spaces! Enjoy a functional, open floor plan, with a lovely kitchen with painted/stained cabinets, quartz countertops, nice corner pantry, open great room, and a powder bathroom on the main level. Upstairs you'll find 3 bedrooms, 2 bathrooms, and the laundry room. The primary suite includes its own private bathroom and walk-in closet. The Cedar Breaks community is located in a great area with quick and easy access to I-15. This 5-plex would be a great investment property in a fast growing market!
#2165204

Cedar City

535 W 2530 N 23-28

16 Beds

None Baths

7,212 Sq.Ft.

$1,415,000

MLS#: 2165204
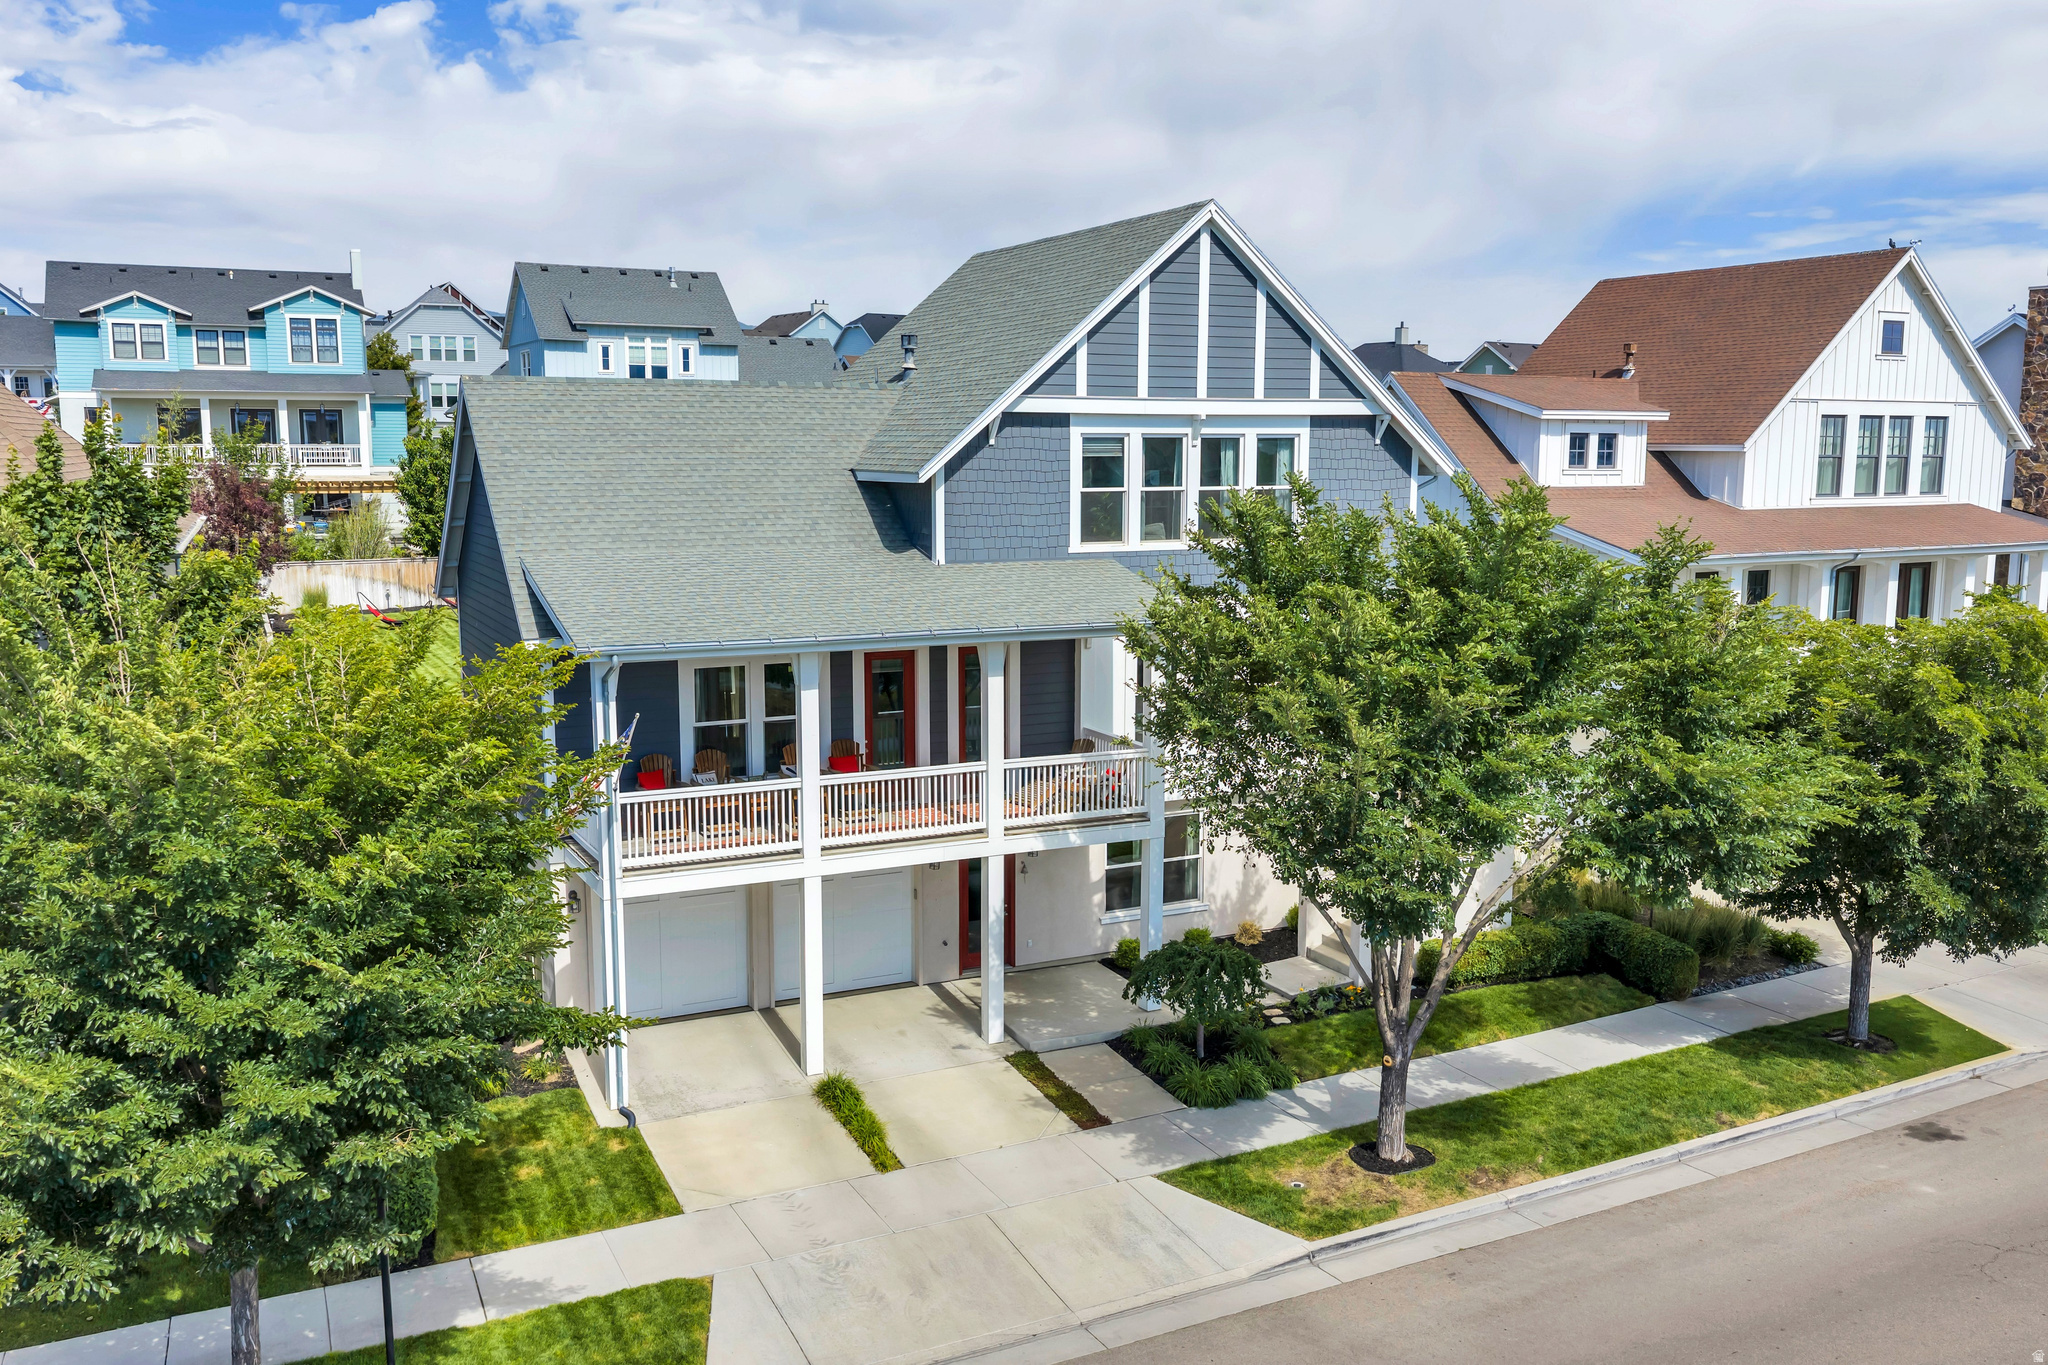
This RARE Daybreak Home sits on a 1/4-acre waterfront lot showcasing gorgeous VIEWS of Oquirrh Lake and a backdrop of the sweeping Wasatch Mountain range! Enjoy the covered front porch with abundant space for catching up with guests or watching vibrant sunrises. Inside, the spacious great room greets you with abundant oversized windows providing ample natural light, beautiful wood-beam ceilings, a Chef's dream Kitchen, and a spacious family room with access to a grand covered balcony, ideal for soaking up the views.  The pristine Kitchen includes crisp cabinetry with crown molding, stainless steel appliances, a custom backsplash, and a spacious island featuring a built-in gas range! Easily prepare gourmet delights and transition to the dining room or adjacent living room, both ideal for greeting and entertaining guests. The family room includes a built-in fireplace along with ample custom shelving for decor and memorabilia.  The main floor also includes a spacious Primary Suite with access to the covered balcony overlooking the lake and mountains, as well as a chic ensuite bathroom boasting a glass Euro shower, expansive soaking tub, double vanity sink, and a spacious walk-in closet.  The upstairs living space includes 3 large bedrooms, a full bathroom, and flexible landing space for a home office, sitting area, reading nook, and more. The downstairs living space presents a large entertainment room with options for a home theater, game room and more! The owners invested in plumbing lines for a bar/sink further expanding the entertainment options! Imagine endless summer nights in the backyard, complete with a custom sandbox featuring imported "beach" sand, a propane FIREPIT, an in-ground trampoline, and a sizeable TREX deck! Additionally, this home is in the Lake Village HOA offering exclusive access to the Waterside Club with canoe, kayak and paddleboard launch area, watercraft storage, a fire pit, and observation deck overlooking Oquirrh Lake. Imagine the possibilities of owning this home - don't hesitate to make it yours. Schedule a showing today!
#2170255

South Jordan

10712 S LAKE AVE

5 Beds

3 Baths

3,458 Sq.Ft.

$1,150,000

MLS#: 2170255
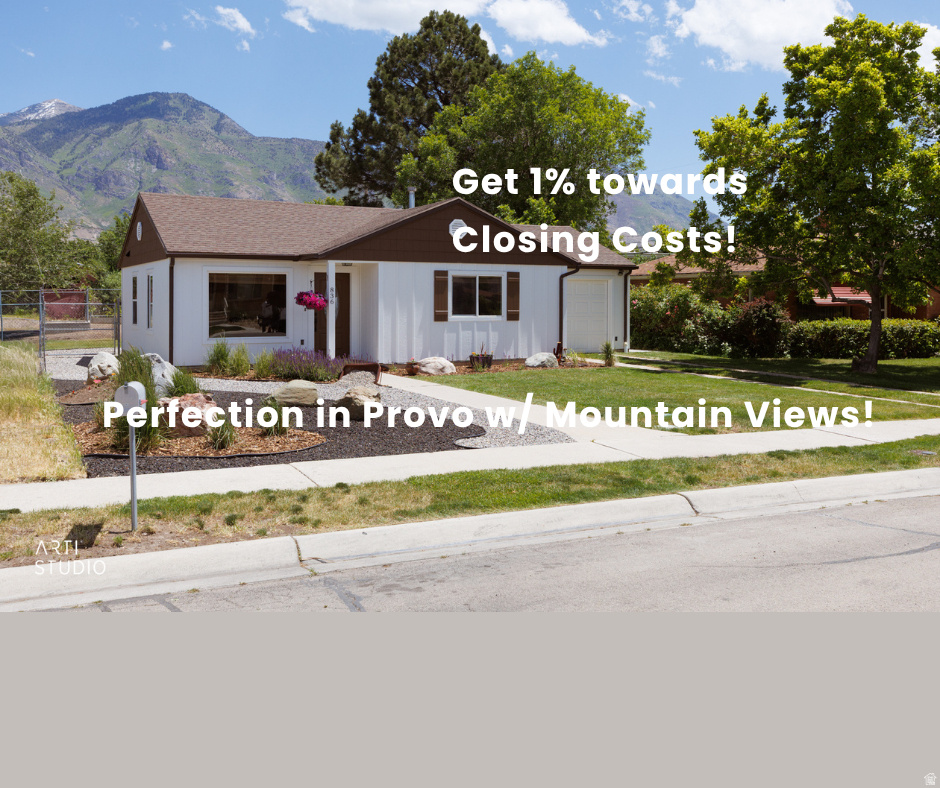
Location, Curb Appeal, and a full interior remodel! Any one of these things at this price point is a rarity. Finding all three at the same house? Well, let's just say your search is over. Welcome Home!  Perhaps most importantly, this home isn't a "flip". It's the result of purposeful updates over many years. Pride of ownership is an understatement, and you'll feel it from the moment you pull into the driveway. All new siding, a perfectly manicured yard, and an insta-worthy front door and porch will have you dreaming of life at 836N 700W where evening walks to the park and the Provo river trail are just 5 houses down the street!   As you walk in the front door, you'll find a wide open floor plan perfect for hosting. The living room is on your left and flows seamlessly through a dining area with the kitchen on your right. Speaking of the kitchen, you'll get quality cabinetry, lots of counter-space, and newer appliances with plenty of natural light pouring in from the kitchen windows. There's even a breakfast nook or peninsula making the kitchen a full-on hang out spot! As you head back to living and dining area, you'll be pleased to find abundant natural light pouring through the west-facing picture window. It's the perfect spot to kick back and watch the game, visit with company, or just party with the family. Both bedrooms are on the back of the house and have great views of the yard! The bedrooms, like the rest of the house, have hard surface floors (goodbye allergies!) and the master boasts heated flooring!   The back yard, keeping with the style of the front yard, is the perfect blend of zero-scaping and traditional lawn to give you the lowest upkeep possible while still allowing for running around the yard with pets and kids. Better yet, you'll never run out of space thanks to a large shop/shed perfect for toys and tools!   This is a Prime Provo opportunity! Schedule your showing today and get ready to fall deeper in LOVE with all that this home has to offer.
#2165325

Provo

836 N 700 W

2 Beds

1 Baths

812 Sq.Ft.

$389,000

MLS#: 2165325
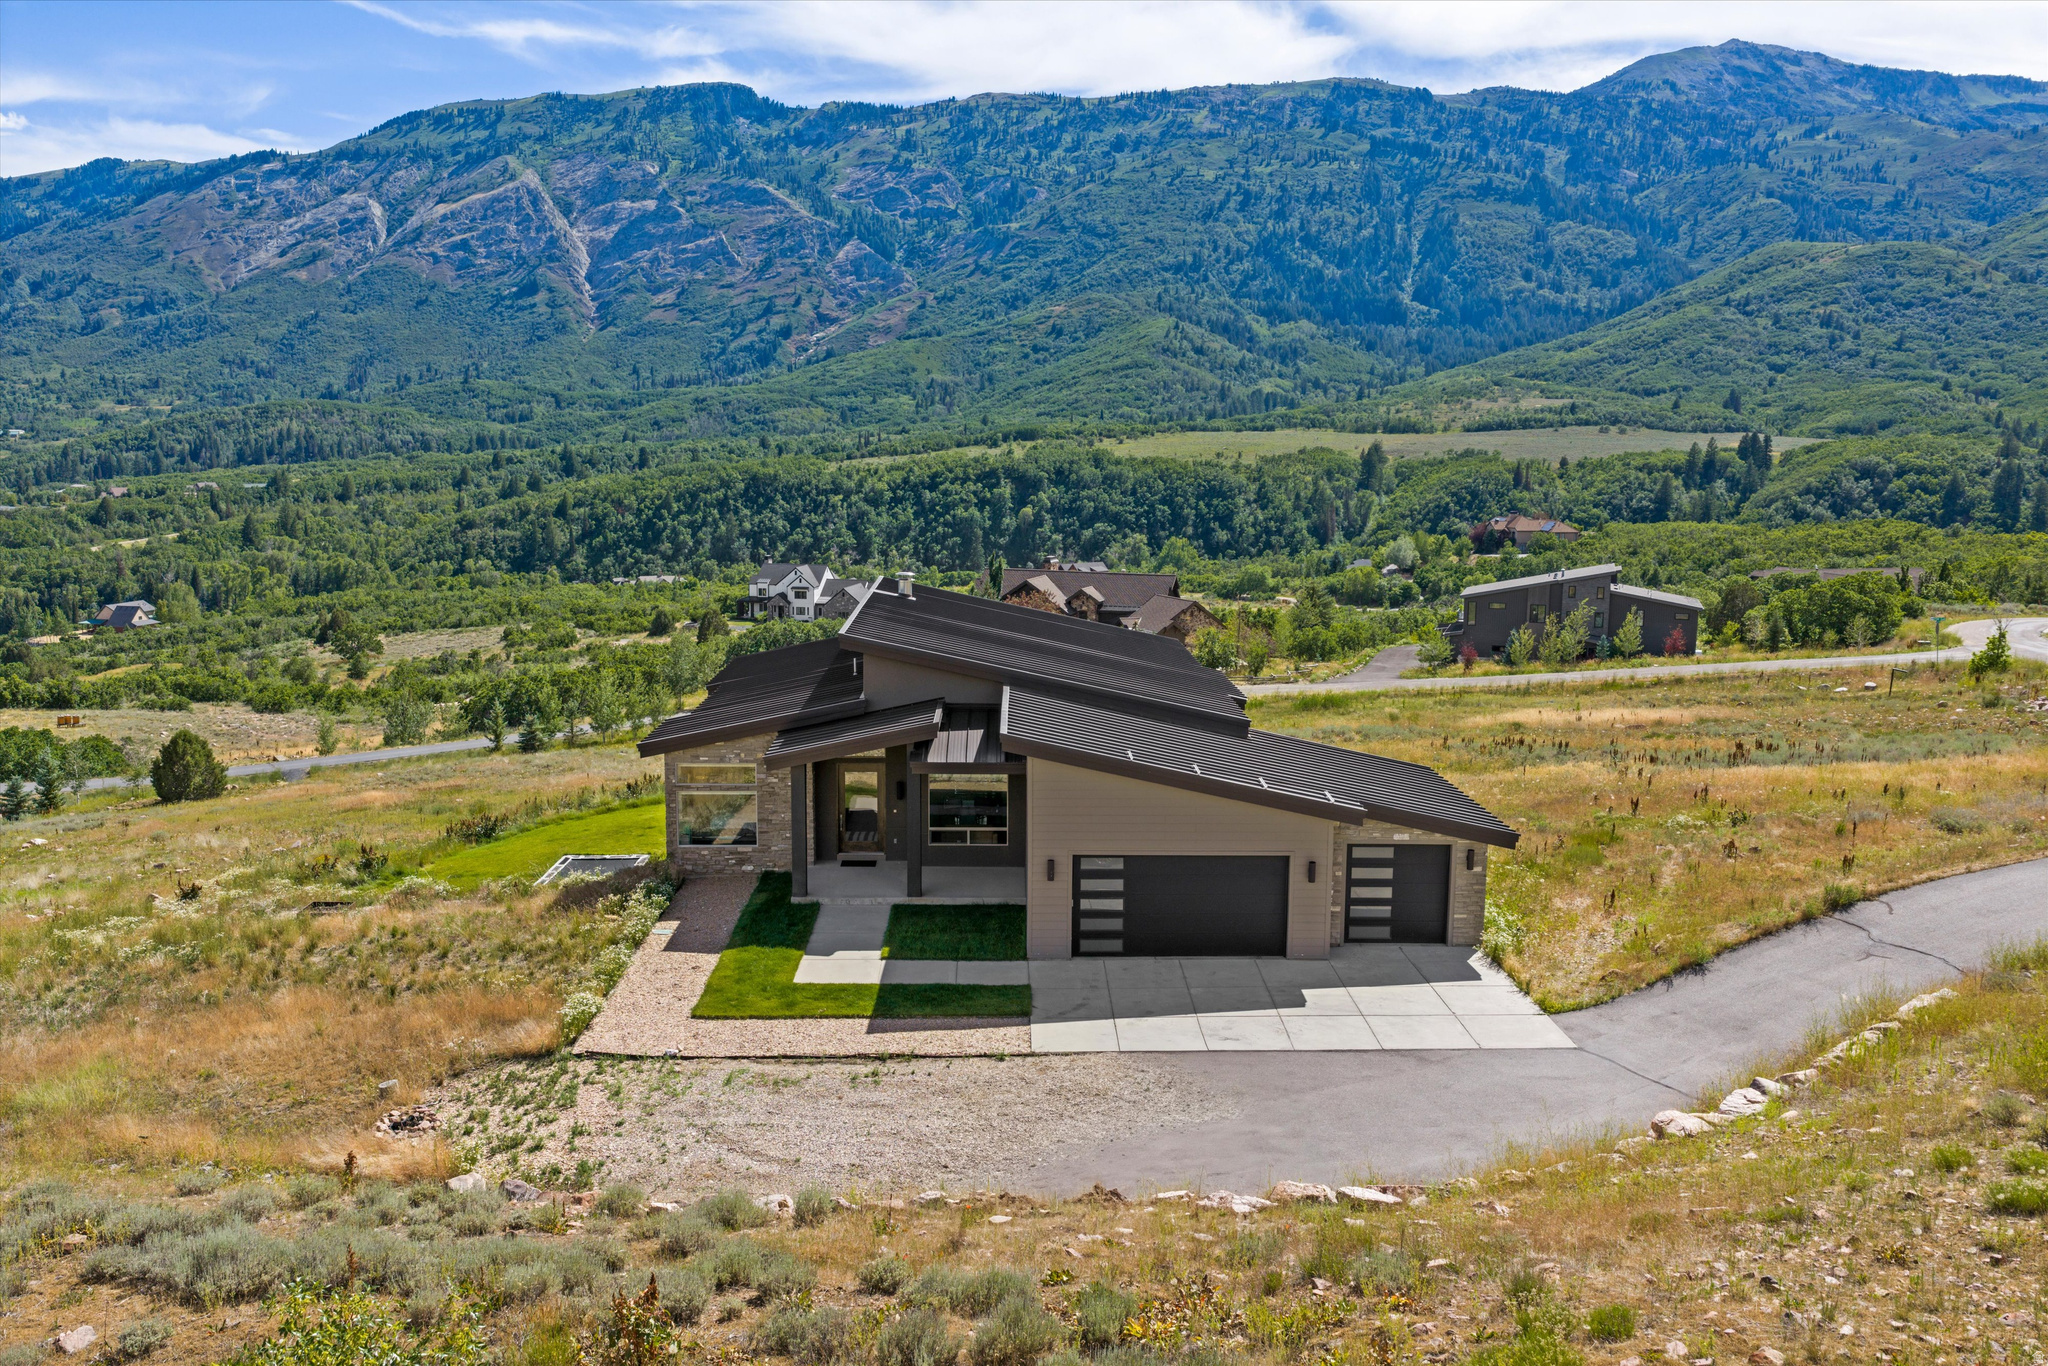
Set on 1.13 acres in Liberty's Durfee Creek Estates, this 2016 contemporary rambler was built around a single idea - the view. Full-wall windows pull Ben Lomond and North Fork Park into the vaulted great room, and the main-level primary suite frames valley and lake views all the way to Pineview. The architecture answers the landscape: clean lines, a standing-seam metal roof, vaulted ceilings, and light from every angle. Main-floor living is effortless - exotic granite countertop waterfalls in the kitchen with gas a range, a primary suite with walk-in closet, separate shower, a freestanding bath tub, a dedicated den/office, central vacuum, and two fireplaces. Downstairs rewrites what a basement can be: a full walkout daylight level that opens straight to the outdoors with the same Ben Lomond and Pineview views as above and none of the below-grade feel. Multiple living and entertaining spaces give the basement room to gather, while three bedrooms - two joined by a Jack-and-Jill bath and a third full en suite - keep family and guests comfortable. Every bedroom has a bathroom. Covered outdoor living, a 3-car garage with RV parking, and 4,954 finished square feet complete it, minutes from Pineview Reservoir, Powder Mountain, Snowbasin, and the trails of North Fork Park. Some homes have a view. This one was designed for it.
#2168947

Eden

2135 E 6825 N

5 Beds

4 Baths

4,954 Sq.Ft.

$1,795,000

MLS#: 2168947
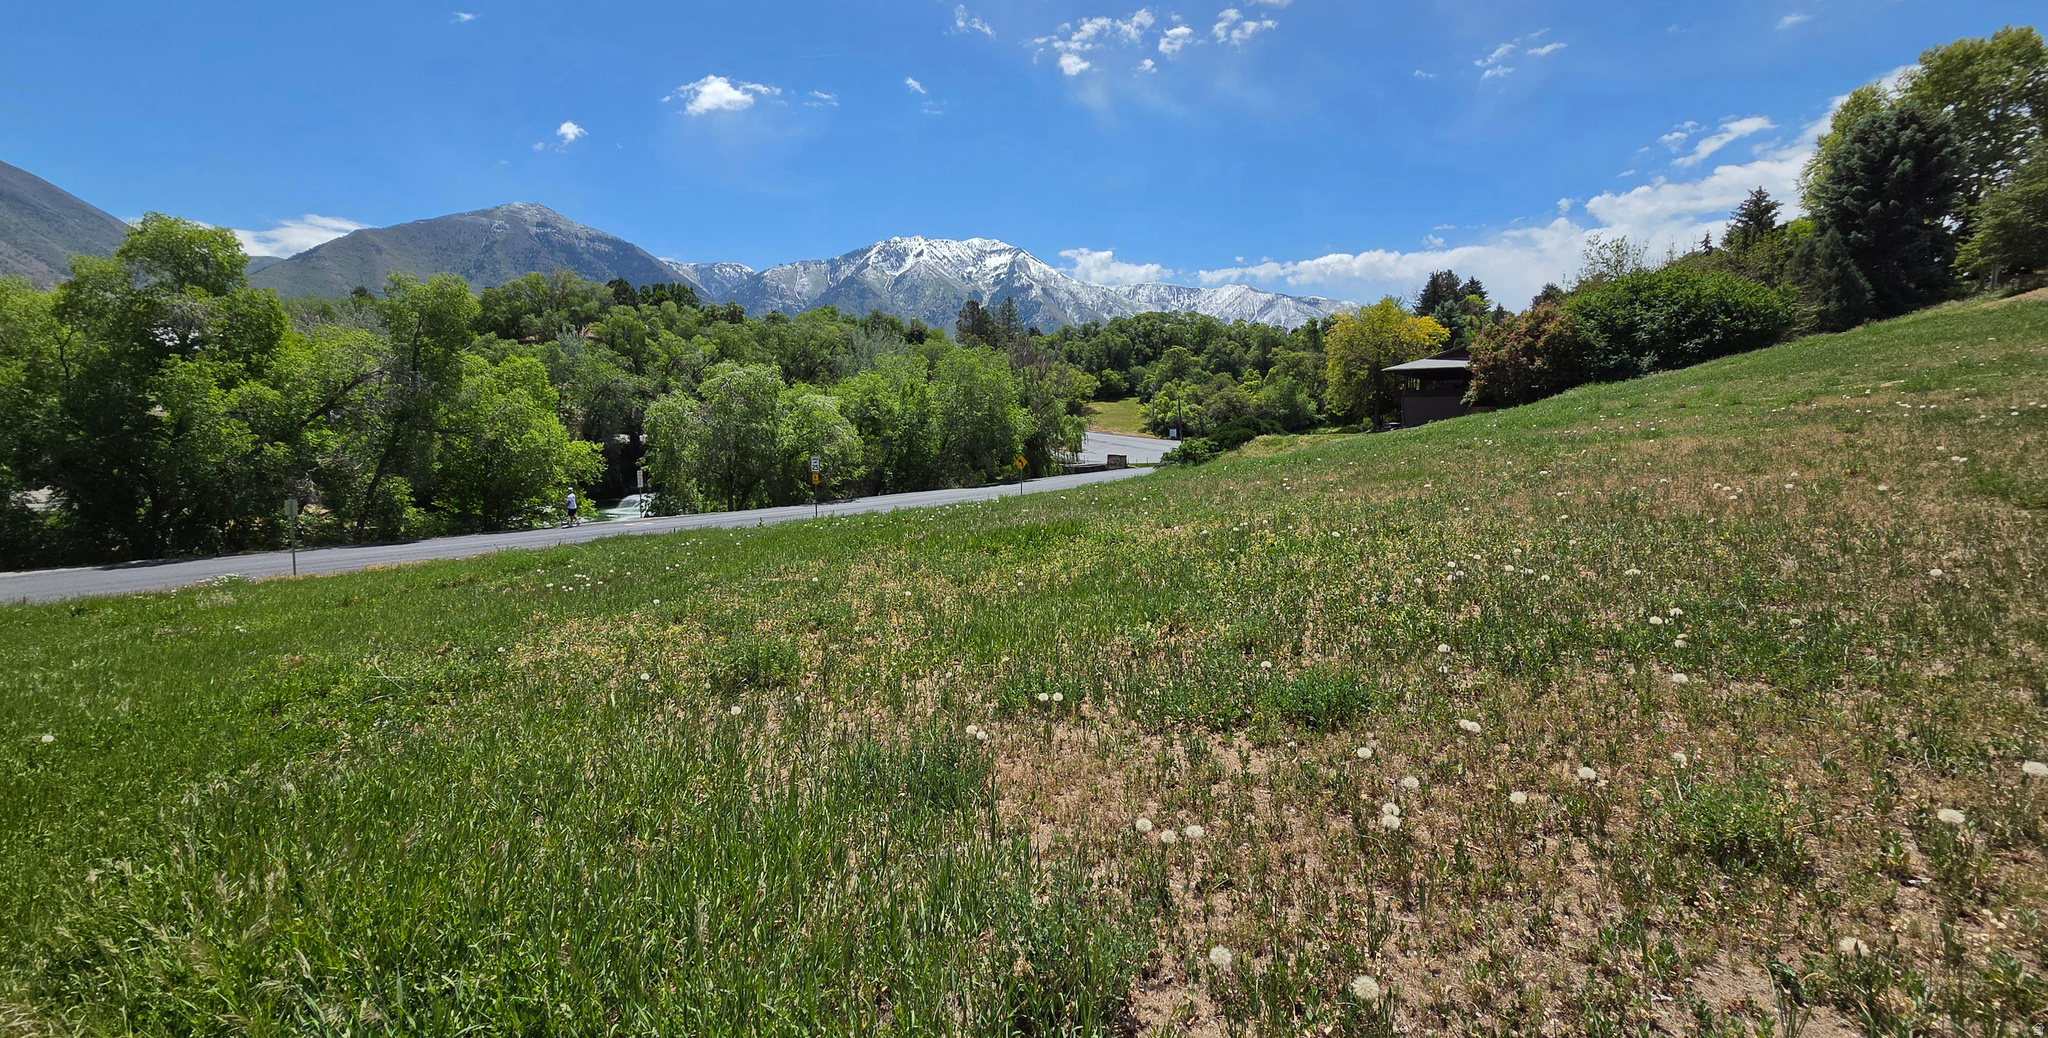
One of the last building lots left and available at Salem Pond. Come see why the community loves Salem Pond! Use your own builder. Build your forever dream home! Lot 7 is also available for sale. Big opportunity of combining Lots 6 & 7 to have an amazing estate!
#2165239

Salem

4265 SALEM DR 6

None Beds

None Baths

0.38 acres

$295,000

MLS#: 2165239
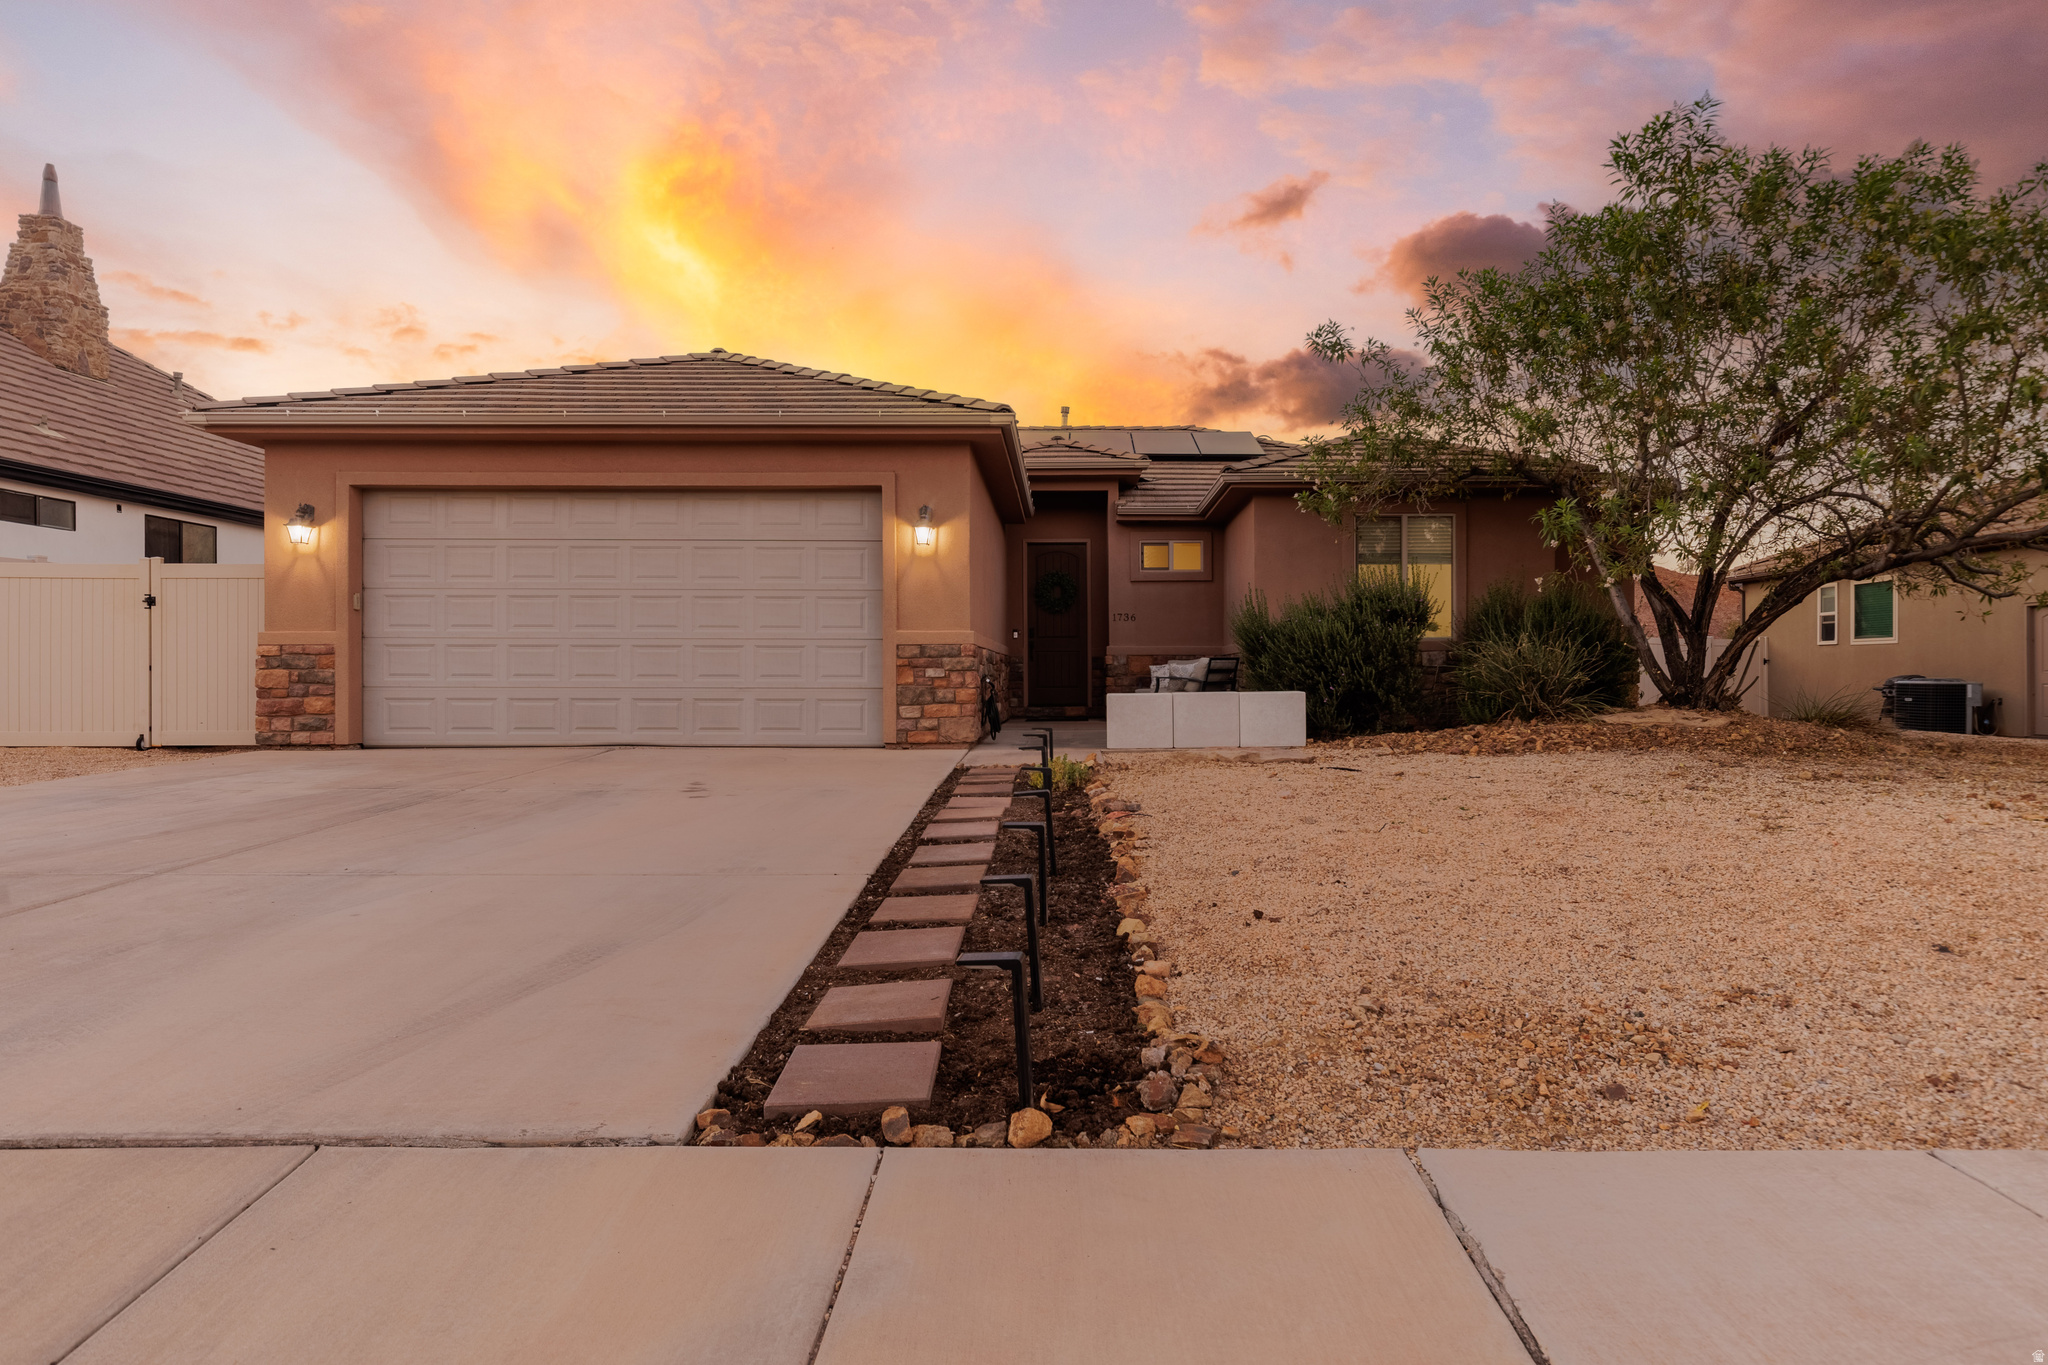
Discover comfortable living in the heart of Green Valley! This light-filled 3-bedroom, 2-bath home offers an inviting open floor plan, beautiful vinyl plank flooring, granite countertops, stainless steel appliances, and beautiful setting that make every Southern Utah sunset one to enjoy. Step outside to a private, fully fenced backyard featuring a cozy fire pit and spacious yard perfect for relaxing evenings or entertaining family and friends. Solar panels help keep energy costs down, adding even more value to this move-in-ready home. Located just minutes from shopping, dining, parks, golf courses, and outdoor recreation, you'll love the convenience of this sought-after neighborhood. As an added bonus, qualified buyers have the opportunity to assume the existing 2.9% loan, a rare chance to secure an incredible interest rate in today's market. This is a home that offers comfort, practicality, and significant savings! Don't miss your opportunity to make it yours!
#2165221

St. George

1736 W 680 S

3 Beds

2 Baths

1,624 Sq.Ft.

$480,000

MLS#: 2165221
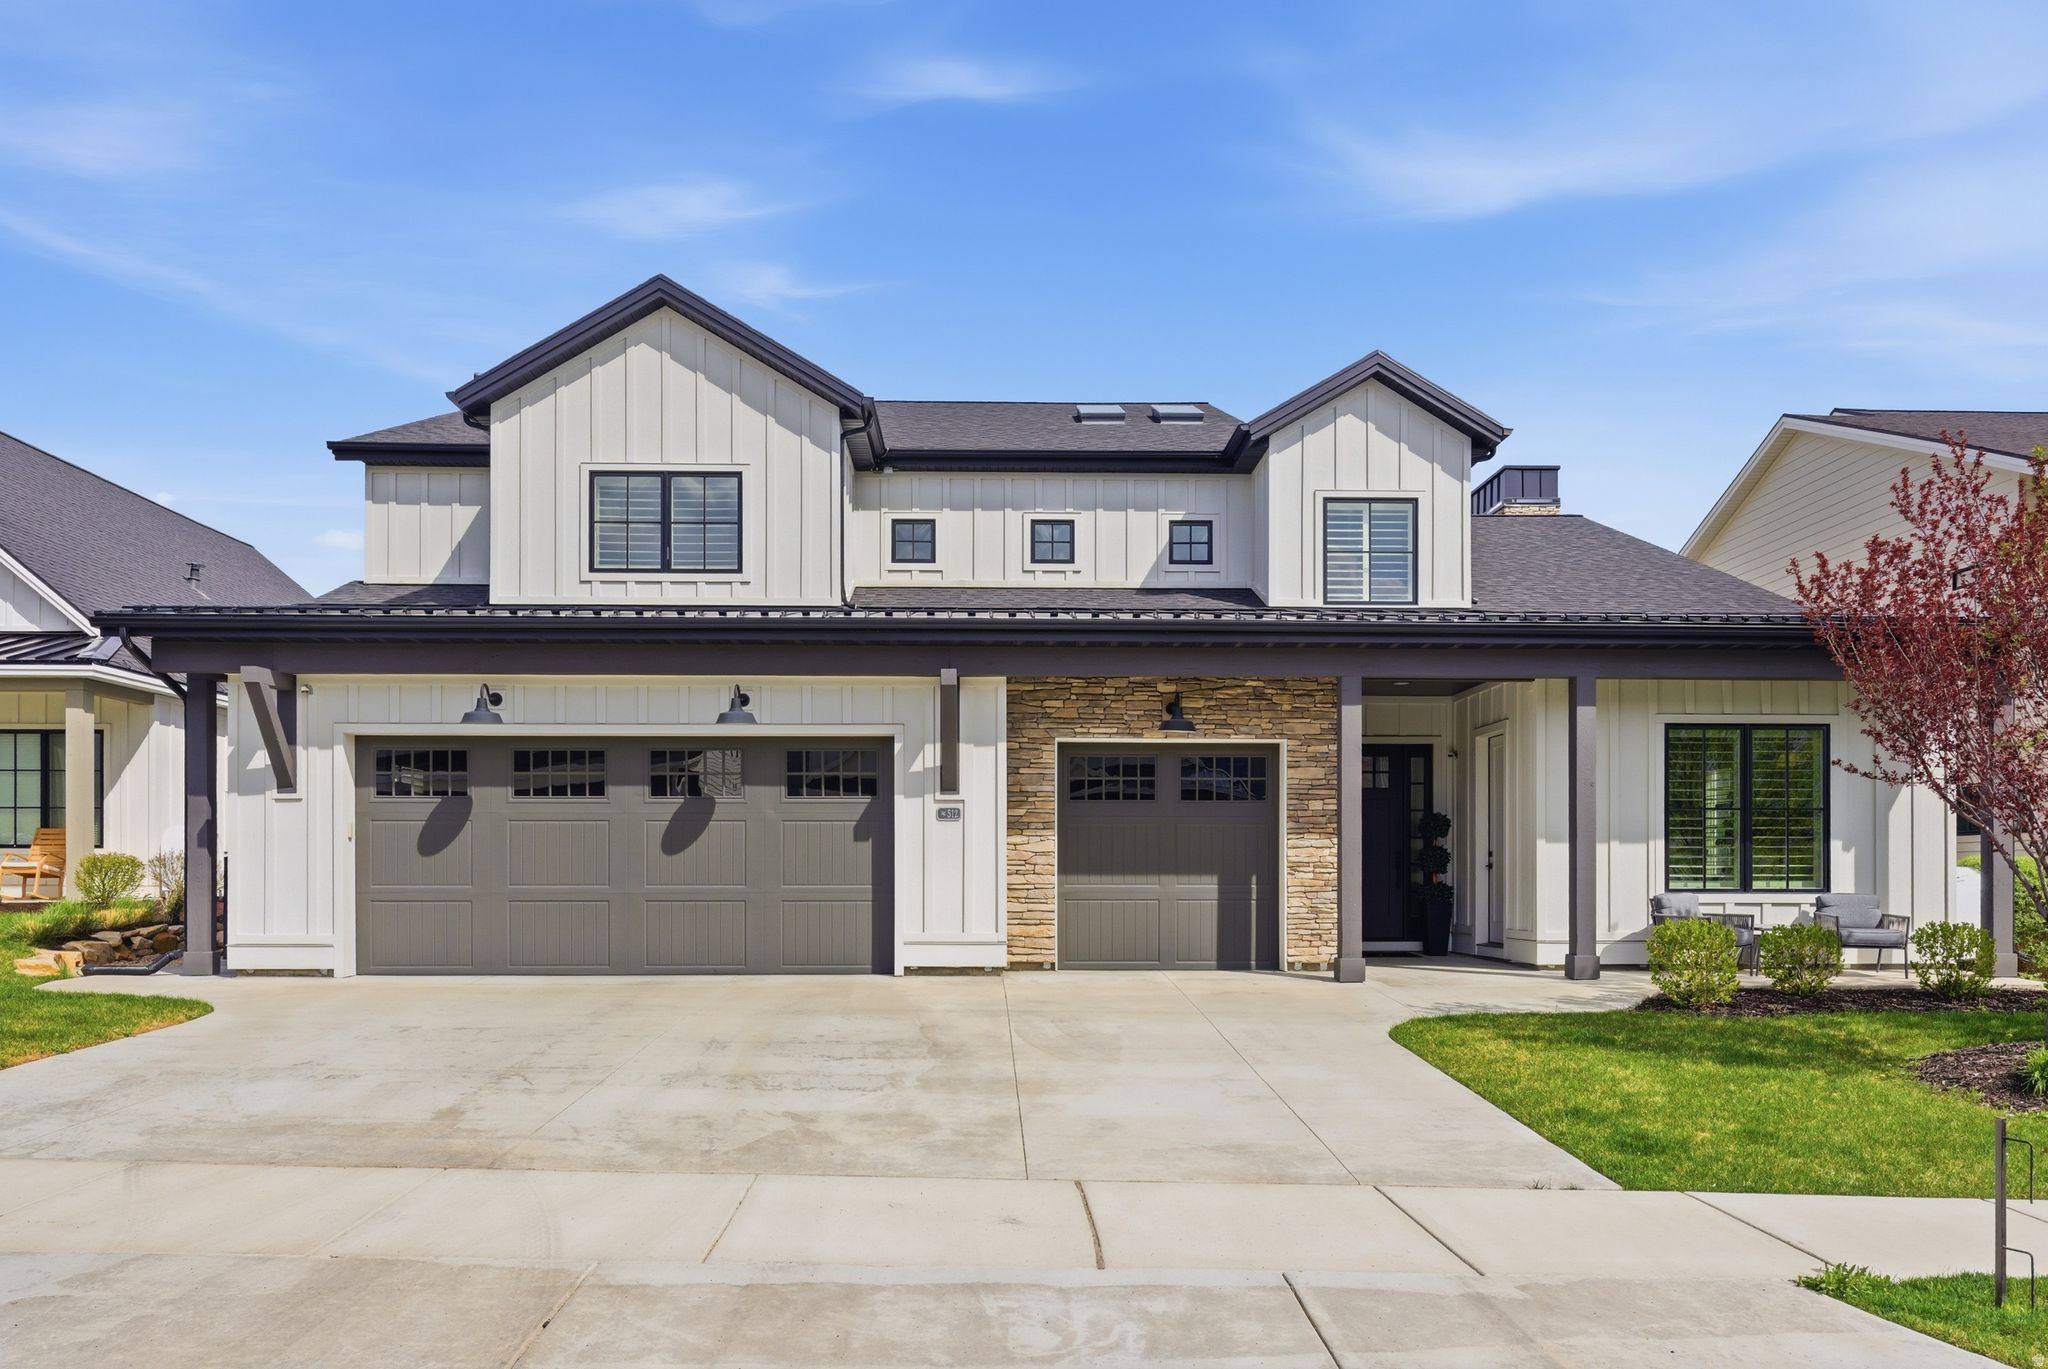
Ideal for entertaining, this impeccable home includes a 3-car garage, an open floor plan featuring a well-appointed great room with 14 foot ceilings and a convenient access to the romantic backyard complete with a pergola, in-ground hot tub, firepit and beautifully detailed landscaping. The perfect indoor/outdoor living space has already been created for you! The gourmet kitchen makes a statement with its premium finishes, timeless cabinets, stainless steel appliances, butler's pass-through with additional countertop and storage space, and large walk-in pantry. The dining area is adjacent to the kitchen and provides a convenient and intimate setting that is bathed in natural sunlight. The great room is the perfect setting for relaxation with its cozy fireplace, concealed TV and plenty of space to spread out. A sizeable secondary bedroom on the main floor has its own private entrance, kitchenette, walk-in closet and gorgeous en-suite bathroom. The primary suite is in the back of the home for a more intimate, private setting. The large primary bedroom suite offers a luxurious bathroom that features a huge walk-in shower, enclosed commode, double vanity sinks, floated shelves and impressive closet space with a pass-through to the laundry and mudroom. If you need extra entertainment and sleeping space, the upper level will check all of the boxes. With a secondary family room that can function as a game room, adjoining theater space that can double as an additional bedroom, you will also have two incredibly spacious bedrooms with ample storage, window seats and en-suite bathrooms. The oversized bedrooms throughout this home give you plenty of space to breathe and storage to put away your things. Come and enjoy all that Remund Farms has to offer from the peaceful walking trails, parks, large open spaces, activity barn, community pool, clubhouse, gardens, and playgrounds. Next to 3 championship golf courses, Deer Creek and the tranquility of the wandering Provo River. Remund Farms offers everything you want and need to enjoy the quiet country life, including being able to sit back and let someone else care for your lush landscaping, amenities and endless common areas. Get nestled in the good life with this rare living opportunity with nothing like it in the area!
#2164957

Midway

512 N FARMHOUSE WAY

4 Beds

4 Baths

4,314 Sq.Ft.

$2,195,000

MLS#: 2164957
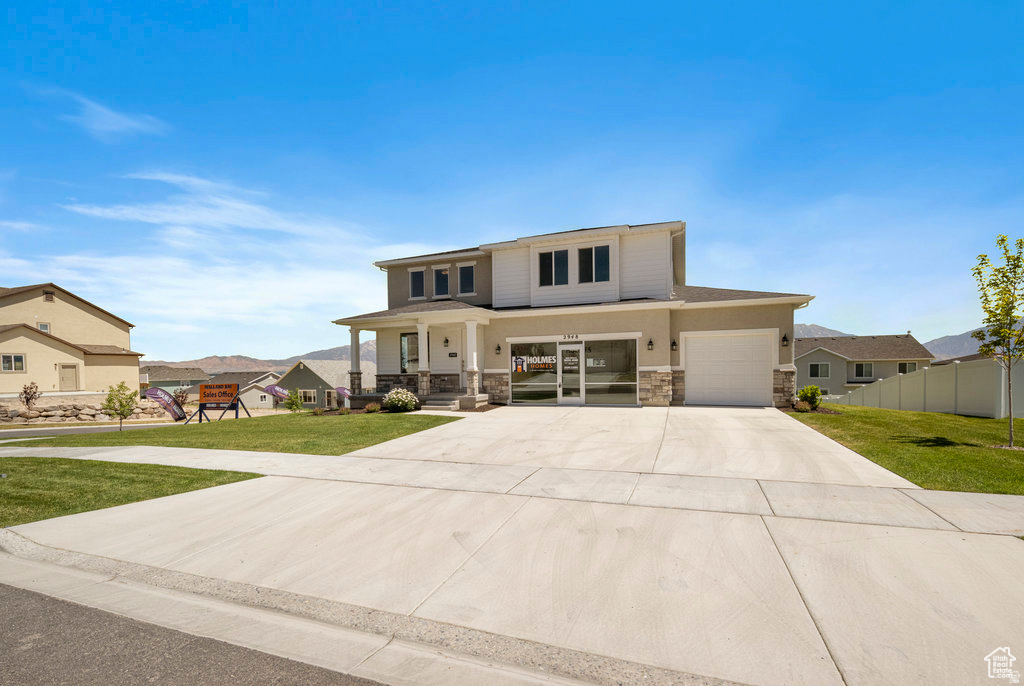
Brand new lot release in the beautiful Oquirrh West Community by Holmes Homes. One of only 3 more remaining lots that accommodate 3 car garages or RV parking. This Spacious home offers a grand entry/front room with 18 foot ceiling height and tons of natural light. Plus the perfect kitchen/greatroom and a den all on the first floor. Upstairs you have a large versatile loft for an additional living room and 4 bedrooms. It is tough to beat the kitchen and Owners Suite on this home. This plan offers a 3 or 4 car garage. This exciting community and surrounding areas are growing fast and have quick access to multiple highways, SLC airport, concert venues, restaurants, and more. Come build your dream homes today, where we allow you to pick from our structural options, exterior styles, interior and exterior colors and finishes, so that you can truly call this home your own. Pricing is listed at the base price and lot premium for large lot. Photos are of previous Tristyn model home.
#2165064

West Jordan

6952 W SYDNEY PEAK LN S 406

4 Beds

2 Baths

4,621 Sq.Ft.

$752,900

MLS#: 2165064
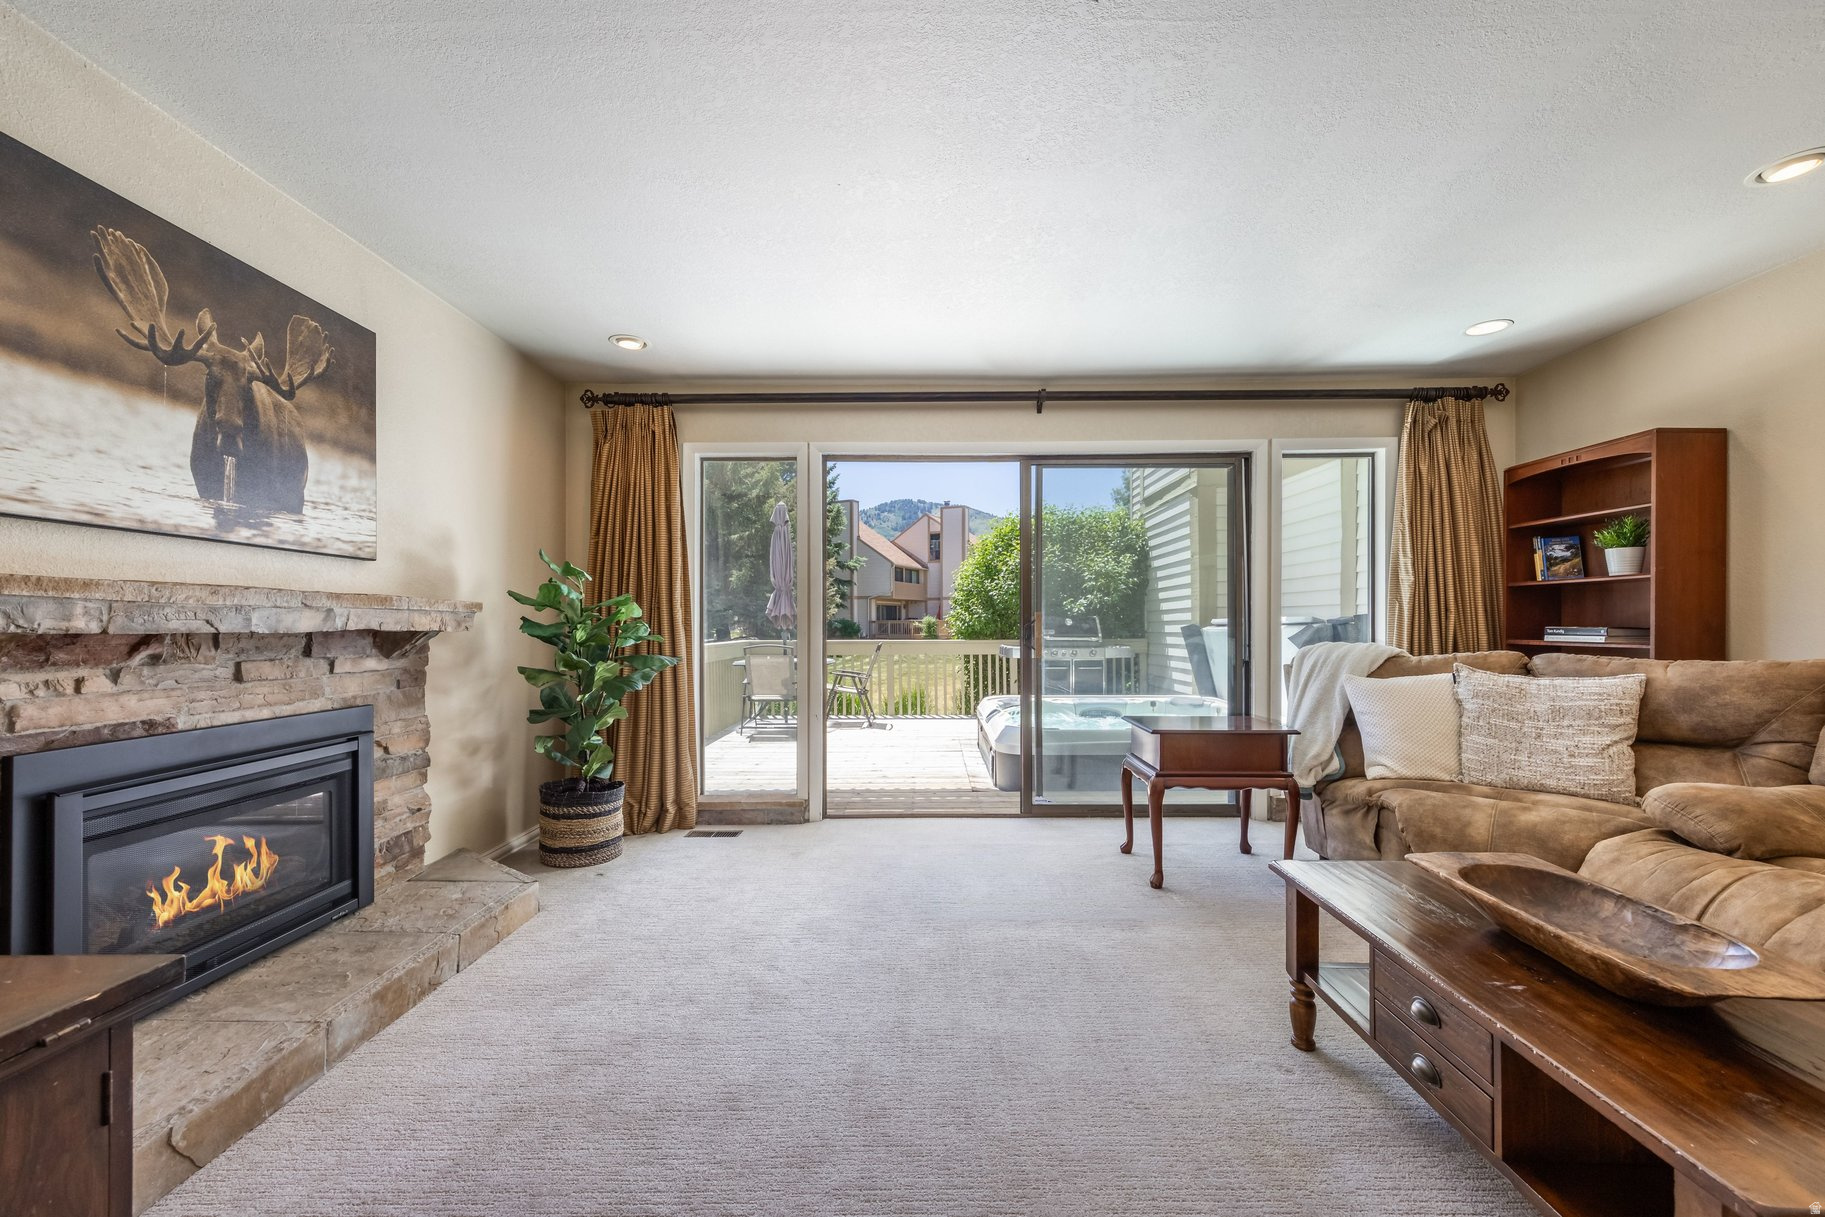
This desirable Racquet Club condo is bright, inviting, and ideally located in the sought-after Park Meadows neighborhood. Surrounded by mature trees and offering mountain views, the property enjoys a beautiful setting with private decks and welcoming outdoor spaces. Whether as a primary residence, second home, or investment property with nightly rental potential, this 3-bedroom, 2-bathroom residence offers exceptional flexibility. Featuring an ideal floor plan with comfortable living spaces and abundant natural light, this home presents an outstanding opportunity to enjoy, or personalize and truly make it your own. Relax on the back patio, soak in the hot tub after a day of skiing or hiking, and enjoy the peaceful mountain surroundings. Convenient features include an assigned garage parking space and ample guest parking for family and friends. Located within walking distance of the Park City MARC, and just steps from the area's extensive trail system, this location is ideal for year-round recreation. Enjoy easy access to the free Park City transit system, providing convenient transportation to world-class ski resorts, Historic Old Town, shopping, dining, and entertainment. Offering both convenience and versatility, this Racquet Club residence is an excellent opportunity to experience the Park City lifestyle.
#2165162

Park City

121 YONEX CT

3 Beds

1 Baths

1,430 Sq.Ft.

$985,000

MLS#: 2165162
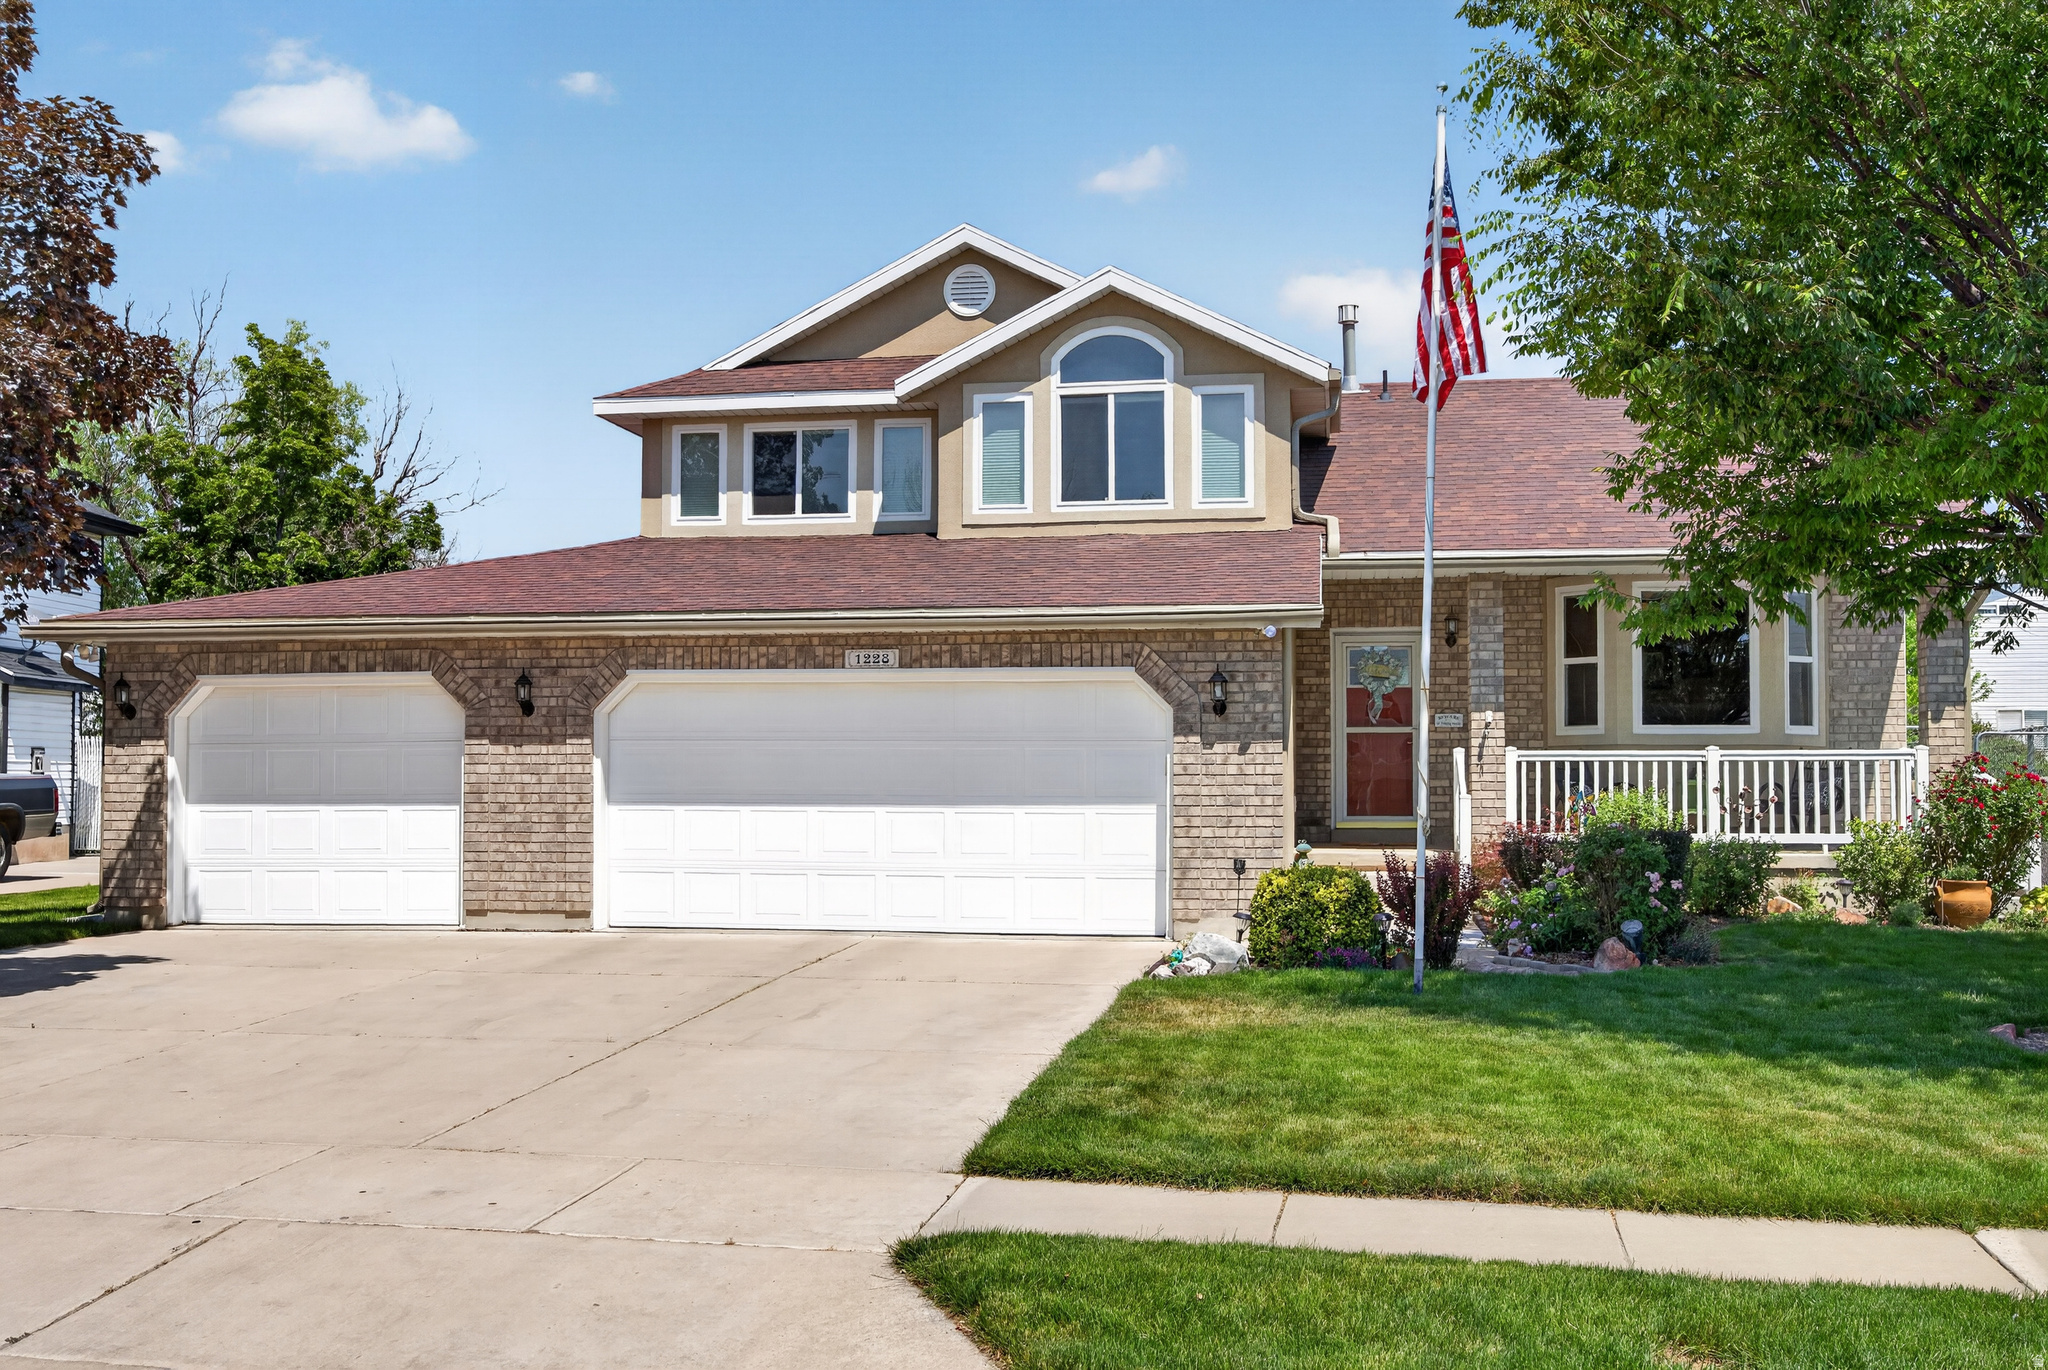
THIS HOME HAS IT ALL! 4 car garage, teen suite, KitchenAid appliances, updated mechanical systems just to name a few. These sellers have been committed to keeping this home in great condition. Updated windows with shades, roof, HVAC System, tankless water heater, KitchenAid appliances, large soaker tub, LVP vinyl on the main floor, built in display cabinets, remodeled bathrooms with quartz countertops, and more. You need to see it to believe it, so schedule that showing. This home is project free, has an oversized 4 car garage with 220v outlet for your EV and a roll up door to the backyard. The home faces west so the backyard is shaded in the evenings when you'll enjoy the large (11' by 44') back patio during summer nights. Home automation features include the thermostat, irrigation system and front door lock. Maintenance free Leafguard gutter system and vinyl wrapped exterior door trim. Backyard kids play set/swing set is included. This is the most affordable home with a 4 car garage in Layton under $600k. Great neighborhood with close proximity to Layton and Syracuse shopping and dining and only minutes to I-15 and the West Davis Corridor. Square footage figures are provided as a courtesy estimate only and were obtained from County Records. Buyer is advised to obtain an independent measurement.
#2165437

Layton

1228 N 2725 W

4 Beds

2 Baths

2,250 Sq.Ft.

$549,900

MLS#: 2165437

* Listings identified with the FMLS IDX logo come from FMLS and are held by brokerage firms other than the owner of this website. The listing brokerage is identified in any listing details. Information is deemed reliable but is not guaranteed. If you believe any FMLS listing contains material that infringes your copyrighted work please click here to review our DMCA policy and learn how to submit a takedown request. Ā© 2024. First Multiple Listing Service, Inc.
Provo Community Living!

Featured listing

Provo Community Living!

Browse Properties

Categories

Homes Tailored to Your Lifestyle

Buyers Guide

Buying a home is one of the most exciting milestones of your life.

View more

Sellers Guide

Putting your home on the market can be a stressful process, especially when you don’t know what to expect.

View more

Market report

With just a few clicks, you'll gain instant access to valuable insights about the real estate market, including trends, property values, and community analytics.

View more

Home value

Unlike automated valuations, our hands-on review will provide a comprehensive opinion of your home’s value while considering important interior elements and other location intangible factors that machine algorithms so often miss.

View more

Buyers resources

Guides on financing, inspections, and choosing the right Realtor for a smooth home purchase.

Sellers resources

Practical tips on staging, pricing, and preparing your home to attract buyers and maximize your sale.

 - property

Send a message

Message successfully sent.

Reason for contacting?

I agree to receive email communication and understand I can unsubscribe at any time.

I agree to be contacted by OnX Realty via call, email, and text for real estate services. To opt out, you can reply 'stop' at any time or reply 'help' for assistance. You can also click the unsubscribe link in the emails. Message and data rates may apply. Message frequency may vary. Privacy Policy

Sign In Sign Out

Virtual Assistant

Would you like to take the next step with this property? We can help you schedule a showing or virtual tour, or send you more details.

Yes, I would like more information.

Thank You for Your Reply, One of Our Agents will contact you as soon as possible

No, maybe later.

Thank you, you can always contact me via email, phone number or through the contact form.

Realhub AI

Lucy - Your AI-Powered Realtor

Update Your Temporary Password

Personalize your search

Enter your email and we'll notify you immediately when new listings match what you're looking for.

or enter email address

Already have an account ? Login here

Continue your home search

I agree to receive communications and understand I can unsubscribe at any time.

I agree to be contacted by OnX Realty via call, email, and text for real estate services. To opt out, you can reply 'stop' at any time or reply 'help' for assistance. You can also click the unsubscribe link in the emails. Message and data rates may apply. Message frequency may vary. Privacy Policy

Already have an account ? Login here

We use cookies

We use cookies primarily for analytics to enhance your experience. By accepting, you agree to our use of these cookies. You can manage your preferences or learn more about our cookies policy.