Thinking of selling?

Utah's Premier |
OnX Realty

  • Nearby me

Popular Features

Community Features

Association

Property Features

Waterfront

View

Exterior Features

Interior Features

Style

E-Alert name

Properties

10000 properties match your criteria

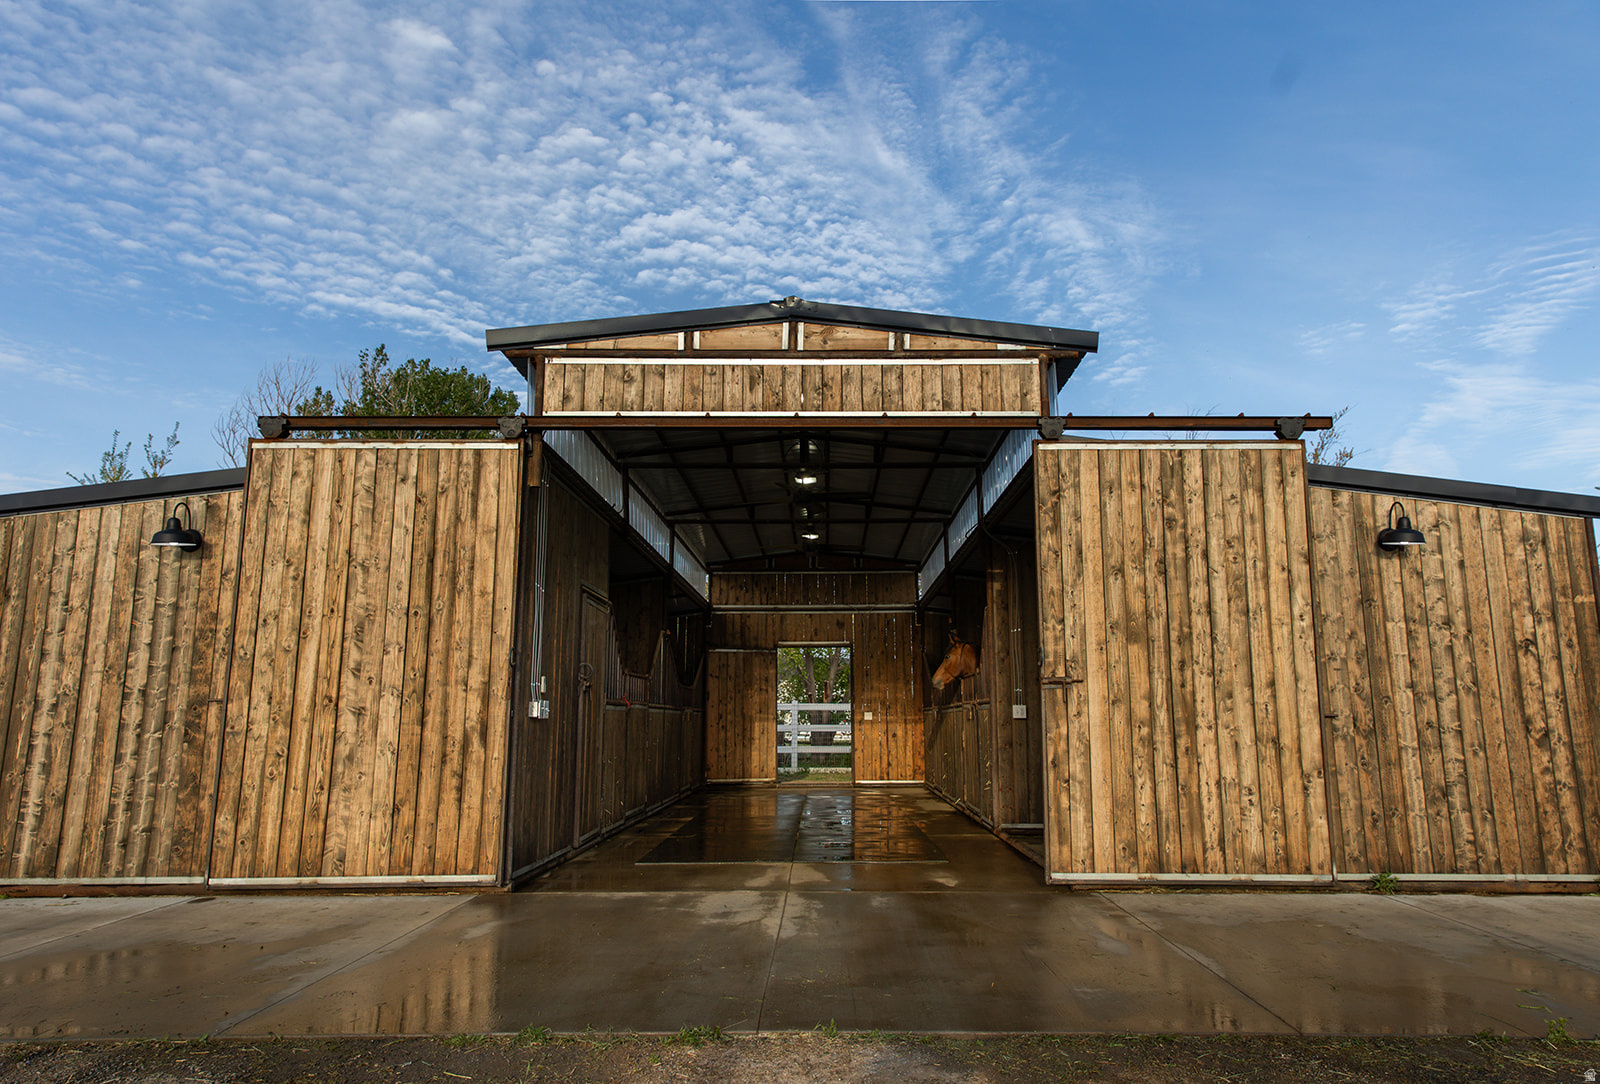
Rare opportunity to own a turn-key 1.15-acre horse property with premium equestrian amenities and a beautifully updated home. This exceptional property features a custom 4-stall barn with sand runs (including two oversized double stalls), concrete wash bay, tack room, breezeway with fans and lighting, custom matching round pen, seeded pasture with sprinklers, dry lot, brand-new horse-safe fencing, and a large hay/trailer storage garage. Nearly all outdoor improvements-including the barn, yard, fencing, and horse facilities-have been completed within the last two years. Optional Culligan water filtration system included. The updated split-level home offers 5 bedrooms, 3 bathrooms, and breathtaking mountain views. Bring your horses home and enjoy the perfect blend of modern comfort and country living in this move-in-ready equestrian property!
#2151904

Hooper

5714 S 6950 W

5 Beds

3 Baths

1,925 Sq.Ft.

$850,000

MLS#: 2151904
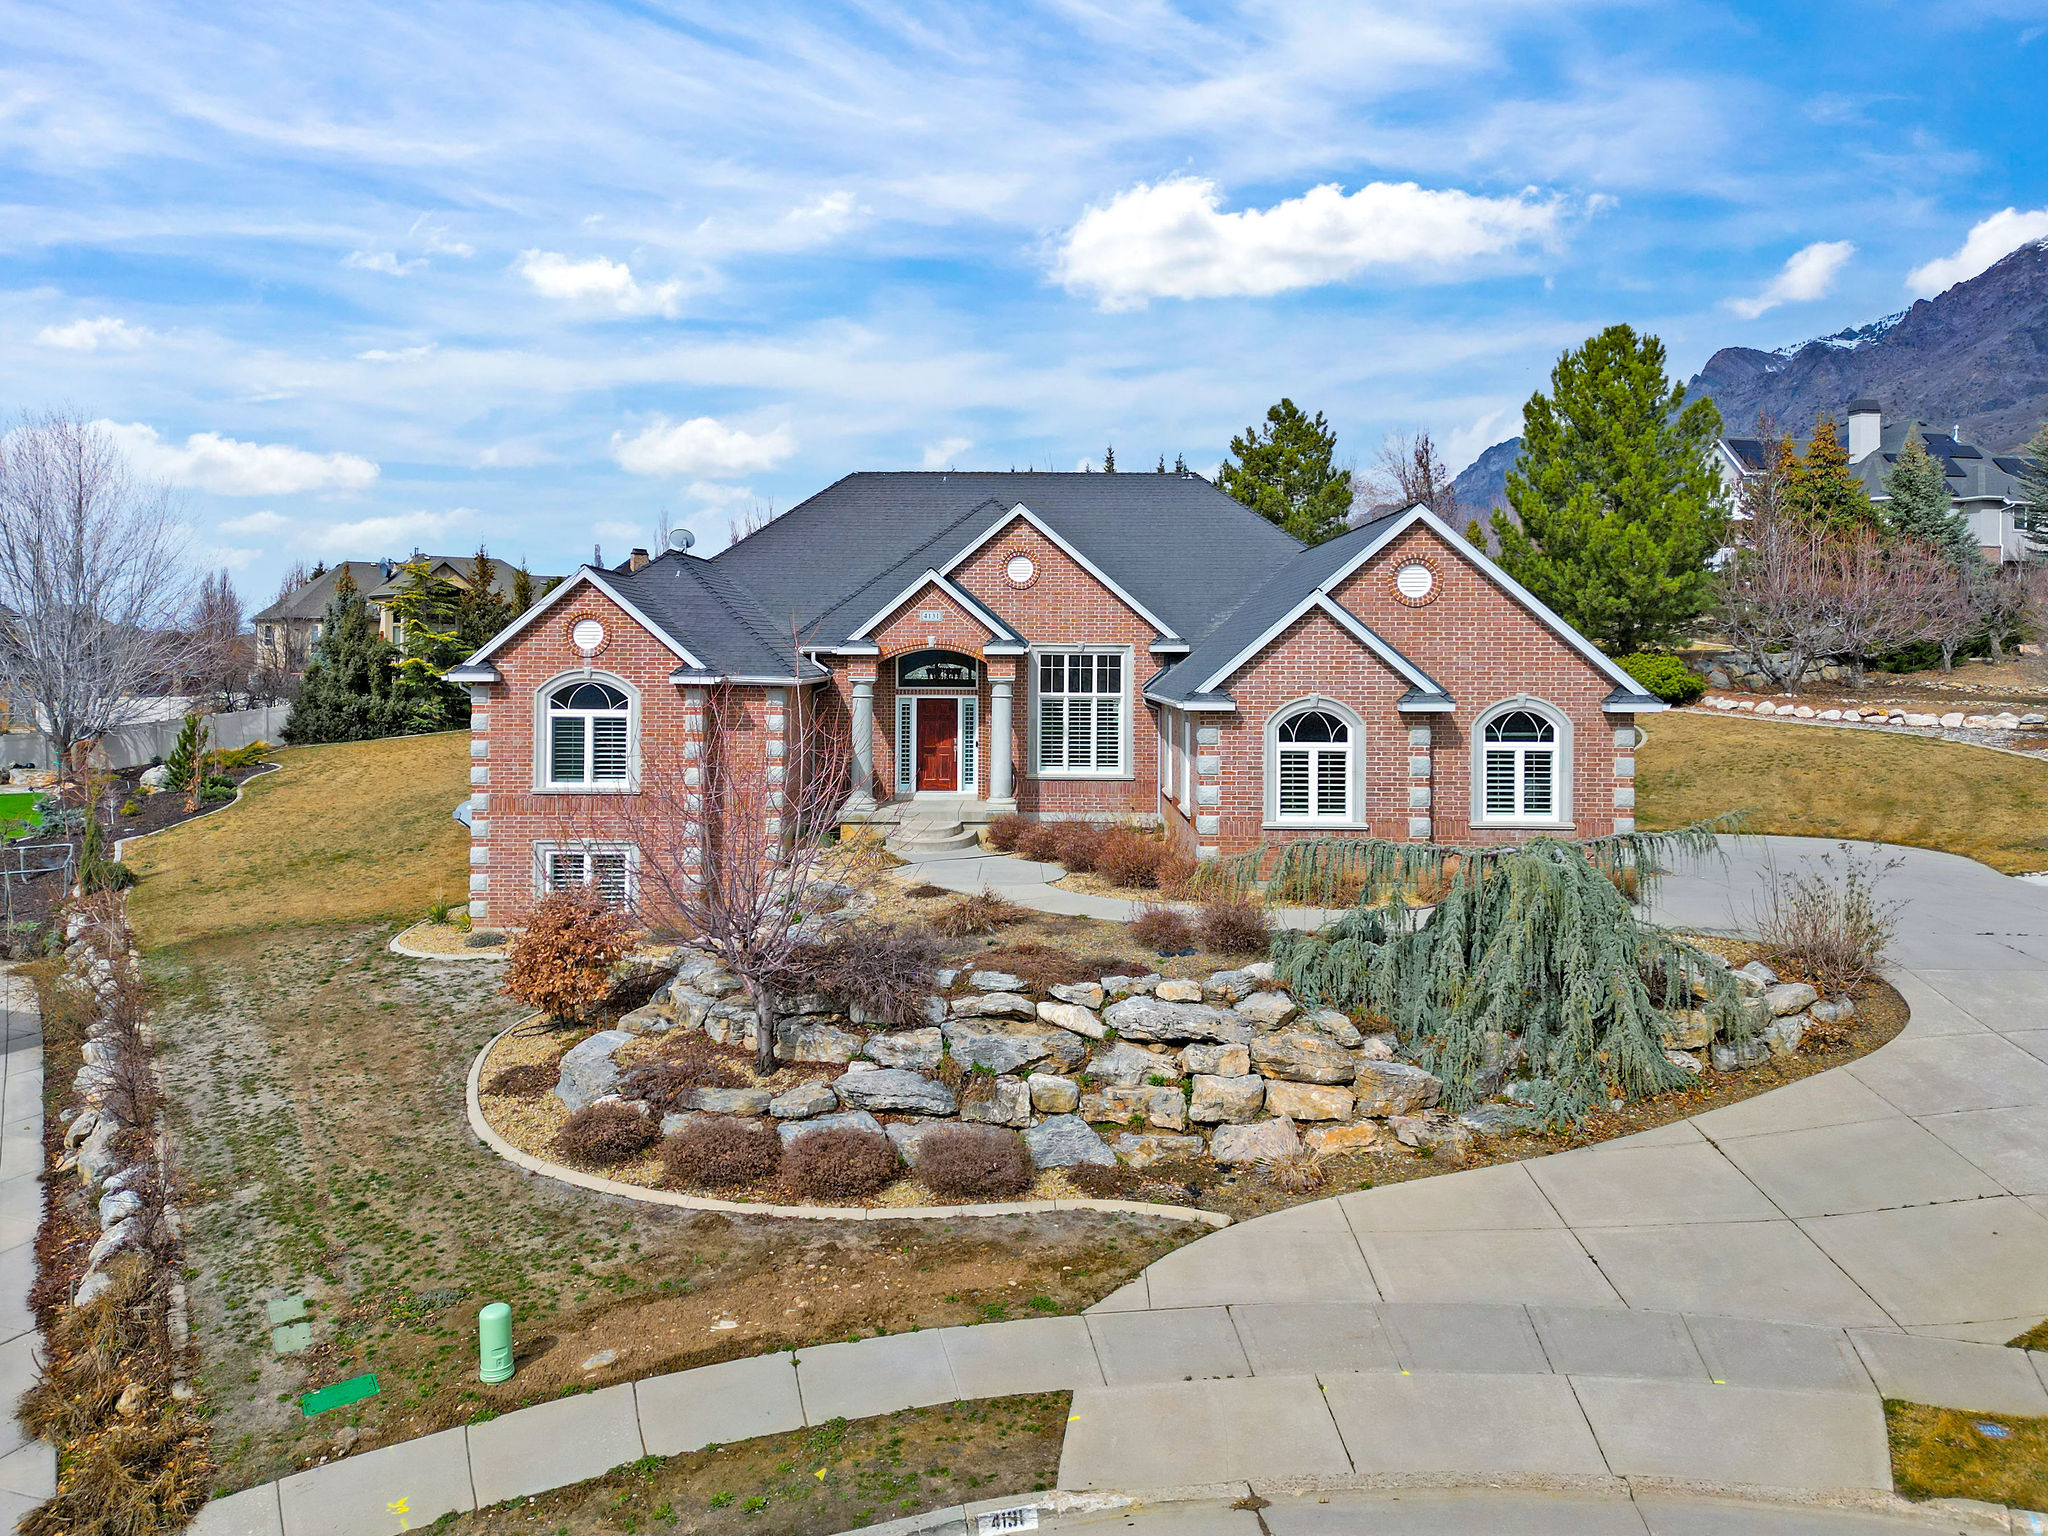
PRICE APPROVED AND READY TO GO-- SHORT SALE- call agent for details. Welcome to your sanctuary in beautiful Pleasant View, where every angle reveals a breathtaking perspective-from sweeping valley panoramas in the front to the iconic Ben Lomond peak framing the back. This exceptional residence seamlessly blends timeless elegance with modern comfort, offering refined living at its finest. Step through the grand entryway into an immaculate main level designed for both effortless entertaining and intimate gatherings. The formal dining room, dual family rooms, and an inviting open-concept kitchen create a harmonious flow throughout the home. The kitchen features custom cabinetry, premium finishes, and an airy layout that inspires both culinary creativity and connection. The main level also hosts a serene master suite and a beautifully appointed mini suite-each offering privacy, sophistication, and comfort. The lower level has been fully reimagined as a contemporary luxury apartment, featuring three spacious bedrooms, an elegant family room, a formal dining area, and a designer kitchen crafted with exceptional attention to detail. Impeccably maintained and thoughtfully updated, this home captures the essence of elevated mountain living. Discover the unparalleled beauty and serenity that define Pleasant View-schedule your private showing today. Square footage figures are provided as a courtesy estimate only. Buyer is advised to obtain an independent measurement.
#2140677

Pleasant View

4131 N 175 W

5 Beds

2 Baths

5,024 Sq.Ft.

$850,000

MLS#: 2140677
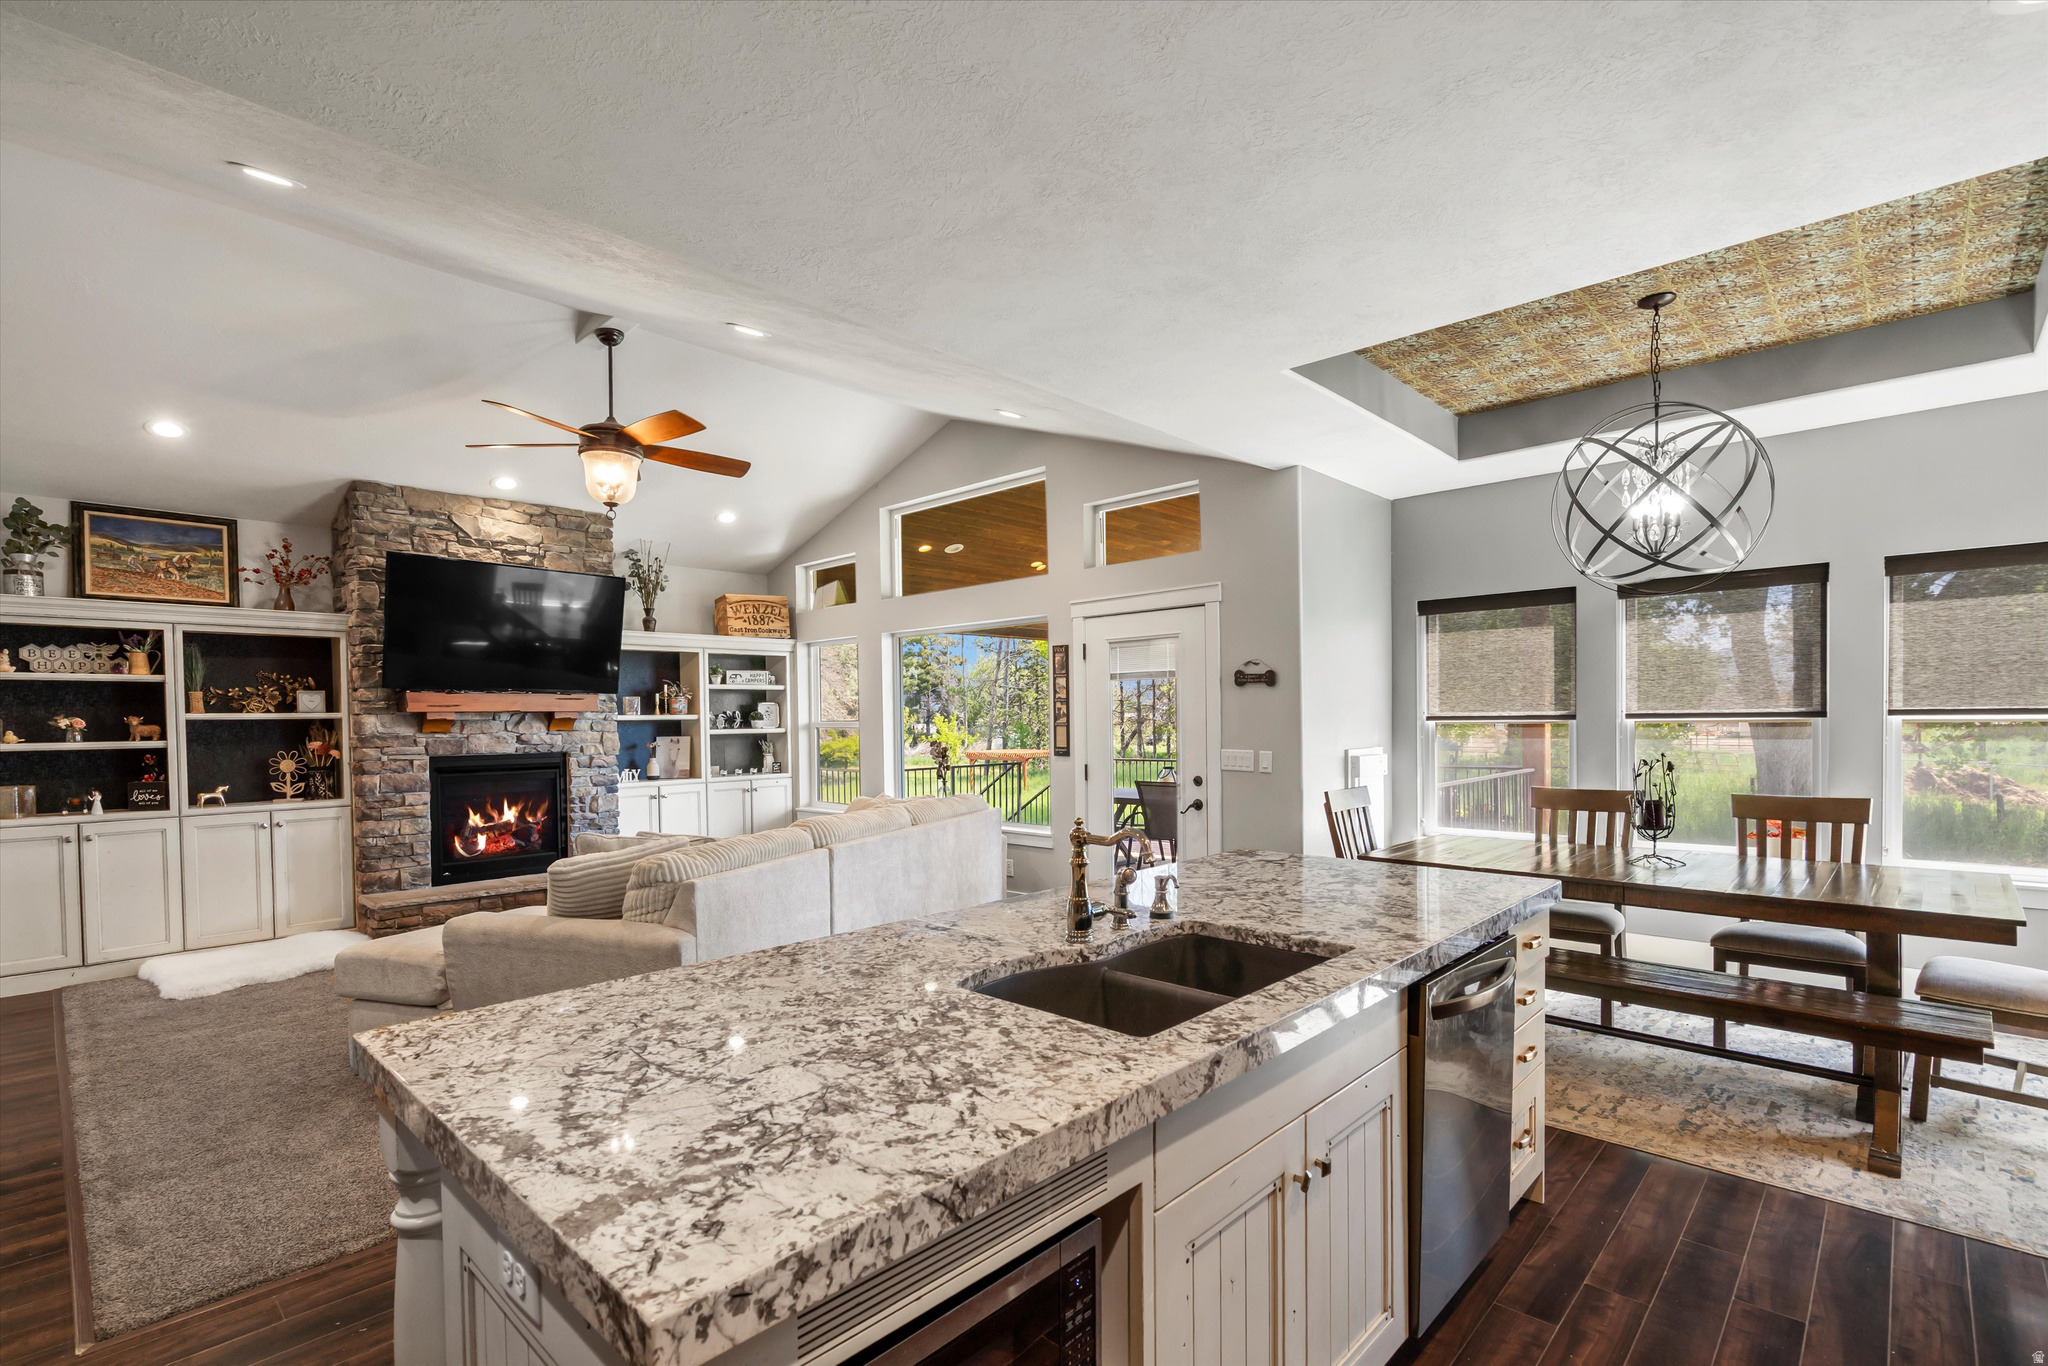
Tucked at the end of a quiet dead-end street, this exceptional .95-acre horse property offers a rare blend of privacy, refinement, and possibility. Wake each morning to the soft sounds of birds in your mature trees and experience a setting that feels peaceful and secluded, yet remains conveniently close to everyday amenities. Inside, the home showcases thoughtful upgrades and timeless finishes throughout. The inviting living space is anchored by a beautiful gas fireplace, creating a warm and elegant atmosphere. The kitchen is both stunning and functional, featuring granite countertops, a gas range, and a hidden pantry that adds a touch of sophistication and seamless design. The expansive deck extends your living space outdoors, complete with a gas hookup, making it ideal for elevated entertaining or quiet evenings surrounded by nature. The daylight walkout basement with 9-foot ceilings offers abundant natural light and exceptional versatility. Wired for surround sound, this space is ready for immersive movie nights or entertaining. An additional flex space provides endless possibilities and is ideal for a playroom, secondary kitchen, bedroom, or an additional living area. The oversized and extra tall three-car garage provides room for up to four vehicles and includes 220V power, accommodating a variety of needs with ease. Designed with efficiency and comfort in mind, the home includes a tankless water heater, is wired for a whole-house generator, wired for surround sound in the basement and is plumbed for central vacuum. Custom lighting and thoughtfully designed closet systems further enhance the home's elevated feel. Set on nearly an acre of usable horse property, there is ample space to build additional outbuildings or create the lifestyle you have been dreaming of. Square footage figures are provided as a courtesy estimate only. Buyer is advised to obtain an independent measurement.
#2155313

Taylor

2652 S 4150 W

5 Beds

3 Baths

3,494 Sq.Ft.

$850,000

MLS#: 2155313
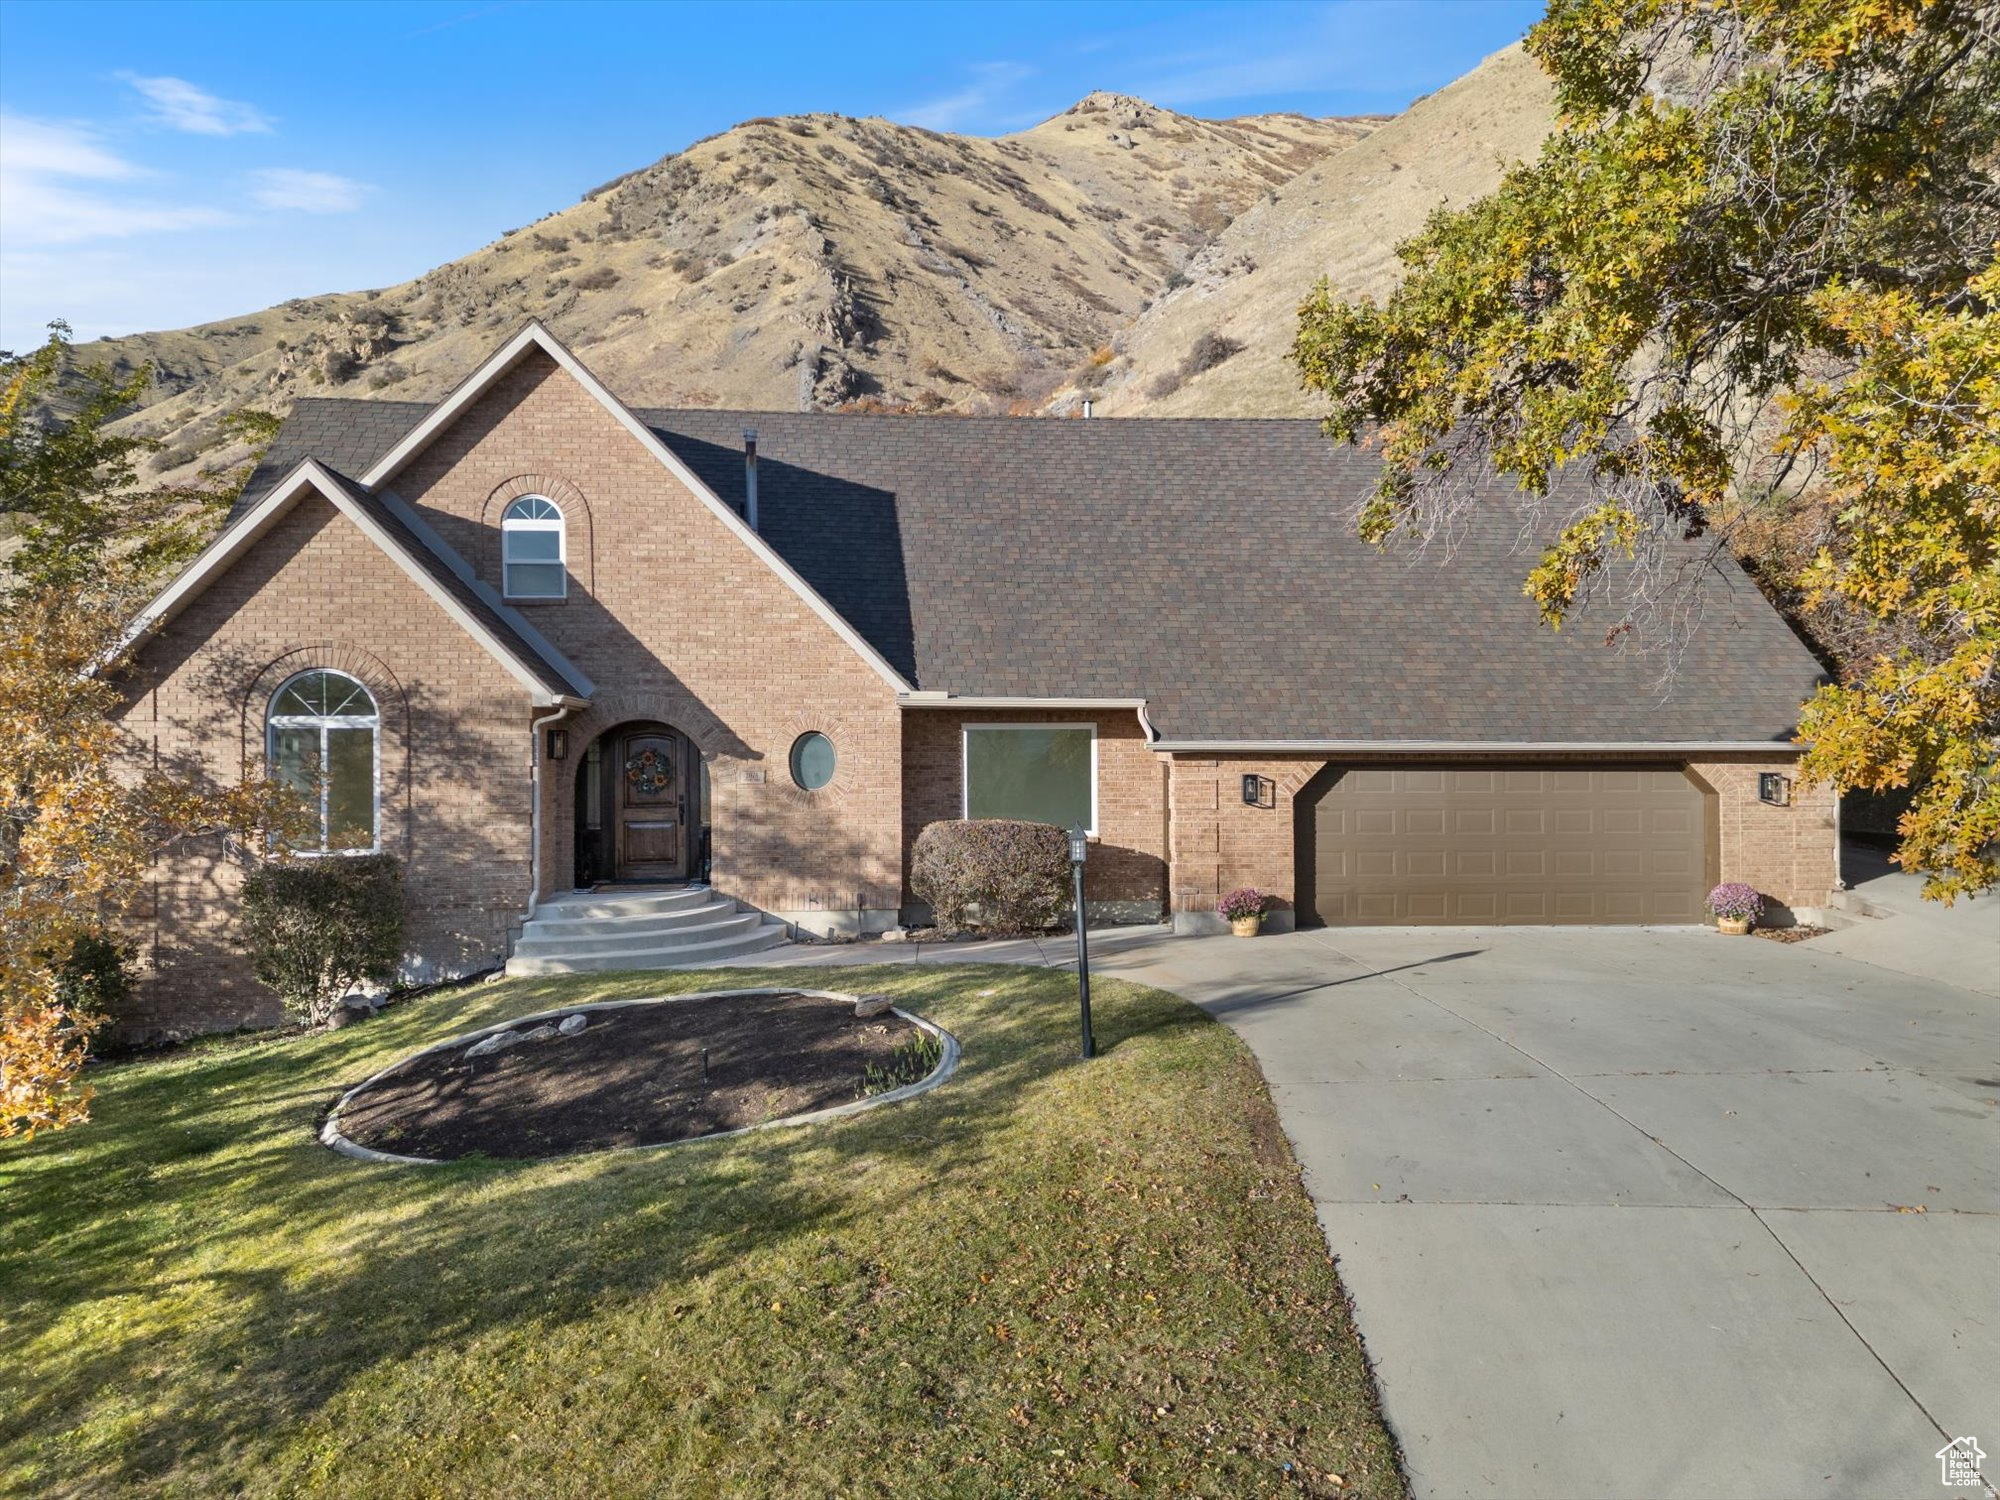
Location, Location, Location! The house is ideally located at the base of the mountain, providing easy access to the Bonneville Shoreline Trail, which is just a short walk from the backyard. This makes it a perfect spot for outdoor enthusiasts looking to explore the area. The house has been updated while still retaining its charm. The hot tub and shed will remain with the property. You can host hiking parties right in your own backyard! The pantry has enough space to accommodate a full-size freezer, and the laundry room is equipped with hookups for two washers and dryers. This five-bedroom house sits on a hill with unbeatable views. You can enjoy a movie night in the media room or gather around the dining room table for games. There is also extra space in the basement for family fun and creating lasting memories in this family-friendly home. Please note that the square footage figures provided are estimates based on tax data. It is recommended that buyers obtain their own independent measurements for accuracy to ensure you have the most reliable information before making any decisions.
#2146961

Springville

2078 E SPRING OAKS DR N

5 Beds

3 Baths

4,702 Sq.Ft.

$850,000

MLS#: 2146961
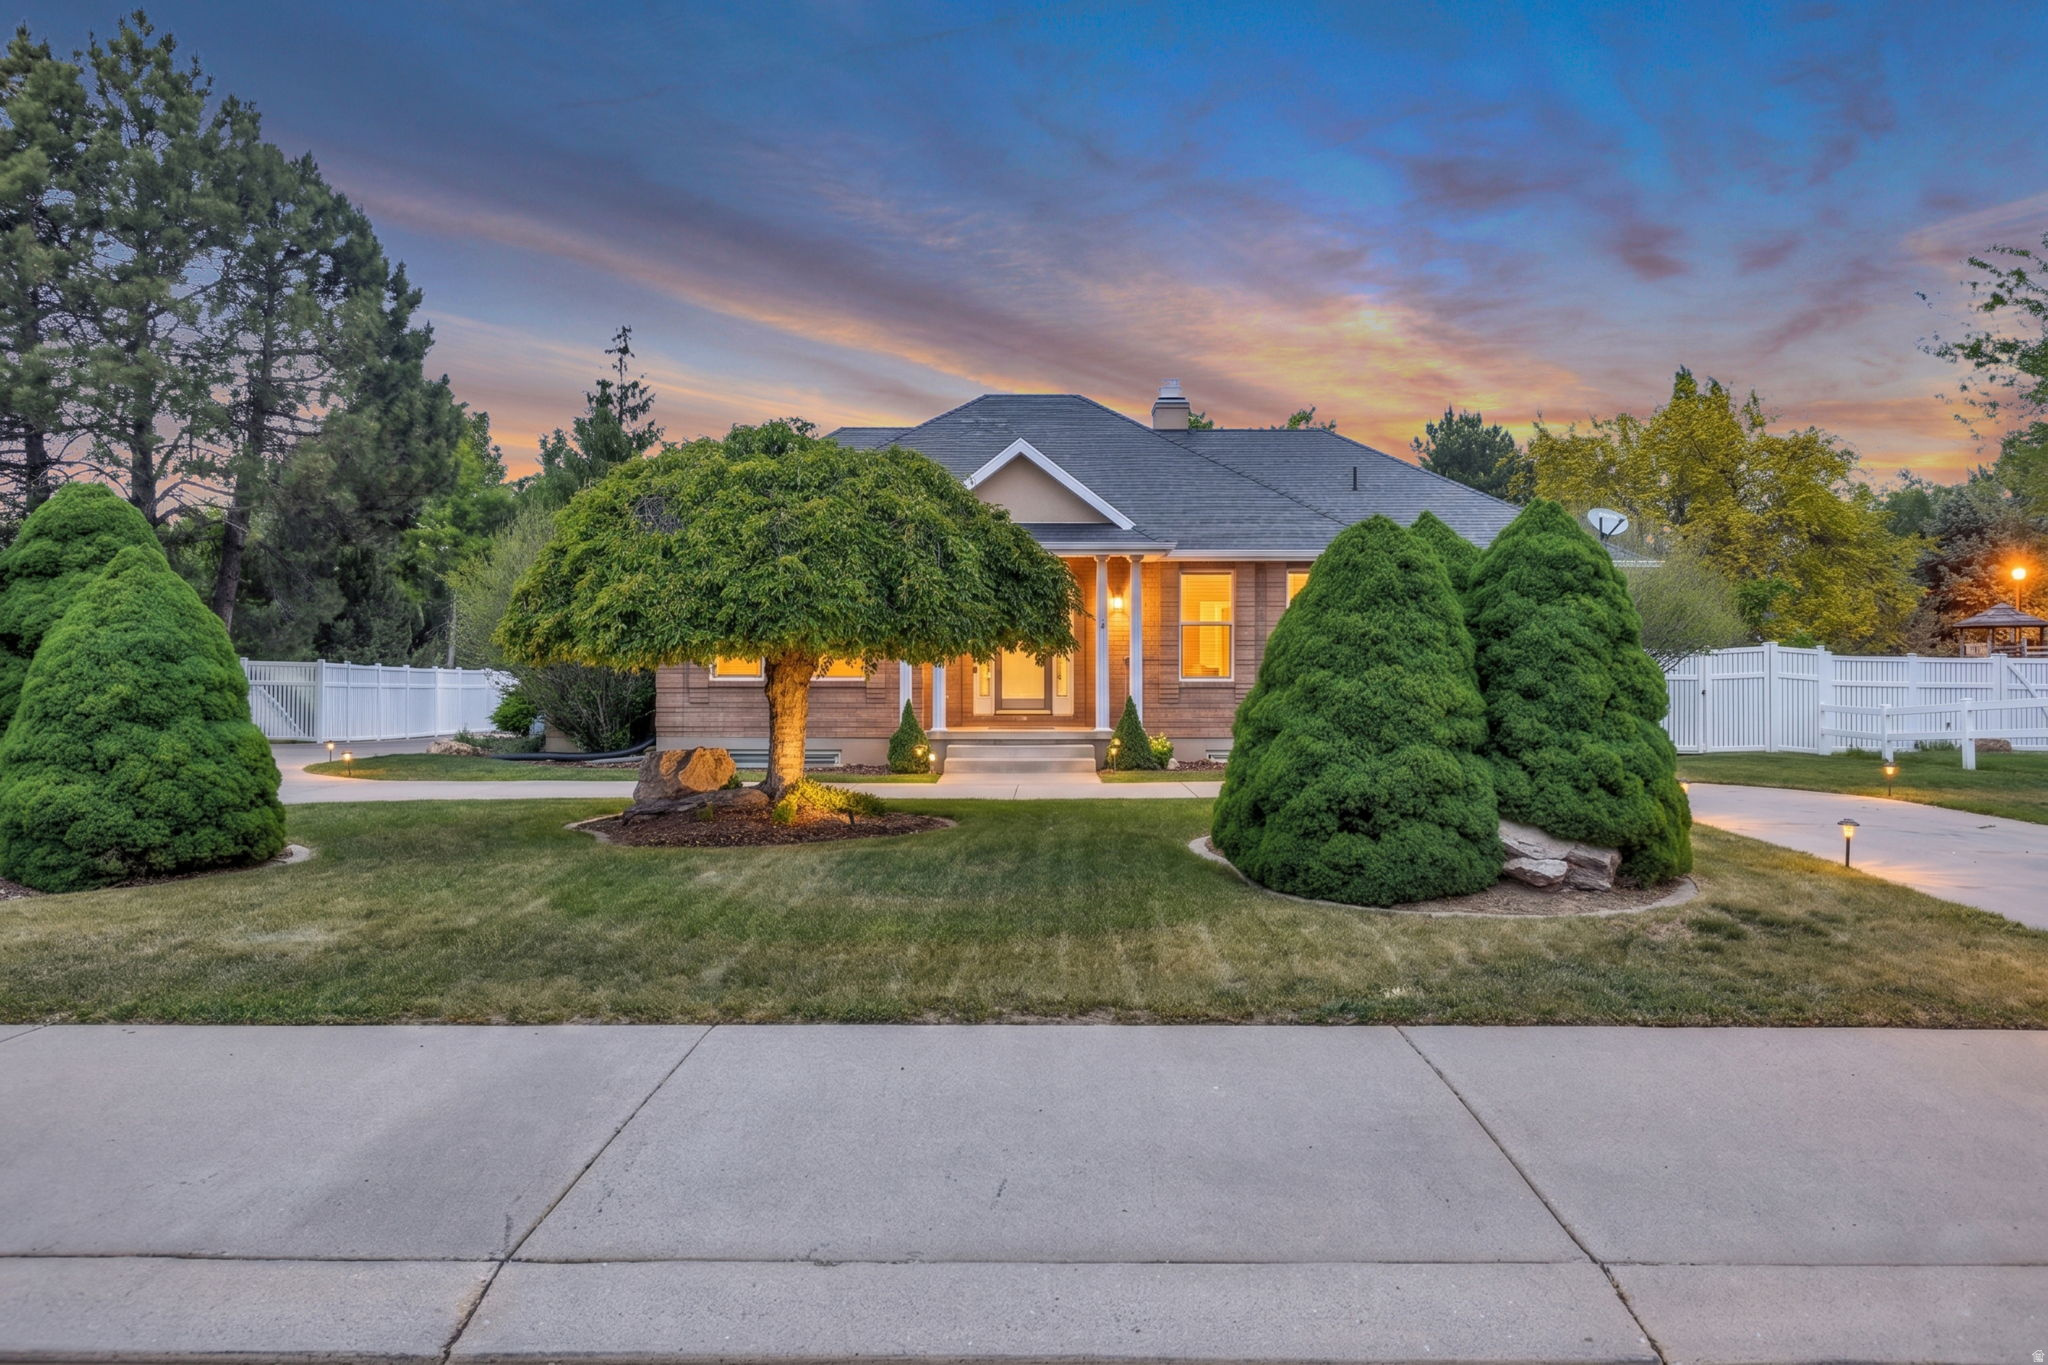
MAJOR PRICE IMPROVEMENT: Now offered at $850,000. Rare find in West Point, Utah, and one of the largest homes currently on the market in the area! This custom-built rambler was designed with entertaining and gathering in mind, offering nearly 6,000 square feet with 7 bedrooms, 4.5 bathrooms, a fully finished walkout basement, a 3-car garage, and no HOA. Tucked off the main road in a quiet West Point neighborhood, this home offers exceptional space, flexibility, main-level living, and layout potential for multigenerational living or a future mother-in-law apartment. Step through the grand entry foyer, where 9-foot ceilings and rich hardwood floors flow throughout the main level. The formal dining room and elegant living room with tray ceiling open through double doors to a covered veranda, creating ideal indoor-outdoor living and entertaining space. The spacious kitchen is designed for gathering and features a gas cooktop, double ovens, a large island with seating for five, a walk-in pantry, and space for a full dining table. Just off the kitchen, the oversized laundry room offers additional storage and workspace. The main level includes three bedrooms, highlighted by a spacious primary suite with tray ceiling, two walk-in closets, and a private bath with separate vanities, marble floors, a Jacuzzi tub, and a separate shower. Two additional bedrooms share a Jack-and-Jill bath, including one with its own walk-in closet. A wide, open staircase leads downstairs to an expansive family room and second living area with four additional bedrooms, including a pair joined by a Jack-and-Jill bath, both with walk-in closets. The lower level also features an additional bathroom with a shower, a wet bar, and flexible space ideal for an exercise room, hobby room, home office, or media area. The fully finished walkout basement opens to a covered patio and spacious backyard with room for a future pool, RV parking, or expanded outdoor entertaining. A 3-car garage and circular driveway provide abundant parking and functionality. Offering serious square footage, exceptional flexibility, main-level living, multiple gathering spaces, and a layout rarely found in West Point, Utah, this home is designed to grow with your needs. Schedule your private showing today and see what makes this newly priced West Point home such a rare opportunity.  Square footage figures are provided as a courtesy estimate only and were obtained from appraisal. Buyer and Buyer's agent are advised to obtain an independent measurement and independently verify all listing information.
#2158726

West Point

3978 W 150 N

7 Beds

3 Baths

5,948 Sq.Ft.

$850,000

MLS#: 2158726
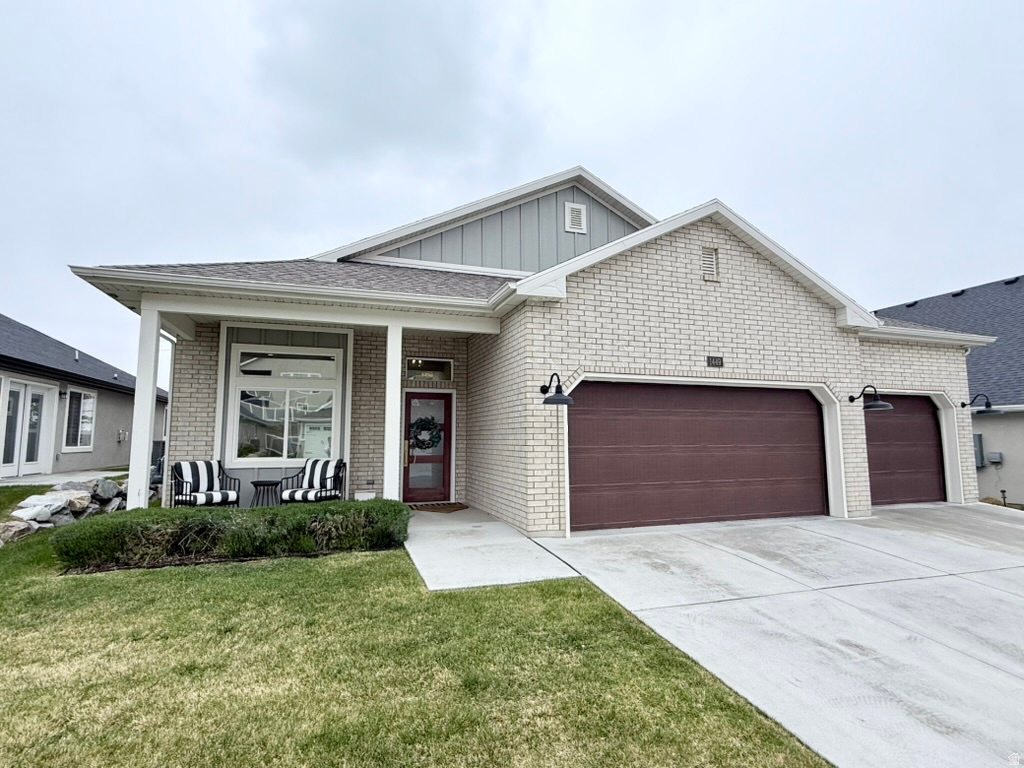
Don't miss this showstopper! Located on the east bench of Kaysville in a small, high-end 55+ community. It has everything you could possibly want for elegant living with no maintenance. Home has all the upgrades and features you'd expect of a model home: chef's kitchen with double ovens, 10' ceilings, upgraded cabinets throughout, hardwood herringbone floors, custom transom windows for plenty of natural light, high-end electrical and plumbing fixtures, electric vehicle charger in the 3-car garage, oodles of storage space... The list goes on and on. Enjoy one-level living with zero stairs into the home. As you enter the front door you find a front parlor room that can be used as a den/office--complete with a great view of the mountains out the window. Next, you'll find a flex room that can be used as an office or as a large pantry or storage/closet (currently has a daybed). The sparkling chef's kitchen, great room and dining area make up the heart of this immaculate home. A wrap around hallway behind the kitchen gives you access to the garage, laundry room, the guest bedroom, a closet, full bath and the master suite. Outside the back door, a covered patio opens onto a large hardscape backyard patio area that provides plenty of room for outdoor living, with valley views. Offthe kitchen and master suite, a wide staircase leads you up to a huge loft/bonus room for family and friend get-togethers. It also features a large third bedroom and third full bathroom with dual access doors from both the bedroom and the large bonus room. This designer home was built with amazing craftsmanship and meticulous attention to every detail. Wide hallways and doors throughout make for ease of access and mobility. All furniture and appliances are negotiable and seller has a list of every item and the price for each.  Note: the developer/builder owns the six foot strip of land along the entire back of the community, which includes the fence and retaining wall at the back of the lot. Bank Buster Mortgage: get a below market interest rate and payment with the Bank Buster loan, exclusively available to buyers of this home through the preferred lender. Rate is a fixed-rate, 30-YR conventional loan as low as 5.875%. Compared to the 6.5% national average rate, you will save tens-of-thousands. Visit SaveRight.com and SaveRightMortgage.com for more details, or ask listing agent for more information.
#2154967

Kaysville

1449 N COBBLEWOOD CT E

3 Beds

3 Baths

3,026 Sq.Ft.

$850,000

MLS#: 2154967
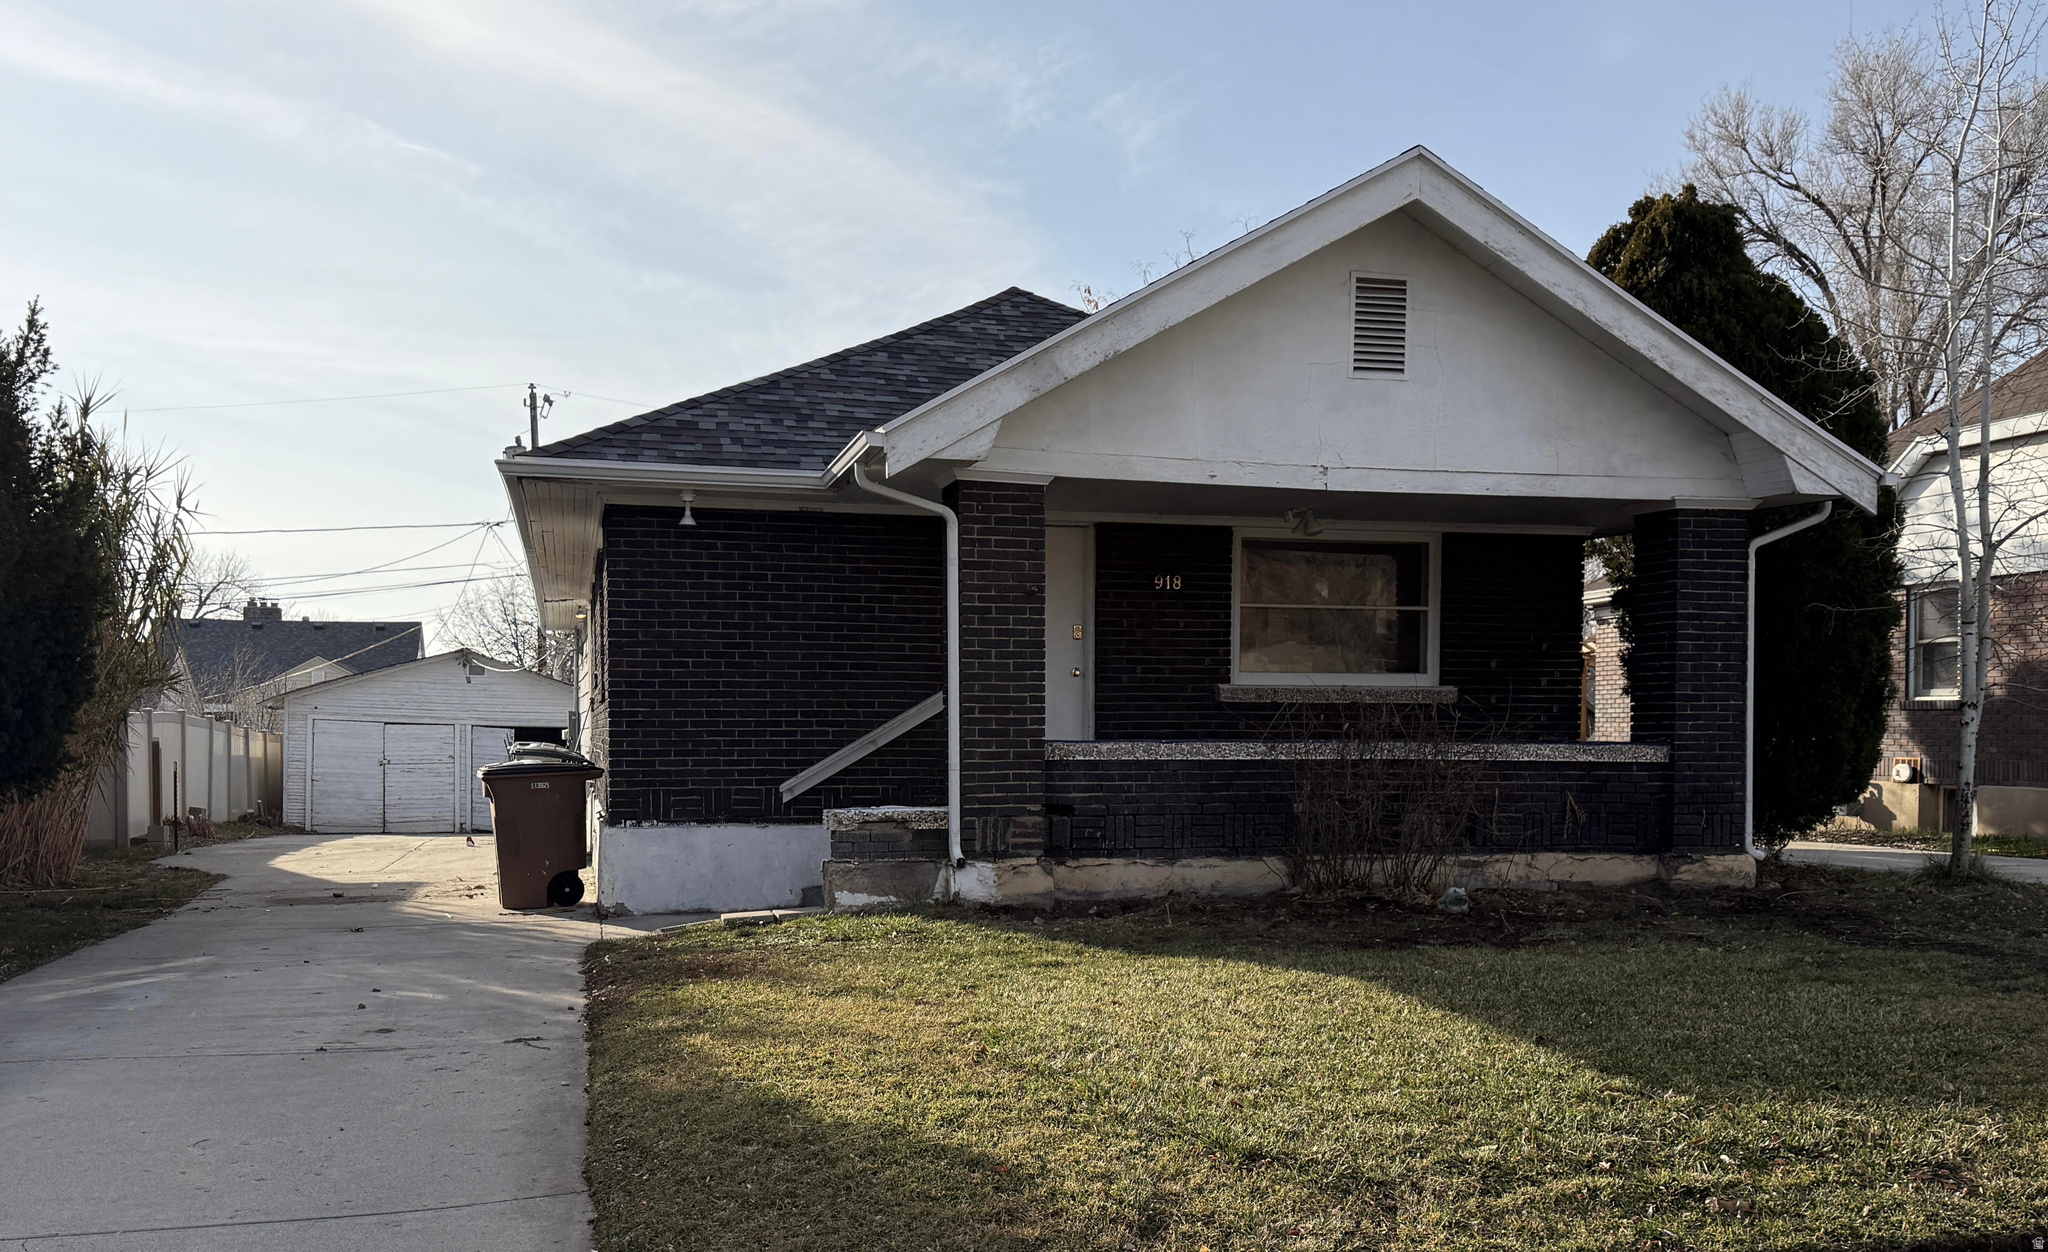
Welcome to the heart of Yalecrest-one of Salt Lake City's most sought-after neighborhoods! Nestled on a quiet, tree-lined street, this charming home offers the perfect blend of timeless character and everyday convenience.  From the moment you arrive, you'll appreciate established neighborhood that has made Yalecrest one of the city's premier places to call home. Inside, you'll find spacious living areas filled with natural light, beautiful hardwood flooring, and a warm, welcoming atmosphere that's perfect for both relaxing and entertaining.  Location is everything, and this home delivers. Just minutes from the University of Utah, 9th & 9th, Sugar House, Foothill Village, Liberty Park, Emigration Canyon, and downtown Salt Lake City, you'll enjoy easy access to some of the area's best restaurants, shopping, hiking and biking trails, parks, and cultural attractions. Whether you're looking for a forever home or an investment in one of Salt Lake City's most desirable neighborhoods, this property is an exceptional opportunity.  Don't miss your chance to own a home in the prestigious Yalecrest community, where classic charm, mature tree-lined streets, and unbeatable location come together to create an exceptional lifestyle. Tenant occupied. Please do not disturb tenants. Must have at lease 24 hour notice for showings. Buyer and buyers agent to verify all info.
#2172480

Salt Lake City

918 S GREENWOOD TER E

4 Beds

3 Baths

2,625 Sq.Ft.

$850,000

MLS#: 2172480
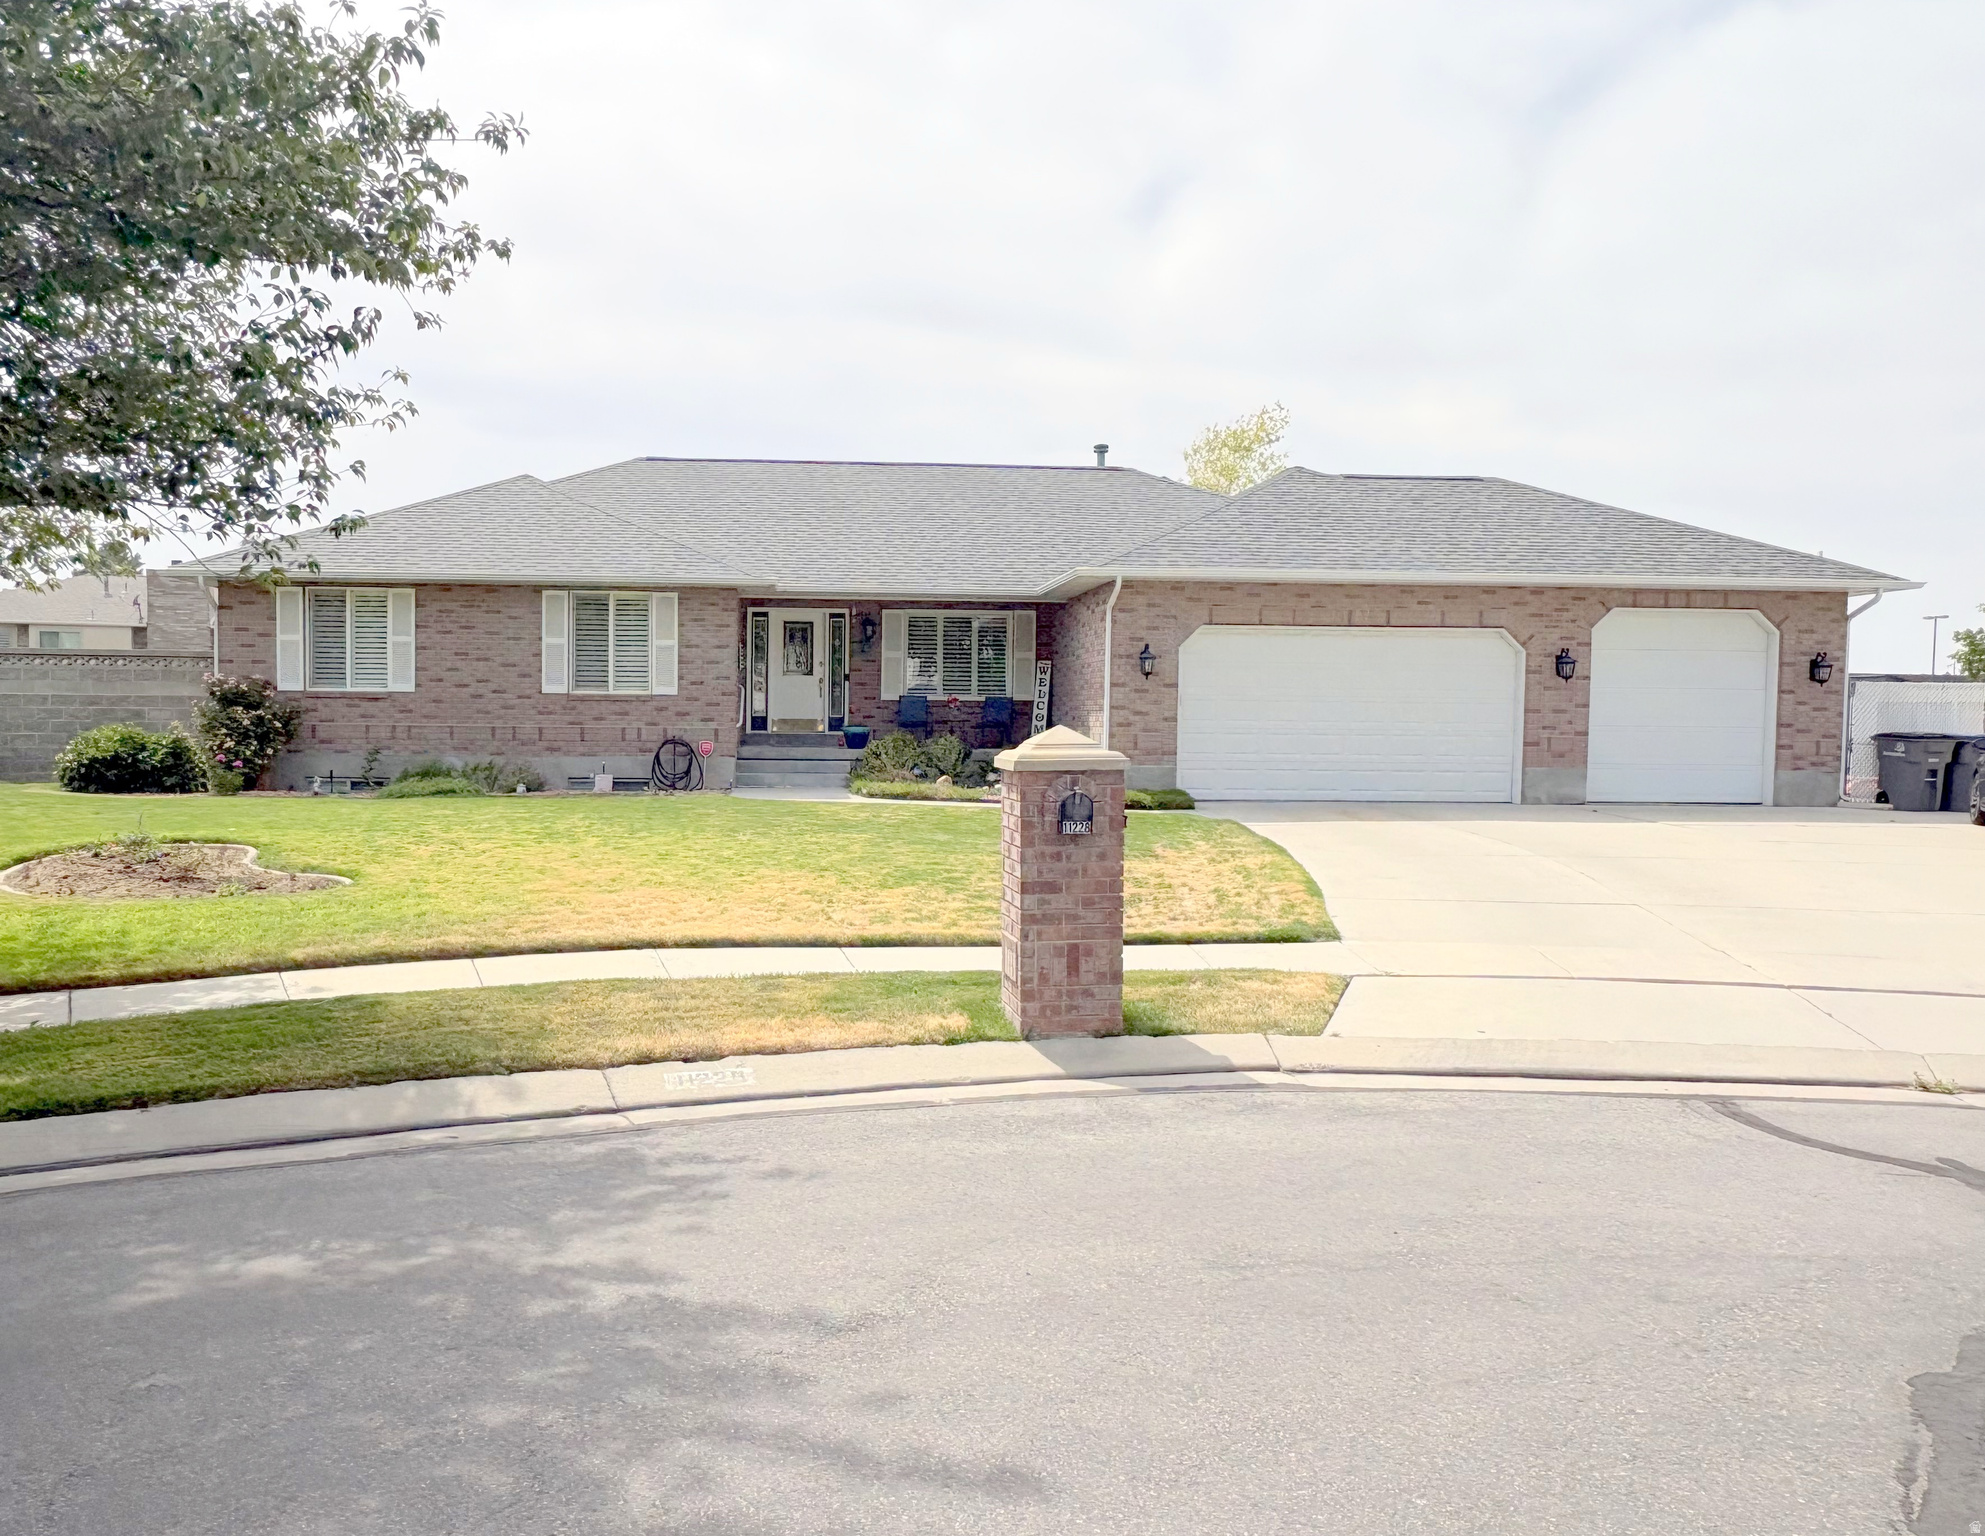
Beautiful South Jordan home featuring 5 bedrooms, updated kitchen with hardwood flooring and walk-in pantry. Newer roof.  Spacious finished basement with kitchenette, storage, and large bedrooms (could easily add basement entrance for apartment).  3 car garage, RV parking and a beautifully landscaped yard, shed and mature trees. Close to The District for shopping, dining, and entertainment.
#2169757

South Jordan

11228 S 2515 W

5 Beds

3 Baths

4,042 Sq.Ft.

$850,000

MLS#: 2169757
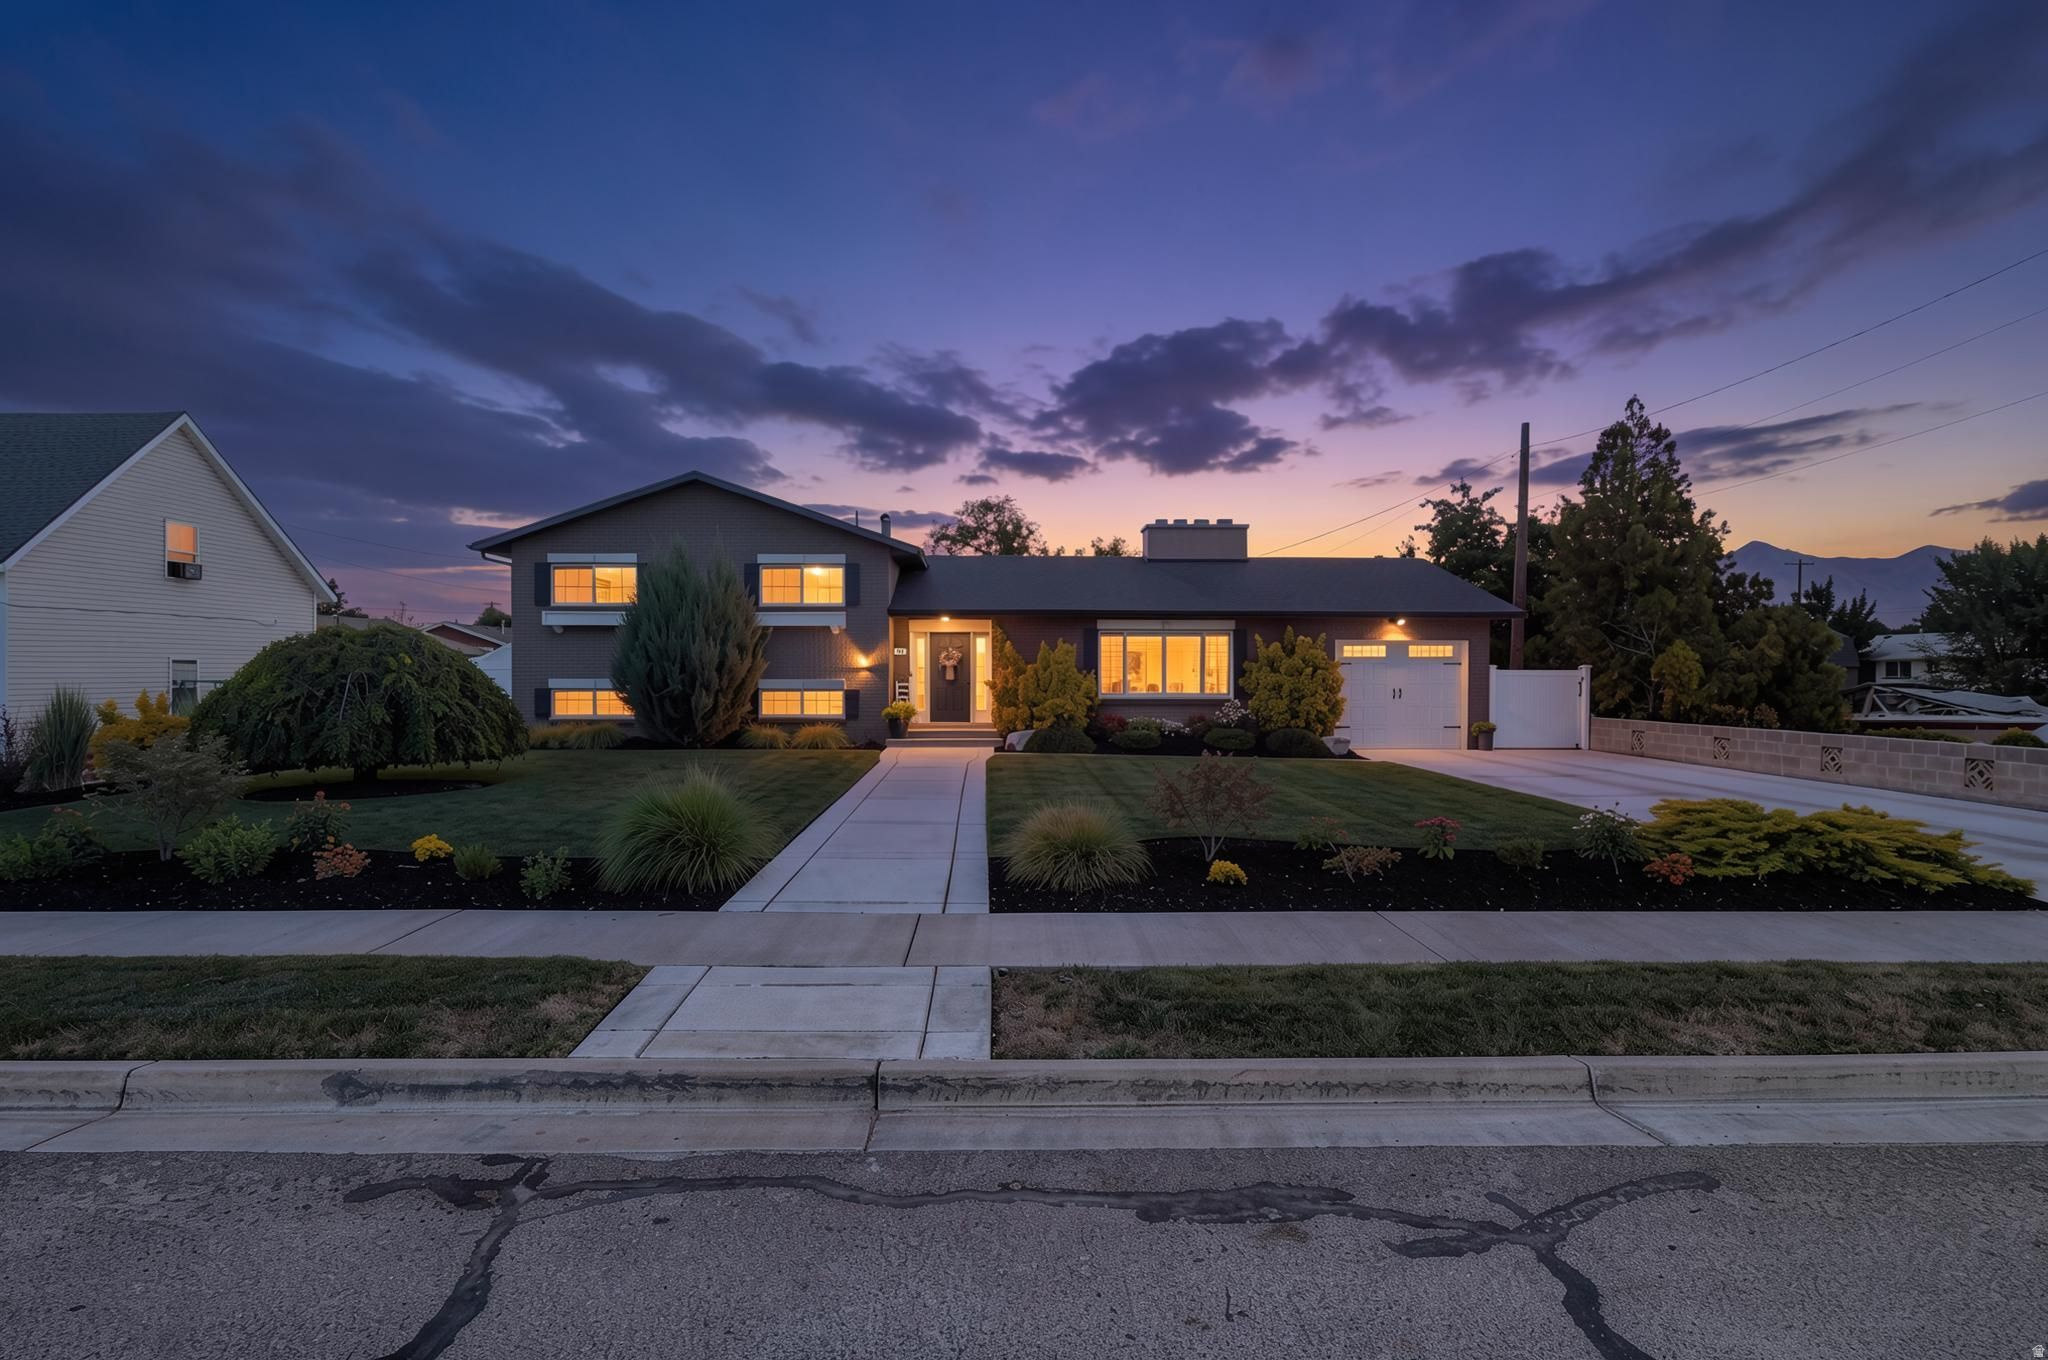
Includes parcels 01-083-0006 & 01-083-0002. Pride of ownership manifests throughout this property. The home and landscaping are immaculately manicured and the garden and fruit trees satisfy any happy gardener all on more than a half acre. Timely updates and maintenance have always been a top priority. A convenient mother in law apartment, and exterior gathering place, will bring you, and those you care about most, together. There is access to the property from a 14 foot wide gate on 300 East Street as well. All information, figures, and documentation provided as a courtesy, buyer to verify all information.
#2171472

Lehi

241 E 600 N

4 Beds

1 Baths

2,684 Sq.Ft.

$850,000

MLS#: 2171472
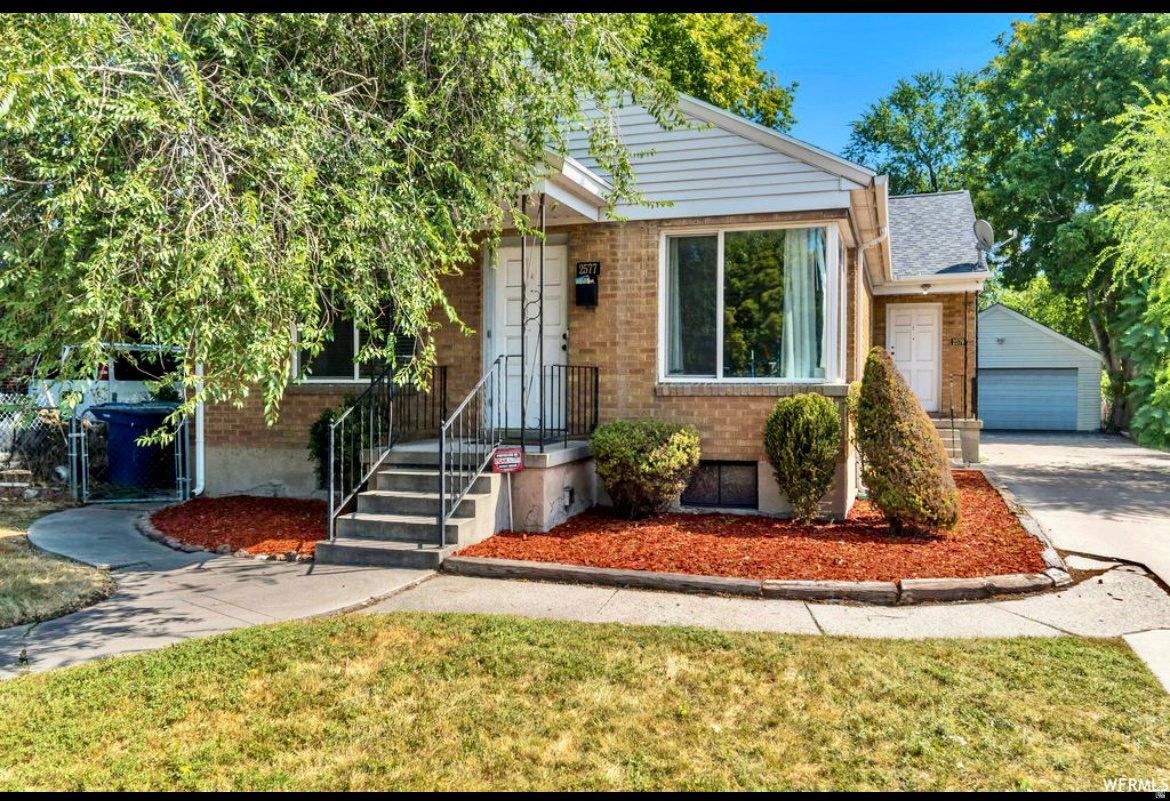
4/2 on each side. Perfect for a first time home buyer looking to have rents payoff mortgage. Mother in law, ADU, MIL. Currently rented out for 5400.00 a month
#2139812

Salt Lake City

2577 S 700 E

6 Beds

None Baths

3,372 Sq.Ft.

$849,999

MLS#: 2139812
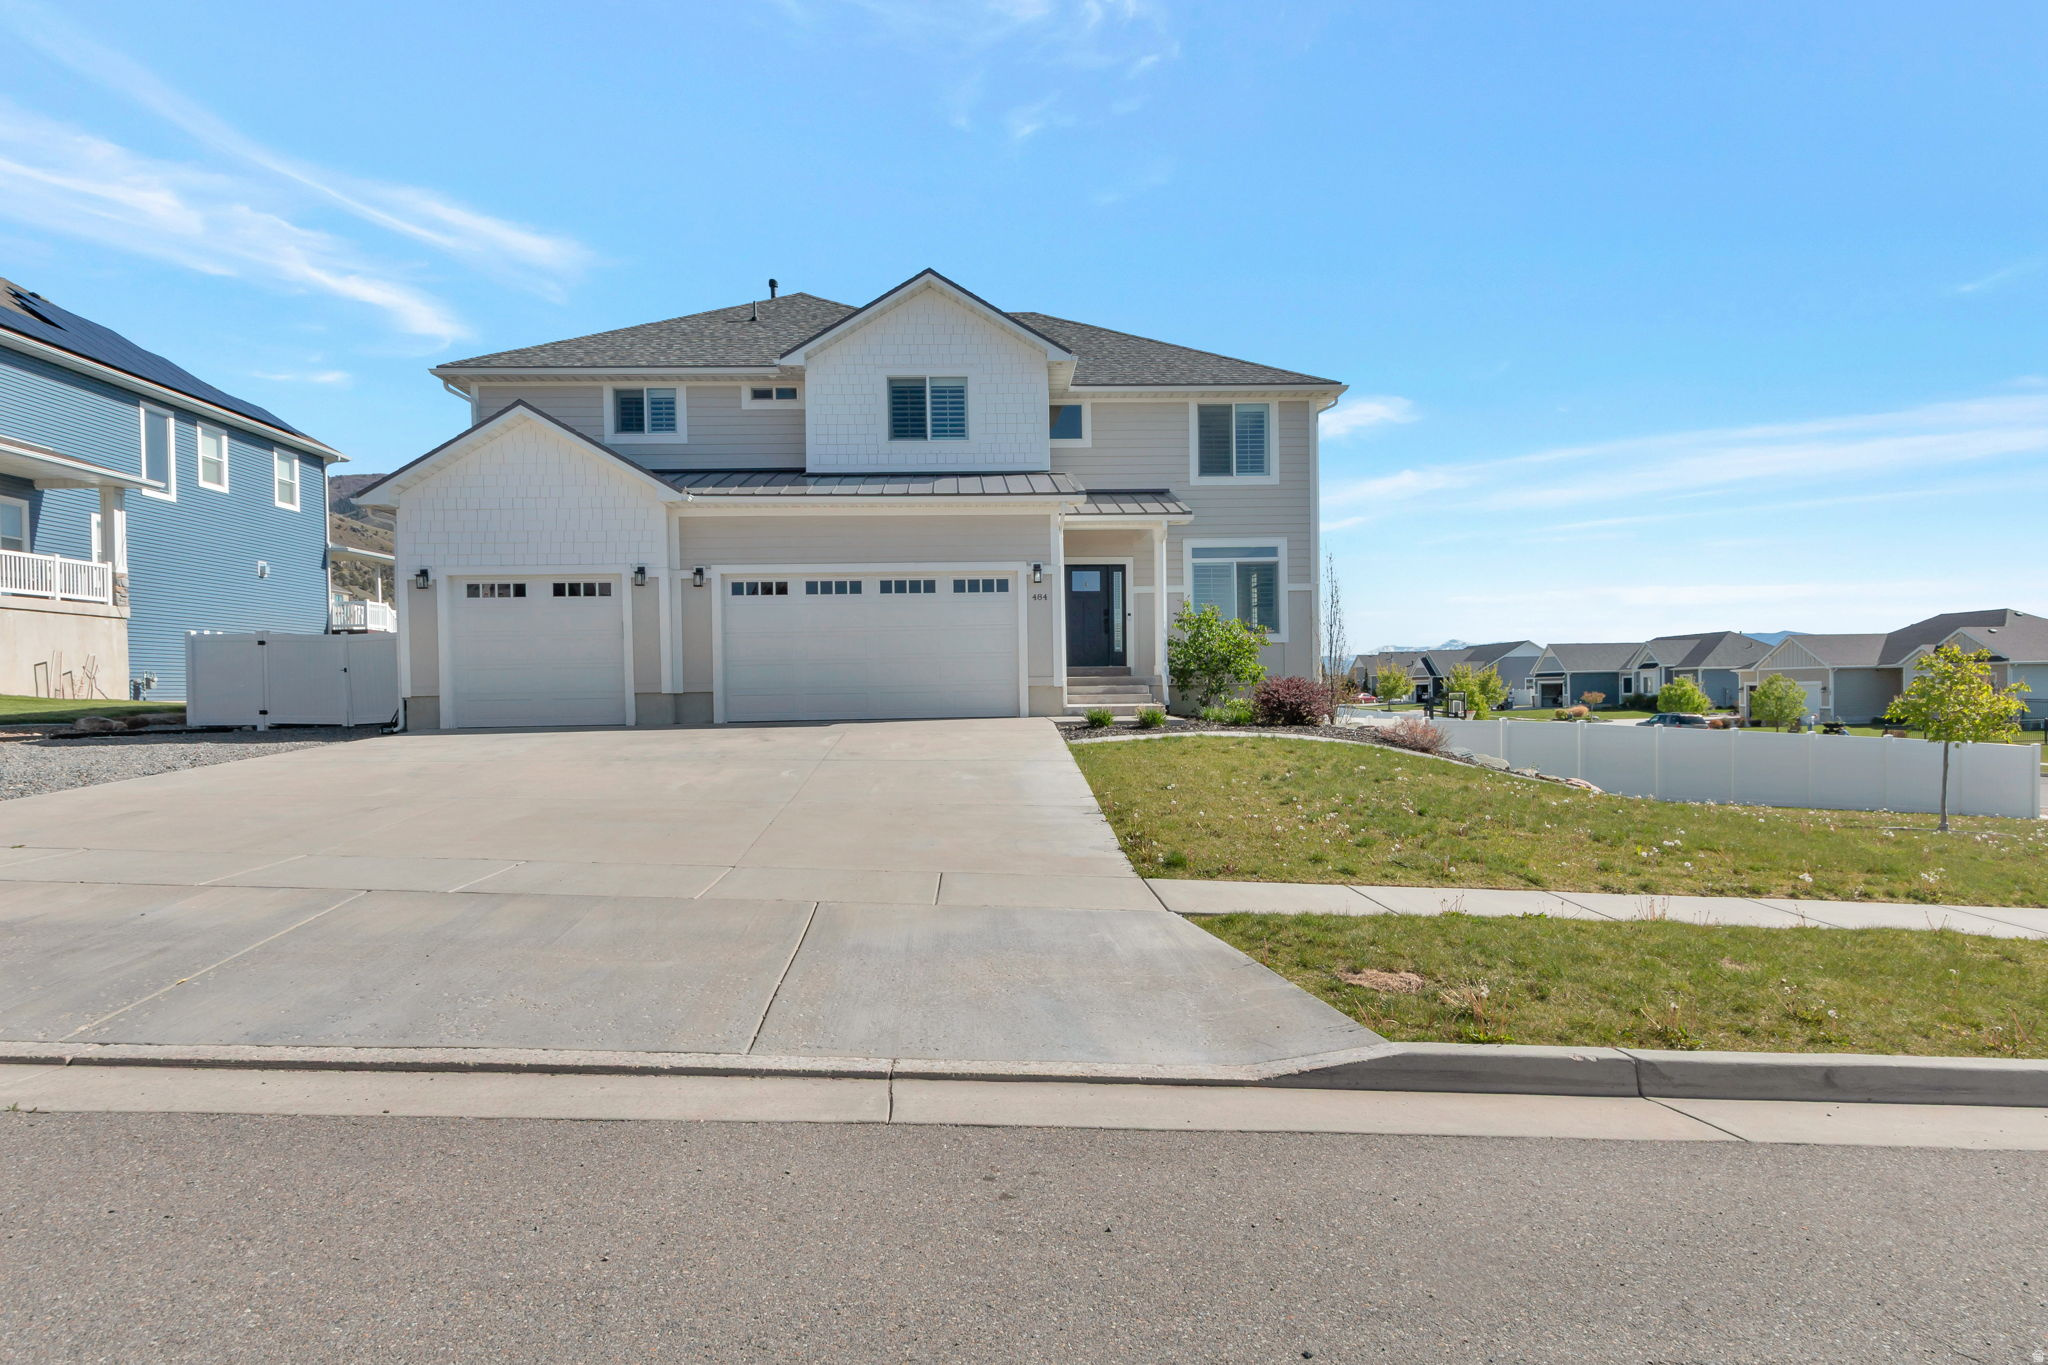
GORGEOUS/ELEGANT HOME LOCATED ON THE EAST BENCH OF MILLVILLE IN HIGHLY DESIRABLE MOND-AIR HEIGHTS SUBDIVISION!  Link to the video tour : https://youtu.be/uTL4t6P8NvA   THIS IS IT! WELCOME HOME!! This spacious home has it all and then some! This home has numerous windows so you can enjoy tons of natural light and million dollars views from every level of the home.  This home boasts 6 bedrooms, 4.5 baths , the largest and most amazing primary suite you must see to believe, bonus room/front office area, bonus room, breakfast nook, open and spacious family room , and large laundry room . Kitchen with large island/bar, custom cabinets, huge pantry, gas stove, and quartz counter-tops. Daylight / walk-out basement can be used as a mother in-law apartment or ADU for an Airbnb for additional income.  Fully fenced backyard with huge covered deck, pickleball/basketball court and fire pit. Three car garage and RV Parking for plenty of parking and storage.    CALL TODAY AND SCHEDULE A PRIVATE SHOWING OF YOUR NEW HOME!   Link to the video tour : https://youtu.be/uTL4t6P8NvA   Square footage figures are provided as a courtesy estimate only and were obtained from county records. Buyer is advised to obtain an independent measurement.
#2169098

Millville

484 E 200 N

6 Beds

2 Baths

4,655 Sq.Ft.

$849,999

MLS#: 2169098
Price reduced
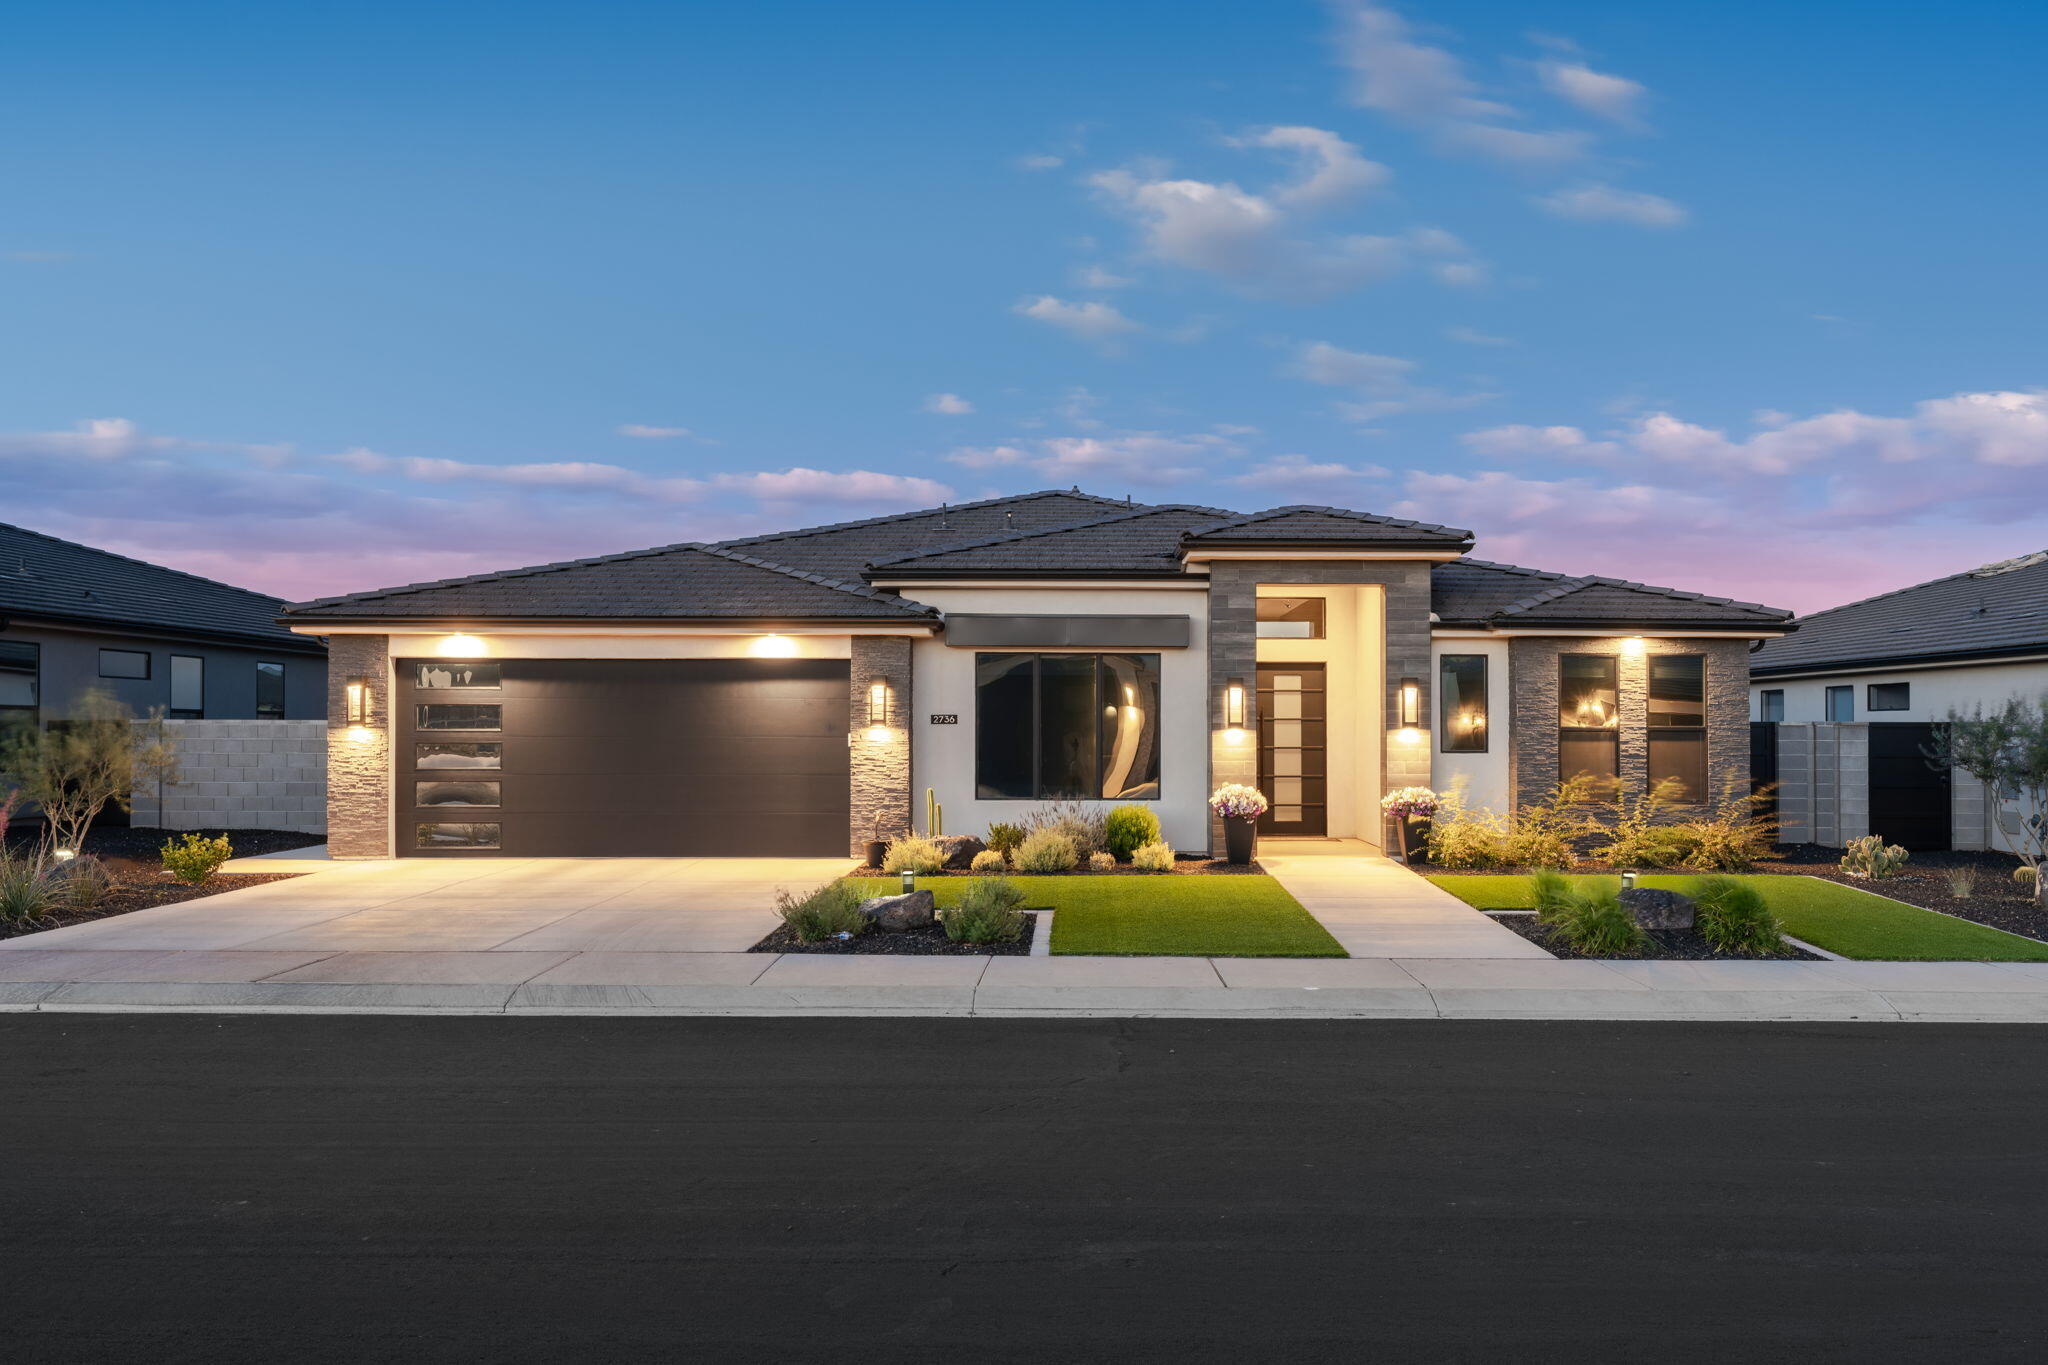
Set against the stunning red rock backdrop of Ivins, this upgraded home offers rare privacy backing directly to the wash with no rear neighbors, just moments from Black Desert Resort. Designed for seamless indoor-outdoor living, it features a rooftop patio with panoramic 360° views, gas stub, and hot tub reinforcement. Inside, refined finishes include wood-grain tile, premium carpet, tall baseboards, and a 72-inch fireplace anchoring the open living space. The gourmet kitchen showcases quartz countertops, a large island, farm sink, custom appliances, and soft-close cabinetry with pull-outs, plus nearly new appliances under warranty. Every bedroom features superior organized closets for optimal storage. A private casita with 12-foot ceilings and its own refrigerator adds flexibility for guests or multi-gen living. Bathrooms offer floor-to-ceiling tile, while solid core doors, dimmers, and ceiling fans enhance comfort throughout. Enjoy a fully upgraded outdoor space with pergola, putting green, and expanded concrete. Additional highlights include a tankless water heater, smart garage, security system, mudroom, and oversized epoxy-floor garage. Over $60K in upgrades in a premier Southern Utah location. Buyer to verify all information, deemed reliable, however buyer to verify all info including utilities, rental restrictions, and HOA information if applicable. FEMA 1 out of 10, minimal flood risk.
#26-271214

Santa Clara

2736 WHIRLAWAY Trail

4 Beds

None Baths

2,729 Sq.Ft.

$849,999

MLS#: 26-271214
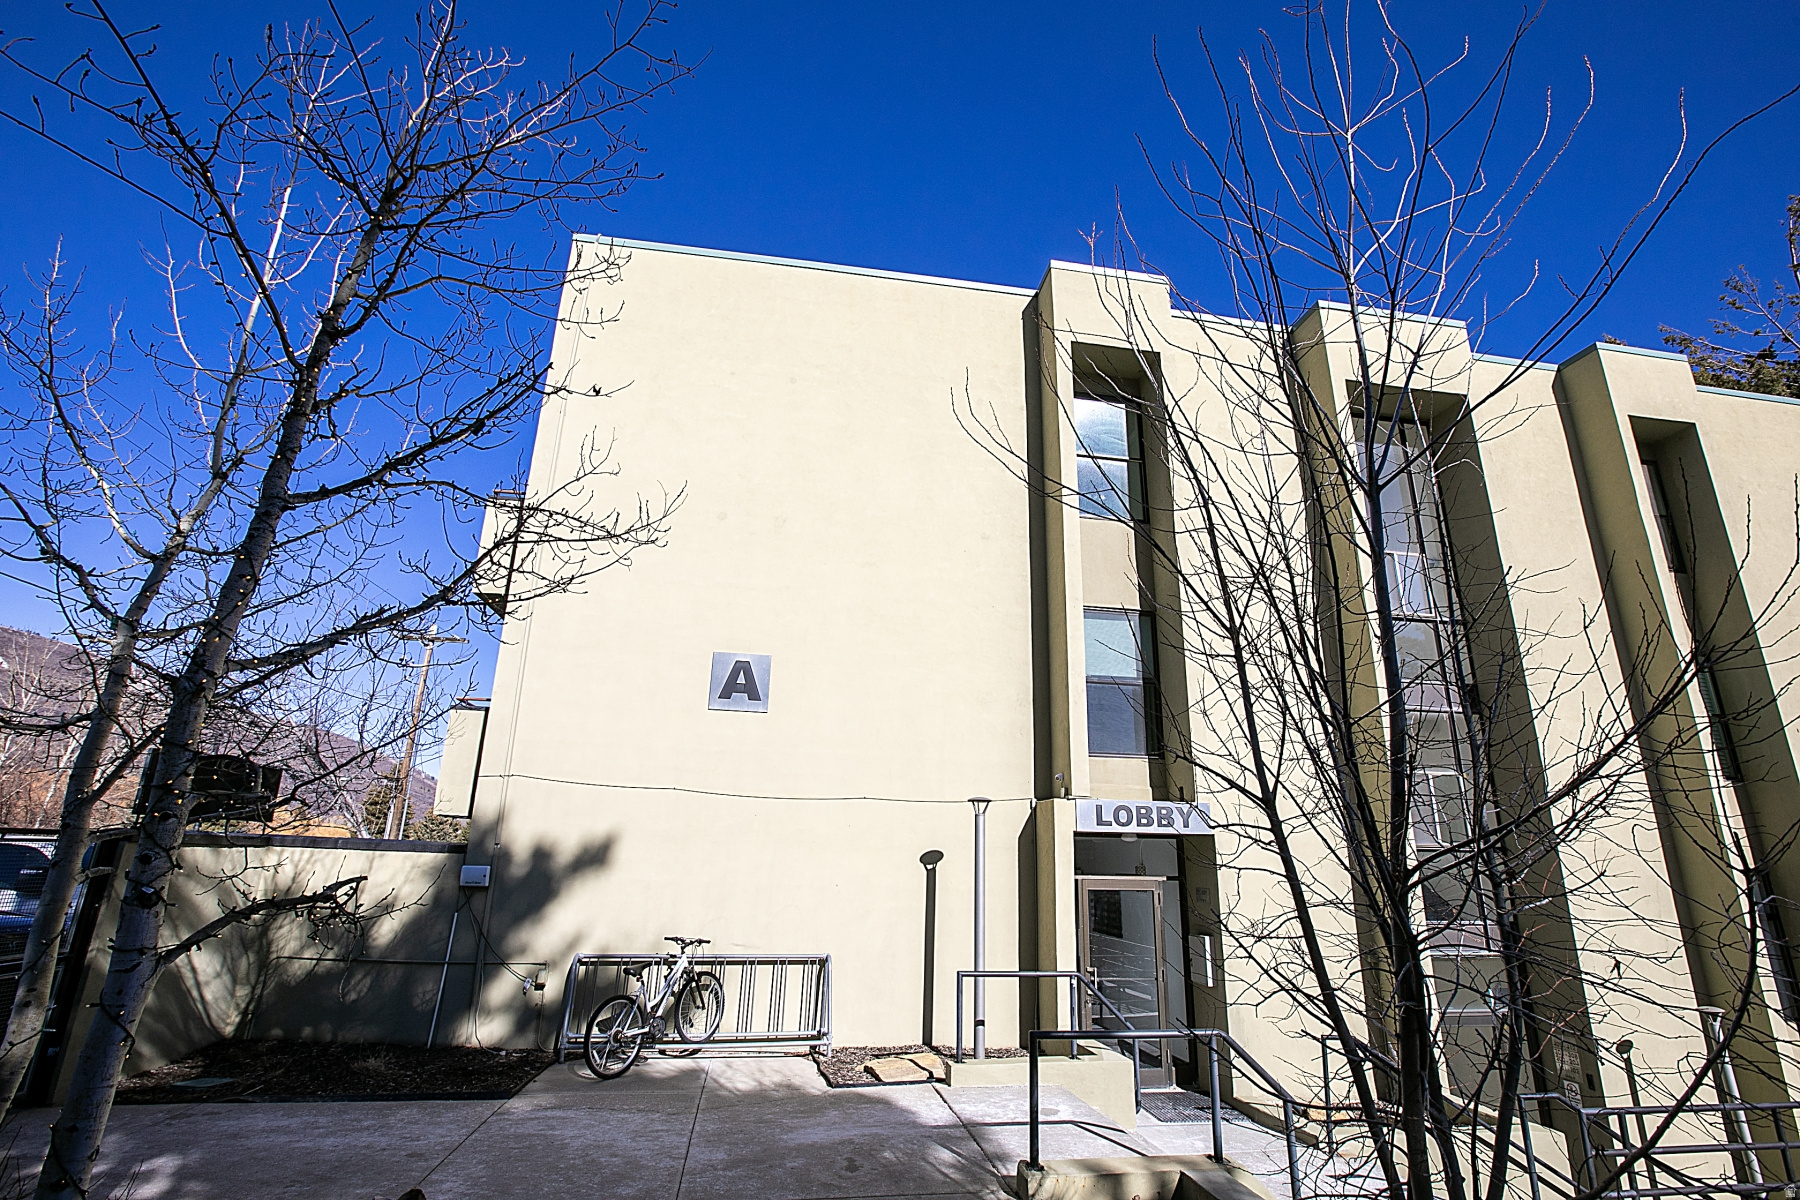
2 bedroom/ 2 bath lock-out condo with new flooring, appliances and furniture and a year round swimming pool and spa within an easy walk to Park City Mountain Resort. On the free bus route with access to Main Street and everything Park City and Deer Valley.
#2140632

Park City

1482 EMPIRE AVE 203

2 Beds

2 Baths

883 Sq.Ft.

$849,999

MLS#: 2140632
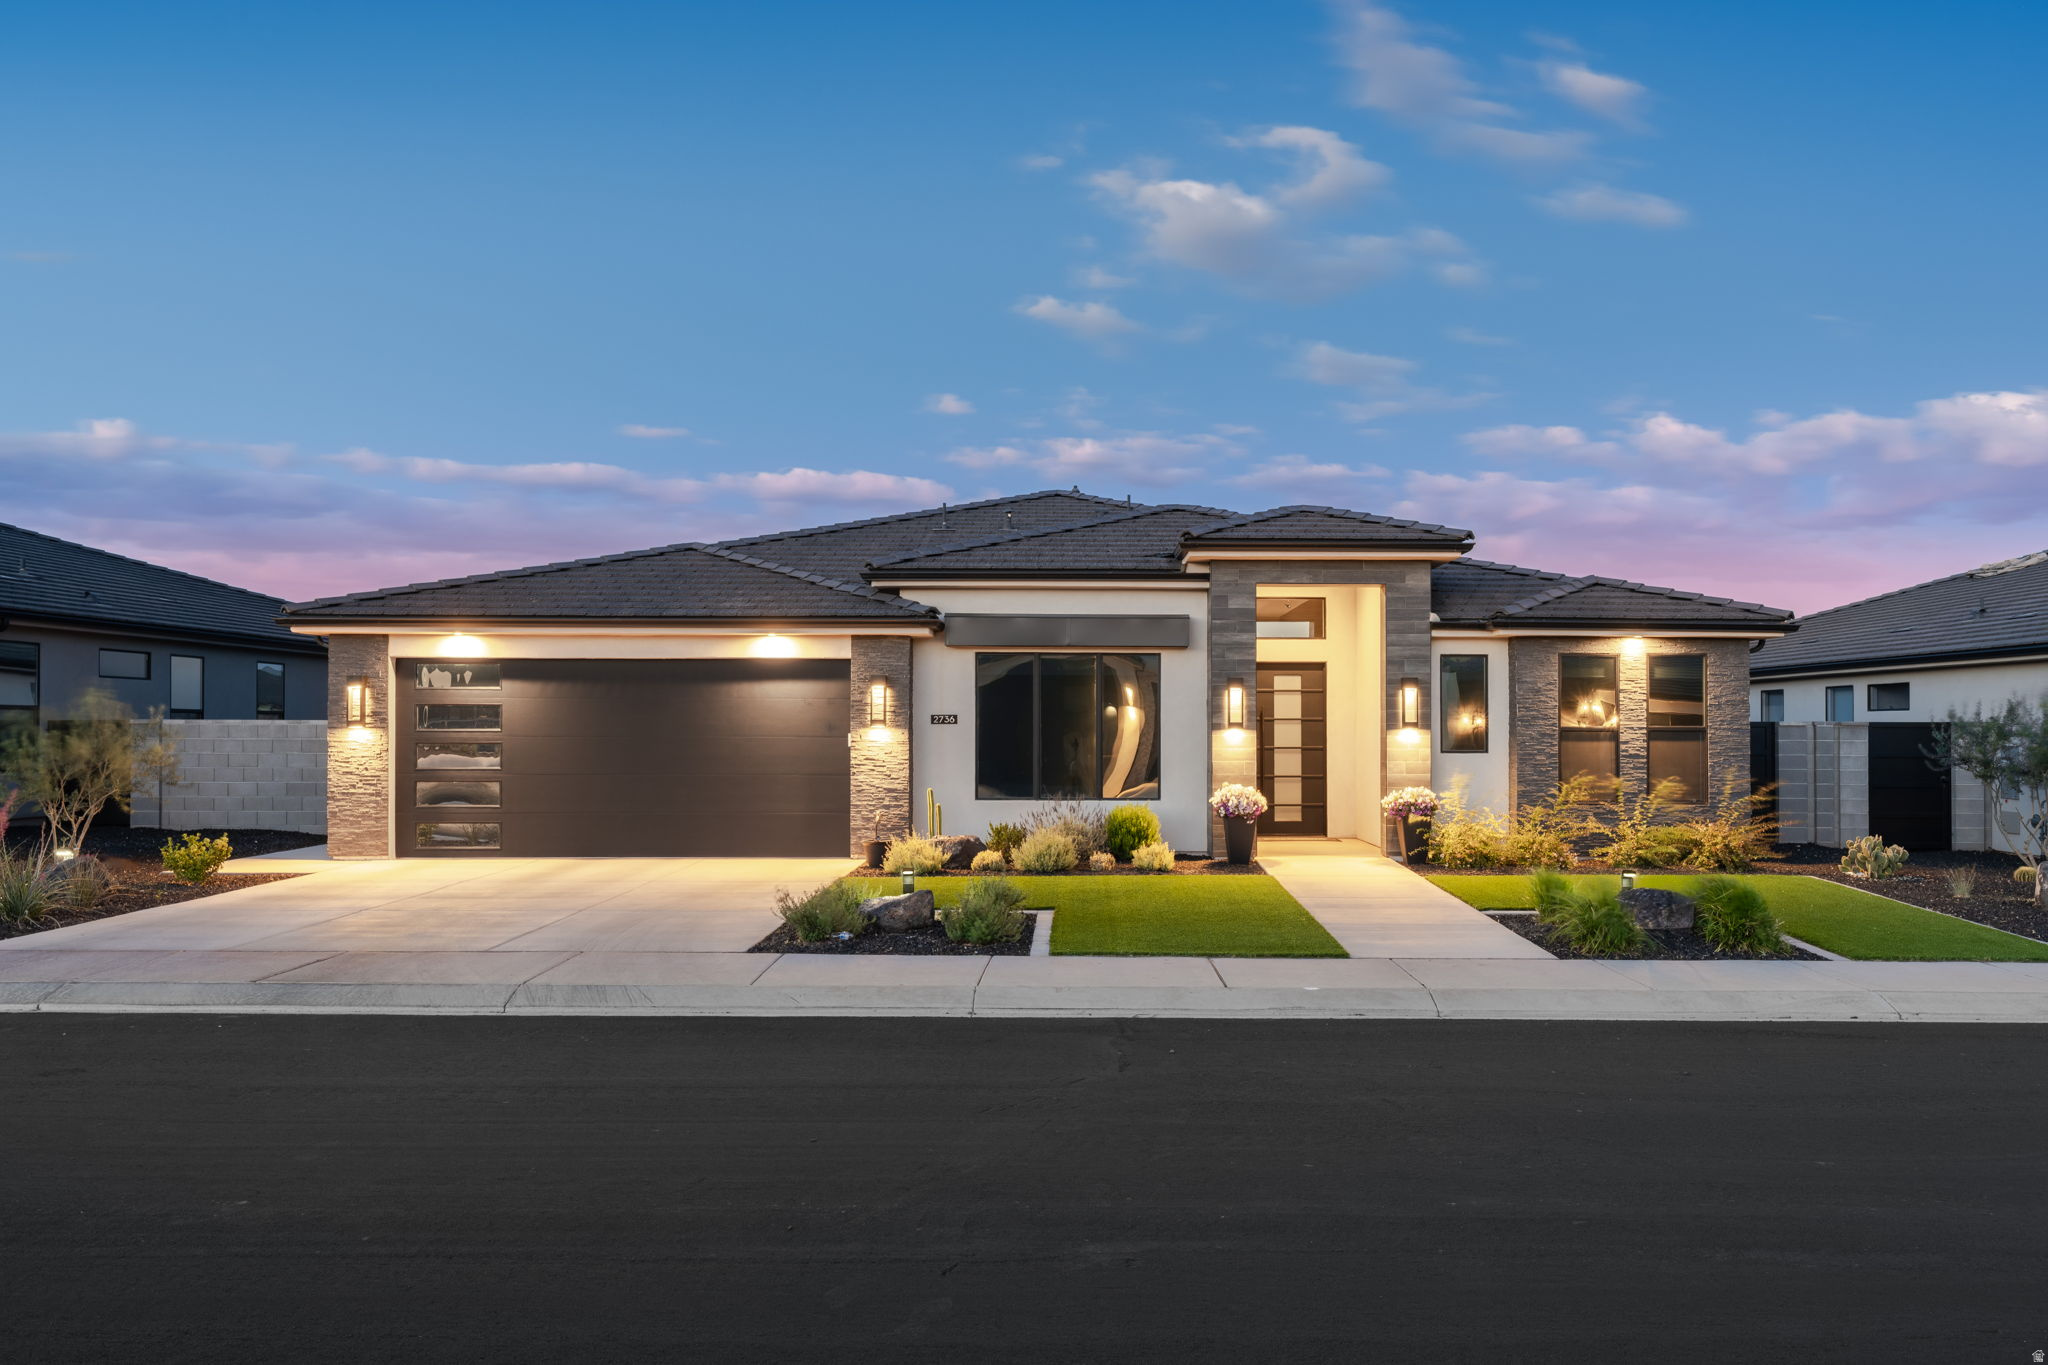
Set against the stunning red rock backdrop of Ivins, this upgraded home offers rare privacy backing directly to the wash with no rear neighbors, just moments from Black Desert Resort. Designed for seamless indoor-outdoor living, it features a rooftop patio with panoramic 360 views, gas stub, and hot tub reinforcement. Inside, refined finishes include wood-grain tile, premium carpet, tall baseboards, and a 72-inch fireplace anchoring the open living space. The gourmet kitchen showcases quartz countertops, a large island, farm sink, custom appliances, and soft-close cabinetry with pull-outs, plus nearly new appliances under warranty. Every bedroom features superior organized closets for optimal storage. A private casita with 12-foot ceilings and its own refrigerator adds flexibility for guests or multi-gen living. Bathrooms offer floor-to-ceiling tile, while solid core doors, dimmers, and ceiling fans enhance comfort throughout. Enjoy a fully upgraded outdoor space with pergola, putting green, and expanded concrete. Additional highlights include a tankless water heater, smart garage, security system, mudroom, and oversized epoxy-floor garage. Over $60K in upgrades in a premier Southern Utah location. Buyer to verify all information, deemed reliable, however buyer to verify all info including utilities, rental restrictions, and HOA information if applicable. FEMA 1 out of 10, minimal flood risk.
#2150350

Santa Clara

2736 WHIRLAWAY TRL

4 Beds

3 Baths

2,721 Sq.Ft.

$849,999

MLS#: 2150350
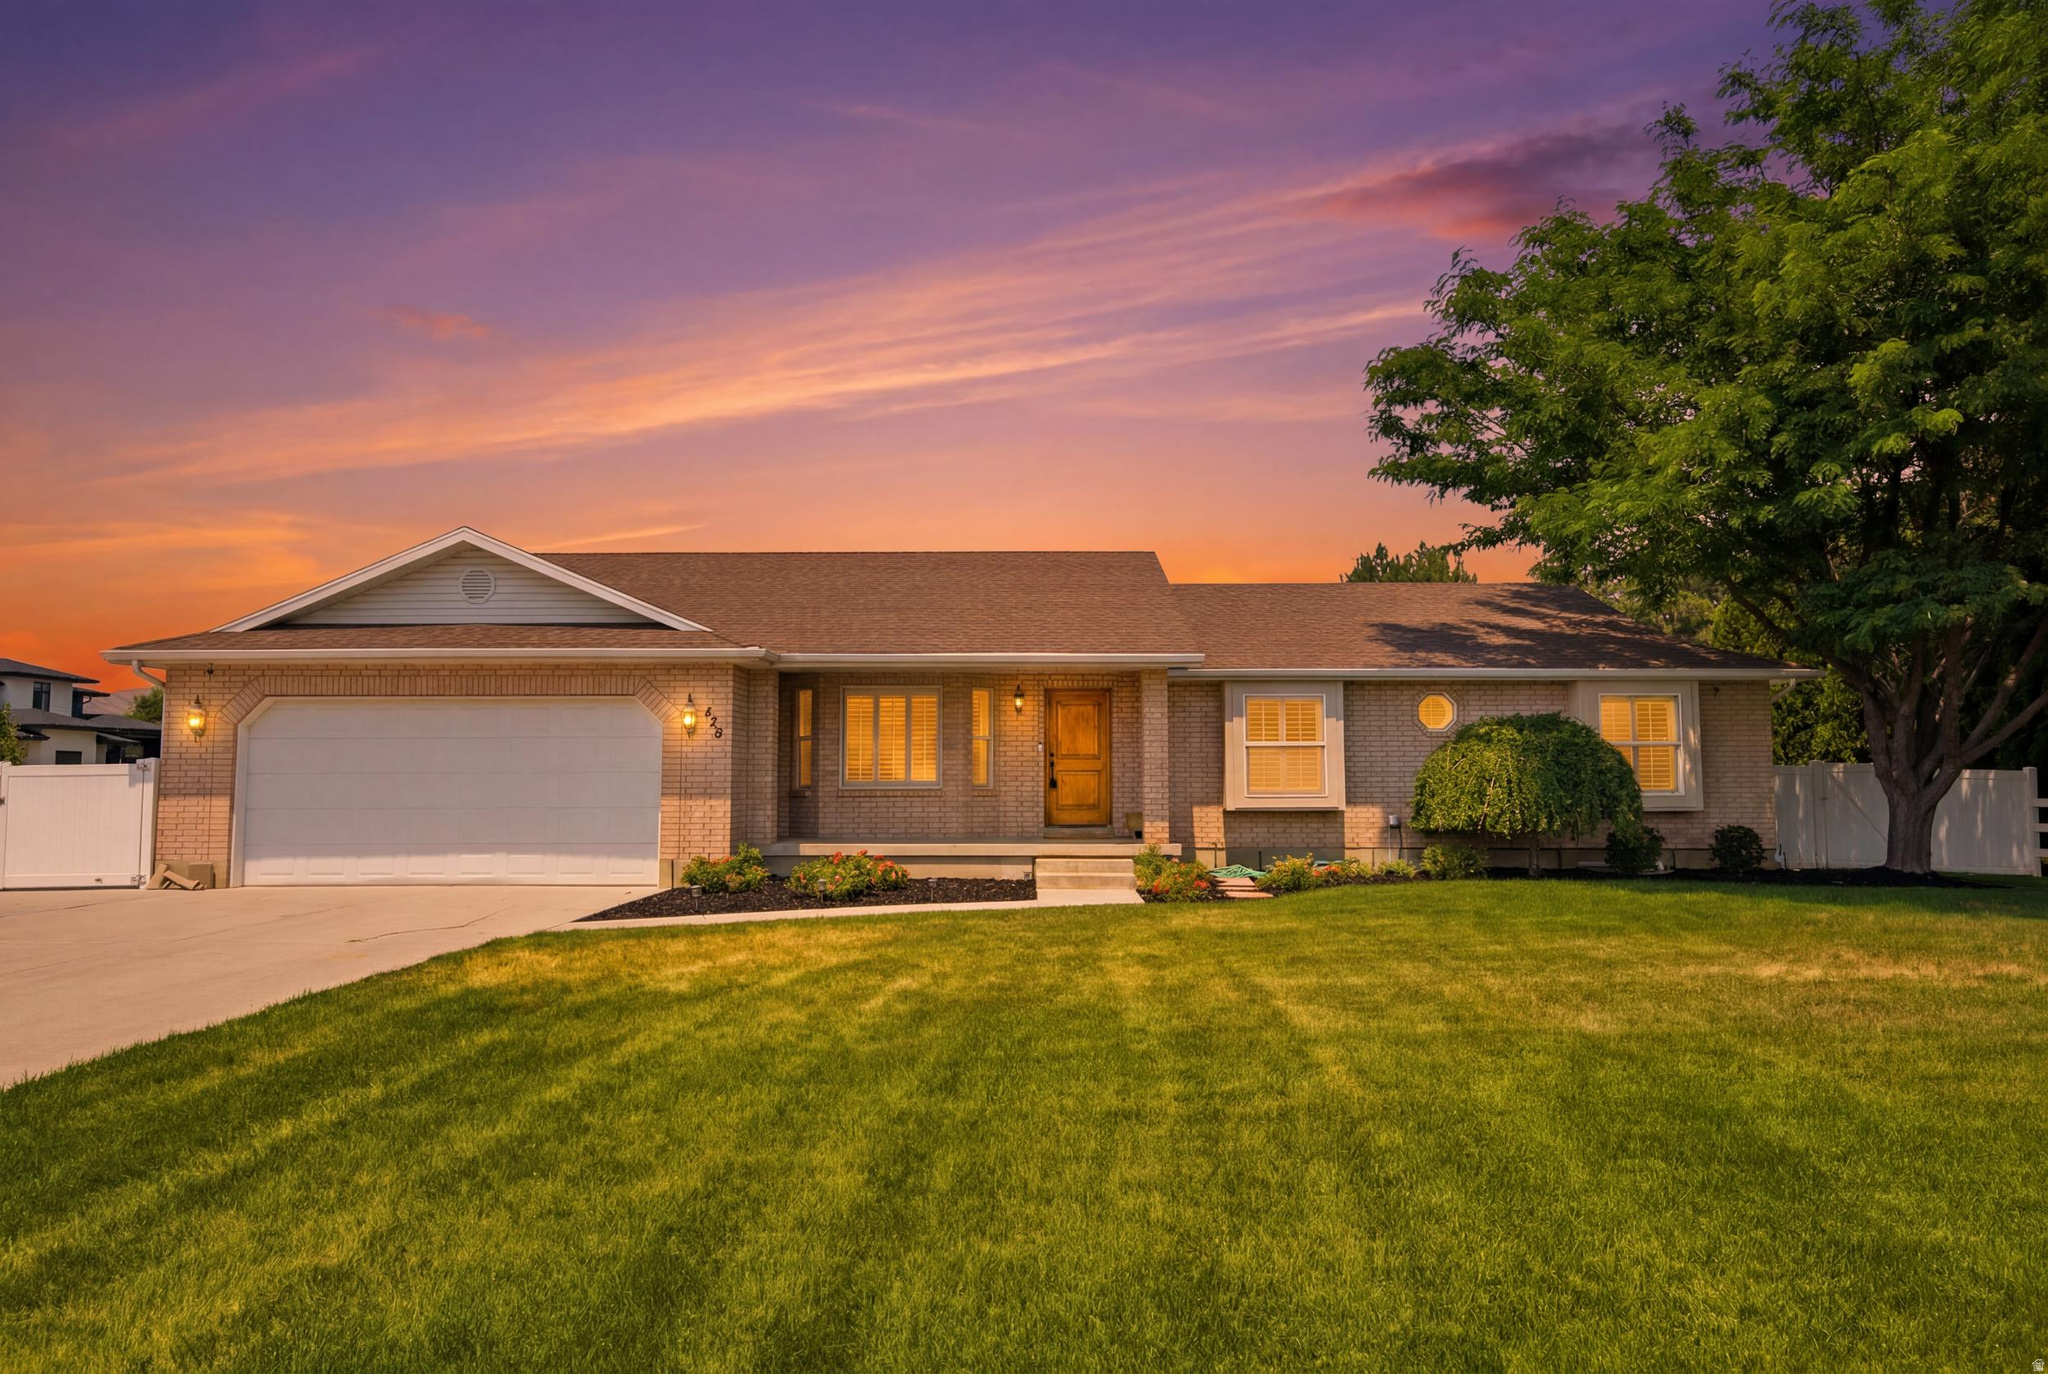
Beautiful move-in-ready rambler situated on a spacious .43-acre lot in a highly desirable Lehi neighborhood. This well-maintained home features 6 bedrooms, 3 full bathrooms, fresh interior paint, new carpet, and a beautiful kitchen. The functional floor plan offers plenty of space for family living, entertaining, and working from home. Enjoy the benefits of main-floor living, a fully finished basement, abundant storage, and stunning mountain views. The large landscaped yard includes irrigation water and a newly poured concrete pad approximately the size of a pickleball court, offering endless possibilities for recreation, sports, RV parking, additional parking, or future use. Located near schools, parks, shopping, dining, and commuter routes, this property combines space, convenience, and versatility. Rare opportunity to own a spacious home on a large lot with room to grow and no HOA. Buyer/buyer agent to verify all
#2168021

Lehi

425 E 2600 N

6 Beds

3 Baths

3,752 Sq.Ft.

$849,999

MLS#: 2168021

* Listings identified with the FMLS IDX logo come from FMLS and are held by brokerage firms other than the owner of this website. The listing brokerage is identified in any listing details. Information is deemed reliable but is not guaranteed. If you believe any FMLS listing contains material that infringes your copyrighted work please click here to review our DMCA policy and learn how to submit a takedown request. Ā© 2024. First Multiple Listing Service, Inc.
Provo Community Living!

Featured listing

Provo Community Living!

Browse Properties

Categories

Homes Tailored to Your Lifestyle

Buyers Guide

Buying a home is one of the most exciting milestones of your life.

View more

Sellers Guide

Putting your home on the market can be a stressful process, especially when you don’t know what to expect.

View more

Market report

With just a few clicks, you'll gain instant access to valuable insights about the real estate market, including trends, property values, and community analytics.

View more

Home value

Unlike automated valuations, our hands-on review will provide a comprehensive opinion of your home’s value while considering important interior elements and other location intangible factors that machine algorithms so often miss.

View more

Buyers resources

Guides on financing, inspections, and choosing the right Realtor for a smooth home purchase.

Sellers resources

Practical tips on staging, pricing, and preparing your home to attract buyers and maximize your sale.

 - property

Send a message

Message successfully sent.

Reason for contacting?

I agree to receive email communication and understand I can unsubscribe at any time.

I agree to be contacted by OnX Realty via call, email, and text for real estate services. To opt out, you can reply 'stop' at any time or reply 'help' for assistance. You can also click the unsubscribe link in the emails. Message and data rates may apply. Message frequency may vary. Privacy Policy

Sign In Sign Out

Virtual Assistant

Would you like to take the next step with this property? We can help you schedule a showing or virtual tour, or send you more details.

Yes, I would like more information.

Thank You for Your Reply, One of Our Agents will contact you as soon as possible

No, maybe later.

Thank you, you can always contact me via email, phone number or through the contact form.

Realhub AI

Lucy - Your AI-Powered Realtor

Update Your Temporary Password

Personalize your search

Enter your email and we'll notify you immediately when new listings match what you're looking for.

or enter email address

Already have an account ? Login here

Continue your home search

I agree to receive communications and understand I can unsubscribe at any time.

I agree to be contacted by OnX Realty via call, email, and text for real estate services. To opt out, you can reply 'stop' at any time or reply 'help' for assistance. You can also click the unsubscribe link in the emails. Message and data rates may apply. Message frequency may vary. Privacy Policy

Already have an account ? Login here

We use cookies

We use cookies primarily for analytics to enhance your experience. By accepting, you agree to our use of these cookies. You can manage your preferences or learn more about our cookies policy.