Thinking of selling?

Utah's Premier |OnX Realty

  • Nearby me

E-Alert name

Properties

30364 properties match your criteria

Price reduced
Welcome to an exceptional nightly-rental-approved home in the Ledges of St George, where golf, dining, hiking, biking, climbing, and the breathtaking scenery of Snow Canyon are all within easy reach. This distinguished 3-bedroom, 3.5-bath residence presents a rare opportunity to own a refined personal escape, a vacation rental, or an exceptional combination of both. The professionally designed interior balances sophistication with relaxed livability. The inviting great room provides an elegant setting for gathering, while the additional entertainment space offers room to unwind & connect. The upgraded kitchen is appointed for memorable meals & effortless hosting, & the generous patio & deck extends the living experience outdoors. Resort-style pool & hot tub amenities further elevate the sense of leisure. . Every element of the setting reflects the rare appeal of Southern Utah: dramatic natural beauty, outdoor adventure, & an enviable sense of escape.Schedule a private showing & discover why this exceptional retreat deserves a place in your life experience.
''Want to schedule an experience? Book ''Snow Canyon 19th Hole'' at www.theledges.com.''
#26-275744

St George

1624 Ledges Parkway 132

3 Beds

None Baths

2,179 Sq.Ft.

$695,000

MLS#: 26-275744

4.99% RATE with PREFERRED LENDER!!! END UNIT! You won't want to miss this opportunity! Welcome to desert paradise at The Preserve at Alaia (formerly known as Stucki Farms). Adjacent to the stunning and luxurious surf club at Zion Shores! This exceptional neighborhood offers a perfect blend of modern living and outdoor adventure. Situated near exciting off-roading trails, minutes from St. George, and only 45 minutes from Zion National Park! This Visionary home is built with 2x6 framing and R-50/R-19 insulation for extra heat/cooling efficiency year-round. Experience the joy of living in a vibrant community designed for those who appreciate nature, quality craftsmanship, and a convenient lifestyle. Call Shannon to set up a showing today!
#26-274710

Washington

1057 E Malibu Lane 134

3 Beds

None Baths

1,574 Sq.Ft.

$399,990

MLS#: 26-274710

Price reduced
AMAZING RATE WITH PREFERRED LENDER! 2.99% year 1, 3.99% year 2, 4.99% year 3-7!!! Welcome to your new home in the desirable Dixie Heights community. Introducing our spacious single-level Sedona floorplan with 3 bedrooms + flex room and a RV garage. Sitting on a corner-lot, featuring our desert cottage exterior, this home maximizes both function and flexibility. Surrounded by scenic views and close to trails, golf, and Sand Hollow, this home is where everyday living meets desert beauty. All Visionary Homes are built with 2x6 framing and R-50/R-19 insulation for extra heat-cooling efficiency. Call Shannon and ASK ABOUT OUR PREFERRED LENDER INCENTIVE and schedule your private showing today.
#25-264746

Hurricane

3862 W 2570 S Lot 21

3 Beds

None Baths

2,059 Sq.Ft.

$659,990

MLS#: 25-264746

Price reduced
Discover comfort, convenience, and thoughtful upgrades in this inviting Hidden Valley Estates home. The open floor plan is enhanced by a tray ceiling in the living room and skylights in the kitchen and entry hallway, while the kitchen includes a climate-controlled pantry. The spacious primary suite features a walk-in closet, double vanity, walk-in shower, and soaker tub. Accessibility features include grab bars in both tubs and the shower, along with an extra-tall toilet for added convenience. Outside, a large covered patio with a remote-operated Somfy shade creates the perfect place to unwind, complemented by a hot tub, fully fenced yard, raised-bed garden, and drip-irrigated flower garden. Additional highlights include a water softener, small doggy door, full gutters, permanent EverLights exterior lighting, a backyard drainage system with sump pump, and an oversized third-car garage bay with built-in shelving. Residents can enjoy access to the community pool and spa, nearby Hidden Valley Park, restaurants, shopping, and more! Buyer to verify all information, deemed reliable, however buyer to verify all info including utilities, rental restrictions, and HOA information if applicable.
#26-277020

St George

265 E Munich DR

4 Beds

None Baths

1,848 Sq.Ft.

$499,900

MLS#: 26-277020

Price reduced
Situated on a beautifully landscaped corner lot in the desirable Santa Fe community, this inviting single-level home offers comfort, convenience, and an ideal location! Featuring 3 bedrooms, 2 bathrooms, and soaring ceilings, the open floor plan creates a bright, spacious atmosphere with a welcoming living room and seamless flow into the kitchen and dining areas. The kitchen features warm wood cabinetry, granite countertops, stainless steel appliances, and a spacious island with bar seating. The primary suite offers a walk-in closet and private access to the covered patio, perfect for relaxing and enjoying the lush surroundings. Beautiful mature trees, green lawns, and well-maintained landscaping enhance the home's curb appeal. Features a large clubhouse with a dance floor, a community/library room, a pool table, and monthly social events. Plus a fitness center, indoor heated pool and spa. Enjoy walking paths and full yard care. Conveniently located near the movie theater, shopping mall, restaurants, medical facilities, and everyday amenities, this home offers easy living in the heart of St. George!
#26-277114

St George

210 N Mall DR #115

3 Beds

None Baths

1,467 Sq.Ft.

$369,990

MLS#: 26-277114

This property is in receivership.  Subject property is a 101-room hotel and restaurant, formerly operated as The Desert Garden Inn and Magleby's Restaurant.  The property is in various stages of major renovation, updating, and capital improvements.   The hotel ground is 3.62 acres and includes the hotel, restaurant, courtyard area and outdoor pool.  All rooms are accessed from the interior corridors with additional patio door to pool and courtyard; ground level to pool, upper level private deck.  The pool side accommodation includes fitness center and gym.  Motel has high visibility and freeway exposure from I-15 and is located near Exit 6.  Buyer responsible for completing the renovation. All offers subject to approval of the Receivership Court.
#26-270747

St George

1450 S AUTO MALL DR

None Beds

None Baths

59,488 Sq.Ft.

$15,900,000

MLS#: 26-270747

THE VIEW IS THE VIBE. Perched along the cliffside with stunning, unobstructed views, this beautifully updated 4-bedroom, 2-bath home is anything but ordinary. Step inside and you'll find a fresh, modern interior with updated flooring, countertops, freshly painted walls, and upgrades throughout. The bright, clean finishes make the home feel completely refreshed and move-in ready. But let's be honest, the real showstopper is outside. With nothing blocking the scenery, you'll enjoy wide-open views and incredible sunsets right from home. Completely updated. Unbelievable views. One seriously hard to beat location.
#26-277363

La Verkin

659 N 380 W

4 Beds

None Baths

1,914 Sq.Ft.

$474,900

MLS#: 26-277363
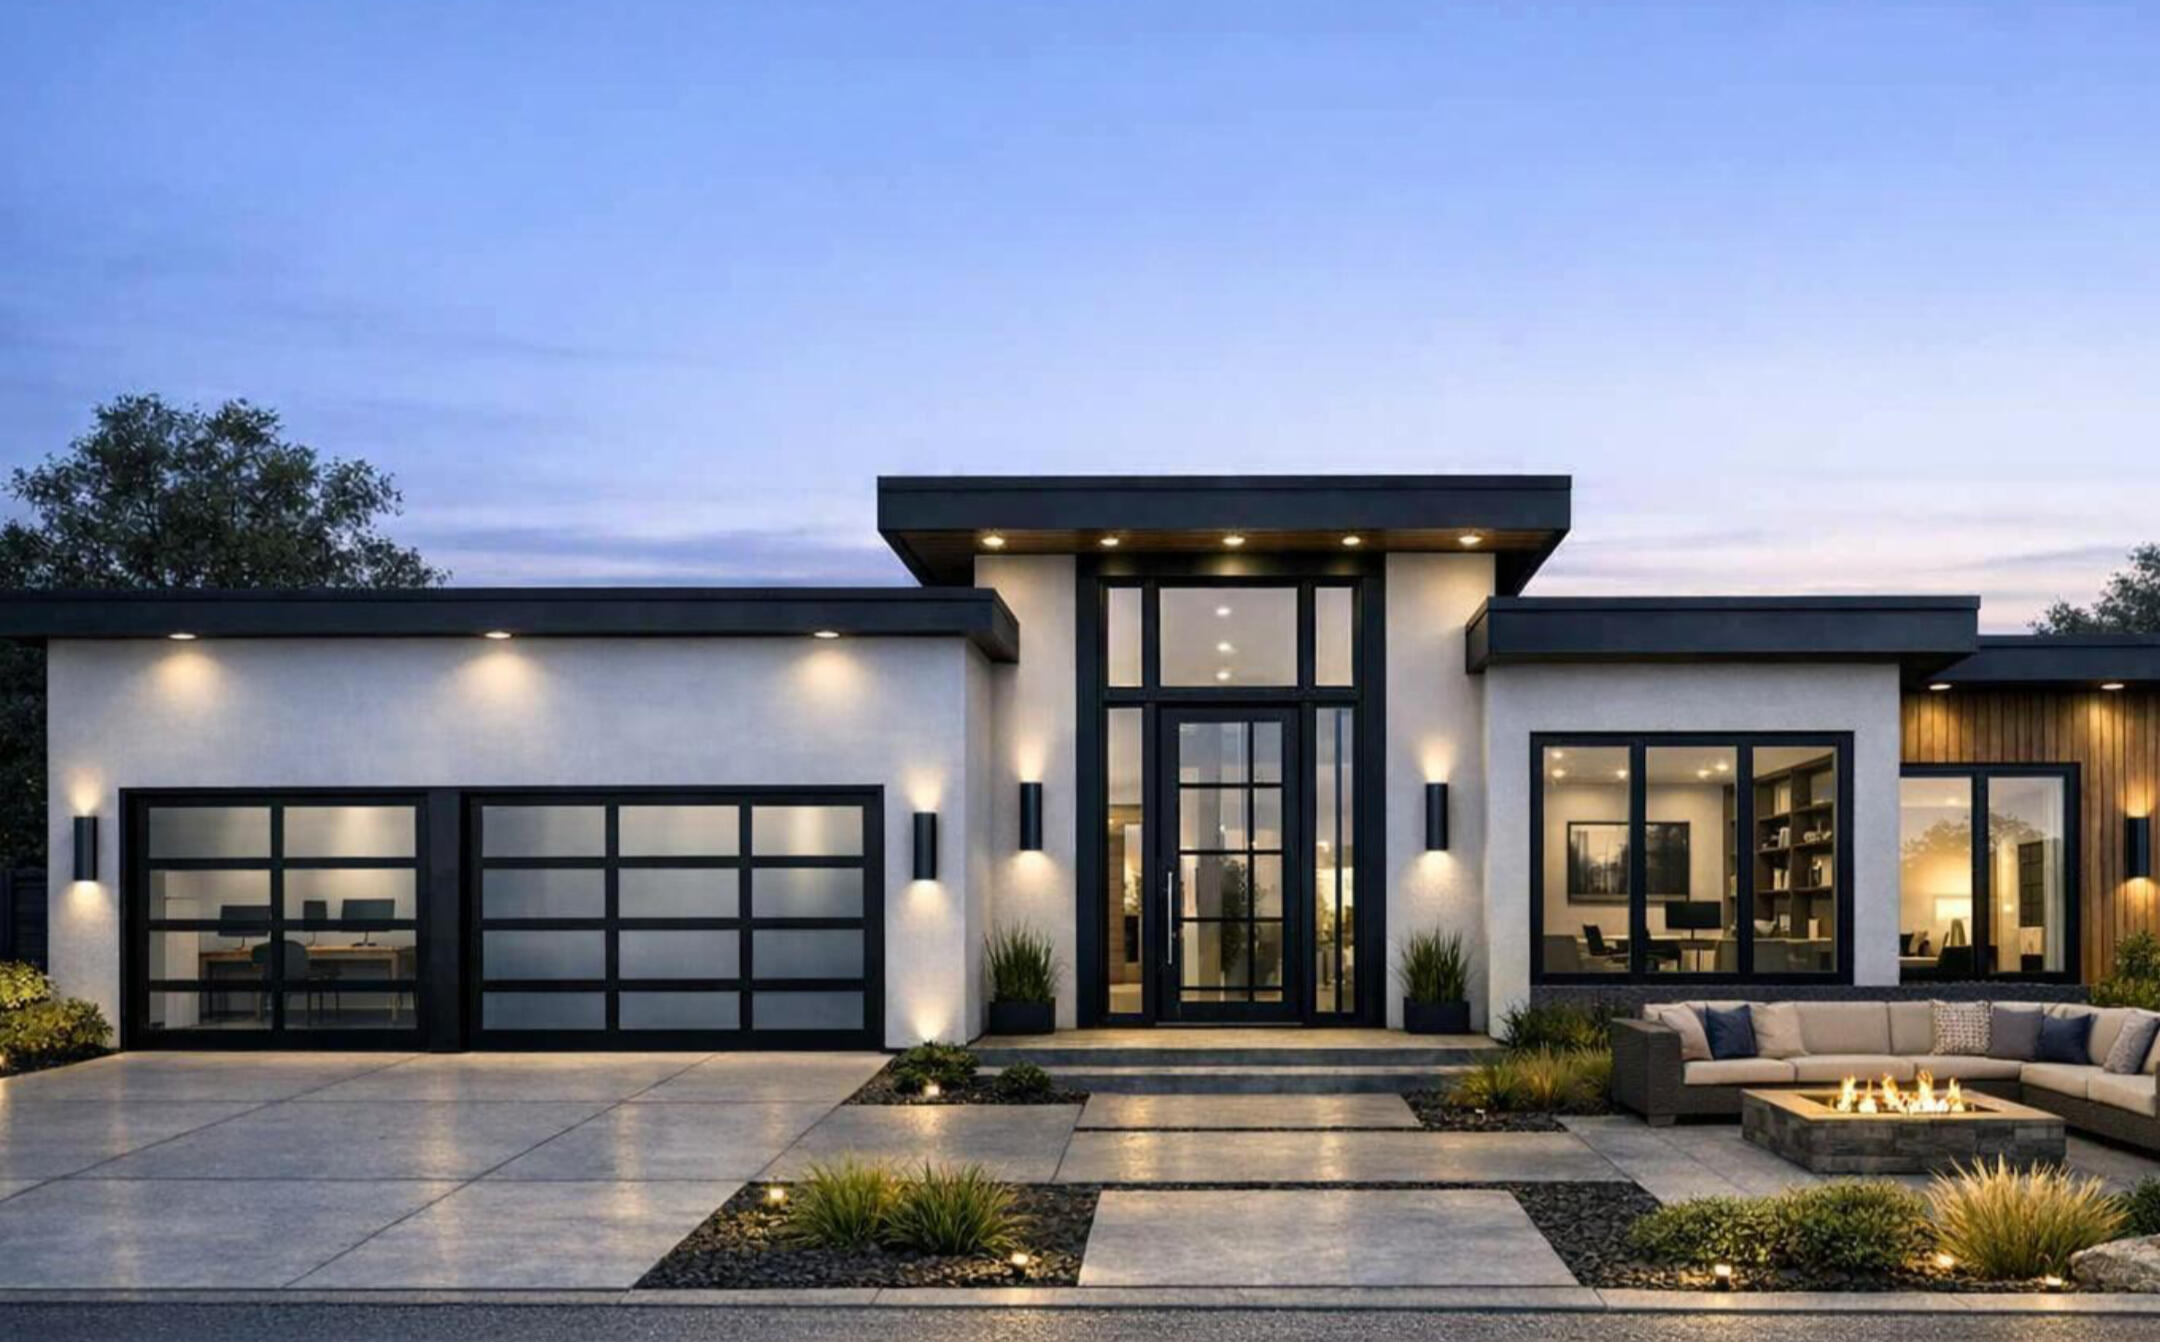
Gorgeous custom home with views that will knock your socks off!!! This home has all the bells and whistles, a modern custom home with moving wall, roof top deck, pool and spa.  Gourmet Kitchen and grand master suite.
#26-272154

St George

140 Lesina Heights DR `

3 Beds

None Baths

2,750 Sq.Ft.

$1,250,000

MLS#: 26-272154

Price reduced
Welcome to this move-in-ready home featuring convenient main-level living, a 3-car garage, and spacious RV parking along the side of the home behind a private gate. The home has just been professionally cleaned, including the carpets. Enjoy the community pool, clubhouse, and hot tub!
#26-275594

Santa Clara

2148 Thomas Trail

3 Beds

None Baths

1,936 Sq.Ft.

$549,999

MLS#: 26-275594

Price reduced
Located in the desirable Rosewood Estates community, this spacious 4-bedroom, 3.5-bath home offers a functional floor plan, generous living spaces and a private backyard built for entertaining. The open kitchen features rich wood cabinetry, granite countertops, a large center island, stainless steel appliances and a walk-in pantry, flowing into the dining and living areas with abundant natural light. The primary suite offers plenty of space with an ensuite featuring dual vanities, a corner soaking tub and walk-in closet. Additional bedrooms and living spaces provide flexibility for family, guests, a home office or recreation. Outside, enjoy your own backyard retreat with a private pool, raised spa, and covered patio, all within a fully fenced .20-acre lot. A 3-car garage provides excellent parking and storage. With no HOA and in a great neighborhood close to parks, trails and schools, this home offers space, convenience and an incredible backyard to enjoy year-round.
#26-276731

St George

3263 E 3050 S

4 Beds

None Baths

2,816 Sq.Ft.

$699,000

MLS#: 26-276731

*ASSUMABLE 2.5% LOAN*   This beautiful one-owner home is nestled in the desirable Highland Park neighborhood of Coral Canyon.  Thoughtfully designed and built with numerous upgrades, this unique floor plan offers features rarely found in similar homes in the area. High vaulted ceilings create an impressive sense of space, while a separate office/den provides a versatile workspace.  The lovely kitchen features stainless steel appliances, a vented range hood, and a built in gas cooktop and oven. Beautiful wood floors throughout the main living areas, with tile in the wet areas.  The spacious primary suite offers a large bedroom, walk-in closet, and a beautifully updated walk-in shower.  Outside, enjoy a private patio perfect for relaxing or entertaining.  The extra-deep two-car garage is an exceptional bonus, complete with a built in shop sink and mini-split system for comfortable temperatures year-round. Plus Coral Canyon Rec Center amenities including club house, fitness, indoor pool & spa, outdoor pools, tennis and pickleball courts, over 10 miles of paved trails, several parks,  and surrounded by the Coral Canyon Golf Course.  ASSUMABLE 2.5% LOAN with approval.
#26-276068

Washington

2551 E Hilltop Ledge DR

2 Beds

None Baths

1,186 Sq.Ft.

$430,000

MLS#: 26-276068

Stunning New Construction Masterpiece in Kayenta - Where Luxury Meets Unparalleled Views Experience exceptional modern living in this newly custom-built, eco-conscious home, perfectly positioned to capture some of the most breathtaking views in Kayenta. Thoughtfully designed and enhanced with high-end finishes, custom upgrades, and exceptional attention to detail, this one-of-a-kind property offers a truly elevated desert living experience. From the moment you enter, the striking architecture and seamless connection between indoor and outdoor spaces make an unforgettable impression. Floor-to-ceiling, upgraded full-metal windows surround every room, creating dramatic architectural appeal while flooding the home with natural light and framing the spectacular surrounding landscape. The result is a living experience where the beauty of the outdoors becomes an integral part of everyday life. At the heart of the home, the sleek, designer kitchen showcases upscale finishes and custom details, perfectly positioned between the expansive great room and adjoining flex space. This open-concept design creates an ideal setting for sophisticated entertaining and comfortable everyday living, all while keeping the incredible views front and center. The home features four beautifully appointed bedrooms, each with a private, custom-designed ensuite bathroom and thoughtfully upgraded closets complete with built-in organizers. Every space reflects the quality of the construction and the attention given to both luxury and functionality. An oversized tandem garage provides generous room for multiple vehicles, recreational toys, projects, and additional storage. Outside, multiple private and secluded spaces offer endless opportunities to relax, entertain, and take in the extraordinary beauty of the surrounding desert landscape. The thoughtful design extends beyond the home's existing amenities, with the infrastructure and space to easily create an exceptional outdoor living retreat featuring the potential for a future kitchen, fire pit, and hot tub. Whether envisioned as a peaceful private sanctuary or an entertainer's desert oasis, the possibilities are endless. This is more than a beautiful new home--it is a custom-built modern retreat where exceptional craftsmanship, elevated finishes, thoughtful upgrades, and extraordinary views come together to create a truly remarkable Kayenta lifestyle.
#26-272732

Ivins

846 W WICASA Way

4 Beds

None Baths

3,158 Sq.Ft.

$2,219,900

MLS#: 26-272732

NIGHTLY RENTAL APPROVED, END UNIT!!! You'll find a smartly designed townhome with the Crescent floor plan in our Long Valley community, in Washington City. The Crescent is a 2-story townhome with 4 bedrooms, 4.5 baths, a 2-car garage. On the first floor, the home can be accessed through a covered front porch, or a garage that leads to the kitchen. A powder bath is conveniently tucked away between the garage and kitchen, providing privacy for guests. The main living space is an airy, open-concept kitchen, nook and family room with plenty of space. The attractive kitchen has a large center island, stainless steel appliances such as a dishwasher, range, and microwave as well as shaker-style cabinets. A covered patio on the main floor provides shade for outdoor dining and relaxing. More... ** Actual home may differ in color, material, and/or options. Pictures are of a finished home of the same floor plan and the available home may contain different options, upgrades, and exterior color and/or elevation style. Buyer to verify square footage. No representation or warranties are made regarding school districts and assignments; please conduct your own investigation regarding current/future school boundaries. Furniture may differ from photos.
#26-271583

Washington

2818 Corral Hollow DR 3030

4 Beds

None Baths

2,082 Sq.Ft.

$529,990

MLS#: 26-271583

MORE PHOTOS COMING SOON!
Wonderful 2,700 SF Coral Canyon home featuring spacious open living areas, vaulted ceilings, gas fireplace, private yard, and a large primary suite with separate shower and jetted tub. Enjoy easy access to the Coral Canyon Recreation Center with indoor/outdoor pools, hot tub, pickleball, tennis, fitness center, and more. HOA dues offer exceptional value for the amenities, plus 10+ miles of paved walking trails and the Coral Canyon Golf Course just minutes away.
#26-276660

Washington

2135 N Territory Canyon DR

4 Beds

None Baths

2,718 Sq.Ft.

$679,900

MLS#: 26-276660

Experience the best of mountain living in this striking modern mountain retreat, offering EASY YEAR-ROUND ACCESS and an unbeatable location just minutes from Brighton and Solitude Mountain Resort! Designed to embrace its breathtaking surroundings, this 4-bedroom, 2-bath home showcases modern mountain architecture with expansive floor-to-ceiling windows that flood the interior with natural light and create a seamless connection between indoor and outdoor living. The thoughtfully designed open floor plan centers around a custom chef's kitchen, perfectly positioned between the spacious living and dining areas, making it ideal for entertaining and everyday mountain living. Four well-appointed bedrooms and two beautifully finished bathrooms provide comfortable accommodations for family and guests, while the large unfinished basement offers endless possibilities for additional living space, a recreation room, or the ultimate teen hangout. Step outside and enjoy year-round access to world-class skiing, mountain biking, hiking, rock climbing, and endless outdoor adventures right at your doorstep. When it's time to head to town, enjoy convenient access to the Salt Lake Valley, with shopping, dining, and entertainment just 20 minutes away and Salt Lake International Airport approximately 30 minutes away. Whether you're seeking a full-time mountain residence or the perfect outdoor escape, this exceptional property delivers the perfect blend of modern design, mountain lifestyle, and room to grow. A MUST SEE!
#26-275512

Brighton

11436 E Big Cottonwood Canyon RD

4 Beds

None Baths

2,780 Sq.Ft.

$2,100,000

MLS#: 26-275512

Prev 1 ... 3 4 5 6 7 ... 666 Next
* Listings identified with the FMLS IDX logo come from FMLS and are held by brokerage firms other than the owner of this website. The listing brokerage is identified in any listing details. Information is deemed reliable but is not guaranteed. If you believe any FMLS listing contains material that infringes your copyrighted work please review our DMCA policy and learn how to submit a takedown request. Ā© 2024. First Multiple Listing Service, Inc.

Categories

Homes Tailored to Your Lifestyle

Buyers Guide

Buying a home is one of the most exciting milestones of your life.

View more

Sellers Guide

Putting your home on the market can be a stressful process, especially when you don’t know what to expect.

View more

Market report

With just a few clicks, you'll gain instant access to valuable insights about the real estate market, including trends, property values, and community analytics.

View more

Home value

Unlike automated valuations, our hands-on review will provide a comprehensive opinion of your home’s value while considering important interior elements and other location intangible factors that machine algorithms so often miss.

View more

Buyers resources

Guides on financing, inspections, and choosing the right Realtor for a smooth home purchase.

Sellers resources

Practical tips on staging, pricing, and preparing your home to attract buyers and maximize your sale.

Send a message

Message successfully sent.

Reason for contacting?

I agree to receive email communication and understand I can unsubscribe at any time.

I agree to be contacted by OnX Realty via call, email, and text for real estate services. To opt out, you can reply 'stop' at any time or reply 'help' for assistance. You can also click the unsubscribe link in the emails. Message and data rates may apply. Message frequency may vary. Privacy Policy

Sign In Sign Out

Virtual Assistant

Would you like to take the next step with this property? We can help you schedule a showing or virtual tour, or send you more details.

Yes, I would like more information.

Thank You for Your Reply, One of Our Agents will contact you as soon as possible

No, maybe later.

Thank you, you can always contact me via email, phone number or through the contact form.

Realhub AI

Lucy - Your AI-Powered Realtor

Update Your Temporary Password

Personalize your search

Enter your email and we'll notify you immediately when new listings match what you're looking for.

or enter email address

Already have an account ? Login here

Continue your home search

I agree to receive communications and understand I can unsubscribe at any time.

I agree to be contacted by OnX Realty via call, email, and text for real estate services. To opt out, you can reply 'stop' at any time or reply 'help' for assistance. You can also click the unsubscribe link in the emails. Message and data rates may apply. Message frequency may vary. Privacy Policy

Already have an account ? Login here

We use cookies

We use cookies primarily for analytics to enhance your experience. By accepting, you agree to our use of these cookies. You can manage your preferences or learn more about our cookies policy.


