Thinking of selling?

Utah's Premier |OnX Realty

  • Nearby me

E-Alert name

Properties

30244 properties match your criteria

Price reduced
Welcome to this beautifully updated East Bench home, where timeless character meets thoughtful modern design. With 4 bedrooms, 2 bathrooms and approximately 2,200 square feet, this home offers a comfortable, functional layout in one of Salt Lake City's most desirable east-side locations. Step inside to an open and inviting main level featuring gorgeous hardwood floors and abundant natural light. The spacious kitchen is designed for both everyday living and entertaining, with stainless steel appliances, quartz countertops and an oversized island that creates a natural gathering place at the heart of the home. The finished lower level adds valuable living space with generously sized, bedrooms making the home equally well suited for guests, a home office, workout space or additional family living. Outside, enjoy a fully fenced and private backyard with plenty of room to relax, entertain or garden. The home's central East Bench location puts you within easy reach of the University of Utah, Sugar House, downtown Salt Lake City, neighborhood schools, parks and the outdoor recreation of the Wasatch Mountains. Square footage figures are provided as a courtesy estimate only and were obtained from county records . Buyer to verify all.
#2188728

Salt Lake City

1817 S 2300 E

4 Beds

1 Baths

2,200 Sq.Ft.

$830,000

MLS#: 2188728
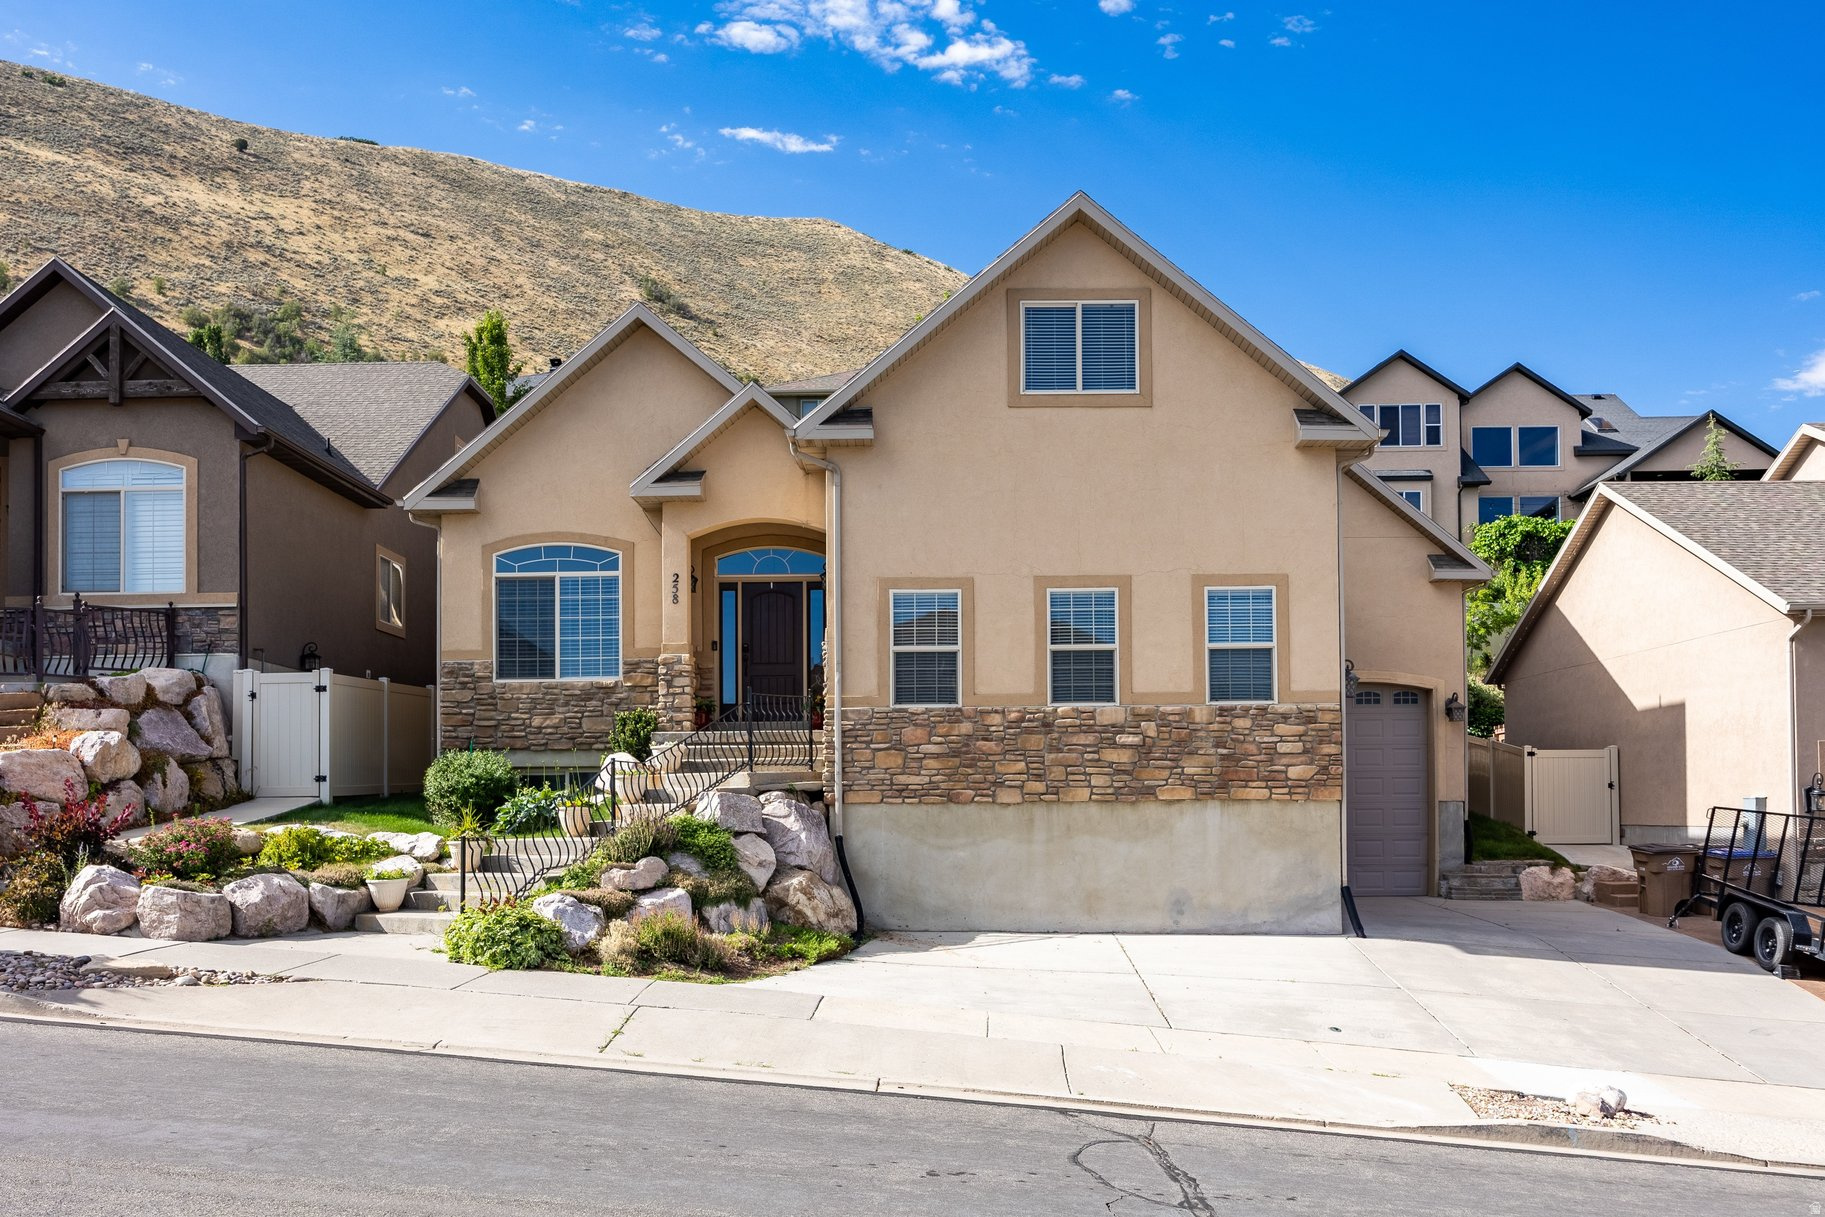
?***Seller will contribute $10,000 towards buyer closing costs and preferred lender will contribute $6,500 towards buyer's closing costs.  Beautifully maintained, one-owner 2-story home nestled in one of Draper's most desirable neighborhoods. Offering nearly 5,000 square feet of thoughtfully designed living space, this exceptional 4-bedroom, 2.5-bathroom residence features a highly sought-after main-floor primary suite complete with a luxurious ensuite bath, jetted tub, separate shower, and spacious walk-in closet. The inviting main level showcases warm hardwood flooring, a spacious family room with a cozy fireplace, formal living room or home office, and a well-appointed kitchen featuring knotty alder cabinetry, granite countertops, stainless steel appliances, abundant storage, and generous prep space-perfect for everyday living and entertaining. Upstairs, you'll find three additional bedrooms, a full bathroom, and a versatile loft ideal for a second family room, game room, or home office. The unfinished basement provides incredible potential to create additional bedrooms, a theater, gym, or customized living space to fit your needs. Step outside to enjoy the fully landscaped yard and private patio-perfect for relaxing or hosting family and friends. The oversized three-car garage with impressive 10-foot doors offers ample space for larger vehicles, recreational toys, or workshop space. Ideally located just a half block from Steep Mountain Park and only minutes from Draper's renowned Corner Canyon Trail System, Draper Flight Park, shopping, dining, and convenient freeway access, this home offers an exceptional outdoor lifestyle. Conveniently situated approximately halfway between BYU and the University of Utah, it provides an ideal location for commuters, faculty, students, or anyone seeking easy access to both Salt Lake and Utah counties. Located within the highly sought-after Corner Canyon High School boundaries, this home combines generous living space, quality craftsmanship, and an unbeatable location. Move-in ready today, with room to grow tomorrow.
#2168296

Draper

258 E RED LEAF DR

4 Beds

2 Baths

4,926 Sq.Ft.

$830,000

MLS#: 2168296

Open house
***Be sure to explore the 3D tour and video by clicking the tour button*** One of the home's standout features is the custom theater in the basement, perfect for movie nights and gathering with friends. Outside, you'll find a secluded patio made for summer evenings, family get-togethers, and a beautifully manicured garden for those who enjoy getting their hands in the dirt. There's a sense of privacy here that's hard to find in such a convenient location, with beautiful mountain views to the north, east, and south adding to the appeal. You get that tucked-away feeling without being far from the things that matter. Shopping, dining, and everyday essentials are nearby, schools are just a few blocks away, and I-15 is only about five minutes down the road. If you're looking for a home with character, thoughtful touches, a backyard that invites you to slow down and enjoy life, and a location that keeps you connected, this Spanish Fork gem is worth a closer look.
#2193379

Spanish Fork

1243 W 170 S

4 Beds

3 Baths

4,442 Sq.Ft.

$830,000

MLS#: 2193379

Welcome to the Avalon by Revere Homes! Modern design meets everyday comfort in beautiful Davis Farms, one of Utah Valley's premier communities. This Modern Euro design offers luxury finishes and panoramic views in gorgeous Salem. Walkout for a potential ADU, seller offering a 3% incetive for closing costst for qualified buyers! Completion estimated April 2027.  Call today for a private tour! Actual build may differ from images.
#2182015

Salem

194 W 650 N 28

3 Beds

2 Baths

3,928 Sq.Ft.

$830,000

MLS#: 2182015

Price reduced
Seller offering $20,000 for rate buy down or closing costs!! Built on one of the best lots in Desert Color, this 5-bedroom, 3 1/2-bathroom home has it all! Be a part of Desert Color and enjoy the amazing amenities including the lagoon, pools (including a new resident only pool w/in walking distance), pickleball courts, meandering walking/bike trails, community parks, restaurants and all the new retail (Costco, Smiths, In and Out....)that has and will be coming soon.   This beautiful home has a Great View of the southern Utah Sunsets from your block fenced and easy to care for Yard. NO BACKYARD NEIGHBORS! Perfect for entertaining outside and in with a Large Covered Patio, Premium Turf that is cooler in the summer, In-Ground Trampoline, and ample concrete to enjoy an evening game of one-on-one basketball. (there is power and space ready for a future hot tub)   Step inside to Soaring Entry Ceilings, abundant Natural Light w/an Open Concept design perfect for everyday living and gathering with your family & friends. The Bright Kitchen boasts an Oversized Quartz Island, Reverse Osmosis drinking water system & Large Walk-In Pantry w/tons of storage. The Flex Room located on the main level has Custom Built-In Cabinetry that is perfect for home office. From the inside out this home has been thoughtfully created for both comfort and practicality right down to the Water Softener, EV Charger, and Epoxy Floors in the Large Garage.   Schedule your showing today! Agent is related to the Seller.
#2175619

St. George

658 OWEN DR

5 Beds

3 Baths

2,816 Sq.Ft.

$830,000

MLS#: 2175619

If you think you can't afford a new home with current interest rates, think again. Ask about our special finance incentive! Warm and inviting 2-story home located in the sought-after community of Eastridge Park in East Layton. Surrounded by scenic mountain views, city trails, and the highly regarded Davis School District schools, Eastridge Park is the perfect place to call home. Kitchen features quartz countertops, an 8-foot island and the perfect color of LVP flooring. Enjoy your morning routine in the cozy and bright sunroom connected to a large, covered deck. Upstairs you'll enjoy a spacious loft with 9' ceilings, perfect for homework, movies, or just hanging out together. Once upstairs you'll also find 3 bedrooms including the tranquil primary retreat with a large spa-like soaking tub. The unfinished basement also boasts 9-foot ceilings with plenty of room to grow, extra storage, a home gym, or anything you can imagine. This popular Ontario floorplan is the only one in the community that has an extra window for a total of 2 more bedrooms downstairs. It is also preplumbed for another bathroom and a wetbar. Don't miss this rare opportunity to live in a brand new home with a special low interest rate in an established East Layton neighborhood. Only 7 minutes to shopping at Station Park and just an easy 30 minute commute to downtown Salt Lake City.
#2187315

Layton

1240 E AMARYLLIS WAY

3 Beds

2 Baths

4,037 Sq.Ft.

$829,990

MLS#: 2187315

Discover the possibilities in this spacious and versatile Oakley home offering 5 bedrooms, 3 bathrooms, and 2,852 sq. ft. of finished living space! A standout feature is the fully finished basement with a separate private entrance, offering 2 bedrooms, 1 bathroom, a full kitchen, dining and living areas, and its own laundry room. Perfect for rental income, extended family, guests, or simply extra space to spread out. With two functional living spaces under one roof, this home offers flexibility and potential that's hard to find. Don't miss this unique opportunity in beautiful Oakley!
#2194483

Oakley

5233 N RIATA CIR

5 Beds

3 Baths

2,852 Sq.Ft.

$829,900

MLS#: 2194483

Welcome to this beautifully maintained 2021-built home in the desirable Brookside subdivision of Heber City, offering modern comfort, thoughtful design, and an incredible Wasatch Mountain setting. Located within the Wasatch School District, this home combines the appeal of newer construction with an established neighborhood feel.
#2178981

Heber City

1007 E 1630 S

4 Beds

3 Baths

2,905 Sq.Ft.

$829,900

MLS#: 2178981

Contact agent for more details. Buyer/Buyer's agent to verify information.
#2170377

Salem

81 E 1590 S 30

4 Beds

3 Baths

4,501 Sq.Ft.

$829,900

MLS#: 2170377

This Lehi home feels instantly welcoming the moment you step inside. Sunlit rooms, warm finishes, and an easy, open layout create a space that's perfect for everyday living. The kitchen anchors the home with plenty of room to cook, gather, and connect. The primary suite is a peaceful retreat, and the additional bedrooms offer comfort for family or guests. A fullyfinished basement provides even more room to grow-movie nights, game nights, or a home office, whatever fits your lifestyle. Outside, the backyard offers a quiet place to unwind. With Olympic parks a block away, shopping, and schoolsclose by, this is a home where convenience meets comfort. The roof is only 6 years old along with two water heaters 2 furnaces and A/C units well serviced and maintained. Special features are huge crawl space, cold storage under thestairs, garage and shed for extra storage.
#2183490

Lehi

1646 N 2520 W

5 Beds

3 Baths

3,782 Sq.Ft.

$829,900

MLS#: 2183490
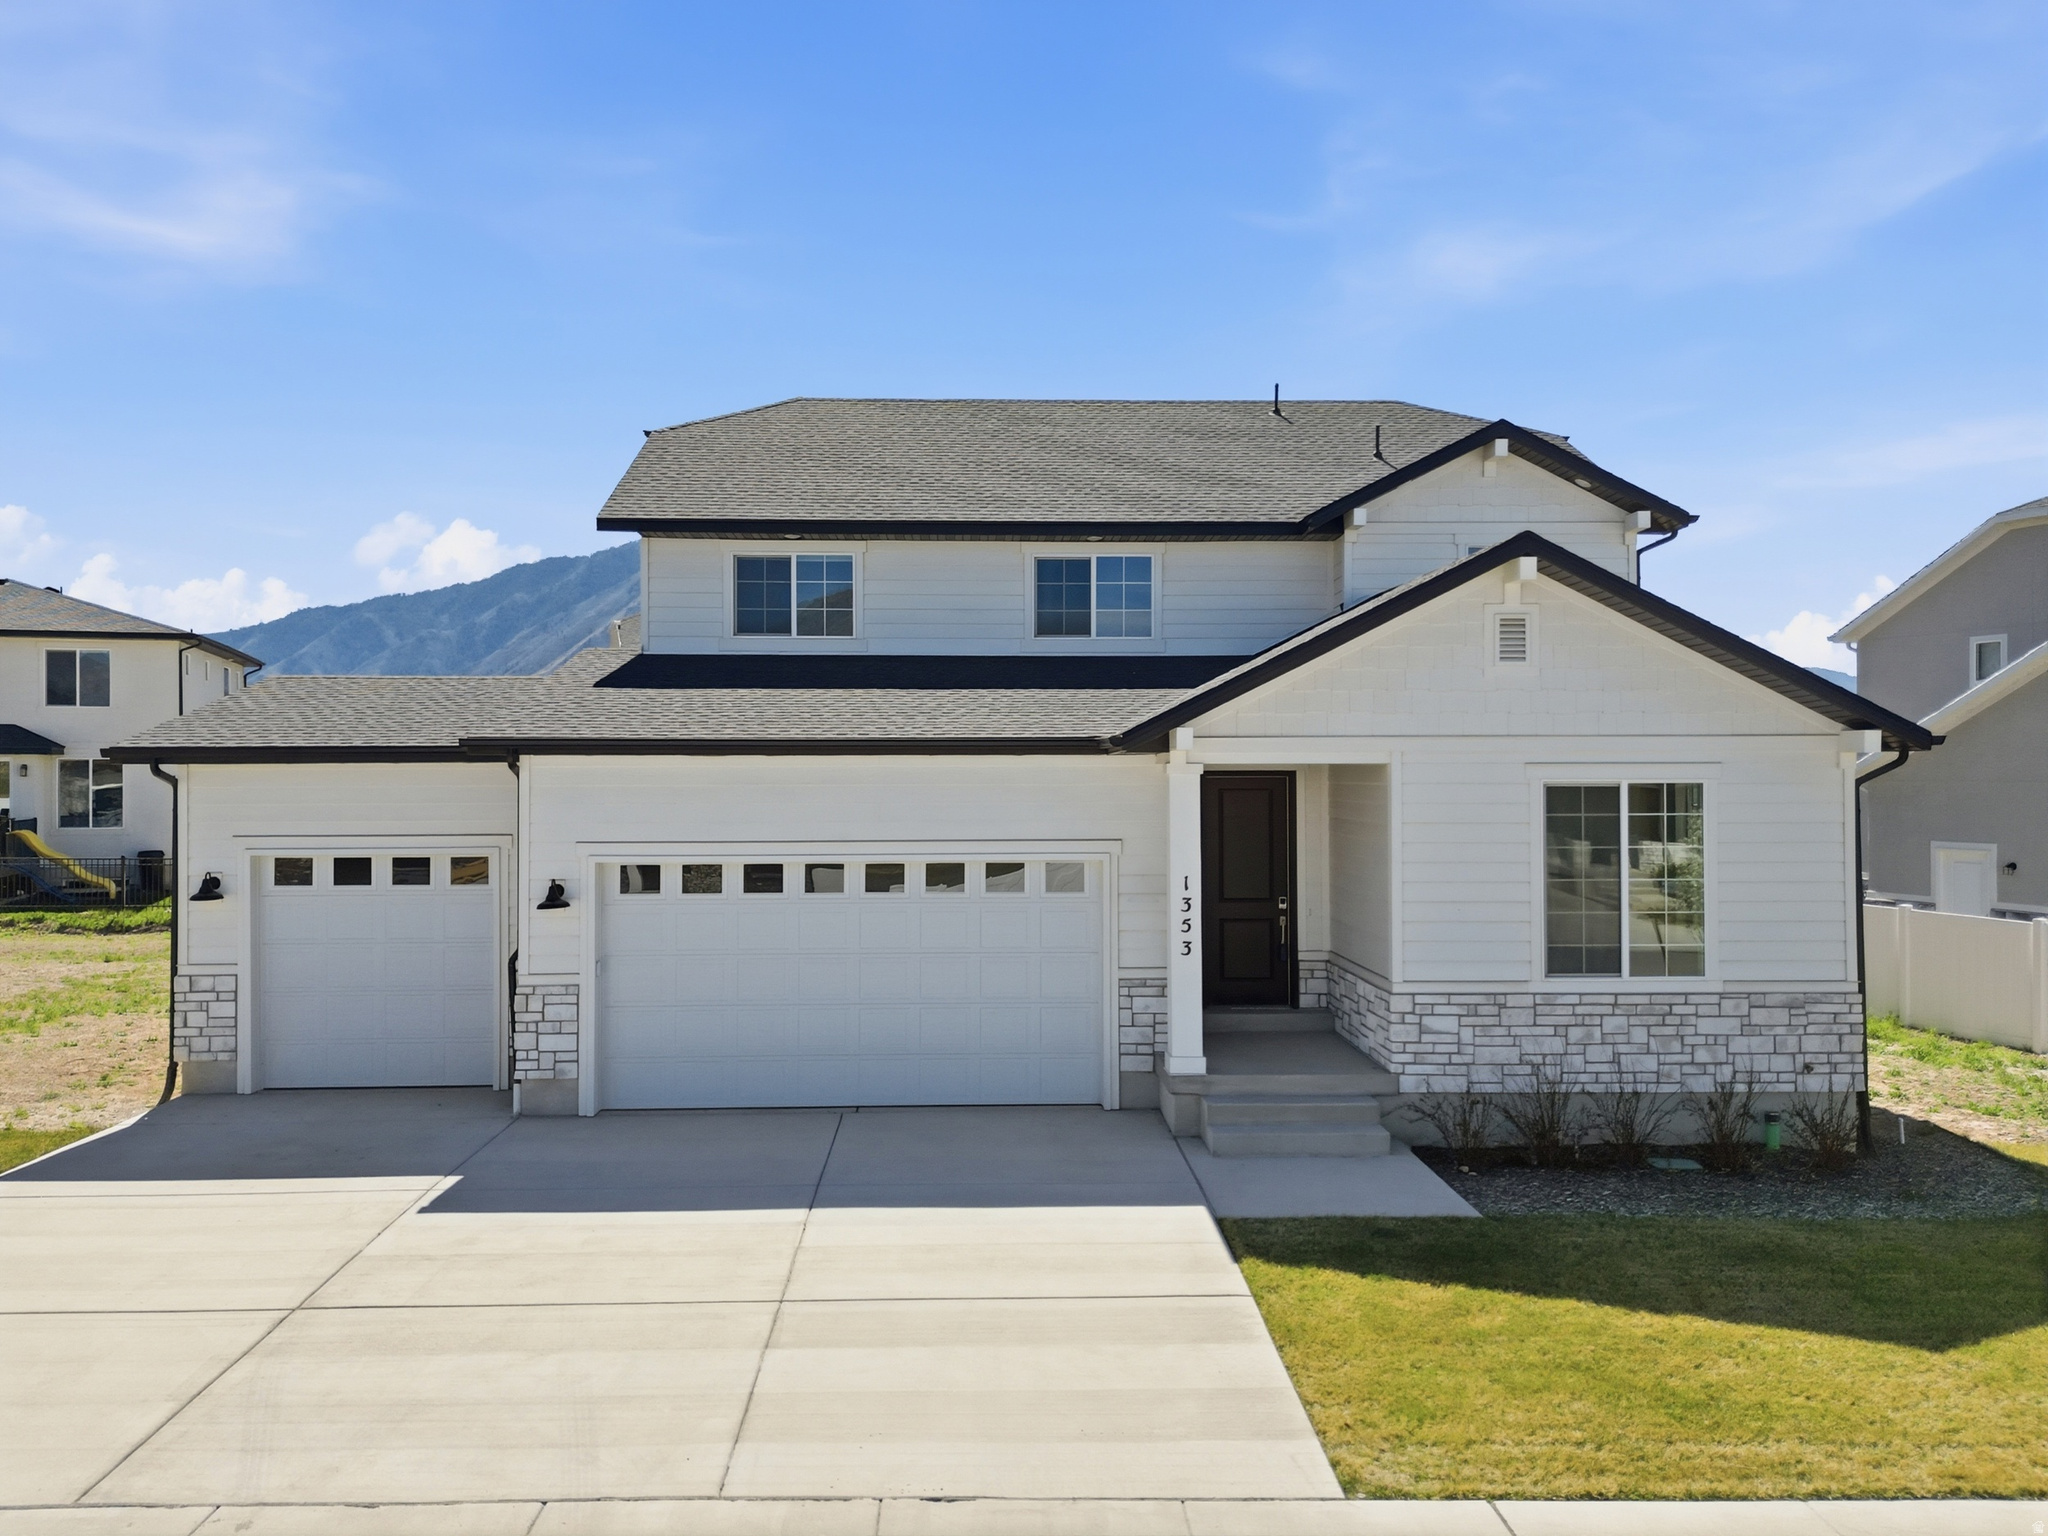
Access to 5.5% interest rate with preferred lender! Price drop. BRAND NEW AND BEAUTIFUL home with 4 bedroom, 3 bath, 3 car garage, an extra large CUL-DE-SAC lot, and an unfinished basement with room for more of what you need!  Imagine yourself living in beautiful and peaceful Mapleton in a beautiful neighborhood with 360 degree views.  LARGE LOT.  This stunning home has thoughtful design: featuring the optional gourmet kitchen, double ovens, gas range cooktop, quartz countertops (through the whole home), under mount sinks, walk in pantry, mud room, and large great room. The main floor also features a bedroom and full bath, and a front office or living room. Stunning mountain views! Upstairs you find a spacious loft to entertain, and 3 additional bedrooms. The Primary Suite is large and has a large bathroom with double vanity, separate, tub, and shower, and a large walk in closet! The unfinished basement offers plenty of room to grow and features a 9-foot foundation and extra-large windows.  Call for your private showing right away.  This is your opportunity!
#2126669

Mapleton

1353 W MAPLETON CT

4 Beds

3 Baths

4,018 Sq.Ft.

$829,900

MLS#: 2126669
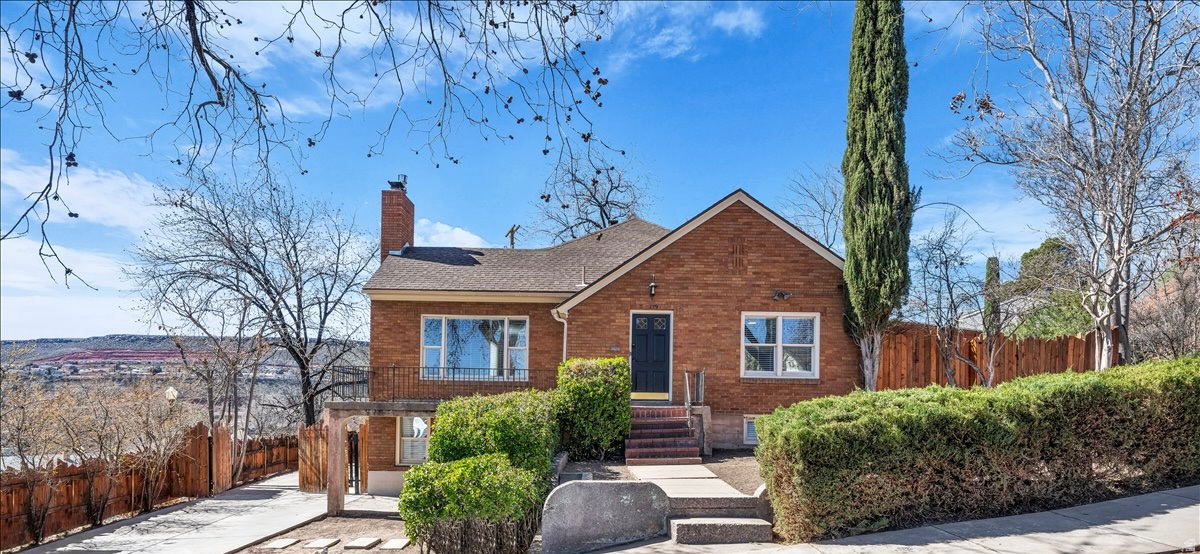
Rare Opportunity Zone duplex just steps from Historic Downtown St. George. Whether you're an owner-occupant looking to offset your mortgage or an investor seeking strong, stable cash flow, this thoughtfully updated multifamily property delivers flexibility and income potential.The property features two well-appointed units: Unit A: 4 bedrooms, 1.5 bathrooms-current rent collected $2,700 Unit B: 2 bedrooms, 2 bathrooms-current rents collected $1,500. Each unit offers updated kitchens, in-unit laundry hookups, and separately metered utilities (gas shared), providing convenience for tenants and simplified management for owners. Off-street parking and a private driveway add to the property's appeal.
#2141109

St. George

239 N MAIN ST

6 Beds

2 Baths

3,164 Sq.Ft.

$829,900

MLS#: 2141109

Don't judge this one by its curb appeal - the inside tells a completely different story. Step into over 4,000 square feet of custom-built living in one of Cache Valley's most desirable locations. This 4-bedroom, 3.5-bath rambler is designed for how you actually want to live: a private office for working from home, a full home gym that opens straight to the backyard, and a dedicated theatre room for movie nights. The primary bathroom is a showstopper - a true retreat at the end of the day. Outside, the beautifully landscaped yard includes a sports court and an RV pad, giving you space to play and room to park the toys. A 3-car garage rounds out the practical side of this home without sacrificing any of the wow factor. Estimated completion: November 1st. Home is built by Crescent Ridge Construction. Purchase price includes landscaping and fully finished basement. Square footage figures are provided as a courtesy estimate only.  Buyer is advised to obtain an independent measurement.
#2177744

Logan

1366 N TALMAGE LN

5 Beds

3 Baths

4,010 Sq.Ft.

$829,900

MLS#: 2177744
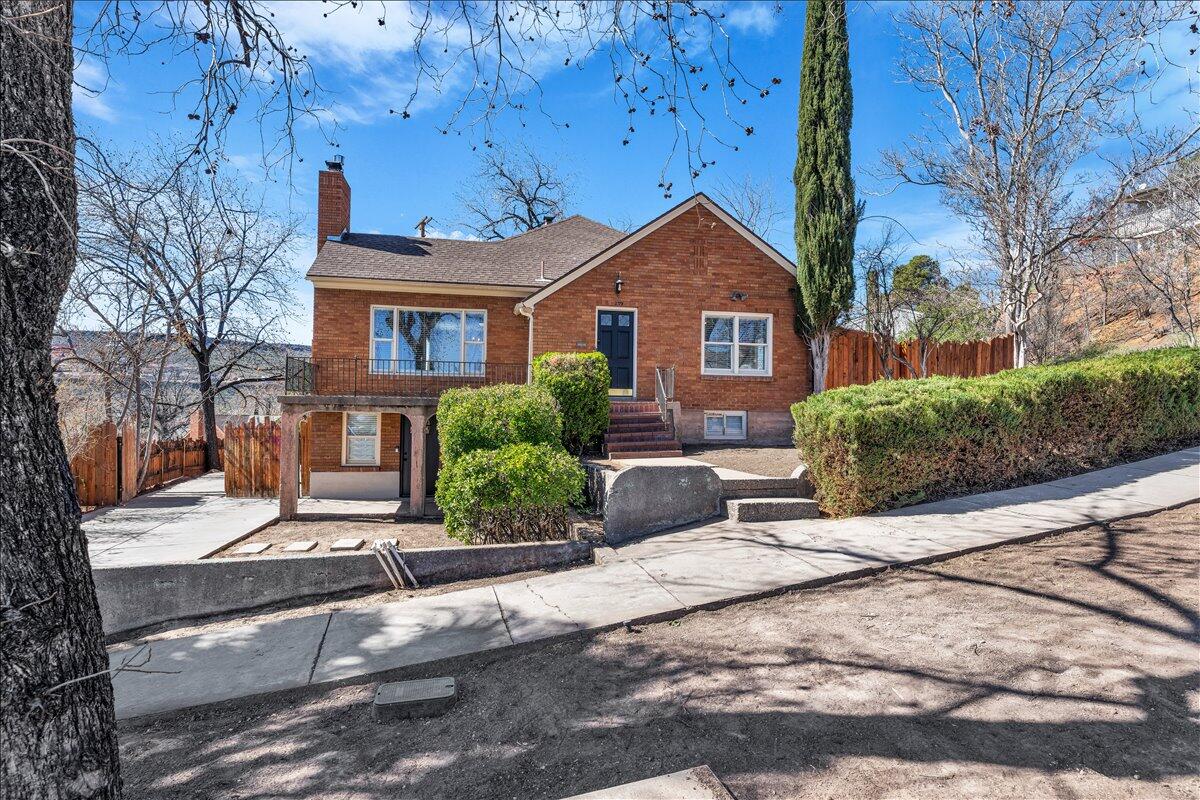
Rare Opportunity Zone duplex just steps from Historic Downtown St. George. Whether you're an owner-occupant looking to offset your mortgage or an investor seeking strong, stable cash flow, this thoughtfully updated multifamily property delivers flexibility and income potential.
The property features two well-appointed units:
Unit A: 4 bedrooms, 1.5 bathrooms-Current rent $2,700 per month
Unit B: 2 bedrooms, 2 bathrooms-Current rent $1,500 per month
Each unit offers updated kitchens, in-unit laundry hookups, and separately metered utilities (gas shared), providing convenience for tenants and simplified management for owners. Off-street parking and a private driveway add to the property's appeal.
#26-269897

St George

239 N Main ST

None Beds

None Baths

3,164 Sq.Ft.

$829,900

MLS#: 26-269897

Price reduced
PRICE REDUCTION! This is the one you drive by and hope someday comes on the market. Set along one of Saratoga Springs' most charming streets, this beautifully designed cottage has that rare combination of character, warmth, and polish that is nearly impossible to recreate in a newer home. From the moment you step inside, it feels different. The front living room is drenched in natural light, creating an inviting space that feels equally perfect for slow mornings or gathering with friends. A dedicated home office at the front of the home offers a beautiful place to work without sacrificing one of the home's living spaces. One of the home's most memorable rooms is the dedicated dining room, wrapped in windows and filled with light-the kind of space that makes you want to linger around the table long after dinner is over. The primary suite is exceptional: spacious, serene, and designed to feel like a true retreat rather than simply another bedroom. Throughout the home, thoughtful finishes, beautiful proportions, and professional design give every room a sense of intention and personality. Buyer/Broker to verify all.  Foundation & Structural Improvements The home previously experienced foundation movement, and rather than applying a temporary or cosmetic solution, the owners addressed it comprehensively. Davenport Foundation Repair was brought in to professionally stabilize the affected area of the home through the installation of helical piers. The result is a home that has undergone significant professional foundation stabilization-an improvement many homes in the area have never had. Just as importantly, the work is protected by a fully transferable warranty, giving the next owner the benefit and protection of the completed repair.  The warranty documentation was professionally prepared by a highly regarded construction attorney and transfers to the new homeowner. Documentation regarding the repair and warranty is available for review, and buyers are encouraged to complete any independent inspections or due diligence they desire. Rather than an unknown, the foundation has been identified, professionally addressed, documented, and warrantied-providing a level of information and protection that can be especially valuable to a future homeowner.
#2186353

Saratoga Springs

588 W FOUNDERS BLVD

4 Beds

4 Baths

4,578 Sq.Ft.

$829,900

MLS#: 2186353

* Listings identified with the FMLS IDX logo come from FMLS and are held by brokerage firms other than the owner of this website. The listing brokerage is identified in any listing details. Information is deemed reliable but is not guaranteed. If you believe any FMLS listing contains material that infringes your copyrighted work please review our DMCA policy and learn how to submit a takedown request. Ā© 2024. First Multiple Listing Service, Inc.

Categories

Homes Tailored to Your Lifestyle

Buyers Guide

Buying a home is one of the most exciting milestones of your life.

View more

Sellers Guide

Putting your home on the market can be a stressful process, especially when you don’t know what to expect.

View more

Market report

With just a few clicks, you'll gain instant access to valuable insights about the real estate market, including trends, property values, and community analytics.

View more

Home value

Unlike automated valuations, our hands-on review will provide a comprehensive opinion of your home’s value while considering important interior elements and other location intangible factors that machine algorithms so often miss.

View more

Buyers resources

Guides on financing, inspections, and choosing the right Realtor for a smooth home purchase.

Sellers resources

Practical tips on staging, pricing, and preparing your home to attract buyers and maximize your sale.

Send a message

Message successfully sent.

Reason for contacting?

I agree to receive email communication and understand I can unsubscribe at any time.

I agree to be contacted by OnX Realty via call, email, and text for real estate services. To opt out, you can reply 'stop' at any time or reply 'help' for assistance. You can also click the unsubscribe link in the emails. Message and data rates may apply. Message frequency may vary. Privacy Policy

Sign In Sign Out

Virtual Assistant

Would you like to take the next step with this property? We can help you schedule a showing or virtual tour, or send you more details.

Yes, I would like more information.

Thank You for Your Reply, One of Our Agents will contact you as soon as possible

No, maybe later.

Thank you, you can always contact me via email, phone number or through the contact form.

Realhub AI

Lucy - Your AI-Powered Realtor

Update Your Temporary Password

Personalize your search

Enter your email and we'll notify you immediately when new listings match what you're looking for.

or enter email address

Already have an account ? Login here

Continue your home search

I agree to receive communications and understand I can unsubscribe at any time.

I agree to be contacted by OnX Realty via call, email, and text for real estate services. To opt out, you can reply 'stop' at any time or reply 'help' for assistance. You can also click the unsubscribe link in the emails. Message and data rates may apply. Message frequency may vary. Privacy Policy

Already have an account ? Login here

We use cookies

We use cookies primarily for analytics to enhance your experience. By accepting, you agree to our use of these cookies. You can manage your preferences or learn more about our cookies policy.


