Thinking of selling?

Utah's Premier |OnX Realty

  • Nearby me

E-Alert name

Properties

30252 properties match your criteria

New lot release in the premium community of Garrett's Place in the Salem, UT, complete with a 9' main floor and basement! Build your DREAM home with us! Choose a base plan to customize, including moving walls, choosing finishes, and more! Contact the listing agent for a list of floor plans available. Home construction has not yet started on this lot, and a floor plan has not been selected for this home. The photos shown are of previously built homes with a lot of upgrades! Price reflects the base price to get started building before upgrades so come create your perfect home!
#2060052

Salem

1524 S 380 E 53

4 Beds

3 Baths

5,131 Sq.Ft.

$834,900

MLS#: 2060052

PLAN: Sterling(3)4769. SAMPLE@ComingSoon. PHOTO: ShowsUpgrades. GARAGE: (4)Car$20k. BSMT: Exit$15k. STATUS: ToBeBuilt. LOTS: .25-1.0,PremiumsGradesVary. LSCAPE: Yes. HOA: NA. DESIGN/BUILD: 6Months/10YrWarranty. 'BuyerVerifyAll'
#2185737

Spanish Fork

2753 S EAGLE DR E ORC 13

4 Beds

2 Baths

4,769 Sq.Ft.

$834,900

MLS#: 2185737

Open house
Price reduced
AUTUMN SALE: The next 5 signed contracts get $30K if you use the preferred Lender, Intercap Lending, or $25K to use as they choose if they use their own lender. (This unit is under construction) Built by Goodboro Homes, Holdaway Fields is Vineyard's newest 55+ active adult community. This stunning single-level home features the spacious, light-filled 1900 Craftsman open floor plan with a large gourmet kitchen and high-end finishes throughout. The expansive primary suite offers both his-and-hers walk-in closets and dual vanities for ultimate comfort and luxury. Basement finishing is priced at $50/sq. ft. You'll love the convenient location-just minutes from the Utah Lake trail system, neighboring Sleepy Ridge Golf Course, Megaplex Theatres, Topgolf, shopping, dining, and more!  Other models that can be built on this lot are the 1650 Traditional, 2000 Tudor, 2450 Gambrel, 2550 Craftsman, and 2650 Tudor. Visit our model home at 491 S Main St. on Fridays from 12-4 pm or Saturdays from 12-5 pm to see all the floor plans.
#2176378

Vineyard

422 S LUCERNE ST 216

2 Beds

2 Baths

3,749 Sq.Ft.

$834,900

MLS#: 2176378

Located in The Dunes at Sand Hollow in Hurricane, this 3-bedroom, 3.5-bathroom home offers 2,976 square feet of thoughtfully designed single-level living in a premier golf course community. Bedroom three stands out with a private exterior entrance, kitchenette, and interior access to the main home-ideal for use as a guest suite, casita, or potential ADU. Residents enjoy access to Sand Hollow Golf Club, including its championship golf course, clubhouse, dining, fitness center, and community pool. The HOA maintains common areas and landscaping, helping ensure a well-kept and low-maintenance lifestyle. Ready to design your dream house? There's still time to select finishes and make key design choices that make this house feel like home!
#2138052

Hurricane

3227 S DRIFTING DUNES LN

3 Beds

3 Baths

2,976 Sq.Ft.

$834,900

MLS#: 2138052

"`THE BEST OF CUSTOM " MAKE A OFFER TODAY AND CHOOSE ALL OF YOUR OWN COLORS.  COME SEE THE QUALITY BUILT INTO THIS  BEAUTIFUL HOME IS A VERY PRESTIGIOUS NEIGHBORHOOD ITS SPECTACULAR. STAINLESS-CUSTOM TILE WORK-FLOORING UPGRADED-HUGH GARAGE FOR THE MAN OF THE HOUSE AND A COZY WORKABLE BEAUTIFUL KITCHEN FOR THE LADY OF THE HOUSE. THIS HOME IS BEING BUILT BY ANDY LEWIS/EPIC HOMES THIS HOME HAS STANDING QUALITY THAT WILL LAST FOR GENERATIONS. YOU WILL BE PROUD TO SHOW IT TO FAMILY AND FRIENDS NOT MANY HOMES ARE BUILT WITH THE QUALITY THIS IS, THE QUALITY IS BUILT IN. CALL. US FOR A TOUR TODAY COME SEE US AT OUR MODEL HOME IN GRANTSVILLE UTAH AT 192 E AX HANDLE DRIVE. WHAT A FREAT EXPERIENCE TO LOOK FORWARD TO.
#2193210

Erda

0

3 Beds

2 Baths

3,680 Sq.Ft.

$833,600

MLS#: 2193210

Price reduced
No HOA! Finished ADU with a separate owner's area as well in the basement with 2 bedrooms and a bathroom each. Promotion of $17,500 towards closing costs/buydown if using preferred lender. Partial front yard landscaping! This home is slated to be move-in ready sometime in February/March most likely and includes a 3rd car garage, walkout basement, covered patio, as well as, quartz countertops and lvp flooring.  There are three large bedrooms, an enclosed office space with acoustic wall insulation and lighting. The basement has two separate areas, one for the ADU that is over 1000 square foot and the other for the owner area with an additional two bedrooms and bathroom for a total of 7 bedrooms throughout the home. This home has plenty of storage and generous closet space as well as  a large dining area, soft-close cabinets with 42-inch uppers, quartz countertops, and water-resistant laminate wood flooring. The primary suite is spacious with a walk-in closet, built-in shelving units, and a sitting room. The Primary suite bathroom includes an enclosed toilet room, a garden soaker tub, a separate oversized shower, separate/dual vanity sinks, and water-resistant laminate wood flooring. Partial front yard landscaping included. Please Note: Home is in the early process of being built with the interior items still being able to be chosen.  The pictures are from another home of the same floor plan in the community, but used for illustrative purposes only. Actual features may vary. Buyer and/or Buyer's agent to verify all.Visit the MODEL HOME M-F from 12-6 p.m. and Saturday from 11 a.m. to 5 p.m.
#2189890

Provo

1798 S 870 W 140

7 Beds

3 Baths

4,129 Sq.Ft.

$832,800

MLS#: 2189890
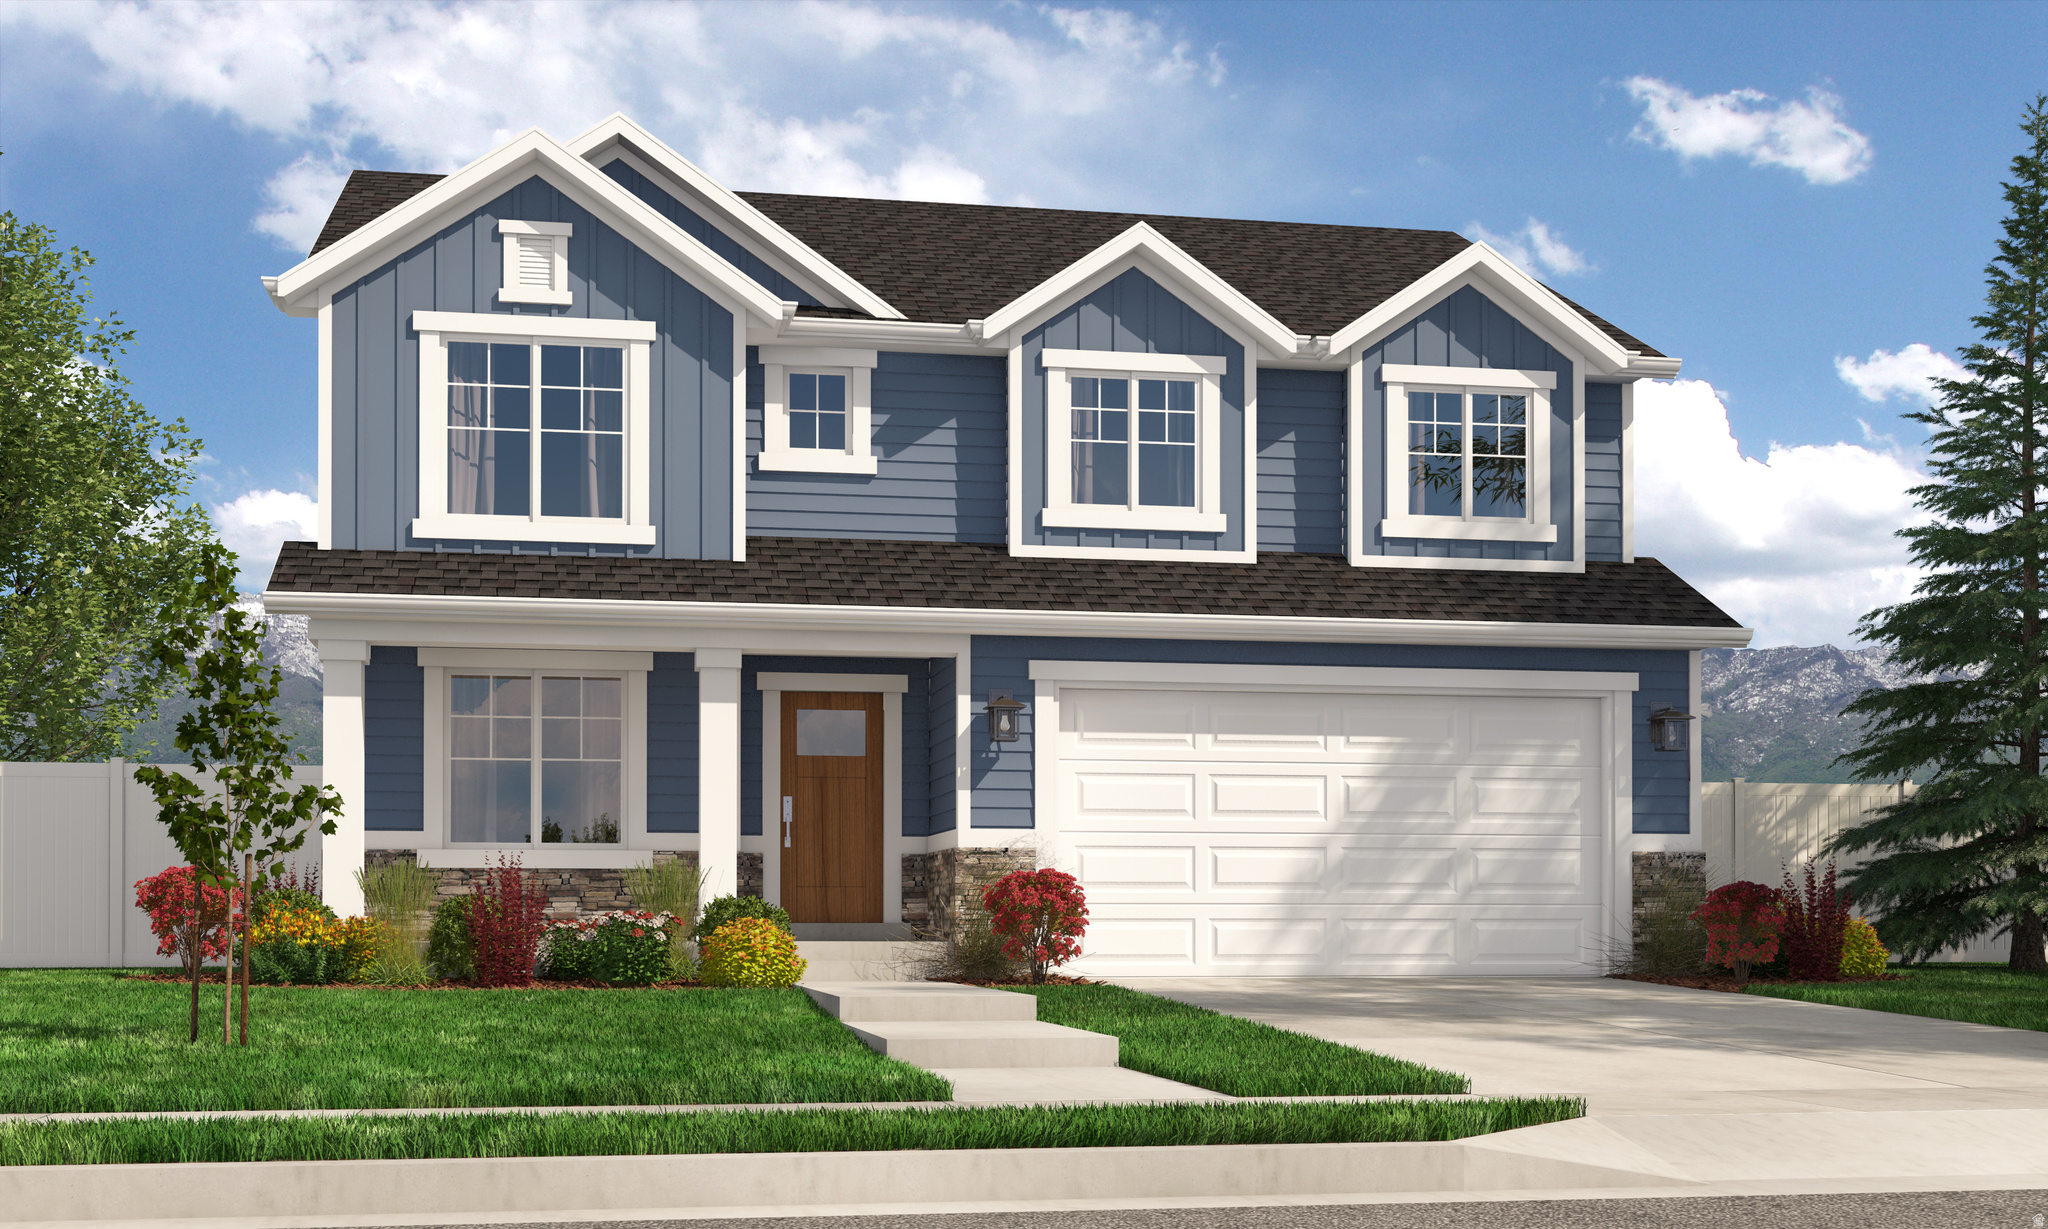
Contact agent for more details. Buyer/Buyer's agent to verify information.
#2152379

Spanish Fork

323 S 2670 E 12

4 Beds

3 Baths

4,768 Sq.Ft.

$831,900

MLS#: 2152379

Your Dream Horse Property Awaits! Room to roam, room to grow, room to dream. This exceptional horse property sits on 8.59 fully fenced acres, complete with horse corrals, hay barn, loafing sheds and plenty of space for gardens, animals, hobbies, or whatever you can imagine. Inside, the chef's kitchen delivers with stainless steel double ovens, a gas cooktop, built-in microwave, granite countertops, and more. The primary suite is a true retreat, featuring a double-sink vanity, deep soaker tub, separate shower, and a spacious walk-in closet. Gather around the fireplace in the large family room, fire up the grill on the covered patio, or unwind on the front porch while taking in sweeping valley views. The unfinished basement room offers exciting potential: finish it as a kitchen for a mother-in-law suite or create a second primary suite and the workshop has power and a pellet stove. Gas source to the house is propane. Square footage figures are provided as a courtesy estimate only and were obtained from appraisal. Buyer is advised to obtain an independent measurement.
#2194329

Mt Pleasant

11740 E 18500 N

5 Beds

3 Baths

3,343 Sq.Ft.

$830,000

MLS#: 2194329

Enjoy the convenience of Herriman's Mountain Ridge community with nearby shopping and dining at Mountain View Village and easy access to Mountain View Corridor and Bangerter Highway. Built in 2022, this well-maintained home offers 6 bedrooms, 3.5 bathrooms, and approximately 3,105 square feet, including a fully finished basement with its own entrance, kitchen, and separate laundry.  With two bedrooms and a full bathroom downstairs, the basement offers potential for rental income or comfortable accommodations for extended stays, while maintaining separation from the main living areas. Four bedrooms and an additional laundry area upstairs make everyday routines convenient.  A welcoming great room provides space to gather, while the primary suite includes a private bathroom and walk-in closet. The 3 car garage features upgraded epoxy flooring, and the community pool and clubhouse add recreation close to home.  The seller can also finish the southwest corner of the backyard, with scope and terms to be agreed upon. Schedule a private showing to explore the home's flexible layout and convenient location.  Buyer to verify rental eligibility and applicable city and HOA requirements. Square footage is provided as a courtesy estimate; buyer is advised to obtain an independent measurement.
#2187284

Herriman

4267 W PALADIN WAY

6 Beds

3 Baths

3,105 Sq.Ft.

$830,000

MLS#: 2187284

None
#2188174

Stockton

2138 W DEER DR

6 Beds

3 Baths

4,387 Sq.Ft.

$830,000

MLS#: 2188174

Price reduced
HUGE $45,000 PRICE REDUCTION! Seller financing available. Custom-built in 2025, this Yuba Lakeside retreat pairs panoramic reservoir, mountain, and valley views with access to a private gated beach club and a private boat slip. All furniture/lake toys Included.   Set on 3.01 acres, the four-bedroom home offers 2,520 square feet, covered outdoor living spaces, and an oversized detached garage with workshop space and room for recreational equipment. Gated Beach-club amenities include pavilions, restrooms, BBQ areas, fire pits, volleyball,   Enjoy space, privacy, and a home base for days on Yuba Reservoir. Buyers and buyers agents to verify all information provided.
#2166854

Levan

13030 S WARD BEACH RD 5

4 Beds

2 Baths

2,520 Sq.Ft.

$830,000

MLS#: 2166854

Price reduced
Seller offering $20,000 for rate buy down or closing costs!! Built on one of the best lots in Desert Color, this 5-bedroom, 3 1/2-bathroom home has it all! Be a part of Desert Color and enjoy the amazing amenities including the lagoon, pools (including a new resident only pool w/in walking distance), pickleball courts, meandering walking/bike trails, community parks, restaurants and all the new retail (Costco, Smiths, In and Out....)that has and will be coming soon. This beautiful home has a Great View of the southern Utah Sunsets from your block fenced and easy to care for Yard. NO BACKYARD NEIGHBORS! Perfect for entertaining outside and in with a Large Covered Patio, Premium Turf that is cooler in the summer, In-Ground Trampoline, and ample concrete to enjoy an evening game of one-on-one basketball. (there is power and space ready for a future hot tub) Step inside to Soaring Entry Ceilings, abundant Natural Light w/an Open Concept design perfect for everyday living and gathering with your family & friends. The Bright Kitchen boasts an Oversized Quartz Island, Reverse Osmosis drinking water system & Large Walk-In Pantry w/tons of storage. The Flex Room located on the main level has Custom Built-In Cabinetry that is perfect for home office. From the inside out this home has been thoughtfully created for both comfort and practicality right down to the Water Softener, EV Charger, and Epoxy Floors in the Large Garage. Schedule your showing today! Agent is related to the Seller.
#26-274638

St George

658 W Owen DR

5 Beds

None Baths

2,816 Sq.Ft.

$830,000

MLS#: 26-274638

Set in one of Newpark's premier locations, this nightly-rental permitted, two story townhome sits directly along the bike path at the edge of the Swaner Nature Preserve. Mature aspens provide shade and privacy in summer, while winter views span across Swaner to the ski runs of Park City and Deer Valley. Offered by the original owners with new paint and carpeting in August 2026, and two of the photos are virtually staged. The residence features two large decks and an oversized private garage for your vehicle and gear. Newpark's dozens of dining, shopping, fitness and wellness options are steps away, with free transportation to the ski resorts and miles of trails right outside your door.
#2182471

Park City

6169 PARK LN S 48

2 Beds

2 Baths

1,398 Sq.Ft.

$830,000

MLS#: 2182471

This offering presents an excellent opportunity to purchase a new, custom-built home in the lovely village of Teasdale. In the 2358 square feet of living space are three bedrooms and two and a half baths. A 508 square foot attached garage and 350 square feet of covered porches  give the home a pleasant feeling of space. An electric heat pump with propane backup provides heat. Central air adds comfort when needed. Extras include a propane fireplace,custom cabinetry and wood trim. The attractive exterior is made of siding and cultured stone. Vacation rentals are allowed on the one-acre Teasdale location. The home is well-suited for year-around living, or as a second home that can be used as a vacation rental to help with expenses.  The photos published are renderings of the finished home. Photos will be updated as construction progresses. An offer may be submitted at any time with closing upon completion of construction. A brand, new custom home in a beautiful spot like Teasdale is worth a serious look.
#2187784

Teasdale

311 S 100 EAST ST

3 Beds

2 Baths

2,358 Sq.Ft.

$830,000

MLS#: 2187784

New construction house in an up and coming new development that will feature pickleball courts, parks and more! The sizeable 40' RV Garage will give you all the room you need for your outdoor adventure gear, This truly spacious, open floor plan sitting on a large .28 acre lot located near Sand Hollow, Jellystone, Pecan Valley and just 23 miles from Zion National Park is a dream! If your heart is in the kitchen, you will appreciate the double oven, gas 5 burner stove and the large butler pantry complete with cabinets and a sink and tons of storage! The huge primary walk-in shower is something to be seen in person and enjoyed! The bonus flex room provides a versatile space that could be a second living area or anything else you can imagine! You will love the beautiful walnut cabinets, granite countertops and all the extra touches that make this house special. . This house is one you need to see in person! The builder is offering a $20K buyer incentive on approved offers, and if you use our preferred lender, you can also receive a credit of 1% of your loan amount. Both can be utilized towards your closing costs, rate buy-down, or whatever you need! Buyer to verify all information. House is located in the Gateway at Sand Hollow Public Infrastructure District. Information provided is deemed reliable, but is not guaranteed.
#2177773

Hurricane

1717 S 3630 W

4 Beds

3 Baths

2,970 Sq.Ft.

$830,000

MLS#: 2177773

* Listings identified with the FMLS IDX logo come from FMLS and are held by brokerage firms other than the owner of this website. The listing brokerage is identified in any listing details. Information is deemed reliable but is not guaranteed. If you believe any FMLS listing contains material that infringes your copyrighted work please review our DMCA policy and learn how to submit a takedown request. Ā© 2024. First Multiple Listing Service, Inc.

Categories

Homes Tailored to Your Lifestyle

Buyers Guide

Buying a home is one of the most exciting milestones of your life.

View more

Sellers Guide

Putting your home on the market can be a stressful process, especially when you don’t know what to expect.

View more

Market report

With just a few clicks, you'll gain instant access to valuable insights about the real estate market, including trends, property values, and community analytics.

View more

Home value

Unlike automated valuations, our hands-on review will provide a comprehensive opinion of your home’s value while considering important interior elements and other location intangible factors that machine algorithms so often miss.

View more

Buyers resources

Guides on financing, inspections, and choosing the right Realtor for a smooth home purchase.

Sellers resources

Practical tips on staging, pricing, and preparing your home to attract buyers and maximize your sale.

Send a message

Message successfully sent.

Reason for contacting?

I agree to receive email communication and understand I can unsubscribe at any time.

I agree to be contacted by OnX Realty via call, email, and text for real estate services. To opt out, you can reply 'stop' at any time or reply 'help' for assistance. You can also click the unsubscribe link in the emails. Message and data rates may apply. Message frequency may vary. Privacy Policy

Sign In Sign Out

Virtual Assistant

Would you like to take the next step with this property? We can help you schedule a showing or virtual tour, or send you more details.

Yes, I would like more information.

Thank You for Your Reply, One of Our Agents will contact you as soon as possible

No, maybe later.

Thank you, you can always contact me via email, phone number or through the contact form.

Realhub AI

Lucy - Your AI-Powered Realtor

Update Your Temporary Password

Personalize your search

Enter your email and we'll notify you immediately when new listings match what you're looking for.

or enter email address

Already have an account ? Login here

Continue your home search

I agree to receive communications and understand I can unsubscribe at any time.

I agree to be contacted by OnX Realty via call, email, and text for real estate services. To opt out, you can reply 'stop' at any time or reply 'help' for assistance. You can also click the unsubscribe link in the emails. Message and data rates may apply. Message frequency may vary. Privacy Policy

Already have an account ? Login here

We use cookies

We use cookies primarily for analytics to enhance your experience. By accepting, you agree to our use of these cookies. You can manage your preferences or learn more about our cookies policy.