Thinking of selling?

Utah's Premier |
OnX Realty

  • Nearby me

Popular Features

Community Features

Association

Property Features

Waterfront

View

Exterior Features

Interior Features

Style

E-Alert name

Properties

10000 properties match your criteria

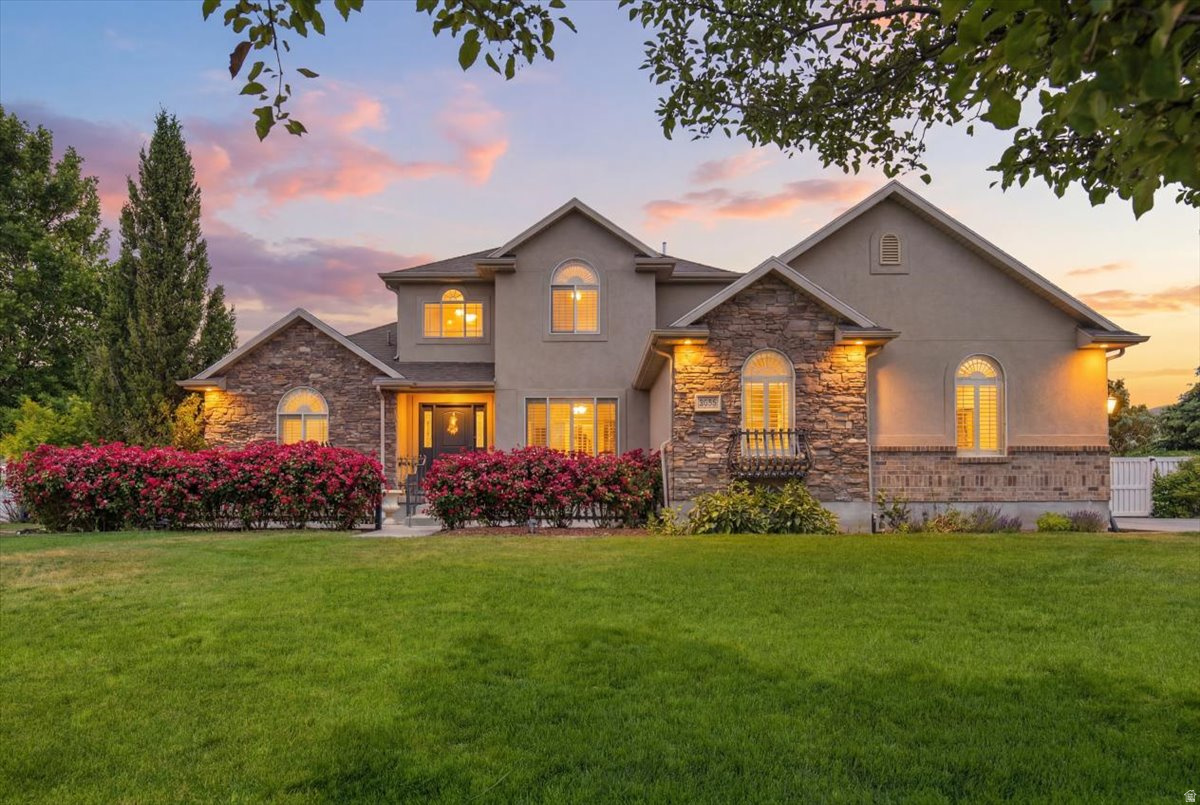
Welcome home to one of Stansbury Park's most impressive properties, sitting on a beautifully landscaped half-acre lot with breathtaking mountain views in every direction. This 6-bedroom, 3.5-bath, 3,821 sq ft home offers the space, flexibility, and quality that buyers are searching for, and then some. From the moment you pull up, the curb appeal sets the tone. Mature pines, blooming rose bushes, stucco and stone exterior, and a wide concrete driveway with room for 11 vehicles plus a 3-car garage with attic storage above. This is the home that stands out on the street. Inside, gleaming hardwood floors carry you through an open and inviting main level. The great room anchors the space with a cozy fireplace that flows seamlessly into the kitchen, featuring rich Alder cabinetry, granite countertops, gas range, tile backsplash, and pendant lighting. The main floor primary suite offers a true retreat with a walk-in closet, dual sinks, jetted soaking tub, and separate shower. Main floor laundry, plantation shutters throughout, central vacuum, smart thermostats, and a security system round out the thoughtful details. Upstairs you will find three generously sized bedrooms with mountain views and a full bath. Every room finished, every detail considered. The fully finished walkout basement is where this home truly separates itself. A completely self-contained ADU with its own private exterior entrance, full kitchen, family room, two bedrooms, full bath, and dedicated laundry. Whether you are housing family or offsetting your mortgage, this space is currently valued at approximately $1,600/month in rental income. That is real money working for you every single month. Out back, the half-acre lot delivers. A large deck, extended patio with evening shade, gazebo with firepit, basketball court, and raised garden beds loaded with raspberries, strawberries, grapes, herbs, and artichokes, all on a full auto-sprinkler and drip system. RV parking is also available. No HOA. Fiber internet. Top-rated Tooele schools. Minutes to Stansbury Lake, trails, and an easy commute to Salt Lake. Homes with this lot size, this layout, and a fully legal income-producing ADU do not come along often. Please allow 24 hours advance notice when scheduling a showing.
#2165710

Stansbury Park

5258 N PONDEROSA LN

6 Beds

3 Baths

3,821 Sq.Ft.

$809,000

MLS#: 2165710
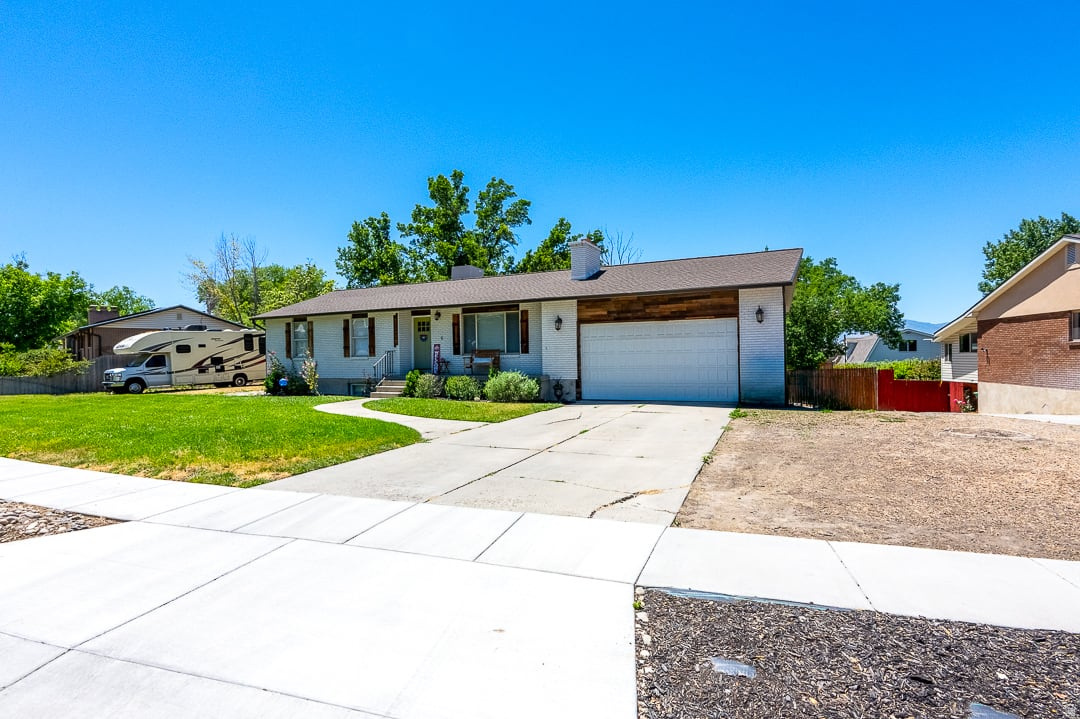
Buyers finances fell through!  Your lucky opportunity....Not only is this home absolutely gorgeous, but it also has an assumable mortgage with the LOW rate of 3.75%.....  Beautifully renovated and thoughtfully redesigned in 2020, this home truly has it all.  The open floor plan is perfect for entertaining, featuring a stunning oversized granite island that serves as the heart of the home and the ultimate gathering spot for family and friends.   You'll love the one of a kind vanities and designer light fixtures that add character and charm throughout.  Downstairs, the private mother-in-law suite offers its own laundry and full kitchen, making it ideal for multi generational living, guests, or as potential income producing rental.   Pet lovers will appreciate the convenient dog bath.  Outdoor enthusiasts will fall in love with the peaceful Zen garden area perfect for entertaining, relaxing, or enjoying your favorite garden projects.   Situated on over a half an acre, this property offers endless possibilities and room to create a lifestyle you've been dreaming of.  This isn't just a house, it's a home filled with opportunity, style, and exceptional value!  Square footage figures are provided as a courtesy estimate only and were obtained from tax records.  Buyer is advised to obtain an independent measurement.
#2165750

Sandy

10446 S WEEPING WILLOW DR

6 Beds

4 Baths

4,019 Sq.Ft.

$887,000

MLS#: 2165750
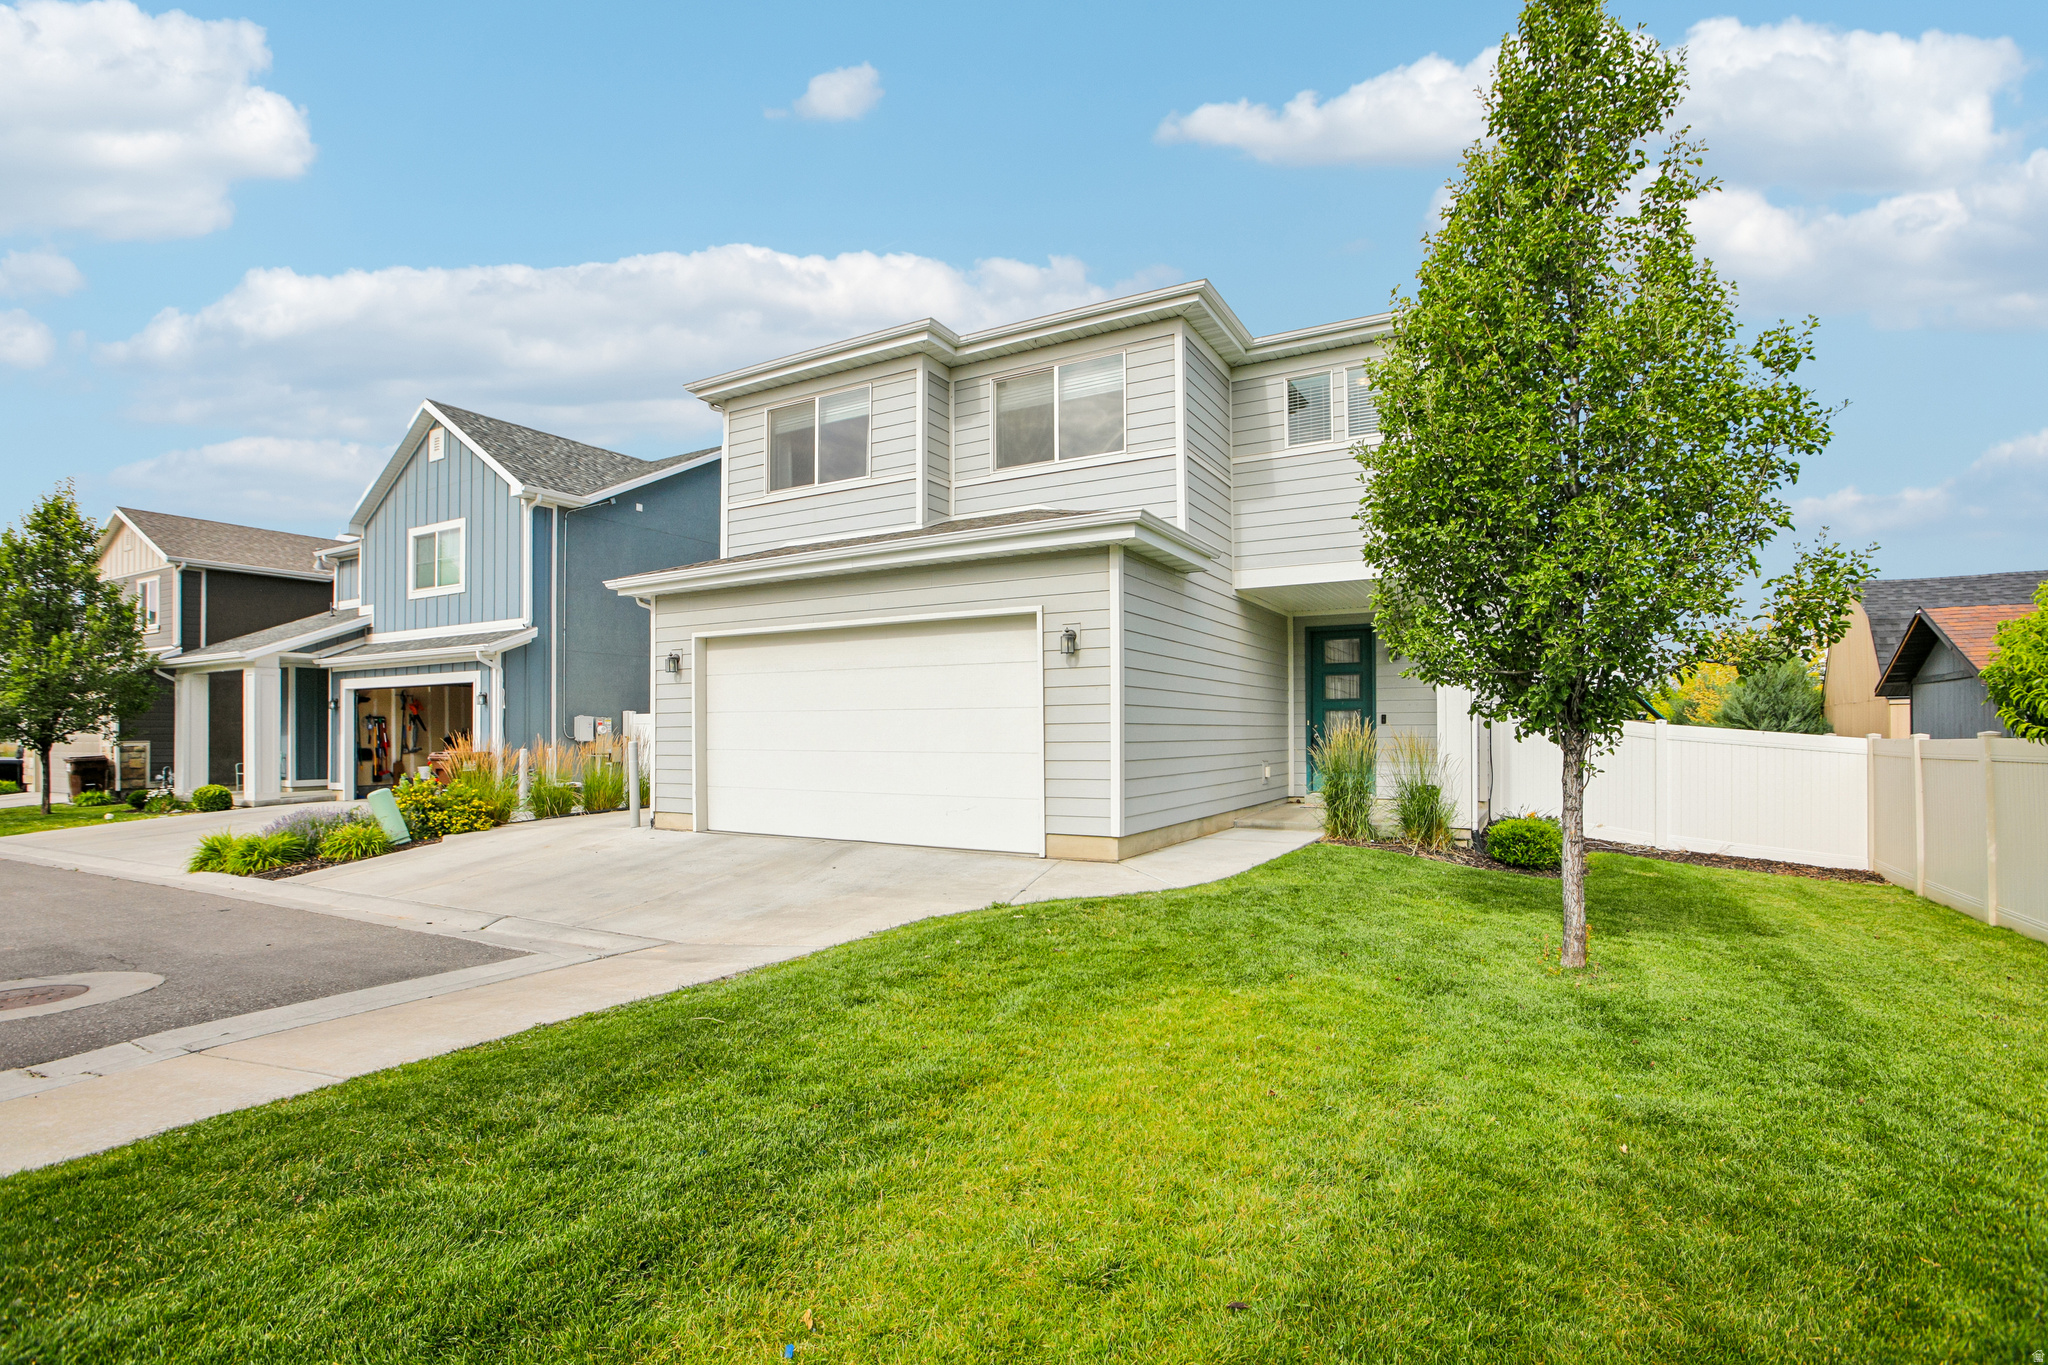
Beautiful two-story home in a cul-de-sac featuring 3 bedrooms, 2.5 baths, and a versatile bonus loft. Tons of neighborhood children and young families. Nine-foot ceilings, contemporary finishes, abundant natural light, and new carpet, the home feels fresh, open, and spacious. The kitchen is designed for everyday enjoyment with 42-inch upper cabinets, granite countertops, and stainless-steel appliances. The primary suite offers a comfortable retreat with a separate tub and shower, dual sinks, and a walk-in closet. As the largest Boxelder Plan in the development, this upgraded home is move-in ready with no wait. Paid-off solar helps lower utility bills and adds value to the home. Conveniently located minutes from I-15 and Hill Air Force Base, and just a short 10-minute walk to the Roy Frontrunner station, it makes commuting easy. There is a POTENTAL 2.85% ASSUMABLE VA loan that could be assumed by a qualified VA individual.
#2169434

West Haven

3853 S 2935 W

3 Beds

2 Baths

1,911 Sq.Ft.

$480,000

MLS#: 2169434
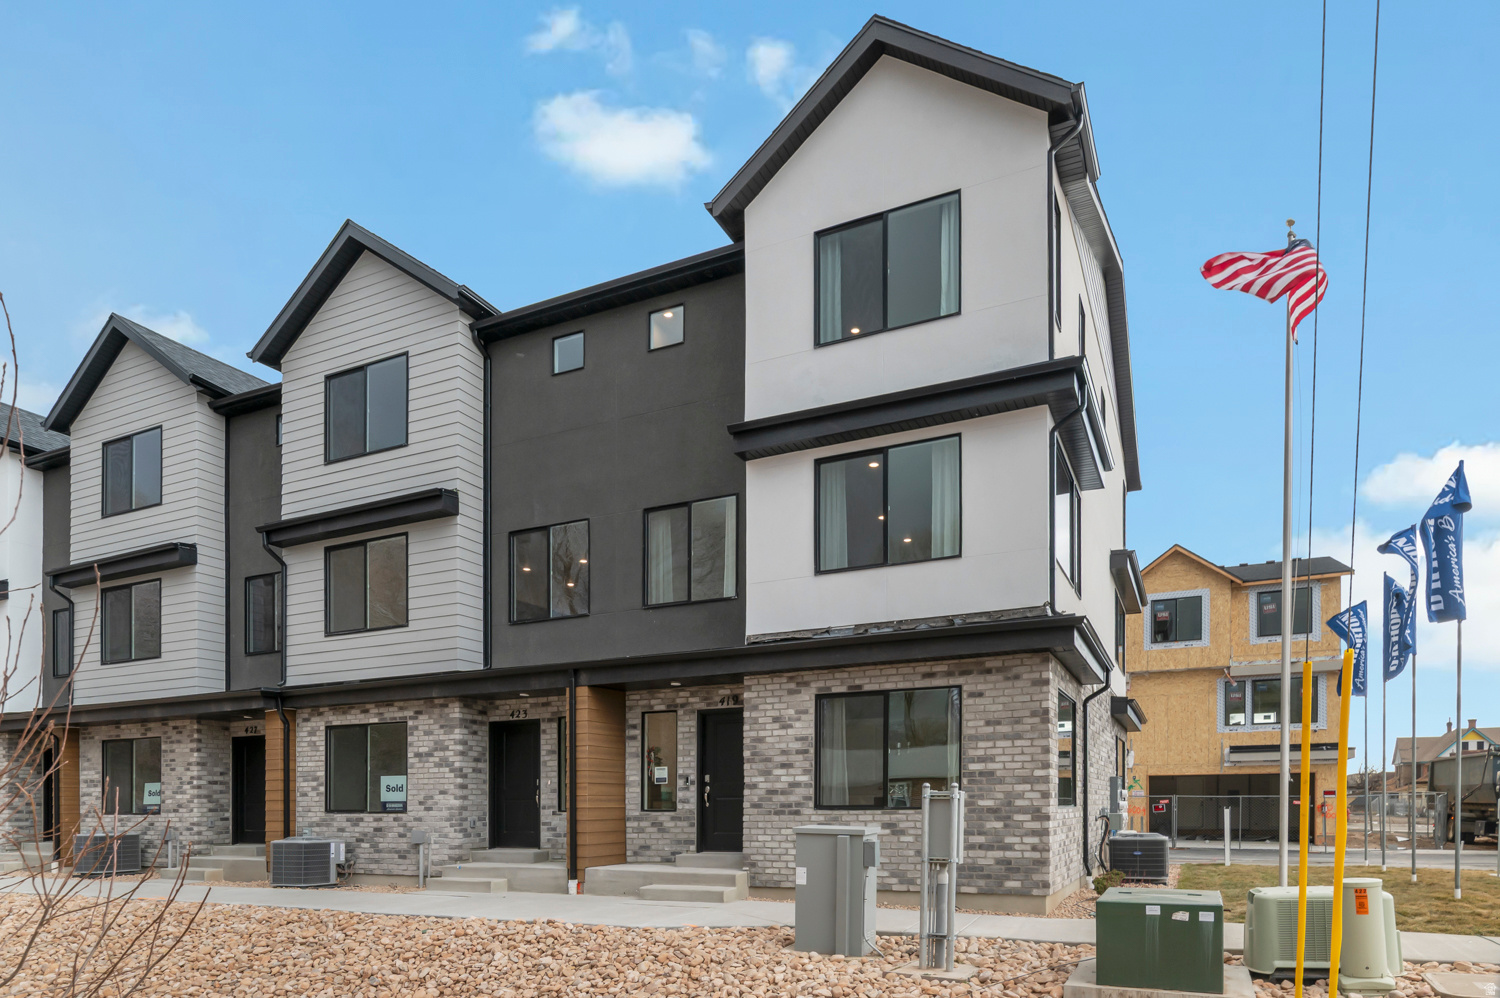
Set to complete end of October; Welcome to the Haven at Midtown Village in Ogden-an efficient 3-story townhome End-Unit offering 4 bedrooms, 3 bathrooms, and a 2-car garage. The entry level includes a private bedroom and full bath-ideal for guests or a home office. The open-concept main floor features a modern kitchen with a large island and stainless-steel appliances, flowing into the dining and family areas. Upstairs offers additional bedrooms, laundry, and a spacious primary suite with walk-in closet and private bath. Enjoy low-maintenance living with HOA-maintained landscaping-schedule your showing today! ***ASK ME ABOUT THE BELOW MARKET INCENTIVE RATES with our preferred lender + $$$ towards Closing costs! *** No representation or warranties are made regarding school districts or assignments. Photos may be of a similar home. Buyers to verify all colors, materials, options, and square footage, which is provided as an estimate from building plans. Sales Center Hours: Mon, Tue, Thu, Fri, Sat: 11 AM  6 PM Wed: 1 PM  6 PM | Closed Sun Call to schedule your visit!
#2165761

Ogden

1440 S 440 E 144

4 Beds

3 Baths

1,869 Sq.Ft.

$374,990

MLS#: 2165761
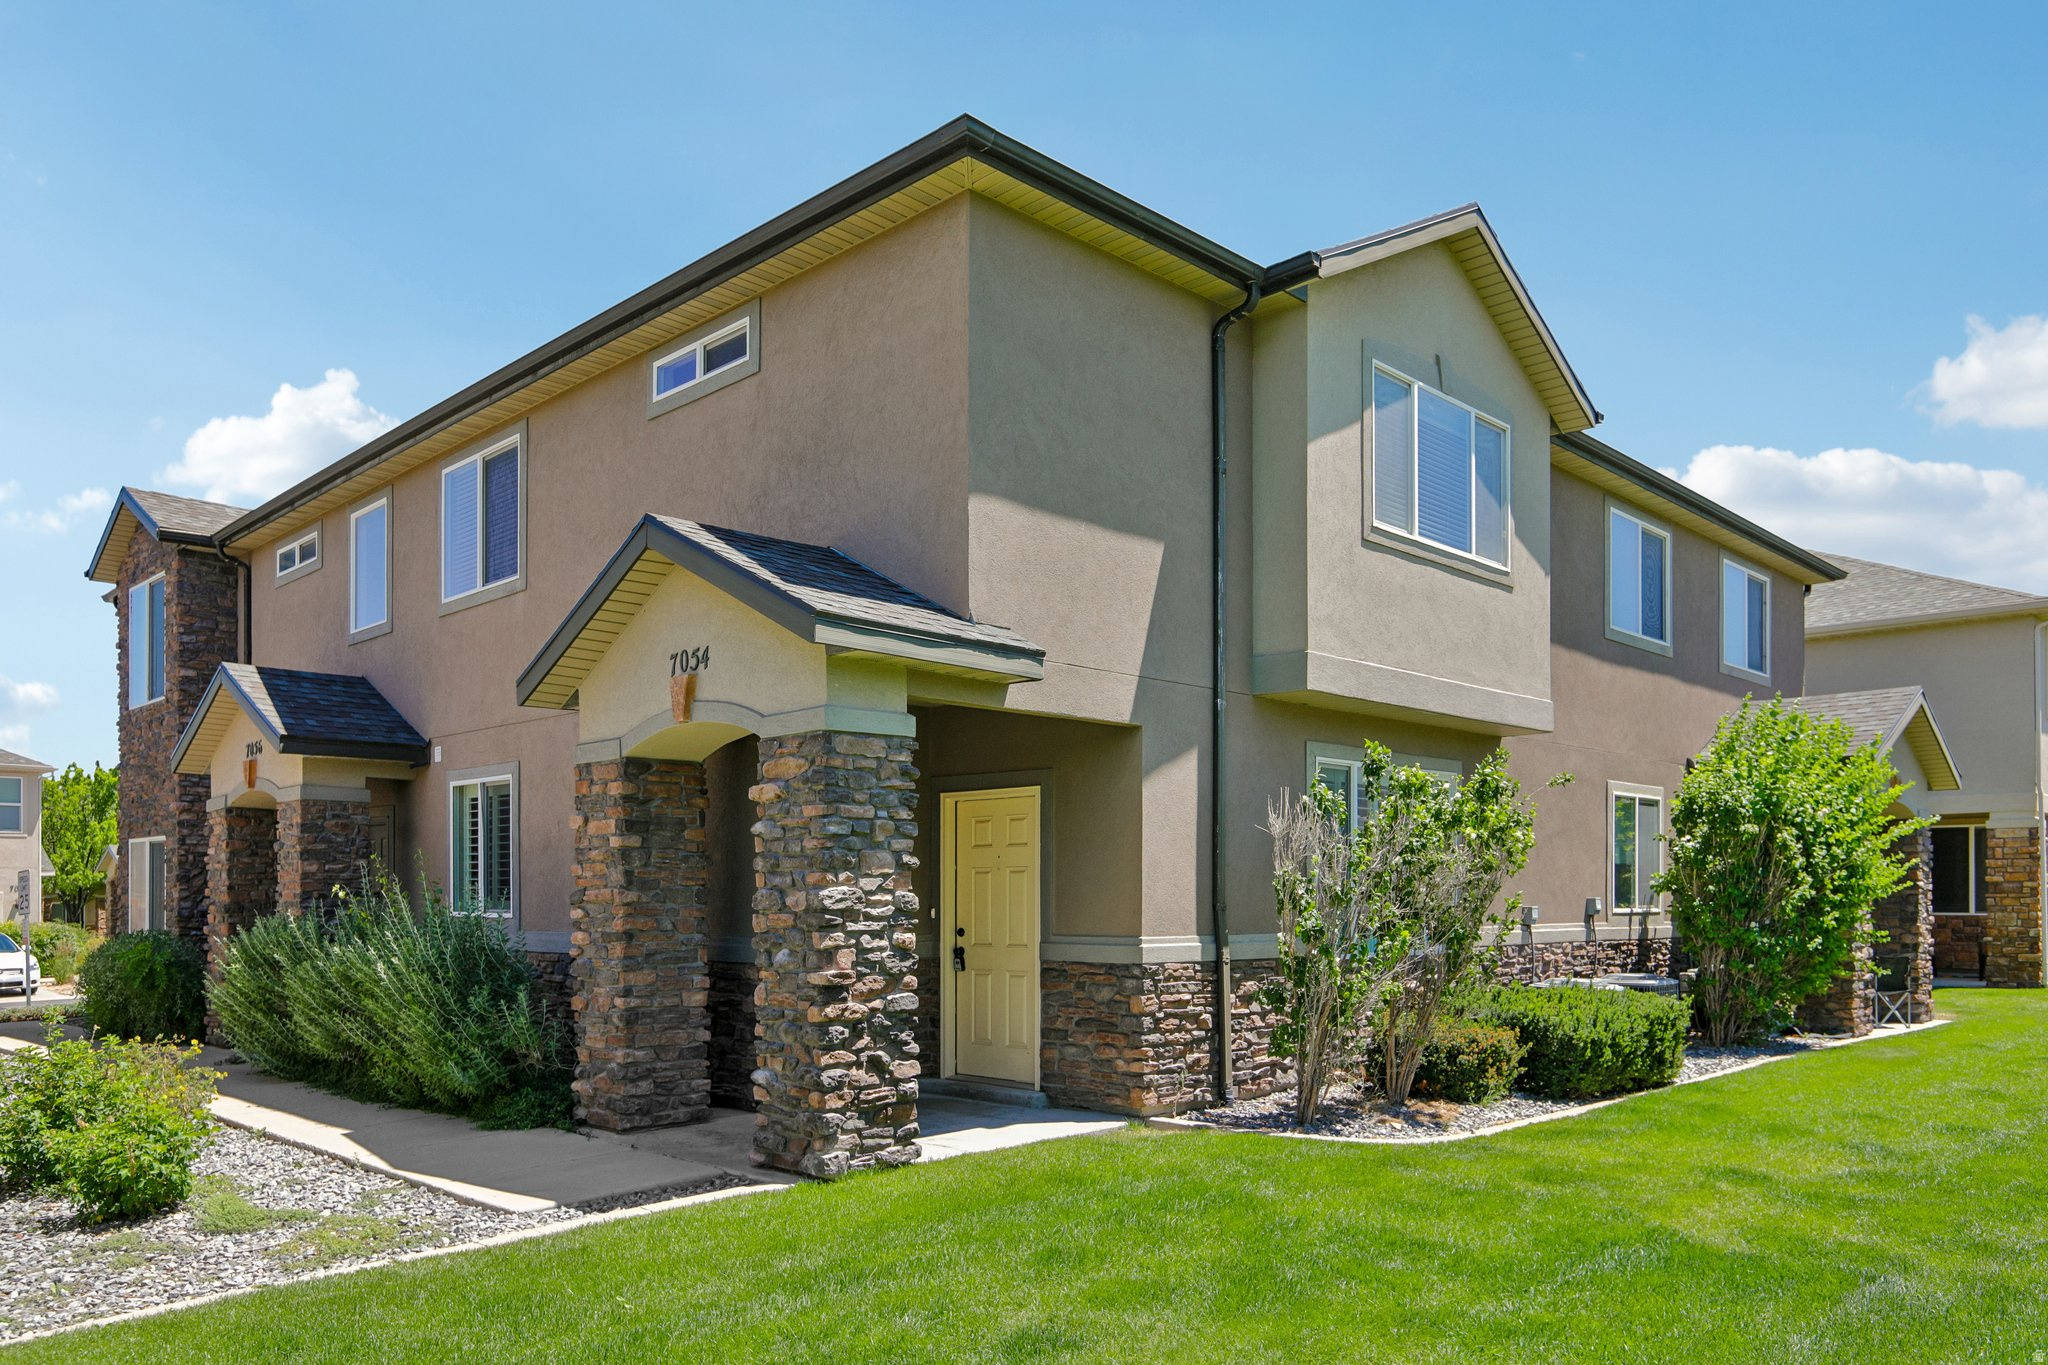
This charming 2-bedroom, 2 1/2-bath home offers comfortable living with thoughtful upgrades throughout. The kitchen features a new microwave, gas stove, and plenty of functionality, while the refrigerator, washer, and dryer are all included for added convenience. Inside, you'll find new carpet on the main level, and plantation shutters, can lighting, and a convenient half bath on the main level. The spacious primary suite includes a walk-in closet and blackout shades for extra comfort and privacy. Enjoy low-maintenance living with an HOA that covers water, trash, pool access, and a clubhouse with a gym. Located close to a small park with lots of extra parking nearby, this home offers both convenience and community amenities in a great location.
#2166427

West Jordan

7054 S GREENSAND DR W

2 Beds

2 Baths

1,251 Sq.Ft.

$369,900

MLS#: 2166427
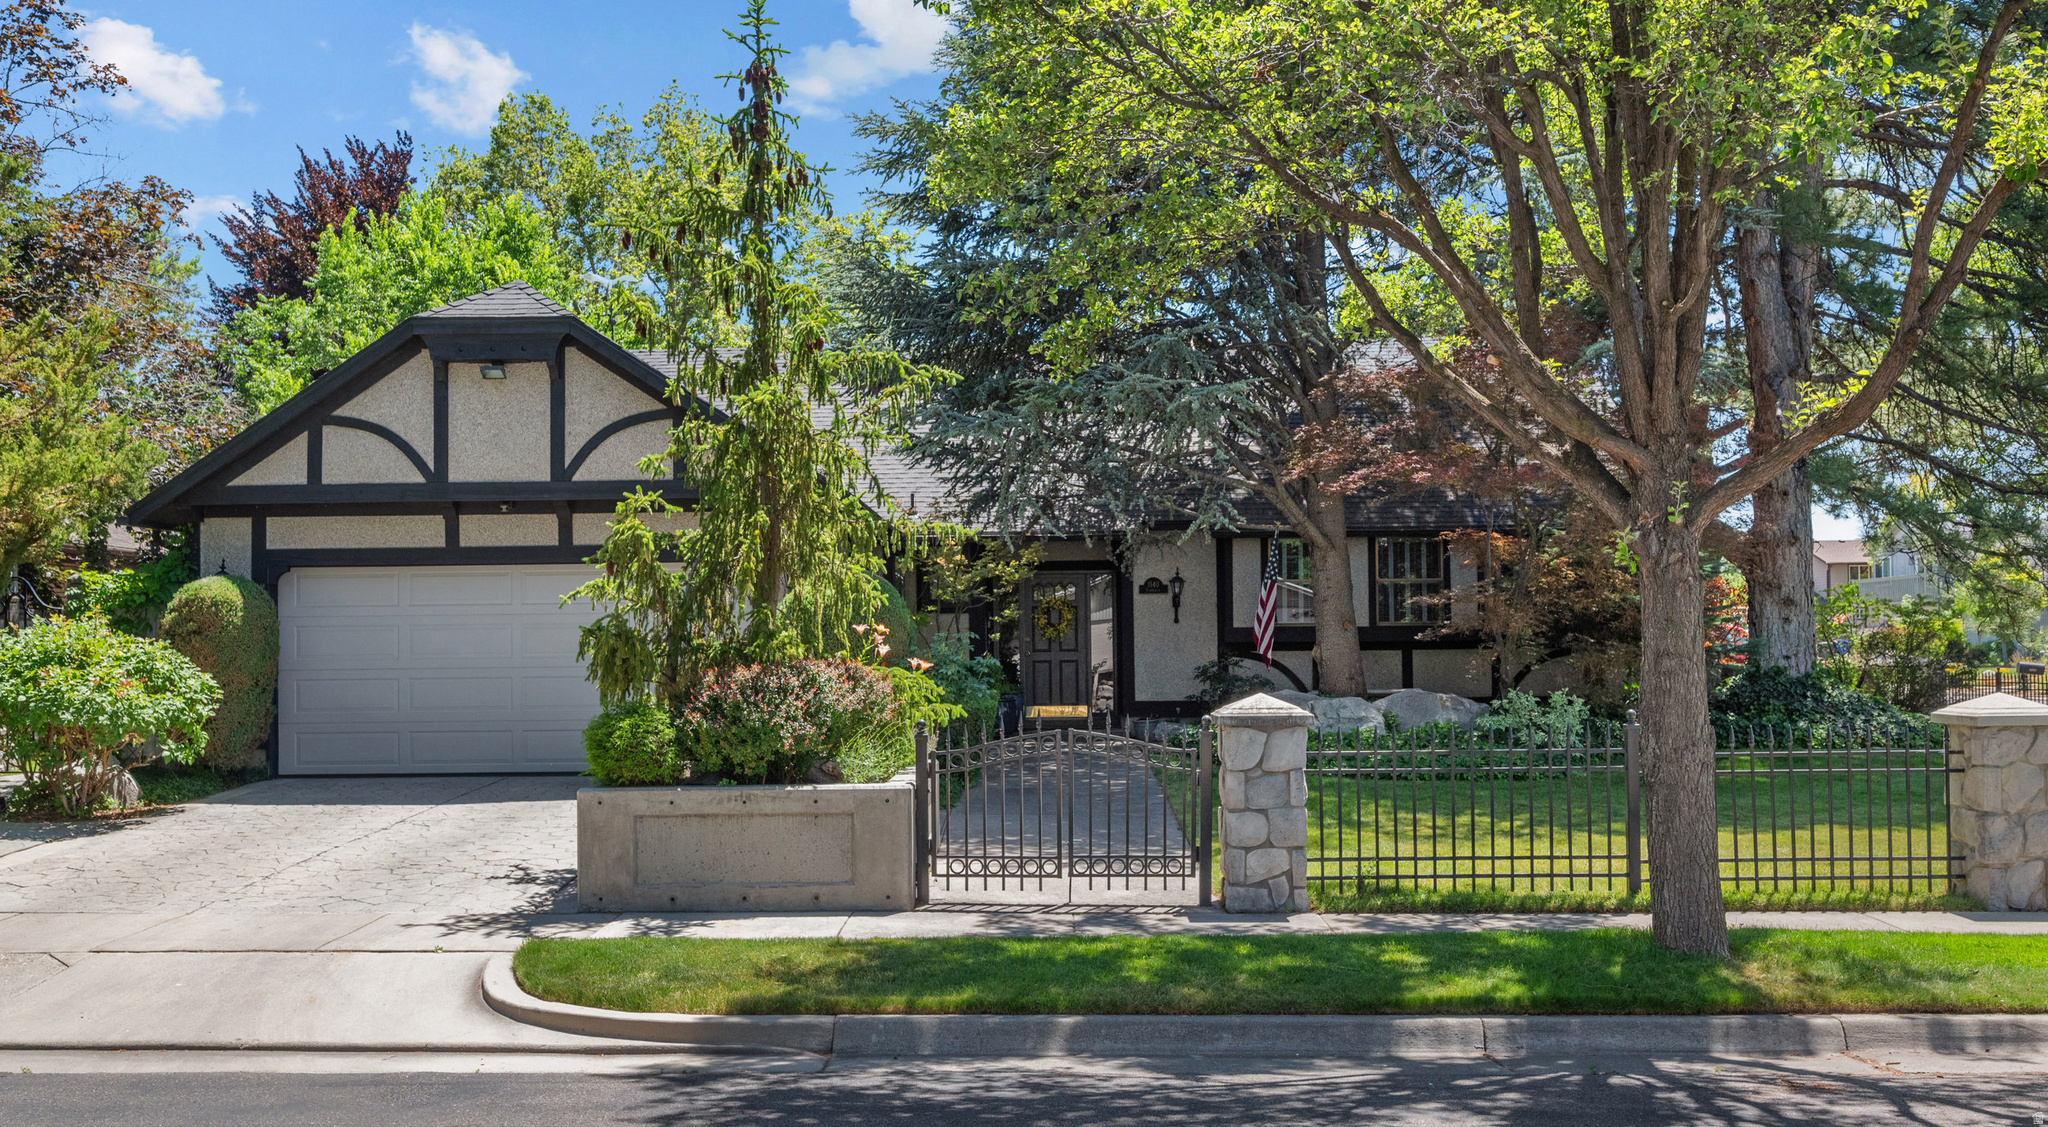
MAJOR PRICE REDUCTION.  OFFERS TO BE REVIEWED ON MONDAY, JULY 20TH, AT 5PM. Beautifully maintained custom home constructed by Tom Dipo, offering exceptional value at under $240 per square foot! This 4-bedroom, 3-bath home features a main-level primary suite, updated kitchen with stainless steel appliances, two fireplaces, and a fully finished basement with a family room, game room, wet bar, and separate entrance. Enjoy the low-maintenance backyard patio, two-car garage, and fully fenced yard. Located in a fantastic neighborhood-this home is a must see today!
#2165807

Murray

1540 E STONEMOOR CIR

4 Beds

3 Baths

3,351 Sq.Ft.

$799,000

MLS#: 2165807
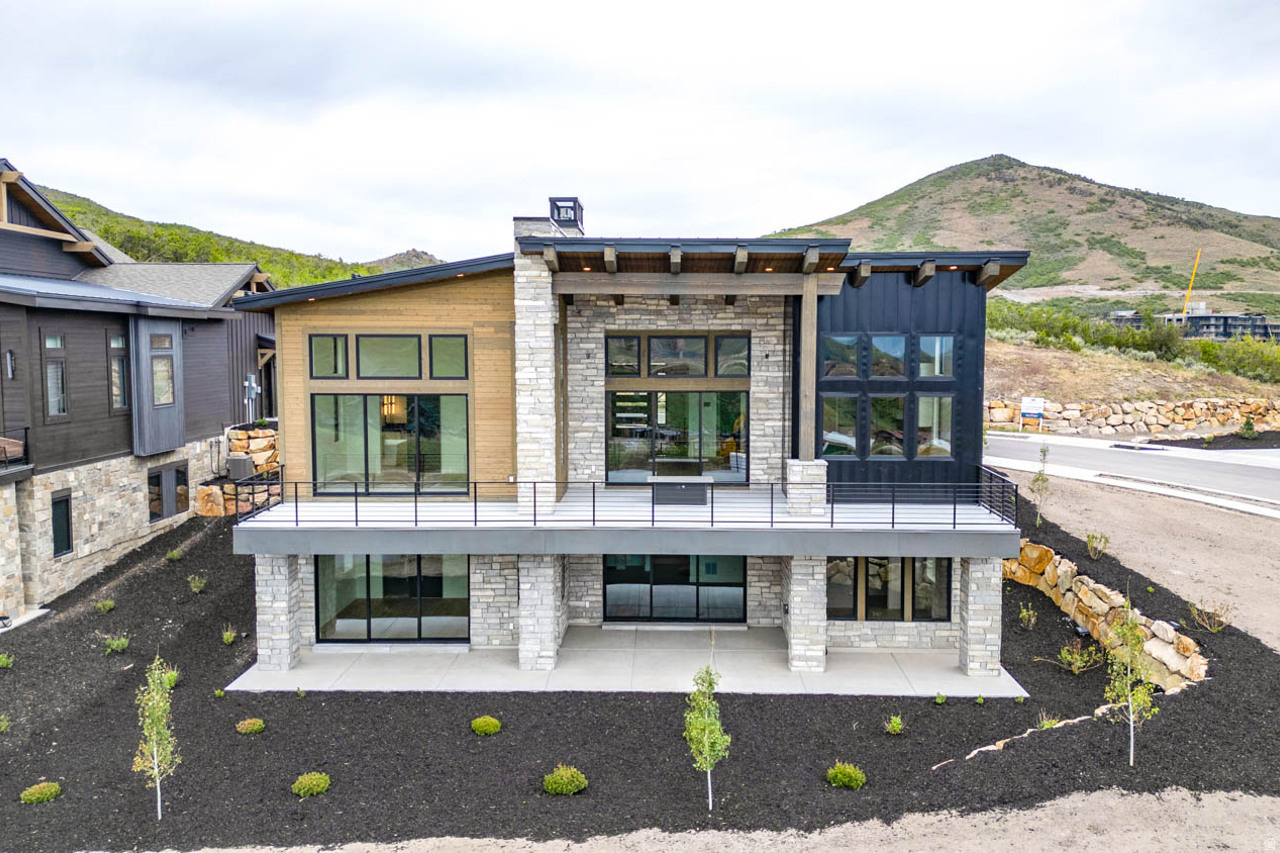
Enjoy breathtaking views of Deer Valley's ski slopes, immerse yourself in the tranquility of nature through nearby walking and biking trails, and savor year-round recreation, from skiing to boating to golfing. Ski Shuttle service to the Deer Valley East Gondola included. The Sophia Home Plan provides main floor living at its finest. Impressive entry with great room providing 14 ft. ceiling, soaring windows, and generous entertaining space. The primary suite offers views of the mountains and lake with a spacious spa like bathroom. The main floor includes a second bedroom or home office. Bring the outdoors in with the multi slide glass door to the covered deck. Gorgeous staircase is open to the walk out lower level with family room, 2 additional beds and baths and even more outdoor space. Ask agent about current incentive.
#2165672

Heber City

11409 N REGAL CT 6

4 Beds

4 Baths

3,849 Sq.Ft.

$3,990,000

MLS#: 2165672
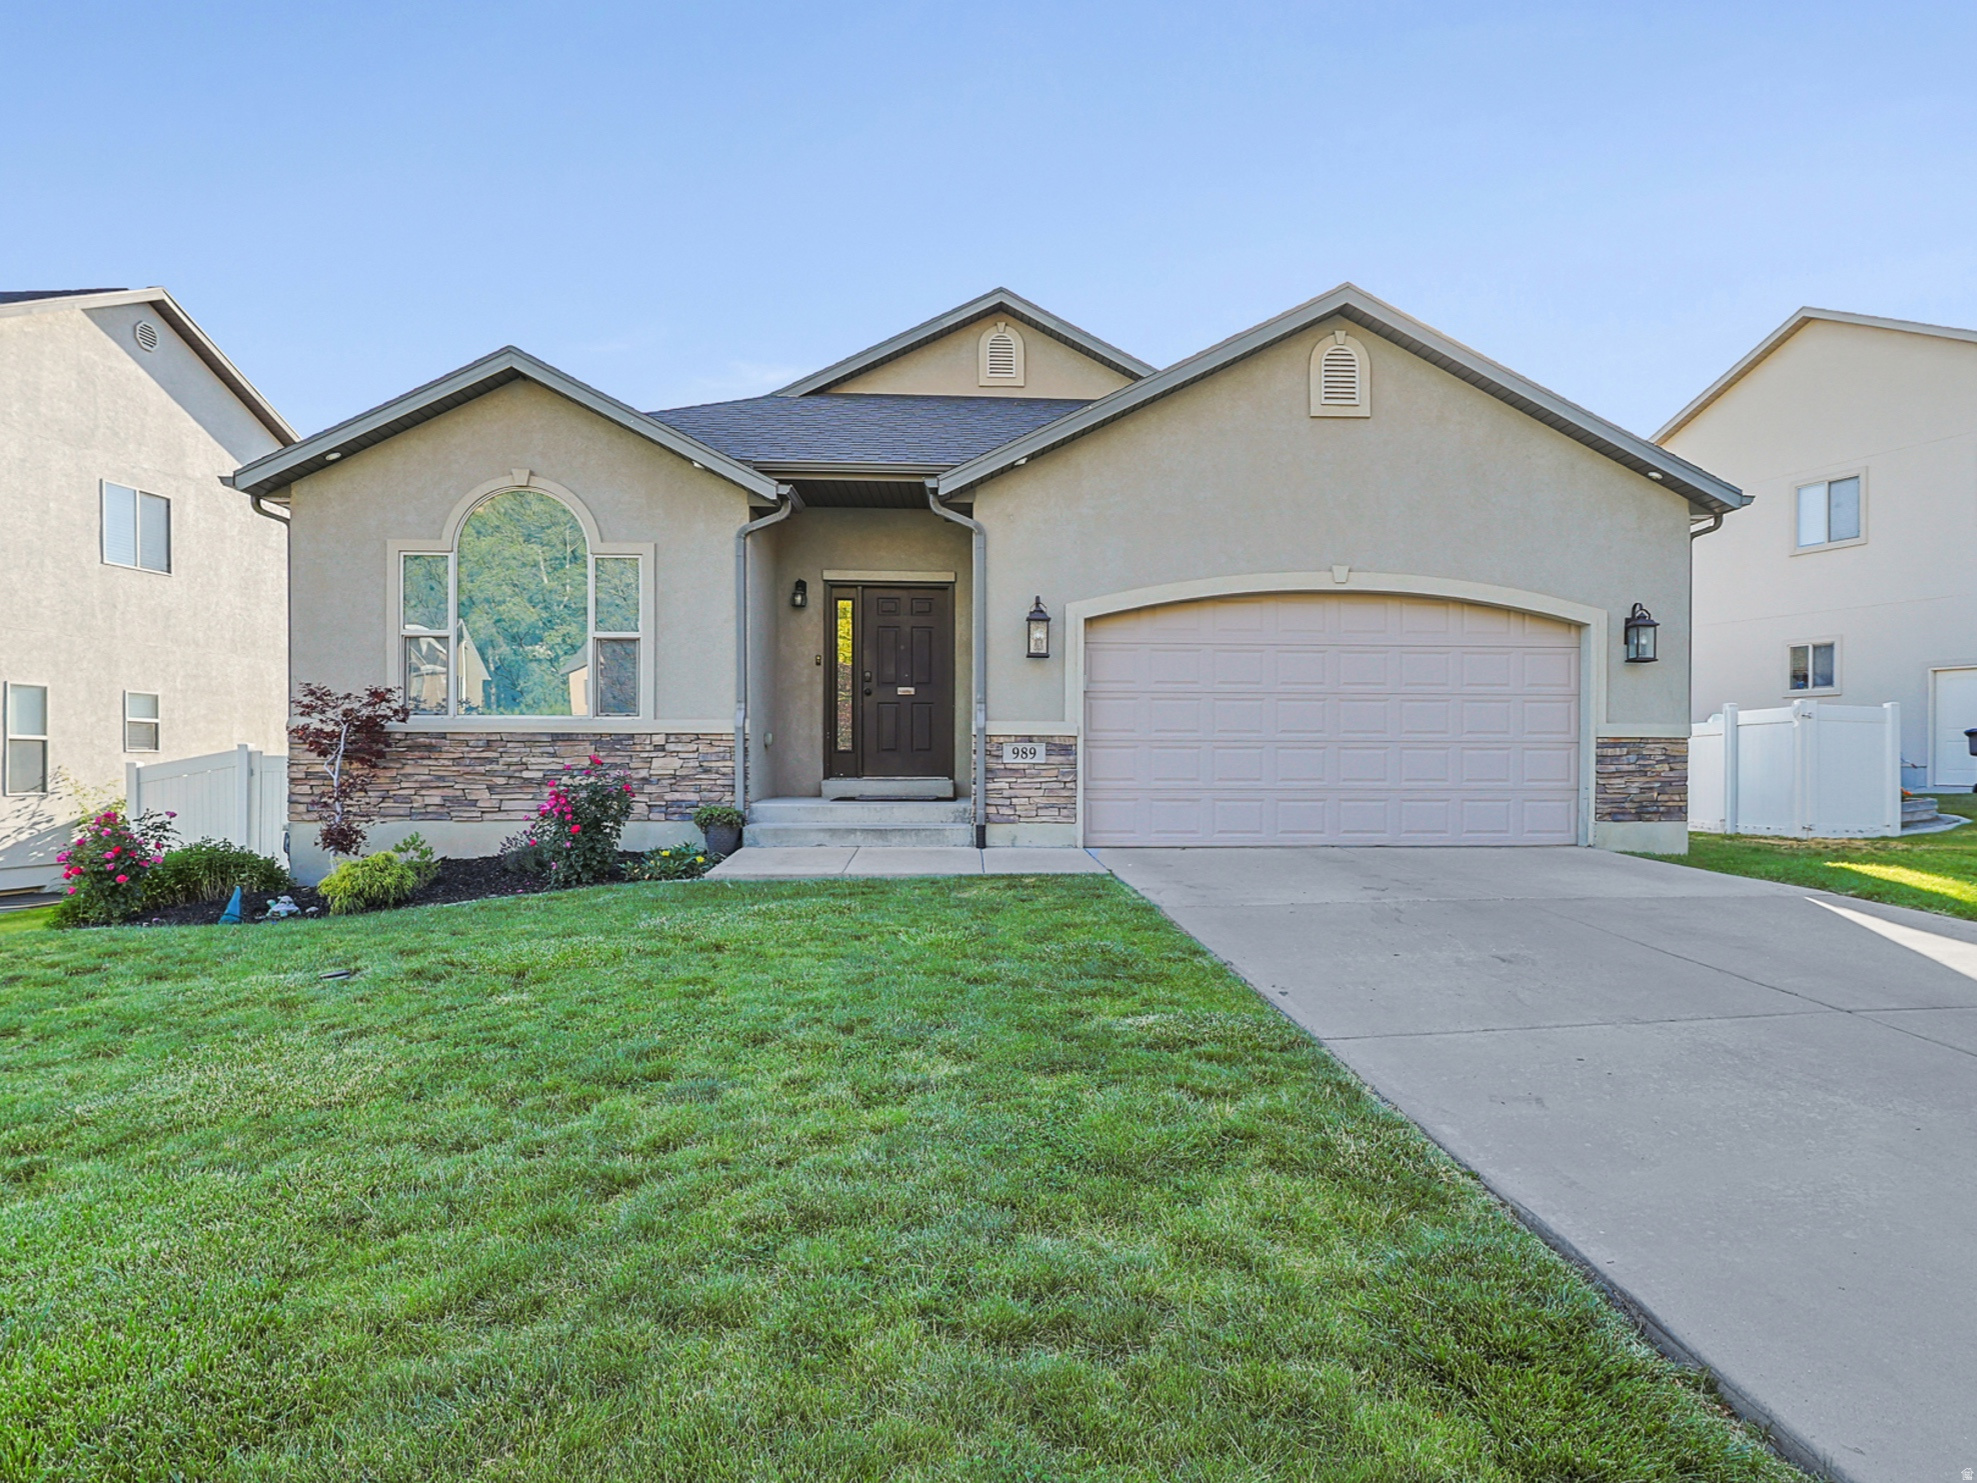
Beautifully updated rambler! Just off the entry, you'll find a bright den or home office with vaulted ceilings, while the inviting open-concept layout creates a seamless flow for everyday living and gatherings. The fully finished basement offers exceptional versatility and value with 3 bedrooms and a second kitchen, making it ideal for multi-generational living, extended guest accommodations, or additional living space. Step outside to the spacious covered deck designed for year-round entertaining and relaxation. The right side of the deck has been reinforced with additional structural support, making it ready to accommodate a spa or hot tub. Additional highlights include a garage equipped with a 220V outlet, providing convenient infrastructure for a future electric vehicle charging station, workshop equipment, or other high-powered tools. Don't miss the opportunity to make this exceptional property your next home. Square footage figures are provided as a courtesy estimate only and were obtained from the previous MLS listings.  Buyer is advised to obtain an independent measurement.
#2165649

Provo

989 S CINNAMON RIDGE DR

6 Beds

2 Baths

2,922 Sq.Ft.

$639,900

MLS#: 2165649
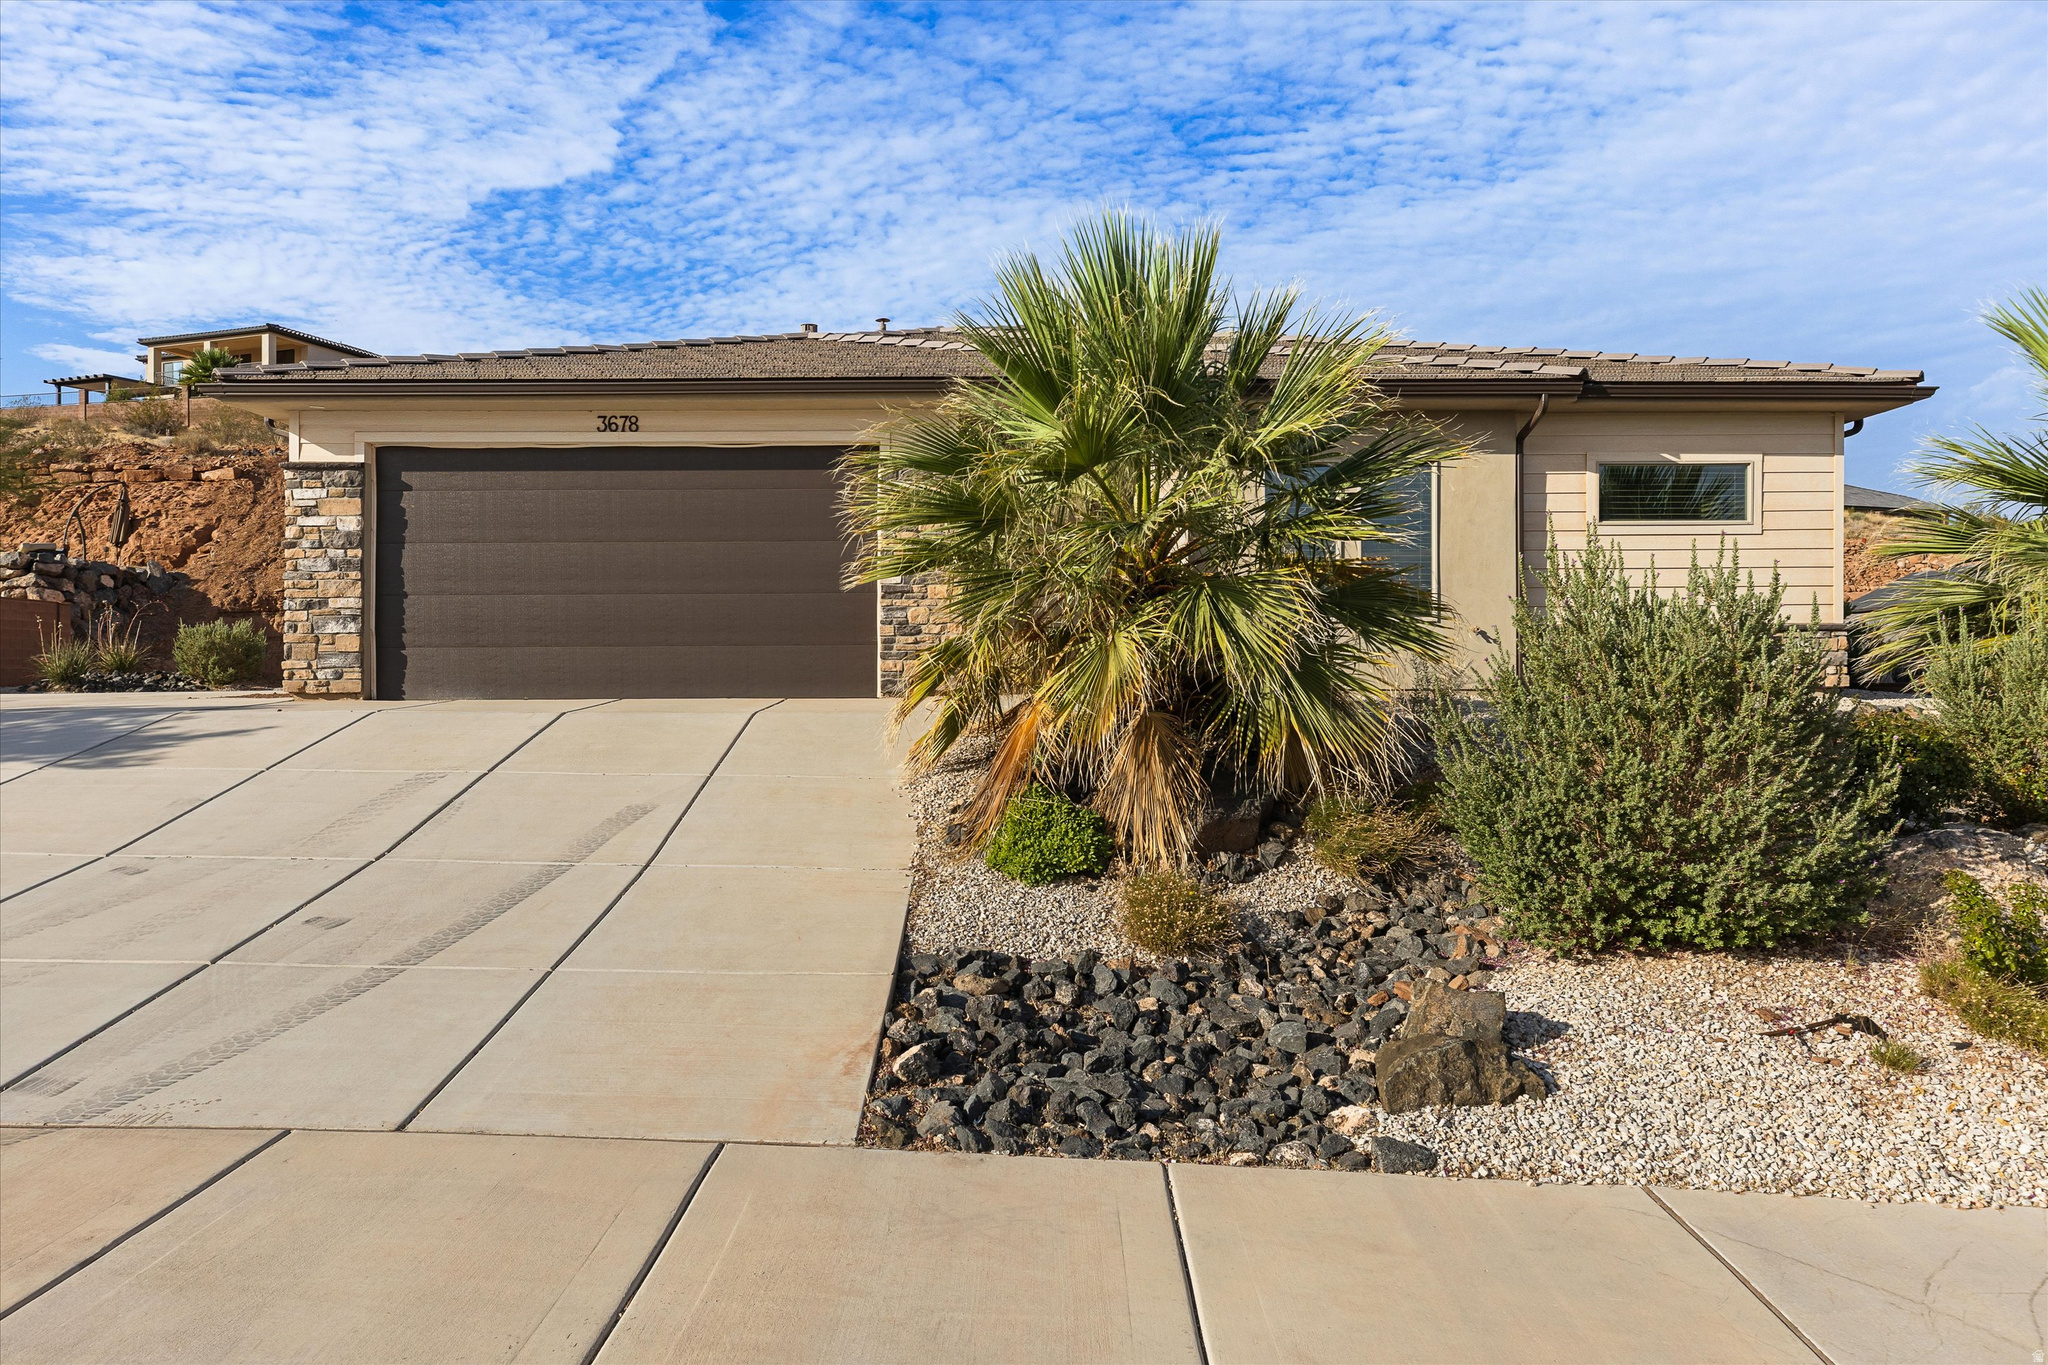
Priced to sell in the growing Desert Canyons community! Enjoy the perfect balance of convenience and tranquility-close to shopping, dining, and everyday amenities while tucked away from heavy traffic and congestion.  This versatile home offers comfortable living space with a built-in office, ideal for working from home.  Situated on a spacious lot, the property provides plenty of room behind the home for outdoor enjoyment, gardening, recreation, or future customization. Low-maintenance xeriscape landscaping helps conserve water while enhancing curb appeal and reducing upkeep.  Whether you're looking for a primary residence, investment opportunity, or a home with flexible living options, this Desert Canyons property delivers value, space, and potential in one of the area's most desirable up-and-coming neighborhoods.
#2165668

St. George

3678 E MESA ROCK DR

3 Beds

2 Baths

1,797 Sq.Ft.

$485,000

MLS#: 2165668
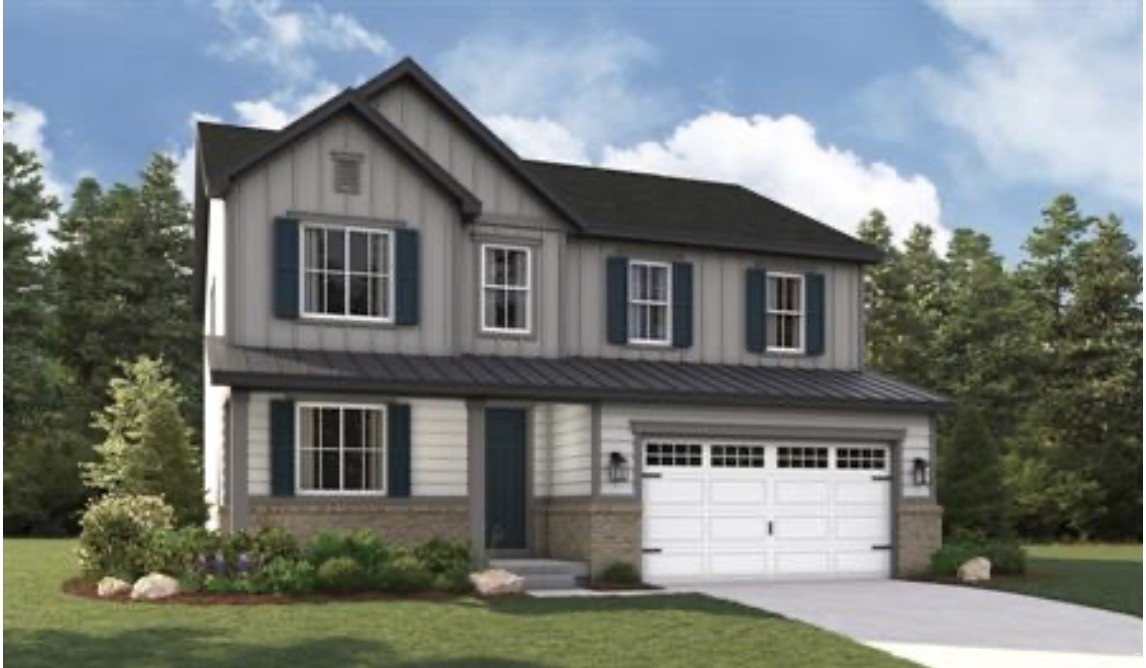
***CONTRACT TODAY AND QUALIFY FOR UP TO 4% OF THE BASE PRICE IN INCENTIVES. Restrictions Apply: Contact Us for More Information*** The Hemingway plan features an entryway with adjacent flex space that can be used to suit your needs. At the back of the home, you'll find a great room, a large kitchen with island, and a walk-in-pantry. Upstairs, you'll find a convenient laundry room and a primary suite with private bath and walk-in closet. The second floor will be built with either a loft or an extra bedroom. Other features may include a sunroom, covered patio, an alternate primary bath layout and a finished basement. Pictures are of a finished home of the same floor plan, and the available home may contain different options, upgrades, and exterior color and/or elevation style. Square footage figures are provided as a courtesy estimate only and were obtained from building plans.
#2165758

Spanish Fork

3002 E 1000 S 311

4 Beds

1 Baths

3,561 Sq.Ft.

$657,990

MLS#: 2165758
New on site 2 days ago
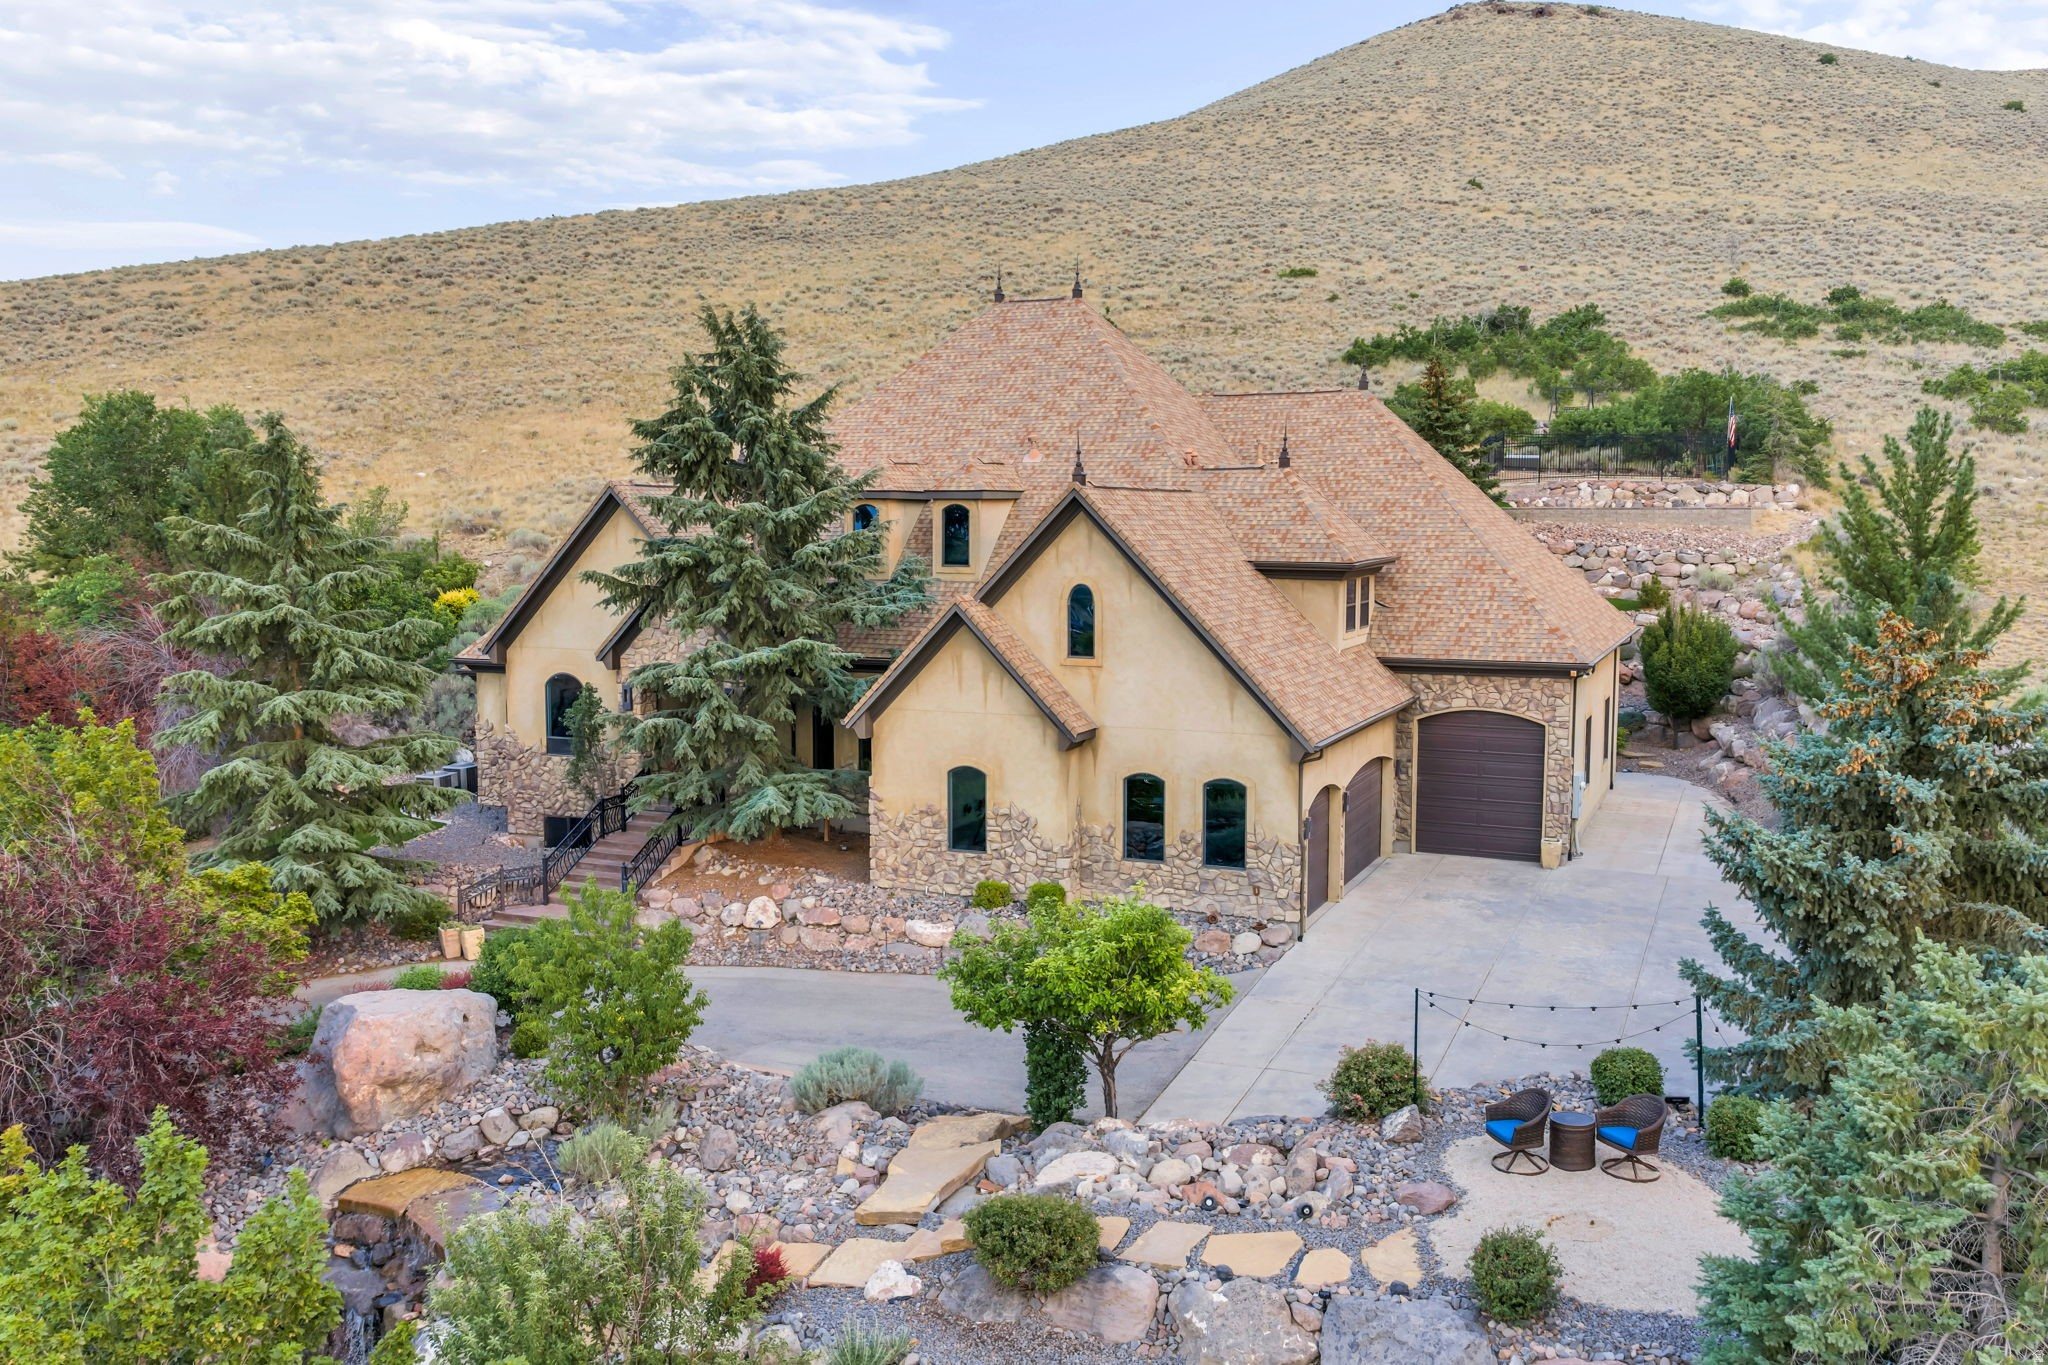
Experience unmatched privacy, timeless craftsmanship, and breathtaking mountain views in this extraordinary custom estate nestled on 1.34 acres in Herriman. Backing to open space with no backyard neighbors, this one-of-a-kind property offers the perfect blend of luxury, comfort, and functionality.  From the moment you arrive, you'll appreciate the exceptional attention to detail, including 12-foot ceilings, solid wood 8-foot and 13-foot doors, elegant crown molding throughout, and expansive windows that flood the home with natural light while framing the stunning surroundings. The open-concept great room seamlessly flows into a beautifully appointed gourmet kitchen, creating an ideal space for both everyday living and entertaining.  Retreat to the luxurious primary suite, where you'll find a spa-inspired ensuite bath and an enormous walk-in closet designed to accommodate even the most impressive wardrobe. A spacious flex room, currently used as a home gym, offers endless possibilities as a studio, office, playroom, or additional living space.  The  lower level is built for entertaining, featuring a stylish wet bar and generous gathering areas perfect for hosting family and friends.  Step outside to your private backyard oasis, thoughtfully designed for year-round enjoyment. Relax beneath the covered patio with a stunning stone fireplace, gather around the firepit on cool evenings, or entertain on the expansive paved patio. The backyard has been upgraded with low-maintenance artificial turf, allowing you to enjoy the beauty of the landscape without the upkeep.  Car enthusiasts and hobbyists will love the incredible garage space. In addition to the attached garage, the property features a 13' x 42' RV garage, with the attached garage already plumbed for heat. Comfort and efficiency are top priorities with three separate HVAC systems and three independent thermostats, providing customized climate control throughout the home.  This remarkable Herriman estate offers luxury, privacy, premium amenities, and room to breathe, all in an unforgettable setting. Opportunities like this are rare. Schedule your private showing today and experience the lifestyle this exceptional property has to offer.
#2172312

Herriman

5831 W FRIENDSHIP DR

4 Beds

3 Baths

8,641 Sq.Ft.

$1,475,000

MLS#: 2172312
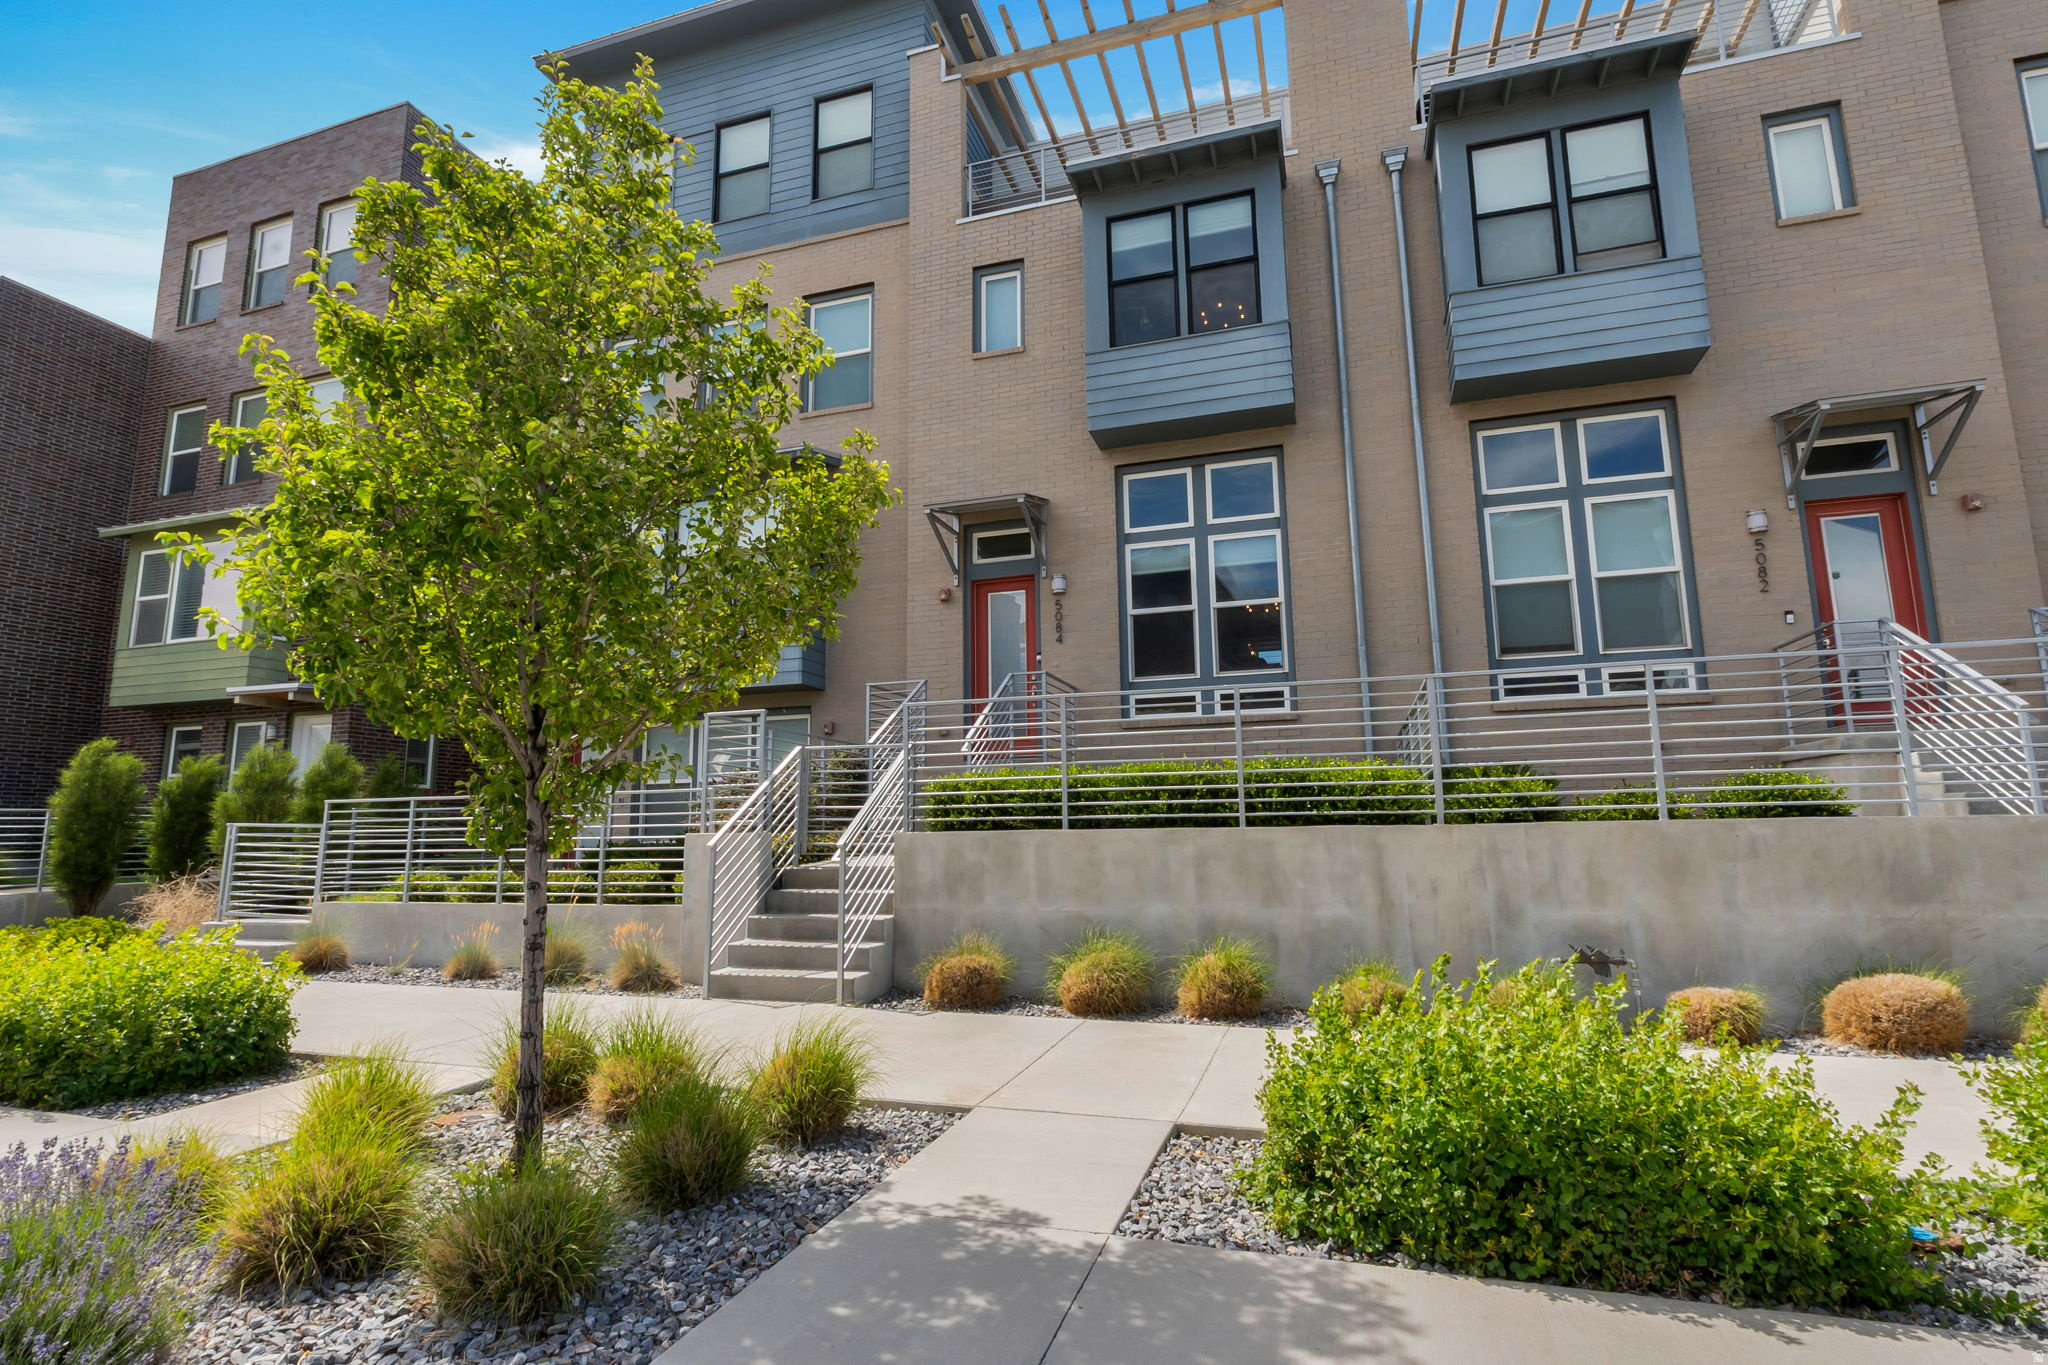
Experience the best of Daybreak living in this stunning townhome, featuring a fully-fenced front yard and an expansive sky deck complete with reinforced flooring and outlets for a hot tub, a dedicated gas line for a BBQ or fire pit, and beautiful views of the Wasatch Mountains. Located just minutes from Oquirrh Lake, you can easily enjoy summer kayaking and miles of scenic lakeside walking trails right outside your door. This prime location offers unparalleled convenience with close proximity to SoDa Row, diverse shopping and dining, a movie theater, Trax, and the University of Utah Health Center.Beautiful Daybreak townhome with so many upgrades!  Coming down you have bedroom floor with 3 well apportioned bedrooms, including a primary with a walk in closet and en suite with double sinks and beautiful euro shower. Main bath with over sized soaker tub and shower.  Wow! Laundry on this level also. Shiny quartz counter tops throughout. Durable and nice laminate flooring from the entry up thru the dining room and kitchen. Balcony on the back of home also. Black stainless appliances all stay in kitchen. Vaulted ceilings and well lit. Over 400 feet of storage in unfinished basement. Some units have set this up as a workout room. Metal railing upgrades make this unit modern and functional.  Come and check it out right now!
#2165960

South Jordan

5084 W DUCKHORN DR

3 Beds

1 Baths

2,950 Sq.Ft.

$589,900

MLS#: 2165960
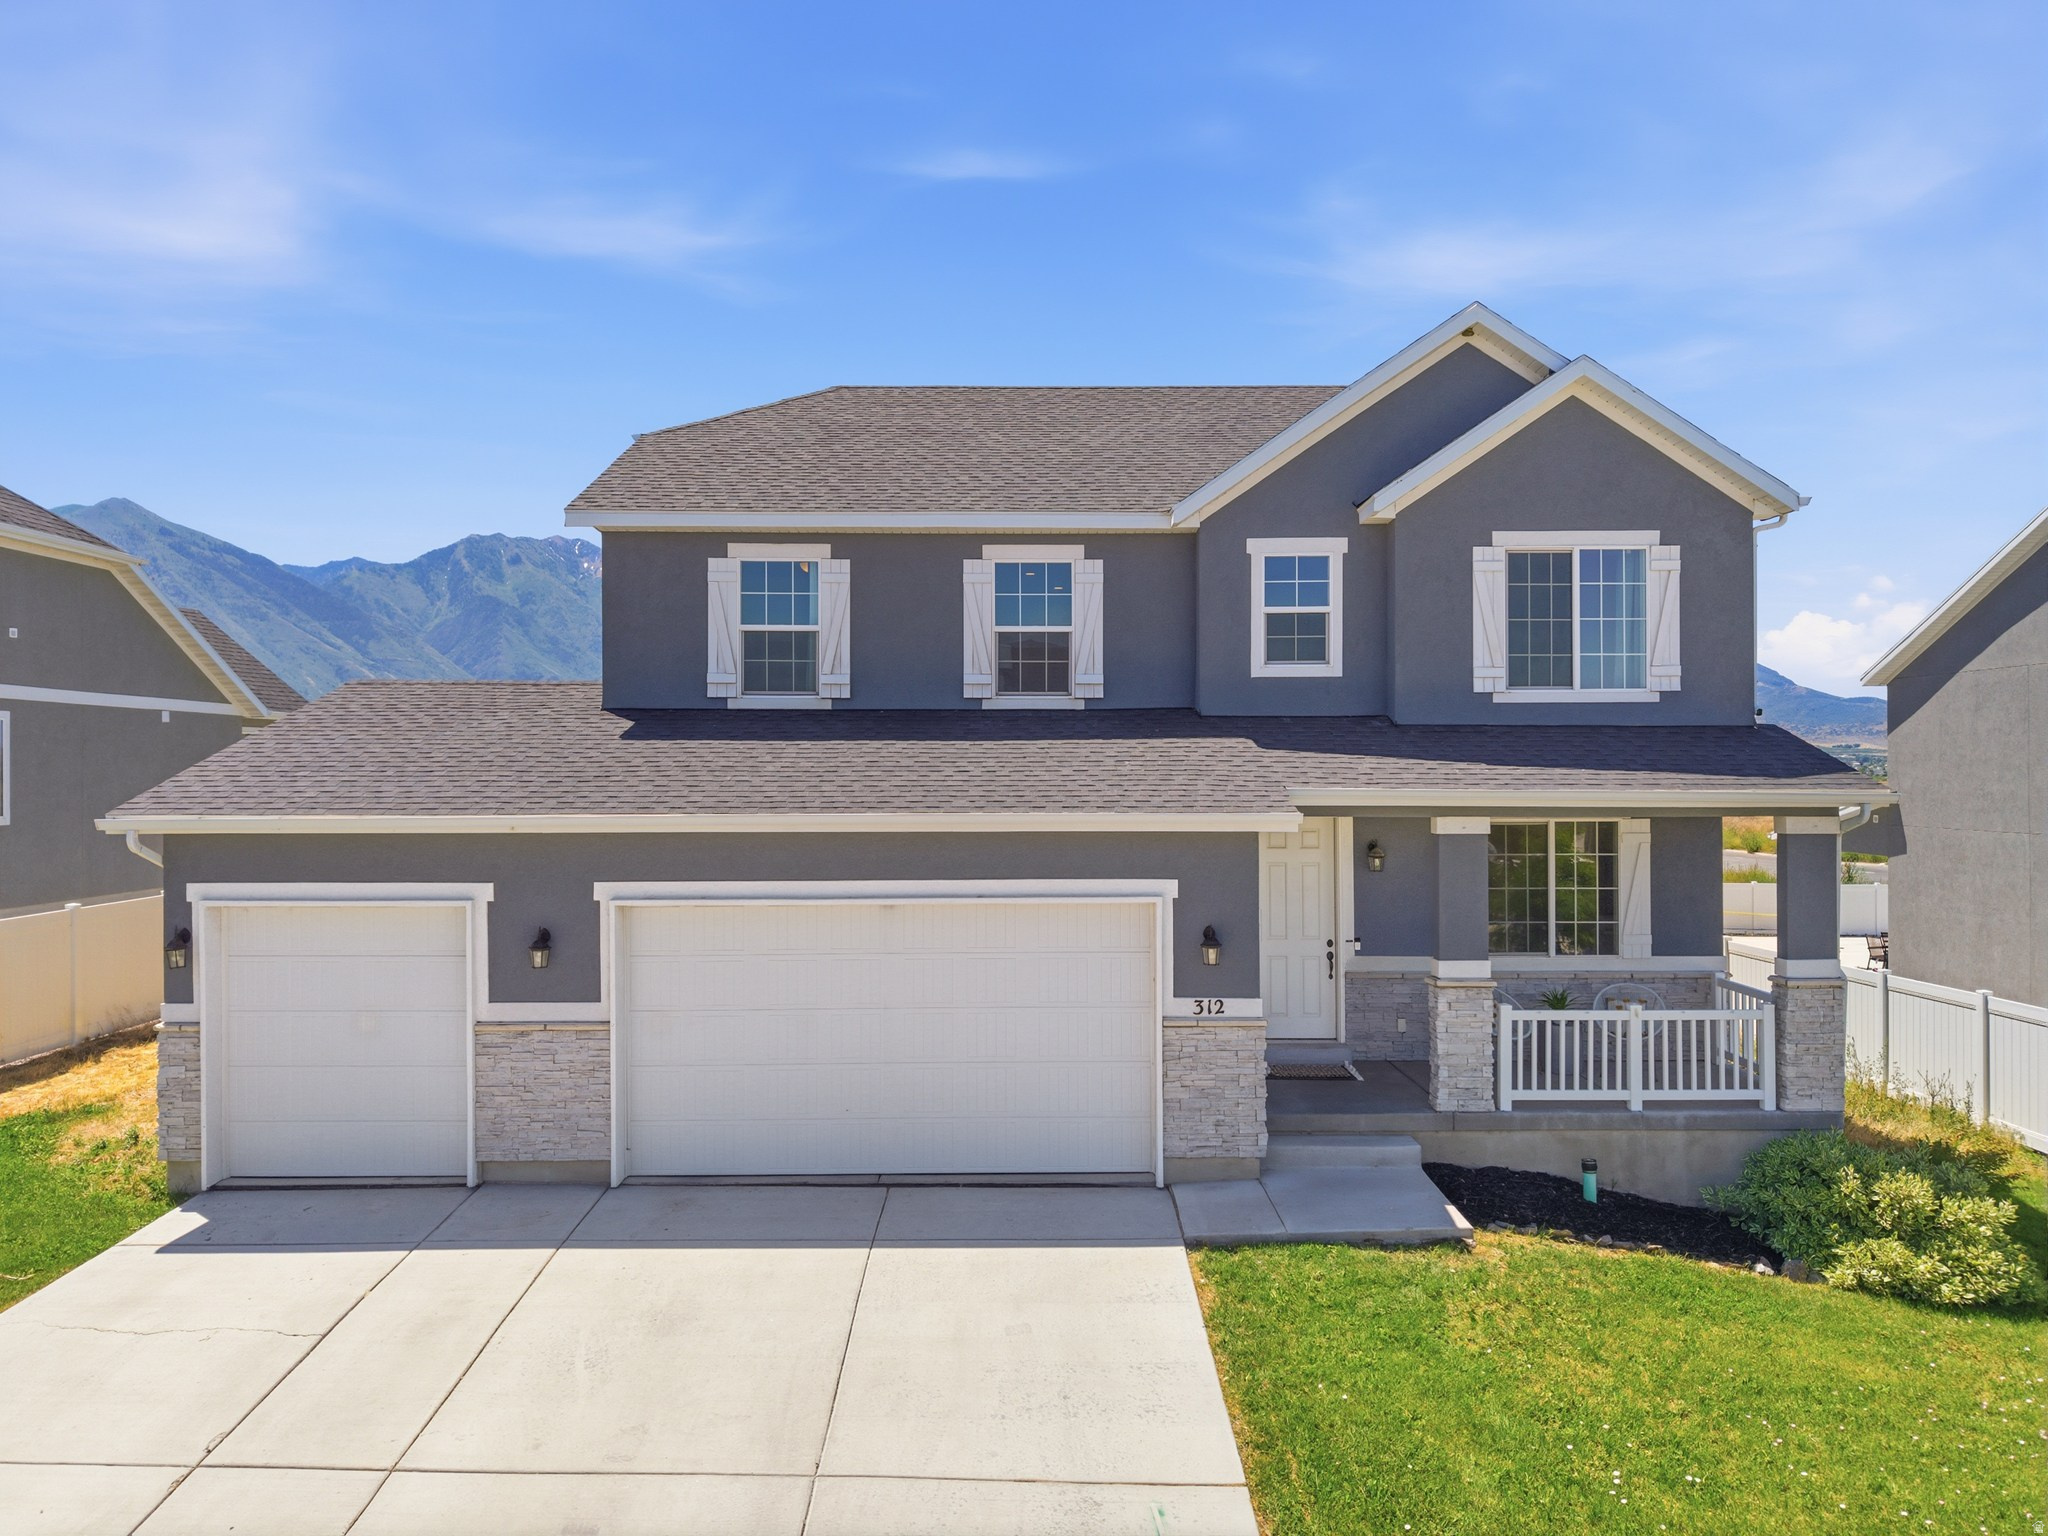
Ready for a home that keeps up with the way you live? This spacious two-story in Salem Park features an open layout, LVP flooring, beautiful granite countertops, and a gourmet kitchen that flows into a bright sunroom/dining area, perfect for relaxing mornings or evening gatherings. Looking for flexibility? The main floor flex room makes an ideal office, playroom, or hobby space, while the upstairs loft offers even more room to spread out. The large unfinished basement gives you space to grow, and with NO HOA, you'll enjoy added freedom. Conveniently located near schools, parks, trails & shopping, and only about 4 minutes from the freeway, this home is ready for its next chapter.
#2165735

Salem

312 E WOOD THRUSH CV

4 Beds

2 Baths

4,100 Sq.Ft.

$664,000

MLS#: 2165735
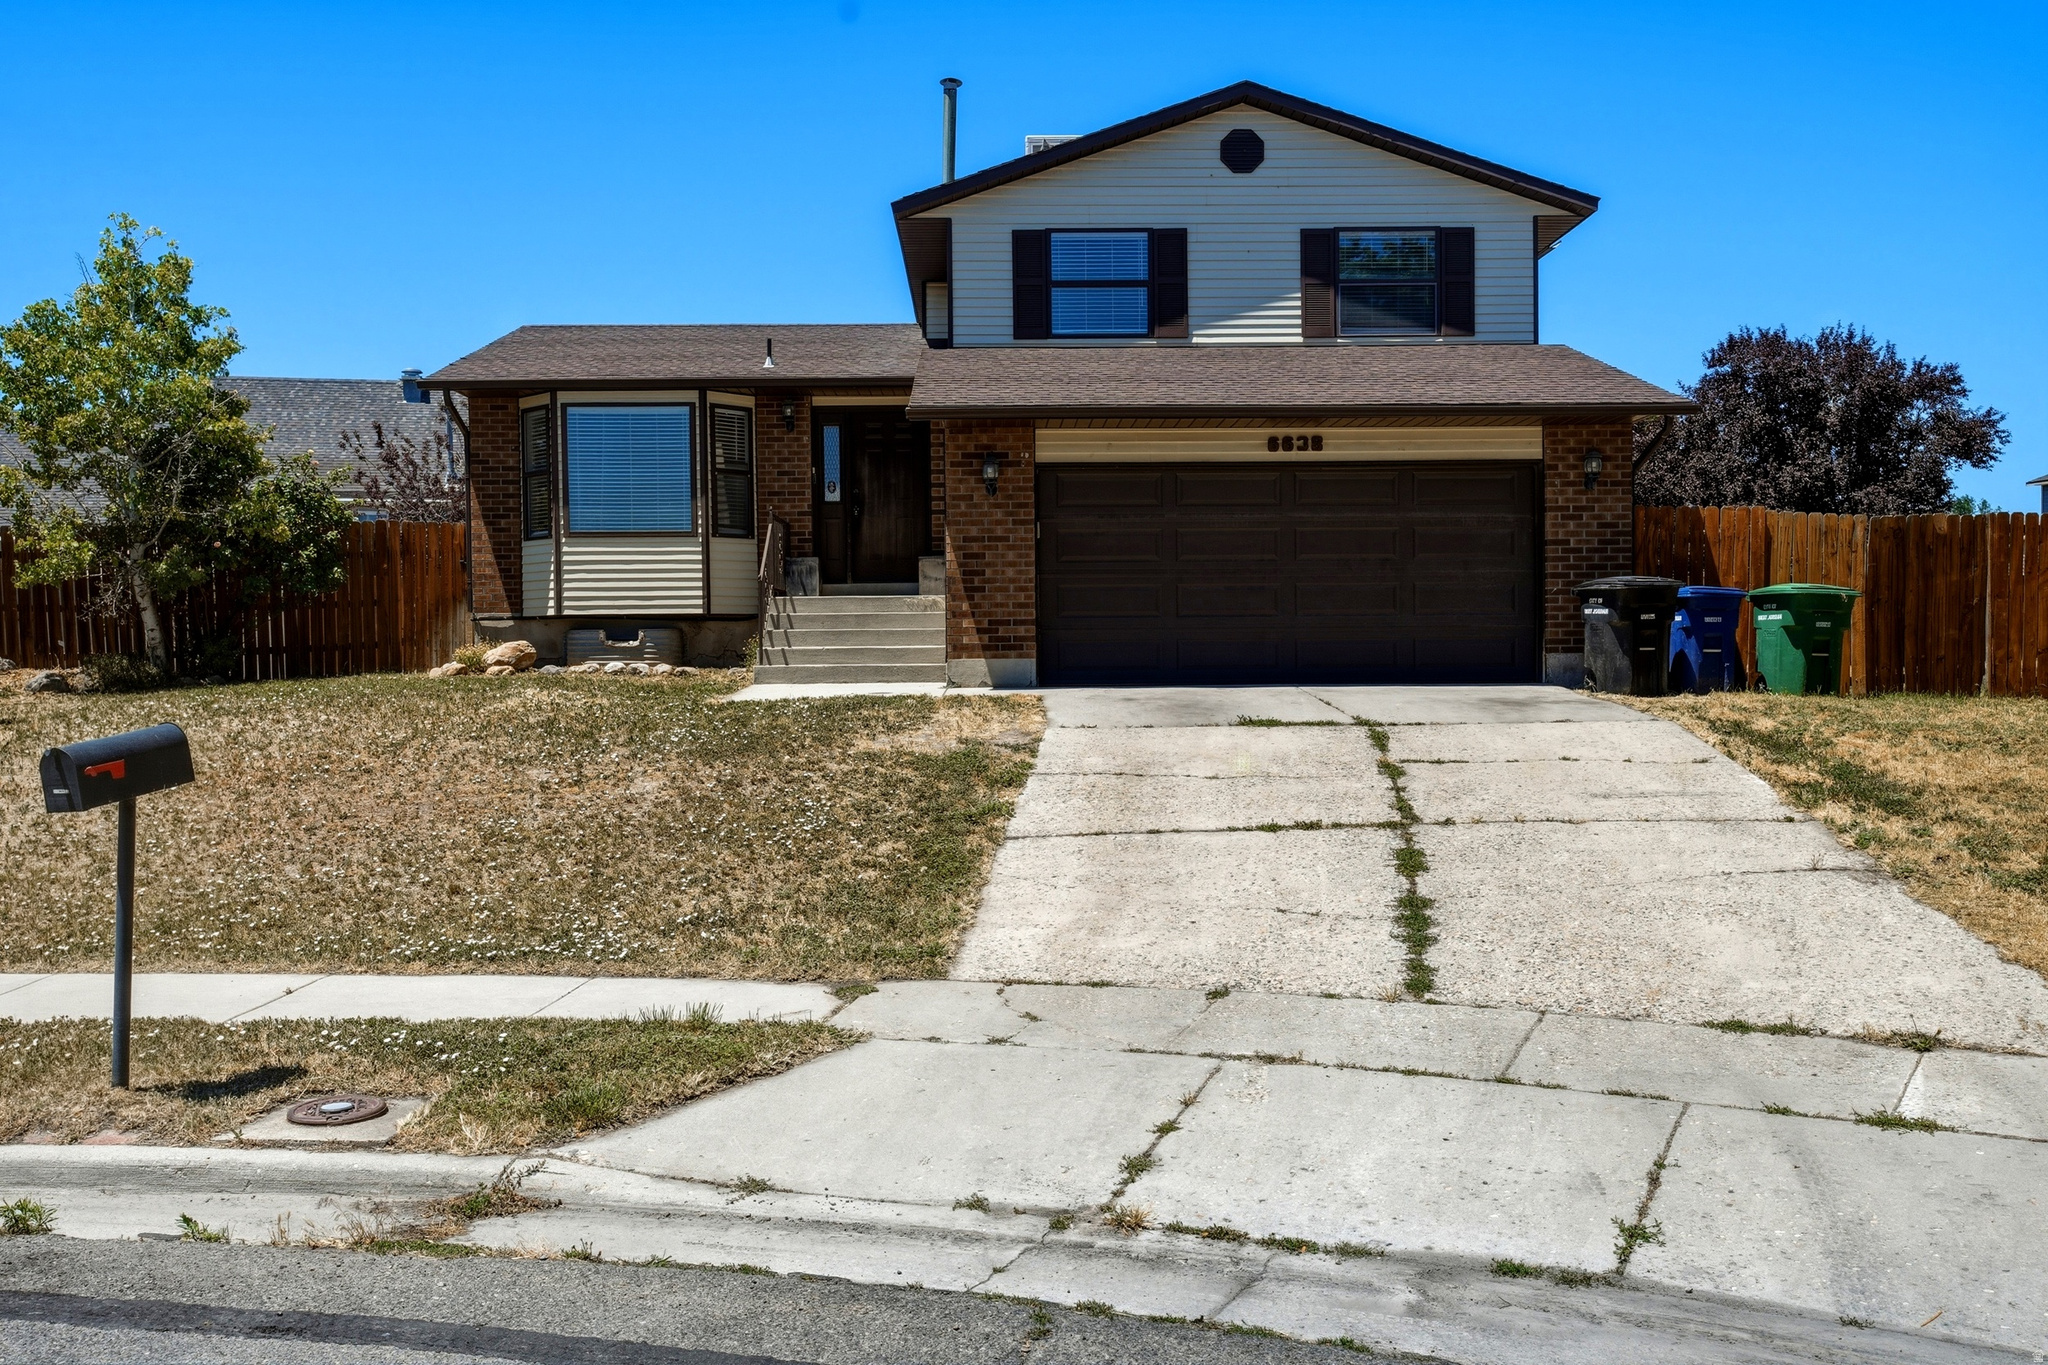
5 bedrooms, a large family room, and a big backyard are hard to find at this price point in West Jordan. The kitchen features granite countertops and bar seating, while the primary bedroom includes a large walk-in closet and private access to the bathroom. With plenty of space both upstairs and downstairs, this home offers flexibility for families, guests, hobbies, or working from home. Conveniently located near parks, shopping, restaurants, and schools. Come see why this home stands out from the competition.
#2166393

West Jordan

6638 S 5420 W

5 Beds

1 Baths

1,836 Sq.Ft.

$470,000

MLS#: 2166393
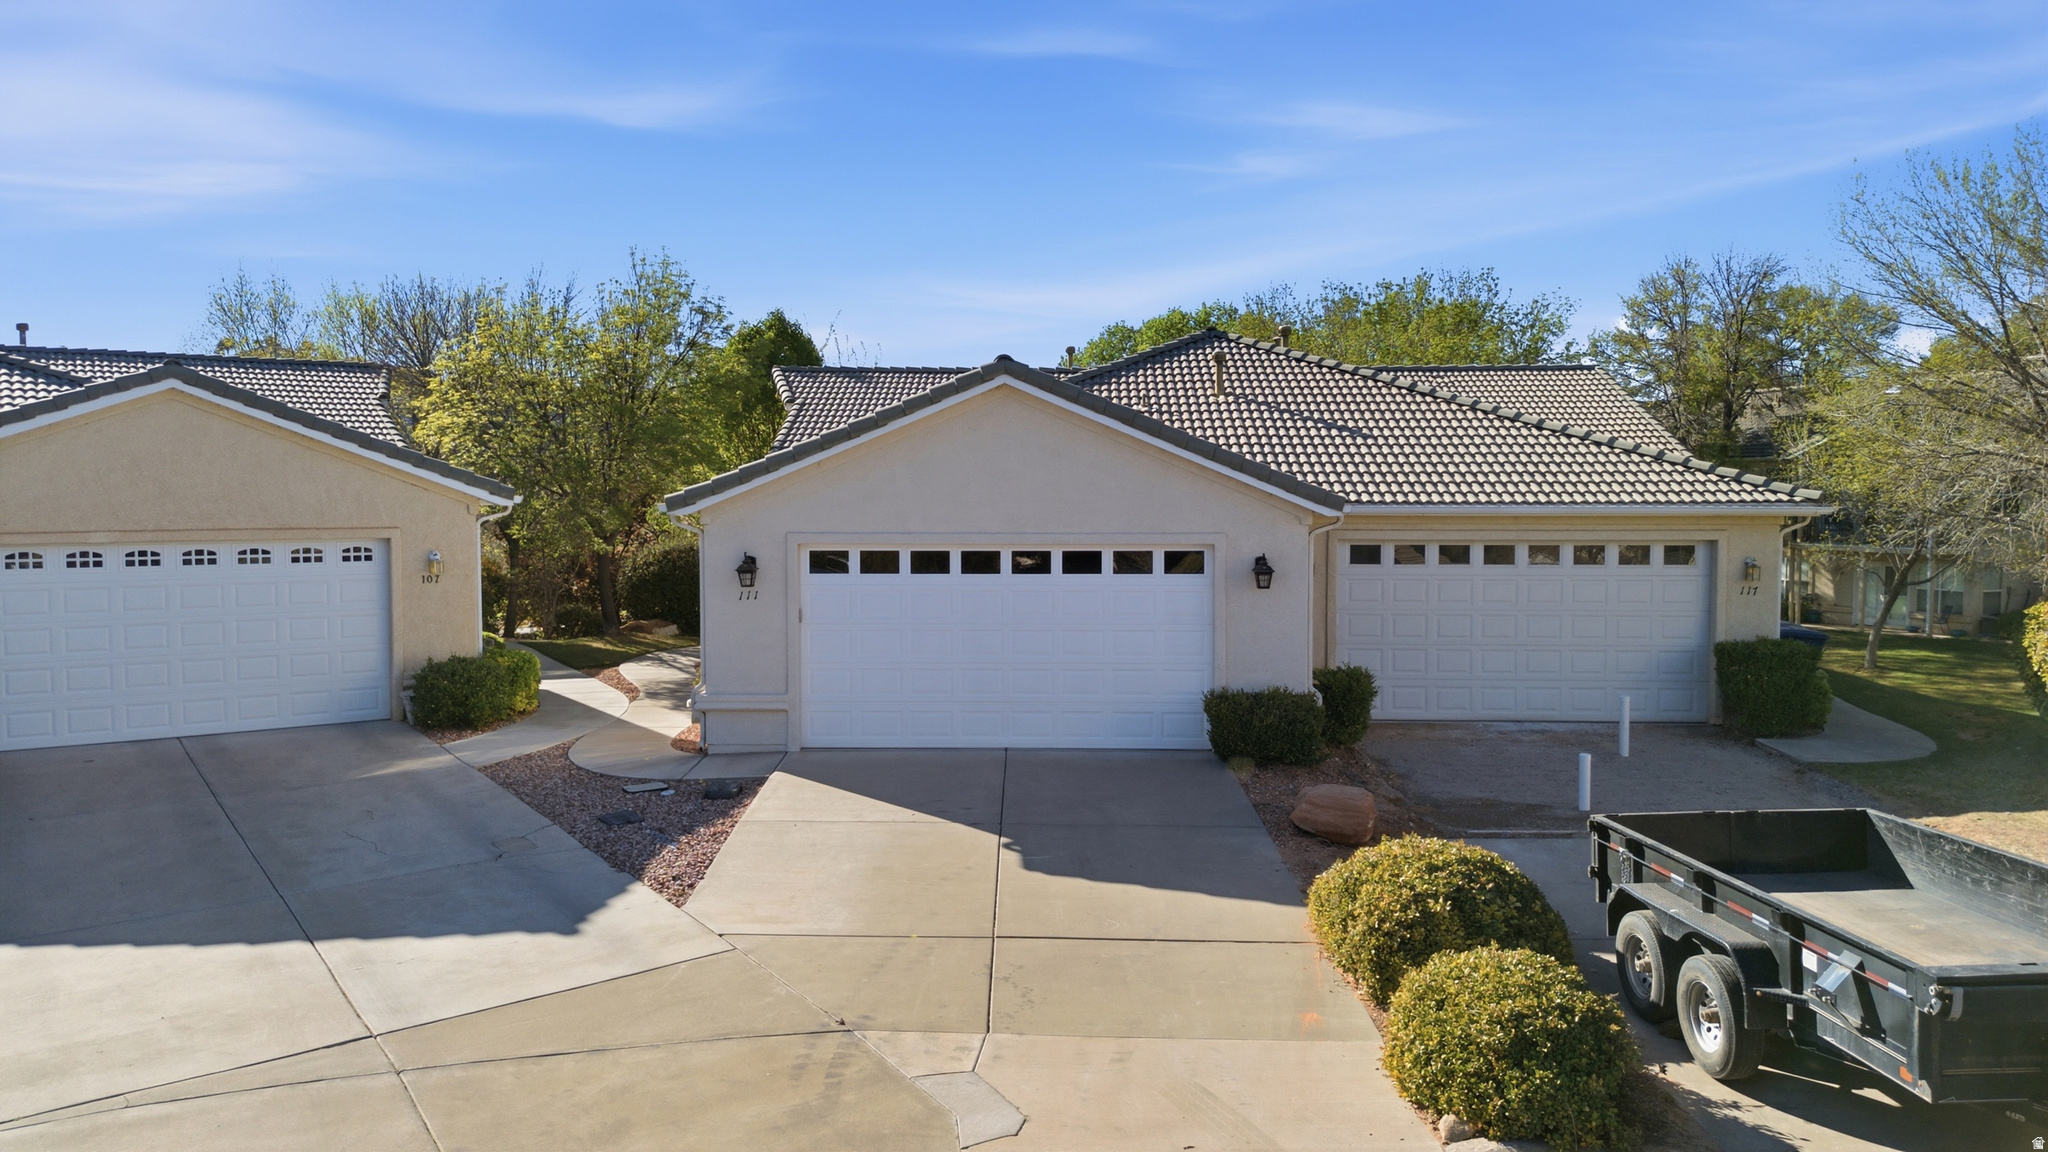
Enjoy peaceful cul-de-sac living with incredible golf course and red rock views! This vacant, move-in-ready home is ideally situated on the 11th hole of Green Springs Golf Course, offering a serene setting and beautiful scenery from the spacious upper deck.  The home has been well cared for, with the exterior and upper level painted within the last five years. The oversized garage features an entire wall of built-in cabinetry, providing abundant storage and organization. An entertainment center and hide-a-bed can be included with the sale at the buyer's request.  Whether you're looking for a full-time residence or a low-maintenance Southern Utah retreat, this property offers comfort, views, and an exceptional location.
#2165590

Washington

111 N TURNBURY LN

3 Beds

3 Baths

1,594 Sq.Ft.

$389,000

MLS#: 2165590

* Listings identified with the FMLS IDX logo come from FMLS and are held by brokerage firms other than the owner of this website. The listing brokerage is identified in any listing details. Information is deemed reliable but is not guaranteed. If you believe any FMLS listing contains material that infringes your copyrighted work please click here to review our DMCA policy and learn how to submit a takedown request. Ā© 2024. First Multiple Listing Service, Inc.
Provo Community Living!

Featured listing

Provo Community Living!

Browse Properties

Categories

Homes Tailored to Your Lifestyle

Buyers Guide

Buying a home is one of the most exciting milestones of your life.

View more

Sellers Guide

Putting your home on the market can be a stressful process, especially when you don’t know what to expect.

View more

Market report

With just a few clicks, you'll gain instant access to valuable insights about the real estate market, including trends, property values, and community analytics.

View more

Home value

Unlike automated valuations, our hands-on review will provide a comprehensive opinion of your home’s value while considering important interior elements and other location intangible factors that machine algorithms so often miss.

View more

Buyers resources

Guides on financing, inspections, and choosing the right Realtor for a smooth home purchase.

Sellers resources

Practical tips on staging, pricing, and preparing your home to attract buyers and maximize your sale.

 - property

Send a message

Message successfully sent.

Reason for contacting?

I agree to receive email communication and understand I can unsubscribe at any time.

I agree to be contacted by OnX Realty via call, email, and text for real estate services. To opt out, you can reply 'stop' at any time or reply 'help' for assistance. You can also click the unsubscribe link in the emails. Message and data rates may apply. Message frequency may vary. Privacy Policy

Sign In Sign Out

Virtual Assistant

Would you like to take the next step with this property? We can help you schedule a showing or virtual tour, or send you more details.

Yes, I would like more information.

Thank You for Your Reply, One of Our Agents will contact you as soon as possible

No, maybe later.

Thank you, you can always contact me via email, phone number or through the contact form.

Realhub AI

Lucy - Your AI-Powered Realtor

Update Your Temporary Password

Personalize your search

Enter your email and we'll notify you immediately when new listings match what you're looking for.

or enter email address

Already have an account ? Login here

Continue your home search

I agree to receive communications and understand I can unsubscribe at any time.

I agree to be contacted by OnX Realty via call, email, and text for real estate services. To opt out, you can reply 'stop' at any time or reply 'help' for assistance. You can also click the unsubscribe link in the emails. Message and data rates may apply. Message frequency may vary. Privacy Policy

Already have an account ? Login here

We use cookies

We use cookies primarily for analytics to enhance your experience. By accepting, you agree to our use of these cookies. You can manage your preferences or learn more about our cookies policy.