Thinking of selling?

Utah's Premier |OnX Realty

  • Nearby me

E-Alert name

Properties

30279 properties match your criteria

Price reduced
Seller Incentives & Negotiable Terms: Sellers are motivated and open to creative solutions to facilitate a successful transaction. Willing to consider buyer concessions toward an interest rate buydown, property improvements, or other mutually agreeable terms. All offers are welcome and will be thoughtfully reviewed. Bring your buyers and let's explore the possibilities!  975 Belmont has a remarkably functional floor plan that maximizes every square foot - it's impressive in person. Schedule a showing and see for yourself!  It's a vibe! Rarely does a home in the heart of 9th & 9th combine this much historic character with this level of modern functionality. Built in 1907 and extensively renovated in 2022, 975 Belmont offers three bedrooms, a bonus room that is currently used as a bedroom, three bathrooms and thoughtfully updated living spaces. Inside, the original charm is balanced by a light, timeless interior and modern improvements designed for a life well lived. The thoughtful floor plan includes a rare en-suite bathroom in the primary, updated kitchen and baths, hardwood floors, abundant natural light, enhanced upstairs insulation and a dedicated second-floor HVAC system. The private backyard is also a standout for the neighborhood. A privacy fence creates a secluded outdoor retreat, with a new deck for entertaining, full front and rear sprinklers, garden space and a recently added Tuff Shed providing valuable storage. Creating an off street parking area is an option through the shared ally.
#2185896

Salt Lake City

975 E BELMONT AVE

3 Beds

1 Baths

1,879 Sq.Ft.

$849,900

MLS#: 2185896

Sales failed! Home is finished and ready to go! Beautiful updated pictures coming soon! Rambler with Bonus Room and Walk-Out Basement on a Spacious Lot! This stunning home offers the perfect blend of style, space, and functionality. Featuring an open-concept layout, the kitchen is a true showstopper-loaded with upgrades and anchored by an impressive 48" range, perfect for cooking and entertaining.  Enjoy seamless indoor-outdoor living with a covered Trex deck overlooking the large, open yard with custom rock retaining walls. The fully excavated walk-out basement brings in tons of natural light and features a dramatic 12-foot sliding glass door, creating the perfect space to relax or host.  Downstairs, you'll find two additional bedrooms and a full bathroom, offering plenty of room for guests, family, or a home office setup. The bonus room adds even more flexibility-perfect for a playroom, media space, or extra living area.  Top it all off with a massive 4-car garage and a lot that gives you room to breathe-this home truly has it all. Come and see!
#2169395

Pleasant View

3401 N 1160 W

4 Beds

3 Baths

3,770 Sq.Ft.

$849,900

MLS#: 2169395

Price reduced
*1% Lender credit for Rate Buy down see info below* One of Herriman's rare, gated communities and a standout Toll Brothers home. This 5 bedroom, 3.5 bath property offers exceptional space, privacy, and upgraded finishes throughout. The open main level features a modern kitchen, large dining area, and bright great room. The primary suite includes a separate tub and shower for a true retreat feel. The finished basement adds a bonus family room and a full guest suite. Enjoy resort-style community amenities, quiet gated streets, and exclusive neighborhood access. Located minutes from Blackridge Reservoir, Juniper Canyon Park, Mountain View Village, and Mountain View Corridor. Homes in Juniper Bend are seldom available-this one is must see. ** Qualified buyers may be eligible for a lender credit equal to 1% of the loan amount toward closing costs when financing through the participating lender. Ask the listing agent for details. Terms and qualifications apply.**
#2150433

Herriman

4821 W JUNIPER BEND CIR S

5 Beds

2 Baths

3,949 Sq.Ft.

$849,900

MLS#: 2150433

This is a great Willow Creek Terrace Treasure. This is a well taken care of Brick Rambler with a location that provides the perfect home for you and your family. It is close to great schools, parks and shopping. Seller has just installed ALL NEW WINDOWS, window coverings and brand new LVP flooring. It features a wonderful open Custom Kitchen with a center island. Attached 2 car garage with a new Garage Door. RV Parking and a large backyard with mature trees. Move in Ready! Show and Sell!
#2193372

Sandy

1974 E TERRACE DR

5 Beds

2 Baths

3,136 Sq.Ft.

$849,900

MLS#: 2193372

Price reduced
Located in Northgate Peaks at The Ledges, this beautifully designed home combines a functional floor plan, abundant natural light and exceptional indoor-outdoor living. The open great room is framed by expansive windows and features a fireplace with custom-built-ins, hard wood flooring and seamless connection to the kitchen. The kitchen offers quartz countertops, generous cabinetry, GE cooktop, Profile microwave and Bosch refrigerator. The spacious primary suite features a spa-like bath with dual vanities, soaking tub and glass-enclosed walk-in shower. A detached casita provides flexible space for guests, extended stays or a private retreat. Step outside to a fully fenced and landscaped yard centered around a heated saltwater California-style pool, Bullfrog hot tub and above-ground fire pit. Additional features include a 3-car garage with epoxy flooring, Electrolux washer and dryer, water softener, hot water circulator, zoned HVAC, two metal side gates and a security door off the primary suite. Thoughtfully designed and filled with natural light, this home offers comfort, privacy and an impressive collection of upgrades in The Ledges.
#26-276733

St George

5450 N Northgate Peaks DR

3 Beds

None Baths

2,221 Sq.Ft.

$849,900

MLS#: 26-276733

New on site 1 day ago
Large home in prestigious Mesa Hills. This home has it all, very large rooms, very well cared for home. Basement has exercise room, theatre room, storage, snack kitchen, office, 3 bedrooms. Main level boasts very large master, his and her's closets, large master bath with jetted tub. Formal dining, formal entry, private living area as well as large family room and kitchen. This is a must see.
#2195364

Cedar City

252 S RIDGEVIEW

5 Beds

2 Baths

5,301 Sq.Ft.

$849,900

MLS#: 2195364

New on site today
Brand New, Corner Lot, Great Curb Appeal, and Room for All the Toys! This 2,518 sq ft single-level home offers 4 bedrooms plus an office, 3.5 bathrooms, and a split floor plan for privacy. Open great room with fireplace, with no carpet here or in the office. Kitchen features floor-to-ceiling cabinetry, quartz countertops, natural gas cooktop, vented hood, and butler's pantry. Additional features include 8-foot doors, tiled showers, laundry room with sink and cabinets, and stackable washer/dryer hookups in the primary closet.  Private casita with its own entrance, kitchenette, ensuite bathroom, and stackable washer/dryer hookups. Oversized 2-car garage with an 18-foot-wide by 8-foot-tall door and over 25 feet of depth. RV garage features an 18-foot-wide by 14-foot-tall door, over 50 feet of depth, 220V power, and a sewer cleanout.  North-facing corner lot of over a quarter acre with a large covered patio, approximately 26 feet of backyard depth, and room for a swimming pool. Additional side parking of nearly 12 feet alongside the RV garage and spans to 20 feet on the opposite side. Dixie Electricity and natural gas help keep utility costs in check. Close to walking paths and planned city park amenities.
#2195519

Hurricane

1642 S 3630 W

4 Beds

3 Baths

2,518 Sq.Ft.

$849,900

MLS#: 2195519

Experience the ultimate Southern Utah lifestyle in the prestigious Sand Hollow Resort, where championship golf, resort amenities, lake recreation, and endless desert adventure are all at your doorstep. Just five minutes from Sand Hollow Reservoir and the iconic Sand Mountain dunes, this beautifully appointed 4-bedroom, 4-bathroom home offers an exceptional blend of luxury, comfort, and outdoor living. Spend your mornings on the golf course, afternoons at the lake, and evenings taking in breathtaking red rock sunsets from your private rooftop patio.

Designed for both privacy and entertaining, each bedroom features its own en suite bathroom and walk-in closet. Professionally designed with upscale finishes throughout, the home showcases custom ceiling beams, elegant tile flooring, brand-new carpet, designer lighting, and ceiling fans in every bedroom.

Outdoor living is where this home truly shines. Featuring four separate patios and a private hot tub, there is no shortage of space to gather with friends and family or enjoy quiet moments surrounded by Southern Utah's breathtaking scenery. The spectacular rooftop patio offers panoramic views of the surrounding red rocks and desert landscape, creating the perfect backdrop for sunset gatherings, stargazing, and unforgettable evenings.

Additional features include a spacious 3-car garage with a dedicated 220V EV charging outlet, abundant storage, three-zone air conditioning, and a whole-home humidifier for year-round comfort.

Ownership at Sand Hollow Resort includes access to exceptional resort amenities, including multiple pools, hot tubs, pickleball courts, a fitness center, clubhouse, and The Grille at Sand Hollow. Homeowners also enjoy discounted golf rates and preferred pricing on ATV, boat, and watercraft rentals, making it easy to take full advantage of everything the area has to offer.

The HOA handles front and backyard yard care, providing a true lock-and-leave lifestyle.
#26-272931

Hurricane

5234 W 3180 S

4 Beds

None Baths

2,797 Sq.Ft.

$849,800

MLS#: 26-272931

Experience the ultimate Southern Utah lifestyle in the prestigious Sand Hollow Resort, where championship golf, resort amenities, lake recreation, and endless desert adventure are all at your doorstep. Just five minutes from Sand Hollow Reservoir and the iconic Sand Mountain dunes, this beautifully appointed 4-bedroom, 4-bathroom home offers an exceptional blend of luxury, comfort, and outdoor living. Spend your mornings on the golf course, afternoons at the lake, and evenings taking in breathtaking red rock sunsets from your private rooftop patio.  Designed for both privacy and entertaining, each bedroom features its own en suite bathroom and walk-in closet. Professionally designed with upscale finishes throughout, the home showcases custom ceiling beams, elegant tile flooring, new carpet, designer lighting, and ceiling fans in every bedroom.  Outdoor living is where this home truly shines. Featuring four separate patios and a private hot tub, there is no shortage of space to gather with friends and family or enjoy quiet moments surrounded by Southern Utah's breathtaking scenery. The spectacular rooftop patio offers panoramic views of the surrounding red rocks and desert landscape, creating the perfect backdrop for sunset gatherings, stargazing, and unforgettable evenings.   Additional features include a spacious 3-car garage with a dedicated 220V EV charging outlet, abundant storage, three-zone air conditioning, and a whole-home humidifier for year-round comfort.   Ownership at Sand Hollow Resort includes access to exceptional resort amenities, including multiple pools, hot tubs, pickleball courts, a fitness center, clubhouse, and The Grille at Sand Hollow.  Homeowners also enjoy discounted golf rates and preferred pricing on ATV, boat, and watercraft rentals, making it easy to take full advantage of everything the area has to offer.   The HOA handles front and backyard landscaping as well as exterior maintenance, providing a true lock-and-leave lifestyle ideal for full-time residents, second-home owners, or investors.   With Zion National Park just 30 minutes away, Zion Canyon Hot Springs only 20 minutes away, and convenient access to Bryce Canyon National Park, this home offers a rare opportunity to enjoy luxury resort living in the heart of Southern Utah's most sought-after recreational destination.  Every day feels like a vacation when your backyard includes championship golf, a world-class reservoir, endless sand dunes, and some of the most spectacular landscapes in the American Southwest.   Square footage figures are provided as a courtesy estimate only and were obtained from county records. Buyer is advised to obtain an independent measurement.
#2161946

Hurricane

5234 W 3180 S

4 Beds

4 Baths

2,797 Sq.Ft.

$849,800

MLS#: 2161946

Price reduced
FULLY REMODELED IN '25-'26! FIVE BEDROOMS W/THREE ON THE MAIN LEVEL, A RARITY IN HIGHLAND PARK + A 2 MIN WALK TO HIGHLAND PARK ELEMENTARY! HOME WARRANTY INCLUDED! This dreamy, move-in-ready home has been meticulously remodeled from top to bottom! The stunning kitchen features brand-new white shaker cabinets, gorgeous Carrara quartz countertops, an oversized island seating 5, KitchenAid appliances & a gas stove! Enjoy the adorable breakfast nook & spacious living room with room for even the largest sectional. THREE bedrooms on the main level are exceptionally rare for the neighborhood! Beautifully remodeled bathrooms, fresh paint, all-new lighting, LVP flooring over new subfloor, new carpet, baseboards/trim, doors, fixtures, hardware & blinds throughout! Downstairs features raised ceilings, new windows, an expanded family room, 2 additional bedrooms & wet bar with space for a dishwasher/fridge! Laundry room with custom shelving, cabinetry & clothing rack. BONUS: Separate side entrance & stairway offer incredible potential for a basement apartment or MIL setup! Simply add a door to separate the downstairs living space. TONS OF UPDATES: New roof & gutters, attic insulation, kitchens, baths, appliances, carpet, paint, wall texture, subfloor, landscaping, sprinklers, exterior paint & lighting, resurfaced porches & porch railing, HVAC reconfiguration, vents, water heater safety upgrades, duct cleaning, & SO MUCH MORE! Google Fiber connected! UNBEATABLE LOCATION: Stroll beneath dreamy tree canopies & classic lampposts on a quiet, low-traffic street with charming, European-village-style walkability! Parley's Trail is just up the street! This 8-mile walking & biking trail connects the Bonneville Shoreline Trail to the Provo-Jordan River Parkway, offering incredible access to explore the city on foot or by bike! All within 5 minutes, walk to neighborhood favorites like Sugarhouse Park, the Salt Lake Tennis & Health Club, Violet, Feldman's Deli, Grapefruit & Thyme Coffee/Pie Shop, Kindermusik, The Piano Place, Salons & exciting new amenities like Quick Wits Comedy Club & Sauna Public! Millcreek Commons, Harmons & the Brickyard shopping center are just minutes away! This home checks every box & then some. Come see it today! SEE ATTACHED LIST OF UPGRADES! Owner Agent.
#2190977

Salt Lake City

2673 S KENWOOD ST

5 Beds

1 Baths

2,043 Sq.Ft.

$849,800

MLS#: 2190977
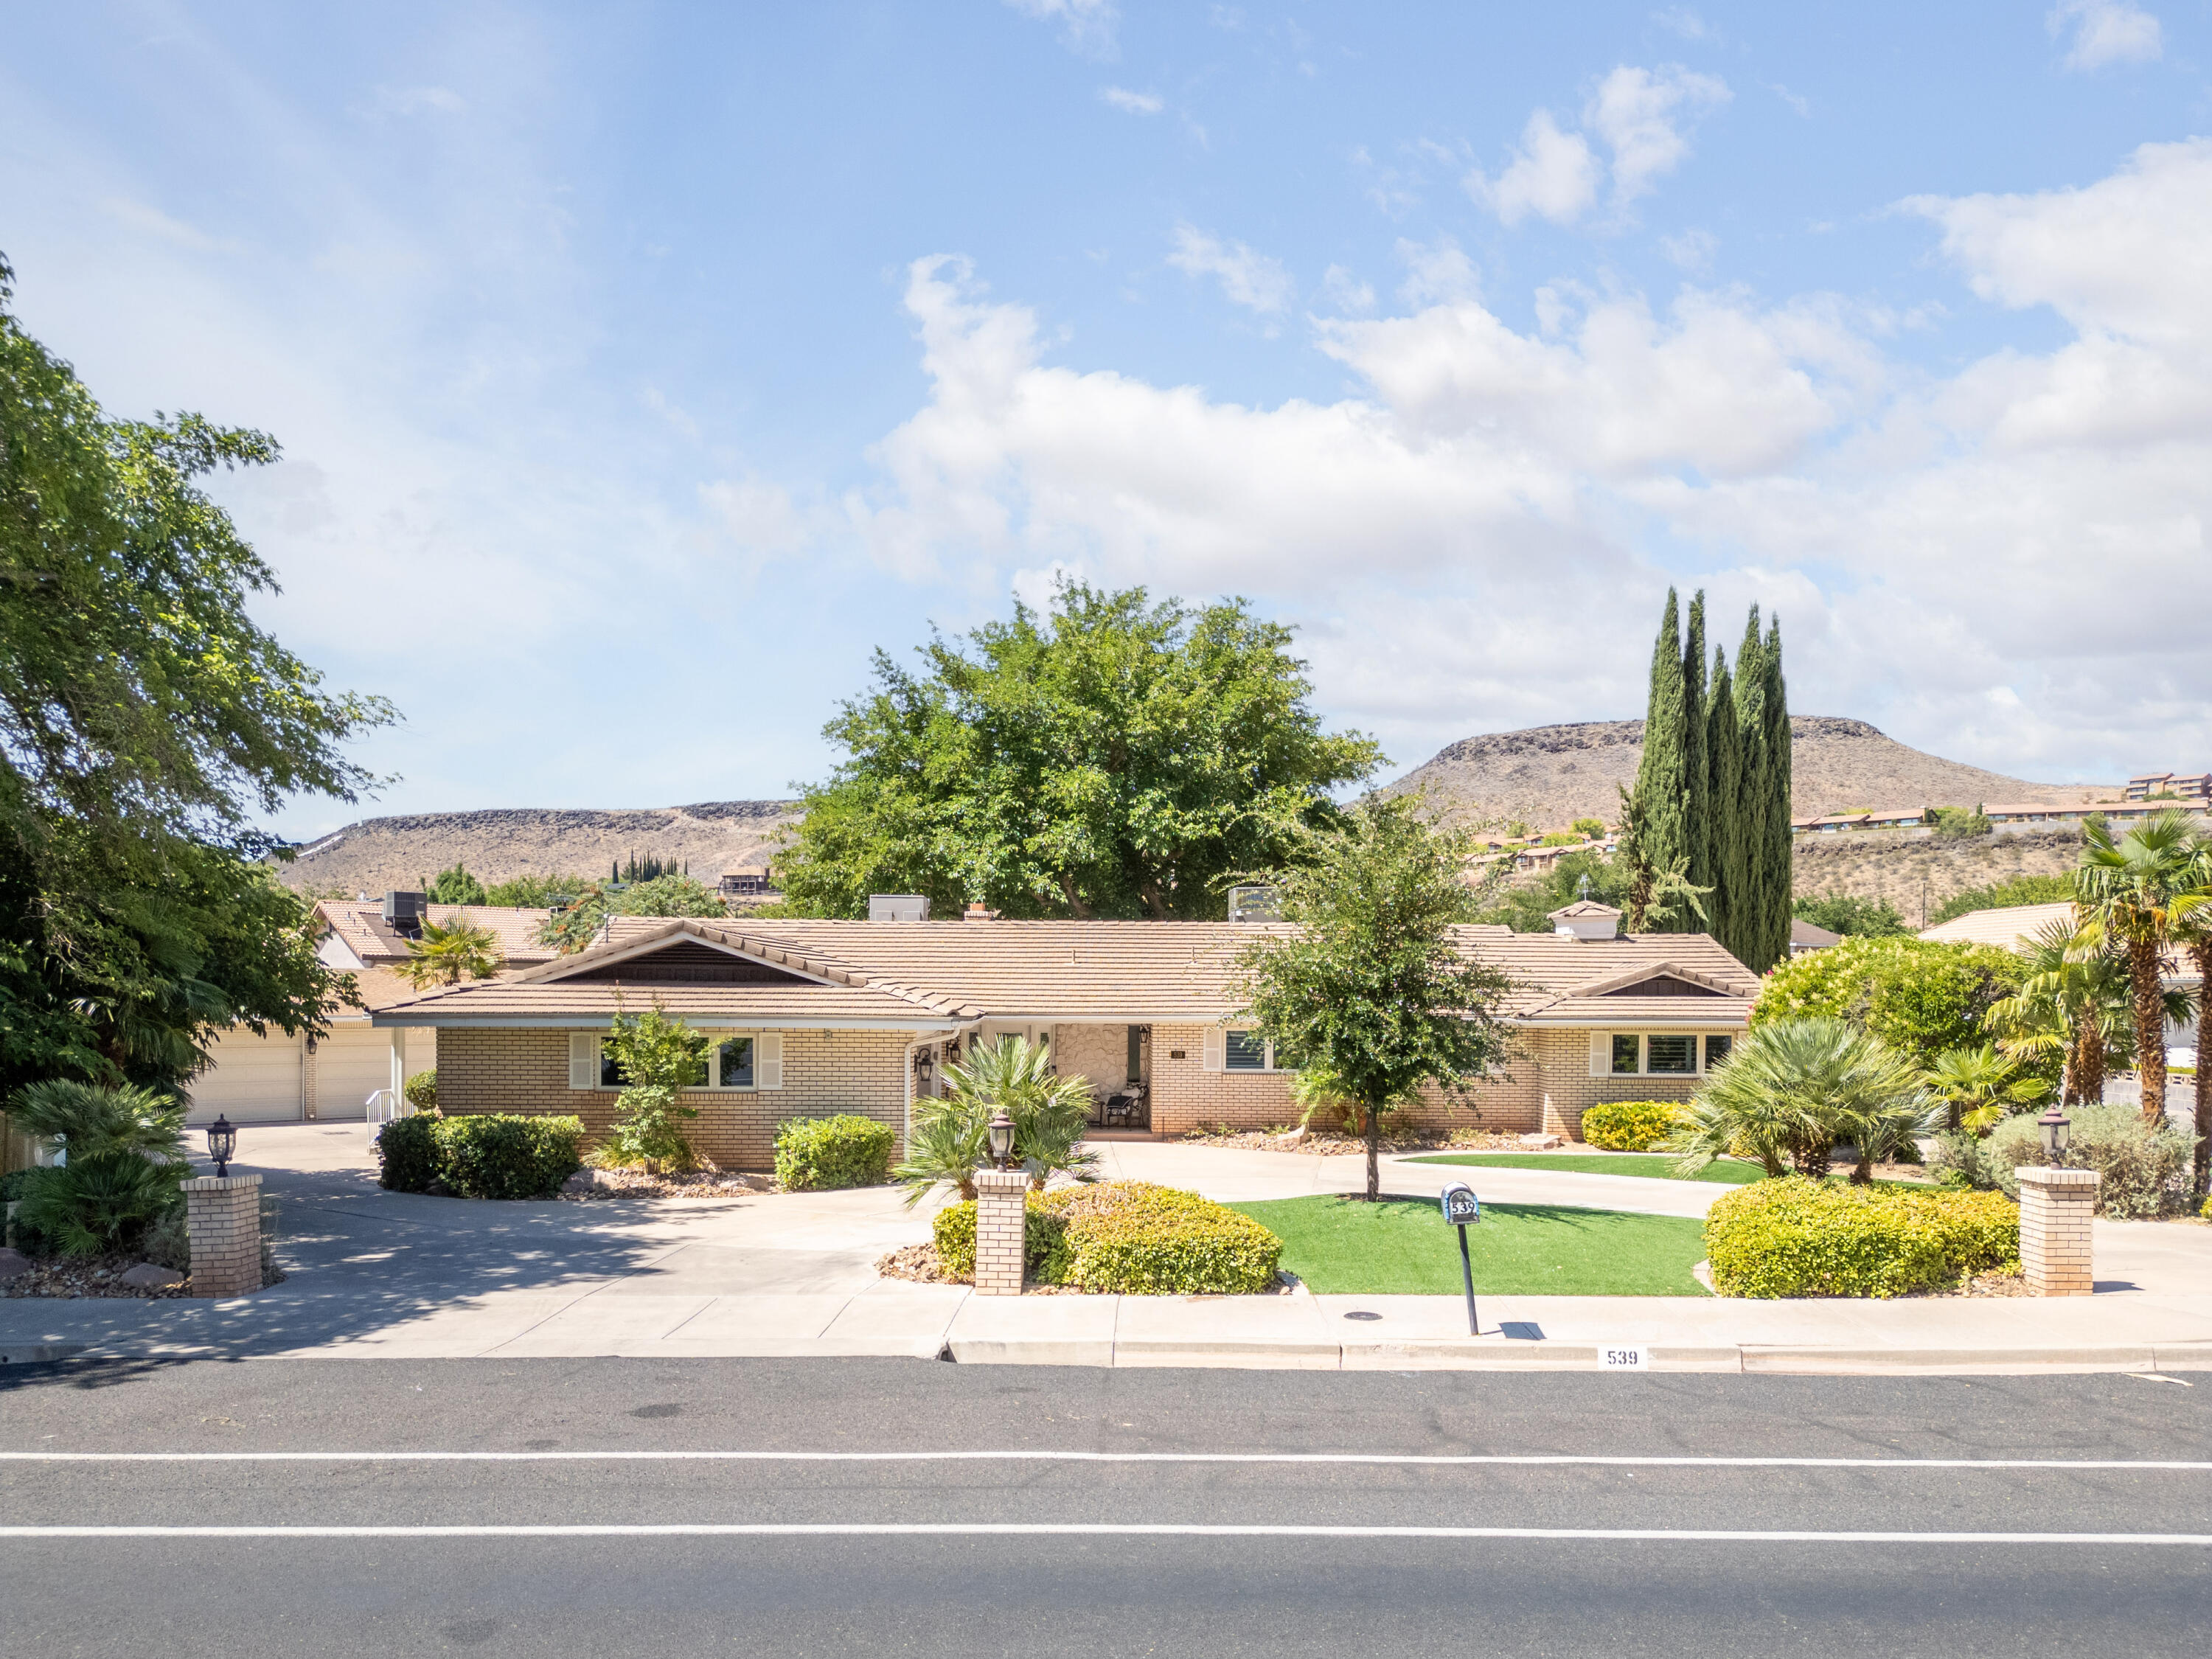
Listed below Appraisal Price.  Seller ready to sell.  Seller will consider all reasonable offers.  This home has just been remodeled: with texturing, new paint, new carpet, etc., etc..  Spacious, airy family room, next to upgraded kitchen for family gatherings, custom cabinets, Sub Zero Refrigerator / Freezer, and a tankless Rinnai R-53 WH.  Additional Living Room, 5 BR, 2 Baths, water softener, wood shutters, fireplace that opens into Family Room & also into Living Room, 8 car garage (6 detached in back and 2 attached to house), Covered Patio, Heated Pool & Hot Tub, 2 car carport parking, views of red mountains. and easily maintained yard.  Circle drive for ease of getting on Diagonal.  In the heart of St George, close to City Park, shopping, and other amenities.  One of a kind.  You will not be disappointed with this home.  A must see.
#26-273433

St George

539 W Diagonal ST

5 Beds

None Baths

2,979 Sq.Ft.

$849,500

MLS#: 26-273433

Open house
Price reduced
The seller is offering to pay for a temporary or permanent interest-rate buydown. This home offers nearly 3,800 square feet in a quiet East Bench Sandy neighborhood. Enjoy stunning mountain views from every bedroom and a convenient location just minutes from Little and Big Cottonwood Canyons, home to world-famous skiing.  Improvements include a brand-new HVAC system, a tankless water heater installed last year, and numerous other updates that give the home a fresh, move-in-ready feel, with room for future improvements and personal touches. The functional layout features bright living areas, generously sized bedrooms, and an additional family room with plenty of space for everyday living and gathering.  Recent kitchen improvements include refaced cabinetry and new hardware, new backsplash, new windows and sliding glass door. Bathroom updates include resurfaced tub and shower surrounds, updated countertops and shower doors, and replacement of all plumbing fixtures, along with fresh interior paint, new carpet and flooring, and updated door hardware. All outlets and lighting have also been replaced, including ceiling fans, enhancing the updated look of the home throughout.  Outside, chimney and gutter repairs and a newly stained deck add to the home's appeal. The unfinished basement area offers flexible space for future plans, along with a cold-storage room featuring built-in shelving. Potential uses include an additional family room or theater room, a bedroom, organized storage, or an accessory dwelling unit, subject to applicable zoning, permitting, and approval requirements. The area is also plumbed for an additional washer and dryer.  Square-footage figures are provided as a courtesy estimate only and were obtained from county records. The buyer is advised to obtain an independent measurement.
#2182034

Sandy

1933 E RUA BRANCO DR S

5 Beds

2 Baths

3,824 Sq.Ft.

$849,500

MLS#: 2182034

This pristine 3 bedroom home with contemporary design, provides one of the very best opportunities to become a member of the prestigious Entrada at Snow Canyon Country Club. Excellent condition. Open floor plan provides a warm, comfortable living space. Privacy and views from the front and back patios. Furniture can stay with the house - Move in ready! 
Associate membership to Entrada Country Club required. Ask agent for details.
#26-276754

St George

2139 W Cougar Rock CIR 163

3 Beds

None Baths

2,040 Sq.Ft.

$849,500

MLS#: 26-276754

Open house
Completed appraisal leaves room to add closing costs onto any offer above this low list price. With so many property enhancements to amplify its value this horse proerty is your dream come true. The improvements will magnify any home owners quality of life. There is a 20'X35'X20' Steel barn with a 14'X35'14' trailer shade attached added for a stress free life. Hay, RV, Boat, travel trailer parking...you decide. The horse area has pipe post fencing. Lot perimeter fencing installed for privacy with concreted posts make this property look pristine. Permanent programmable color holiday decor lighting installed hidden in soffet for a festive or celebratory vibe. 1 water share. THIS IS JUST THE OUTSIDE. The inside is equally impressive. A chef's entertainer's gourmet kitchen with beautiful upgraded countertops, double ovens and a countertop range under a stylish hood. Host your guest in the great room with a cozy gas fireplace and plush carpet. Believe it or not even with all that this home is a great investment because there is still potential to improve your equity position immediately with drywall and flooring to finish the basement, increasing your bedroom count and adding value easily. Massive 3 car garage for toys. Garage foundation has been diamond plated. Too many things to list...A MUST SEE Square footage figures are provided as a courtesy estimate only and were obtained from past mls listing. Buyer is advised to obtain an independent measurement.  Pool can be excluded, sits on top of cement pad rebarred and poured for 2 car garage or shop. 22X36...measurement to be verified by buyer. Pool weighes 130,000lbs of water...to show strength of pad. Seller will pump septic for a fresh new tank for the buyers.
#2183195

Erda

3678 N SPIRAL SPRINGS RD W 204

3 Beds

2 Baths

3,765 Sq.Ft.

$849,008

MLS#: 2183195

***TO BE BUILT***A home where thoughtful design meets everyday flexibility, this custom-built home offers a rare opportunity to enjoy elevated living with built in income potential. Crafted by a professional builder with Parade of Homes experience and an interior designer, every finish, fixture, and space was carefully selected to create a home that stands apart from ordinary new construction. Natural light, quality craftsmanship, and intentional design flow throughout the home, creating spaces that are as functional as they are beautiful. A fully finished 1 bedroom, 1 bathroom ADU includes its own kitchen, laundry, living room, private entrance, and side parking, making it an ideal space for rental income, extended family, guests, or additional living space for the homeowner. Located in an established neighborhood experiencing exciting revitalization, this home offers the chance to own a truly unique property with lasting value and exceptional versatility. New custom homes are helping shape the future of the area while preserving the character of the community. Experience the quality, craftsmanship, and intentional design that make this home unlike anything else on the market.
#2192475

Midvale

388 W WASATCH ST

5 Beds

3 Baths

3,577 Sq.Ft.

$849,000

MLS#: 2192475

* Listings identified with the FMLS IDX logo come from FMLS and are held by brokerage firms other than the owner of this website. The listing brokerage is identified in any listing details. Information is deemed reliable but is not guaranteed. If you believe any FMLS listing contains material that infringes your copyrighted work please review our DMCA policy and learn how to submit a takedown request. Ā© 2024. First Multiple Listing Service, Inc.

Categories

Homes Tailored to Your Lifestyle

Buyers Guide

Buying a home is one of the most exciting milestones of your life.

View more

Sellers Guide

Putting your home on the market can be a stressful process, especially when you don’t know what to expect.

View more

Market report

With just a few clicks, you'll gain instant access to valuable insights about the real estate market, including trends, property values, and community analytics.

View more

Home value

Unlike automated valuations, our hands-on review will provide a comprehensive opinion of your home’s value while considering important interior elements and other location intangible factors that machine algorithms so often miss.

View more

Buyers resources

Guides on financing, inspections, and choosing the right Realtor for a smooth home purchase.

Sellers resources

Practical tips on staging, pricing, and preparing your home to attract buyers and maximize your sale.

Send a message

Message successfully sent.

Reason for contacting?

I agree to receive email communication and understand I can unsubscribe at any time.

I agree to be contacted by OnX Realty via call, email, and text for real estate services. To opt out, you can reply 'stop' at any time or reply 'help' for assistance. You can also click the unsubscribe link in the emails. Message and data rates may apply. Message frequency may vary. Privacy Policy

Sign In Sign Out

Virtual Assistant

Would you like to take the next step with this property? We can help you schedule a showing or virtual tour, or send you more details.

Yes, I would like more information.

Thank You for Your Reply, One of Our Agents will contact you as soon as possible

No, maybe later.

Thank you, you can always contact me via email, phone number or through the contact form.

Realhub AI

Lucy - Your AI-Powered Realtor

Update Your Temporary Password

Personalize your search

Enter your email and we'll notify you immediately when new listings match what you're looking for.

or enter email address

Already have an account ? Login here

Continue your home search

I agree to receive communications and understand I can unsubscribe at any time.

I agree to be contacted by OnX Realty via call, email, and text for real estate services. To opt out, you can reply 'stop' at any time or reply 'help' for assistance. You can also click the unsubscribe link in the emails. Message and data rates may apply. Message frequency may vary. Privacy Policy

Already have an account ? Login here

We use cookies

We use cookies primarily for analytics to enhance your experience. By accepting, you agree to our use of these cookies. You can manage your preferences or learn more about our cookies policy.


