Thinking of selling?

Utah's Premier |OnX Realty

  • Nearby me

E-Alert name

Properties

30279 properties match your criteria

Discover off-grid living without sacrificing comfort on 20 acres of wooded paradise! This beautifully upgraded, approximately 2,000-square-foot, single-level home features soaring 10-foot ceilings, cork flooring, custom hickory cabinetry, and granite countertops throughout. The spacious primary suite offers dual sinks, dual closets, and separate toilet rooms. A Vermont Castings Defiant wood-burning stove with a catalytic combustor adds warmth and character. Built for self-sufficient living, the property includes a private well with 1 acre-foot of water rights, a Magnum Energy 48-volt solar system with 24 Astroenergy panels totaling 5,880 watts, and a 12 kW Kohler backup generator. A dedicated water room features a water softener, tankless on-demand water heater, and copper distribution manifold for convenient individual shutoffs. Bring your animals, hobbies, and outdoor adventures! The new 40' x 50' Roper barn features a huge loft, two stalls, and 11-foot doors, complemented by a cross-fenced yard, chicken coop, and an oversized 850-square-foot garage. The greenhouse includes a pond with fish and a system that uses the pond water to nourish the plants. Four graveled and leveled RV sites with water and dump access, along with campsite areas, create a welcoming setting for guests or your own private retreat. A Santival RV, shipping container, and dump trailer are also included. With room to roam, space to gather, and thoughtful systems already in place, this remarkable property offers an extraordinary opportunity to enjoy your own off-grid escape.
#26-277440

Cedar City

2706 S 12675 W

3 Beds

None Baths

2,000 Sq.Ft.

$849,900

MLS#: 26-277440

Price reduced
Please do not DISTURB the tenants. Rare Tremonton fourplex consisting of two side-by-side duplex structures totaling approximately 5,058 square feet. Two units were built in 2021, and two additional units were comprehensively remodeled in 2025. The property generates $5,450 in actual scheduled monthly rent, or $65,400 annually. Three units are currently occupied, with one unit offering immediate lease-up or owner-occupancy potential. Tenants pay applicable utilities, while the owner's reported utility expense is approximately $125 per month for water. All four units have air conditioning, and the property features separate gas and power meters, four covered parking spaces and no HOA. A new roof was completed in 2025;  Unit sizes range from approximately 473 to 1,765 square feet, creating a diversified mix that appeals to multiple tenant profiles. Conveniently located near shopping, services and regional transportation access.
#2185792

Tremonton

67 N 200 E

12 Beds

None Baths

5,058 Sq.Ft.

$849,900

MLS#: 2185792

LOWER INTEREST RATE option!!  Beautifully spacious and thoughtfully designed, this stunning Sandy home offers the perfect blend of comfort, function, and elevated everyday living. Featuring 5 bedrooms, 3 bathrooms, approximately 4,000+ finished square feet, a 2-car garage, and RV parking, this home delivers the space and flexibility today's buyers are looking for.  Step inside to an inviting open floor plan filled with natural light, vaulted ceilings, generous gathering spaces, and oversized rooms throughout. The main living areas flow beautifully, creating an ideal setting for entertaining, hosting, relaxing, and everyday life. The kitchen and dining spaces connect seamlessly to the heart of the home, offering both functionality and warmth.  The spacious primary suite provides a private retreat with room to unwind, while additional bedrooms offer flexibility for guests, hobbies, work-from-home space, or multi-generational living. Downstairs, the finished basement expands the lifestyle possibilities with a large family room, dry bar, exercise room/home gym, and plenty of room for movie nights, game days, or entertaining.  Enjoy the added convenience of a 2-car garage, RV parking, ample storage, and a well-designed layout that makes the home feel open, practical, and easy to live in. Located in Sandy, this home offers convenient access to shopping, dining, parks, schools, recreation, commuter routes, and the beautiful Wasatch Mountains.  With large rooms, multiple living spaces, RV parking, a finished basement, dry bar, home gym, and an open-concept layout, this home is truly better than expected.
#2164082

Sandy

104 E CLEAR CREEK DR

5 Beds

2 Baths

4,171 Sq.Ft.

$849,900

MLS#: 2164082

Open house
Price reduced
Some homes offer beautiful views. Others offer an exceptional lifestyle. This one gives you both. Behind the private gates of Saratoga SSOA, this exceptional residence pairs panoramic views of Utah Lake and the Wasatch Mountains with one of Saratoga Springs' most sought-after lifestyle communities. Here, mornings begin with mountain views, afternoons offer a choice between the golf course and the lake, and evenings end with sunsets from the comfort of home. Inside, 5,396 square feet of thoughtfully designed living space offers room to gather, entertain, and grow. Expansive windows fill the home with natural light while framing the surrounding scenery. The open-concept kitchen is the heart of the home, featuring an oversized island, double ovens, a gas cooktop, abundant cabinetry, and seamless flow into the great room, creating an ideal space for both everyday living and effortless entertaining. The flexible floor plan adapts to every stage of life, offering spacious bedrooms, a dedicated home office, a theater room, and unfinished space ready to become additional bedrooms, a home gym, golf simulator, playroom, or whatever your next chapter calls for. Life here extends well beyond your front door. Residents enjoy the privacy of a gated community with exceptional amenities, including a private marina on Utah Lake, two swimming pools, including one naturally heated year-round by Saratoga Springs' geothermal hot springs, two clubhouses, parks, walking trails, and a golf community adjacent to TalonsCove Golf Club. Whether your weekends are spent on the water, on the course, or simply enjoying everything the neighborhood has to offer, this is a community designed for living well. From quiet mornings overlooking the lake to evenings spent entertaining, every space has been thoughtfully designed to make the most of its remarkable setting. Some homes offer more space. Others offer more to experience. Here, you don't have to choose.   Square footage figures are provided as a courtesy estimate only and were obtained from Utah .  Buyer is advised to obtain an independent measurement.
#2152035

Saratoga Springs

1904 S LINKS DR E

4 Beds

2 Baths

5,396 Sq.Ft.

$849,900

MLS#: 2152035

Panoramic views of the Great Salt Lake, the city skyline, and the surrounding mountains - views you can enjoy from every level of the property. Located in Cannon Cove, a gated community high on Salt Lake City's east bench at the mouth of Parley's Canyon. Come up and see the exquiste luxury homes in the community! The developer donated 272 acres of surrounding land to the city, so your views and open space are protected forever-no future building to block them. Gated community with direct access to an extensive hiking trail system. A ramp and documented fill (from the lot across the street)  were added for previous owners building plans and being sold as-is. Head up Cannon Point Drive to see it yourself-the elevation and outlook alone are worth the trip. Utilties stubbed to lot.  For approx 3.45 million (including land) you could build a 5,000 SF home with a 3-car garage.  Partner with our transparent builder, who operates on a straightforward formula: cost of materials plus labor plus a fair percentage build fee-nothing hidden, with full access to all bids and invoices. PICTURES ARE EXAMPLES OF POSSIBLE FINISHES. PRICE COULD BE MORE, OR LESS, DEPENDING ON YOUR CUSTOM HOME.
#2143456

Salt Lake City

2438 S CANNON POINT DR 9

None Beds

None Baths

1.03 acres

$849,900

MLS#: 2143456
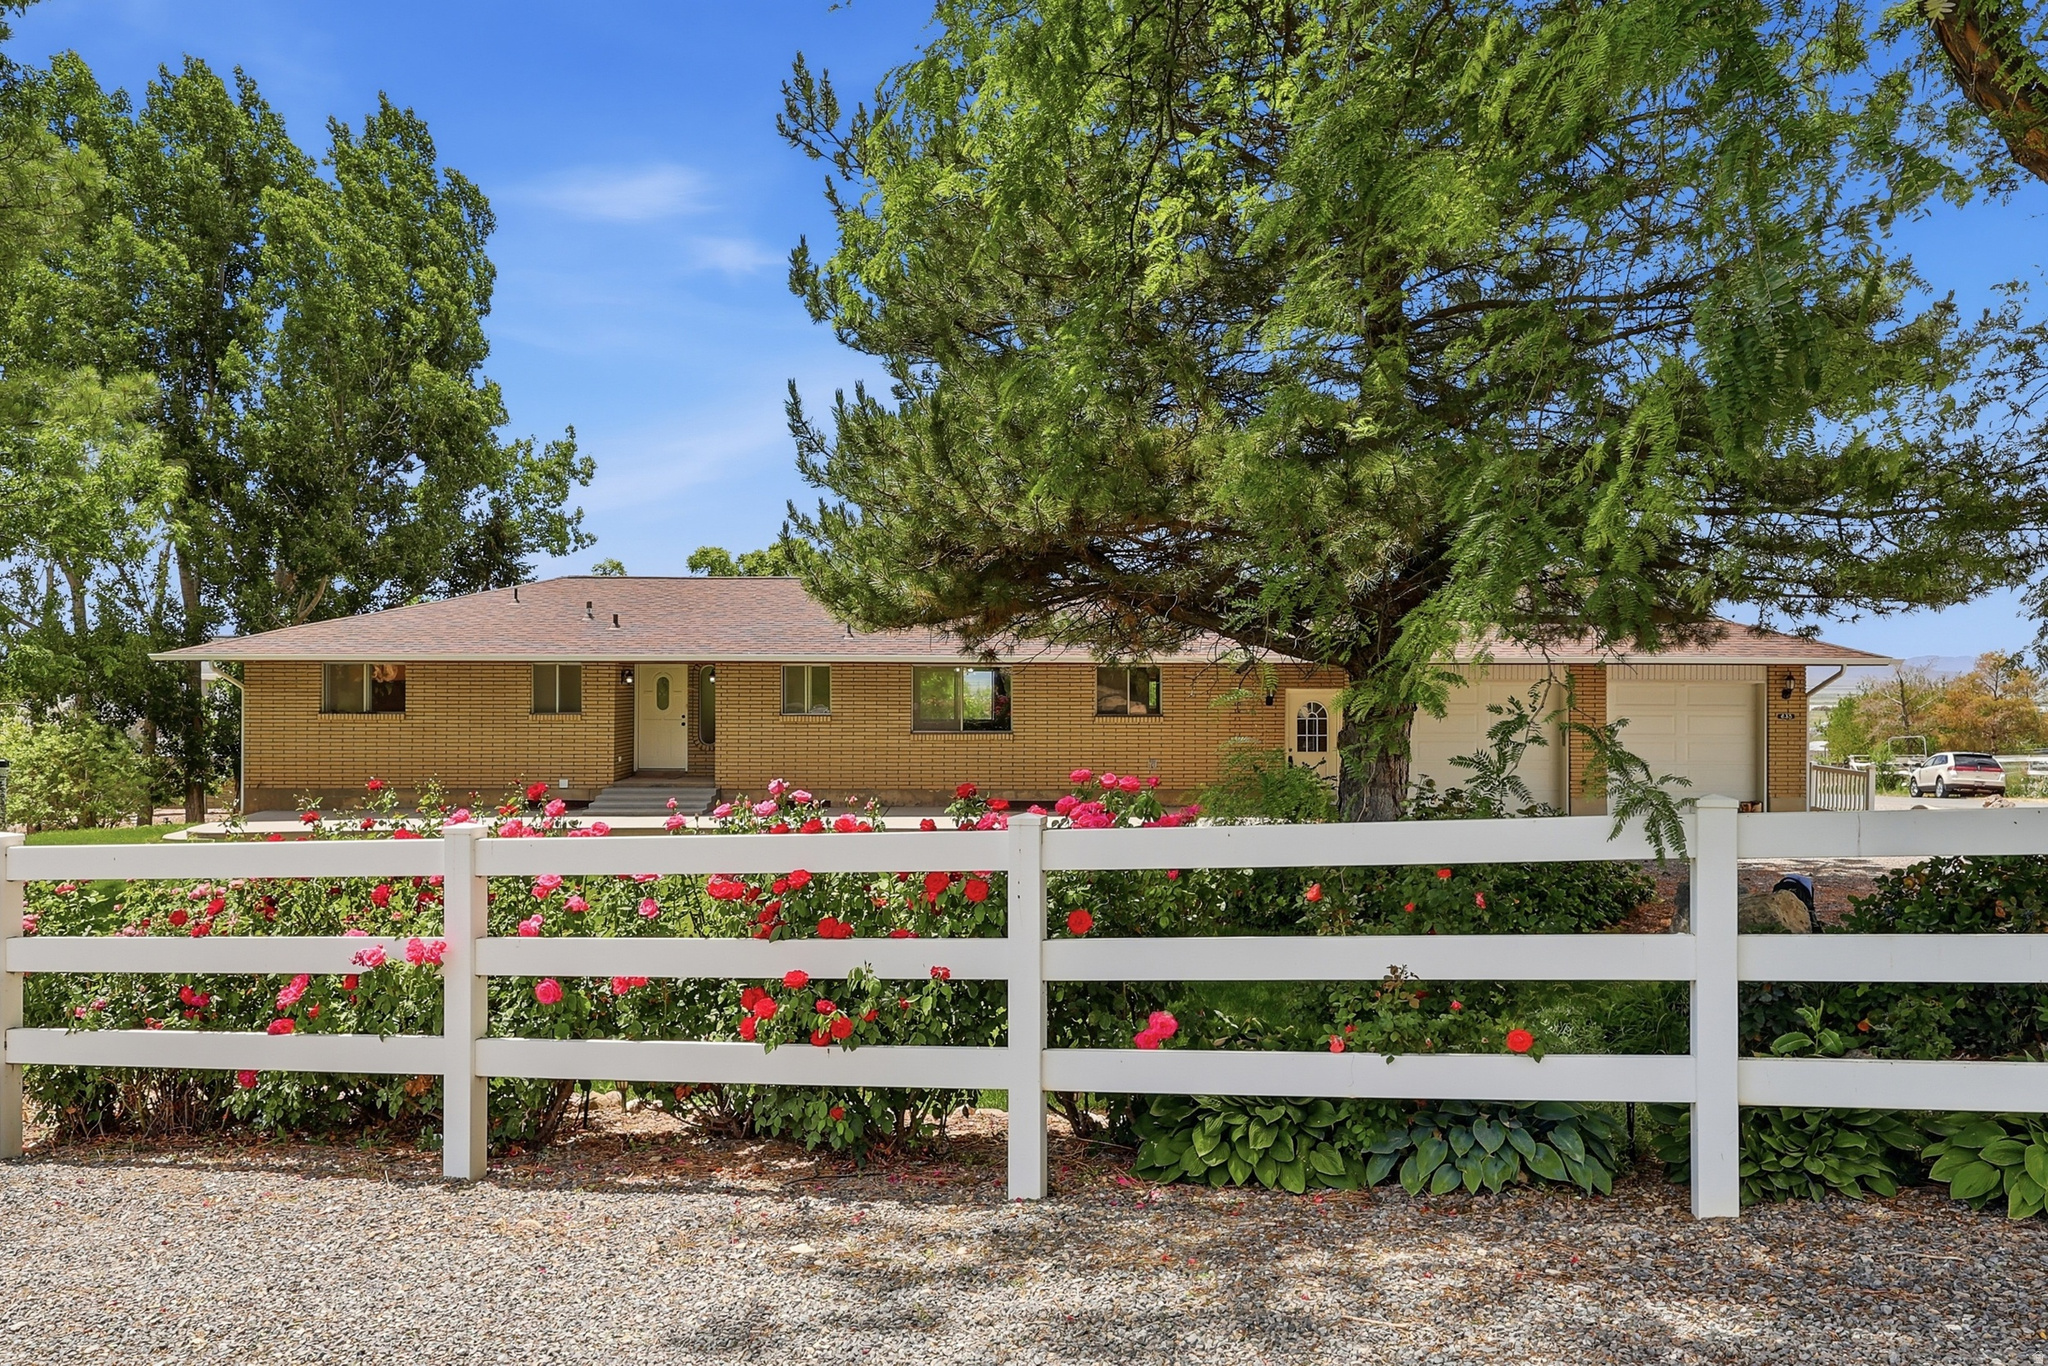
Rare opportunity to own a versatile property on approximately 2.5 acres in the desirable rural community of Genola, Utah. Built in 1974, this spacious home offers more than 3,400 square feet of living space with 6 bedrooms, 3 bathrooms, 2 fireplaces, and a 2-car attached garage.  The property features multiple outbuildings, including a detached garage/shop and a large metal storage building, providing abundant space for equipment, vehicles, hobbies, projects, storage, or workshop use. The expansive acreage offers flexibility and room to enjoy country living while still being within convenient driving distance of Utah Valley amenities.  Inside, you'll find generous living areas, six bedrooms, and a finished basement with a layout that may provide opportunities for a variety of uses. The basement includes features that buyers may wish to explore for potential accessory dwelling unit (ADU) possibilities, subject to local regulations, permits, and approvals.  An additional highlight is the detached garage/shop, which includes roughed-in plumbing and electrical, offering future potential for expanded use. Buyers should verify any intended use, conversion possibilities, zoning requirements, and permitting with the appropriate governmental agencies.  The property also includes existing ramp access around portions of the home, providing enhanced accessibility and convenience.  If you've been searching for acreage, outbuildings, storage space, workshop potential, and flexibility in a peaceful rural setting, this property is one you'll want to see.    Square footage figures are provided as a courtesy estimate only and were obtained from an old appraisal.  Buyer is advised to obtain an independent measurement.
#2166060

Genola

635 W 2400 N

6 Beds

2 Baths

3,472 Sq.Ft.

$849,900

MLS#: 2166060

Large home in prestigious Mesa Hills. This home has it all, very large rooms, very well cared for home. Basement has exercise room, theatre room, storage, snack kitchen, office, 3 bedrooms. Main level boasts very large master, his and her's closets, large master bath with jetted tub. Formal dining, formal entry, private living area as well as large family room and kitchen. This is a must see.
#26-276669

Cedar City

252 S Ridgeview W

5 Beds

None Baths

5,301 Sq.Ft.

$849,900

MLS#: 26-276669

Welcome to this beautiful home in a quiet, established neighborhood of Shadow Mountain featuring impressive 19ft ceilings in the living and family rooms, expansive two-story windows, and stunning mountain views. The spacious layout includes generously sized bedrooms and closets, with 10ft ceilings in the master bedroom, dining room and hallway. The primary suite offers a charming bay window overlooking the mountains, a walk in shower, a relaxing garden tub, and spacious his-and-hers closets. The kitchen features high-quality solid oak cabinetry with thoughtful upgrades, including pull-out shelves, built-in spice drawers, and a concealed trashcan. New hard flooring was installed downstairs in 2024.
Enjoy year-round comfort and energy efficiency with a new geothermal heating and cooling pump installed in 2025, representing a $28,000 investment and offering an expected lifespan of 25+ years. The system can be conveniently controlled from your phone through an app. Additional upgrades include reflective window tinting along the back of the home, smart fan and light fixtures in all four bedrooms, the family room, and dining room, and dual-flush toilets in every bathroom. Step outside to a private backyard with no neighbors behind you, a relaxing hot tub, a sprinkler system, and easy-care landscaping. The oversized two-car garage, along with a separate RV garage featuring a water hookup, provides good space for vehicles, recreational equipment, and storage.
Located on an attractive, peaceful street, this home is just two blocks from a neighborhood park with a playground, open green space, and a duck pond. Enjoy convenient access to outdoor recreation, with mountain views right outside your windows and potential access to nearby mountain trails. Vista School and Snow Canyon are approximately a 15 min drive away, making this home an appealing combination of spacious living, modern upgrades. Buyer to verify all the information related to the property.
#26-277167

St George

148 Shadow Point DR

4 Beds

None Baths

3,529 Sq.Ft.

$849,900

MLS#: 26-277167

Price reduced
Beautiful Rambler on a half-acre lot with a substantial RV outbuilding. This home offers over 3,400 square feet of living space, featuring five bedrooms and three bathrooms, an open and bright floor plan filled with natural light, and a stunning kitchen with granite countertops and custom cabinetry. The open family room, handsome hardwood floors, and a large master suite with a jetted tub in the master bath create a welcoming, upscale feel. A spacious lower level includes a custom wet bar and an expansive entertaining room. Enjoy outdoor living on the large covered deck that overlooks a beautifully landscaped yard. Additional highlights include generous RV parking, a sizable outbuilding, and an extra shed. Conveniently located close to shopping, entertainment, and dining options.
#2164954

South Jordan

1376 W JORDAN HILLS DR

5 Beds

2 Baths

3,462 Sq.Ft.

$849,900

MLS#: 2164954

Step into the timeless charm of this beautifully preserved Lehi historic home, built in 1917 and lovingly cared for by the same owners for 45 years. Meticulously maintained, this special property offers a rare blend of historic character and comfortable living, with original brickwork and details that tell the story of its rich past. Designed for gathering and entertaining, the home offers inviting spaces both inside and out, while the beautiful water feature creates a peaceful and enchanting backdrop for summer evenings with family and friends. There is a warmth and authenticity here that simply cannot be recreated in a newer home. A true piece of Lehi history, this remarkable property has been cherished by one family for nearly half a century and is ready to begin its next chapter.  Square footage figures are provided as a courtesy estimate only and were obtained from county records.  Buyer is advised to obtain an independent measurement. Buyer to verify all MLS information.
#2180275

Lehi

211 S 500 W

5 Beds

2 Baths

3,960 Sq.Ft.

$849,900

MLS#: 2180275

Discover an exceptional retreat at Shingle Brook Condominiums in Parowan, Utah, a fairy-tale base-camp on Southern Utah's alpine edge. This re-imagined property combines four original units into two expansive living levels, creating a versatile layout for gatherings & escapes. The entire lower level transforms into an immersive entertainment world, anchored by a gourmet chef's kitchen with a restaurant-style layout, ideal for intimate dinners or lively aprĆØs-ski events. A convenient wet bar supports entertaining, while a dedicated movie theater offers cozy nights in. Unwind in the spa-inspired soaking tub area, a private sanctuary complemented by a dry spa & a luxury walk-in spa shower. Dual fireplaces grace each end of this level, filling the space with warmth and ambiance. The design harmoniously blends fairy-tale cabin charm with old-world Italian bistro elegance, featuring rustic wood beams, soft lighting, and alpine textures, creating the feel of a hidden mountain trattoria within a storybook lodge. Upstairs, the two top units are seamlessly connected into a single residential level, offering four bedrooms & four bathrooms. Cabin-inspired finishes create a warm & restful atmosphere. Two additional fireplaces provide cozy gathering points for snowy mornings & quiet evenings. Each side of the upper level includes a versatile loft space, perfect for ski gear storage, a home office, a reading nook, or a quiet retreat. These flexible areas are well-suited for full-time living, vacation use, or multi-family getaways. More than just a property, this is a true Southern Utah Base Camp for all seasons. World-class skiing & snowboarding at Brian Head Resort are just minutes away, & summer brings endless opportunities for fishing & kayaking at Yankee Meadow Reservoir. Whether it's ski weekends, lake days, or fireside evenings, this Shingle Brook retreat masterfully blends fairy-tale design, Italian-inspired warmth, & Southern Utah adventure into one unforgettable escape.
#26-273907

Parowan

390 E 300 South ST 1B, 3B, 6B, 9B

4 Beds

None Baths

3,518 Sq.Ft.

$849,900

MLS#: 26-273907

The Martin and Martha Pond farmstead consists of a 4.82 acre parcel with the historic home, and four historic outbuildings. The farmstead restoration as a family vacation gathering space has been ongoing since 2004. The main lawn area and the lawn around the home has pressurized irrigation. 4 shares of Cub River water, more than enough for the entire acreage. The northwest corner field has a dirt bike track. The barn was structurally stabilized with a new roof in 2014. New doors were added in 2019. The barn measures 56' x 61'. The barn is post and beam construction with mortise and tenon joints with wooden pins. The entire barn is made of red fur timbers. The adjacent concrete silo has a climbing wall. The machine shed was restored and converted into an outdoor kitchen, picnic, and recreation building. The entire front is fitted with coiling overhead doors. The space includes a refrigerator, an outdoor farm sink. The shed is post and beam construction made of red fur timbers. The roof was replaced in 2014. The shed measures 19' x 61'. The two car garage measures 19' x 24'. New overhead door 2020. The granary received a new roof in 2014. No further work has been done. The original grain bins with hoppers are completely intact. All wood framed with red fur. This building measures 20' x 30' with a 16' x 30' covered bay. The 11'x20' cabin is well insulated with electric heat. The County records indicate the home is approximately 2613 square feet. The home has 6 large bedrooms, kitchen, dining/sitting room, two living rooms, a play room, a north entry, a west entry/laundry, and three full baths. The home is fed with city water, comcast internet, natural gas, city garbage, and septic tank. All electrical was replaced in 2004. All plumbing was updated in 2014. Kitchen was renovated in 2019. New roof 2004. Flooring was replaced in 2020. The home has a natural gas/ electric range. Natural gas forced-air furnace. Natural gas fireplace. Natural gas water heater. The chimney was lined and repaired in 2014
#2187857

Lewiston

320 S 800 W

6 Beds

3 Baths

2,613 Sq.Ft.

$849,900

MLS#: 2187857
Price reduced
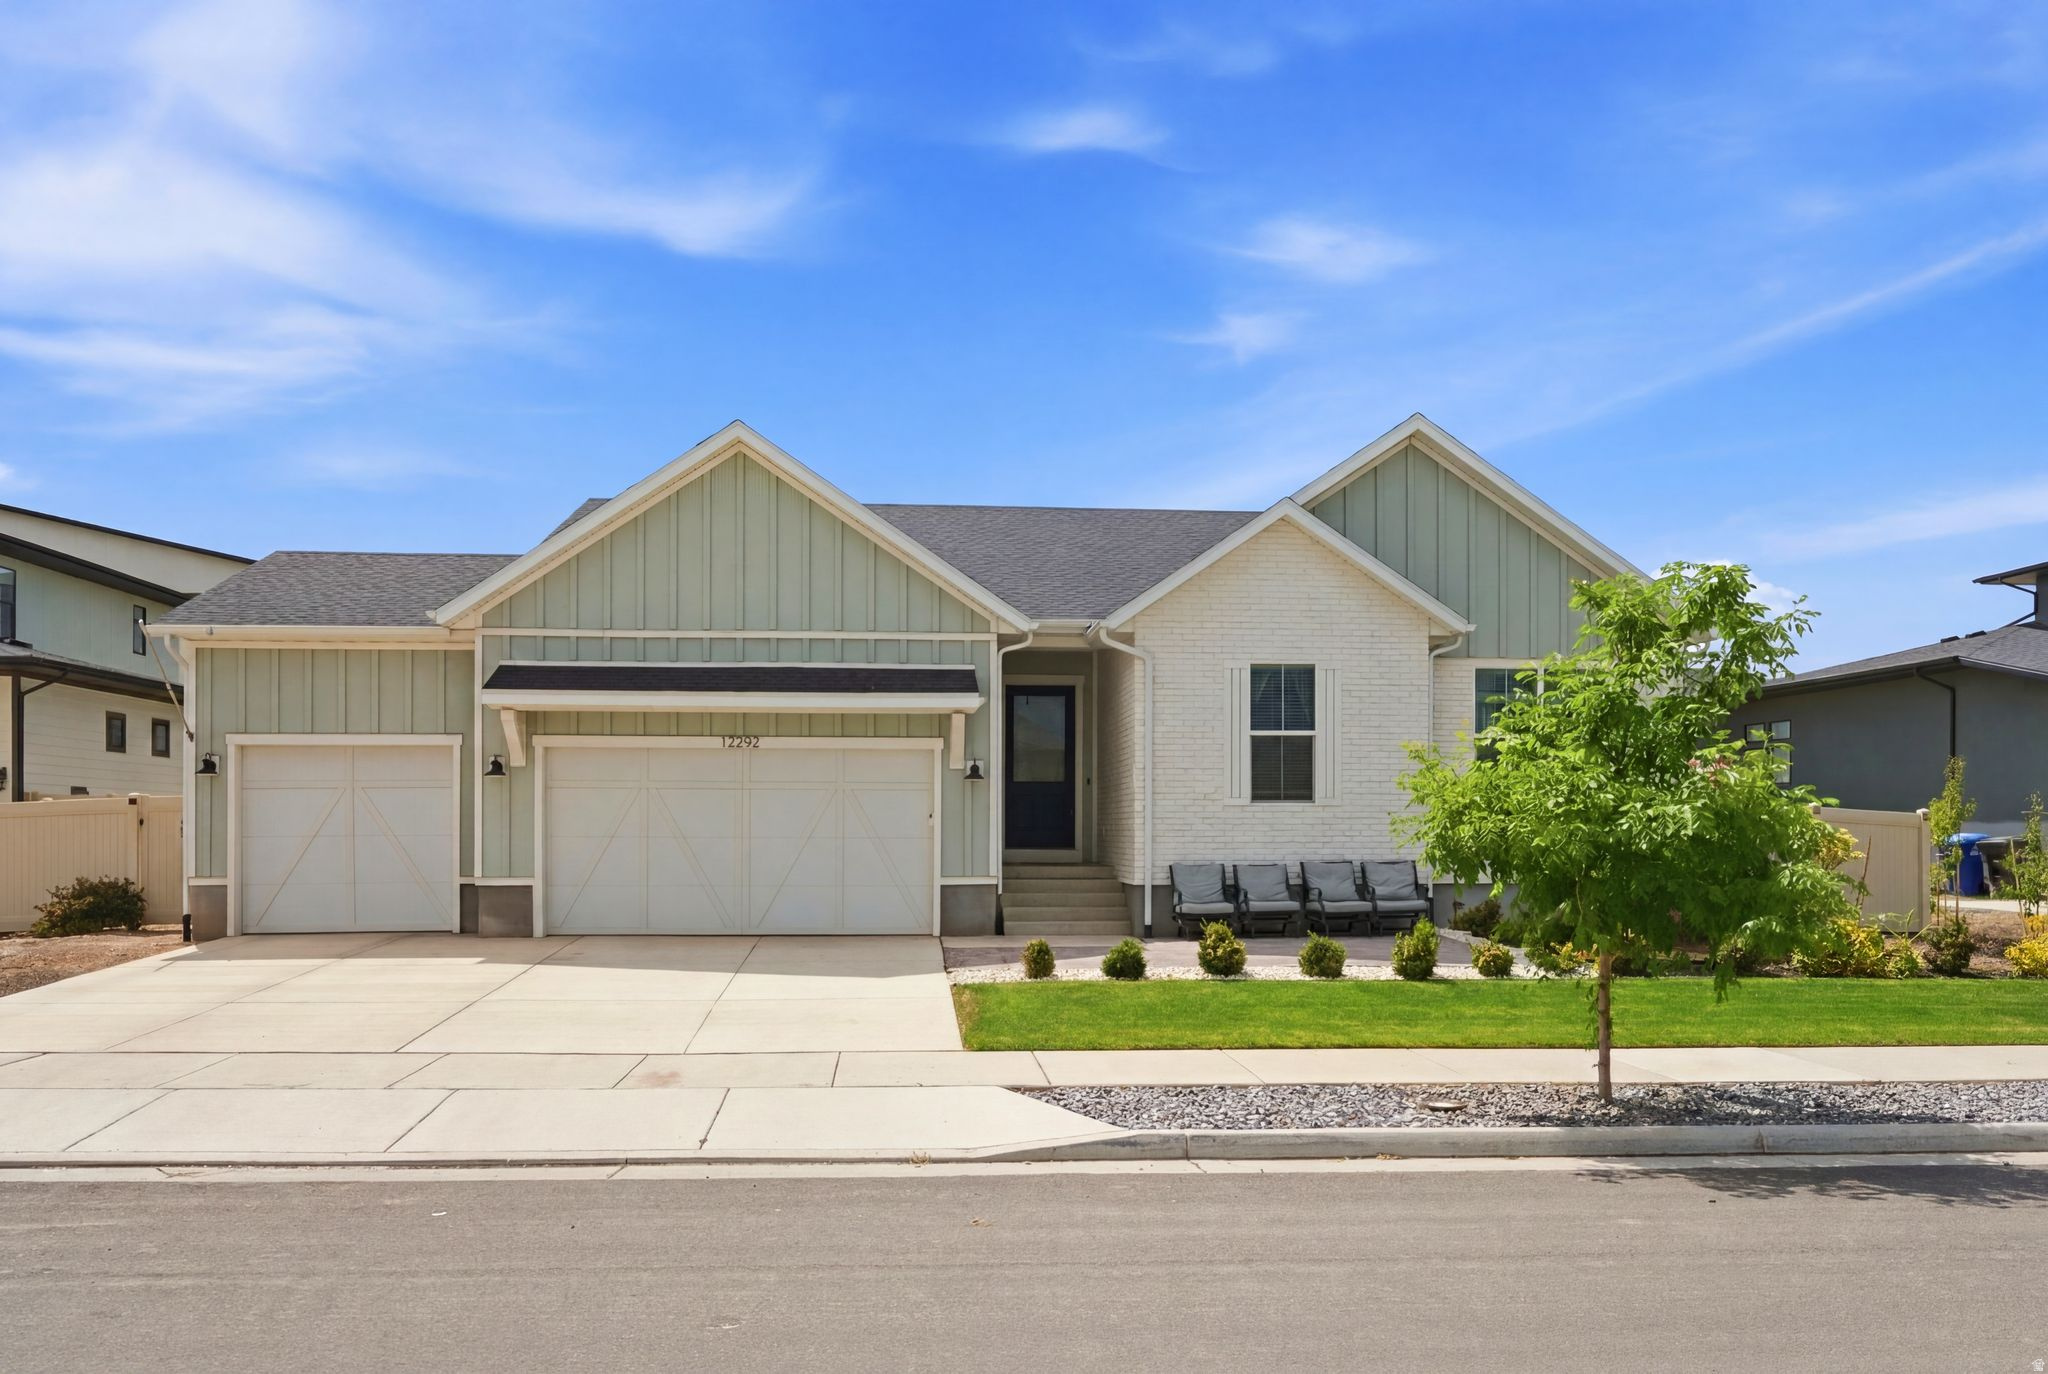
***HUGE price adjustment by $98,000. Motivated seller. Welcome to this stunning, better-than-new rambler nestled in the highly desirable Denali Estates community of Herriman. Built in 2023, this meticulously crafted home perfectly blends modern luxury with highly functional design, offering true single-level living at its absolute finest. Expansive Main-Level Living: Featuring 1,929 square feet on the main floor alone, the layout boasts a bright, open-flow design complete with a grand entry foyer, a spacious living room, and high-end finishes throughout.  Gourmet Updated Kitchen: A chef's dream come true, the beautifully updated kitchen is equipped with premium wall ovens, a sleek countertop range, and a massive walk-in closet/pantry for ultimate storage.  Luxurious Primary Suite: Retreat to the main-floor primary bedroom featuring a generous walk-in closet and an elegant ensuite layout designed for relaxation. Two additional main-floor bedrooms provide plenty of space for family or guests.  Massive Potential Downstairs: The huge, full basement spans an matching 1,929 square feet and is already framed and insulated, providing a massive head start to customize your dream theater room, home gym, or extra bedrooms.  Premium Upgrades & Efficiency: Enjoy ultimate energy efficiency with a 95%+ high-efficiency furnace and central air. Premium flooring choices-including durable Luxury Vinyl Plank (LVP), elegant tile, and plush carpet-tie the home together beautifully.
#2171315

Herriman

12292 S EMORY PEAK CV W 410

3 Beds

2 Baths

3,858 Sq.Ft.

$849,900

MLS#: 2171315

Price reduced
EAGLE POINT HOMES (AWARD WINNING CUSTOM HOME BUILDER)**$15K PREFERRED LENDER INCENTIVE!!** This beautiful HARRISON floor plan is set to be completed in November of this year! This home is in the highly desired SUNSET ACRES subdivision, in Erda. This home features: 1 ACRE LOT, 9' TALL BASEMENT CEILINGS, EXTENDED 3RD CAR GARAGE, LARGE COVERED PATIO, BASEMENT ENTRANCE, CUSTOM FIREPLACE, UPGRADED KITCHEN APPLIANCE PACKAGE (TO INCLUDE DOUBLE WALL OVENS/GAS COOKTOP), QUARTZ COUNTERTOPS THROUGHOUT, LVP FLOORING IN ALL HIGH TRAFFIC AREAS, AND SO MUCH MORE!! (The photos provided are from a prior build and are for reference only; they may not precisely represent the current build.)
#2170637

Erda

1117 E SHILOW RD N 106

3 Beds

2 Baths

3,721 Sq.Ft.

$849,900

MLS#: 2170637
Price reduced
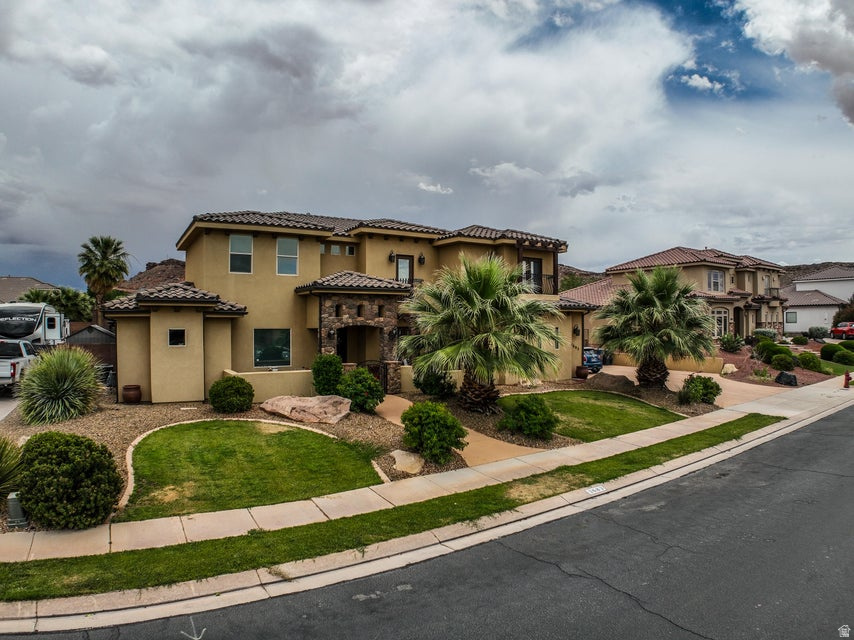
The DEAL YOU HAVE BEEN LOOKING FOR! 3844 Sq. ft of living space. Primary bedroom on the main level with all other bedrooms upstairs giving you the privacy and quiet in your home you are looking for. Large lot with a pool. Covered patio in the back make this back yard a great place for any gathering. Large kitchen and living are on the main level with 2 offices just as you come in the front door. Call to schedule your showing today. Don't let this on slip by!
#2162239

St. George

3683 S 2640 E

7 Beds

3 Baths

3,844 Sq.Ft.

$849,900

MLS#: 2162239

* Listings identified with the FMLS IDX logo come from FMLS and are held by brokerage firms other than the owner of this website. The listing brokerage is identified in any listing details. Information is deemed reliable but is not guaranteed. If you believe any FMLS listing contains material that infringes your copyrighted work please review our DMCA policy and learn how to submit a takedown request. Ā© 2024. First Multiple Listing Service, Inc.

Categories

Homes Tailored to Your Lifestyle

Buyers Guide

Buying a home is one of the most exciting milestones of your life.

View more

Sellers Guide

Putting your home on the market can be a stressful process, especially when you don’t know what to expect.

View more

Market report

With just a few clicks, you'll gain instant access to valuable insights about the real estate market, including trends, property values, and community analytics.

View more

Home value

Unlike automated valuations, our hands-on review will provide a comprehensive opinion of your home’s value while considering important interior elements and other location intangible factors that machine algorithms so often miss.

View more

Buyers resources

Guides on financing, inspections, and choosing the right Realtor for a smooth home purchase.

Sellers resources

Practical tips on staging, pricing, and preparing your home to attract buyers and maximize your sale.

Send a message

Message successfully sent.

Reason for contacting?

I agree to receive email communication and understand I can unsubscribe at any time.

I agree to be contacted by OnX Realty via call, email, and text for real estate services. To opt out, you can reply 'stop' at any time or reply 'help' for assistance. You can also click the unsubscribe link in the emails. Message and data rates may apply. Message frequency may vary. Privacy Policy

Sign In Sign Out

Virtual Assistant

Would you like to take the next step with this property? We can help you schedule a showing or virtual tour, or send you more details.

Yes, I would like more information.

Thank You for Your Reply, One of Our Agents will contact you as soon as possible

No, maybe later.

Thank you, you can always contact me via email, phone number or through the contact form.

Realhub AI

Lucy - Your AI-Powered Realtor

Update Your Temporary Password

Personalize your search

Enter your email and we'll notify you immediately when new listings match what you're looking for.

or enter email address

Already have an account ? Login here

Continue your home search

I agree to receive communications and understand I can unsubscribe at any time.

I agree to be contacted by OnX Realty via call, email, and text for real estate services. To opt out, you can reply 'stop' at any time or reply 'help' for assistance. You can also click the unsubscribe link in the emails. Message and data rates may apply. Message frequency may vary. Privacy Policy

Already have an account ? Login here

We use cookies

We use cookies primarily for analytics to enhance your experience. By accepting, you agree to our use of these cookies. You can manage your preferences or learn more about our cookies policy.


