Thinking of selling?

Utah's Premier |OnX Realty

  • Nearby me

E-Alert name

Properties

30279 properties match your criteria

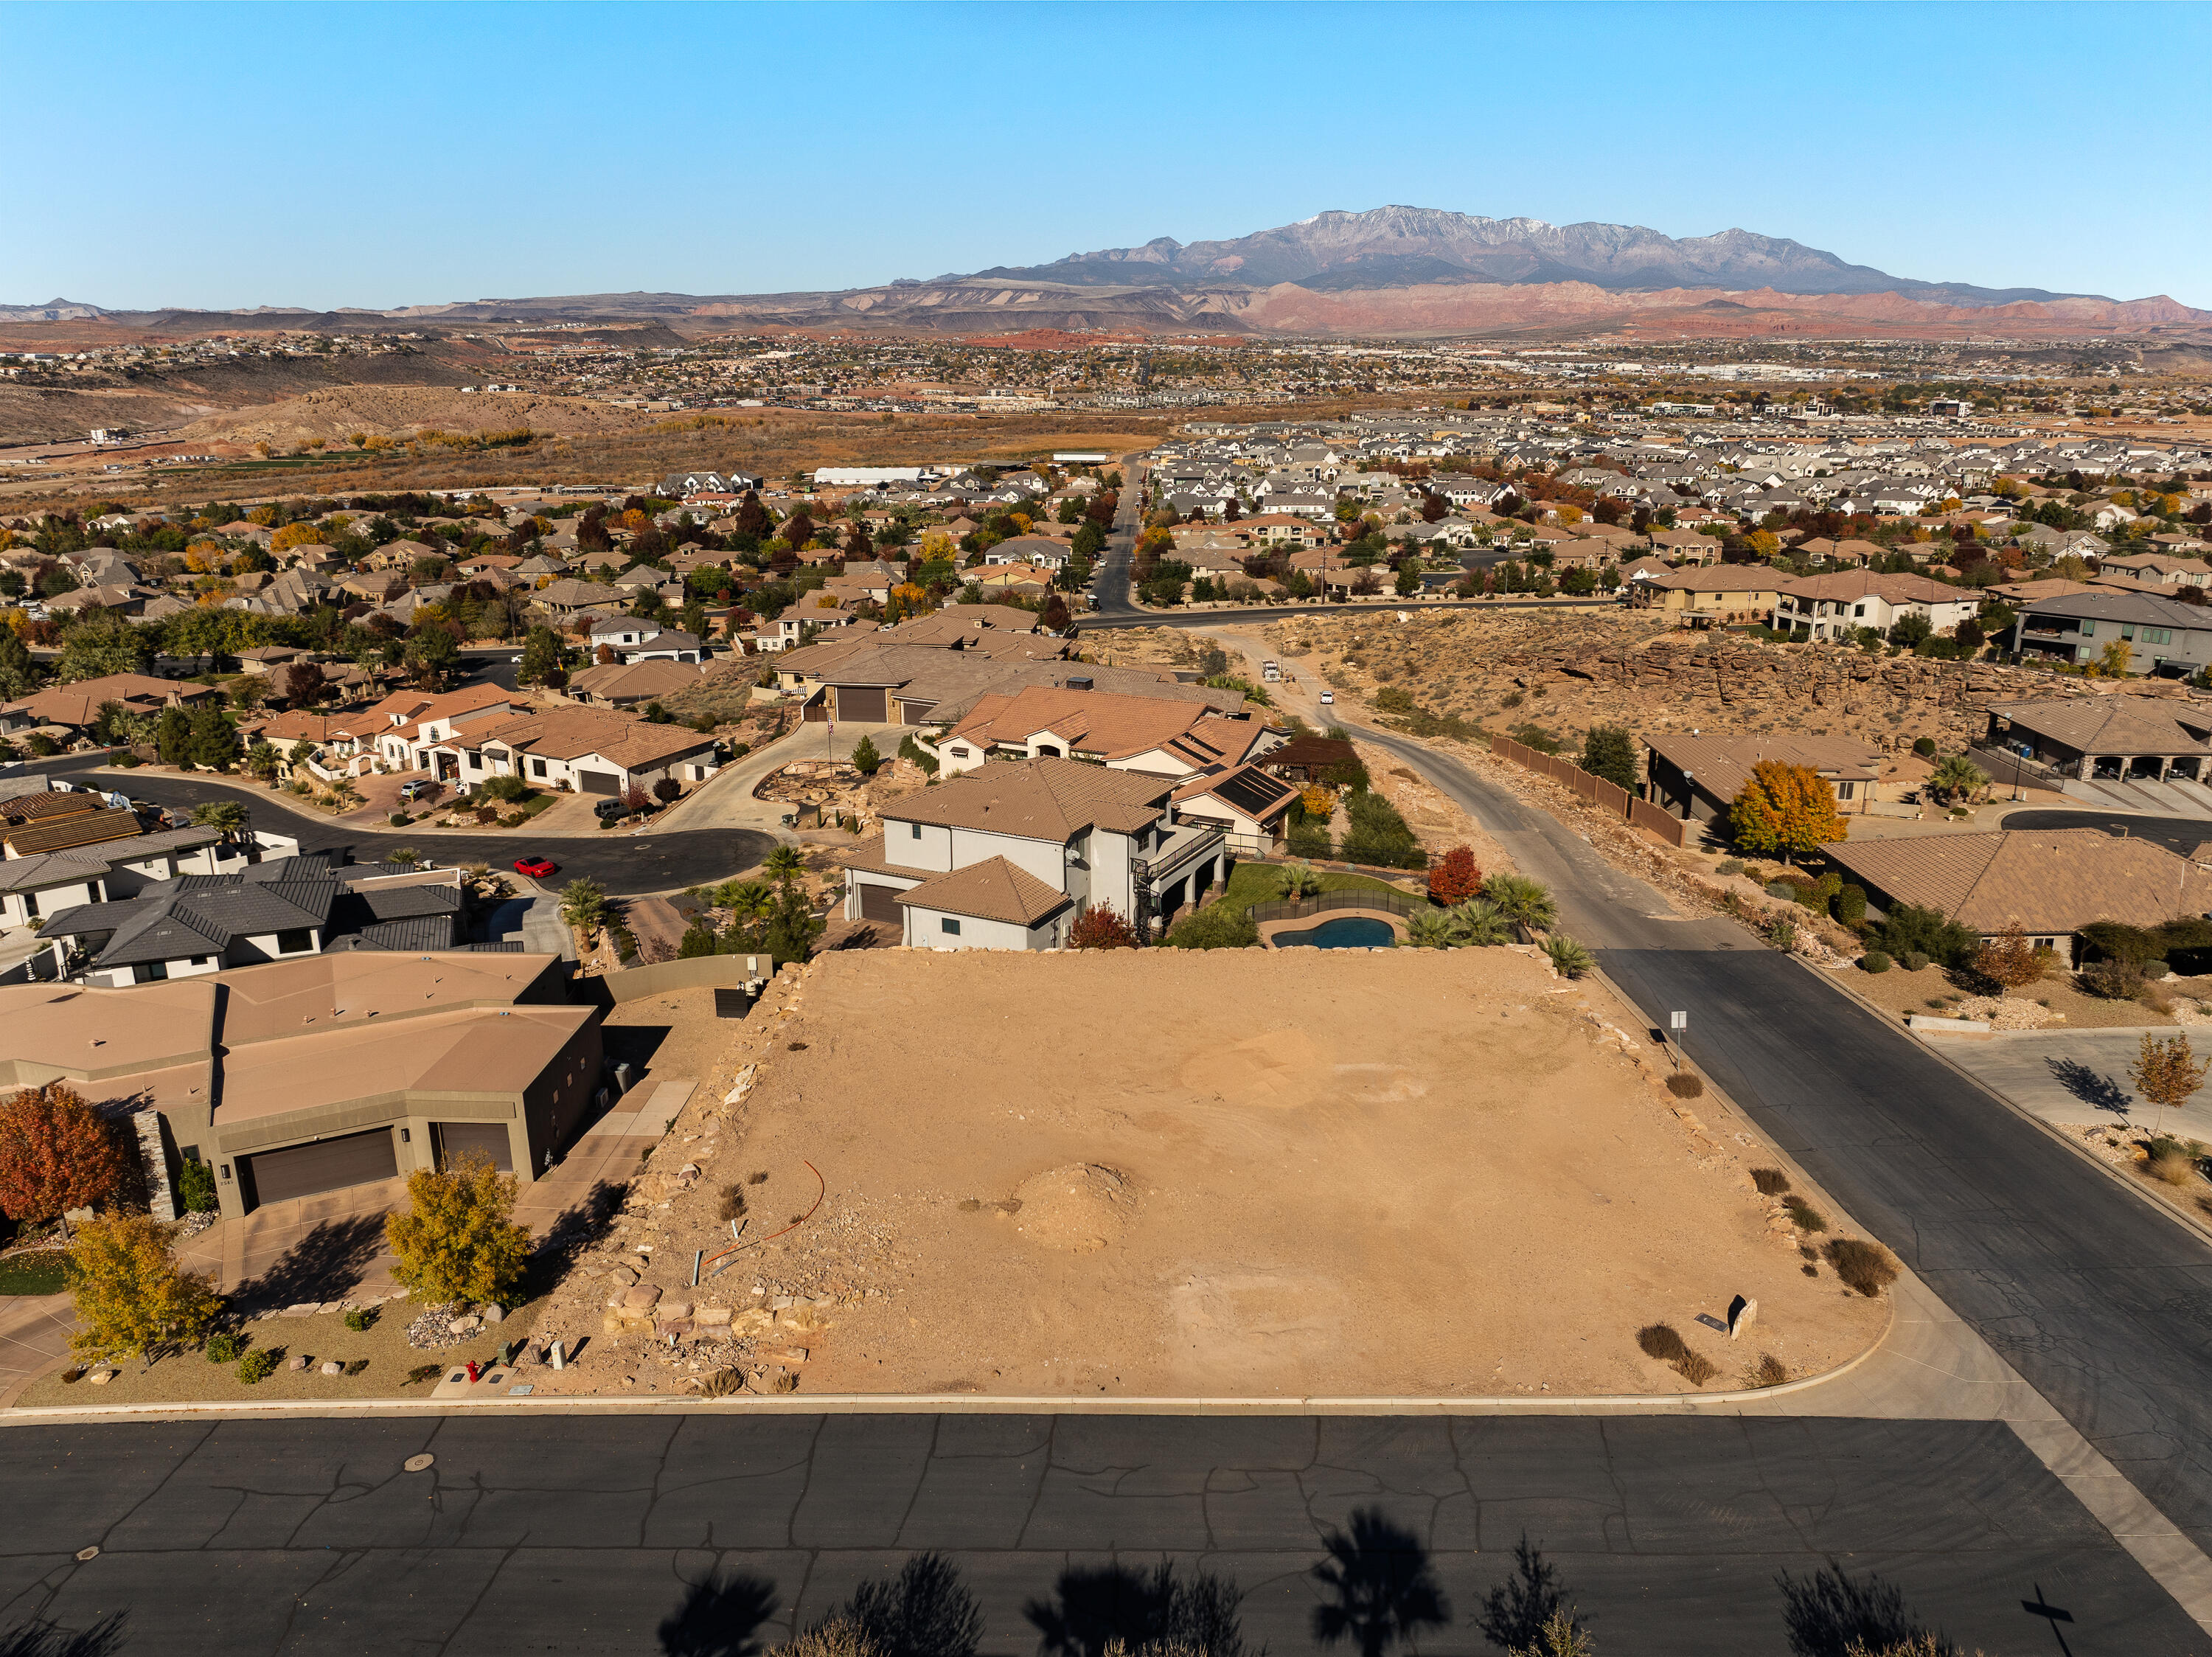
Prime 0.41-acre corner lot in the prestigious Stone Cliff community, offering exceptional views of Pine Valley Mountain and expansive northern and western vistas. This flat, graded parcel is fully ready for your custom build, providing an ideal opportunity to create a home in one of Southern Utah's premier gated neighborhoods. Stone Cliff offers an unmatched lifestyle with access to two clubhouses, two pools, a spa, a fitness center, six pickleball courts, tennis, and bocce ball.
#25-267225

St George

2567 E Marble DR

None Beds

None Baths

0.41 acres

$849,900

MLS#: 25-267225

Open house
Price reduced
Open House check in at model home: 917 W Columbia Ct, Riverdale. !! FREE FINISHED BASEMENT + 5.99% 30 Yr FIXED !! This one doesn't just offer upgrades... it delivers a fully elevated lifestyle in one of Riverdale's most tranquil locations. - $161,660 in upgrades - 3rd car garage + EV charger outlet - Finished 9-ft basement - Whirlpool gourmet appliances - Countertop stove + soft-close cabinets - Open concept main level - 6' x 5' island with extended cabinetry - LVP flooring - Soaking tub + separate shower in primary suite - Modern gas fireplace with shiplap surround - Smart home system with fiber internet - Extended driveway - Full surround James Hardie siding - Quartz countertops throughout - Upgraded matching cabinets & countertops in kitchen and bathrooms Welcome to the Summit-a refined blend of space, design, and thoughtful upgrades across 3,759 sq ft, 5 bedrooms + 1 Convertible Office Room, and 4 bathrooms. From the moment you step inside, the layout unfolds with intention. A versatile flex room sits just off the entry, ready to become a home office, lounge, or creative space. The open-concept main level is both expansive and inviting, anchored by a sleek modern fireplace with shiplap surround and a gourmet kitchen that truly delivers-featuring a statement island, countertop stove, soft-close cabinetry, and premium finishes that make everyday living feel elevated. Upstairs, the primary suite is designed as a private retreat, complete with a soaking tub, separate shower, dual vanity, and generous walk-in closet. Additional bedrooms, a spacious loft, and a conveniently located laundry room create a layout that adapts effortlessly to your lifestyle. The finished 9-ft basement adds even more versatility with a large recreation area, two bedrooms, and a full bathroom-ideal for a media room, fitness space, or extended living setup. Set within the Riverdale community, this home offers that rare combination buyers are chasing-peaceful, quiet surroundings with unbeatable convenience. Enjoy nearby parks, mountain views, and open green space, all while being just minutes from premier shopping, dining, and quick freeway access for an easy commute. Built with intention, designed with style, and positioned in a location that truly delivers-this is where comfort meets long-term value. *Photos are virtually staged for easy visualization. Some photos are from other prior Summit listings *Landscaping is a rendering from AI but is completed. *Special Interest Rate Incentives subject to terms through our preferred lender. Additional conditions , qualification and restrictions may apply. *Photos represent the same floor plan and may not reflect the exact finishes of this home. Contact listing agent for current incentive details and eligibility. *Square footage figures are provided as a courtesy estimate only and were obtained from build plans. Buyer is advised to obtain an independent measurement.
#2194056

Riverdale

5257 S CENTURY WAY 220

6 Beds

3 Baths

3,759 Sq.Ft.

$849,900

MLS#: 2194056

Price reduced
Located in Northgate Peaks at The Ledges, this beautifully designed home combines a functional floor plan, abundant natural light and exceptional indoor-outdoor living. The open great room is framed by expansive windows and features a fireplace with custom-built-ins, hard wood flooring and seamless connection to the kitchen. The kitchen offers quartz countertops, generous cabinetry, GE cooktop, Profile microwave and Bosch refrigerator. The spacious primary suite features a spa-like bath with dual vanities, soaking tub and glass-enclosed walk-in shower. A detached casita provides flexible space for guests, extended stays or a private retreat. Step outside to a fully fenced and landscaped yard centered around a heated saltwater California-style pool, Bullfrog hot tub and above-ground fire pit. Additional features include a 3-car garage with epoxy flooring, Electrolux washer and dryer, water softener, hot water circulator, zoned HVAC, two metal side gates and a security door off the primary suite. Thoughtfully designed and filled with natural light, this home offers comfort, privacy and an impressive collection of upgrades in The Ledges.
#2188720

St. George

5450 N NORTHGATE PEAKS DR

3 Beds

3 Baths

2,221 Sq.Ft.

$849,900

MLS#: 2188720

Open house
AUTUMN SALE: The next 5 signed contracts get $30K if you use the preferred Lender, Intercap Lending, or $25K to use as they choose if they use their own lender. (This unit is under construction) Built by Goodboro Homes, Holdaway Fields is Vineyard's newest 55+ active adult community. This stunning single-level home features the spacious, light-filled 2000 Tudor open floor plan with a large gourmet kitchen and high-end finishes throughout. The expansive primary suite offers both his-and-hers walk-in closets and dual vanities for ultimate comfort and luxury. Basement finishing is priced at $50/sq. ft. You'll love the convenient location-just minutes from the Utah Lake trail system, neighboring Sleepy Ridge Golf Course, Megaplex Theatres, Topgolf, shopping, dining, and more! Other models that can be built on this lot are the 1650 Traditional, 1900 Craftsman, 2450 Gambrel, 2550 Craftsman, and 2650 Tudor. Visit our model home at 491 S Main St. on Fridays from 12-4 pm or Saturdays from 12-5 pm to see all the floor plans.
#2176303

Vineyard

472 S LUCERNE ST 221

2 Beds

2 Baths

3,904 Sq.Ft.

$849,900

MLS#: 2176303

New on site today
Brand New, Corner Lot, Great Curb Appeal, and Room for All the Toys! This 2,518 sq ft single-level home offers 4 bedrooms plus an office, 3.5 bathrooms, and a split floor plan for privacy. Open great room with fireplace, with no carpet here or in the office. Kitchen features floor-to-ceiling cabinetry, quartz countertops, natural gas cooktop, vented hood, and butler's pantry. Additional features include 8-foot doors, tiled showers, laundry room with sink and cabinets, and stackable washer/dryer hookups in the primary closet.

Private casita with its own entrance, kitchenette, ensuite bathroom, and stackable washer/dryer hookups. Oversized 2-car garage with an 18-foot-wide by 8-foot-tall door and over 25 feet of depth. RV garage features an 18-foot-wide by 14-foot-tall door, over 50 feet of depth, 220V power, and a sewer cleanout.

North-facing corner lot of over a quarter acre with a large covered patio, approximately 26 feet of backyard depth, and room for a swimming pool. Additional side parking of nearly 12 feet alongside the RV garage and spans to 20 feet on the opposite side. Dixie Electricity and natural gas help keep utility costs in check. Close to walking paths and planned city park amenities.
#26-277794

Hurricane

1642 S 3630 W

4 Beds

None Baths

2,518 Sq.Ft.

$849,900

MLS#: 26-277794

***please see virtual tour*** Homes in Cherrington Heights rarely come on the market, and this beautifully maintained Springville rambler offers the space, setting, and thoughtful layout that make this neighborhood so desirable. Set against the foothills with beautiful mountain views, the home sits on a .26 acre lot and features a comfortable, functional floor plan designed for both everyday living and entertaining. The kitchen and dining areas flow easily into the main living spaces, while the finished basement offers an expansive second family room, kitchenette, and plenty of flexible space. The home offers six bedrooms -including a huge, private guest suite in the basement. The 6th bedroom is currently being used as an office. When originally built, the home was designed to accommodate a future exterior basement entrance, creating exciting potential for a future basement ADU, subject to applicable city requirements and approvals.  Outside, the backyard is made for gathering, with a basketball court, fire pit gathering area, patio space, lawn, and beautiful views of the surrounding mountains. It's a setting that takes full advantage of the home's location near the foothills.  The garage setup is another standout feature, with a **two-car garage plus a connecting third-car garage**, providing excellent flexibility for vehicles, toys, storage, or a workshop. Garage electrical capability also provides convenient charging for an EV or RV. Additional features include two water heaters and abundant living and storage space throughout.  With a versatile basement, great garage space, an inviting backyard, mountain views, and a hard-to-find location in Cherrington Heights, this home offers the kind of space and flexibility that can be difficult to find in Springville. Square footage figures are provided as a courtesy estimate only and were obtained from county records.  Buyer is advised to obtain an independent measurement. Buyer and Agent to verify all information.
#2183579

Springville

1997 E 600 S

6 Beds

3 Baths

3,557 Sq.Ft.

$849,900

MLS#: 2183579
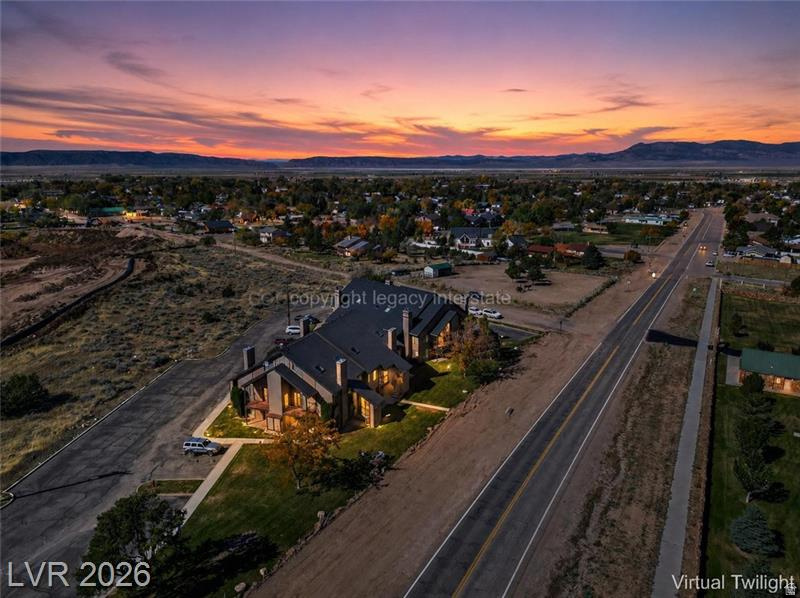
Discover an exceptional retreat at Shingle Brook Condominiums in Parowan, Utah, a fairy-tale base-camp on Southern Utah's alpine edge. This re-imagined property combines four original units into two expansive living levels, creating a versatile layout for gatherings & escapes. The entire lower level transforms into an immersive entertainment world, anchored by a gourmet chef's kitchen with a restaurant-style layout, ideal for intimate dinners or lively aprs-ski events. A convenient wet bar supports entertaining, while a dedicated movie theater offers cozy nights in. Unwind in the spa-inspired soaking tub area, a private sanctuary complemented by a dry spa & a luxury walk-in spa shower. Dual fireplaces grace each end of this level, filling the space with warmth and ambiance. The design harmoniously blends fairy-tale cabin charm with old-world Italian bistro elegance, featuring rustic wood beams, soft lighting, and alpine textures, creating the feel of a hidden mountain trattoria within a storybook lodge. Upstairs, the two top units are seamlessly connected into a single residential level, offering four bedrooms & four bathrooms. Cabin-inspired finishes create a warm & restful atmosphere. Two additional fireplaces provide cozy gathering points for snowy mornings & quiet evenings. Each side of the upper level includes a versatile loft space, perfect for ski gear storage, a home office, a reading nook, or a quiet retreat. These flexible areas are well-suited for full-time living, vacation use, or multi-family getaways. More than just a property, this is a true Southern Utah Base Camp for all seasons. World-class skiing & snowboarding at Brian Head Resort are just minutes away, & summer brings endless opportunities for fishing & kayaking at Yankee Meadow Reservoir. Whether it's ski weekends, lake days, or fireside evenings, this Shingle Brook retreat masterfully blends fairy-tale design, Italian-inspired warmth, & Southern Utah adventure into one unforgettable escape. Seller Financing Considered.
#2169711

Parowan

390 E 300, 1B, 3B S 6B, 9B

4 Beds

None Baths

3,518 Sq.Ft.

$849,900

MLS#: 2169711
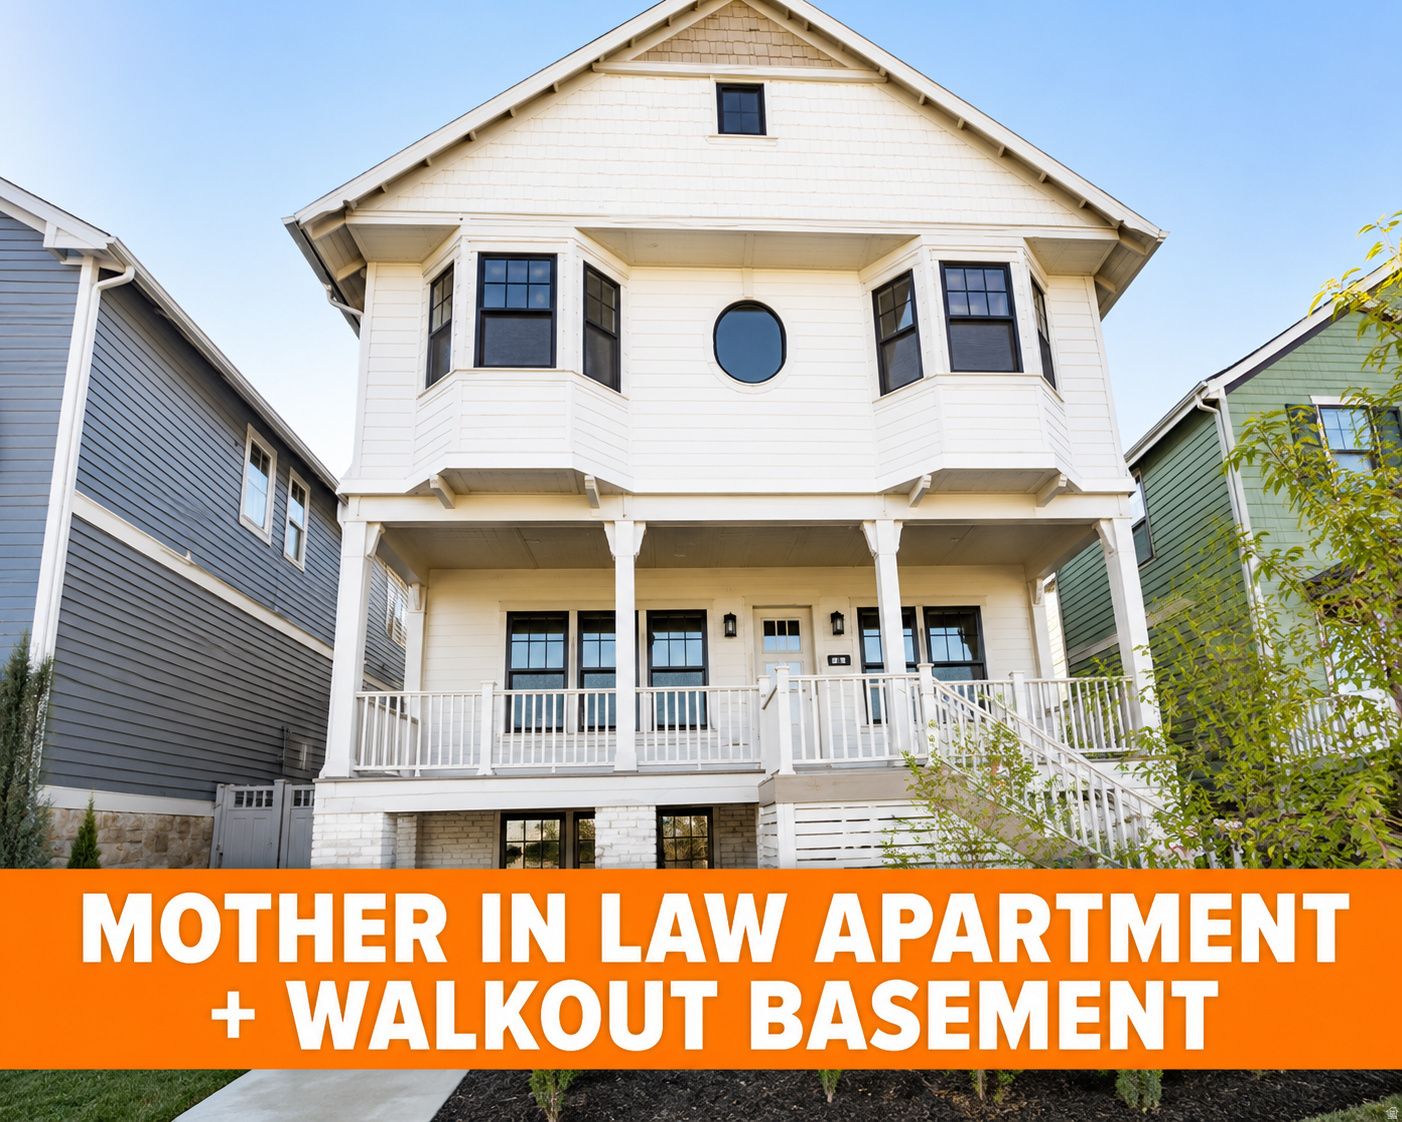
Welcome to the heart of Daybreak! This beautifully designed home is ideally located just steps from the Watercourse, parks, trails, and Daybreak's incredible amenities. Featuring a rare 3-car garage, a private walkout basement entrance, and a fully finished mother-in-law apartment, this home offers exceptional flexibility for multi-generational living or guests. Enjoy spacious living areas, a prime location, and the unmatched lifestyle that makes Daybreak one of Utah's most sought-after communities. Schedule a private tour today!
#2174332

South Jordan

11436 S WATERCOURSE RD W

4 Beds

3 Baths

2,818 Sq.Ft.

$849,900

MLS#: 2174332
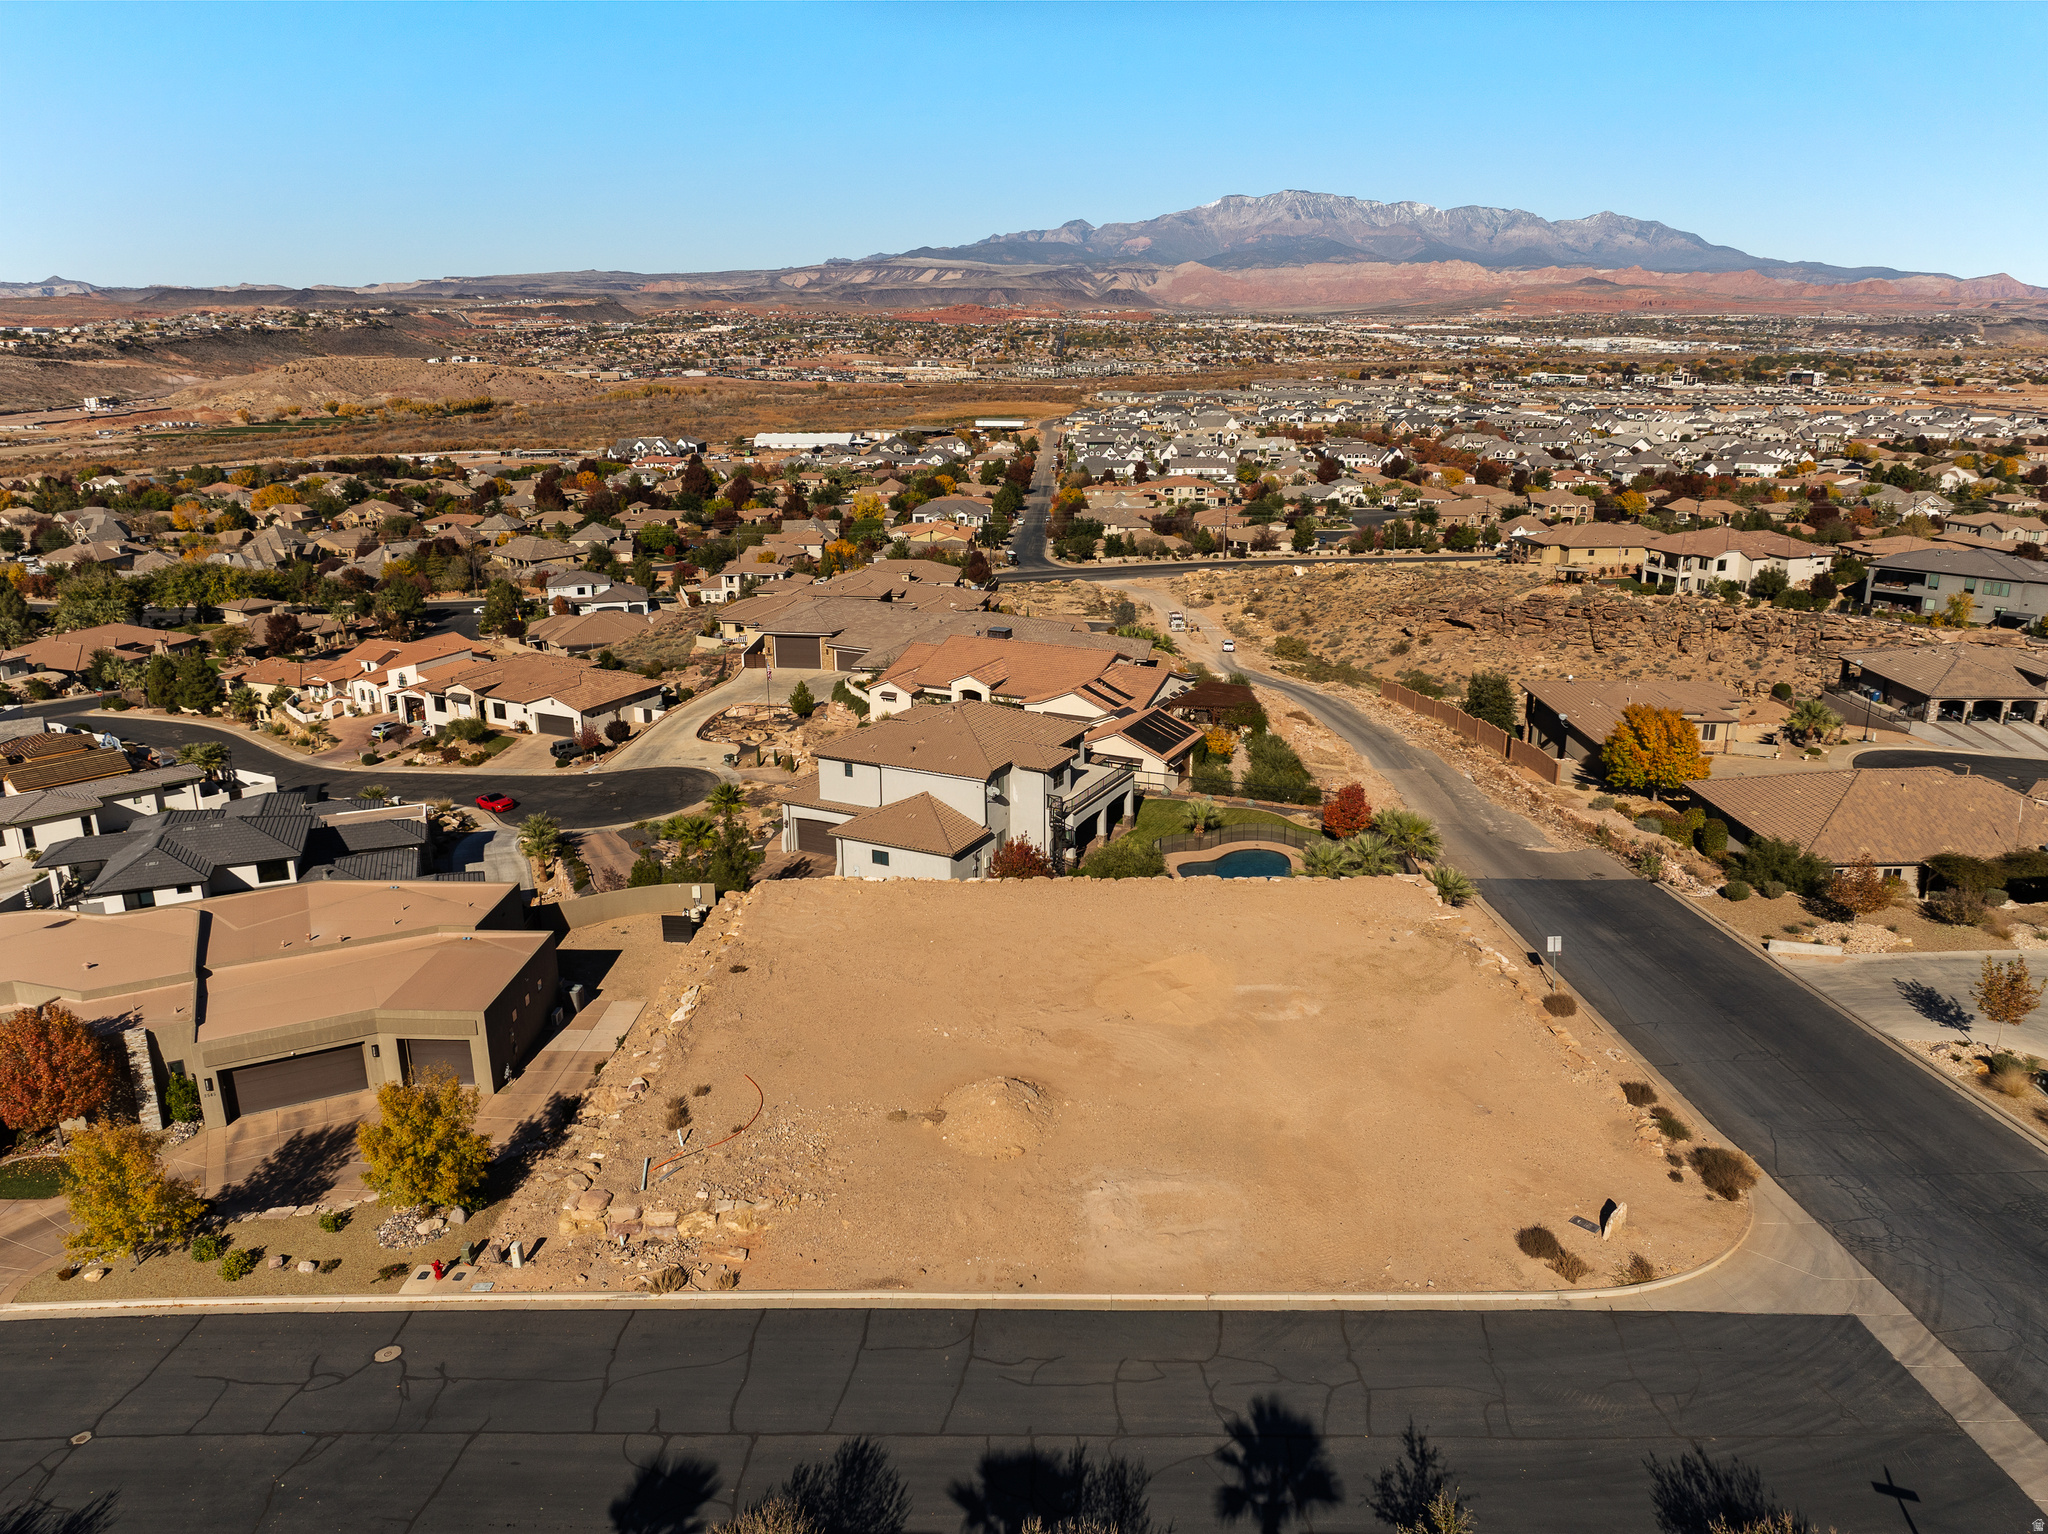
Prime 0.41-acre corner lot in the prestigious Stone Cliff community, offering exceptional views of Pine Valley Mountain and the scenic landscape to the west. This flat, graded parcel is ready for construction, providing an ideal opportunity to design a custom home in one of Southern Utah's most sought-after gated neighborhoods. For details on building restrictions and HOA information, please contact the listing agent.
#2125850

St. George

2567 E MARBLE DR 1110

None Beds

None Baths

0.41 acres

$849,900

MLS#: 2125850
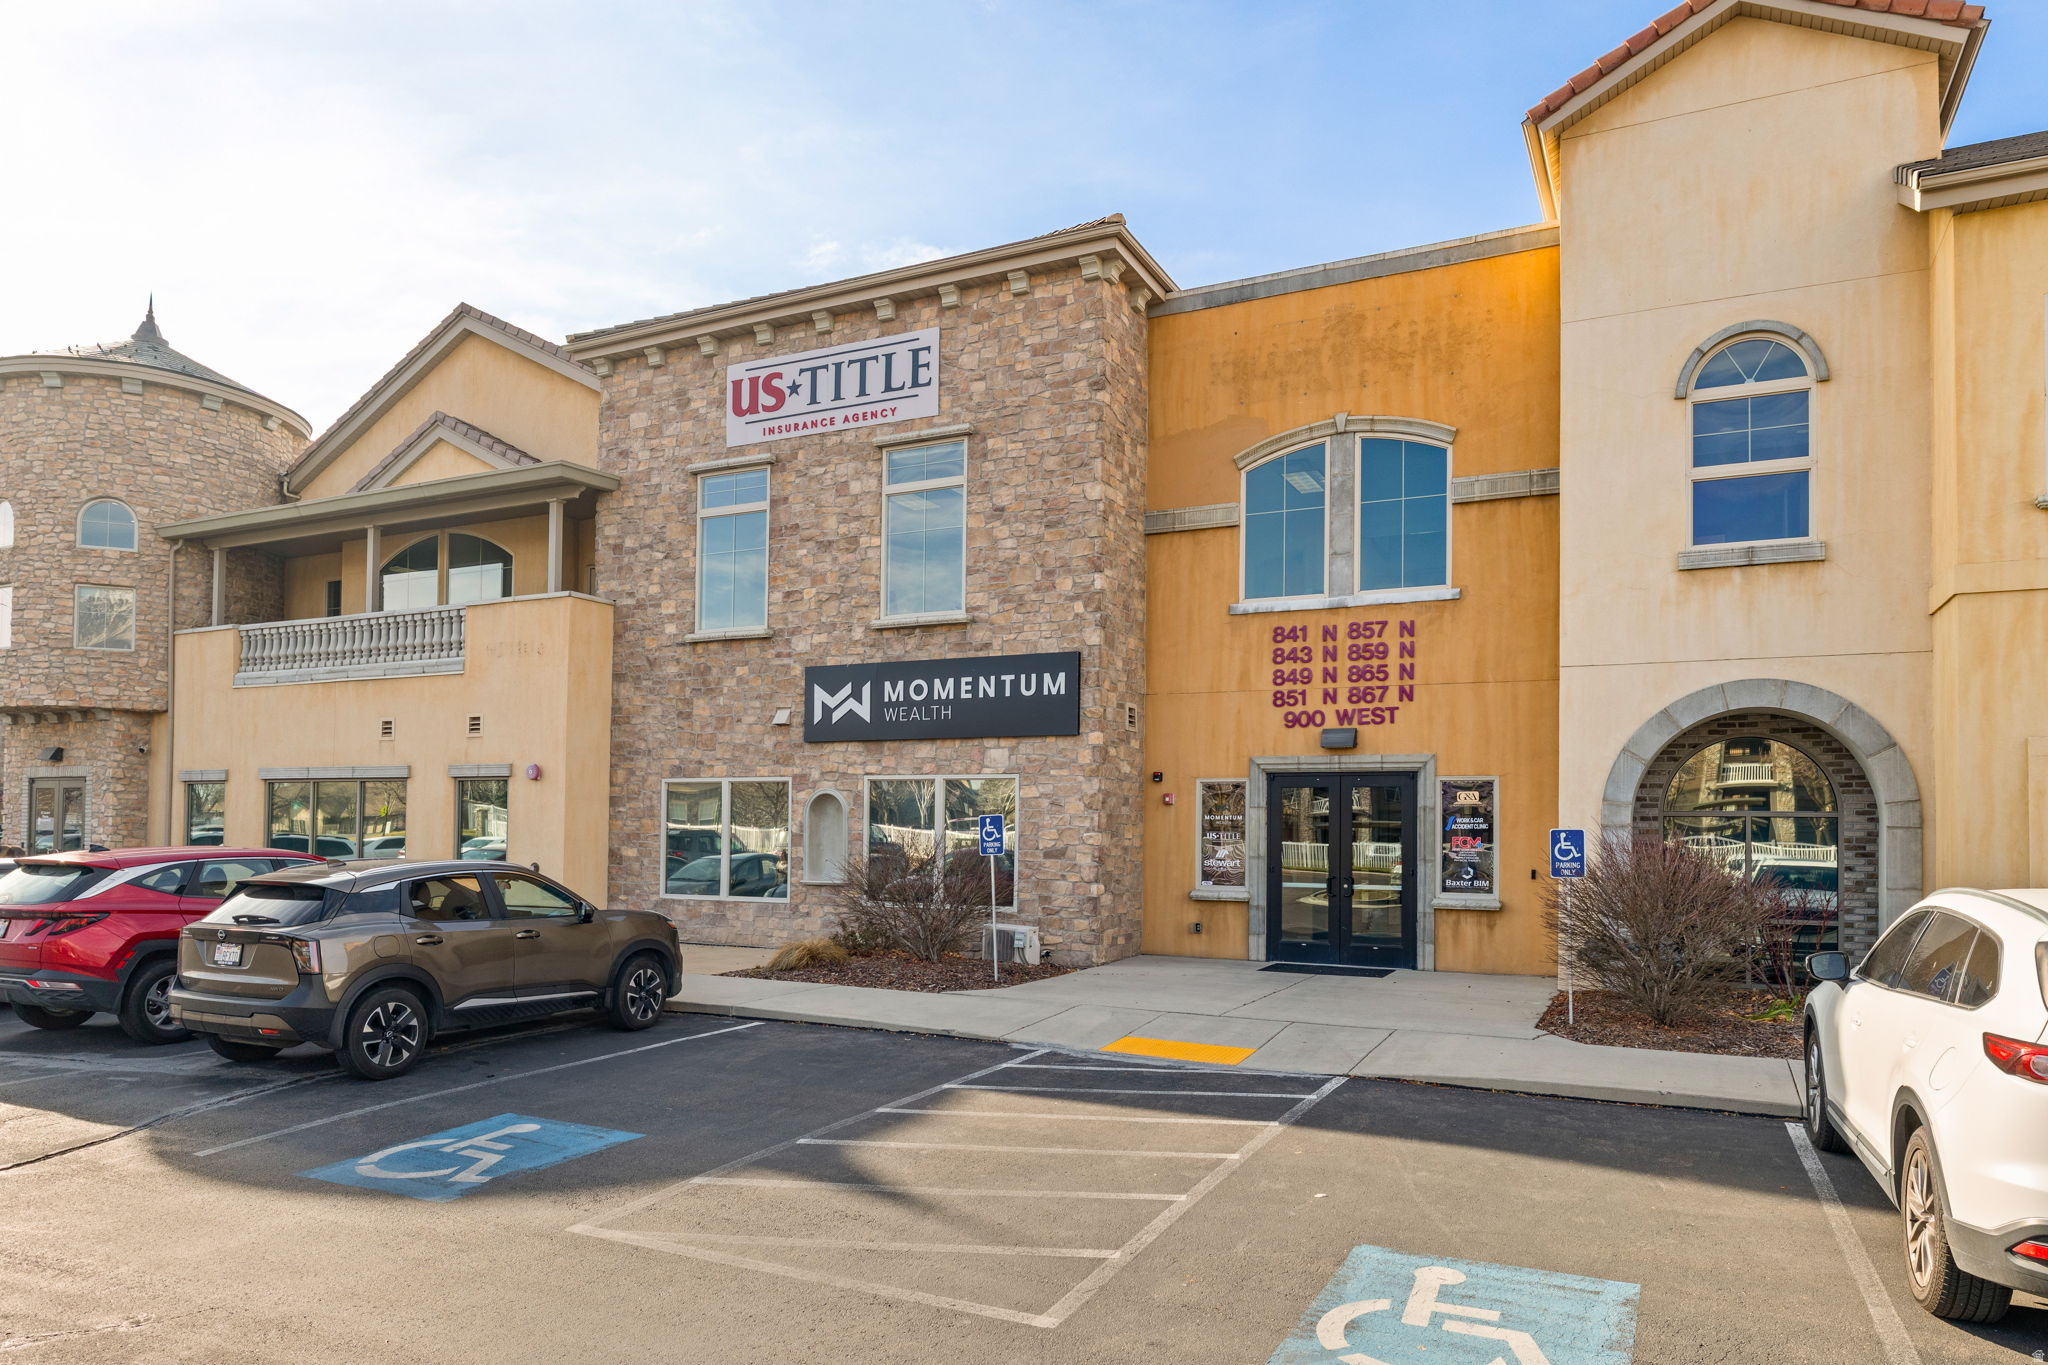
Prime Orem office suite ideally positioned for a growing professional firm. Located just off I-15 with immediate freeway access, this move-in ready space is surrounded by restaurants and amenities. It has everything your team needs within reach. The suite features five private offices, two executive suites, a large training/conference room, kitchen, copy room, elevator access, and ample parking directly out front. The flexible layout accommodates professional services, tech, consulting, and creative teams, with room to scale as your business grows. An excellent fit for SBA loan buyers. The rear executive suites can also be split off and leased or sold individually, adding built-in flexibility and income potential from day one.
#2132285

Orem

843 N 900 W 305

None Beds

None Baths

3,377 Sq.Ft.

$849,900

MLS#: 2132285

60 ACRES OF FREEDOM, PRIVACY & SELF-SUFFICIENT LIVING!  Discover a rare opportunity to own a fully fenced 60-acre Southern Utah homestead designed for independence, sustainability, and wide-open living. Located along Gap Road near Parowan, this 2,400 sq. ft., 4-bedroom, 3-bath home offers the best of both worlds: the ability to operate off-grid while maintaining the convenience of connected utility power. A private well provides an independent water source, while the solar energy system, battery backup, and net metering offer exceptional flexibility in how you generate, store, and utilize electricity. Whether you're looking for greater energy independence or simply want the security of backup power, this property offers infrastructure rarely found together. For those who value growing their own food, the subgrade greenhouse, established vegetable garden, and fruit trees create exciting opportunities for gardening and a more self-reliant lifestyle. The fully fenced acreage provides room for animals, outdoor recreation, equipment, and the freedom to enjoy your land. Inside, enjoy comfortable single-level living with spacious gathering areas, a wood-burning fireplace, and the warmth of a country home. No HOA, expansive acreage, and the freedom to embrace rural living without sacrificing access to grid power. Whether you're seeking a private retreat, a working homestead, or a property built around greater independence, this is an exceptional opportunity to own your piece of Southern Utah!
#2193955

Parowan

4611 W GAP RD

4 Beds

3 Baths

2,400 Sq.Ft.

$849,900

MLS#: 2193955

60 ACRES OF FREEDOM, PRIVACY & SELF-SUFFICIENT LIVING! Discover a rare opportunity to own a fully fenced 60-acre Southern Utah homestead designed for independence, sustainability, and wide-open living. Located along Gap Road near Parowan, this 2,400 sq. ft., 4-bedroom, 3-bath home offers the best of both worlds: the ability to operate off-grid while maintaining the convenience of connected utility power. A private well provides an independent water source, while the solar energy system, battery backup, and net metering offer exceptional flexibility in how you generate, store, and utilize electricity. Whether you're looking for greater energy independence or simply want the security of backup power, this property offers infrastructure rarely found together. For those who value growing their own food, the sub-grade greenhouse, established vegetable garden, and fruit trees create exciting opportunities for gardening and a more self-reliant lifestyle. The fully fenced acreage provides room for animals, outdoor recreation, equipment, and the freedom to enjoy your land. Inside, enjoy comfortable single-level living with spacious gathering areas, a wood-burning fireplace, and the warmth of a country home. No HOA, expansive acreage, and the freedom to embrace rural living without sacrificing access to grid power. Whether you're seeking a private retreat, a working homestead, or a property built around greater independence, this is an exceptional opportunity to own your piece of Southern Utah!
#26-277517

Parowan

6711 W Gap RD

4 Beds

None Baths

2,400 Sq.Ft.

$849,900

MLS#: 26-277517

**Approx. $420k is VA assumable at 2.25%**Finally! A turn-key home at an affordable price in a location you've been waiting for. Tucked away at the end of a cul-de-sac on the Kaysville-Layton border, this home offers the perfect combination of convenience, space, and privacy. Enjoy close proximity to highly ranked schools, easy commuting access, Legacy Trail, and nearby parks.  Bring all the toys-there is room for them here! The oversized garage and extensive RV parking provide plenty of space for your boat, trailer, RV, and more. Step inside to a dramatic 16-foot great room ceiling that creates an incredible sense of space and makes the kitchen and living area perfect for entertaining. The kitchen features a large granite island, newer stainless-steel appliances, and plenty of room to gather.  The main level offers true main-floor living, including a private office that is ideal for working from home, a primary suite with its own exit to the backyard, and an ensuite bathroom featuring a double-sink vanity, separate tub and shower, and walk-in closet.  Upstairs, you'll find three additional bedrooms and a full bathroom. The basement adds even more flexibility with three additional bedrooms, a family room, extra recreation space, and a dry bar with mini fridge. With its own entrance and additional parking, the basement offers excellent potential for a future mother-in-law apartment or ADU with the addition of a kitchen.  But the backyard is where this property truly sets itself apart! Sitting on nearly half an acre, there is room to spread out, play, entertain, park, and enjoy the outdoors. A 16x25 insulated and heated shed provides the perfect space for a workshop, gym, hobby area, or additional storage. Challenge your friends to a game of pickleball, relax on the patio, and take in the beautiful mountain sunrise views.  Best of all, the backyard feels remarkably private, with no backyard neighbors and a secluded setting that is truly hard to find this close to everything. If you've been searching for a home with space, parking, flexibility, and a backyard you can actually enjoy, this one deserves a look!  New updates include:  Roof (2025), Carpet (Brand New), HVAC (Just serviced), Water Heater (2024), Paint (2026), Sprinkler pipe (2024).
#2187610

Layton

1541 W 975 S

7 Beds

3 Baths

4,293 Sq.Ft.

$849,900

MLS#: 2187610

Rare find! Nestled on a quiet cul-de-sac on the Sandy-Cottonwood Heights border, this beautiful Colonial Revival two-story home (plus basement) blends timeless architecture with luxurious modern updates and breathtaking mountain views. Located in the highly sought-after Willow Creek neighborhood, the home features an expanded gourmet kitchen with custom cabinetry, premium finishes, and an open layout perfect for entertaining. Thoughtfully remodeled throughout, it also offers beautifully updated bathrooms, a new roof (just one year old), and quality finishes at every turn. The functional floor plan includes a fully finished basement, and a private, well-sized lot. Features one of the largest two-car garages in the neighborhood, offering plenty of room for oversized vehicles, tools, storage, and hobbies, plus a massive driveway with ample parking for guests and additional vehicles. Zoned for the top-rated Canyons School District, this move-in-ready home offers an unbeatable combination of location, style, and quality in one of Sandy's most desirable neighborhoods. Assumable VA loan 5.25% Must be VA loan eligible to assume.
#2176419

Sandy

8441 S RUA BRANCO DR

5 Beds

3 Baths

3,713 Sq.Ft.

$849,900

MLS#: 2176419

This thoughtfully renovated home offers quality custom finishes, spacious living, and a versatile layout ideal for entertaining and hosting guests. Features 4 bedrooms, 4 bathrooms, including 3 en-suites, plus a separate studio apartment for rental income or accommodating family and guests. Beautiful outdoor spaces with new landscaping, deck, and patio. With a recent appraisal of $883,000, this property offers outstanding value in a very quiet and private neighborhood
#2192859

Salt Lake City

4593 S NAMBA CIR

5 Beds

2 Baths

3,947 Sq.Ft.

$849,900

MLS#: 2192859

* Listings identified with the FMLS IDX logo come from FMLS and are held by brokerage firms other than the owner of this website. The listing brokerage is identified in any listing details. Information is deemed reliable but is not guaranteed. If you believe any FMLS listing contains material that infringes your copyrighted work please review our DMCA policy and learn how to submit a takedown request. Ā© 2024. First Multiple Listing Service, Inc.

Categories

Homes Tailored to Your Lifestyle

Buyers Guide

Buying a home is one of the most exciting milestones of your life.

View more

Sellers Guide

Putting your home on the market can be a stressful process, especially when you don’t know what to expect.

View more

Market report

With just a few clicks, you'll gain instant access to valuable insights about the real estate market, including trends, property values, and community analytics.

View more

Home value

Unlike automated valuations, our hands-on review will provide a comprehensive opinion of your home’s value while considering important interior elements and other location intangible factors that machine algorithms so often miss.

View more

Buyers resources

Guides on financing, inspections, and choosing the right Realtor for a smooth home purchase.

Sellers resources

Practical tips on staging, pricing, and preparing your home to attract buyers and maximize your sale.

Send a message

Message successfully sent.

Reason for contacting?

I agree to receive email communication and understand I can unsubscribe at any time.

I agree to be contacted by OnX Realty via call, email, and text for real estate services. To opt out, you can reply 'stop' at any time or reply 'help' for assistance. You can also click the unsubscribe link in the emails. Message and data rates may apply. Message frequency may vary. Privacy Policy

Sign In Sign Out

Virtual Assistant

Would you like to take the next step with this property? We can help you schedule a showing or virtual tour, or send you more details.

Yes, I would like more information.

Thank You for Your Reply, One of Our Agents will contact you as soon as possible

No, maybe later.

Thank you, you can always contact me via email, phone number or through the contact form.

Realhub AI

Lucy - Your AI-Powered Realtor

Update Your Temporary Password

Personalize your search

Enter your email and we'll notify you immediately when new listings match what you're looking for.

or enter email address

Already have an account ? Login here

Continue your home search

I agree to receive communications and understand I can unsubscribe at any time.

I agree to be contacted by OnX Realty via call, email, and text for real estate services. To opt out, you can reply 'stop' at any time or reply 'help' for assistance. You can also click the unsubscribe link in the emails. Message and data rates may apply. Message frequency may vary. Privacy Policy

Already have an account ? Login here

We use cookies

We use cookies primarily for analytics to enhance your experience. By accepting, you agree to our use of these cookies. You can manage your preferences or learn more about our cookies policy.