Thinking of selling?

Utah's Premier |OnX Realty

  • Nearby me

E-Alert name

Properties

30279 properties match your criteria

Price reduced
This amazing Hastings featured in the UV Parade of homes - 4 bed home with a Farmhouse Exterior. The main floor owner's suite has it all: tray ceiling, walk-in closet with stackable laundry connection, double undercounter sinks, soaker tub and oversized shower. Get cozy in the large family room around the fireplace. The open concept kitchen includes a large island for food prep/counter seating, a large walk-in pantry, grand gourmet kitchen with gas cooktop, double oven, 42" upper cabinets w/ crown molding, 30" Single sink, upgraded cabinet with dovetail, soft-close features. Laminate floor throughout the kitchen, dining, family room, & separate office space with glass single lite French doors. Quartz countertop in kitchen and bathrooms, Powder room located next to the garage entry and mud room bench. Metal stair railing. Upstairs has a loft, 3 large bedrooms, full bathroom, and full laundry room. Home includes unfinished basement with 9' foundation walls and an outside entrance, ready to build out future ADU, room for a large family room, 2 additional bedroom, a bathroom, and under porch storage. 2 95% efficient furnaces, 50-gallon water heater, & pre-plumbed for a soft-water system. Large 3-car RV garage with a toy area and extra space on the side of the garage to add an RV pad. ** Special Interest Rates are Available ** with our Builder Forward Commitment (BFC) if you use DHI Mortgage in addition to receiving up to $7,000 toward closing costs. Ask me about our generous home warranties, active radon Mitigation System, and Smart Home Package, which is included in this home. The actual home may differ in color, material, and/or options. Pictures are of a finished home of the same floor plan and the available home may contain different options, upgrades, and exterior color and/or elevation style. Square footage figures are provided as a courtesy estimate only and were obtained from building plans. No representation or warranties are made regarding school districts and assignments; please conduct your own investigation regarding current/future school boundaries.
#2174752

Salem

1021 N 1690 E 214

4 Beds

2 Baths

4,827 Sq.Ft.

$849,990

MLS#: 2174752
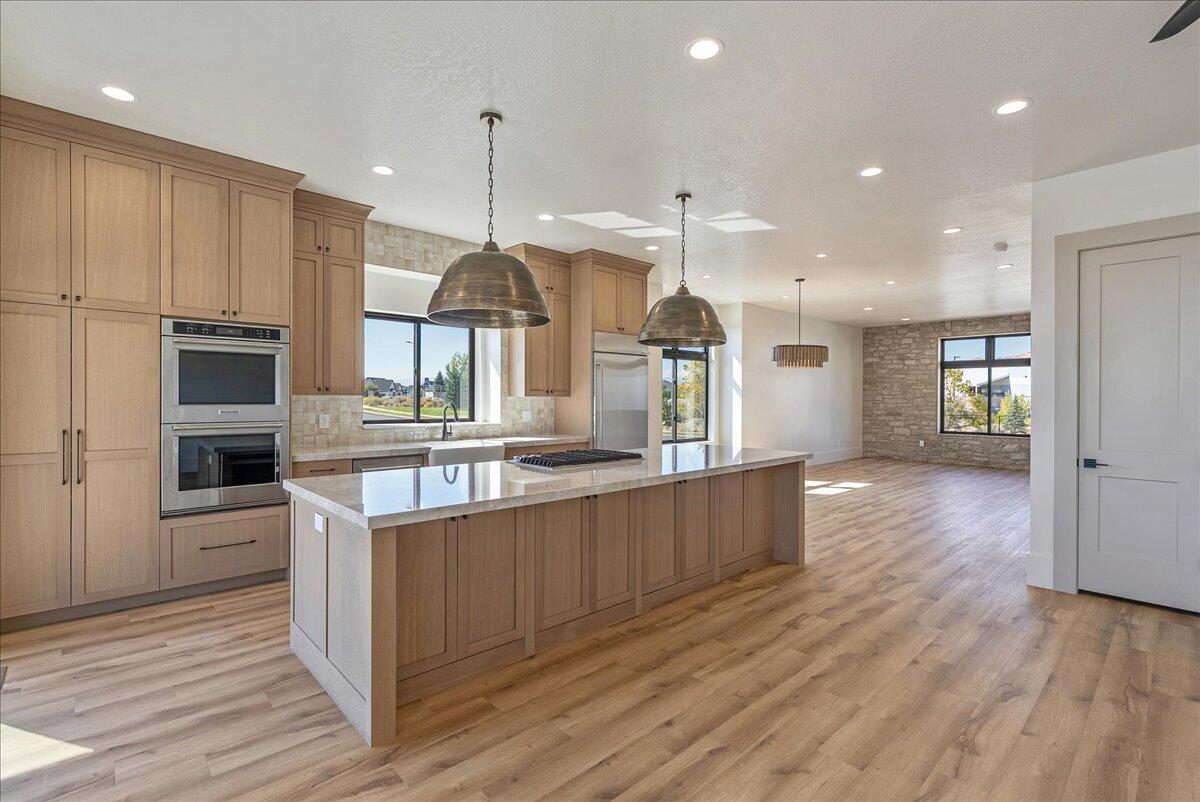
Welcome to this stunning luxury townhome that masterfully blends elegance and functionality all in one! Featuring an open-concept floor plan, this home boasts a spacious kitchen outfitted with custom cabinetry, a large center island with Quartzite countertops, designer pendant lighting, and high-end stainless steel appliances including a gas cooktop and double wall ovens. The rich wood tones and soft neutral finishes create a warm, timeless aesthetic. Enjoy indoor-outdoor perfect for entertaining. The main living area is adorned with wide-plank luxury flooring, custom lighting, and recessed ceiling fixtures to highlight the home's modern charm.
#25-266281

Lehi

1602 E Center Pointe DR

4 Beds

None Baths

2,556 Sq.Ft.

$849,990

MLS#: 25-266281

Price reduced
This amazing SUTTON Plan - 4 bed home with a Farmhouse Exterior. The main floor owner's suite has it all: tray ceiling, walk-in closet with stackable laundry connection, double undercounter sinks, soaker tub and oversized shower. Get cozy in the large family room around the fireplace. The open concept kitchen includes a large island for food prep/counter seating, a large walk-in pantry, grand gourmet kitchen with gas cooktop, double oven, 42" upper cabinets w/ crown molding, 30" Single sink, upgraded cabinet with dovetail, soft-close features. Laminate floor throughout the kitchen, dining, family room, & separate office space with glass single lite French doors. Quartz countertop in kitchen and bathrooms, Powder room located next to the garage entry and mud room bench. Stair railing with newel posts. Upstairs has a loft, 3 large bedrooms, full bathroom, and full laundry room. Home includes unfinished basement with 9' foundation walls and an outside entrance, ready to build out future ADU, room for a large family room, 2 additional bedrooms, a bathroom, and under porch storage. 2 95% efficient furnaces, 50-gallon water heater, & plumbed for a soft-water system. Large 3-car garage and extra space on the side of the garage to add an RV pad. ** Special Interest Rates are Available ** with our Builder Forward Commitment (BFC) if you use DHI Mortgage in addition to receiving up to $7,000 toward closing costs. **** Ask me about our 7/6 ARM rate or the Chenoa No down financing options. Ask me about our generous home warranties, active radon Mitigation System, and Smart Home Package, which is included in this home. The actual home may differ in color, material, and/or options. Pictures are of a finished home of the same floor plan, and the available home may contain different options, upgrades, and exterior color and/or elevation style. Square footage figures are provided as a courtesy estimate only and were obtained from building plans. No representation or warranties are made regarding school districts and assignments; please conduct your own investigation regarding current/future school boundaries.
#2181094

Salem

1585 E 1010 N 207

5 Beds

3 Baths

4,608 Sq.Ft.

$849,990

MLS#: 2181094
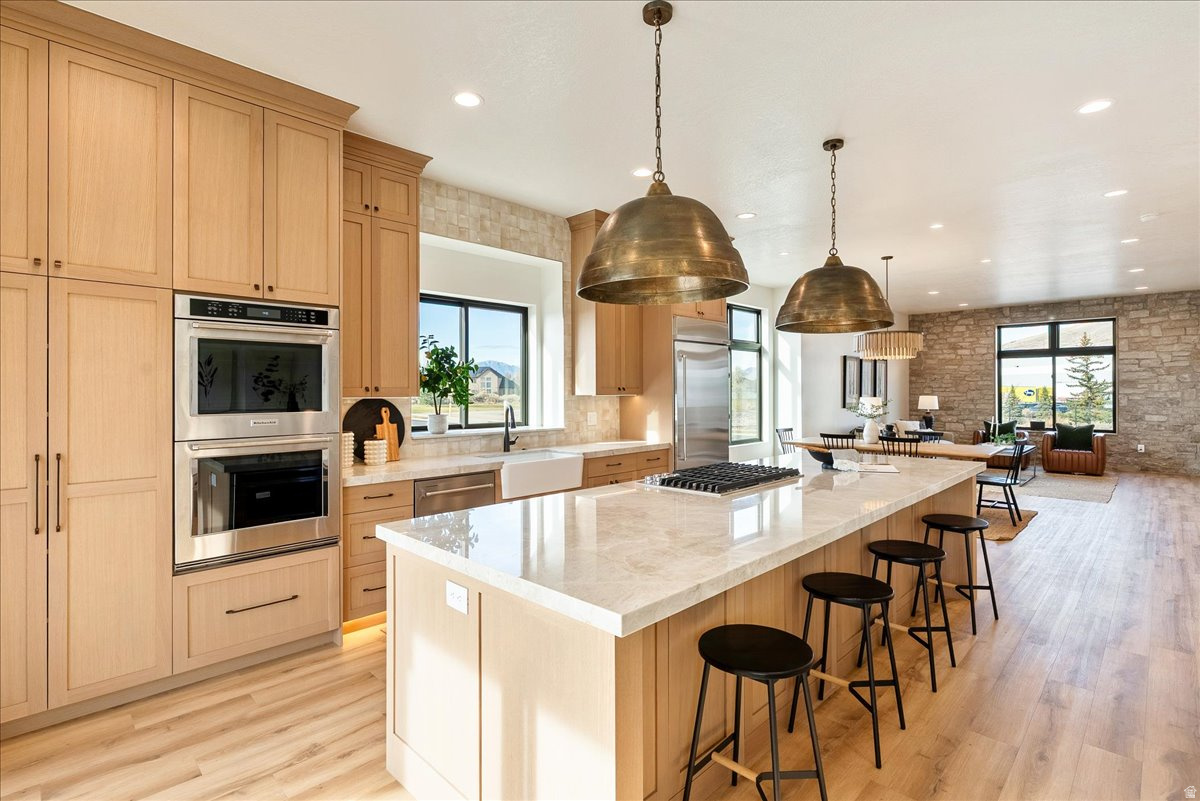
Welcome to this stunning luxury townhome that masterfully blends elegance and functionality all in one! Featuring an open-concept floor plan, this home boasts a spacious kitchen outfitted with custom cabinetry, a large center island with Quartzite countertops, designer pendant lighting, and high-end stainless steel appliances including a gas cooktop and double wall ovens. The rich wood tones and soft neutral finishes create a warm, timeless aesthetic. Enjoy indoor-outdoor perfect for entertaining. The main living area is adorned with wide-plank luxury flooring, custom lighting, and recessed ceiling fixtures to highlight the home's modern charm.    **Photos may be of a similar unit used for reference only**
#2140359

Lehi

1602 E CENTER POINTE DR

4 Beds

3 Baths

2,552 Sq.Ft.

$849,990

MLS#: 2140359

Step inside to soaring 20-foot ceilings in the entry and living room, where expansive windows draw your eye to the spectacular red rock landscape. The open, airy feel makes the views even more impressive, with beautiful scenery continuing through the kitchen, family room, and primary bedroom. Set high on a hill, this home enjoys unobstructed backyard views of Snow Canyon, Entrada Golf Course, and Pine Valley Mountain, snowcapped in winter.
The recently refreshed backyard is made for taking it all in. Enjoy afternoon shade from the house, then watch the red rocks glow in the evening light. Covered & open patios and an outdoor kitchen create an inviting setting for quiet evenings or gatherings with friends.
Inside, new wood flooring, remodeled bathrooms, and new kitchen and bath countertops bring a fresh feel to the home. A studio suite upstairs offers added flexibility for extended family or guests, with a second full kitchen, spacious bathroom, and its own laundry.
With plenty of room to spread out, a well-kept neighborhood, schools within walking distance, and no HOA, this home brings together a remarkable setting and everyday convenience. Schedule a tour to experience the views for yourself!
#26-276231

St George

1896 N Centennial DR

5 Beds

None Baths

3,544 Sq.Ft.

$849,900

MLS#: 26-276231

Price reduced
NEW PRICE OF $849,900 PLUS A $10,000 BUYER INCENTIVE! If you've been looking for a home with plenty of space, a private pool, and room for everyone, take another look at this St. George property!
Offering 3,844 square feet, this home features 5 bedrooms, 3.5 bathrooms, and TWO additional rooms just off the front entry, each with its own closet. Use them as home offices, additional bedrooms, hobby rooms, or whatever fits your needs. Having this kind of flexibility is hard to find!
The main-level primary suite offers convenience and privacy, while the additional bedrooms upstairs provide plenty of room for family and guests. The spacious living areas offer comfortable places to gather, entertain, or simply enjoy being home.
Step outside to your own backyard retreat! Situated on a generous .34-acre lot, the property features a private swimming pool, covered patio, and plenty of outdoor space to enjoy Southern Utah's beautiful weather.
The three-car garage and porte cochere provide additional parking and convenience, with room for vehicles and storage.
NOW PRICED AT $849,900! The seller is also offering $10,000 toward buyer closing costs or an interest-rate buy down, giving buyers additional options when purchasing.
With this much living space, a private pool, flexible floor plan, and a substantial lot, this home deserves a spot on your showing list. Schedule your private tour and see everything it has to offer!
#26-272951

St George

3683 S 2640 E

7 Beds

None Baths

3,844 Sq.Ft.

$849,900

MLS#: 26-272951

Price reduced
Buyer may receive a 1/0 buydown lowering the interest rate by one percent for one year by using our preferred lender at Direct Rate Home Loans. If a 1/0 buydown is not available for the specific program the buyer chooses then an equivalent lender credit may be provided. Former Parade of Homes showcase, this exceptional home blends country charm with modern luxury. Soaring vaulted ceilings, expansive bay windows, and an open-concept floor plan create a bright, inviting atmosphere, while customizable lighting and a whole-home sound system throughout the main level, bonus room, and covered patio make entertaining effortless. The gourmet kitchen features a stainless steel gas range, granite countertops, and elegant bronze fixtures. The luxurious primary suite offers a private sauna, oversized walk-in shower, and radiant heated floors. Built-in Cat 5 ethernet wiring provides reliable connectivity for working from home. The unfinished basement is a blank slate with endless possibilities, including the potential for an ADU (buyer to verify), making it ideal for multigenerational living or house hacking. A standout feature is the oversized six-car garage with 110V and 220V power, offering ample space for vehicles, a workshop, storage, or hobbies. Expansive RV parking with a dedicated 30-amp hookup adds even more versatility. Outside, enjoy raised garden beds, a greenhouse, mature apricot, apple, and cherry trees, and a low-pressure irrigation system. Located near hiking and biking trails,Close to Mountain View Village and coming soon Target and Trader Joe's, a beautiful reservoir, and stunning mountain views, this one-of-a-kind property offers the perfect blend of luxury, functionality, and outdoor living.
#2172614

Herriman

14278 S FRIENDSHIP DR W

3 Beds

3 Baths

4,691 Sq.Ft.

$849,900

MLS#: 2172614

Price reduced
Excellent Olympus Cove location with private back yard, Mt Olympus views, and so much potential.  Come make this home yours or build your own vision.  New HVAC, new primary suite shower, all lovingly maintained.  Walk to Oakridge, Churchill & Skyline.  Call for your private showing.
#2182514

Salt Lake City

4239 S JUPITER DR

4 Beds

2 Baths

2,515 Sq.Ft.

$849,900

MLS#: 2182514

Seller to contribute $10,000 toward buyer's closing costs on an acceptable offer. Another impressive Jon Crockett build in the beautiful Black Stone subdivision. This 4 bed, 3 bath home has a great layout with a front courtyard that can be accessed from bedroom 4, plus a roof deck, which in engineered to handle a jacuzzi, to take in the surrounding views. The kitchen is decked out with Quartz tops, ceiling height cabinets, Bosch appliances, a large walk-in pantry and an ample work space and dining area. Common areas are engineered wood floors. There is plenty of room to gather. The primary bath features a large shower with dual shower heads and a tub inside the enclosure. Top it off with a fully finished and landscaped yard, low-maintenance turf, a 3-car garage, and wait for it, a 2-10 Home Warranty! What's not to like?
#26-275318

Ivins

49 E Morning Glory Ave

4 Beds

None Baths

2,404 Sq.Ft.

$849,900

MLS#: 26-275318

Price reduced
Beautiful finishes, an incredible amount of space, and mountain views come together in this stunning Spanish Fork home. With over 4,700 sq ft, 6 bedrooms and 3.5 bathrooms, this home offers plenty of room with extensive updates throughout. The open main level features vaulted ceilings, large windows, a gorgeous kitchen with an oversized island, and a spacious living area centered around the fireplace. The primary suite features a stylish bathroom with a freestanding tub, walk-in shower, double vanity and large walk-in closet. The basement offers a huge second living space along with additional bedrooms and plenty of storage. Outside, the fully fenced backyard is surrounded by mature landscaping and features a large paver patio, fire pit and barbecue area, and stunning mountain views. A 3-car garage and RV parking complete the package, with plenty of room for vehicles, toys and more! Contact agent for a private showing today! Square footage figures are provided as a courtesy estimate only and were obtained from county records.  Buyer is advised to obtain an independent measurement.  Buyer/buyer's agent to verify all listing info.
#2182788

Spanish Fork

1673 S 1700 E

6 Beds

3 Baths

4,704 Sq.Ft.

$849,900

MLS#: 2182788
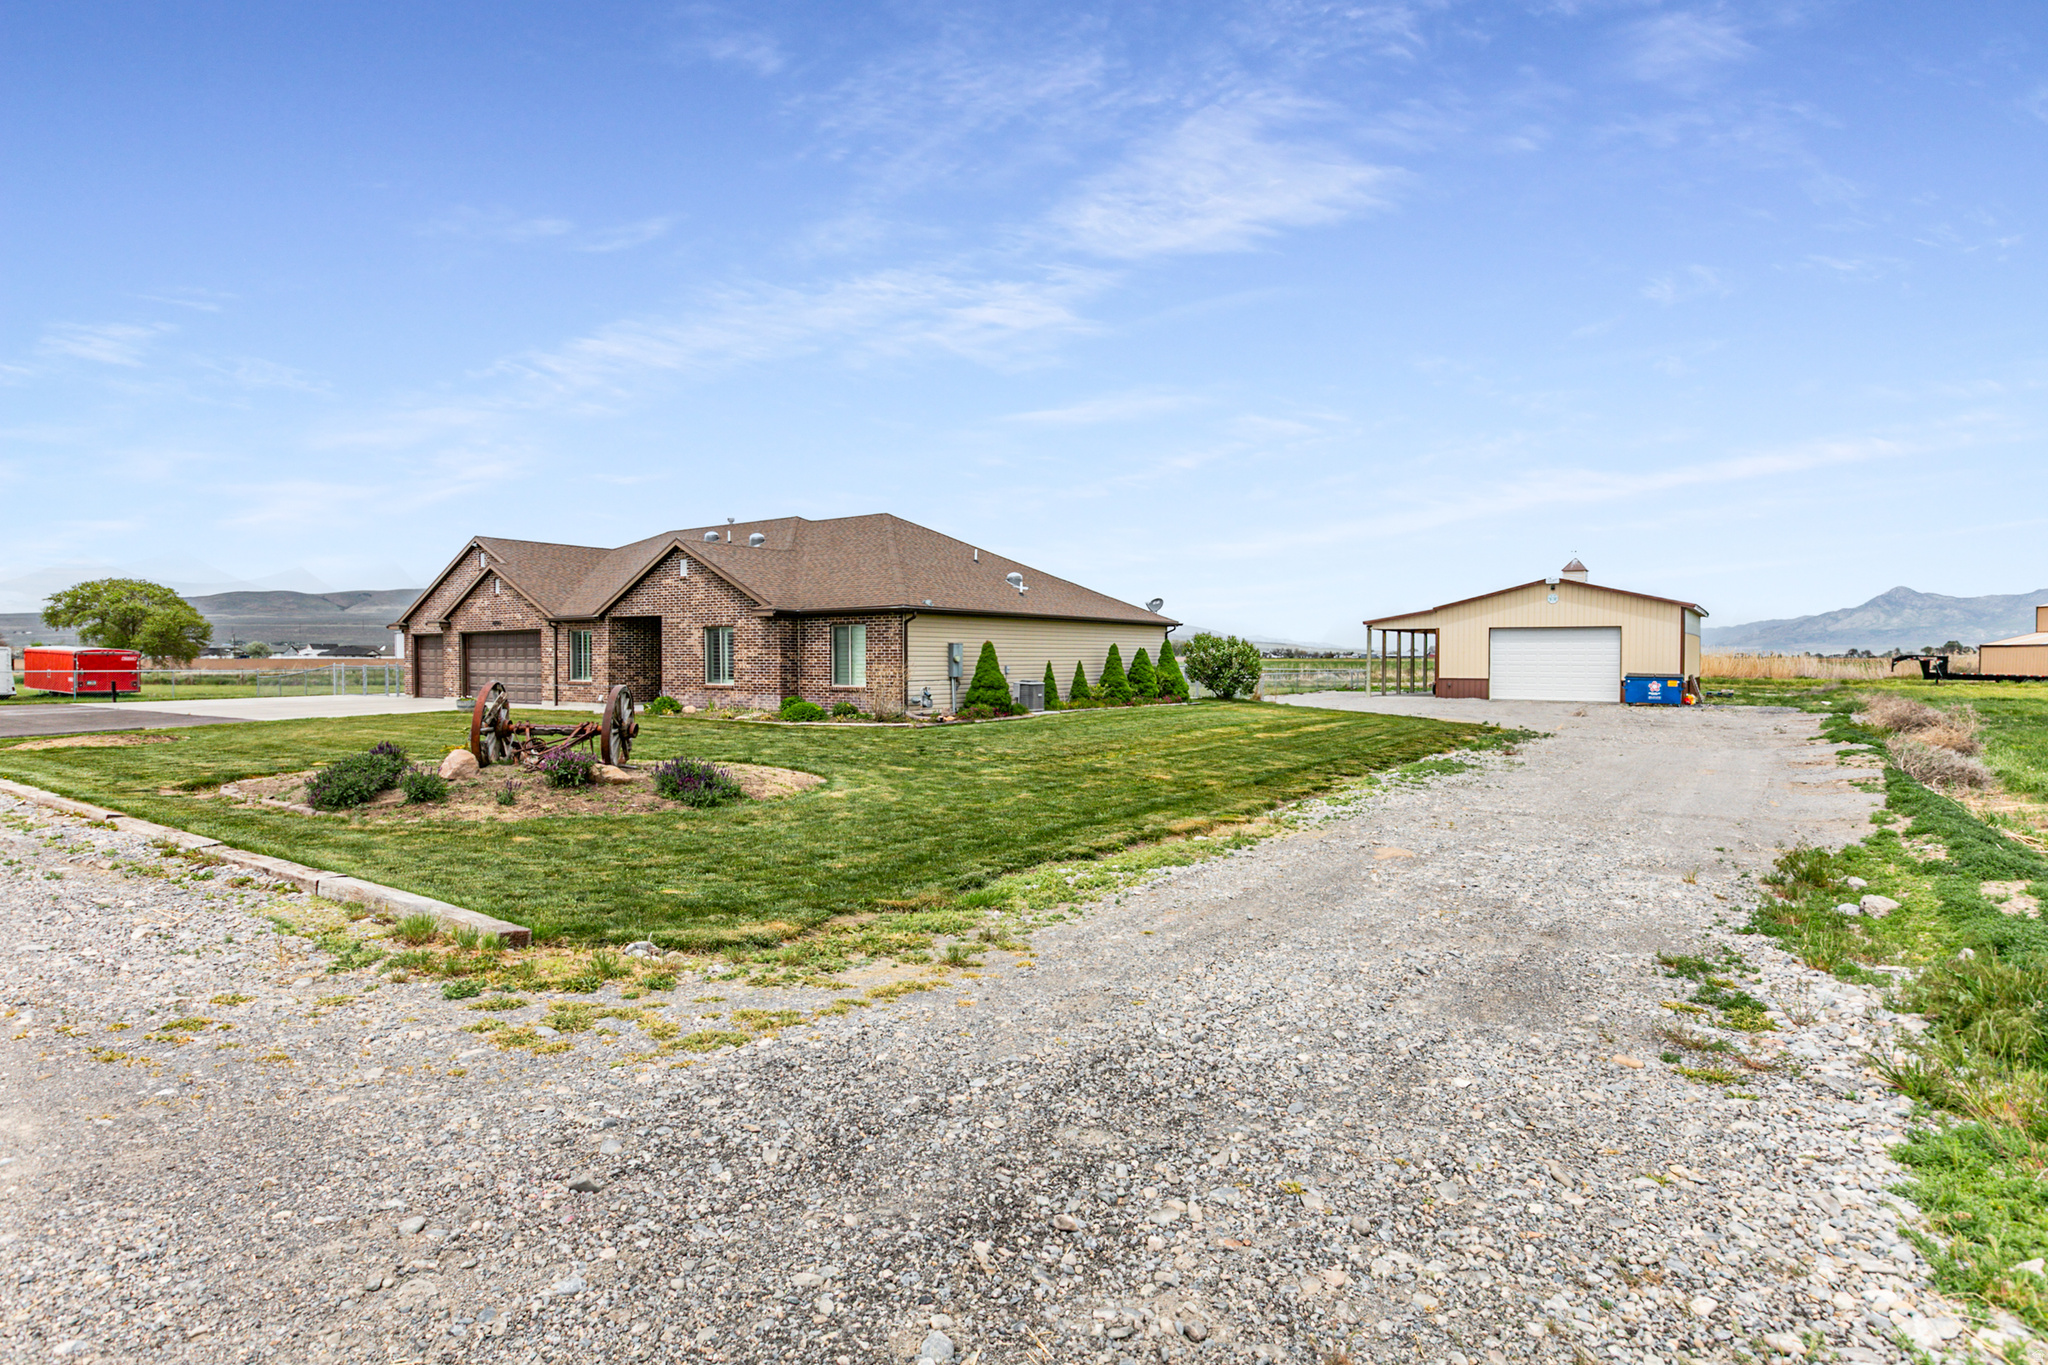
PRICE IMPROVEMENT!!! This stunning custom-designed estate offers luxurious single-level living with vaulted ceilings, abundant natural light, and a cozy fireplace framed by custom built-ins in the spacious great room. The updated kitchen features granite countertops, tile backsplash, oversized pantry, stainless steel gas range, and exterior-vented hood. Fresh interior paint, plush new carpet, and durable luxury vinyl plank flooring create a clean, modern feel throughout. The spacious primary suite includes a spa-inspired bath with a 6-foot garden tub and large walk-in closet. A thoughtfully designed mudroom offers extensive storage, a convenient half bath, and added functionality. Four solar sky tunnels and a large skylight with remote-controlled shade fill the home with natural light. The oversized three-car garage includes extended depth and a pass-through third bay, plus abundant parking for RVs, trailers, and recreational vehicles. Enjoy breathtaking sunsets from the full-length covered patio overlooking the beautifully landscaped and fully fenced backyard with two large garden areas. Additional highlights include a 30' x 40' insulated and heated detached shop with 220 wiring, concrete floors, and covered overhang, a lean-to shed for animals or hay storage, separate garden shed, full sprinkler and watering systems, and a newly fenced horse pasture. This exceptional property offers the perfect blend of luxury, comfort, and country living with space for hobbies, animals, and all your recreational needs. Buyer and Buyer's Agent to verify all information.
#2159173

Tremonton

4990 W 12000 N

2 Beds

2 Baths

2,430 Sq.Ft.

$849,900

MLS#: 2159173
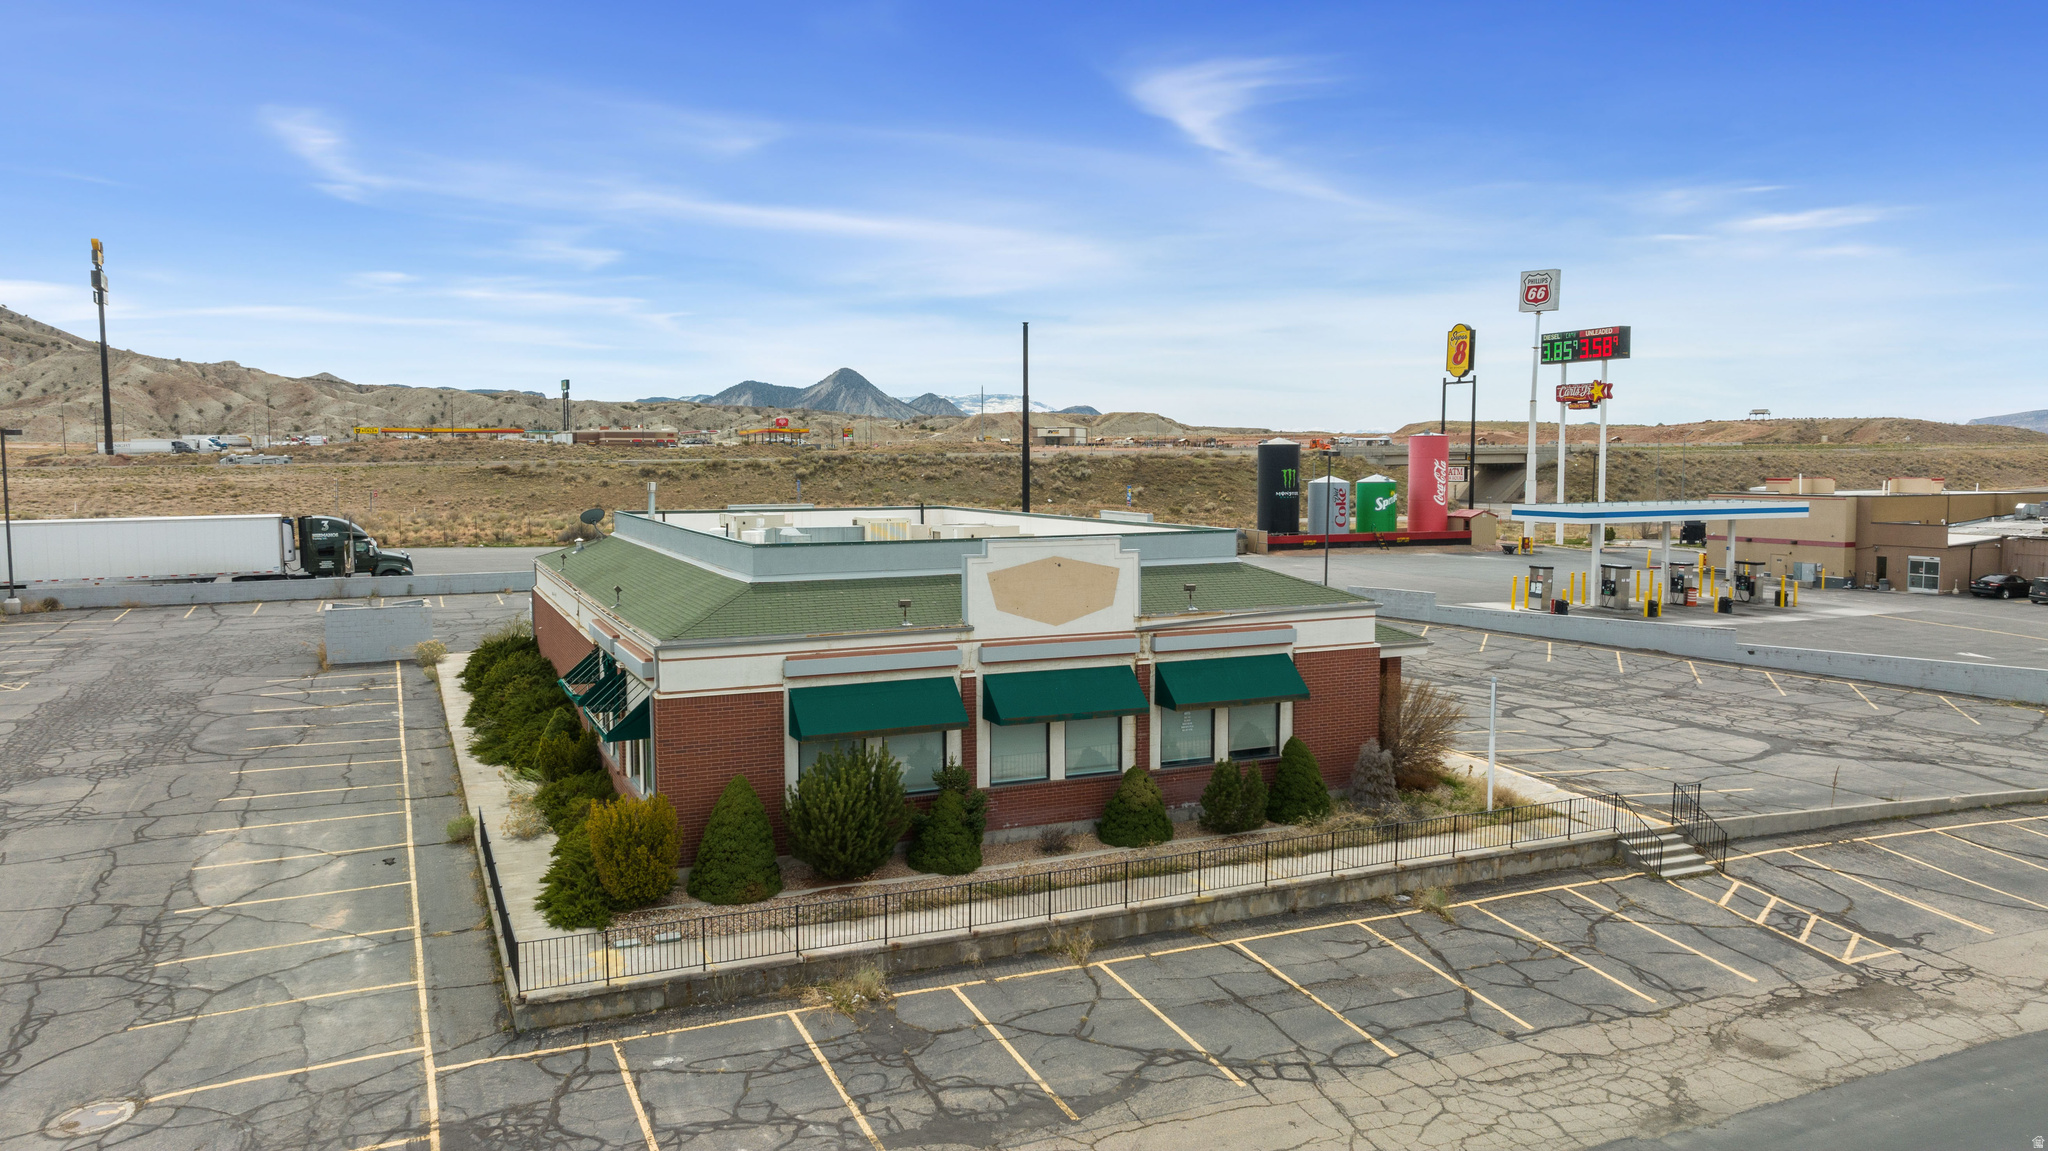
Calling all restaurateurs! This former Denny's restaurant has tons of potential! Great visibility and traffic right off of I-70 and Hwy 89. The 1.5 acre paved lot has nearly 100 parking stalls and adjacent semi-truck parking. It's located right next to a Super 8 motel, Phillips 66, Maverick, and Peterbilt. Fully-equipped kitchen with all equipment included. Two 8'x15' walk-in freezer/coolers. Spacious foyer/waiting area and tons of restaurant seating. Latest tenant was "Roy's Pizza". This diner is just begging to be revitalized - come see it for yourself today!
#2166381

Salina

380 E 1620 S

None Beds

None Baths

4,374 Sq.Ft.

$849,900

MLS#: 2166381

This custom 4,052-square-foot rambler is situated in a cul-de-sac and offers stunning mountain views. Built in 2018, the home sits on 0.37 acres and features 7 bedrooms, 5 bathrooms, and a fully finished daylight basement.  An expansive driveway leads to the 4-car garage, which includes a mezzanine for additional storage. A wide side driveway provides convenient access to the fully fenced backyard. Designed with energy efficiency in mind, this home offers impressively low utility costs and includes fully paid-off solar panels, a 20 SEER air conditioning and heat pump system & a 95% efficient furnace.  The open-concept main floor features a spacious kitchen, dining area, and family room, all filled with natural light from numerous double-pane windows. The kitchen is designed with both function and style in mind, offering a 13-foot pantry for exceptional storage, abundant custom knotty alder cabinetry, and elegant granite countertops.  Adjacent to the kitchen is a convenient mudroom that connects directly to the garage. The mudroom area includes a full laundry room on one side and a guest bathroom on the other. The dining room opens to a large covered Trex deck complete with an outdoor ceiling fan, creating the perfect space to relax, entertain, and enjoy warm summer days.  The expansive backyard offers plenty of versatility, with room for a playground at one end and a garden at the other, while still leaving ample space to customize the yard to fit your needs. An automatic sprinkler system helps maintain the extensive landscaping. The backyard also features an above-ground swimming pool, providing another great space for summer fun and entertaining.  The spacious primary suite is designed for comfort and privacy, featuring a large walk-in closet and an ensuite bathroom with a jetted tub, separate shower. Two additional bedrooms are located on the main floor, and each features its own walk-in closet.  The fully finished daylight basement provides an impressive amount of additional living and entertainment space that can easily be adapted to suit a variety of needs. One portion is currently set up as a family theater. The guest bathroom is conveniently close by. The remaining area serves as a recreation room and currently includes a large punching bag.  The basement also offers an extra-large storage room, as well as a separate cold-storage area with built-in shelving for added organization. Four additional bedrooms are located downstairs, and each bedroom includes its own walk-in closet.  This exceptional home is loaded with thoughtful upgrades and custom features throughout, including built-in shelving, a multi-camera security system, a uniquely illuminated house number, and programmable JellyFish Lighting that makes decorating and exterior lighting easy year-round.  With its spacious layout, energy-efficient upgrades, abundant storage, impressive garage space, fully finished basement, mountain views, large fenced yard, swimming pool, and numerous custom features, this home offers exceptional versatility and comfort. Move-in ready and thoughtfully designed, it provides the next owner with an incredible opportunity to make it their own.
#2178811

West Haven

2611 W 1850 S

7 Beds

3 Baths

4,160 Sq.Ft.

$849,900

MLS#: 2178811

Beautifully maintained and gently used as a second home, this move-in-ready property combines an open floorplan flooded in natural light with exceptional garage space and a private backyard. The spacious great room features high ceilings, abundant windows and LVP flooring that flows into the kitchen, complete with quartz countertops, GE Cafe appliances, generous cabinetry and a large island. Full roller shades throughout provide added functionality and privacy. The primary suite offers two closets and a spacious bath with dual sinks, soaking tub and walk-in shower. A private casita with a separate entrance, beverage fridge and sink creates an ideal space for guests, extended stays or multigenerational living. Outside, enjoy a fully fenced backyard with artificial turf, mature landscaping, covered patio and included patio furniture, with no neighbors directly to the west for added privacy. An attached 2-car garage plus an oversized RV garage. All appliances and water softener are included. All furniture may also be included with a full-price offer.
#26-276807

St George

2993 W Sesia Way

4 Beds

None Baths

2,552 Sq.Ft.

$849,900

MLS#: 26-276807
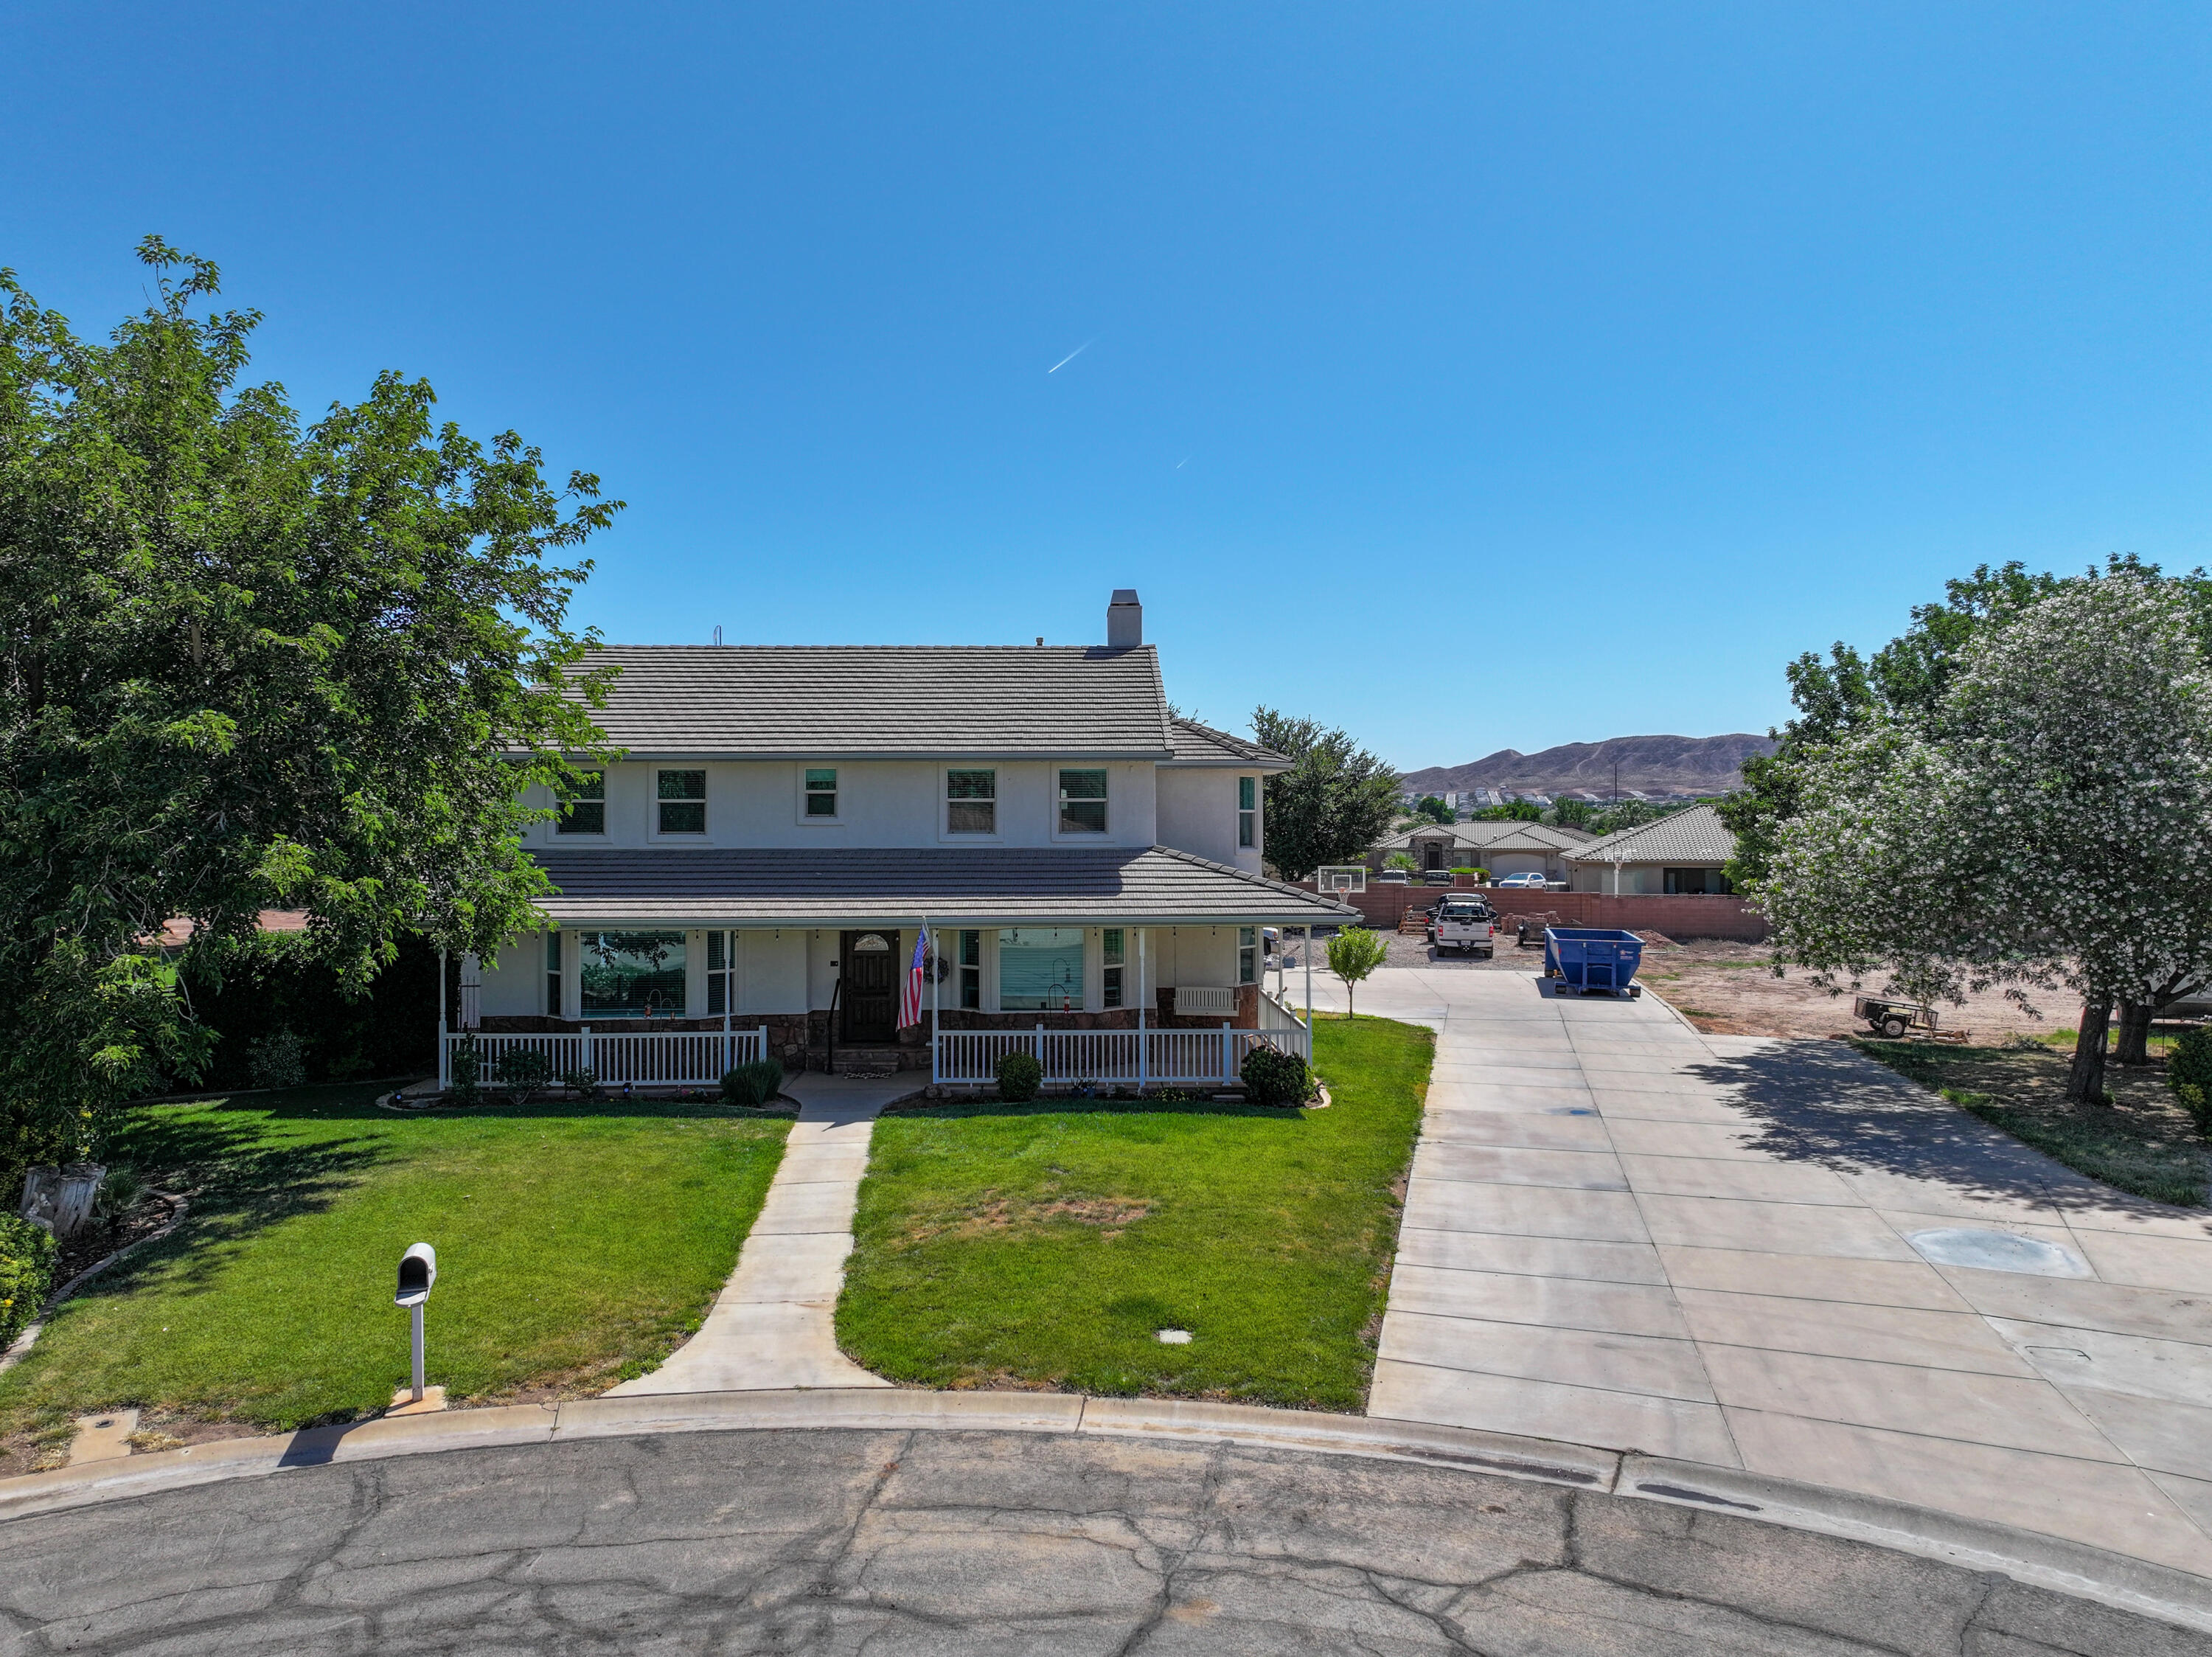
Beautiful 2-story home situated on nearly an acre with horse privileges and irrigation water available. This property offers incredible flexibility with guest homes, shops, and barns all allowed. Inside, the home has been refreshed with new exterior paint, new interior paint, and new carpet throughout. The spacious primary suite features a private sitting room and stunning views, while every bedroom includes its own bathroom for added comfort and convenience. Step outside and enjoy the pool during warm summer days, plus two lifetime sheds are included with the property. A rare opportunity with space, versatility, and endless potential.
#26-272405

Washington

1781 S ALONDRA CIR

4 Beds

None Baths

3,228 Sq.Ft.

$849,900

MLS#: 26-272405

* Listings identified with the FMLS IDX logo come from FMLS and are held by brokerage firms other than the owner of this website. The listing brokerage is identified in any listing details. Information is deemed reliable but is not guaranteed. If you believe any FMLS listing contains material that infringes your copyrighted work please review our DMCA policy and learn how to submit a takedown request. Ā© 2024. First Multiple Listing Service, Inc.

Categories

Homes Tailored to Your Lifestyle

Buyers Guide

Buying a home is one of the most exciting milestones of your life.

View more

Sellers Guide

Putting your home on the market can be a stressful process, especially when you don’t know what to expect.

View more

Market report

With just a few clicks, you'll gain instant access to valuable insights about the real estate market, including trends, property values, and community analytics.

View more

Home value

Unlike automated valuations, our hands-on review will provide a comprehensive opinion of your home’s value while considering important interior elements and other location intangible factors that machine algorithms so often miss.

View more

Buyers resources

Guides on financing, inspections, and choosing the right Realtor for a smooth home purchase.

Sellers resources

Practical tips on staging, pricing, and preparing your home to attract buyers and maximize your sale.

Send a message

Message successfully sent.

Reason for contacting?

I agree to receive email communication and understand I can unsubscribe at any time.

I agree to be contacted by OnX Realty via call, email, and text for real estate services. To opt out, you can reply 'stop' at any time or reply 'help' for assistance. You can also click the unsubscribe link in the emails. Message and data rates may apply. Message frequency may vary. Privacy Policy

Sign In Sign Out

Virtual Assistant

Would you like to take the next step with this property? We can help you schedule a showing or virtual tour, or send you more details.

Yes, I would like more information.

Thank You for Your Reply, One of Our Agents will contact you as soon as possible

No, maybe later.

Thank you, you can always contact me via email, phone number or through the contact form.

Realhub AI

Lucy - Your AI-Powered Realtor

Update Your Temporary Password

Personalize your search

Enter your email and we'll notify you immediately when new listings match what you're looking for.

or enter email address

Already have an account ? Login here

Continue your home search

I agree to receive communications and understand I can unsubscribe at any time.

I agree to be contacted by OnX Realty via call, email, and text for real estate services. To opt out, you can reply 'stop' at any time or reply 'help' for assistance. You can also click the unsubscribe link in the emails. Message and data rates may apply. Message frequency may vary. Privacy Policy

Already have an account ? Login here

We use cookies

We use cookies primarily for analytics to enhance your experience. By accepting, you agree to our use of these cookies. You can manage your preferences or learn more about our cookies policy.


