Thinking of selling?

Utah's Premier |OnX Realty

  • Nearby me

E-Alert name

Properties

30311 properties match your criteria

Price reduced
Welcome Home! Nestle into you brand new 4 bedroom townhome in a prime location tucked away from busy streets, but still close to everything you need. The Hillsborough plan from Woodside Homes features a guest room with full bath on the first floor, spacious and open second floor with 9' ceilings & den/craft room off the dining nook. Professionally designed finishes include White and black cabinetry, white quartz tops, waterproof wood laminate, black metalrailing throughout for added WOW. Primary bath includes dual sinks, an oversized shower and a huge walk in closet. Take advantage of our amazing preferred lender incentives. Call/Text to see this home and others available in the community. #460 Hillsborough.
#2188611

American Fork

736 W 500 S

4 Beds

3 Baths

2,021 Sq.Ft.

$449,990

MLS#: 2188611

Aspen Meadows is a 30-Year Legacy Master Plan. Homesite #33 is within the center of the original and highly popular, Phase One release of the Southeast Neighborhood which is now sold out today. A highly sought after location and a direct Ski-In, Ski-Out homesite, consisting of 0.757 acres. An easy-build-homesite setting which borders and overlooks directly east on USFS lands and unobstructed views to the north and west- forever private and protected in ones's backyard and in the heart of the future Aspen Meadows Ski Slopes. Stefanie's Ski Lift installed and completed fall of 2026. This homesite is the first official resale within Aspen Meadows, is priced extremely well, and will not last long. RECOMMEND TO ACT FAST: To all interested Founders pre-registered on our website, Signed Written Contracts may secure homesite prior to visiting.
#2188651

Brian Head

None Beds

None Baths

0.76 acres

$555,000

MLS#: 2188651

Scandinavian simplicity meets mountain living in this move-in-ready Brian Head cabin. Soaring ceilings rise more than 20 feet, while expansive windows frame the surrounding forest and views toward Brian Head's resort mountain, bringing the landscape into the heart of the home.

Welcome to 167 Zion View Drive. Featuring 1,584 square feet, three bedrooms, two-and-a-half baths, and a spacious loft, the home offers room to gather and retreat. Covered decks extend the living experience outdoors to a place for morning coffee, cool mountain air, and unhurried evenings. 

Access nearby hiking trails in the adjacent national forest and Cedar Breaks National Monument, or reach the Giant Steps Lodge and Brian Head Resort's main lifts in less than five minutes. The setting offers year-round enjoyment, from snowy weekends to summer escapes.

One of four homesites in an intimate 1/2-acre setting, the property is classified as a townhome with a 0.04-acre lot that feels much larger. 

Currently operating as a short-term rental, it is move-in-ready, and showings are subject to occupancy.

For buyers considering a broader vision, an adjacent three-acre parcel is offered separately. The completed cabin provides a tangible example of the design and guest experience that could inspire future development, subject to applicable approvals. Enjoy the home today while exploring the possibilities next door.
#26-276724

Brian Head

167 Zion View DR

3 Beds

None Baths

1,584 Sq.Ft.

$799,000

MLS#: 26-276724

Build your future in Hurricane's Rock View subdivision! This .47-acre lot is tucked away in a cul-de-sac and offers incredible surrounding views. With agricultural zoning and no HOA, the property provides added flexibility to create a space that fits your lifestyle. Bring your plans and enjoy generous lot size, a peaceful setting, and the natural beauty of Southern Utah.
#26-276710

Hurricane

1078 W Rock View DR 16

None Beds

None Baths

0.47 acres

$229,000

MLS#: 26-276710
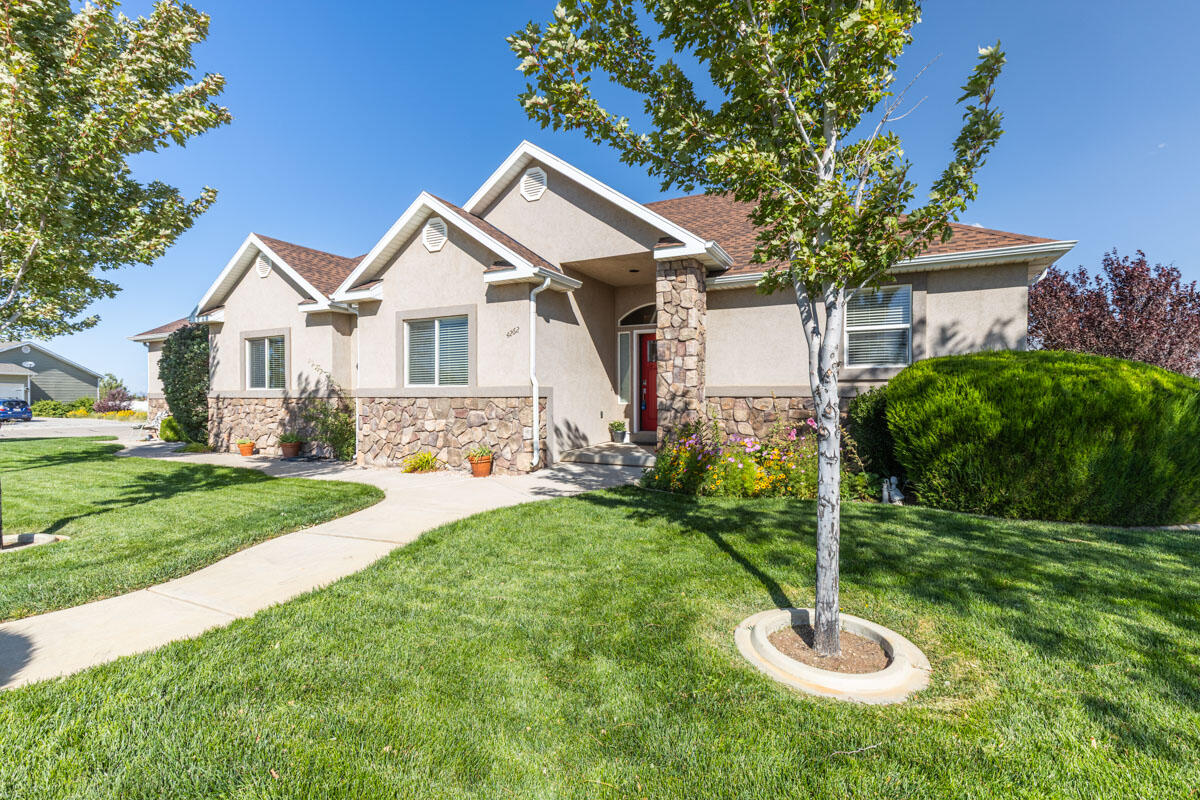
Welcome to Sunrise Meadows in Cedar City, where this custom 3,674-sq-ft home on a half-acre delivers room to live, work, and play. Built in 2007, it features 6 bedrooms, two kitchens, and a walkout basement, giving you smart flexibility for guests, meal prep, hobbies, or WFH. The main level offers easy flow for daily life and entertaining, while the lower level adds second-kitchen convenience and direct backyard access. Outdoors, the spacious lot invites gardens, play, and relaxing evenings. You'll love the location—minutes to parks and trails, Cedar Ridge Golf Course, Thunderbird Gardens, Three Peaks Recreation Area, and quick I-15 access. Winter and summer adventures are close by at Brian Head Resort and Cedar Breaks, and SUU anchors Cedar City's dining, events.
#26-271133

Cedar City

4262 N 2325 W

6 Beds

None Baths

3,674 Sq.Ft.

$639,900

MLS#: 26-271133

DESERT COLOR LIVING WITH INVESTMENT POTENTIAL! 

Beautifully upgraded and thoughtfully designed, this second-level condo combines modern finishes, low-maintenance living, and access to one of Southern Utah's most desirable master-planned communities.

The light-filled interior features quartz countertops, white shaker cabinetry, stainless steel appliances with a gas range, stylish window coverings, and an open-concept layout designed for effortless everyday living. A private street-facing balcony extends the living space outdoors, while the one-car garage provides valuable parking and additional storage.

Whether you're searching for a primary residence, second home, or long-term rental investment, this property offers outstanding versatility. The home is currently occupied by tenants who would love to remain, creating an appealing opportunity for an investor seeking an established rental.

Enjoy the lifestyle, amenities, and convenience that make Desert Color such a sought-after place to call home.

Not approved for nightly rentals. Second-level unit; no elevator.
#26-276711

St George

5801 S Garnet DR 4-201

3 Beds

None Baths

1,310 Sq.Ft.

$375,000

MLS#: 26-276711

This 2-bedroom, 1.5-bath interior townhome at Cedar Breaks offers a smart, functional layout with modern finishes and comfortable living spaces. The open main level features a welcoming great room that connects effortlessly with the kitchen, creating an ideal space for everyday living. The kitchen is finished with painted or stained cabinetry, quartz countertops, a convenient corner pantry, and plenty of storage and workspace. A powder bathroom on the main floor adds extra convenience, while two bedrooms upstairs provide comfortable private spaces. Two covered carport spaces provide convenient parking. Located in the Cedar Breaks community with quick and easy access to I-15, this townhome offers a convenient location near shopping, dining, recreation, and more.

Additional units are available within the community.
$40 HOA fees and $60 for utilities
#26-276699

Cedar City

535 W 2530 N 25

2 Beds

None Baths

986 Sq.Ft.

$223,000

MLS#: 26-276699

Tucked against the majestic silhouettes of Red Mountain Estates, this architectural masterpiece stands as the crown jewel of its Ivins neighborhood. This non-gated sanctuary commands a level of prestige that rivals--and exceeds--its exclusive gated neighbors. Originally envisioned and crafted by a master builder as a personal passion project, the estate represents an uncompromising commitment to structural perfection and artistic detail. Spanning 5,200 square feet across two brilliantly illuminated walkout levels, the residence features 6 bedrooms, 5.5 bathrooms, and a 3-car garage complete with mirror-finish polished concrete floors. Its setting is nothing short of spectacular: the iconic crimson rock faces of Snow Canyon State Park frame your front door, and the nearby trailhead serves as your gateway to endless exploration, where native desert tortoises are a cherished sight. For leisure of a different speed, the world-class fairways, luxury dining, and PGA tournament energy of the new Black Desert Resort are just moments away. Step through the grand entryway, where towering transom windows, vaulted ceilings, and a series of skylights and sun-tunnel solatubes flood the home with the radiant Southern Utah sun. The interior aesthetic strikes a flawless balance between contemporary edge and organic warmth, showcased by horizontal-grain solid wood doors, a custom wood staircase, elegant steel & glass railings, and a minimalist glass fireplace warming the great room. Artful lighting elements--including glass and silver chandeliers and custom-tailored master suite sconces--cast a sophisticated glow over a mix of premium tile, plush carpet, and lustrous concrete flooring. Thoughtfully engineered for both everyday ease and grand-scale hosting, the home boasts motorized privacy shades, twin tankless water heaters, dual laundry rooms across both levels, and a seamless flow from the primary walk-in closet directly into the main laundry room. Culinary enthusiasts are spoiled for choice with three distinct preparation zones: a gourmet main kitchen featuring a professional-grade wide-profile refrigerator, double ovens, built-in gas range, icemaker, and a hidden butler's pantry with microwave; a complete secondary lower-level kitchen equipped with all appliances and a second ice maker; and a private guest casita featuring an independent kitchenette with a massive viewing window framing Red Mountain. The transition between indoor elegance and outdoor recreation is effortless. A sweeping upper viewing deck and a shaded lower patio look out across the valley, stepping down into a private backyard resort. Here, a free-form swimming pool is integrated with a custom rock-sculpted water slide and a soothing spa, all supported by a discrete lower-level pool bathroom with direct exterior access. Back inside, the home is a digital paradise outfitted with 10 strategically placed flat-screen TVs split across both levels to ensure entertainment is never out of reach. Privacy is paramount, as every bedroom functions as a self-contained suite with its own high-end bathroom featuring custom vanities and contemporary tilework--including a lower-level suite with striking sea-glass vanity accents. Finally, the walkout basement hides an extraordinary secret: a massive, ultra-secure Fort Knox steel-reinforced vault room that has been brilliantly reimagined as a premium billiards lounge and ultimate media hideaway. So much value in this home, schedule your showing today!
#26-276701

Ivins

254 E 350 N

6 Beds

None Baths

5,214 Sq.Ft.

$2,150,000

MLS#: 26-276701

Welcome to The Villas at Jordan Landing, where there's room to spread out, slow down, and make the space your own. The granite kitchen and inviting living spaces create a comfortable setting for everyday living. Downstairs, the daylight basement offers a second living area and flexible space for a home office, media room, hobby area, guest accommodations, or creative studio. And then there's the backyard. Artificial turf, decorative rock, stepping stones, and a covered patio create an inviting spot to unwind and enjoy the outdoors with less lawn maintenance. The community features a quiet loop-style layout, a nearby playground, and convenient access to Jordan Landing's shopping, restaurants, entertainment, and major highways. Come take a walk through. Look around. Imagine the possibilities. Sometimes, you don't know a house feels like home until you step inside. Financing incentive: Qualified buyers may be eligible for a lender credit of up to 1% of the loan amount, capped at $5,000, through the preferred lender toward eligible closing costs or an interest-rate buydown. Buyers may use their own lender; this credit is available only through the preferred lender. Subject to lender approval and loan-program guidelines.
#2188775

West Jordan

4006 W HEIDELBERG LN

5 Beds

3 Baths

3,202 Sq.Ft.

$599,900

MLS#: 2188775

Welcome to the jewel of St. Mary's, nestled at the mouth of Emigration Canyon, where timeless French Traditional-inspired elegance meets extraordinary resort-style living. Abundant natural light illuminates the home's spacious interiors. The gourmet kitchen serves as a culinary centerpiece, boasting full-size dual Sub-Zero refrigerator and freezer, granite countertops, double ovens, a gas range, and an electric cooktop. Escape to your own tropical paradise in the spectacular indoor pool room, complete with a lush arboretum, retractable roof, and a private steam shower, creating an unforgettable year-round vacation experience. The main living areas and the elegant primary suite feature dramatic double-height ceilings. The primary suite serves as a spacious retreat, including a private loft and double closets. An elevator conveniently services all three floors. The expansive basement is perfect for movie nights and gatherings, featuring a wet bar. Additional amenities include radiant heating throughout, a heated driveway, a totally soundproof music studio with independent HVAC, abundant storage, and lowering motorized chandeliers for easy cleaning. Ideally located just minutes from Research Park, the University of Utah, downtown Salt Lake City, and Utah's premier ski resorts, this extraordinary property offers a rare combination of architectural elegance, high-end finishes, and unparalleled lifestyle amenities. Square footage provided as a courtesy, buyer to verify.  Square footage figures are provided as a courtesy estimate only.  Buyer is advised to obtain an independent measurement.
#2188563

Salt Lake City

2864 E KENNEDY DR S

5 Beds

3 Baths

14,653 Sq.Ft.

$6,610,000

MLS#: 2188563

Price reduced
Welcome to Lofts on Redwood! This gated community offers modern living and privacy in the heart of Salt Lake County. Located just minutes from the airport, it provides convenient freeway access, local shopping centers, arts, theater, and schools. A true highlight is the amazing rooftop terrace. With breathtaking 360-degree views of the mountains, valley, and Great Salt Lake, it's such a lovely space for entertaining or simply unwinding. Don't miss out on this beautiful home! It features incredible views, wonderful upgrades, and warm, inviting spaces that are perfect for both relaxing and hosting loved ones. Square footage figures are provided as a courtesy estimate only and were obtained from county record.  Buyer is advised to obtain an independent measurement.
#2188475

West Valley City

3612 S ARGON DR

4 Beds

1 Baths

2,433 Sq.Ft.

$505,000

MLS#: 2188475

Completely remodeled and move in ready! This beautifully updated 7 bedroom, 4 bath home has been thoughtfully renovated throughout with modern finishes and a fresh, clean feel. The spacious layout offers plenty of room to live, entertain, and make it your own. Enjoy the convenience of a 2 car garage and a separate basement entrance, providing added flexibility for the next owner. From the moment you walk in, you'll appreciate the attention to detail and turnkey condition. This West Valley home is ready for its next chapter. Just bring your belongings and move in!
#2188493

West Valley City

3065 W 3800 S

7 Beds

1 Baths

2,688 Sq.Ft.

$580,000

MLS#: 2188493

Price reduced
HUGE PRICE REDUCTION; Motivated Sellers, Bring your Offers! Welcome to this spacious 4-bedroom, 2-bath manufactured home perfectly located in the heart of Provo, Utah! Enjoy quick access to I-15, yet experience peaceful, quiet nights with no highway noise. This home offers convenience at its best-just minutes from shopping centers, Home Depot, movie theaters, Sam's Club, universities, and the Provo Airport. You'll love the beautiful mountain views, open layout, and comfortable living spaces ideal for family and friends. Don't miss this incredible opportunity to own an affordable home in a prime Provo location!, Square footage figures are provided as a courtesy estimate only and were obtained from SELLER MEASUREMENTS. Buyer is advised to obtain an independent measurement.
#2189395

Provo

255 N 1600 W 52

4 Beds

2 Baths

1,585 Sq.Ft.

$89,900

MLS#: 2189395

Open house
Price reduced
Don't miss out on this incredible 4 bed/ 4 bath townhome in a highly coveted neighborhood, close to everything you could need. The Kensington plan by Woodside Homes has been professionally designed so each bedroom has their own full bathroom! The Primary bathroom features ample counter space, an oversized shower, dual sinks, and walk in closet. Open railing throughout adds even more WOW to an already amazing layout. Photos are of decorated model.  Ask about our preferred lender incentives to help the dream of homeownership become a reality. #468 Visit model homes located at 853 West 560 South
#2188632

American Fork

758 W 500 S 486

4 Beds

4 Baths

2,025 Sq.Ft.

$454,990

MLS#: 2188632

Price reduced
Set on a desirable corner lot in prime Riverton, this home offers quick access to Bangerter Highway and sits just minutes from the shops and restaurants at Mountain Village. Residents also enjoy access to a community pool, basketball courts, and a playground, all just steps from home. A 3-car garage and dedicated RV parking make room for all the vehicles and toys. Four bedrooms occupy the upper level, while a flexible main-floor room offers space for a home office, playroom, or guest area. A dedicated gym room comes complete with equipment, ready to use from day one, and the primary suite sits conveniently next to an oversized laundry room, a genuinely practical touch for everyday living. Newer HVAC, water heater, a humidifier, and a water softener add everyday comfort and peace of mind. Out back, the covered patio and cozy yard are made for firing up the grill, sipping coffee on a quiet morning, or unwinding on a crisp fall evening, with a storage shed and raised garden boxes rounding out a space built for real life.
#2188531

Riverton

3473 W MERIBEL WAY S

7 Beds

3 Baths

4,544 Sq.Ft.

$890,000

MLS#: 2188531

* Listings identified with the FMLS IDX logo come from FMLS and are held by brokerage firms other than the owner of this website. The listing brokerage is identified in any listing details. Information is deemed reliable but is not guaranteed. If you believe any FMLS listing contains material that infringes your copyrighted work please review our DMCA policy and learn how to submit a takedown request. Ā© 2024. First Multiple Listing Service, Inc.

Categories

Homes Tailored to Your Lifestyle

Buyers Guide

Buying a home is one of the most exciting milestones of your life.

View more

Sellers Guide

Putting your home on the market can be a stressful process, especially when you don’t know what to expect.

View more

Market report

With just a few clicks, you'll gain instant access to valuable insights about the real estate market, including trends, property values, and community analytics.

View more

Home value

Unlike automated valuations, our hands-on review will provide a comprehensive opinion of your home’s value while considering important interior elements and other location intangible factors that machine algorithms so often miss.

View more

Buyers resources

Guides on financing, inspections, and choosing the right Realtor for a smooth home purchase.

Sellers resources

Practical tips on staging, pricing, and preparing your home to attract buyers and maximize your sale.

Send a message

Message successfully sent.

Reason for contacting?

I agree to receive email communication and understand I can unsubscribe at any time.

I agree to be contacted by OnX Realty via call, email, and text for real estate services. To opt out, you can reply 'stop' at any time or reply 'help' for assistance. You can also click the unsubscribe link in the emails. Message and data rates may apply. Message frequency may vary. Privacy Policy

Sign In Sign Out

Virtual Assistant

Would you like to take the next step with this property? We can help you schedule a showing or virtual tour, or send you more details.

Yes, I would like more information.

Thank You for Your Reply, One of Our Agents will contact you as soon as possible

No, maybe later.

Thank you, you can always contact me via email, phone number or through the contact form.

Realhub AI

Lucy - Your AI-Powered Realtor

Update Your Temporary Password

Personalize your search

Enter your email and we'll notify you immediately when new listings match what you're looking for.

or enter email address

Already have an account ? Login here

Continue your home search

I agree to receive communications and understand I can unsubscribe at any time.

I agree to be contacted by OnX Realty via call, email, and text for real estate services. To opt out, you can reply 'stop' at any time or reply 'help' for assistance. You can also click the unsubscribe link in the emails. Message and data rates may apply. Message frequency may vary. Privacy Policy

Already have an account ? Login here

We use cookies

We use cookies primarily for analytics to enhance your experience. By accepting, you agree to our use of these cookies. You can manage your preferences or learn more about our cookies policy.


