Thinking of selling?

Utah's Premier |
OnX Realty

  • Nearby me

Popular Features

Community Features

Association

Property Features

Waterfront

View

Exterior Features

Interior Features

Style

E-Alert name

Properties

10000 properties match your criteria

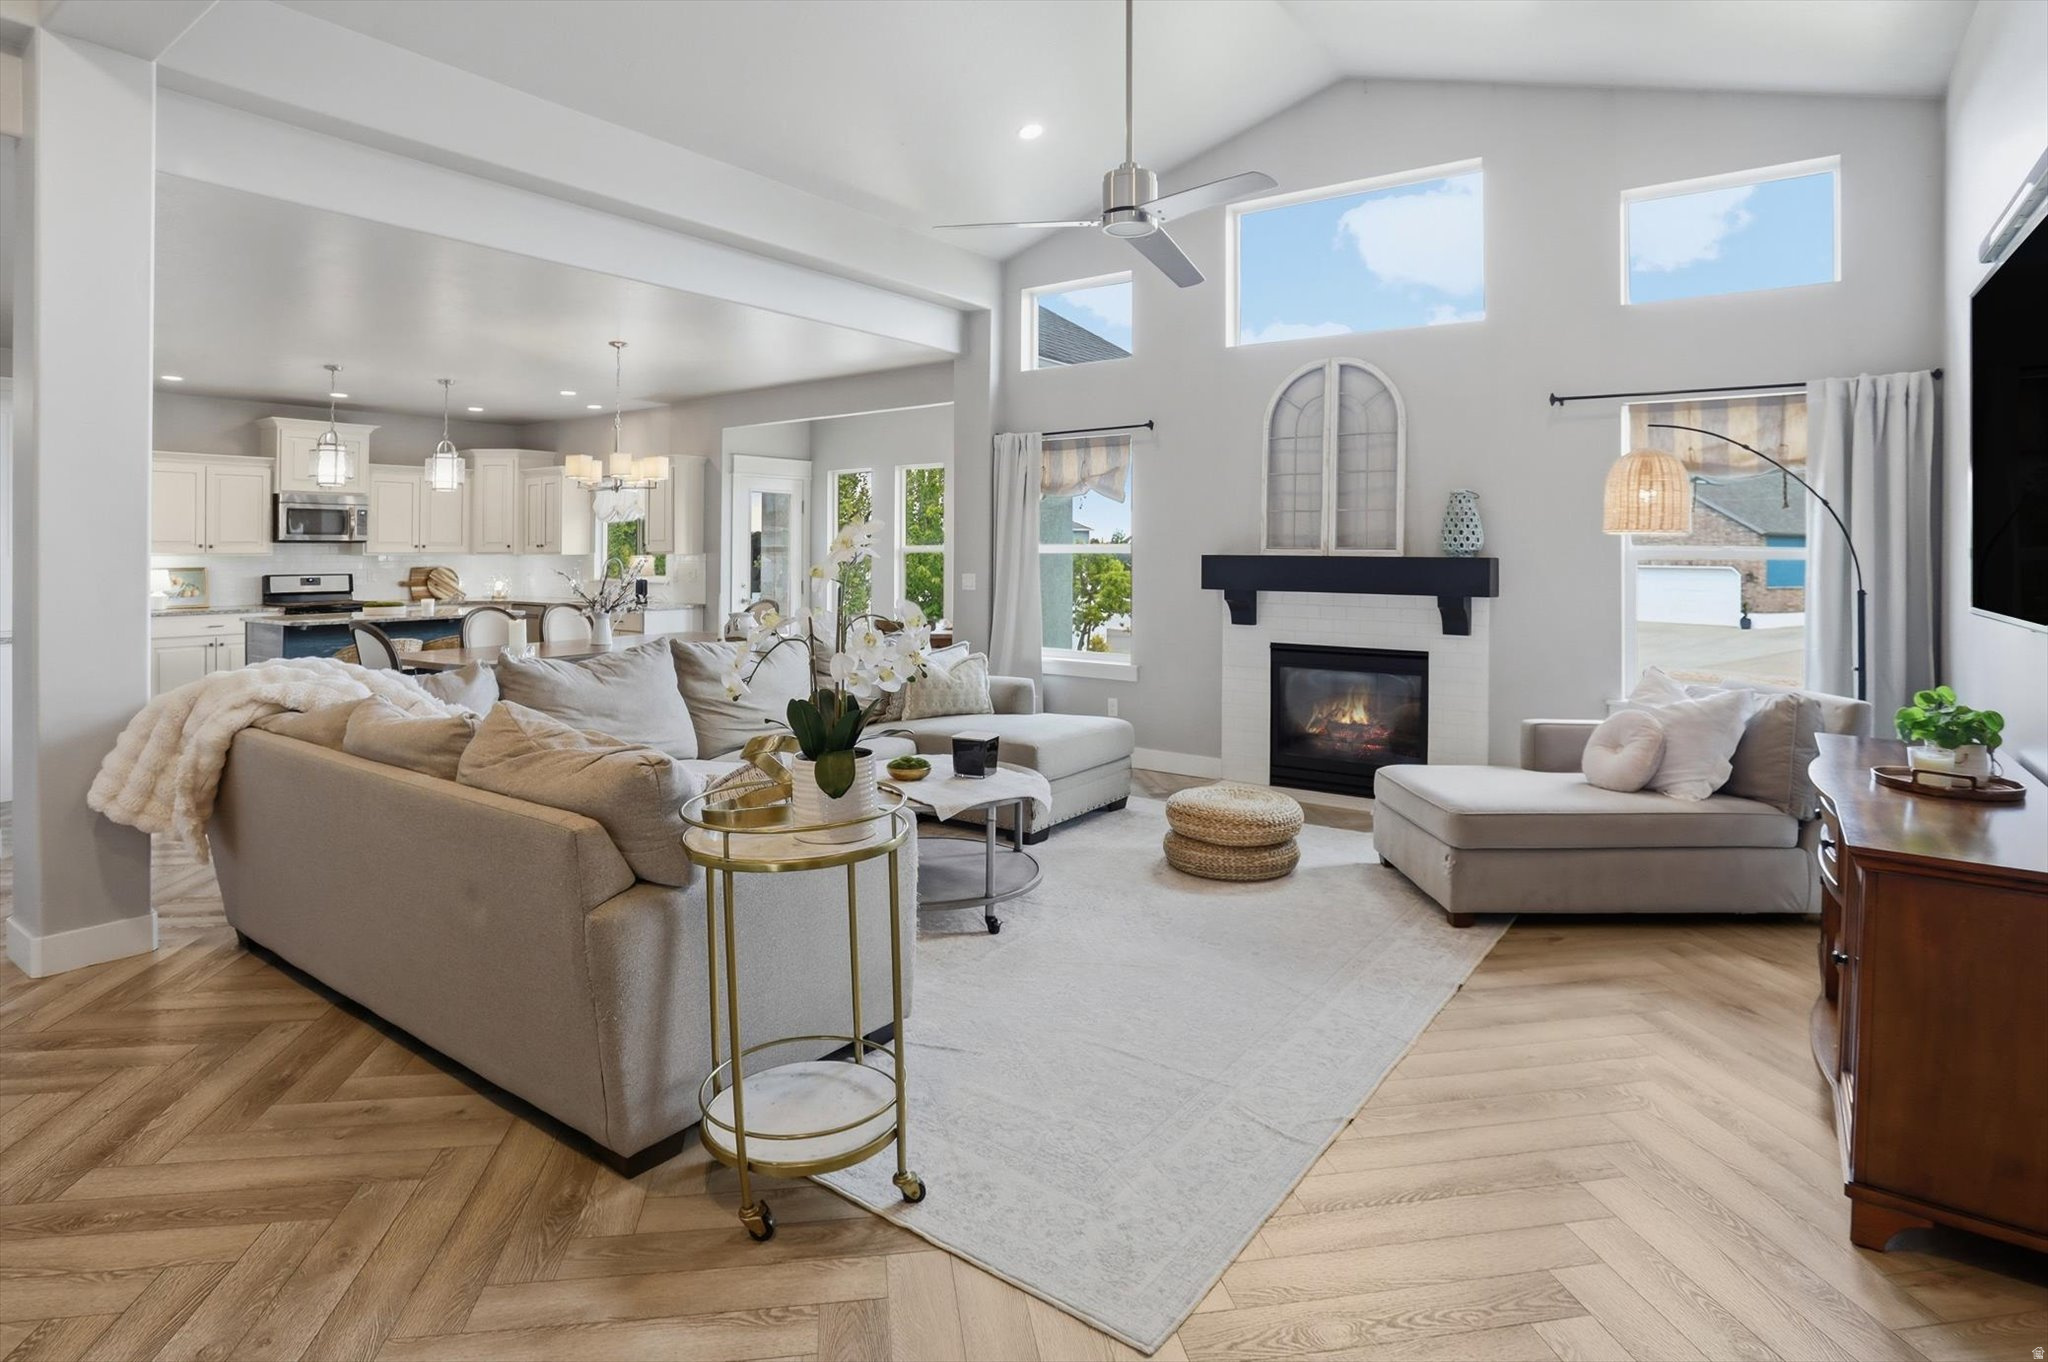
Welcome to this impeccable Symphony custom-built home nestled on a quiet cul-de-sac in the highly sought-after Old Mill Village neighborhood of Kaysville. Situated on a spacious .36-acre lot, this stunning 5-bedroom, 3.5-bath residence offers 4,077 square feet of beautifully designed living space with a bright, open floorplan perfect for both everyday living and entertaining. From the moment you step inside, you'll fall in love with the gorgeous herringbone flooring that flows throughout the main level, adding warmth and sophistication to the home's modern elegance. The expansive great room features soaring ceilings, abundant natural light, and seamless flow into the beautifully appointed kitchen and dining areas. Every detail of this home has been meticulously maintained and thoughtfully updated, including a brand-new refrigerator and dishwasher. Spacious bedrooms, luxurious bathrooms, and exceptional craftsmanship throughout make this home truly move-in ready. Located in one of Kaysville's most desirable neighborhoods, this extraordinary property offers the perfect combination of luxury, comfort, and functionality in a peaceful cul-de-sac setting you'll be proud to call home. Buyer to verify all information, square footage figures from building plans are provided as a courtesy estimate only.
#2160062

Kaysville

408 W CORNFIELD CIR S

5 Beds

3 Baths

4,077 Sq.Ft.

$895,000

MLS#: 2160062
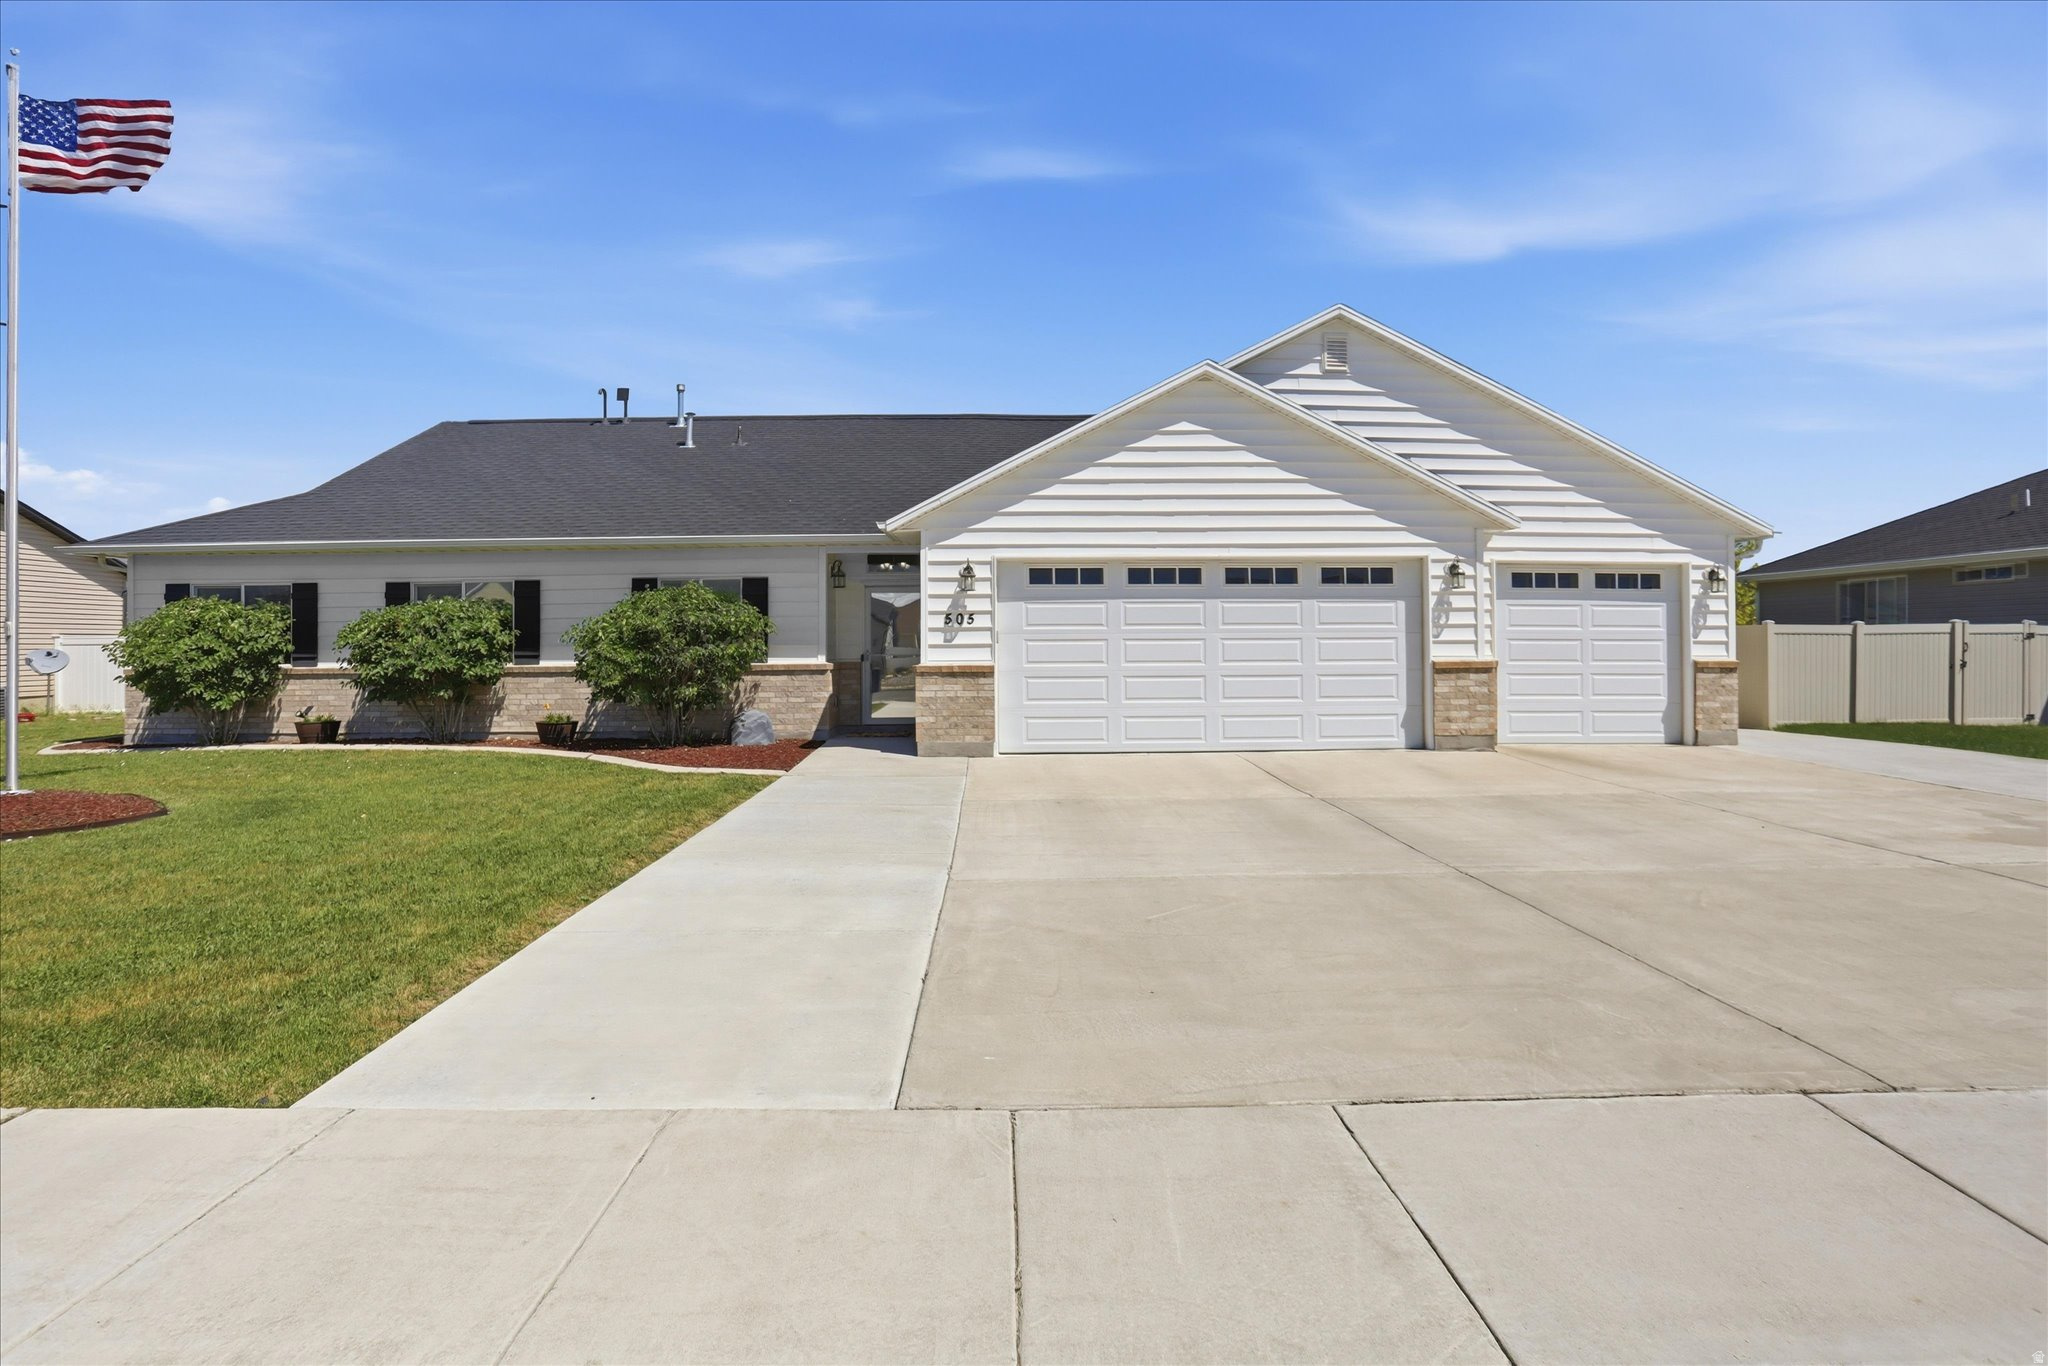
Enjoy many benefits of this beautifully maintained single-level home, ideally situated on a quiet, low-traffic street.  Inside, the inviting floor plan offers two flex rooms that can be used as an additional bedroom, office, tv room, craft or fitness room, or whatever your need could be.  A formal living room with natural light, creates the perfect setting for reading or quiet conversation. The spacious great room centers around a cozy gas fireplace and flows seamlessly into the well-appointed kitchen and dining areas, providing plenty of room to expand for holiday gatherings and entertaining. The kitchen boasts granite countertops, large island, gas range with convection oven, generous counter space, & under-cabinet lighting for added ambiance. The private primary suite features a jetted soaking tub, separate shower, double vanity, & walk-in closet. A versatile flex room offers endless possibilities for a home office, gym, hobby room, or guest space. The fully fenced backyard is designed for both relaxation & functionality, featuring an expansive patio with covered and open-air spaces perfect for entertaining, play area, or simply enjoying the outdoors. Additional highlights include a garden area, blackberry bushes, motion-sensor lighting, and exceptional bonus spaces for hobbies and storage. A standout feature is the impressive 20x20 shop complete with overhead double door, workbench, and wood stove-ideal for projects, recreational toys, bikes, crafts, or extra workspace. A separate garden shed adds even more convenience. The oversized three-car garage is equally impressive with painted sheetrock, extended depth on both bays (24' on the double side and 21'6" on the single side), plus abundant built-in cabinets & shelving for exceptional storage.
#2161120

Garland

505 E 1325 S

3 Beds

2 Baths

1,900 Sq.Ft.

$507,000

MLS#: 2161120
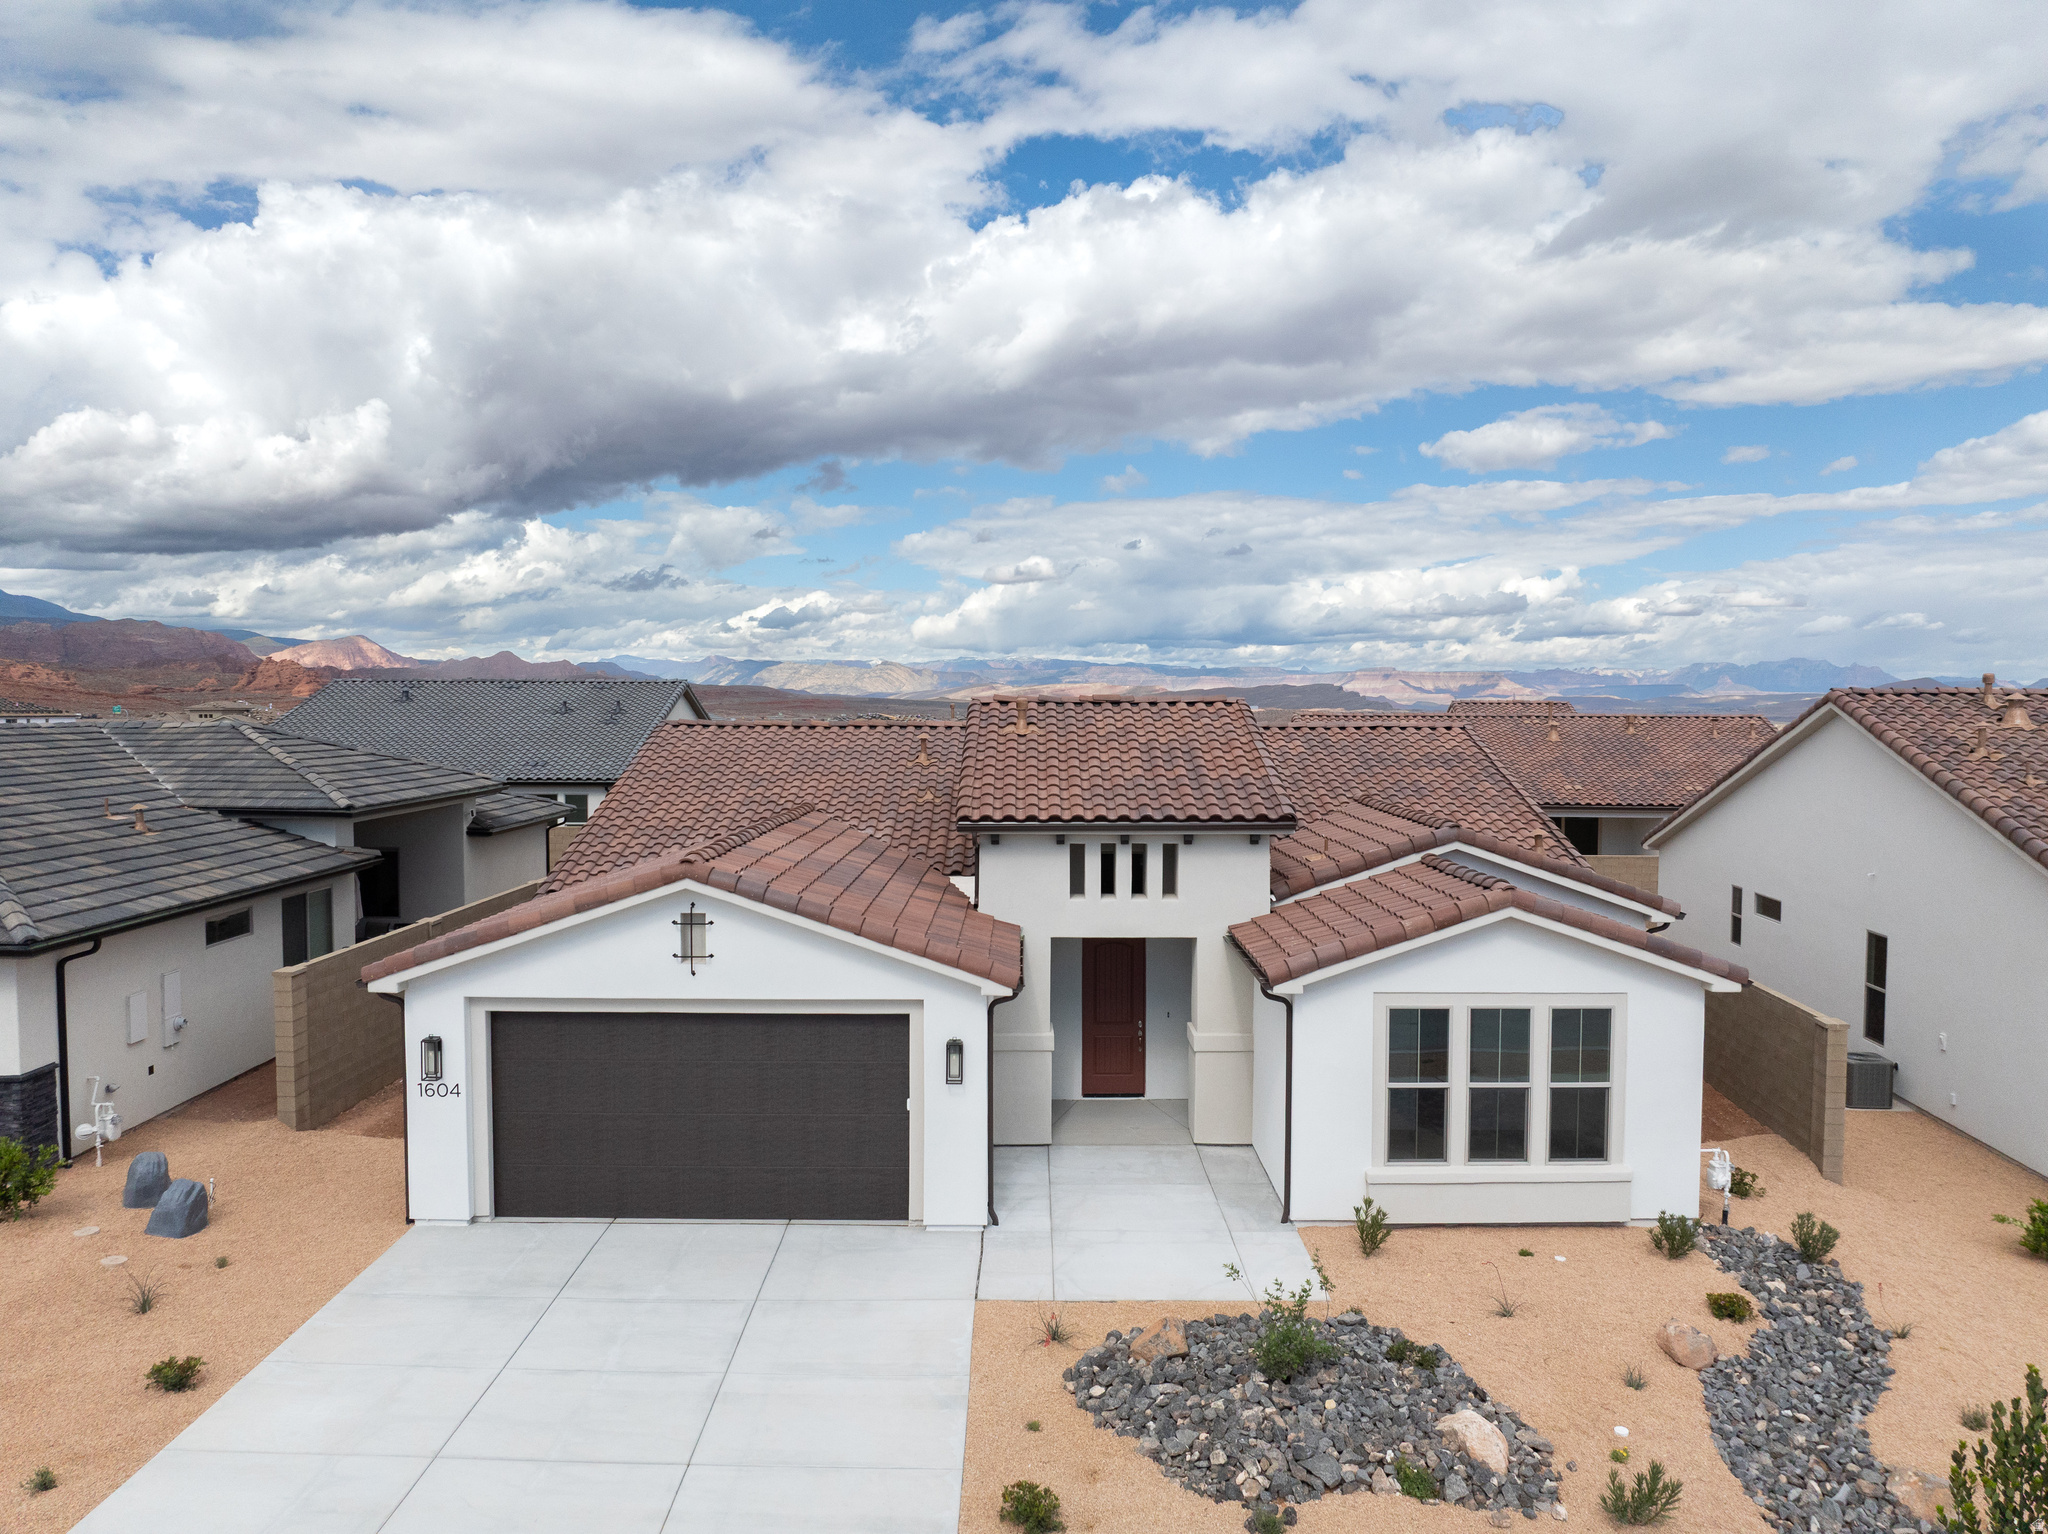
Welcome to the Mesa, a stunning 4-bedroom, 3-bathroom home that spans 2,350 square feet of beautifully designed living space. This floorplan features a spacious kitchen with optional gourmet enhancements, perfect for your culinary endeavors. A large, three-panel multi-slide door can be added, extending your entertaining area right off the main living room and seamlessly blending indoor and outdoor spaces. The primary suite includes a luxurious ensuite bathroom, adding to the home's allure. With a convenient 2-car garage and access to the vibrant SOLIS community's resort-style amenities, including a pool, spa, and recreational courts, you can enjoy an active and fulfilling lifestyle in this remarkable home.
#2157982

Washington

1604 N ASCENT ST 145

4 Beds

3 Baths

2,352 Sq.Ft.

$698,888

MLS#: 2157982
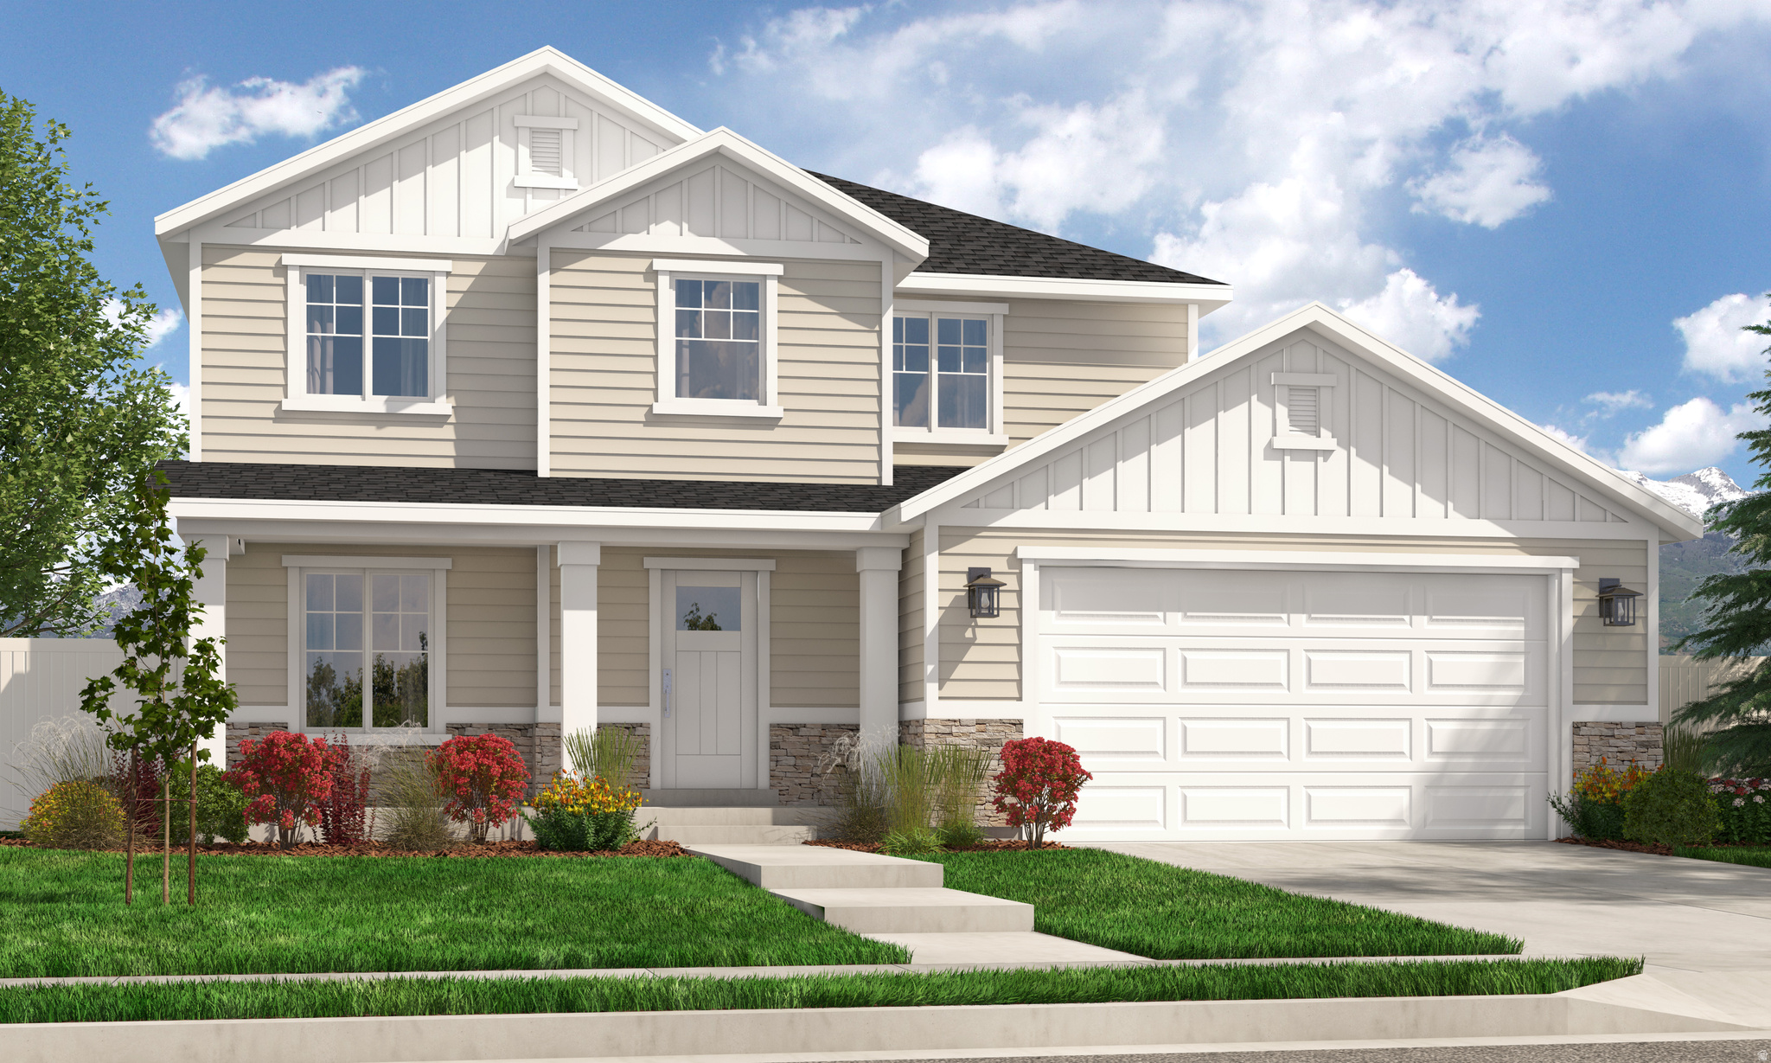
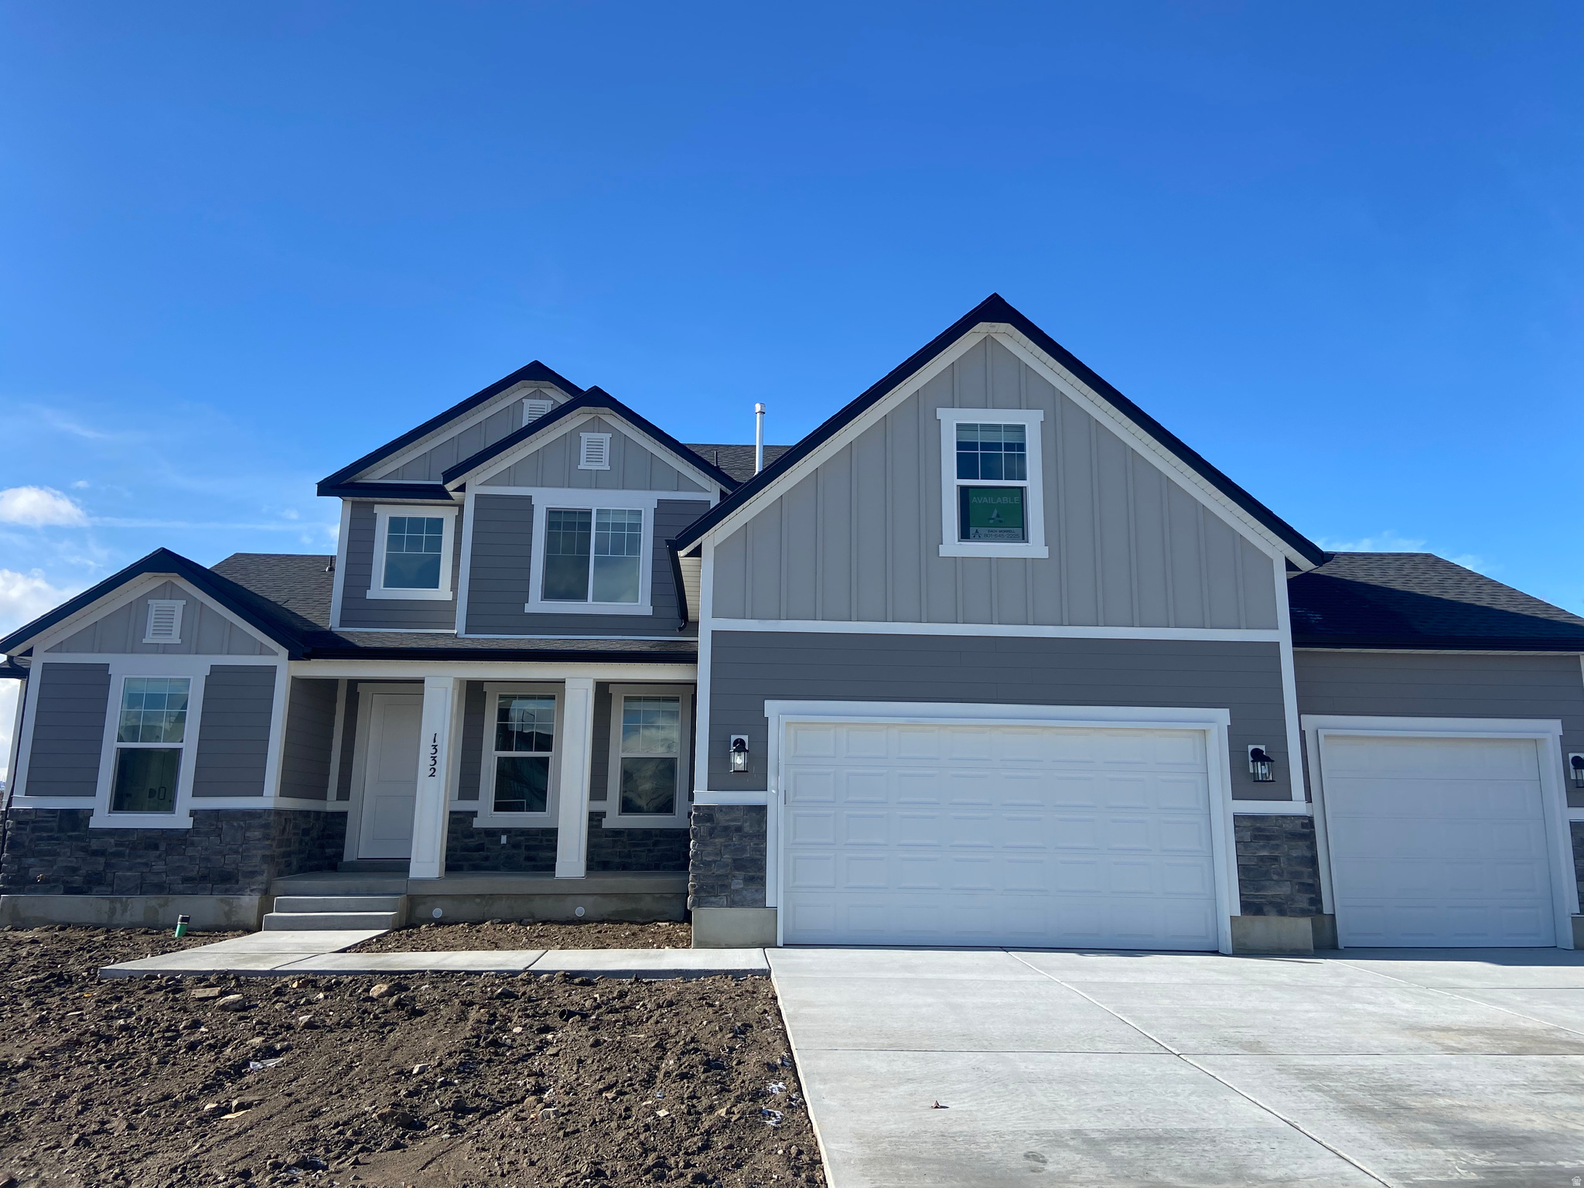
$15,000 Builder Incentive + $3,500 Preferred Lender Incentive! Build your dream home in Canyon View Meadows! Choose from any of our semi-customizable floorplans and design a home that fits your lifestyle. The builder allows structural modifications for an additional fee, and you can select every design detail in your home. Options include finishing the basement and more, available at additional cost. Images may reflect other model homes or optional upgrades that are not included in the base price.Call the listing agent for full details!
#2139217

Spanish Fork

2922 E 1000 S 405

7 Beds

3 Baths

5,106 Sq.Ft.

$683,900

MLS#: 2139217
Contact agent for more details. Buyer/Buyer's agent to verify information.
#2155703

Mapleton

1524 W 1400 N 2

4 Beds

2 Baths

3,991 Sq.Ft.

$918,900

MLS#: 2155703
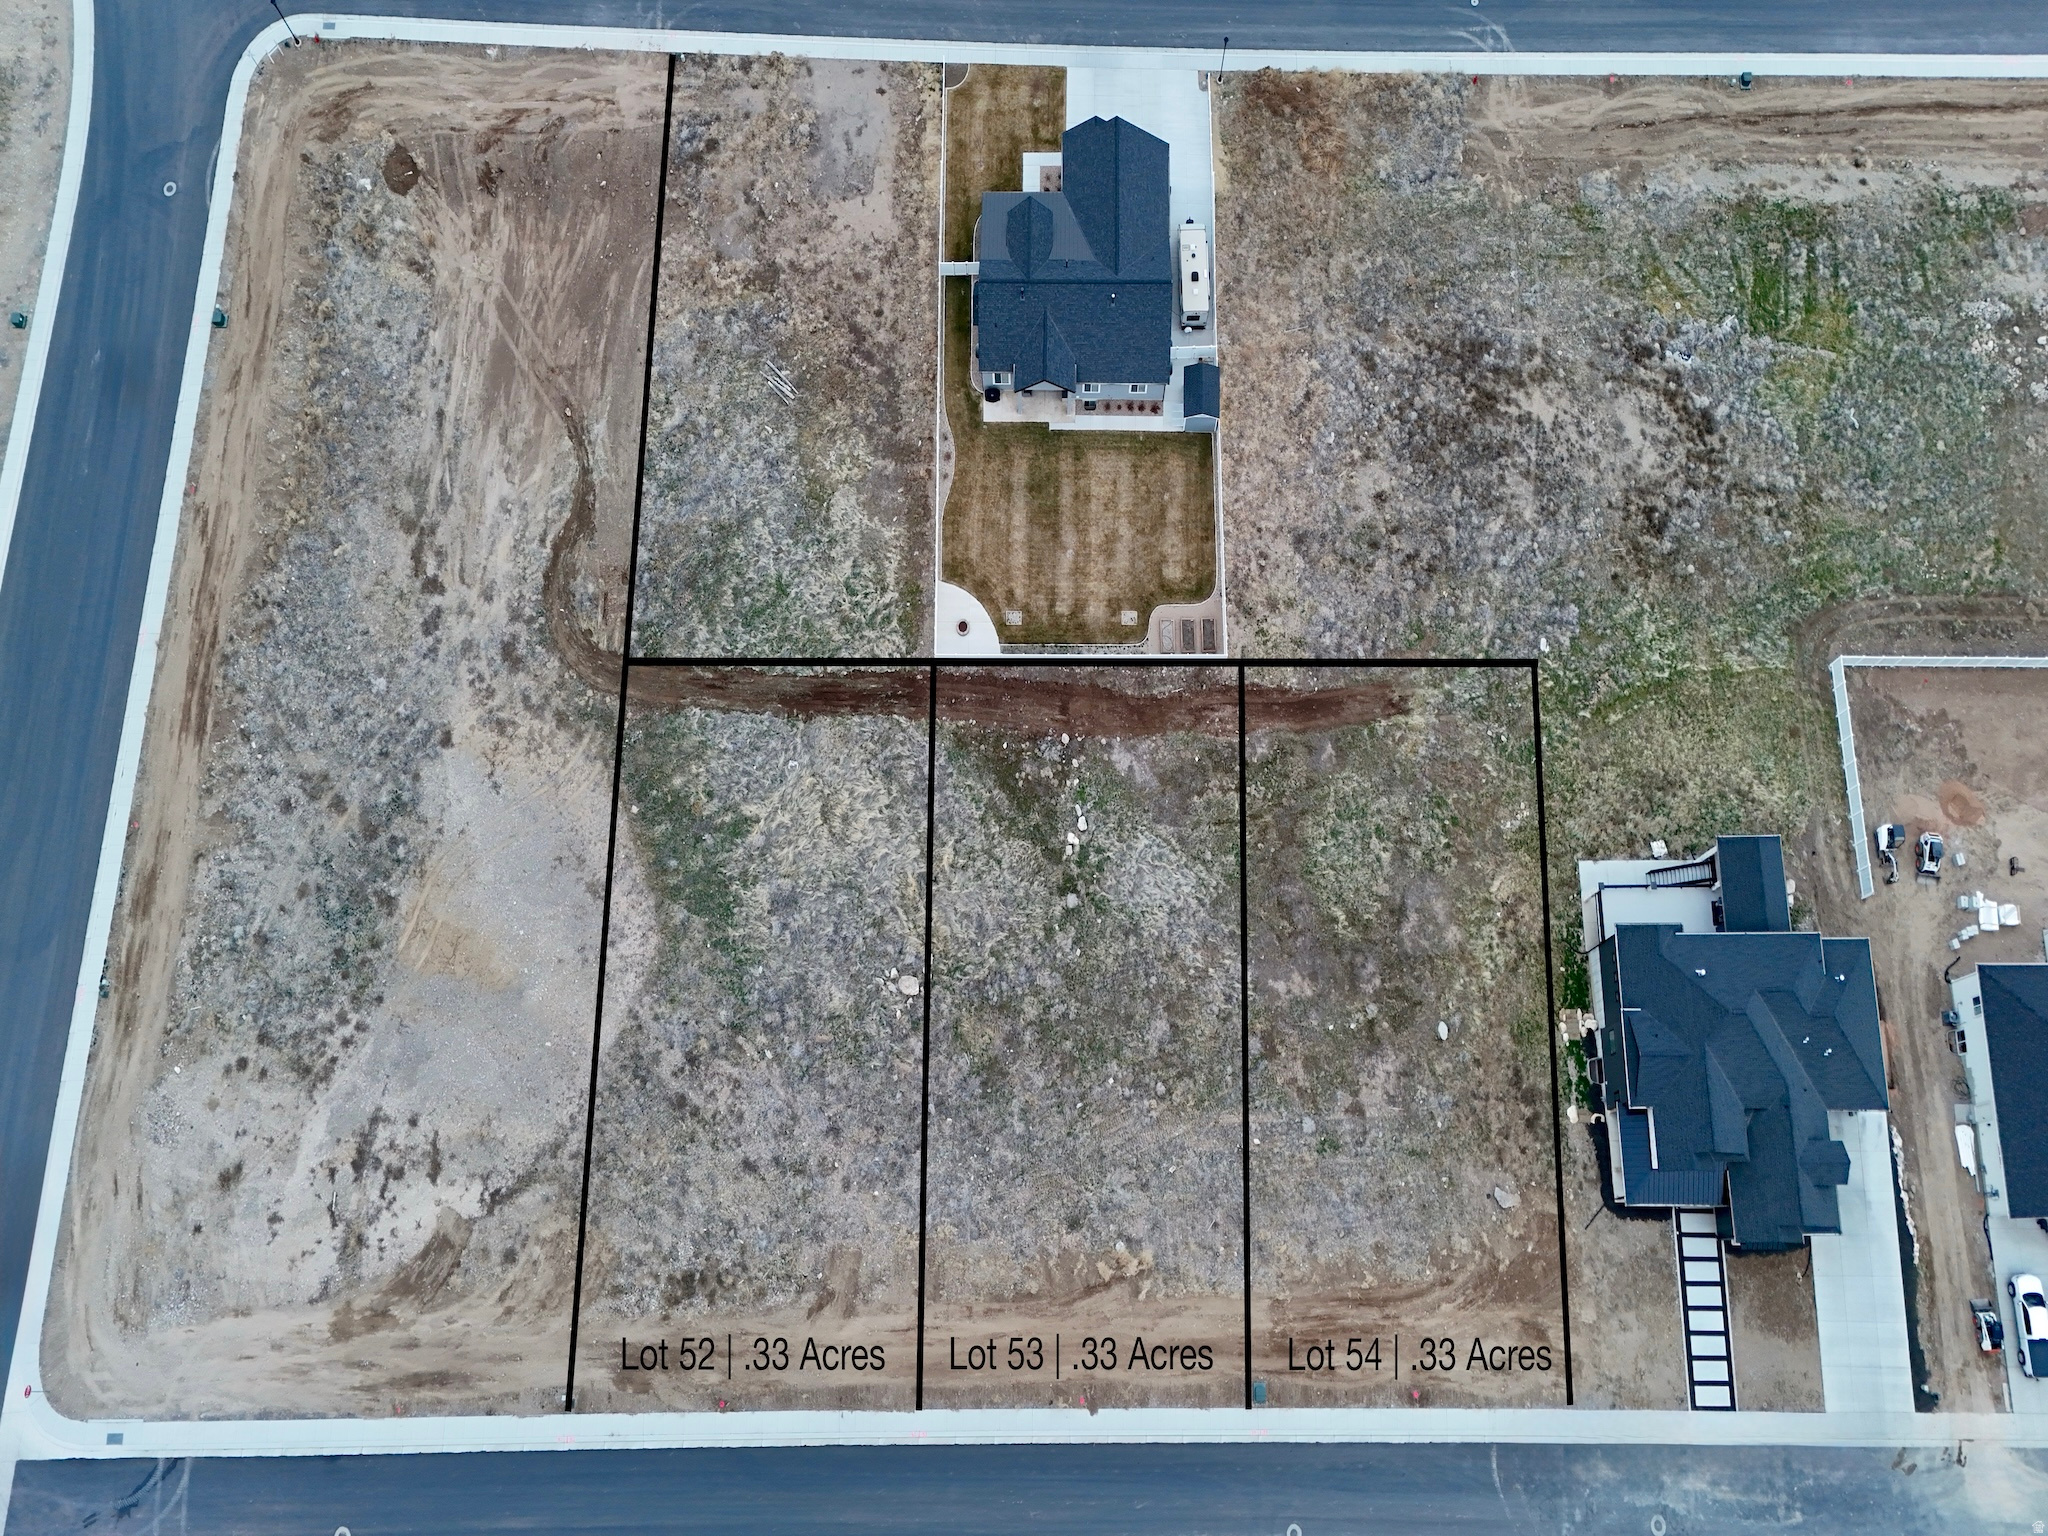
The possibilities are endless at Nephi's up and coming community, Winn Ridge! The community features ample space and scenic views of Mount Nebo and Nephi Valley. Conveniently located near Juab High School, Central Valley Medical Center, shopping centers, grocery stores, and golf courses. Winn Ridge offers easy access to I-15, enhancing connectivity to surrounding areas. Select your own builder and build your custom dream home on one of the fully improved lots at Winn Ridge. Information deemed reliable but not guaranteed, buyer and buyer broker to verify all.
#2144947

Nephi

636 E 1100 N 52

None Beds

None Baths

0.33 acres

$140,000

MLS#: 2144947
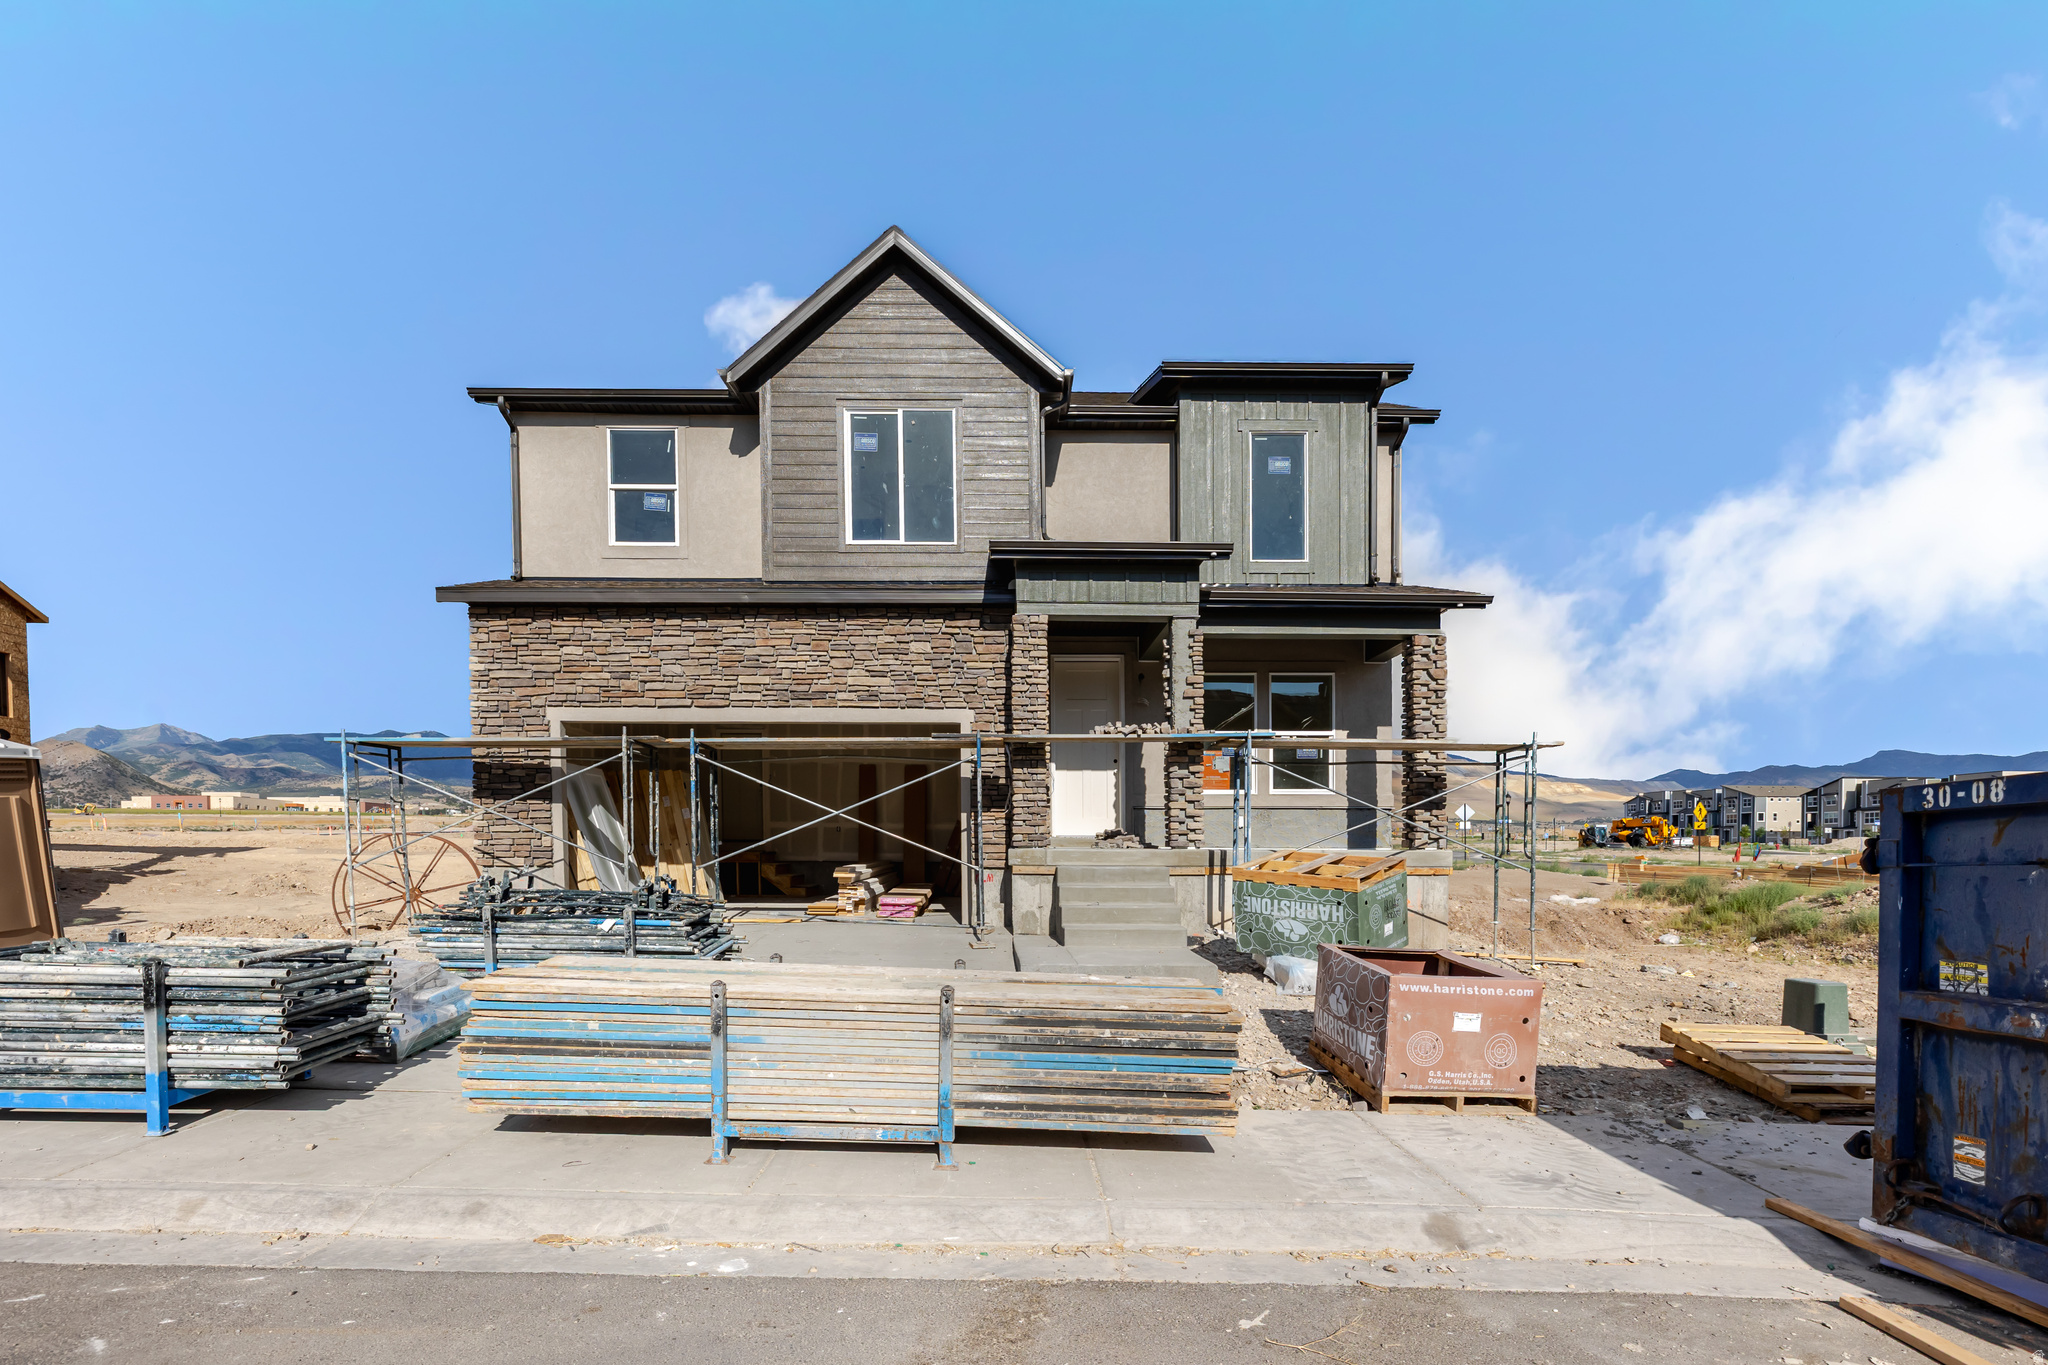
Come make our house your home at Capitol Reef! Our single-family floorplans feature open-concept designs that maximize space while still offering plenty of privacy. Conveniently positioned off W Herriman Blvd, Capitol Reef is the perfect spot for those seeking accessibility and ease. Enjoy being part of the larger, master-planned Olympia community, with quick access to JL Sorenson Rec Center, Mountain View Village Shopping Center, and Mountain View Corridor. The location, lifestyle, and home you've been waiting for are all right here! (MORGAN LOT 121)
#2151128

Herriman

12752 S LAKE CREEK DR 121

3 Beds

2 Baths

3,434 Sq.Ft.

$702,900

MLS#: 2151128

Unobstructed views of valley and city. Land backs sloped open space so no building behind ever. Prime development for high end lots or could be your own private secluded property for your dream home. Buyer to pay roll back taxes for taking out of Greenbelt. Seller is a licensed real estate broker in the state of Utah.
#2022610

Herriman

14601 S 6600 W

None Beds

None Baths

5.0 acres

$1,199,888

MLS#: 2022610
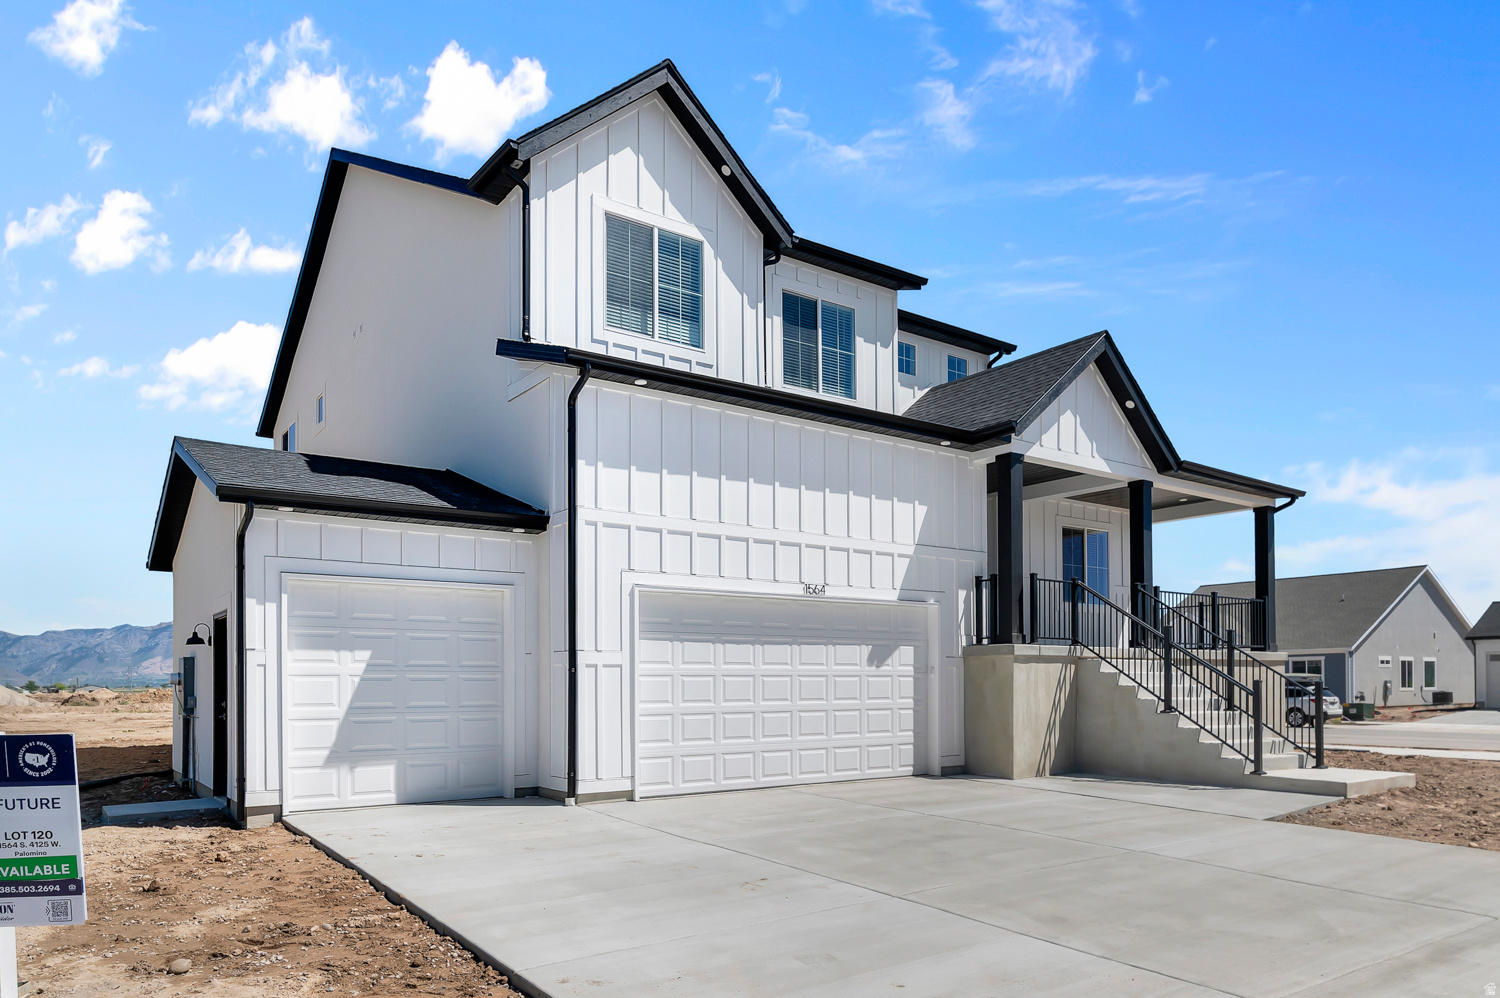
* ESTIMATED COMPLETION JUNE 2026* This amazing SYDNEY Plan - 4 bed home with a Farmhouse Exterior. The main floor owner's suite has it all: tray ceiling, walk-in closet with stackable laundry connection, double undercounter sinks, soaker tub and oversized shower. Get cozy in the large family room around the fireplace. The open concept kitchen includes a large island for food prep/counter seating, a large walk-in pantry, grand gourmet kitchen with gas cooktop, double oven, 42" upper cabinets w/ crown molding, 30" Single sink, upgraded cabinet with dovetail, soft-close features. Laminate floor throughout the kitchen, dining, family room, & separate office space with glass single lite French doors. Quartz countertop in kitchen and bathrooms, Powder room located next to the garage entry and mud room bench. Stair railing with newel posts. Upstairs has a loft, 3 large bedrooms, full bathroom, and full laundry room. Home includes unfinished basement with 9' foundation walls and an outside entrance, ready to build out future ADU, room for a large family room, 2 additional bedroom, a bathroom, and under porch storage. 2 95% efficient furnaces, 50-gallon water heater, & plumbed for a soft-water system. Large 3-car garage and extra space on the side of the garage to add an RV pad. ** Special Interest Rates are Available ** with our Builder Forward Commitment (BFC) if you use DHI Mortgage in addition to receiving up to $7,000 toward closing costs. **** Ask me about our 7/6 ARM rate or the Chenoa No down financing options. Ask me about our generous home warranties, active radon Mitigation System, and Smart Home Package, which is included in this home. The actual home may differ in color, material, and/or options. Pictures are of a finished home of the same floor plan and the available home may contain different options, upgrades, and exterior color and/or elevation style. Square footage figures are provided as a courtesy estimate only and were obtained from building plans. No representation or warranties are made regarding school districts and assignments; please conduct your own investigation regarding current/future school boundaries.
#2158460

Salem

868 N 1600 E 271

4 Beds

2 Baths

4,591 Sq.Ft.

$819,990

MLS#: 2158460
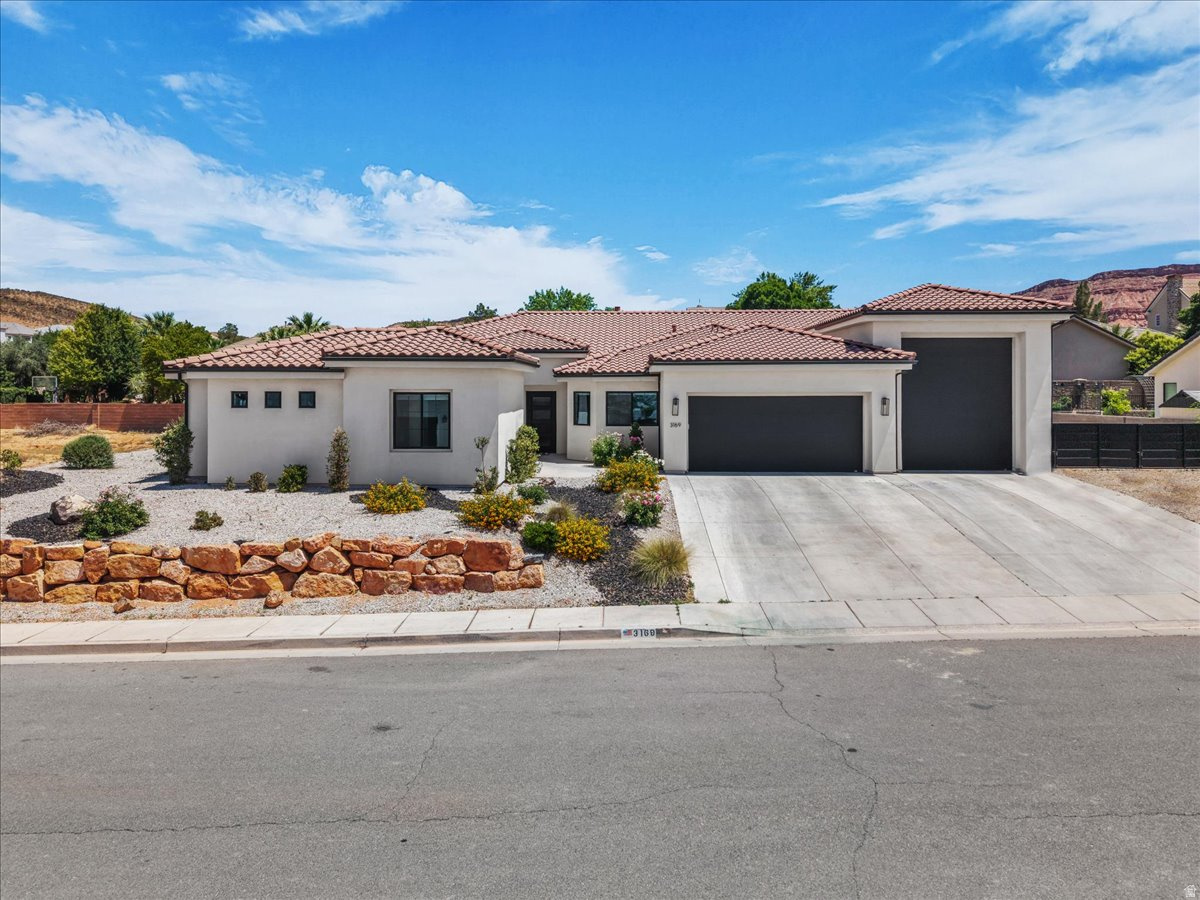
This stunning home was designed with entertaining in mind, offering exceptional indoor and outdoor living spaces. The gourmet kitchen showcases timeless white cabinetry, quartz countertops, stainless steel appliances, elegant gold accents, and a spacious butler's pantry for effortless hosting. The thoughtfully designed floor plan features an open-concept living and kitchen area, a private primary suite with an oversized walk-in shower, a bonus room and a casita with its own private entrance and kitchenette. Additional highlights include beautiful oak flooring, designer tile finishes, an oversized RV garage measuring 56.5 x 13.10, extra-large garage space, and RV parking. Step outside to enjoy the sparkling saltwater pool and expansive patio area, ideal for relaxing or gathering with guests. Quality craftsmanship and attention to detail are showcased throughout this exceptional home. Seller is a licensed agent in the State of Utah
#2158391

Washington

3169 S PECOS DR

5 Beds

3 Baths

3,102 Sq.Ft.

$1,099,000

MLS#: 2158391
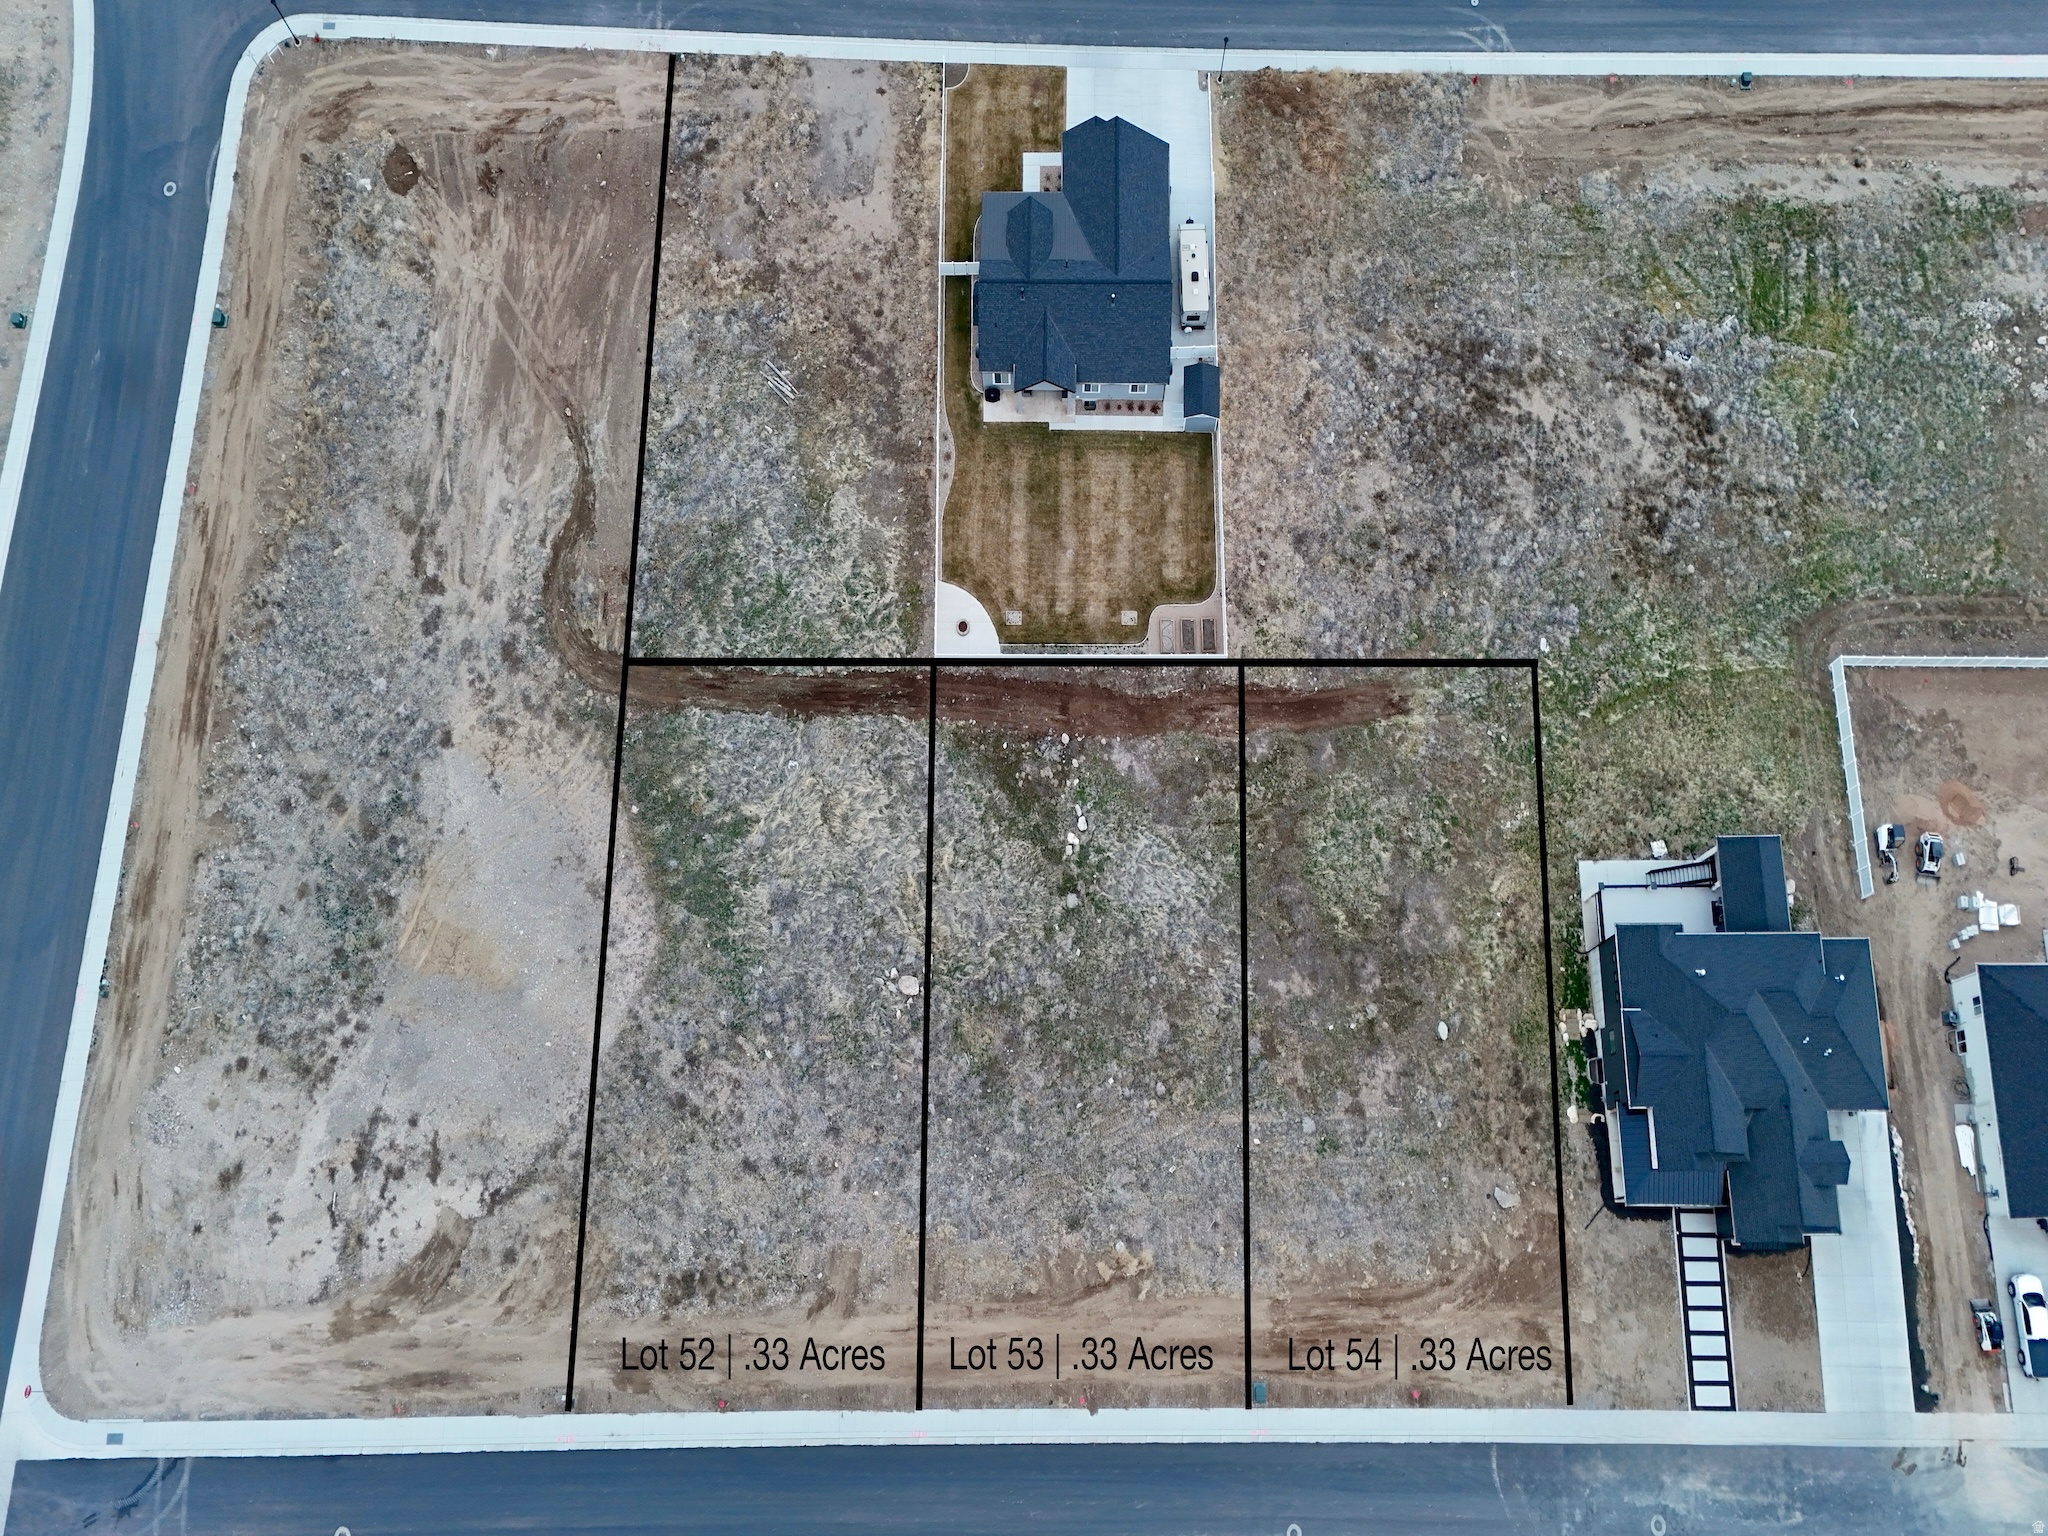
The possibilities are endless at Nephi's up and coming community, Winn Ridge! The community features ample space and scenic views of Mount Nebo and Nephi Valley. Conveniently located near Juab High School, Central Valley Medical Center, shopping centers, grocery stores, and golf courses. Winn Ridge offers easy access to I-15, enhancing connectivity to surrounding areas. Select your own builder and build your custom dream home on one of the fully improved lots at Winn Ridge. Information deemed reliable but not guaranteed, buyer and buyer broker to verify all.
#2144958

Nephi

630 E 1100 N 53

None Beds

None Baths

0.33 acres

$140,000

MLS#: 2144958
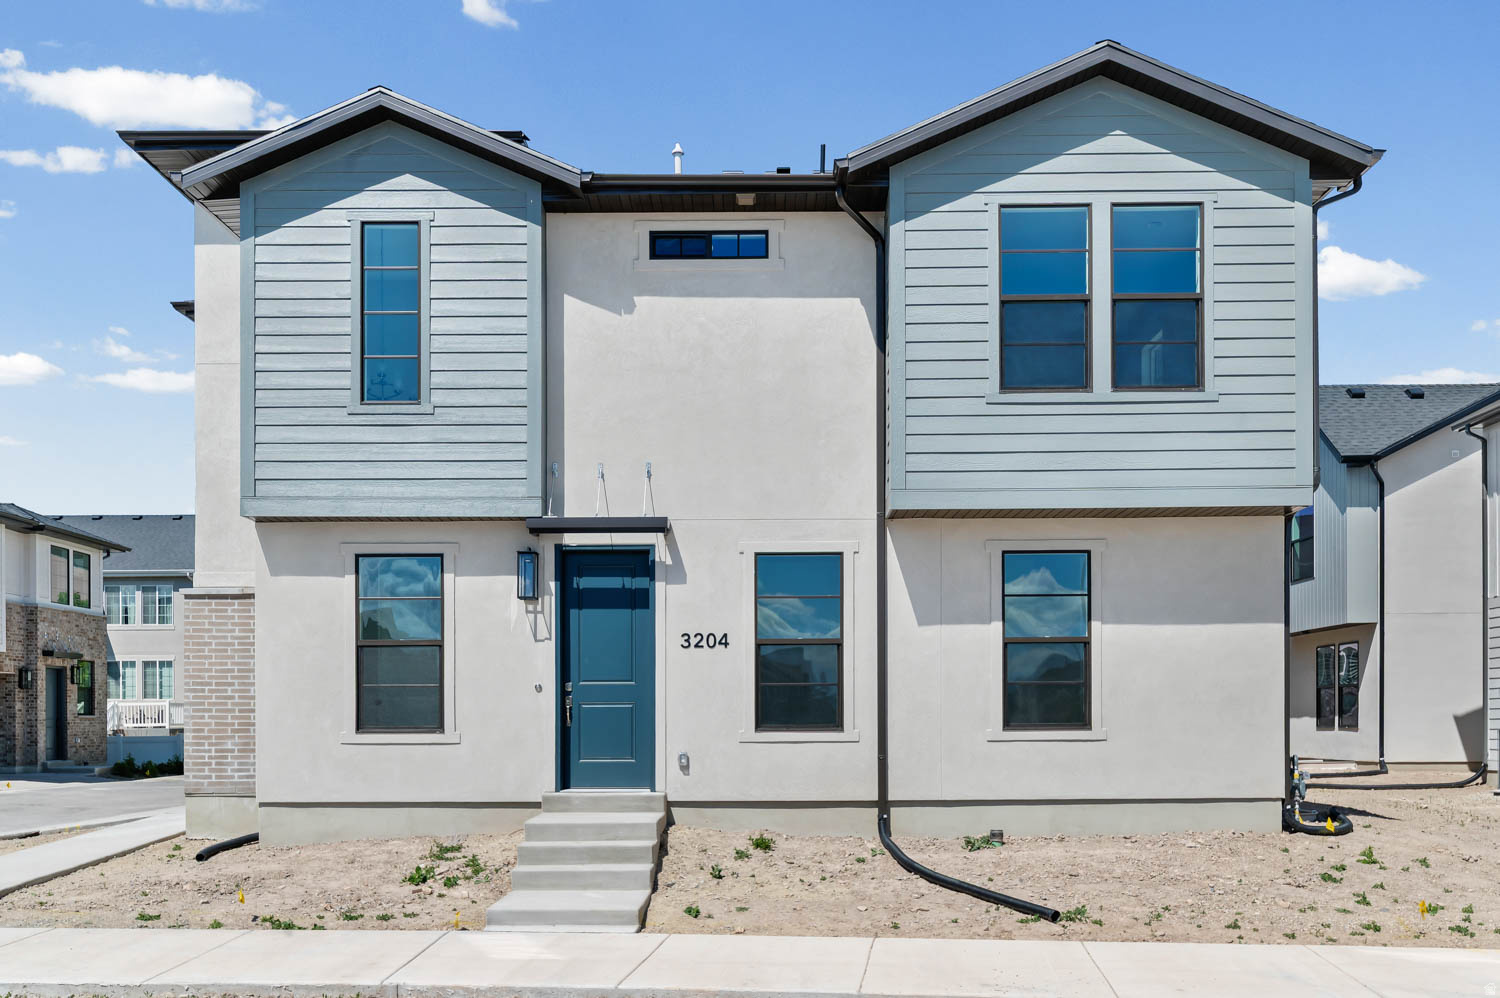
Beautifully upgraded Keystone Ballpark home showcasing a desirable design and a seamless blend of modern style and functionality. The kitchen features sleek quartz countertops, gray laminate cabinetry, and stainless steel gas appliances, perfect for both everyday living and entertaining. A mix of laminate hardwood, vinyl tile, and plush carpet flooring adds comfort and durability throughout the home. Enjoy enhanced lighting with recessed can lights and thoughtful details like dedicated Christmas light outlets for easy seasonal decorating. Energy-efficient features help keep utility costs down while maintaining year-round comfort. Elegant Craftsman-style baseboards and door casings add architectural charm, complemented by satin and brushed nickel hardware finishes throughout. The spacious owner's suite offers a luxurious touch with quartz shower surrounds, creating a spa-like retreat. This home combines quality upgrades, modern finishes, and practical features-ready for you to move in and enjoy.
#2144406

Provo

3204 W 1570 N

3 Beds

3 Baths

2,020 Sq.Ft.

$545,900

MLS#: 2144406
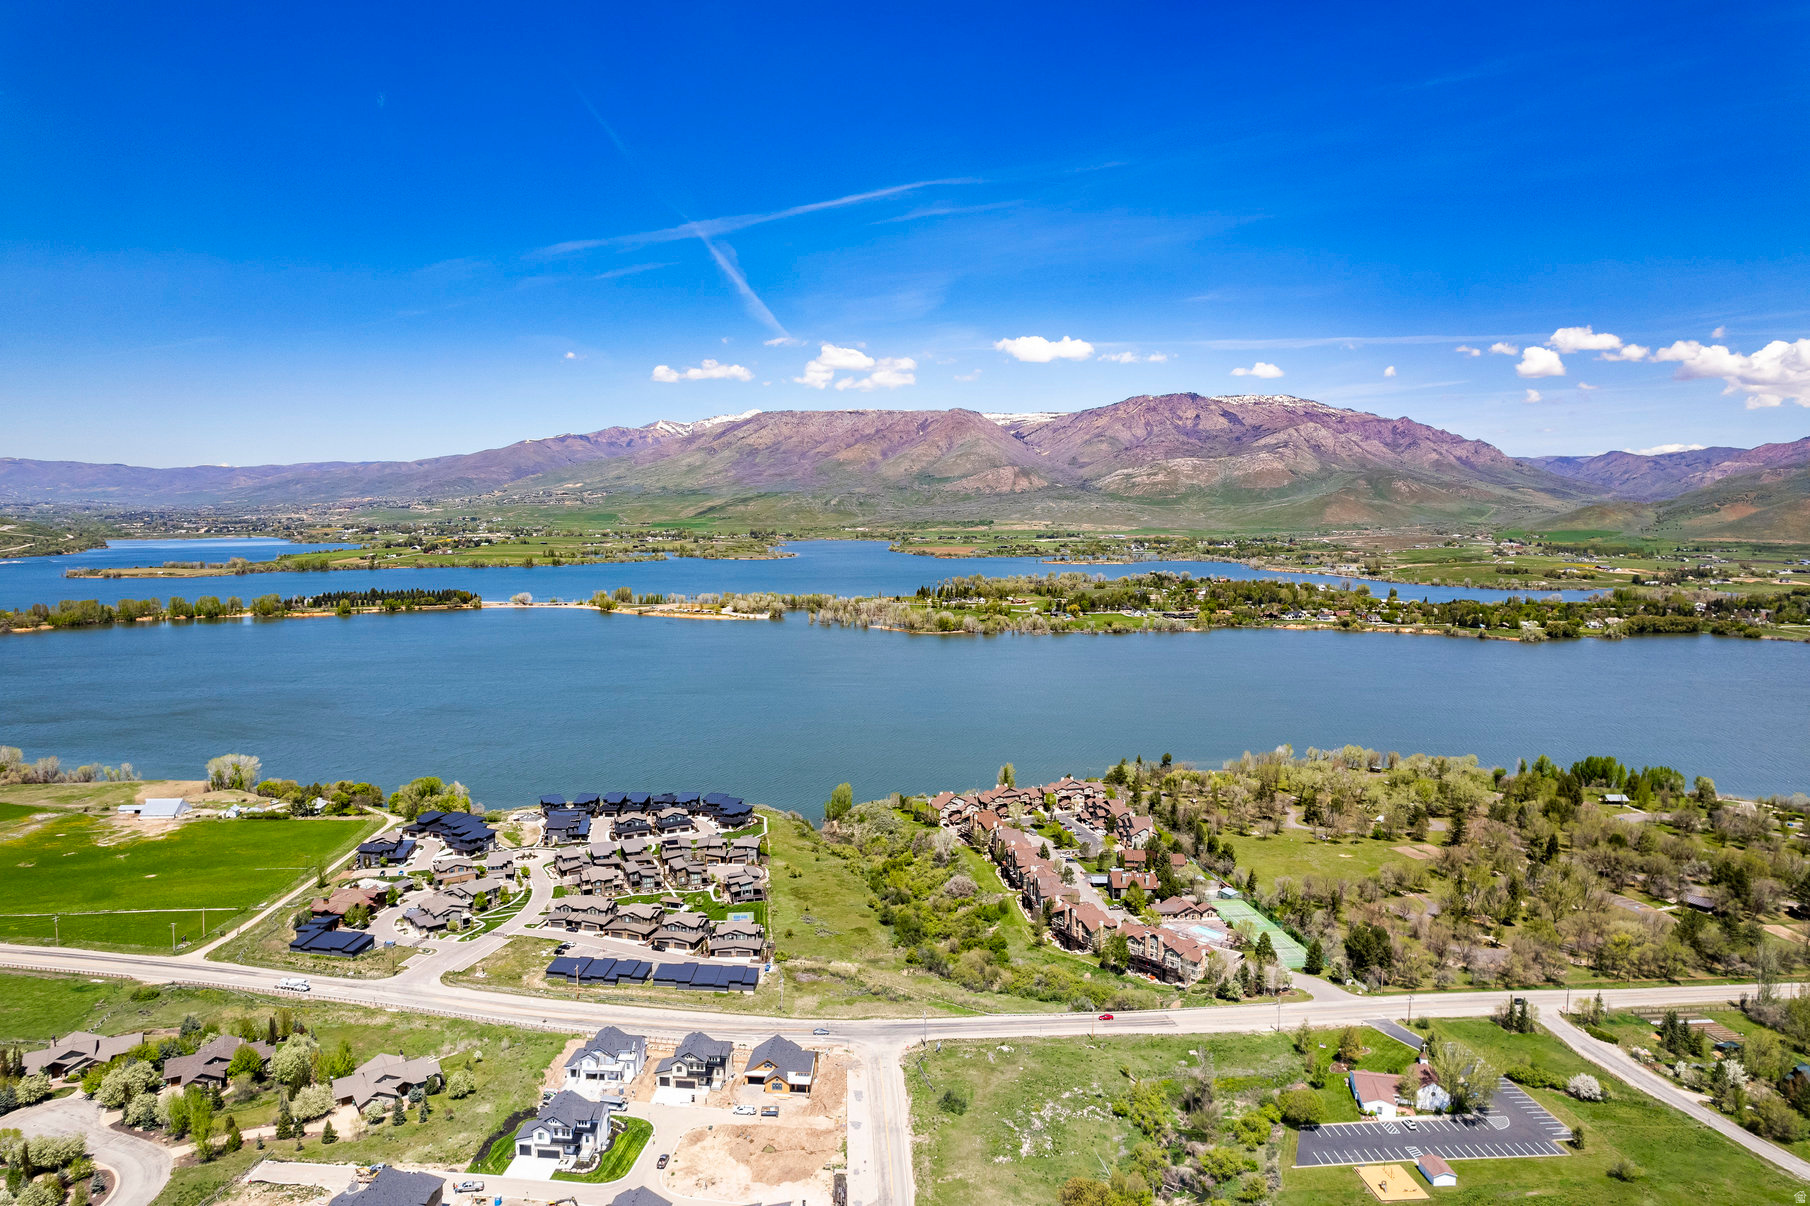
Please contact the listing agent directly for seller finance details. FINANCING OPTION UP TO 90% LOAN TO VALUE OR A 25% DOWN PAYMENT AVAILABLE!! SELLERS WILLING TO CONTRIBUTE CREDIT FOR EVALUATION NEEDED TO CONFIRM LOT WORKS WITH BUYER'S BUILDING PLANS. Contact listing agent directly for details around potential to double lot size. Accessible via Ogden Canyon Road, Legends at Hawkins Creek is a quaint gated community with endless mountain and Pineview Reservoir views. Lot 28 R is 1.75 acres and is meant for a dream home whether as a primary or vacation home. With the lot sitting 200 ft above the ridge and having a retaining wall already added at the base of the road, this lot offers privacy from other homes and the precious views are protected. Boating, snowshoeing, ice fishing. skiing, snowmobiling, and hiking are just a few activities to note in the area. The list is endless! For ski and snowboard enthusiasts, Snowbasin is 15 minutes away, Powder Mountain is 20 minutes away, and Nordic Valley is 19 minutes away. Ogden-Hinckley Airport is 30 minutes away for those looking for quick access to the closest airport. Sellers have paid for a survey. See maps attached to the MLS.
#2070737

Huntsville

6567 E CHAPARRAL RD S 28R

None Beds

None Baths

1.75 acres

$350,000

MLS#: 2070737
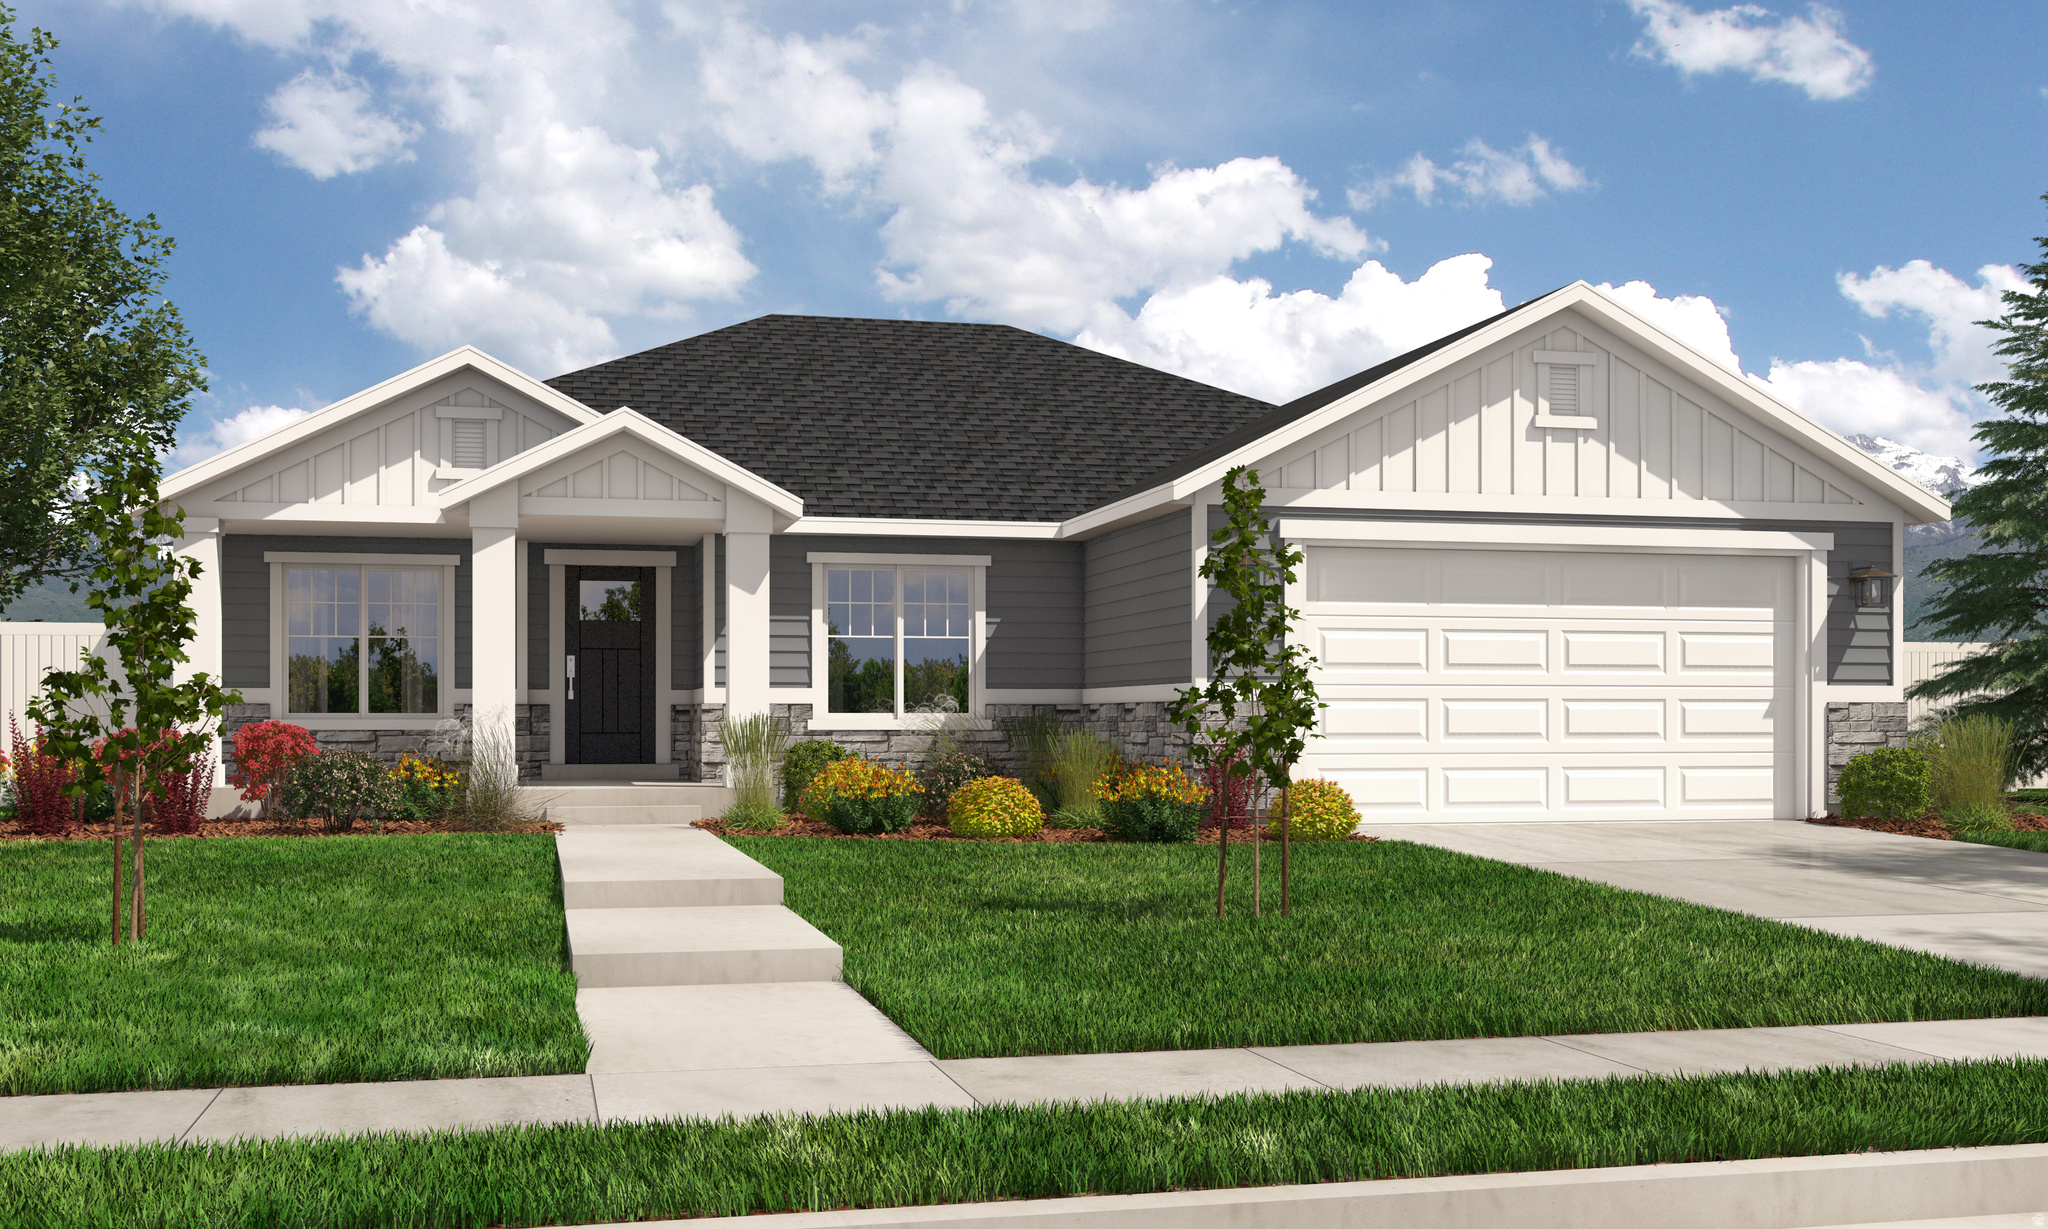
Contact agent for more details. Buyer/Buyer's agent to verify information.
#2139218

Spanish Fork

2861 E 1000 S 404

3 Beds

2 Baths

3,500 Sq.Ft.

$676,900

MLS#: 2139218
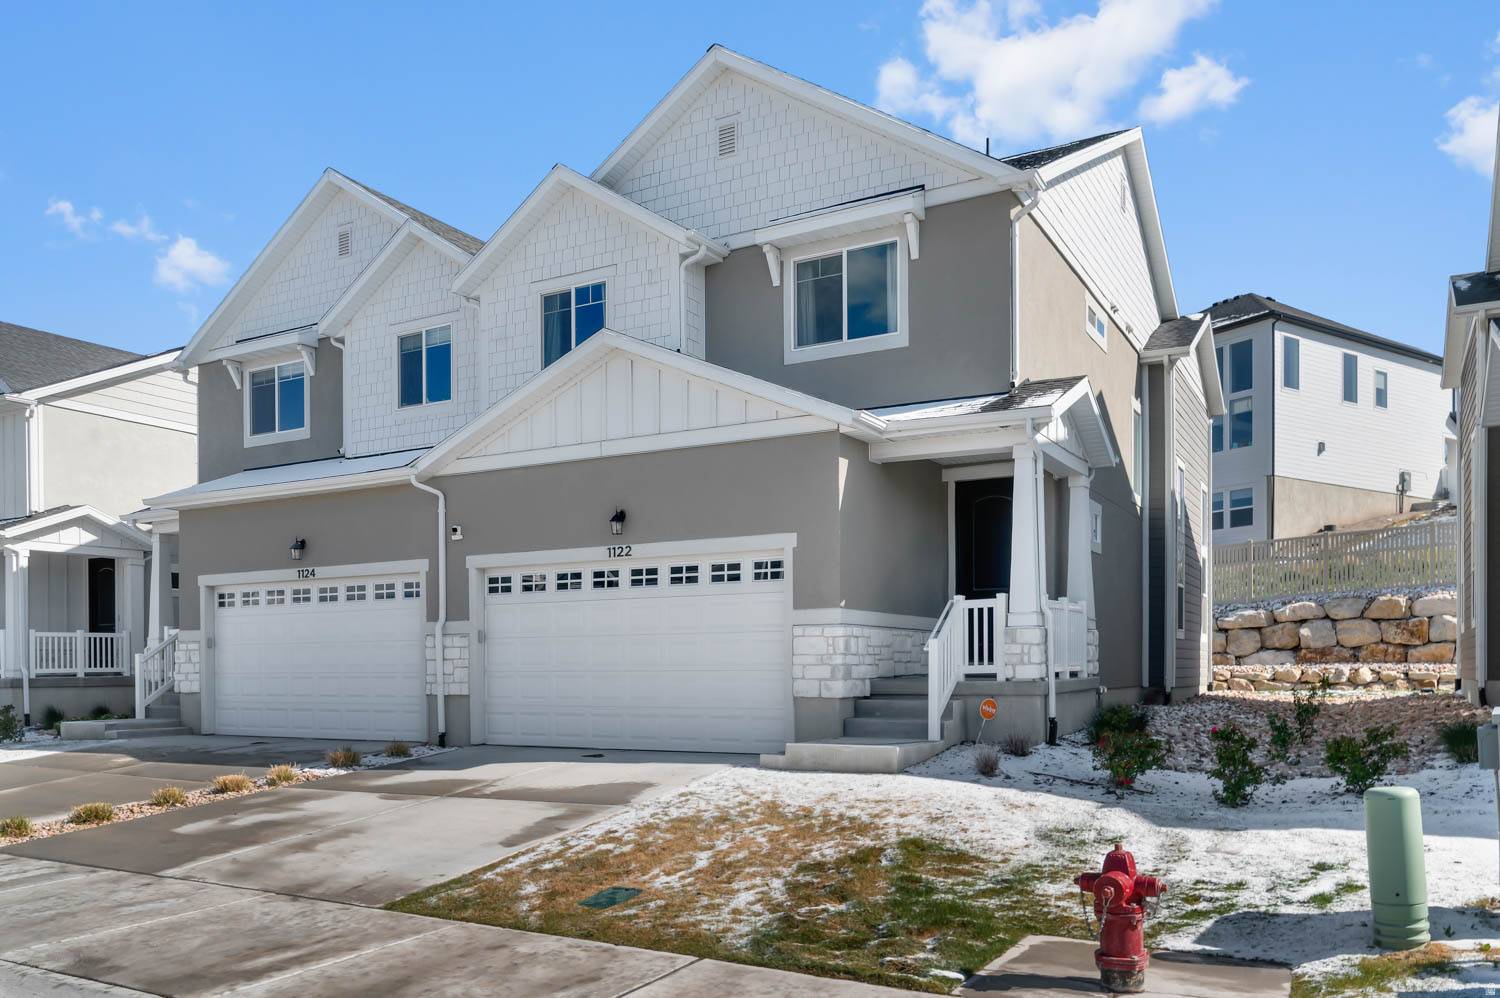
Beautiful "Like New" townhome in an amazing location, just minutes from schools, parks, shopping, dining, and freeway access. This well-maintained end unit features a private open backyard, spacious open floor plan with big vaulted ceilings, large primary suite, space to grow in basement, and abundant natural light through oversized windows This home feels more like a single family home only sharing walls with one other property and lots of space around property.  Shows like a model home and is in exceptional condition. Easy to show.
#2155020

Saratoga Springs

1122 N FREEMAN DR

3 Beds

2 Baths

2,321 Sq.Ft.

$474,900

MLS#: 2155020

* Listings identified with the FMLS IDX logo come from FMLS and are held by brokerage firms other than the owner of this website. The listing brokerage is identified in any listing details. Information is deemed reliable but is not guaranteed. If you believe any FMLS listing contains material that infringes your copyrighted work please click here to review our DMCA policy and learn how to submit a takedown request. Ā© 2024. First Multiple Listing Service, Inc.
Provo Community Living!

Featured listing

Provo Community Living!

Browse Properties

Categories

Homes Tailored to Your Lifestyle

Buyers Guide

Buying a home is one of the most exciting milestones of your life.

View more

Sellers Guide

Putting your home on the market can be a stressful process, especially when you don’t know what to expect.

View more

Market report

With just a few clicks, you'll gain instant access to valuable insights about the real estate market, including trends, property values, and community analytics.

View more

Home value

Unlike automated valuations, our hands-on review will provide a comprehensive opinion of your home’s value while considering important interior elements and other location intangible factors that machine algorithms so often miss.

View more

Buyers resources

Guides on financing, inspections, and choosing the right Realtor for a smooth home purchase.

Sellers resources

Practical tips on staging, pricing, and preparing your home to attract buyers and maximize your sale.

 - property

Send a message

Message successfully sent.

Reason for contacting?

I agree to receive email communication and understand I can unsubscribe at any time.

I agree to be contacted by OnX Realty via call, email, and text for real estate services. To opt out, you can reply 'stop' at any time or reply 'help' for assistance. You can also click the unsubscribe link in the emails. Message and data rates may apply. Message frequency may vary. Privacy Policy

Sign In Sign Out

Virtual Assistant

Would you like to take the next step with this property? We can help you schedule a showing or virtual tour, or send you more details.

Yes, I would like more information.

Thank You for Your Reply, One of Our Agents will contact you as soon as possible

No, maybe later.

Thank you, you can always contact me via email, phone number or through the contact form.

Realhub AI

Lucy - Your AI-Powered Realtor

Update Your Temporary Password

Personalize your search

Enter your email and we'll notify you immediately when new listings match what you're looking for.

or enter email address

Already have an account ? Login here

Continue your home search

I agree to receive communications and understand I can unsubscribe at any time.

I agree to be contacted by OnX Realty via call, email, and text for real estate services. To opt out, you can reply 'stop' at any time or reply 'help' for assistance. You can also click the unsubscribe link in the emails. Message and data rates may apply. Message frequency may vary. Privacy Policy

Already have an account ? Login here

We use cookies

We use cookies primarily for analytics to enhance your experience. By accepting, you agree to our use of these cookies. You can manage your preferences or learn more about our cookies policy.