Thinking of selling?

Utah's Premier |OnX Realty

  • Nearby me

E-Alert name

Properties

30311 properties match your criteria

FOR LEASE - Well-maintained 2-bedroom, 1-bath condo in Chase Lane Condominiums in Orem. Approximately 1,288 sq. ft. with a comfortable, functional floor plan, central air, dishwasher, disposal, range/oven, refrigerator, two parking spaces, storage shed, and access to a park/playground. Conveniently located near shopping, dining, recreation, and major transportation routes. $1,700 per month with a 12-month lease. First month's rent, prepaid last month's rent, and $500 security deposit required at lease commencement. Range/oven and refrigerator included. Washer and dryer are not currently provided; owner will provide and install a washer and dryer, if requested, for an additional $100 per month ($1,800 total monthly rent). No pets. Contact listing agent for availability, application requirements, and additional lease information. Rental offered in accordance with applicable Fair Housing laws. Square footage figures are provided as a courtesy estimate only and were obtained from County Records. Tenant is advised to obtain an independent measurement.
#2188836

Orem

125 W 870 N

2 Beds

1 Baths

1,288 Sq.Ft.

$1,700

MLS#: 2188836

Aspen Meadows is a visionary 30-year legacy master plan encompassing more than 2,000 acres and thoughtfully designed to expand both Brian Head Resort and the Town of Brian Head. As Brian Head's first private gated neighborhood, Aspen Meadows is an integral part of a new public master-planned, four-season mountain community offering ski-in, ski-out access and exceptional opportunities for recreation, connection, and mountain living. The Southeast Neighborhood-Phase Two is now available, presenting a limited opportunity to secure a homesite within this evolving alpine community. Location is directly adjacent to the Stefanie's Ski Lift and new ski trails leading to the new Alpine | Nordic Lodge and founders private parking spaces. Aspen Meadows has also introduced its first ski lift, Stefanie's Ski Lift, with completion anticipated by the end of 2026. Residents and owners will enjoy direct access to the beauty of Southern Utah's dramatic red-rock landscapes, the future ski terrain of Brian Head Resort, and an expanding network of hiking and mountain biking trails. Discover beautiful new ski-in, ski-out homesites with sweeping mountain and red-rock views-where an unmatched year-round lifestyle awaits.
#2188729

Brian Head

0 10

None Beds

None Baths

0.71 acres

$420,000

MLS#: 2188729

This property has the greatest views, layout, and location!  There is Solar power of 19 kw that cost $46,000 to install. The ceiling heights are 20 feet, 14 feet, and 12 feet.  There is an automatic toilet, a second kitchen, and luxury throughout.  See it today!
#2188643

Lehi

4139 N MORNING WAY

5 Beds

5 Baths

6,065 Sq.Ft.

$2,899,999

MLS#: 2188643

For design lovers seeking an active urban lifestyle, this exceptional under-construction residence brings high-end craftsmanship and thoughtful modern design to the coveted Liberty Wells neighborhood. Built by CC Builders, the property will offer approximately 2,333 square feet in the main home plus a 625-square-foot, fully city-approved ADU, creating an exceptional combination of private living space and flexible additional accommodations. Currently under construction, the home offers a rare opportunity for the buyer to select finishes and personalize the design while construction is underway. Inside, oversized windows will fill the home with natural light, highlighting clean architectural lines, custom cabinetry, and sleek, high-end finishes. The main residence will have three upstairs bedrooms, 3.5 baths, and a spacious main-level primary suite, along with a walk-in pantry and generous closet space throughout. Thoughtfully designed for both privacy and flexibility, the property includes rear access to the lot, allowing the ADU to be accessed directly from the back while preserving the privacy and sense of separation of the main residence. Modern efficiency is built into the home from the ground up. The property will be fully electric with no gas service, and features an 80-gallon heat pump water heater for highly efficient hot water heating. The garage will also be pre-wired for electric vehicle charging. Enjoy the best of Salt Lake living with local restaurants, shops, and neighborhood businesses nearby, while downtown and the mountains are both just minutes away. Jump on this rare opportunity to own thoughtfully designed, energy- efficient new construction in one of Salt Lake City's most vibrant neighborhoods-and to have a hand in choosing the finishes that make it yours.
#2189136

Salt Lake City

450 E BRYAN AVE

4 Beds

1 Baths

2,333 Sq.Ft.

$1,400,000

MLS#: 2189136

This historic property was the original Ephraim City Hall & Jail. Built in 1872 and crafted with the same oolite limestone used in the construction of the Manti Temple, one feels like you are stepping back to the Wild West. A winding metal staircase connects three levels. From the warden's loft up top, to the living hall, kitchen, and bunk bedroom on the main floor, to the downstairs walkout basement. The basement houses a prison cell bedroom, bathroom, & parlor. Authentic historical artifacts throughout the property, provide a museum like experience. Tributes to Utah's frontier days and memorabilia of wilder times abound. The restoration of the jail has preserved the charm of a bygone era. The mixed-use zoning allows you to begin your Southwestern dream life as a homeowner or enables you to take advantage of a turn-key AirBnB business opportunity to share a piece of history with settler visitors from near or far. Square footage figures are provided as a courtesy estimate only. Buyer is advised to obtain an independent measurement.
#2188969

Ephraim

38 E CENTER ST

3 Beds

2 Baths

1,460 Sq.Ft.

$449,000

MLS#: 2188969

This inviting and budget-friendly 2-bedroom, 1.5-bath corner-unit condo offers comfort, functionality, and a convenient Ogden location. The kitchen features brand-new soft-close cabinetry, brand-new countertops, stainless steel appliances, and a new dishwasher, creating a fresh and move-in-ready space.  The split-entry floor plan includes the kitchen, dining area, living room, and half bath on the finished lower level, with a sliding glass door opening to the patio. Upstairs, you'll find both bedrooms, a full bathroom, and laundry. An assigned covered parking space adds convenience, with easy access to downtown Ogden, shopping, schools, and nearby recreation. Square footage is provided as a courtesy; buyer to verify.
#2188993

Ogden

1325 LINCOLN AVE 44

2 Beds

1 Baths

936 Sq.Ft.

$219,900

MLS#: 2188993

Set against Southern Utah's distinctive red-rock landscape, this desirable corner homesite in Frontier offers the opportunity to create a custom home in one of Washington City's newer residential settings. Lot 12 offers approximately .40 acres, with the added presence, flexibility, and design possibilities of a corner lot. NLH Builders will work with you to bring your vision to life with a custom home designed for this exceptional homesite.  Washington City offers an ideal blend of scenic desert surroundings, outdoor recreation, and convenient access to the amenities of the greater St. George area. Spend your days exploring miles of walking and biking trails, nearby parks, golf, and some of Southern Utah's most celebrated outdoor destinations. Sand Hollow, the Virgin River corridor, and the dramatic landscapes surrounding Washington County put recreation within easy reach, while shopping, dining, medical services, and everyday conveniences are close by.  Frontier Subdivision offers the opportunity to enjoy a newer residential setting while embracing the open skies, warm climate, and active outdoor lifestyle that make Southern Utah such a distinctive place to call home. Bring your vision and create a custom home tailored to this exceptional setting.
#2188781

Washington

E TOMBSTONE LN 12

None Beds

None Baths

0.4 acres

$390,000

MLS#: 2188781

Welcome to this beautiful 4-bedroom, 4-bathroom home offering a comfortable layout, high ceilings, and thoughtful features throughout. The backyard is a perfect spot to relax or entertain, with a cozy patio and swing set already in place. The 2-car garage also includes a convenient Costco door, making unloading groceries and everyday errands a breeze. One of the best features of this home is the location within the community. The clubhouse is directly across the street, giving you easy access to the neighborhood pool and pickleball courts-perfect for enjoying summer days close to home. Families will also appreciate the school district's dual-language immersion program. Just minutes away, Mountain View Village Mall offers a variety of shopping, dining, and everyday conveniences, with even more to come, including a new Trader Joe's, Target, and Lifetime gym around the area. With quick and easy access to major highways, commuting around the valley is simple. A great combination of comfort, convenience, and location!  Square footage figures are provided as a courtesy estimate only and were obtained from county records. Buyer is advised to obtain an independent measurement.
#2189288

Herriman

4191 W BELLA VEA CV

4 Beds

3 Baths

2,574 Sq.Ft.

$575,000

MLS#: 2189288

Set on 10.70 private acres in Huntsville, this property offers sweeping views of Powder Mountain Resort, Pineview Reservoir, and the Ogden Valley. The land is the real prize here. With utilities upgraded and in place, the acreage offers the potential to add homes, with at least two additional homesites to be entitled (buyer to verify with the county). The property also has direct access to Legacy's 10 miles of trails. The approximately 2,940 sq ft detached shop is a rare find in the valley, with 12'-wide, 14'-tall insulated doors, a private bathroom, heat, multiple 220 outlets, and RV hookups, making it ideal for a workshop, toy storage, or a business base. The existing home gives you a head start, with a new addition, new systems, and room for a major remodel to make it your own. Recent renovations include an enclosed breezeway and a new addition with direct garage access. The addition brings a new primary suite, a mudroom and laundry room, a main-floor half bath, and a walk-in pantry. The red oak floors have been hand-scraped and refinished, new carpet has been installed, and new interior and exterior lighting and door hardware complete the refresh. The home is well appointed with vaulted ceilings, exposed beams, designer lighting, craftsman fireplace mantels, natural stone hearths, and milled stair railings. Custom design and oversized windows capture the panorama from every direction. The kitchen features a Thermador cooktop, double ovens, a professional range hood, a new oven, a dishwasher, and a new sink with water filtration. From the kitchen and main living area, step out onto the oversized deck, restained in 2026, which is ideal for entertaining or soaking in the views. The main floor offers a spacious bedroom with a generous closet, a great room, and a full bathroom. Upstairs, the private bedroom suite has an ensuite bath, walk-in closets, a separate entrance, and incredible views. The loft over the garage, with new LVT flooring, works well as a family room, office, exercise space, or flex area. The finished basement adds a bedroom, a full bathroom, and a large entertaining space with a walk-out to an oversized patio. Outdoors, the backyard has been graded and finished with new topsoil and lawn. The full sprinkler system has been rebuilt, and new landscaping adds to the setting. A hot tub platform and hot tub are in place, and the asphalt was sealed in 2025. The north side of the property is fenced, a natural spot for a pet or play area. Comfort and function are covered with a new furnace (2026), a new water softener, and natural gas and propane heating options. The home's attached garage includes a dog wash, built-in shelving, and power run for an EV charger. Ski world-class terrain at Snowbasin and Powder Mountain in winter, then boat and fish at nearby Pineview Reservoir in summer.
#2188756

Huntsville

5878 E SNOW BASIN RD

3 Beds

2 Baths

3,713 Sq.Ft.

$2,395,000

MLS#: 2188756

This spacious home which has been beautifully designed for an optimal living space in Mapleton's desirable Harvest Park community. The heart of the home is a beautiful kitchen featuring granite countertops and stainless steel appliances, with plenty of space for gathering and entertaining. The extra-large primary bedroom provides a comfortable retreat, while five of the six bedrooms feature walk-in closets with closet organizers-offering exceptional storage throughout the home. The fully finished basement adds even more flexible living space along with abundant additional storage. Outside, enjoy a fully fenced .14-acre yard with the rare bonus of no backyard neighbors thanks to the retention area behind the property, creating a more open and private setting with beautiful mountain views. An extra-wide 2-car garage provides additional room for vehicles, gear, and storage. With six bedrooms, generous living spaces, impressive storage, backyard privacy, and picturesque mountain surroundings, this Harvest Park home offers the space and functionality to truly settle in and make it your own.  Square footage figures are provided as a courtesy estimate only and were obtained from an appraisal.  Buyer is advised to obtain an independent measurement.
#2188843

Mapleton

972 S VINE ST

6 Beds

2 Baths

3,413 Sq.Ft.

$715,000

MLS#: 2188843

Welcome to your dream home in Terraine, a stunning community where over a third of the neighborhood is dedicated to rolling hills and preserved open space. Featuring the thoughtfully designed Solace floorplan, this 3-bedroom, 2.5-bathroom residence seamlessly combines modern elegance with natural surroundings. At the heart of the home, the chef-inspired kitchen boasts sleek cabinetry soaring all the way to the ceiling for maximum storage and style. Enjoy peace of mind and lower utility costs year-round, thanks to the home's official Energy Star rating. The true centerpiece is the impressive 350-square-foot roof deck-hot tub ready and perfectly suited for entertaining or peaceful evenings immersed in nature.
#2191754

West Jordan

6956 W HIDDEN HILLS WAY S 313

2 Beds

1 Baths

1,685 Sq.Ft.

$519,239

MLS#: 2191754

Great updated mobile with newer floors, and paint! Amazing price and tons of light! Square footage provided as a courtesy - buyer to confirm square footage. Must apply for Residency at Main Office
#2188527

Ogden

1020 N 475 E

2 Beds

1 Baths

800 Sq.Ft.

$29,999

MLS#: 2188527

Single level living in a community that offers more than meets the eye is exactly why this Santa Clara home is a no-brainer. Come see this 4 bedroom, 2 bathroom home with a 3 car garage, low maintenance landscaping, and access to a year-round community pool, pavilion and hot tub. Walking distance to parks, elementary and intermediate schools, and 2 minute drive to the best grocery store in all of Southern Utah. The neighborhood, the location, the scenery, it all makes sense!
#2190013

Santa Clara

3934 BRENNA DR

4 Beds

2 Baths

1,886 Sq.Ft.

$529,900

MLS#: 2190013

Approved plans in place for this exceptional 0.70-acre homesite in Aerie, offering a rare opportunity to build a custom residence within Park City Limits while eliminating much of the uncertainty that can come with starting from scratch. Set in one of Park City's established hillside neighborhoods, the property captures expansive mountain, ski-area, and valley views from an elevated setting just minutes from Historic Main Street.  The combination of approved plans, views, and location makes 1364 Golden Way particularly compelling. Enjoy the privacy and perspective of a mountainside setting with convenient access to Old Town Park City, Park City Mountain, Deer Valley Resort, dining, trails, schools, and year-round recreation.  Designed to take advantage of the property's setting and surrounding views, the approved plans provide a clear vision for creating a distinctive Park City mountain home. Buyers can move forward with an established design rather than beginning the lengthy planning process from the ground up, while still securing the increasingly rare opportunity to own and build on an undeveloped homesite this close to the heart of Park City.  With year-round paved access, public utilities available, and an exceptional position within Aerie, this homesite offers something increasingly difficult to replicate: the opportunity to create a new custom home with sweeping views, approved plans, and immediate proximity to Park City's most sought-after amenities.
#2188571

Park City

1364 GOLDEN WAY 93

None Beds

None Baths

0.7 acres

$6,400,000

MLS#: 2188571
Price reduced
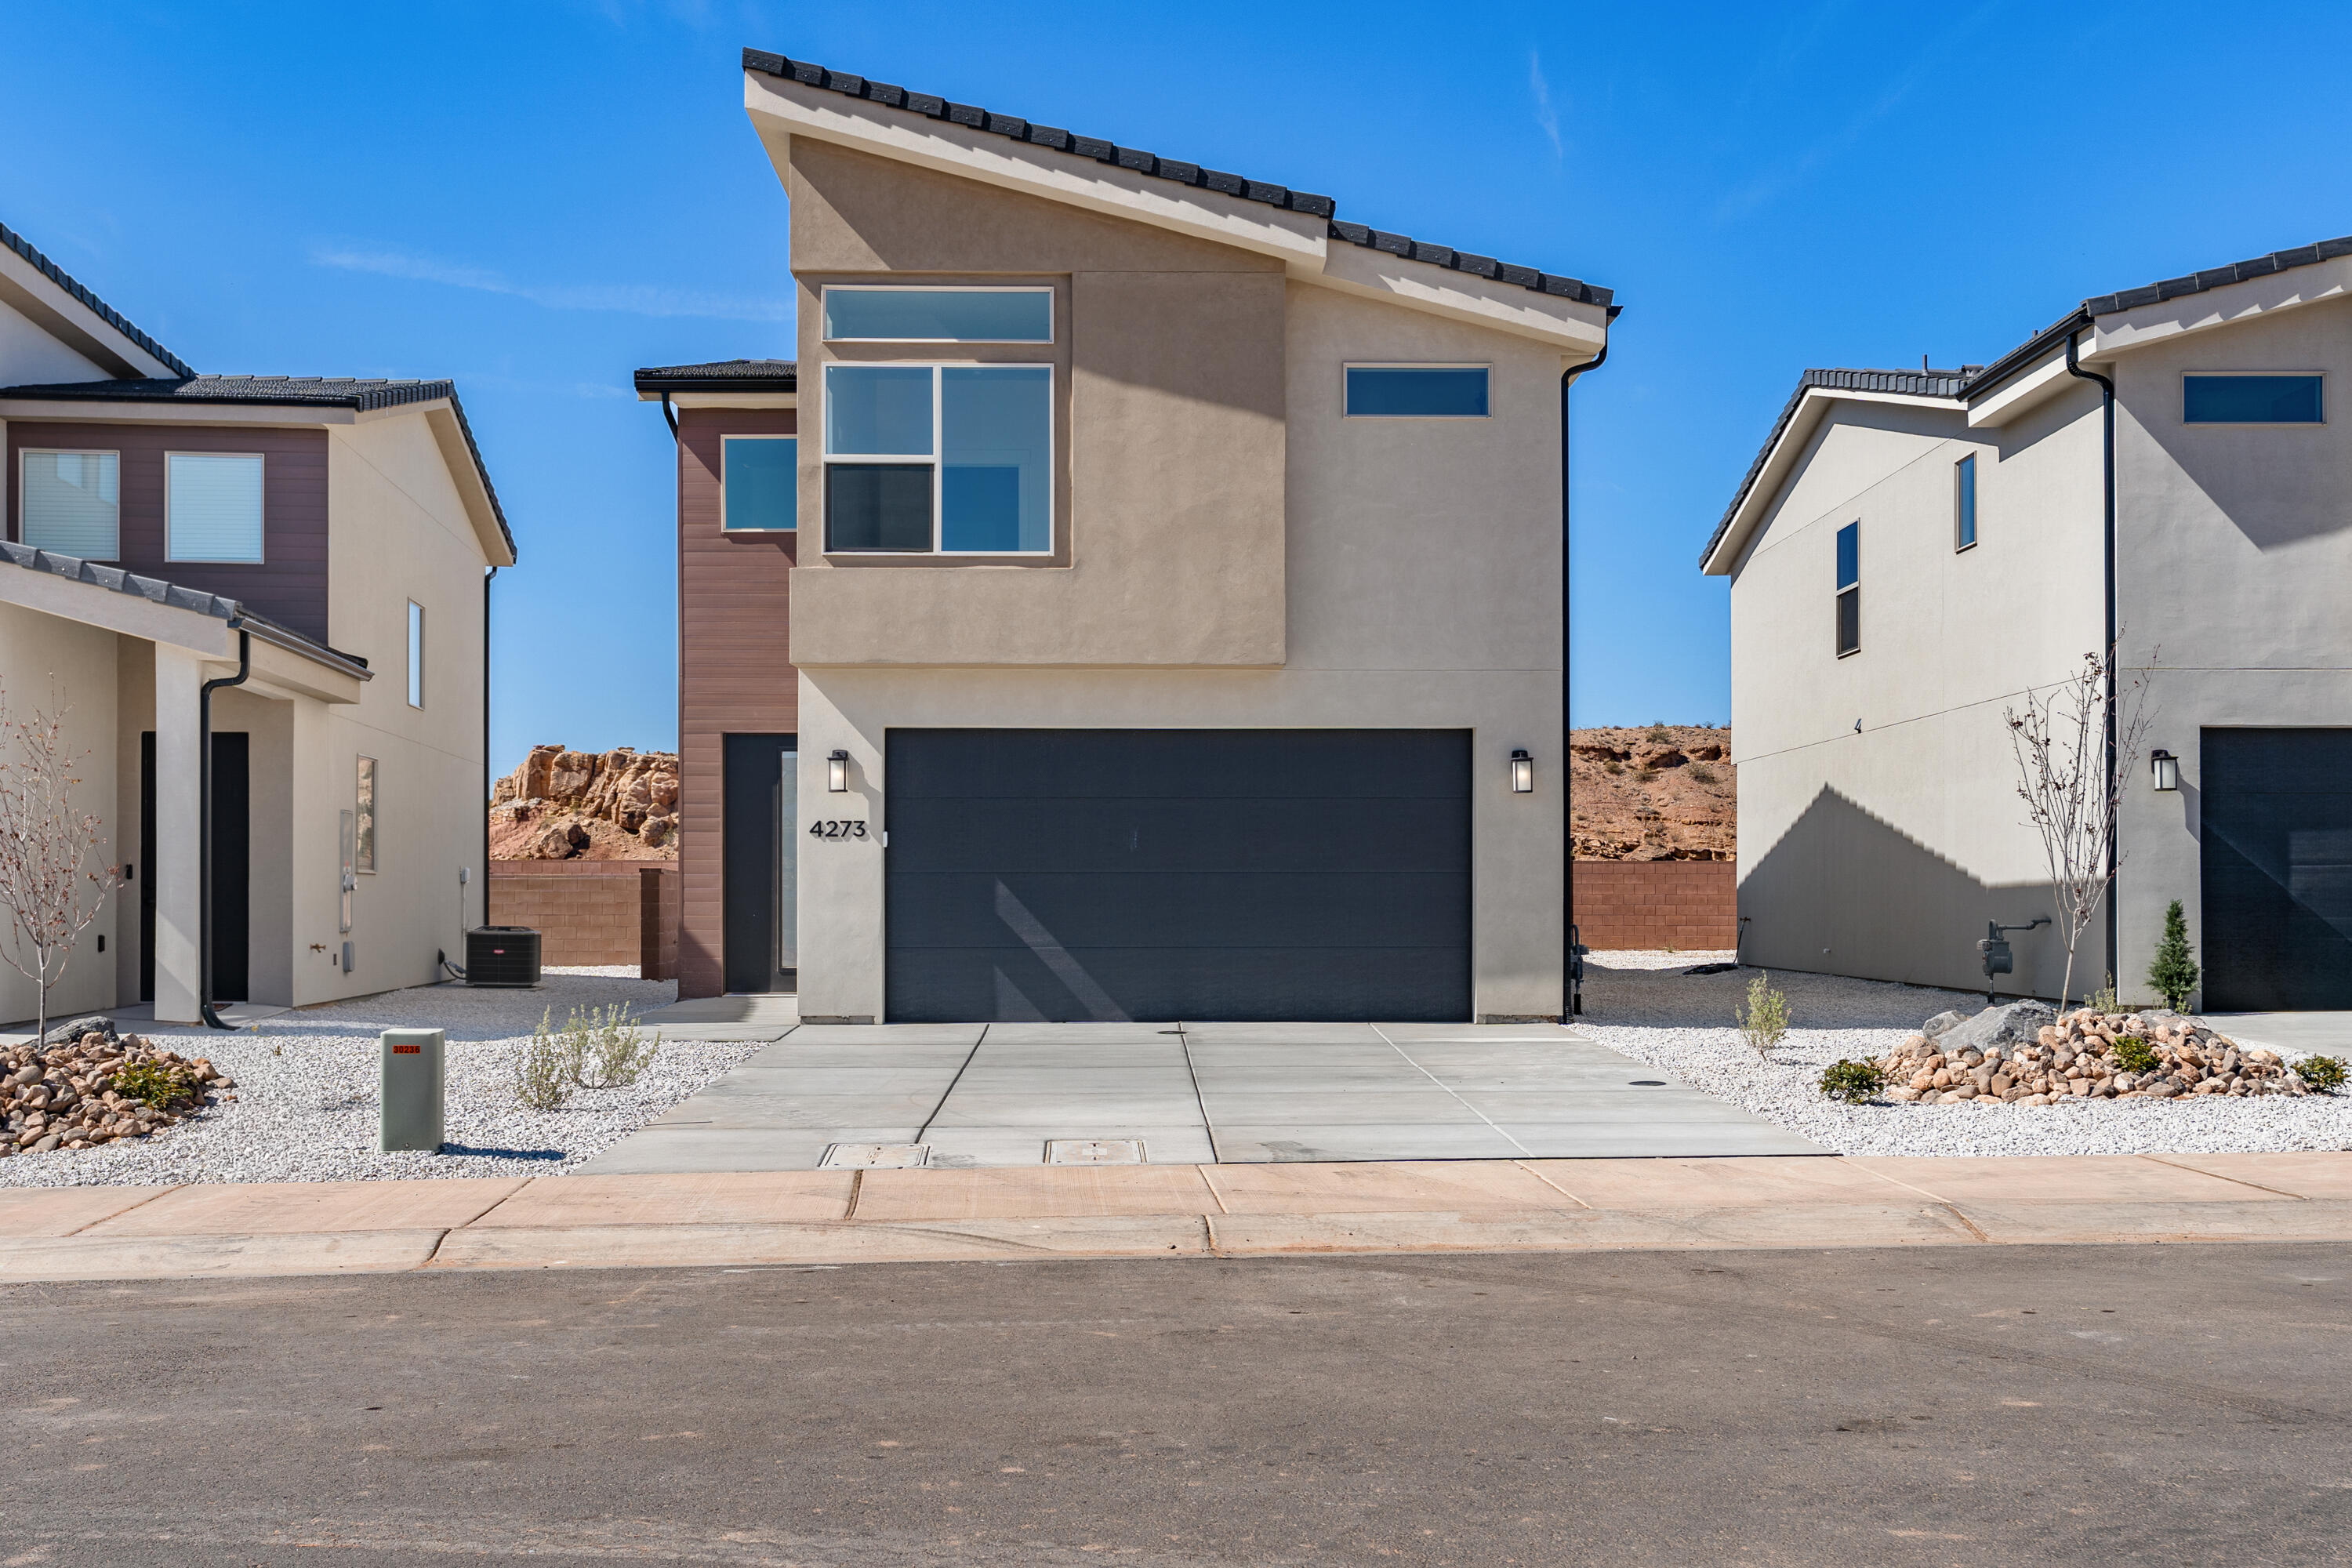
4 bed 2.5 bath home with a 2-car garage in the brand-new Desert Reflection community by Salisbury Homes. Features include EVP flooring in main living areas and bathrooms, upgraded carpet in bedrooms, quartz countertops throughout, stainless steel gas appliances (fridge not included), modern cabinets, and kitchen backsplash. Community park, trails, and amenities nearby. NOTE: Interior and exterior finishes are predetermined and may change. Photos are examples of the finishes are also subject to change. Buyer/agent to verify all info.
#26-271538

St George

Lot 119 Desert Reflection

4 Beds

None Baths

1,657 Sq.Ft.

$387,000

MLS#: 26-271538

* Listings identified with the FMLS IDX logo come from FMLS and are held by brokerage firms other than the owner of this website. The listing brokerage is identified in any listing details. Information is deemed reliable but is not guaranteed. If you believe any FMLS listing contains material that infringes your copyrighted work please review our DMCA policy and learn how to submit a takedown request. Ā© 2024. First Multiple Listing Service, Inc.

Categories

Homes Tailored to Your Lifestyle

Buyers Guide

Buying a home is one of the most exciting milestones of your life.

View more

Sellers Guide

Putting your home on the market can be a stressful process, especially when you don’t know what to expect.

View more

Market report

With just a few clicks, you'll gain instant access to valuable insights about the real estate market, including trends, property values, and community analytics.

View more

Home value

Unlike automated valuations, our hands-on review will provide a comprehensive opinion of your home’s value while considering important interior elements and other location intangible factors that machine algorithms so often miss.

View more

Buyers resources

Guides on financing, inspections, and choosing the right Realtor for a smooth home purchase.

Sellers resources

Practical tips on staging, pricing, and preparing your home to attract buyers and maximize your sale.

Send a message

Message successfully sent.

Reason for contacting?

I agree to receive email communication and understand I can unsubscribe at any time.

I agree to be contacted by OnX Realty via call, email, and text for real estate services. To opt out, you can reply 'stop' at any time or reply 'help' for assistance. You can also click the unsubscribe link in the emails. Message and data rates may apply. Message frequency may vary. Privacy Policy

Sign In Sign Out

Virtual Assistant

Would you like to take the next step with this property? We can help you schedule a showing or virtual tour, or send you more details.

Yes, I would like more information.

Thank You for Your Reply, One of Our Agents will contact you as soon as possible

No, maybe later.

Thank you, you can always contact me via email, phone number or through the contact form.

Realhub AI

Lucy - Your AI-Powered Realtor

Update Your Temporary Password

Personalize your search

Enter your email and we'll notify you immediately when new listings match what you're looking for.

or enter email address

Already have an account ? Login here

Continue your home search

I agree to receive communications and understand I can unsubscribe at any time.

I agree to be contacted by OnX Realty via call, email, and text for real estate services. To opt out, you can reply 'stop' at any time or reply 'help' for assistance. You can also click the unsubscribe link in the emails. Message and data rates may apply. Message frequency may vary. Privacy Policy

Already have an account ? Login here

We use cookies

We use cookies primarily for analytics to enhance your experience. By accepting, you agree to our use of these cookies. You can manage your preferences or learn more about our cookies policy.


