Thinking of selling?

Utah's Premier |OnX Realty

  • Nearby me

E-Alert name

Properties

30371 properties match your criteria

New on site 1 day ago
AMAZING $30,000 INCENTIVE TOWARDS CLOSING COSTS, RATE BUYDOWN, OR PRICE REDUCTION REGARDLESS OF LENDER! Must-see Scarlet Ridge Community in Eagle Mountain! Move-in ready! This beautiful home on a three-quarter-acre view lot with a daylight basement is built by Flagship Homes. It features 5 bedrooms, 3.5 bathrooms, quartz slab countertops, painted cabinets, laminate flooring on the main level, a large loft on the 2nd floor, landscaped front yard, a 3 car garage and backyard (can be landscaped for an additional charge). The great room has spectacular two-story windows with a view of the valley and mountains. The primary bedroom has a vaulted ceiling, large walk-in closet, dual sinks with a separate tub/shower and plumbing for a stackable washer/dryer in the primary suite. With an large unfinished basement, this home provides space for storage and room to grow. (If preferred, basement can be finished for an additional charge.) 1GB fiber optic internet included in the HOA dues. Call for more information or stop by our model home at 1546 E. Starling Lane, Eagle Mountain for a tour. Model home hours: Monday-Saturday 11 AM - 6 PM. Buyers to verify all information. Square footage is from house plans.
#2195536

Eagle Mountain

2838 E DREYDEN LANE LOT 121

5 Beds

3 Baths

5,574 Sq.Ft.

$864,425

MLS#: 2195536

**PRICE IMPROVEMENT** Welcome to this custom-built 2017 estate in Lake Point offering 5,624 sq. ft. of interior living space on a full 1-acre lot. Designed with exceptional quality and structural foresight, this 6-bedroom, 4-bathroom home (+ dedicated soundproofed office) features 11-foot ceilings, solid alder cabinetry, granite countertops, marble tile, and extra-wide 4-foot hallways and stairwells. MAIN LEVEL: Features an expansive great room and dining area, a primary master suite with dual walk-in closets, garden jetted tub, and separate tile shower, an additional main-floor bedroom, a full guest bath, and a quiet, soundproofed home office. UPPER LEVEL LOFT: A custom 1,200+ sq. ft. finished loft space built with bonus trusses acts as an ideal retreat or recreation zone, featuring 2 bedrooms with walk-in closets, a full bathroom, dormer alcoves, and its own independent HVAC zone. WALK-OUT BASEMENT (ADU POTENTIAL): Designed for multi-generational living or rental offset, the lower level offers 9-foot ceilings, an expansive second family/media room, 2 additional bedrooms, a full bathroom with custom tile, dedicated second laundry hookups, full kitchen/kitchenette rough-ins, and a custom cold storage room independently wired for dual freezers. INDEPENDENT & SUSTAINABLE INFRASTRUCTURE: Enjoy near-zero electric bills with an owned 9.98 kW grid-tied solar array grandfathered into Rocky Mountain Power's low-fee rate structure. Mechanical highlights include dual HVAC units, dual water heaters in series, a whole-house water filtration and softener system, architectural roof shingles upgraded to a 100-mph wind rating, a private culinary well with 1 acre-foot of deeded water rights, a 50-amp RV hookup, built-in patio natural gas grill hookup, and mature fruit trees. DISCLAIMERS: Square footage figures and lot dimensions are provided as a courtesy estimate only and were obtained from Tooele County tax records. Buyer is advised to obtain an independent measurement. Buyer to verify all ADU/rental zoning regulations with local municipality. Buyer is advised to independently verify all solar agreements, well water test results, and water right details during due diligence.
#2175637

Lake Point

1232 E CANYON RD N

7 Beds

4 Baths

5,624 Sq.Ft.

$864,000

MLS#: 2175637

Brand-new home with a FINISHED BASEMENT along with the premium waterfront lot with a spacious 3 car garage is about to start construction! This plan offers the perfect blend of versatility and comfort, designed with indoor/outdoor in mind. The main living area is thoughtfully designed with a seamless flow with sliding doors to the large porch, a spacious walk-in pantry and an upper deck with a pergola off the Primary bedroom. This plan offers the option of an approved rentable apartment (ADU) Whether you're looking for a flexible living solution, a dedicated guest space, or room to grow, the Birmingham plan delivers it all. List price includes beautiful designer selections and upgrades but with an UNFINSHED ADU.  *Interior finished photos are of a previously built home of the same floor plan for example purposes. Upgrades and finishes vary.* Estimated Early 2027 Completion.
#2176766

South Jordan

6811 W SOUTH JORDAN PKWY S 249

4 Beds

2 Baths

3,348 Sq.Ft.

$863,804

MLS#: 2176766
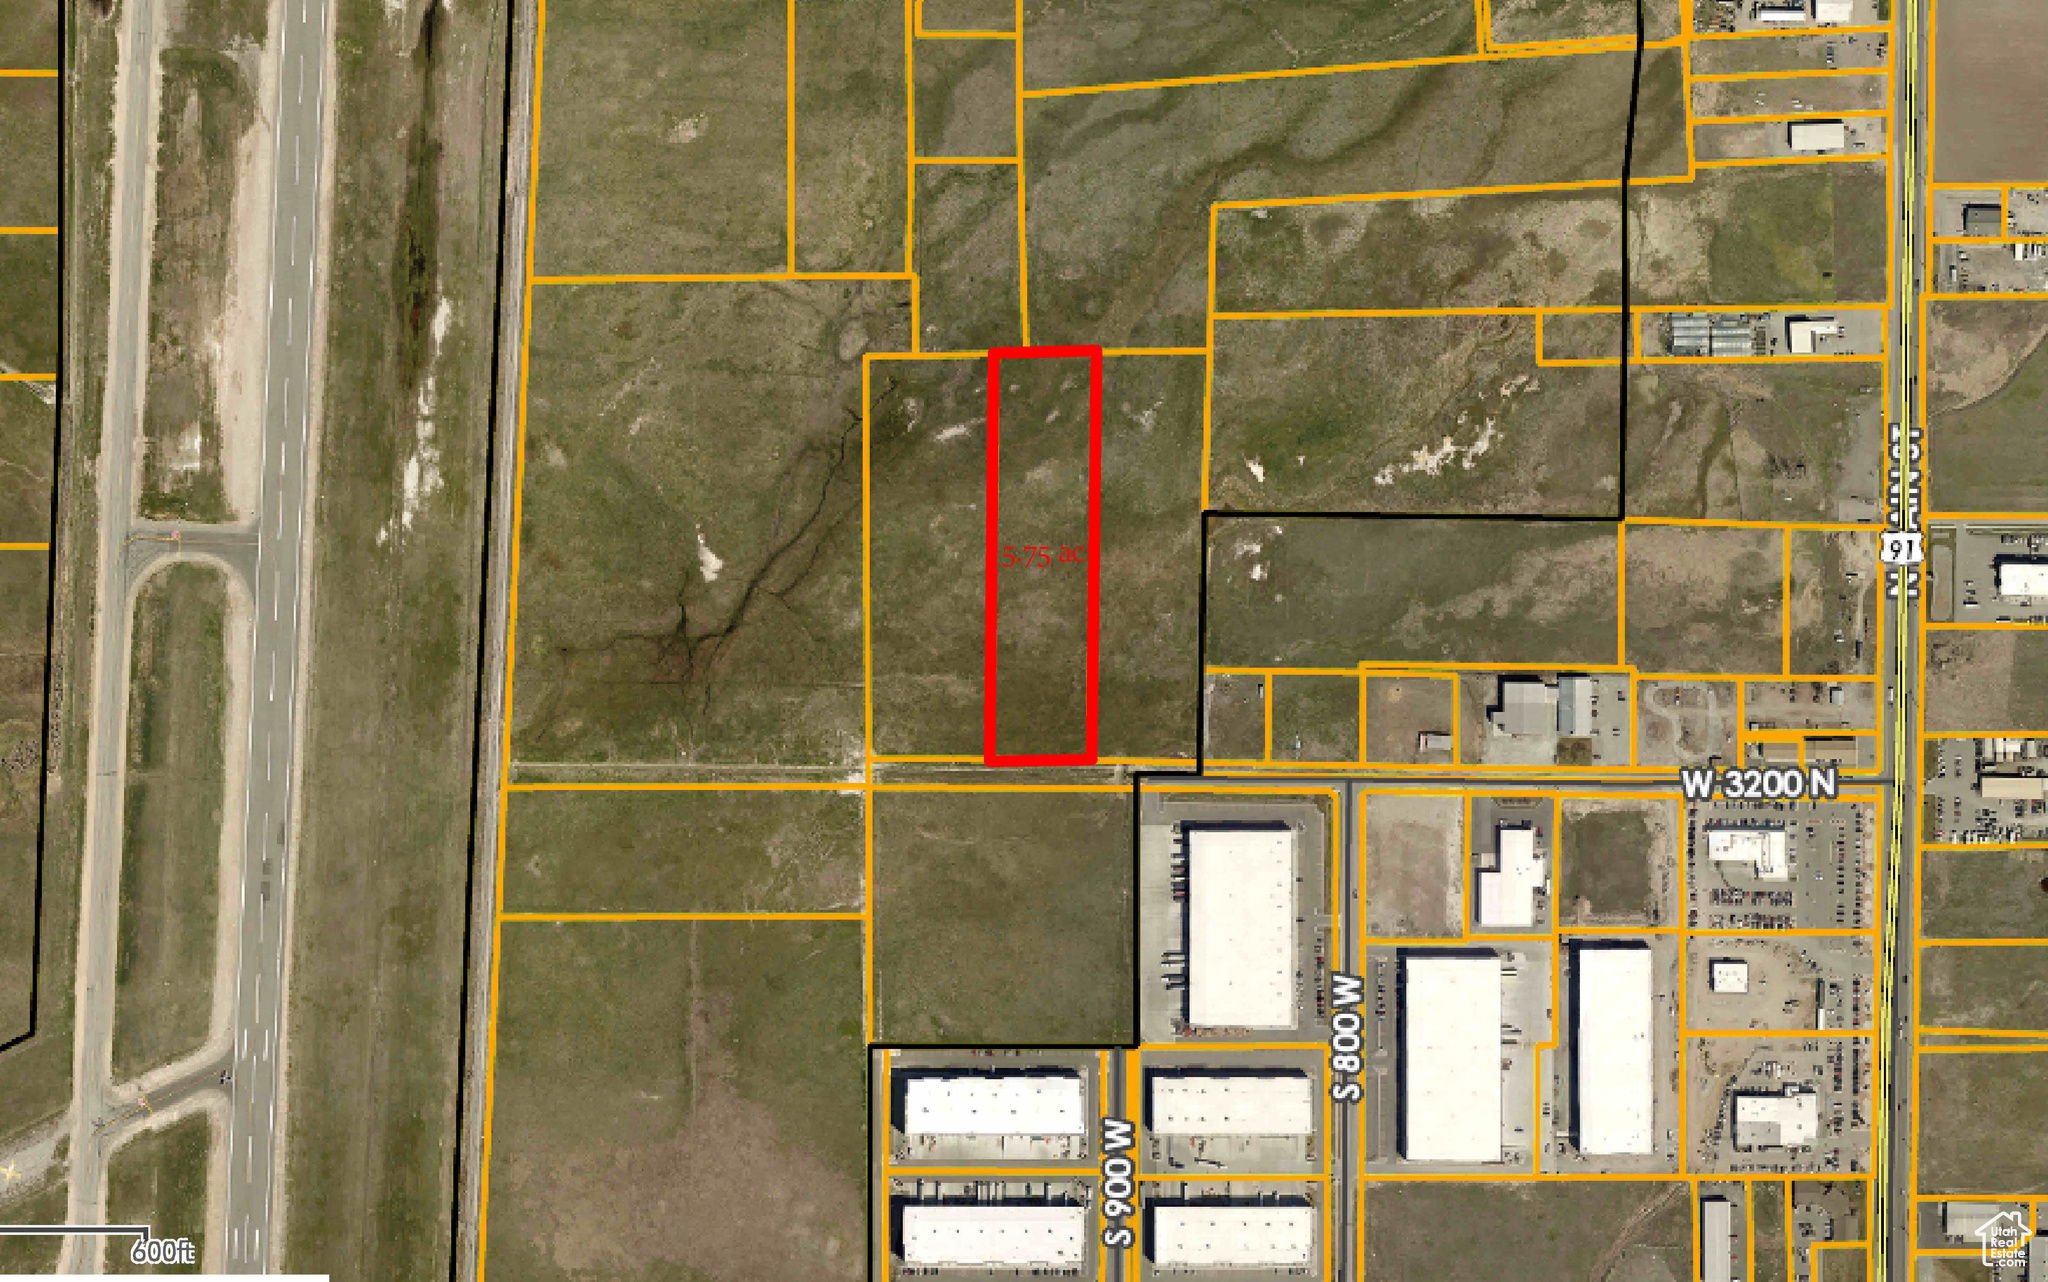
5.75 acre Industrial parcel ready to be annexed into Hyde Park City. All utilities are in the street. Across the street from a new tilt-up industrial building. Sale Subject to Seller finding suitable 1031 Exchange property.
#1976964

Hyde Park

395 W 3200 N

None Beds

None Baths

5.75 acres

$862,500

MLS#: 1976964

Experience the perfect blend of style, comfort, and efficiency in this beautifully brand new Sonderborg home. Features include stunning Bluff Maple cabinetry, elegant quartz countertops, a designer tile backsplash, and a premium Platinum gas appliance package, creating a kitchen that is as functional as it is beautiful. Rich laminate hardwood flooring is complemented by tile in key areas and plush carpet for added comfort. Thoughtful upgrades throughout include recessed can lighting, sophisticated two-tone paint, Craftsman-style base and casing and a striking metal stair railing that adds a modern touch. Designed for everyday living and entertaining, the inviting family room showcases a cozy gas log fireplace, while energy-efficient features and a tankless water heater provide long-term savings and convenience. The luxurious owner's suite offers a spa-inspired bathroom complete with cultured marble shower surrounds and black matte hardware, creating a refined retreat. Additional highlights include Christmas light outlets for easy seasonal decorating and numerous energy-conscious upgrades that enhance both comfort and value. This exceptional home combines timeless craftsmanship with today's most sought-after finishes and features all in a great Heber community!
#2175011

Heber City

1822 N OSTLER PEAK RD

3 Beds

2 Baths

3,011 Sq.Ft.

$862,300

MLS#: 2175011
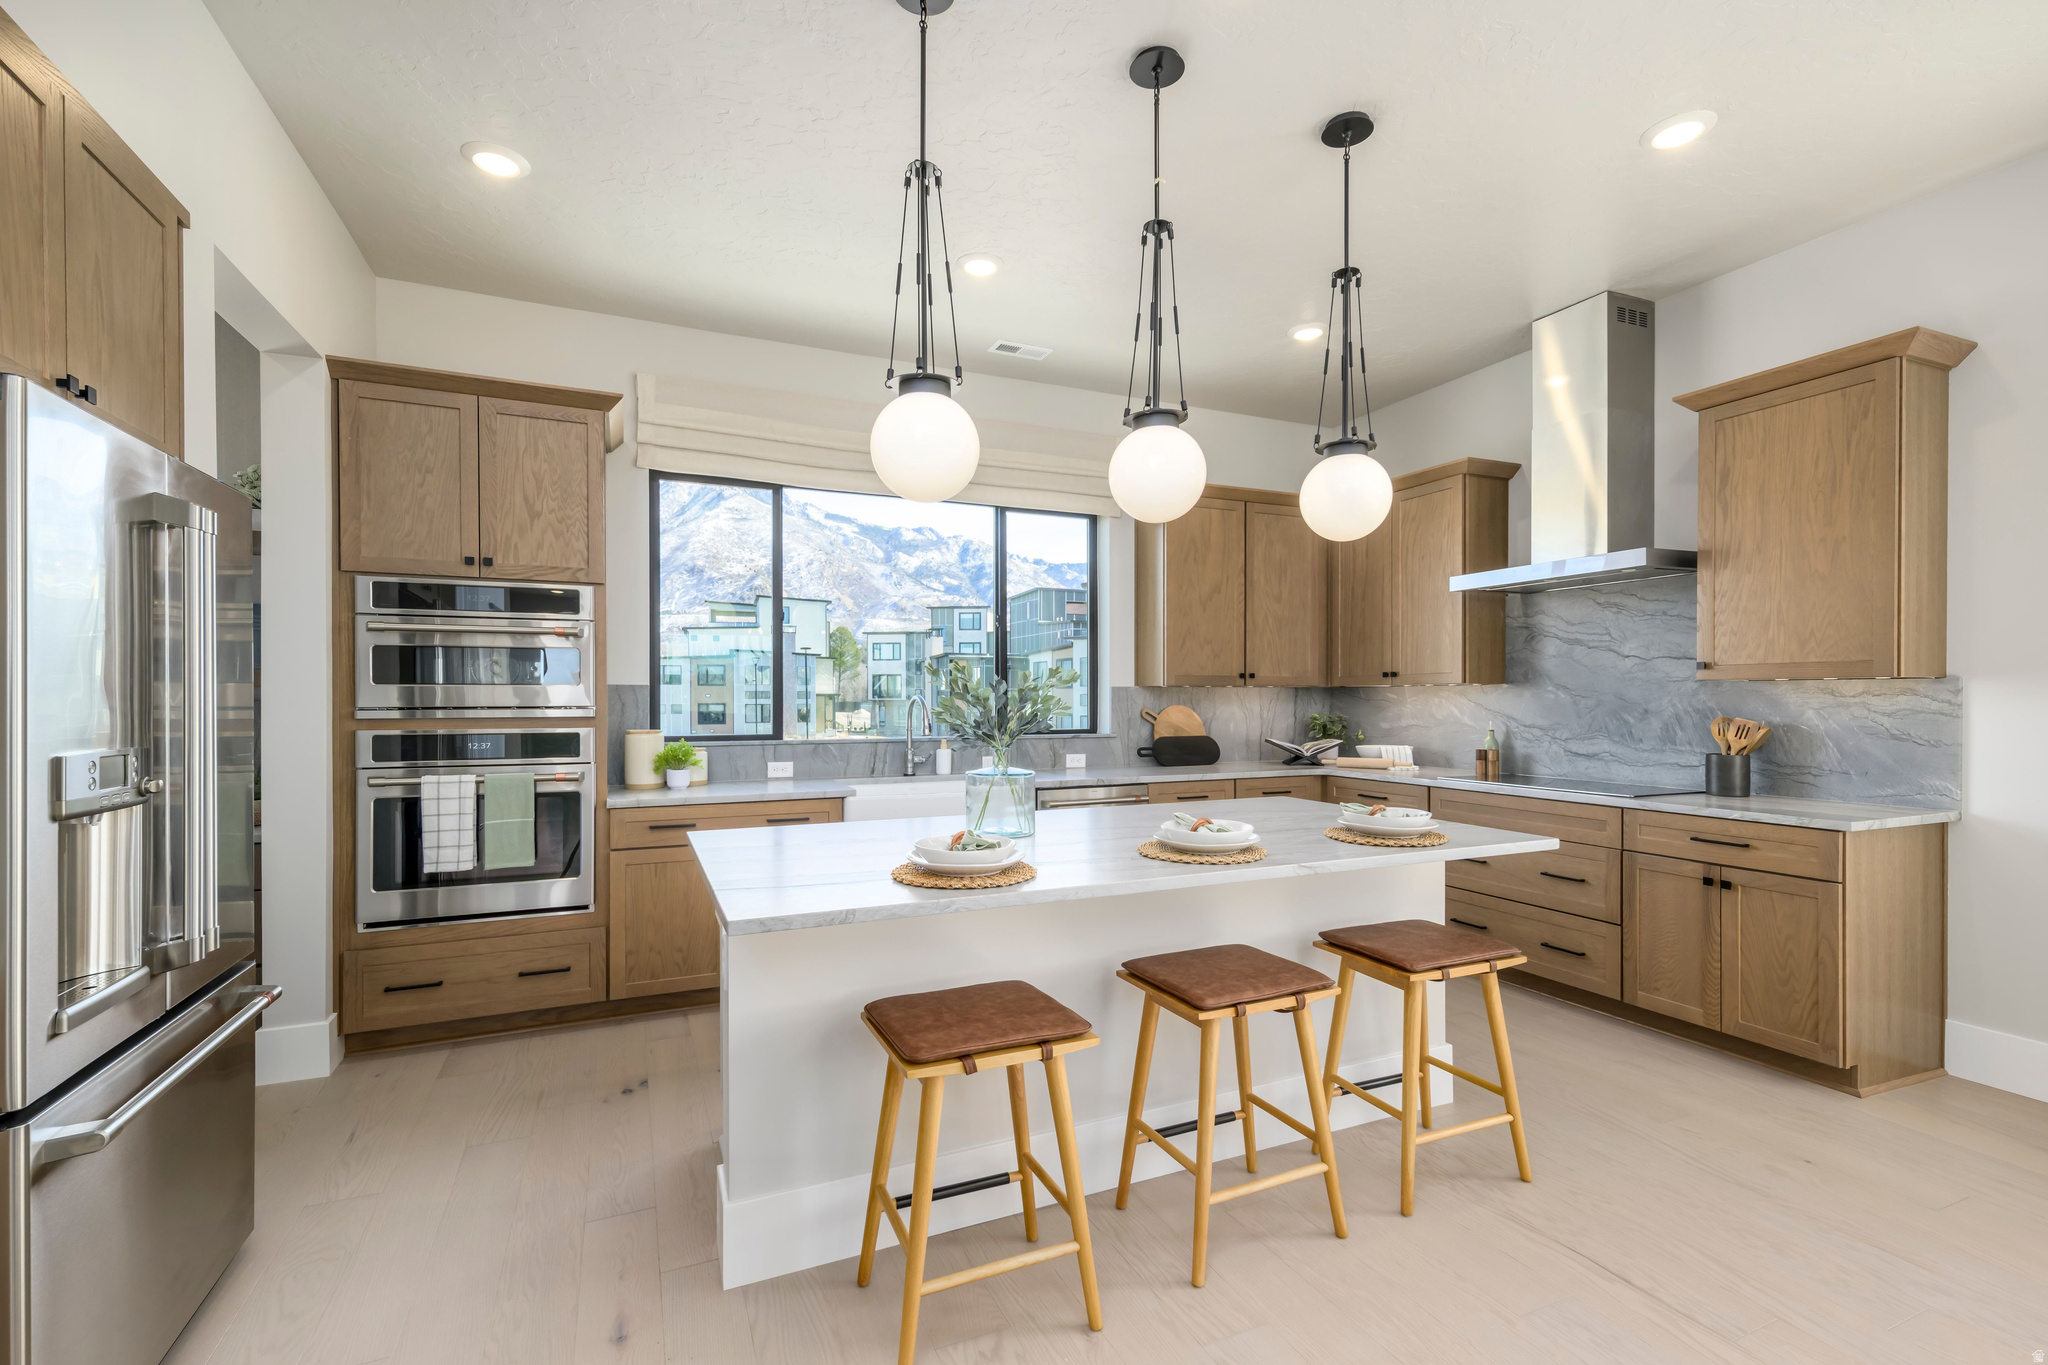
Step into a residence where light, volume, and elegance converge. From the moment you enter, soaring ceilings and dramatic windows create an immediate sense of openness that feels both grand and intimate. The entry-level en-suite bedroom provides a refined space for guests, a private office, or multigenerational living. The heart of the home unfolds on the main level - a seamless open-concept design anchored by a gourmet kitchen, flowing effortlessly into the sunlit great room and covered outdoor living. Upstairs, the primary suite is a true retreat with 11.5-foot ceilings, expansive windows, dual vanities, and a spainspired bath. A secondary en-suite bedroom and versatile loft complete the upper level. This to be built home is ready to be personalized at our design center. Crafted by Tri Pointe Homes, this brownstone is part of Aspire at Holladay Hills in Holladay - a walkable village community offering boutique shopping, curated dining, and inspired gathering spaces, all set against breathtaking Mount Olympus views and minutes from world-class recreation. Square footage figures are provided as a courtesy estimate only and were obtained from Builder. Buyer is advised to obtain an independent measurement.
#2160358

Holladay

4975 S CAJON LN 16

4 Beds

1 Baths

2,511 Sq.Ft.

$861,011

MLS#: 2160358
Price reduced
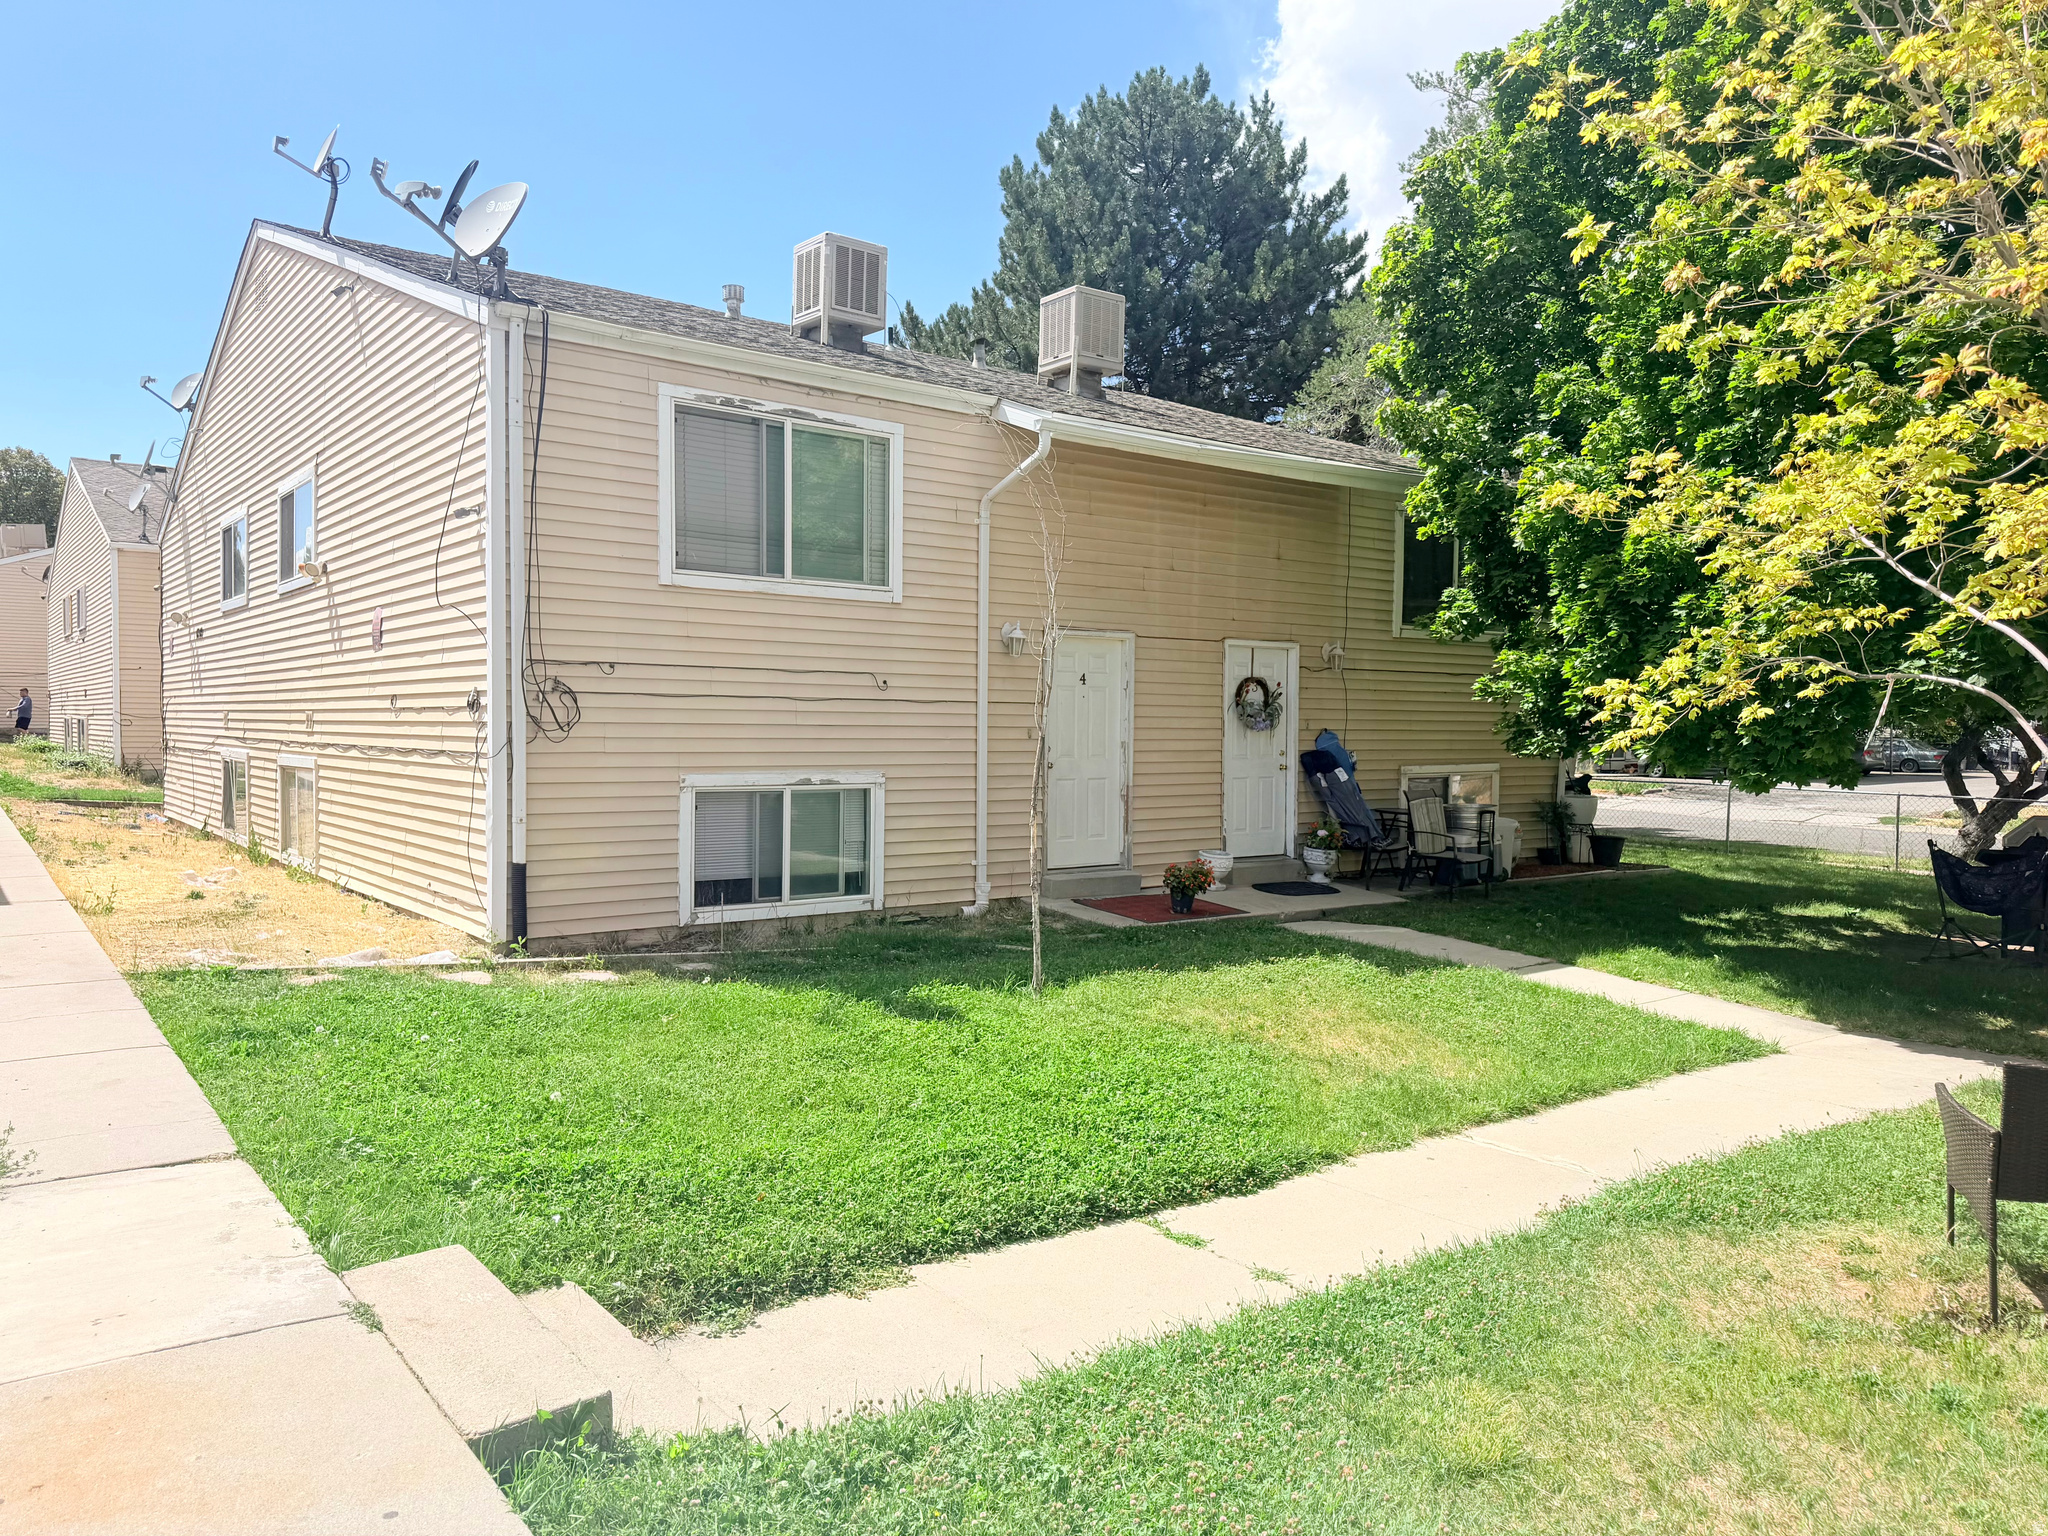
Turnkey West Valley Fourplex. Adjacent fourplex also available (MLS# 2170030). Opportunity to acquire 4 or 8 units in a strong rental location near schools, shopping, and transit. Stable occupancy with consistent cash flow. Condo-style units feature 2 bedrooms, 1.5 baths, in-unit laundry, ample storage, and covered plus uncovered parking. Two leases are month-to-month; the remaining leases run through February 2027 and June 2027. Current gross rents are $55,800 annually with projected rents of $64,800. Owner pays water, sewer, and garbage; tenants pay all other utilities. *Please DO NOT DISTURB tenants. No sign on property. Owner/Agent.
#2170031

West Valley City

4749 W ARLINGTON PARK DR

8 Beds

None Baths

4,000 Sq.Ft.

$860,000

MLS#: 2170031
Price reduced
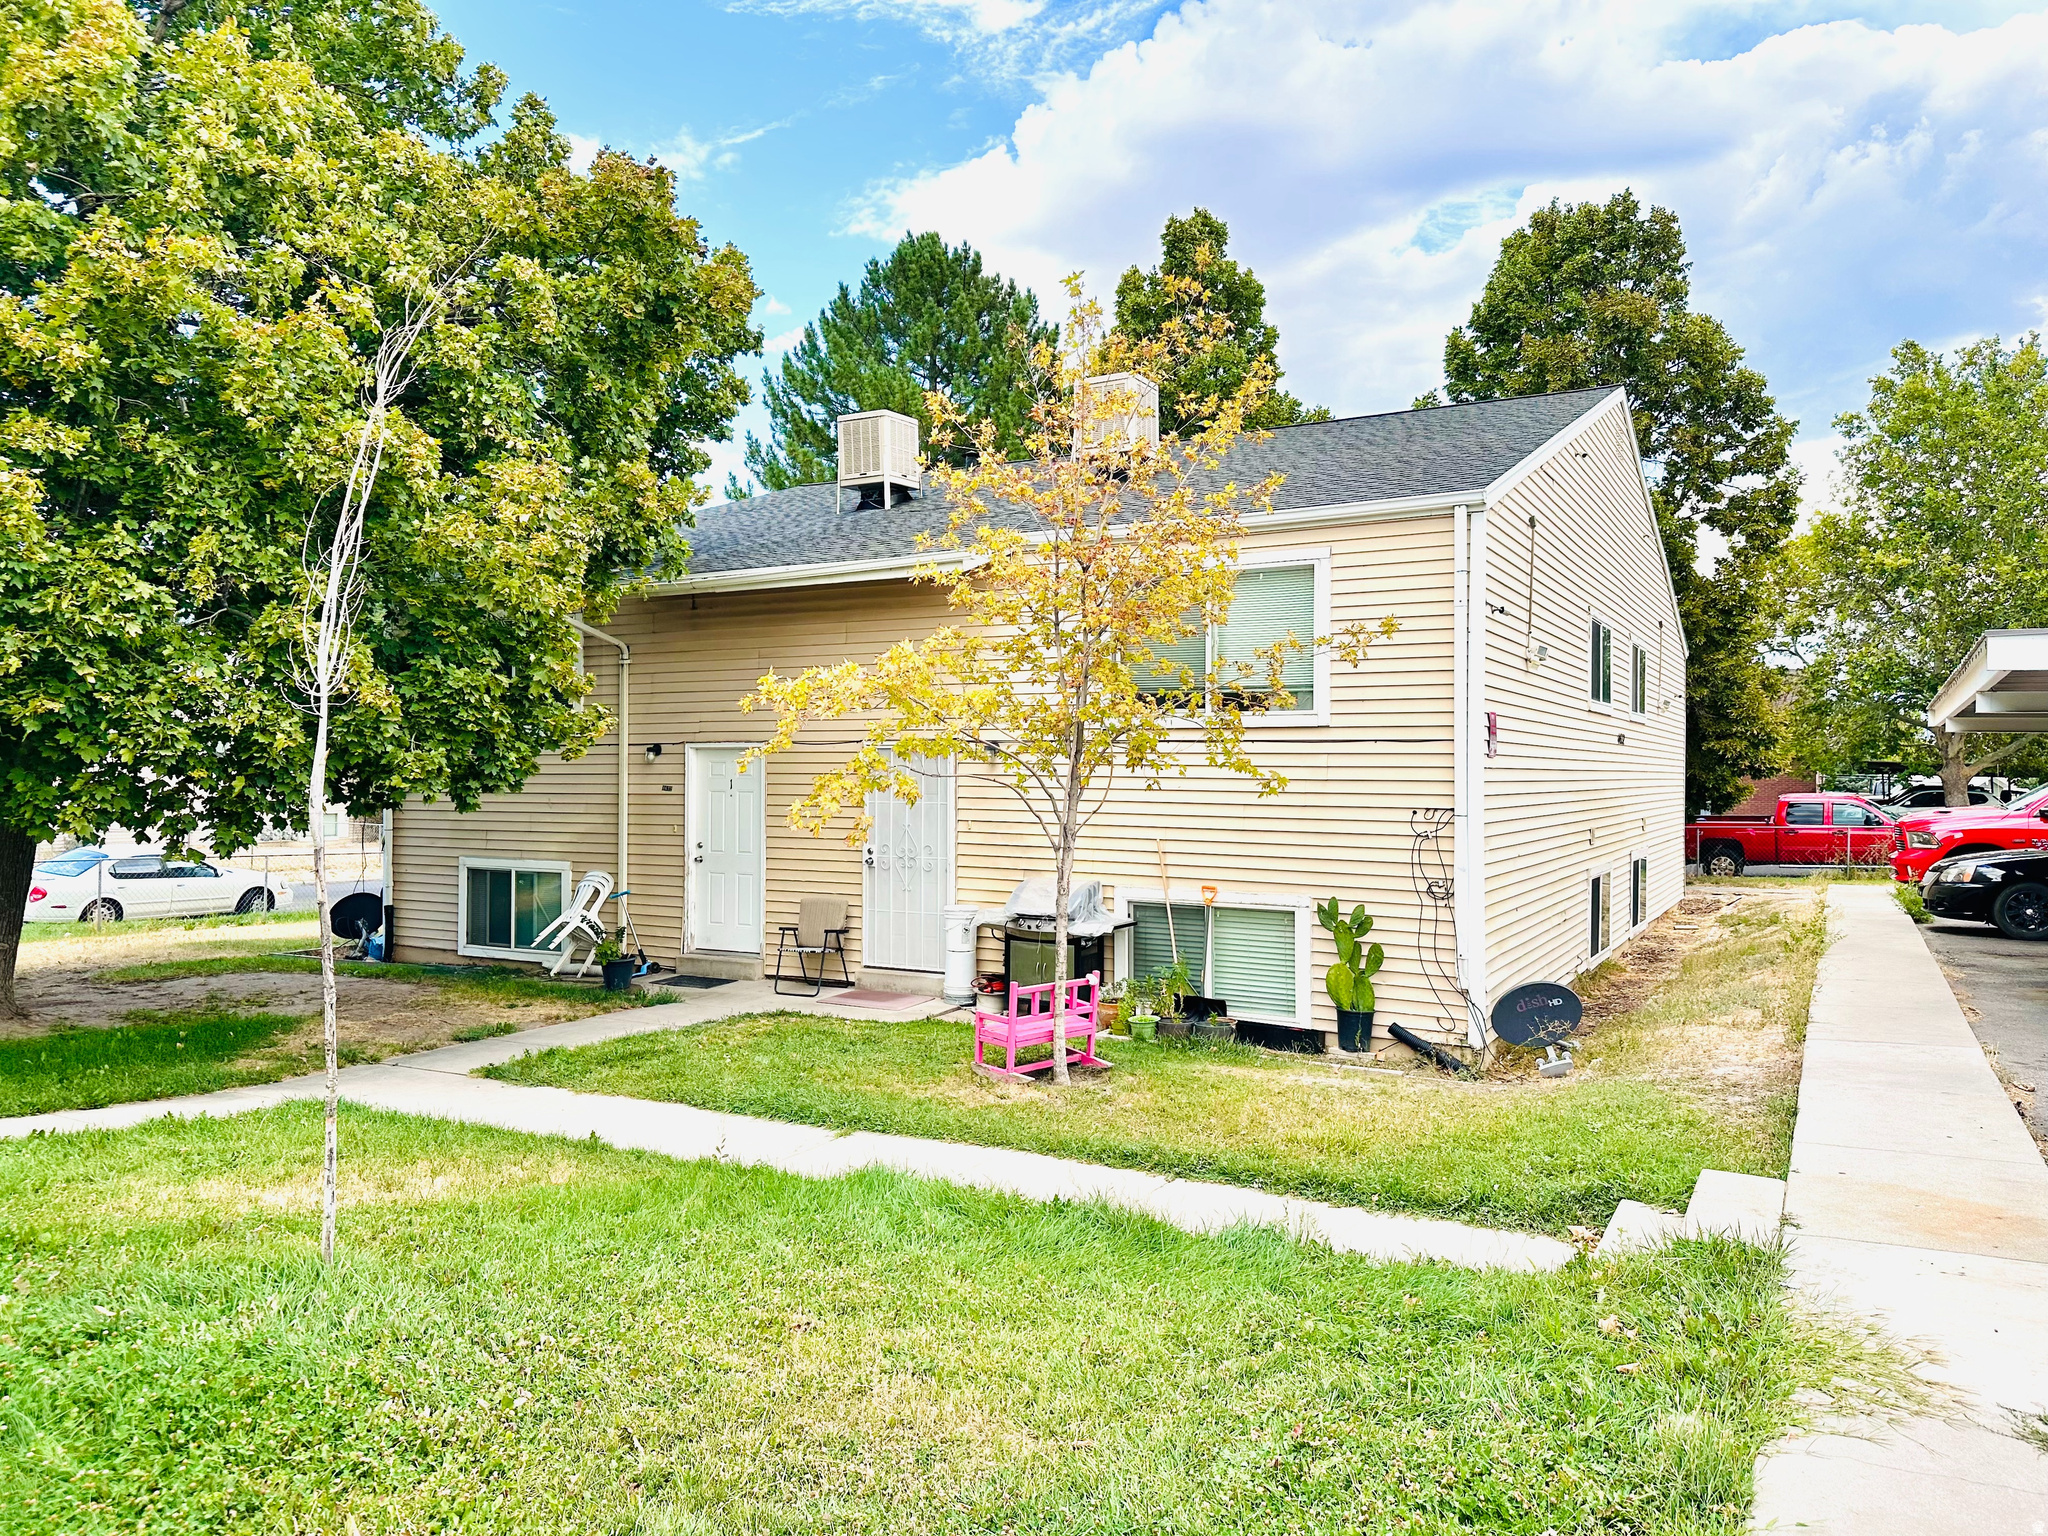
Turnkey West Valley Fourplex. Adjacent fourplex also available (MLS# 2170031). Opportunity to acquire 4 or 8 units in a strong rental location near schools, shopping, and transit. Stable occupancy with consistent cash flow. Condo-style units feature 2 bedrooms, 1.5 baths, in-unit laundry, ample storage, and covered plus uncovered parking. All leases are month-to-month. Current gross rents are $53,700 annually with projected rents of $64,800. Owner pays water, sewer, and garbage; tenants pay all other utilities. New roof and under-roof decking installed June 2025. *Please DO NOT DISTURB tenants. No sign on property. Owner/Agent.
#2170030

West Valley City

4632 S ARLINGTON PARK DR

8 Beds

None Baths

4,000 Sq.Ft.

$860,000

MLS#: 2170030
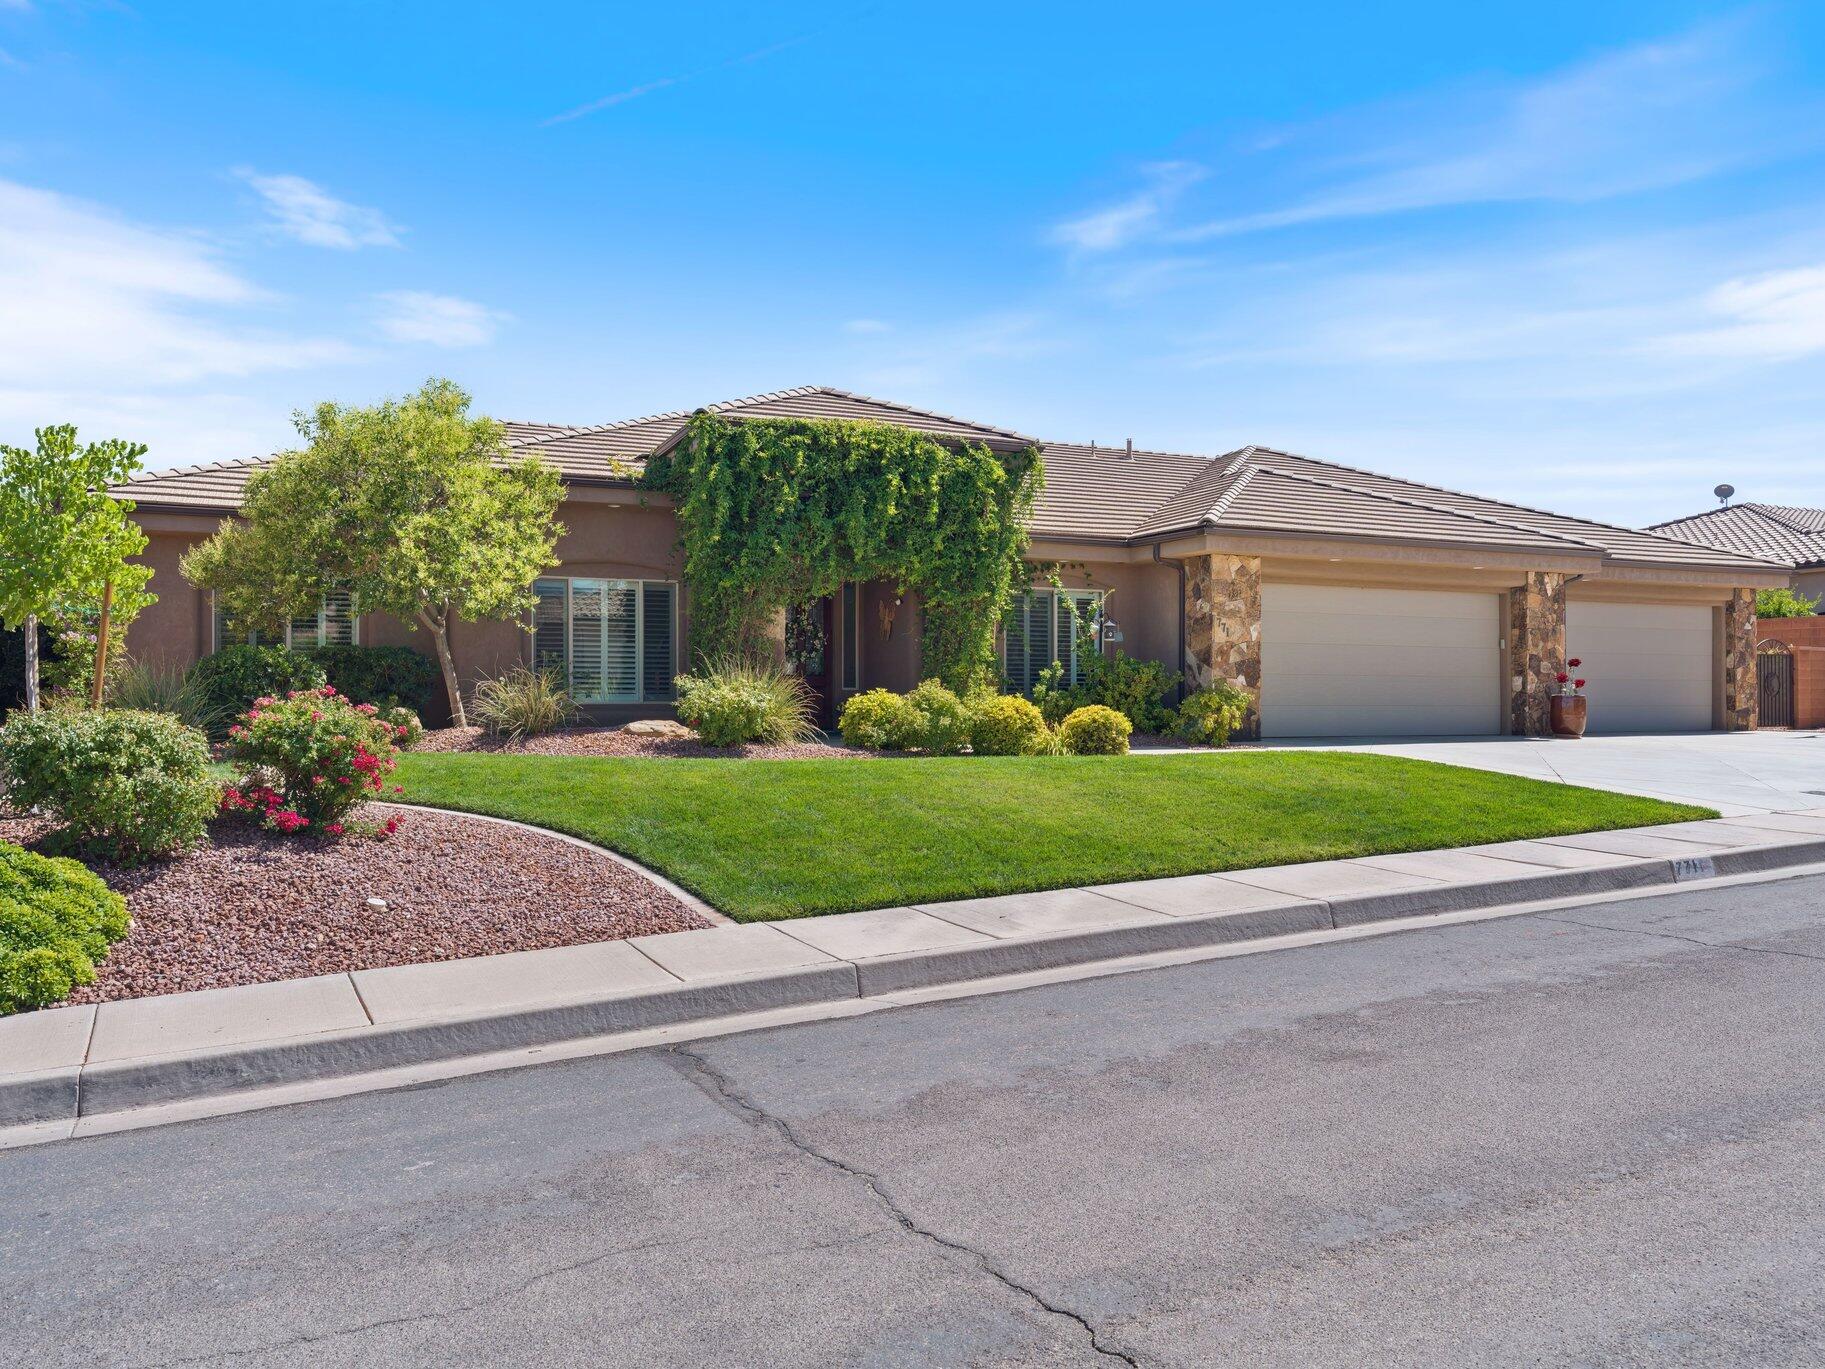
Impeccably maintained, this single level home in Silverstone subdivision offers a private pool, 6 car garage, soaring 12 foot ceilings, engineered wood flooring and fresh interior paint throughout.  Updated quartz countertops in the kitchen, expansive great room plus a formal living room.  The back yard is built or entertaining with a covered patio, built-in BBQ, fully fenced, gated and landscaped yard on a generous .32 acre lot.  This home has it all!
#26-273952

Washington

771 W ESSEX ST

4 Beds

None Baths

2,720 Sq.Ft.

$860,000

MLS#: 26-273952
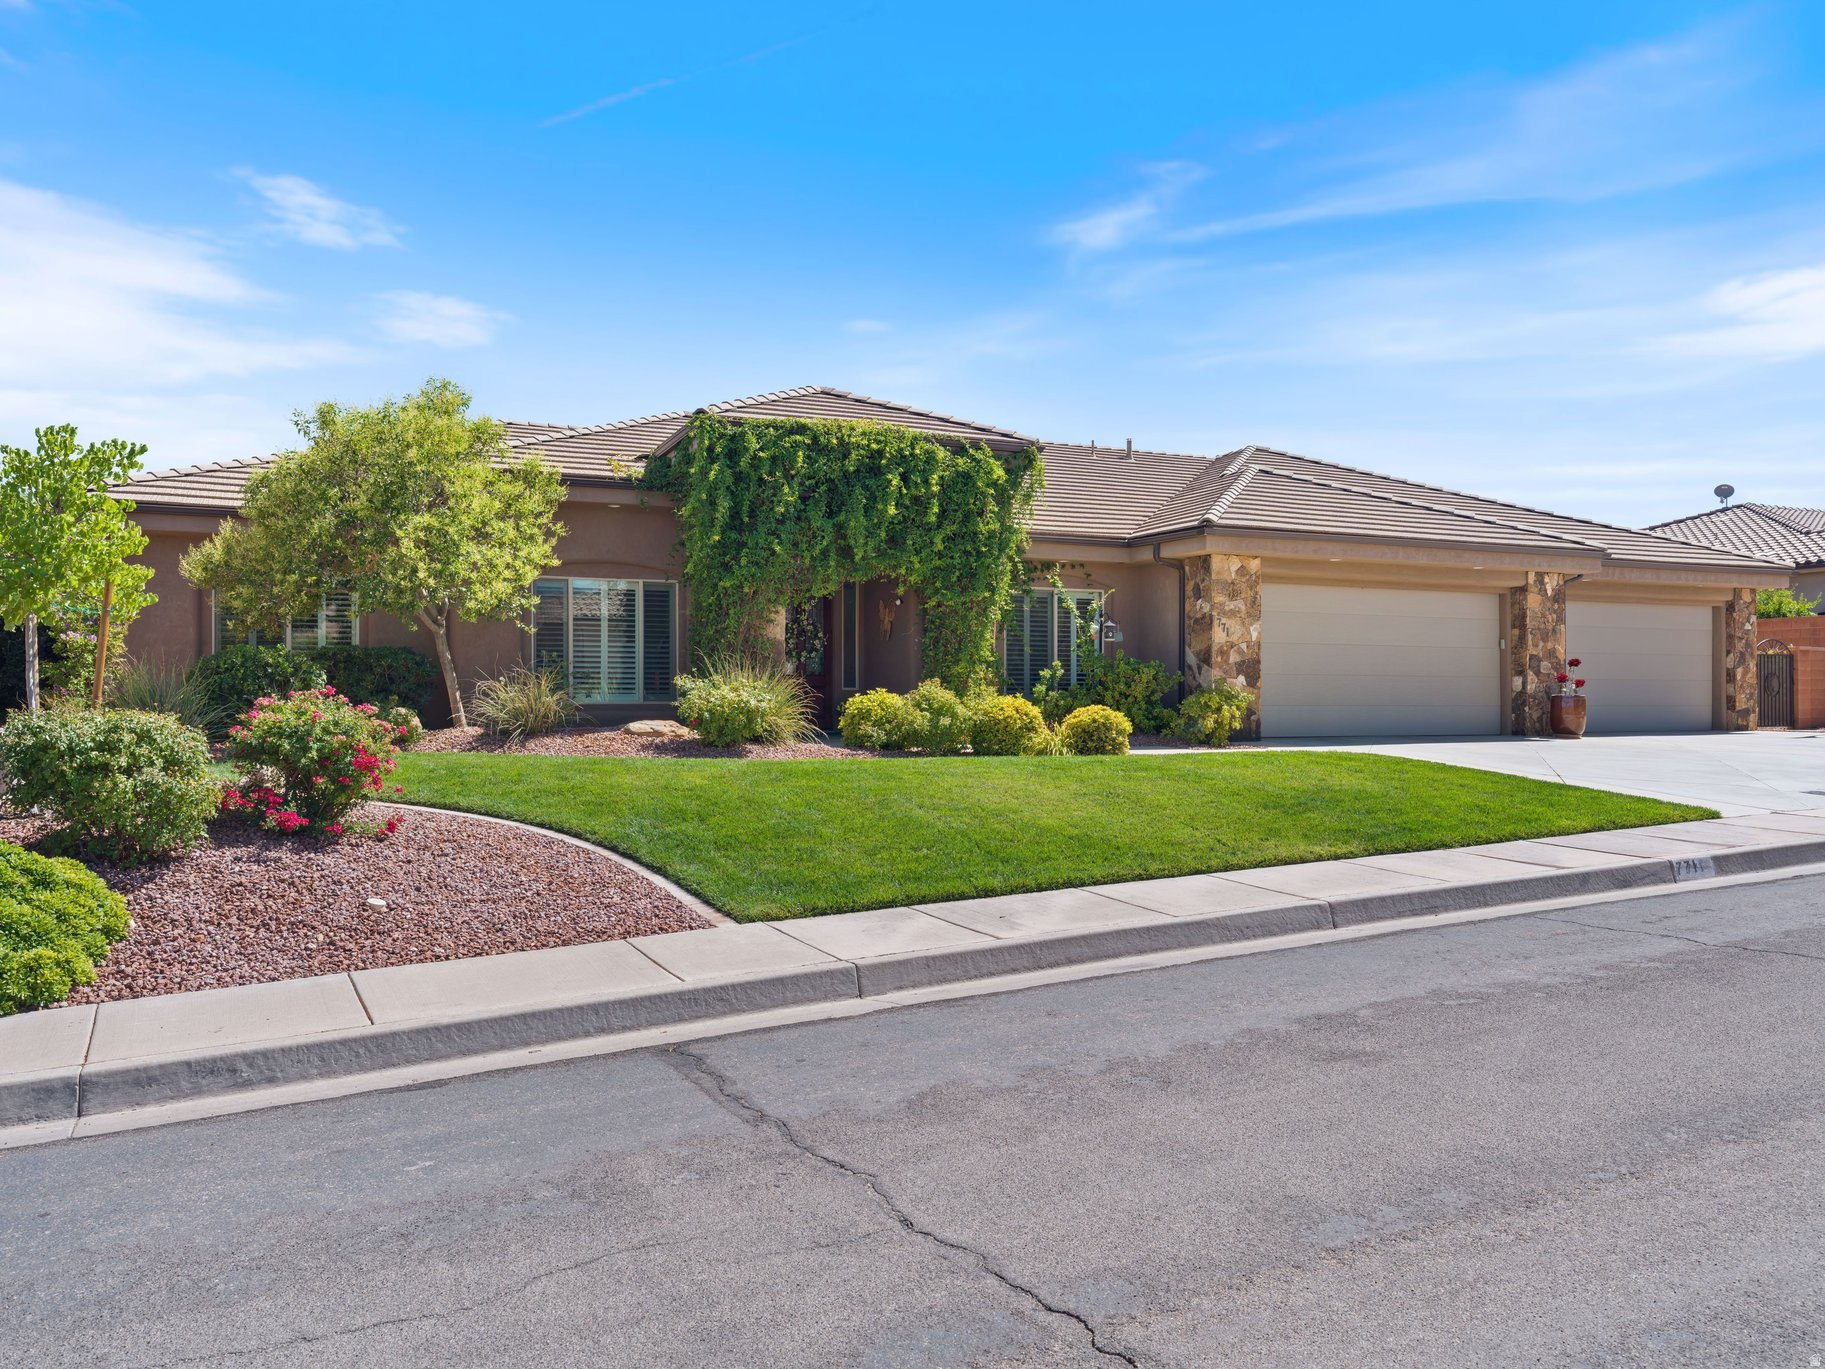
Impeccably maintained, this single-level home in Silverstone subdivision offers a private pool, 6 car garage, soaring 12 foot ceilings, engineered wood flooring and fresh interior paint throughout.  Updated quartz countertops in the kitchen, expansive great room plus a formal living room.  The back yard is built for entertaining with a covered patio, built-in BBQ, fully fenced, gated and landscaped yard on a generous .32 acre lot.  This home has it all!
#2170044

Washington

771 W ESSEX ST

4 Beds

2 Baths

2,720 Sq.Ft.

$860,000

MLS#: 2170044

SELLER FINANCE AVAILABLE!! 5.5%!!  Don't miss this stunning home in Juniper Bend, a private gated community known for its breathtaking views and resort-style amenities. This spacious 4-bedroom, 3.5-bath residence features high-end upgrades throughout, including granite and quartz countertops in the kitchen, 11' ceilings, elegant 8' doors, and a thoughtfully designed floor plan. Enjoy seamless indoor-outdoor living with a covered patio that takes full advantage of the picturesque surroundings. The main level includes a convenient bedroom with an en-suite full bath-ideal for guests or main-level living. Juniper Bend offers exceptional amenities such as a clubhouse, pool, spa, and fitness center, and is just minutes from shopping, dining, scenic hiking and biking trails, and Blackridge Reservoir. A prime location paired with a beautifully upgraded home-don't miss this opportunity! All information is provided as a courtesy and should be independently verified by the buyer.
#2178211

Herriman

14908 S FAWLEY LN

4 Beds

3 Baths

4,768 Sq.Ft.

$860,000

MLS#: 2178211
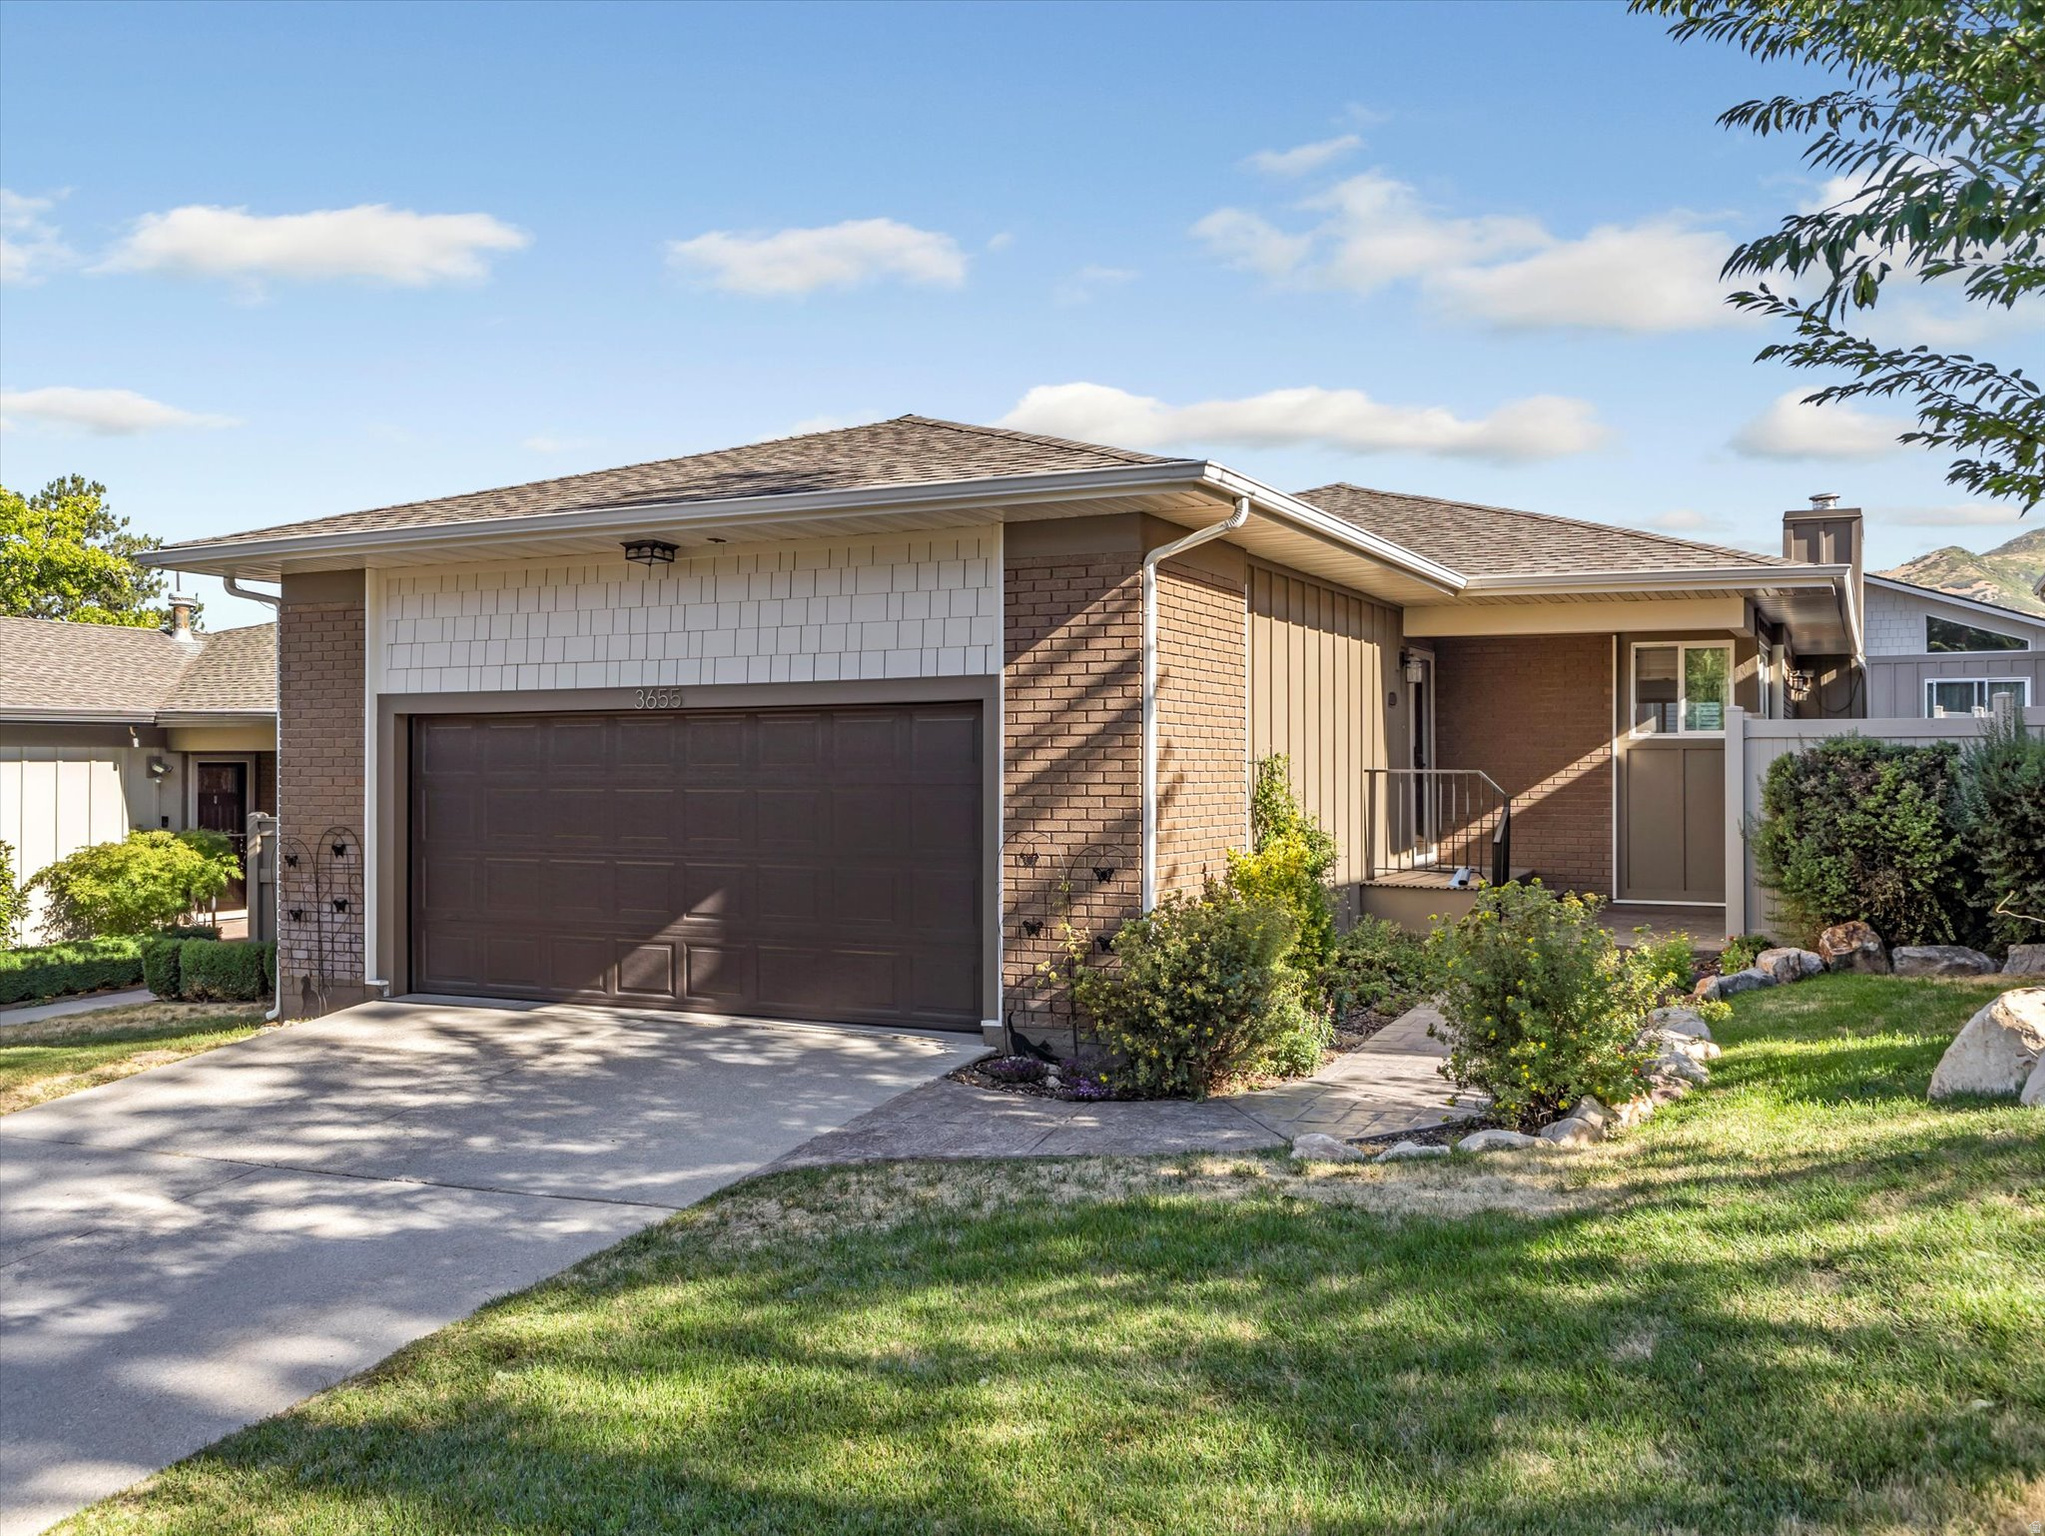
Where Nature Meets Urban Elegance: Your Olympus Cove Oasis in Cove Point.  Discover the Lifestyle You've Been Dreaming of.  Nestled right against the highly coveted Olympus Cove community, in Cove Point this stunning, open-concept rambler offers the ultimate blend of serene natural beauty and vibrant urban convenience. It's not just a place to live-it's a sanctuary designed for modern life.  Why You'll Love This Home:   Sun-Drenched Open-Concept Living: The spacious floor plan seamlessly connects your living spaces, bathed in an abundance of radiant natural light. Whether you're hosting an elegant dinner party or enjoying a quiet family movie night, this layout effortlessly adapts to your lifestyle.   Double the Comfort: Indulge in the luxury of two distinct living areas, offering ultimate versatility for a dedicated home office, a recreation room, or a private media den.   Cozy Ambience: Two beautifully appointed fireplaces serve as the perfect focal points, ready to create a warm, inviting atmosphere on crisp evenings.   Your Private Backyard Oasis: Step outside into a fully fenced backyard retreat. It's a blank canvas for summer barbecues, vibrant gardening, or simply unwinding in your own peaceful slice of the outdoors.  Premium Upgrades & Low-Maintenance Peace of Mind:   Turn-Key Reliability: A new roof (2021) and updated siding, soffits, and fascia offer pristine curb appeal and years of worry-free living.   Bring the Outdoors In: A brand-new, extra-large sliding glass door (2023) frames your outdoor views and floods the main living space with light.   EV & Workshop Ready: The garage comes equipped with 220V/250V 20-Amp outlets, perfect for rapid electric vehicle charging or heavy-duty power tools.   Winter Made Easy: Benefit from a South-facing driveway and front entrance, letting the sun do the heavy lifting for snow removal.  Exclusive Buyer Incentive: To make this dream home even sweeter, the seller is offering a fantastic financing perk. If you choose the seller's preferred lender, you will receive 1% of the mortgage amount in lender credits applied directly toward your closing costs via the GHL SL3 Affinity Product!  Don't just look for a house - claim a lifestyle.  *The buyer is advised to obtain an independent measurement. If the square footage or acreage of the property or improvements is of material concern to the buyer, the buyer is responsible for verifying the square footage/acreage measurements and improvements to the buyer's satisfaction.
#2145429

Millcreek

3655 E OAKRIM WAY

4 Beds

3 Baths

2,872 Sq.Ft.

$860,000

MLS#: 2145429
Price reduced
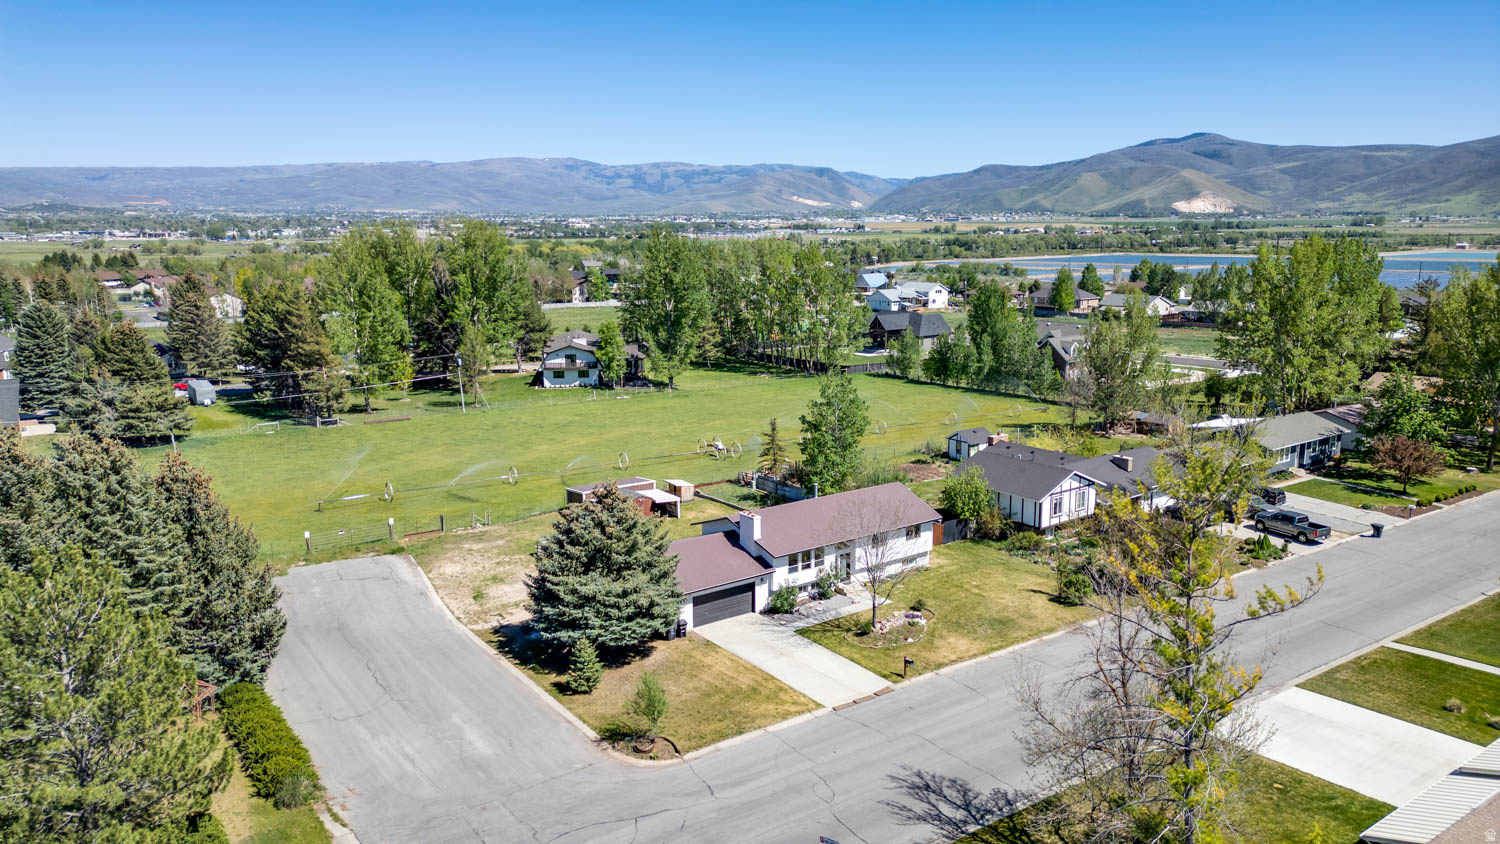
***SELLER FINANCING AVAILABLE*** Call listing agent for details.  Updated home with all new windows on a spacious corner lot nestled in a quiet Midway neighborhood with mature landscaping. Private backyard with storage sheds backing up to a field, enjoy quiet mornings on the deck as the sun rises and cool evenings playing in the yard! Great split level layout with 3 bedrooms and 2 bathrooms on the main level including a comfortable Primary Suite. Finished basement offering a large family room, 2 bedrooms, 2 bathrooms, laundry room and 360 sq ft of unfinished space ready for your finishing touches or great for large storage space. Conveniently located with easy access to schools, shopping, dining and endless recreating! 55 minutes to Salt Lake City International Airport, major metropolitan amenities, colleges and more! 20 minutes to the greatest snow on earth in Park City. Buyer to verify all.
#2158616

Midway

117 S 580 E

5 Beds

1 Baths

2,646 Sq.Ft.

$860,000

MLS#: 2158616

Nestled in the heart of walkable Sugarhouse with effortless I-80 access, this little gem is ready and waiting for you! Uncommon for homes of this era, the main level welcomes you with a light-filled open living space, flowing seamlessly into a spectacular master suite designed to feel like your own private boutique spa.  Step outside into an expansive backyard oasis complete with a spacious detached 2-car garage, fruit trees, raspberry bushes, and three large planter boxes ready for your green thumb. Best of all, you can move in with total peace of mind knowing the big-ticket items are already taken care of-the A/C, furnace, water heater, and roof have all been updated within the past 10 years.   Square footage figures are provided as a courtesy estimate only and were obtained from previous appraisal .  Buyer is advised to obtain an independent measurement.
#2194252

Salt Lake City

1246 E DRIGGS AVE S

3 Beds

1 Baths

2,684 Sq.Ft.

$860,000

MLS#: 2194252

Built in 2026 and never lived in, this is as close to new construction as you can get without the wait, the uncertainty, or the builder premium. Every finish was chosen by the original owner before a job relocation changed the plan. The result is a thoughtfully designed single-level rambler with an open-concept great room, gourmet kitchen, and seamless flow to a covered patio with epoxy-finished floors. The primary suite is private and well-appointed with a walk-in closet, dual vanities, glass-enclosed shower, and water closet. A fully finished basement nearly doubles the usable square footage, and the generous .34-acre lot includes room for RV parking. Wildflower is a master-planned community offering a clubhouse, pool, pickleball courts, playgrounds, and a connected trail system. Low monthly HOA fees cover snow removal and common area maintenance. Clean, complete, and move-in ready the day you close.
#2194875

Saratoga Springs

2731 N SALVIA DR

6 Beds

4 Baths

4,030 Sq.Ft.

$860,000

MLS#: 2194875

* Listings identified with the FMLS IDX logo come from FMLS and are held by brokerage firms other than the owner of this website. The listing brokerage is identified in any listing details. Information is deemed reliable but is not guaranteed. If you believe any FMLS listing contains material that infringes your copyrighted work please review our DMCA policy and learn how to submit a takedown request. Ā© 2024. First Multiple Listing Service, Inc.

Categories

Homes Tailored to Your Lifestyle

Buyers Guide

Buying a home is one of the most exciting milestones of your life.

View more

Sellers Guide

Putting your home on the market can be a stressful process, especially when you don’t know what to expect.

View more

Market report

With just a few clicks, you'll gain instant access to valuable insights about the real estate market, including trends, property values, and community analytics.

View more

Home value

Unlike automated valuations, our hands-on review will provide a comprehensive opinion of your home’s value while considering important interior elements and other location intangible factors that machine algorithms so often miss.

View more

Buyers resources

Guides on financing, inspections, and choosing the right Realtor for a smooth home purchase.

Sellers resources

Practical tips on staging, pricing, and preparing your home to attract buyers and maximize your sale.

Send a message

Message successfully sent.

Reason for contacting?

I agree to receive email communication and understand I can unsubscribe at any time.

I agree to be contacted by OnX Realty via call, email, and text for real estate services. To opt out, you can reply 'stop' at any time or reply 'help' for assistance. You can also click the unsubscribe link in the emails. Message and data rates may apply. Message frequency may vary. Privacy Policy

Sign In Sign Out

Virtual Assistant

Would you like to take the next step with this property? We can help you schedule a showing or virtual tour, or send you more details.

Yes, I would like more information.

Thank You for Your Reply, One of Our Agents will contact you as soon as possible

No, maybe later.

Thank you, you can always contact me via email, phone number or through the contact form.

Realhub AI

Lucy - Your AI-Powered Realtor

Update Your Temporary Password

Personalize your search

Enter your email and we'll notify you immediately when new listings match what you're looking for.

or enter email address

Already have an account ? Login here

Continue your home search

I agree to receive communications and understand I can unsubscribe at any time.

I agree to be contacted by OnX Realty via call, email, and text for real estate services. To opt out, you can reply 'stop' at any time or reply 'help' for assistance. You can also click the unsubscribe link in the emails. Message and data rates may apply. Message frequency may vary. Privacy Policy

Already have an account ? Login here

We use cookies

We use cookies primarily for analytics to enhance your experience. By accepting, you agree to our use of these cookies. You can manage your preferences or learn more about our cookies policy.


