Thinking of selling?

Utah's Premier |
OnX Realty

  • Nearby me

Popular Features

Community Features

Association

Property Features

Waterfront

View

Exterior Features

Interior Features

Style

E-Alert name

Properties

10000 properties match your criteria

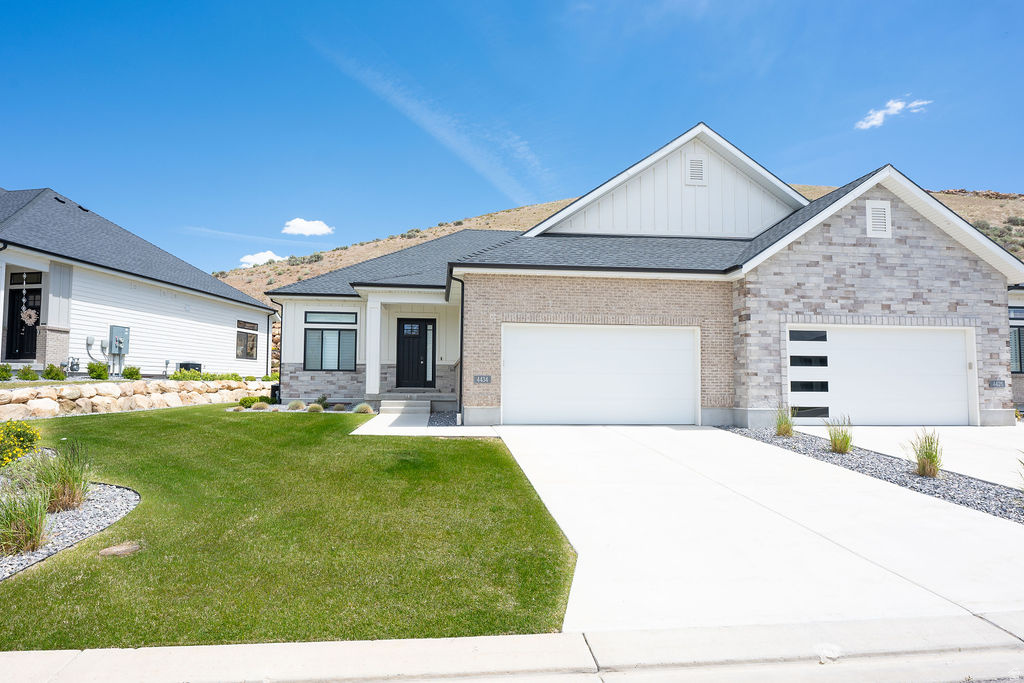
Welcome to luxury, low-maintenance living in the highly desirable Traverse Mountain community! This beautifully upgraded twin home offers the perfect blend of elegance, comfort, and convenience, featuring over $50,000 in premium upgrades and exceptional finishes throughout. Step inside and immediately appreciate the spacious open-concept floor plan, soaring 10' and 11' ceilings, stunning hardwood flooring, and elegant tray ceiling detail in the main family room. Designed for effortless main-floor living, this home showcases quality craftsmanship and thoughtful upgrades at every turn. The gourmet kitchen is a chef's dream, featuring custom light wood cabinetry, premium Caf stainless steel appliances, double ovens, a gas cooktop, microwave, dishwasher, and abundant counter and storage space perfect for entertaining family and friends. The luxurious primary suite provides a private retreat with a spa-inspired bathroom offering dual vanities, a freestanding soaking tub, a custom-tiled walk-in shower with Euro glass enclosure, and a professionally designed closet system complete with built-in drawers and pull-down hanging rods for maximum functionality. Enjoy cozy evenings by one of two gas fireplaces, located on both the main level and basement. The conveniently located main-floor laundry room adds to the home's ease and functionality. The fully finished basement expands your living space with a large family room, two spacious bedrooms, an upgraded bathroom featuring a tiled shower and Euro glass door, and a stylish kitchenette complete with a sink, microwave, and mini refrigerator. A potential oversized theater room located beneath the garage creates the ultimate entertainment space for movie nights, sporting events, and gatherings. Additional upgrades include a central vacuum system, fully finished garage with epoxy flooring, insulated garage door, extensive storage throughout, custom cabinetry, hardwood flooring, and over $50,000 in builder and post-construction upgrades. Enjoy a truly maintenance-free lifestyle with HOA-provided landscaping and snow removal, including service right to the garage door and front entry. Residents enjoy access to private community amenities, including a clubhouse, fitness center, swimming pool, pickleball courts, BBQ area, and community classes and events.This exceptional home offers luxury, convenience, and carefree living in one of Lehi's most sought-after neighborhoods. Square footage figures are provided as a courtesy estimate from builder plans. Buyer is advised to obtain an independent measurement. Seller is owner/agent. Listing agent is related to the seller and is a licensed Utah real estate agent.
#2163267

Lehi

4434 N LA RINGHIERRA DR E

3 Beds

2 Baths

3,686 Sq.Ft.

$899,999

MLS#: 2163267
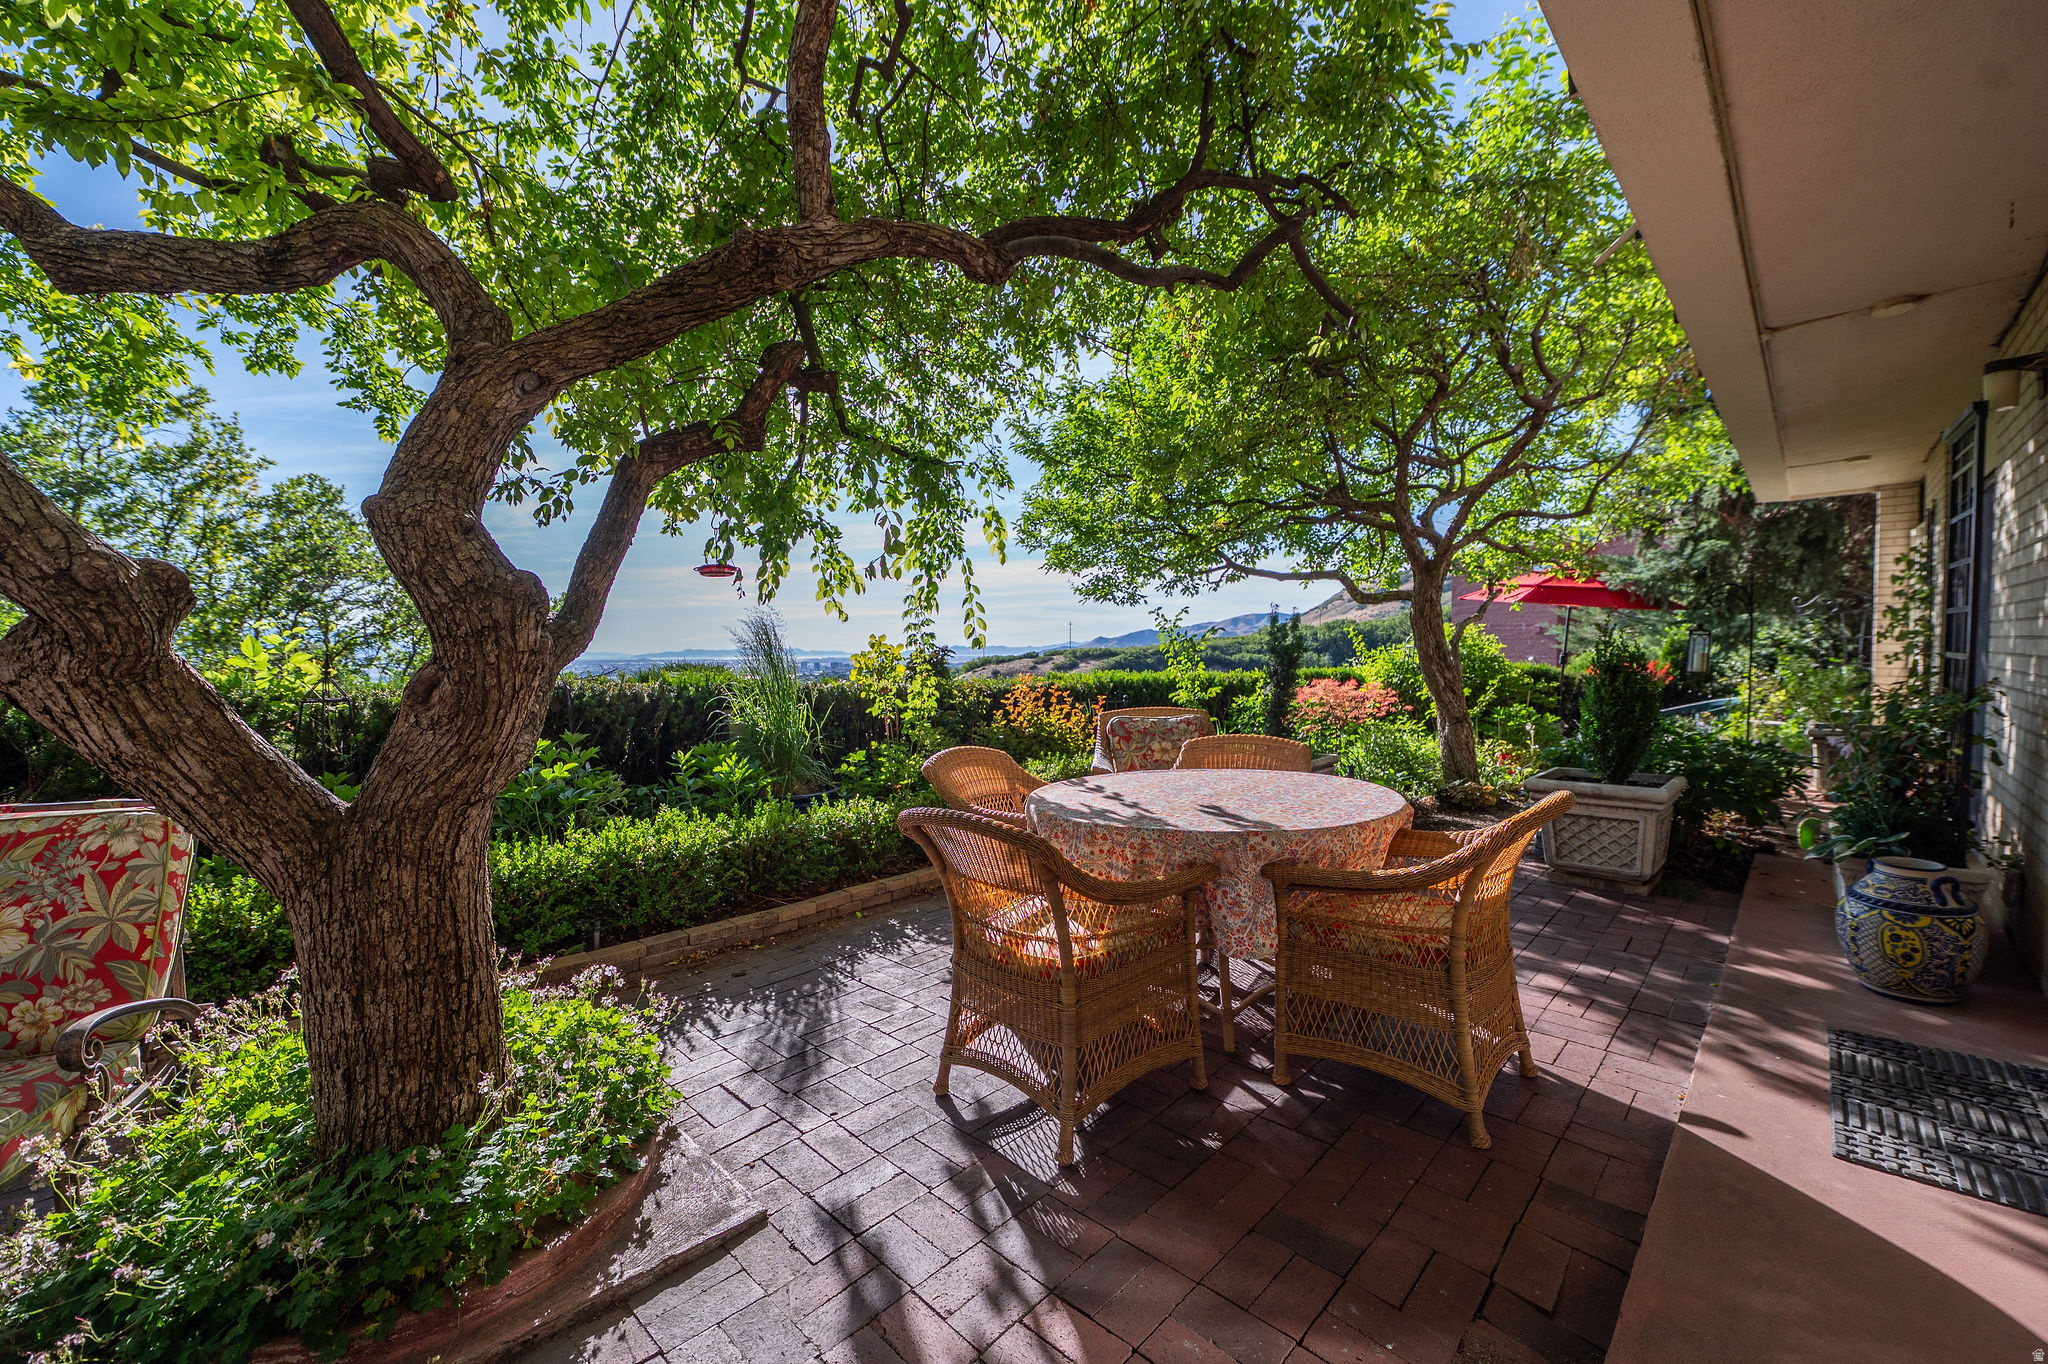
Nestled against the hillside with sweeping valley views, this exceptional turn-key residence offers a rare blend of luxury, privacy, and timeless design. Rich hardwood floors, custom built-ins, elegant millwork, and European-inspired finishes create a sophisticated yet inviting atmosphere throughout.  The true centerpiece is the expansive private patio which creates an outdoor retreat unlike any other in the community. Surrounded by mature trees and lush landscaping, it provides a level of privacy and outdoor living seldom found in condominium ownership. Whether enjoying a quiet morning beneath the canopy or entertaining guests in a stunning garden setting, this space is truly one of a kind.  Combined with resort-style amenities, secure access, beautifully maintained grounds, and a premier location near downtown, the University of Utah, and world-class recreation, this is a rare opportunity to enjoy refined living in one of Salt Lake City's most desirable communities.  Timeless design. Unmatched outdoor living. Spectacular views. Welcome home.
#2166081

Salt Lake City

900 S DONNER WAY 101

2 Beds

1 Baths

2,195 Sq.Ft.

$899,999

MLS#: 2166081
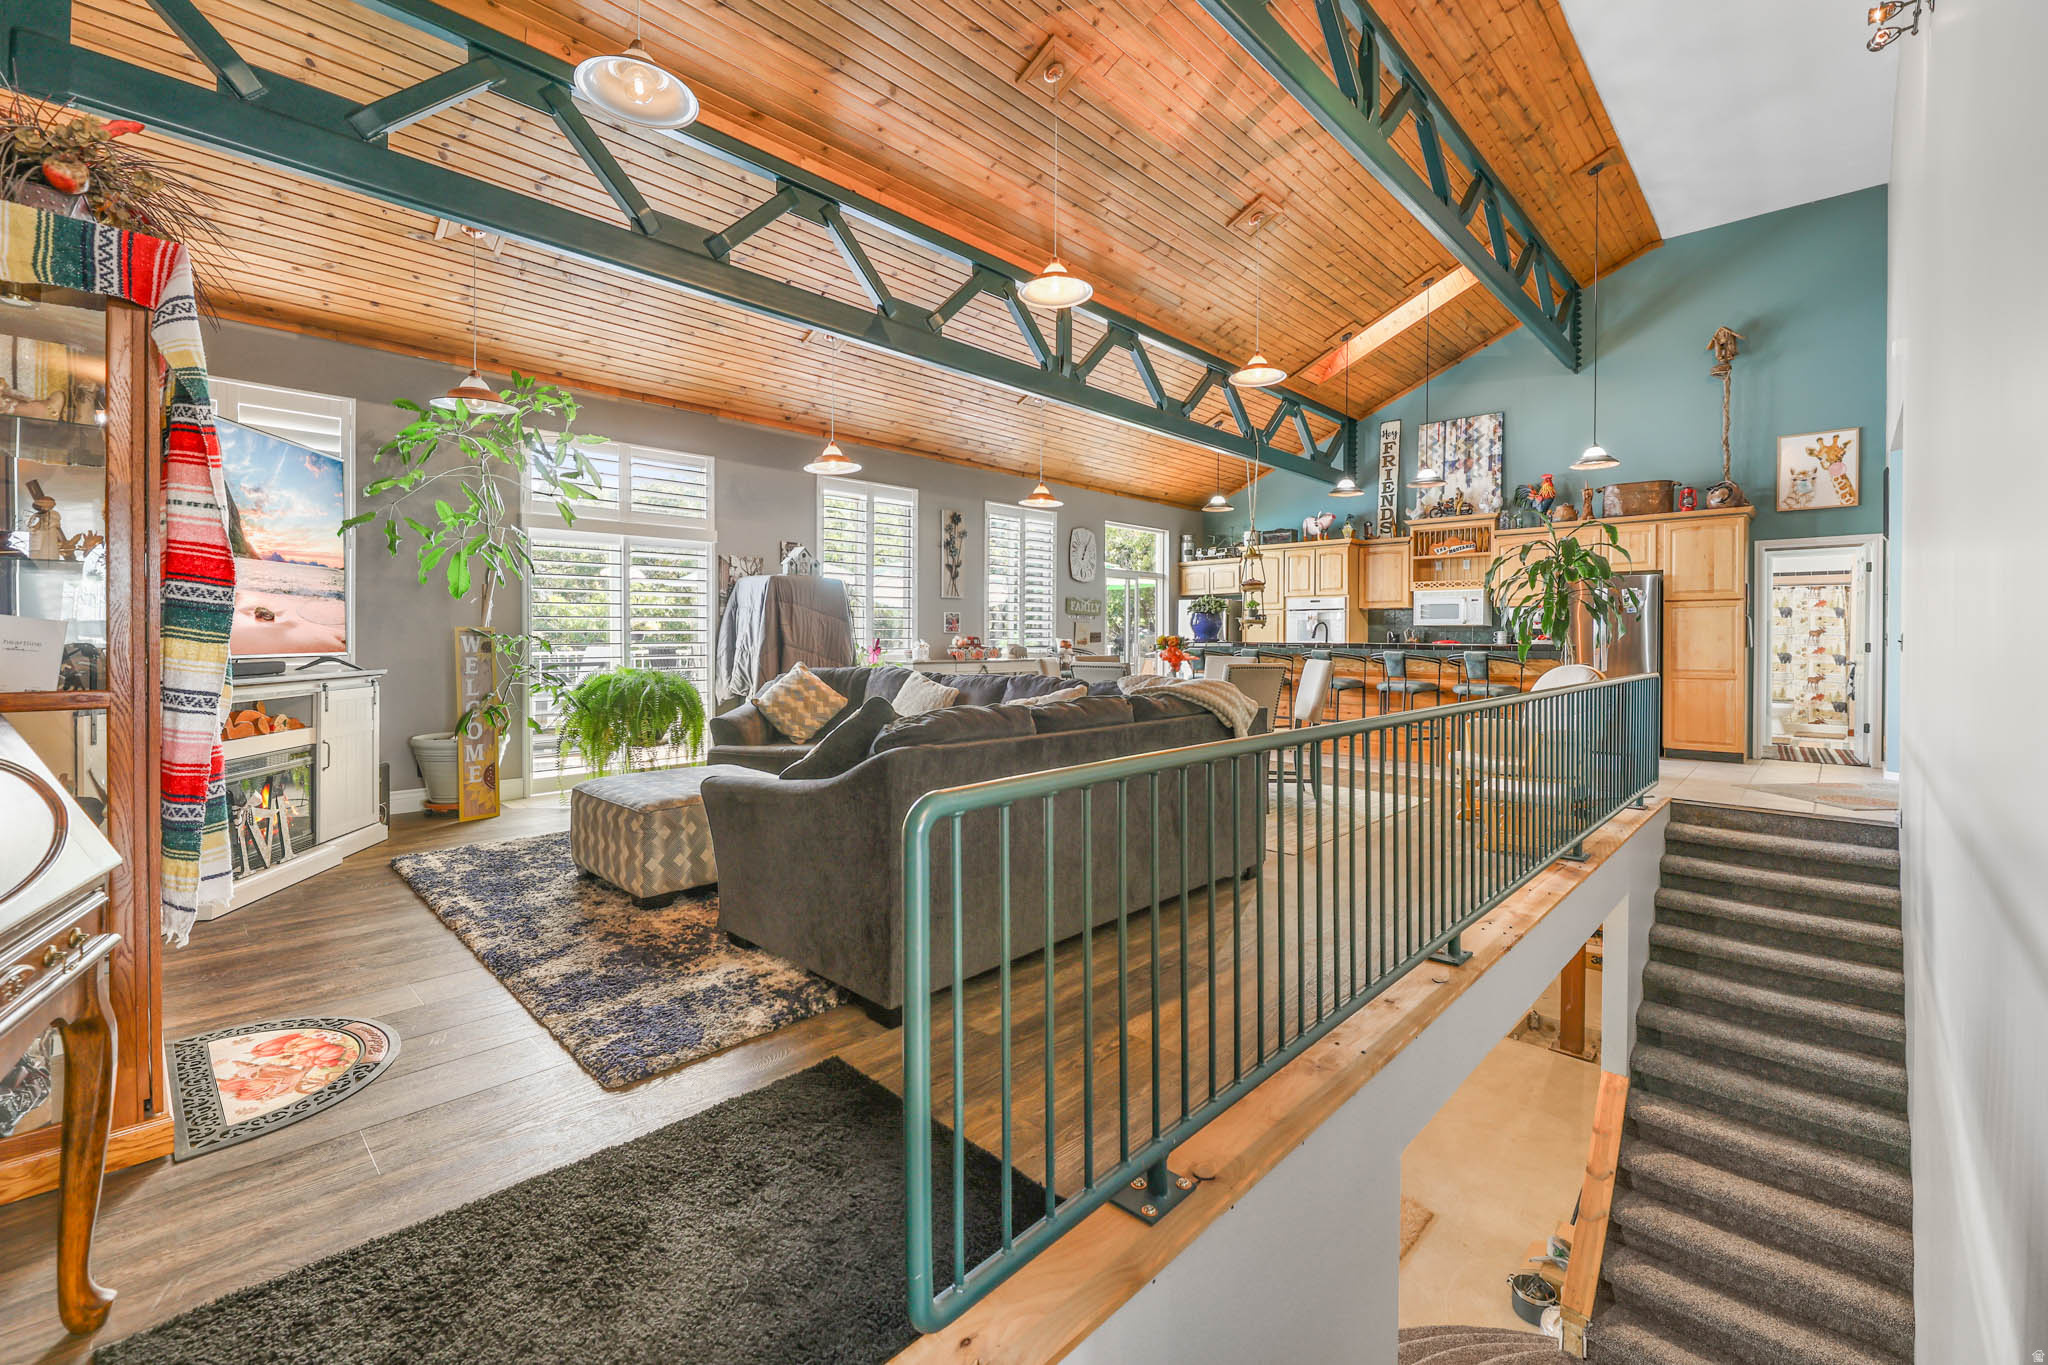
This stunning home is on an equally stunning piece of property! The home has been built with the highest standards in construction. The beams are steel, the ceilings are 10 throughout the upstairs and downstairs. There are 5 bedrooms and 4 3/4 baths and has 2 ovens, 2 refrigerators, 2 dishwashers which makes the kitchen/great room a perfect place to entertain.  Everything you need is on 1 level. But just in case you need more of everything, you can finish the walk-out basement for a total of 5470 square feet. The deck runs along the entire back of the home and is perfect to sit and watch the local wildlife that inhabit the foothills of Tooele.  The garage is a 4 car with a bay for a large RV. There is an 88ft pad next to the garage. The roof was replaced in 2024, The furnace has been replaced within the last 9 years. The furnace has a 5 ton condenser , 16 Sear. Make an appointment to see this one of a kind home!
#2153657

Tooele

569 ELK MEADOW LOOP

5 Beds

4 Baths

5,470 Sq.Ft.

$899,999

MLS#: 2153657
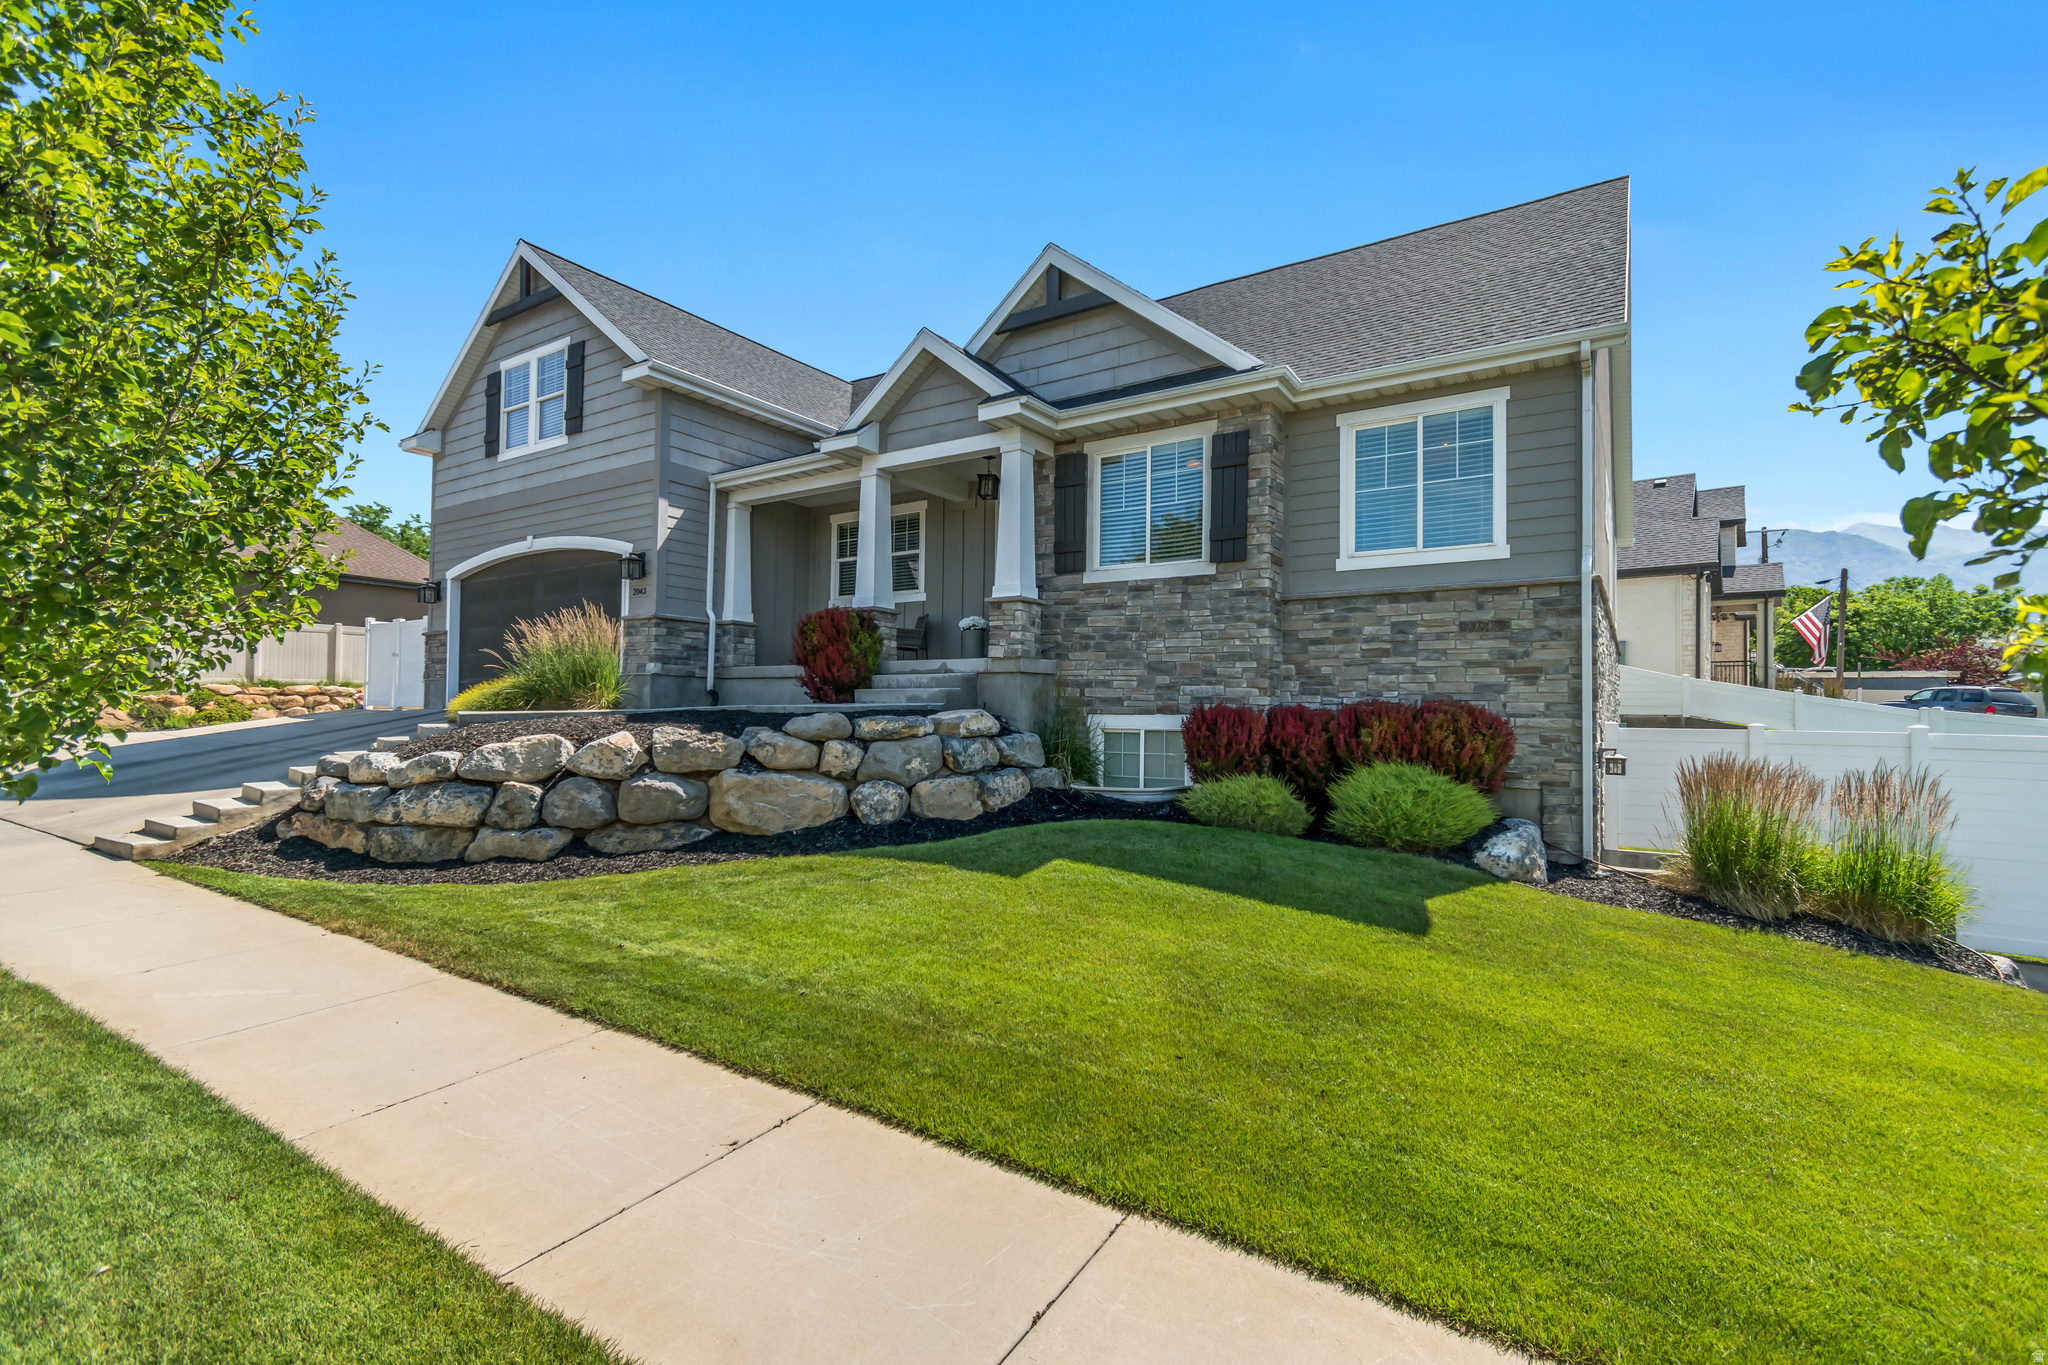
*** OPEN HOUSE, THURSDAY, JULY 2ND 5PM-7PM*** Gorgeous, meticulously maintained Orem home offering 5 bedrooms, 4.5 bathrooms, 4,684 square feet, and an exceptionally spacious layout! Situated on a .21-acre lot, this pristine property features beautiful hardwood flooring, quartz countertops, a spacious 2-car garage, and RV parking. The thoughtfully designed main floor includes 3 bedrooms plus a dedicated office or sitting room, providing flexible living space for today's lifestyle.  The fully finished basement is truly one of a kind, featuring soaring 10-foot ceilings, a high-end dance studio with its own private walkout entrance, dedicated mini-split system (for heating & cooling), and adjoining workout area. Whether you're a dance instructor, fitness enthusiast, home business owner, or simply need a large flex space, the possibilities are endless. The basement also offers the potential to add additional bedrooms and could easily be converted into a mother-in-law apartment, making it ideal for multigenerational living or additional rental potential.  Enjoy year-round comfort with a dual HVAC system plus the separate mini-split serving the studio. Ideally located just minutes from BYU and UVU, with quick freeway access and close to shopping, dining, parks, and everyday conveniences. This impeccably maintained home offers a rare combination of luxury, flexibility, and functionality in one of Orem's most desirable locations. Buyer to verify all.
#2166164

Orem

2043 S 160 E

5 Beds

3 Baths

4,684 Sq.Ft.

$899,999

MLS#: 2166164
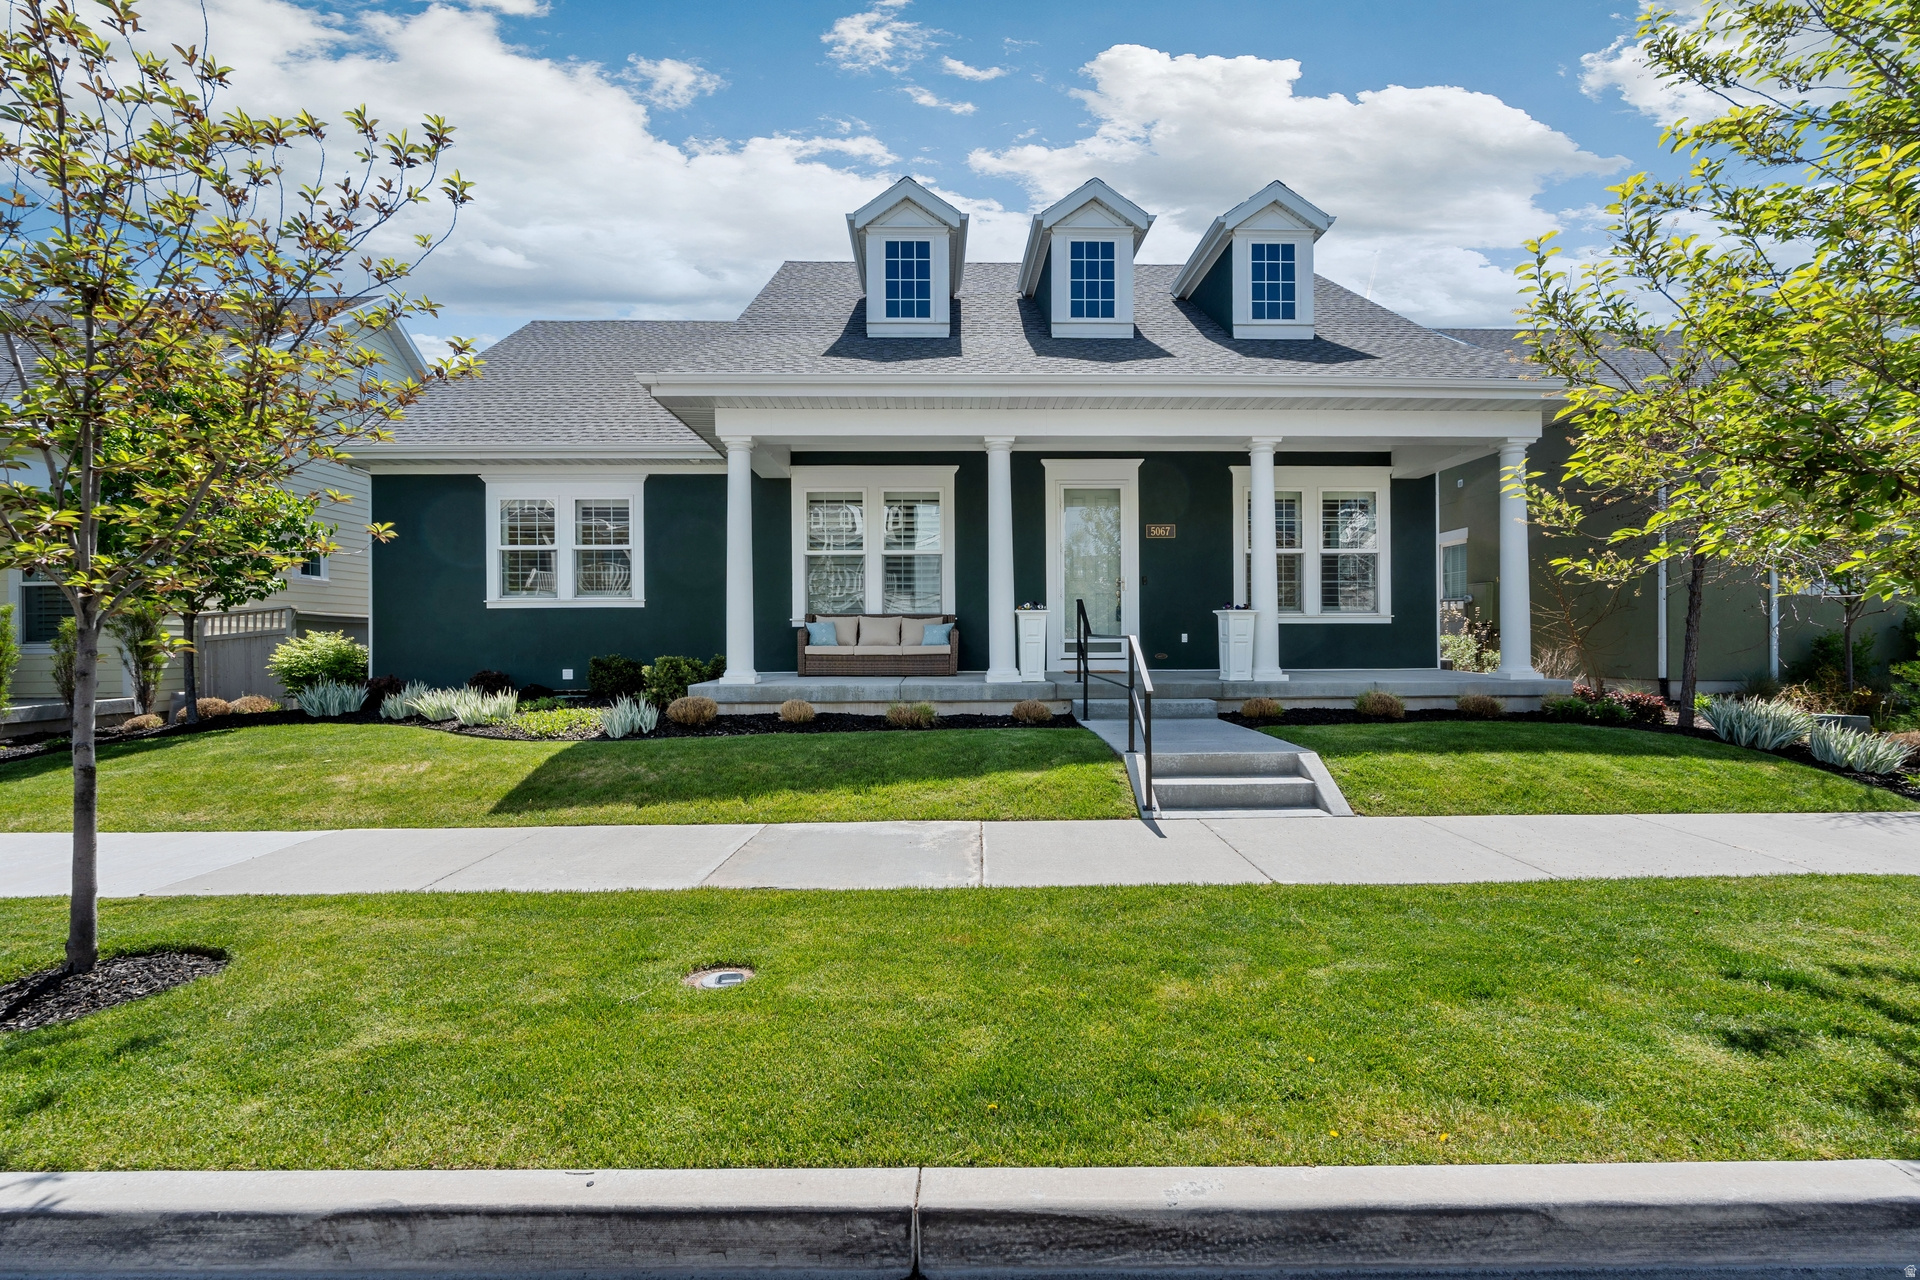
Perfectly positioned in a prime location within Daybreak, this Energy Star Certified rambler in South Jordan offers over 4,100 sq ft of beautifully updated living space with soaring ceilings, fresh paint, and new flooring throughout. The designer kitchen shines with an oversized island, high-end appliances, and a walk-in pantry-perfect for both everyday living and entertaining.  Enjoy seamless indoor-outdoor living with two covered porches, a fully fenced yard, and a quiet, tree-lined street. The luxurious main-level primary suite features a spa-like bath and a generous walk-in closet. Downstairs, the finished basement offers a second family room, guest suite, and additional space ready for your personal touch.  The garage has been thoughtfully configured for ADA accessibility with a lift installed; traditional stairs are also available and can be easily reinstalled if desired.  Located just steps from Soda Row, The Island, Harmons, and the new Bees Baseball Stadium, this home delivers elevated living in one of South Jordan's most vibrant and sought-after Daybreak communities.
#2155396

South Jordan

5067 W BEACH COMER

4 Beds

3 Baths

4,172 Sq.Ft.

$899,999

MLS#: 2155396
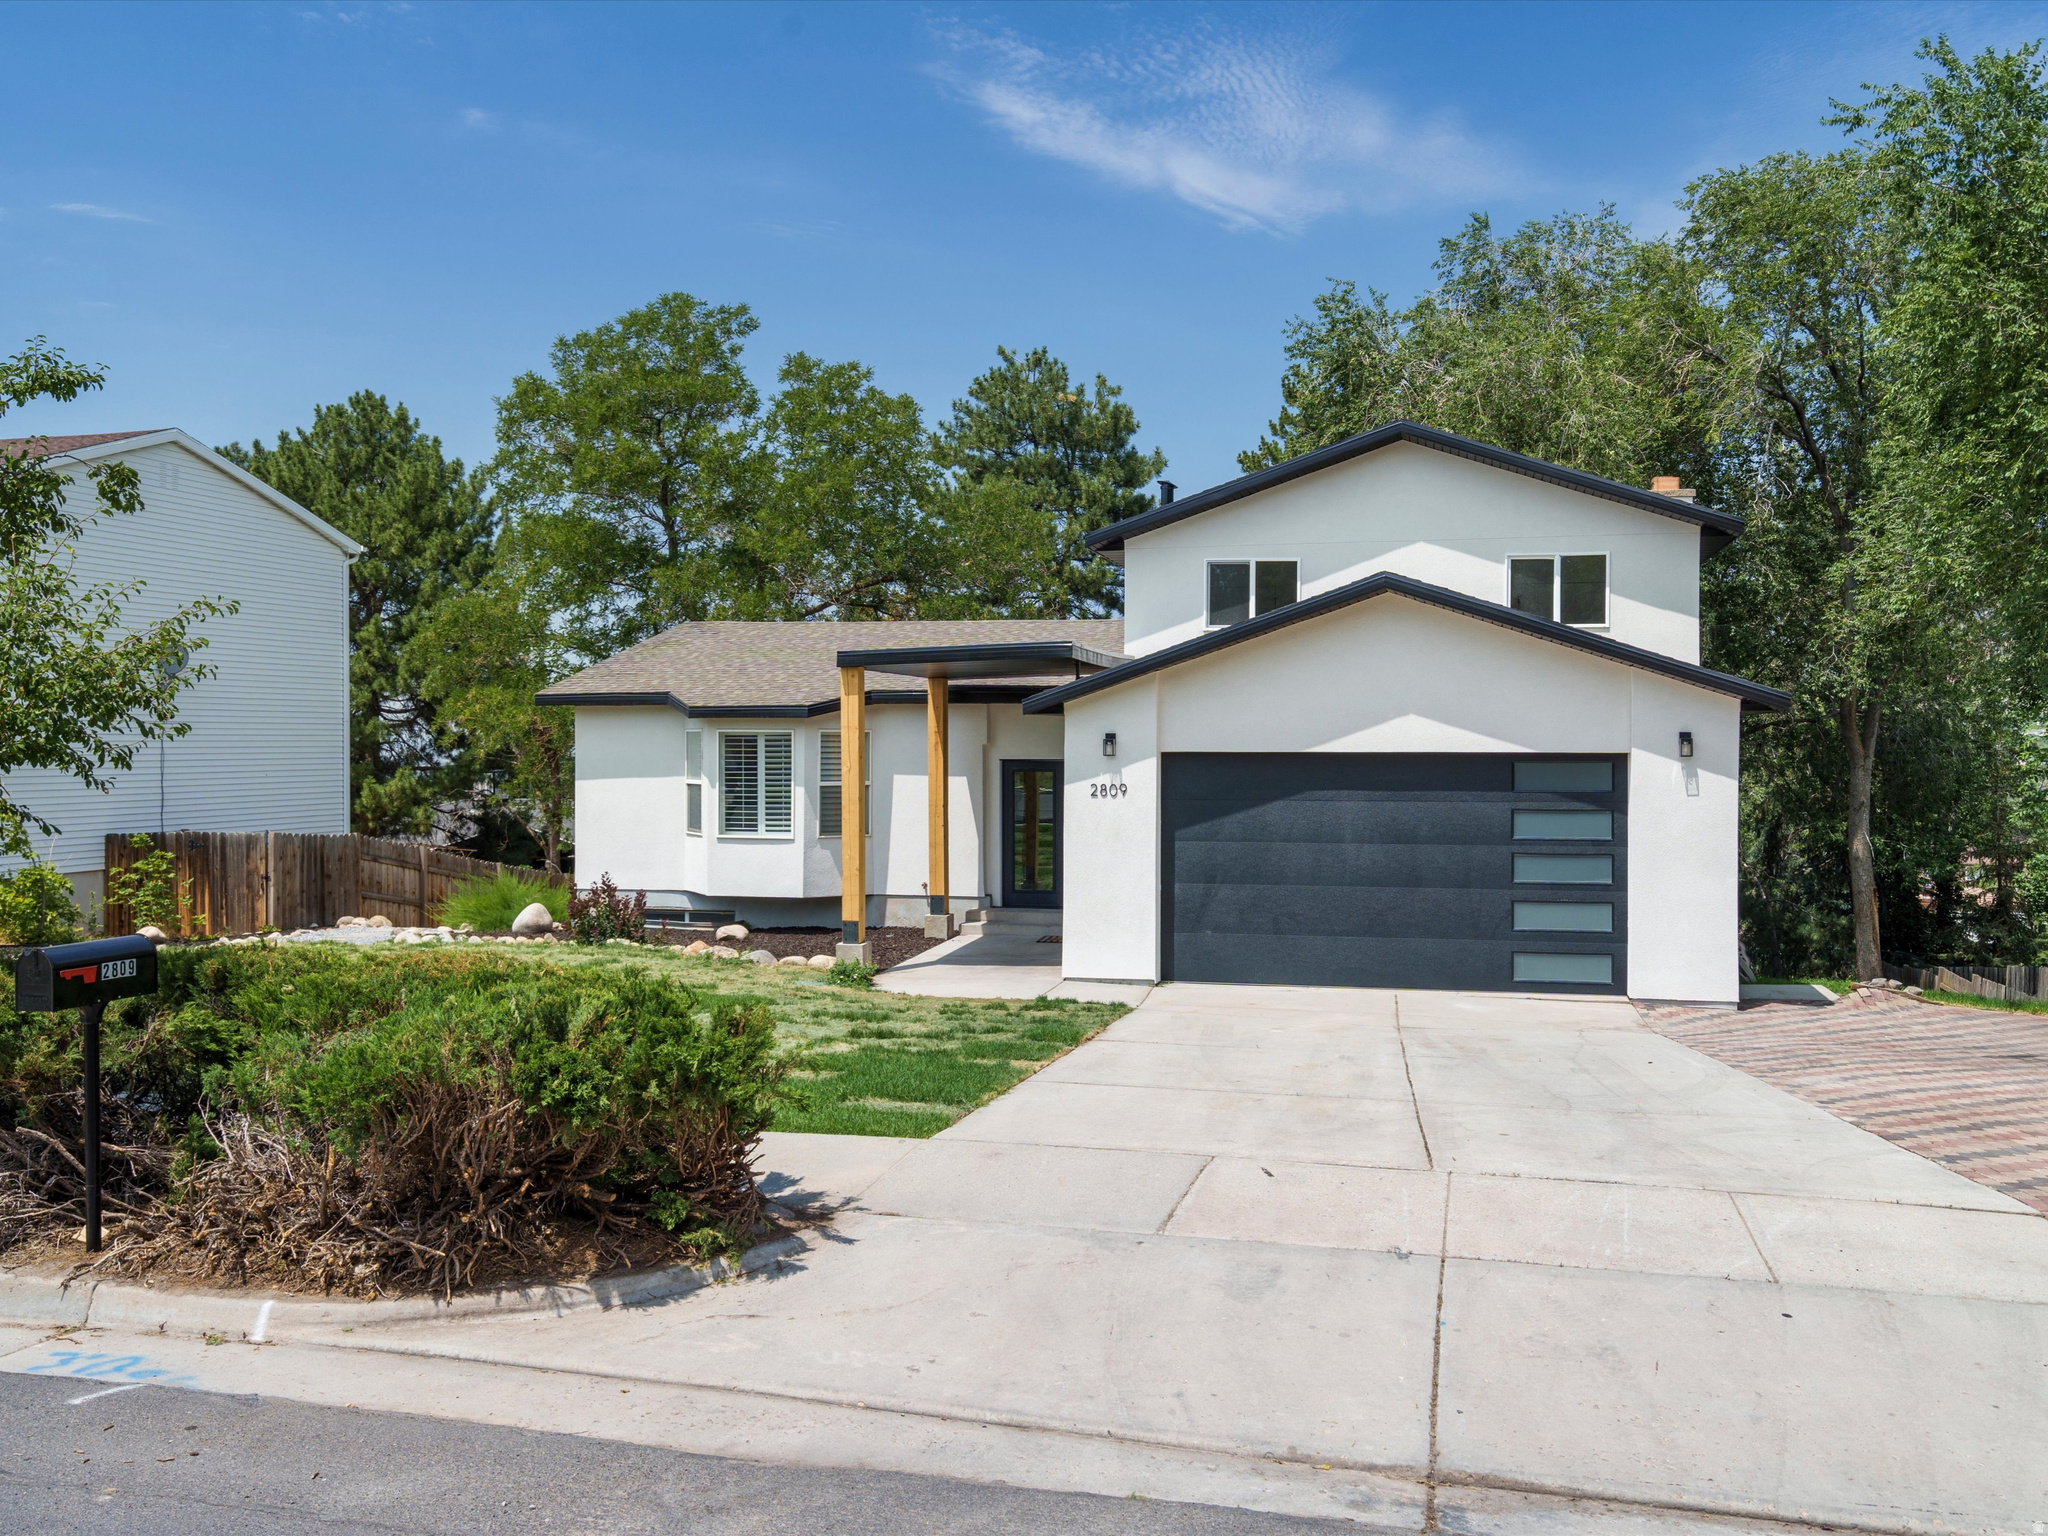
Open house Saturday July, 18th from 11-1pm!! Newly remodeled multi-level East Bench home in a desirable, established Salt Lake City neighborhood near parks, trailheads, shopping, dining, and mountain recreation. Updates include new windows, HVAC, plumbing, electrical, quartz countertops, modern finishes, new deck, and finished walk-out basement. Property also offers RV parking. Conveniently located approx. 0.5 mile from Quail Hollow Elementary and Albion Middle School, and a few miles from Brighton High School. Buyer to verify all information.
#2172528

Sandy

2809 WILLOW HILLS DR

6 Beds

1 Baths

3,032 Sq.Ft.

$899,999

MLS#: 2172528
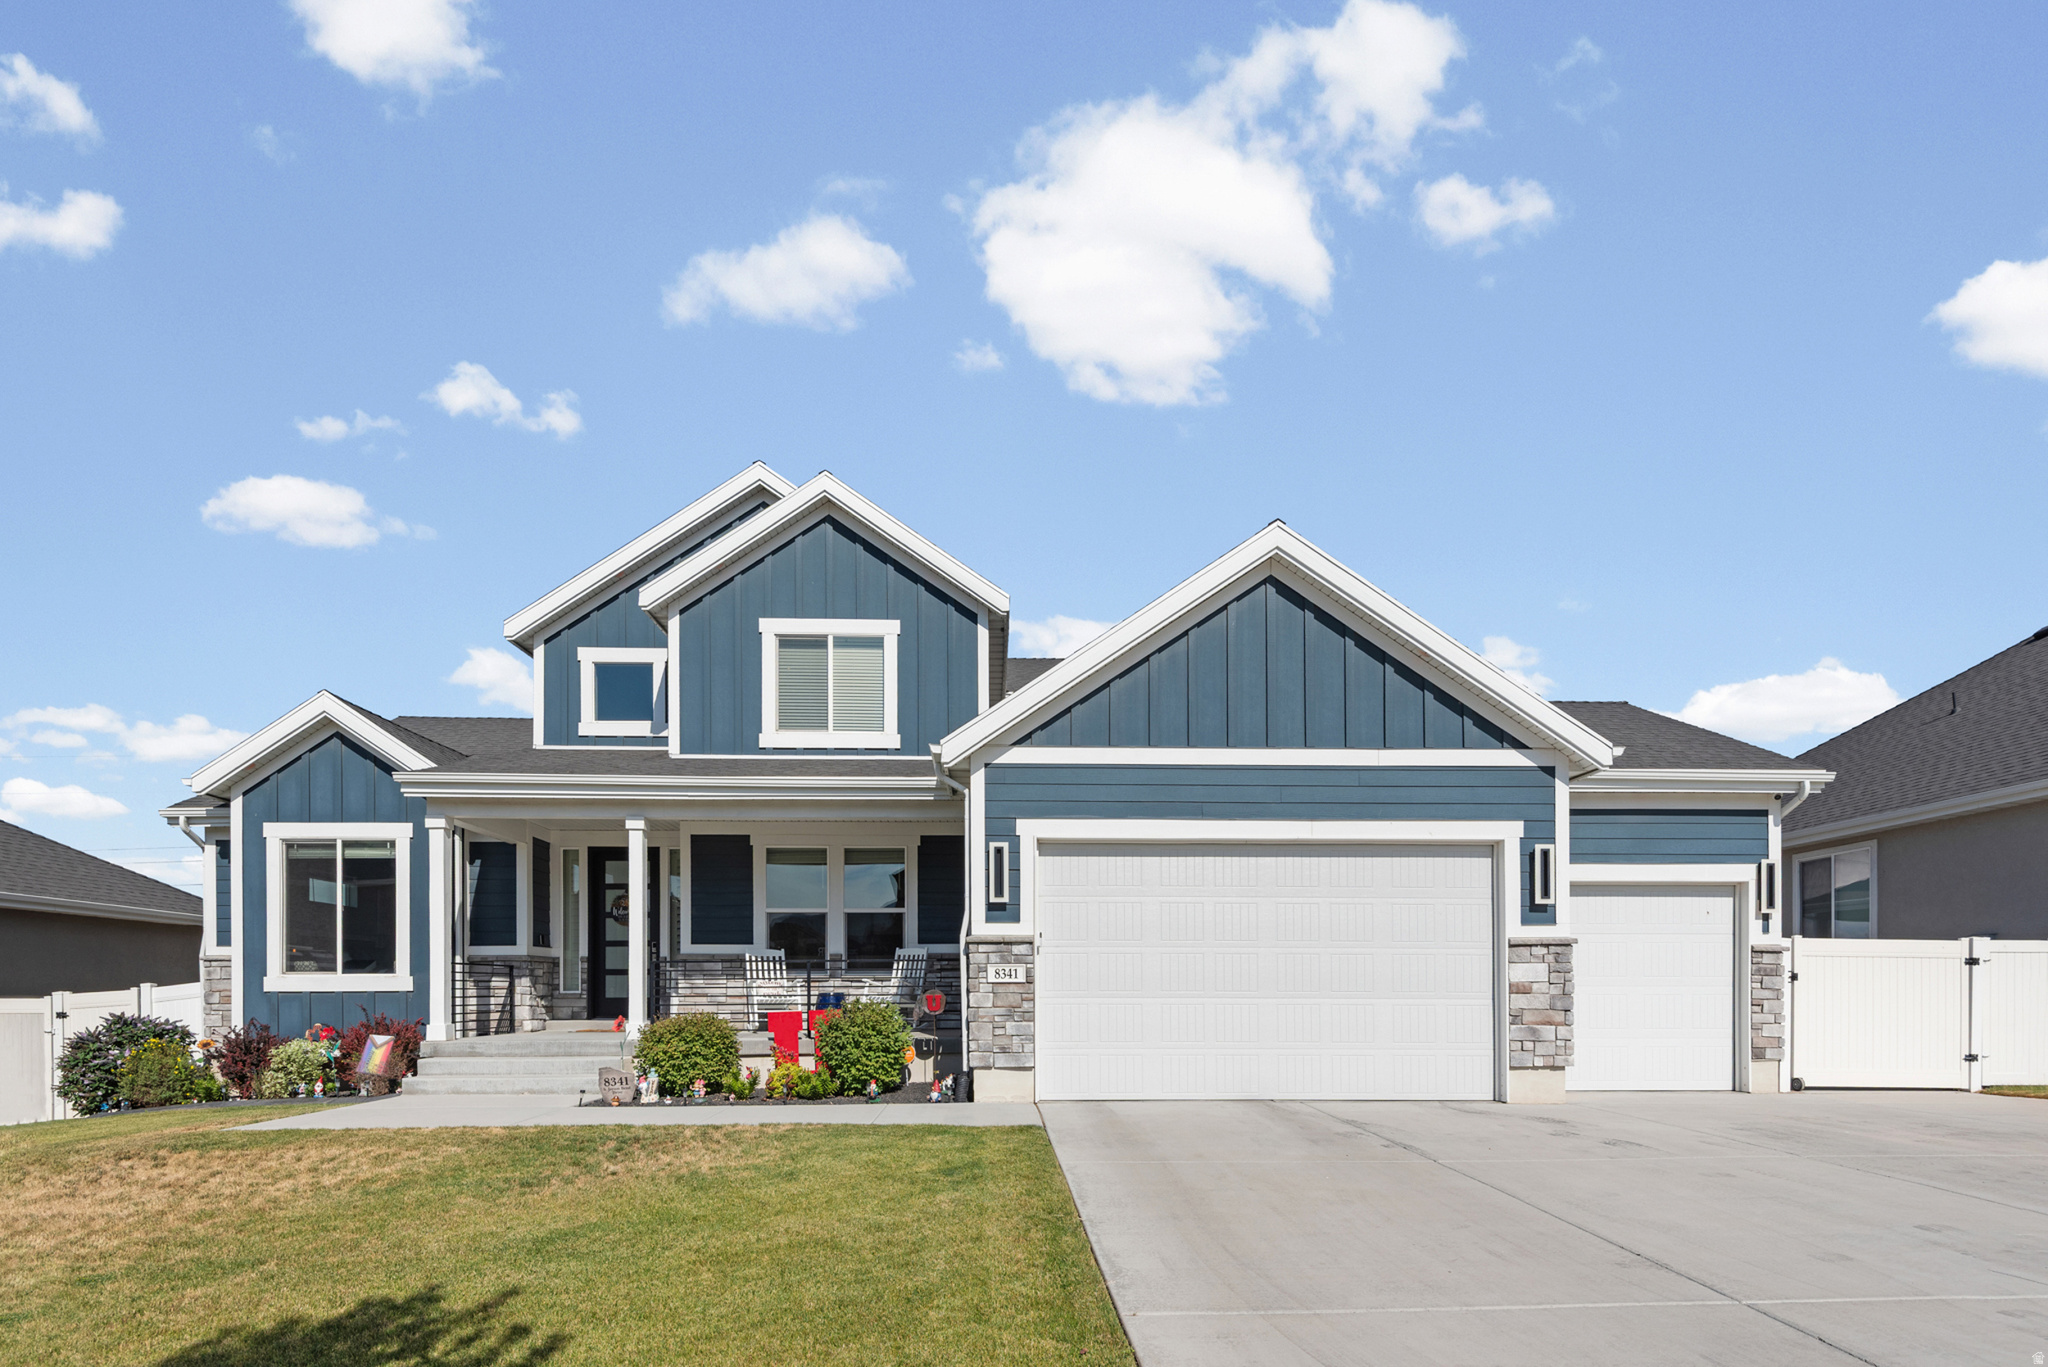
SELLER IS OFFERING $8,000 TOWARD A RATE BUY DOWN OR BUYER CLOSING COSTS! This beautifully upgraded home combines style, comfort, and functionality with stunning views of the Wasatch Mountains. Enjoy exceptional curb appeal, permanent Trim light lighting wrapped around the entire home, and a backyard designed for entertaining with a gas firepit, two natural-gas BBQ lines, hot tub accommodations, a covered patio, and storage shed.  Inside, soaring ceilings, large windows, a striking marble fireplace, and elegant 8-foot doors create a bright, open atmosphere. The chef's kitchen flows seamlessly into the main living area, while the main-floor primary suite features a soaking tub, walk-in shower, and spacious walk-in closet. A dedicated office provides the perfect work-from-home setup.  Additional upgrades include three HVAC zones, a UV air-purification system, whole-home indoor and outdoor audio ready with speakers, security cameras, smart locks, a water softener, garage shelving, and custom shiplap and grid-wall accents. The finished basement is ideal for games and gatherings, complete with a full wet bar, generous storage, and plenty of room to entertain.
#2172442

West Jordan

8341 S JAYSON DR 109

6 Beds

3 Baths

4,130 Sq.Ft.

$899,999

MLS#: 2172442
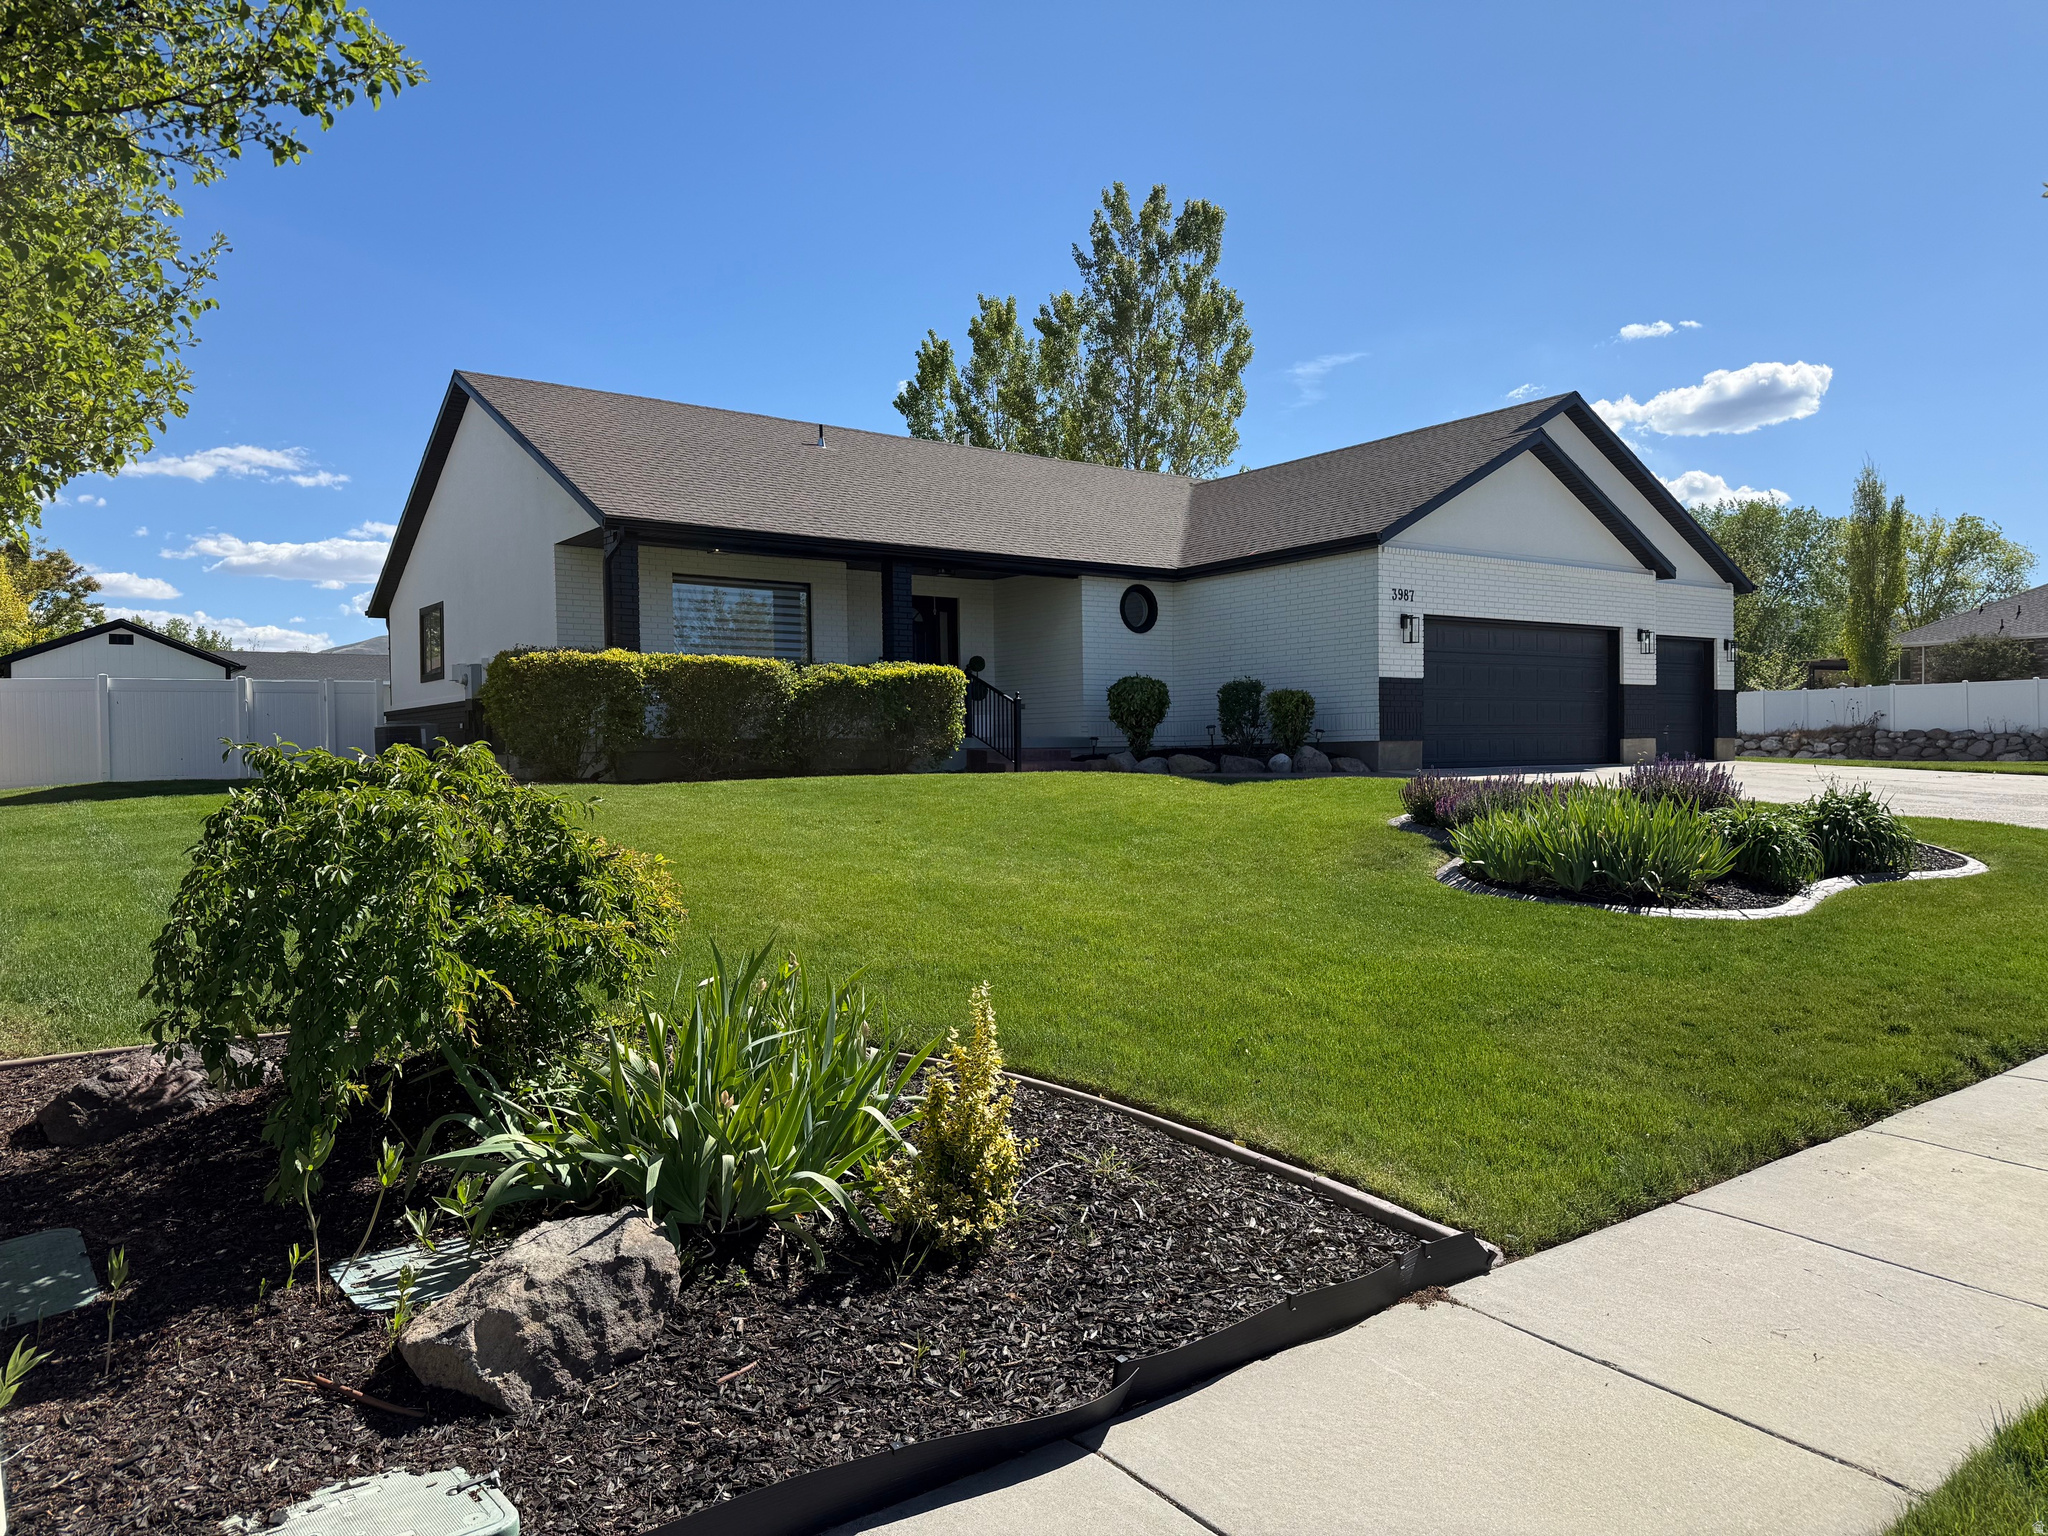
Beautifully updated home in desirable Deer Mountain Estates. New kitchen Island with overhead cabinets just installed. New flooring in laundry room and carpet in adjacent bedroom just installed. No HOA! Home sit's on .54 acre with 2 large concrete patio's. One with a hot tub below a covered pergola, and the second with a large basketball play area. This fully fenced yard offers many options, possible detached garage, swimming pool or both. RV parking. Large storage shed included.  Basement has an additional entrance from inside the oversized 3 car garage, epoxy flooring. Possible ADU with an approved application from Riverton City. Basement offers 2 bedrooms, full bathroom, kitchen, family room, 2 oversized pantries, an exercise room, laundry room, and an oversized cold storage room. Updated roof, furnace, a/c, water heater approximately 2021. Updated flooring, lighting. Electric built in fireplace in master. Great curb appeal. This home is minutes from Herriman village, shopping, restaurants, freeway access, etc.
#2159152

Riverton

3987 W RED TAIL DR S

4 Beds

3 Baths

3,420 Sq.Ft.

$899,999

MLS#: 2159152
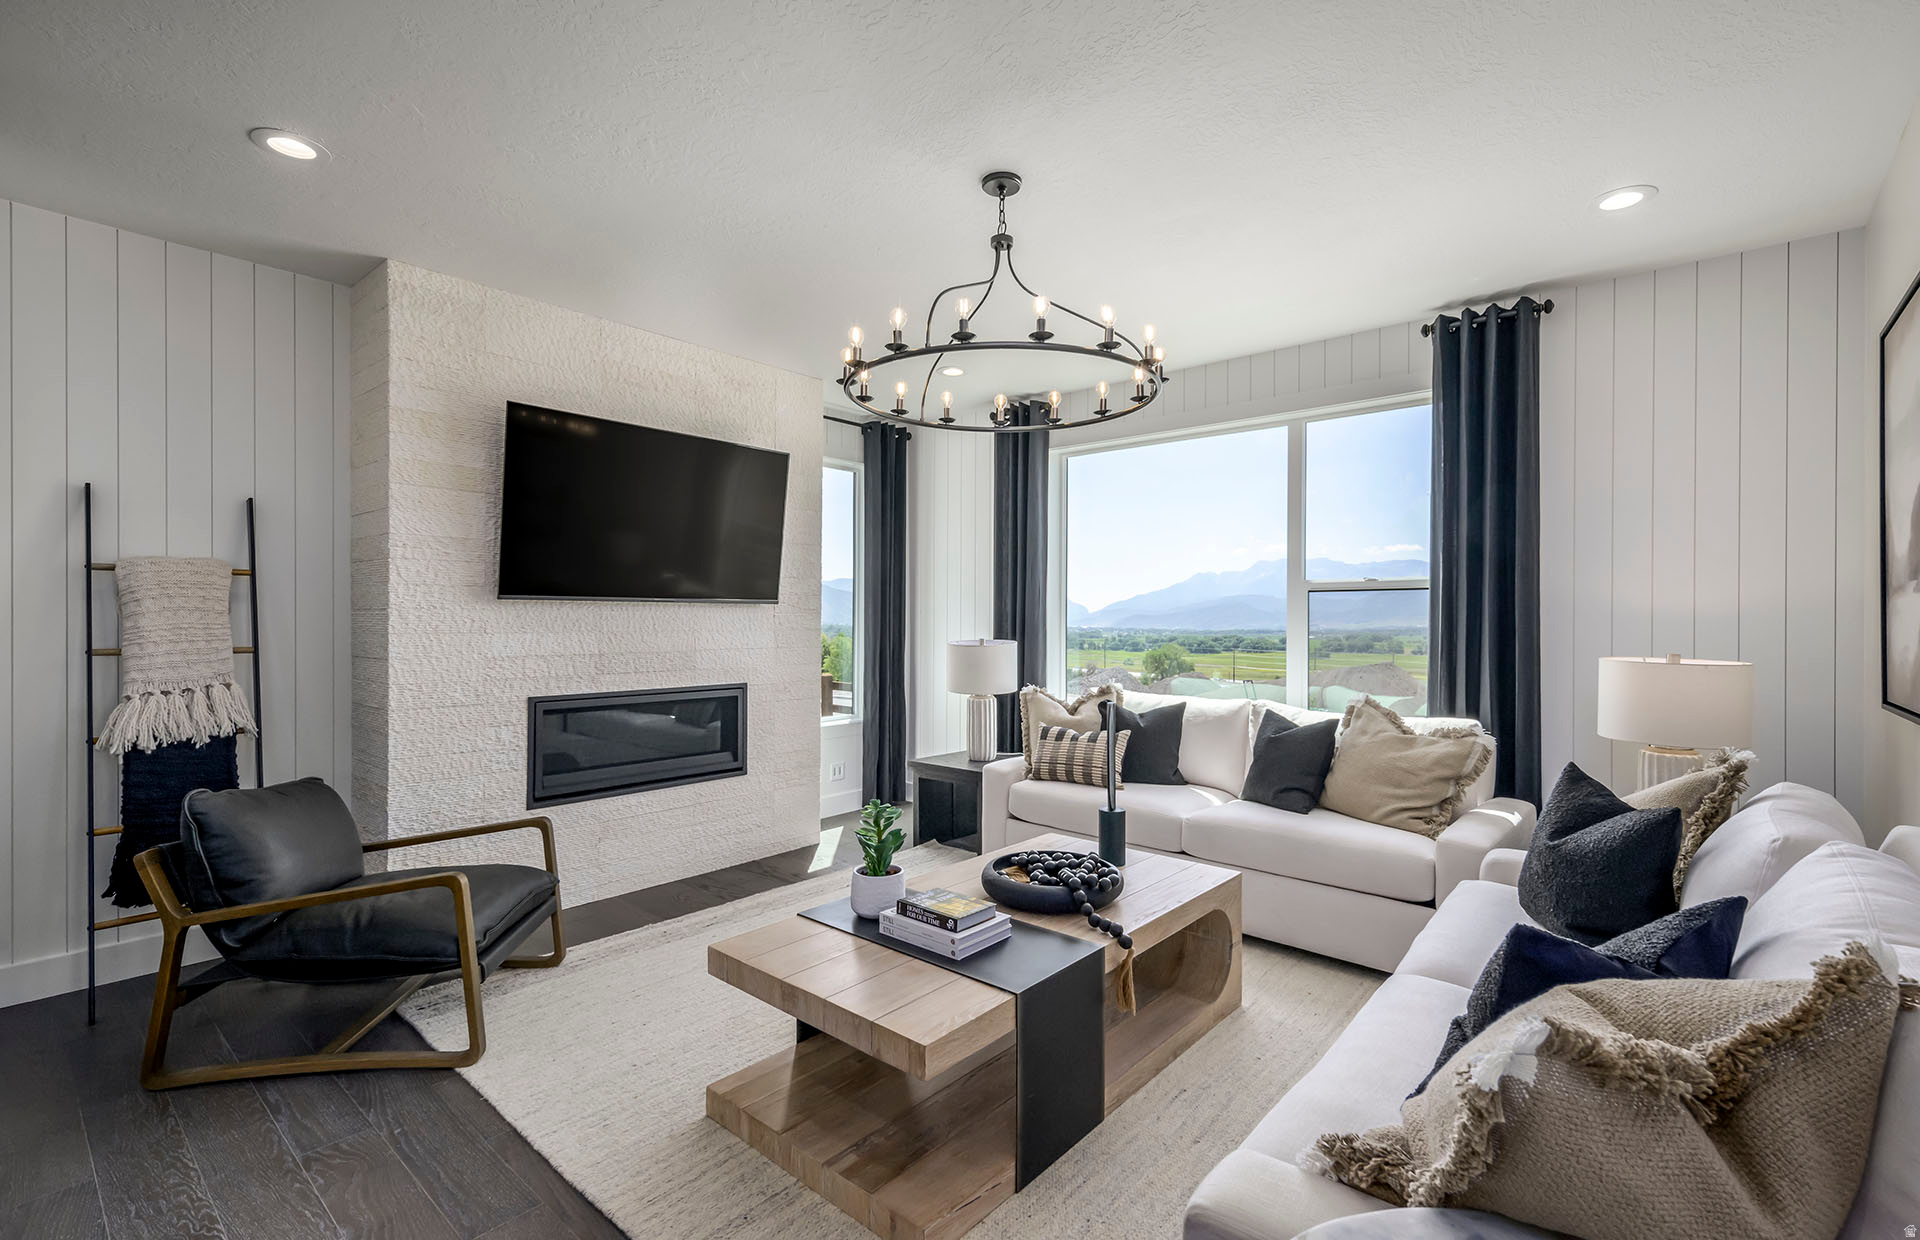
*AVAILABLE NOW* LOT #33 - Quick Move In/Spec Home! Home is complete and ready to move in! This Redpine floor plan is located in our highly desirable Deep Creek at Jordanelle Ridge community. This home features a beautiful open great room, 3 beds, 3.5 baths, 2-car garage with professionally curated finishes including quartz countertops, laminate flooring throughout, and a grand bath with a large walk-in shower. Also available for homeowners (for extra fee) in the Jordanelle Master Plan Community only, the private members club - The Ridge Club https://jordanelleridge.com Please call or email Mitch for showing information and how to submit an offer. Sales Center Hours: Open Monday-Saturday from 10:00AM - 6:00PM. Actual home may differ in color, material, and/or options. Some pictures are of a finished home of the same floor plan and the available home may contain different options, upgrades, and exterior color and/or elevation style. Buyer to verify square footage. No representation or warranties are made regarding school districts and assignments; please conduct your own investigation regarding current/future school boundaries. Certain images in this listing have been digitally staged or enhanced via artificial intelligence. These photos are for illustrative purposes only and do not represent the actual current condition, layout, or furnishings of the property.
#2164805

Heber City

547 E RIMROCK LN

3 Beds

3 Baths

2,796 Sq.Ft.

$899,990

MLS#: 2164805
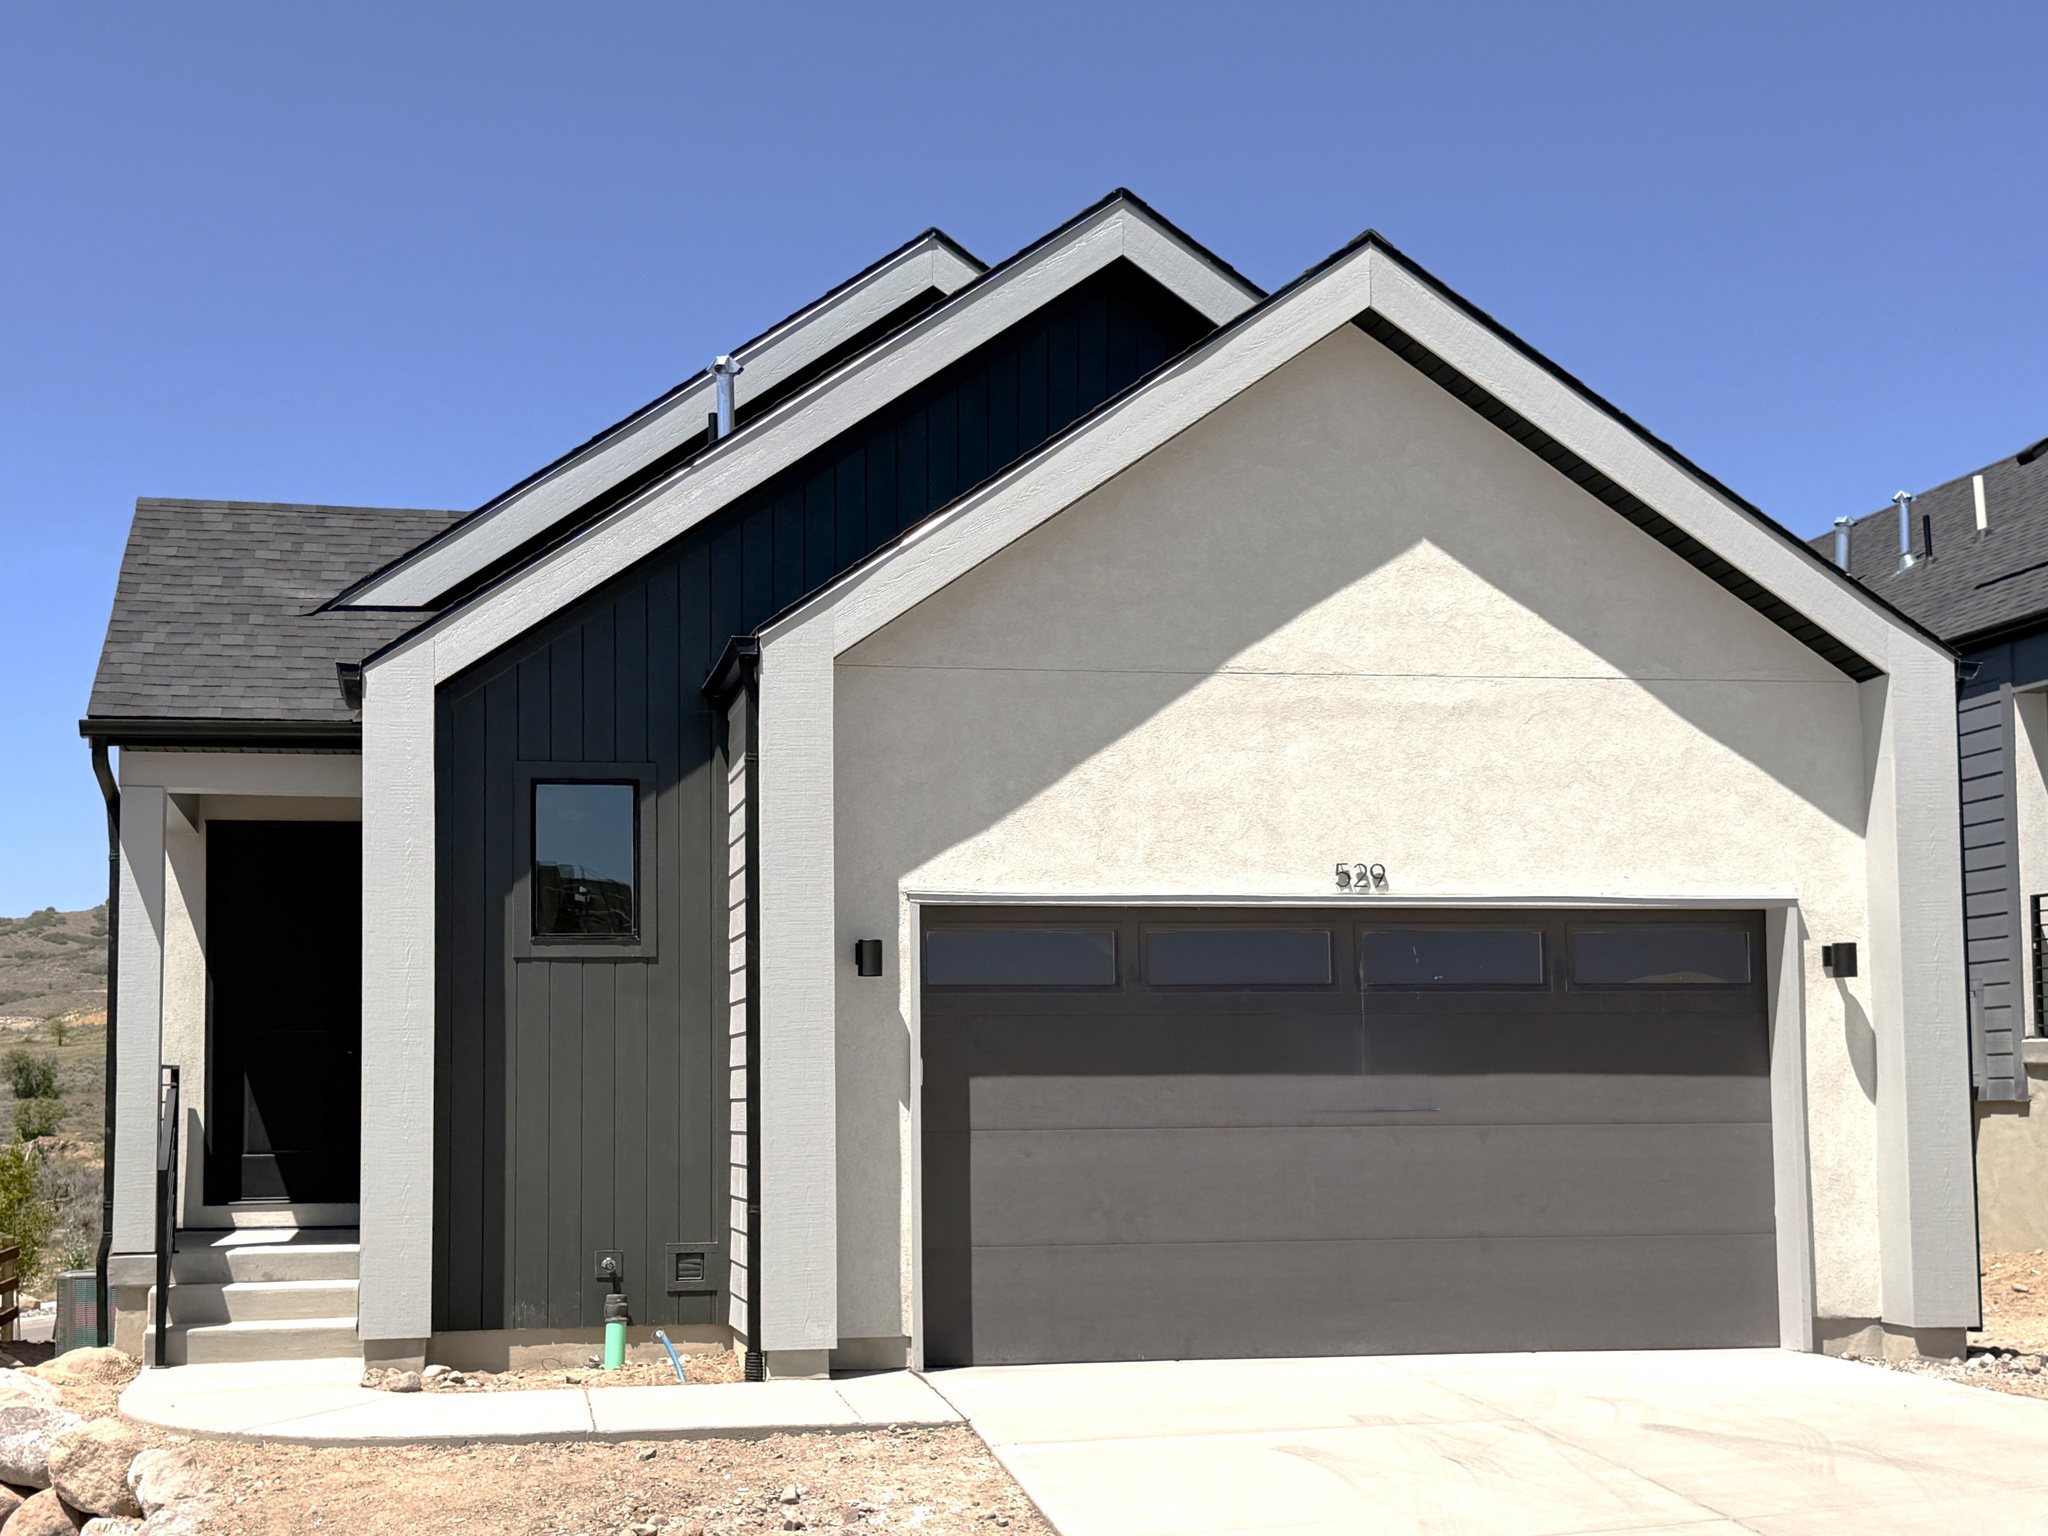
*AVAILABLE NOW* This Redpine floor plan is located in our highly desirable Deep Creek at Jordanelle Ridge community. This home features 3 beds, 3.5 baths, 2-car garage with professionally curated finishes including quartz countertops, laminate flooring throughout, and a grand bath with a large walk in shower. Please call or email Gabi for more information on how to submit an offer.  Actual home may differ in color, material, and/or options. Some pictures are of a finished home of the same floor plan and the available home may contain different options, upgrades, and exterior color and/or elevation style. Buyer to verify square footage. No representation or warranties are made regarding school districts and assignments; please conduct your own investigation regarding current/future school boundaries. Sales Center Hours: Open Monday-Saturday from 10:00AM - 6:00PM. Certain images in this listing have been digitally staged or enhanced via artificial intelligence. These photos are for illustrative purposes only and do not represent the actual current condition, layout, or furnishings of the property.
#2163659

Heber City

529 E RIMROCK LN

3 Beds

3 Baths

2,796 Sq.Ft.

$899,990

MLS#: 2163659
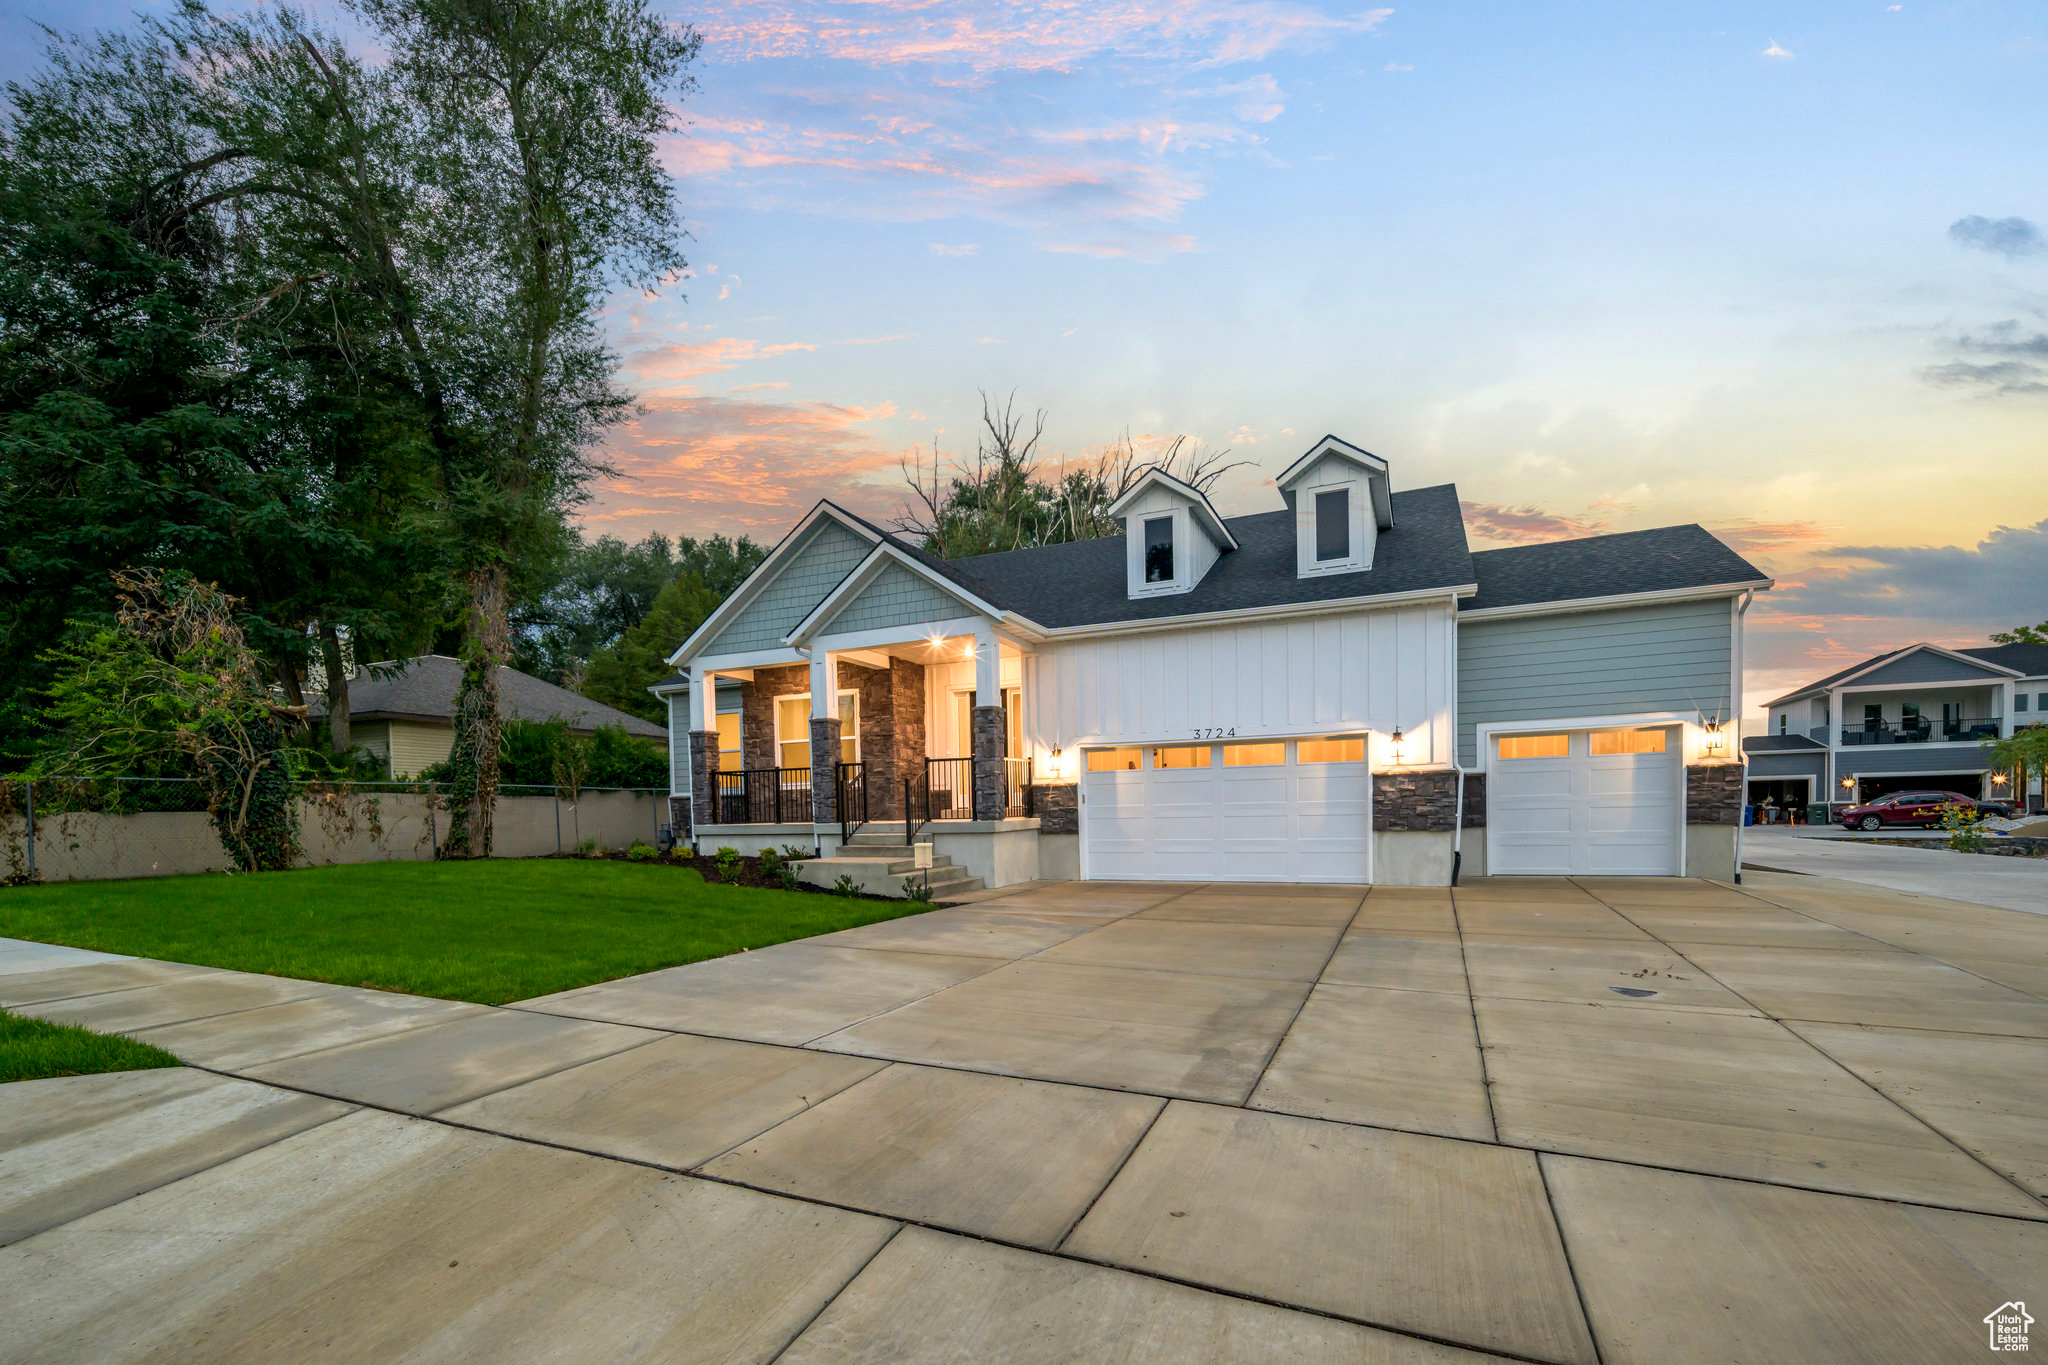
Ask about our $20,000 in seller paid closing costs  with preferred lender  - Modern design meets smart living in the Brodie Plan. This home features open-concept living, a spacious owner's suite, and flexible bedrooms. The finished basement ADU offers its own entrance, kitchen, living area, bedroom, and bath-perfect for guests, extended family, or rental income. Conveniently located in Evans Park, close to schools, shopping, and commuter routes.
#2109425

West Valley City

3724 S 5450 W 12

6 Beds

4 Baths

4,550 Sq.Ft.

$899,990

MLS#: 2109425
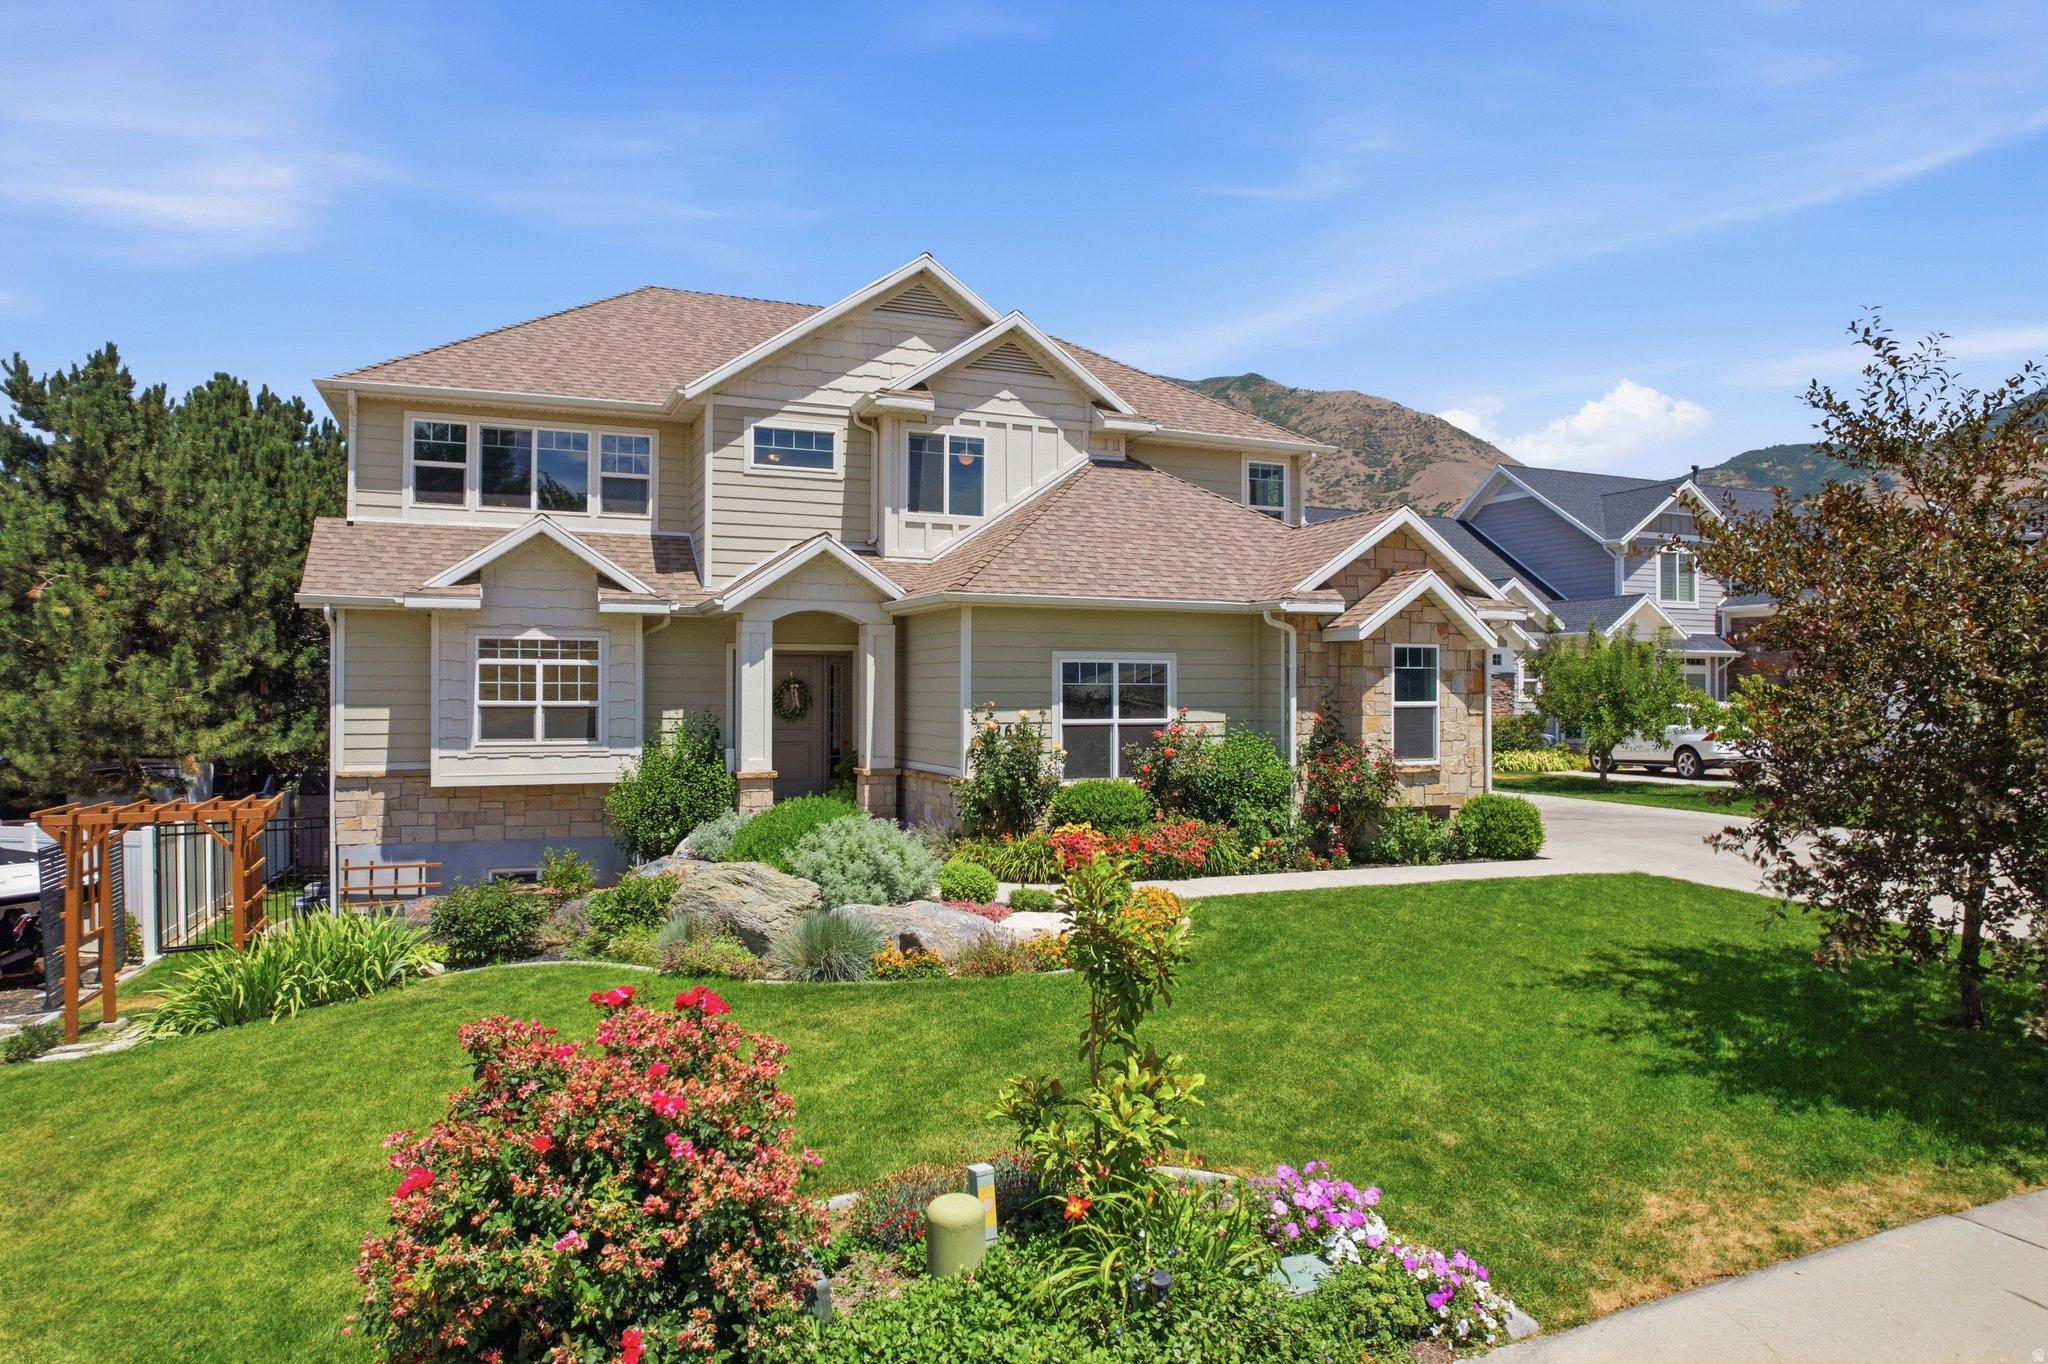
EXCEPTIONAL HOME. EXTRAORDINARY SETTING! Nestled in Springville's highly sought-after Boulder Springs neighborhood, this beautifully maintained custom home offers an exceptional combination of luxury, comfort, and one of the area's most incredible outdoor settings. Backing to a peaceful common-area pond with mature trees, mountain views, and no immediate rear neighbors, the professionally landscaped .30-acre lot feels like your own private park. The home is also located within the boundaries of Sage Creek Elementary, home to Nebo School District's highly sought-after Mandarin Chinese Dual Language Immersion program. Inside you'll find 6 bedrooms, a spacious office, open-concept living, rich hardwood floors, custom millwork, and an abundance of natural light. The stunning kitchen features white cabinetry, granite countertops, gas cooktop, double wall ovens, pantry, and generous dining space. The luxurious primary suite includes a tray ceiling, spa-like bath with soaking tub, oversized tiled shower, dual vanities, and large walk-in closet. The finished walkout basement with its own separate entrance offers an enormous family room, additional bedrooms, full bath, and abundant storage. Enjoy evenings on the covered Trex deck overlooking the expansive backyard, firepit, fruit trees, an in-ground trampoline, and open space. The home also boasts premium fiber cement siding with stone accents on the exterior, an oversized 3-car garage, large mudroom, custom laundry with built-in workspace, surround sound, and meticulous care throughout.
#2169893

Springville

1263 E 1200 S

6 Beds

2 Baths

3,836 Sq.Ft.

$899,990

MLS#: 2169893
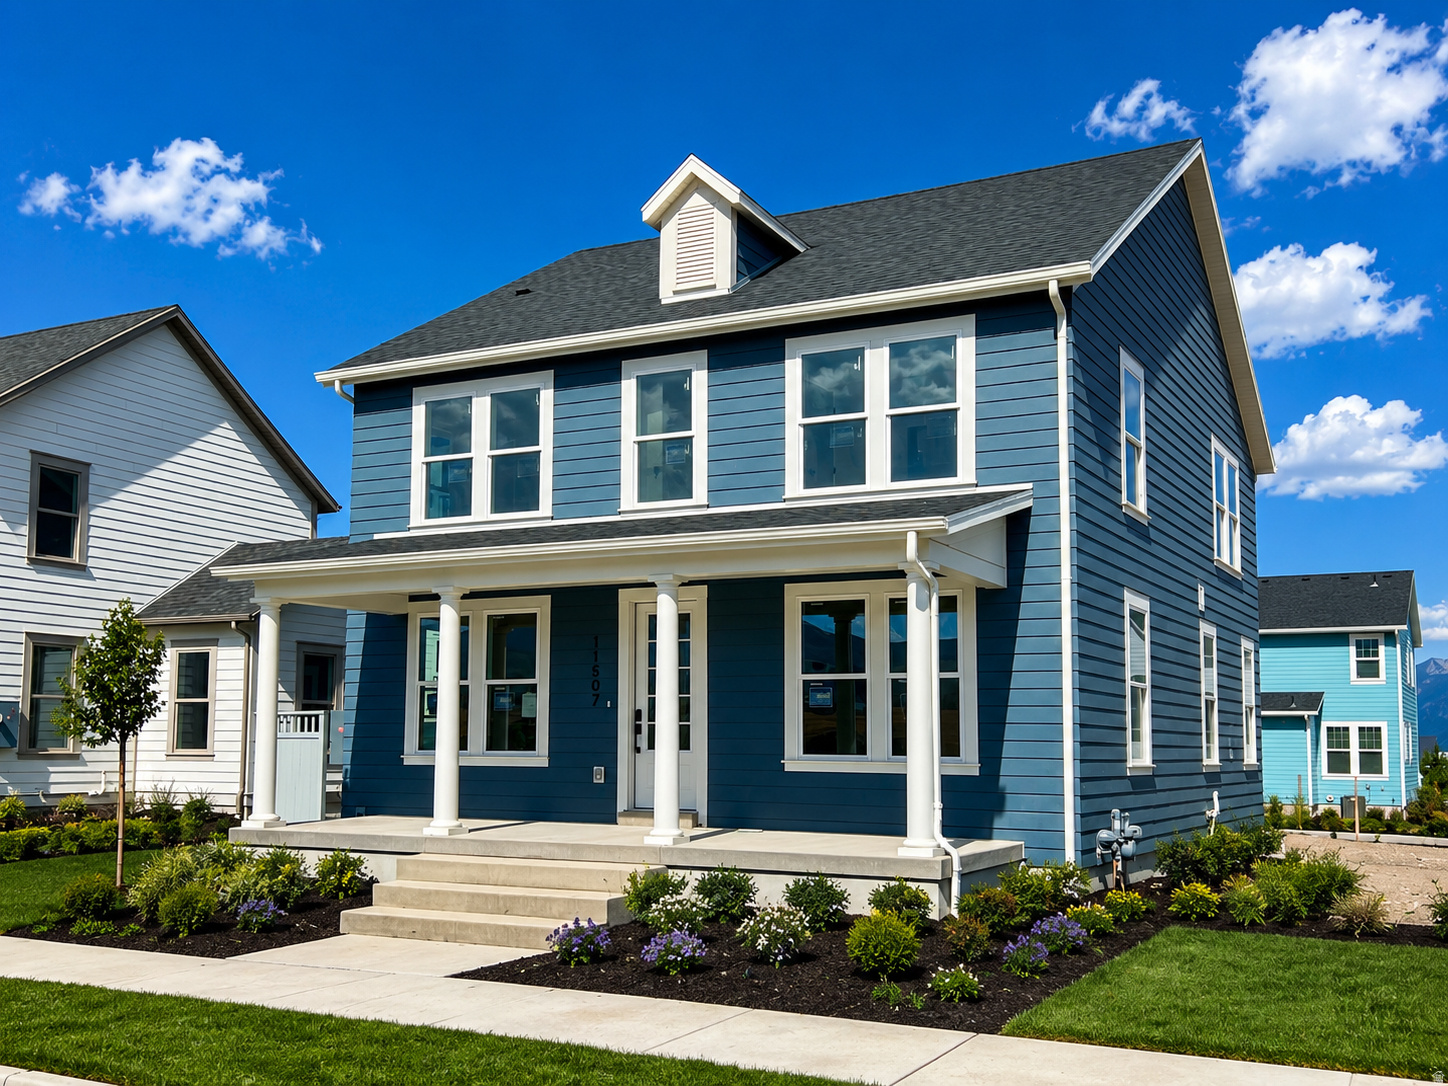
New on site 1 day ago
*Rates as low as 2.99%! For a limited time. See agent for details. This new home is located in Daybreaks Cascade Village. Just finished and ready for move in! Featuring a gourmet kitchen with GE Cafe stainless steel appliance package w/butlers pantry.
#2173331

South Jordan

11507 S MARKFIELD WAY W 1-124

4 Beds

2 Baths

4,143 Sq.Ft.

$899,990

MLS#: 2173331
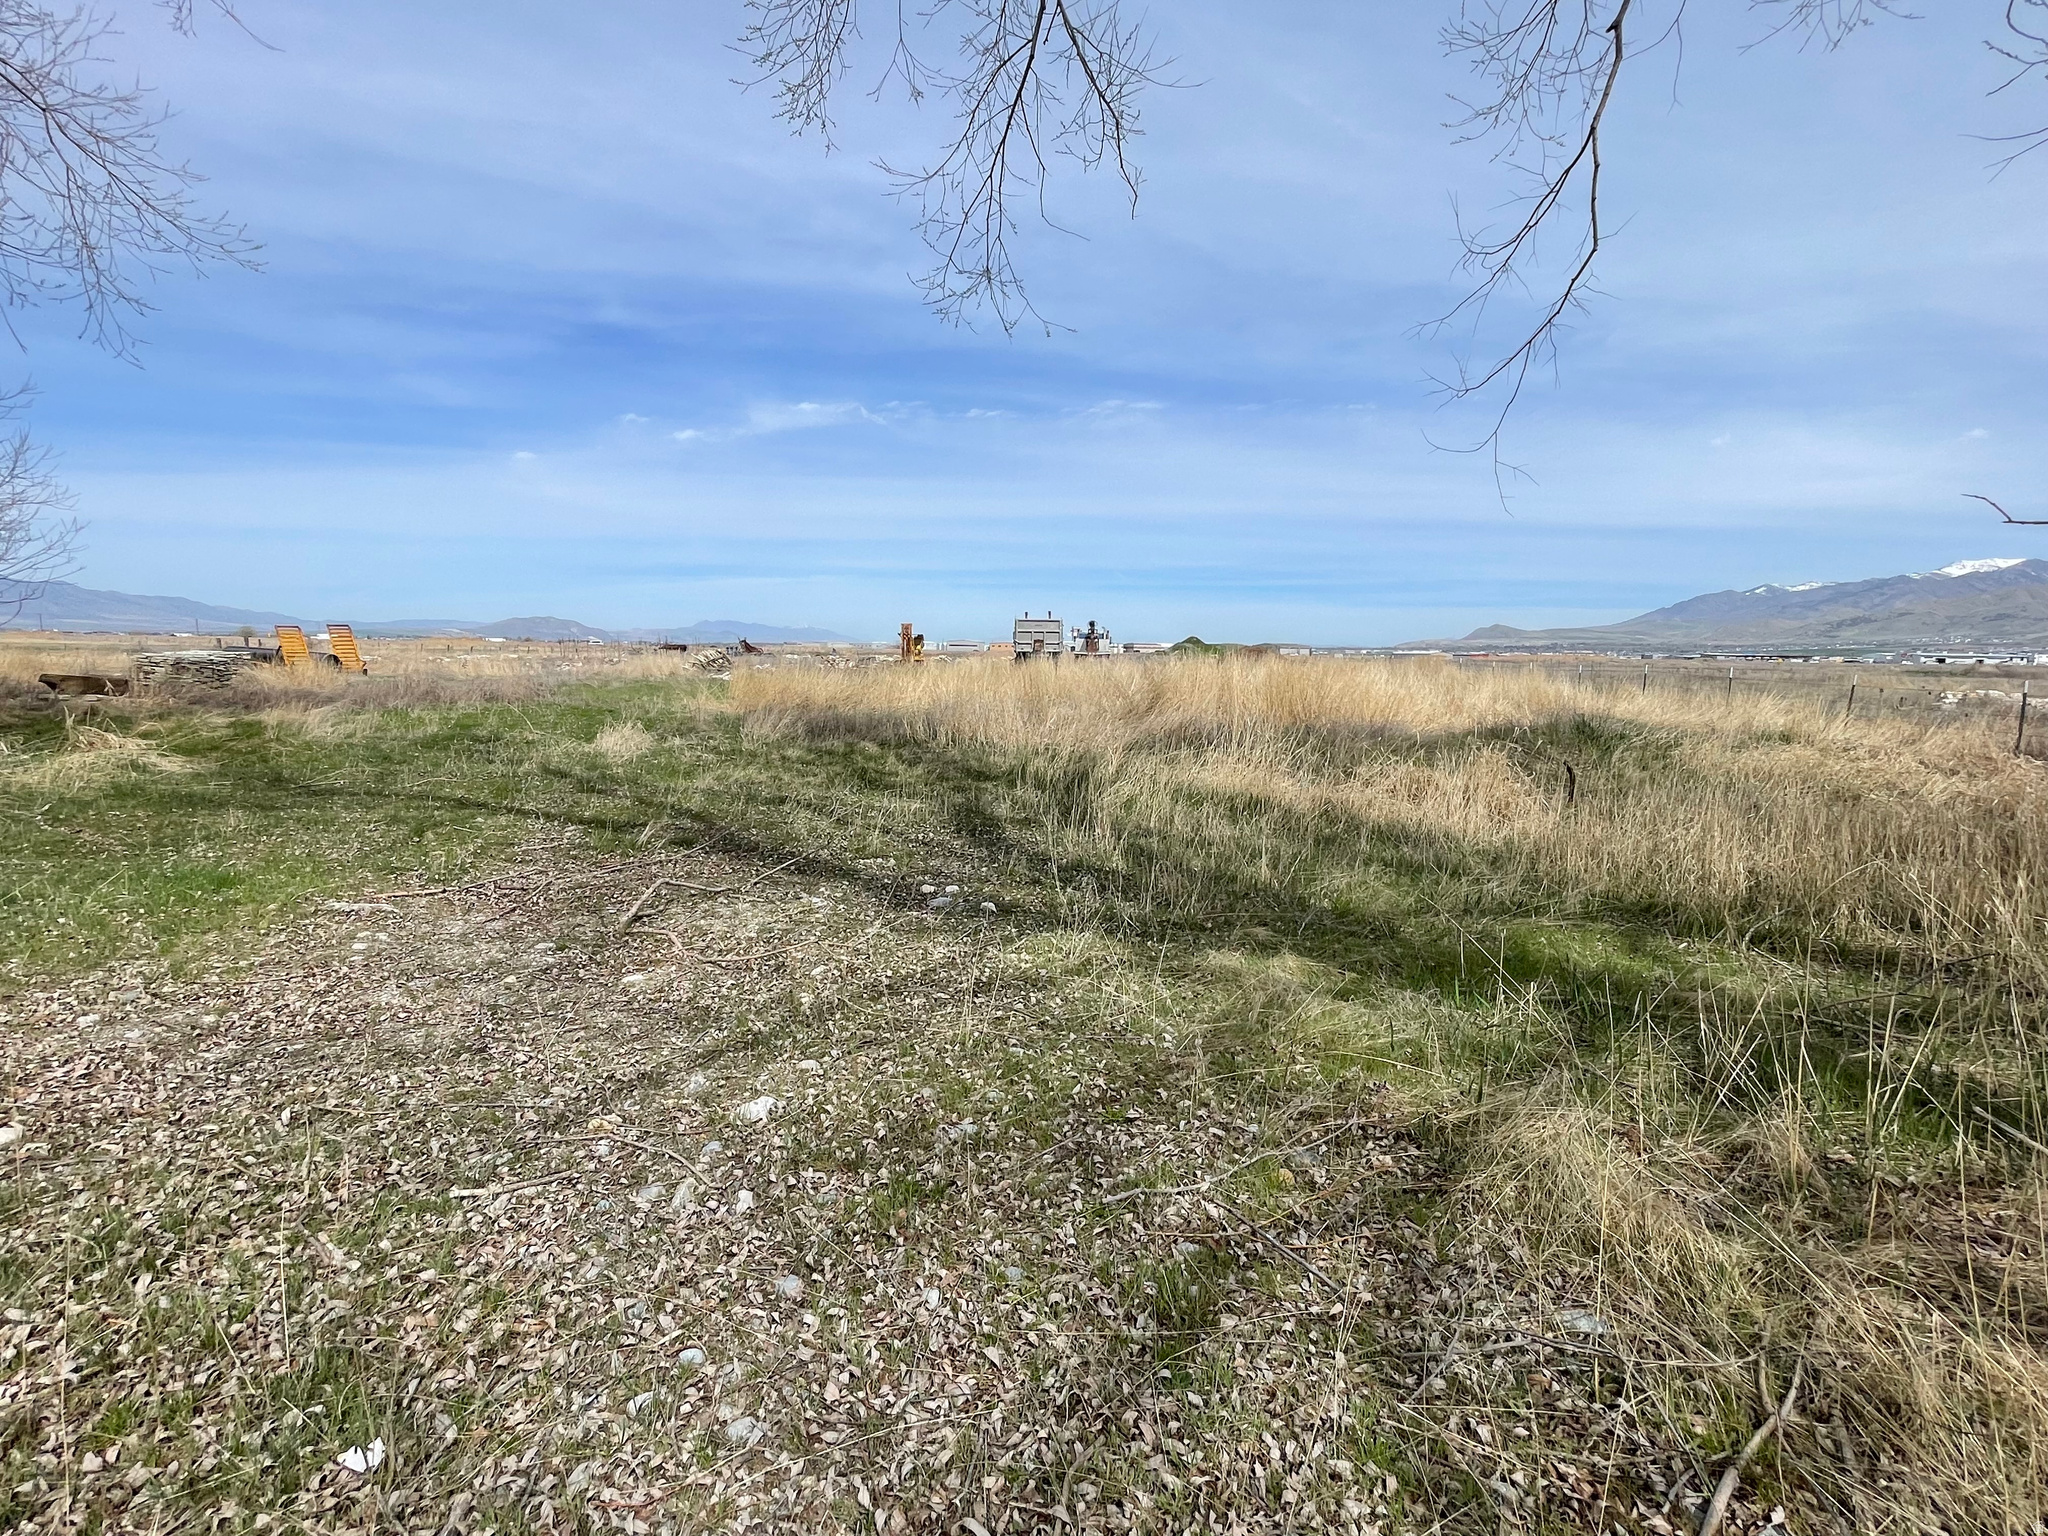
2.35 Acres, Industrial airport zone, located next to new commercial and industrial development projects, utilities are near the property, future corner lot. Unique opportunity for development, thanks to its  prime location. Here are some key features and potential uses for the property: From Logan City Development code: Permitted or conditional uses: clinic, medical, dental, or optical, utilities, wireless telecommunication facilities, entertainment, Hotel, motel, office, general business, Office, laboratory, parking, brew restaurant, aviation or transportation.
#2146481

Logan

777 W 2200 N

None Beds

None Baths

2.35 acres

$899,900

MLS#: 2146481
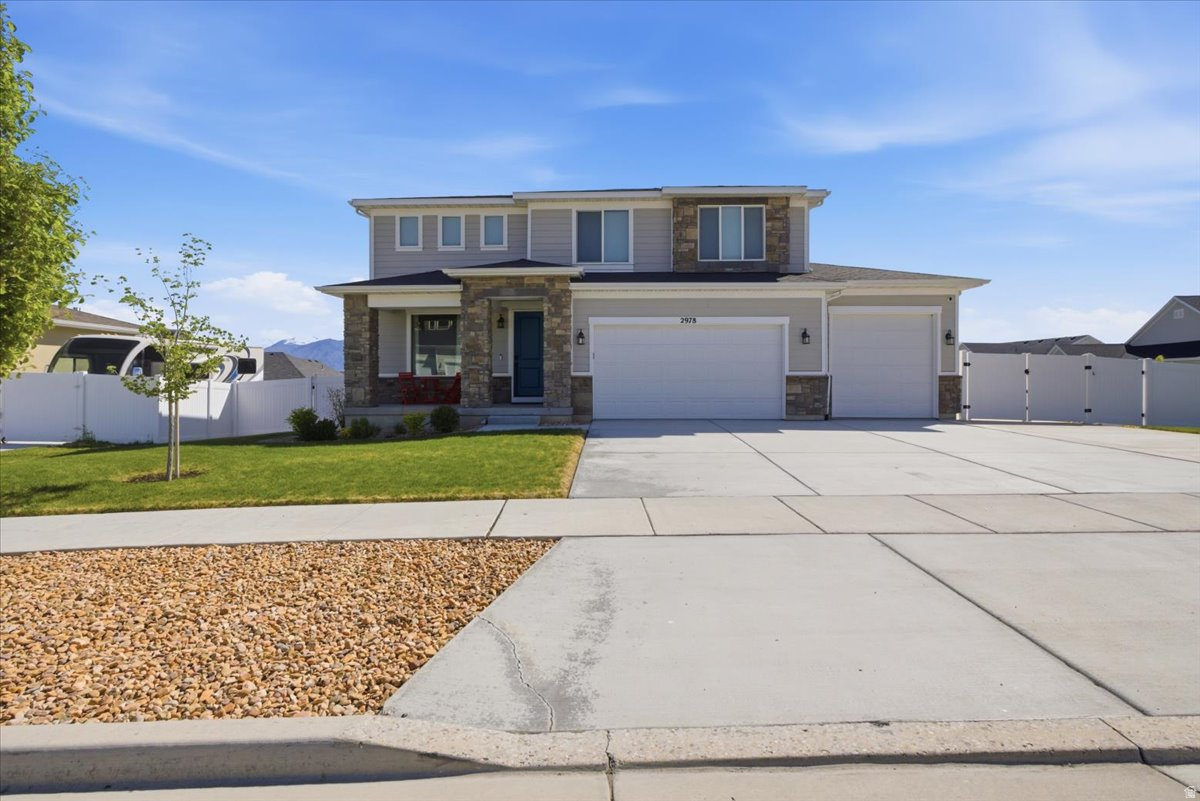
Views galore. Well kept and maintained wonderfull place for you to make your home. many options are available. you want a formal living room great, or use it as an office great. do you want a loft for the children to play great or use the loft as a relaxing place to pass the time etc. Square footage figures are provided as a courtesy estimate only and were obtained from County records .  Buyer is advised to obtain an independent measurement.
#2156397

Saratoga Springs

2978 S PUDDLE LN E

5 Beds

3 Baths

3,698 Sq.Ft.

$899,900

MLS#: 2156397

* Listings identified with the FMLS IDX logo come from FMLS and are held by brokerage firms other than the owner of this website. The listing brokerage is identified in any listing details. Information is deemed reliable but is not guaranteed. If you believe any FMLS listing contains material that infringes your copyrighted work please click here to review our DMCA policy and learn how to submit a takedown request. Ā© 2024. First Multiple Listing Service, Inc.
Provo Community Living!

Featured listing

Provo Community Living!

Browse Properties

Categories

Homes Tailored to Your Lifestyle

Buyers Guide

Buying a home is one of the most exciting milestones of your life.

View more

Sellers Guide

Putting your home on the market can be a stressful process, especially when you don’t know what to expect.

View more

Market report

With just a few clicks, you'll gain instant access to valuable insights about the real estate market, including trends, property values, and community analytics.

View more

Home value

Unlike automated valuations, our hands-on review will provide a comprehensive opinion of your home’s value while considering important interior elements and other location intangible factors that machine algorithms so often miss.

View more

Buyers resources

Guides on financing, inspections, and choosing the right Realtor for a smooth home purchase.

Sellers resources

Practical tips on staging, pricing, and preparing your home to attract buyers and maximize your sale.

 - property

Send a message

Message successfully sent.

Reason for contacting?

I agree to receive email communication and understand I can unsubscribe at any time.

I agree to be contacted by OnX Realty via call, email, and text for real estate services. To opt out, you can reply 'stop' at any time or reply 'help' for assistance. You can also click the unsubscribe link in the emails. Message and data rates may apply. Message frequency may vary. Privacy Policy

Sign In Sign Out

Virtual Assistant

Would you like to take the next step with this property? We can help you schedule a showing or virtual tour, or send you more details.

Yes, I would like more information.

Thank You for Your Reply, One of Our Agents will contact you as soon as possible

No, maybe later.

Thank you, you can always contact me via email, phone number or through the contact form.

Realhub AI

Lucy - Your AI-Powered Realtor

Update Your Temporary Password

Personalize your search

Enter your email and we'll notify you immediately when new listings match what you're looking for.

or enter email address

Already have an account ? Login here

Continue your home search

I agree to receive communications and understand I can unsubscribe at any time.

I agree to be contacted by OnX Realty via call, email, and text for real estate services. To opt out, you can reply 'stop' at any time or reply 'help' for assistance. You can also click the unsubscribe link in the emails. Message and data rates may apply. Message frequency may vary. Privacy Policy

Already have an account ? Login here

We use cookies

We use cookies primarily for analytics to enhance your experience. By accepting, you agree to our use of these cookies. You can manage your preferences or learn more about our cookies policy.