Thinking of selling?

Utah's Premier |
OnX Realty

  • Nearby me

Popular Features

Community Features

Association

Property Features

Waterfront

View

Exterior Features

Interior Features

Style

E-Alert name

Properties

10000 properties match your criteria

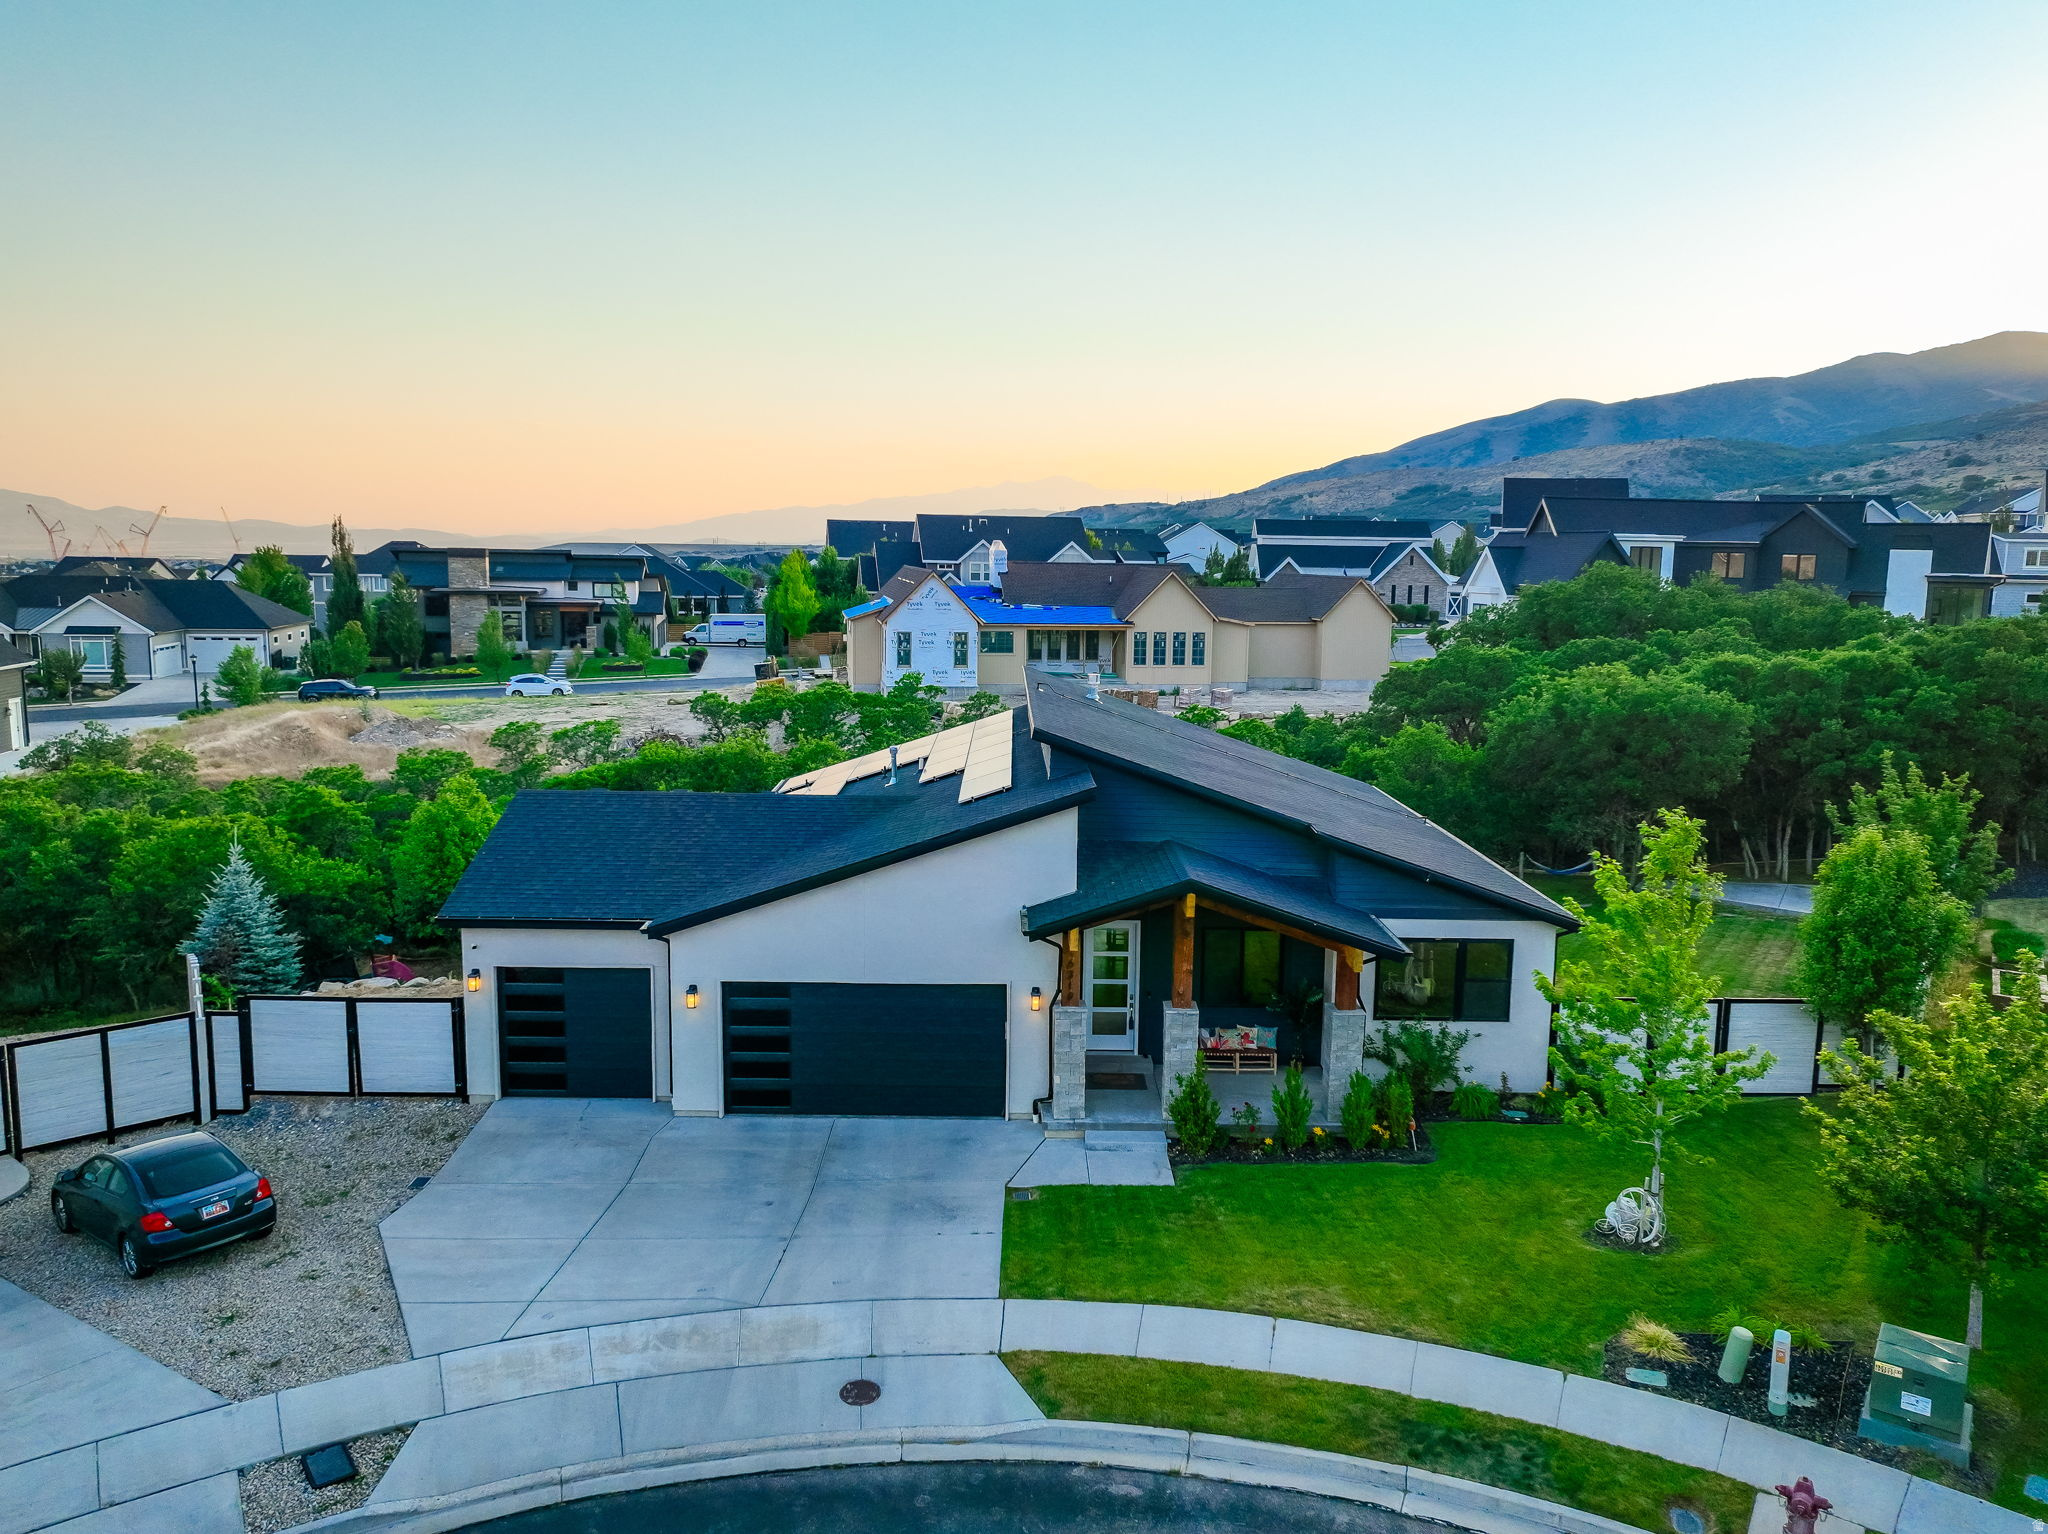
Welcome to your dream home in the coveted Skye Estates community! Set in a quiet cul-de-sac, surrounded by nature and stunning views, this house continues to impress inside and out. The open-concept main floor is perfect for everyday living and entertaining. Enjoy a kitchen featuring a large gas range, quartz countertops, stylish cabinetry, and a dining area that flows effortlessly into the family room that has 5.1 surround sound ceiling speakers.  The modern kitchen is as stunning as it is functional. An ideal layout of 5 bedrooms, 3 bathrooms, and an additional dedicated office/bonus bedroom; this home has plenty of space for all. The main level primary suite does not disappoint. Spacious and open with all the amenities, it is the perfect owner's retreat. The basement continues to impress with a separate kitchen and large family room perfect for games or family movie night.  An additional 2 bedrooms, custom bathroom, and a bonus flex room plumbed for a hair salon, hobby room, gym, or if needed, another bedroom.  With a basement walk out, you have the possibility of a mother-in law apartment or an ADU, (additional dwelling unit).  Each level has its own thermostat to control the temperature for that area. An oversized three-car garage provides ample room for vehicles and additional storage and is complete with built in shelving and an EV charging station. Step outside onto the deck or patio to grill, relax, and soak in the scenery with family and friends. The backyard backs onto beautiful brush oak and a seasonal stream, giving you extra space and privacy while being surrounded by nature. There are ample outdoor entertaining areas with an outdoor gas fire-pit, a play area for the kids, and a dedicated garden space that gives you the chance to grow your own fresh produce . The charming front porch is the perfect spot to unwind and take in peaceful evenings with beautiful mountain views. Solar panels keep the utility bills low. Please click on the "tour" button for a video walk through! Last but not least, enjoy your day shopping at Traverse, hiking in your backyard, biking on award-winning trails, skiing at one of the many world-class resorts, or heading up the canyon, your adventure is all within 30 minutes or less. Be impressed by all the style and appeal this home has to offer.  Enjoy resort-style living with HOA amenities including a clubhouse with a theater room, pool, gym, 2 playgrounds, and BBQ area. Other features: Upgraded furnace with a whole-home air purifier, filtration, and controlled humidifier. Gas line on deck for BBQ, outdoor gas fire pit.  Square footage figures are provided as a courtesy estimate only and were obtained from county records.  Buyer is advised to obtain an independent measurement.
#2166645

Highland

6319 W SUTHERLAND DR

6 Beds

2 Baths

3,681 Sq.Ft.

$1,099,900

MLS#: 2166645
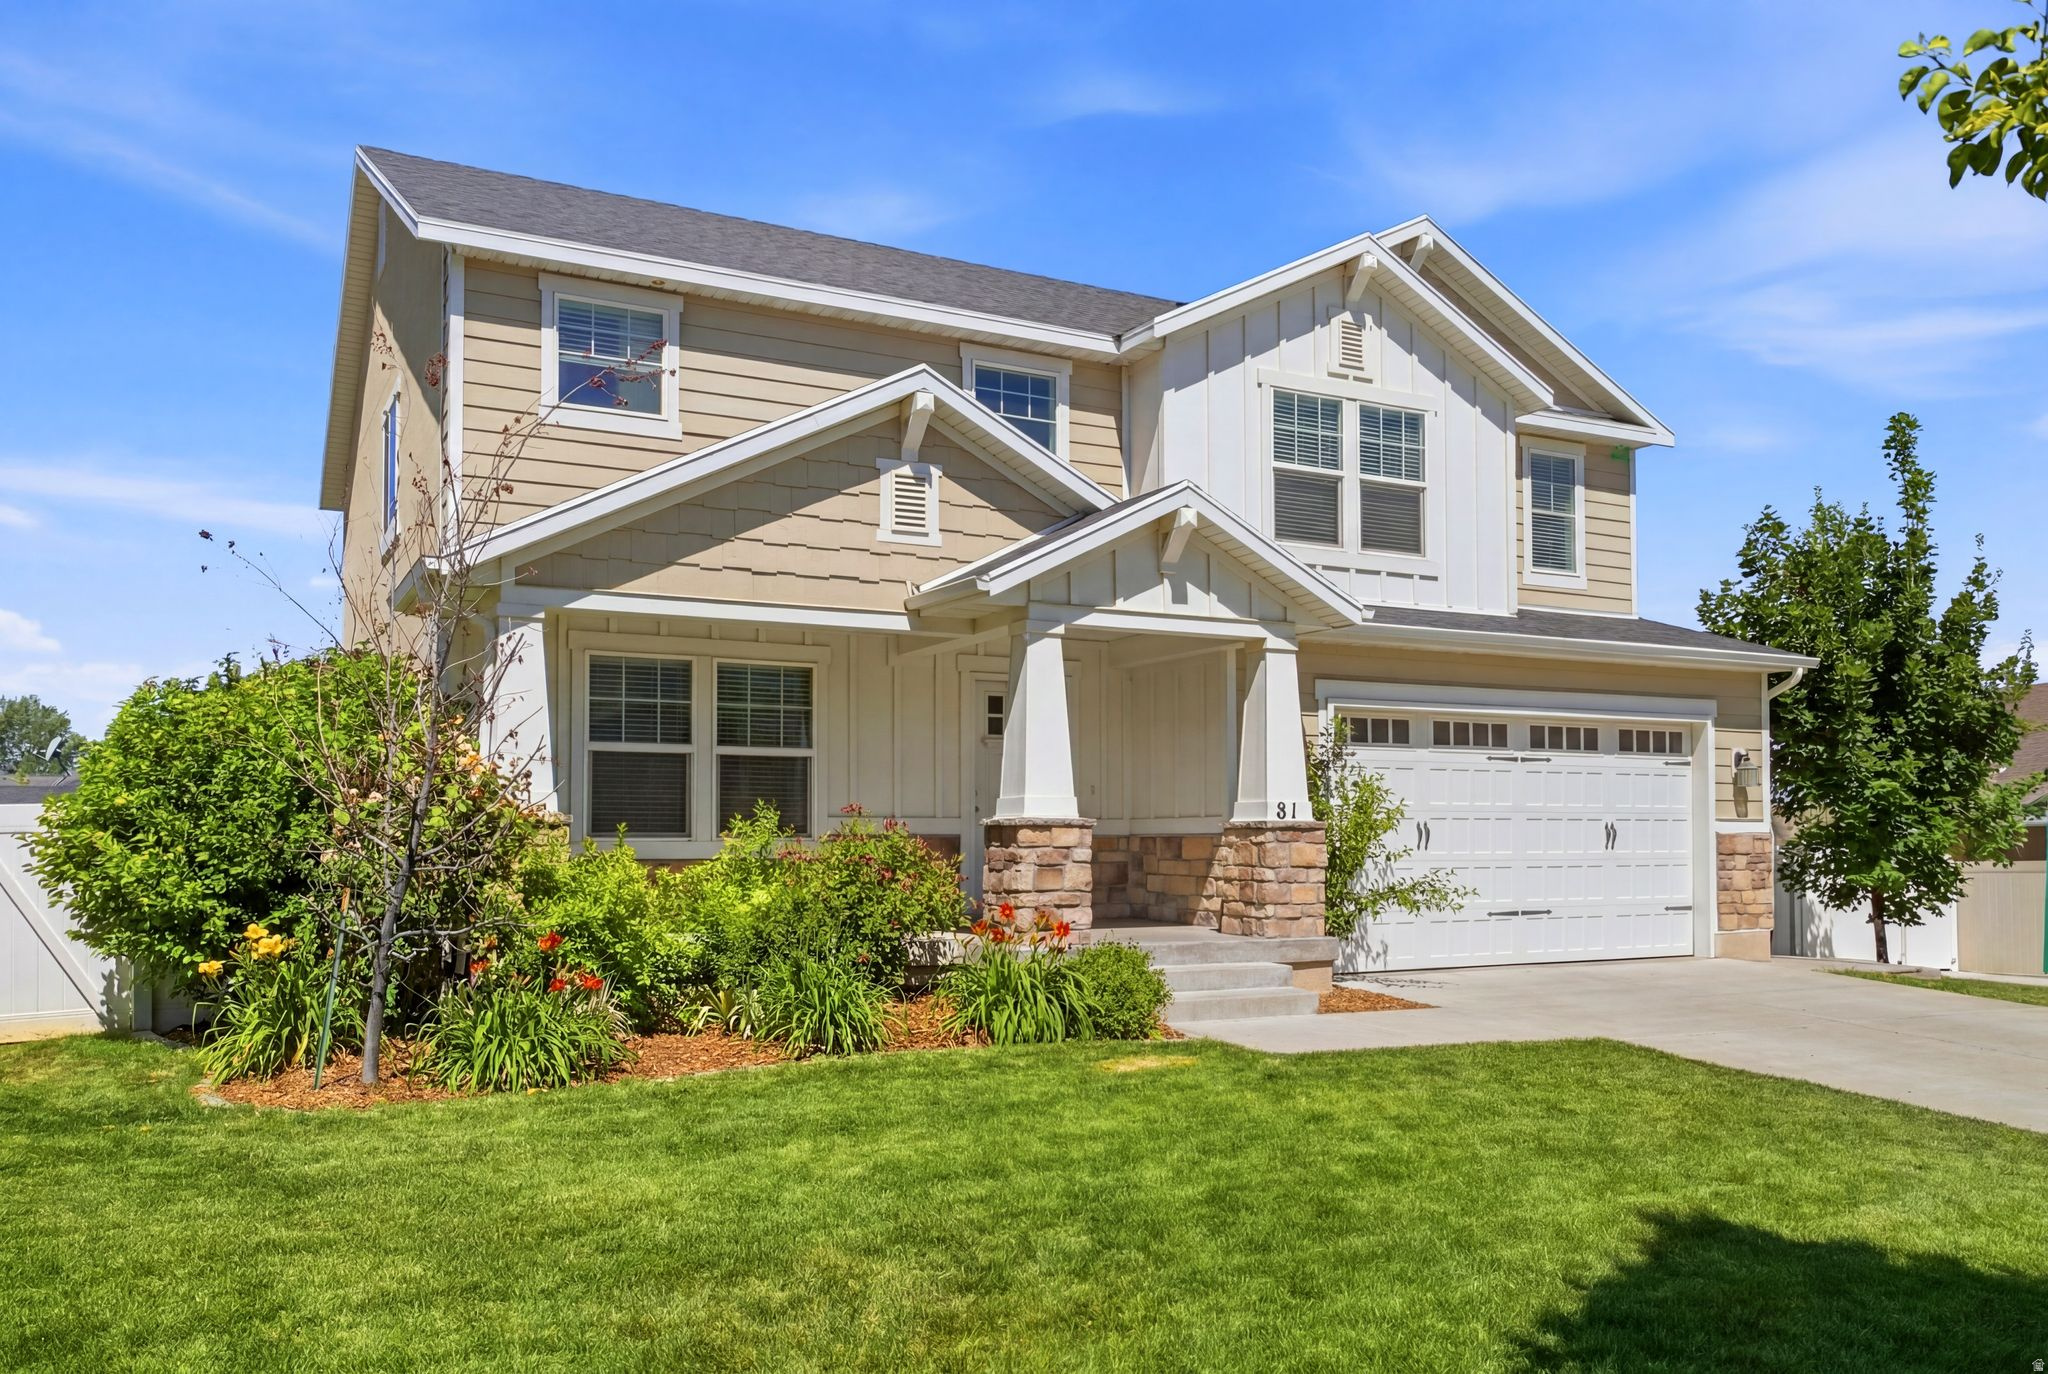
Vacant! Go and show! Welcome to this beautifully maintained 6-bedroom, 4-bathroom home in the heart of Salem! Offering plenty of space for family, guests, and entertaining. This home features a dedicated den with a custom built in desk and shelves, spacious living areas, and a fully finished basement complete with a charming play area tucked beneath the stairs and an custom walk in tiled shower in the bathroom. The expansive master suite provides a private retreat with a large en-suite bathroom. Outside, you'll find RV parking, a covered patio perfect for relaxing or hosting gatherings, and a storage shed for all your extra storage needs. With thoughtful features throughout and room for everyone, this home combines comfort, functionality, and charm in a fantastic location. Don't miss your chance to make it yours!
#2166783

Salem

81 N 850 E

6 Beds

2 Baths

3,549 Sq.Ft.

$664,900

MLS#: 2166783
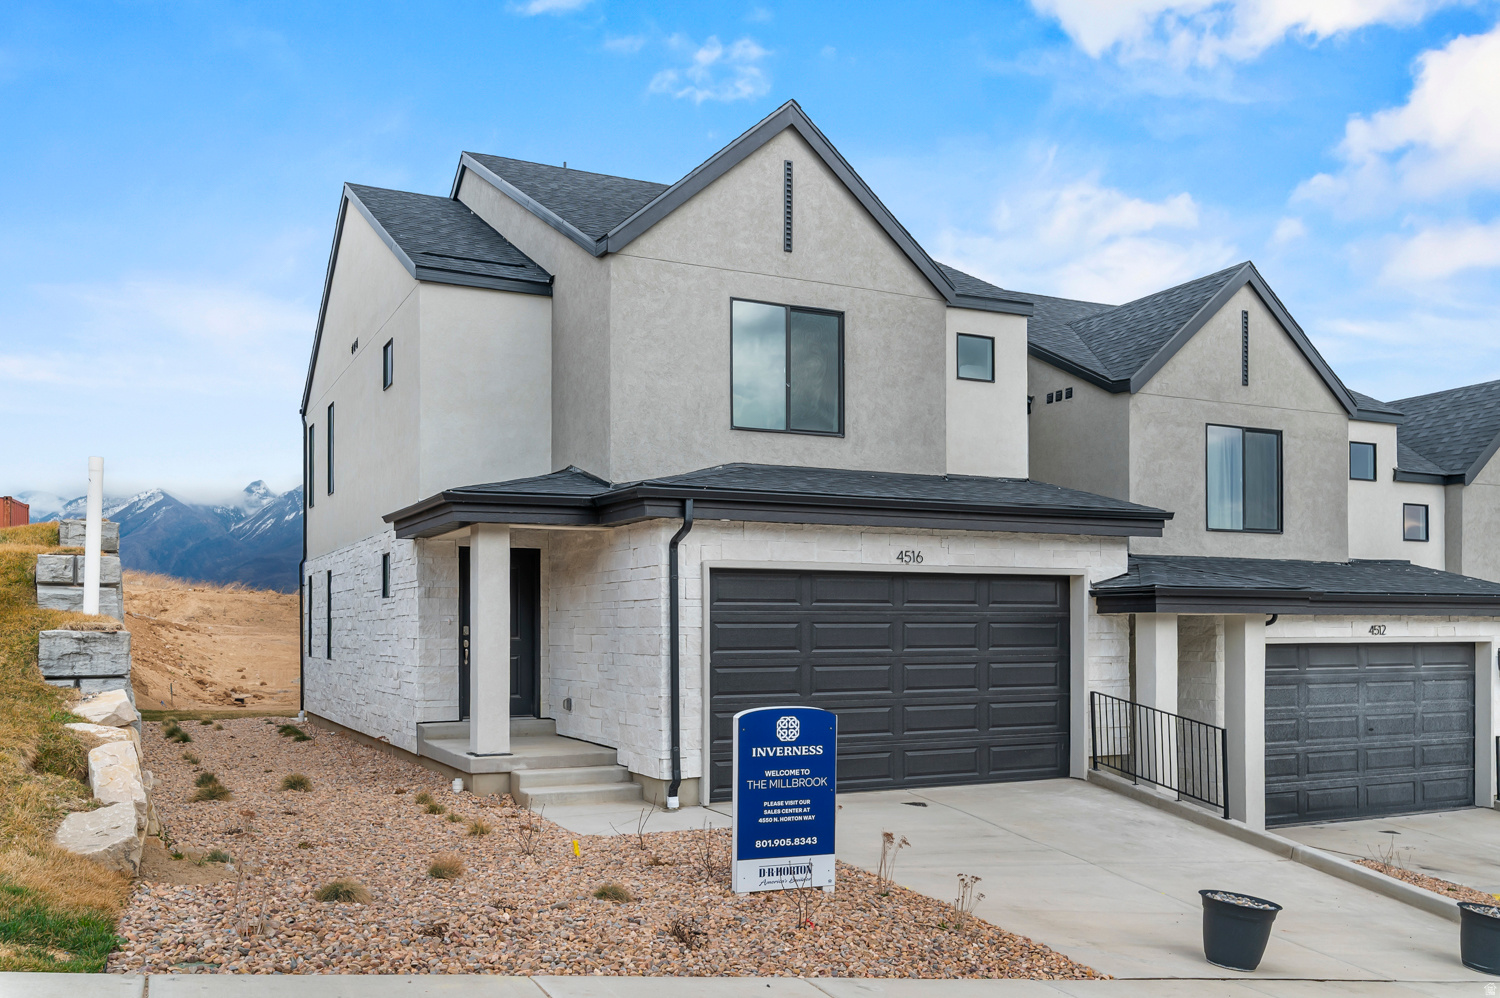
Now selling in Inverness! The Millbrook townhome offers 3 bedrooms, 2.5 bathrooms, a 2-car garage, and a functional open layout. Features include quartz countertops, laminate flooring, modern cabinetry, pantry, an unfinished basement, and a concrete back patio-perfect for outdoor living. Upstairs includes a laundry area, full bath, and a spacious primary suite with a private bath and walk-in closet. Home includes Smart Home Package, radon system, and builder warranty. Ask about $5,000 toward closing costs plus a below-market 7:6 ARM loan or 30-year interest rate buydown with DHI Mortgage. Actual home may differ in color/material/options. Pictures are of finished homes of the same floor plan and may contain options/upgrades/ decorations/ furnishings not available at the advertised price. No representation or warranties are made regarding school districts and assignments; conduct your own investigation regarding current/future school boundaries. Buyer to verify all information.
#2166669

Lehi

4326 N BUCKSTONE WAY 1355

3 Beds

2 Baths

2,187 Sq.Ft.

$514,990

MLS#: 2166669
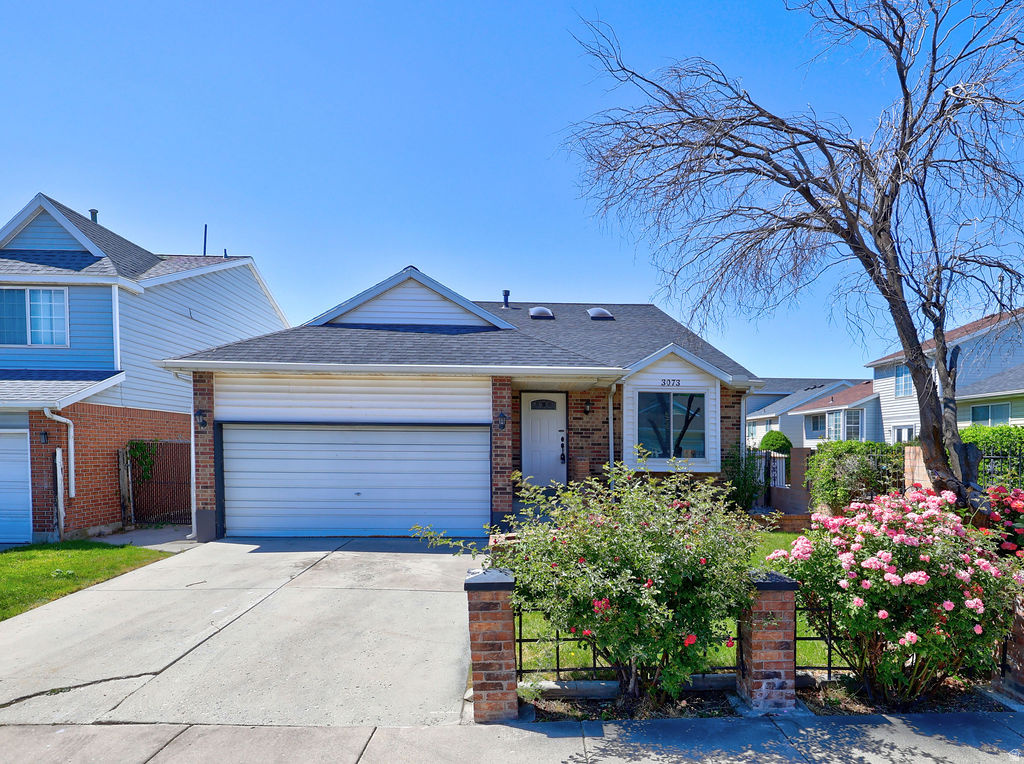
Freshly updated with new carpet and fresh paint throughout. This beautifully maintained multi-level home is move-in ready! The functional floor plan offers inviting living spaces filled with natural light and plenty of room to spread out. The versatile lower level provides endless possibilities-it can be used as a spacious primary bedroom suite or as an additional family room, media room, or recreation space to fit your lifestyle. With its flexible layout, fresh updates, and comfortable living spaces, this home is ready for its next owners to make it their own. Conveniently located near parks, schools, shopping, and everyday amenities, it offers the perfect blend of comfort, versatility, and location. Buyer to verify all
#2166737

West Jordan

3073 W LINTON DR

4 Beds

2 Baths

2,216 Sq.Ft.

$499,900

MLS#: 2166737
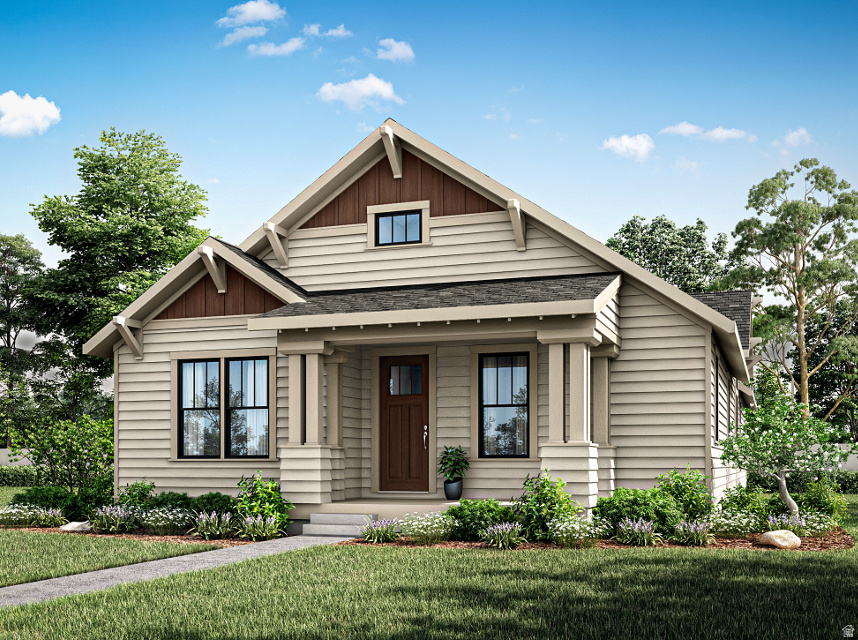
TO BE BUILT  KENDALL FLOORPLAN. Located in the sought-after Daybreak community, Buyer able to select finished at our Design Studio.
#2166774

South Jordan

7077 W BLUEFIN DR S

3 Beds

2 Baths

3,573 Sq.Ft.

$662,900

MLS#: 2166774
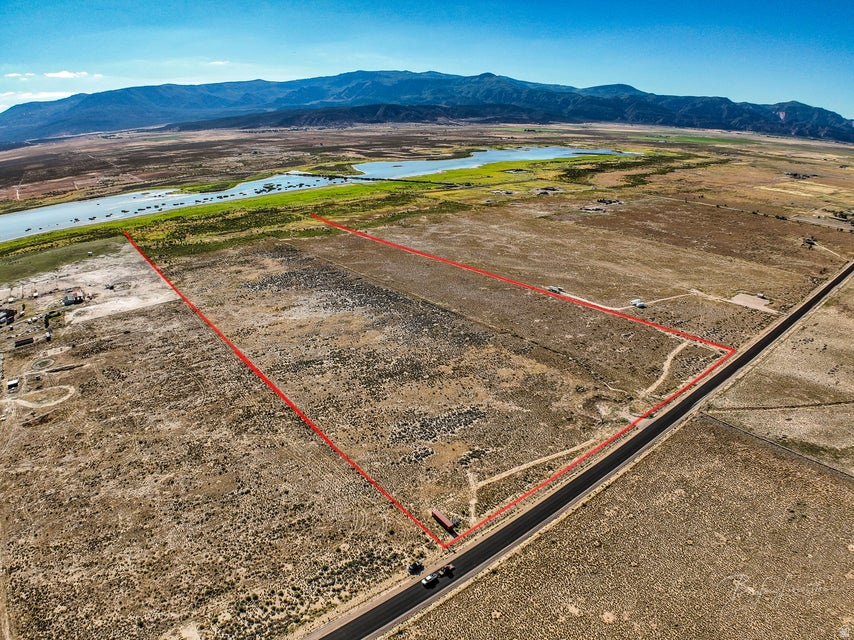
56+ Acres of Opportunity - Water, Power, and Room to Dream! If you've been looking for the perfect place to build, farm, or create your own country escape, this 56+ acre property could be exactly what you need! Flat, fully fenced, and ready for your vision, this land is a true blank slate with all the essentials already in place. Located just a short drive from Cedar City, you'll enjoy the peace and quiet of rural living while still being close to town for shopping, schools, and more. It's the best of both worlds--private and peaceful, but still convenient. Plus, with year-round access, you'll never have to worry about getting to your property, no matter the season. One of the biggest bonuses is the water. With 14.87 acre-feet of water rights, you'll have more than enough
#2166749

Cedar City

7700 W 2400 S

None Beds

None Baths

56.92 acres

$1,125,000

MLS#: 2166749
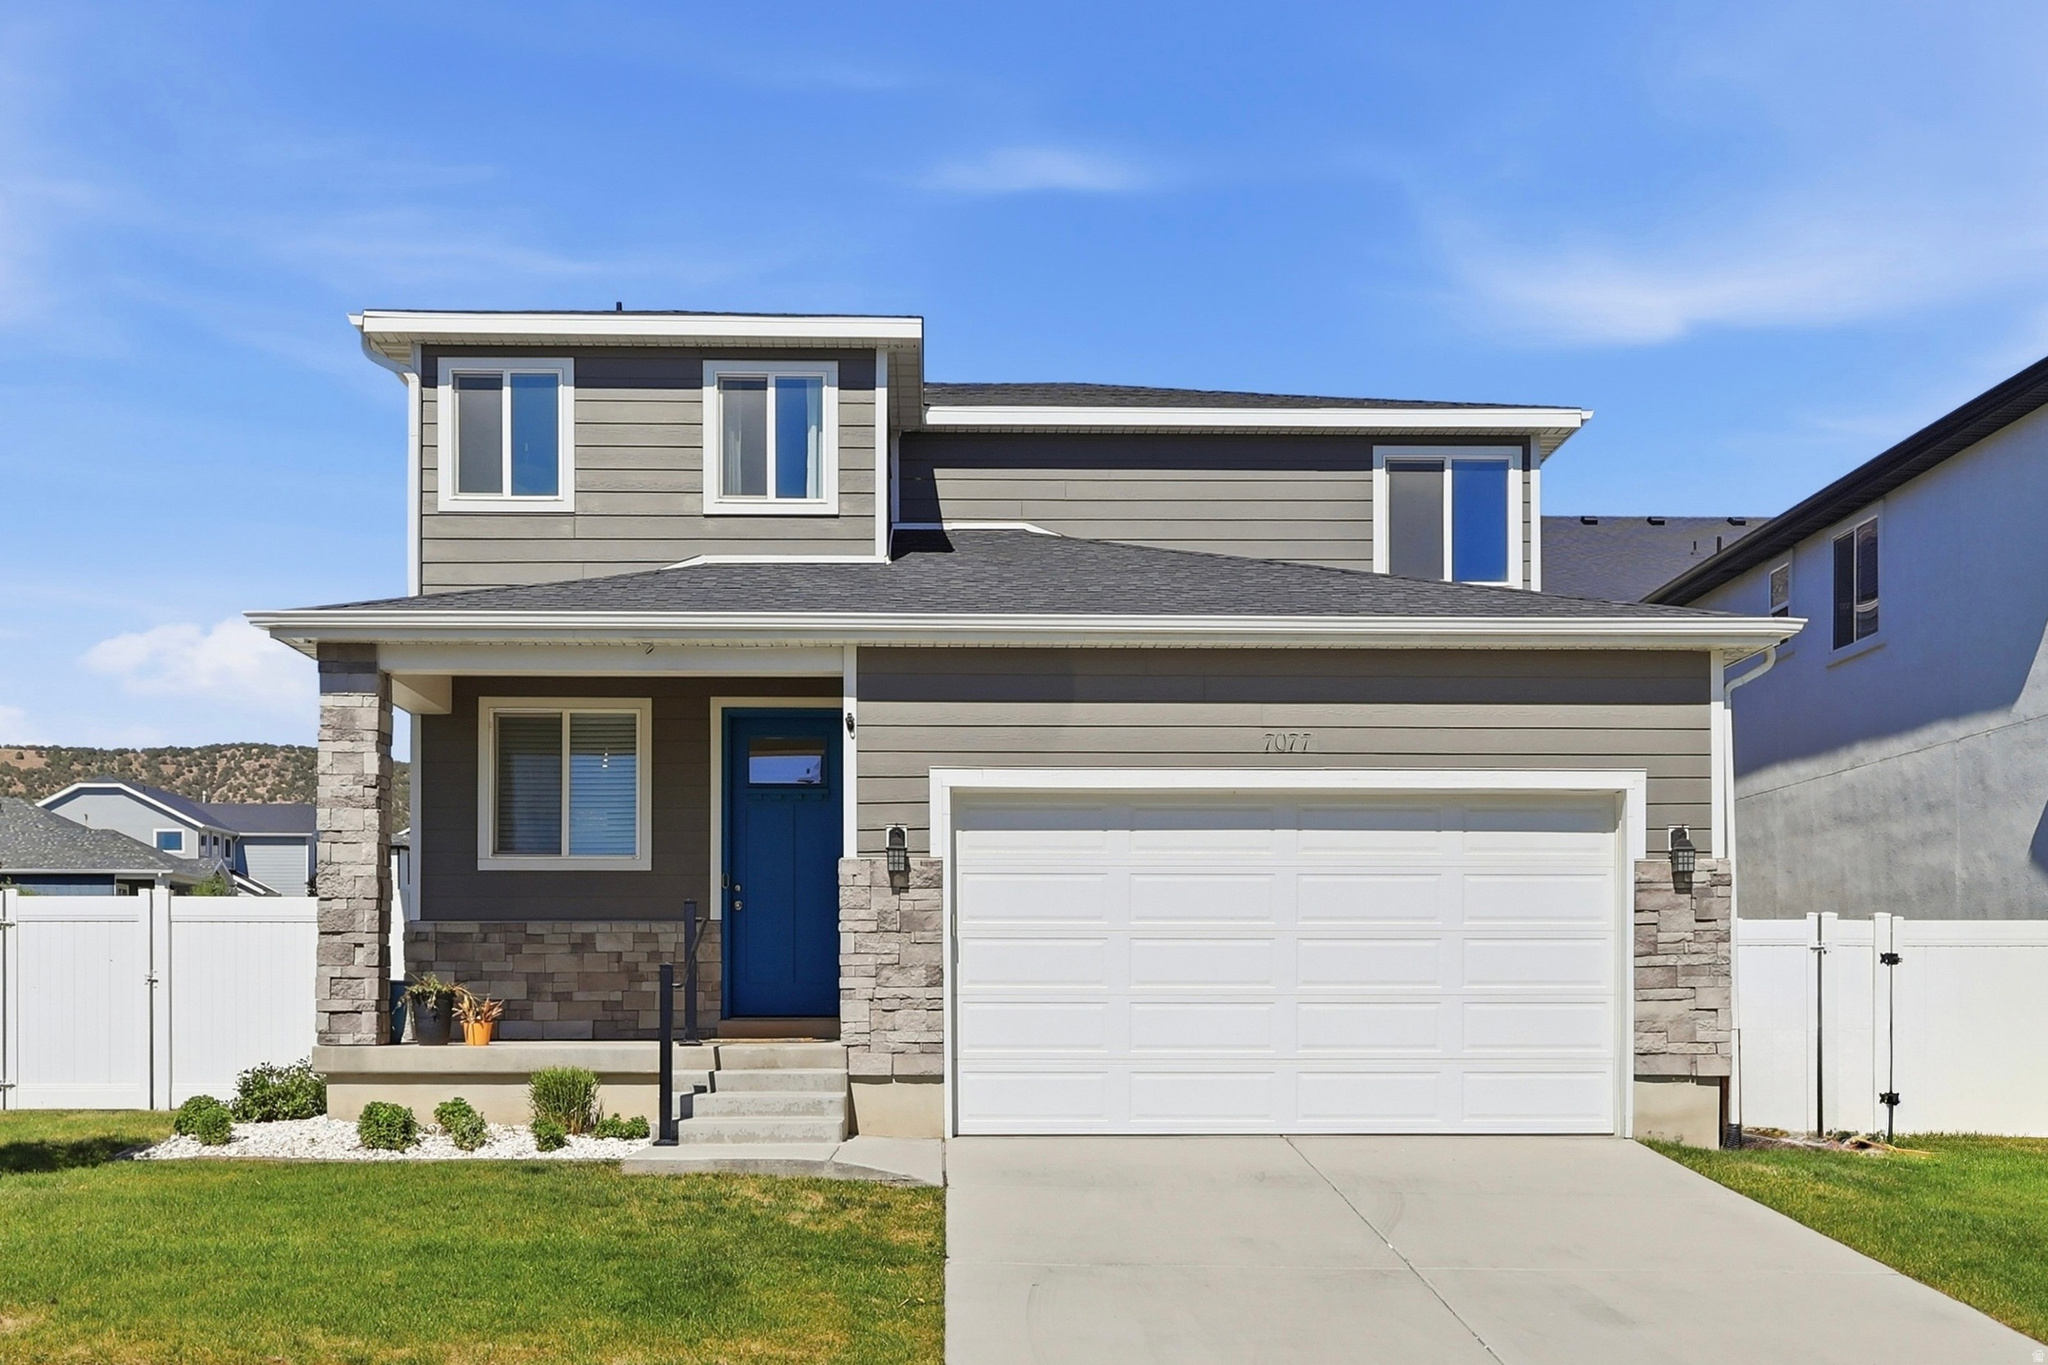
Conveniently located in a quiet neighborhood, this move-in-ready home offers the perfect blend of comfort, functionality, and accessibility. Enjoy easy access to schools, shopping, trails, and countless outdoor recreation opportunities, while nearby Mountain View Corridor and Pioneer Crossing provide convenient commuting options throughout Utah County and into Salt Lake County. Inside, you'll love the open-concept floor plan where the kitchen seamlessly flows into the dining and family rooms, creating an inviting space for everyday living and entertaining. The private primary suite is thoughtfully situated near the laundry room and additional bedrooms for added convenience. The newly finished basement features fresh paint and new flooring, providing expanded living space ready for a family room, home office, gym, or guest accommodations. Outside, the fully landscaped and fully fenced yard offers privacy and plenty of room for barbecues, gatherings, and outdoor enjoyment. As an added bonus, permanent GOVEE outdoor lighting is already installed, allowing you to customize your home's exterior ambiance year-round. This well-maintained home combines modern updates, a desirable location, and excellent commuter access-making it a must-see!
#2166564

Eagle Mountain

7077 N SPRING HILL LN

4 Beds

3 Baths

2,720 Sq.Ft.

$489,900

MLS#: 2166564
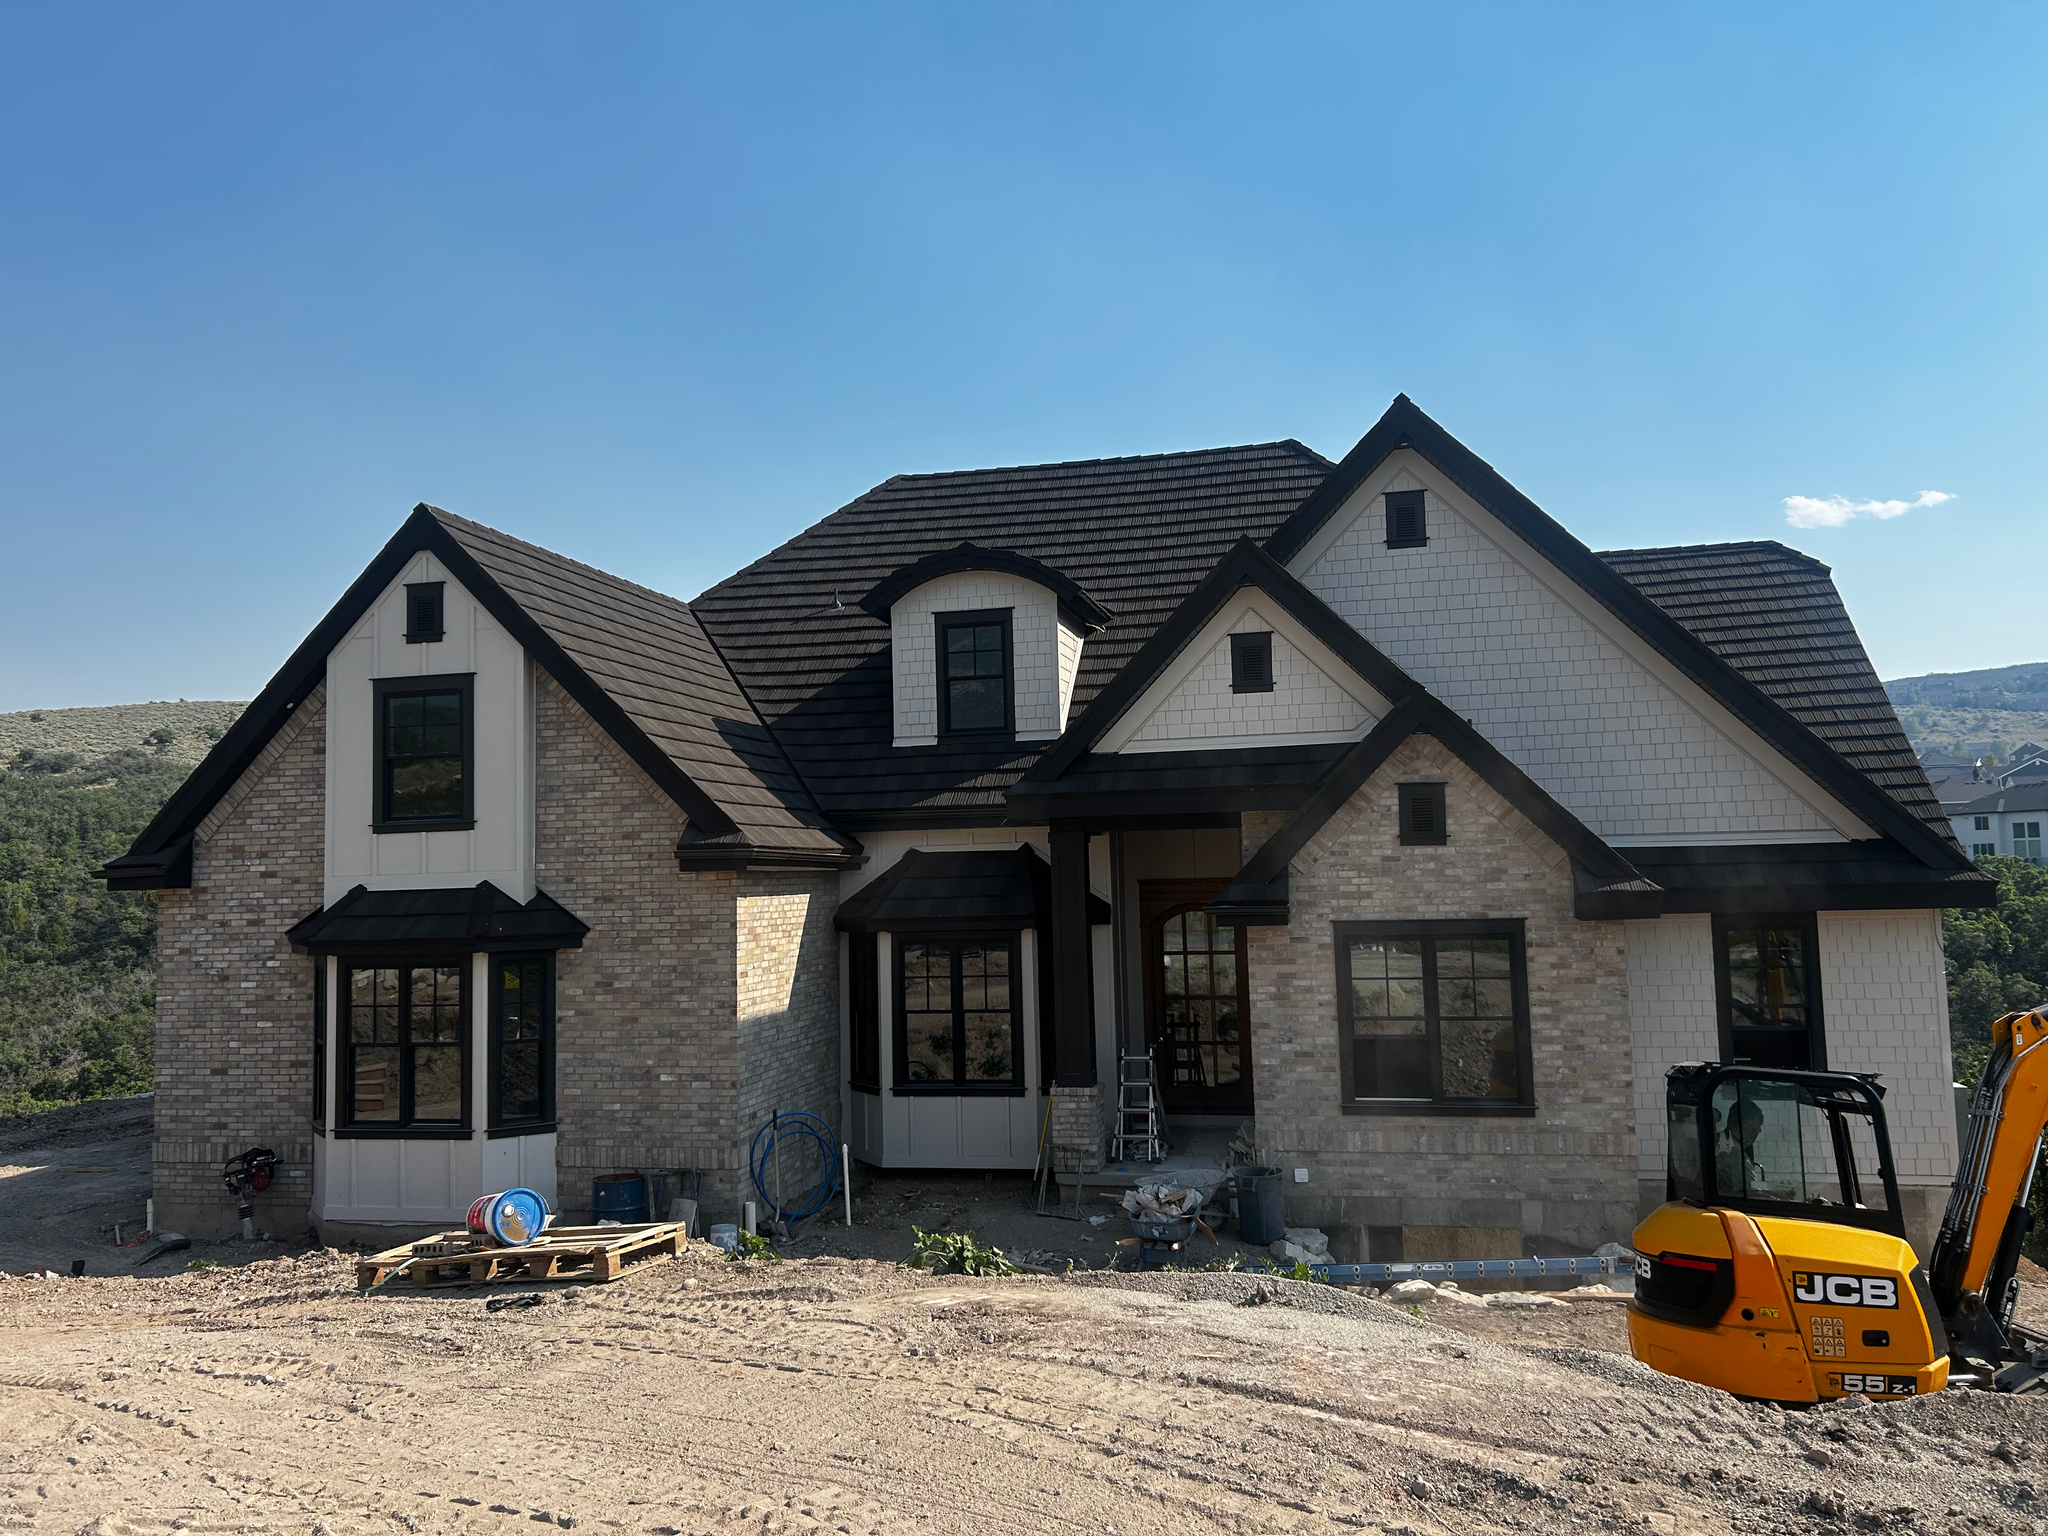
Located in one of Draper's most spectacular mountain settings, this extraordinary new custom home offers approximately 7,000 square feet, 7 bedrooms, 5 and 1/2 bathrooms, and unobstructed mountain views\. Situated on a spacious .55 acre homesite, the property enjoys exceptional privacy with no backyard neighbors-ever. Designed for entertaining and comfortable everyday living, the home features a gourmet kitchen with Wolf appliances, custom cabinetry, extensive built-ins, white oak hardwood flooring throughout the main level, and expansive windows that capture the surrounding beauty from nearly every room. The luxurious primary suite offers a spa-inspired retreat, while two secondary bedrooms feature private en-suite bathrooms. The fully finished daylight walkout lower level includes a full second kitchen and private living quarters, creating an ideal setup for multigenerational living, extended family, or long term guests.   Outdoor living is equally impressive with a massive view deck, beautiful covered patio, and extensive site improvements that create the rare combination of spectacular views and a large, flat backyard. Other premium features include a heated driveway, lifetime roof, wood windows, a full active solar system with Powerwall backup, and exceptional craftsmanship throughout.  Located within the highly regarded Alpine School District, including Lone Peak High School, the home offers an outstanding combination of luxury, privacy, and educational opportunity. Enjoy immediate access to world-class hiking and mountain biking trails while remaining just minutes from Silicon Slopes, premier dining, shopping, and recreation. An exceptional new custom home scheduled for completion and move in by August 2026.
#2167437

Draper (UT Cnty)

2628 E SHORTCUT DR

7 Beds

3 Baths

7,016 Sq.Ft.

$3,250,000

MLS#: 2167437
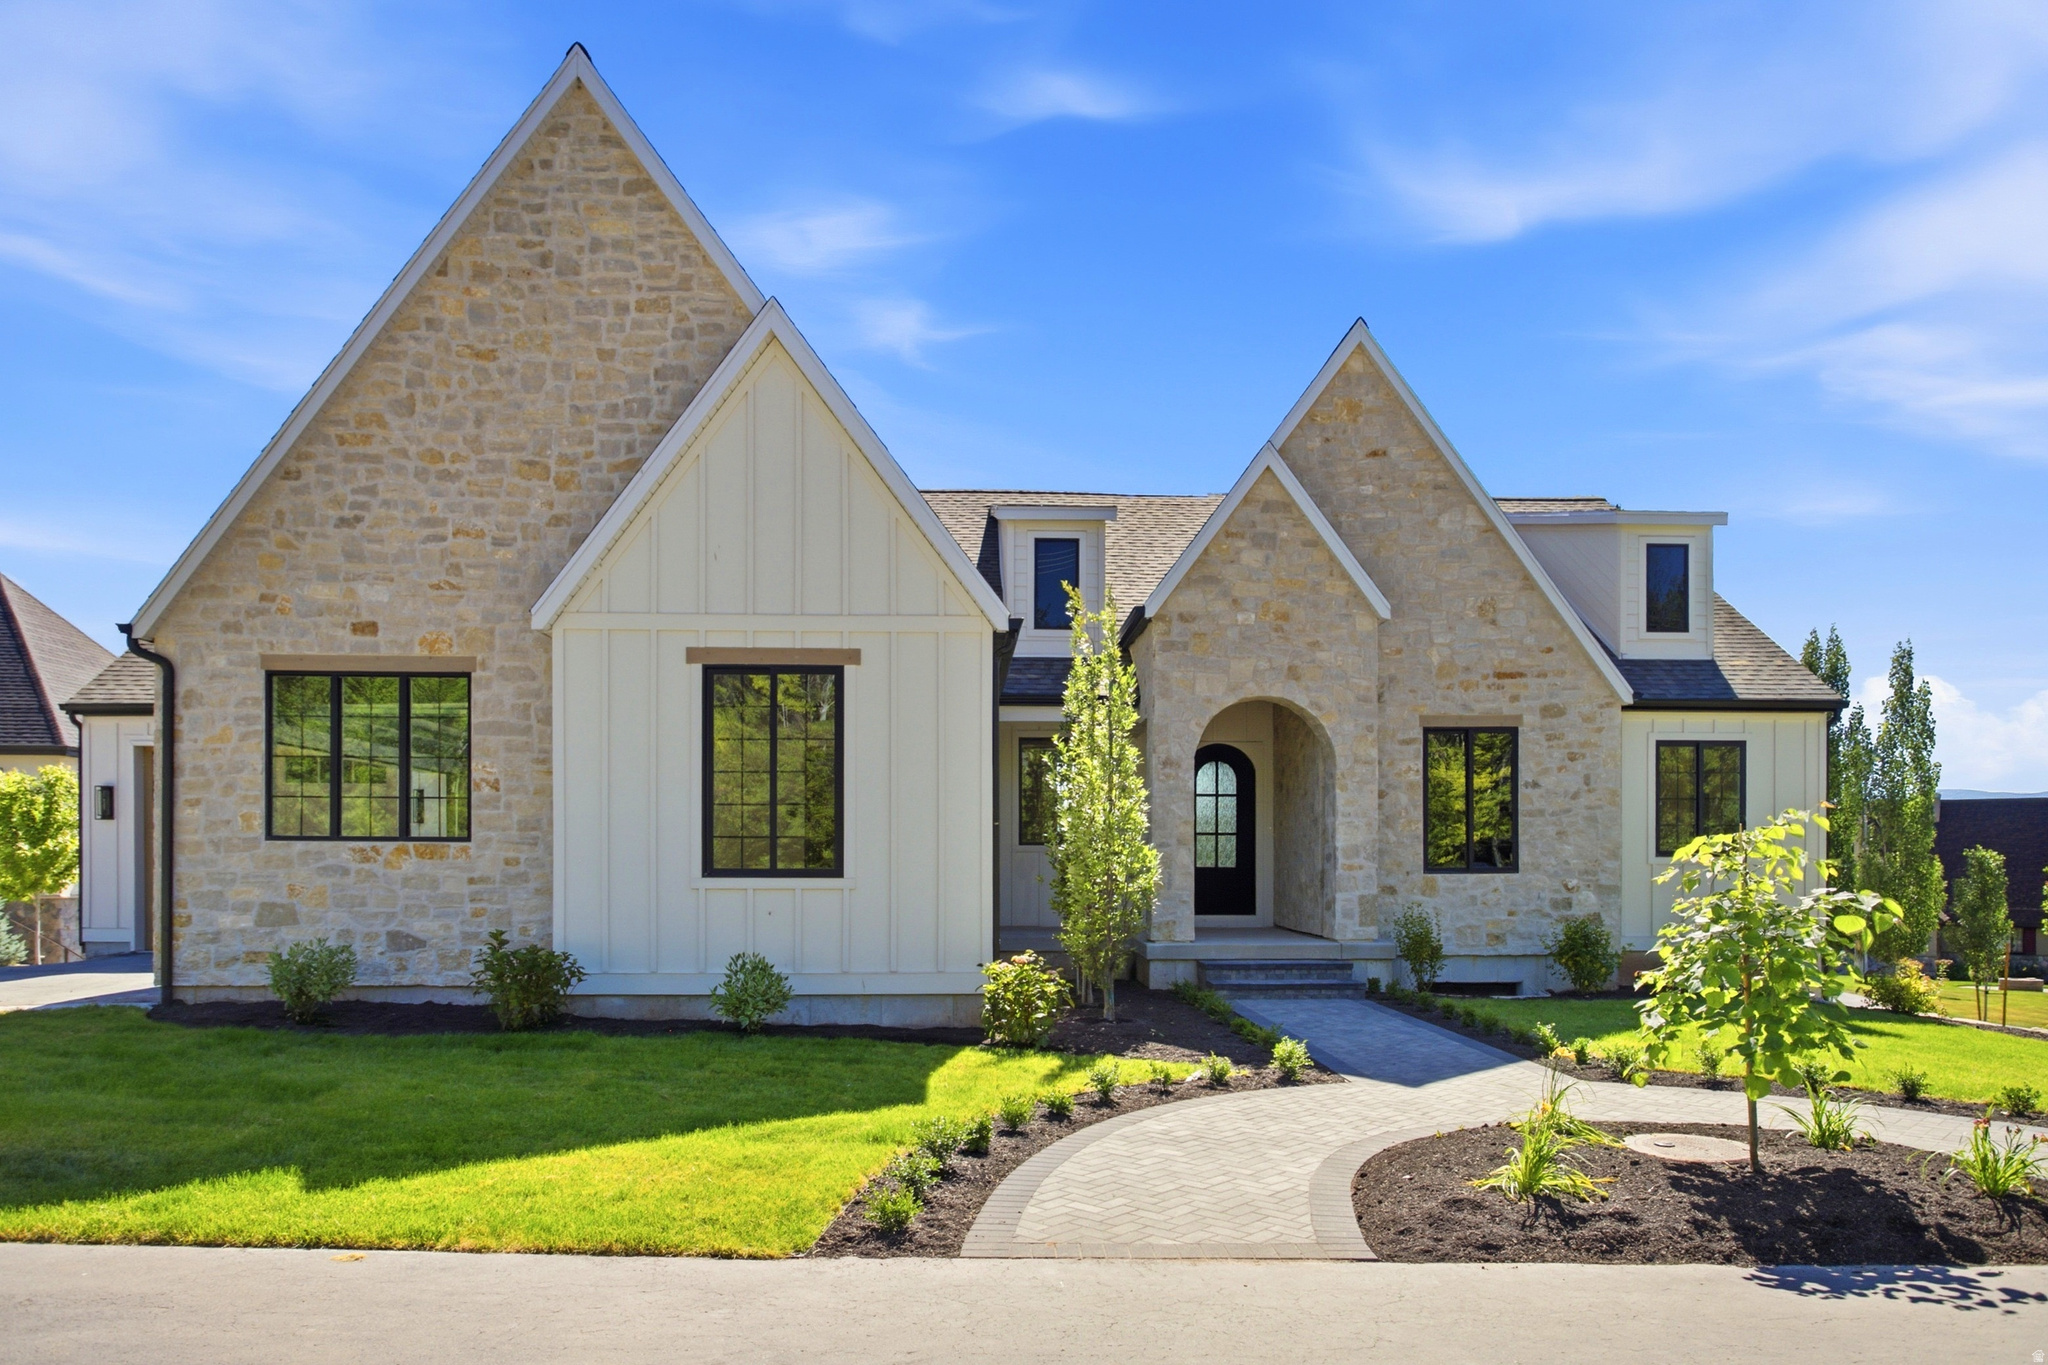
Experience rare Midway luxury in one of the area's most desirable settings. Perfectly positioned on Homestead Drive and backing directly to Snake Creek Nature Preserve, this newly built home offers privacy, views, and immediate access to Wasatch Mountain State Park, golf, fishing, trails, reservoirs, resorts, charming Main Street, and world-class skiing.  The European-inspired cottage exterior feels perfectly at home in Midway, while the interior offers warm modern design with white oak details, quartzite surfaces, premium finishes, and 12' multi-slide doors opening the main living area to a spacious deck with mountain and preserve views.  The kitchen blends old-world character with modern luxury, featuring premium appliances, a massive walk-in pantry, and a statement plaster-finish range hood. The thoughtful floor plan includes dual primary suites, a dedicated office, open main level, and a walkout lower level with private entrance and excellent ADU, guest, or multi-generational potential. An oversized 3-car garage provides generous space for vehicles, gear, and mountain toys. Brand new, beautifully finished, and set in a truly special location, this is a rare opportunity to own one of Midway's most compelling new homes.
#2166531

Midway

1166 HOMESTEAD DR

6 Beds

4 Baths

4,885 Sq.Ft.

$2,345,000

MLS#: 2166531
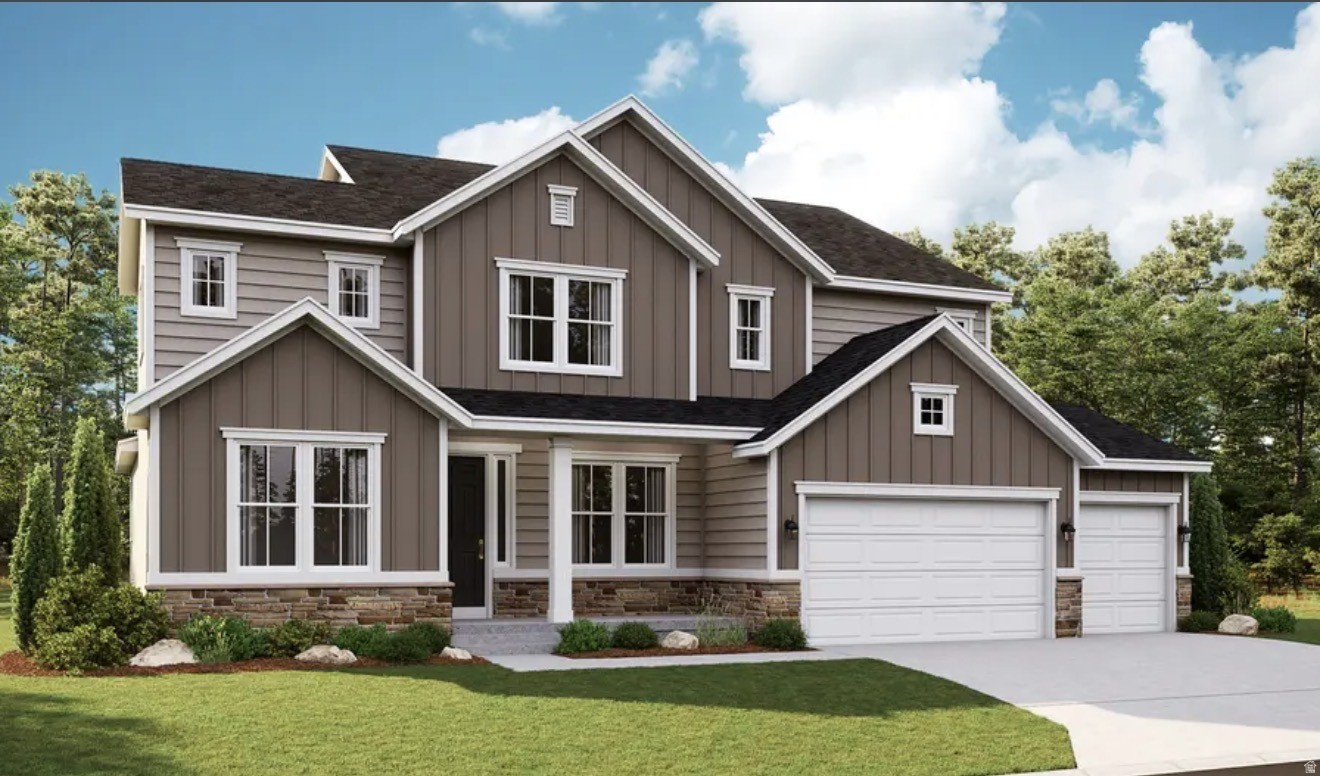
***CONTRACT TODAY AND QUALIFY FOR UP TO 4% OF THE BASE PRICE IN INCENTIVES. Restrictions Apply: Contact Us for More Information*** Welcome to the stunning Hastings floor plan - a spacious and elegant 5-bedroom, 3.5-bathroom home with a 3-car garage, designed for comfort and modern living. The main floor boasts an open layout, featuring an elegant great room, a dining nook and a well-appointed kitchen with a center island and adjacent butler's and walk-in pantries. A formal dining room and a comfortable living room flank the entry, and a spacious primary suite showcases dual walk-in closets and a private bath. Upstairs, an airy loft, two baths and three secondary bedrooms with walk-in closets offer additional living space. Make this home your own with a gourmet kitchen, a sunroom, a study, an extra upstairs bedroom or loft, and a finished basement. Don't miss the opportunity to own this exceptional home! Call today! Buyer to verify square footage. No representation or warranties are made regarding school districts and assignments or school boundaries. Choose from several floor plans. Photos shown are of previously built homes and may include upgrades or features not included in the current base pricing. The listed price includes the base price of the home along with the lot premium.
#2166617

Spanish Fork

1024 S 3100 E 319

5 Beds

2 Baths

5,265 Sq.Ft.

$750,990

MLS#: 2166617

THIS HOME QUALIFIES FOR OUR SPECIAL FINANCE RATE AS LOW AS 4.999%! Call for details! MOVE IN-READY BY FALL! Construction has now begun on this stunning Two-Story Hemingway home on this .18-acre lot with mountain views & NO back yard neighbors...Just breathtaking views & expansive living spaces. Included will be a 6' white vinyl fence along the back side of the property.  Curated designer finishes are standard in this breathtaking two-story home, designed for comfort, entertainment, and adventure. With panoramic mountain views as your backdrop, this home offers an unbeatable combination of elegance and functionality. Step inside the front entry where a large formal family room is perfectly situated. A massive entertaining space towards the back of the home where you can upgrade to a gourmet kitchen with top-tier appliances such as a gas cooktop and double ovens. A spacious island is included which flows seamlessly into the open-concept dining space.  Upstairs you will find 4 bedrooms, a spacious loft, and a grand Primary suite with a luxurious tub/shower combo in the bathroom. Whether hosting gatherings or love enjoying quiet evenings, this home is designed for making memories. The three-car garage ensures plenty of storage for vehicles, outdoor gear, and more. Surrounded by endless outdoor living activities, from hiking and biking to simply relaxing while taking in the views, with a huge park just around the corner with tennis/pickleball courts, this home is a true mountain retreat. Don't miss the chance to own this exceptional property where luxury and nature come together in perfect harmony! Schedule a tour today!  Buyer to verify square footage. It is provided as an estimate and as a courtesy only.  YOU CAN ALSO COME BUILD YOUR DREAM HOME WITH US! We are now able to CUSTOMIZE homes in the Beautiful Wild Horse Ranch Subdivision. Build with us and receive up to 4% in flex funds (instead of a Special Financing Rate)! Some restrictions may apply. Call and ask about our Build to order incentives. Price includes Base Price AND Lot Premium as well as many standard upgrades! More models in varying price ranges coming soon!
#2166776

Stansbury Park

6745 N STAR DISCOVERY WAY 1308

4 Beds

2 Baths

2,568 Sq.Ft.

$569,023

MLS#: 2166776
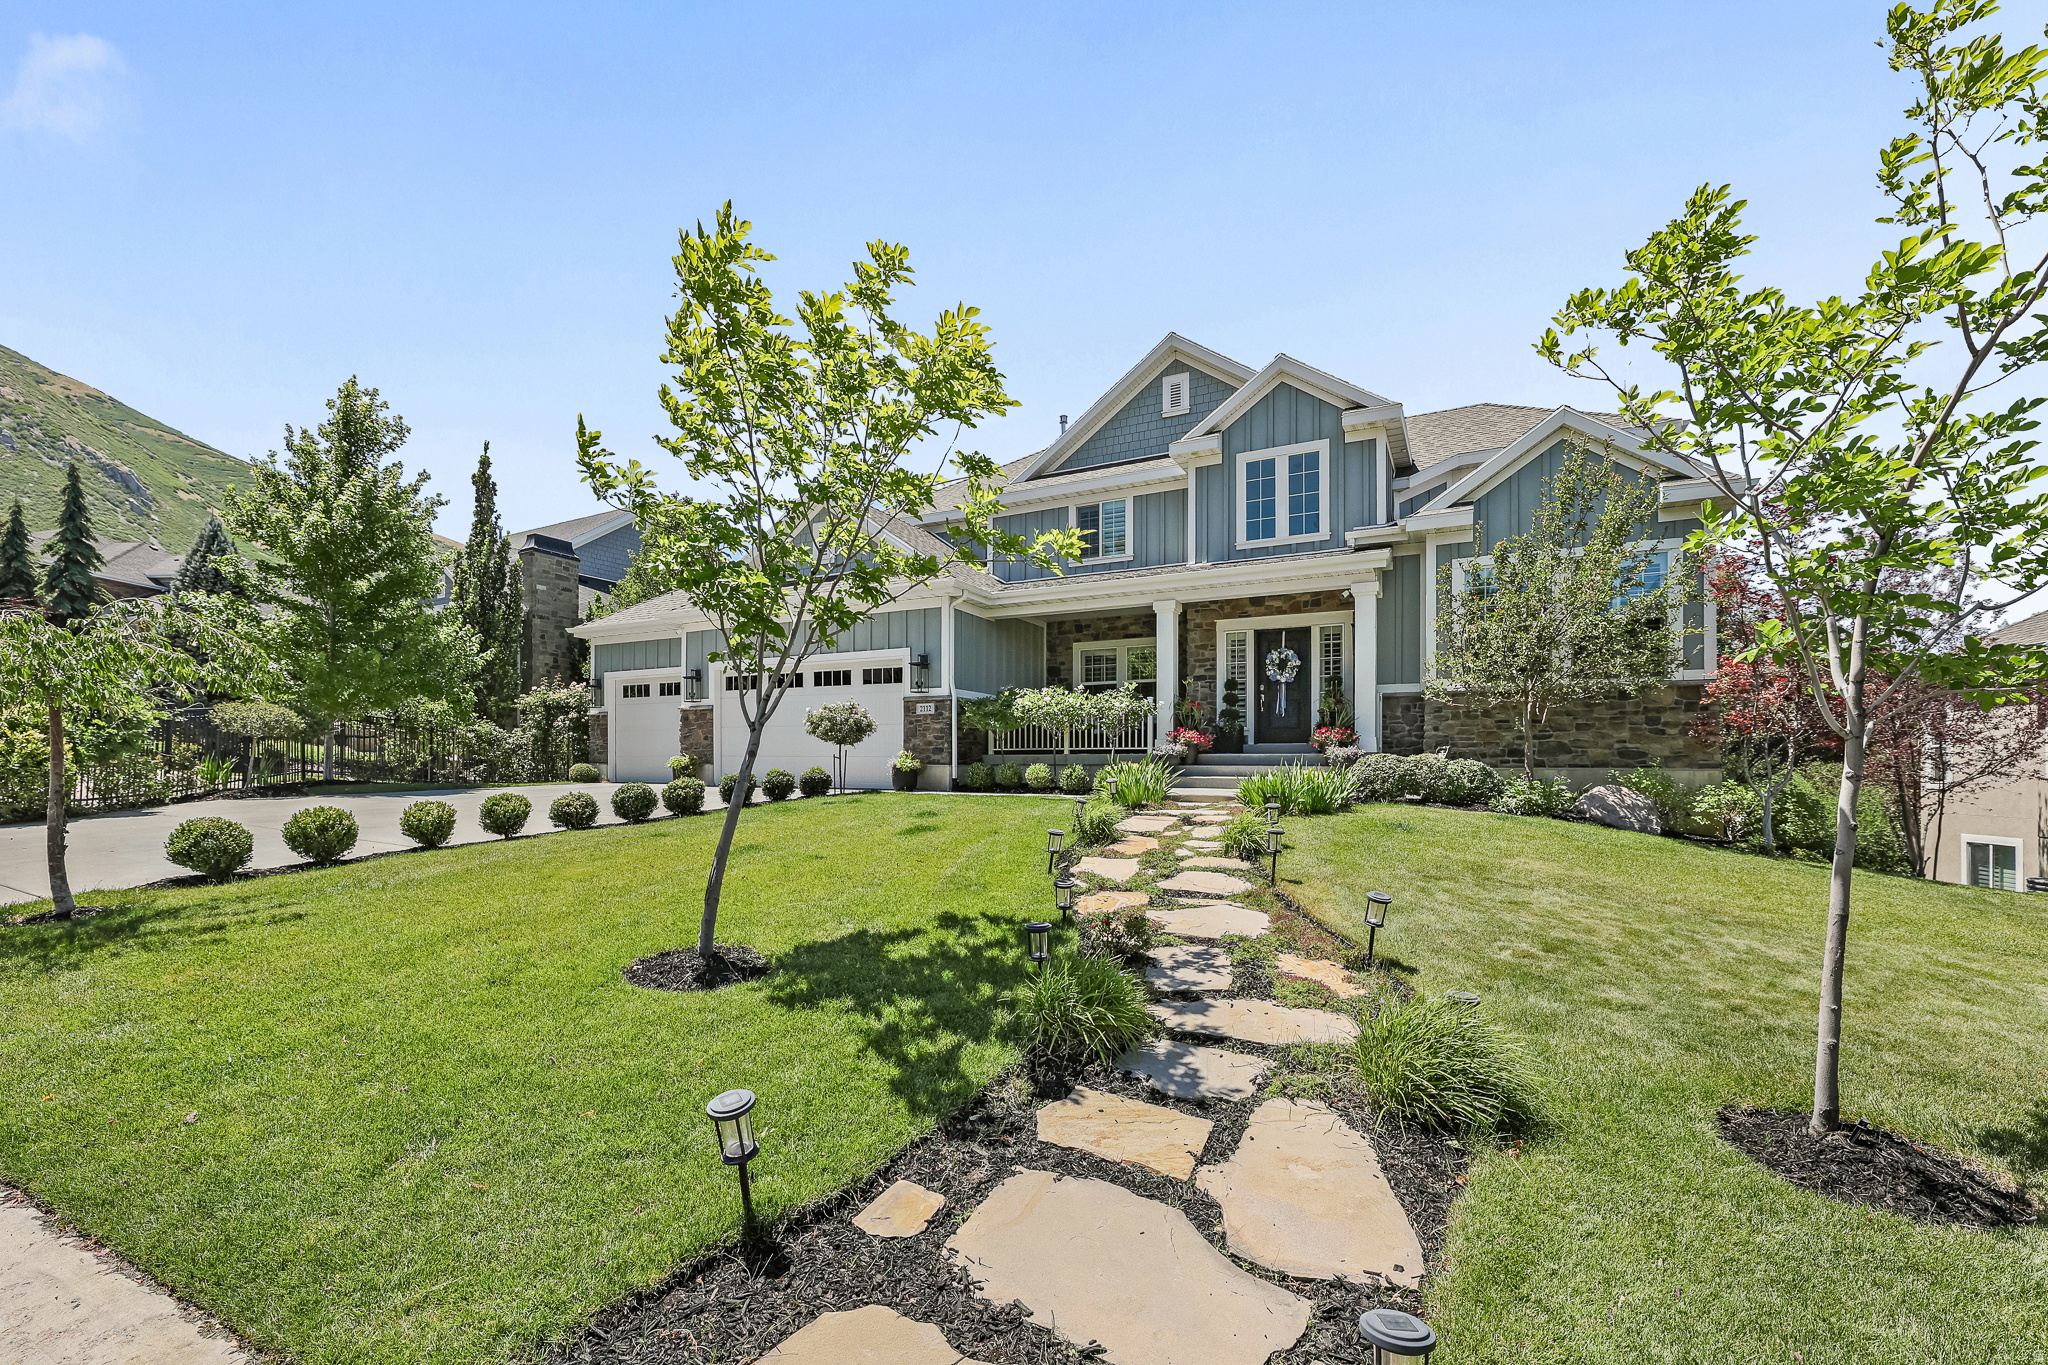
Gorgeous home with no backyard neighbors in a coveted neighborhood featuring a community pool! This meticulously cared for home offers 6 spacious bedrooms, including 3 with private en-suites - one on each floor - providing exceptional comfort and flexibility for family and guests. The luxurious primary suite is a true retreat, featuring a walk-in closet and a boutique-style custom wardrobe room with thoughtfully designed shelving, drawers, and hanging space. Beautiful custom cabinetry, brand-new carpet, and beautifully finished spaces create a warm, inviting atmosphere throughout. The basement includes a second kitchen, second entrance, washer and dryer hookups, and dedicated workout room, making it ideal for entertaining or multi-generational living. Step outside to a private backyard with a huge deck perfect for summer barbecues and gatherings, all with the privacy of having no backyard neighbors. Car enthusiasts will appreciate the immaculate garage with epoxy floors. Incredible location within minutes of world-class hiking, biking, skiing, and access to downtown and Silicon Slopes. Buyer to verify all.
#2168225

Draper

2112 E TUSCANY CREEK WAY

6 Beds

5 Baths

5,551 Sq.Ft.

$1,699,000

MLS#: 2168225
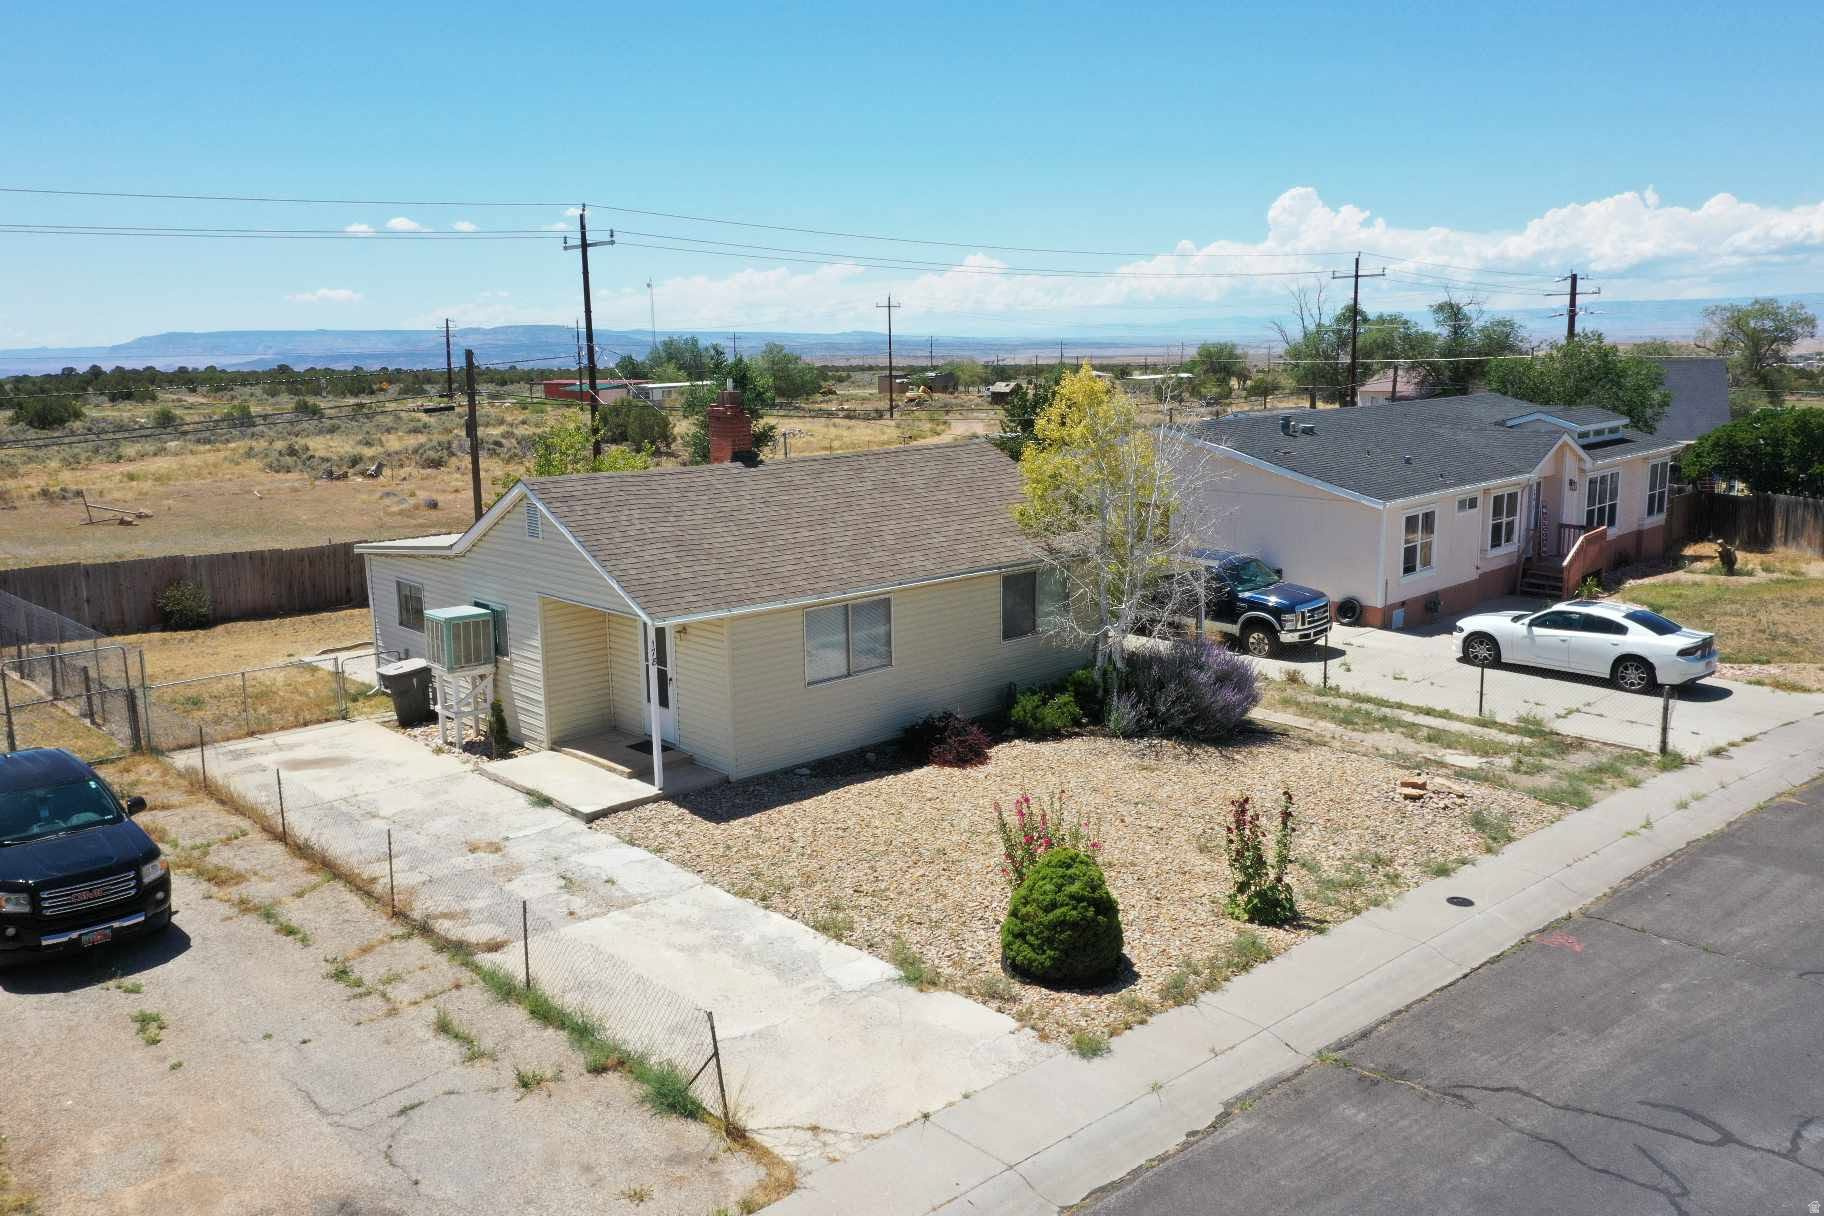
Welcome to this charming single-family ranch-style home located in the heart of East Carbon . Built in 1943, this standing 1,384-square-foot residence beautifully blends timeless classic structure with comfortable modern living .The main level offers 884 square feet of functional layout featuring a formal living room, an inviting kitchen and dining area, a full bathroom, and 2 cozy bedrooms . Downstairs, you will find a full basement providing an additional 500 square feet of space, currently 10% finished and offering excellent potential for future customization, a workshop, or extra storage . Step outside to discover a fully fenced yard situated on a flat 0.14-acre corner lot, shaded by beautiful mature trees . The exterior includes a practical storage shed, an open patio perfect for relaxing, and ample uncovered parking space . Equipped with window evap cooling, forced air heating, and connected public water and sewer utilities, this property is structurally sound and ready for its next owner . This home is located within the Carbon School District, with Bruin Point Elementary, Helper Junior High, and Carbon High School nearby . Best of all, there are no HOA fees to worry about !
#2166662

East Carbon

178 W GENEVA

2 Beds

1 Baths

1,384 Sq.Ft.

$199,000

MLS#: 2166662
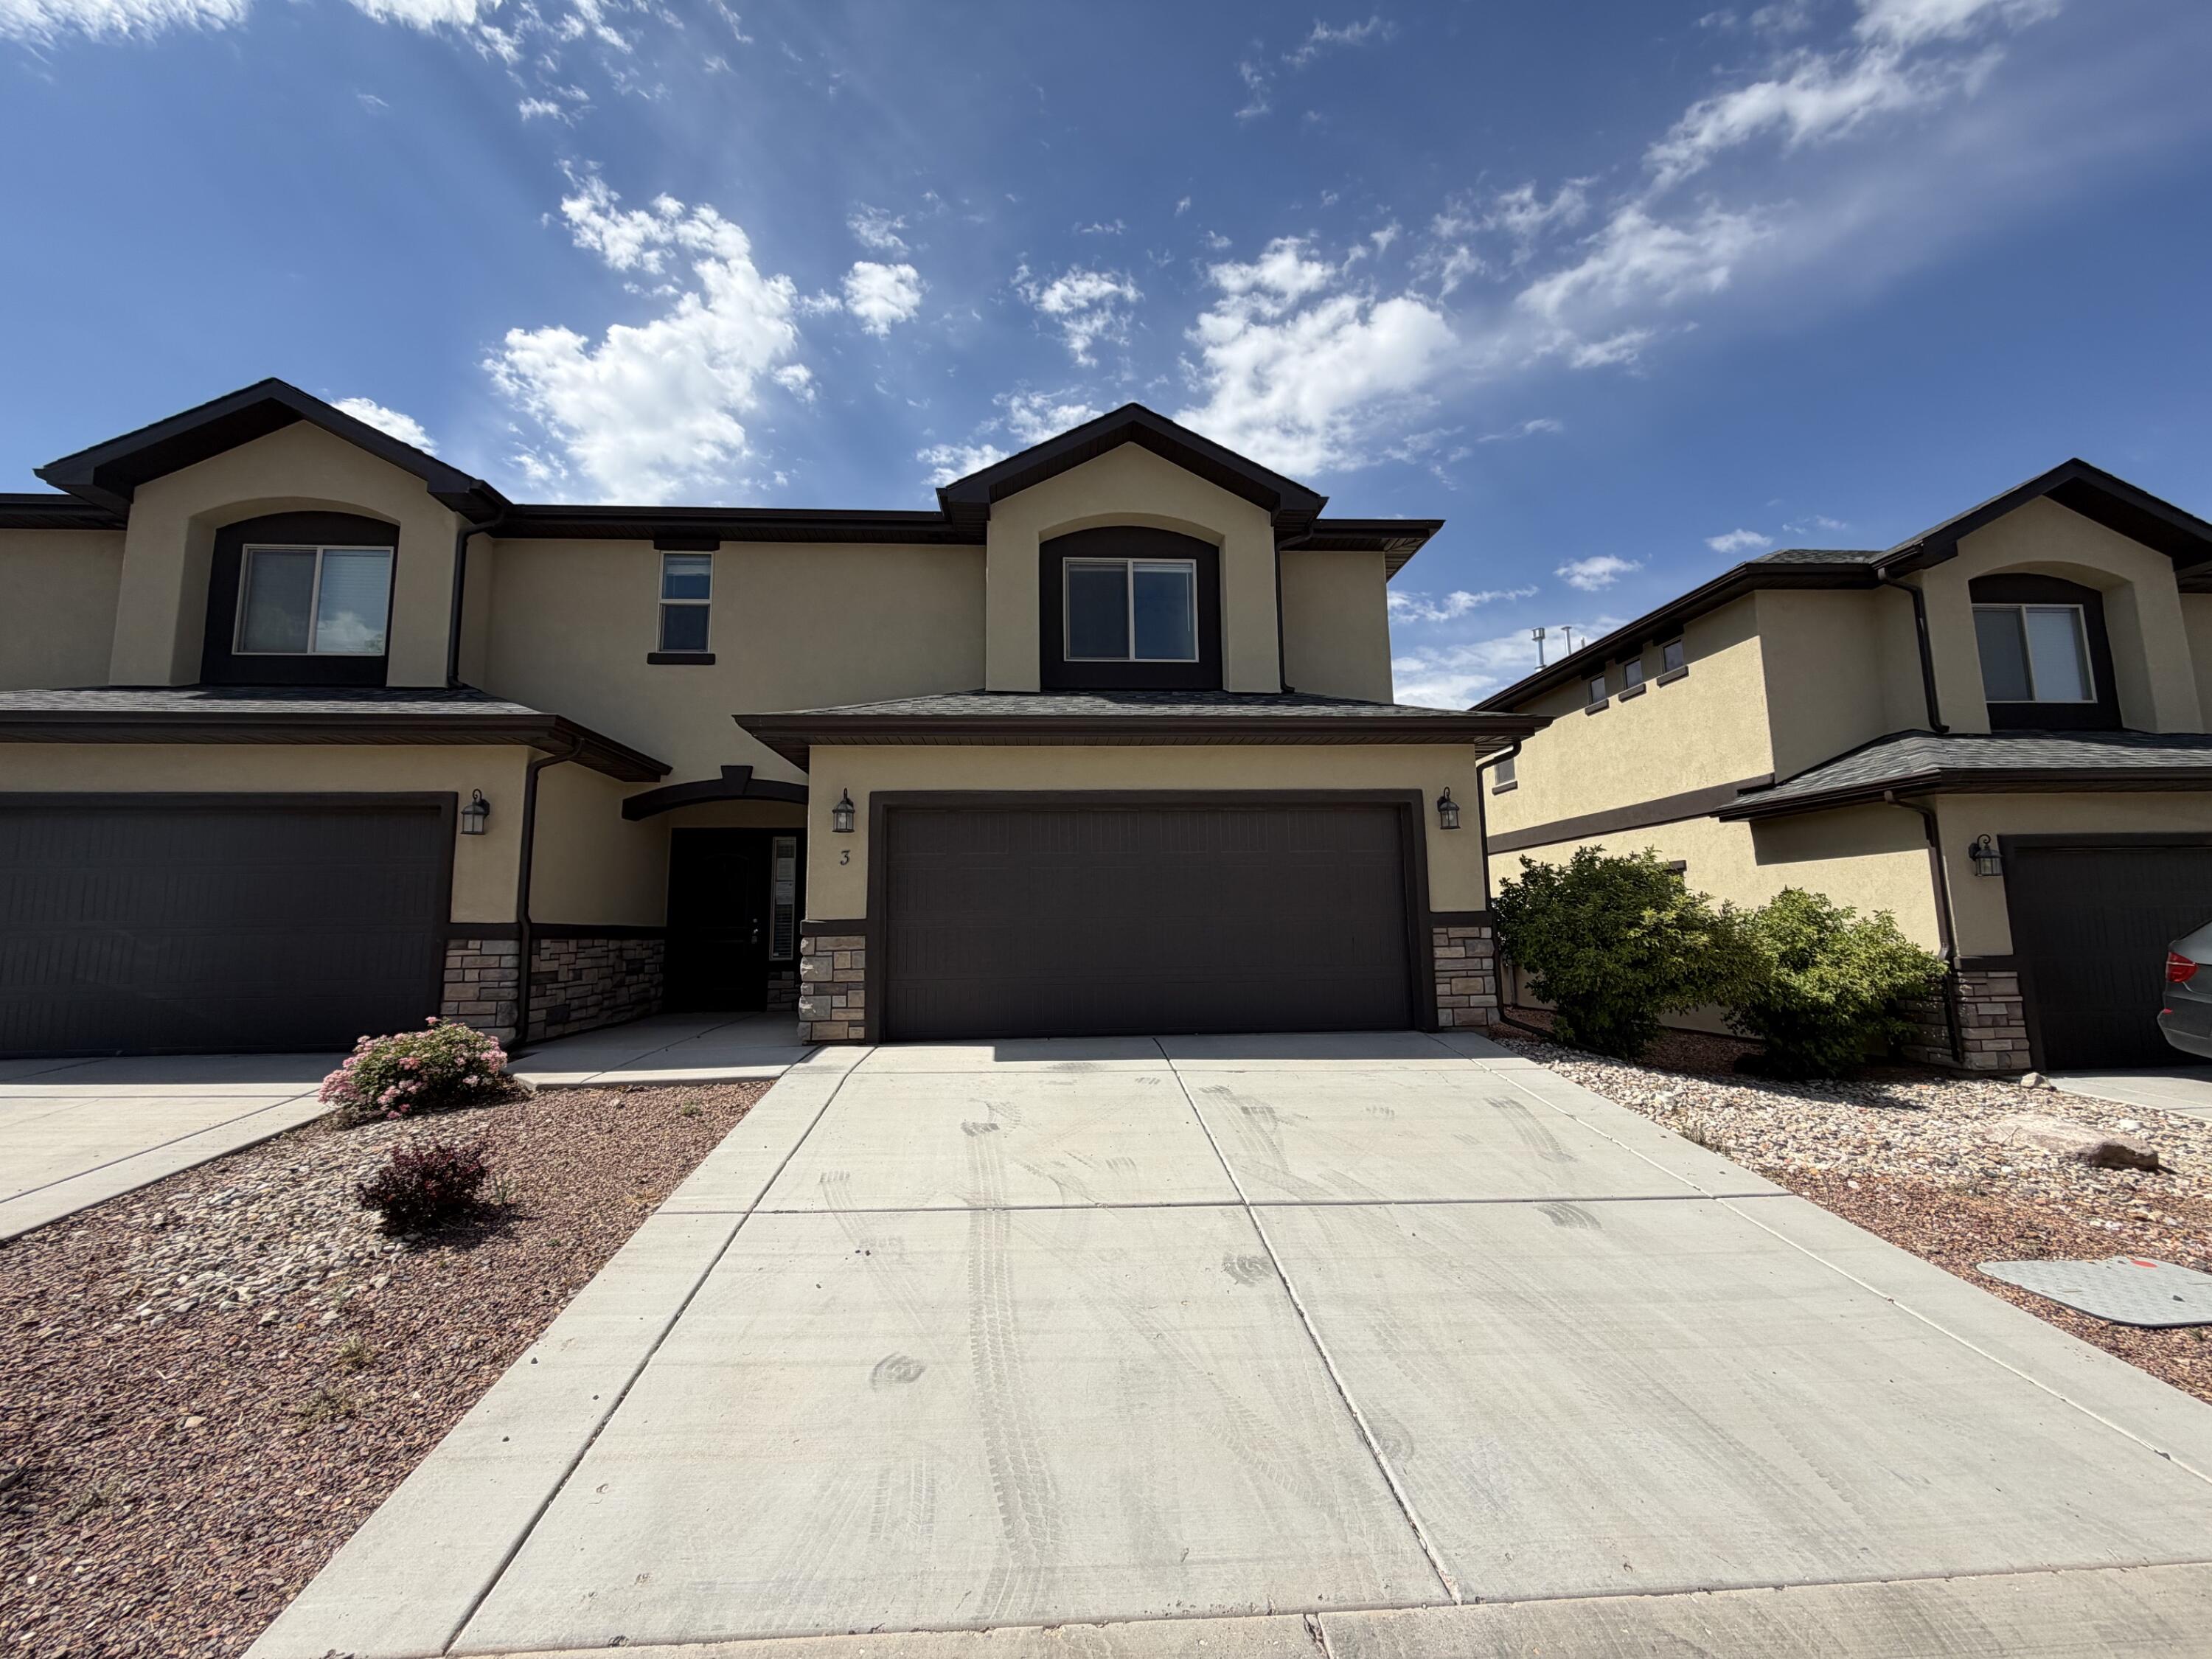
Why wait to build when you can move right into this beautifully maintained 3-bedroom, 2-bath end-unit townhome in the desirable Shadow Ridge Subdivision? Only a few years old, this home features numerous builder upgrades, abundant storage, and a thoughtful layout designed for comfortable living. Being an end unit offers added privacy and extra natural light. Enjoy the community's inviting common area, complete with space for gatherings, picnics, basketball court, and a game of pickleball. Four-legged family members will appreciate the nearby dog park with plenty of room to run and play. Come see all that this home has to offer! HOME SOLD AS-IS. BUYER/BUYER'S AGENT TO VERIFY SQ FT & YEAR BUILT & ALL INFORMATION
#26-273494

Cedar City

1549 N Northfield Rd #3

3 Beds

None Baths

1,734 Sq.Ft.

$304,000

MLS#: 26-273494
New on site today
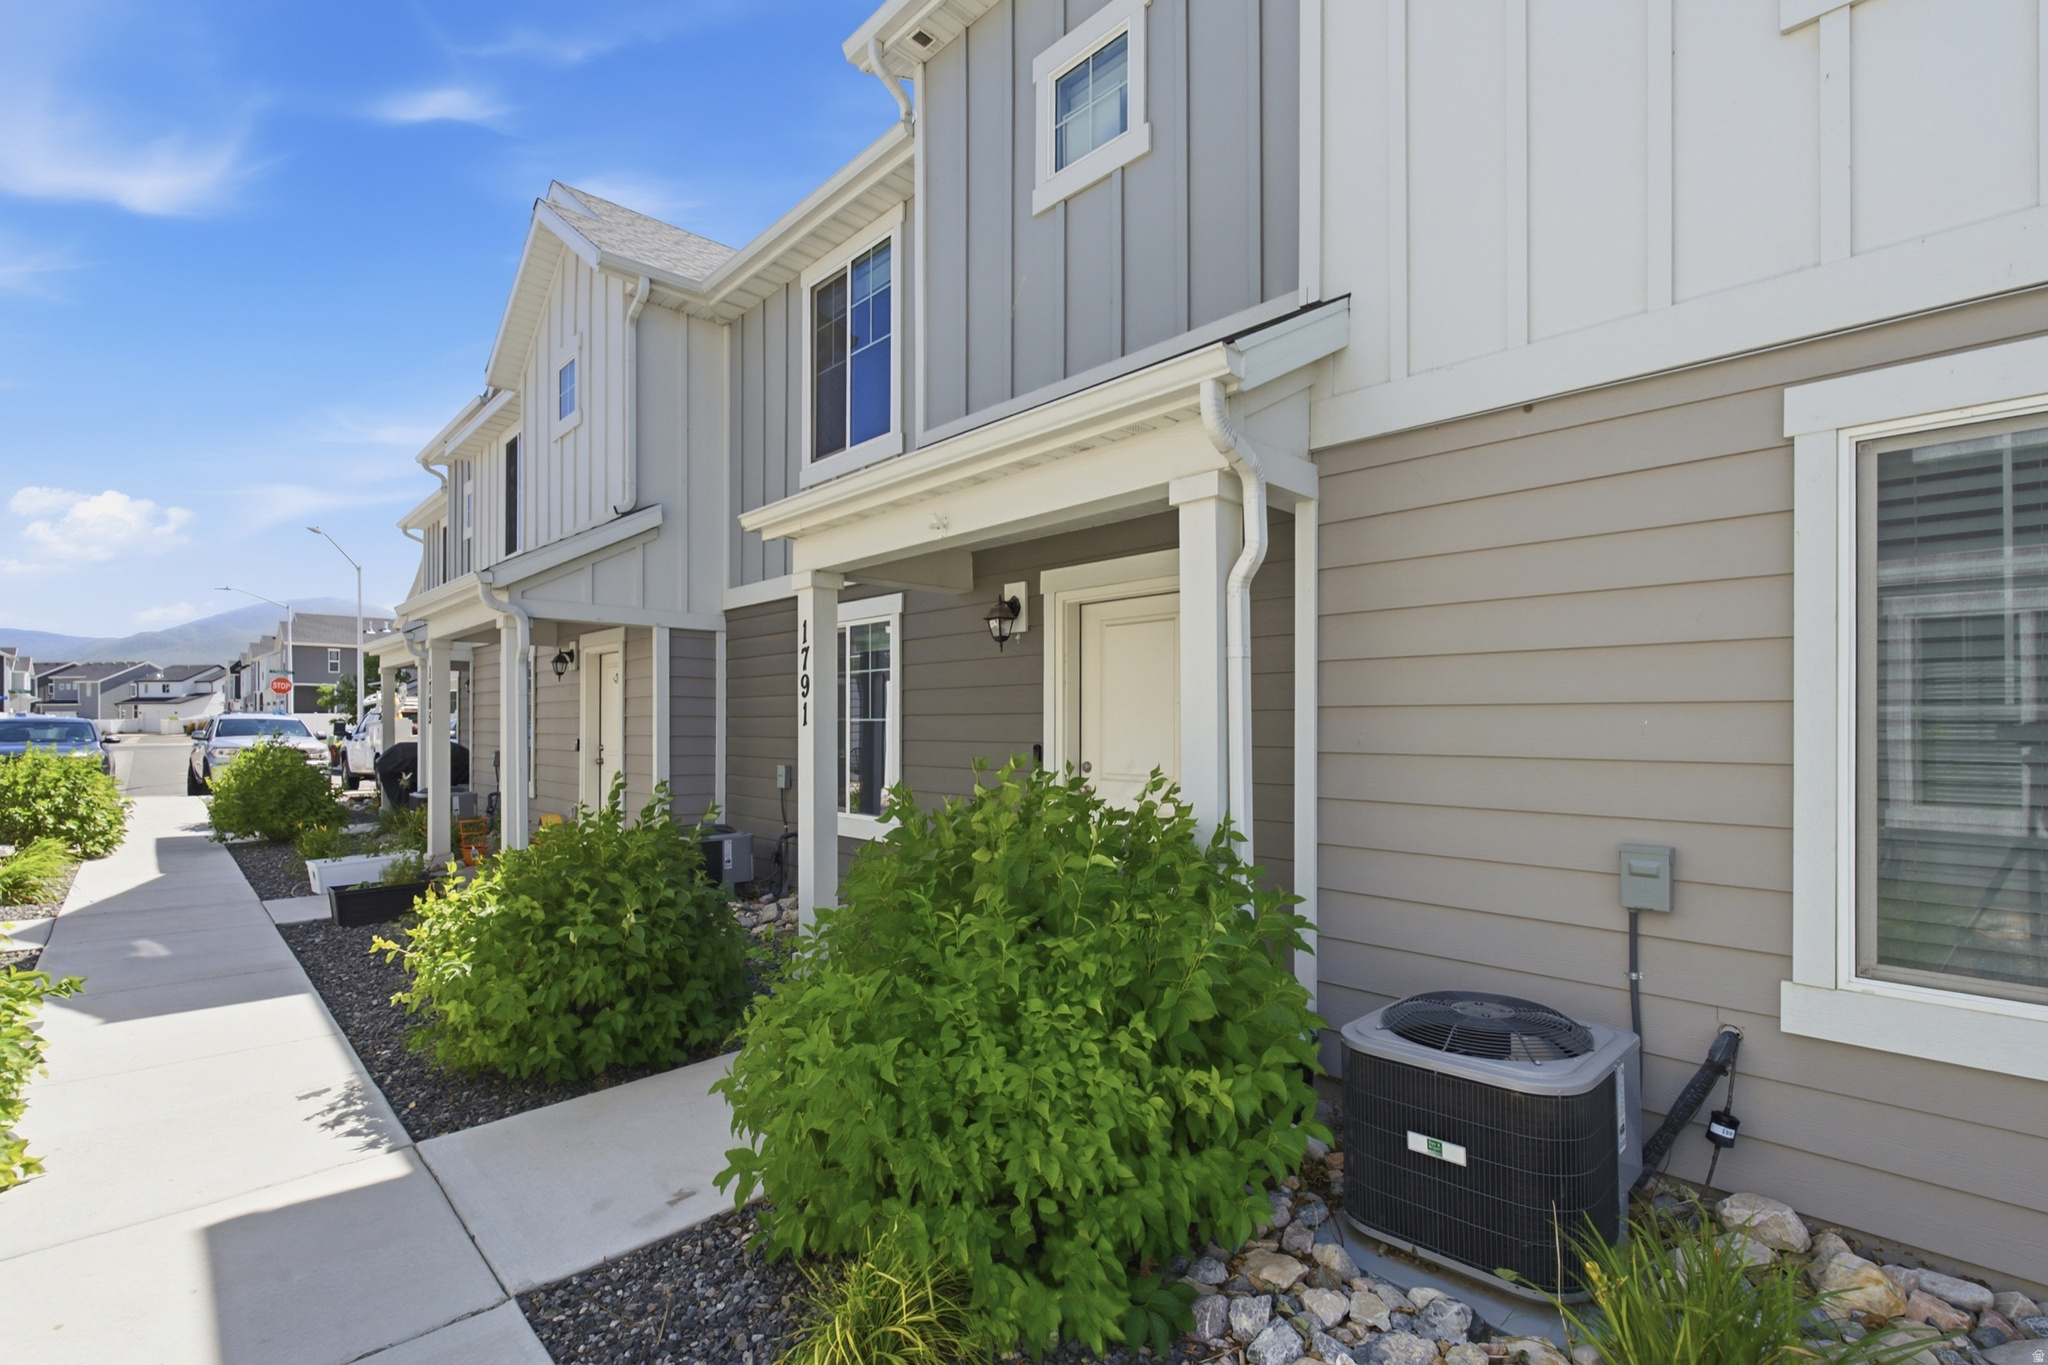
If you've been looking for a place where you can slow down a little without giving up convenience, this Payson home is worth a look. The open layout makes everyday life easy, whether you're cooking dinner, watching the game, or having friends over. The upgraded flooring, cabinets, and countertops give the home a fresh, modern feel without trying too hard.  The primary suite is the kind of space you'll actually look forward to at the end of the day, with a large walk-in closet and mountain views that remind you why people love living in Payson.  One of the best parts about this home is everything around it. In just a few minutes, you can be hiking to Grotto Falls, casting a line at Payson Lakes, exploring Devil's Kitchen, or taking a drive up Mt. Nebo to enjoy some of the best scenery in Utah. If golf is your thing, Gladstan Golf Course is right nearby and has become a favorite for locals.  When it's time to get back to everyday life, you're still close to grocery stores, local restaurants, schools, and shopping, so you don't have to choose between mountain living and convenience.  It's the kind of home where weekends are spent outdoors, evenings are a little quieter, and coming home just feels good.  Square footage figures are provided as a courtesy estimate only and were obtained from County Records.  Buyer is advised to obtain an independent measurement.
#2173233

Payson

1791 N 1220 E 1263

3 Beds

2 Baths

1,400 Sq.Ft.

$300,000

MLS#: 2173233

* Listings identified with the FMLS IDX logo come from FMLS and are held by brokerage firms other than the owner of this website. The listing brokerage is identified in any listing details. Information is deemed reliable but is not guaranteed. If you believe any FMLS listing contains material that infringes your copyrighted work please click here to review our DMCA policy and learn how to submit a takedown request. Ā© 2024. First Multiple Listing Service, Inc.
Provo Community Living!

Featured listing

Provo Community Living!

Browse Properties

Categories

Homes Tailored to Your Lifestyle

Buyers Guide

Buying a home is one of the most exciting milestones of your life.

View more

Sellers Guide

Putting your home on the market can be a stressful process, especially when you don’t know what to expect.

View more

Market report

With just a few clicks, you'll gain instant access to valuable insights about the real estate market, including trends, property values, and community analytics.

View more

Home value

Unlike automated valuations, our hands-on review will provide a comprehensive opinion of your home’s value while considering important interior elements and other location intangible factors that machine algorithms so often miss.

View more

Buyers resources

Guides on financing, inspections, and choosing the right Realtor for a smooth home purchase.

Sellers resources

Practical tips on staging, pricing, and preparing your home to attract buyers and maximize your sale.

 - property

Send a message

Message successfully sent.

Reason for contacting?

I agree to receive email communication and understand I can unsubscribe at any time.

I agree to be contacted by OnX Realty via call, email, and text for real estate services. To opt out, you can reply 'stop' at any time or reply 'help' for assistance. You can also click the unsubscribe link in the emails. Message and data rates may apply. Message frequency may vary. Privacy Policy

Sign In Sign Out

Virtual Assistant

Would you like to take the next step with this property? We can help you schedule a showing or virtual tour, or send you more details.

Yes, I would like more information.

Thank You for Your Reply, One of Our Agents will contact you as soon as possible

No, maybe later.

Thank you, you can always contact me via email, phone number or through the contact form.

Realhub AI

Lucy - Your AI-Powered Realtor

Update Your Temporary Password

Personalize your search

Enter your email and we'll notify you immediately when new listings match what you're looking for.

or enter email address

Already have an account ? Login here

Continue your home search

I agree to receive communications and understand I can unsubscribe at any time.

I agree to be contacted by OnX Realty via call, email, and text for real estate services. To opt out, you can reply 'stop' at any time or reply 'help' for assistance. You can also click the unsubscribe link in the emails. Message and data rates may apply. Message frequency may vary. Privacy Policy

Already have an account ? Login here

We use cookies

We use cookies primarily for analytics to enhance your experience. By accepting, you agree to our use of these cookies. You can manage your preferences or learn more about our cookies policy.