Thinking of selling?

Utah's Premier |OnX Realty

  • Nearby me

E-Alert name

Properties

30376 properties match your criteria

Free finished basement for a limited time when using preferred lender! With decades of expertise in home building, we take the hassle out of the build process for you. The Lotus home plan combines elegance and affordability, featuring a main-floor master suite, spacious open kitchen with a island, office, fully wrapped james hardie siding, natural lighting, 2x6 exterior framing, 95% efficient furnace. It gets better too! Our homes are nestled between 180 degree mountain views and open farmland, but your still just minutes away from from major retail shopping a freeway access. THIS IS A TO BE BUILT HOME we can build this plan for you. You'll need to visit the model home to see the plan. Pictures shown are of a modeled version of this plan. Finishes, options, materials will differ. Ask agent for more details. After hour self guided tours available. Text agent for details. Price reflects when using preferred lender
#2193667

Spanish Fork

1026 S 3600 E LOTUS

5 Beds

3 Baths

5,052 Sq.Ft.

$884,900

MLS#: 2193667

New on site 1 day ago
Set on a quiet dead-end street above downtown Salt Lake City, this striking new-construction residence delivers elevated privacy, refined finishes, and sweeping valley and lake views. Just minutes from City Creek, the Delta Center, Eccles Theater, dining, and nightlife, it offers a polished city lifestyle with a sense of retreat. The thoughtful 3 br 2.5 bth layout is filled with natural light and designed for everyday living and entertaining. Hardwood flooring, quartz countertops, premium appliances, and Pella windows and doors create a clean, elevated feel throughout. A spacious two-car garage adds convenience that's hard to find this close to downtown. Wake up to remarkable views, enjoy easy access to everything Salt Lake City has to offer, and come home to a modern space that feels private, comfortable, and distinctly special. Information is deemed reliable but not guaranteed. Buyer to verify
#2195464

Salt Lake City

627 N DARWIN ST E

3 Beds

None Baths

2,295 Sq.Ft.

$884,900

MLS#: 2195464
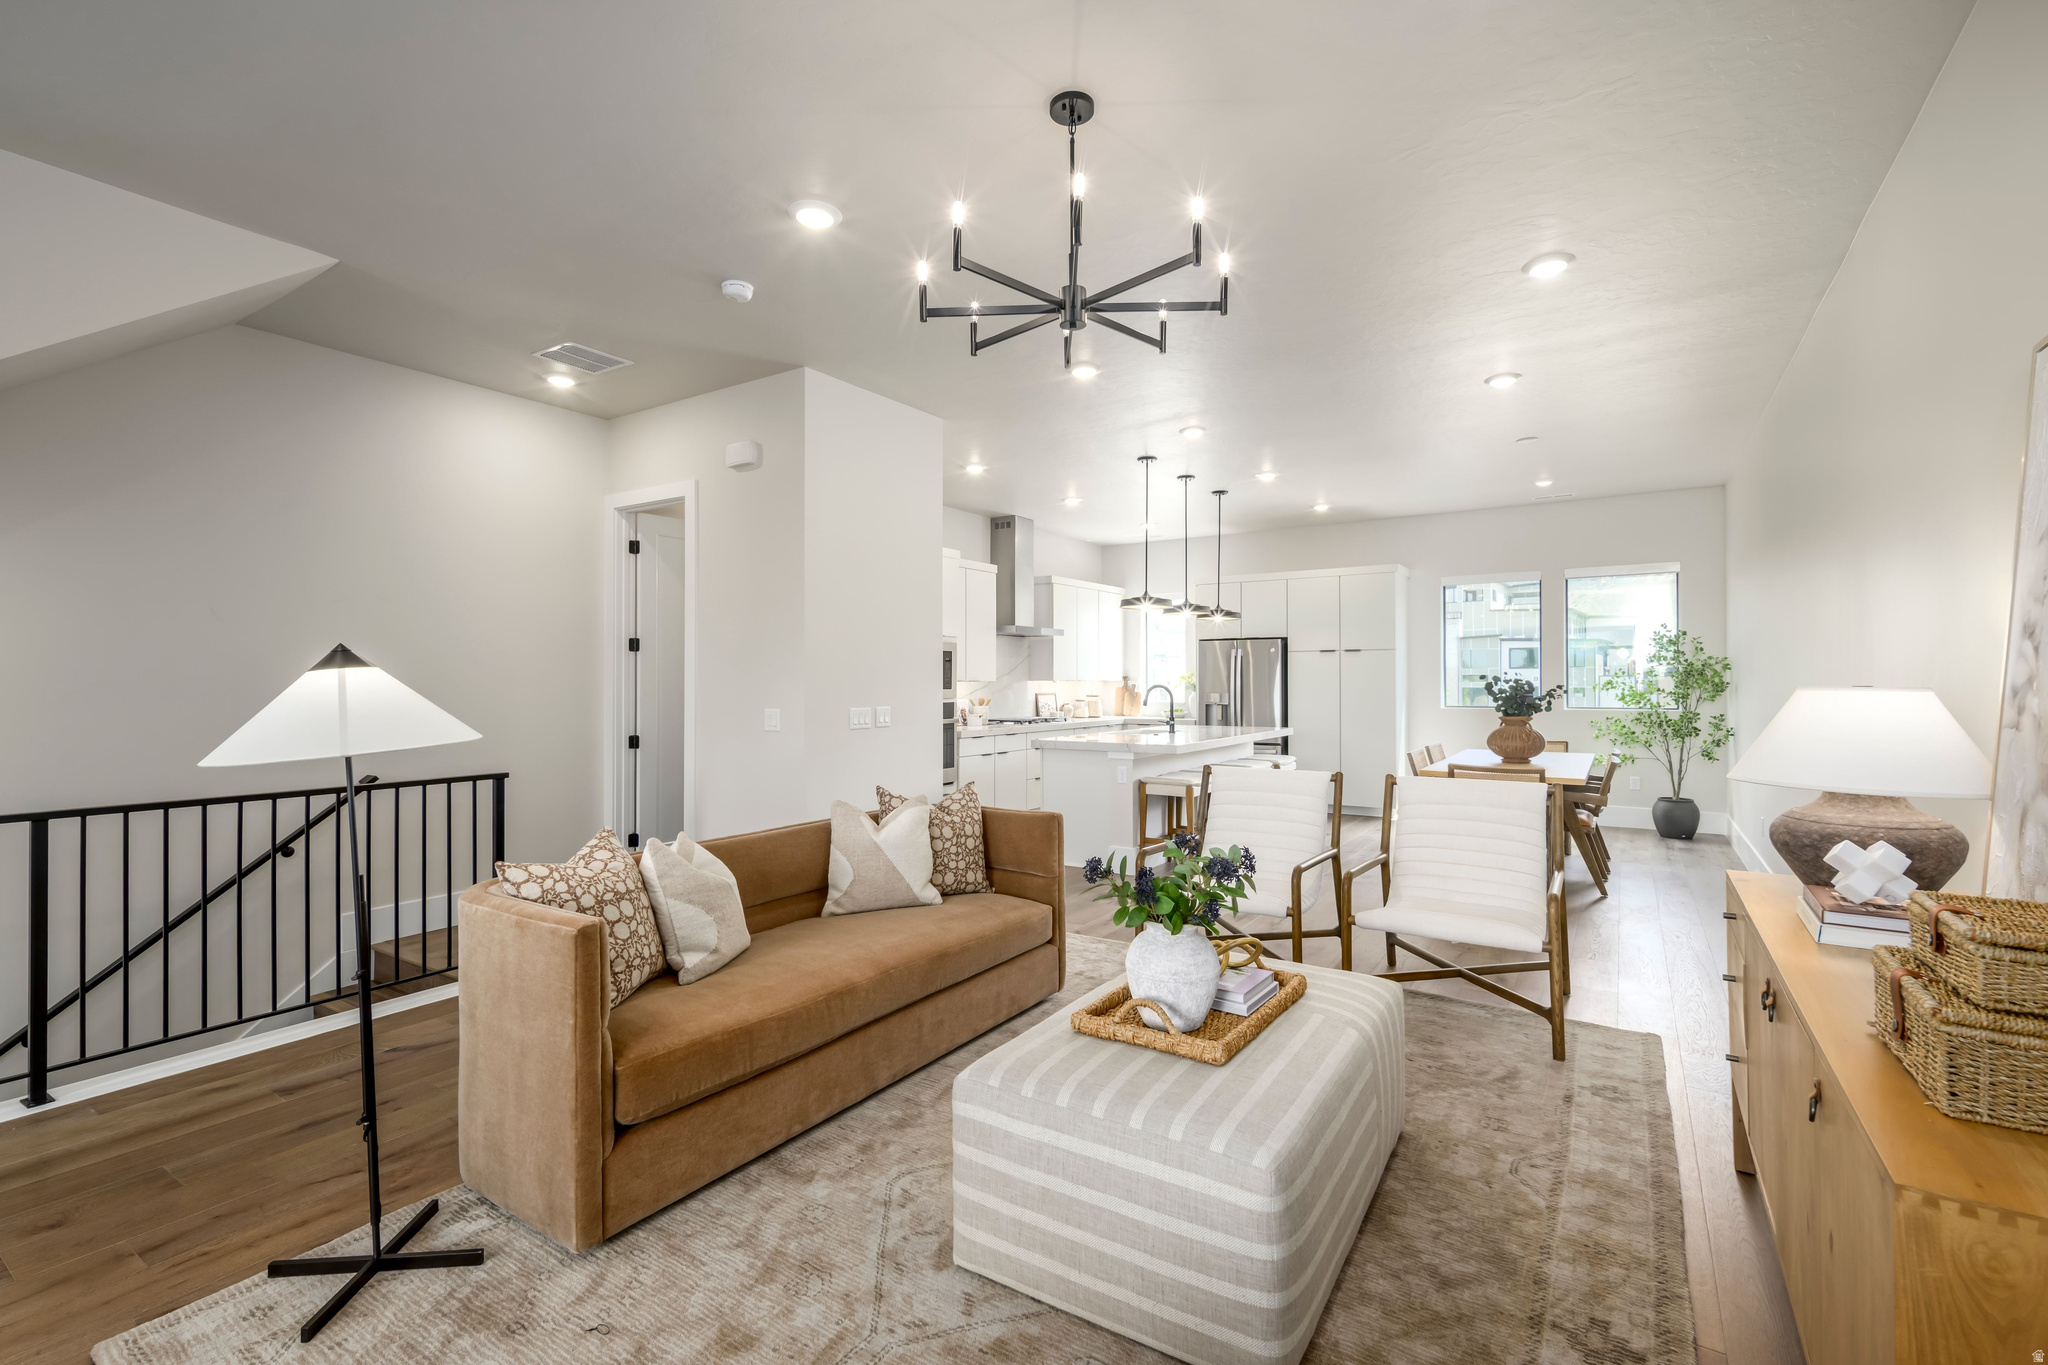
Refined architecture meets effortless livability in this expansive urban brownstone. Designed for those who value both sophistication and space, this home offers a lifestyle as elevated as its surroundings. The private en-suite bedroom on the entry level offers ideal accommodations for guests or extended family. The main level is an entertainer's dream - 10-foot ceilings, a chef-inspired gourmet kitchen, generous island, and an open great room filled with natural light. Upstairs, three spacious bedrooms include a luxurious primary retreat with soaring 11.5-foot ceilings and dual vanities, blending grandeur with comfort. Wide stairways and covered outdoor living enhance the sense of architectural presence throughout. Located within Aspire at Holladay Hills by Tri Pointe Homes in Holladay, this home offers immediate access to walkable retail, dining, and gathering spaces - all at the foothills of the Wasatch Mountains and moments from airport access and world-renowned skiing. This to-bebuilt home is ready for you to personalize with your preferred features and finishes at our Design Center. Square Footage figures are provided as a courtesy estimate only and were obtained from Builder. Buyer is advised to obtain an independent measurement.
#2161826

Holladay

4981 S BEVERLY PARK ROW 19

4 Beds

1 Baths

2,346 Sq.Ft.

$883,763

MLS#: 2161826

Open house
AUTUMN SALE: The next 5 signed contracts get $30k if you use the preferred Lender, Intercap Lending, or $25K to use as they prefer. if they use their own lender. Built by Goodboro Homes, this stunning 2450 Gambrel cottage home is located in the desirable Holdaway Fields neighborhood in Vineyard, offering breathtaking lake and mountain views. The home features a beautiful kitchen, an open floor plan with plenty of windows for natural light, and gorgeous upgraded finishes throughout. The spacious primary suite boasts his & her walk-in closets for added convenience and luxury. The living room has a fireplace and exterior chimney. Designed for main floor living, this home provides everything you need on the main level with the option to finish the basement for even more space. Basement finishing is priced at $50/sq. ft. Located in the heart of Utah County, you'll be just minutes from the Utah Lake trail system, Sleepy Ridge Golf Course, Megaplex, Top Golf, shopping, dining, and more. The community will include 162 homes, a clubhouse, a swimming pool, and pickleball courts. Holdaway Fields embraces traditional Utah architecture with classic cottage, Craftsman, and Tudor-style homes. Homes in this community intentionally define the street edge with open yards, front porches, and beautiful entries. This home has not been started yet. The photos used in this listing are of a similar home in the neighborhood. A designated portion of this community is reserved exclusively for adults 55+, offering an ideal blend of comfort, convenience, and connection. The active adult community at Holdaway Fields will include 126 homes, a clubhouse, pool, and pickleball courts. Front yard maintenance and snow removal are included with the HOA fees. Visit our model home at 491 S Main St. on Fridays from 12-4 pm or Saturdays from 12-5 pm to see all the floor plans.
#2170539

Vineyard

451 S MAIN ST 136

3 Beds

2 Baths

4,167 Sq.Ft.

$882,525

MLS#: 2170539

None
#2191391

Saratoga Springs

1881 S PRAIRIE POND RD

6 Beds

3 Baths

4,165 Sq.Ft.

$881,767

MLS#: 2191391
Our popular REMINGTON floorplan comes with 4 bedrooms, 2.5 bathrooms, a spacious loft and flex room!
#2159432

Salem

108 W 1690 S

4 Beds

2 Baths

4,472 Sq.Ft.

$880,890

MLS#: 2159432

None
#2182728

Erda

1126 E SHILOW RD 139

6 Beds

1 Baths

4,495 Sq.Ft.

$880,540

MLS#: 2182728

Price reduced
Lovely mountain views of Deer Valley and Park City Mountain Resort from your private balcony in this beautifully upgraded split-entry town home in Black Rock Ridge, just minutes from downtown Park City and world-class ski resorts. This 3-bedroom, 3-bathroom residence has direct access to hiking trails within Black Rock Ridge, nearby camping and hiking in the Uinta Mountains, golf, biking, skiing and snowboarding all within minutes of this residence. You'll find an open concept living space with hardwood floors, stone surround gas fireplace, perfect entertaining kitchen with granite counters, breakfast bar with seating for 6, and high-end Jennair appliances. The spacious primary suite opens to a private patio with no one behind you, walk-in tile shower, soaking tub, and large walk-in closet. A guest room and full bath is also on this level. Downstairs features a large bonus room, guest bedroom, another full bath, and storage. The oversized garage features extra room for a workshop and ski/bike storage. The HOA covers cable TV, common area taxes/insurance/maintenance, internet, exterior maintenance, sewer, water, snow removal. Opt in for a fitness/pool membership at Black Rock Luxury Resort within walking distance. The ability for flexible 7-night minimum rentals is a great option, making this home a great primary residence, vacation home, or investment property.
#2177998

Heber City

14160 N COUNCIL FIRE TRL

3 Beds

3 Baths

2,087 Sq.Ft.

$880,000

MLS#: 2177998

** Buyer cancelled due to unexpected life event ** Welcome to a home built for gathering! Sitting on nearly half an acre in Salem, this beautiful rambler offers single-level living, incredible mountain views, and the kind of space that makes it easy to bring everyone together. Step inside and you'll immediately notice how bright and inviting the main level feels. Large windows throughout the home bring in tons of natural light while capturing beautiful views of the surrounding South Utah County mountains. The main floor was renovated in 2017 and features real hardwood flooring, an updated kitchen with stainless steel KitchenAid appliances, plantation shutters that dress many of the windows, and more. The main living room is also equipped with a new speaker system for both music and TV-another thoughtful touch for everyday living and entertaining. Four of the home's five bedrooms also feature their own en suite bathrooms, giving family and guests an uncommon amount of privacy. But what really makes this home special is the way it handles a crowd. With multiple gathering spaces throughout the home, there's room for everyone to spread out without ever feeling disconnected. Some can gather in the kitchen, others can settle into one of the living spaces, kids can have a space of their own downstairs, and the party can easily spill outside onto the covered deck, patio, and backyard. Whether it's a holiday with the whole family or a summer evening with friends, this is a home that was made to host. Downstairs, a mother-in-law apartment adds even more flexibility. With the addition of a framed wall and door, the space could easily be converted into a legal ADU-creating an opportunity for rental income, multigenerational living, or a private space for guests. Step outside to a beautifully landscaped and fenced .46-acre lot surrounded by mature trees and established landscaping. Spend summer evenings on the covered deck or patio, gather under the gazebo, or simply enjoy the yard and mountain backdrop. There's also a storage shed, while the oversized three-car garage provides plenty of room for vehicles, storage, and a dedicated workbench. With steel-stud construction, single-level living, four en suite bedrooms, an incredibly flexible floor plan, and indoor and outdoor spaces made for gathering, this is the kind of home that can handle the whole crew-and still give everyone room to breathe. Schedule your showing today! Square footage figures are provided as a courtesy estimate only and were obtained from the building plans. Buyer is advised to obtain an independent measurement.
#2186644

Salem

28 N SHADY LN

5 Beds

5 Baths

5,194 Sq.Ft.

$880,000

MLS#: 2186644

This 5-bedroom home combines comfortable single-level living with a great backyard built for entertaining. Inside, you will find an open floor plan with tall 8-foot doors and a cozy fireplace in the living room. Main area floors are low maintenance stained concrete. The primary suite is located on the main level and features a walk-in closet, dual shower heads, and a jet tub.If you have recreational toys, the 1,800 sqft garage space is a major highlight. The property includes a 46-foot detached RV garage with 220 amp, 1/2 bathroom and RV clean out.  Don't forget the attached 3 car garage with epoxy floors and HVAC. There is room to park vehicles, RV's, boat, trailers, and off-road vehicles inside. The backyard feels like a private resort, enclosed by a block wall for privacy. It features an in-ground pool and spa with water features, a built-in gas fire pit, outdoor shower, and a pool-accessible half bathroom. The home sits on a 0.36-acre lot in a quiet neighborhood, just minutes from local golf courses, hiking trails, and red rock parks. Properties with this much garage space and backyard amenities are hard to find. Schedule your tour today!
Buyer to verify all property information.
#26-276114

Washington

655 E Lost Ridge DR

5 Beds

None Baths

2,461 Sq.Ft.

$880,000

MLS#: 26-276114

Price reduced
Step out of your backyard and onto the Sandy Canal Trail. Mornings here start with east-facing mountain views, and evenings end with a walk or bike ride that begins at your own fence line. This 6-bedroom, 3.5-bath home has been updated where it matters most, with permitted upgrades to the HVAC, plumbing, electrical, and windows. The big work is done, so you can simply move in and start living. The kitchen is the heart of the home: a waterfall marble island, updated cabinetry, and room for everyone to gather. It opens to light-filled living spaces with a custom built-in entertainment center. The fully finished basement has its own second kitchen, a wet bar, two bedrooms, and a bathroom. That makes it truly separate living space for extended family, long-term guests, or a home office. RV parking and a deep tandem two-car garage give you room for the trailer, the bikes, and all the gear. All of it sits on a quarter acre with mature trees and a fully fenced yard, near Altara, Albion, and Alta schools and minutes from Big and Little Cottonwood Canyons. Come see how much home this is.
#2188574

Sandy

10866 S SAVANNAH DR

6 Beds

2 Baths

3,840 Sq.Ft.

$880,000

MLS#: 2188574

Open house
Here is your opportunity to build a home in Herriman on a beautiful lot with no HOA in our last and final phase. Price reflects the base price of our Delaney floor plan and lot. Conveniently located minutes away from shopping, recreation and more. Please visit the community sales office or call the listing agent to see which floor plans and options can be built on this lot. Incentives up to 4%
#2177453

Herriman

6289 W WAPITI RIDGE LN 423

3 Beds

2 Baths

4,670 Sq.Ft.

$880,000

MLS#: 2177453

At the heart of this beautifully maintained home is a custom kitchen featuring rich cherry cabinetry, a gas range, and timeless finishes that blend warmth, character, and enduring style. The expansive dining room flows seamlessly into the inviting living room, where a classic brick fireplace creates a welcoming focal point for both everyday living and effortless entertaining. Perched above the street, the home is bathed in natural light and thoughtfully balances historic charm with modern updates. Recent improvements include a newer HVAC system, beautifully updated bathrooms, and a luxurious steam shower in the lower-level bath. Professionally designed landscaping, complete with a six-zone sprinkler system, further enhances the home's appeal and makes it truly move-in ready. Step outside to a private, fully fenced backyard featuring an oversized patio shaded by a wood pergola-an ideal setting for summer barbecues, morning coffee, or relaxing evenings. The oversized garage provides ample room for vehicles, hobbies, and additional storage, with even more storage space above. The location is just as impressive. Stroll or bike to neighborhood favorites including Emigration Market, Tulie Bakery, Caputo's, Nomad East, Mazza, Sweetaly Gelato, and the beloved King's English Bookshop. Just around the corner, Wasatch Hollow Preserve offers miles of scenic trails, creating the perfect balance of urban convenience and outdoor recreation. With quick access to the University of Utah, downtown Salt Lake City, I-80, and several world-class ski resorts, this is a rare opportunity to own a home in one of Salt Lake City's most walkable and highly coveted neighborhoods.
#2173550

Salt Lake City

1465 S 1500 E

4 Beds

1 Baths

1,773 Sq.Ft.

$880,000

MLS#: 2173550
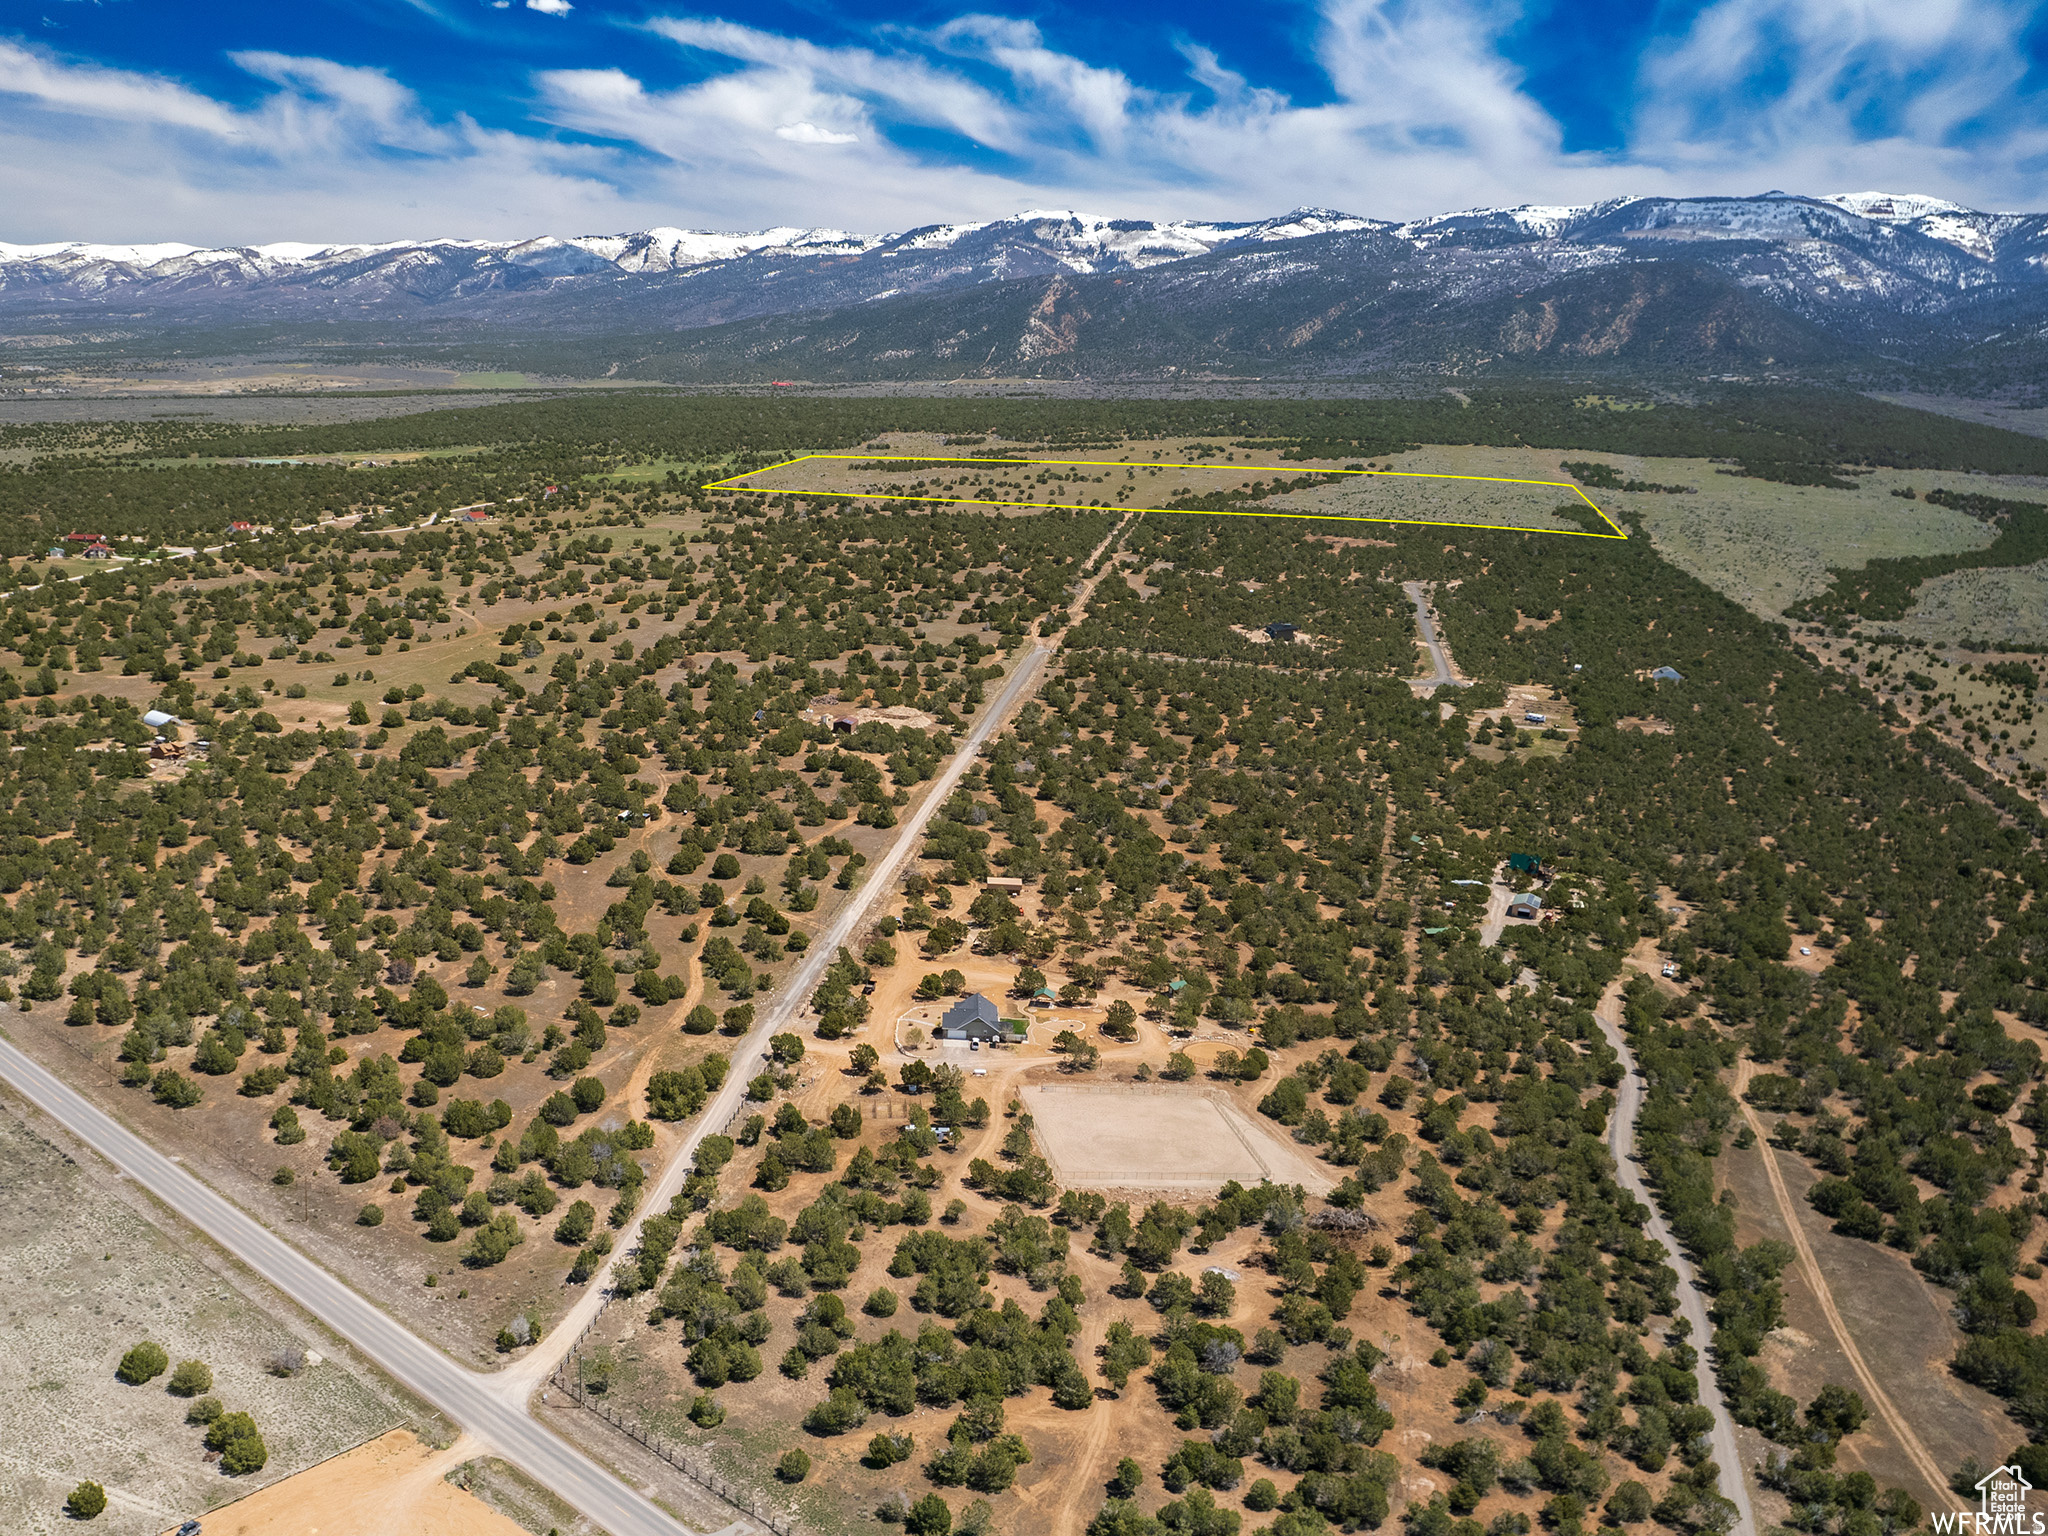
80 INCREDIBLE ACRES AVAILABLE IN SANPETE COUNTY! LOCATED 110 MILES FROM SALE LAKE CITY JUST 2 HOURS FROM SALT LAKE INTERNATIONAL AIRPORT, YOU CAN LIVE IN THE HEART OF CENTRAL UTAH COMPLETELY OFF GRID FROM THE BUSY CITY LIFE...THE VIEWS DON'T GET ANY BETTER AND THE AIR COULDN'T BE ANY CLEANER THAN IN BEAUTIFUL SANPETE COUNTY! SELLER IS OFFERING SELLER FINANCING WITH INCREDIBLE TERMS.
#2134796

Spring City

1 N PIGEON HOLLOW RD N

None Beds

None Baths

80.0 acres

$880,000

MLS#: 2134796

Open house
Welcome to this charming home nestled on a quiet cul-de-sac in a well-established Murray neighborhood! Featuring a spacious, open floor plan with hardwood flooring and carpeting throughout, this home offers 5 generously sized bedrooms and 5 bathrooms. The well-maintained kitchen features granite countertops and a large island, making it ideal for everyday living and entertaining. Step outside to a beautifully landscaped yard with mature trees, providing plenty of space for gatherings, outdoor living, privacy, and shade. Additional highlights include two newer HVAC systems installed in 2024, a new water heater and water softener in 2026, a radon mitigation system installed in 2025, a cozy gas fireplace, and ample storage throughout. Enjoy a central Salt Lake Valley location with convenient access to I-215, downtown dining, entertainment, theaters, and world-class ski resorts just approximately 20 minutes away.
#2192921

Murray

1289 E JEANNE AVE

5 Beds

3 Baths

3,645 Sq.Ft.

$880,000

MLS#: 2192921

* Listings identified with the FMLS IDX logo come from FMLS and are held by brokerage firms other than the owner of this website. The listing brokerage is identified in any listing details. Information is deemed reliable but is not guaranteed. If you believe any FMLS listing contains material that infringes your copyrighted work please review our DMCA policy and learn how to submit a takedown request. Ā© 2024. First Multiple Listing Service, Inc.

Categories

Homes Tailored to Your Lifestyle

Buyers Guide

Buying a home is one of the most exciting milestones of your life.

View more

Sellers Guide

Putting your home on the market can be a stressful process, especially when you don’t know what to expect.

View more

Market report

With just a few clicks, you'll gain instant access to valuable insights about the real estate market, including trends, property values, and community analytics.

View more

Home value

Unlike automated valuations, our hands-on review will provide a comprehensive opinion of your home’s value while considering important interior elements and other location intangible factors that machine algorithms so often miss.

View more

Buyers resources

Guides on financing, inspections, and choosing the right Realtor for a smooth home purchase.

Sellers resources

Practical tips on staging, pricing, and preparing your home to attract buyers and maximize your sale.

Send a message

Message successfully sent.

Reason for contacting?

I agree to receive email communication and understand I can unsubscribe at any time.

I agree to be contacted by OnX Realty via call, email, and text for real estate services. To opt out, you can reply 'stop' at any time or reply 'help' for assistance. You can also click the unsubscribe link in the emails. Message and data rates may apply. Message frequency may vary. Privacy Policy

Sign In Sign Out

Virtual Assistant

Would you like to take the next step with this property? We can help you schedule a showing or virtual tour, or send you more details.

Yes, I would like more information.

Thank You for Your Reply, One of Our Agents will contact you as soon as possible

No, maybe later.

Thank you, you can always contact me via email, phone number or through the contact form.

Realhub AI

Lucy - Your AI-Powered Realtor

Update Your Temporary Password

Personalize your search

Enter your email and we'll notify you immediately when new listings match what you're looking for.

or enter email address

Already have an account ? Login here

Continue your home search

I agree to receive communications and understand I can unsubscribe at any time.

I agree to be contacted by OnX Realty via call, email, and text for real estate services. To opt out, you can reply 'stop' at any time or reply 'help' for assistance. You can also click the unsubscribe link in the emails. Message and data rates may apply. Message frequency may vary. Privacy Policy

Already have an account ? Login here

We use cookies

We use cookies primarily for analytics to enhance your experience. By accepting, you agree to our use of these cookies. You can manage your preferences or learn more about our cookies policy.


