Thinking of selling?

Utah's Premier |
OnX Realty

  • Nearby me

Popular Features

Community Features

Association

Property Features

Waterfront

View

Exterior Features

Interior Features

Style

E-Alert name

Properties

10000 properties match your criteria

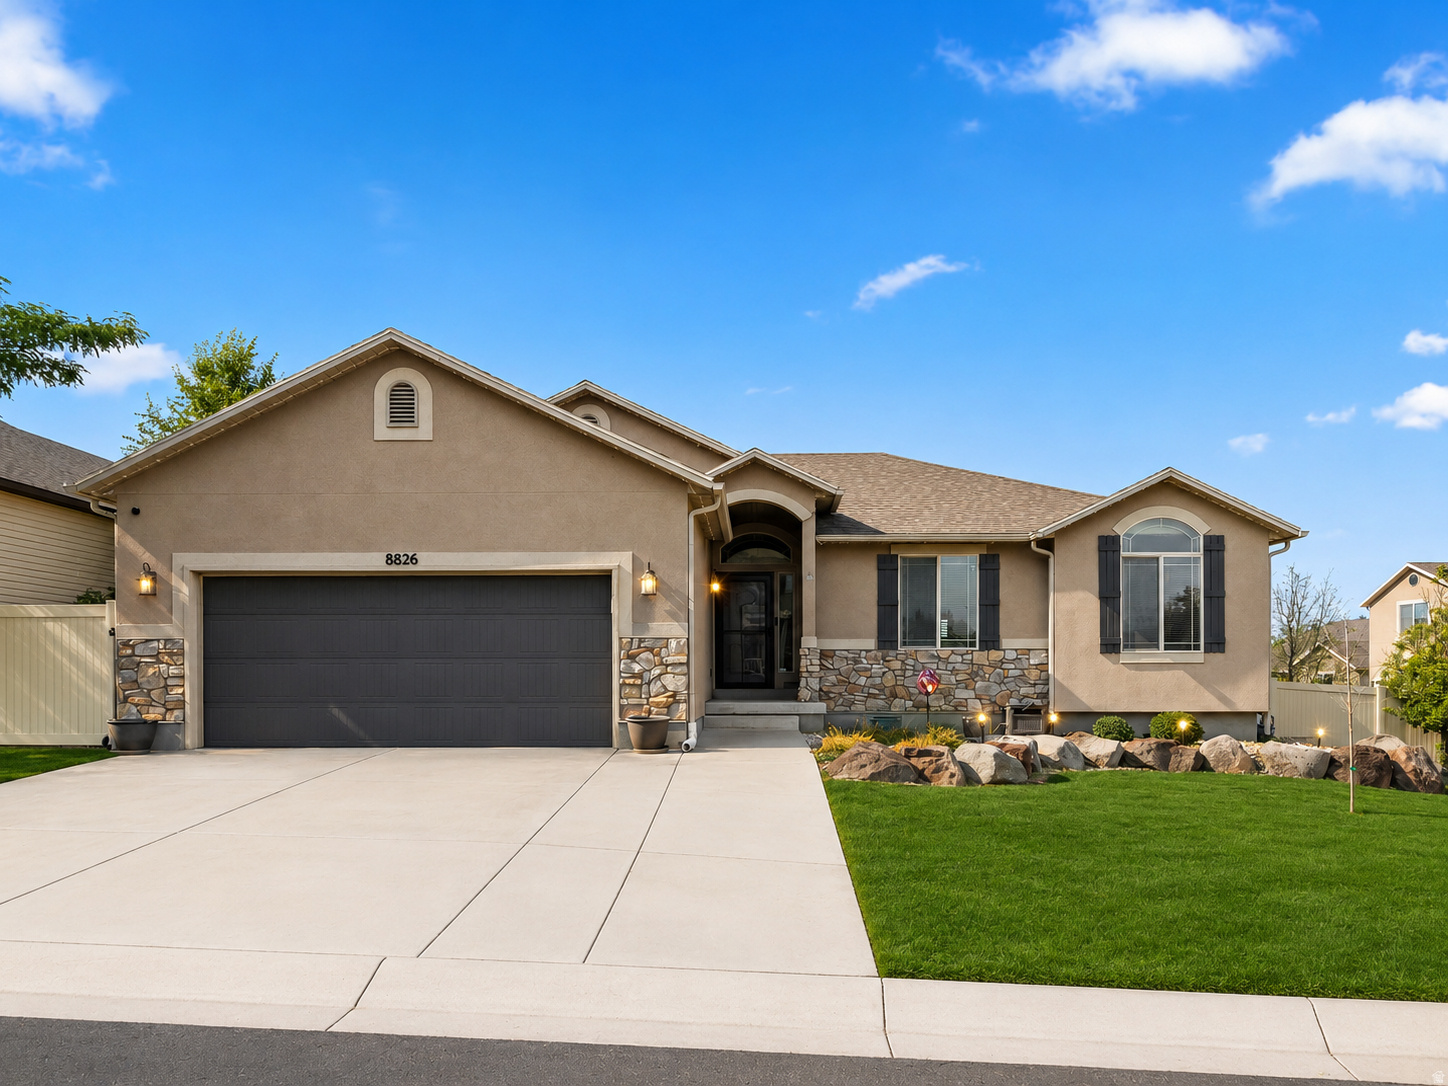
Tucked inside a desirable gated community, this inviting rambler sits  on a corner lot, fully landscaped and fenced yard. Step inside to discover hardwood flooring, an open layout, and spaces designed for both everyday living . The main-floor laundry adds convenience, while the 3 bedrooms provide room for family, guests, or a home office. Plus a 2 car garage and plenty of room to park in the driveway.   The finished basement family room creates the perfect gathering space for movie nights, game days, or relaxing evenings at home. With additional unfinished space, there's plenty of room to expand and customize the home to fit your future needs, extra bedrooms, a hobby space, a home gym, or additional storage.  Located in a desirable gated community, this home offers the perfect blend of privacy, room to grow, and fun parks right in the neighborhood.
#2171852

Magna

8826 W AMTRAC LN S

3 Beds

2 Baths

2,612 Sq.Ft.

$525,000

MLS#: 2171852
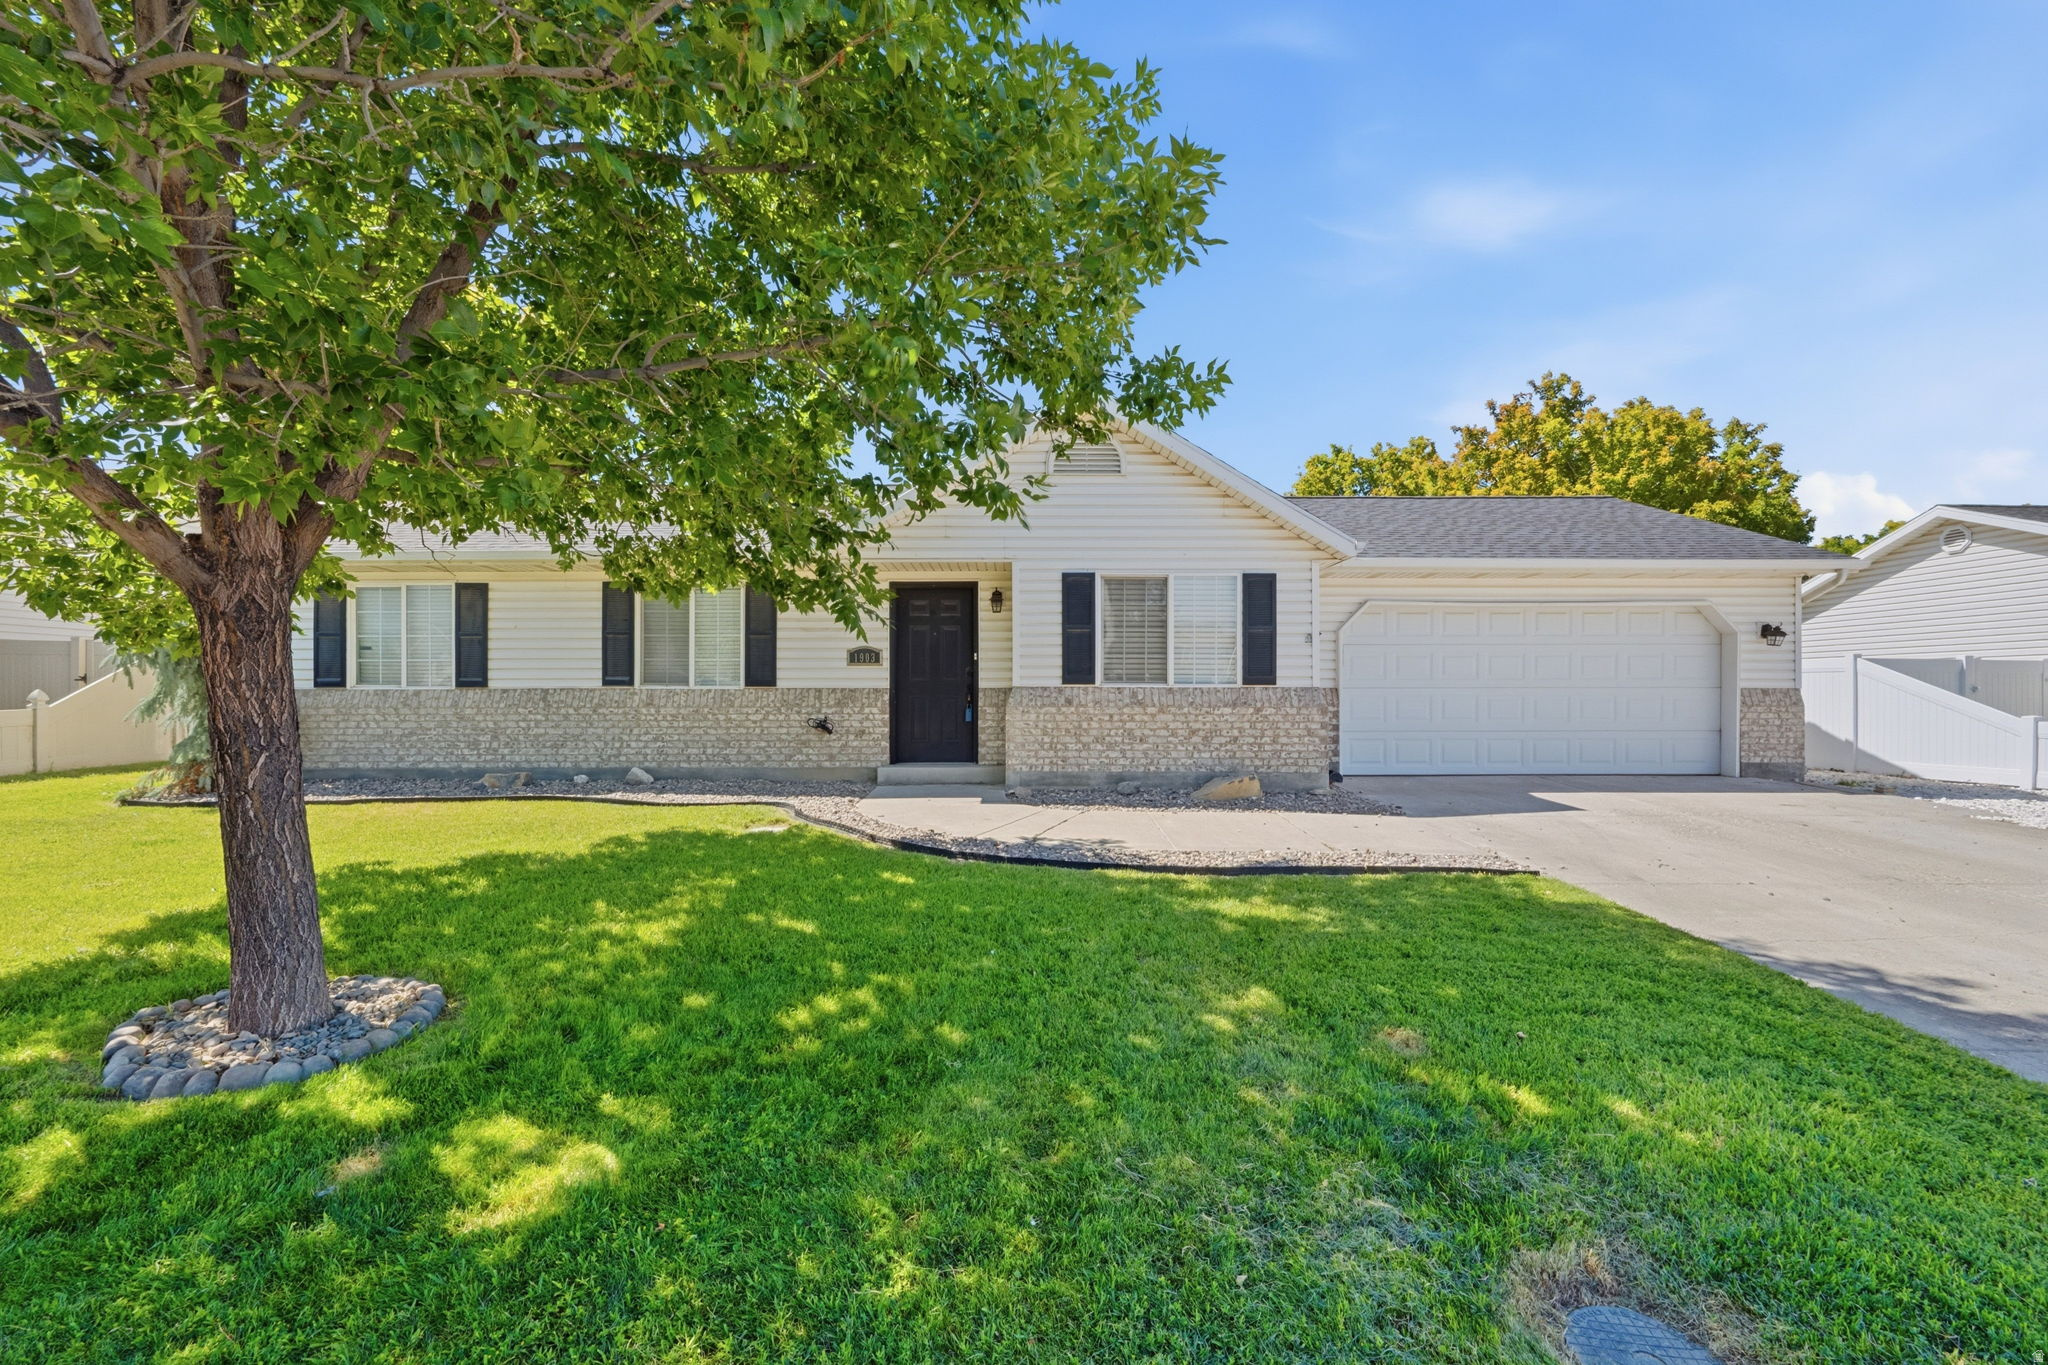
Beautiful 3-bedroom, 2-bathroom home in a quiet, family-friendly neighborhood with stunning views of Mount Timpanogos. Features include new laminate flooring throughout, granite countertops, a new water heater, and a spacious 2-car garage. The fully fenced backyard offers RV parking and plenty of room for entertaining. Assumable solar panels installed in 2020 provide added energy efficiency and savings. Conveniently located near Lakeside Sports Park, walking trails, playgrounds, and picnic areas. Just minutes from Megaplex Theatres Geneva, Topgolf Vineyard, shopping, dining, freeway access, and Vineyard Elementary School. This home offers the perfect combination of comfort, convenience, and recreation in a highly desirable location.
#2166348

Vineyard

1903 W 140 S

3 Beds

2 Baths

1,060 Sq.Ft.

$459,999

MLS#: 2166348
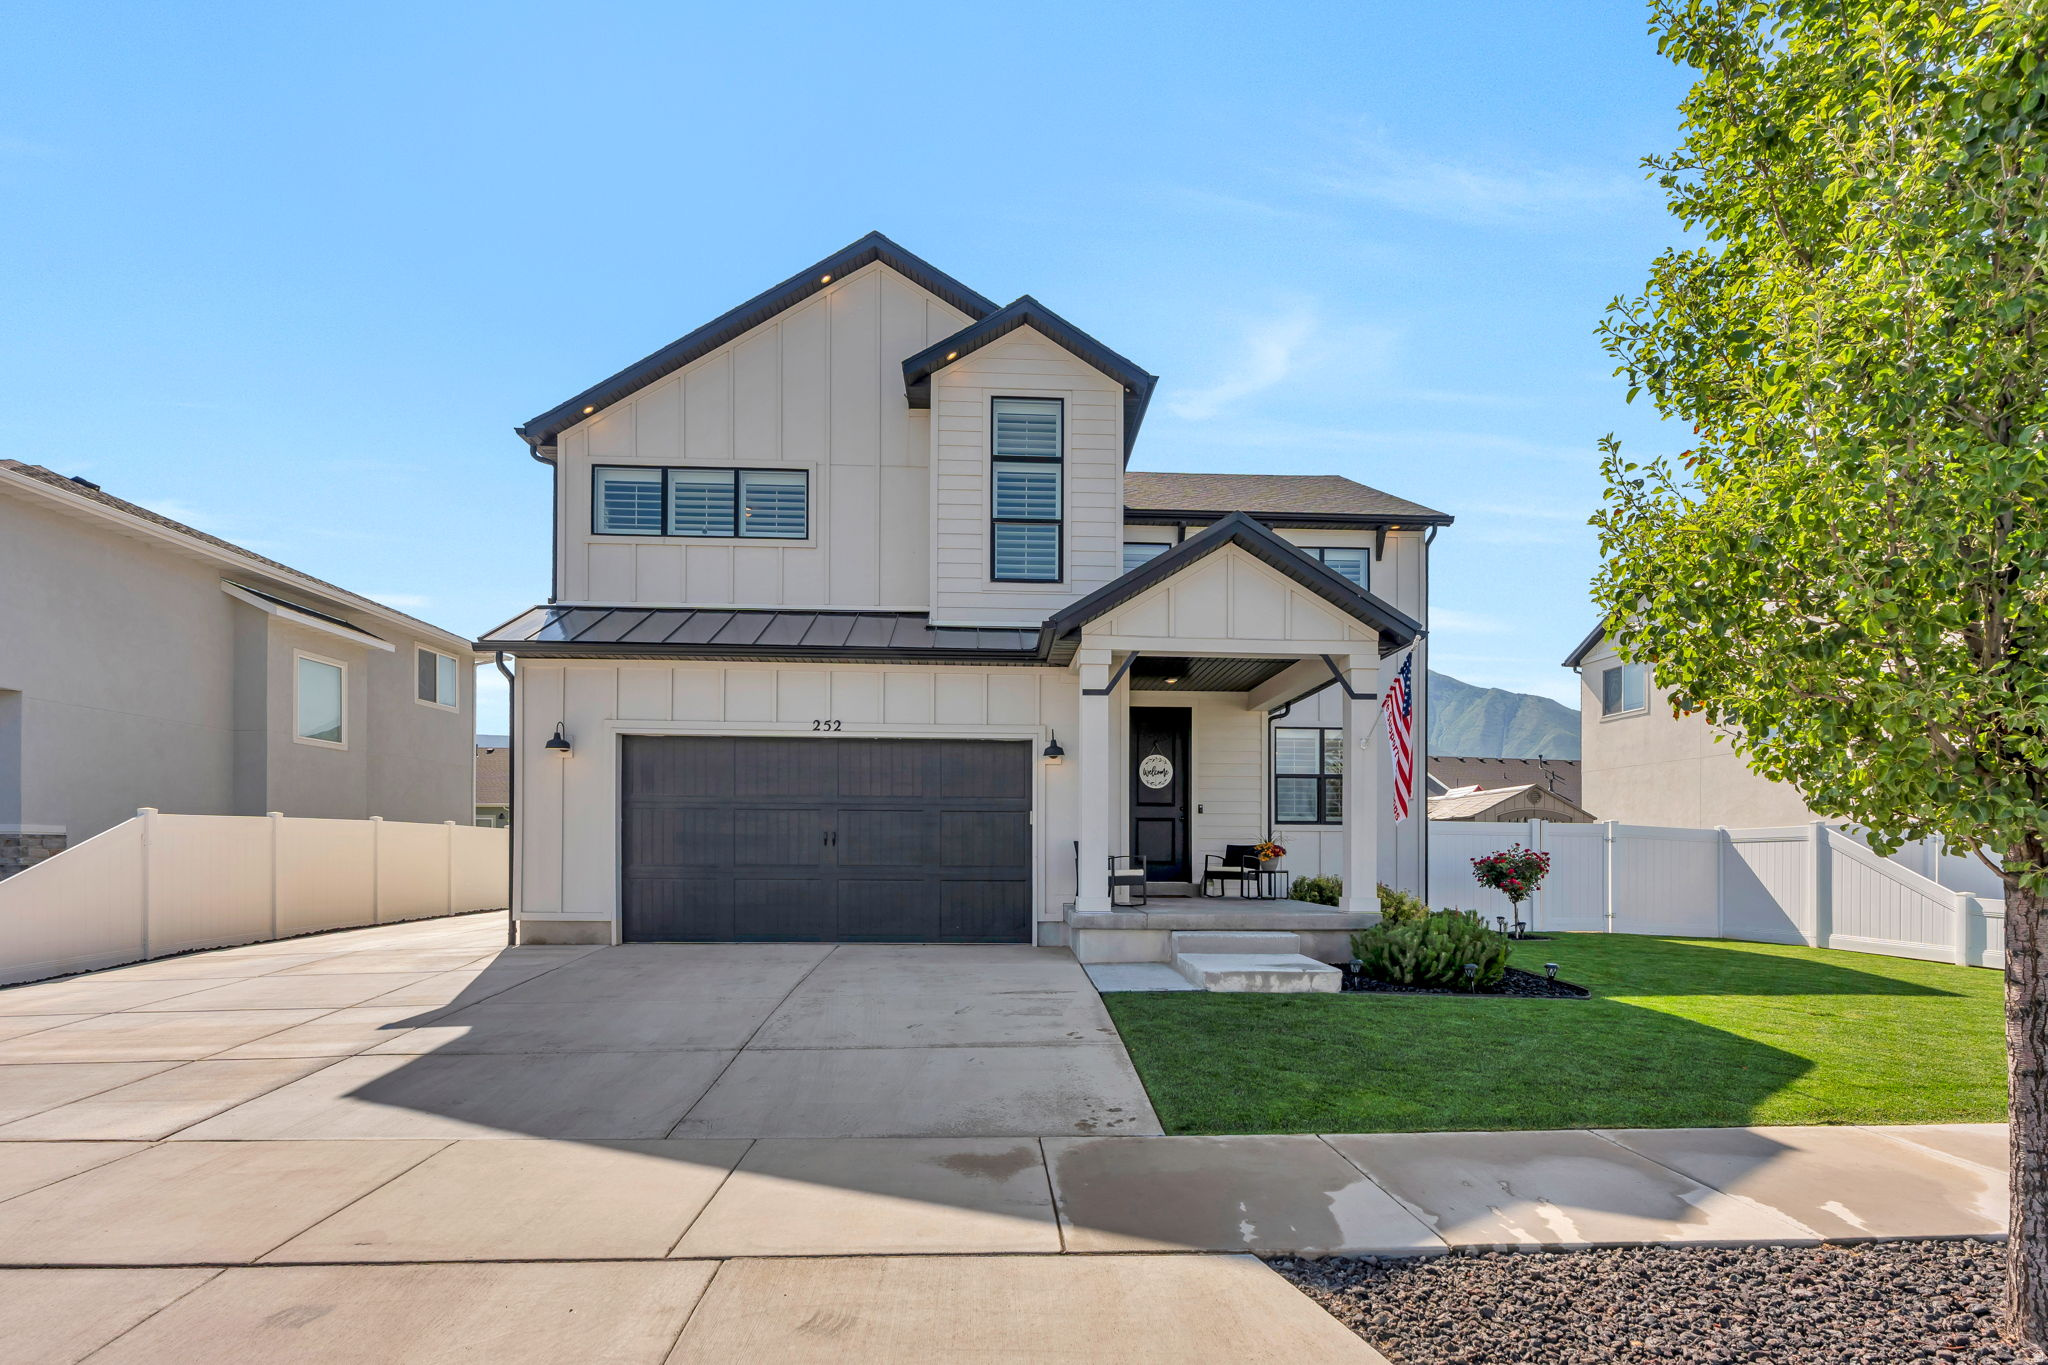
OPEN HOUSE SATURDAY JULY 18TH 11:00-2:00 Better Than New Mapleton Home with Income Potential!  Welcome to this stunning 3600 sq. ft. home built in 2021, offering the perfect blend of modern comfort, thoughtful design, and exceptional functionality.  With 6 spacious bedrooms, 4 bathrooms, a fully equipped accessory apartment ready for rental income or multigenerational living, this home truly has it all. Designed for both everyday living and entertaining, you'll love the large gathering spaces, open-concept layout, and abundant natural light throughout.  The professionally landscaped, fully fenced backyard features a patio, pergola, and beautiful mountain views, offering the perfect space to relax or entertain family and friends. Practical features include a 2-car garage, extra RV parking or parking for up to 6 vehicles. Located in a highly desirable Mapleton neighborhood, you'll appreciate the nearby park, easy walking distance to the elementary school, and access to excellent schools.  This is a rare opportunity to own a better-than-new home with all the upgrades already completed. Spacious, stylish and move-in ready  this home is ready to welcome its next family!
#2166745

Mapleton

252 N SUNRISE RANCH DR

6 Beds

3 Baths

3,541 Sq.Ft.

$784,900

MLS#: 2166745
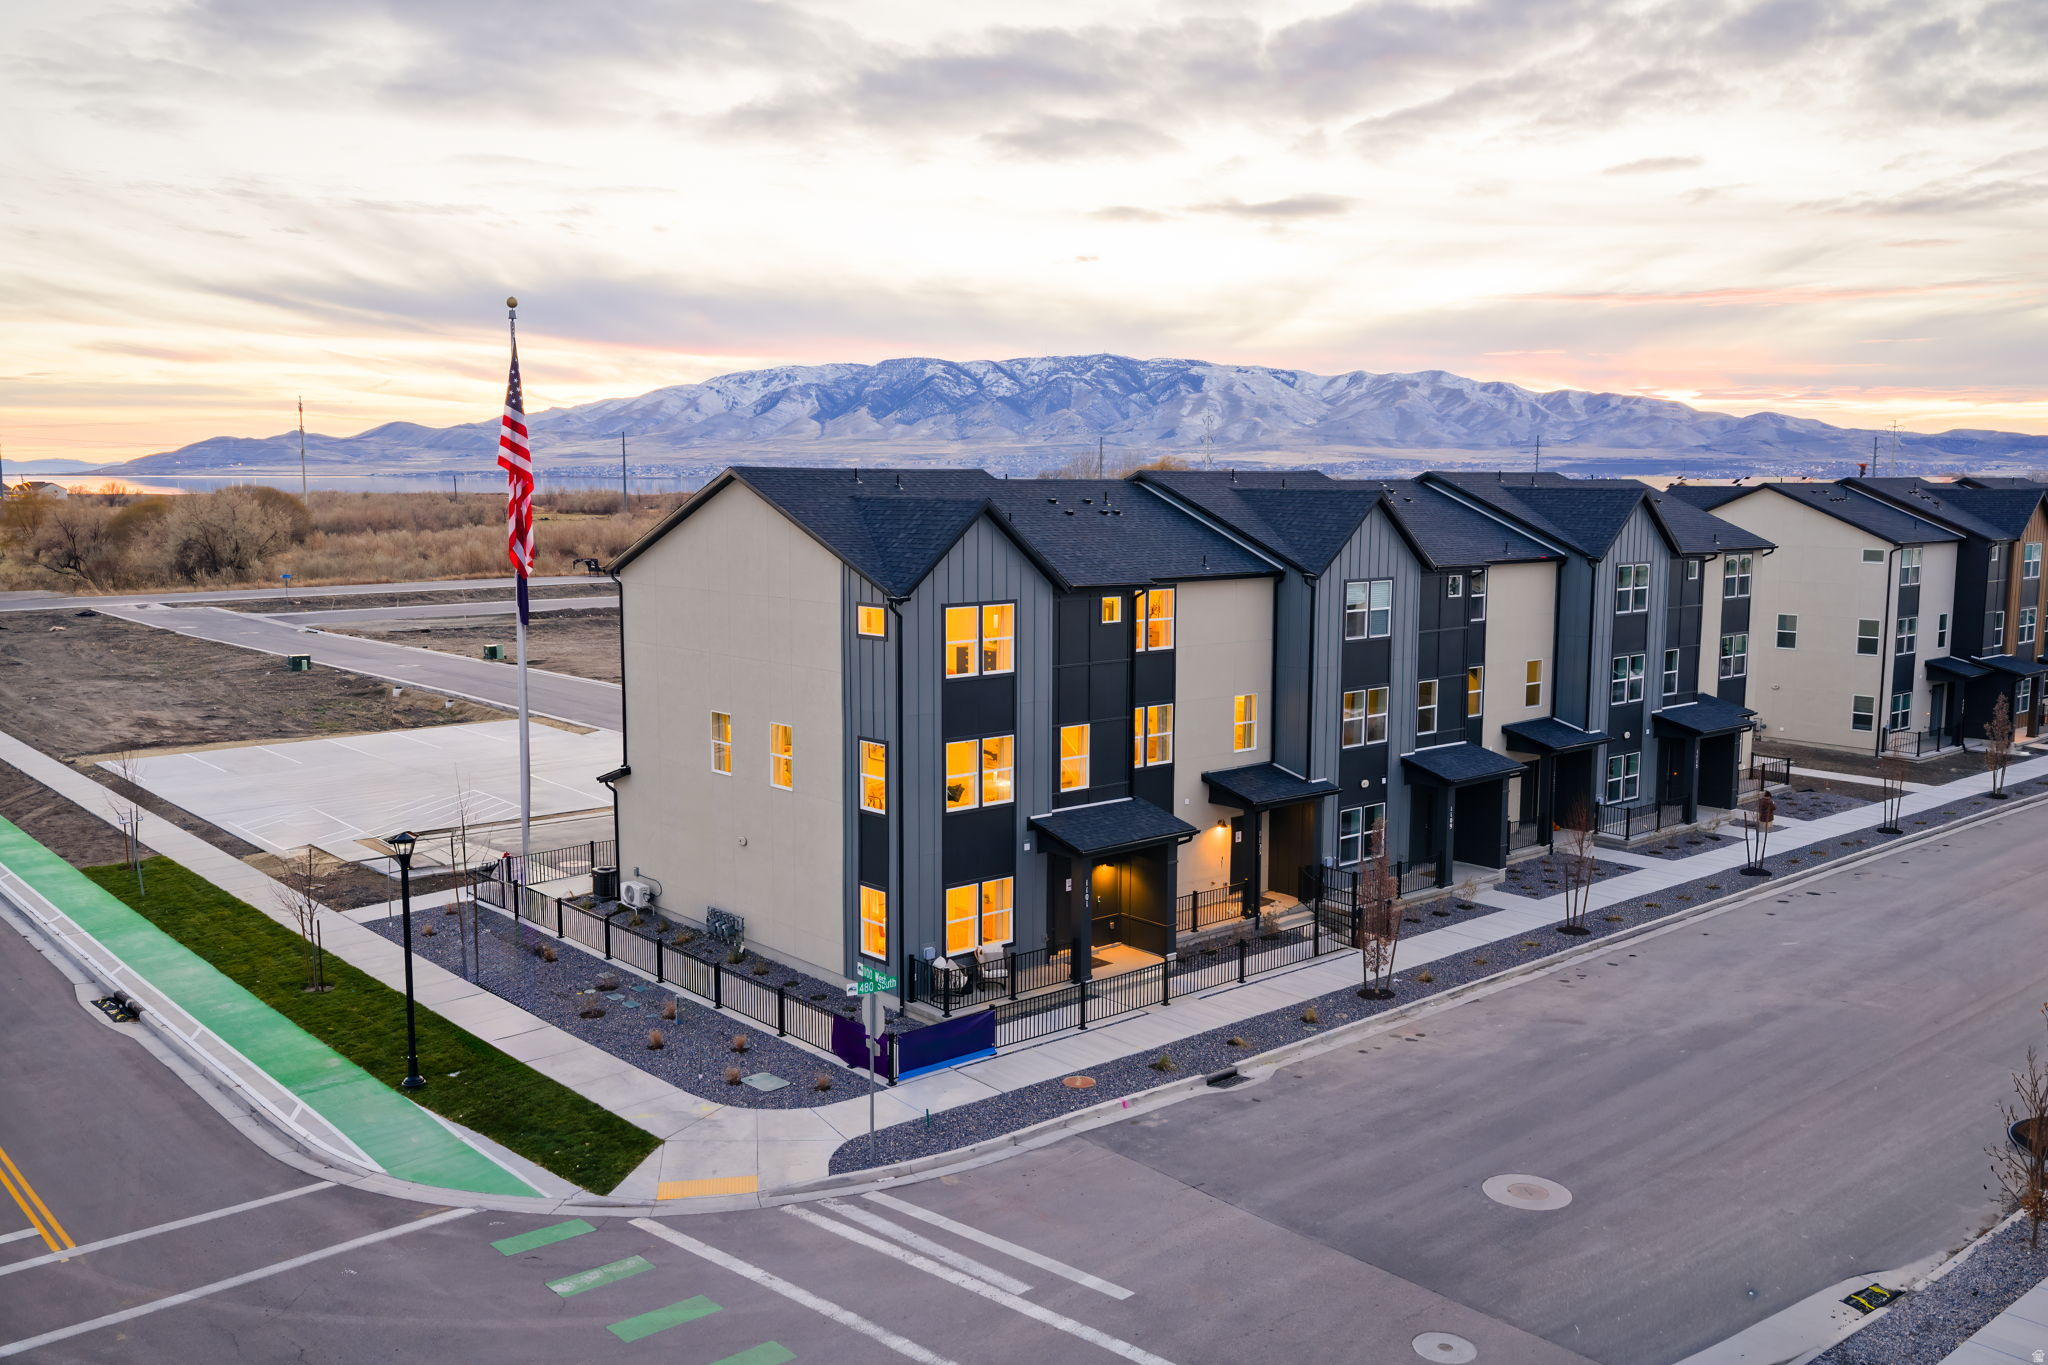
Homesite #279 - End Unit!! The Keansburg floor plan combines modern style with functional living across three thoughtfully designed levels. The open main floor creates an easy flow between the kitchen, dining, and living spaces, while the Cool package features Stone Gray cabinets, white quartz countertops, and LVP flooring throughout the main level and wet areas for a bright, contemporary feel. With 4 bedrooms, 3.5 bathrooms, and 1,986 square feet, this exterior unit offers flexible space for guests, work-from-home setups, or everyday living. This unit features desirable park views and includes a full-length driveway for added convenience. Projected completion September 2026. *Photos of model home, options & finishes may vary*
#2167350

American Fork

1138 W 520 S

4 Beds

2 Baths

1,986 Sq.Ft.

$499,990

MLS#: 2167350
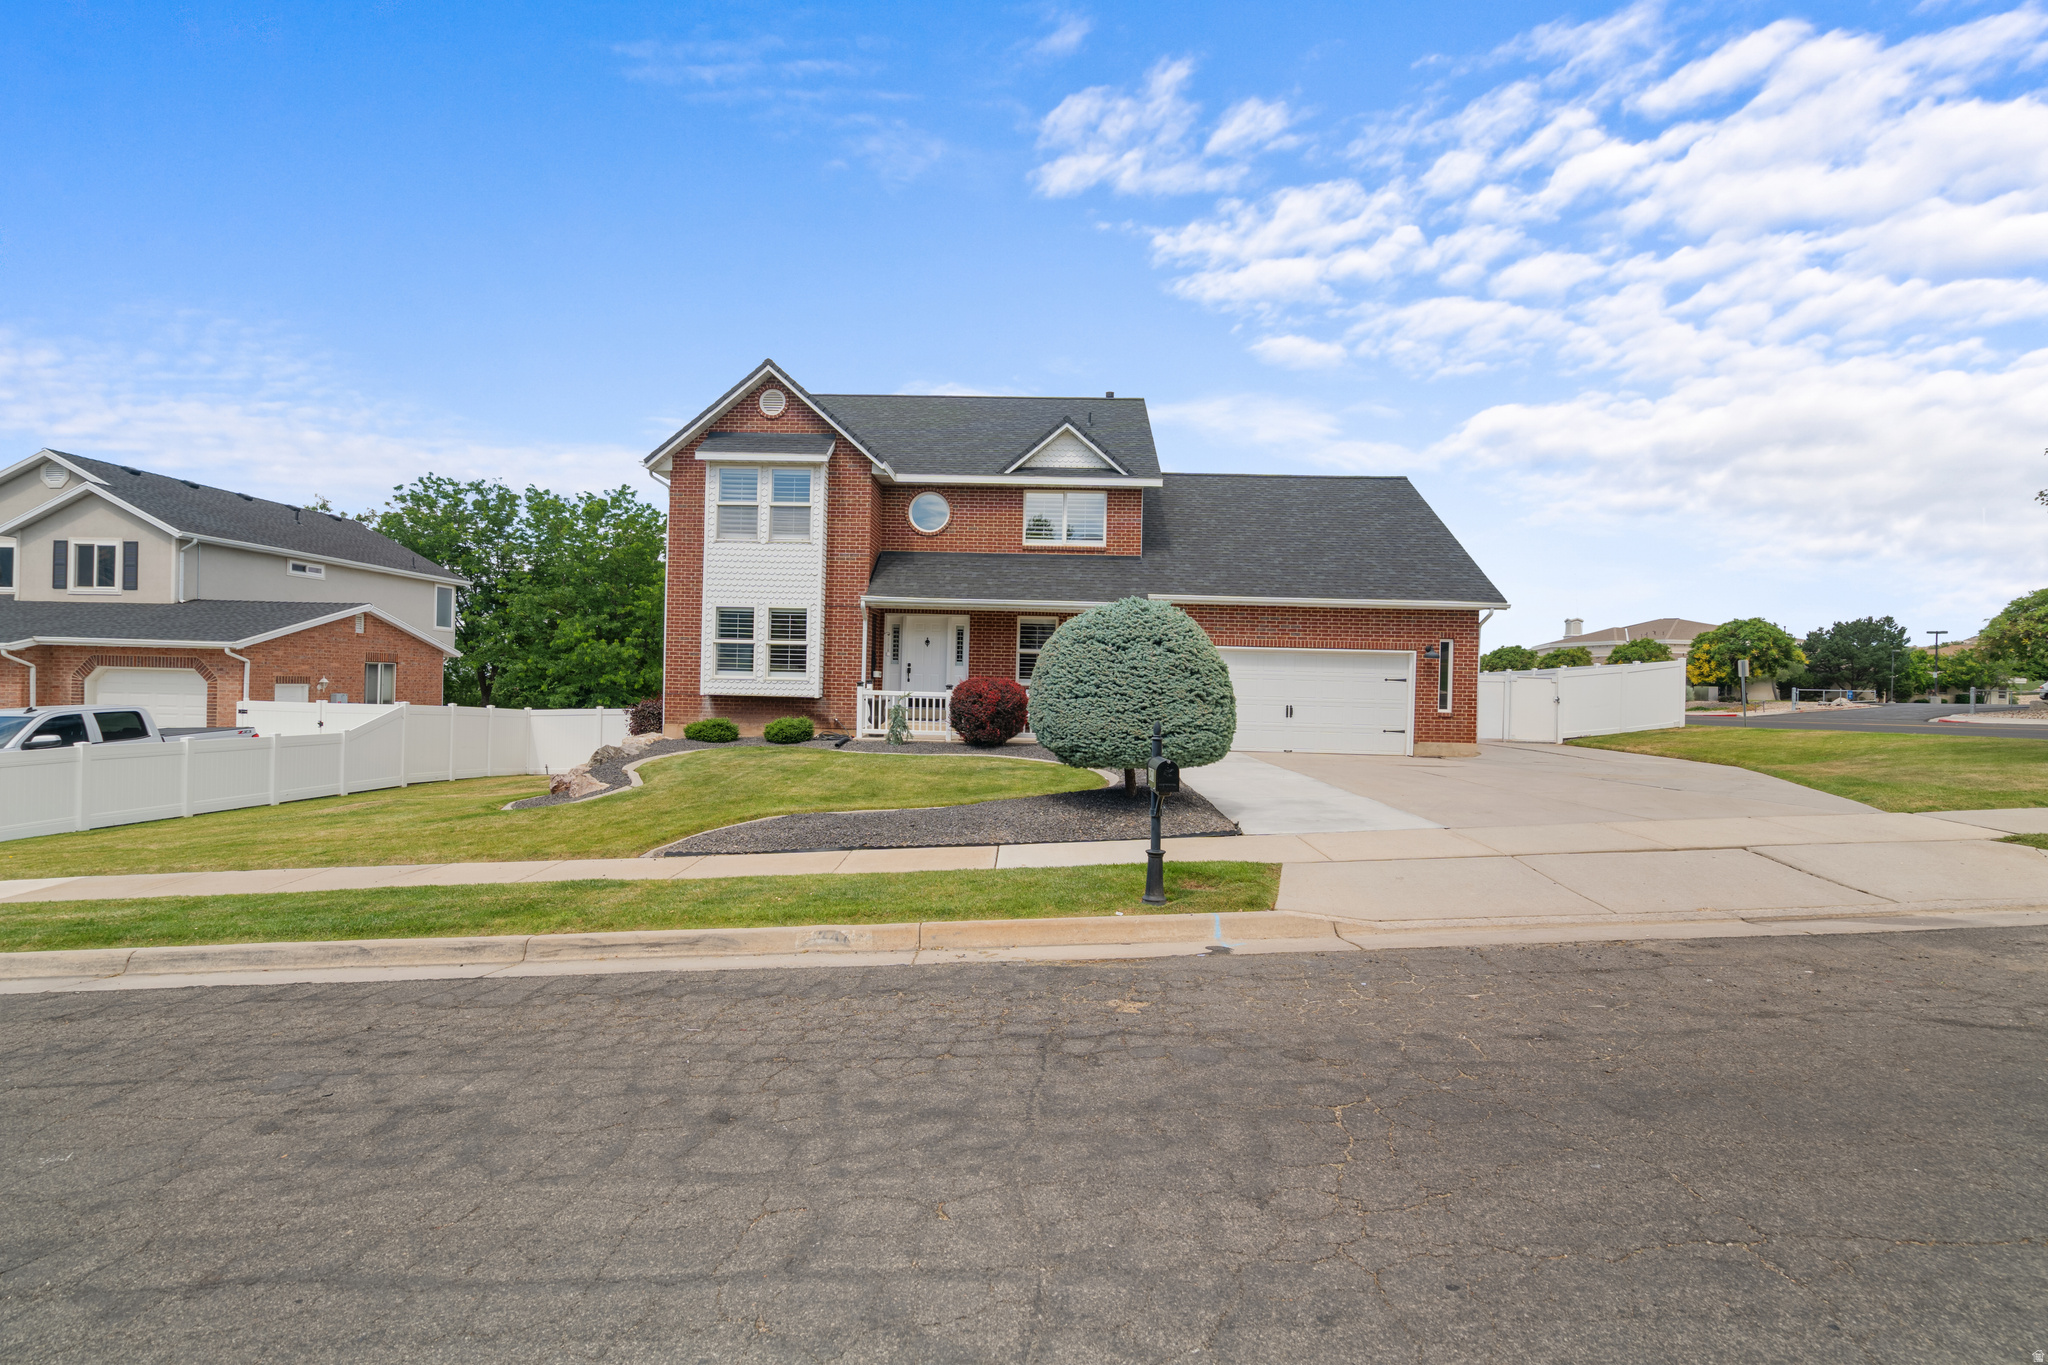
HUGE 50K PRICE REDUCTION!! Completely Remodeled Home with Stunning Addition and Luxury Upgrades Throughout! This beautifully renovated home features a spacious 440 sq. ft. great room addition that seamlessly extends from the kitchen, creating the perfect space for gathering and entertaining. The grand foyer welcomes you with an elegant oversized chandelier and showcases custom finishes throughout the home. Enjoy new luxury vinyl plank flooring throughout, complemented by custom wall treatments, upgraded lighting, designer chandeliers, and premium finishes. The impressive great room is filled with natural light from five oversized 5' x 6' windows and can be separated for privacy with stylish sliding glass doors. The kitchen has undergone an extensive $50,000 renovation and boasts a large quartz island with additional built-in storage, custom floor-to-ceiling tile backsplash, custom pantry, built-in breakfast nook, ZLINE commercial-grade double ovens, gas range, range hood, built-in dishwasher, and an oversized KitchenAid refrigerator. The adjoining formal dining area offers elegant lighting and a cozy fireplace, creating a warm and inviting atmosphere. A custom rock-wall staircase and hallway add architectural character and charm. The second floor has been recently remodeled with new premium LVP flooring, carpet, updated bathrooms, and modern lighting. The spacious primary suite features dual walk-in closets, double vanities, and beautifully updated finishes throughout. The unfinished basement provides excellent potential for future expansion and includes a built-in pet washing station, custom shelving and storage, and a substantial 22' x 10' cold storage room. Additional updates include Roof, Hot Water heater, appliances, and backyard deck plumbed for hot and cold. The backyard is designed for enjoyment and functionality with a French drain system, cobblestone walking paths, and an oversized 24' x 24' covered gazebo featuring durable 6x6 construction and an aluminum steel roof, perfect for outdoor entertaining year-round.  This exceptional home combines thoughtful design, quality craftsmanship, and extensive upgrades, making it truly move-in ready.
#2166727

Pleasant View

3471 N 400 W

4 Beds

2 Baths

4,193 Sq.Ft.

$749,900

MLS#: 2166727
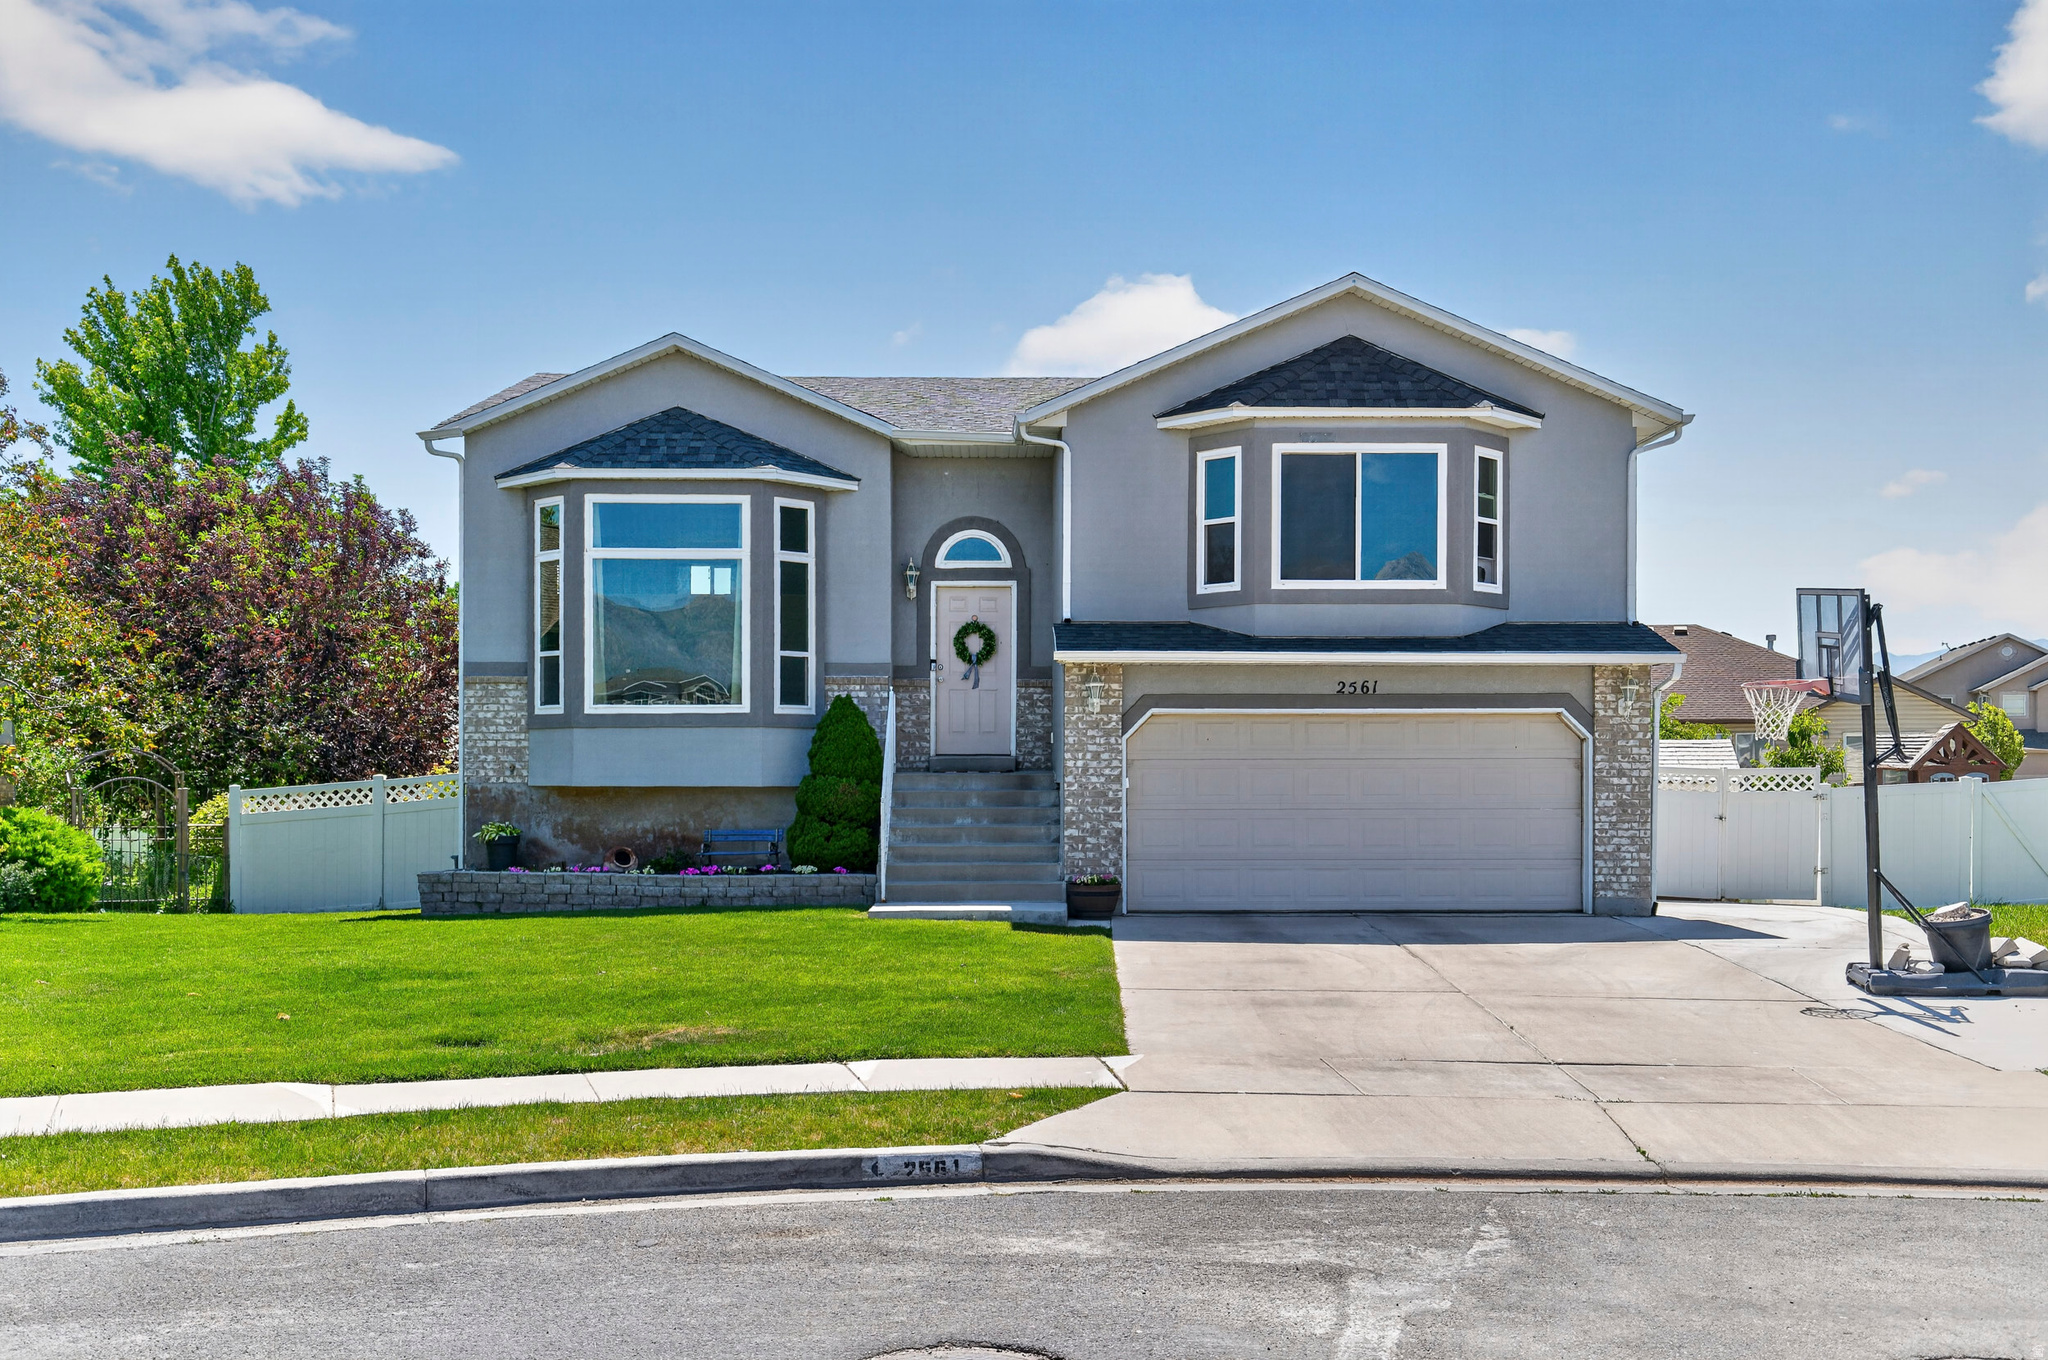
***PRICE IMPROVEMENT*** Welcome to this beautiful multi-level home, ideally situated on a horseshoe street, offering comfort, privacy, and stunning mountain views! Soaring ceilings, abundant natural light, and stunning mountain views from the living room, kitchen, and primary bedroom. Open floor plan offering a spacious, functional living space. Upstairs, the kitchen features a gas stove, counter seating, a large pantry, and a door leading out to the backyard deck. Also upstairs, you will find the primary bedroom with large windows and an en suite bathroom, two additional bedrooms, and a full bathroom. The fully finished basement includes an additional bedroom, bathroom, and laundry room, plus a cozy family room with built-in cabinets and French doors leading to the backyard. The lower-level bedroom could be used as an additional family room or office. The fully fenced backyard is an entertainer's dream. It boasts a propane fire pit with blue fire glass, an adventure tower play set, a basketball standard, and a beautiful, manicured yard with decorative curbing and mature trees. New roof in 2021and new front windows and French door in 2022. Conveniently located near shopping, dining, schools, commuter access, Olympic Park, and the Jordan River Parkway trail. Square footage figures are provided as a courtesy estimate only and were obtained from a previous MLS listing. Buyer and buyer's agent to verify all information. A pre-approval letter from a lender or a POF must accompany all offers.
#2166560

Lehi

2561 W 1650 N

5 Beds

2 Baths

2,285 Sq.Ft.

$569,000

MLS#: 2166560
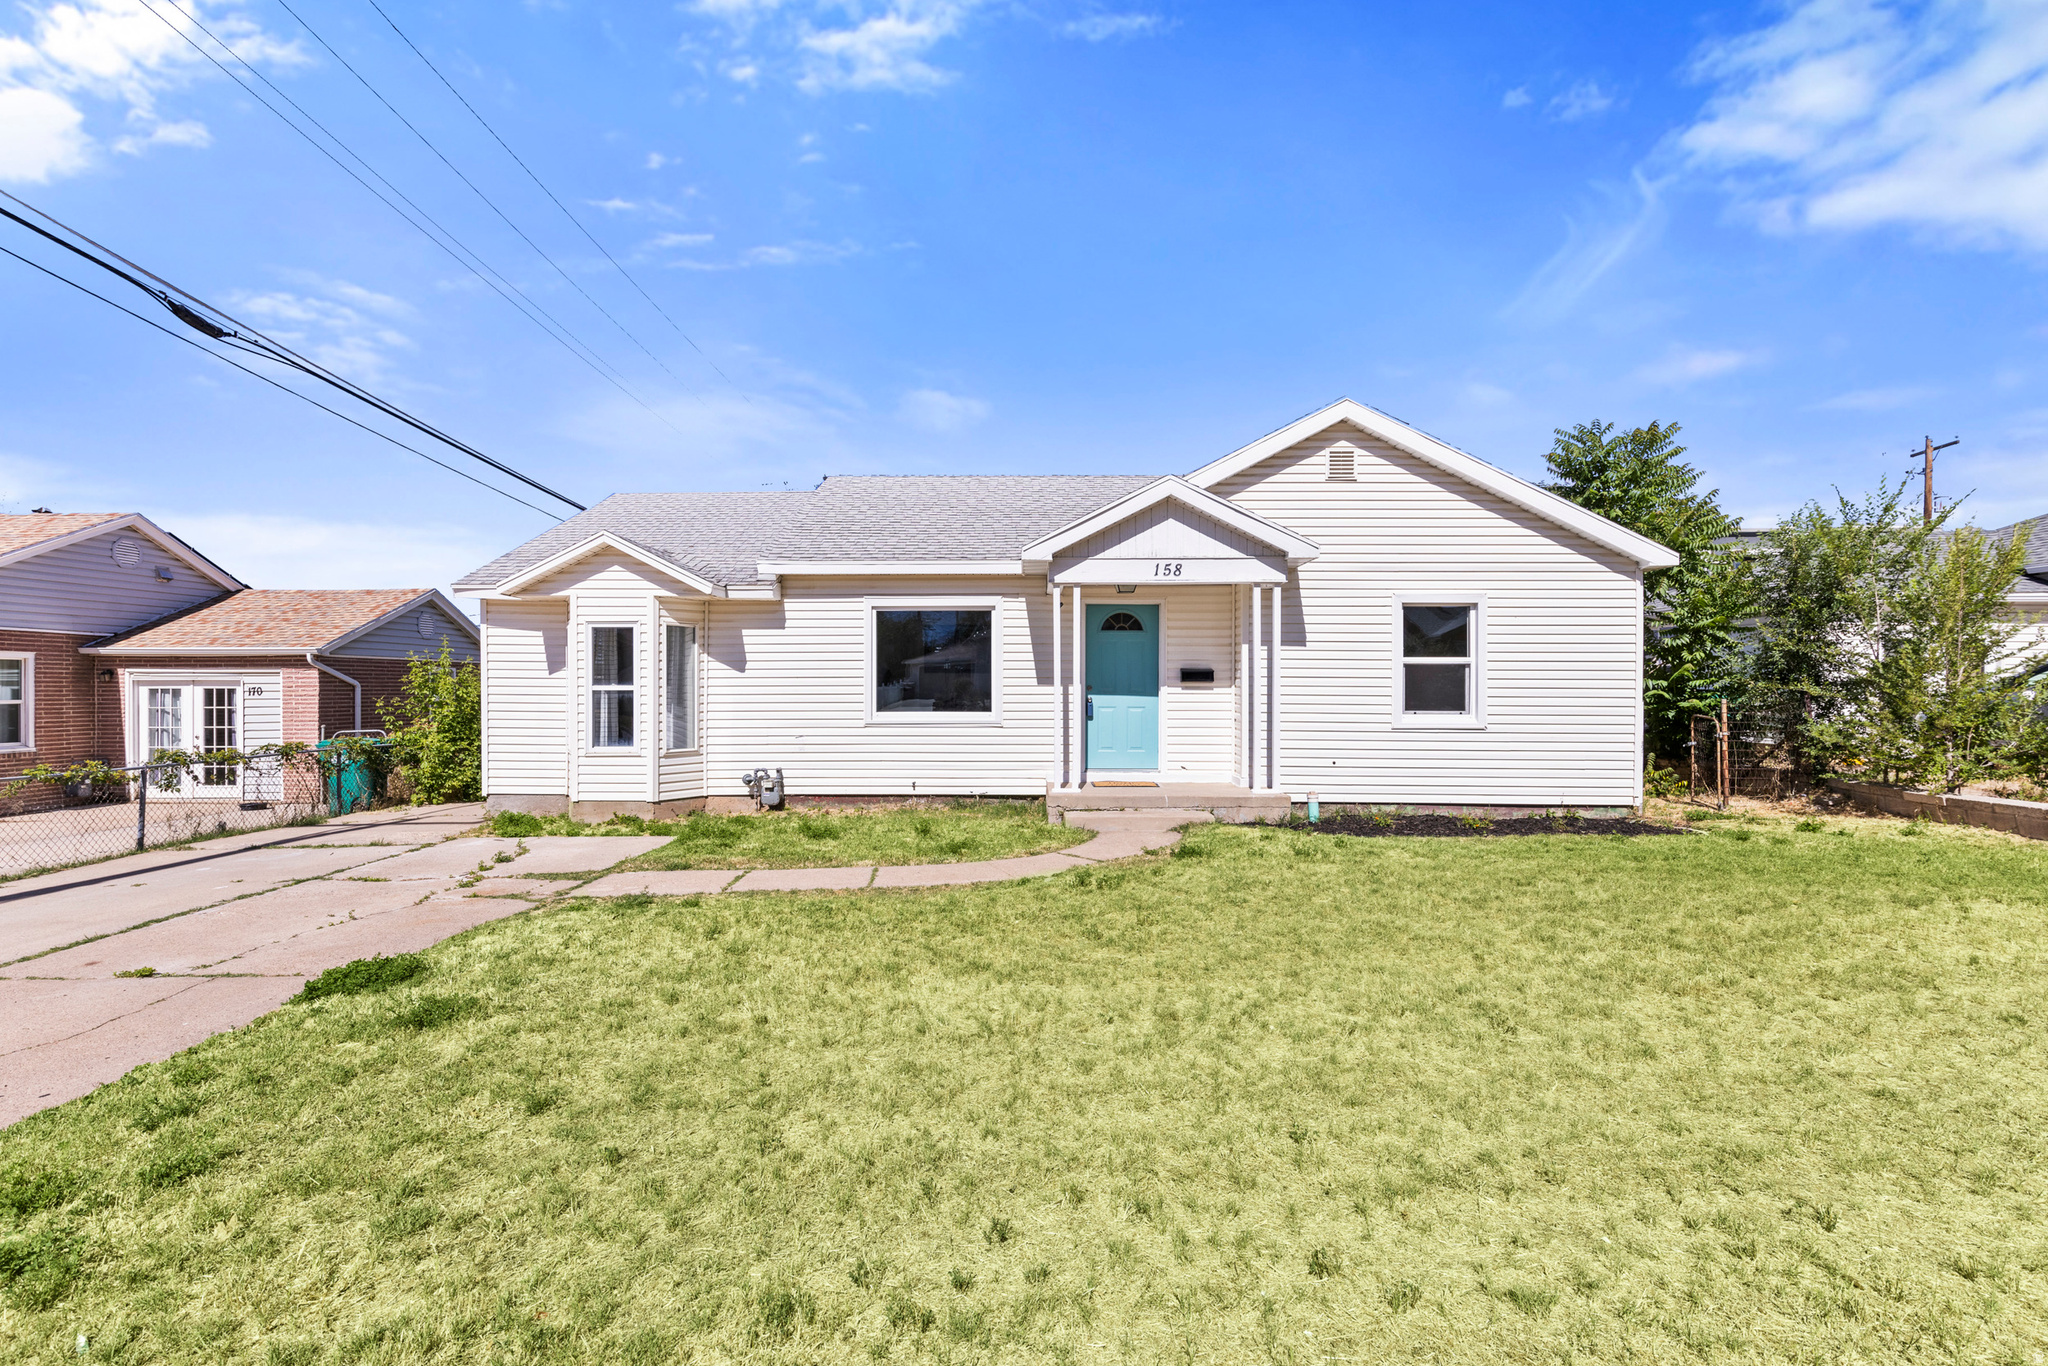
Welcome home to this beautiful 3-bedroom, 2-bathroom home in the heart of Clearfield! Offering 1,457 sq ft of living space on a .16-acre lot, this home combines modern updates with a convenient location.  The kitchen features white cabinetry, granite countertops, stainless steel appliances, and plenty of workspace for cooking and gathering. The spacious primary suite includes two closets and an updated private bathroom. A large family room just off the kitchen provides the perfect space for entertaining, relaxing, or hosting guests. Situated on a quiet street near schools, shopping, Hill Air Force Base, and easy I-15 access, this home offers both comfort and convenience. Don't miss your opportunity to make it yours! Offering a VA Assumable loan at 2.75%!
#2166814

Clearfield

158 S 350 E

3 Beds

2 Baths

1,457 Sq.Ft.

$365,000

MLS#: 2166814
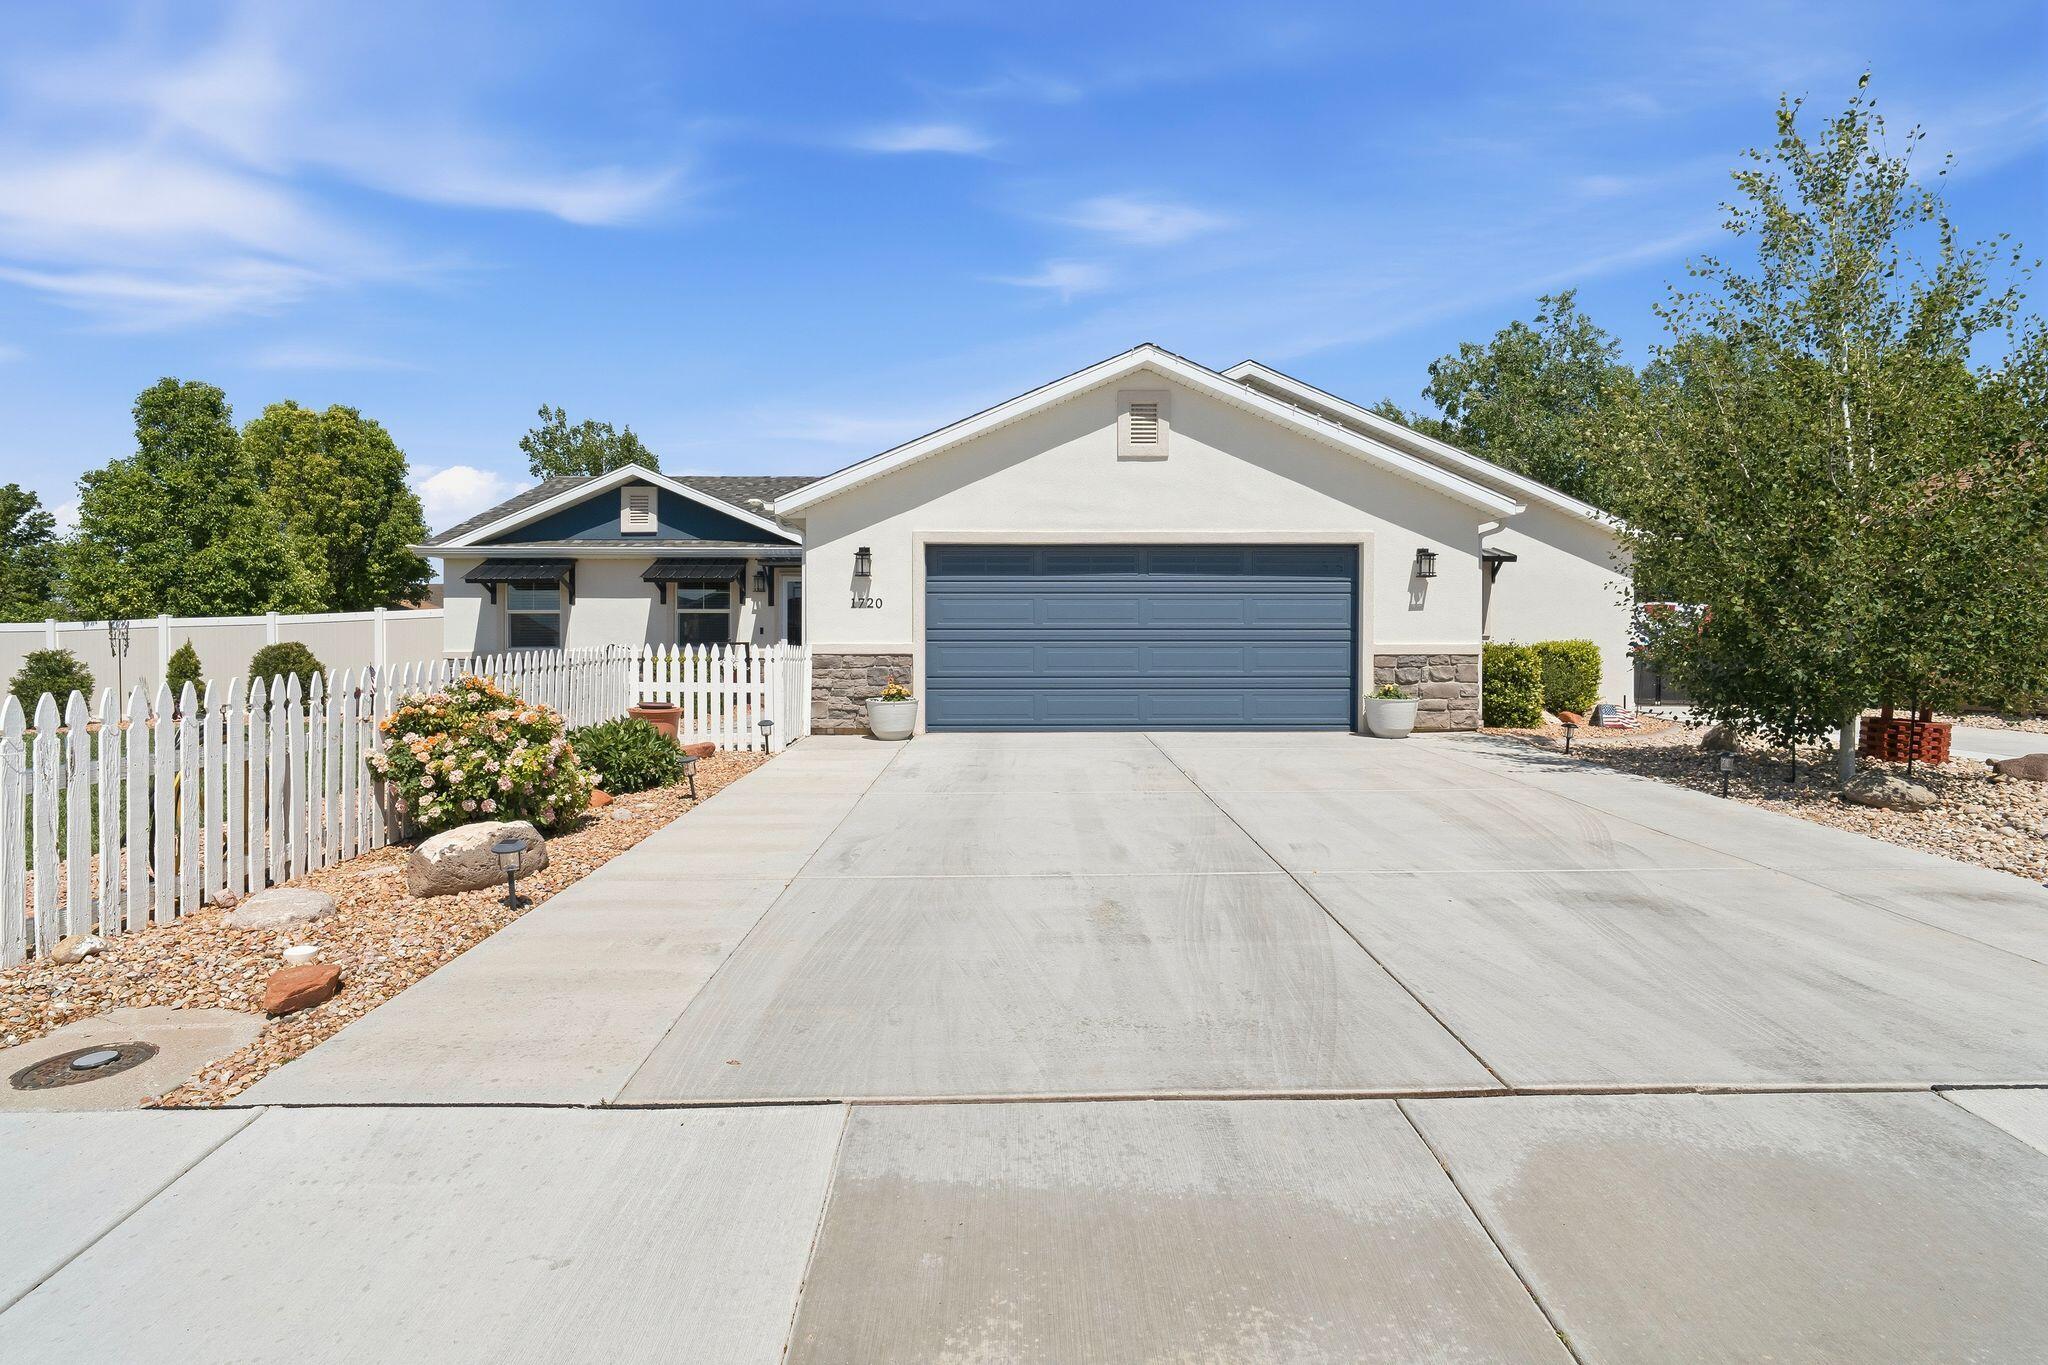
HIGHEST & BEST due by Wednesday 7/8/26 at 12PM. Step into a home that feels like it belongs on the silver screen. This charming 4-bedroom, 2-bath residence is bursting with curb appeal, featuring a classic white picket fence, stunning mature landscaping, and beautiful rose bushes that create a picture-perfect setting. Inside, you'll find LVP flooring throughout and an inviting open layout designed for comfortable living. The kitchen showcases gorgeous granite countertops. Outside, the property continues to impress with ample RV parking, an 8' x 16' storage shed, and beautifully maintained grounds that make outdoor living a dream. Whether you're relaxing in the yard, tending to the roses, or enjoying the storybook charm of the neighborhood, this home offers a rare blend of character, convenience, and timeless appeal. Buyer to verify all information, deemed reliable, however buyer to verify all info including utilities, rental restrictions, and HOA information if applicable.
#26-273489

Cedar City

1720 N 3475 W

4 Beds

None Baths

1,604 Sq.Ft.

$425,000

MLS#: 26-273489
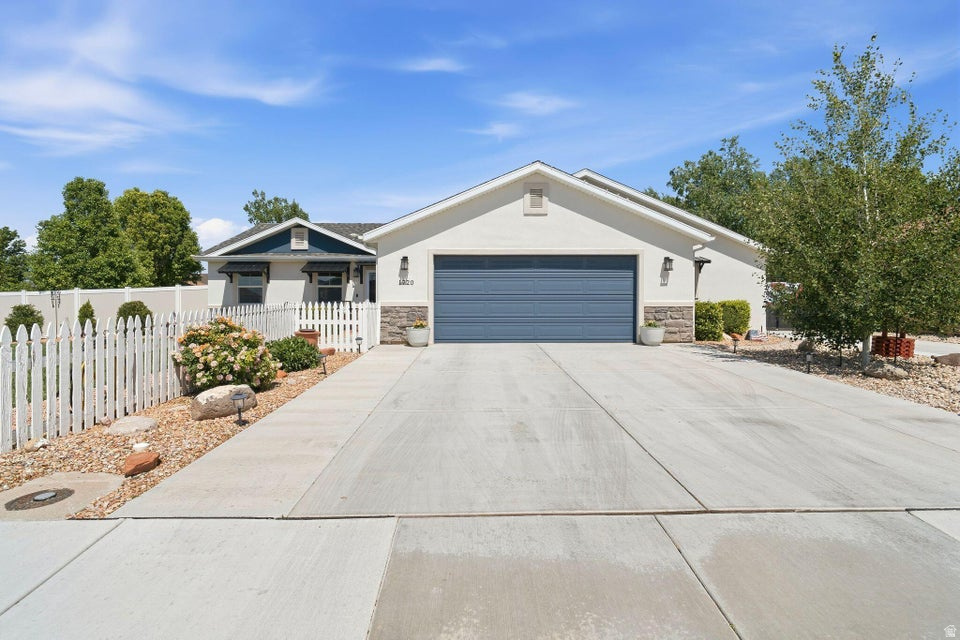
Step into a home that feels like it belongs on the silver screen. This charming 4-bedroom, 2-bath residence is bursting with curb appeal, featuring a classic white picket fence, stunning mature landscaping, and beautiful rose bushes that create a picture-perfect setting. Inside, you'll find LVP flooring throughout and an inviting open layout designed for comfortable living. The kitchen showcases gorgeous granite countertops. Outside, the property continues to impress with ample RV parking, an 8' x 16' storage shed, and beautifully maintained grounds that make outdoor living a dream. Whether you're relaxing in the yard, tending to the roses, or enjoying the storybook charm of the neighborhood, this home offers a rare blend of character, convenience, and timeless appeal. Buyer to verify all information, deemed reliable, however buyer to verify all info including utilities, rental restrictions, and HOA information if applicable.
#2166581

Cedar City

1720 N 3475 W

4 Beds

2 Baths

1,604 Sq.Ft.

$425,000

MLS#: 2166581
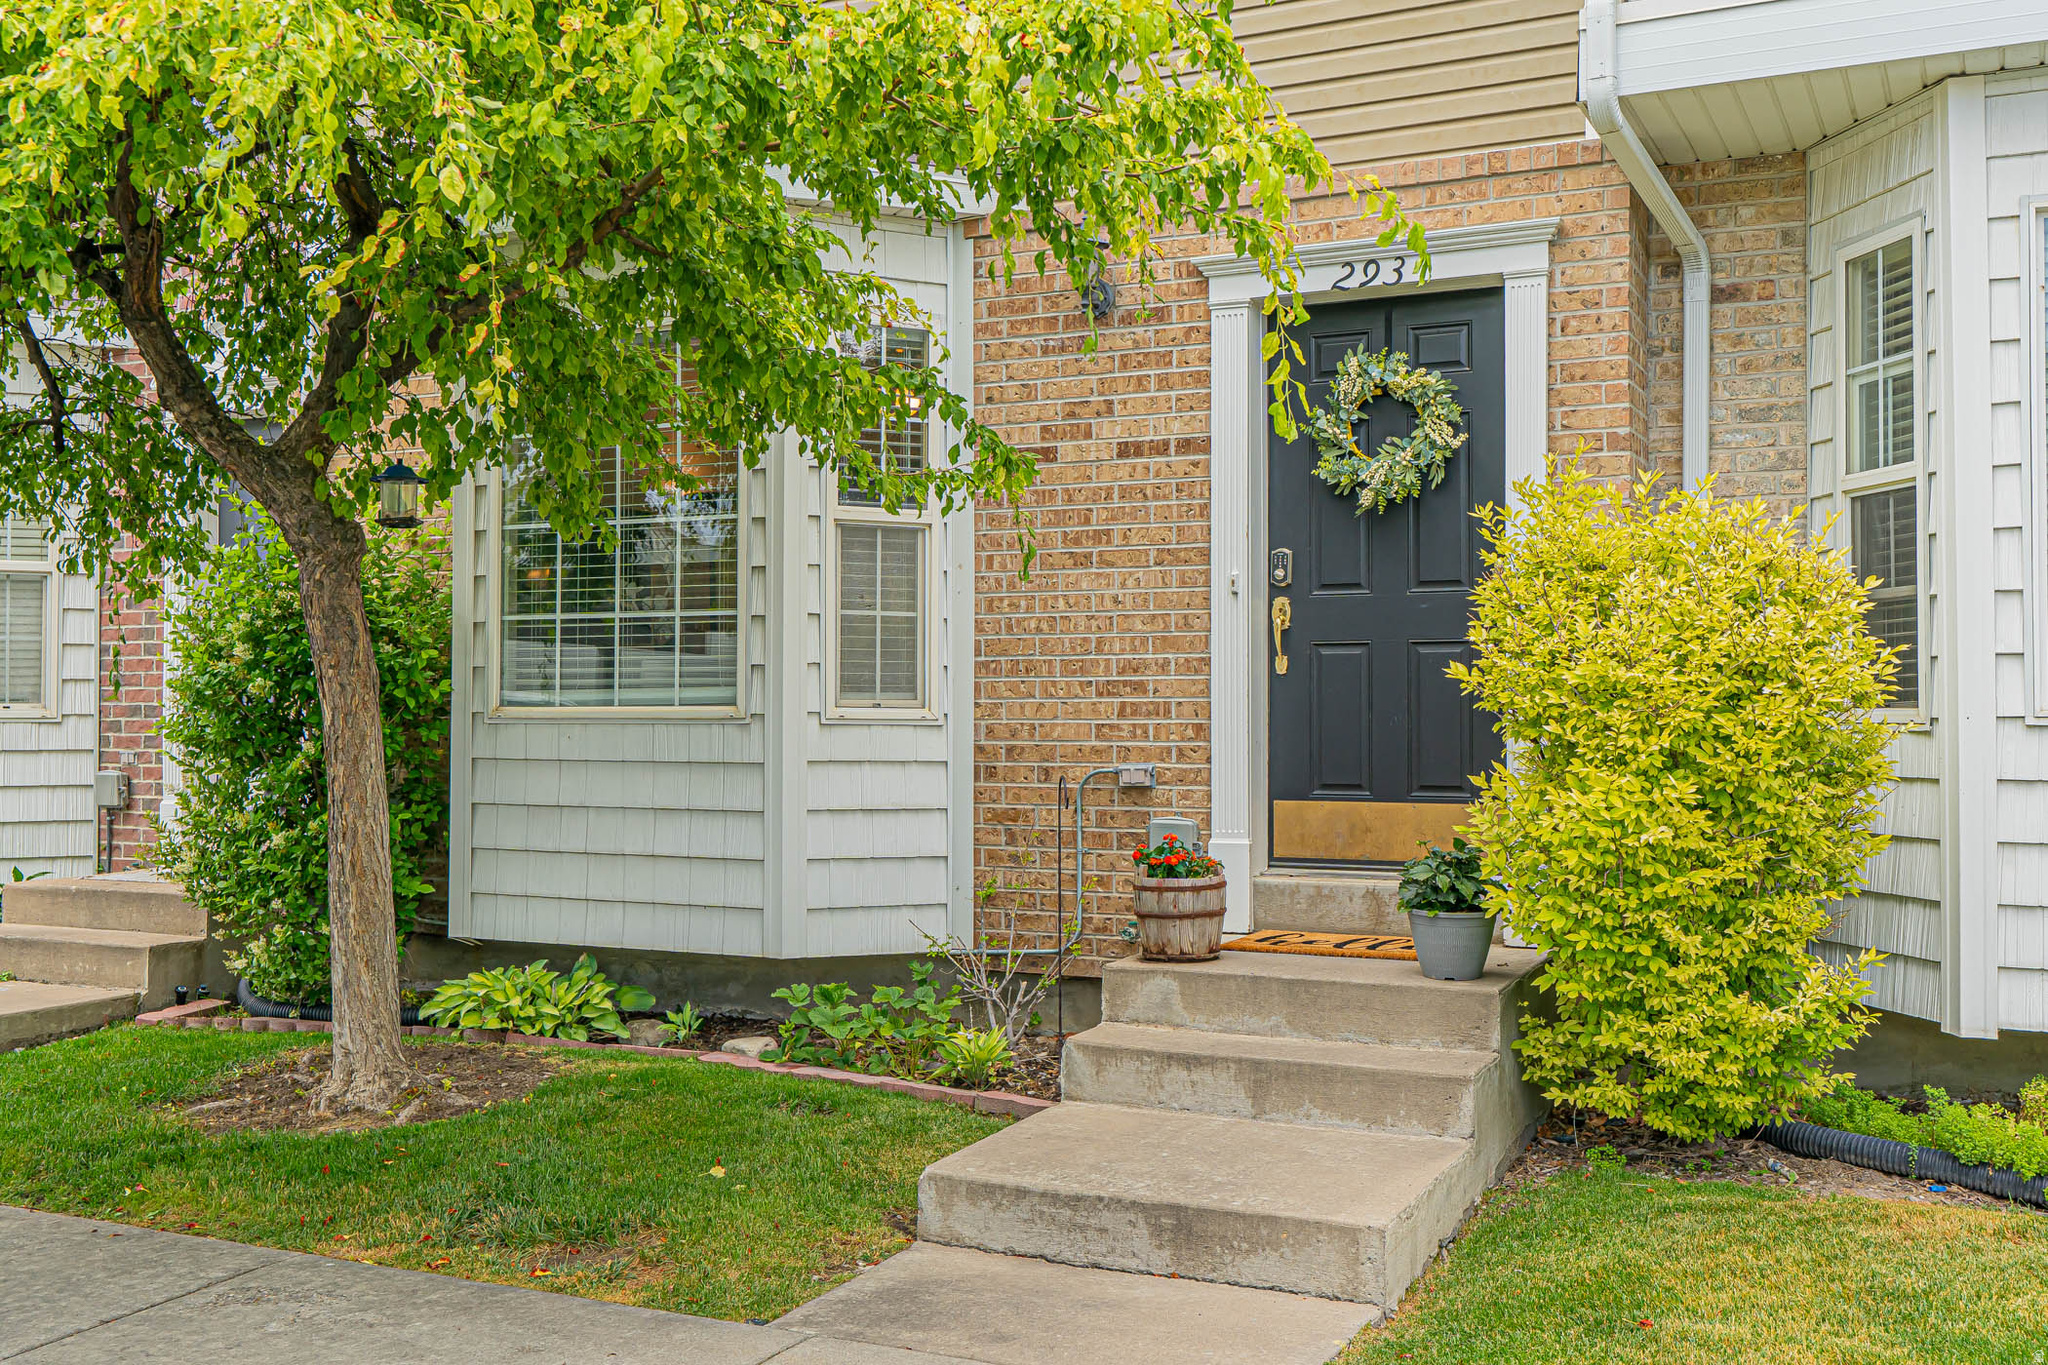
Discover the ideal first home you've been dreaming of! This charming 3-bedroom townhome features a private fenced patio, bonus attic storage, and additional crawlspace storage underneath. You'll appreciate the convenience of two parking spots right at your front door, along with all appliances being included in the sale. With monthly HOA dues covering water, sewer, and trash, you'll save on costs without compromising on comfort. Plus, a comprehensive home inspection is scheduled for July 9, giving you peace of mind and transparency before submitting an offer! Step into the spacious main level, where the connected family room and dining area flow seamlessly into a sunlit kitchen, complete with mountain views and ample room for extra furniture. This level also includes a convenient half bath for guests, a laundry room, and a large pantry, to enhance the home's functionality. The main floor showcases brand-new vinyl flooring, fresh paint, and bright finishes throughout, creating a welcoming atmosphere. Upstairs, you'll discover three well-appointed bedrooms and a beautifully updated bathroom featuring dual vanities, stylish mirrors, modern faucets, a new showerhead, and vinyl flooring. All the carpet was replaced in the last few years, and it even features a higher-end carpet pad! The primary bedroom offers a generous layout with space for additional furnishings and charming built-in shelving. Don't overlook the easy access to the attic storage via the pull-down ladder in the hallway. Step outside to the back patio, where a raised terrace garden bed with perennial plants and flowers, a storage shed, and plenty of room await for you to unwind and enjoy shaded evenings. Parking is effortless with one covered space and another uncovered space just steps from your door. Make life a little easier with the community mailbox and dumpsters conveniently located just down the sidewalk! Take advantage of these incredible bonuses and reduce your costs while stepping into your first home or investment. Call today to schedule your showing! All information has been provided as a courtesy to the buyer. It is the buyer's and buyer agent's responsibility to verify all information and listing data to their own satisfaction. Square footage figures are provided as a courtesy estimate only and were obtained from county records. Buyer is advised to obtain an independent measurement.
#2170052

Providence

293 W 280 N

3 Beds

1 Baths

1,299 Sq.Ft.

$295,000

MLS#: 2170052
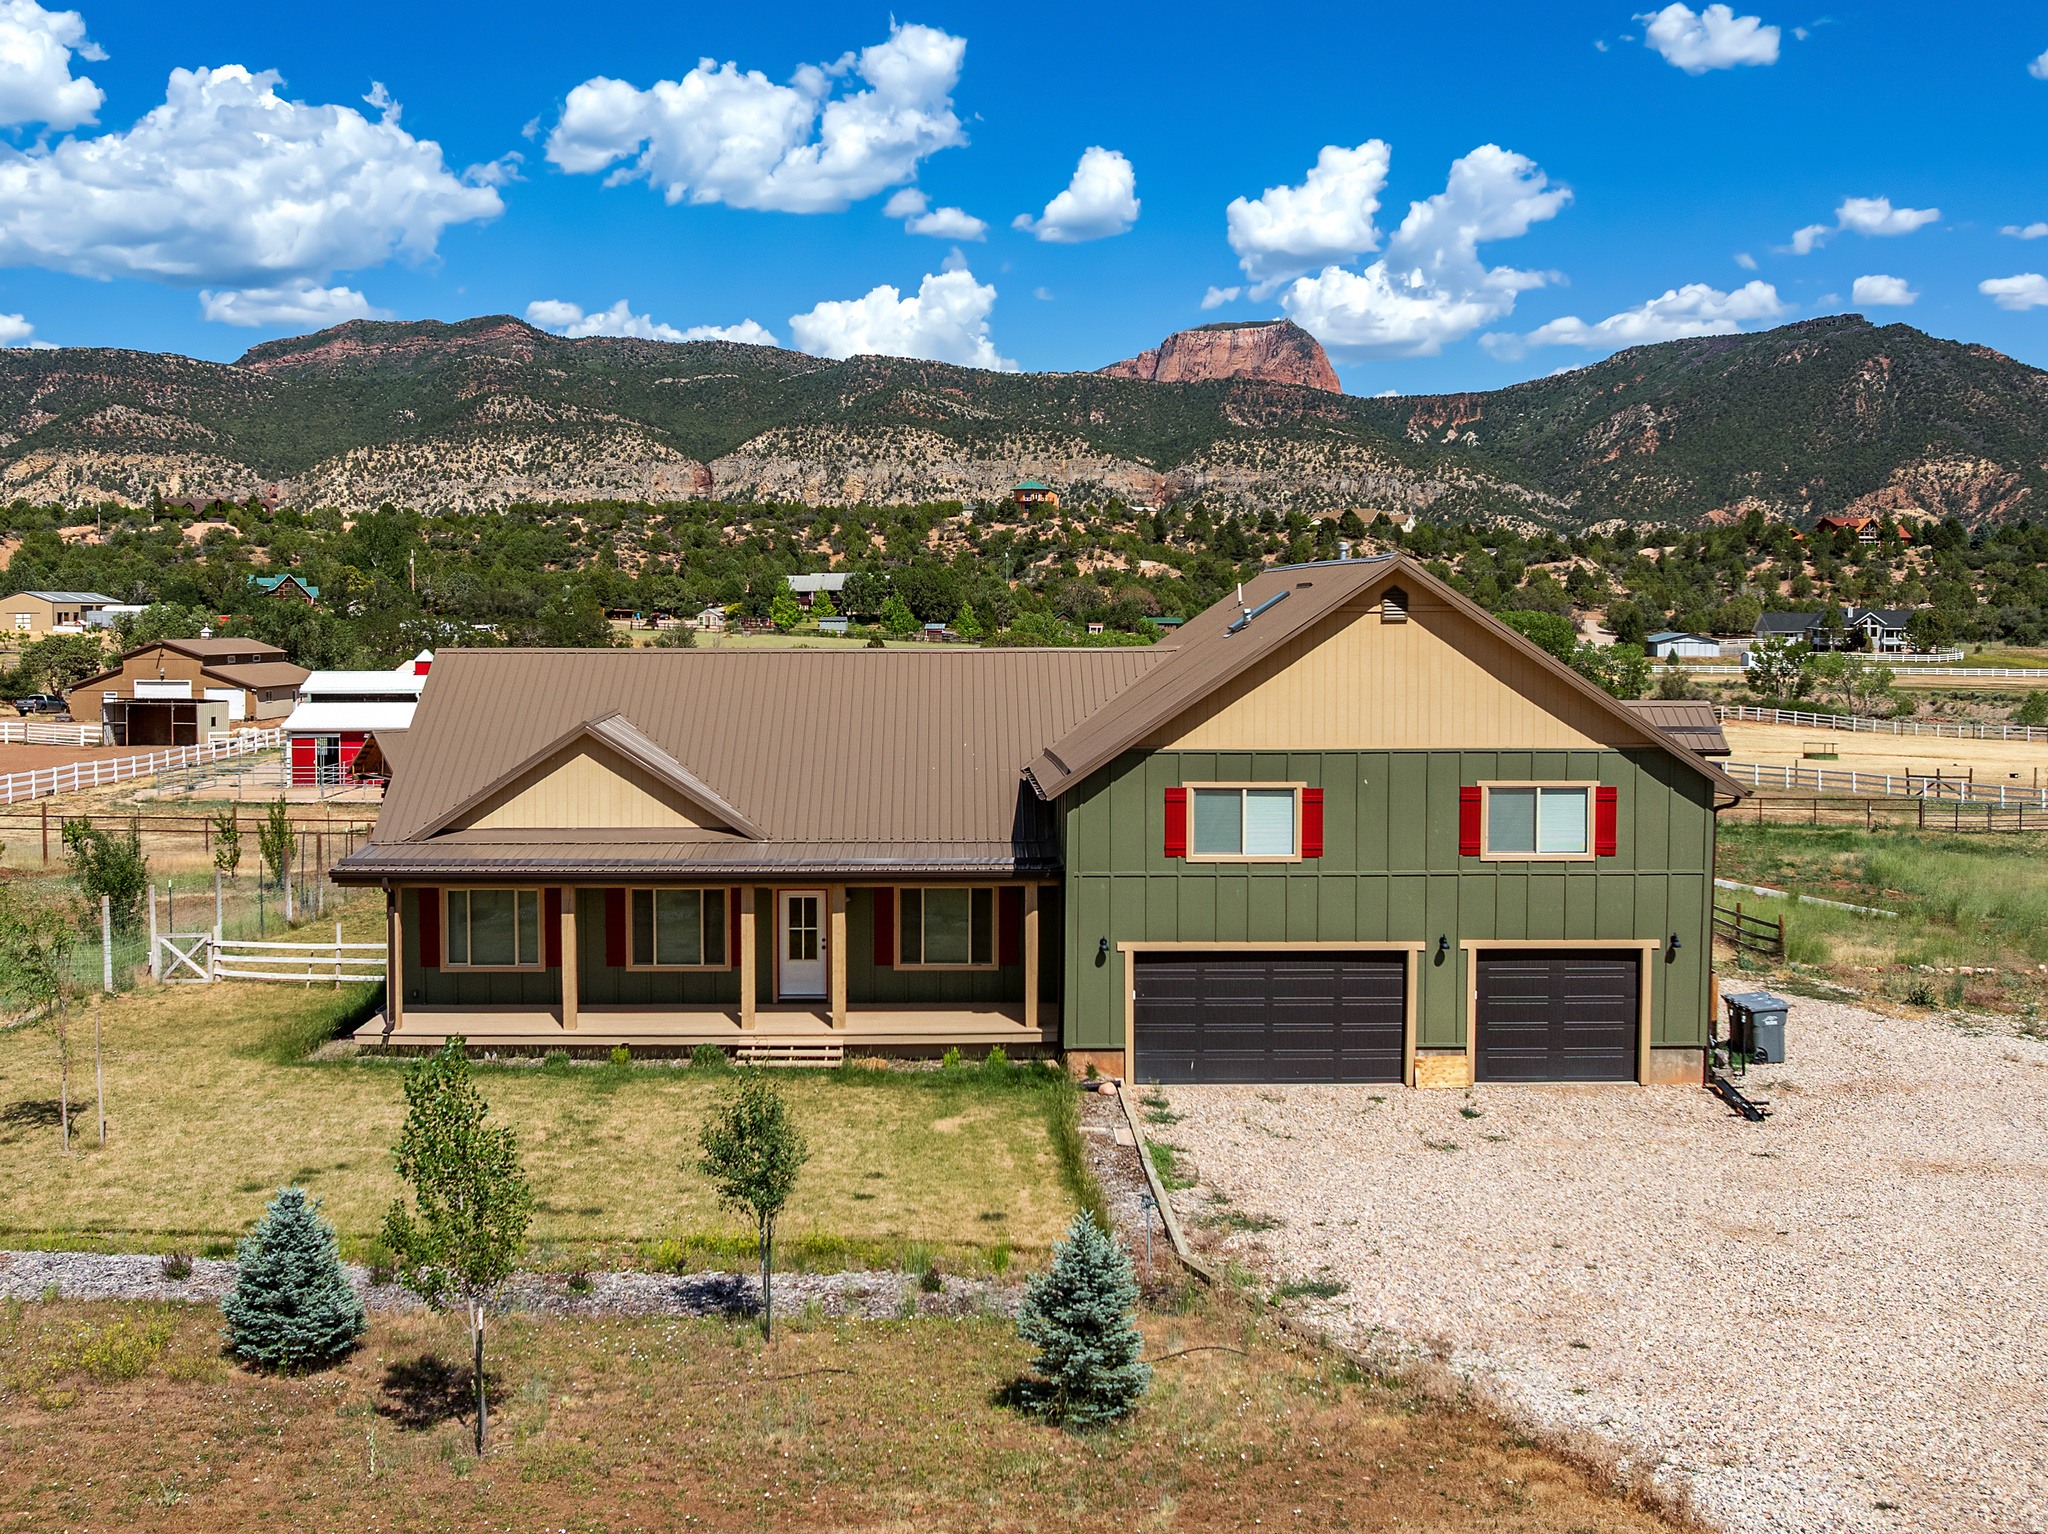
With unobstructed views of Zion's magnificent Kolob Fingers rising above the valley, this five-acre hobby farm offers a lifestyle that feels increasingly rare. Spend your evenings watching the setting sun ignite the cliffs in shades of fire and gold while horses graze peacefully beyond your window. Thoughtfully set up for western living, the property features fenced pasture, corrals, a horse barn, orchard, chicken run, and room to embrace the freedom and self-sufficiency you've been dreaming about. Open the gate, saddle up, and explore the surrounding countryside. Inside, rustic warmth meets modern comfort, while a true apartment/ADU with its own full kitchen offers flexibility for guests, family, or income potential. An unfinished basement provides a blank canvas for future expansion and customization. This is more than a home--it's a place where the view out your kitchen window becomes part of who you are.
#2166655

New Harmony

2025 S 2500 E

5 Beds

4 Baths

4,923 Sq.Ft.

$1,275,000

MLS#: 2166655
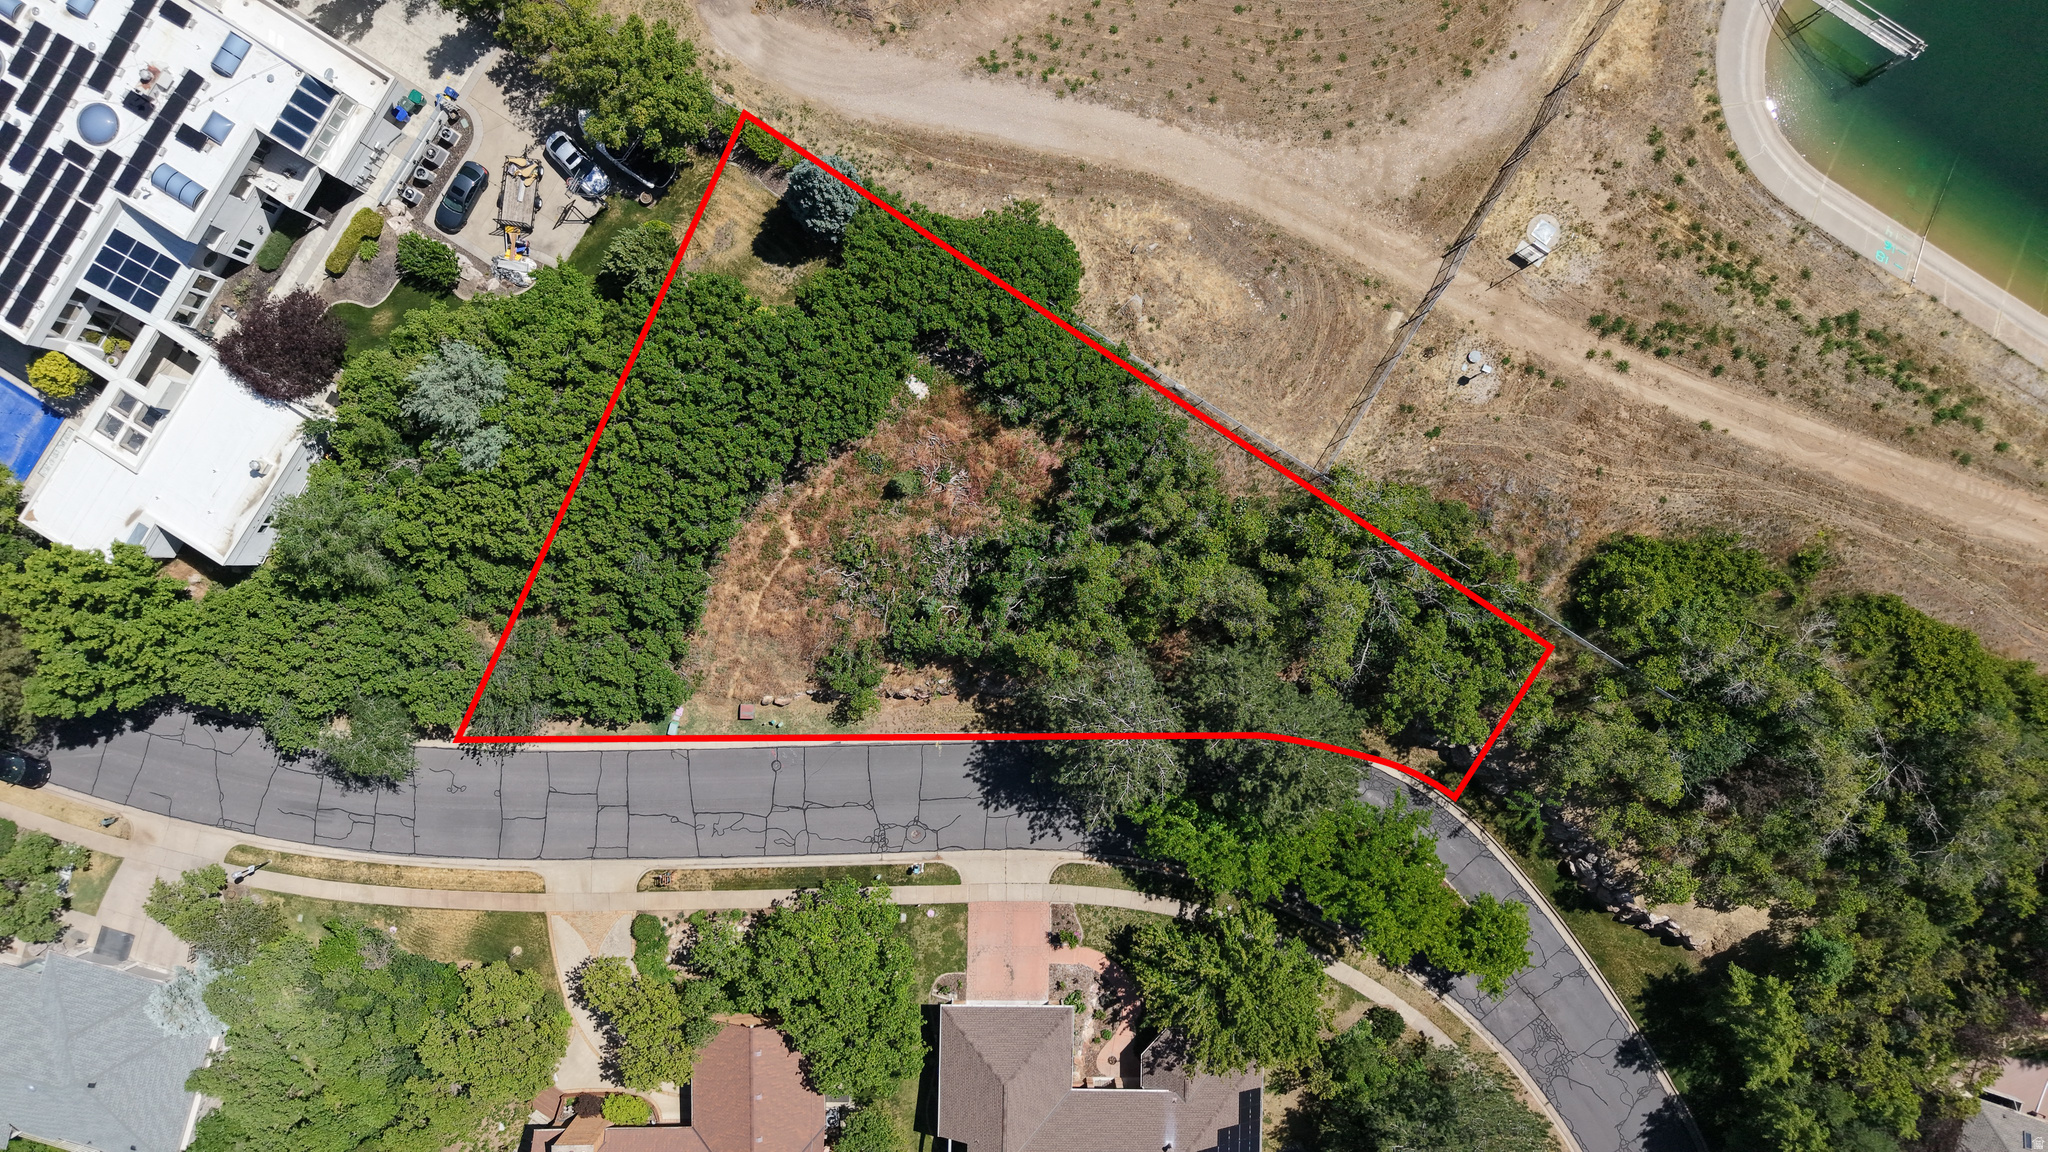
One of the last remaining gated estate lots on Ogden's East Bench. Panoramic views, mature pines, 250' frontage, secondary water, trails and golf nearby. Survey, geotech, and home design complete.  Minutes to downtown, Snowbasin, Powder Mountain, and Pineview. Agent is related to Seller.
#2166850

Ogden

2928 DARLING ST 3

None Beds

None Baths

0.39 acres

$399,000

MLS#: 2166850
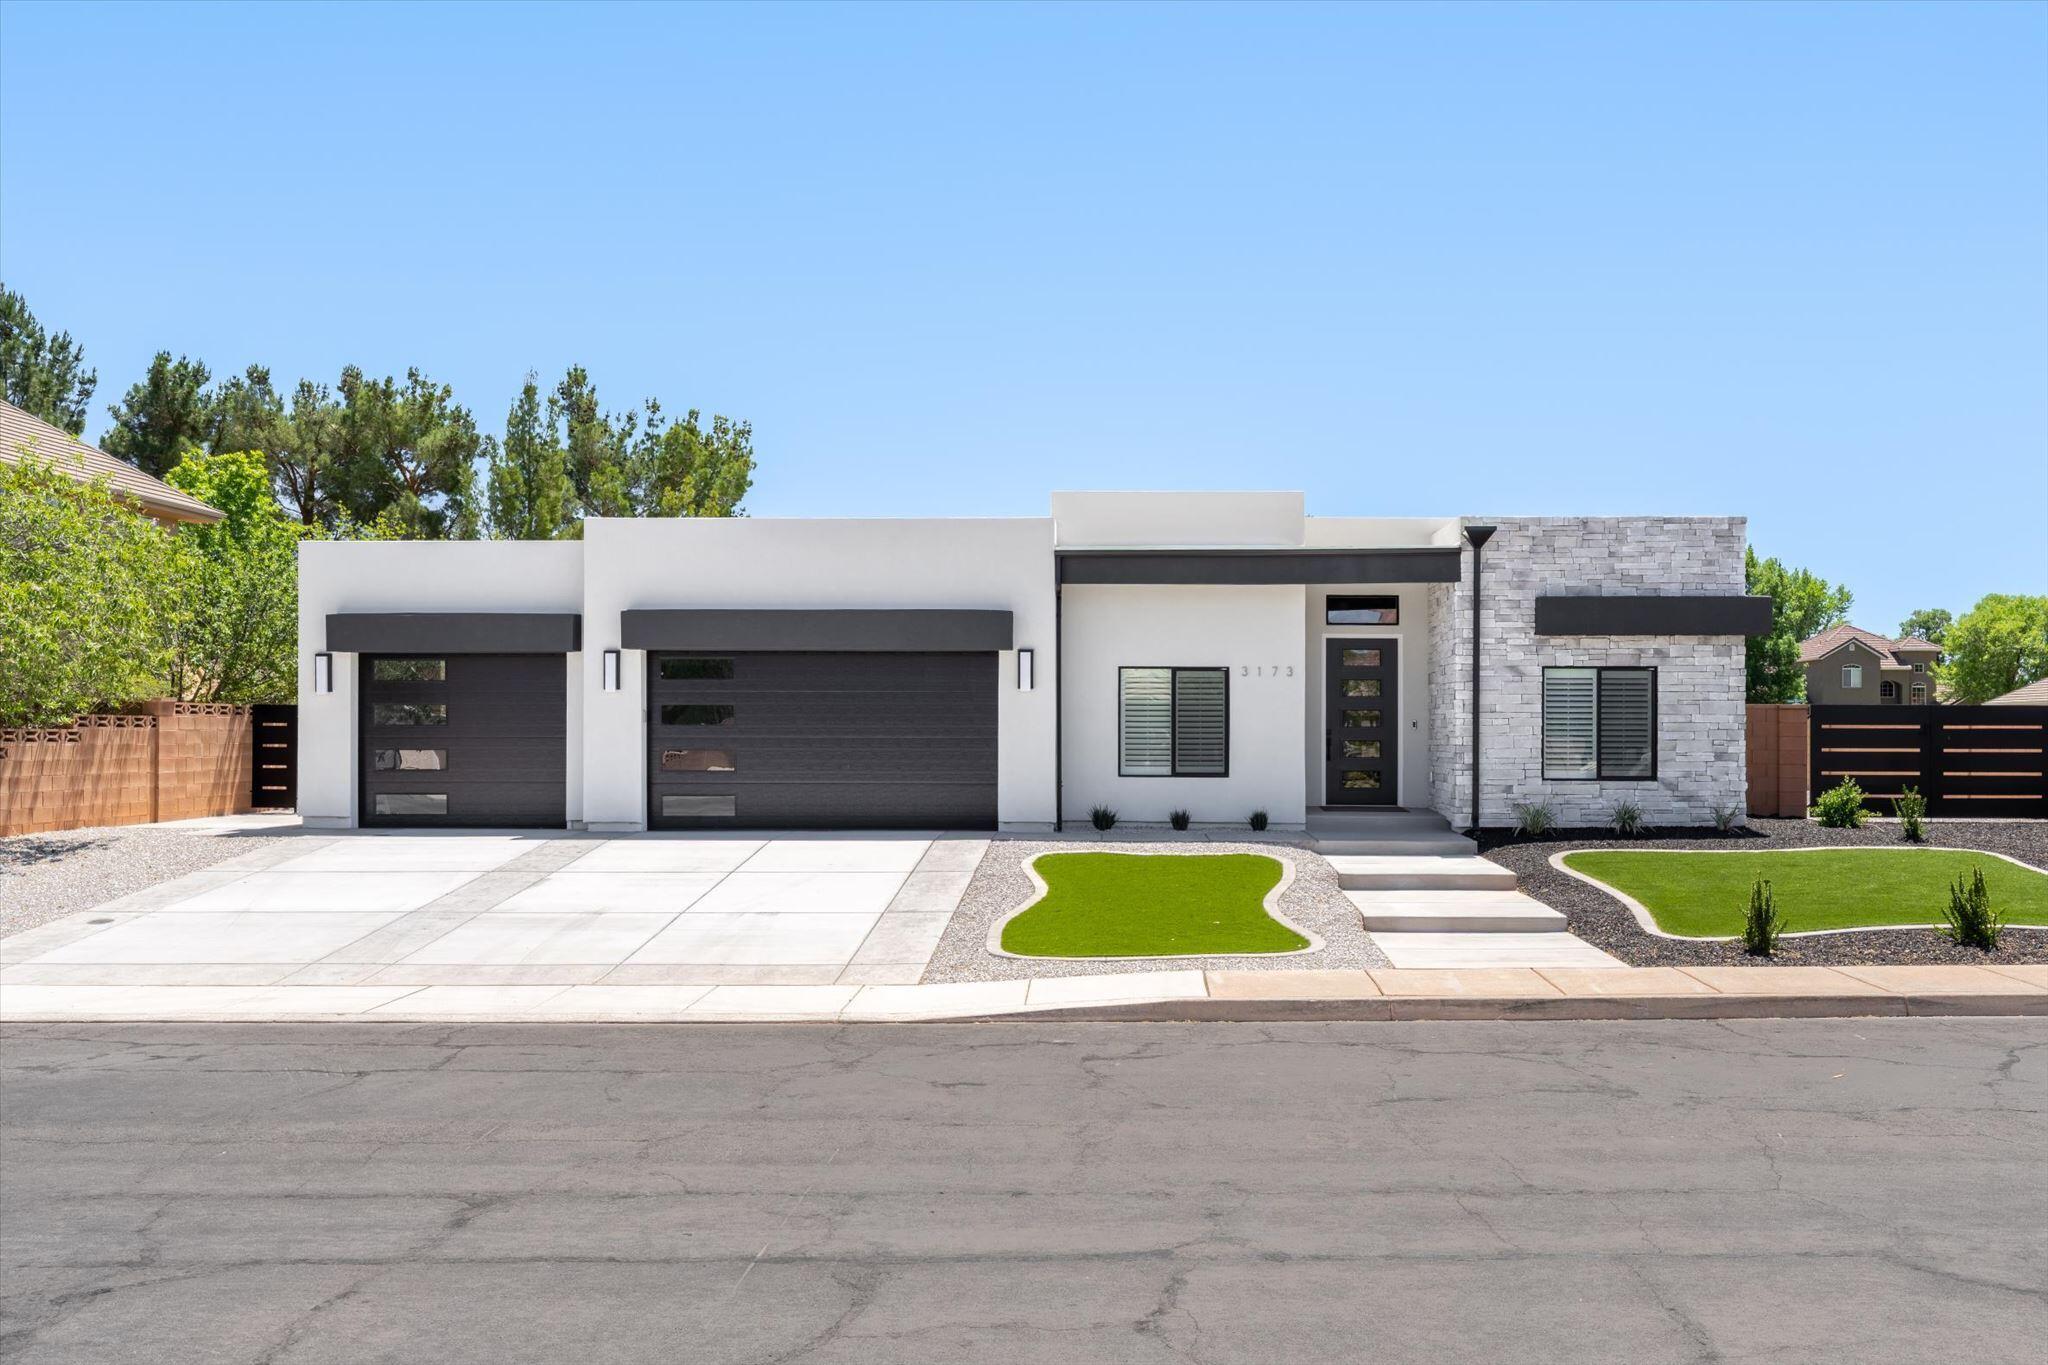
Price reduced
Modern luxury meets effortless livability in this stunning custom home designed with clean architectural lines, soaring ceilings, and high-end finishes throughout. This custom home offers a seamless blend of luxury, comfort, and functionality.
From the moment you step through the dramatic front entry, you're greeted by wide-plank flooring, designer lighting, and an open-concept layout filled with natural light. The spacious great room flows effortlessly into the gourmet kitchen featuring quartz countertops, custom cabinetry, premium Thermador stainless steel appliances, oversized island seating, and a large butler's pantry with extensive storage and prep space.
The luxurious primary suite delivers a true retreat experience with a spa-inspired en suite showcasing dual vanities, custom tile work, oversized walk-in shower, freestanding soaking tub, and a beautifully designed walk-in closet complete with custom built-ins and exceptional organization. Two additional bedrooms function as junior suites, each offering private en suite bathrooms and walk-in closets, creating ideal accommodations for guests or multigenerational living. Additional bedrooms are generously sized with soaring ceilings and designer finishes throughout.
Designed for both convenience and style, the home also features a custom mudroom with built-in storage, beautifully finished bathrooms, oversized garage space with epoxy flooring, and abundant storage throughout the home.
Step outside to a private backyard designed for relaxation and entertaining with a large covered patio, lush lawn, low-maintenance landscaping, and plenty of space to enjoy Southern Utah's beautiful weather year-round.
With sleek curb appeal, designer details, premium Thermador appliances, and thoughtfully designed living spaces throughout, this exceptional home delivers modern luxury with effortless functionality in every corner.
#26-272621

Santa Clara

3173 Swiss DR

4 Beds

None Baths

2,889 Sq.Ft.

$799,000

MLS#: 26-272621
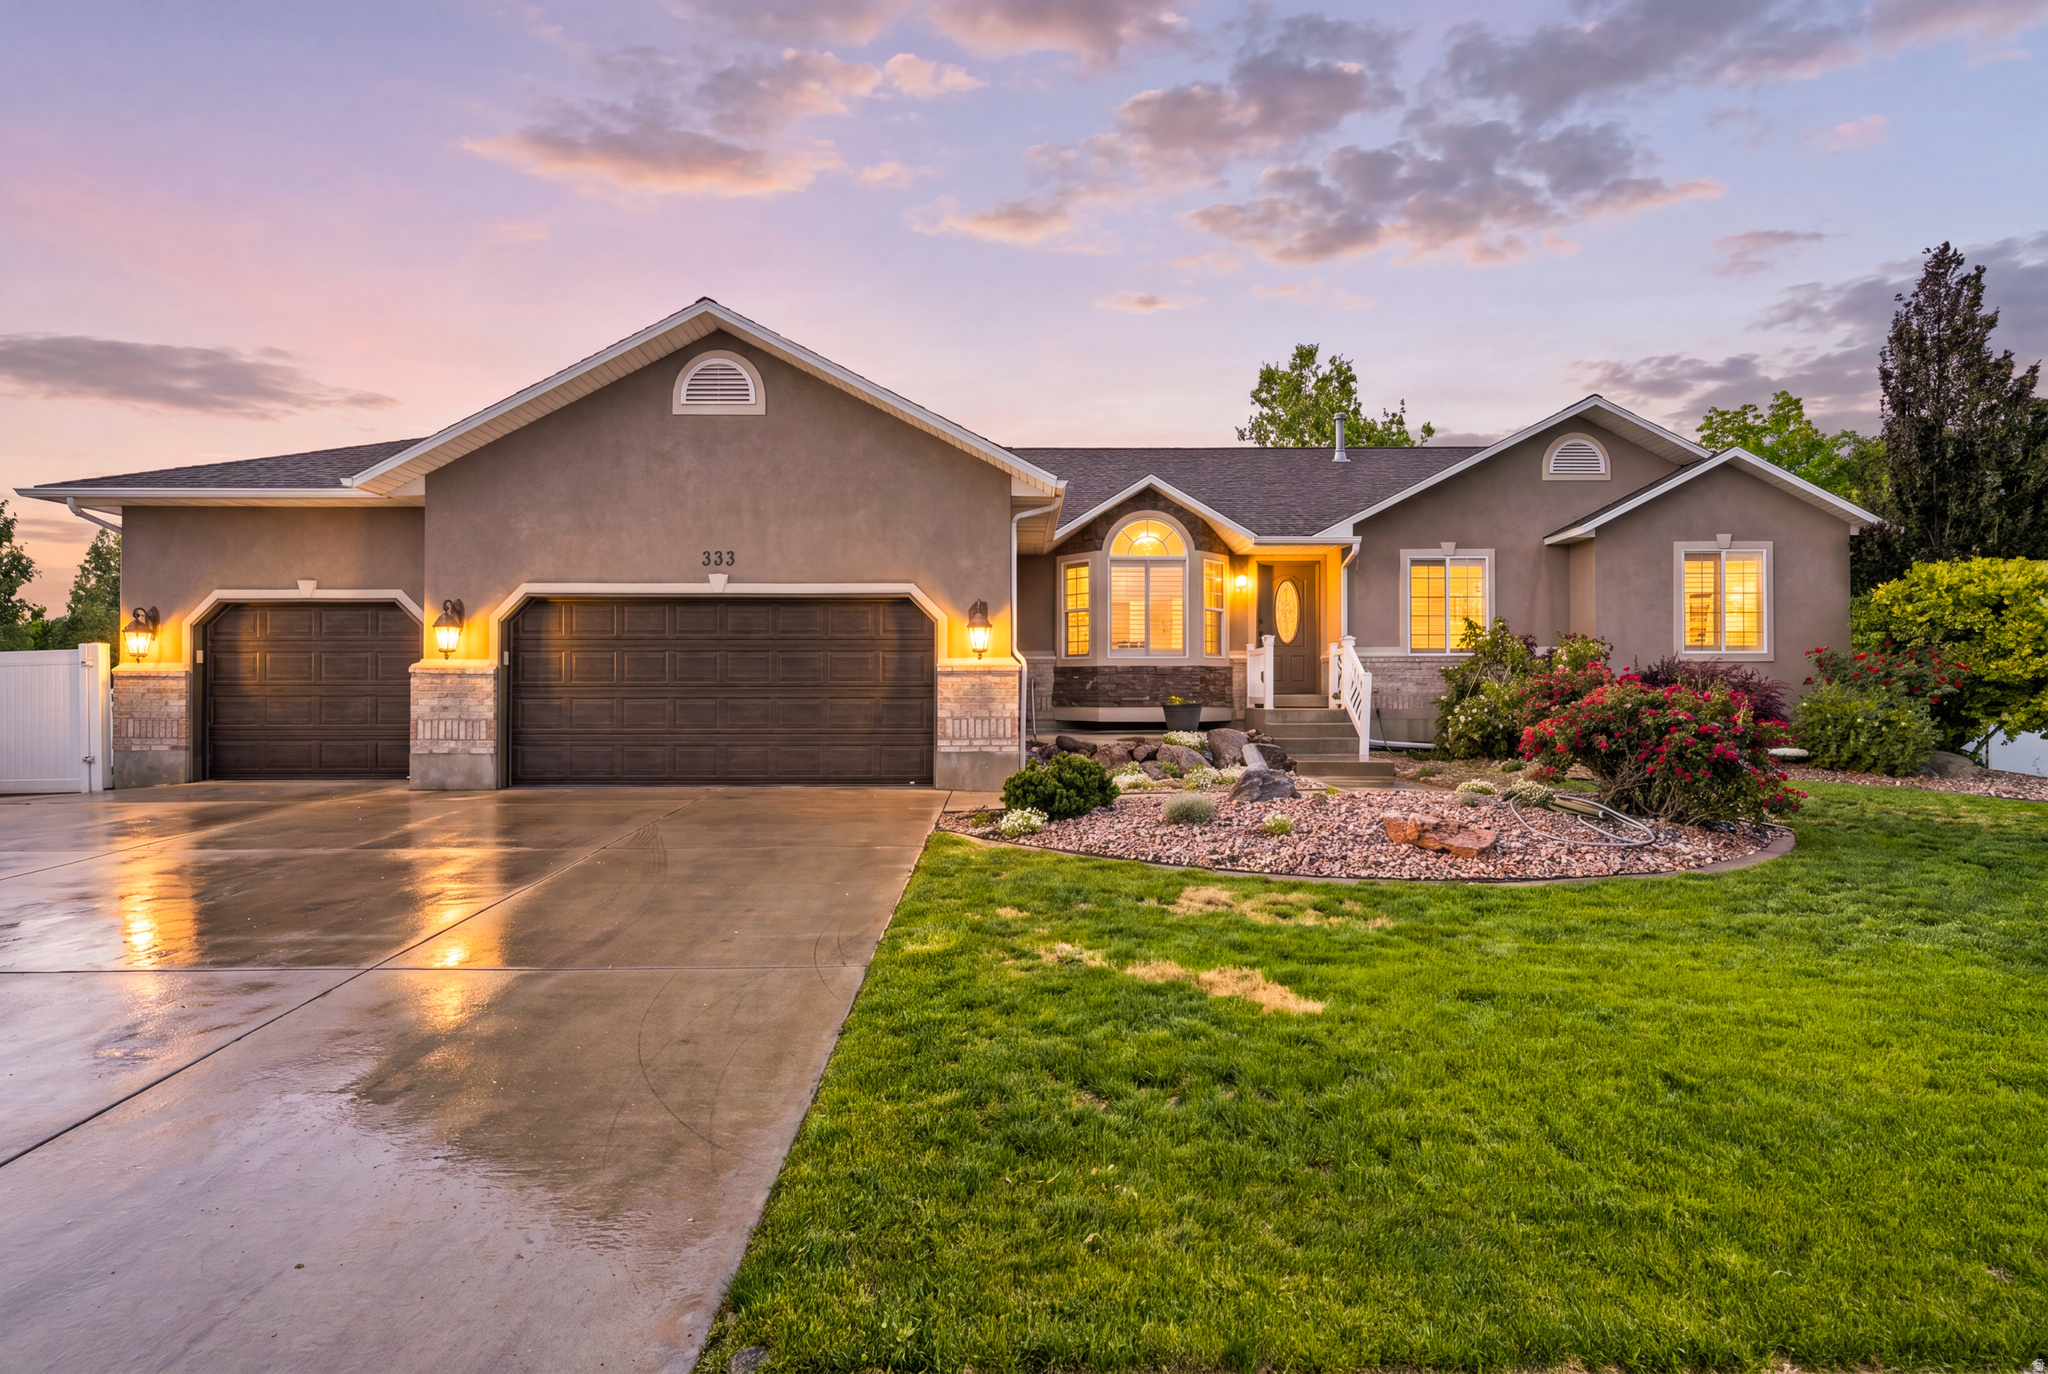
New Price! Welcome to the perfect blend of main-level luxury and incredible income potential! This beautiful rambler with a full ADU is nestled right in the highly sought-after heart of Draper. Step inside the main level to discover a bright, open layout perfectly illuminated by large windows. The welcoming floor plan features an elegant formal living room and a versatile flex room, ideal for a dedicated home office or an additional bedroom. The main floor is highlighted by a spacious primary suite, complete with its own private access to the rear deck. Downstairs, the basement offers a fantastic ADU setup with its own separate entrance. This lower level mirrors the airy feel of the upstairs with a large open layout and features its own separate laundry-making it the perfect space for a mother-in-law apartment, guest quarters, or rental income. Outside, the property continues to impress. Situated on a large lot, the home features a spacious 3-car garage alongside an expansive RV parking area with plenty of room for your vehicles and toys. The backyard is an entertainer's dream, showcasing an oversized covered deck that is already electrically prepped for a hot tub. Whether you are looking for multi-generational living or a brilliant income-producing property with room to grow, this Draper gem truly checks every single box. Schedule your private tour today!
#2166599

Draper

333 E ROSEWOOD PARK LN

5 Beds

3 Baths

3,542 Sq.Ft.

$875,000

MLS#: 2166599
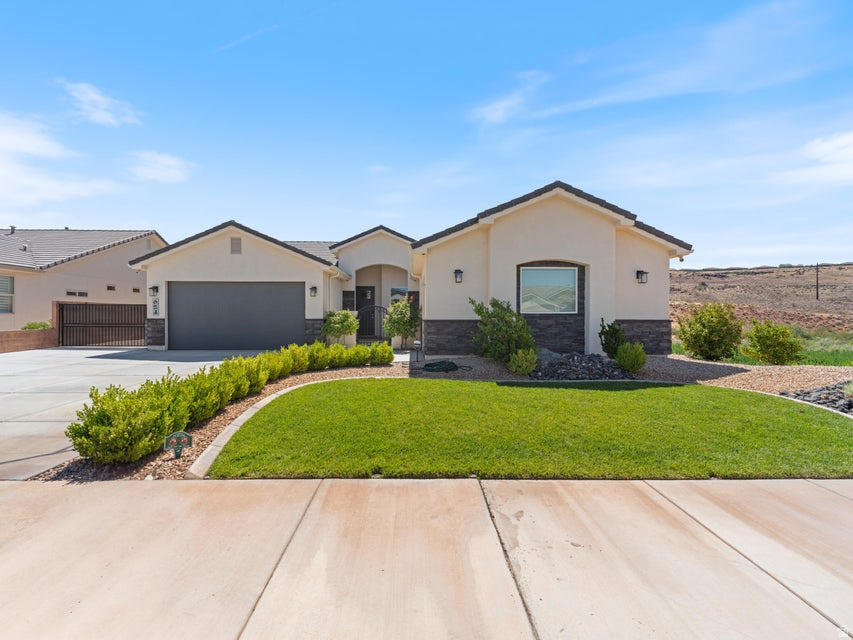
The Upgrades Are Already Done. Now You Get to Enjoy Them. | Built in 2020, this Washington home offers the features buyers often wish they had added after moving in. The kitchen is a standout, with cabinetry extending to the ceiling, double islands, and plenty of room for cooking, gathering, and everyday life. The living area features built-ins and a fireplace that add warmth and character, while thoughtful touches like a heated bathroom help make daily living more comfortable. Outside, the backyard is ready to enjoy from day one. An outdoor kitchen, pergola, raised garden beds, and raspberry and blackberry bushes create a space that's both functional and inviting. One of the best features may be what you don't have: neighbors directly behind you or on one side, giving the property a greater sense of openness and privacy than many newer neighborhoods provide. RV parking with a gated side yard adds flexibility for trailers, toys, and extra vehicles, making this home both practical and enjoyable. This home combines smart upgrades with a prime location in a vibrant area of Washington, making it an inviting choice that's bound to impress.
#2166674

Washington

624 N SANDY TALUS DR

3 Beds

2 Baths

N/A

$650,000

MLS#: 2166674

* Listings identified with the FMLS IDX logo come from FMLS and are held by brokerage firms other than the owner of this website. The listing brokerage is identified in any listing details. Information is deemed reliable but is not guaranteed. If you believe any FMLS listing contains material that infringes your copyrighted work please click here to review our DMCA policy and learn how to submit a takedown request. Ā© 2024. First Multiple Listing Service, Inc.
Provo Community Living!

Featured listing

Provo Community Living!

Browse Properties

Categories

Homes Tailored to Your Lifestyle

Buyers Guide

Buying a home is one of the most exciting milestones of your life.

View more

Sellers Guide

Putting your home on the market can be a stressful process, especially when you don’t know what to expect.

View more

Market report

With just a few clicks, you'll gain instant access to valuable insights about the real estate market, including trends, property values, and community analytics.

View more

Home value

Unlike automated valuations, our hands-on review will provide a comprehensive opinion of your home’s value while considering important interior elements and other location intangible factors that machine algorithms so often miss.

View more

Buyers resources

Guides on financing, inspections, and choosing the right Realtor for a smooth home purchase.

Sellers resources

Practical tips on staging, pricing, and preparing your home to attract buyers and maximize your sale.

 - property

Send a message

Message successfully sent.

Reason for contacting?

I agree to receive email communication and understand I can unsubscribe at any time.

I agree to be contacted by OnX Realty via call, email, and text for real estate services. To opt out, you can reply 'stop' at any time or reply 'help' for assistance. You can also click the unsubscribe link in the emails. Message and data rates may apply. Message frequency may vary. Privacy Policy

Sign In Sign Out

Virtual Assistant

Would you like to take the next step with this property? We can help you schedule a showing or virtual tour, or send you more details.

Yes, I would like more information.

Thank You for Your Reply, One of Our Agents will contact you as soon as possible

No, maybe later.

Thank you, you can always contact me via email, phone number or through the contact form.

Realhub AI

Lucy - Your AI-Powered Realtor

Update Your Temporary Password

Personalize your search

Enter your email and we'll notify you immediately when new listings match what you're looking for.

or enter email address

Already have an account ? Login here

Continue your home search

I agree to receive communications and understand I can unsubscribe at any time.

I agree to be contacted by OnX Realty via call, email, and text for real estate services. To opt out, you can reply 'stop' at any time or reply 'help' for assistance. You can also click the unsubscribe link in the emails. Message and data rates may apply. Message frequency may vary. Privacy Policy

Already have an account ? Login here

We use cookies

We use cookies primarily for analytics to enhance your experience. By accepting, you agree to our use of these cookies. You can manage your preferences or learn more about our cookies policy.