Thinking of selling?

Utah's Premier |OnX Realty

  • Nearby me

E-Alert name

Properties

30378 properties match your criteria

Price reduced
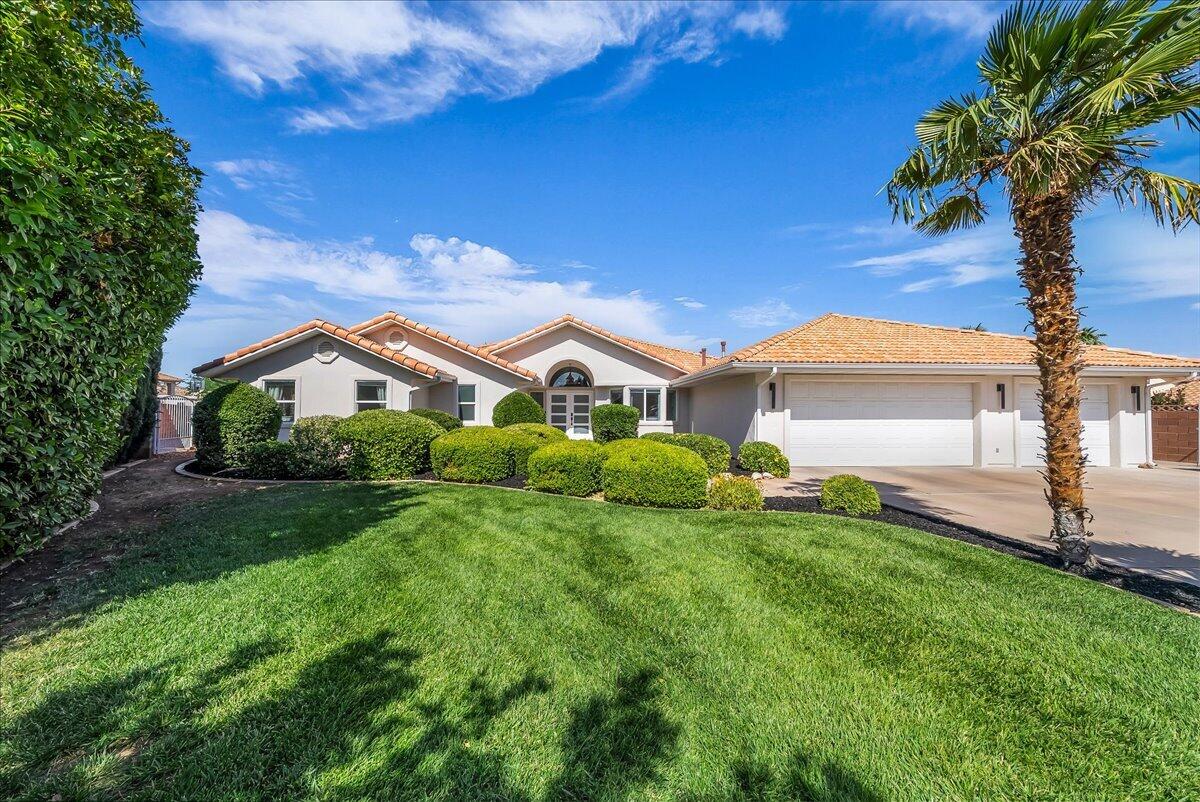
Fantastic top to bottom remodel in coveted St James neighborhood. Completely
refinished in 2024-2025, this half acre property is ready for both your pool and pickleball court with plenty to spare.

Highlights of the remodel include new tile and engineered hardwood, cabinets
throughout, Callaway 72'' linear gas fireplace, Moen faucets, Wolf gas range/oven/griddle, Bosch electric oven & microwave, chef hood, Sub-Zero fridge and freezer, drink fridge/wine cooler, R/O water system, quartzite kitchen island countertop,
quartz counters in the kitchen perimeter + master bath, granite tops in the remaining
bathrooms and laundry, steam shower in master, under cabinet & floating shelf lighting, water softener, and smart lock front door.

Additional upgrades and features of the remodel include all new plumbing throughout, main waterline to the street, stucco, rain gutters, windows, doors, blown insulation, garage door motors and sensors, electrical wiring/outlets/switches, recessed and hanging lights, fans, water heaters, Lennox AC & furnaces, and pre-wired for Sonos speakers.

This home is single-level living with no stairs. It includes plenty of side parking with a
pull-through garage to park all of the toys. St James Place is one of
the most desirable subdivisions in Washington County, and is just a few minutes to both the St James Park and the city trail system. Located just outside of the mainstream, yet close to River Road and I-15 for excellent access to everything in the greater St George area. St James subdivision is Dixie Power, has no HOA, and is in the Desert Hills High School District. Please see the DOCUMENTS Section for details of the extensive remodel.
#26-272862

St George

1624 S 1160 East CIR

4 Beds

None Baths

3,086 Sq.Ft.

$895,000

MLS#: 26-272862
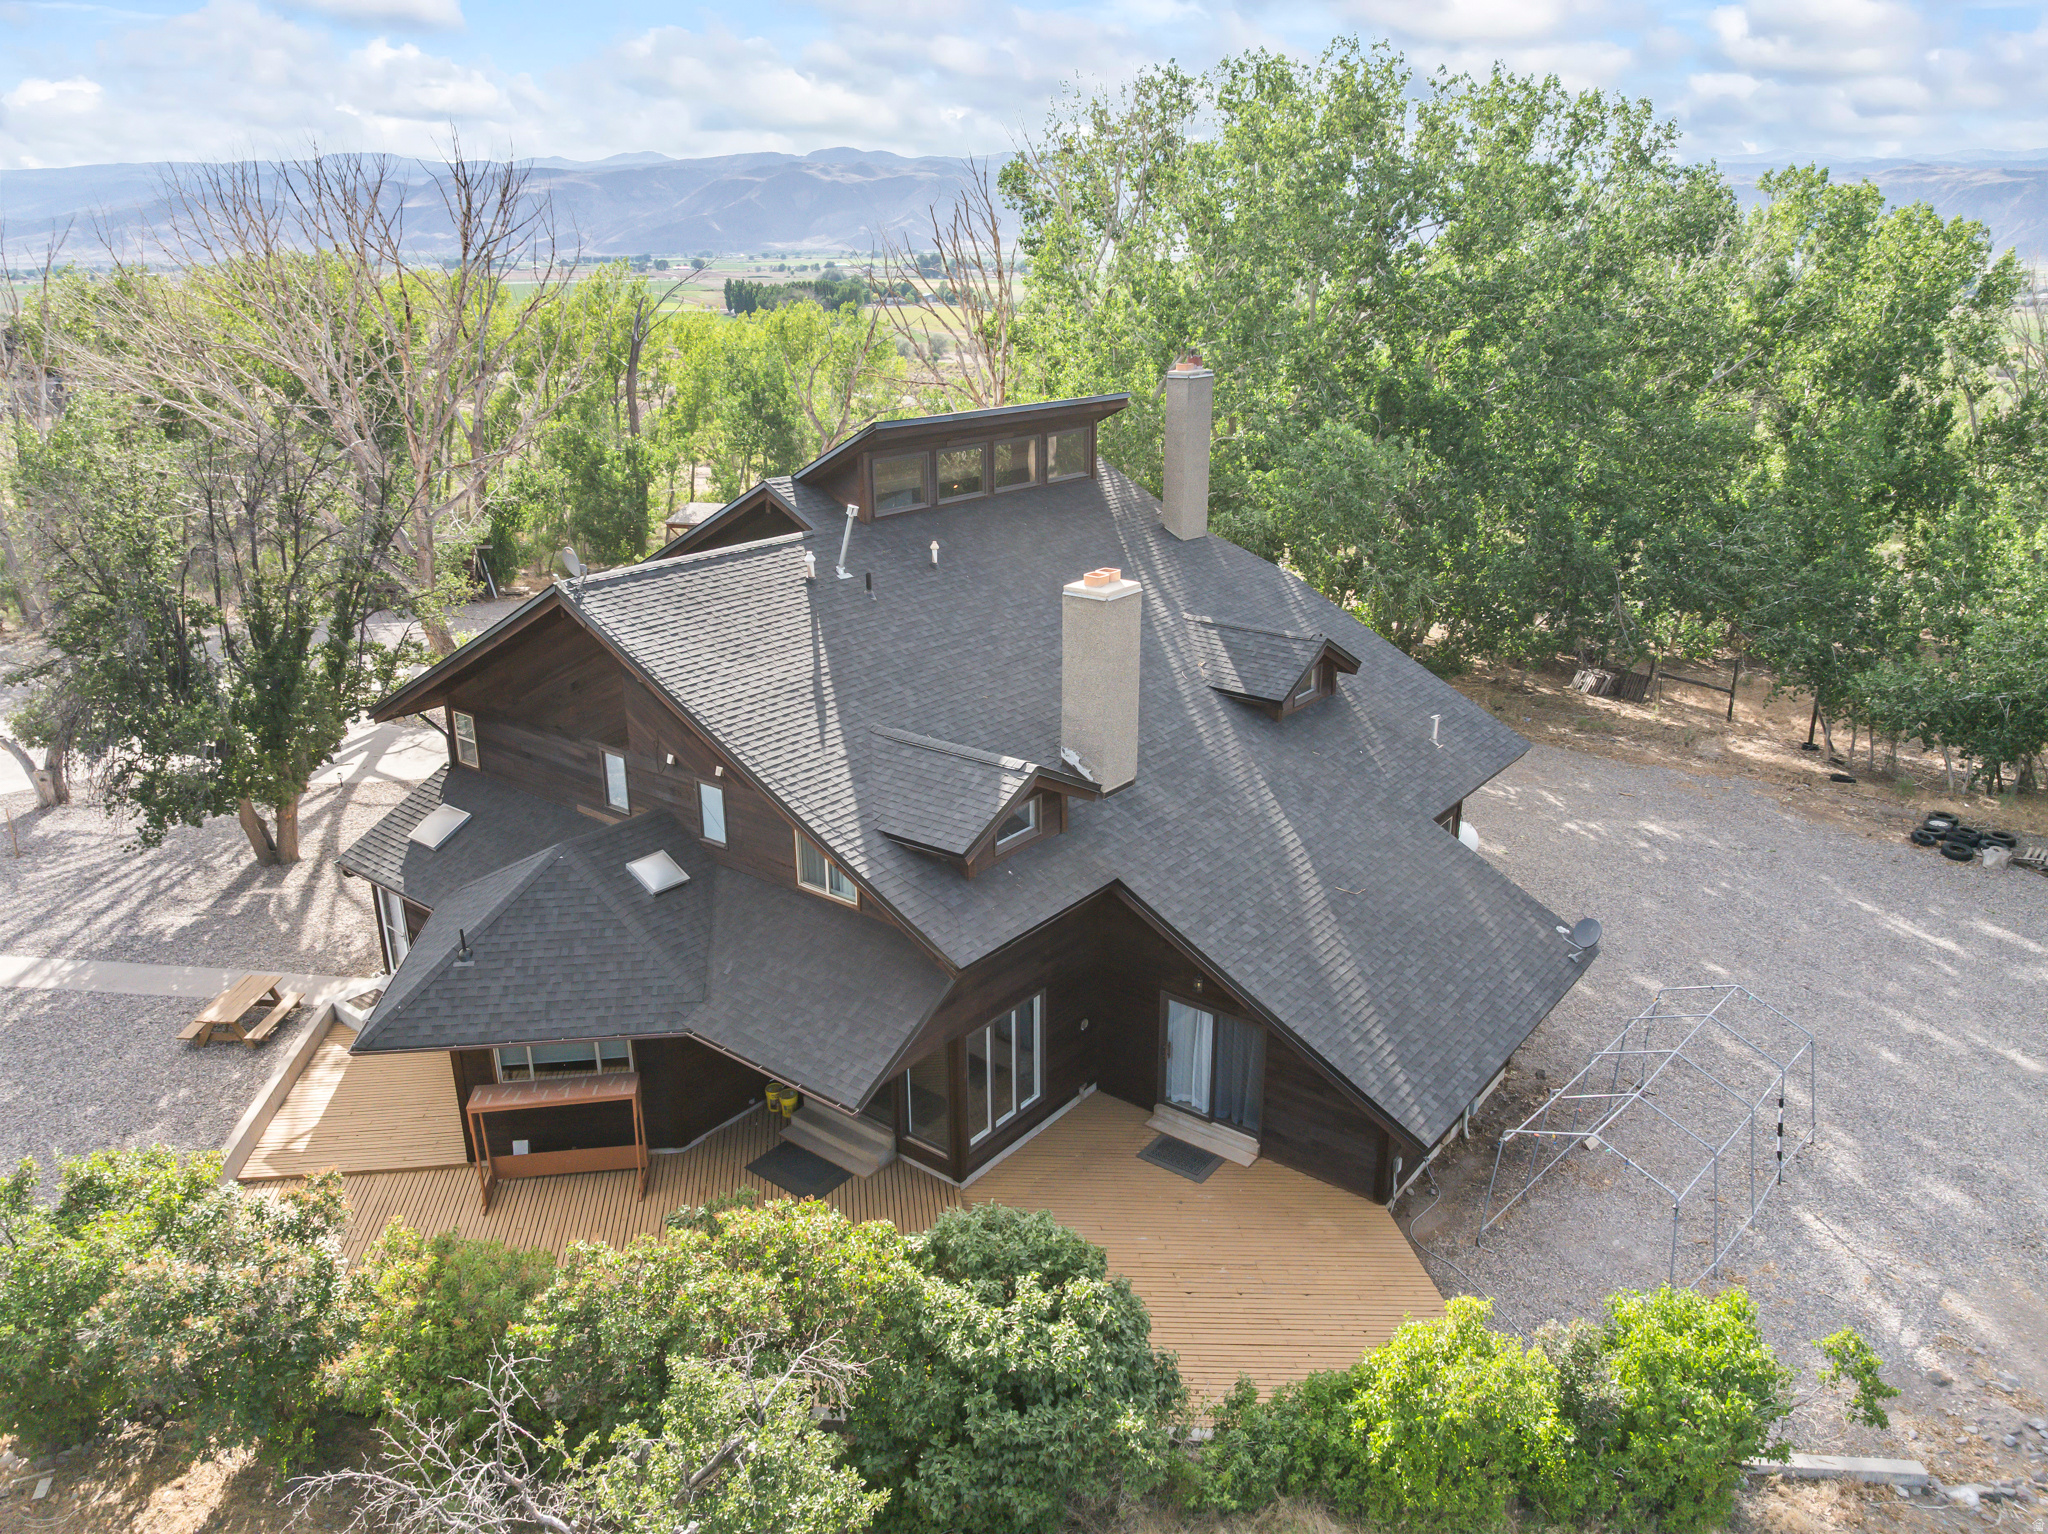
THERE IS TIME CLAUSE CONTRACT ON THIS HOME.  Welcome to Spring Tree Ranch, one of Central Utah's most extraordinary private estates. Situated on 23.95acreson foothills of Central Valley, this remarkable property combines timeless craftsmanship, rich local history, luxury living, and direct access to endless outdoor recreation. From the moment you enter, you'll discover architectural details that simply cannot be duplicated. The home features soaring wood-vaulted ceilings, breathtaking stained glass windows sourced from historic churches, and three stunning fireplaces-including one in the formal living room, one in the spacious primary suite, and another in the cozy den. The entertaining area also includes a charming woodburning stove that creates a warm and inviting atmosphere year-round. History comes alive in the custom bar, featuring the original witness stand salvaged from the historic Richfield Courthouse, creating a conversation piece unlike anything you'll find in another home. The beautifully updated kitchen offers modern convenience while maintaining the home's timeless character. A spacious formal dining room and multiple gathering spaces make this property ideal for hosting family celebrations, holiday gatherings, or entertaining guests. Outside, Spring Tree Ranch offers 23.950acres of open land, providing endless possibilities for horse enthusiasts, hobby ranching, or simply enjoying your own private retreat. Bring your horses and design the equestrian setup of your dreams with plenty of room for barns, arenas, corrals, and pasture. Outdoor enthusiasts will love the property's direct access to BLM land, allowing you to ride your horses, ATVs, or UTVs straight from your property without loading a trailer. Experience thousands of acres of scenic riding trails, mountain adventures, wildlife, and year-round recreation right from your own backyard. Whether you're searching for a luxury horse property, private ranch, recreational retreat, family estate, or a one-of-a-kind home with unmatched character, Spring Tree Ranch offers an opportunity that rarely comes to market
#2169317

Central Valley

460 E LANDSLIDE RD S

4 Beds

2 Baths

4,780 Sq.Ft.

$895,000

MLS#: 2169317

Enjoy main level living, room to spread out, and beautiful mountain views in this spacious Morgan rambler. The main level features three bedrooms, laundry, a dedicated office, formal dining, and an open kitchen and great room with a fireplace. The fully finished basement adds a second kitchen, space for a second laundry, three more bedrooms, and a large gathering space for guests, entertaining, or everyday living. Step out onto the covered deck to take in the mountain views and look out over the spacious backyard, with room for a future pool or shop, subject to local approvals. The three-car garage offers extra height and length, and there's RV parking too. Pre-listing inspection completed. Come take another look at everything this home has to offer!
#2149270

Morgan

407 W LARKSPUR LN

6 Beds

4 Baths

5,342 Sq.Ft.

$895,000

MLS#: 2149270

Price reduced
$15,000 IN SELLER PAID CLOSING COSTS. Welcome to your Alpine oasis! Nestled on a sprawling, secluded corner lot, this updated rambler offers the perfect blend of modern comfort, rustic charm, and idyllic country living. From the moment you arrive, you'll be captivated by unobstructed Wasatch mountain views that create a breathtaking seasonal backdrop right from your porch. This exceptional home is an incredible value, offered as a partially furnished, Turnkey Property. "Bonus Inclusions" All Appliances, Hot Tub, Gazebo, Above Ground Pool with Deck, Billiards Table & Bar. Step through the new front door (featuring a smart fingerprint lock) to discover a thoughtfully updated interior designed for relaxing and entertaining. The renovated kitchen boasts granite countertops, included black china cabinets, and updated lighting, flowing seamlessly into the open-concept living room with a cozy fireplace. Premium upgrades run throughout the home, including new solar-rated windows, upgraded electrical outlets, dimmable bar lights, 22-mil "Lifeproof" LVP flooring, and extra-thick Stainmaster carpet. Added attic insulation ensures year-round comfort. The lower level provides three additional bedrooms and a fantastic gathering space with a bar and billiards table. Outside, the property is a rare find. With its generous footprint and dedicated irrigation water, plus an additional water spigot attached to the homes system for year round access, the grounds are ideal for horses (its previous use) or cultivating the ultimate garden. The lush landscaping features a tranquil pond with a water fountain, mature shade trees, and a producing orchard with peach, pear, and apple trees alongside blackberry bushes. The outdoor entertainment setup is unparalleled and perfect for stargazing. Practical amenities include dedicated RV parking with abundant room for trailers and toys, a waste water drain connected to homes sewer system for RV's, plus a spacious 2-car garage featuring a mechanic's pit. Whether you're cozying up around the wood stove on a snowy winter evening or entertaining friends in your backyard resort, this Alpine gem delivers quiet luxury, modern convenience, and endless outdoor potential.
#2180146

Alpine

400 S HIGH BENCH RD

6 Beds

1 Baths

3,328 Sq.Ft.

$895,000

MLS#: 2180146

Prime 2.44-acre commercial parcel with outstanding Hwy 89 frontage and exceptional visibility. Endless development opportunities with multiple commercial use options in a high-exposure location.
#2168412

Logan

2044 S HWY 89

None Beds

None Baths

2.41 acres

$895,000

MLS#: 2168412

1. Soil and Slope analysis is included in the documentation. 2. Approved as buildable from the City Planner and City Engineer in the front of the lot as well as at the flat area of the property. 3. Electric, Water, and Sewer are available from Sandy City at the front of the property and can be extended to the higher up flat area. Lot size figures are provided as a courtesy estimate only and were obtained from county records . Buyer is advised to obtain an independent measurement.
#2161959

Sandy

3738 E CATAMOUNT RDG 11

None Beds

None Baths

2.76 acres

$895,000

MLS#: 2161959

Price reduced
Nestled in Sandy's Cameo Park neighborhood, this spacious 3,755-square-foot home offers 5 bedrooms, 3.5 bathrooms, and a versatile layout. The open-concept main level features vaulted ceilings, a welcoming great room with a fireplace, and a bright kitchen with extensive cabinetry, granite countertops, stainless steel appliances, a pantry, and a large island. The main-floor primary suite includes a vaulted ceiling, walk-in closet, dual vanities, jetted tub, and separate shower, while a flexible front room is well suited for a home office. The walkout basement adds exceptional flexibility with a mother-in-law suite featuring a private entrance, kitchen and living space. Outside, the .21-acre lot offers an expansive patio, basketball court, firepit area, mature landscaping, mountain views, RV parking, and a three-car garage. Flat Iron Mesa Park is just steps away with pickleball and tennis courts, playgrounds, soccer fields, baseball diamonds, and more. Schneiter's Pebblebrook Golf Club and Sandy Amphitheater are approximately 3 minutes away, with Quarry Bend shopping and dining about 6 minutes from home. Numerous trailheads, Little Cottonwood Canyon access, Hale Centre Theatre, America First Field, and I-15 are all within approximately 10 minutes. A fantastic location for recreation, entertainment, and everyday convenience!
#2176585

Sandy

8621 S 1700 E

5 Beds

3 Baths

3,755 Sq.Ft.

$894,999

MLS#: 2176585
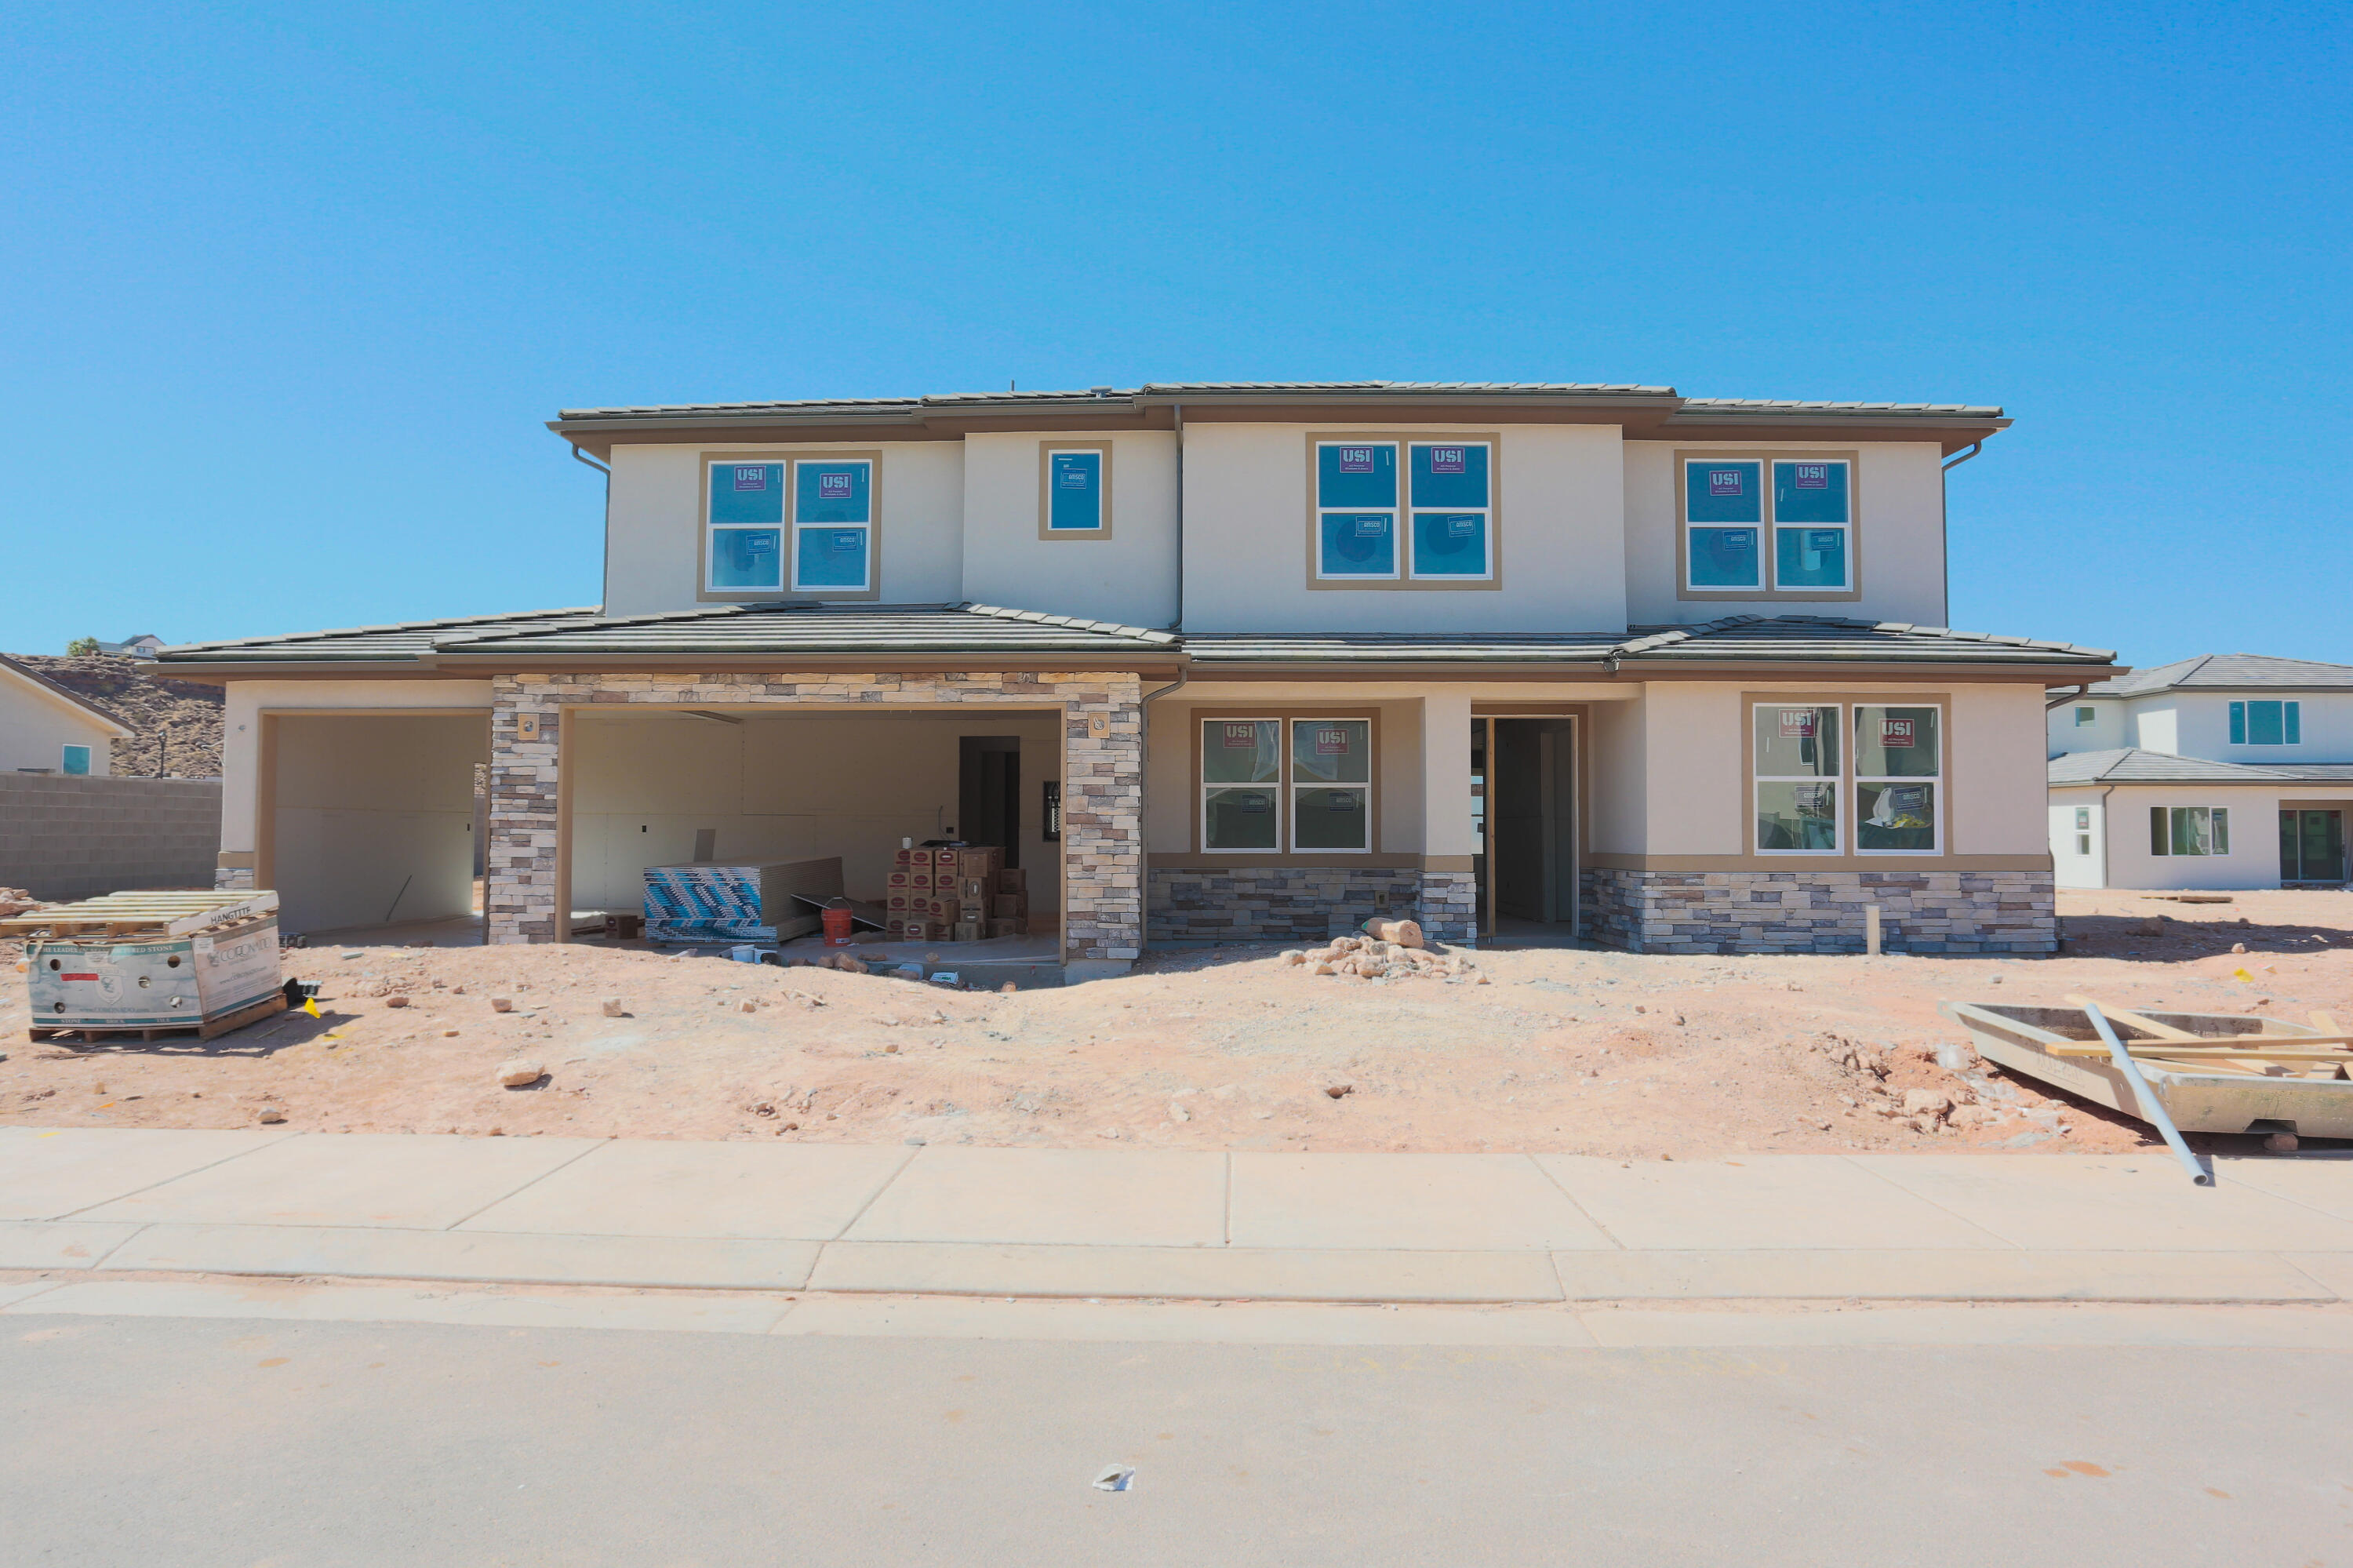
New Construction in sought-after area near Crimson Cliffs High School! Builder is offering special financing with Rates when using preferred lender! The Hastings plan boasts two stories of thoughtfully designed living space. On the main floor, an expansive great room flows seamlessly into a gourmet kitchen with butler's and walk-in pantries. The adjacent sunroom and serene covered patio offer ample space for entertaining, as does the formal dining room. At the back of the home, an impressive primary suite showcases a walk-in closet and a deluxe bath with double sinks. A study, mudroom, laundry and covered patio are also included on this level. Upstairs, enjoy an expansive loft and 4 additional bedrooms with walk-in closets. Buyer to verify all info.
#26-273746

Washington

474 Bramish Pl DR Lot 315

4 Beds

None Baths

3,487 Sq.Ft.

$894,950

MLS#: 26-273746

Sandy's East Bench: Your Front-Row Seat to the Valley, Day and Night Perched on the east bench ridgeline above 1300 East, this nearly 5,000 sq ft home sits against the Wasatch foothills with sweeping views of the Salt Lake Valley, city lights, and surrounding peaks. Picture windows flood the open living spaces with light and frame the scenery from nearly every room. Enjoying the view. ?One of the best parts of this home can't be seen during most showings. After sunset, thousands of twinkling city lights stretch across the horizon, and a blanket of quiet settles over the valley. Summer evenings bring spectacular sunsets, and on holidays the valley comes alive with fireworks in every direction. Grab your popcorn for a snow or thunderstorm rolling across the valley. It's quite a show. Room to gather, indoors and out?7 bedrooms, 5 updated baths, and multiple gathering areas make entertaining easy. Enjoy valley and city views from the west deck and patio, then head to the front patio for mountain backdrops, shaded evenings, and fire pit gatherings. New fixtures, refreshed bedrooms, and a timeless lime wash exterior complete the look. Room for everyone, and income potential?. Mother-in-law apartment with walk-out basement has a second kitchen, a separate entrance, and a strong rental history. It's ideal for multigenerational living, guests, or extra income. Sandy City allows short-term rentals with approval, so you could offset your monthly costs (buyer to verify). Location?One of Sandy's most sought-after east bench neighborhoods, with world-class skiing, hiking, and trails minutes away and quick access to the heart of the valley. Views. Space. Flexibility.?Schedule your showing today, and ask about a nighttime showing. It's worth coming back for! Seller is offering a substantial backyard/deck improvement credit with an acceptable offer.
#2190503

Sandy

9750 S INDIAN RIDGE DR

7 Beds

4 Baths

4,982 Sq.Ft.

$894,900

MLS#: 2190503
Price reduced
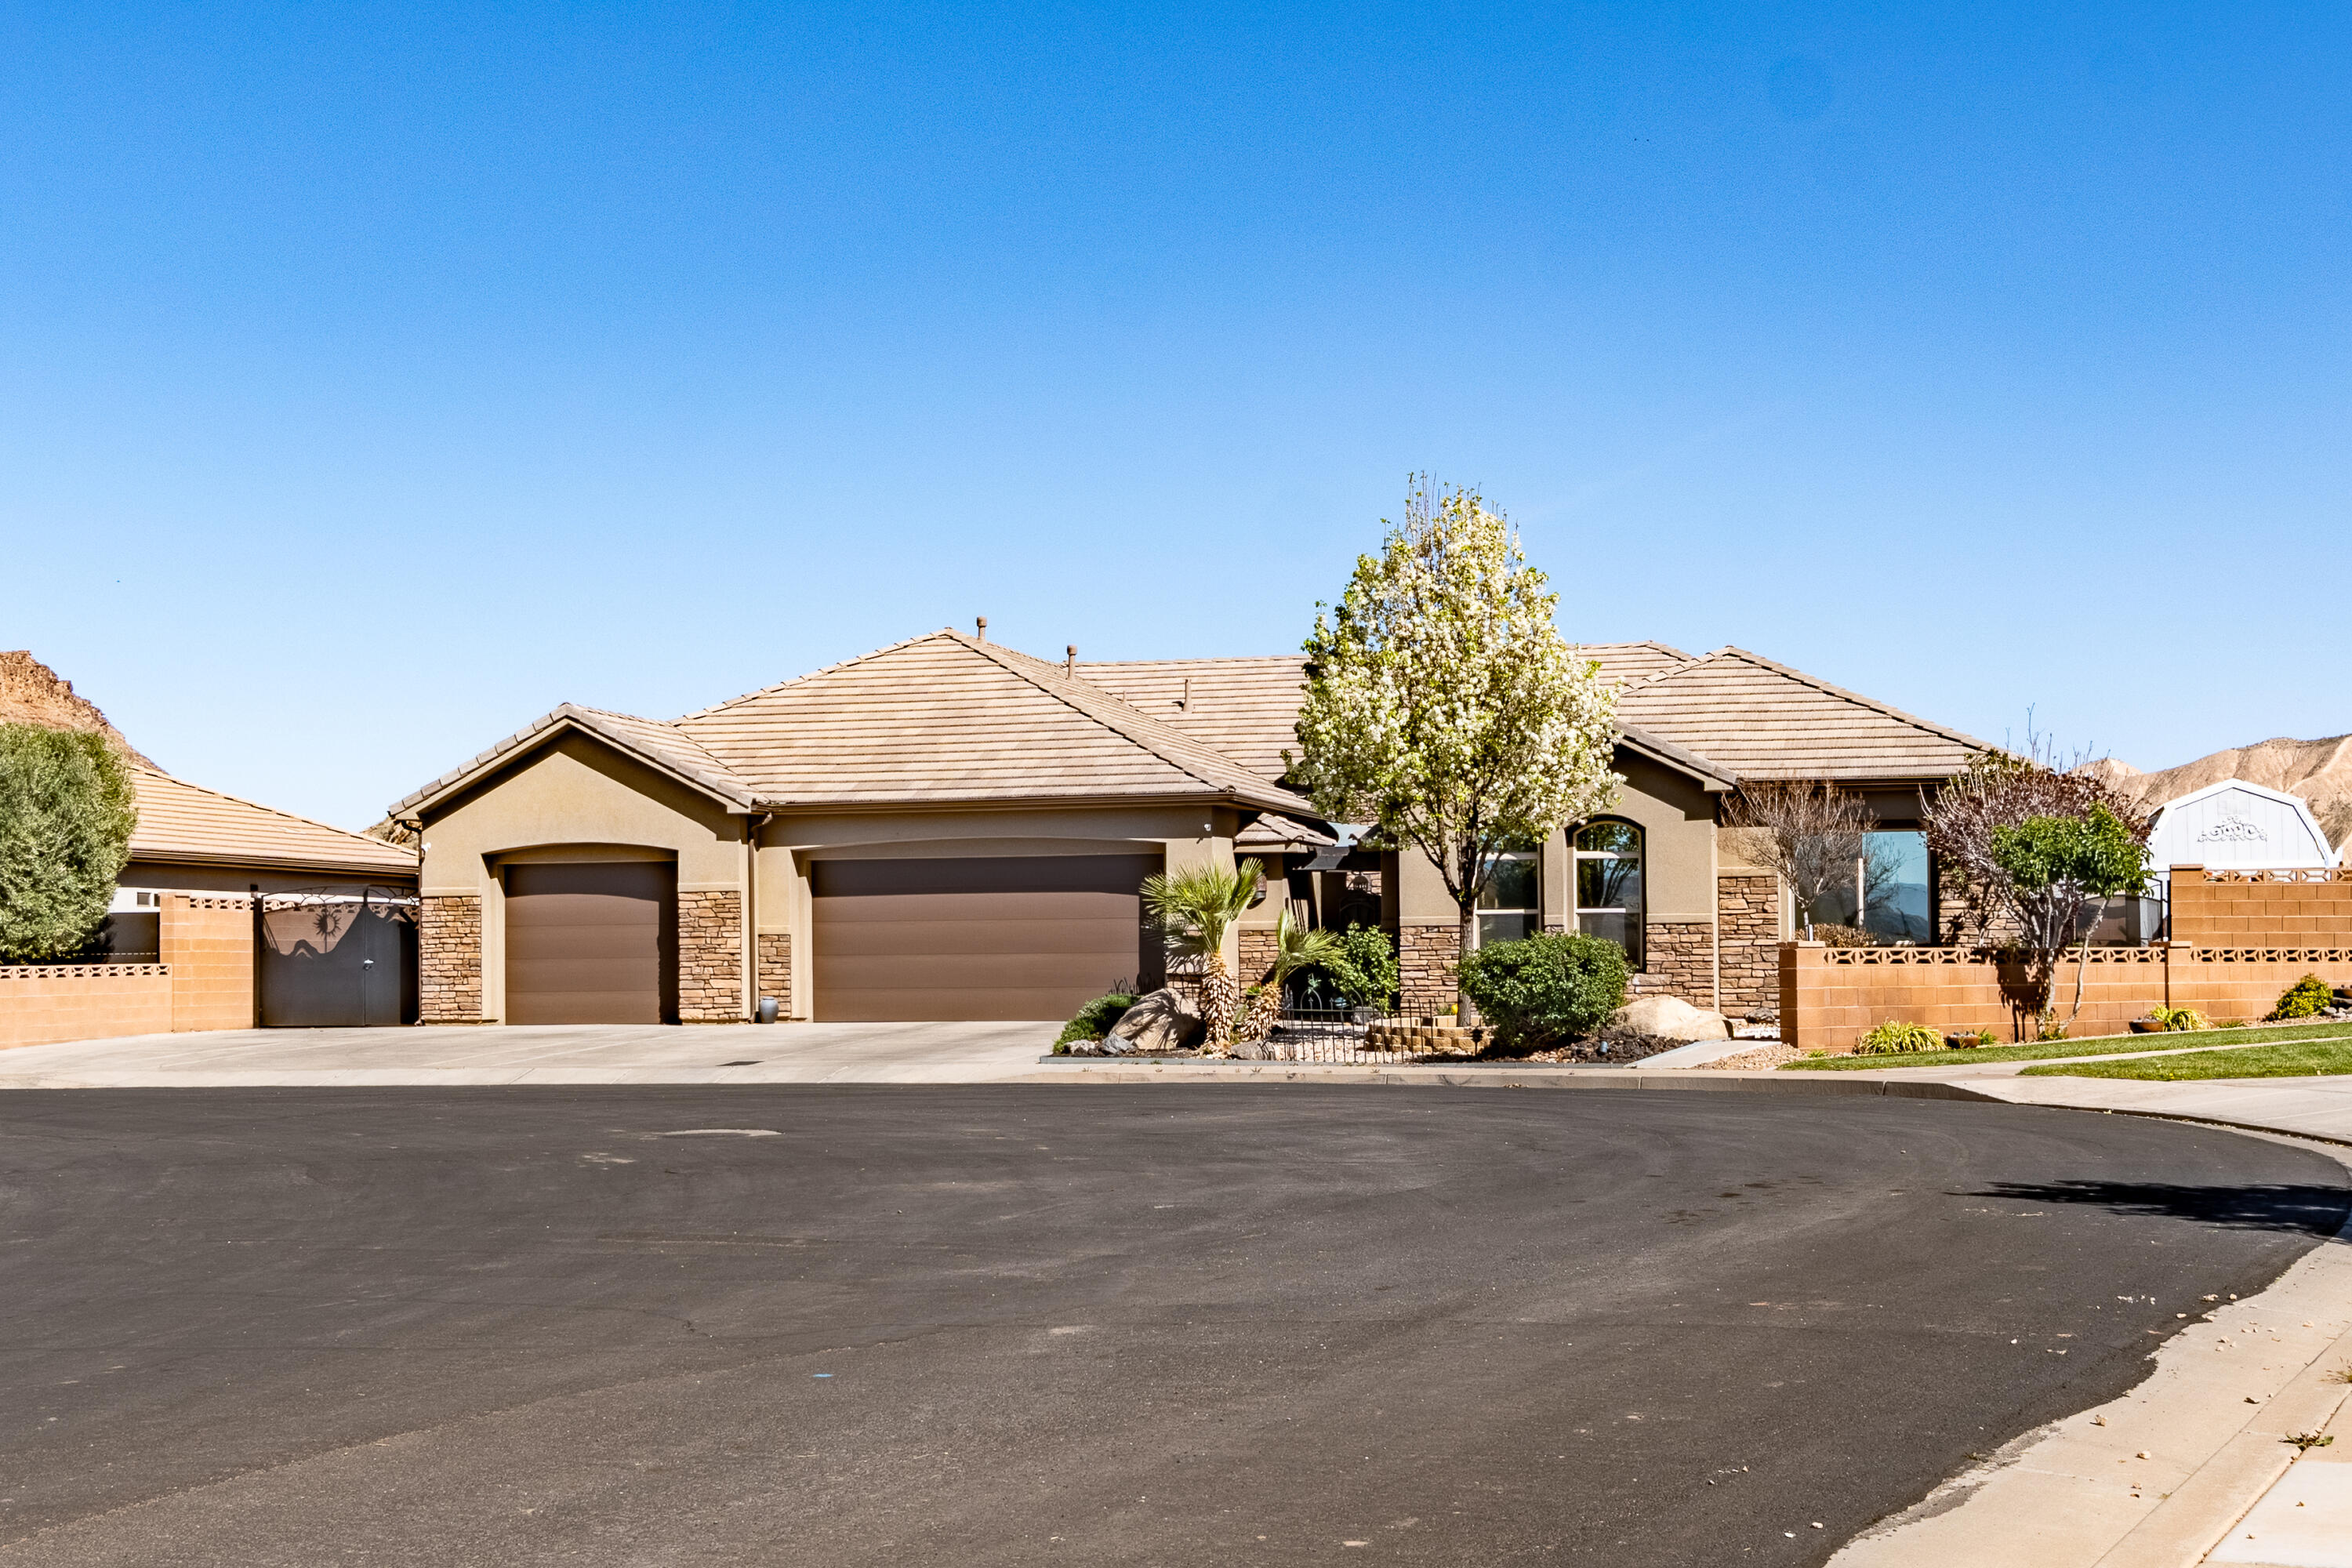
Beautifully upgraded home where luxury, comfort, and thoughtful design come together seamlessly. This exceptional 5-bedroom, 3.5-bath home with a 3-car garage offers an elevated lifestyle with high-end finishes and intentional functionality throughout. From the moment you arrive, you're welcomed by elegant curb appeal featuring low-maintenance zero landscaping,  a custom shade awning at the front entry into a courtyard and a charming raised rose garden. Inside, the home has been freshly painted and enhanced with rich new wood flooring that flows throughout, creating a warm and sophisticated ambiance. Designed for modern living, the home features zoned air and heating for personalized comfort, HDMI integration in the living room for a clean entertainment setup, and an expansive primary suite with an extra-large custom closet. A private casita with a separate entrance provides flexibility for guests, extended family, or rental potential, while a huge storage room ensures ample space for organization. Step outside to your own resort-style retreat, complete with a custom saline pool and spa with an electric cover. A truly unique feature is the man-made sandy beach with seashell accents and a cozy fire pit, creating a one-of-a-kind outdoor experience. The backyard also includes colored stamped concrete, a French drain system, and a fully equipped BBQ kitchen under a stylish awning. An outdoor hut has been reinforced to accommodate a mounted TV, perfect for entertaining. This home is fully wheelchair accessible, featuring 36-inch wide doorways and closets, level flooring throughout with no step-ups, and a primary bathroom with a wide, accessible shower.

A rare blend of luxury, accessibility, and exceptional design, this home offers a truly distinctive living experience.
#26-270677

Washington

1759 S VILATE DR

5 Beds

None Baths

3,471 Sq.Ft.

$894,900

MLS#: 26-270677

Beautifully situated at the base of Cedar Mountain, this exceptional home offers over 5,200 square feet, 6 bedrooms, 3.5 bathrooms, and a wonderful combination of space, comfort, and functionality. With walking and mountain biking trails nearby, easy access to side-by-side adventures, and endless outdoor recreation just minutes away, the location is hard to beat. Shopping, dining, and everyday conveniences are also just a short drive away.

Only 10 years old, this home has been meticulously maintained and genuinely cared for. The open, thoughtfully designed floor plan makes everyday living comfortable and convenient, with generous gathering spaces and very little wasted space. The spacious primary suite offers direct access to the laundry room, one of those thoughtful details that this home offers. 

The oversized third-car garage is a fantastic feature, offering extra room for recreational toys, larger vehicles, a workshop, or storage. Add RV parking, a fully paid-for solar system, permanent exterior lighting, and two separate furnaces, and you'll appreciate the many extras already in place.

The basement offers even more flexibility with a separate entrance, full kitchen, and exceptionally large storage rooms that could also make a wonderful home gym or hobby space. R2-2 zoning adds additional possibilities, for those looking to subsidize their payment or for your growing family. 

One of the things that truly makes this property special is its setting. Nestled in an established neighborhood with beautiful, mature trees, it offers something that a new home can't offer--this home offers benefits of a newer home surrounded by the beauty and character of an established neighborhood. With today's building costs, it would be difficult to duplicate this much home, with so many extras, at this price.

Owner/Agent: Seller is a Some homes just have a little something extra, and this is one of them! Beautifully situated at the base of Cedar Mountain, this exceptional home offers over 5,200 square feet, 6 bedrooms, 3.5 bathrooms, and a wonderful combination of space, comfort, and functionality. With walking and mountain biking trails nearby, easy access to side-by-side adventures, and endless outdoor recreation just minutes away, the location is hard to beat. Shopping, dining, and everyday conveniences are also just a short drive away.

Only 10 years old, this home has been meticulously maintained and genuinely cared for. The open, thoughtfully designed floor plan makes everyday living comfortable and convenient, with generous gathering spaces and very little wasted space. The spacious primary suite offers direct access to the laundry room, one of those thoughtful details that makes a home especially enjoyable.

The oversized third-car garage is a fantastic feature, offering extra room for recreational toys, larger vehicles, a workshop, or storage. Add RV parking, a fully paid-for solar system, permanent exterior lighting, and two separate furnaces, and you'll appreciate the many extras already in place.

The basement offers even more flexibility with a separate entrance, full kitchen, and exceptionally large storage rooms that could also make a wonderful home gym or hobby space. R2-2 zoning adds additional possibilities, subject to city requirements.

One of the things that truly makes this property special is its setting. Nestled in an established neighborhood with beautiful, mature oak and maple trees, it offers something that's becoming harder to find--the benefits of a newer home surrounded by the beauty and character of an established neighborhood.

There is something to be said for a home that has been well loved, carefully maintained, and thoughtfully designed. With today's building costs, it would be difficult to duplicate this much home, with so many extras, at this price.

A wonderful opportunity to enjoy space, quality, convenience, and the Cedar Mountain lifestyle in a place that truly feels like home.

Fall in love with this beautiful well cared for home today! 

The Seller is a licensed real estate agent in the State of Utah.
#26-277350

Cedar City

1452 S 550 W

6 Beds

None Baths

5,248 Sq.Ft.

$894,500

MLS#: 26-277350
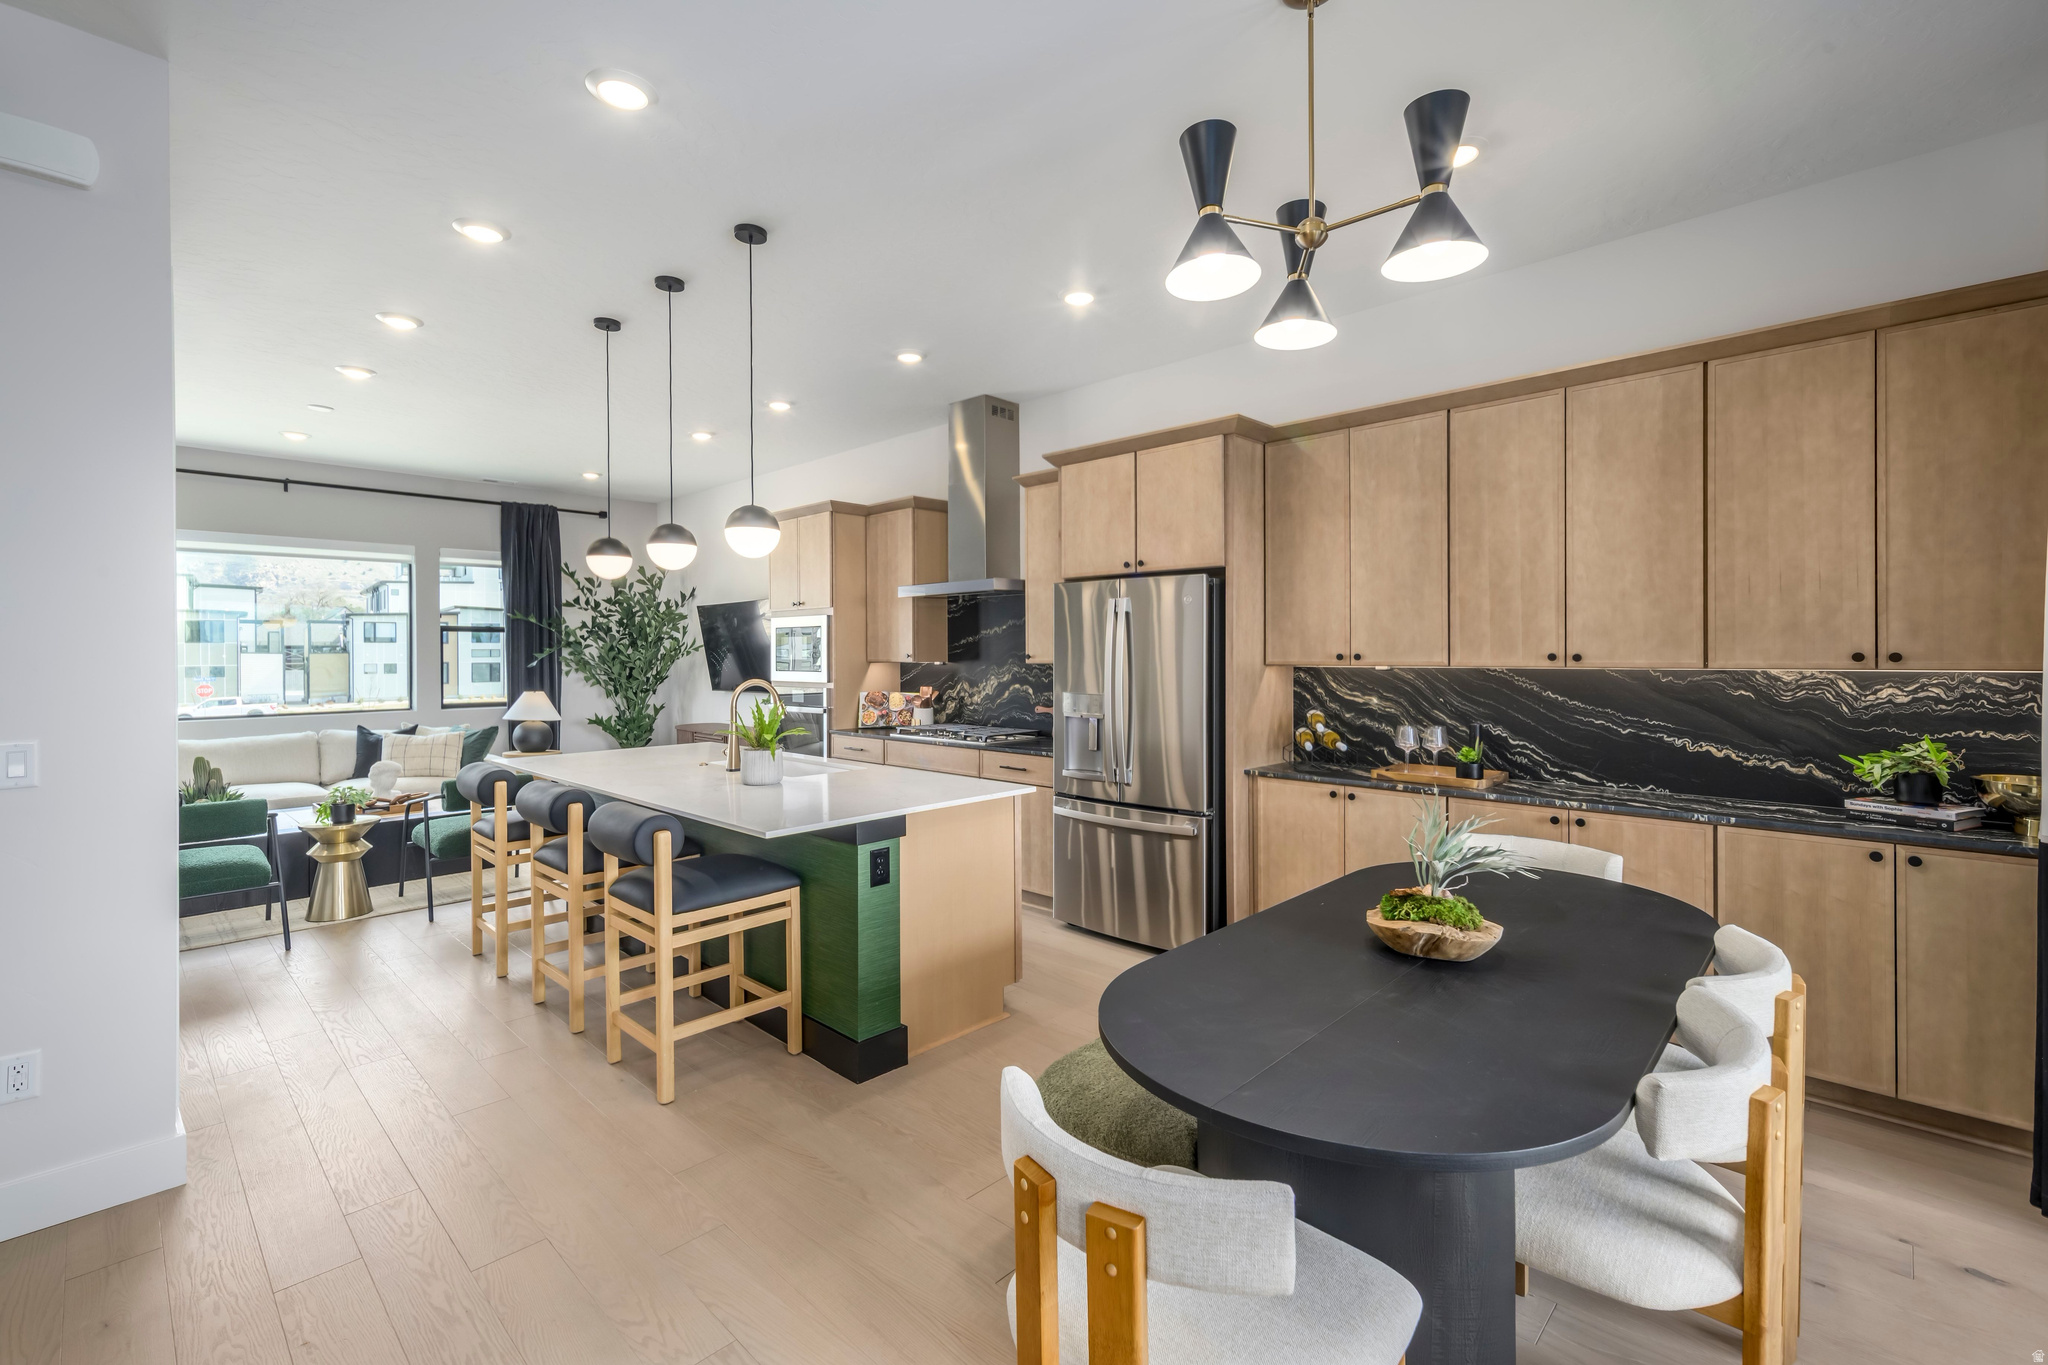
Step into a residence where light, volume, and elegance converge. From the moment you enter, soaring ceilings and dramatic windows create an immediate sense of openness that feels both grand and intimate. The entry-level en-suite bedroom provides a refined space for guests, a private office, or multigenerational living. The heart of the home unfolds on the main level - a seamless open-concept design anchored by a gourmet kitchen, flowing effortlessly into the sunlit great room and covered outdoor living. Upstairs, the primary suite is a true retreat with 11.5-foot ceilings, expansive windows, dual vanities, and a spainspired bath. A secondary en-suite bedroom and versatile loft complete the upper level. This to be built home is ready to be personalized at our design center. Crafted by Tri Pointe Homes, this brownstone is part of Aspire at Holladay Hills in Holladay - a walkable village community offering boutique shopping, curated dining, and inspired gathering spaces, all set against breathtaking Mount Olympus views and minutes from world-class recreation. Square footage figures are provided as a courtesy estimate only and were obtained from Builder. Buyer is advised to obtain an independent measurement.
#2160361

Holladay

4977 S BEVERLY PARK ROW 17

3 Beds

1 Baths

2,240 Sq.Ft.

$893,310

MLS#: 2160361

This exceptional 6-bedroom, 6 bathroom home is situated in a beautiful neighborhood on a spacious .33-acre lot. Thoughtfully designed across three levels, the home offers plenty of space for family, guests, and entertaining, with laundry available on every floor. The impressive gourmet kitchen features a 6-burner Viking cooktop with oven, double ovens, custom copper sink, custom cabinetry, copper-finish hardware throughout, and a walk-in pantry. Each bathroom showcases intricate tile work, including two convenient Jack-and-Jill bathrooms. Multiple living areas provide flexibility throughout the home, while the built-in theater room features recessed ceiling lighting and built-in shelving. The spacious layout offers plenty of room to relax, entertain, and make the home your own. Outside, enjoy ample parking for multiple vehicles, a 3-car garage, and a fully fenced yard with built-in gates providing plenty of clearance for trailers, RVs, and outdoor toys. The covered patio, complete with a built-in fan, creates the perfect space for outdoor entertaining and relaxing. With its distinctive finishes, thoughtful layout, abundant storage, and exceptional indoor and outdoor living spaces, this home offers a rare combination of luxury, comfort, and functionality.
#2180935

Vernal

3565 W 1350 N

6 Beds

4 Baths

5,122 Sq.Ft.

$893,000

MLS#: 2180935
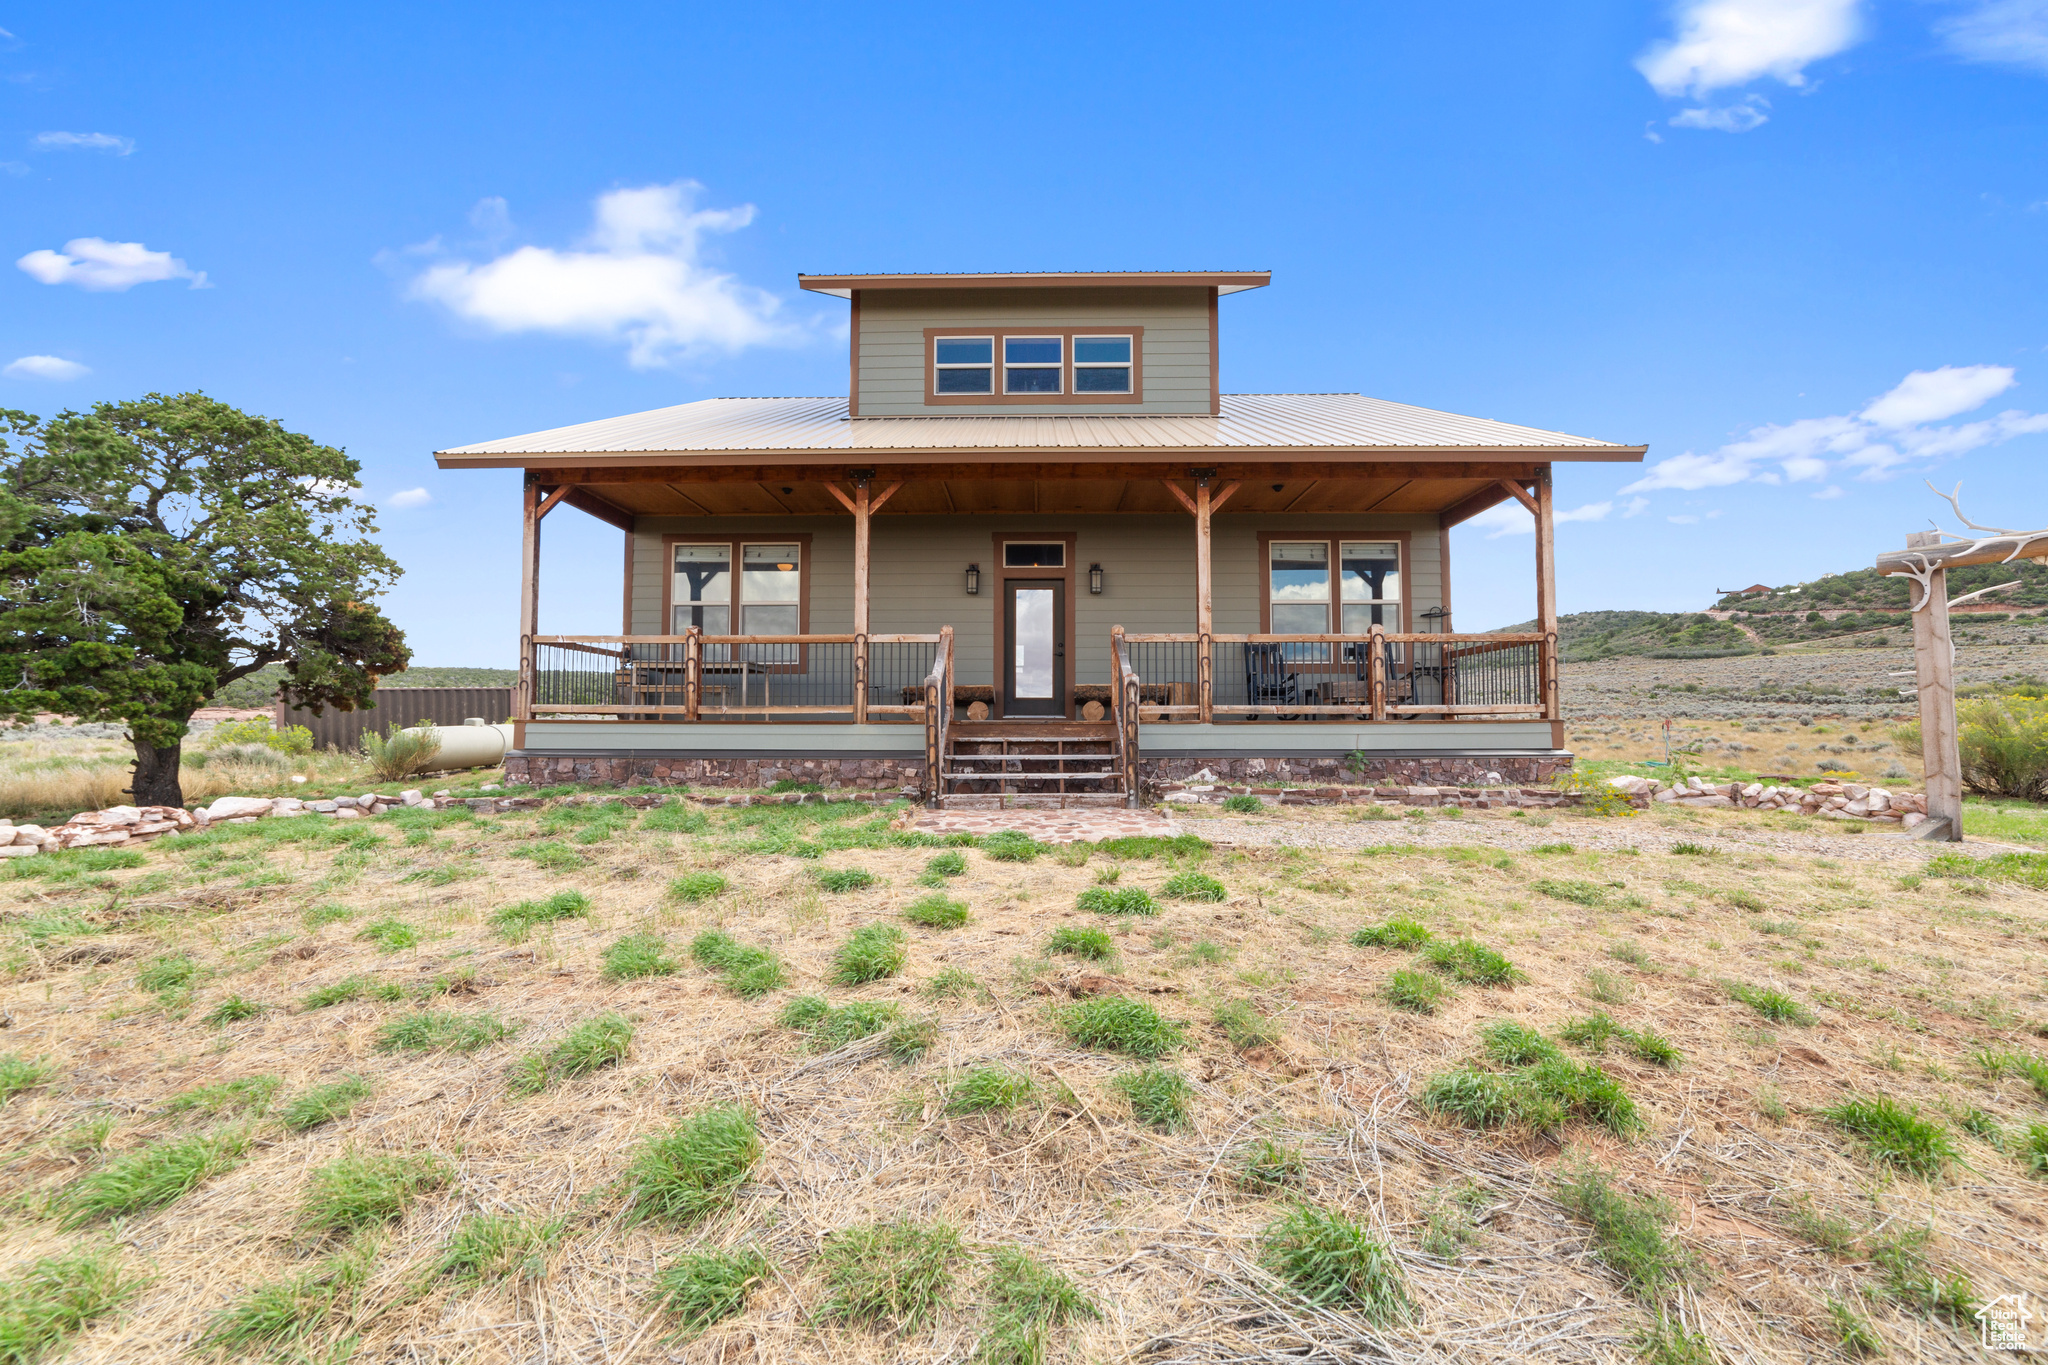
COUGAR CANYON- Experience solitude and grandiose beauty on 10 private acres perched above Mill Creek Canyon wilderness at the edge of Cougar Canyon, where rustic charm meets wild living with sweeping views of the La Sal Mountains, Moab Rim, Canyonlands and beyond from the top of Wilson Mesa-your very own piece of high-desert paradise. The quality-built, contemporary farmhouse has all the trappings of modern coziness and luxury; a large, east-facing deck to bask in the sunrise and a west-facing covered porch to relax as the sun sets. Offering three bedrooms and two and a half bathrooms, this furnished retreat is complete with the high-quality furniture included. On the main floor, the beautifully lit living area is inviting and hosts an enticing gas fireplace for ambiance and warmth during the chilly evenings. Also, on the main level is a gorgeous kitchen with granite countertops, all appliances and formal dining, a main bedroom suite with soaking tub and guest bedroom with separate bathroom. Upstairs, enjoy the fun and relaxing atmosphere for movies, or just sitting in the window nook taking in the view with one bedroom and a half bath. Outside, take advantage of the full RV hook-up, as well as a Conex storage container. This rare property is on a well with sweet mountain water, is attached to grid power, has a septic system in place, and fiber optic connectivity. Enjoy vast amounts of open space, as this property also includes a 20% interest in over 250 acres of community ranch land. This private retreat is your Moab Desert and La Sal Mountain recreational paradise!  Square footage figures are provided as a courtesy estimate only and were obtained from images.  Buyer is advised to obtain an independent measurement.
#2087124

Moab

12343 SAND FLATS RD

3 Beds

2 Baths

1,692 Sq.Ft.

$891,000

MLS#: 2087124

Price reduced
ONE OF A KIND PROPERTY. The house has 2 living units, one on the main level and one in the basement.  The shop has 2 living units,  one in the upstairs and one on the main level in addition to a spacious shop.  Open and spacious living areas in each unit.  shop also has covered RV parking.   there is a fruit orchard and a large yard,  Well produces great water.  Solar system owned and included.   This would be a great find to run your home business out of or offset your monthly payments with the rental incomes.   location is so nice, very quiet.    Schedule a showing and come see everything I cant fit in this very little description.
#2187935

Paradise

7617 S 400 W

11 Beds

4 Baths

6,944 Sq.Ft.

$890,000

MLS#: 2187935

* Listings identified with the FMLS IDX logo come from FMLS and are held by brokerage firms other than the owner of this website. The listing brokerage is identified in any listing details. Information is deemed reliable but is not guaranteed. If you believe any FMLS listing contains material that infringes your copyrighted work please review our DMCA policy and learn how to submit a takedown request. Ā© 2024. First Multiple Listing Service, Inc.

Categories

Homes Tailored to Your Lifestyle

Buyers Guide

Buying a home is one of the most exciting milestones of your life.

View more

Sellers Guide

Putting your home on the market can be a stressful process, especially when you don’t know what to expect.

View more

Market report

With just a few clicks, you'll gain instant access to valuable insights about the real estate market, including trends, property values, and community analytics.

View more

Home value

Unlike automated valuations, our hands-on review will provide a comprehensive opinion of your home’s value while considering important interior elements and other location intangible factors that machine algorithms so often miss.

View more

Buyers resources

Guides on financing, inspections, and choosing the right Realtor for a smooth home purchase.

Sellers resources

Practical tips on staging, pricing, and preparing your home to attract buyers and maximize your sale.

Send a message

Message successfully sent.

Reason for contacting?

I agree to receive email communication and understand I can unsubscribe at any time.

I agree to be contacted by OnX Realty via call, email, and text for real estate services. To opt out, you can reply 'stop' at any time or reply 'help' for assistance. You can also click the unsubscribe link in the emails. Message and data rates may apply. Message frequency may vary. Privacy Policy

Sign In Sign Out

Virtual Assistant

Would you like to take the next step with this property? We can help you schedule a showing or virtual tour, or send you more details.

Yes, I would like more information.

Thank You for Your Reply, One of Our Agents will contact you as soon as possible

No, maybe later.

Thank you, you can always contact me via email, phone number or through the contact form.

Realhub AI

Lucy - Your AI-Powered Realtor

Update Your Temporary Password

Personalize your search

Enter your email and we'll notify you immediately when new listings match what you're looking for.

or enter email address

Already have an account ? Login here

Continue your home search

I agree to receive communications and understand I can unsubscribe at any time.

I agree to be contacted by OnX Realty via call, email, and text for real estate services. To opt out, you can reply 'stop' at any time or reply 'help' for assistance. You can also click the unsubscribe link in the emails. Message and data rates may apply. Message frequency may vary. Privacy Policy

Already have an account ? Login here

We use cookies

We use cookies primarily for analytics to enhance your experience. By accepting, you agree to our use of these cookies. You can manage your preferences or learn more about our cookies policy.