Thinking of selling?

Utah's Premier |
OnX Realty

  • Nearby me

Popular Features

Community Features

Association

Property Features

Waterfront

View

Exterior Features

Interior Features

Style

E-Alert name

Properties

10000 properties match your criteria

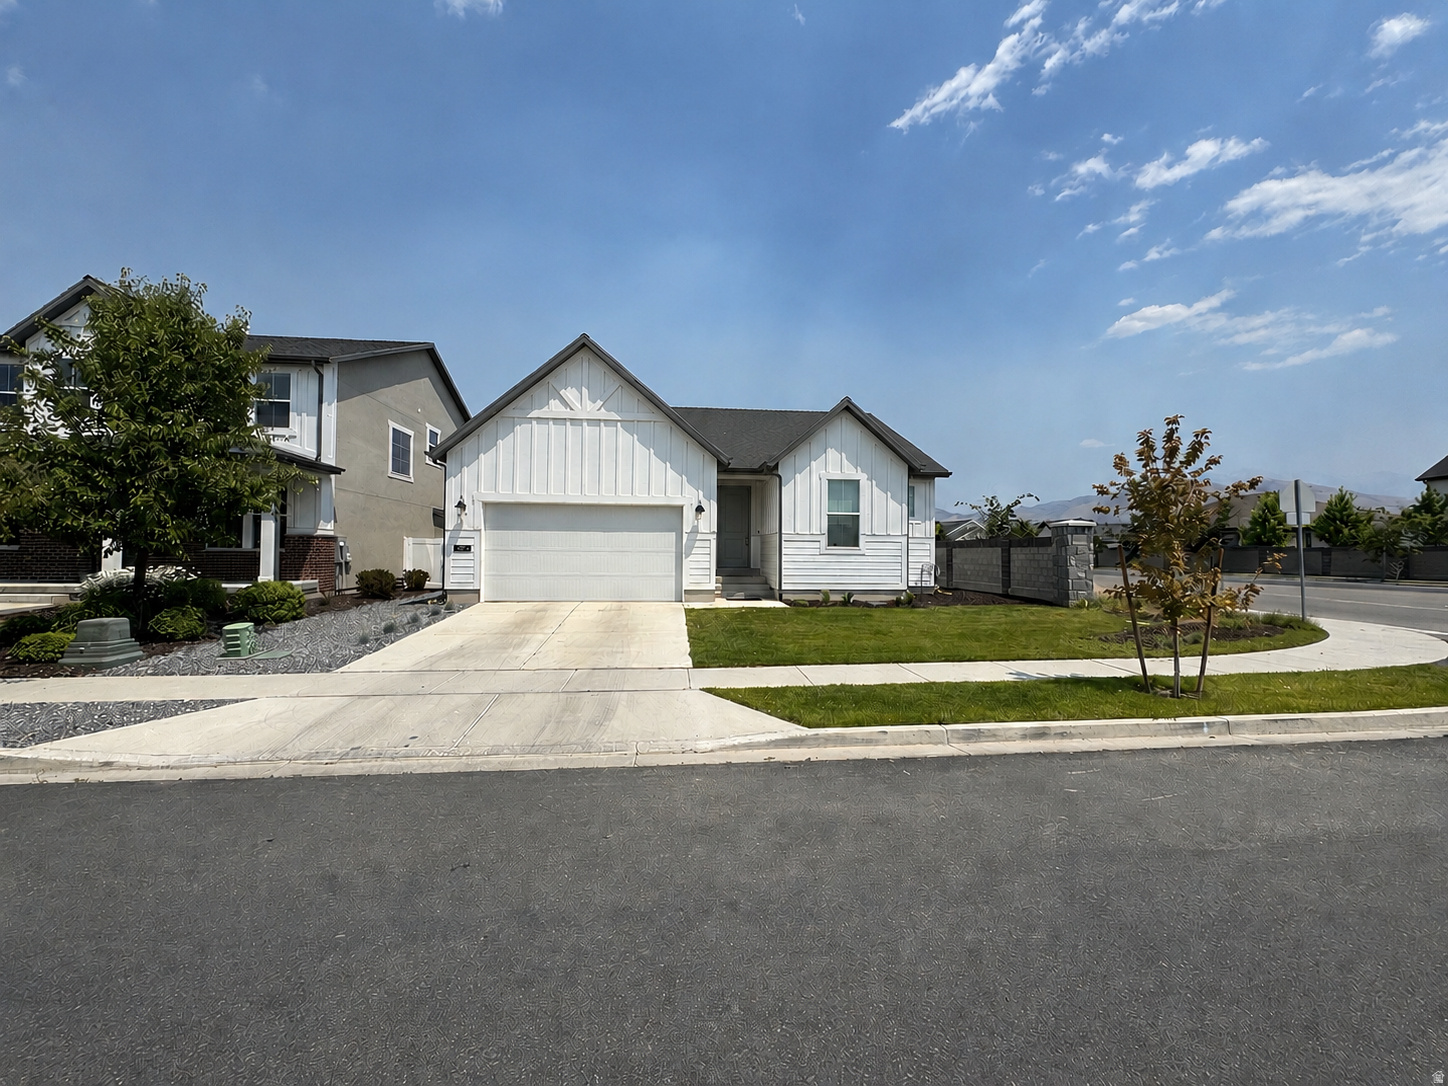
Beautifully maintained home in a desirable Lehi location featuring an open floor plan, abundant natural light, and inviting living spaces. The fully finished basement includes a kitchenette, providing additional room for entertaining, recreation, or guests. Enjoy the backyard pergola, perfect for relaxing or outdoor gatherings. Conveniently located near schools, shopping, dining, walking trails, Primary Children's Hospital, and major commuter routes. Agent is the owner of the property. Square footage figures are provided as a courtesy estimate only and were obtained from county records and the home builder. Buyer is advised to obtain an independent measurement. Don't miss this opportunity to own a well-cared-for home in a fantastic location. Please allow a minimum of one (1) hours notice prior to all showings to allow occupants adequate time to prepare and vacate the property.
#2166838

Lehi

3620 W HOLBROOK WAY

5 Beds

3 Baths

2,817 Sq.Ft.

$715,000

MLS#: 2166838
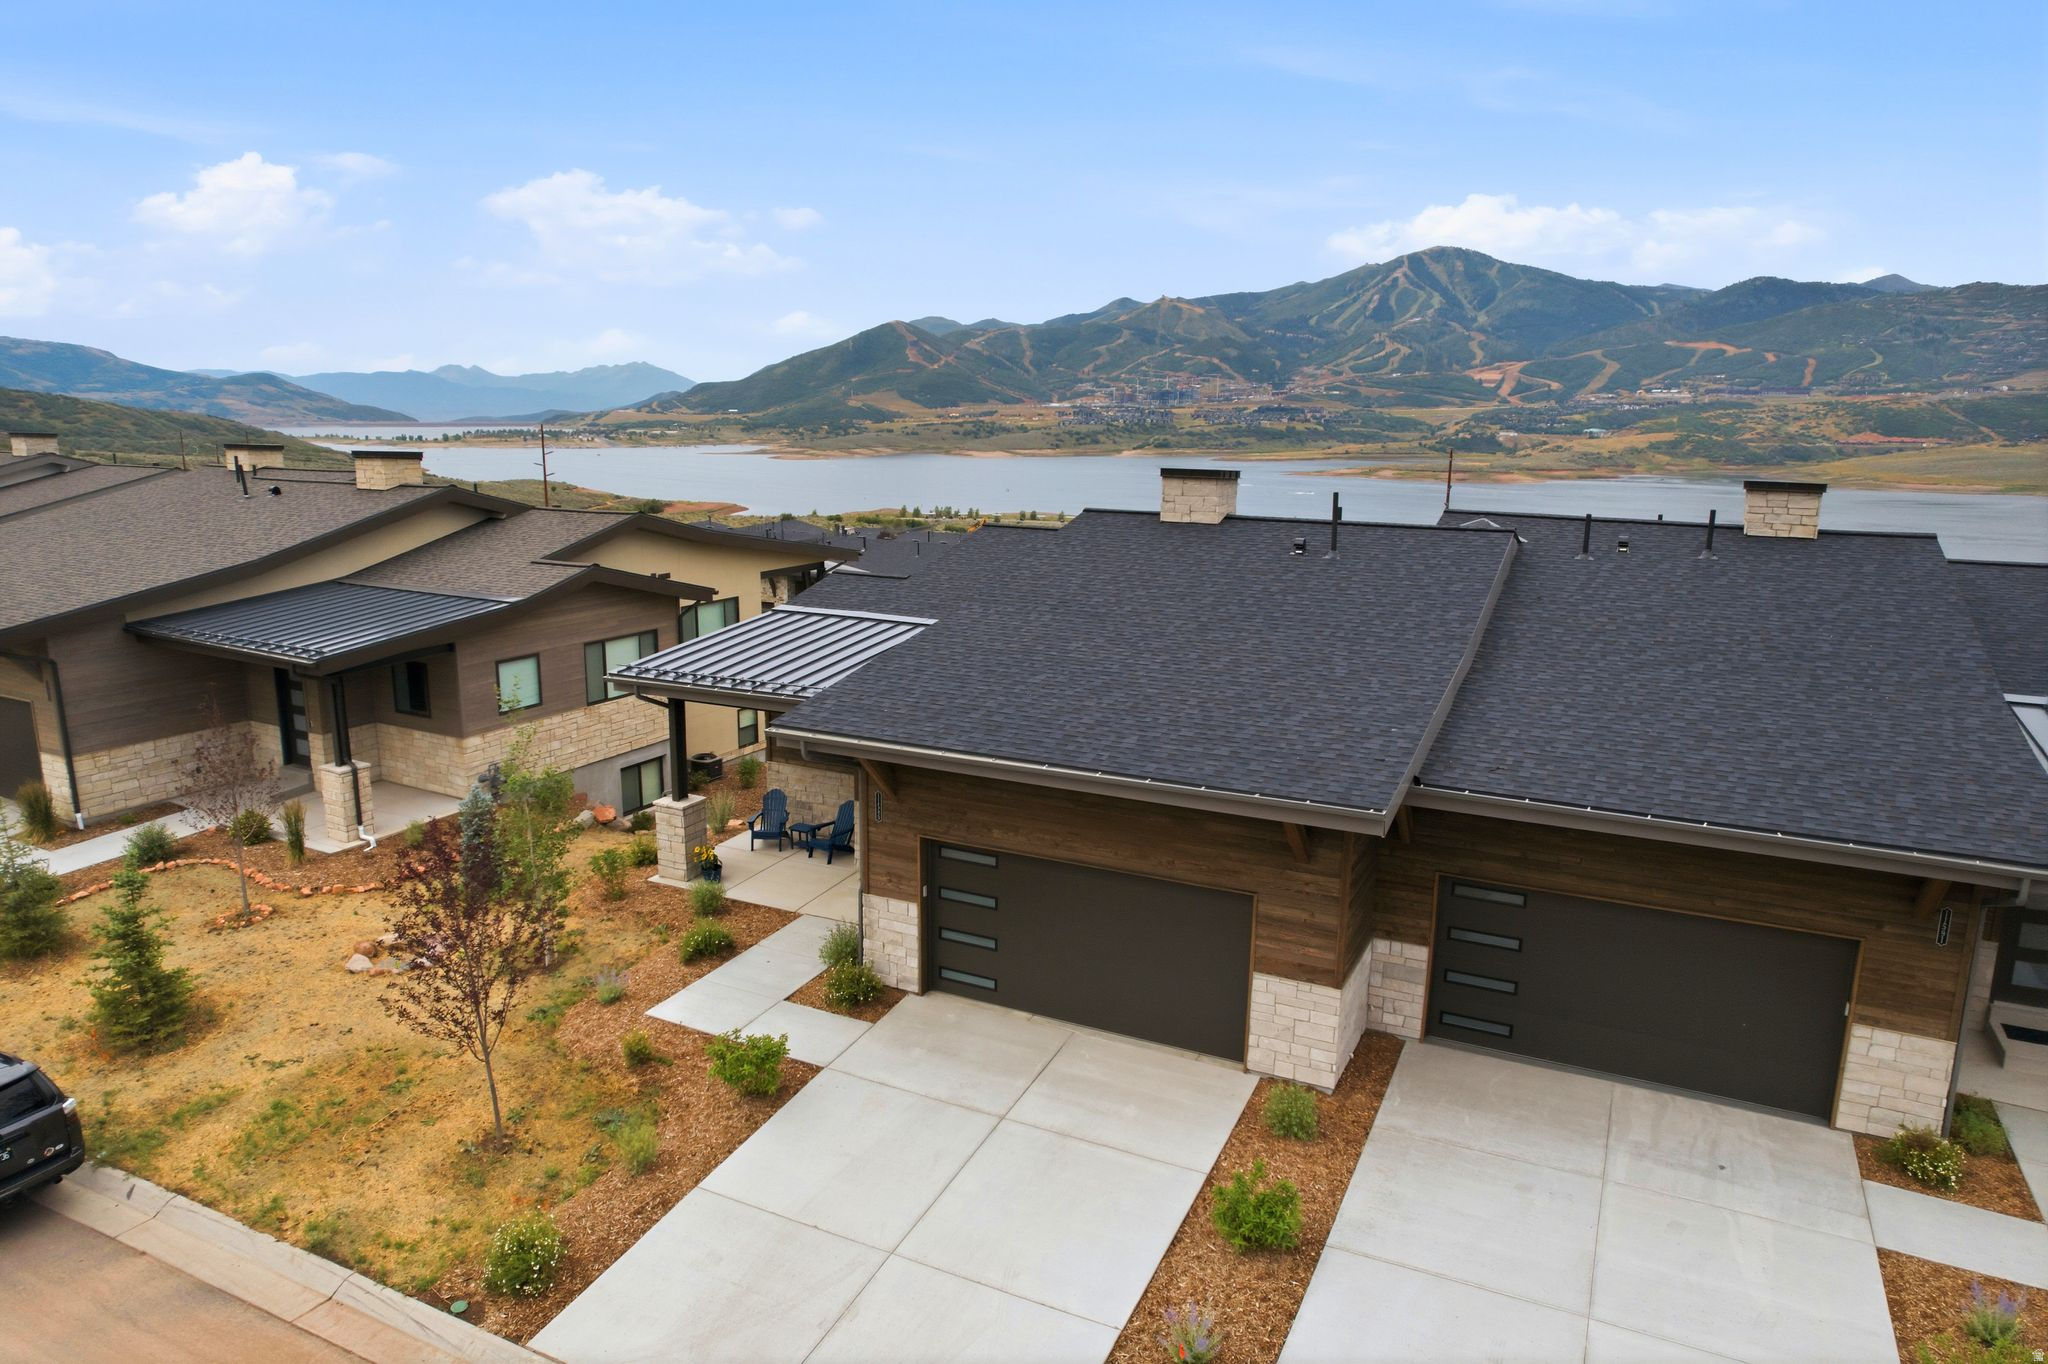
Experience elevated mountain living in this exceptional Shoreline twin home, perfectly positioned to capture permanently unobstructed views of Deer Valley East Village and Jordanelle Reservoir. This Outlook Model offers 3,230 square feet, three bedrooms, three-and-a-half baths, and an impressive collection of builder upgrades, this turnkey residence delivers luxury, comfort, and lock-and-leave convenience in one of Hideout's most sought-after communities.  Designed to maximize both natural light and the spectacular surroundings, the open-concept main level features expansive windows that showcase panoramic mountain and lake views from nearly every room. Wide-plank hardwood floors, designer finishes, electric blinds, and the builder's largest gas fireplace create a warm, sophisticated living space that is equally suited for entertaining or quiet evenings at home.  Step outside to the heated covered deck and enjoy seamless indoor-outdoor living throughout every season. Whether watching the sunrise over Deer Valley with your morning coffee or soaking beneath the stars in the private Bullfrog spa after a day on the slopes, every space has been thoughtfully designed to embrace the surrounding landscape.  The lower level offers a dedicated family room, creating the perfect retreat for movie nights, sporting events, or hosting family and friends along with two queen size murphy beds, a flex room and a bar with a beverage/wine cooler. The garage is equally impressive, featuring  built-in organization, and abundant storage for skis, bikes, paddleboards, and all of your mountain gear.  Located just minutes from Deer Valley East Village, Jordanelle Reservoir, championship golf, miles of hiking and biking trails, and Historic Main Street Park City, this residence places year-round adventure right outside your door while offering the ease of low-maintenance mountain living. With premium upgrades, exceptional craftsmanship, and some of the finest protected views in the area, this is a rare opportunity to own one of Shoreline's premier homes.
#2169050

Hideout

11589 N DEEPWATER DR

3 Beds

3 Baths

3,230 Sq.Ft.

$2,095,000

MLS#: 2169050
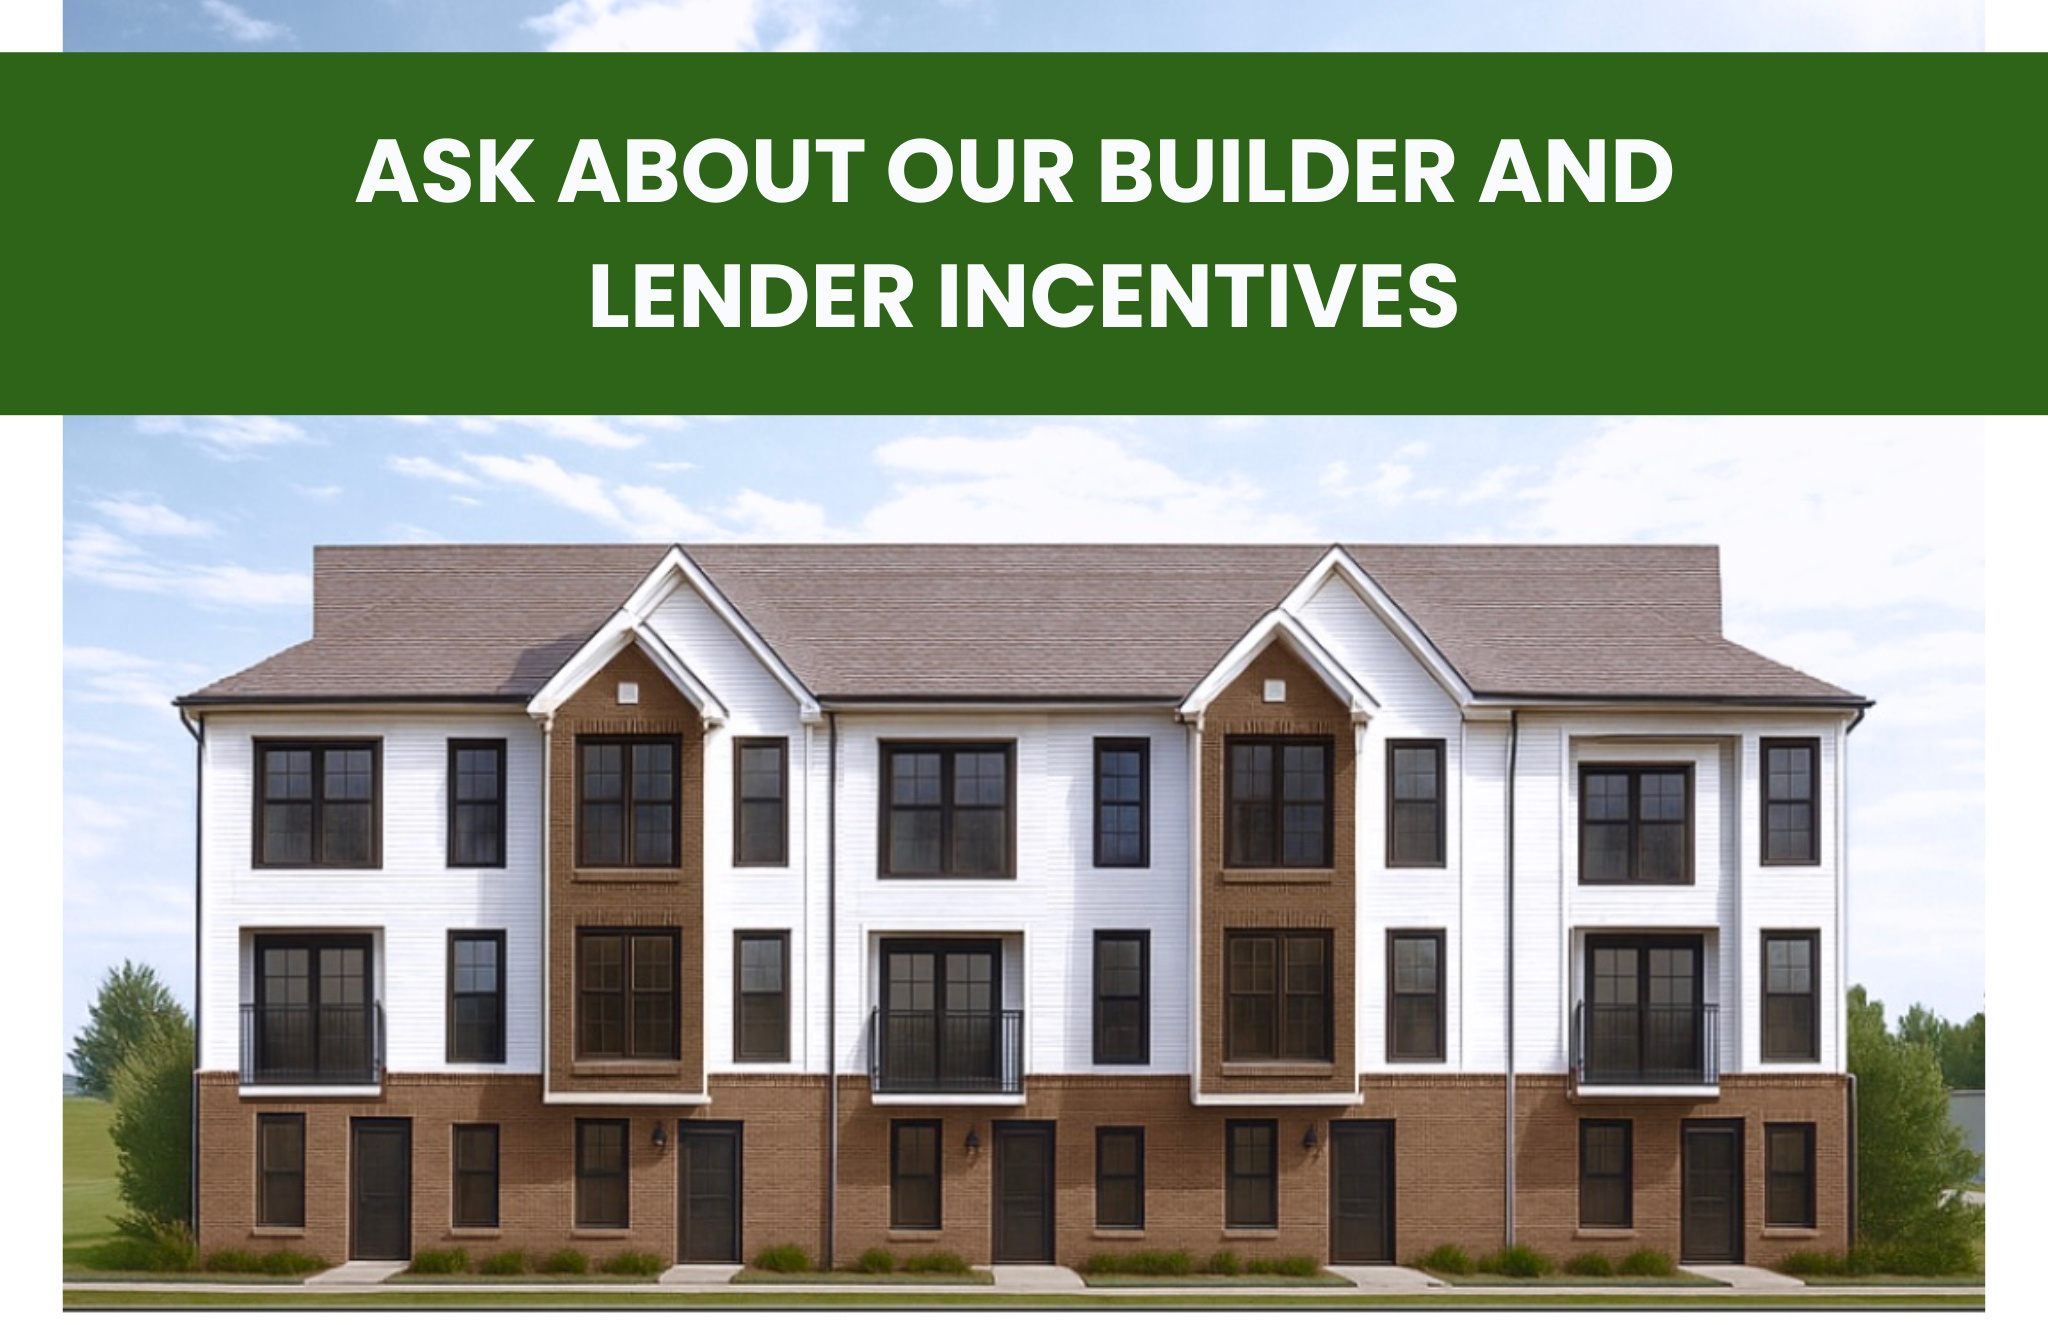
Visit us at our NEW model home! Monday - Friday 10AM-5 PM & Saturday 10AM-4PM. Modern Townhome Living in the Heart of Midvale! Welcome to Cottage at Union Meadows, a new townhome community by Brad Reynolds that blends modern design with everyday comfort. Estimated completion: AUG/SEPT 2026. These 3-bedroom, 2.5-bath homes are thoughtfully designed with Craftsman cabinetry, quartz countertops, durable LVP and tile flooring, and an open-concept layout that invites connection-perfect for entertaining or relaxing at home. Enjoy the flexibility of the bonus flex space, ideal for a home gym, office, or hobby area. The seamless flow between the kitchen, dining, and living areas makes hosting effortless, while the private bedrooms create a peaceful retreat. Located in a prime Midvale location, you'll have quick freeway access and be just moments from the TRAX station, making your commute and daily errands a breeze. Whether you're headed downtown or exploring the Wasatch Front, convenience is always close by. Feel free to tour the community or reach out to the listing agent to set up a showing. Address does not work in maps yet. Please head to 350 W California Drive Midvale 84047. Square footage is a courtesy estimate from builder plans; buyers are encouraged to obtain independent measurements, UNDER CONSTRUCTION. This is an ACTIVE construction site please use caution when visiting.
#2166692

Midvale

7351 S ELSTON CT 7

3 Beds

2 Baths

1,608 Sq.Ft.

$444,900

MLS#: 2166692
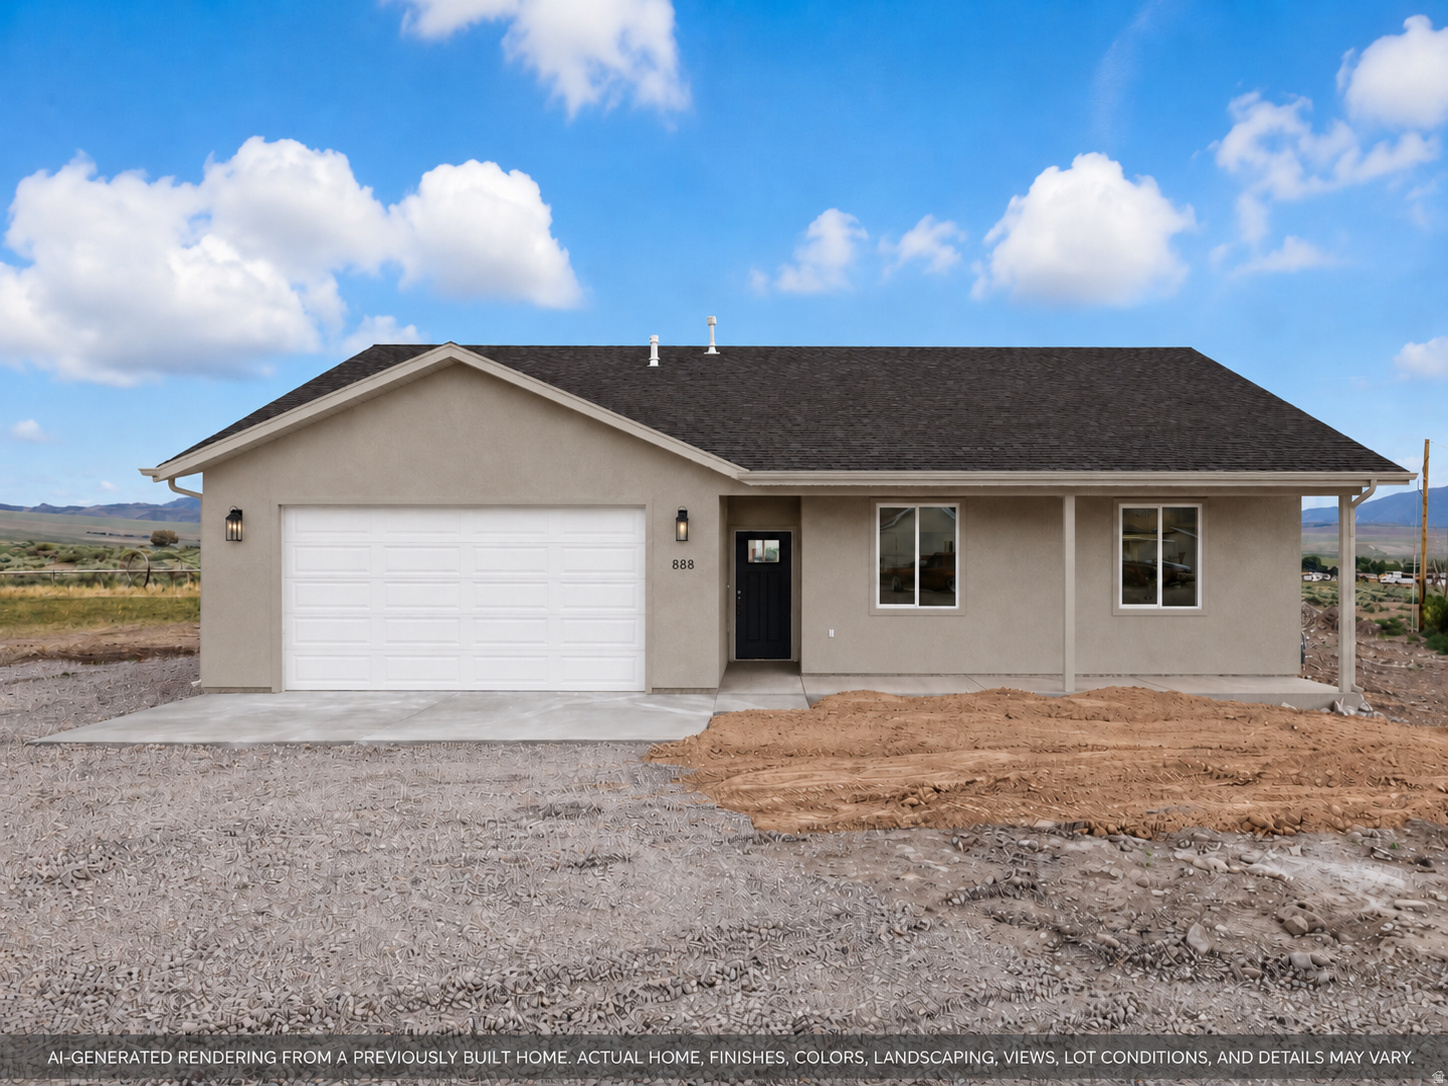
Brand-new home under construction in a new Monroe subdivision with great surrounding views! This 1,567 sq ft single-level home offers 3 bedrooms, 2 bathrooms, and a functional open layout on a spacious .54-acre lot. The home features an attached garage, modern exterior finishes, and plenty of room to enjoy the quiet setting and open space Monroe is known for.  Estimated completion is August 1st, giving buyers the opportunity to secure a new construction home before it is finished.  Listing photos include AI-generated renderings and/or representative photos from previously built homes with the same or similar floor plan. Home is currently under construction. Actual home, finishes, colors, fixtures, landscaping, views, lot conditions, and completion details may vary. Buyer to verify all information.
#2166600

Monroe

312 W 430 N

3 Beds

2 Baths

1,567 Sq.Ft.

$420,000

MLS#: 2166600
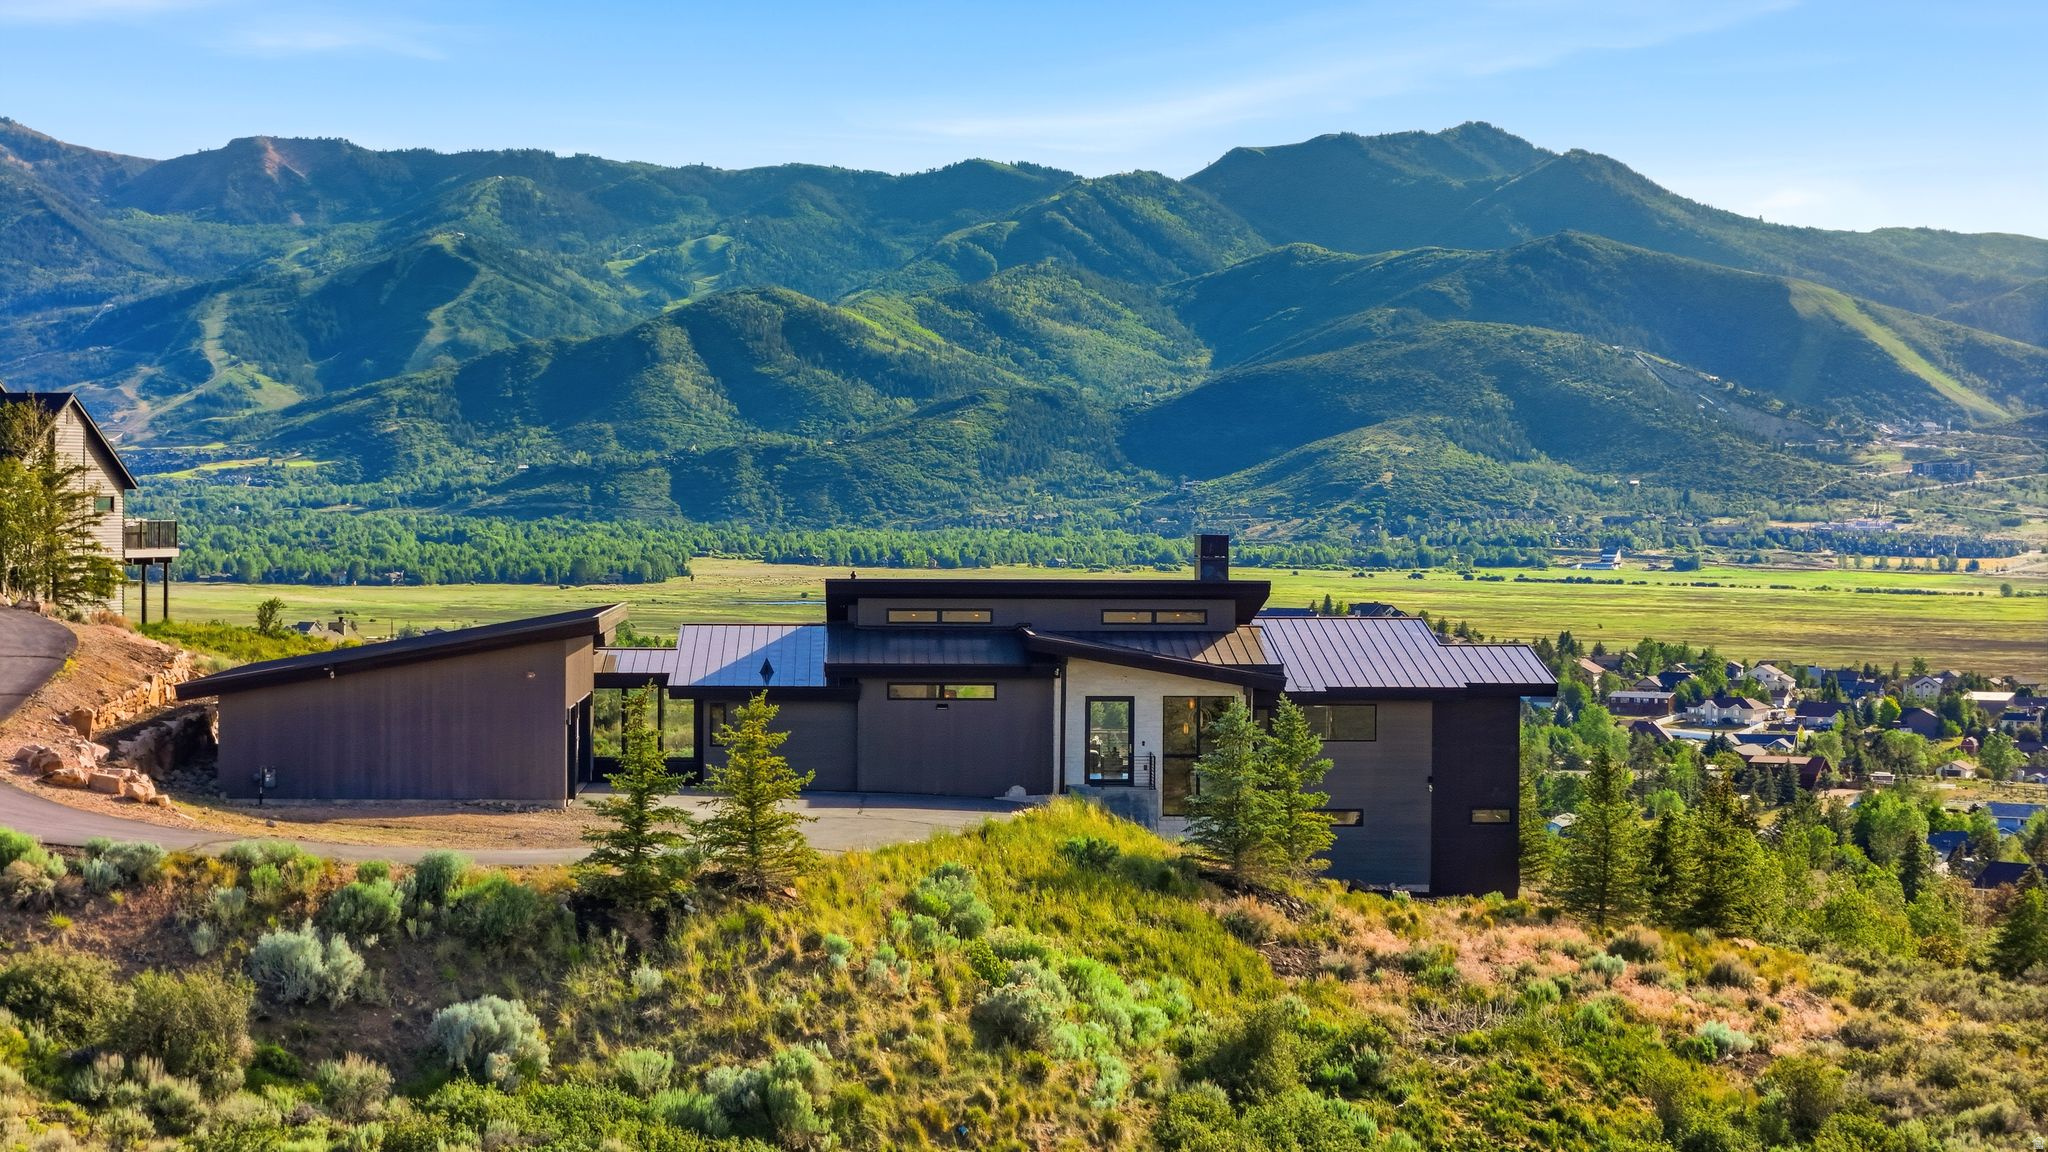
Set on 2.55 private acres, this striking contemporary residence seamlessly blends indoor and outdoor living, creating a lifestyle defined by light, space, and breathtaking mountain views. Designed to capture its extraordinary setting, walls of glass frame panoramic vistas, while oversized sliding doors open the main living spaces to an expansive terrace, dissolving the boundary between home and nature. Summer evenings unfold against spectacular sunsets over the Swaner Preserve. Gather around the fire beneath a canopy of stars, unwind in the hot tub after a day of adventure, or enjoy morning coffee as the valley comes to life. Whether entertaining a crowd or savoring quiet moments, every space is designed to elevate daily living. Sleek modern architecture is balanced by warm, inviting interiors. The open-concept great room serves as the heart of the home, where soaring ceilings, abundant natural light, and dramatic views create a setting that is both sophisticated and comfortable. The chef's kitchen, complete with an oversized walk-in pantry, is designed for effortless entertaining while keeping family and guests connected. The main-level primary suite is a private retreat featuring a spa-inspired ensuite bath, generous walk-in closet, and tranquil mountain views. A dedicated office offers an inspiring workspace surrounded by natural beauty. The walkout lower level is ideal for family and guests, featuring a second ensuite bedroom, two additional bedrooms, a full bath, and a spacious family room perfect for movie nights, gatherings, or multigenerational living. An oversized three-car garage provides ample storage for vehicles, outdoor gear, and recreational equipment, making it easy to embrace the mountain lifestyle. Private yet connected, modern yet timeless, this is more than a home--it is a place where architecture and nature exist in harmony, and every season brings a new perspective.
#2166635

Park City

6395 SILVER SAGE DR

4 Beds

3 Baths

4,002 Sq.Ft.

$3,650,000

MLS#: 2166635
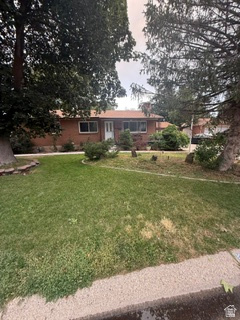
Fantastic Remodel with a full mother in law apartment in a great area in Cotton Wood Heights. This house has new Custom Kitchen Cabinets, Quartz countertops, Stainless STeel Appliances, Carpet, LVP Flooring, Fresh Paint, Updated Kitchen and bathrooms and much, much more. Hurry will go fast. Buyer to verify all information
#2168459

Cottonwood Heights

7112 S 2780 E

5 Beds

2 Baths

2,760 Sq.Ft.

$769,900

MLS#: 2168459
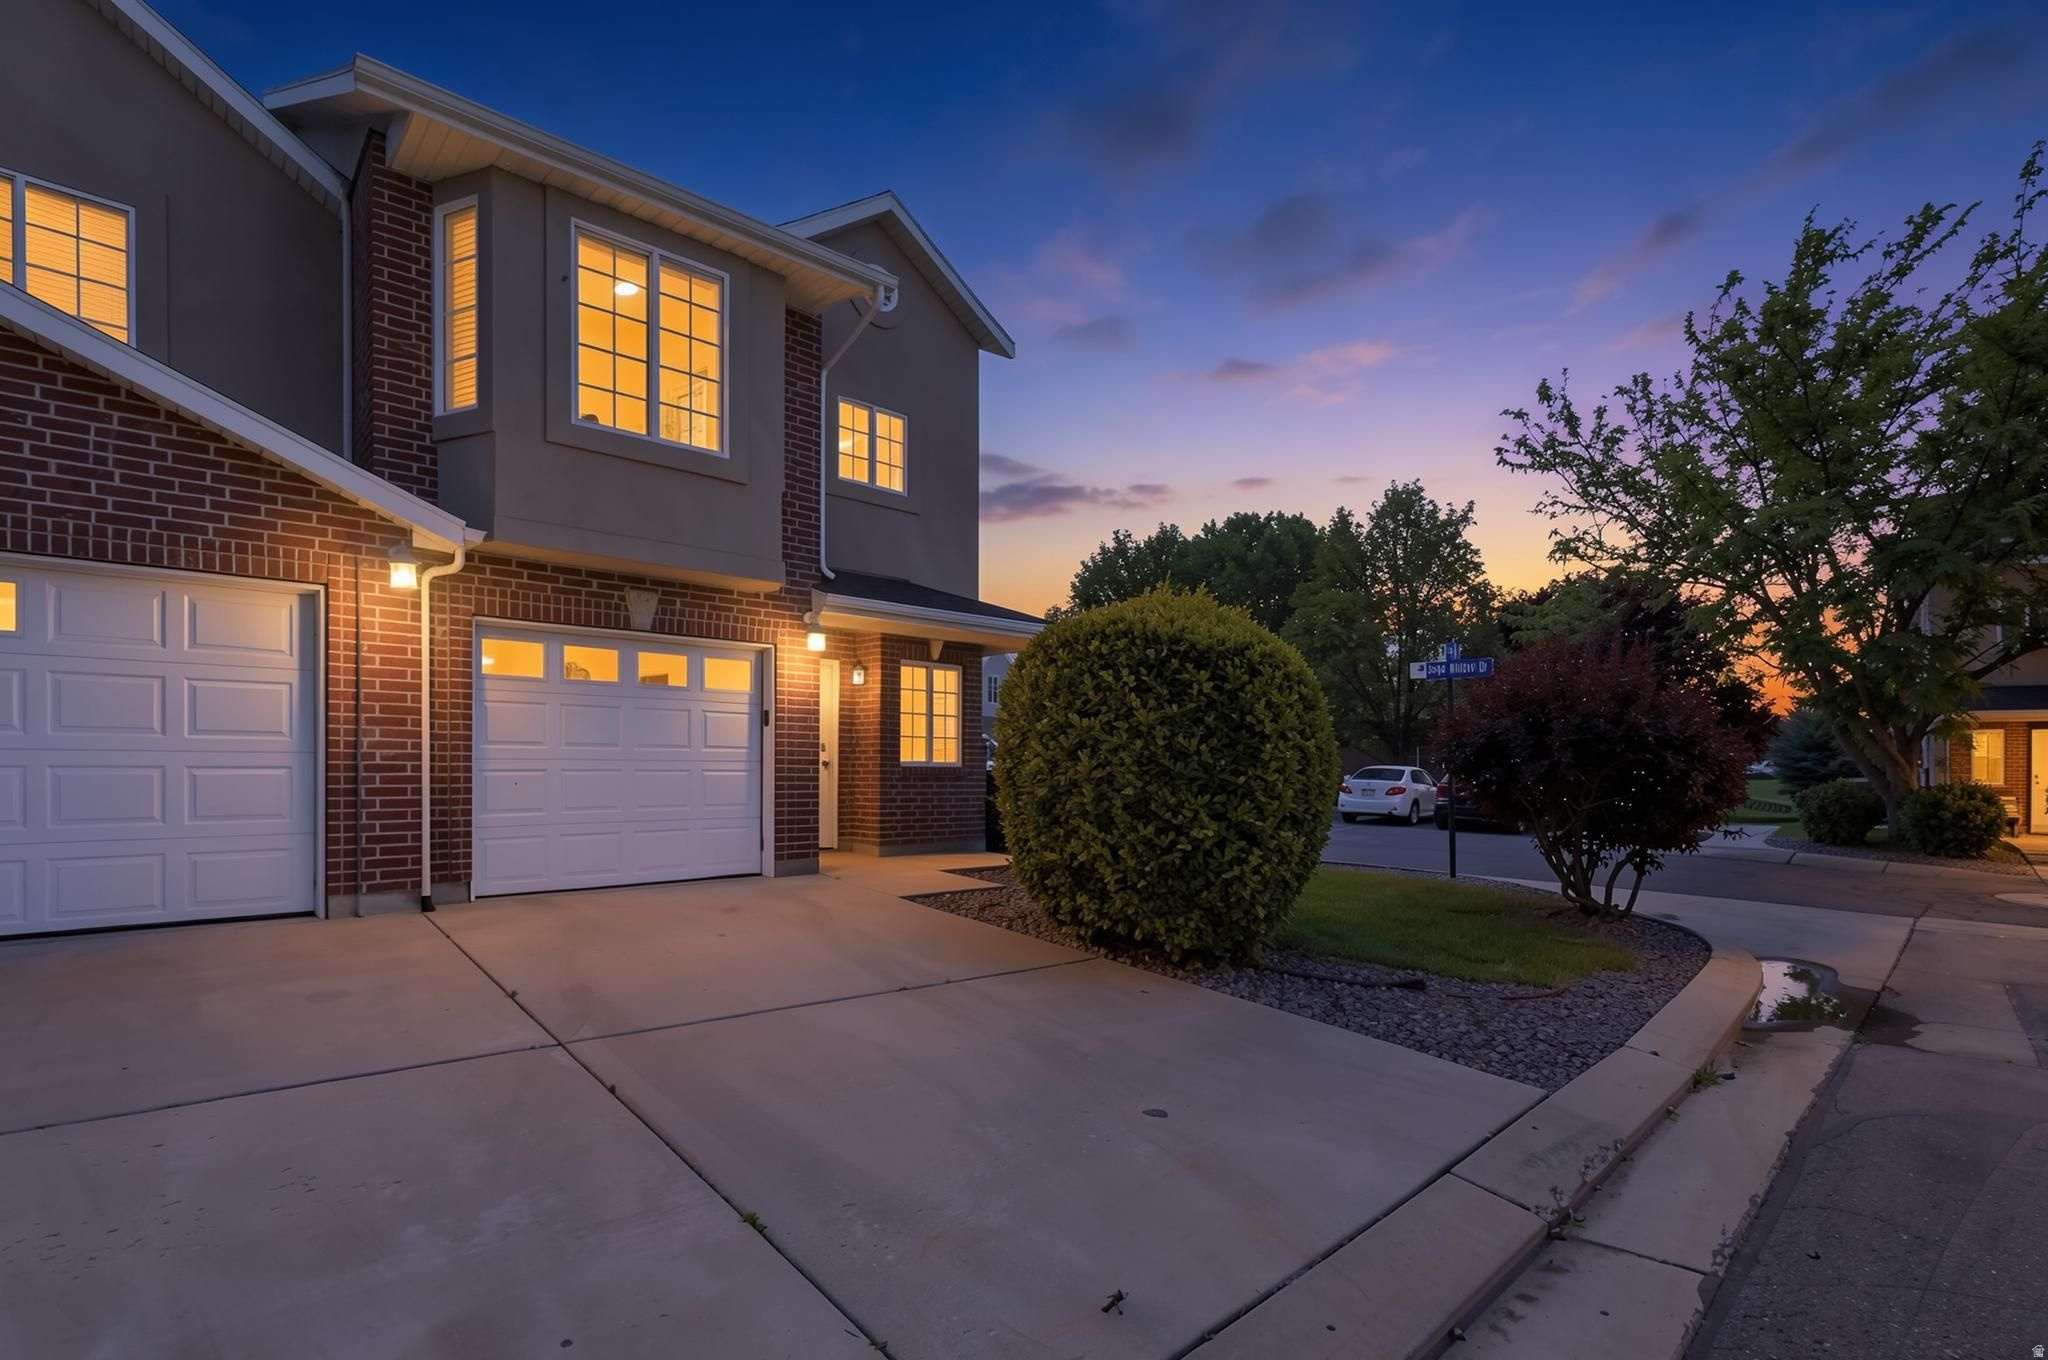
**FOR RENT: 3-Bedroom, 2,5-Bathroom Home for Rent in South Jordan** **Available for quick move in**  Beautiful end unit townhome located in the desirable Oquirrh Park community in South Jordan. Conveniently situated just off 10600 South and Bangerter Highway, this home offers easy access to shopping, dining, entertainment, schools, parks, and major commuter routes.  This 3 bedroom, 2.5 bathroom home features a functional open floor plan, abundant natural light, and the added privacy of an end-unit location. The spacious primary suite offers mountain views and a private bathroom, while the laundry area is conveniently located on the same level as the bedrooms.  Enjoy a fenced backyard space, attached 1-car garage, and access to community amenities including a swimming pool, playground, splash pad, and neighborhood parks.  Located just minutes from Daybreak, The District, Mountain View Village, restaurants, grocery stores, and entertainment.  One year lease with option to renew.  Renter is responsible for all utilities.  No smoking or vaping allowed.  Security deposit due at signing.  First months rent due three days prior to move in. HOA included in base rent. Application Fee is charged by Zillow.  Renters insurance required. Resident benefit package $22.
#2166712

South Jordan

10504 S SAGE FLATS WAY W

3 Beds

2 Baths

1,349 Sq.Ft.

$2,500

MLS#: 2166712
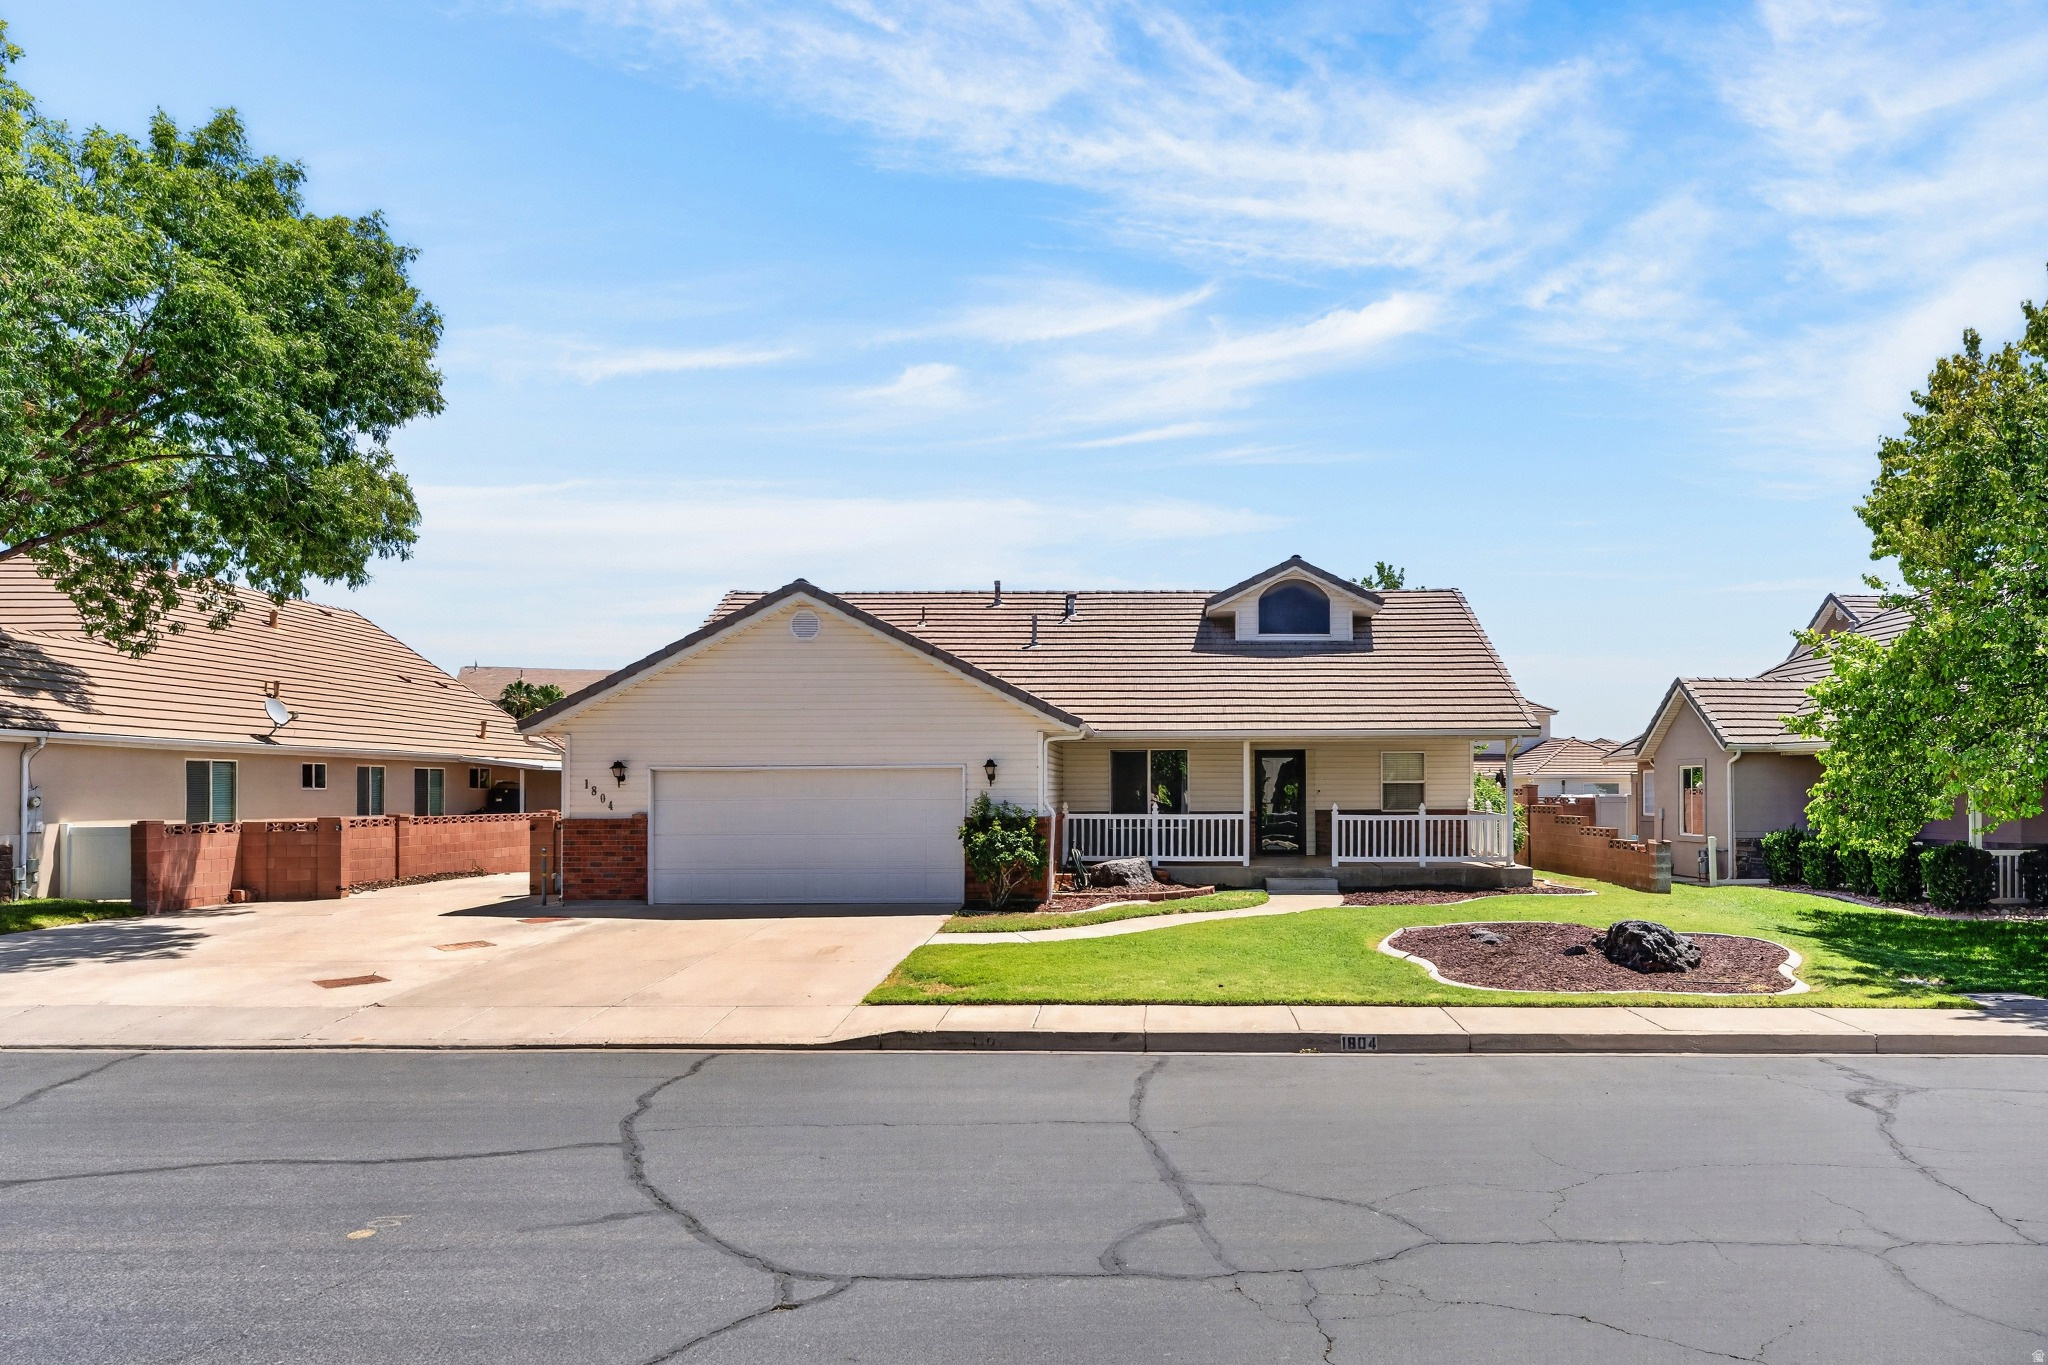
Offering space, flexibility, and no HOA, this Canyon Terrace Estates home features 6 bedrooms, 3 bathrooms, a 2-car garage, and RV parking. Designed with both comfort and functionality in mind, this property provides plenty of room for family, guests, hobbies, and entertaining. The inviting kitchen serves as the heart of the home, offering the perfect space for everyday living, cooking, and gathering. Relax in the cozy living room beside the fireplace. The spacious primary suite features an updated bathroom with dual vanities, a soaking tub, walk-in shower, and walk-in closet. The main level also includes an additional bedroom and bathroom for added convenience. Downstairs, you'll find four additional bedrooms, a full bathroom, and a large family room with brand-new carpet. The basement is already plumbed for a kitchenette, creating excellent potential for multi-generational living, guest quarters, or future rental opportunities. Step outside to the spacious backyard with endless possibilities. Whether you're dreaming of a pool, workshop, outdoor entertaining area, or simply enjoying the open space, this property provides the flexibility to make it your own. Ideally located just minutes from the St. George Bike Park, Snake Hollow Bike Park, schools, shopping, dining, and other local amenities, this home combines a desirable location with incredible space and potential.
#2166677

St. George

1804 N 2500 W

6 Beds

3 Baths

3,208 Sq.Ft.

$589,000

MLS#: 2166677
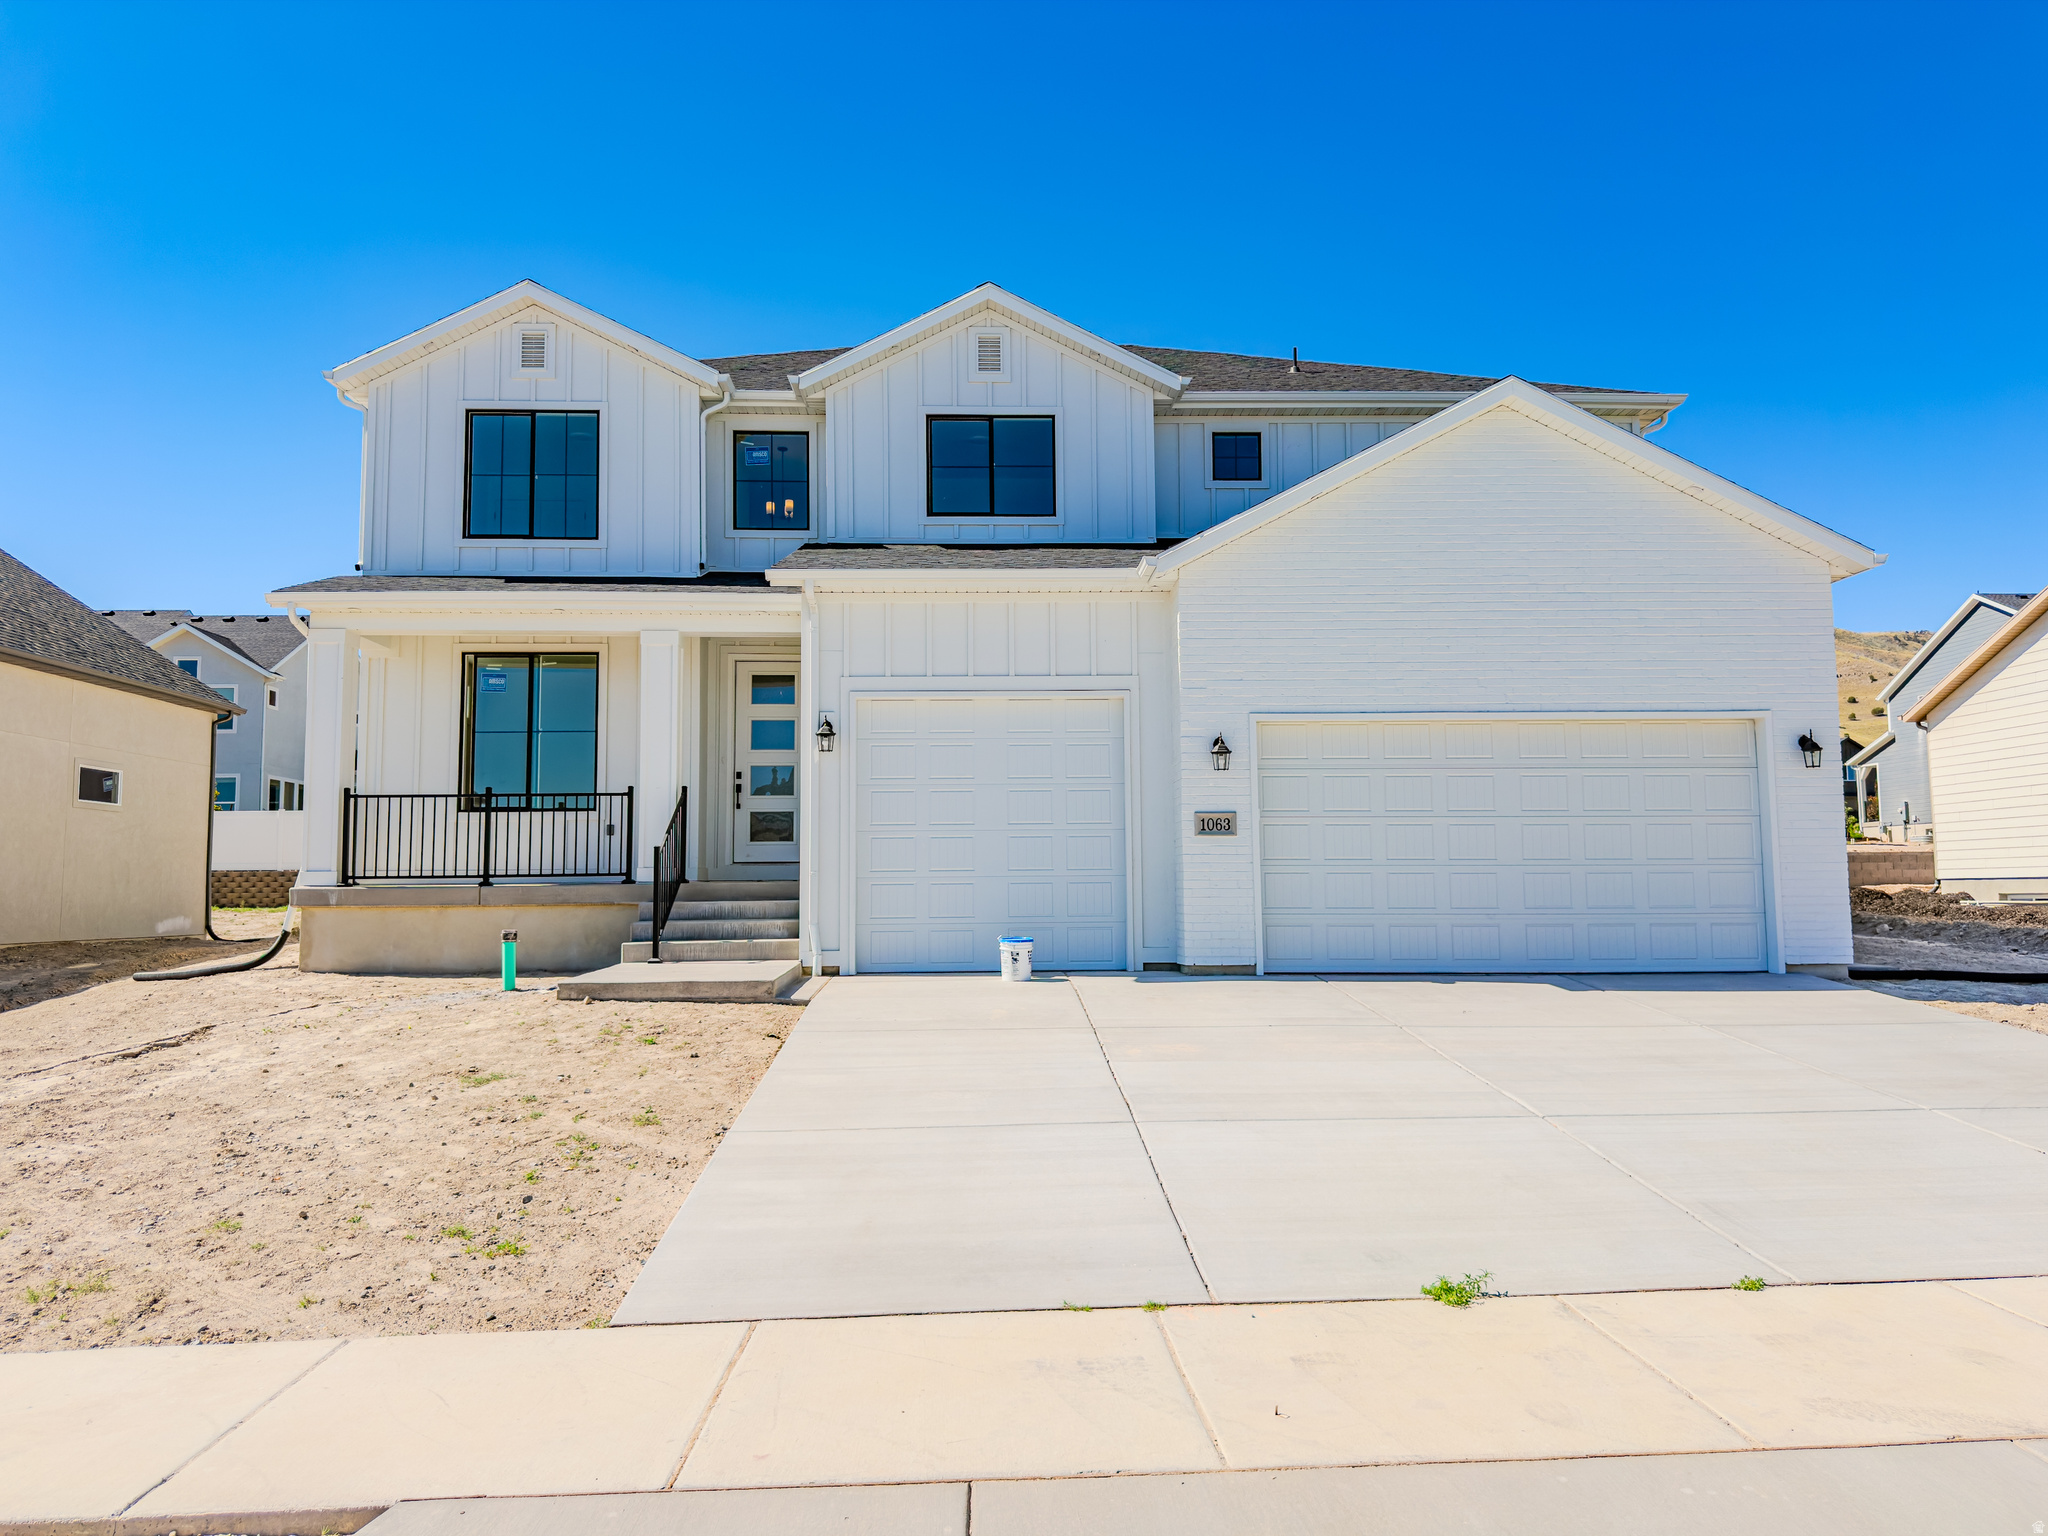
Lot 113 Brixton Park. The Witzel floor plan offers a perfect blend of functionality and style with an open-concept main level designed for everyday living and entertaining. Enjoy spacious living areas, a well-appointed kitchen, and flexible rooms ideal for a home office or guest space. Upstairs features a private primary suite with generous closet space, additional bedrooms, and a versatile loft. Designed with comfort and livability in mind, this home delivers space where you need it most. Buyer to verify all info
#2166551

Saratoga Springs

1063 W CHOKECHERRY ST

8 Beds

4 Baths

4,124 Sq.Ft.

$855,000

MLS#: 2166551
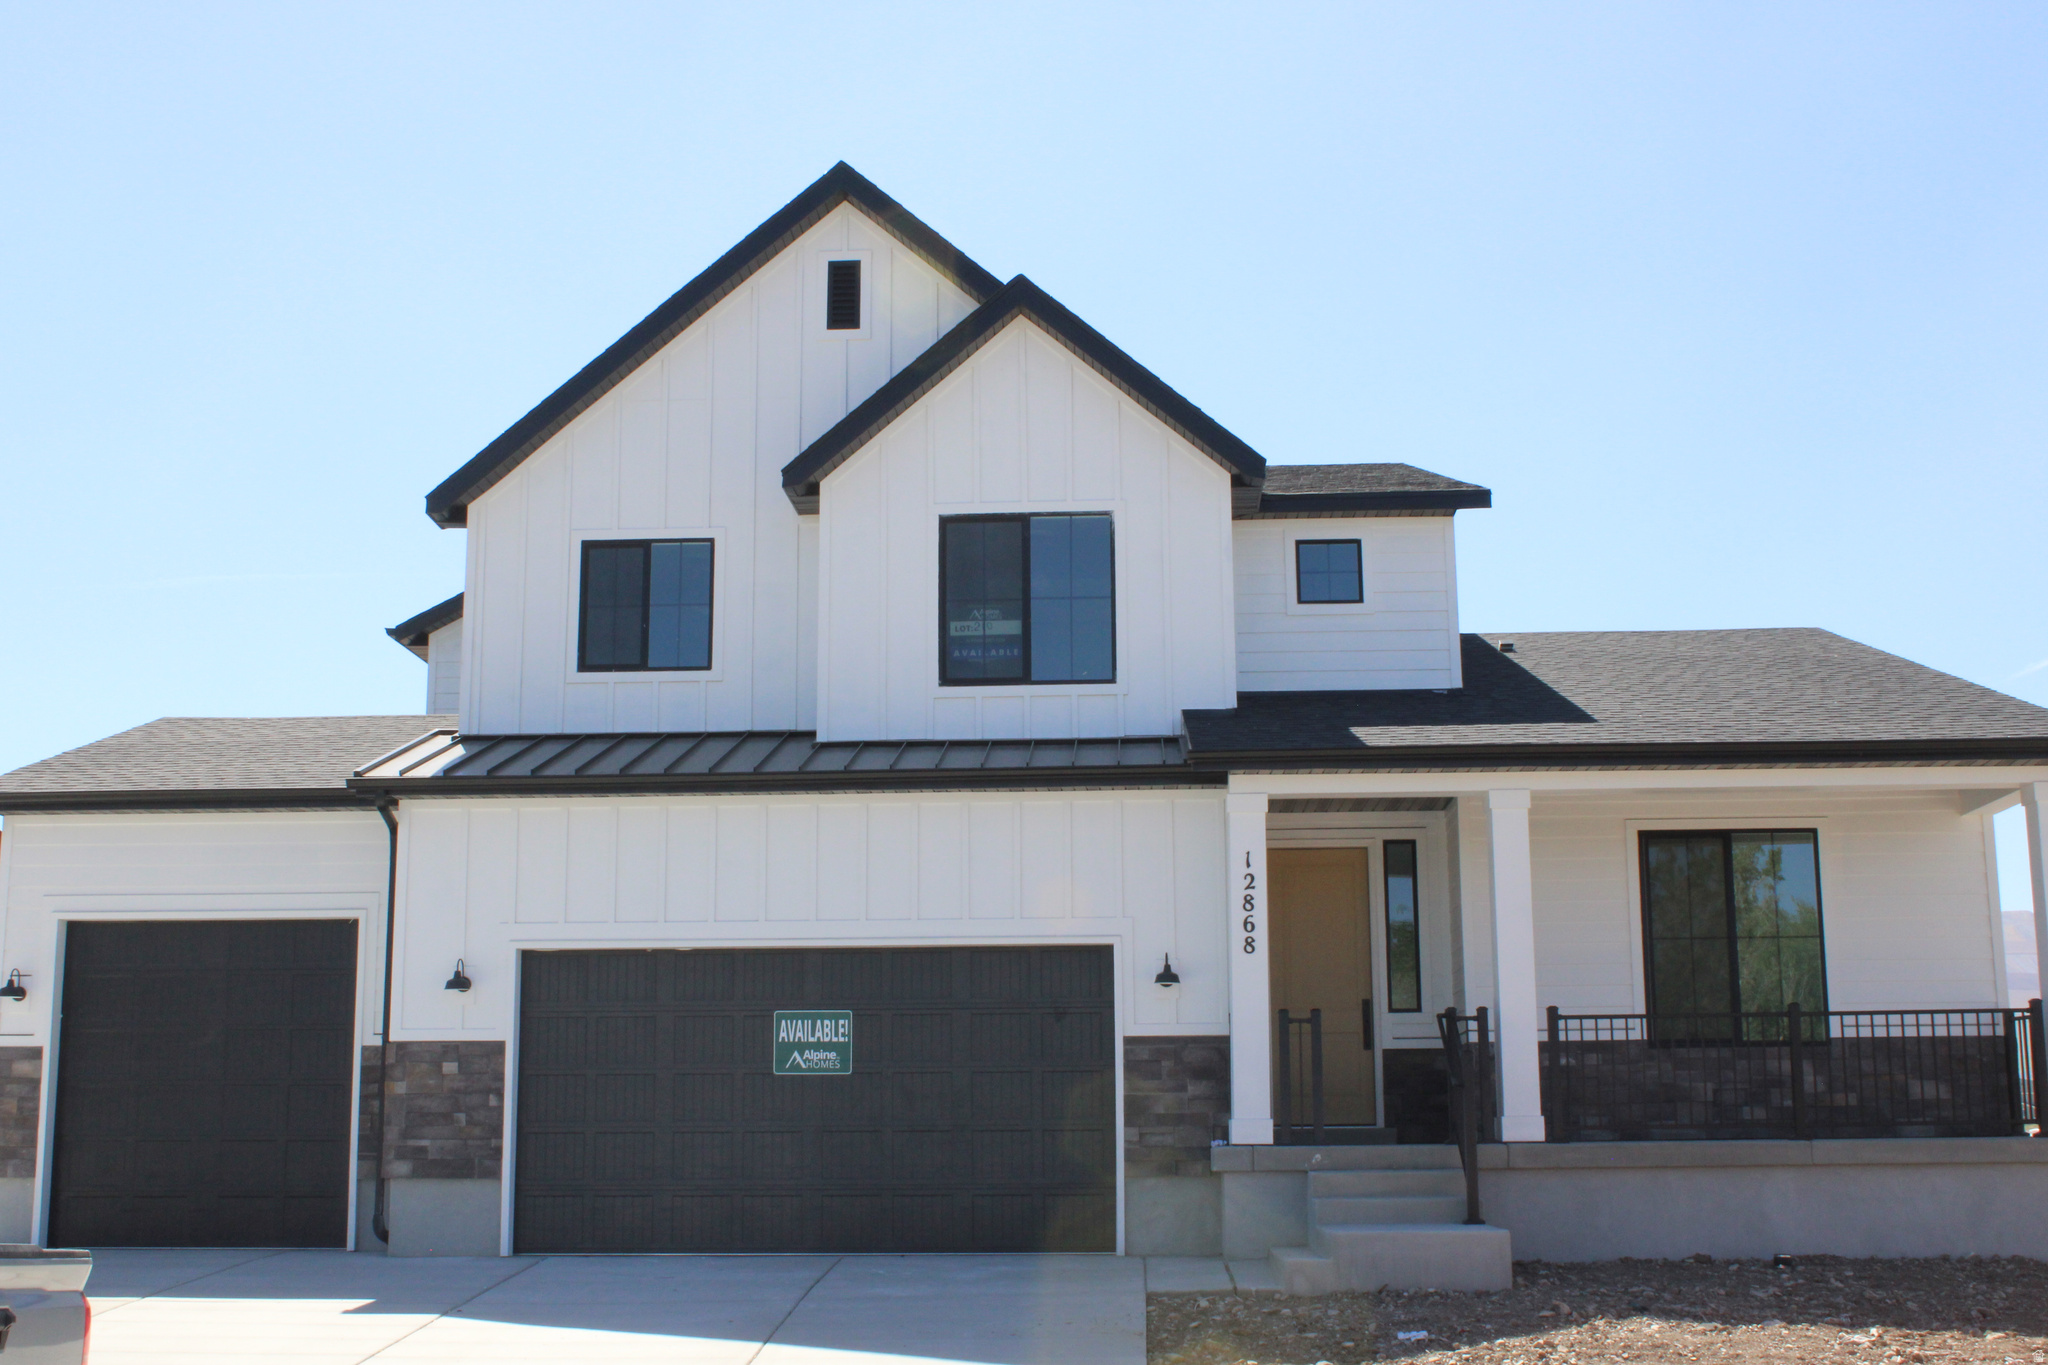
Visit the Alpine Homes Model to tour the open house. This home is our Maple floor plan which is the same plan as our model. This home is fully selected and Move In Ready on a large .27 acre lot. Call today to make this home yours! The Maple plan offers everything you're looking for. Featuring a great open concept, main floor primary suite with a spacious bathroom, double-height great room and a fireplace, this is an entertainer's dream home. The basement has a separate entrance and has a two bedroom ADU (Accessory Dwelling Unit), providing additional flexibility and an inherent asset!  Ask about the amazing builder incentives on this home!
#2167946

Herriman

12868 S BIGWIG DR 210

6 Beds

3 Baths

4,266 Sq.Ft.

$975,950

MLS#: 2167946
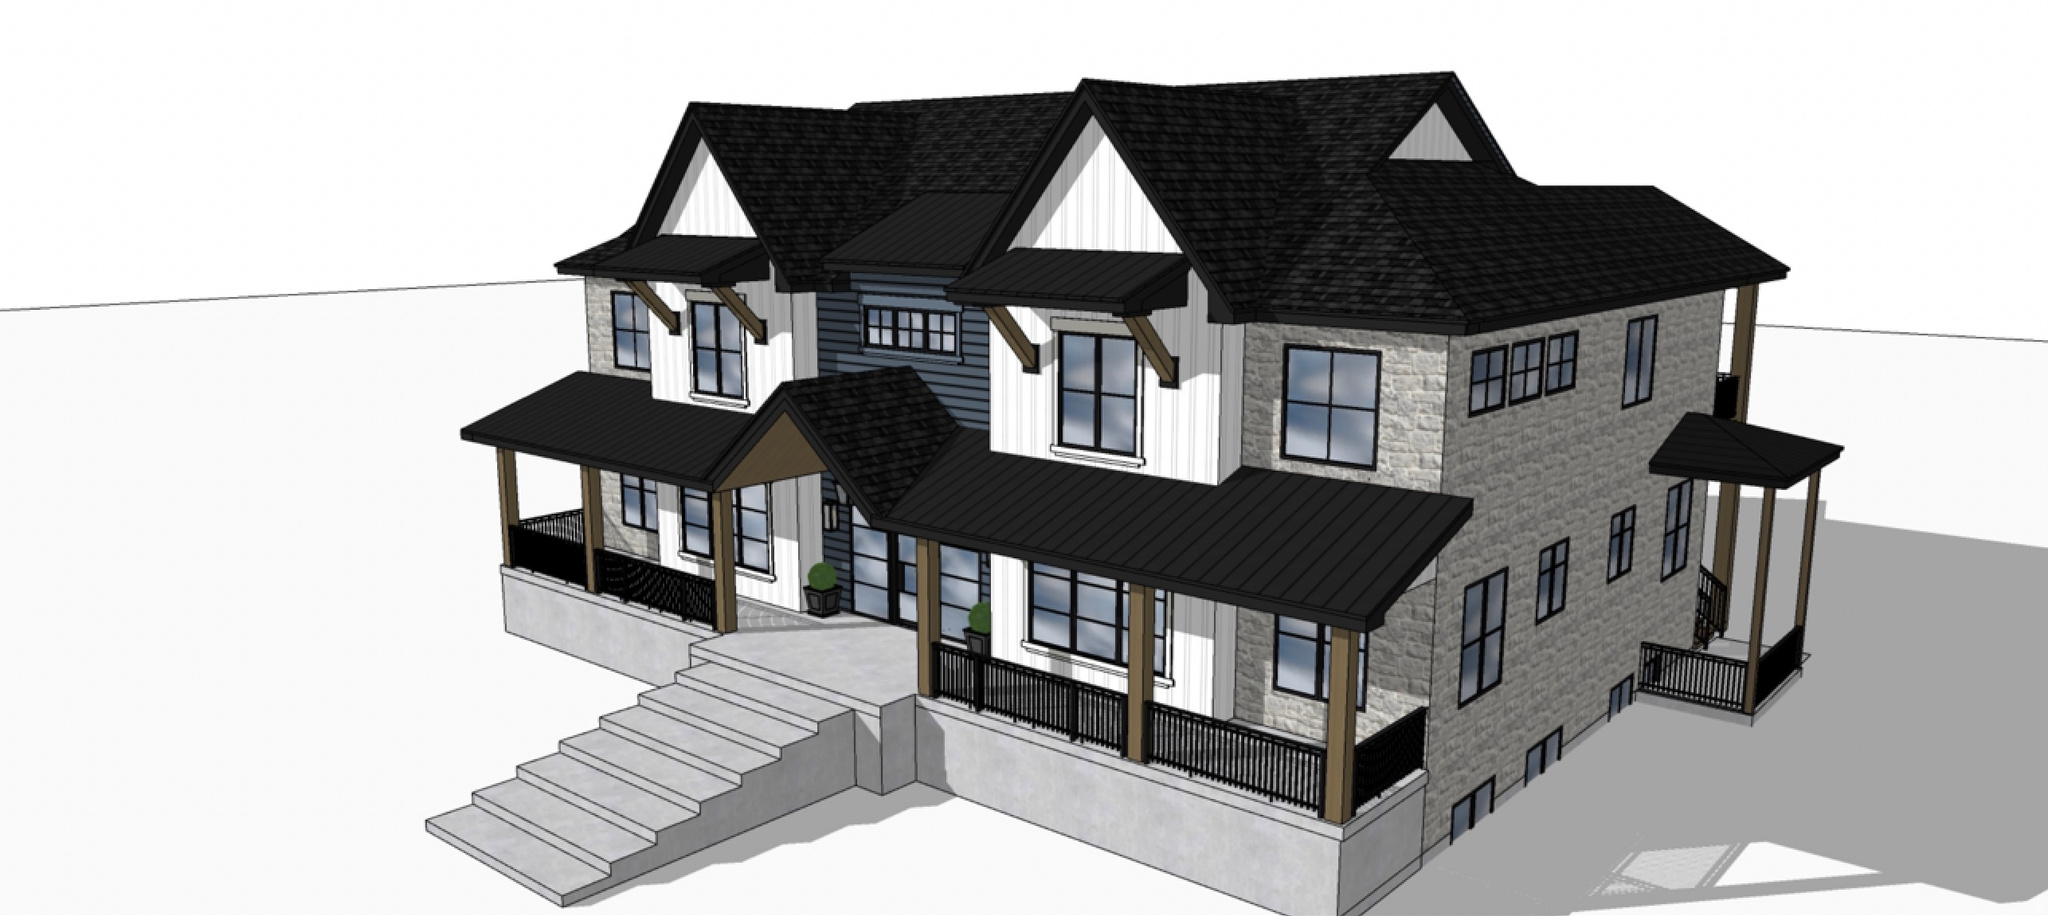
Exceptional opportunity to build in the prestigious Lone Peak Canyon community. This 0.29-acre homesite features a rare, relatively flat building area, helping reduce site preparation challenges while maximizing the incredible views that make this neighborhood so desirable. Imagine Living Here. Wake up to panoramic mountain views, enjoy breathtaking sunsets from your future deck, and create the custom home you've always envisioned. Whether you're looking for a primary residence, luxury retreat, or long-term investment, Lot 14 offers an exceptional combination of views, location, flexibility, and value. Conveniently located minutes from Silicon Slopes, shopping, dining, recreation, hiking and biking trails, and major freeway access. Enjoy breathtaking Wasatch Mountain scenery, stunning sunsets, and sparkling valley lights from this elevated homesite. Custom Home Plans Included. Save valuable time and money with custom home plans included in the purchase. Start building sooner and bring your vision to life. Bring your own builder or work with our experienced team to design and build a custom home tailored to your lifestyle. Located in the highly desirable Lone Peak Canyon community, surrounded by luxury custom homes and mountain beauty. Owner/Agent. Buyer to verify all information, including lot dimensions, utilities, zoning, building requirements, and square footage. Plans subject to buyer approval and applicable permitting requirements.
#2166717

Draper (UT Cnty)

14674 S SHORTCUT DR 14

None Beds

None Baths

0.29 acres

$395,000

MLS#: 2166717
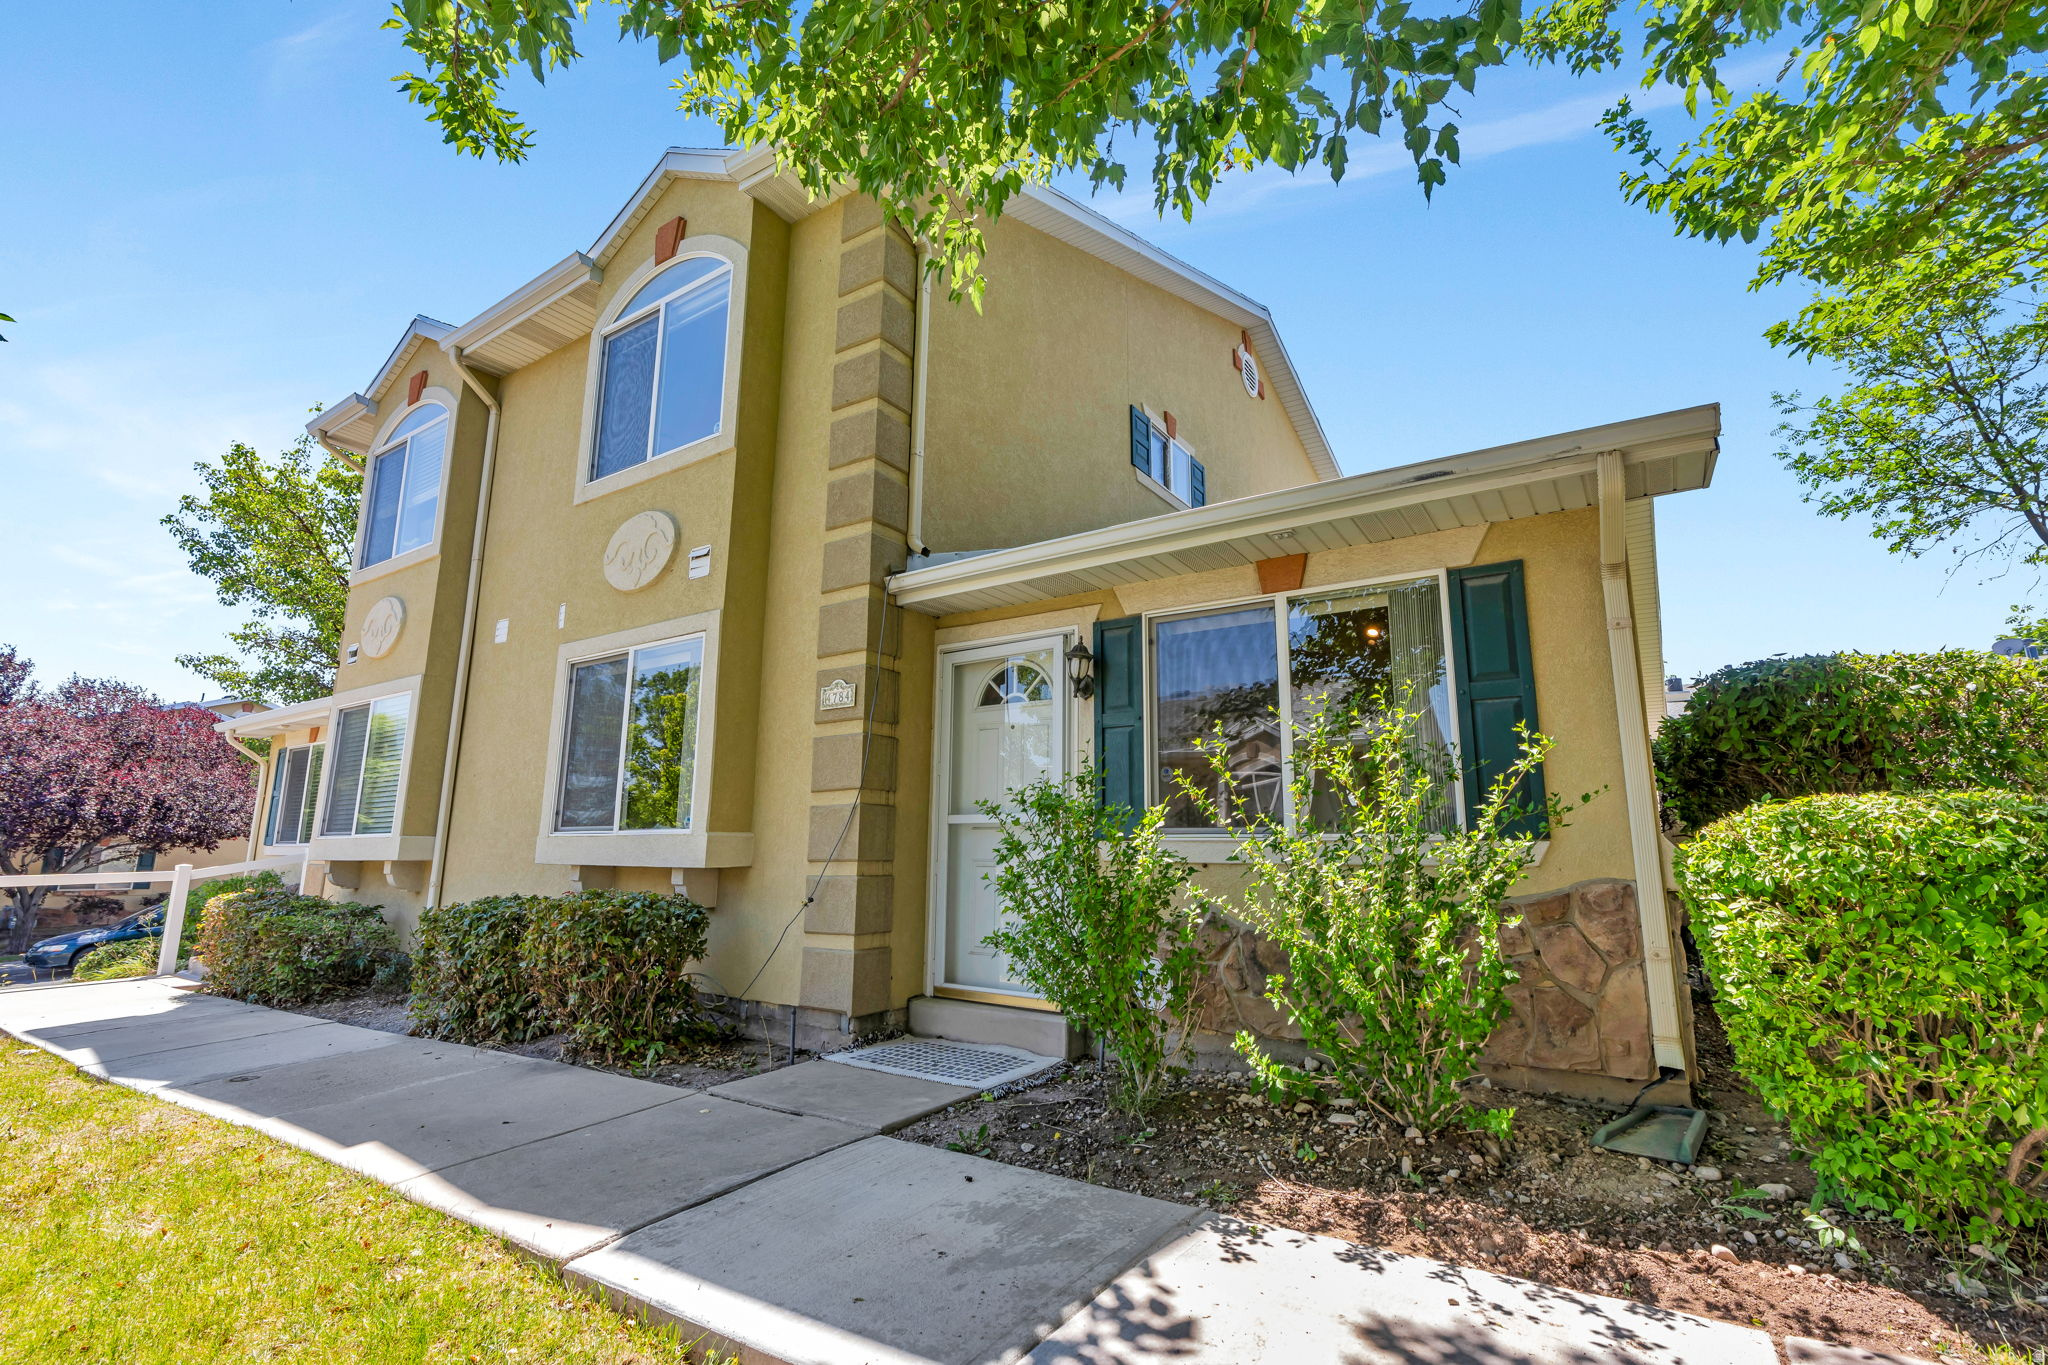
Welcome to this cozy townhome in a quiet, well-maintained neighborhood in the heart of West Jordan! Single-level living with a main-floor primary suite & laundry. This home has been well cared for and offers new carpet throughout, 3 spacious bedrooms, 3 bathrooms, a private fenced patio, and 2-car garage plus additional parking next to the garage.  All appliances including washer and dryer are included. Enjoy low-maintenance living with HOA covering water, sewer, trash, exterior maintenance, and insurance. Community amenities include a clubhouse, pool, playground, and fitness room. Prime location near schools, shopping, dining, Bangerter Highway, and freeway access. Don't miss seeing this home!
#2166862

West Jordan

4784 W ARNO CT

3 Beds

2 Baths

1,452 Sq.Ft.

$368,900

MLS#: 2166862
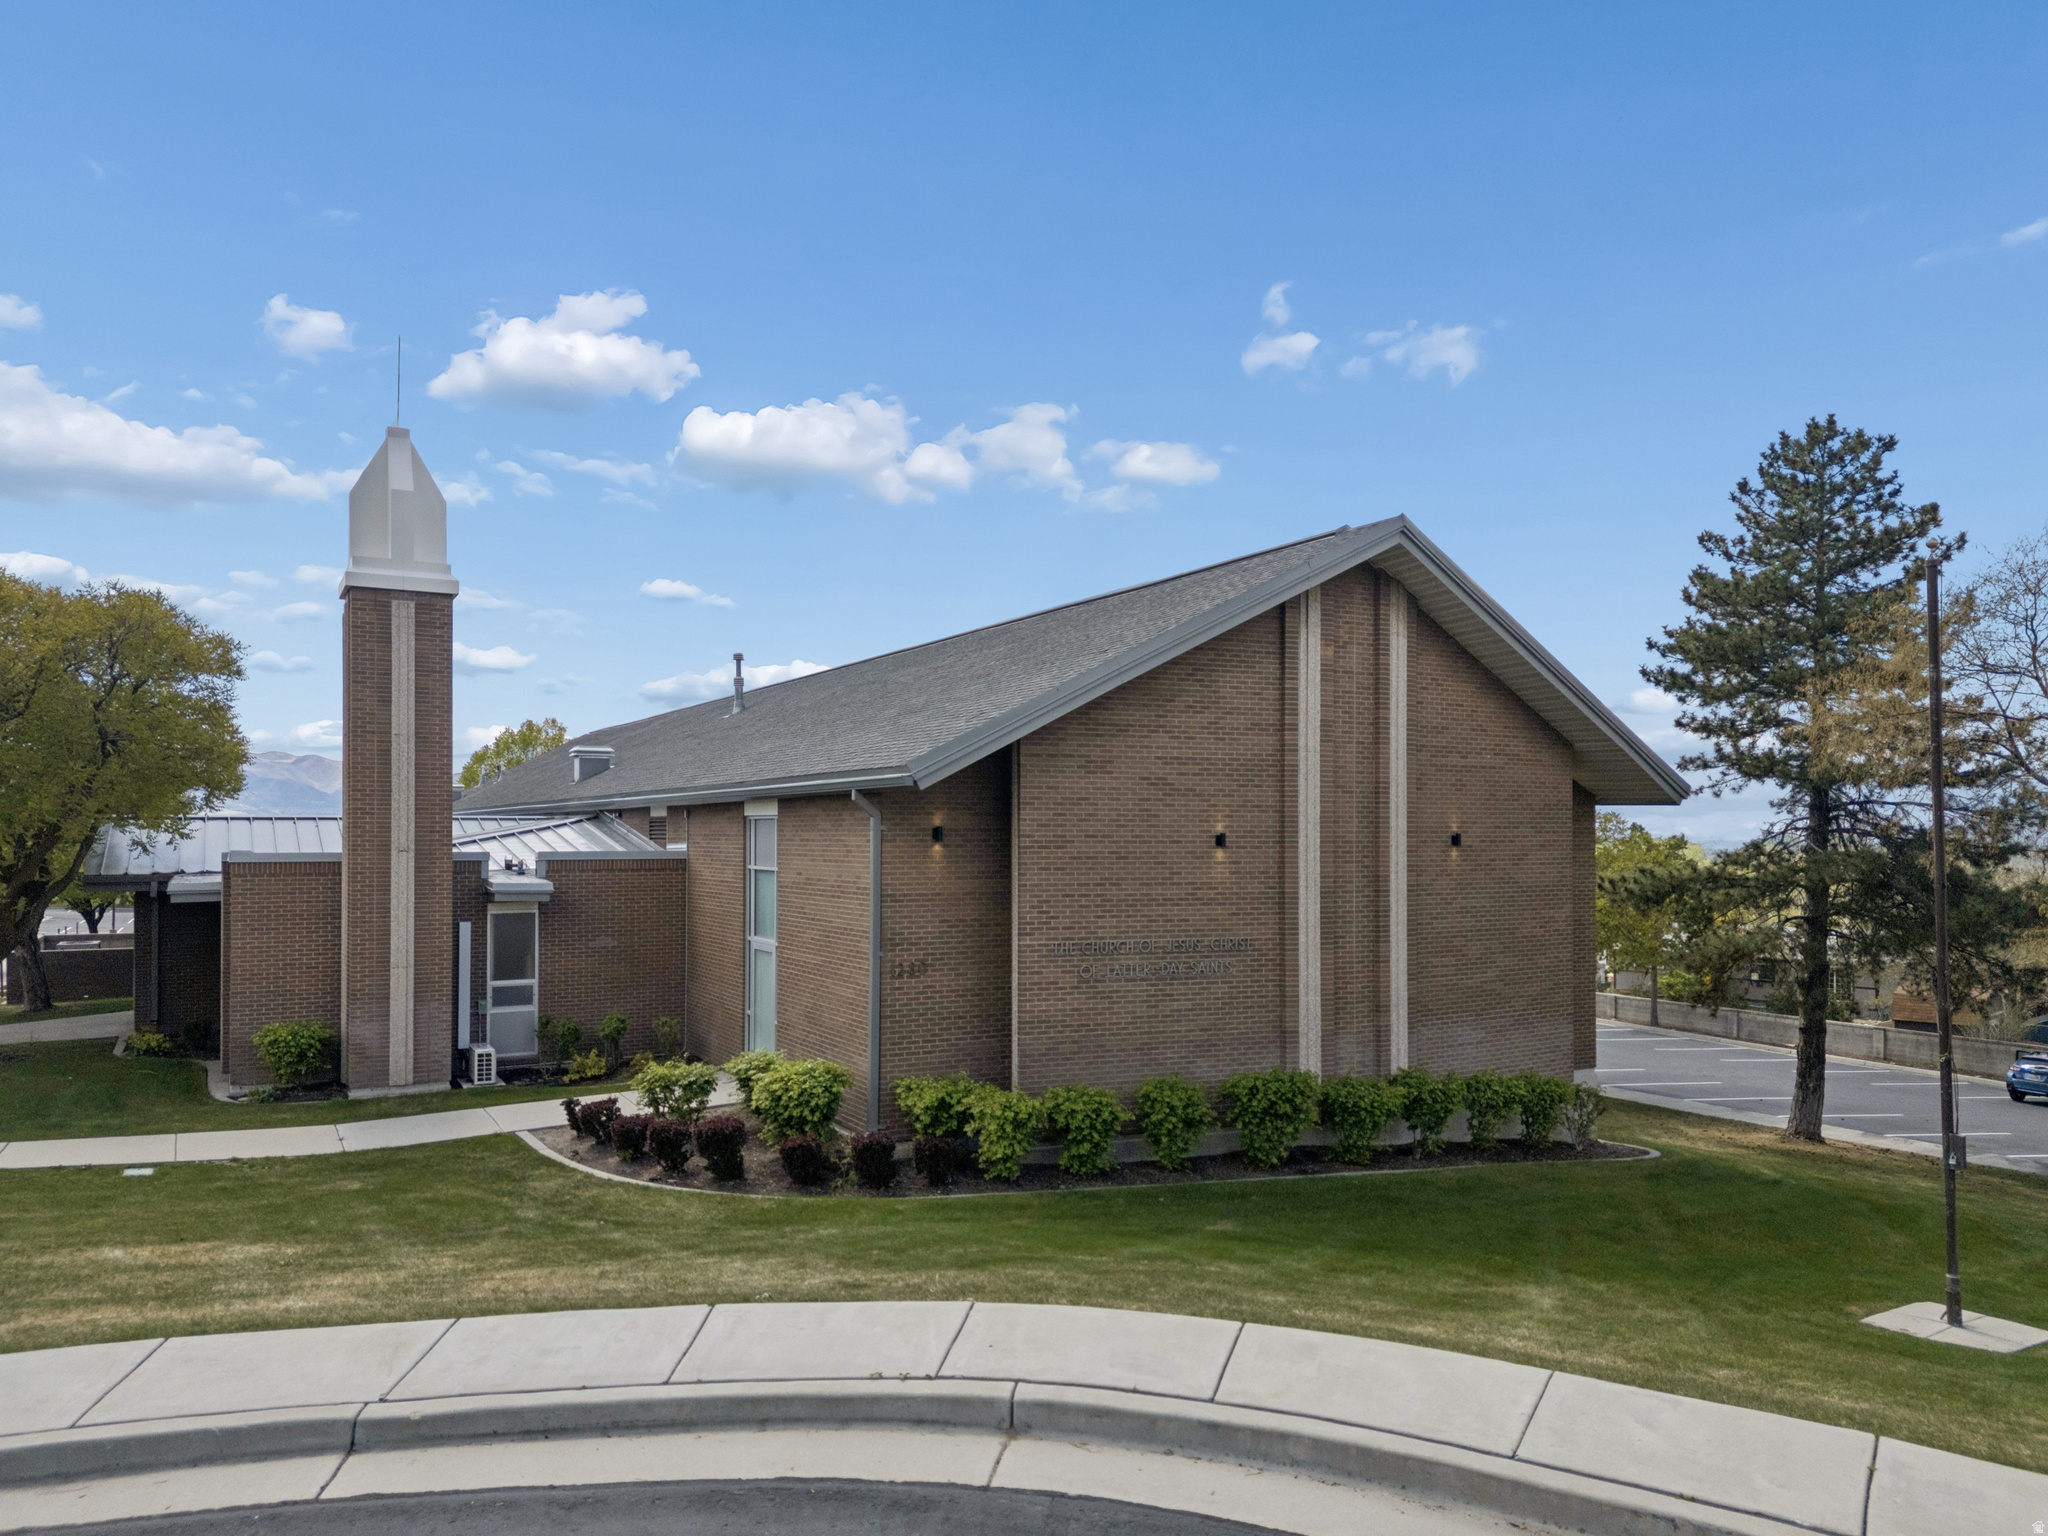
CALL FOR OFFERS: JULY 29, 2026  |  The property at 1280 E Turquoise Way in Sandy, Utah, features a building with 20,686 square feet of space and sits on 3.14 acres of R-1-8 land. Offers will be reviewed after the property owner's mandatory 30-day listing period expires. Zoning and allowed uses must be confirmed with the city.
#2168612

Sandy

1280 E TURQUOISE WAY

None Beds

None Baths

N/A

$2,500,000

MLS#: 2168612
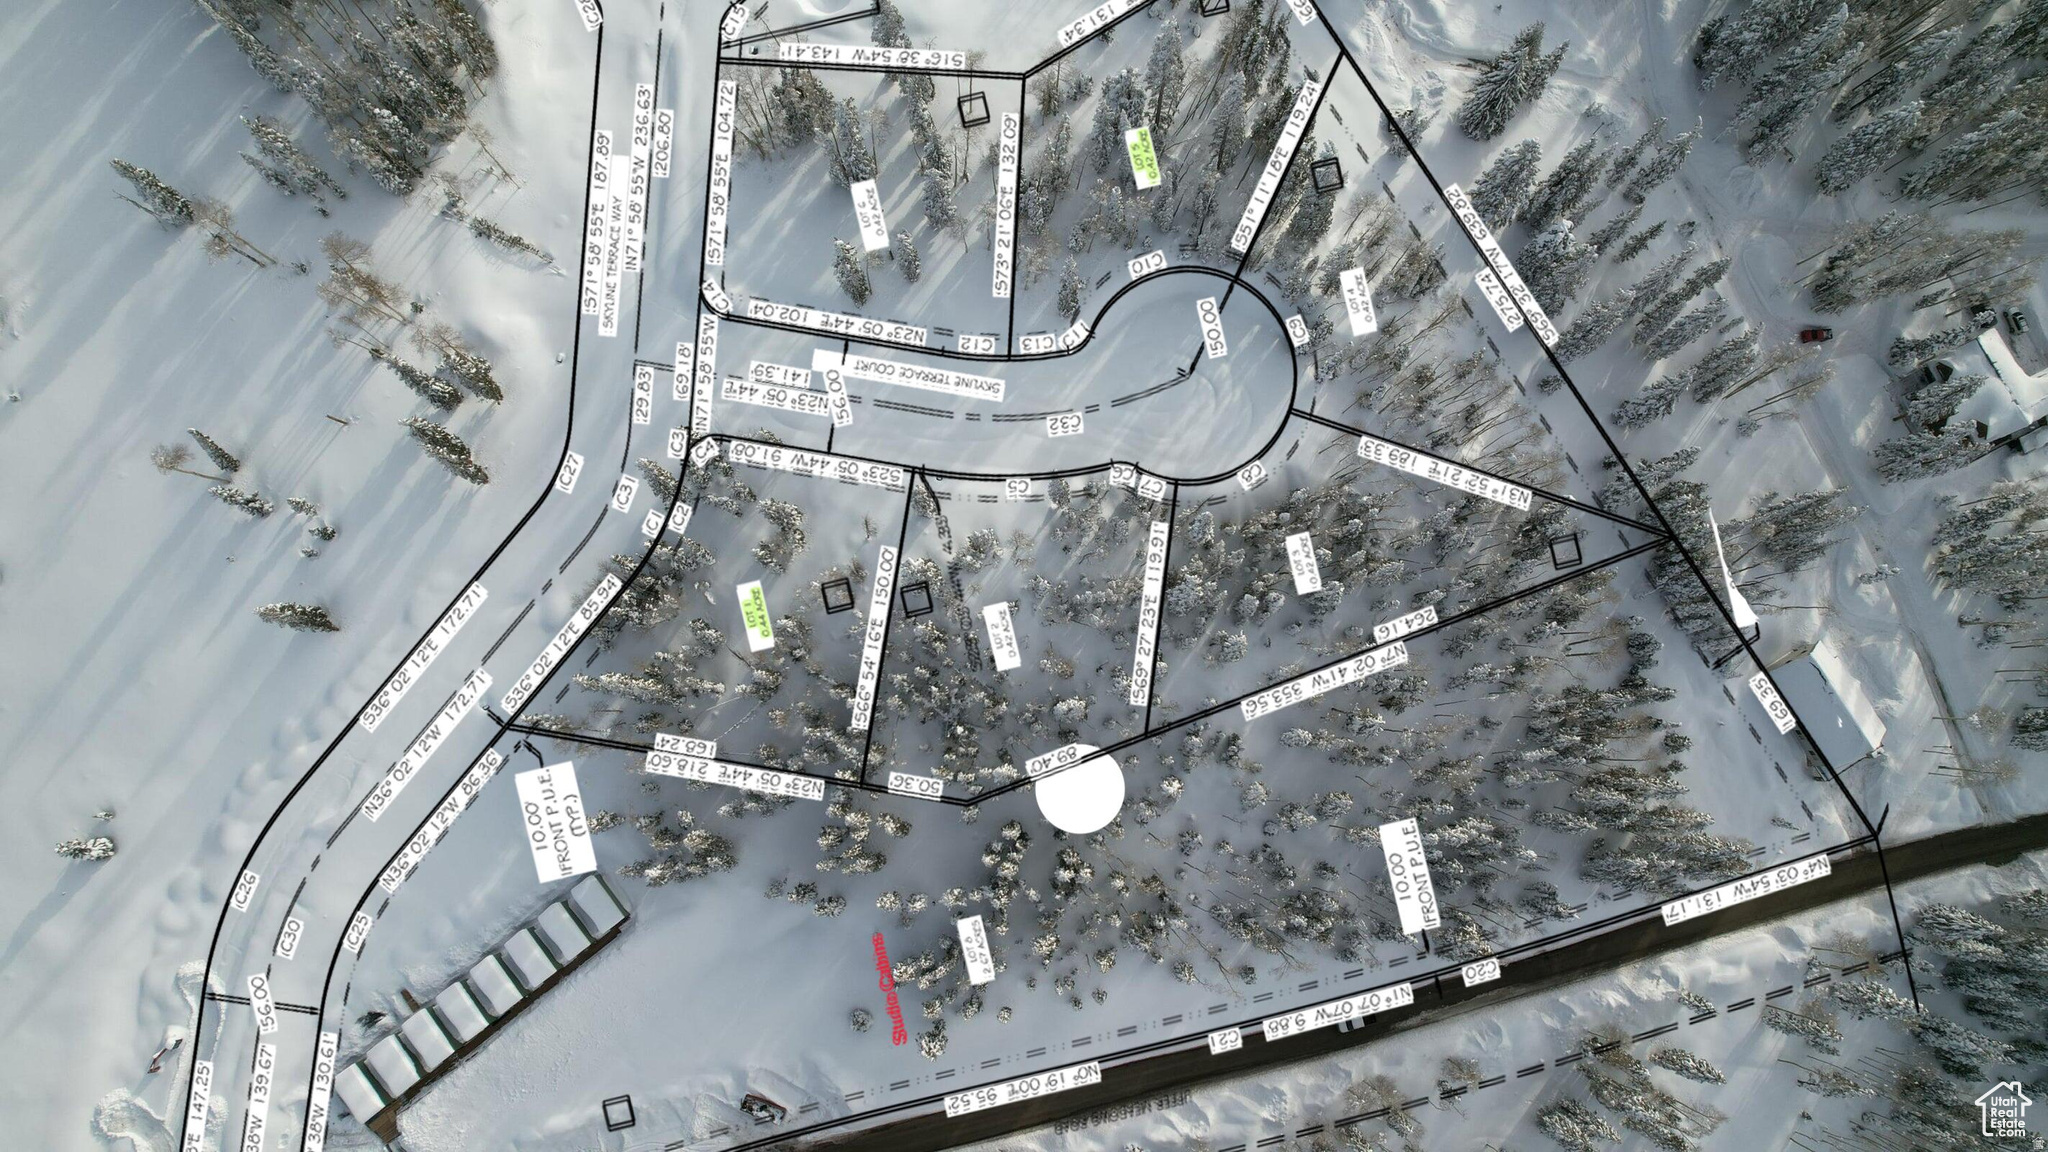
This is one of the best ski-in/ski-out home sights in the resort area. Big views, prime ski access, and easy building profile. Skyline Terrace is one of Eaglepoint's newest communities and offers close proximity to Aspen Crest and the future Town Square. **Listing broker is related to seller**
#2166789

Beaver

2 SKYLINE TERRACE CT 2

None Beds

None Baths

0.42 acres

$399,900

MLS#: 2166789
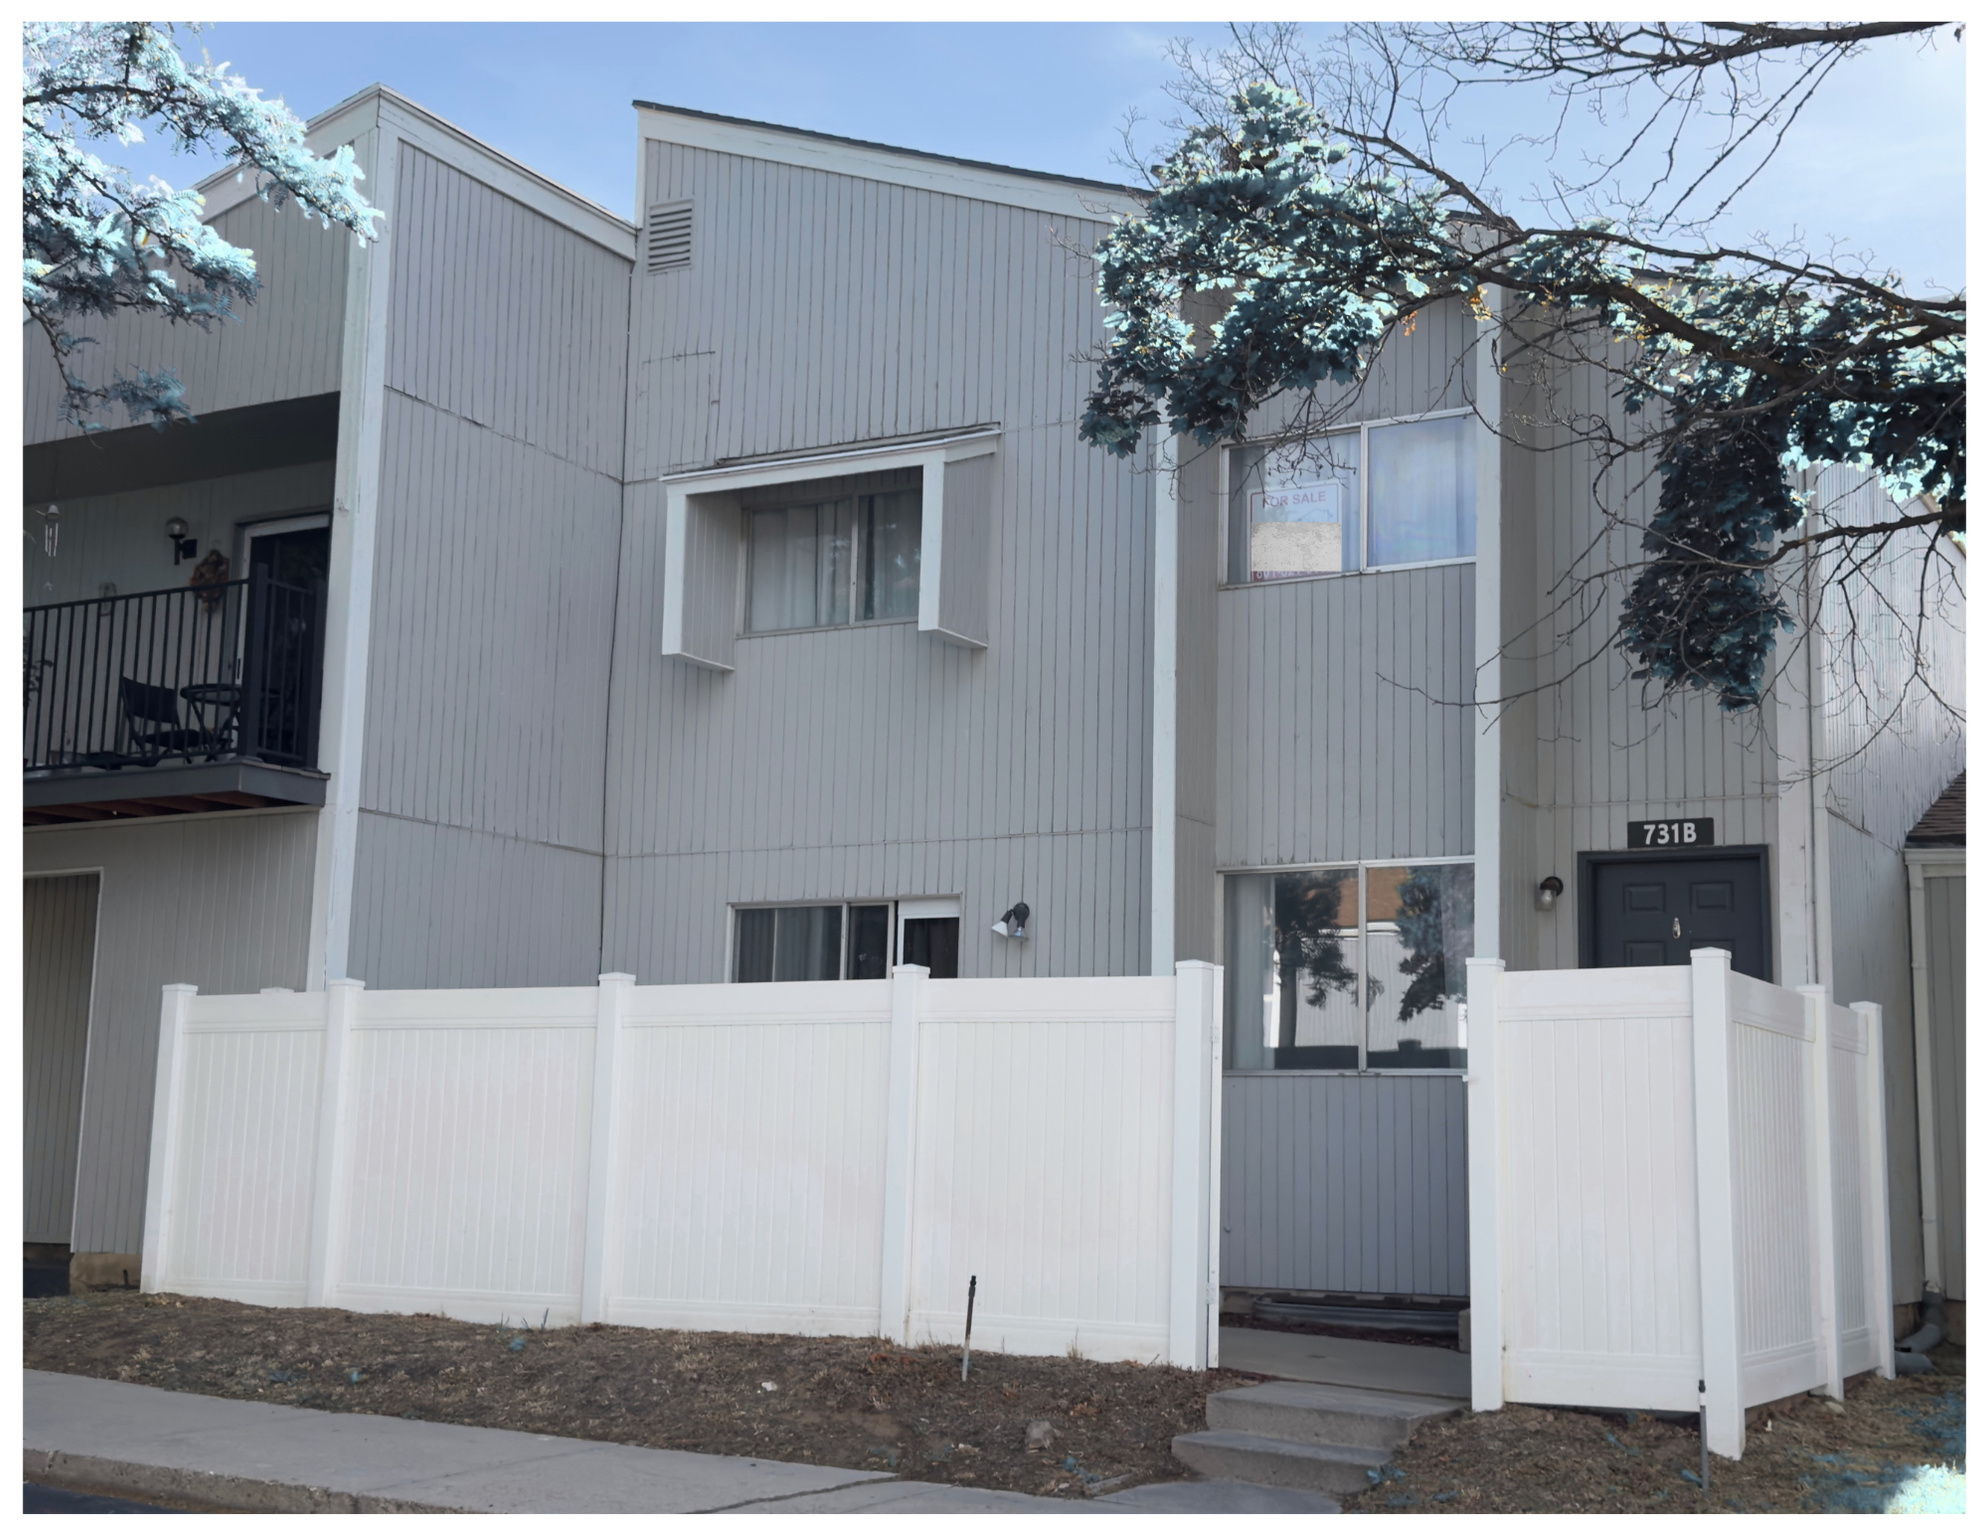
MOVE-IN READY!!! Interior Freshly Painted, New Basement Carpet, Front entry fully fenced for privacy. This 3 Bed, 2.5 Bath and 1,716sqft. living area. The Living Room, Kitchen and Dining Room feature large windows for excellent natural lighting. Kitchen features upgraded Corian Counter Tops and lots of storage cabinet space. The adjoining dining area provides easy access to a private fenced-in-patio. Primary Bedroom has a private vanity with sink. Basement includes a large family room with a wood burning fireplace. Main level has a conveniently located half-bath and a single-car garage. Swamp Cooler pads and water line just replaced. Located close to Hill Air Force Base with quick Freeway Access. Community has monthly RV Parking renting space. Very nice fenced in-ground pool and club house. Square footage and any information are provided only as a courtesy. HOA monthly fee covers your (Water, Trash, Sewer and Snow Removal). Information is being provided from County Records and past MLS Listings. Buyer(s) & Buyer Agent is advised to obtain your own independent measurement and confirm through due diligence.
#2167116

Clearfield

731 S 1650 E B

3 Beds

1 Baths

1,716 Sq.Ft.

$285,000

MLS#: 2167116

* Listings identified with the FMLS IDX logo come from FMLS and are held by brokerage firms other than the owner of this website. The listing brokerage is identified in any listing details. Information is deemed reliable but is not guaranteed. If you believe any FMLS listing contains material that infringes your copyrighted work please click here to review our DMCA policy and learn how to submit a takedown request. Ā© 2024. First Multiple Listing Service, Inc.
Provo Community Living!

Featured listing

Provo Community Living!

Browse Properties

Categories

Homes Tailored to Your Lifestyle

Buyers Guide

Buying a home is one of the most exciting milestones of your life.

View more

Sellers Guide

Putting your home on the market can be a stressful process, especially when you don’t know what to expect.

View more

Market report

With just a few clicks, you'll gain instant access to valuable insights about the real estate market, including trends, property values, and community analytics.

View more

Home value

Unlike automated valuations, our hands-on review will provide a comprehensive opinion of your home’s value while considering important interior elements and other location intangible factors that machine algorithms so often miss.

View more

Buyers resources

Guides on financing, inspections, and choosing the right Realtor for a smooth home purchase.

Sellers resources

Practical tips on staging, pricing, and preparing your home to attract buyers and maximize your sale.

 - property

Send a message

Message successfully sent.

Reason for contacting?

I agree to receive email communication and understand I can unsubscribe at any time.

I agree to be contacted by OnX Realty via call, email, and text for real estate services. To opt out, you can reply 'stop' at any time or reply 'help' for assistance. You can also click the unsubscribe link in the emails. Message and data rates may apply. Message frequency may vary. Privacy Policy

Sign In Sign Out

Virtual Assistant

Would you like to take the next step with this property? We can help you schedule a showing or virtual tour, or send you more details.

Yes, I would like more information.

Thank You for Your Reply, One of Our Agents will contact you as soon as possible

No, maybe later.

Thank you, you can always contact me via email, phone number or through the contact form.

Realhub AI

Lucy - Your AI-Powered Realtor

Update Your Temporary Password

Personalize your search

Enter your email and we'll notify you immediately when new listings match what you're looking for.

or enter email address

Already have an account ? Login here

Continue your home search

I agree to receive communications and understand I can unsubscribe at any time.

I agree to be contacted by OnX Realty via call, email, and text for real estate services. To opt out, you can reply 'stop' at any time or reply 'help' for assistance. You can also click the unsubscribe link in the emails. Message and data rates may apply. Message frequency may vary. Privacy Policy

Already have an account ? Login here

We use cookies

We use cookies primarily for analytics to enhance your experience. By accepting, you agree to our use of these cookies. You can manage your preferences or learn more about our cookies policy.