Thinking of selling?

Utah's Premier |OnX Realty

  • Nearby me

E-Alert name

Properties

30379 properties match your criteria

Beautiful Farmington East Bench Rambler with Incredible Space, Views & Income Potential! *Seller will offer 2/1 buy down with preferred lender Julaine Campbell 801-644-5447 *subject to loan type* Welcome to this beautiful 5-bedroom, 3-bathroom rambler nestled on Farmington's coveted east bench, where mountain views, spacious living, and an exceptional sense of community come together. Inside, you'll find beautiful wood floors, generously sized bedrooms, and a welcoming living room centered around a cozy fireplace. The open kitchen and expansive family room create the perfect gathering space, with plenty of room for everyone. The thoughtfully designed primary suite features two separate walk-in closets, dual sinks, and a relaxing jetted tub. The fully finished basement offers incredible flexibility, featuring a separate entrance, kitchen, and spacious living area, making it ideal for multigenerational living or potential rental income.  Buyer to verify eligibility, permitted use, and rental requirements. Outside, enjoy abundant RV and recreational parking with room for multiple vehicles, trailers, and all your outdoor toys. But perhaps the best feature is the lifestyle! Just a short walk to the Lagoon Trail and with easy access to Farmington Canyon, you can enjoy the beauty of nature right outside your front door. Add in a neighborhood known for its welcoming, tight-knit community, and you'll discover a home that offers more than just a place to live-it offers a lifestyle to love. Don't miss this incredible opportunity on Farmington's desirable east bench!
#2192495

Farmington

161 SHANNON DR

5 Beds

3 Baths

4,019 Sq.Ft.

$899,000

MLS#: 2192495

Discover Cobabe Ranch Lot 21, located within a new 176-acre residential community in Eden, Utah. Cobabe Ranch offers custom homesites with short-term rental zoning, along with select lots designated for horse property. Lot 21 features views of Pineview Reservoir, Ogden Valley, and the surrounding mountains, with culinary water, secondary water, and sewer connections available. Enjoy year-round recreation with nearby access to boating, paddleboarding, fishing, and swimming at Pineview Reservoir, along with hiking and biking trails and the public Wolf Creek Golf Course. Winter activities include skiing and snowboarding at Powder Mountain, Snowbasin, and Nordic Valley. The community also includes plans for a future community center. Whether you're planning a primary residence, vacation home, or investment property, Lot 21 offers an opportunity to build a custom home in Ogden Valley. Additional homesites are available within Cobabe Ranch. Contact an agent for current availability and community information. Boundary lines are provided as a courtesy estimate only. Buyer is advised to obtain independent measurements.
#2191897

Eden

3149 N 5575 E 21

None Beds

None Baths

2.49 acres

$899,000

MLS#: 2191897
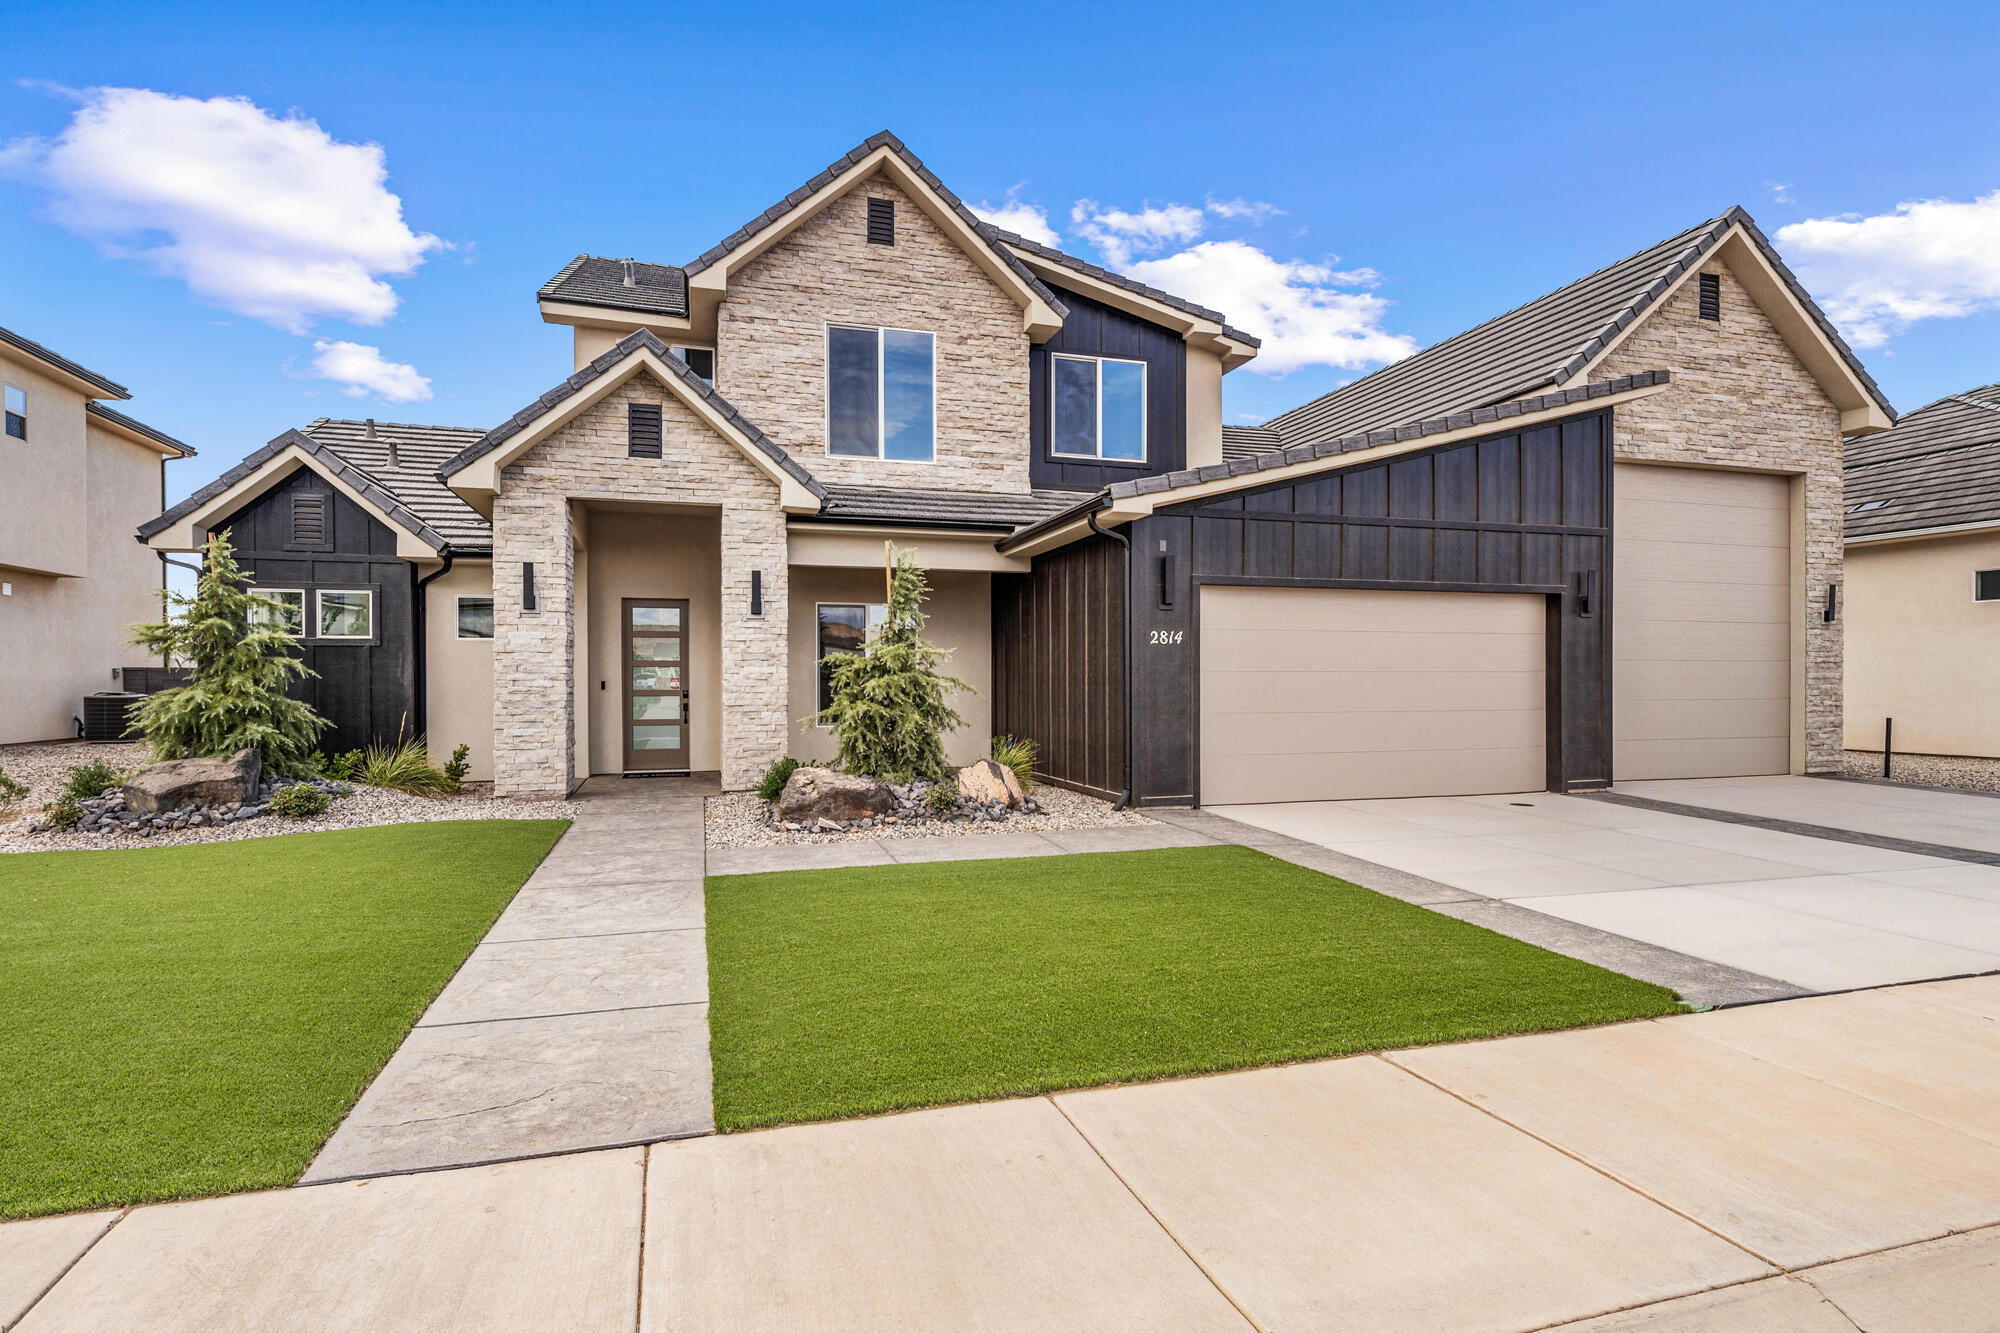
This beautiful home is situated on the east side of town and features LVP flooring, quartz countertops, and under-mount sinks with soft-close drawers and cabinets. It includes a smart home kit, a Wi-Fi router, a programmable thermostat, and a keyless front door lock. The garage is epoxied and accommodates a 50-foot RV. Additionally, there is a 12-foot side parking space and a 37-foot backyard.
#25-266839

Washington

2814 S Woodrow LN

4 Beds

None Baths

2,878 Sq.Ft.

$899,000

MLS#: 25-266839
Price reduced
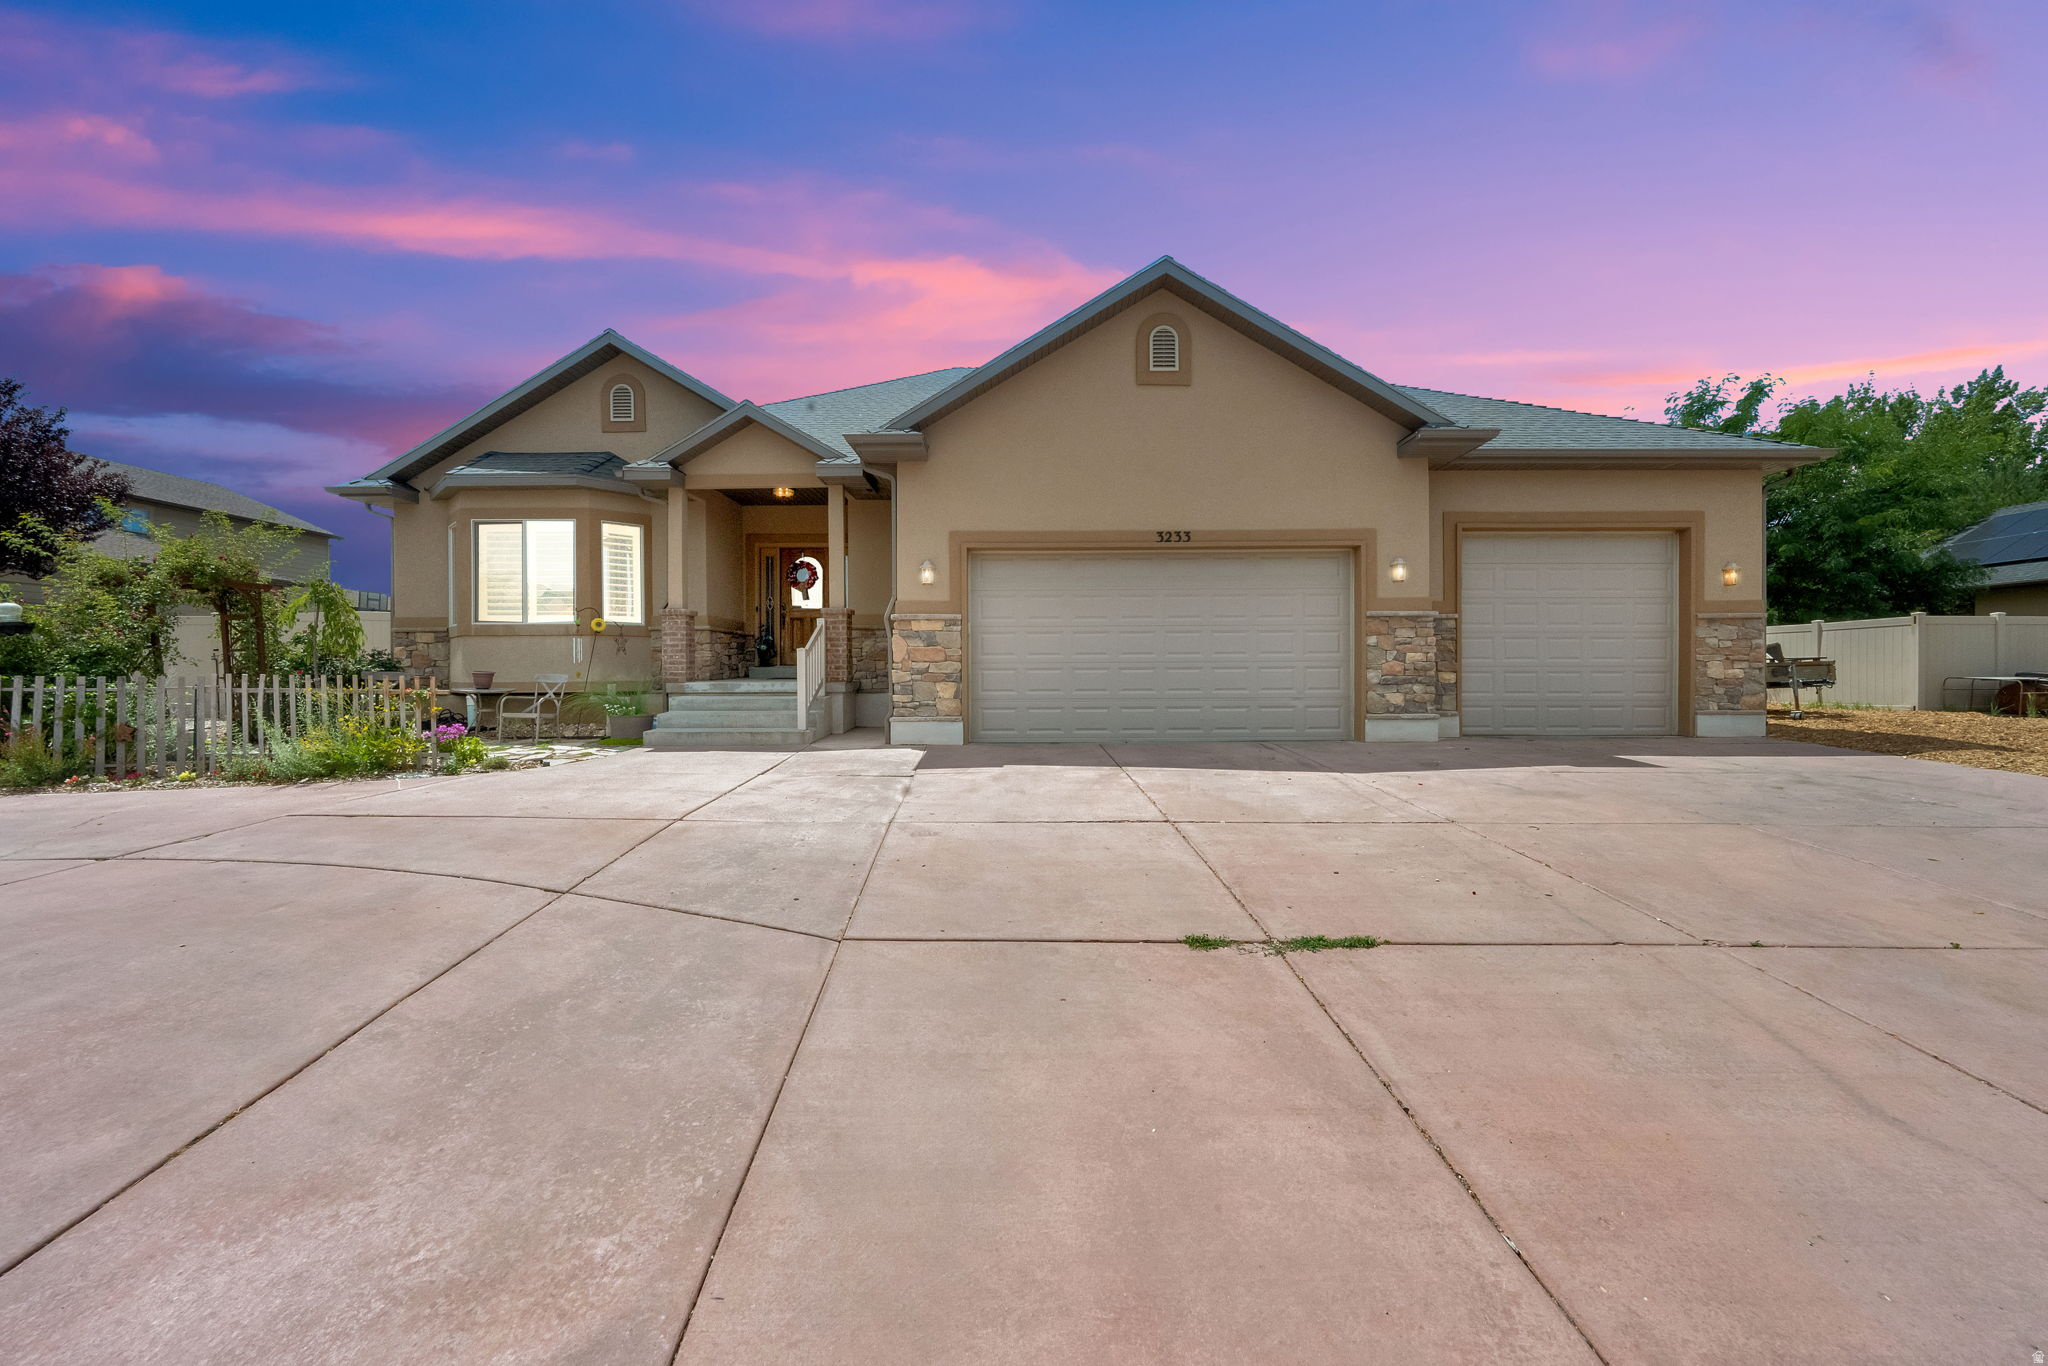
Major price improvement! The circular drive leads to a large foyer spilling into a well-designed living area. The spacious kitchen is equipped with  granite countertops , and a five-burner gas cooktop. Central vacuum system will assist with tidying up in this 5100+ SF home, and the four-ton AC unit will keep you quite cool. There are six bedrooms (most with walk-ins) and seven baths (one Jack and Jill), so everyone has their privacy. New basement carpet. The main floor ADU is perfect for the occasional guest or a long-term rental. Both the ADU and the kitchen doors exit to the spacious covered patio. Relax while you look out over your rolling grass while being cooled by two ceiling fans. Solar installed in 2021 will be paid off at closing. Animals are welcome on this .51 acre fully fenced parcel; you could even have a horse or a cow. Outside water is pressurized irrigation through a complete sprinkler system. The double side gate provides easy access to the backyard and would allow for RV parking someday. The garage has 2-8' doors and 1-9' door, large enough to accommodate a tall truck. There is even a ramp leading into the home from the garage. The Seller will contribute $15,000.00 toward Buyers closing costs to be used at Buyers discretion
#2171052

Clinton

3233 W 1680 N

6 Beds

3 Baths

5,106 Sq.Ft.

$899,000

MLS#: 2171052

An excellent opportunity to acquire a versatile two-suite office portfolio totaling approximately 5,241 square feet. Offered exclusively as a package, Units 103C and 104C provide an attractive opportunity for investors and owner-users alike. Currently leased on a month-to-month basis, the property offers flexible occupancy options, allowing an owner-user to occupy one or both units while retaining tenants for supplemental rental income. Ideal for traditional office, medical, or professional use, the property features ample parking, additional basement space, and convenient access to I-15, I-215, and major transportation corridors. A unique opportunity to secure a flexible commercial investment with income-producing potential.
#2169869

Sandy

7430 S CREEK RD 103-4C

None Beds

None Baths

N/A

$899,000

MLS#: 2169869

? Country Living with Mountain Views in Salem!  Yes, you really can have it all! ? Enjoy 1.68 acres of beautiful property with stunning mountain views, a peaceful lifestyle, and room for horses, farm life, and outdoor living-all while enjoying the convenience of nearby city amenities.  This spacious 6-bedroom brick home offers plenty of potential, featuring:  ? 1.68 acres with room for horses and a country lifestyle ?? Beautiful mountain views and a quiet setting ? A cozy fireplace for those chilly evenings ?? Two kitchens with plenty of possibilities ?? Newer furnace, water heater, and air conditioning ?? A little TLC will help make this home your own!  Whether you dream of having a small farm, keeping horses, or simply enjoying peaceful country living with room to grow, this Salem property is full of possibilities.
#2192915

Salem

111 E 9800 S

6 Beds

1 Baths

3,396 Sq.Ft.

$899,000

MLS#: 2192915

Open house
Tucked into a quiet street in sought after Bonneville Hills, this mid-century home is the one you've been waiting for. The main level features a spacious living room, well-appointed kitchen, and separate dining area while the basement offers flexible living space with generously sized bedrooms. Outside, the expansive backyard is an urban gardener's delight, complete with vegetable boxes, mature fruit trees, and plenty of room to play and entertain. Fresh paint and a new HVAC system make this property truly move-in ready. Enjoy a short stroll to cafes, boutiques, Foothill Village, and the beloved Emigration Market. Conveniently located near the University, hospitals, and downtown. Square footage figures are provided as a courtesy estimate only and were obtained from county records. Buyer is advised to obtain an independent measurement.
#2187006

Salt Lake City

1345 S YUMA ST

4 Beds

2 Baths

2,255 Sq.Ft.

$899,000

MLS#: 2187006

Price reduced
Previous Model Home with Beautiful Updates and Upgrades Throughout! Welcome to this thoughtfully designed home showcasing quality craftsmanship, stunning finishes, and exceptional attention to detail! Situated on a spacious .41-acre, south-facing lot with no backyard neighbors, this property offers privacy, professional landscaping, a covered patio, and a long, wide RV pad with plenty of room to grow. The exterior of the home features durable Hardie Lap siding, an impressive 8-foot Craftsman-style front door, and insulated garage doors with windows. Inside, you'll love the vaulted great room, 9-foot ceilings on both the main level and basement, upgraded lighting, two-tone paint, beautiful plantation shutters on the main level, and a Craftsman-style fireplace with a stunning mantel. The kitchen features white quartz countertops, taupe-gray cabinetry, stainless steel appliances, a gas cooktop, double ovens, and an upgraded microwave. The spacious primary suite offers dual sinks and upgraded faucets. Additional upgrades include laundry room cabinetry with quartz countertops, upgraded carpet padding, and luxury vinyl plank flooring. The fully finished basement provides additional living and entertaining space, a bathroom featuring a beautiful Euro-style shower door, and abundant storage, including cold storage. Step outside to enjoy the covered patio, professionally landscaped yard, and plenty of room for your RV and outdoor toys! This former model home is filled with beautiful updates, thoughtful upgrades, and features that make it truly stand out. Don't miss your opportunity to call this exceptional property home!
#2191117

Layton

1282 W 425 S

6 Beds

3 Baths

4,253 Sq.Ft.

$899,000

MLS#: 2191117

Price reduced
SELLER WILLING TO CONTRIBUTE $10,000 TOWARD BUYER CLOSING COSTS OR RATE BUY DOWN!  West Jordan Rambler - 4,500 sq ft, all finished. Stone, stucco, and brick wrap this rambler. Down a long street that feels like a cul-de-sac, with very little traffic. Inside it's 4,500+ square feet of finished space, and the basement is the whole show - a family room so big you could almost get lost in it. Six bedrooms and three and a half baths. Hardwood runs wall to wall in main areas. The yard's fully fenced with a massive RV pad on the side, because apparently you own something that needs parking. Kitchen's got stainless appliances and granite countertops, and the ceilings are vaulted. .28 acre, faces south, and you're basically on the freeway on-ramp at 90th South.  Come one, come all!  Let's make this amazing place your own!
#2184435

West Jordan

1184 W MICHAELSEN WAY

5 Beds

4 Baths

4,554 Sq.Ft.

$899,000

MLS#: 2184435

Experience elevated desert living in The Mirada at Desert Color, where sophisticated design, exceptional upgrades, and resort-style amenities come together beautifully.

Built by Toll Brothers, this impeccably appointed 4-bedroom, single-level residence offers a refined blend of luxury, comfort, and functionality. The dramatic great room is framed by soaring 12-foot ceilings and an impressive 12-foot sliding glass door that opens to a spacious 22-foot covered patio with a remote shade, creating effortless indoor-outdoor living and entertaining.

Ten-foot ceilings continue throughout the home, complemented by designer lighting, upgraded dimmer switches, and hardwired programmable window shades. At the heart of the home, the chef-inspired kitchen features an oversized island, premium JennAir built-in appliances, and a generous walk-in pantry.

The luxurious primary suite offers a spacious walk-in closet and an oversized walk-in shower, creating a serene private retreat.

Thoughtful upgrades extend throughout the property, including quality 2x6 construction, paver walkways and driveway, tankless water heater, water softener, dual-zoned HVAC, and a dedicated mini-split system in the garage. The home is also prewired for exterior security cameras and features a hardwired router with an eight-port network switch professionally installed by Acoustic Designs.

An impressive 4-car attached garage with front and rear garage doors, driveway bumper, and abundant space for vehicles, recreational toys, storage, or a workshop adds exceptional functionality.

Enjoy the coveted Desert Color Resort lifestyle with access to the 2.5-acre lagoon, resort-style pool and spa, pickleball courts, and miles of scenic walking paths, all just minutes from Crush Golf, dining, Costco, schools, and downtown St. George.

With it's extensive upgrades, significant price adjustment, and premier Desert Color location, this exceptional home delivers elevated Southern Utah living at it's finest!
#26-273266

St George

6192 S PINYON DR

4 Beds

None Baths

2,740 Sq.Ft.

$899,000

MLS#: 26-273266

Experience elevated living in this stunning, never-lived-in home, thoughtfully enhanced with exceptional upgrades throughout. Features include all-new two-tone interior paint, a striking steel front door, dual EV charging stations, and premium CafƩ Appliances, including the refrigerator. Additional upgrades include a high-end water softener system, luxury blinds throughout the home -- some with convenient remote operation -- plus a refrigerator in the ADU and pre-installed hot tub/spa connections.

Perfectly positioned on an elevated lot with views, this home offers low-maintenance landscaping, a spacious 3-car garage, and RV garage. Located in a desirable low-HOA community, this exceptional property is truly move-in ready and designed for effortless luxury living.
#26-272234

St George

490 S APPIAN Way

4 Beds

None Baths

2,696 Sq.Ft.

$899,000

MLS#: 26-272234

Price reduced
Looking for that perfect home with a wide-open floor plan and room to grow. Look no further. This is it. Some of the incredible features include hand-scraped engineered wood flooring, custom staggered cabinetry, stainless steel appliances, double ovens, gas range, granite countertops, stainless steel appliances, fireplace, 3-tone paint, top-down/bottom-up honeycomb blinds, and a 3-car garage. The kitchen also has an oversized pantry that you will love. Upstairs, you will find a large laundry room with a granite countertop folding table and ceramic tile flooring. The primary bedroom is extra large and includes an incredible primary bedroom closet with plenty of closet shelving. The primary bathroom is very spacious with a beautiful tiled shower and ceramic tile flooring. Downstairs, there is a finished room with 220 power and plumbing for a possible kitchen. The acre lot allows for Horses and Livestock. Just waiting for your ideas and imagination. So much opportunity to make it your own. Your dream home awaits!!!
#2181959

Eagle Mountain

1346 E HINDLEY LN

3 Beds

2 Baths

4,625 Sq.Ft.

$899,000

MLS#: 2181959

Open house
Price reduced
Welcome to this beautifully designed South Jordan home, where vaulted ceilings, an inviting layout, and a warm fireplace create an impressive sense of space from the moment you enter. The kitchen offers abundant workspace and a double oven, perfect for entertaining and everyday living. The main-level primary suite features a spacious walk-in closet and a stylish bath with dual shower heads and barnwood accents. Upstairs, a versatile bonus room suits a home theater, playroom, gym, or living area, while the finished basement adds extra bedrooms, living space, and a flexible bonus room for a home office, craft space, or storage.  Outside, enjoy a professionally landscaped yard, a covered patio with pergola, and a ground-level trampoline, plus an oversized 4-car garage. Tucked away on a peaceful cul-de-sac, this home still offers easy access to shopping, dining, and major roads - a rare combination of space, versatility, and location ready for your next chapter.  Square footage figures are provided as a courtesy estimate only.  Buyer is advised to obtain an independent measurement.
#2179431

South Jordan

1623 W HUNTERS CREEK CIR

5 Beds

3 Baths

3,941 Sq.Ft.

$899,000

MLS#: 2179431
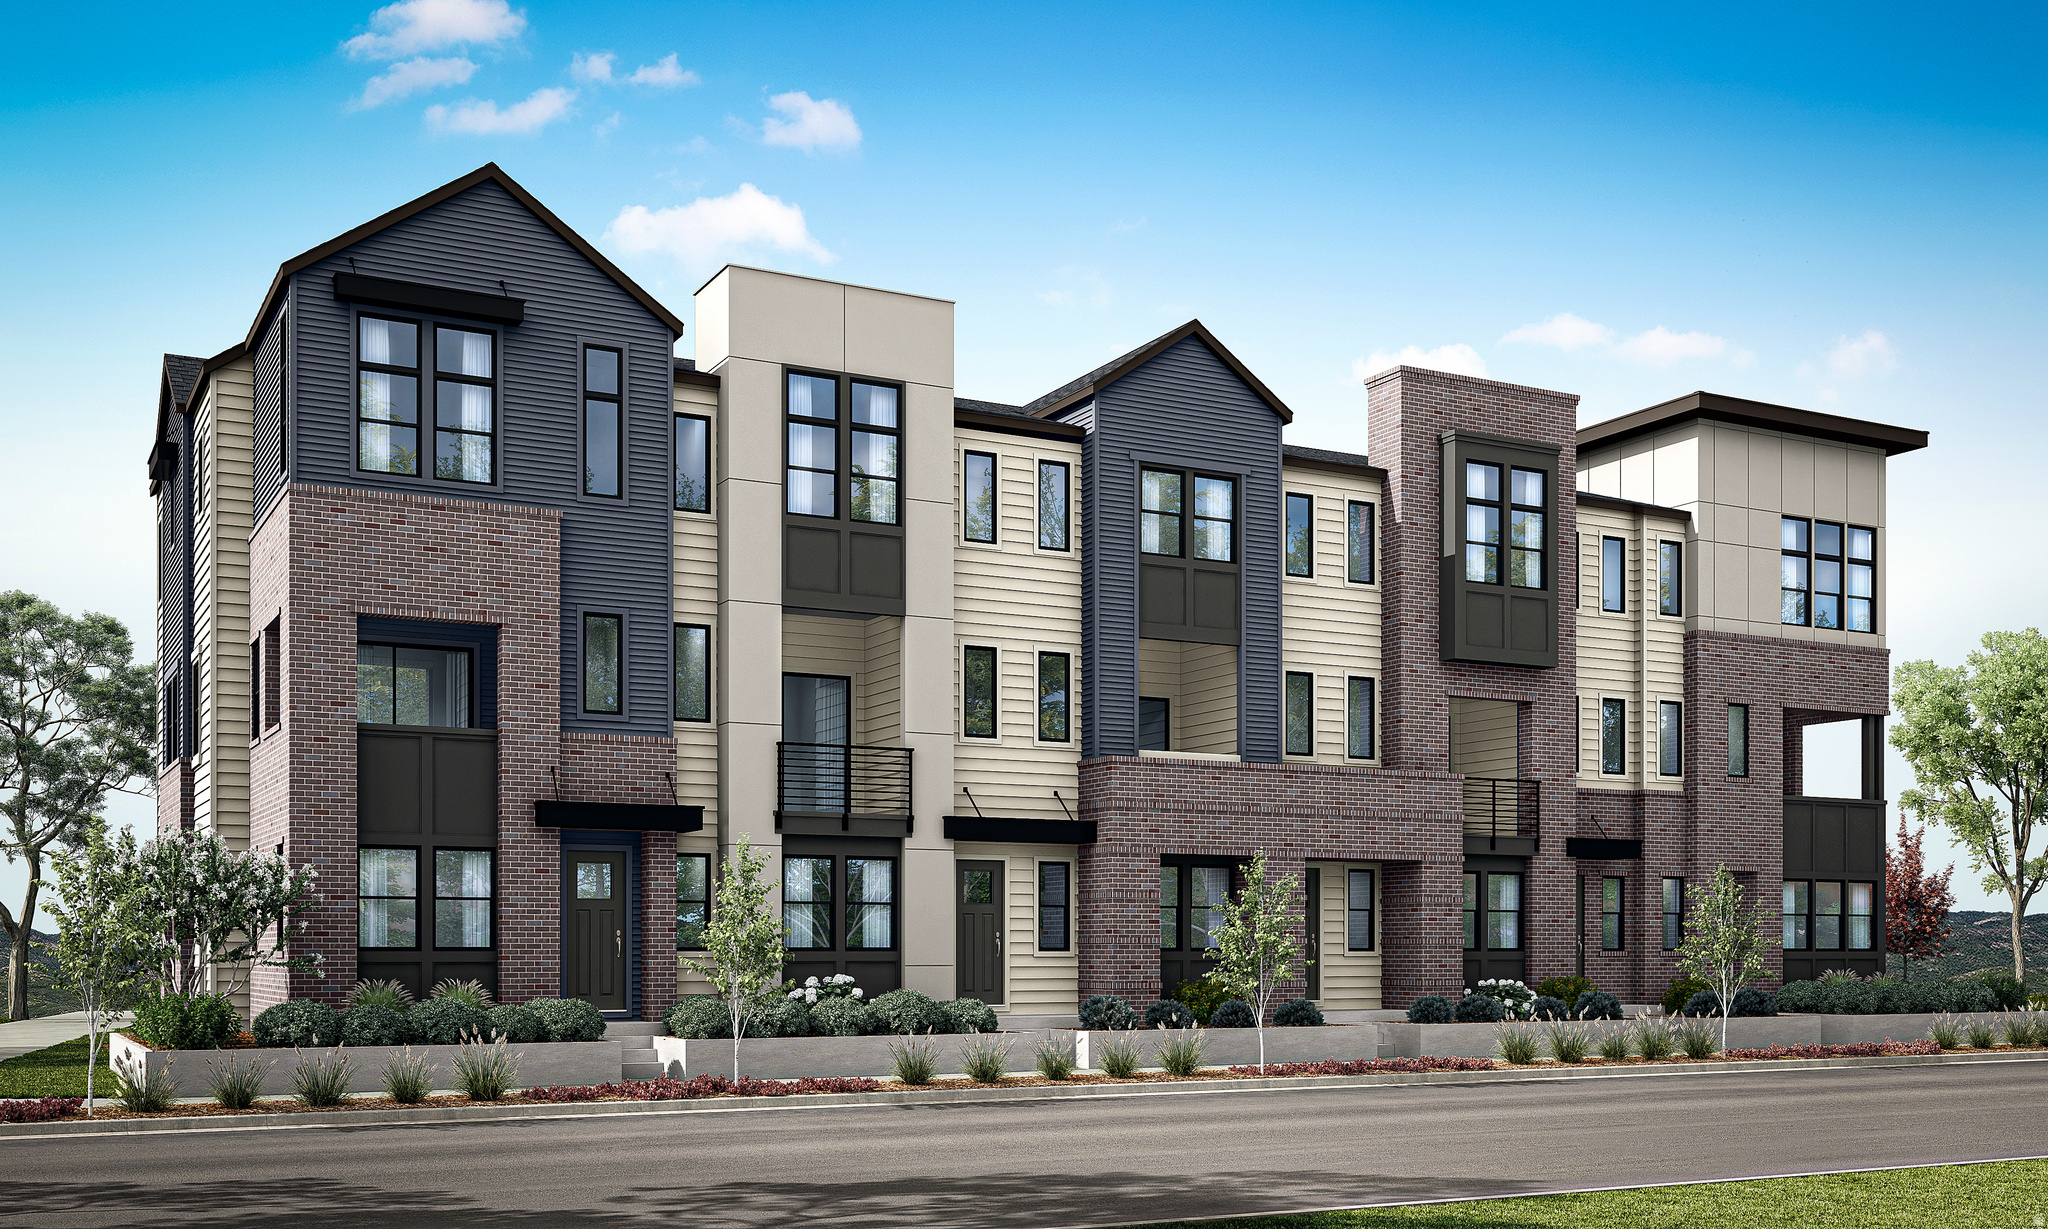
**SPECIAL FINANCING AVAILABLE WHEN USING SELLER'S PREFERRED LENDER, CONTACT SALES AGENT FOR MORE INFORMATION**. Includes finished basement and EV prewire in garage and move in Nov 2026. Elevated design and effortless functionality define this sophisticated urban brownstone at Aspire at Holladay Hills. From its dramatic ceiling heights to its thoughtfully designed living spaces, this home delivers comfort and elegance at every turn. The open-concept main level features a gourmet kitchen with walk-in pantry and a dedicated home management station, seamlessly connecting to the dining and great room areas filled with natural light. Upstairs, three spacious bedrooms include a primary suite with impressive 11.5-foot ceilings and dual vanities, along with dual vanities in the secondary bath for added convenience. Wide stairways, 10-foot ceilings on the main level, and covered outdoor living create a home that feels both grand and welcoming. Aspire offers luxury brownstone-style townhomes in one of Utah's most exciting new walkable communities. Set on the historic former Cottonwood Mall site, residents enjoy immediate access to shopping, dining, co-working spaces, breathtaking Mount Olympus views, 20-minute access to Salt Lake International Airport, and 25 minutes to world-class skiing in the Wasatch Mountains. Square Footage figures are provided as a courtesy estimate only and were obtained from Builder. Buyer is advised to obtain an independent measurement
#2150798

Holladay

4976 S CAJON LN 53

5 Beds

1 Baths

2,511 Sq.Ft.

$898,900

MLS#: 2150798
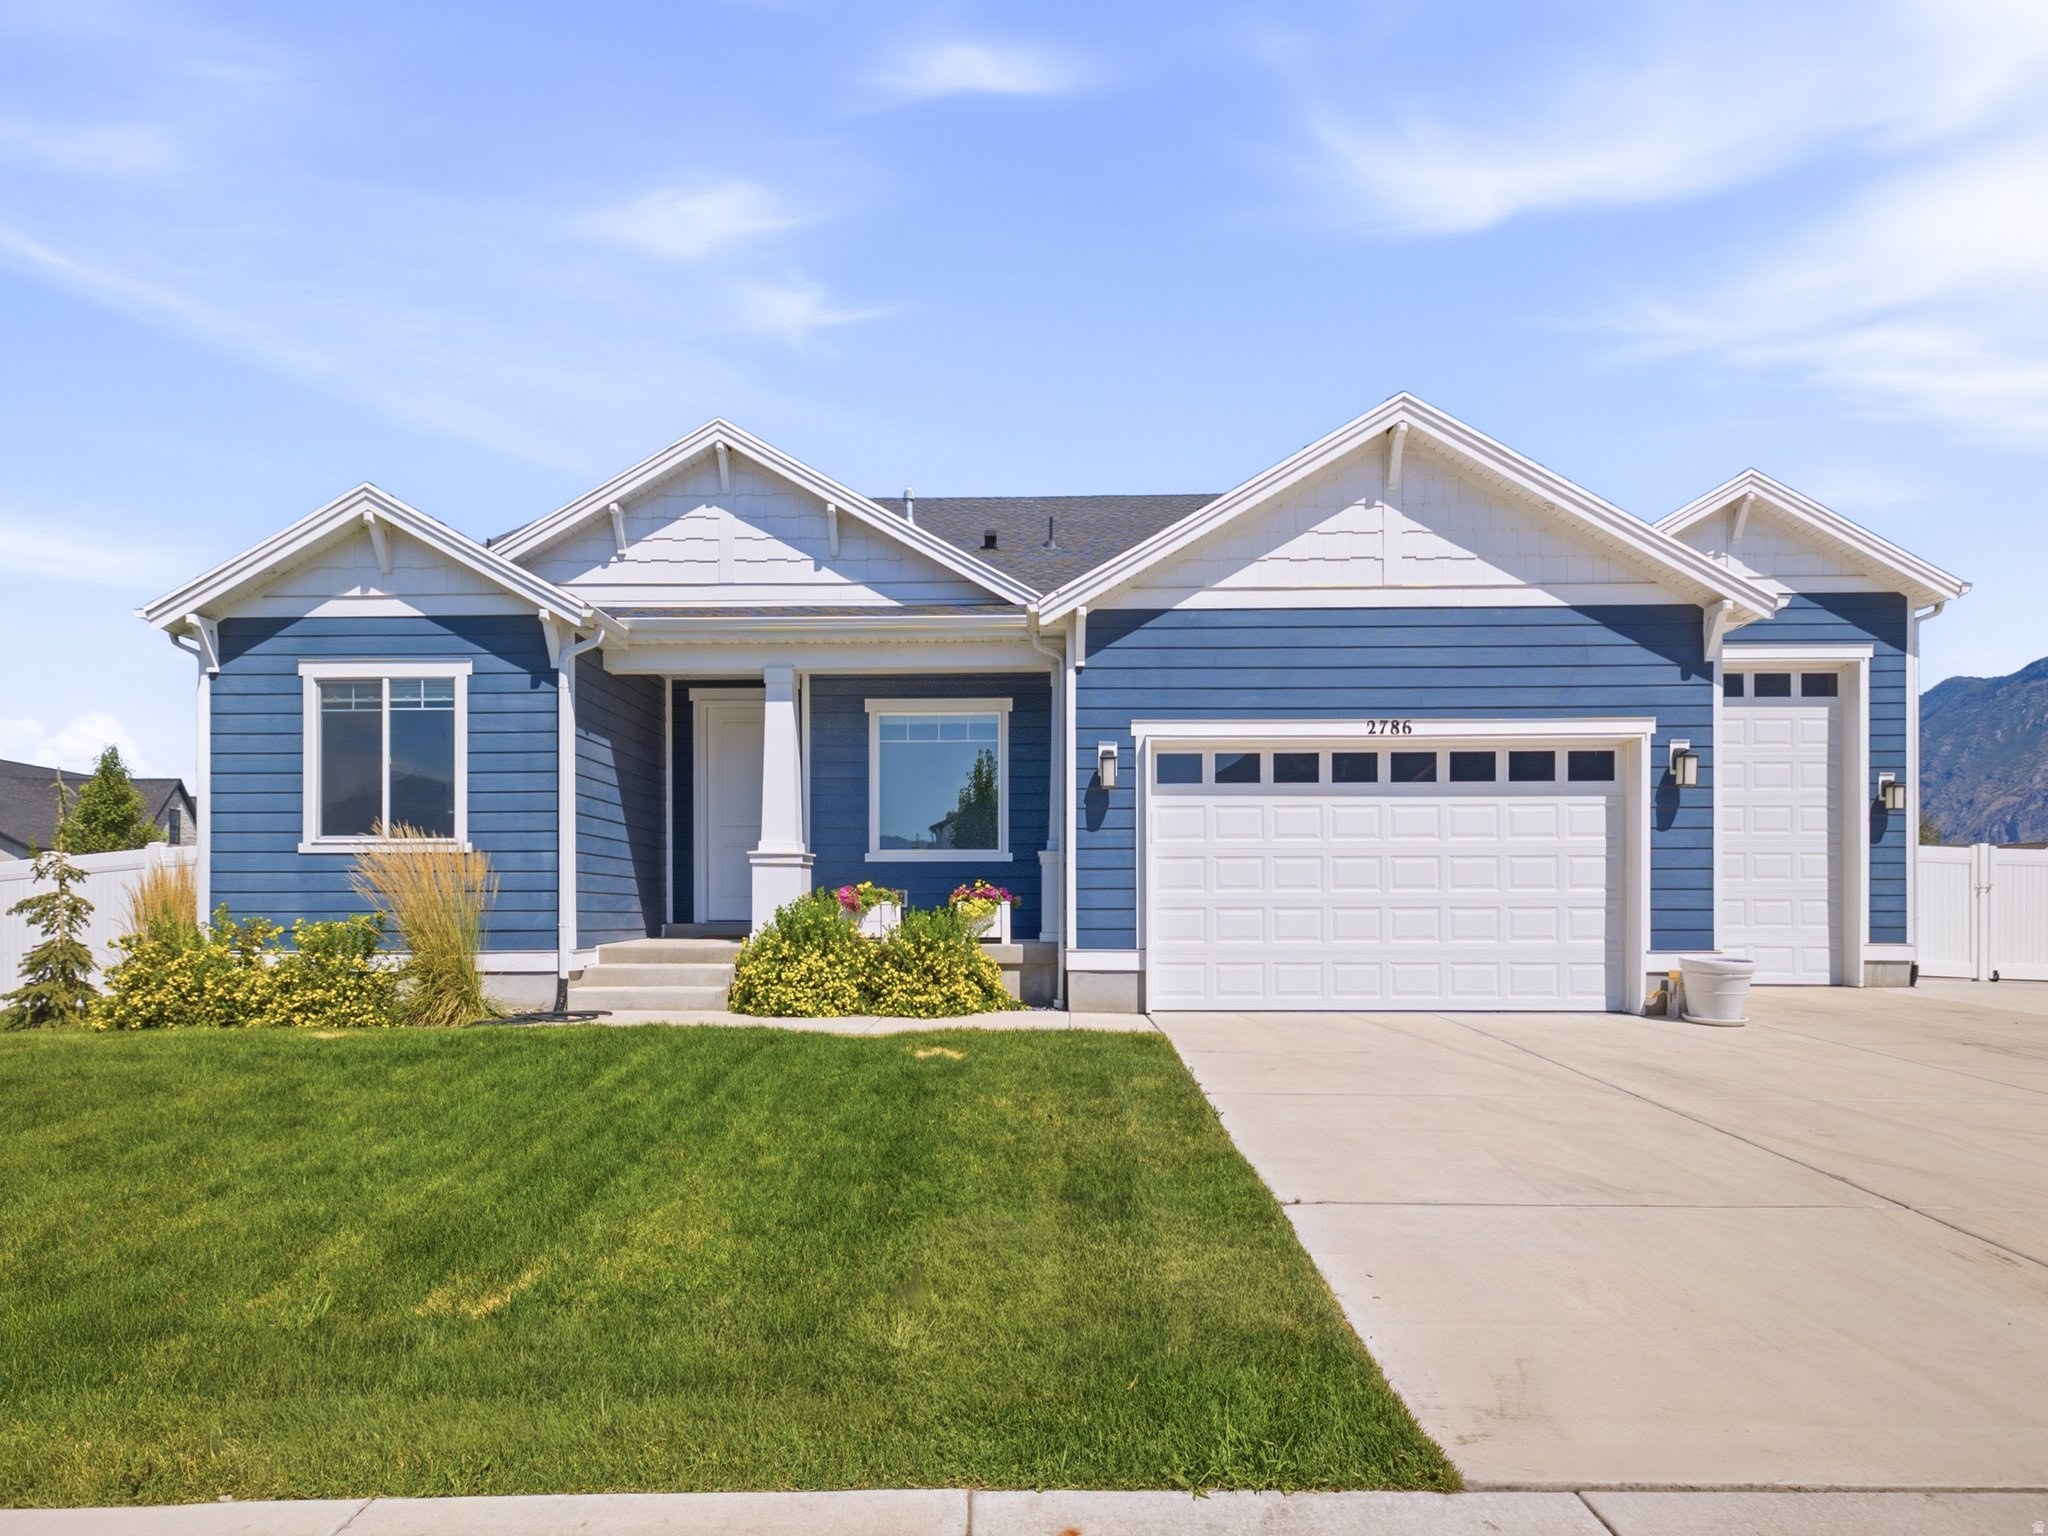
Welcome to this exceptional Mapleton Grove rambler, where thoughtful upgrades, stunning mountain views, and room to grow come together on a beautifully landscaped corner lot. Inside, you'll find an open and inviting floor plan featuring updated flooring, abundant natural light, and a beautifully appointed kitchen with upgraded cabinetry, ample storage, a large island, double wall ovens, and a gas range. The spacious main-level primary suite offers comfort and privacy, while the dedicated office and additional bedrooms provide flexibility for work and everyday living.  The full unfinished basement offers endless possibilities to customize the home to fit your needs, whether you're dreaming of additional living space, a home theater, gym, or future ADU potential (buyer to verify). The extra-deep, extra-tall garage provides outstanding space for larger vehicles, recreational equipment, and storage.  Step outside to enjoy a fully landscaped and fully fenced backyard designed for both relaxation and functionality. Raised garden boxes, an extended concrete RV pad that continues behind the fence for additional parking and storage, and a covered patio make this outdoor space truly exceptional. Surrounded by breathtaking mountain views and located in one of Mapleton's most desirable neighborhoods with community pool access, parks, and nearby hiking and biking trails, this home offers the perfect balance of luxury, convenience, and future potential.
#2173548

Mapleton

2786 W HANCOCK ST 198

3 Beds

2 Baths

4,251 Sq.Ft.

$898,900

MLS#: 2173548

* Listings identified with the FMLS IDX logo come from FMLS and are held by brokerage firms other than the owner of this website. The listing brokerage is identified in any listing details. Information is deemed reliable but is not guaranteed. If you believe any FMLS listing contains material that infringes your copyrighted work please review our DMCA policy and learn how to submit a takedown request. Ā© 2024. First Multiple Listing Service, Inc.

Categories

Homes Tailored to Your Lifestyle

Buyers Guide

Buying a home is one of the most exciting milestones of your life.

View more

Sellers Guide

Putting your home on the market can be a stressful process, especially when you don’t know what to expect.

View more

Market report

With just a few clicks, you'll gain instant access to valuable insights about the real estate market, including trends, property values, and community analytics.

View more

Home value

Unlike automated valuations, our hands-on review will provide a comprehensive opinion of your home’s value while considering important interior elements and other location intangible factors that machine algorithms so often miss.

View more

Buyers resources

Guides on financing, inspections, and choosing the right Realtor for a smooth home purchase.

Sellers resources

Practical tips on staging, pricing, and preparing your home to attract buyers and maximize your sale.

Send a message

Message successfully sent.

Reason for contacting?

I agree to receive email communication and understand I can unsubscribe at any time.

I agree to be contacted by OnX Realty via call, email, and text for real estate services. To opt out, you can reply 'stop' at any time or reply 'help' for assistance. You can also click the unsubscribe link in the emails. Message and data rates may apply. Message frequency may vary. Privacy Policy

Sign In Sign Out

Virtual Assistant

Would you like to take the next step with this property? We can help you schedule a showing or virtual tour, or send you more details.

Yes, I would like more information.

Thank You for Your Reply, One of Our Agents will contact you as soon as possible

No, maybe later.

Thank you, you can always contact me via email, phone number or through the contact form.

Realhub AI

Lucy - Your AI-Powered Realtor

Update Your Temporary Password

Personalize your search

Enter your email and we'll notify you immediately when new listings match what you're looking for.

or enter email address

Already have an account ? Login here

Continue your home search

I agree to receive communications and understand I can unsubscribe at any time.

I agree to be contacted by OnX Realty via call, email, and text for real estate services. To opt out, you can reply 'stop' at any time or reply 'help' for assistance. You can also click the unsubscribe link in the emails. Message and data rates may apply. Message frequency may vary. Privacy Policy

Already have an account ? Login here

We use cookies

We use cookies primarily for analytics to enhance your experience. By accepting, you agree to our use of these cookies. You can manage your preferences or learn more about our cookies policy.


