Thinking of selling?

Utah's Premier |
OnX Realty

  • Nearby me

Popular Features

Community Features

Association

Property Features

Waterfront

View

Exterior Features

Interior Features

Style

E-Alert name

Properties

10000 properties match your criteria

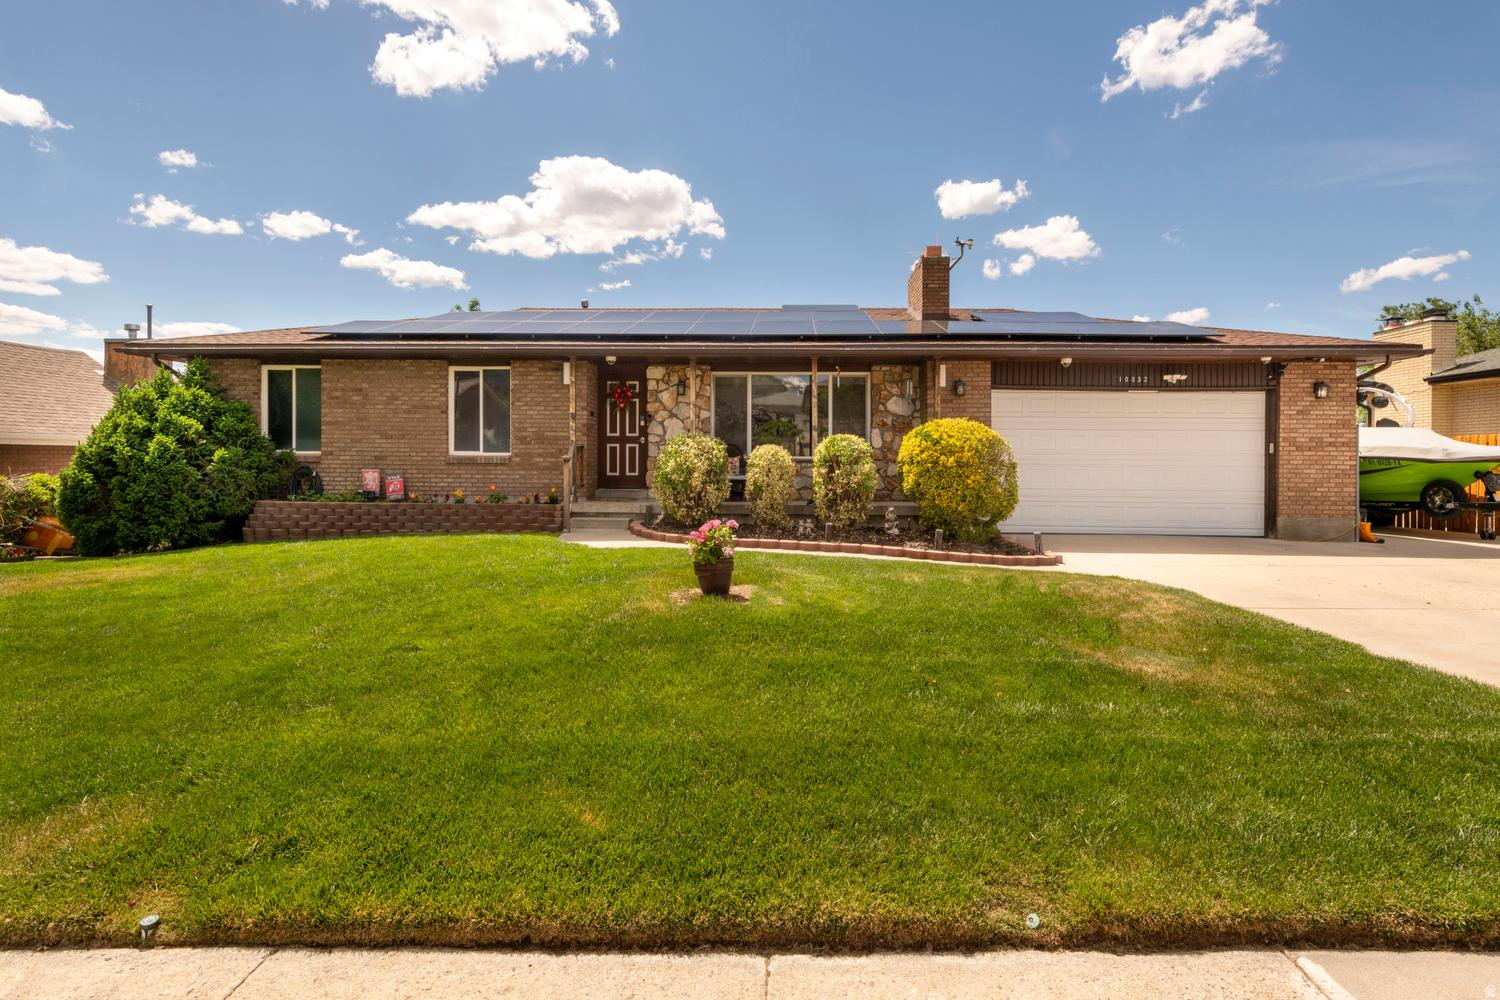
Beautifully maintained Sandy home offering 4 bedrooms, 3 bathrooms, and over 2,800 square feet of comfortable living space! This spacious home features a functional layout with plenty of room to gather, entertain, or simply relax. Enjoy bright living areas, generously sized bedrooms, and a well-appointed kitchen with ample storage and workspace. The fully finished basement adds additional living space perfect for a family room, guest area, home office, or gym. Conveniently located near parks, schools, shopping, dining, and outdoor recreation with easy access to commuting routes. A wonderful opportunity to own a spacious home in a desirable Sandy neighborhood!
#2161425

Sandy

10032 S BLOSSOM DR

4 Beds

3 Baths

2,800 Sq.Ft.

$940,000

MLS#: 2161425
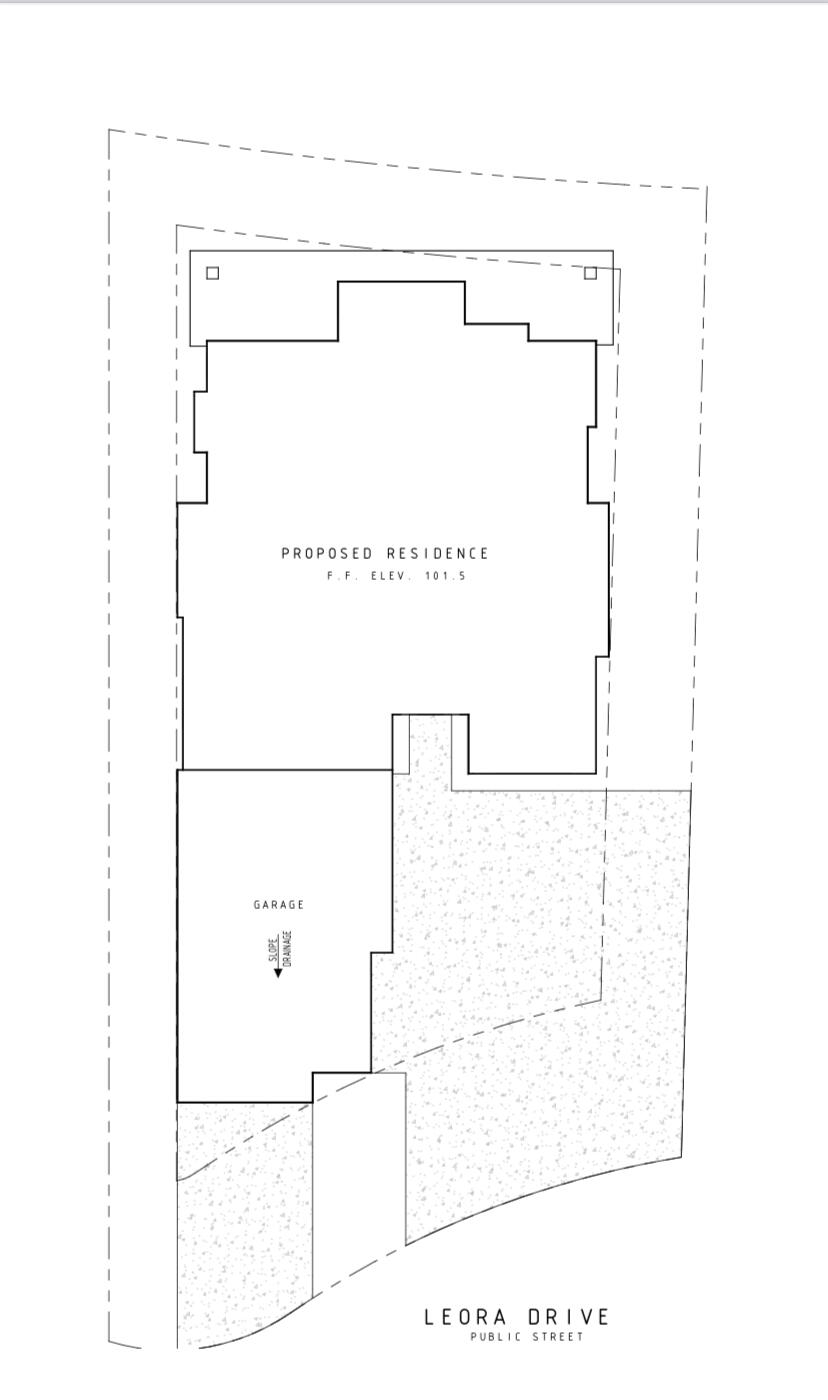
Are you looking for a beautiful home in the City of Washington..? Here is your chance! Please contact us to get the details on this custom designed home with an attached Casita. Close to shopping and St George.
#25-266653

Washington

Leora DR

6 Beds

None Baths

3,895 Sq.Ft.

$939,999

MLS#: 25-266653
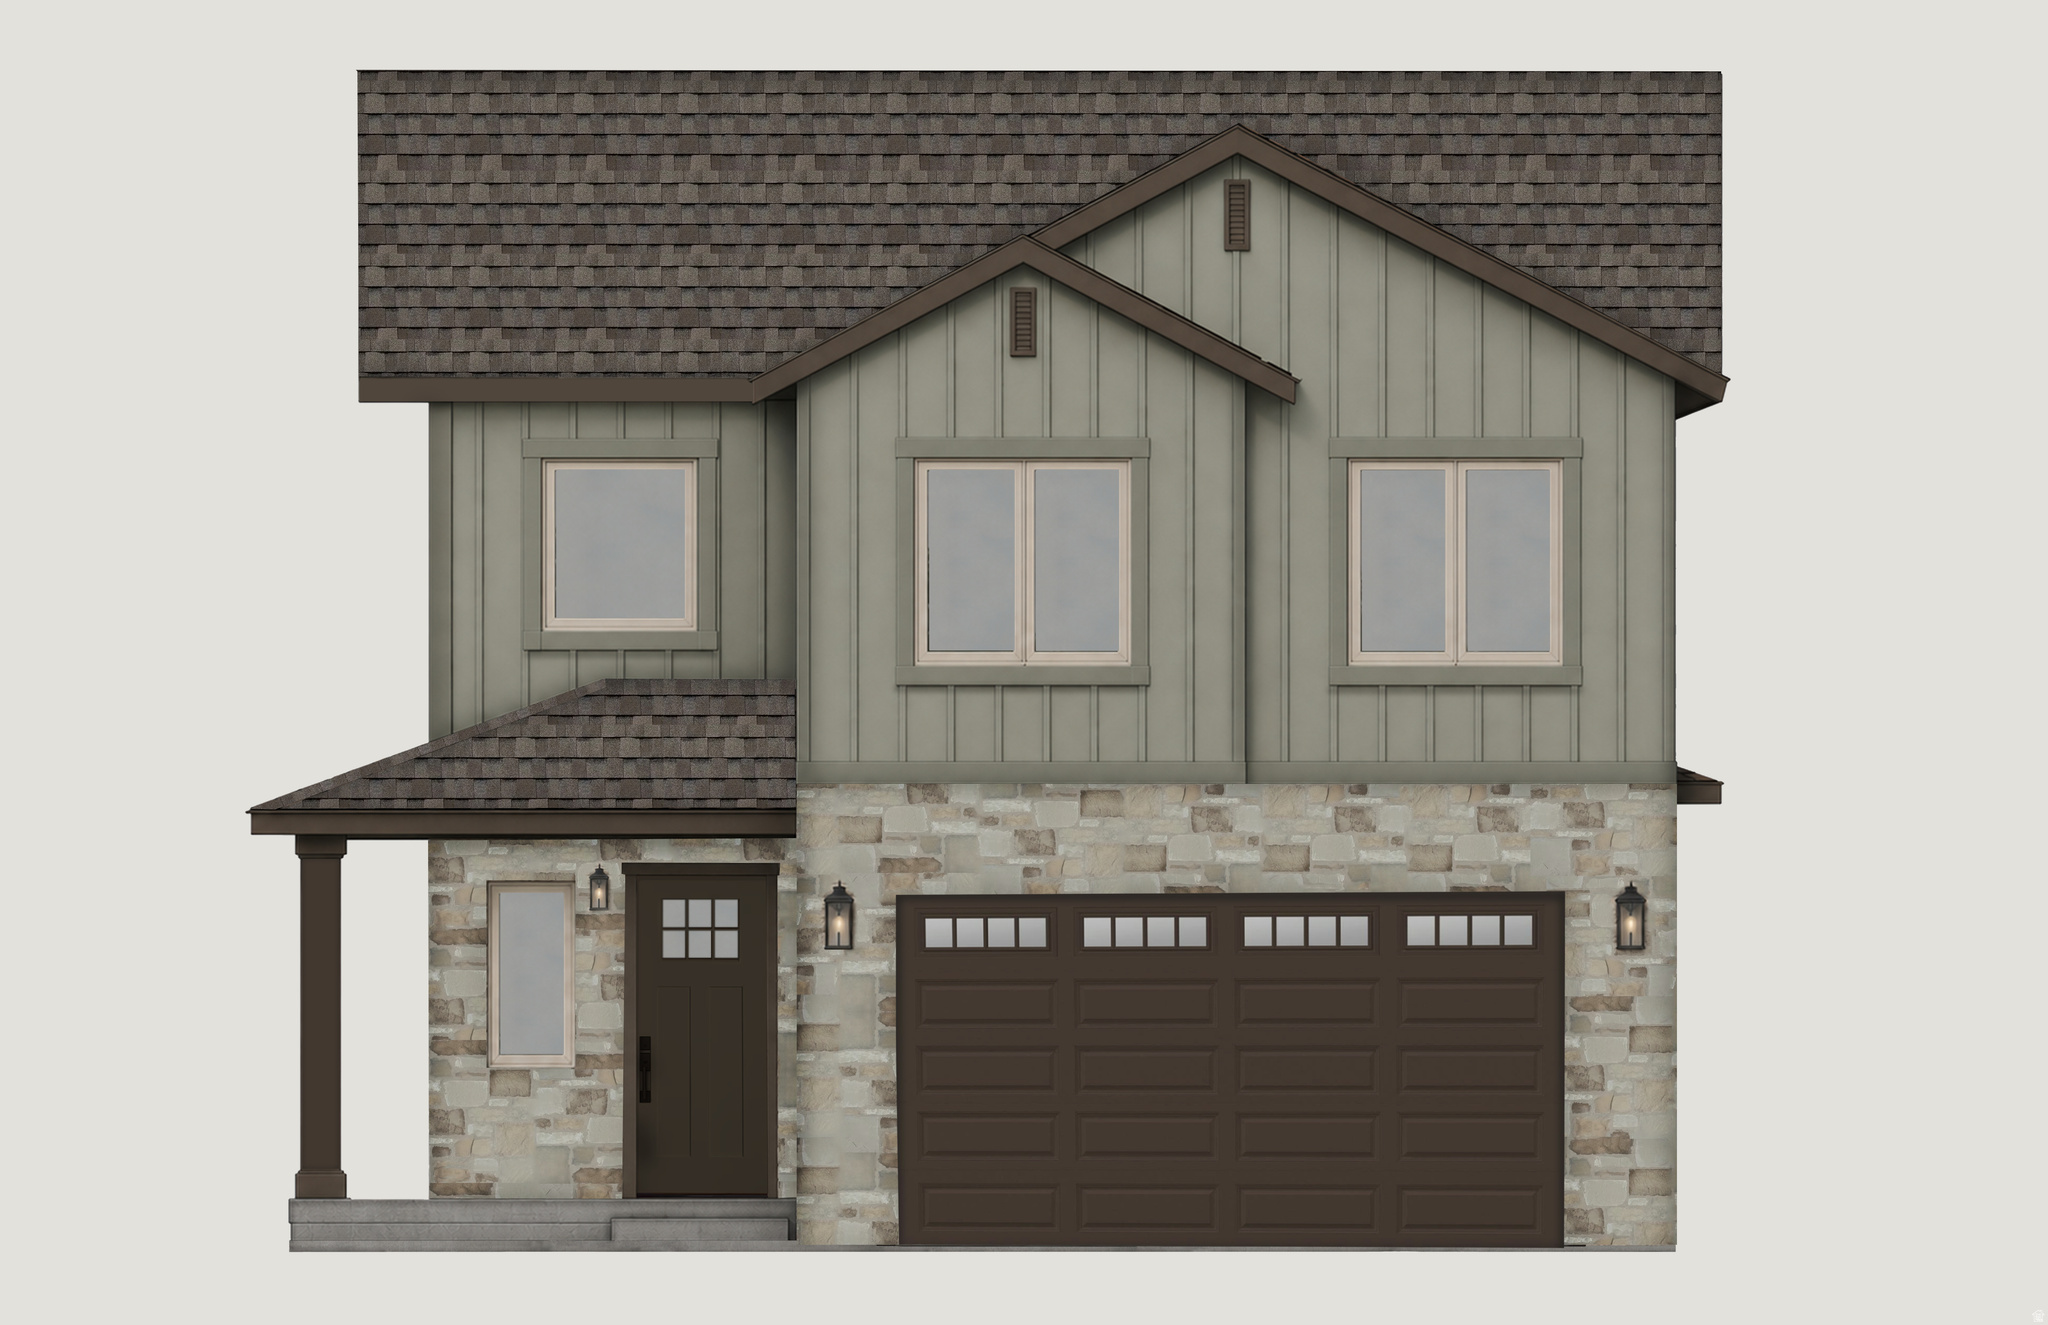
Beautiful brand-new construction in Sawmill at Sawyers Cove! This home will wow you with the breathtaking mountain and valley views! The gourmet kitchen boasts a gas cooktop, upper-level appliances, and a spacious pantry! High-quality LVP in common areas, breakfast nook, and front entryway. Spacious owner's suite with master bath and walk-in closet. Upper level laundry close to all bedrooms. Offset your mortgage payment or provide private living space for family or friends by finishing the stubbed-out ADU, which has potential for one or two bedrooms, one bath, its own laundry, storage, kitchen, and a separate entrance from its own parking space. 2-car garage for your vehicles and storage. What's in this home that you can't see? Zip system exterior sheathing and Advantec flooring system: waterproof, level, and squeak-free! But the energy envelope is the best hidden feature, saving you on utility costs over "typical" systems: 96% efficient dual-stage variable speed HVAC equipment allows for zoning and efficient airflow, creating energy savings and preventing noticeable temperature variation in the home (it's super comfortable). White fiberglass insulation gives you R-50 in the attic (blown in) and R-24 in the walls (BIBS system). You can almost heat it with a candle! Make it yours today! Square footage figures are provided as a courtesy estimate only and were obtained from builder plans. Buyer is advised to obtain an independent measurement.
#2172060

Heber City

1765 S 1030 E

6 Beds

3 Baths

3,115 Sq.Ft.

$939,990

MLS#: 2172060
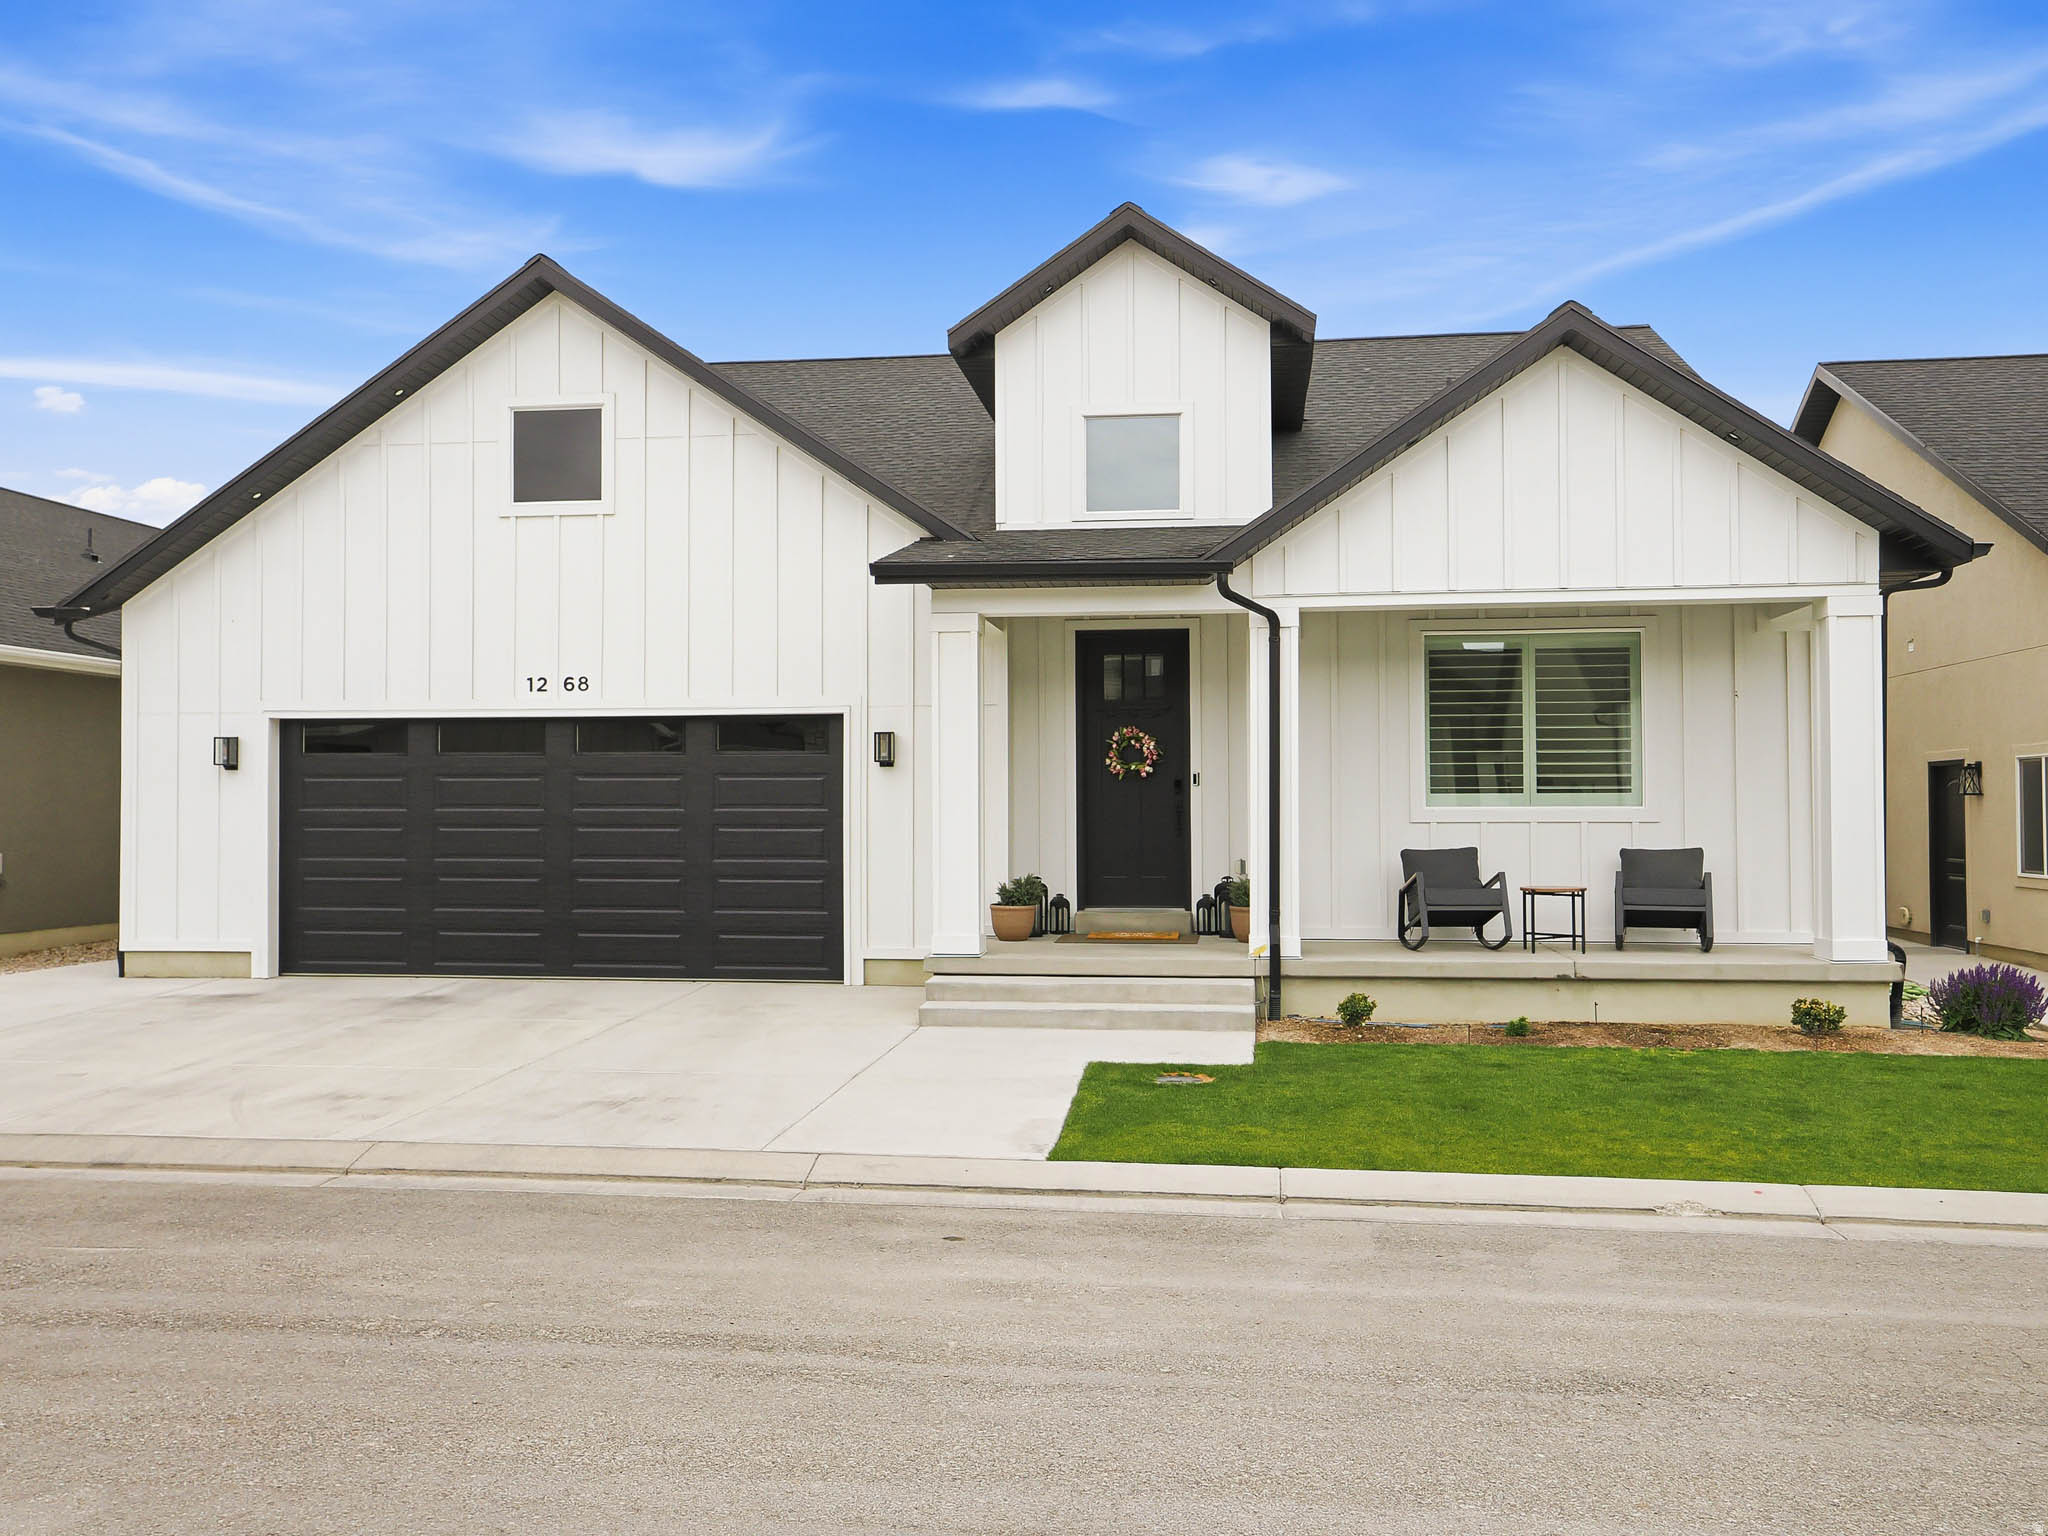
"Welcome to this beautifully upgraded home, thoughtfully designed for both everyday living and effortless entertaining. The heart of the home is the stunning gourmet kitchen, featuring a hooded gas range, elegant quartz countertops, an oversized island perfect for gathering, and an expansive walk-in pantry complete with butcher block countertops for additional prep space and storage.   The spacious open-concept floor plan flows seamlessly into a large gathering area, creating the perfect place to relax with family or host friends. The luxurious primary suite is a true retreat, offering a spacious bedroom and a spa-inspired ensuite with dual sinks, an oversized walk-in shower, and a relaxing garden tub. Two custom walk-in closets provide exceptional storage, with one featuring a built-in vanity and dedicated makeup/hair styling station with a mirror-creating the perfect private space to get ready each day.  The fully finished basement offers even more room to enjoy, including a large home gym and abundant space for receation, entertaining, or relaxing. The garage is equipped with two EV charging stations adding convenience for today's electric vehicle owners.  Step outside to a beautiful landscaped, meticulously manicured yard where you can unwind on the spacious patio and enjoy peaceful evenings or entertain guests.   Located in a wonderful, friendly neighborhood, this exceptional home offers the perfect balance of tranquility and convenience, with easy access to shopping, dining, parks, schools, and the freeway for an effortless commute.   Every detail of this home has been thoughtfully designed to combine luxury, comfort, and functionality, making it truly move-in ready and a place you'll be proud to call home. "
#2167917

Riverton

1268 W MOON WAY S

4 Beds

3 Baths

4,054 Sq.Ft.

$939,900

MLS#: 2167917
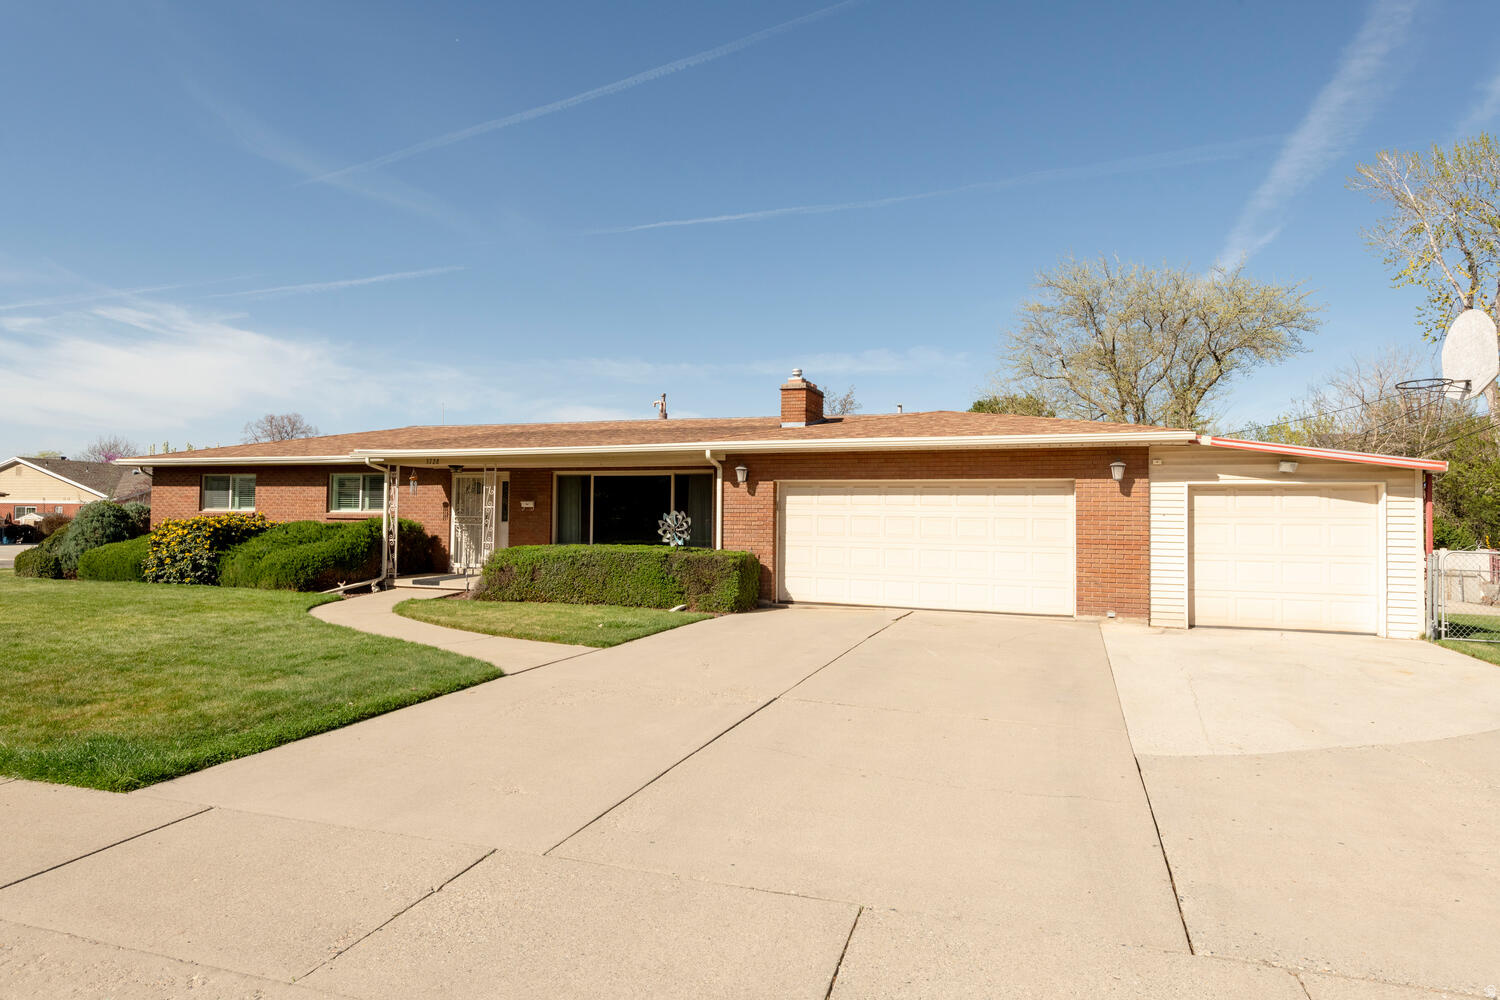
IMPRESSIVE PRICE ADJUSTMENT OVER $50,000*IMPECCABLE ORIGINAL OWNER RANCH STYLE HOME FEATURES 4 CAR GARAGE! Very large .30/ac lot*This home has been so well cared for and preserved inside and out since 1960*New carpet thruout w/ hardwood flooring*Plantation shutters*Updated oak kitchen*Updated furnace, vinyl windows & roof*Hot tub or main floor family room*Charming original tile in baths*Primary bedroom bath*3 beds on main*Gas fireplace*Heat + A/C in garage w/work benches*Tons of storage down*Easily converted to 3/4 bath downstairs*Separate basement entry*Nicely maintained yard for many years includes full top of line auto sprinklers! Always a HIGH DEMAND LOCATION with walking distance to all schools, shopping and restaurants*MUST SEE TO APPRECIATE...
#2146538

Millcreek

3728 S 2140 E

5 Beds

1 Baths

3,157 Sq.Ft.

$939,900

MLS#: 2146538
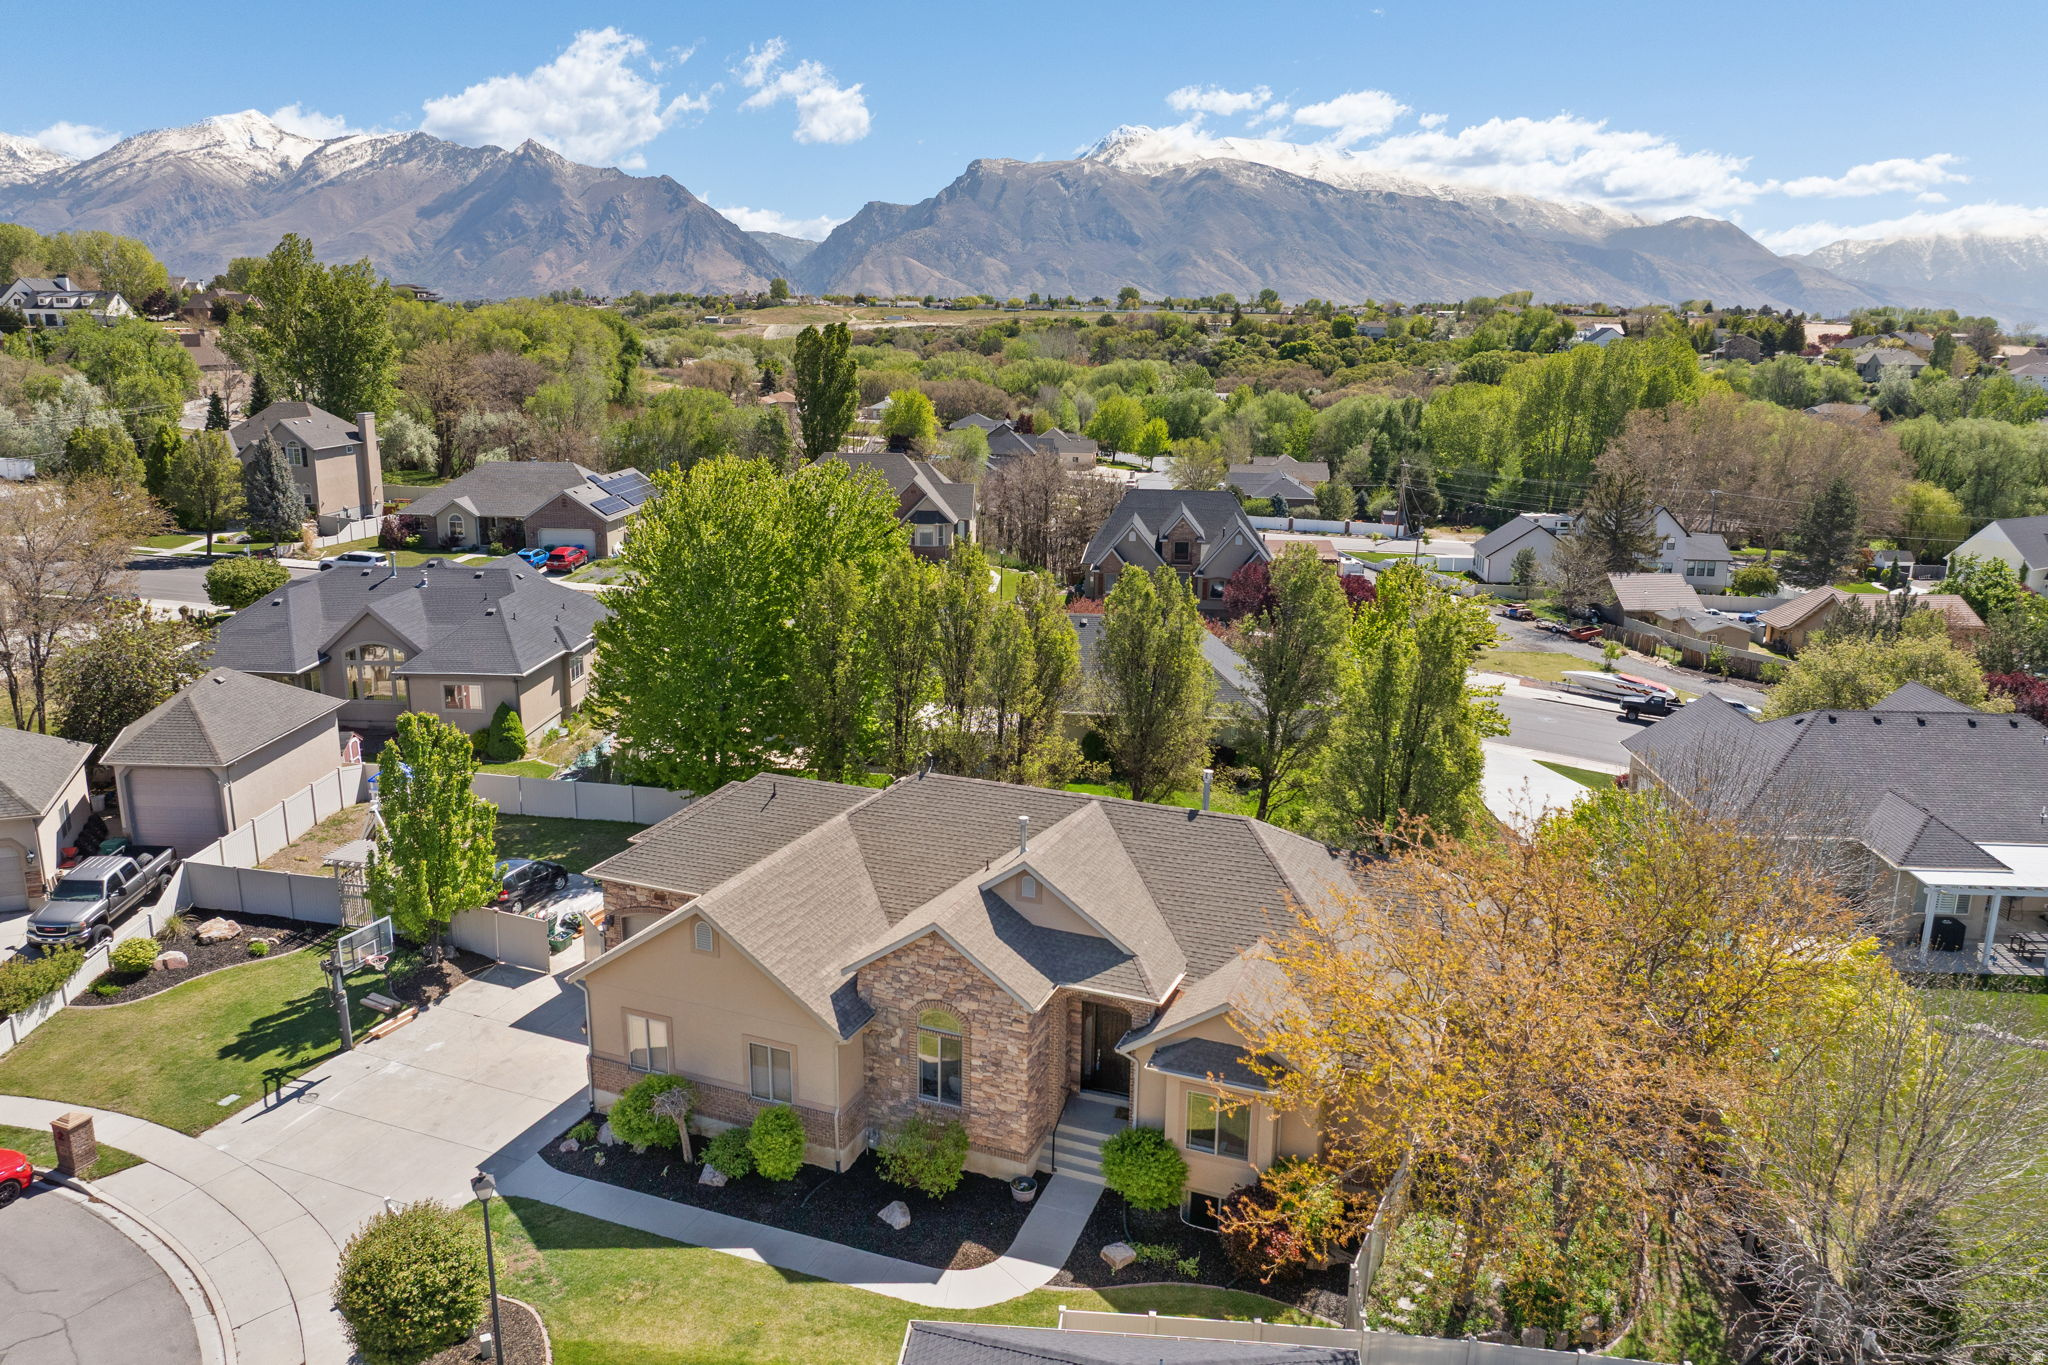
Sellers will contribute to closing costs or a rate buy down with great offer. Beautifully updated and truly movein ready with sweeping mountain views and upgrades that make this home feel brand new. Designed for comfort and convenience, the main level offers singlelevel living, fresh modern finishes, and a layout that flows effortlessly. Step inside to new LVP flooring, fresh paint, new blinds, new carpet, a new Trex deck, new furnace, and new AC-all adding value, style, and peace of mind. The kitchen shines with updated countertops, an added island, newer appliances, and an induction stove (gas available). A large pantry, laundry room, and mudroom sit just off the kitchen for everyday ease. The spacious primary suite is a true retreat with dual walkin closets, a soaking tub, separate shower, and direct access to the back deck-perfect for morning coffee or sunset views. Sitting on .33 acres in a cul de sac with privacy,  the property is built for fun, relaxation, and gatherings of all sizes. Enjoy multiple outdoor living spaces, a playground, basketball hoop, large firepit area, and naturally shaded afternoons that create a private backyard oasis. Indoors, adults and kids love the indoor slide and dedicated gym room. The lower level features a full apartment with a private entrance and walkout patio-ideal for multigenerational living, guests, or rental income. Additional highlights include an oversized 3car garage, EV charger, solar panels for energy savings, RV parking, and abundant storage throughout. Located minutes from the freeway, shopping, toprated schools, soccer fields, trails, Thanksgiving Point, and Dry Creek Park with its disc golf course-this home delivers convenience, lifestyle, and value in one incredible package.
#2156217

Lehi

153 W 2040 N

7 Beds

4 Baths

4,128 Sq.Ft.

$939,900

MLS#: 2156217
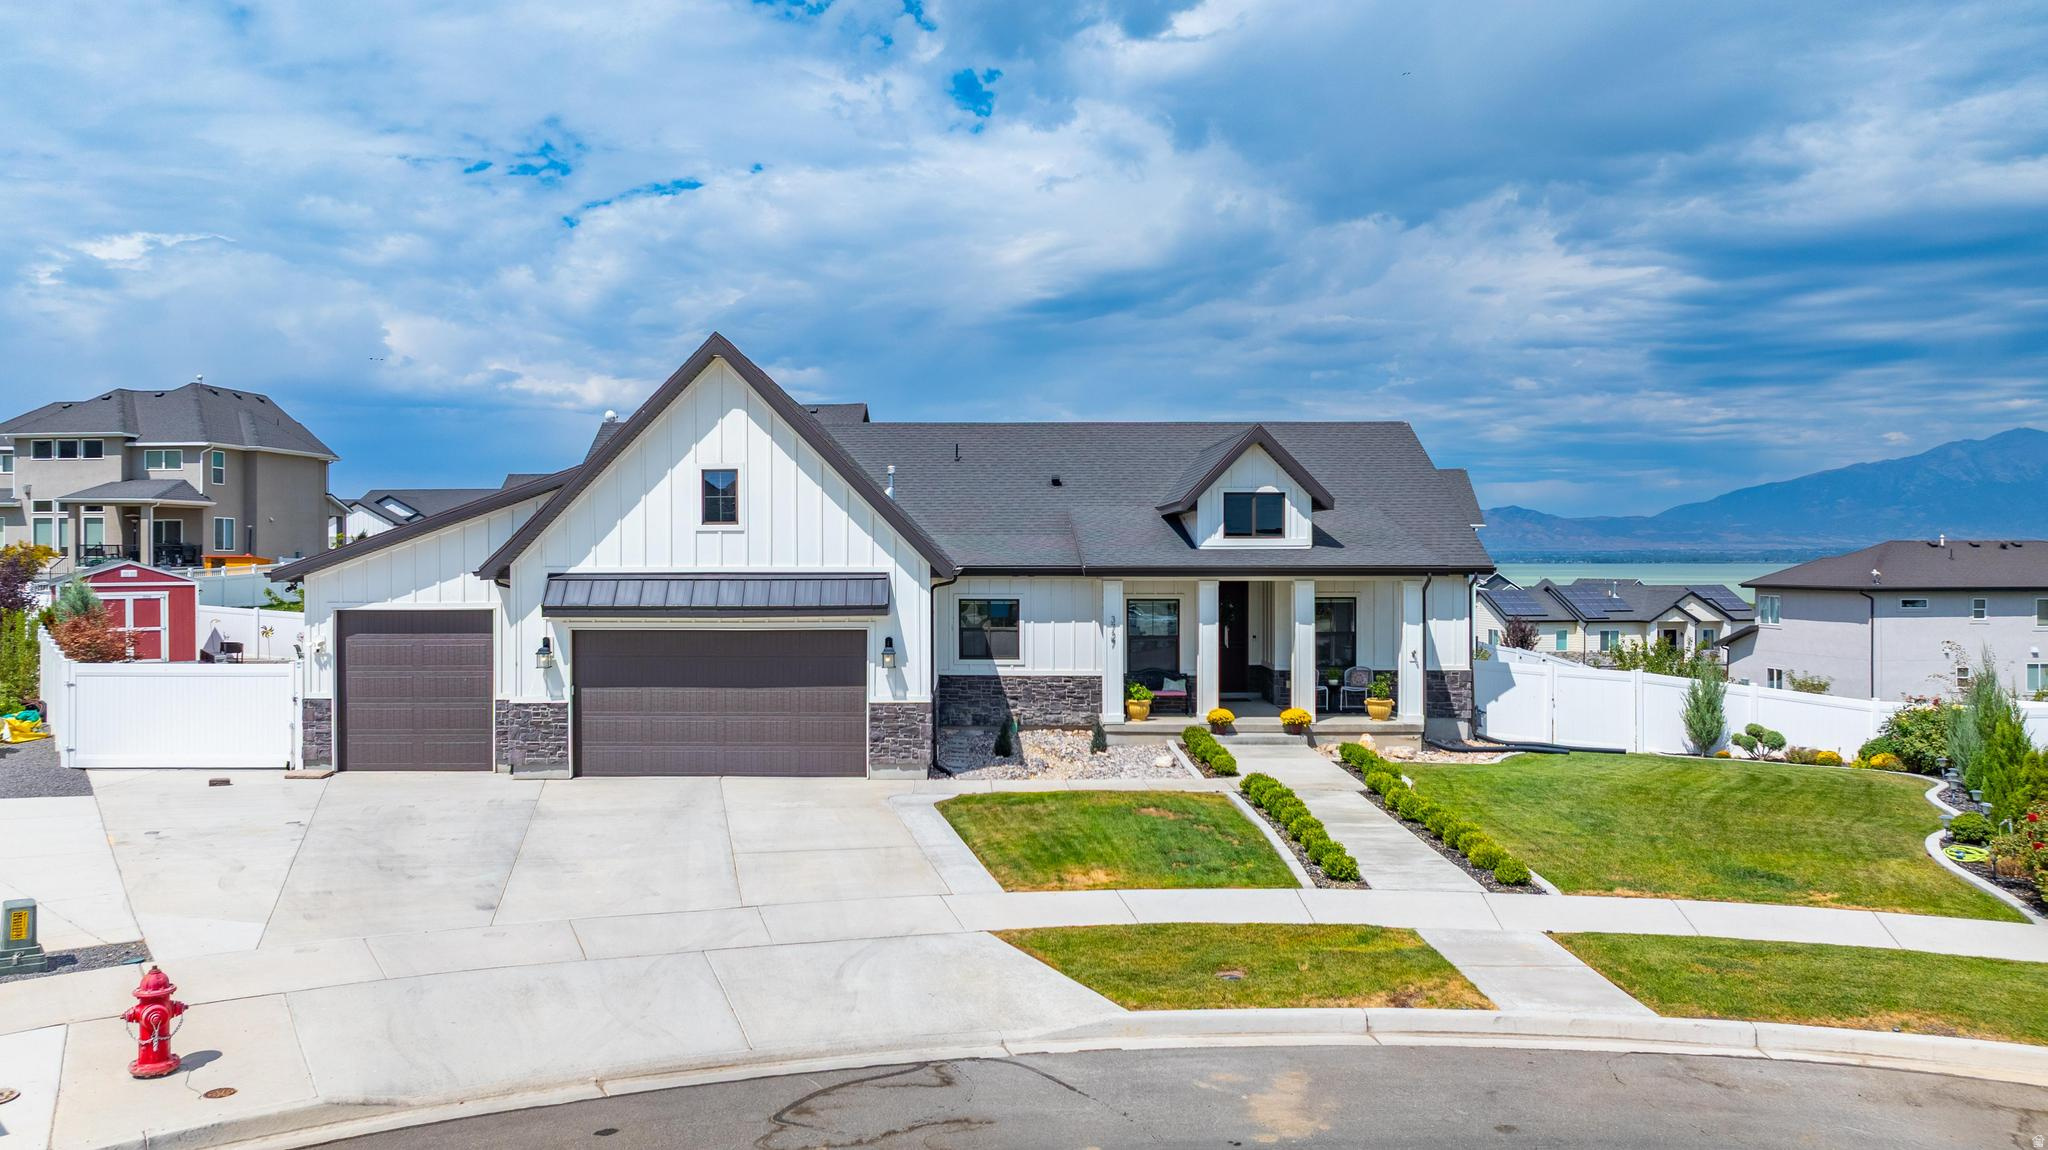
Some homes ask you to imagine what they'll become. This one lets you start living from day one. Set on a beautifully landscaped 0.36-acre cul-de-sac lot with lake and mountain views, this thoughtfully designed rambler offers something increasingly difficult to find: a home that's truly complete. From the moment you arrive, you'll notice what sets it apart. The landscaping is mature, the outdoor living spaces are finished, and every detail has been designed for enjoying life, not managing projects. Inside, 4,746 square feet offers the flexibility today's buyers are looking for. The main floor is designed for comfortable single-level living, while the fully finished basement with 9-foot ceilings expands the home with generous gathering spaces and endless possibilities. The home features seven finished rooms and five bathrooms, including four traditional bedrooms and three flexible rooms that can easily serve as guest bedrooms, a home office, fitness room, playroom, media room, or hobby space as your needs evolve. At the heart of the home, the kitchen was designed for both everyday living and effortless entertaining. An oversized island, gas range, double ovens, abundant cabinetry, and an open flow into the vaulted great room create a space where family naturally gathers and guests feel at home. Step outside and discover what truly makes this property exceptional. More than $76,000 has already been invested in creating an outdoor retreat that many homeowners spend years trying to build. Professionally designed landscaping, fencing, a powered shed, gazebo, fire pit gathering area, raised garden beds, and mature fruit trees create a backyard equally suited for quiet mornings, summer barbecues, and evenings spent under the stars. Unlike many new construction homes, there are no contractors to schedule, no landscaping to install, and no lengthy list of projects waiting after closing. The work has already been done, allowing you to move in and immediately enjoy the lifestyle you've been working toward. Located in one of Saratoga Springs most desirable neighborhoods, this home combines the ease of main-floor living, the flexibility of a fully finished basement, and the rare advantage of an established property where both the home and the outdoor spaces have already been thoughtfully completed. Some homes offer a blank canvas. This one offers something even more valuable: time. The work is already done, so you can spend less time finishing a house, and more time enjoying your home.   Square footage figures are provided as a courtesy estimate only and were obtained from Utah .  Buyer is advised to obtain an independent measurement.
#2130606

Saratoga Springs

3727 S LARKSPUR CIR

7 Beds

3 Baths

4,746 Sq.Ft.

$939,900

MLS#: 2130606
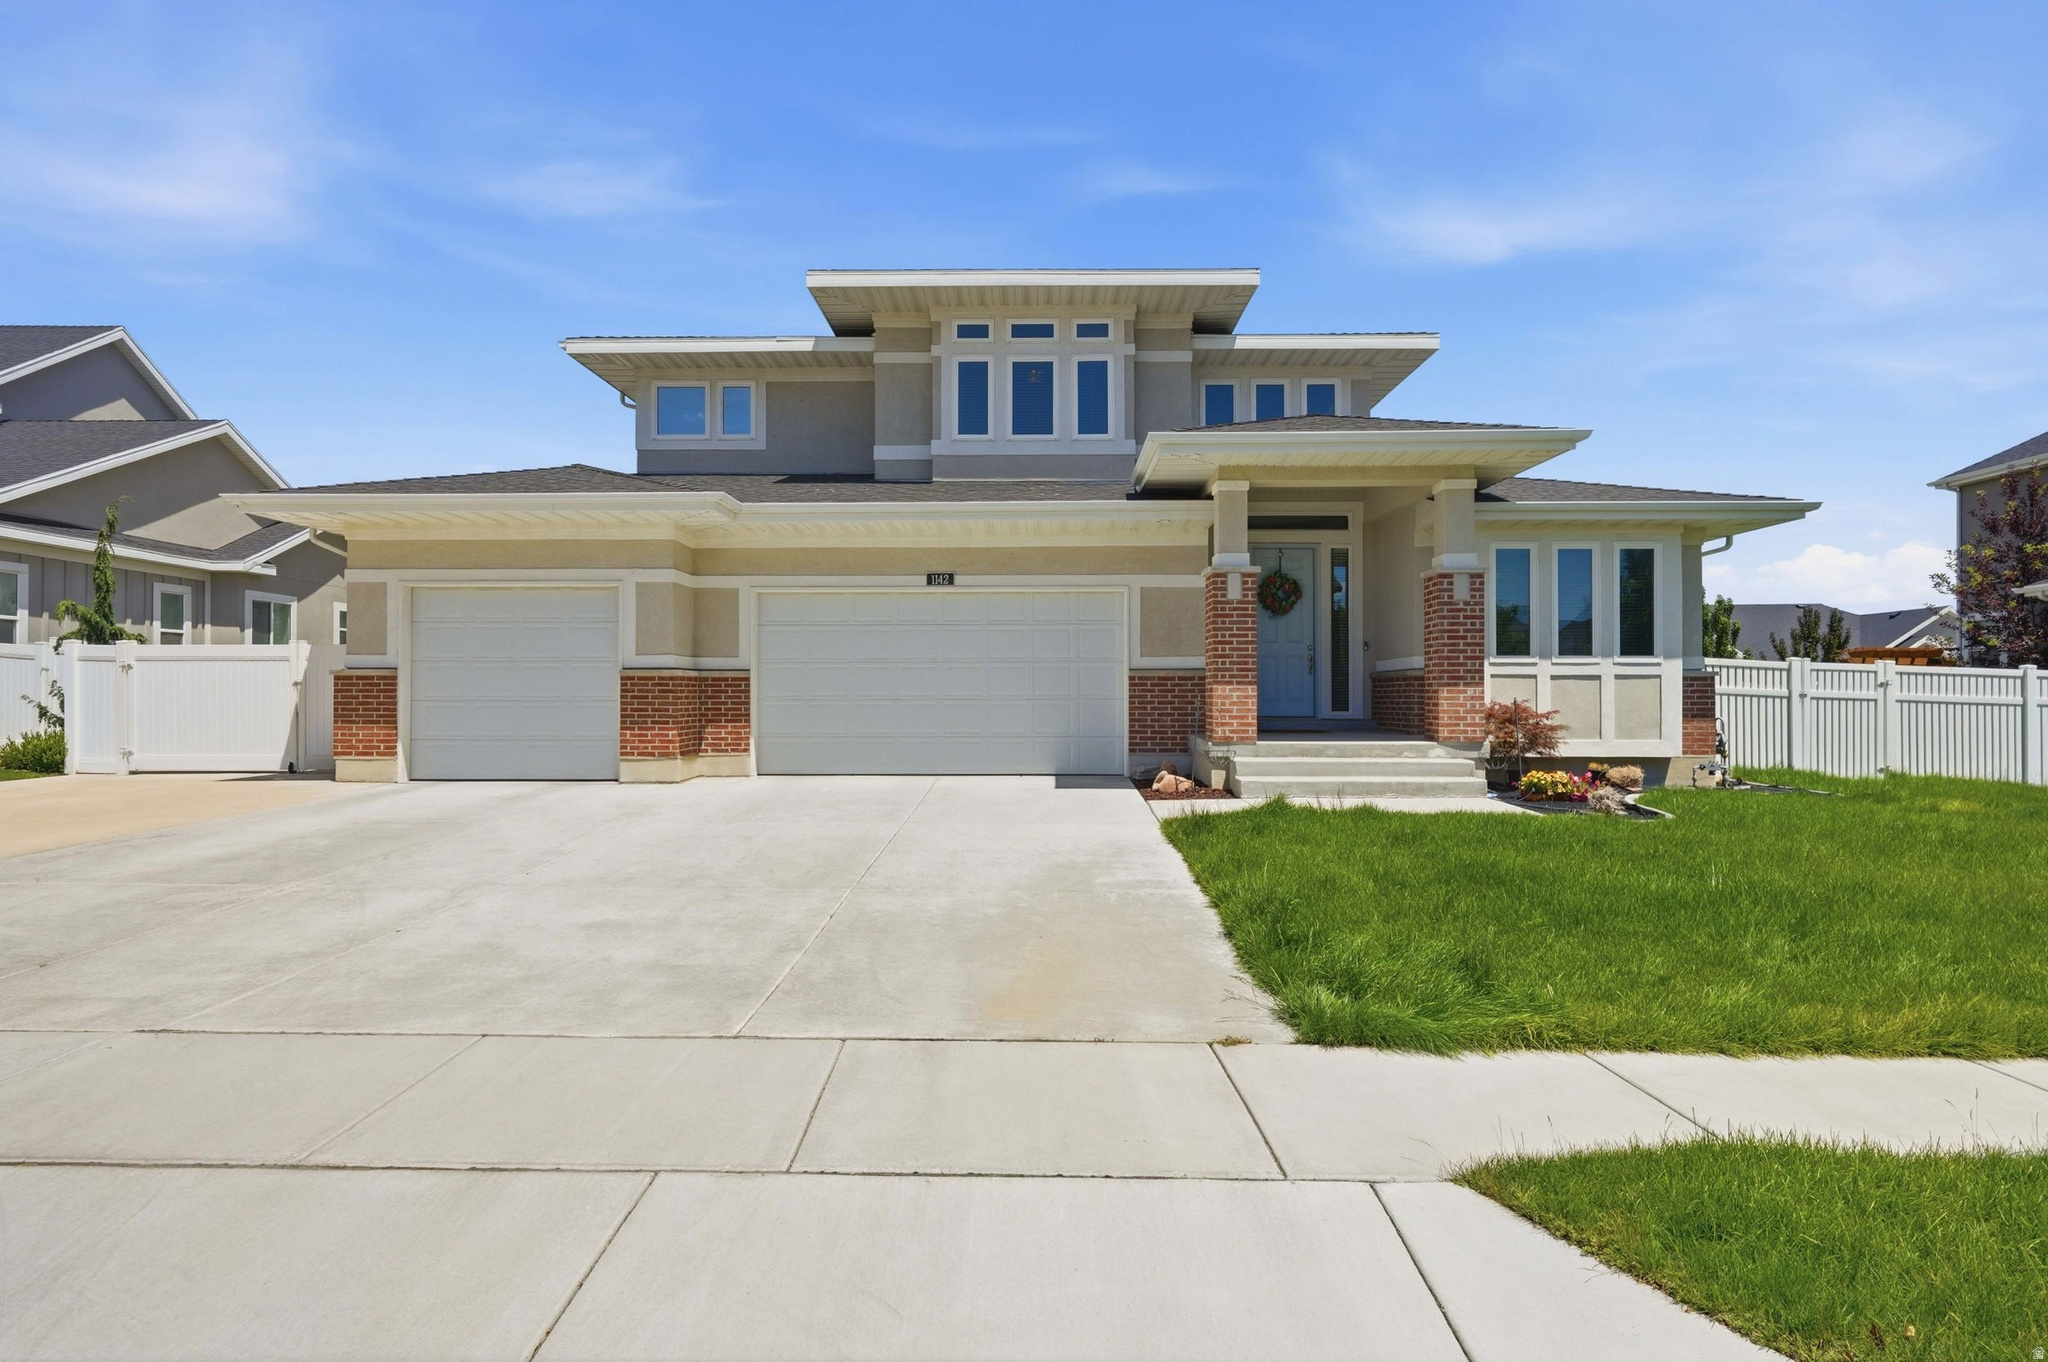
Two Story Ivory home:   Winslow Prairie w/ builder diamond package upgrade.  The home features a three-car garage, and a backyard that's already dialed in for summer - located inside a newer pocket of the 5840 South corridor that's been  conveniently located for quick freeway access, a straight shot to Murray Parkway Golf Course, and close enough to Fashion Place and Intermountain Medical Center that errands stop being errands.  Walk in and the layout does the talking. The great room opens straight into the kitchen and dining space, anchored by a gas fireplace and windows that pull in mountain light all afternoon. The kitchen is the kind you'd actually want to cook in - quartz counters, a massive island with seating, white shaker cabinets, stainless double wall ovens, and a gas cooktop under a designer hood. A dedicated main-floor office with built-in shelving means work-from-home doesn't have to happen at the kitchen table.  Upstairs, a loft gives you a second living space for movie nights or a playroom, with a primary suite that includes a double-vanity bath and walk-in closet, plus several more bedrooms sized for a growing family. Laundry's up there too, right where you need it. Downstairs, the basement is framed and ready - a blank canvas if you want to add a rec room, gym, or extra bedrooms down the road, all without touching the main living space.  Out back, the covered patio and pergola are already set up for entertaining, with a fully grassed yard wrapped in white vinyl fencing and plenty of room left to make it your own.
#2169473

Murray

1142 W PITCHFORK RD

3 Beds

1 Baths

4,337 Sq.Ft.

$939,900

MLS#: 2169473
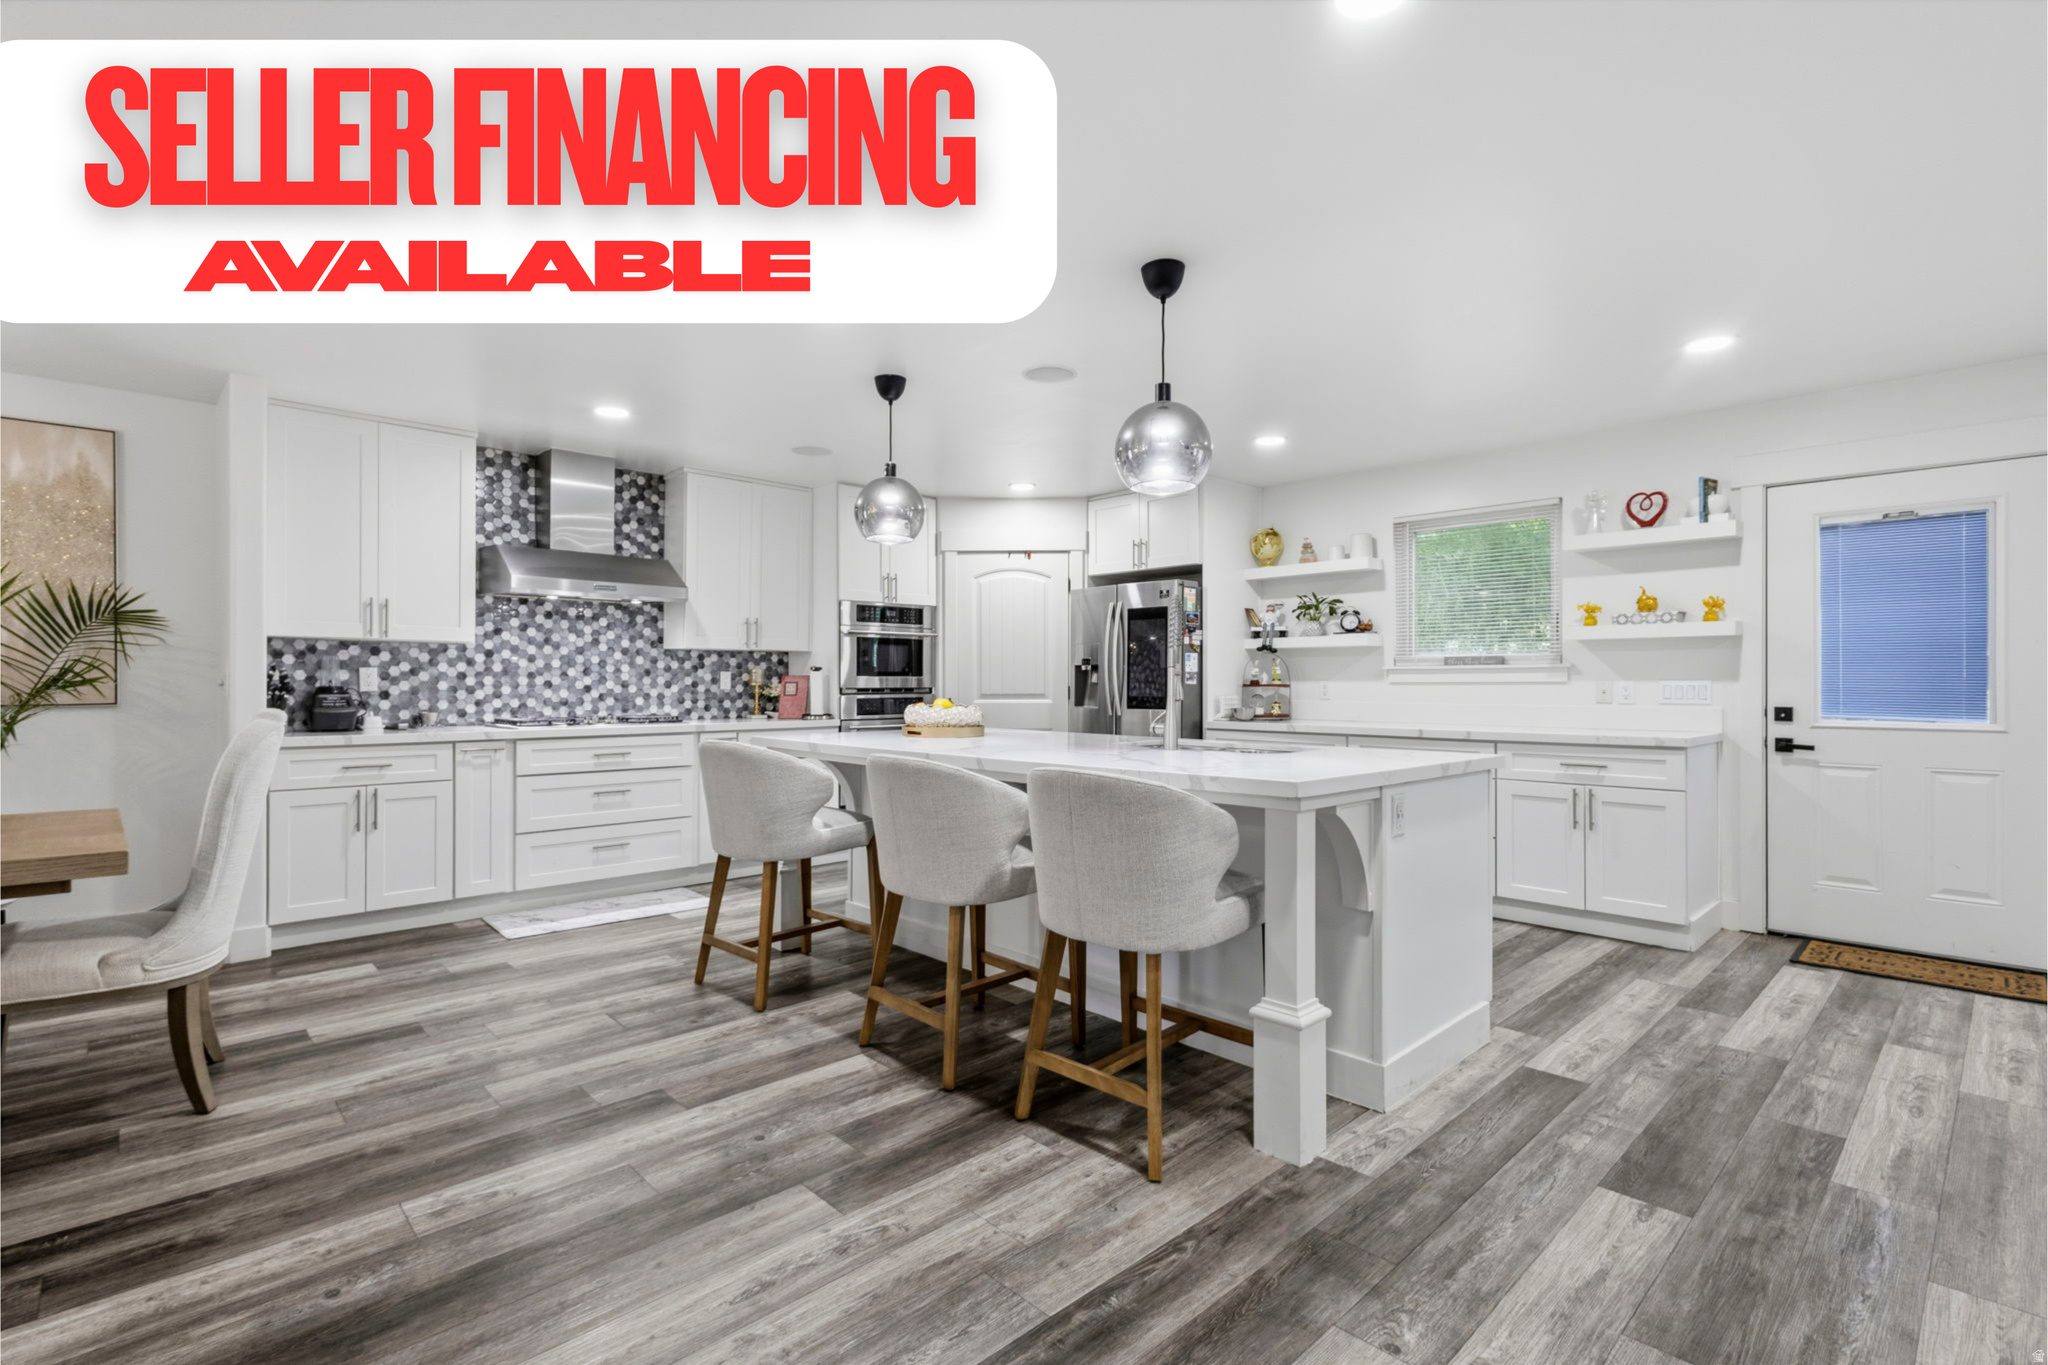
This Riverton home is not your average listing! Featured on Utah's Real Estate Essentials on ABC4, this 8-bedroom, 5-bath home offers nearly 5,000 sq. ft. of flexible living space, an updated open kitchen, bright gathering areas, a 3-car garage, and a mature, fenced yard with outdoor space that feels ready to be enjoyed.  The real standout is the basement setup. With a second full kitchen, separate laundry, and its own exterior entrance, the lower level creates serious flexibility for extended living, guests, work-from-home needs, or potential rental use, subject to local requirements. Add in SELLER FINANCING AVAILABILITY, and this is the kind of opportunity that deserves more than a quick scroll. It deserves a closer look.  Square footage figures are provided as a courtesy estimate only and were obtained from county records.  Buyer is advised to obtain an independent measurement.
#2163460

Riverton

13619 S ANNABERG WAY

8 Beds

4 Baths

4,995 Sq.Ft.

$939,900

MLS#: 2163460
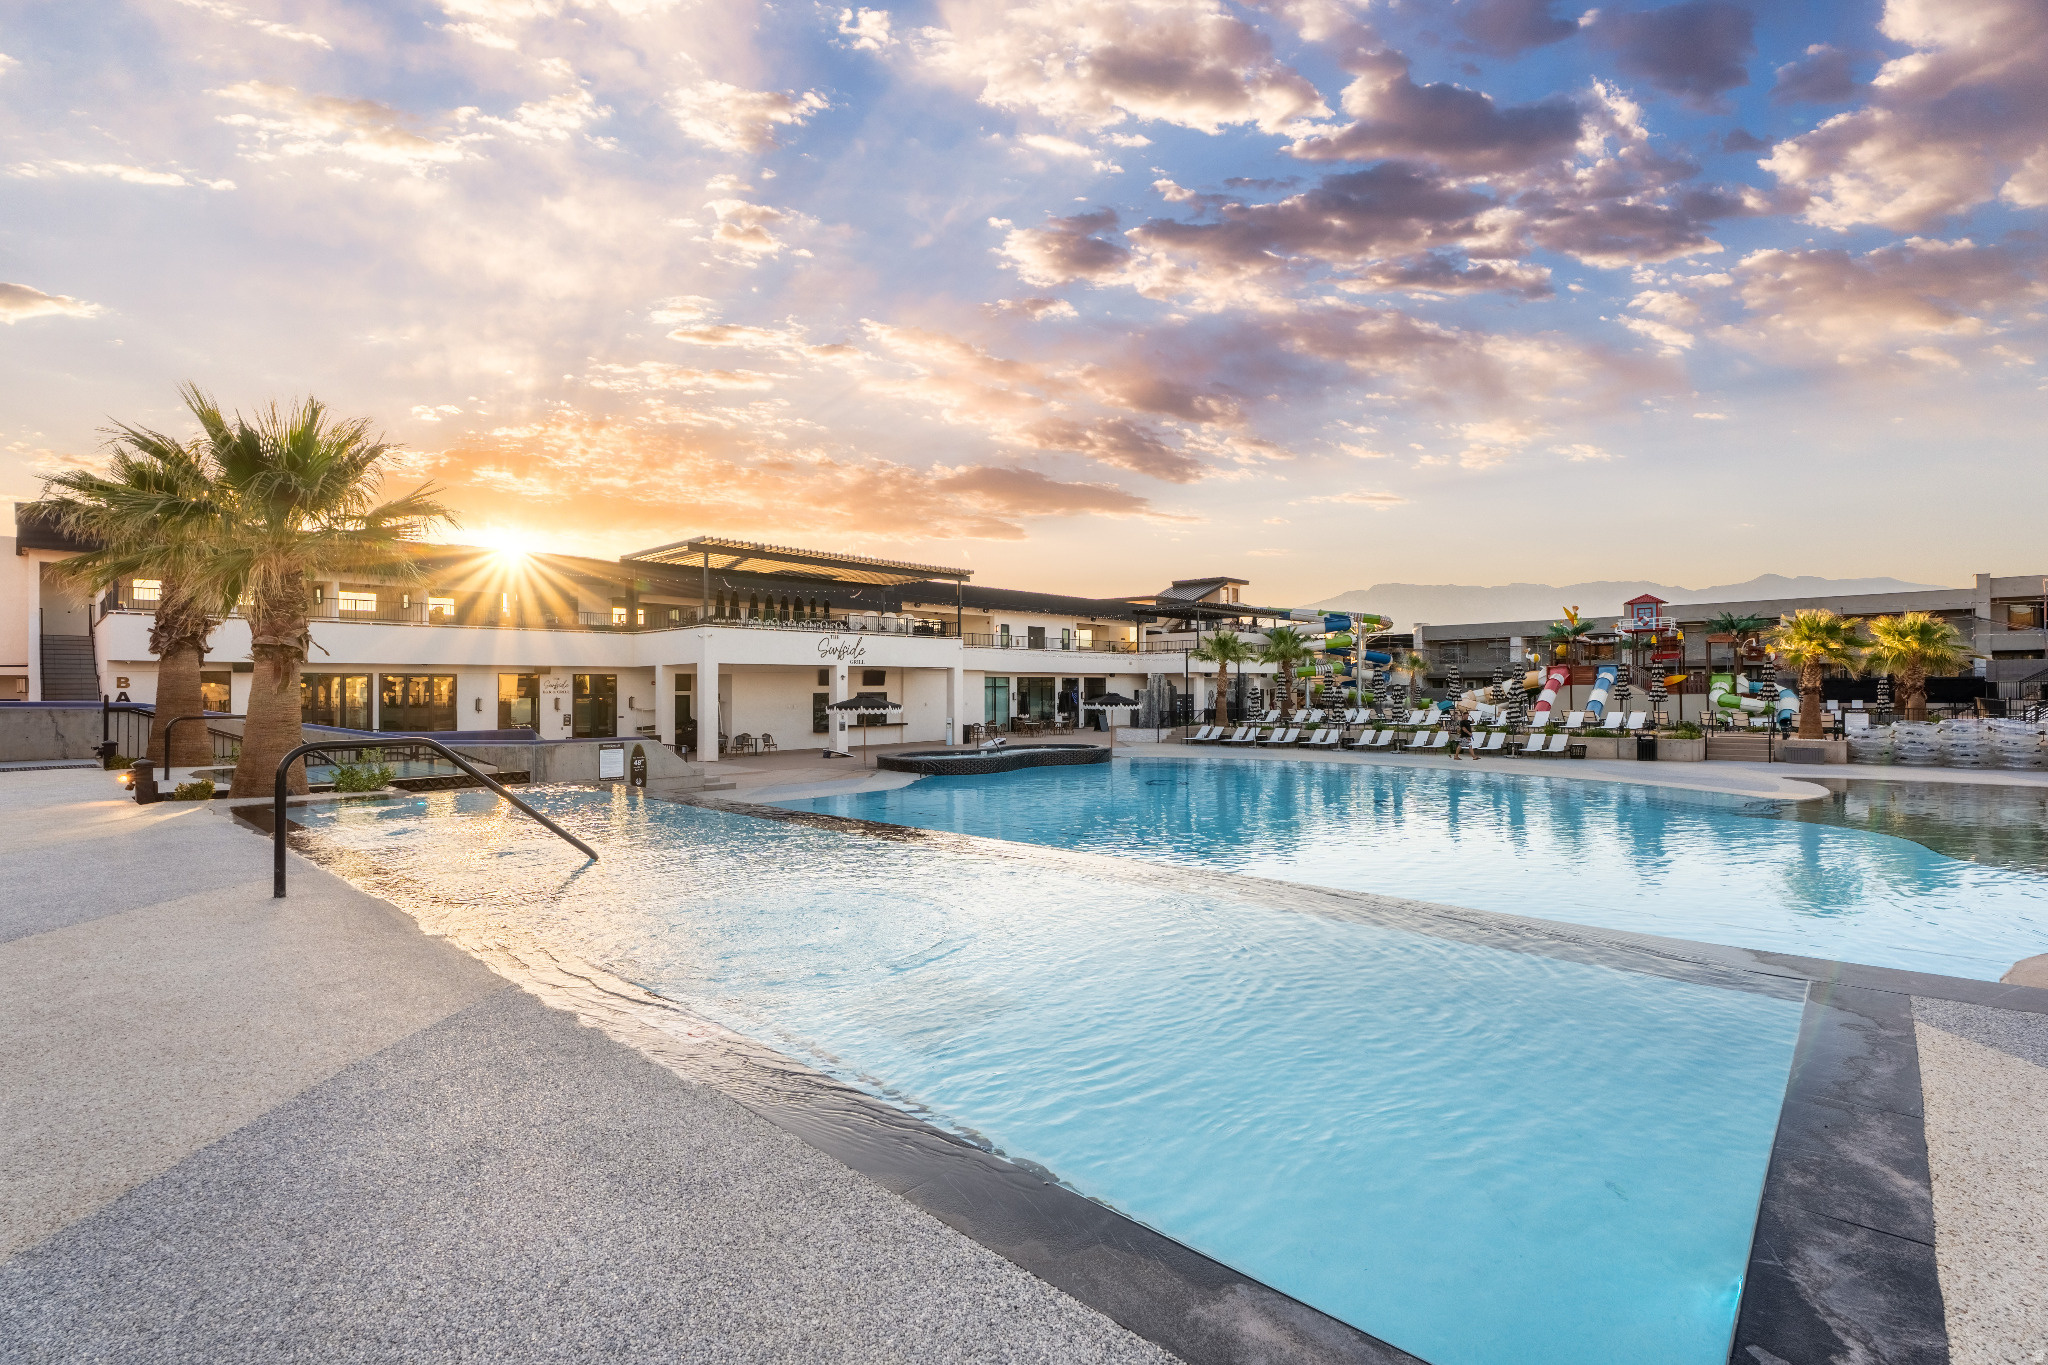
Experience luxury ownership in one of Southern Utah's premier vacation destinations. This nearly completed, nightly rental-approved townhome at Pecan Valley Resort showcases high-end finishes, designer-selected interiors, and a spacious, open-concept floor plan crafted for today's luxury traveler. Built for exceptional guest experiences and strong rental performance, the home offers the perfect blend of elegance, durability, and low-maintenance ownership.  Owners and guests enjoy exclusive access to the resort's private 2-acre water park and clubhouse, creating a true destination experience that encourages repeat bookings and year-round occupancy. Ideally located just minutes from Sand Hollow Reservoir, Zion National Park, world-class golf, hiking, ATV trails, and Southern Utah's breathtaking red rock scenery, this property is perfectly positioned to capitalize on one of the fastest-growing vacation markets in the West.  To make this opportunity even more attractive, the builder is offering a $20,000 closing cost incentive.
#2171612

Hurricane

5239 W 2390 S

4 Beds

4 Baths

2,484 Sq.Ft.

$939,900

MLS#: 2171612
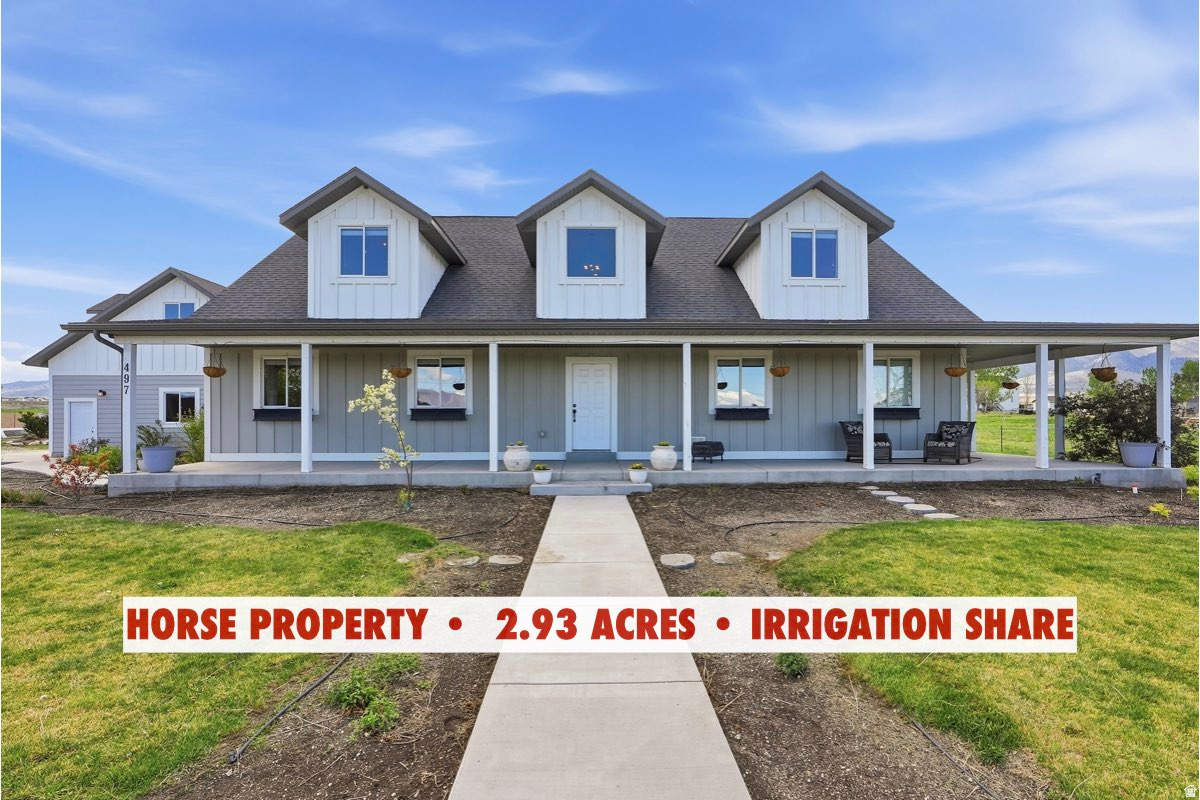
SELLER IS OFFERING $8,000 toward CLOSING COSTS when you use our preferred lender ...***...  LUXURY HORSE PROPERTY on nearly 3 ACRES, OVERSIZED GARAGE, IRRIGATION SHARE, magnificent MOUNTAIN VIEWS, and NO HOA!!!  This is COUNTRY LIVING AT ITS BEST!!!  Imagine waking up to PEACE, QUIET, and WIDE-OPEN SPACE, where you have the PRIVACY to truly relax, unwind, and live life on your own terms.  The OVERSIZED GARAGE (30 x 30 approx.) could fit multiple cars in tandem, and still have additional space for tools, equipment, or recreational storage!  Plus RV PARKING, giving you plenty of room for all your cars, trailers, and toys.  The home was built with high-quality materials and custom-designed with SOARING CEILINGS, HARDWOOD FLOORS, GRANITE COUNTERTOPS, and much more!!  It's also a MAIN-LEVEL LIVING home with 4 Bedrooms and a LAUNDRY ROOM conveniently located on the main floor, while 2 additional Bedrooms can be found on the second floor.  The beautiful PRIMARY BEDROOM is spacious and includes a spa-like ENSUITE BATHROOM and DUAL WALK-IN CLOSETS.  The GREAT ROOM was beautifully designed with an OPEN LAYOUT and OVERSIZED WINDOWS, brightening the space with natural light and creating an inviting area, perfect for gathering or hosting guests!  There is plenty of room for relaxing and gathering, plus ROOM FOR FUTURE EXPANSION with the unfinished basement, ready to become whatever your vision brings to life.  The WRAP-AROUND PORCH, with stunning MOUNTAIN VIEWS, will quickly become your favorite place, whether it's a quiet morning or a cozy evening watching the sunset.  Sitting on nearly 3-ACRE with ONE IRRIGATION SHARE, this home is perfect for GARDENING, LIVESTOCK, and creating the lifestyle you've been dreaming about.  LOCATION is unbeatable! Enjoy the BEST OF BOTH WORLDS with peaceful, rural living while being just 5 minutes from Schools, Restaurants, and Grocery Shopping, and about 30 minutes to Salt Lake City.  This is more than just a home, it's a LIFESTYLE you've been waiting for - Come see it today!  Information and measurements are provided as a courtesy. Buyer is advised to obtain their own measurements and verify all information.
#2165902

Grantsville

497 N OLD LINCOLN HWY W

6 Beds

2 Baths

6,082 Sq.Ft.

$939,900

MLS#: 2165902
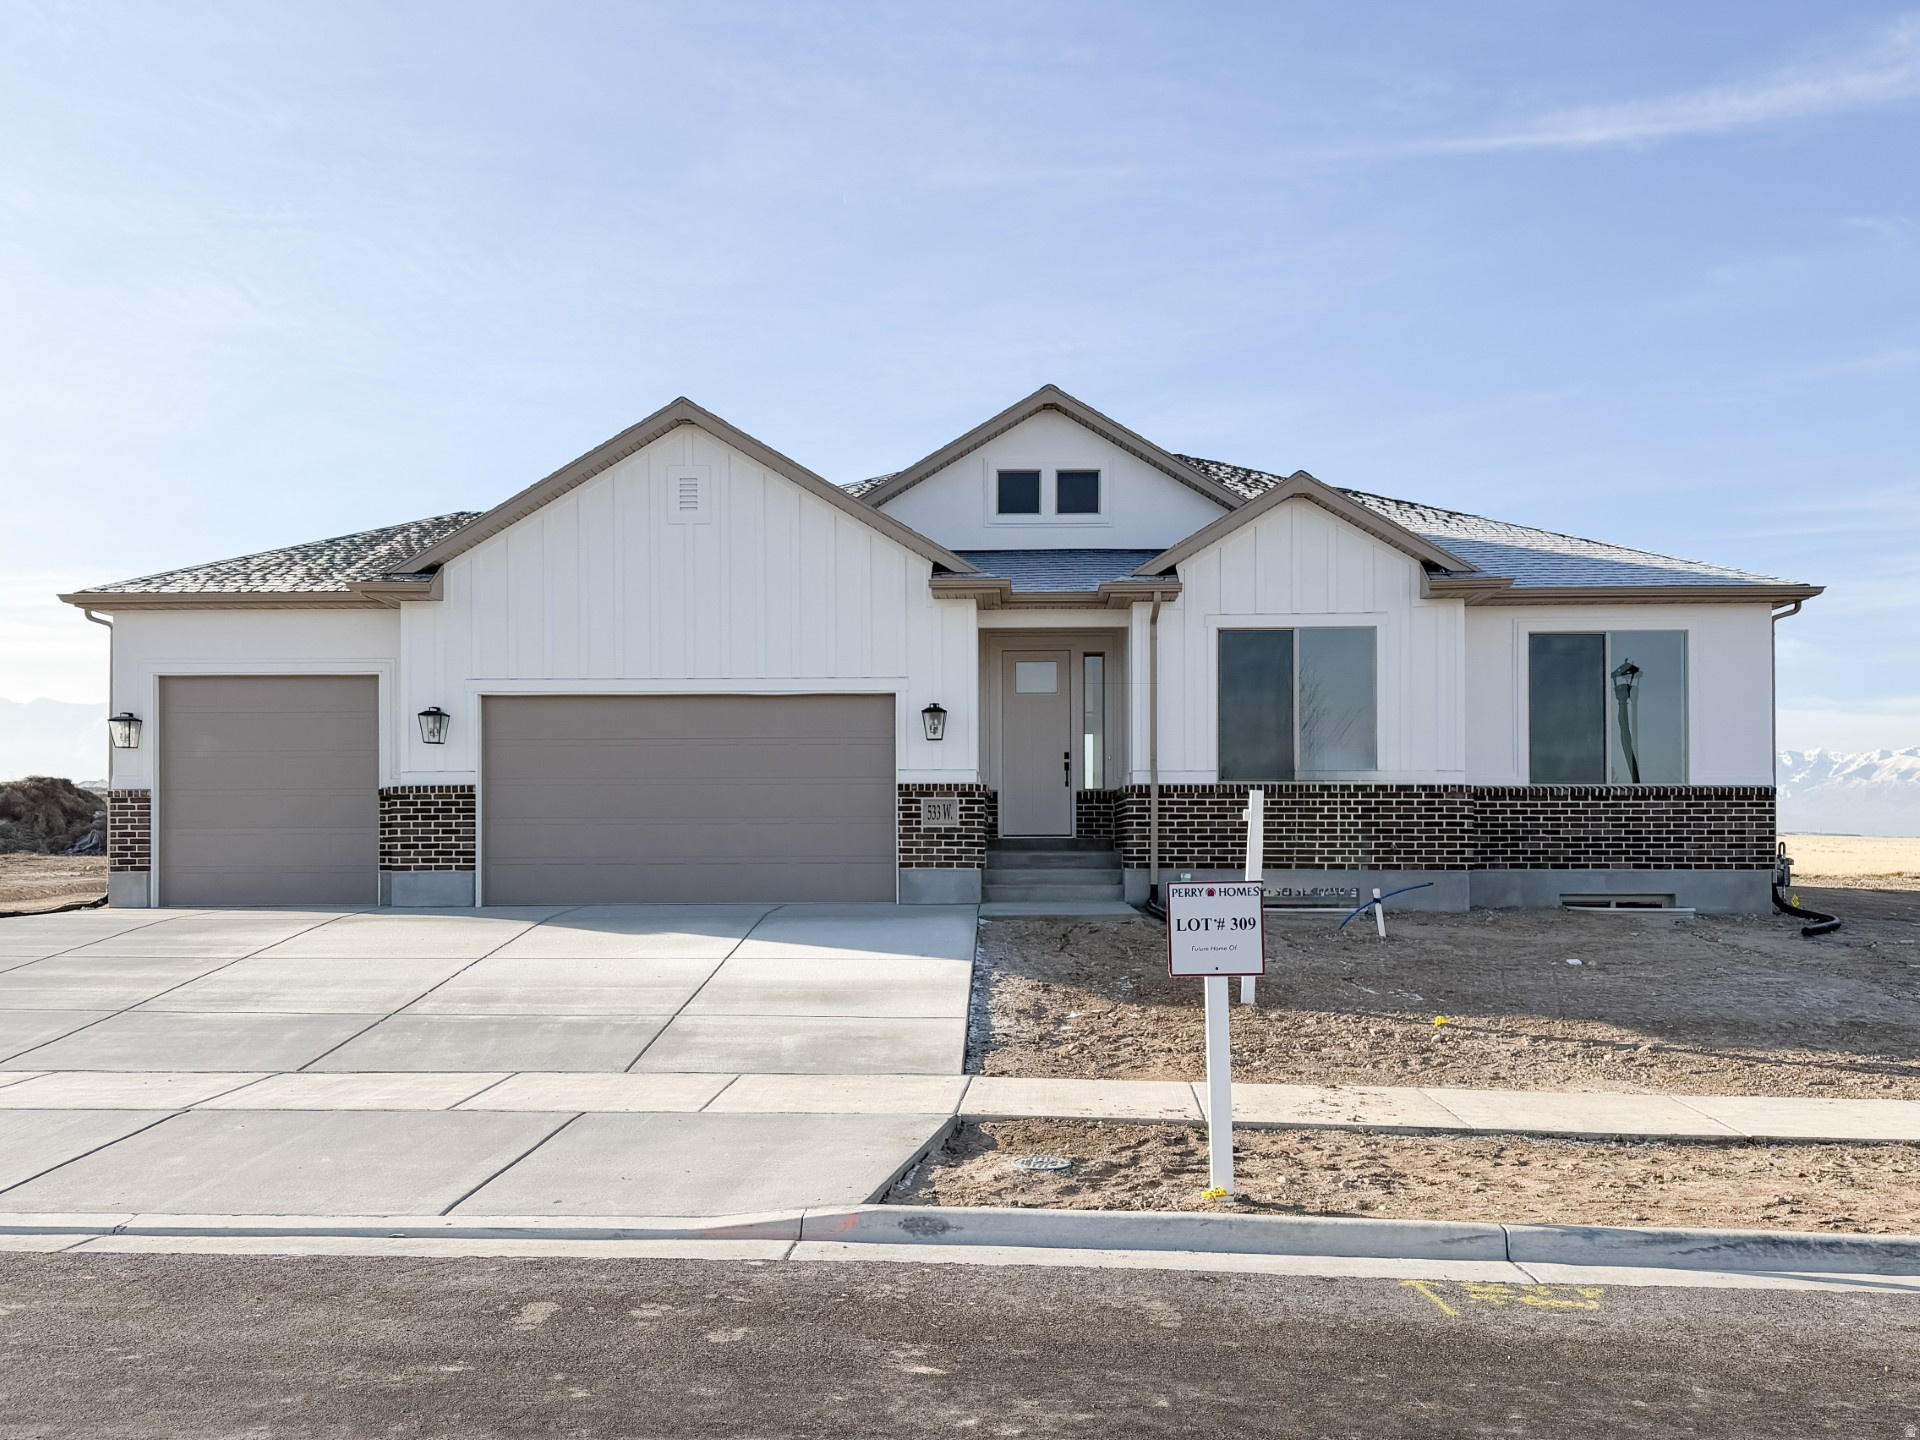
Perry Homes Baswood plan offers generous single-level living with an open, functional layout. This well-designed home features large living areas, abundant natural light, and ample room for entertaining and everyday comfort. Ideal for those seeking convenience, space and easy living. The home as a large pantry and the unfinished basement provides exceptional room to grow, allowing endless possibilities for additional living space. IF YOU USE OUR PREFERRED LENDER THE BUILDER WILL PAY UP TO $21,000 TOWARDS CLOSING COSTS AND RATE BUY DOWN.
#2132799

Tooele

533 W SOUTH TEMPLE ST 309

4 Beds

2 Baths

4,814 Sq.Ft.

$939,882

MLS#: 2132799
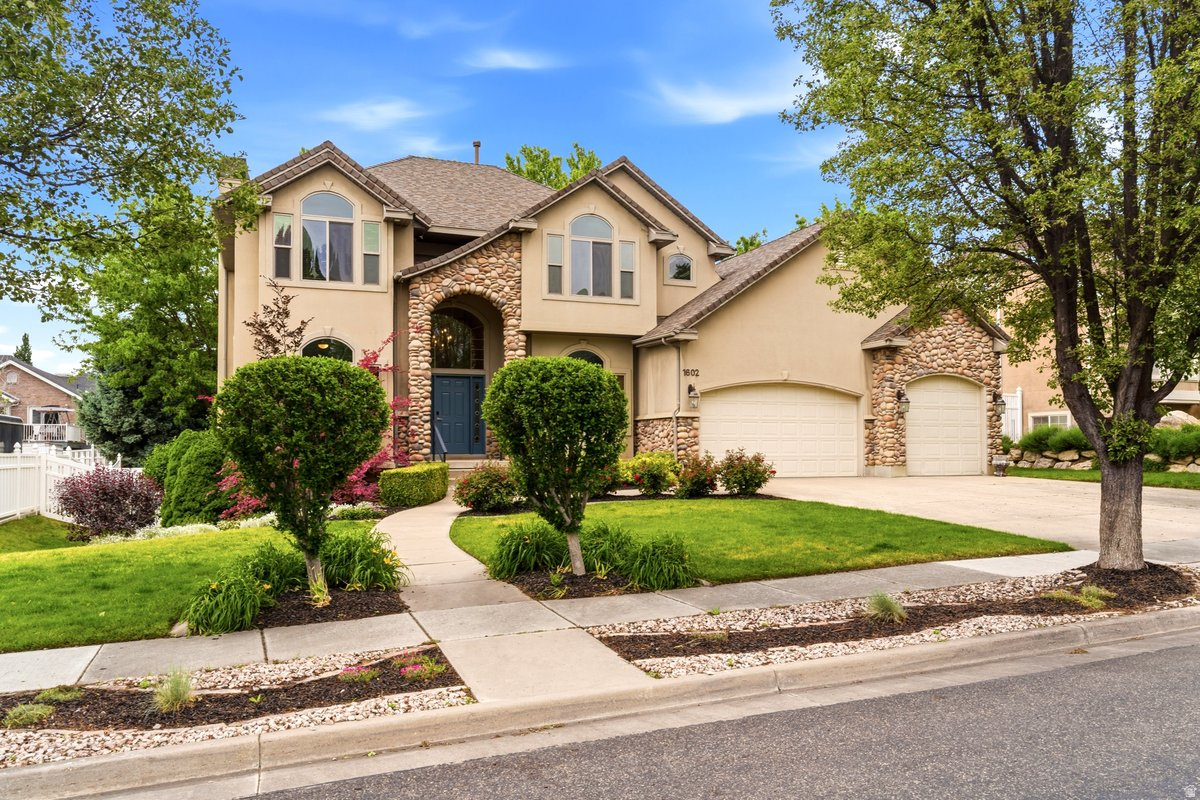
SCHOOL starts soon---find your new home before the first bell! The seller is offering up to $13,000 in buyer incentives, including $8,000 toward closing costs or an interest rate buy down, plus $5,000 credit for downstairs carpet.  Outstanding opportunity to reduce your upfront costs or lower your monthly payments and personalize the home to your taste. The home is designed with versatility in mind, this spacious six-bedroom home offers a separate entrance with potential for a mother-in-law apartment, multi-generational living, or future ADU! Combined with an unbeatable location near mountain biking and hiking trails, Cherry Hill, Lagoon, shopping, and dining, this home delivers the space and flexibility buyers are looking for.  The functional floor plan features 4 bedrooms and 2  full bathrooms  upstairs , plus 2 additional bedrooms and a bathroom downstairs, providing plenty of room for family, guests, hobbies, or extended living arrangements. Major updates have already been completed, allowing you to move in with confidence. Improvements include a new roof (2019), HVAC system with electronic air cleaner (2021), water heaters (2021,2024)  new Pella windows with transferable warranty, exterior LED lighting, remodeled primary bathroom (2024) and new carpet throughout the main and upper levels. Outside, mature landscaping creates a private welcoming setting for relaxing or entertaining. The multi-level backyard maximizes the scenery, offering a peaceful fire pit terrace with mountain views and a separate flat lawn area for recreationThis home presents an exceptional opportunity in a highly desirable location.  Square footage figures are provided as a courtesy estimate only and were obtained from ____appraisal__________ .  Buyer is advised to obtain an independent measurement.
#2161020

Fruit Heights

1602 HARVEY RD

6 Beds

2 Baths

4,029 Sq.Ft.

$939,500

MLS#: 2161020
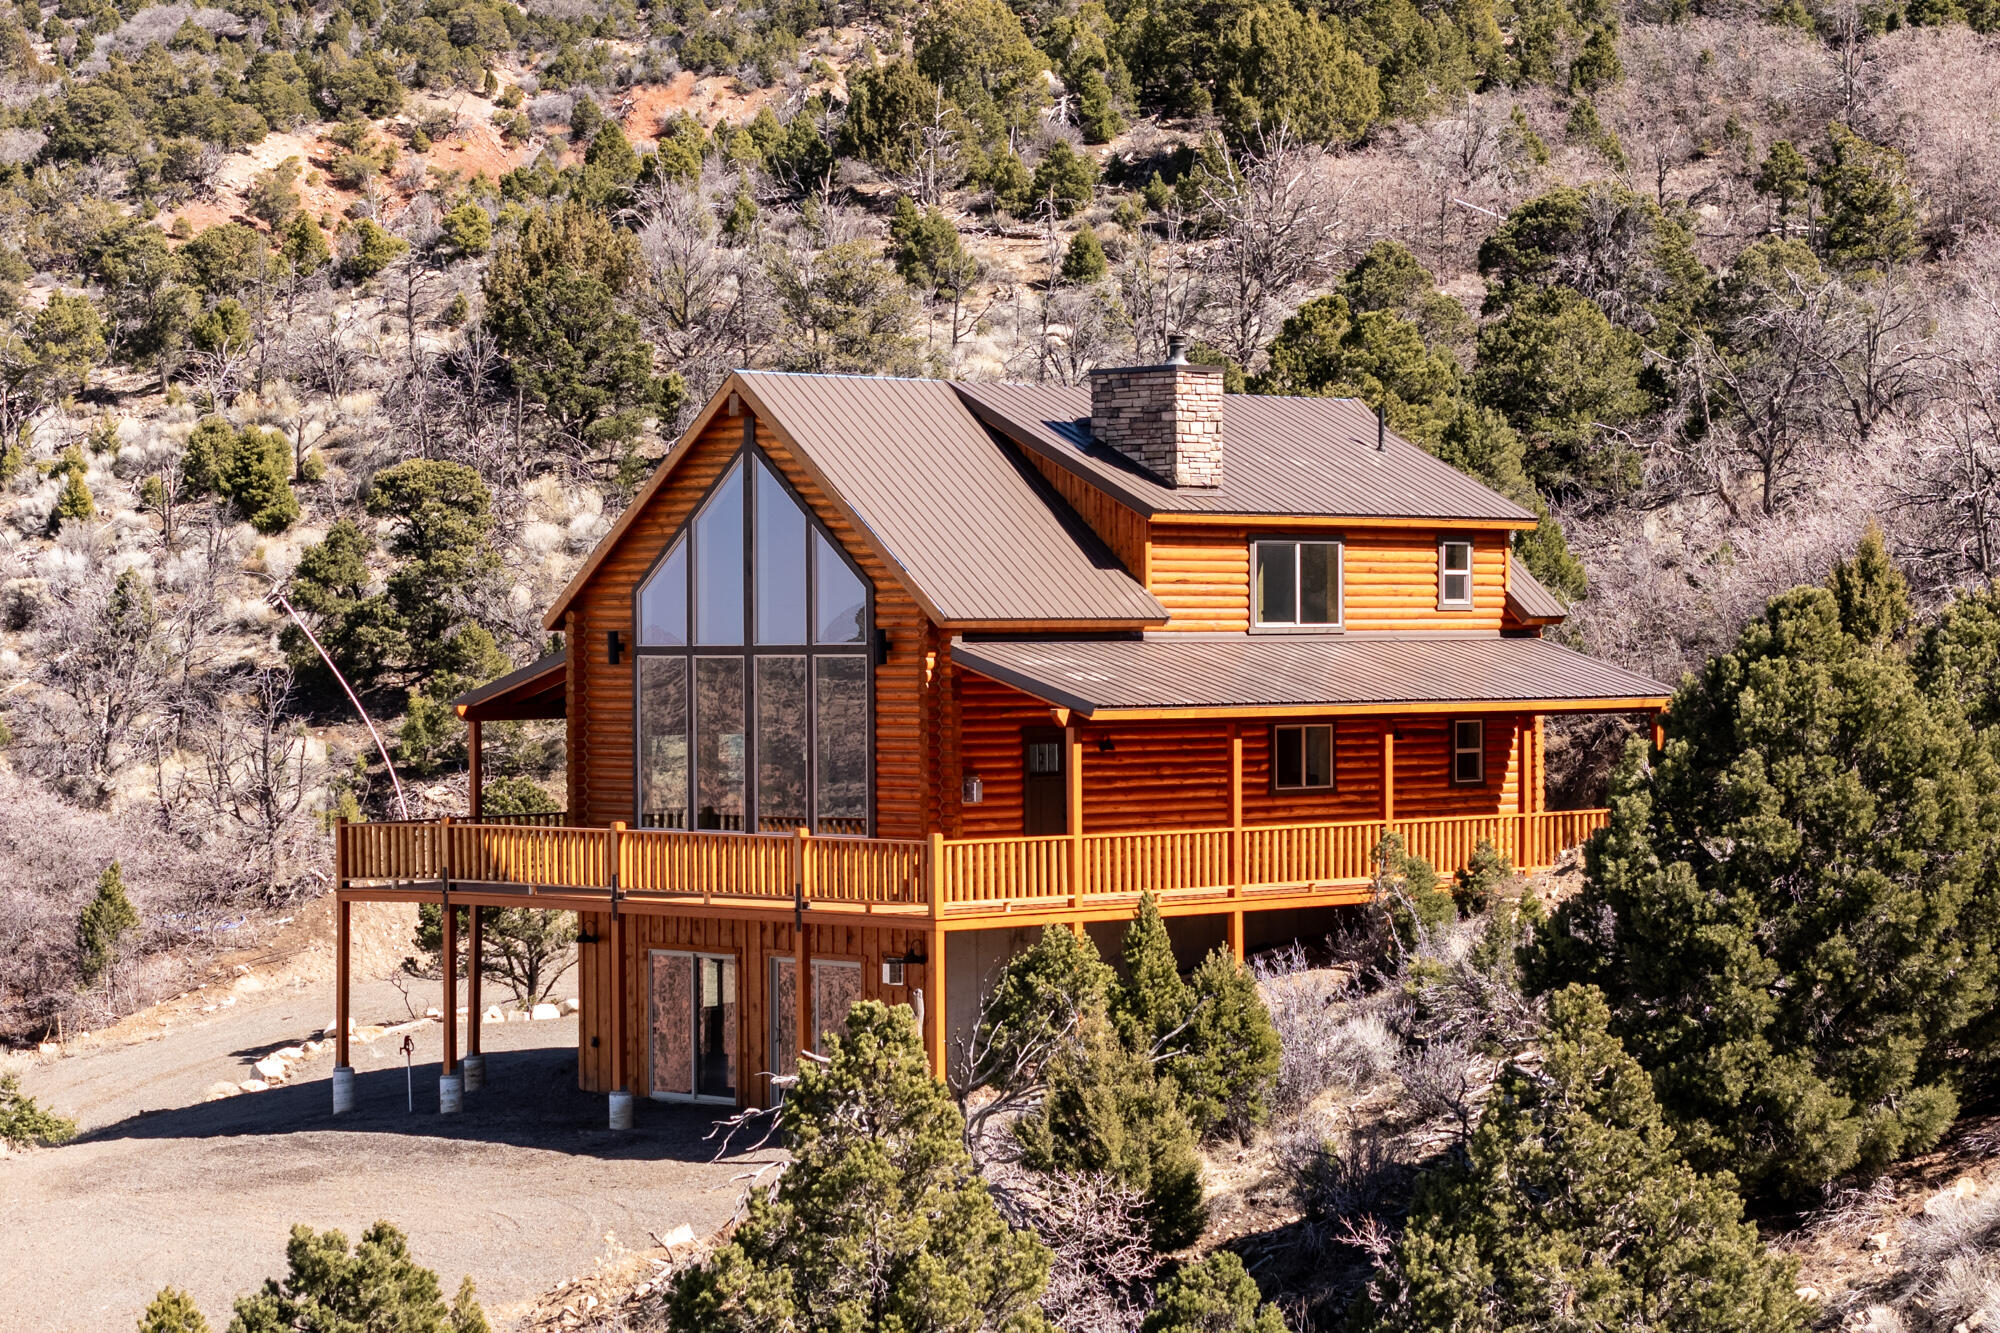
Brand-new lofted cabin in Cedar Highlands with panoramic views and year-round access! Built in 2024, this 3 bed, 3.5 bath home offers 2,496 sq ft on 1.30 acres. Features include luxury vinyl flooring, carpeted bedrooms, central air, natural gas heat, fully finished levels, walk-out basement, and covered deck. Kitchen includes range, microwave, dishwasher, and refrigerator. Located under an hour from skiing and within easy reach of Zion National Park. Ideal as a full-time home, second home, or mountain retreat.
#26-270130

Cedar City

1827 S High Cedar View DR

3 Beds

None Baths

2,496 Sq.Ft.

$939,000

MLS#: 26-270130
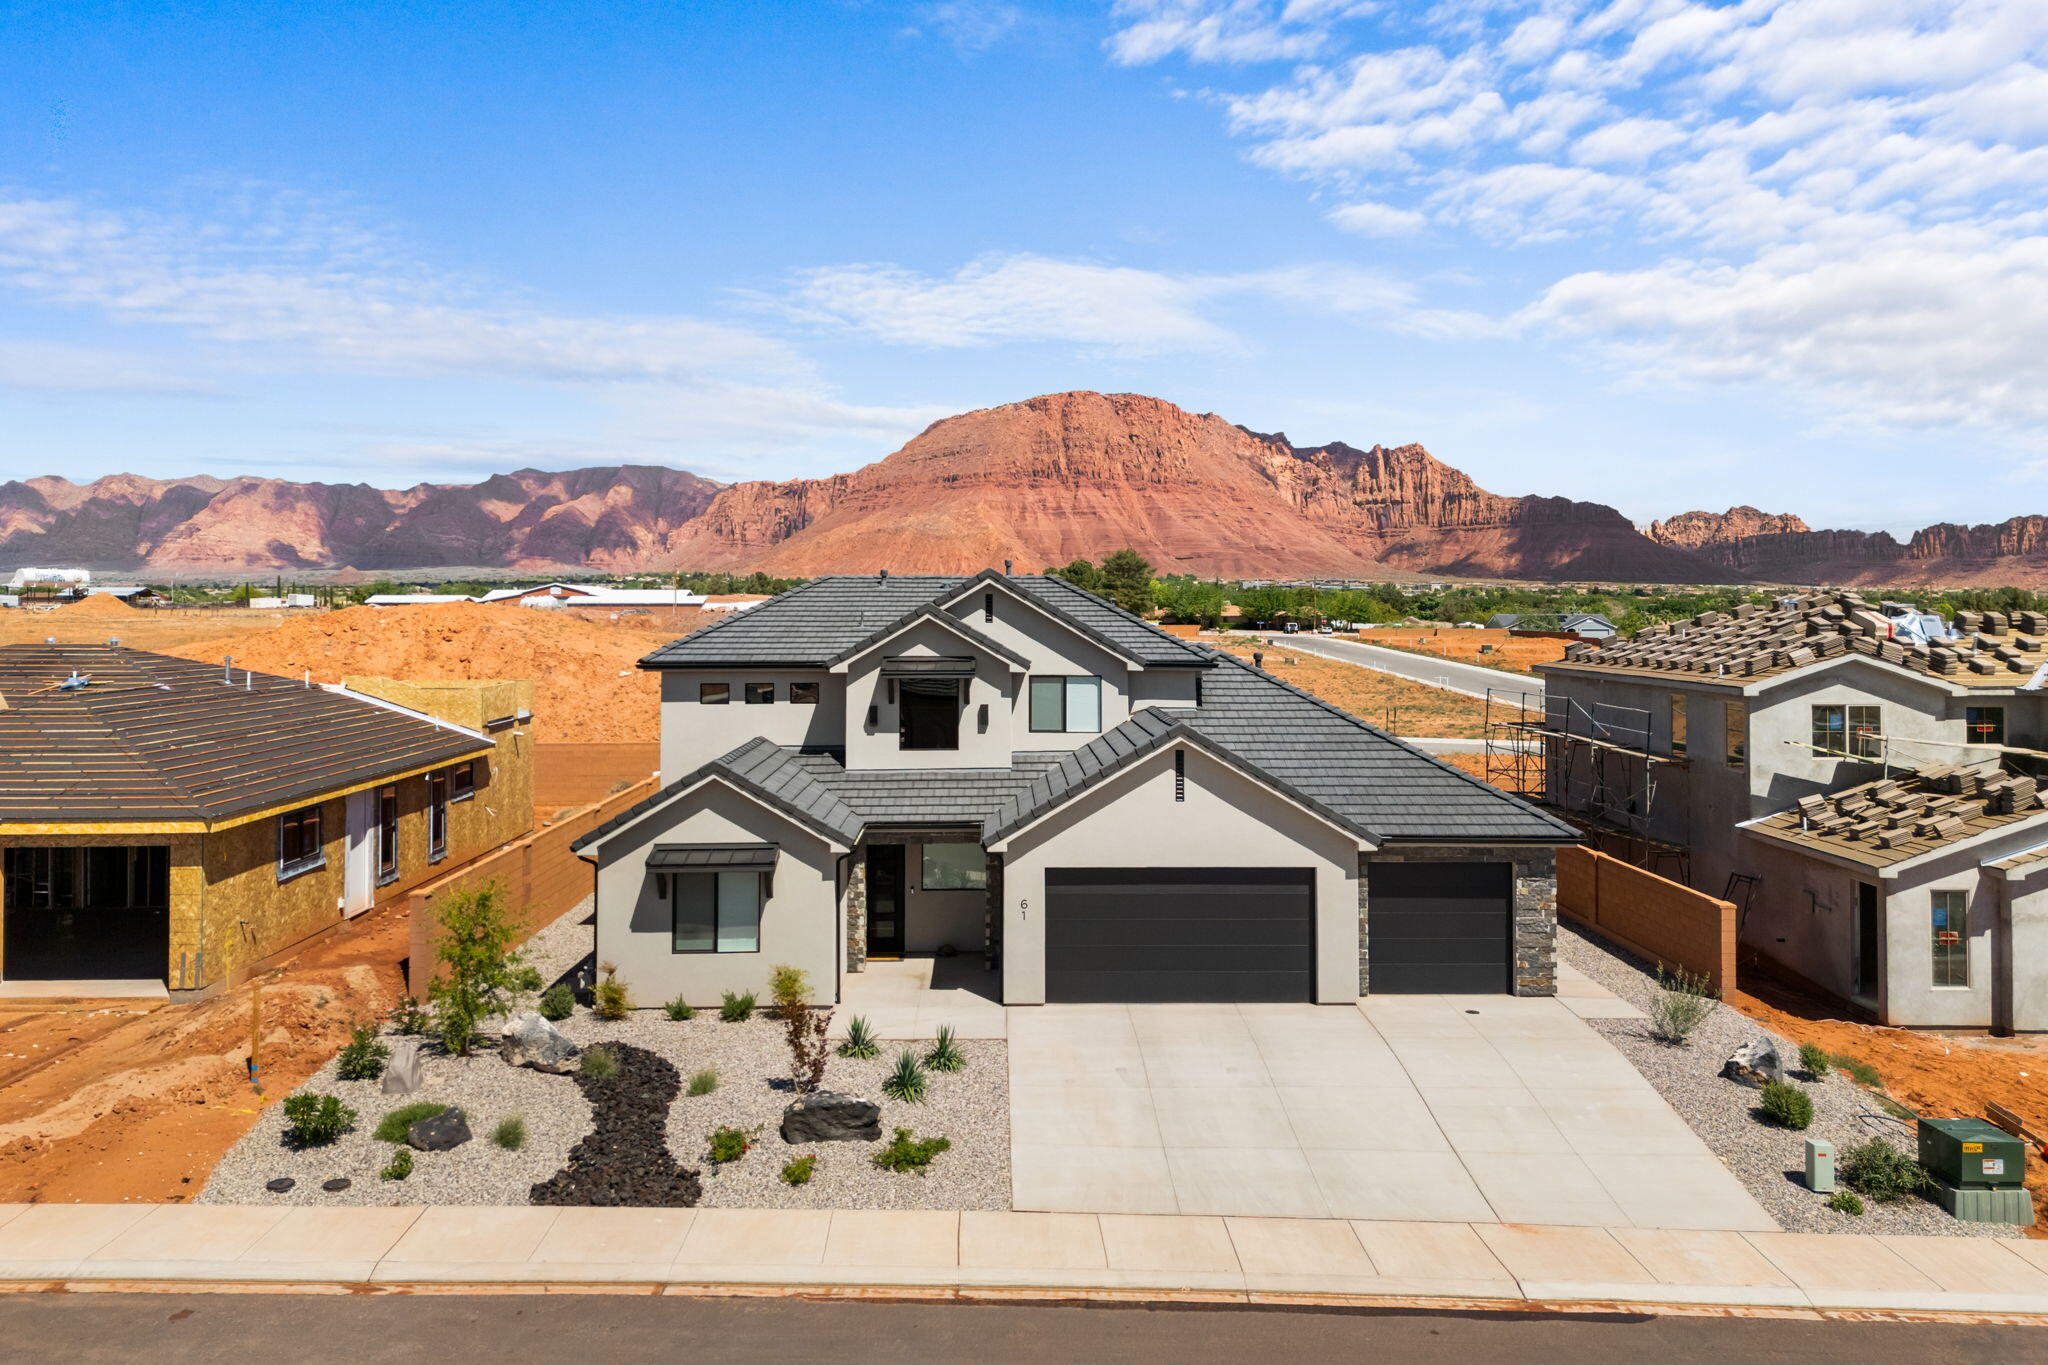
Price reduced
New home built in 2025! Spectacular Views!! Clean design, thoughtful layout, and quality finishes throughout.

The main level is open and functional with engineered wood flooring, a sleek linear fireplace framed by floating shelves, custom lighting, and built-in Bosch appliances. You'll also find smart details like under-stair storage that make everyday living easier.

The primary suite is a true retreat, featuring a spa-style shower and a large walk-in closet with a clean, upscale feel. A fifth bedroom on the main level--with its own mini-split--gives you flexibility for a home office, gym, or guest space.

Upstairs, there's an ensuite bedroom perfect for guests or a second primary, along with a spacious family room capturing incredible Red Mountain views. An additional laundry area upstairs adds convenience right where you need it.

Fully landscaped and move-in ready--this one is dialed in from top to bottom.
#26-271453

Ivins

61 E MORNING GLORY Ave

5 Beds

None Baths

3,076 Sq.Ft.

$939,000

MLS#: 26-271453

* Listings identified with the FMLS IDX logo come from FMLS and are held by brokerage firms other than the owner of this website. The listing brokerage is identified in any listing details. Information is deemed reliable but is not guaranteed. If you believe any FMLS listing contains material that infringes your copyrighted work please click here to review our DMCA policy and learn how to submit a takedown request. Ā© 2024. First Multiple Listing Service, Inc.
Provo Community Living!

Featured listing

Provo Community Living!

Browse Properties

Categories

Homes Tailored to Your Lifestyle

Buyers Guide

Buying a home is one of the most exciting milestones of your life.

View more

Sellers Guide

Putting your home on the market can be a stressful process, especially when you don’t know what to expect.

View more

Market report

With just a few clicks, you'll gain instant access to valuable insights about the real estate market, including trends, property values, and community analytics.

View more

Home value

Unlike automated valuations, our hands-on review will provide a comprehensive opinion of your home’s value while considering important interior elements and other location intangible factors that machine algorithms so often miss.

View more

Buyers resources

Guides on financing, inspections, and choosing the right Realtor for a smooth home purchase.

Sellers resources

Practical tips on staging, pricing, and preparing your home to attract buyers and maximize your sale.

 - property

Send a message

Message successfully sent.

Reason for contacting?

I agree to receive email communication and understand I can unsubscribe at any time.

I agree to be contacted by OnX Realty via call, email, and text for real estate services. To opt out, you can reply 'stop' at any time or reply 'help' for assistance. You can also click the unsubscribe link in the emails. Message and data rates may apply. Message frequency may vary. Privacy Policy

Sign In Sign Out

Virtual Assistant

Would you like to take the next step with this property? We can help you schedule a showing or virtual tour, or send you more details.

Yes, I would like more information.

Thank You for Your Reply, One of Our Agents will contact you as soon as possible

No, maybe later.

Thank you, you can always contact me via email, phone number or through the contact form.

Realhub AI

Lucy - Your AI-Powered Realtor

Update Your Temporary Password

Personalize your search

Enter your email and we'll notify you immediately when new listings match what you're looking for.

or enter email address

Already have an account ? Login here

Continue your home search

I agree to receive communications and understand I can unsubscribe at any time.

I agree to be contacted by OnX Realty via call, email, and text for real estate services. To opt out, you can reply 'stop' at any time or reply 'help' for assistance. You can also click the unsubscribe link in the emails. Message and data rates may apply. Message frequency may vary. Privacy Policy

Already have an account ? Login here

We use cookies

We use cookies primarily for analytics to enhance your experience. By accepting, you agree to our use of these cookies. You can manage your preferences or learn more about our cookies policy.