Thinking of selling?

Utah's Premier |
OnX Realty

  • Nearby me

Popular Features

Community Features

Association

Property Features

Waterfront

View

Exterior Features

Interior Features

Style

E-Alert name

Properties

10000 properties match your criteria

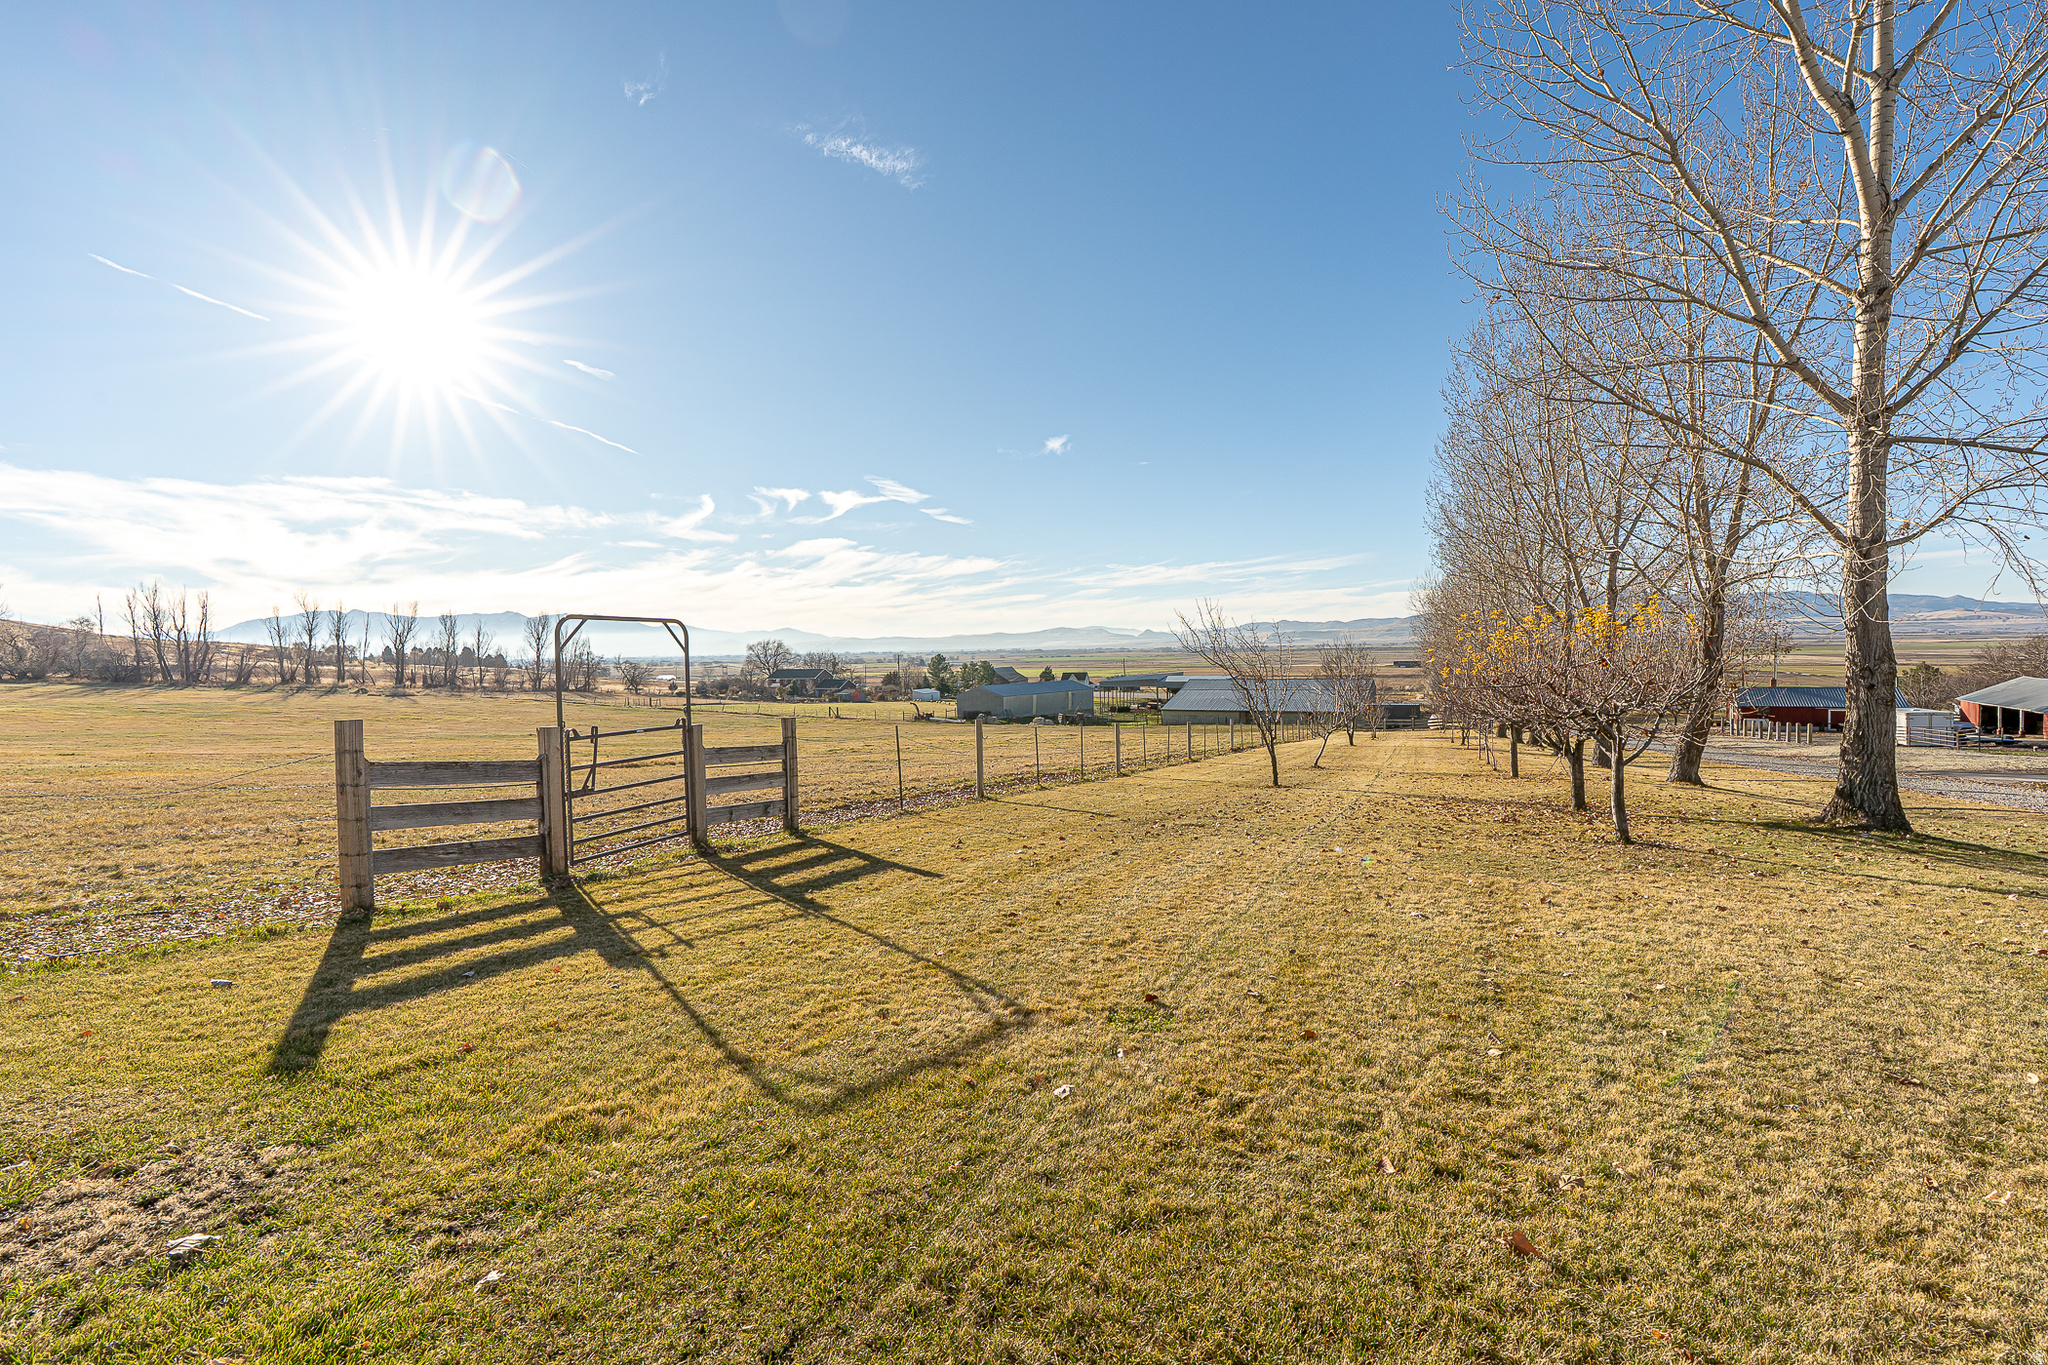
Bring your Dream Home vision to life on this 48 acre property nestled between Richmond and Smithfield! This exceptional parcel offers the perfect blend of privacy, sweeping views, opportunities, and abundant space! With fantastic improvements already in place, this property is ready for its next owner to make their mark. A 20-foot-wide private gravel road/driveway (8500 N) provides direct access to Highway 91 and is lined with beautiful hand-picked apple trees on the southern side. The existing private road runs along the entire northern border of the parcel offering exceptional accessibility and privacy from the highway! The pasture just south of the driveway is ideal for keeping horses, cattle, and other livestock, and is surrounded by stately trees plus equipped with multiple gates for easy access! The lush pasture is serviced by pressurized sprinkler lines utilizing water from the Seller's 15 1/3 irrigation shares with Richmond Irrigation & Power Company. These 15  shares are available for purchase separately with a bill of sale (please ask the listing agent for price). At the east end of the property, higher elevations offer breathtaking 180-degree views of the valley while maintaining privacy and an abundance of space! An approved well permit provides 1.73 ACFT of water, and the buyer is responsible for drilling their own well. Additionally, two more water rights are included, one for 2.8 ACFT and another for 1.2 ACFT. As for utilities, nearby power is located very close to the parcel and sewer would be provided by septic since the parcel is not within city limits. Underground water tank and culinary water lines are on the property and service 3 nearby homes. Parcel is in greenbelt. Please note that the seller is relinquishing this property as part of a 1031 exchange, so seller financing will not be available. Don't miss out on this incredible opportunity to own a piece of paradise! We kindly ask that all showings be scheduled by permission only. Private property signs are posted for your safety and the protection of the property, so please reach out to the listing agent to obtain permission before visiting the property. If you are represented by a buyer's agent, please coordinate all showings through them. For unrepresented buyers, we ask that you coordinate directly with the listing agent. We have provided all the information as a courtesy to you, the buyer. However, it is your responsibility, along with your buyer's agent if you have one, to verify any and all information to your satisfaction. Thank you for your understanding, and we look forward to assisting you. If you have any questions or need further assistance, please don't hesitate to reach out..
#2127591

Richmond

None Beds

None Baths

48.11 acres

$945,000

MLS#: 2127591
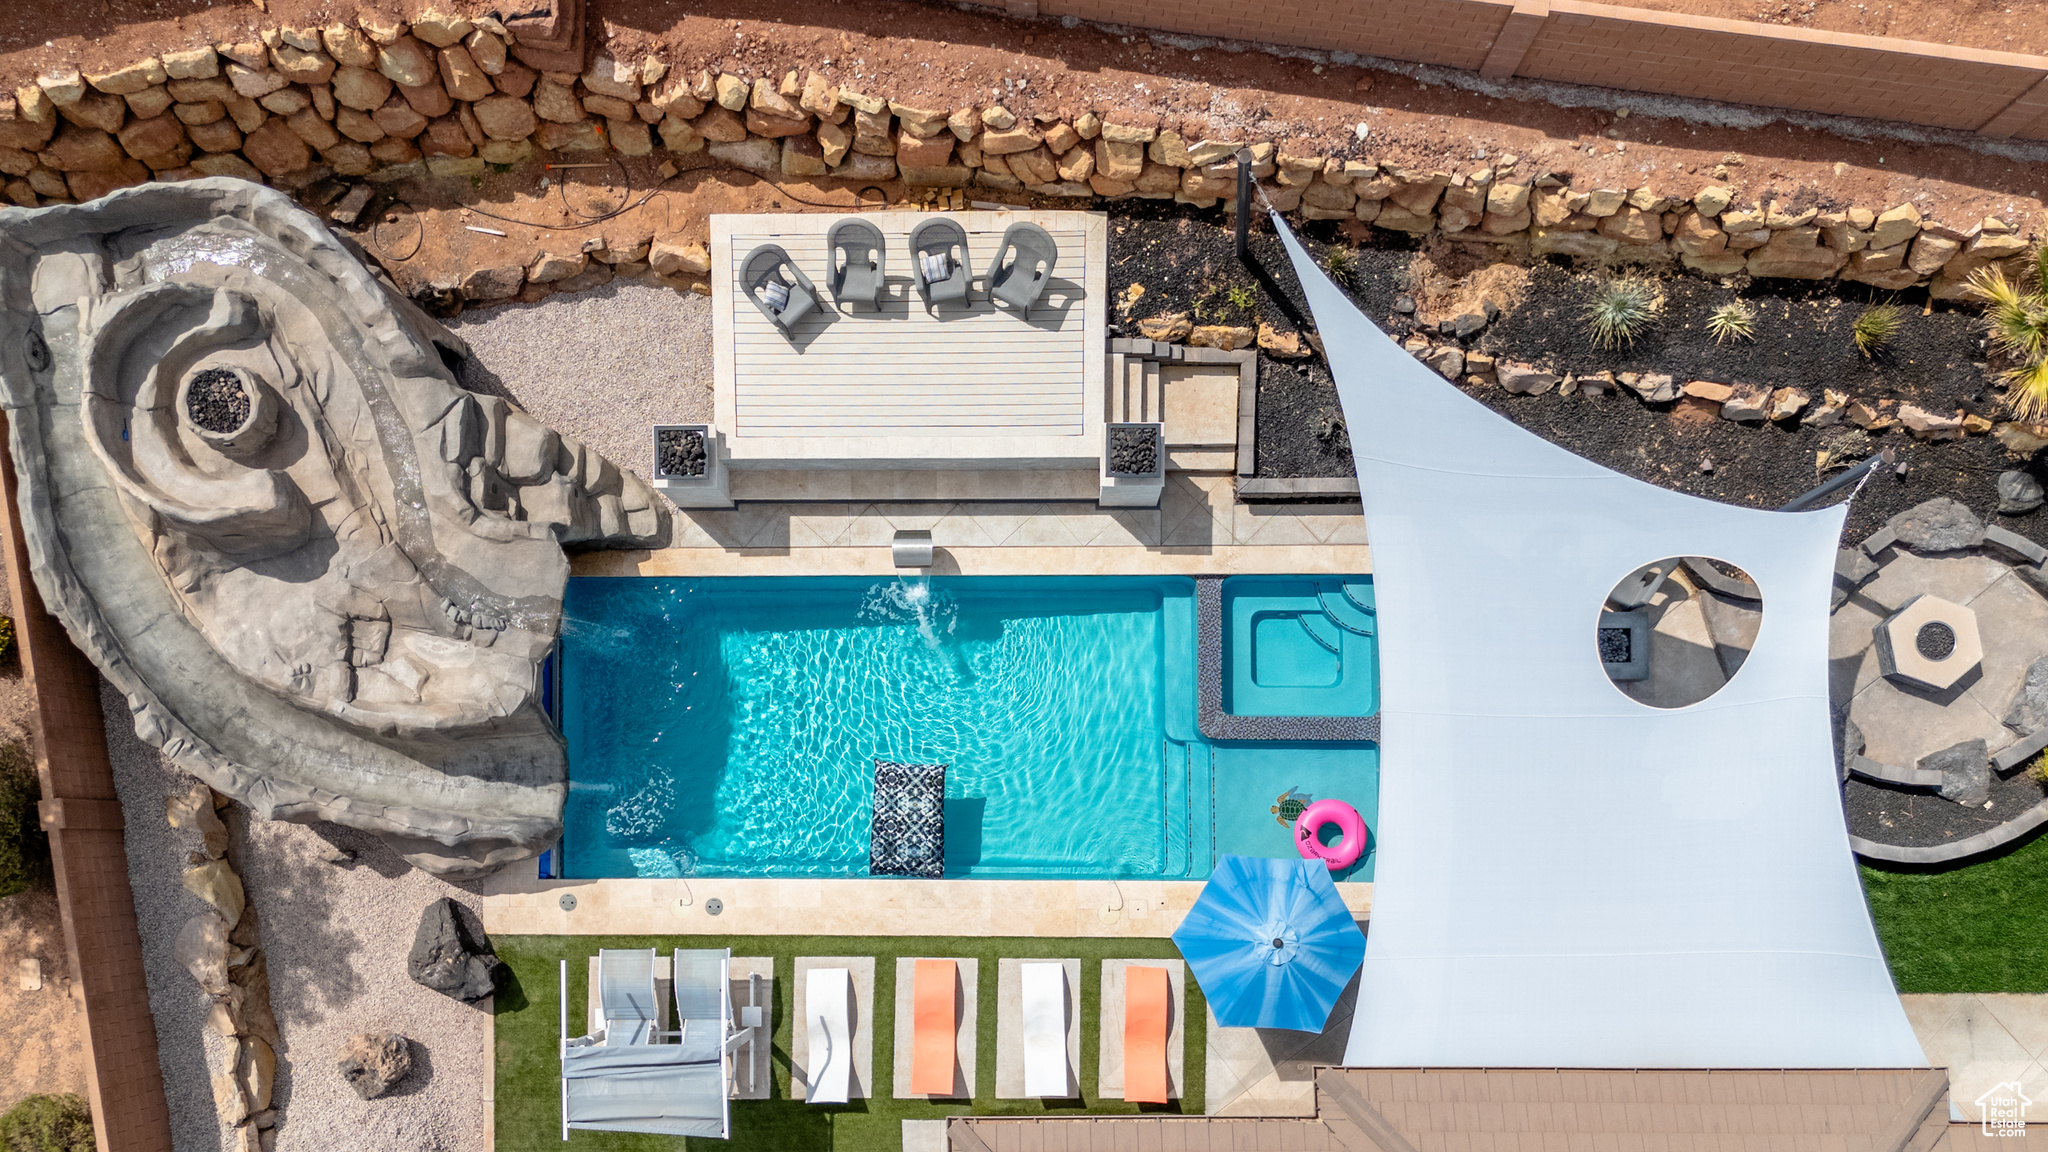
Seller offering buy down rate & $15,000 carpet & paint allowance. Stunning 4-bed, 3.5-bath. Features a beautiful outdoor kitchen, oversized master suite, a backyard oasis with a custom pool and new outdoor kitchen. Plenty parking & a 3-car garage. No HOA
#2077499

Washington

1166 E COLT AVE

4 Beds

3 Baths

2,836 Sq.Ft.

$945,000

MLS#: 2077499
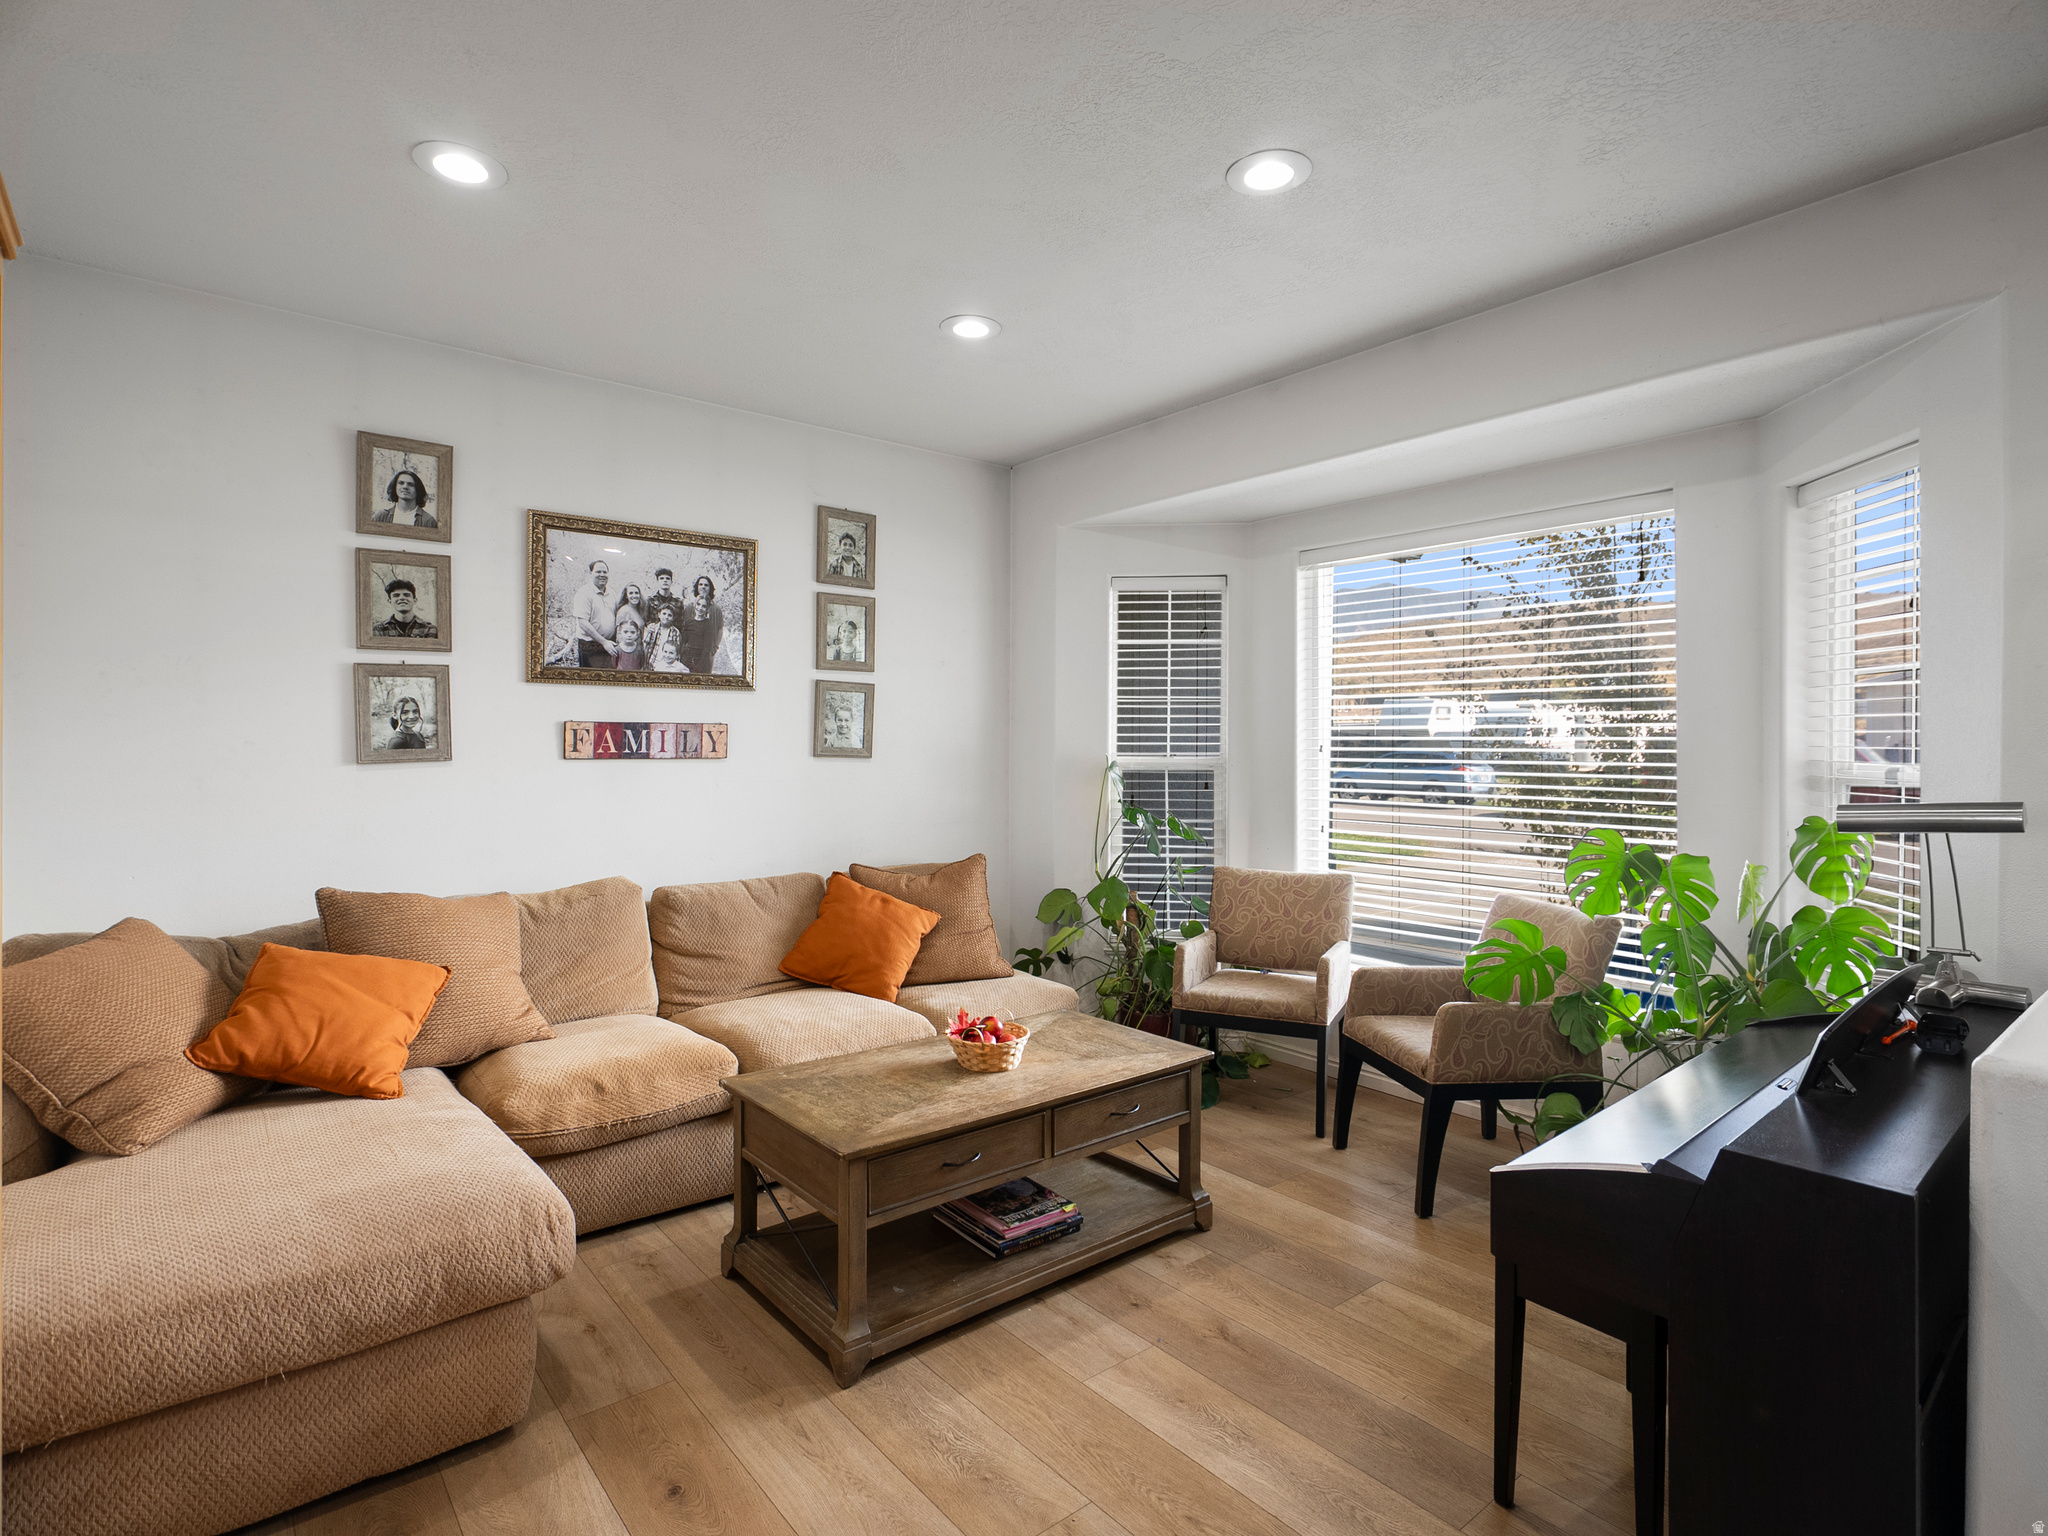
Experience peaceful country living with modern comfort in this beautifully maintained 5-bedroom, 3-bath rambler on 2.5 acres in Genola. Enjoy the lot of 2.50 Acres with mature fruit trees, a vegetable garden, and valley views. The 16x33 workshop, oversize/wide garage, and RV parking and hookup provide utility for projects, storage, or hobbies. With nearly 3,700 square feet of finished living space, this home blends open-concept living with flexible design including a potential ADU / mother-in-law apartment in the fully finished walkout basement, with its own kitchen hookups and private entrance. The main level welcomes you with bright gathering spaces, a large family room, and an inviting kitchen ideal for everyday living. The primary suite is large with a spacious bathroom. Flooring throughout much of the home was updated within the past five years, while mechanical systems have been well maintained, including a 2-year-old HVAC system, furnace, water heater, and water softener. You'll also appreciate the 5.35 water shares, septic system cleaned regularly every 3 years. Located in a quiet setting with sweeping views yet only minutes from Payson and Santaquin, this home offers space, flexibility, and peace - all in one incredible property.
#2151300

Genola

1010 S ANNA EKINS MEMORIAL LN

5 Beds

3 Baths

3,678 Sq.Ft.

$945,000

MLS#: 2151300
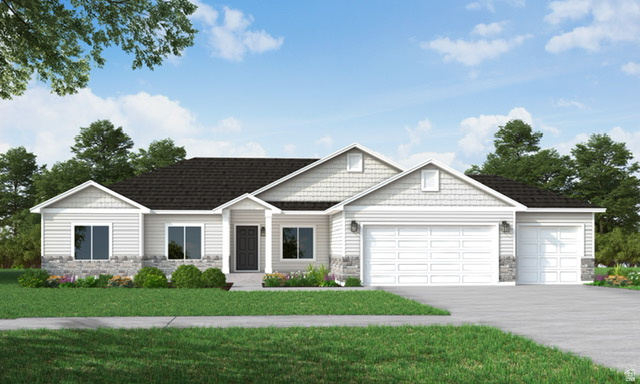
Just a block from the planned Spanish Fork Temple, custom Rambler with up to 2 luxury mother-in-law (ADU) suites | R5 Homes.  Stunning 4,895 sq. ft. rambler on a private 0.33-acre corner lot with panoramic Wasatch Mountain views. Features 3 bedrooms, 2.5 baths, a luxurious master suite, and an oversized 3-car garage with optional RV parking and optional full size media room and a large cold storage.  Thoughtfully designed for comfort and entertaining, with a large unfinished basement pre-planned for up to two Mother-in-Law (ADU) units  ideal for rental income, multigenerational living, or additional space like a theater or gym.  Built by R5 Homes, offering quality, flexibility, and semi-custom options. Seller is open to alternative floor plans or lot purchase. Photos are from a completed home and may show upgrades not included in this property. Buyer and buyer's agent to verify all information.
#2150304

Spanish Fork

275 S 2800 E 201

3 Beds

2 Baths

4,895 Sq.Ft.

$945,000

MLS#: 2150304
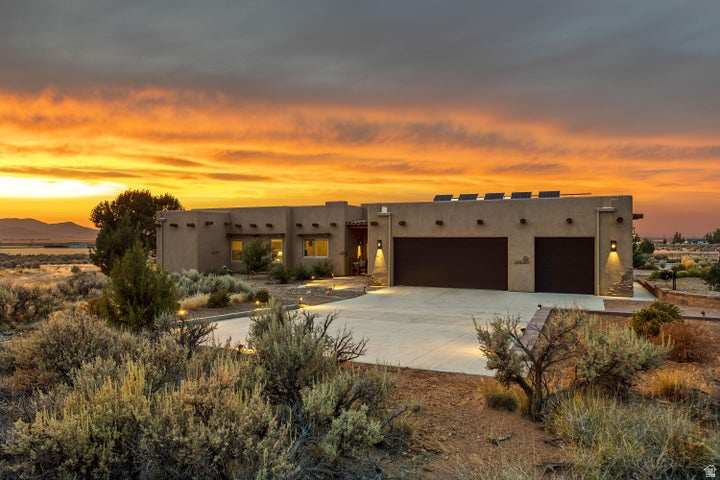
Escape to peaceful country living in Southern Utah w/ this custom-built single-level home on 10 acres with stunning mountain views and quick access to Dixie National Forest--perfect for horseback riding, ATVs, and outdoor adventure. Built in 2021, 2,840 sq ft home features granite countertops, custom cabinetry, hardwood/tile/carpet flooring, w/ chef's kitchen with built-in cooktop and large pantry with roller shelves. The home offers 4 beds, 3.5 baths, and a 1,000 sq ft 3-car garage. Designed for horse lovers with a 25x38 insulated shop/barn, paddocks, feeders, automatic waterers, 55' round pen, and 2-acre exercise pasture. Also includes greenhouse, connex, 12'x20' tractor barn, 12'x20' garden shed, large 2,500 sq ft garden area. Seller financing an option w/ at least 30% down.
#2143239

Enterprise

2925 JUNIPER RD

4 Beds

3 Baths

2,840 Sq.Ft.

$945,000

MLS#: 2143239
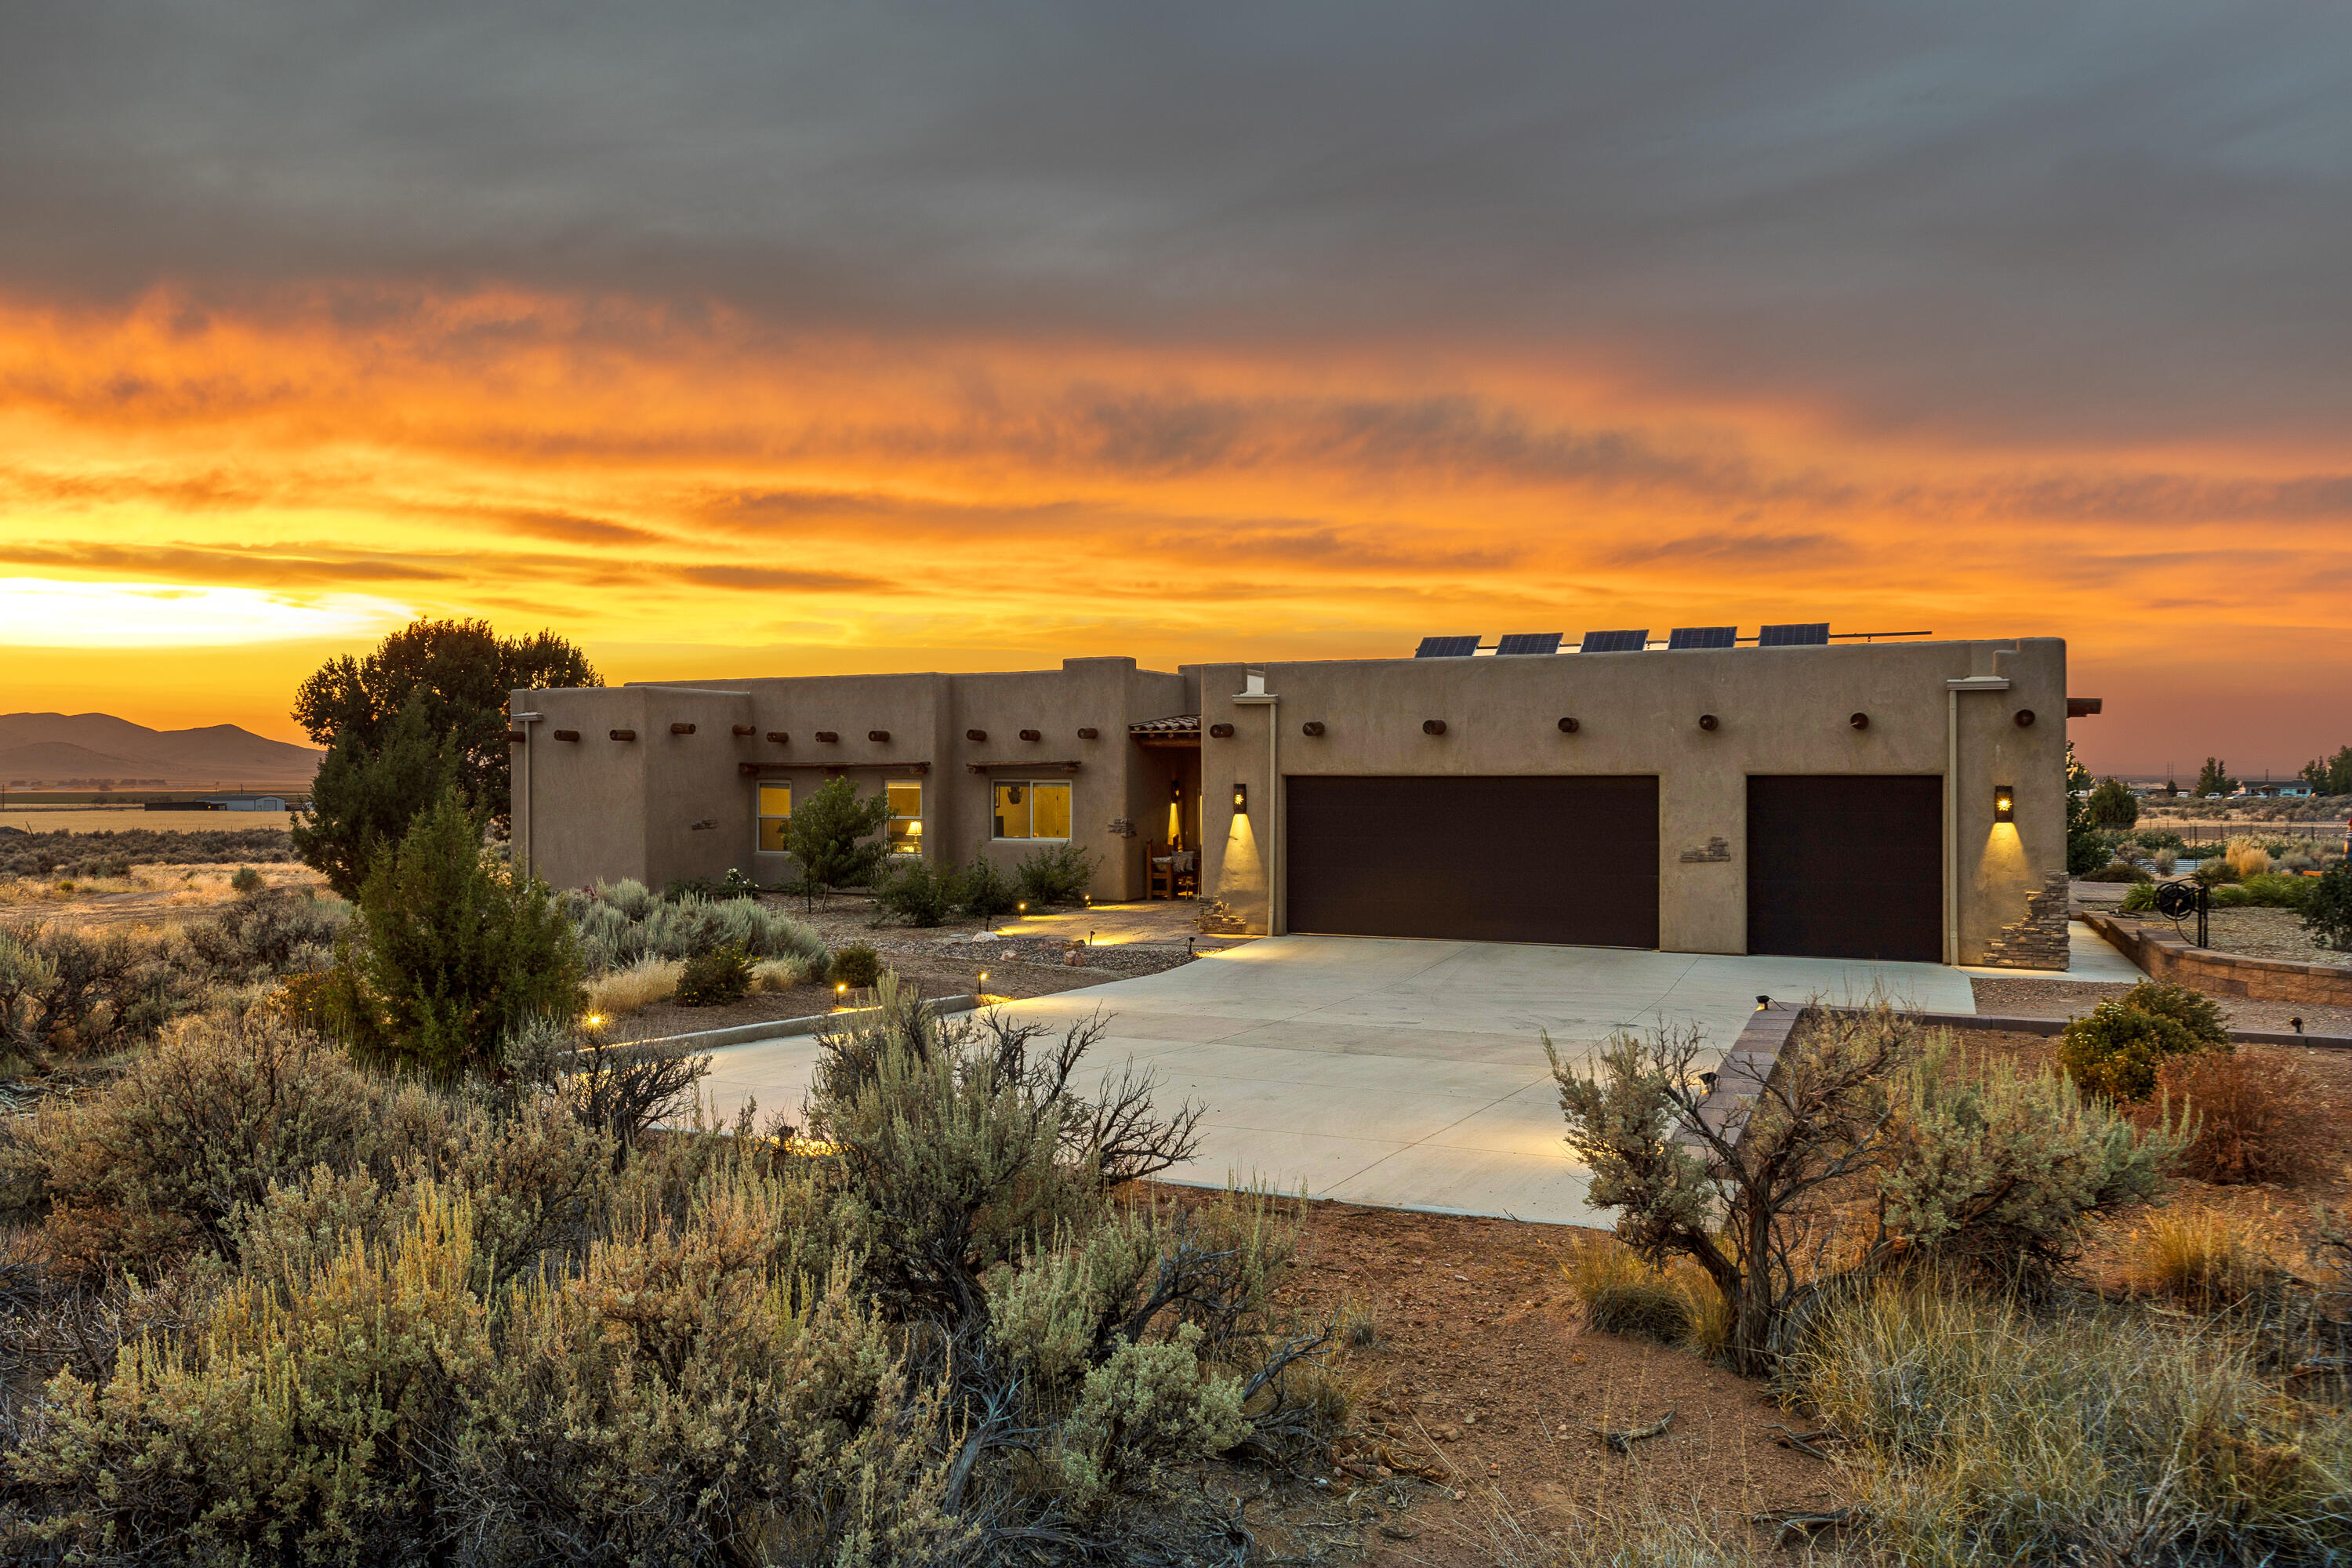
Escape to peaceful country living in Southern Utah w/ this custom-built single-level home on 10 acres with stunning mountain views and quick access to Dixie National Forest--perfect for horseback riding, ATVs, and outdoor adventure. Built in 2021, 2,840 sq ft home features granite countertops, custom cabinetry, hardwood/tile/carpet flooring, w/ chef's kitchen with built-in cooktop and large pantry with roller shelves. The home offers 4 beds, 3.5 baths, and a 1,000 sq ft 3-car garage. Designed for horse lovers with a 25x38 insulated shop/barn, paddocks, feeders, automatic waterers, 55' round pen, and 2-acre exercise pasture. Also includes greenhouse, connex, 12'x20' tractor barn, 12'x20' garden shed, large 2,500 sq ft garden area. Seller financing an option w/ at least 30% down.
#26-270178

Enterprise

2925 JUNIPER RD

4 Beds

None Baths

2,840 Sq.Ft.

$945,000

MLS#: 26-270178
New on site 1 day ago
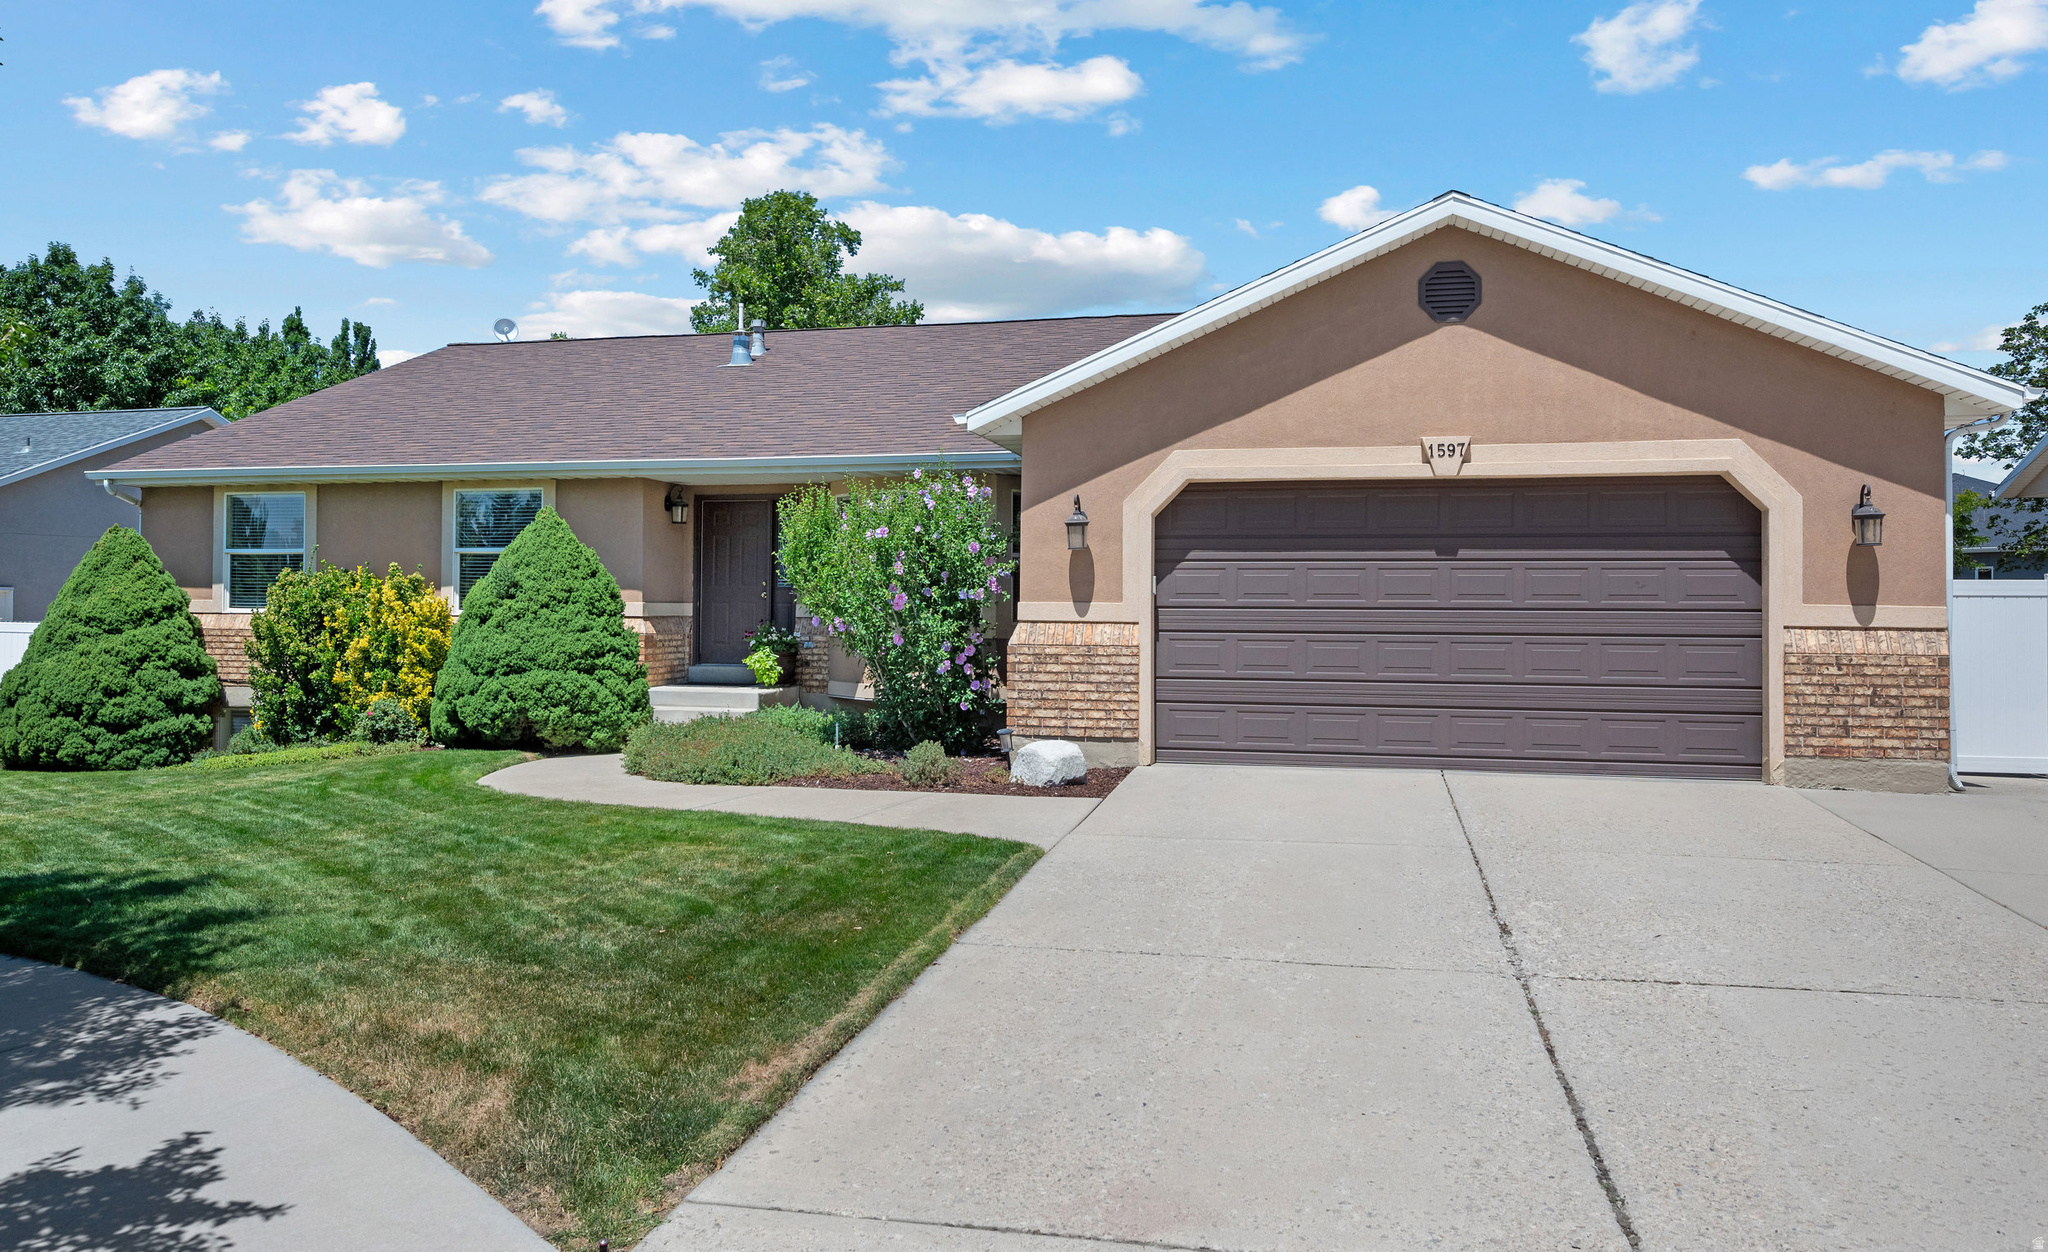
Room to live, play, and grow! This exceptional property offers more than half an acre of beautifully usable outdoor space designed for entertaining, recreation, and everyday enjoyment. Bonus...it features a direct, convenient walking path to the local elementary school just four houses down the street. The updated kitchen features a double oven, induction cooktop, and a durable composite sink backed by a lifetime warranty.  The home also features a full second kitchen in the basement with its own private entrance, creating flexibility for multigenerational living, extended guests, or the potential for rental income. Outside, a spacious patio spans the entire length of the home, while the expansive covered deck above provides additional space for relaxing, dining, or taking in the views. The RV parking pad extends down the side yard, offering ample room for recreational vehicles, trailers, and extra parking.  Included in the backyard is a professionally anchored basketball hoop with a cement pad, painted with basketball and pickleball lines, a storage shed, and a playset. Garden enthusiasts will love the five raised vegetable beds along with a thriving orchard featuring three apple trees, two peach trees, one apricot tree, plus established raspberry bushes and grapevines.  Adding even more value and peace of mind, the home features a nearly new roof, furnace, and central air conditioning, making this property as practical as it is beautiful.  Buyer to verify all information.
#2173648

Sandy

1597 E 11400 S

6 Beds

2 Baths

3,864 Sq.Ft.

$945,000

MLS#: 2173648
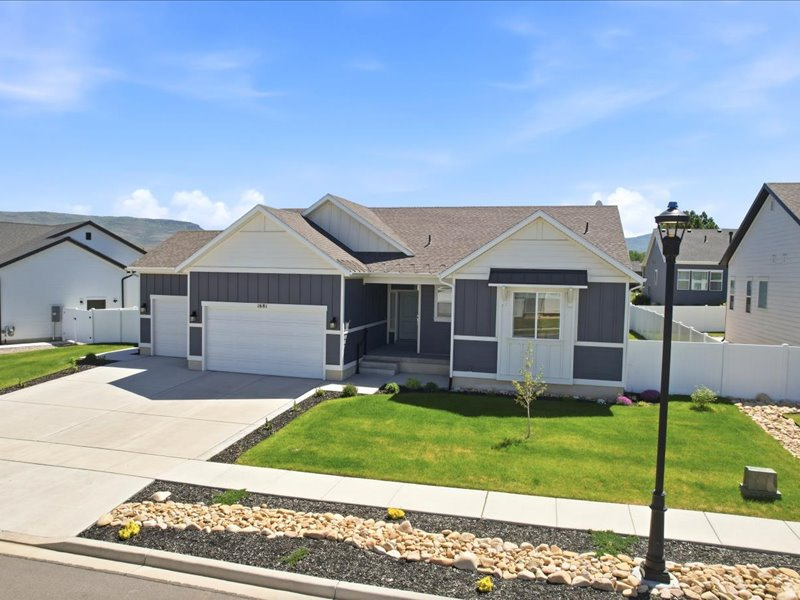
Welcome to Brookside in Heber City. Built in 2022 and set on a quiet cul-de-sac with mountain views, this nearly new 5-bedroom, 3-bath home offers 3,278 finished square feet, a 3-car garage, and the comfort of modern construction without the wait. The main level is bright and inviting with 9-foot ceilings, an open ranch-style layout, upgraded flooring, and a gas fireplace that anchors the living space. The kitchen is both beautiful and practical, featuring granite countertops, upgraded cabinetry, tile backsplash, cabinet lighting, a large island with extra storage, pantry, gas range, and reverse osmosis drinking water at the sink. The main-level primary suite offers a peaceful retreat with a spacious bedroom, walk-in closet, double vanity, soaking tub, separate shower, and upgraded bath finishes. An additional bedroom, a full bath, and laundry are also located on the main level. The finished lower level adds room to spread out with three additional bedrooms, a full bath, new carpet, wet bar, generous storage, and a living area prewired for surround sound. It is an ideal space for guests, movie nights, work, hobbies, or play. Thoughtful upgrades include approximately $153,000 in builder options, including the finished basement, 3-car garage, cold storage, upgraded cabinetry and countertops, gas fireplace, garage insulation, water softener, and reverse osmosis system. Outside, the fully landscaped yard is easy to enjoy with front and rear sprinklers, apple and peach trees, a porch, oversized patio, pergola, Stonehenge fencing, and wiring for lighting under the eaves. With nearby trail access, playground, and a convenient Heber Valley location, this Brookside home offers the space, comfort, and everyday livability buyers are looking for.
#2163747

Heber City

1681 S 1110 E

5 Beds

3 Baths

3,278 Sq.Ft.

$944,870

MLS#: 2163747
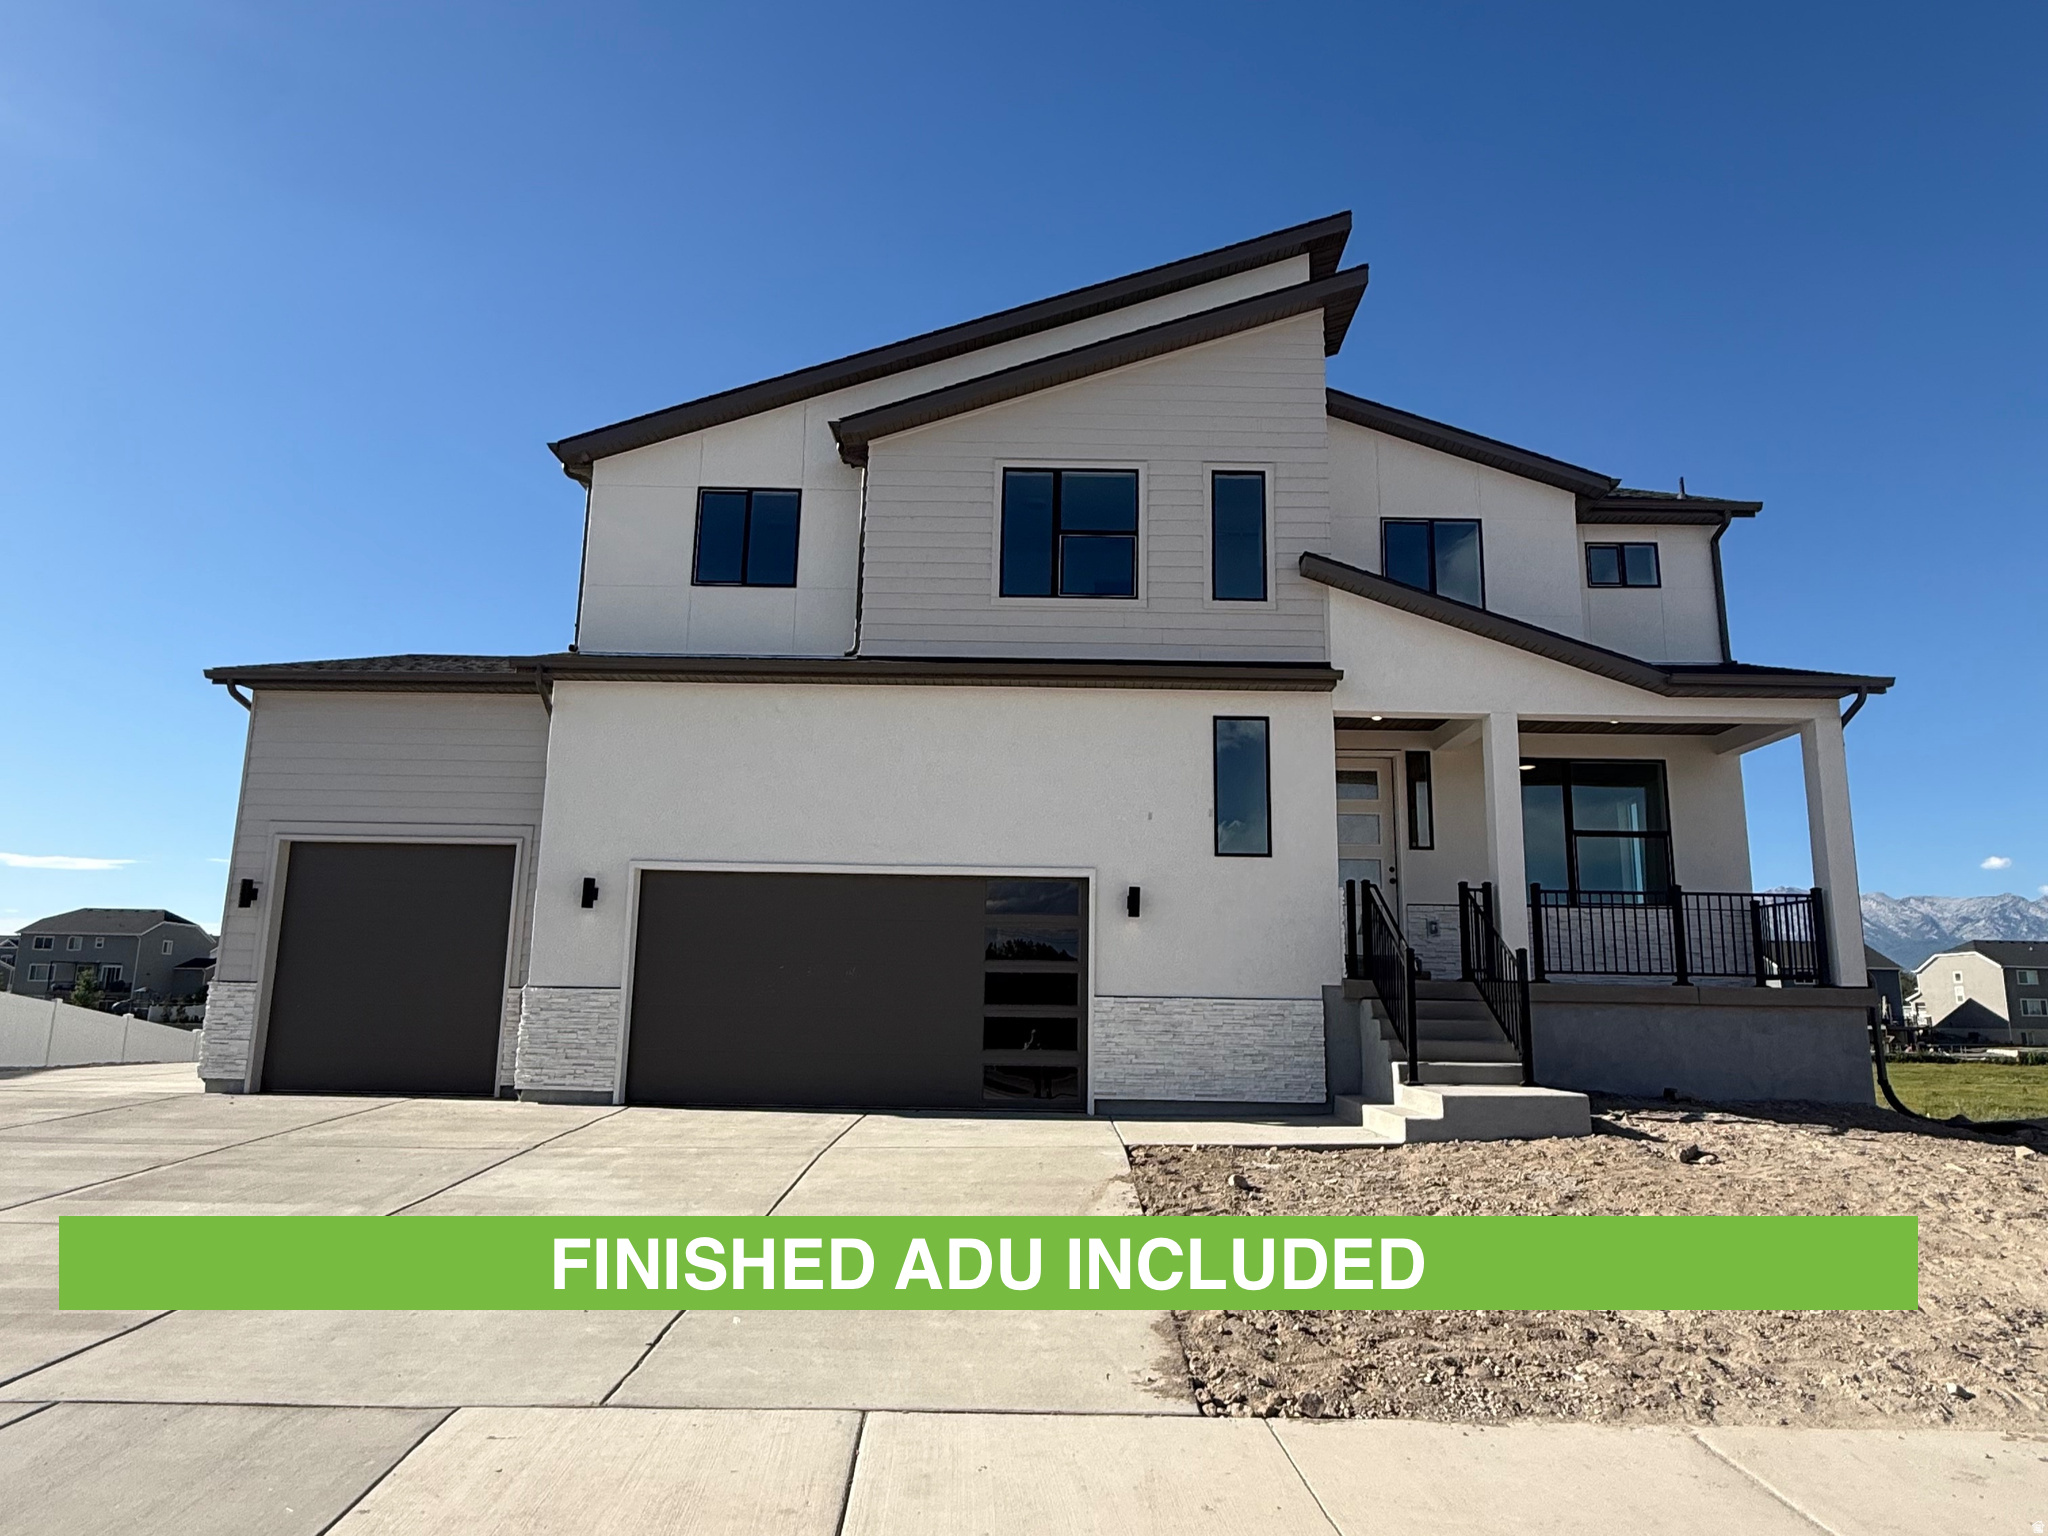
Located on the border of Lehi and Saratoga Springs, this NEW 6-bedroom Willow, contemporary  floor plan is hard to beat. The walk-out finished basement with a spacious fully finished 2-bedroom ADU, is one you must see.  A walk out basement, RV Pad and cement walk-way w/ stairs will make the ADU a great set -up.  Situated near outdoor activities such as the El Nautica Boat Club, Talons Cove Golf Course, Israel Canyon Trailhead, and Saratoga Hot Springs, North Lake Meadows offers a convenient location close to amenities in Lehi and Saratoga Springs.  Featuring an extra deep 3 car garage, substantial Butler's Pantry, double oven, and gas cooktop, this home boasts an open-concept great room ideal for entertaining.  With luxurious touches like a large 6' primary tub and over sized shower, full euro shower door, quartz countertops, and modern railing, this Willow Floor plan will check off all the boxes.  Buyer to approve and certify ADU with their local jurisdiction. Model home is the same Willow plan.  This home is at cabinet stage.  Ask about our current incentives!
#2153064

Saratoga Springs

1566 E LIVI LN N 6

6 Beds

3 Baths

4,002 Sq.Ft.

$942,685

MLS#: 2153064
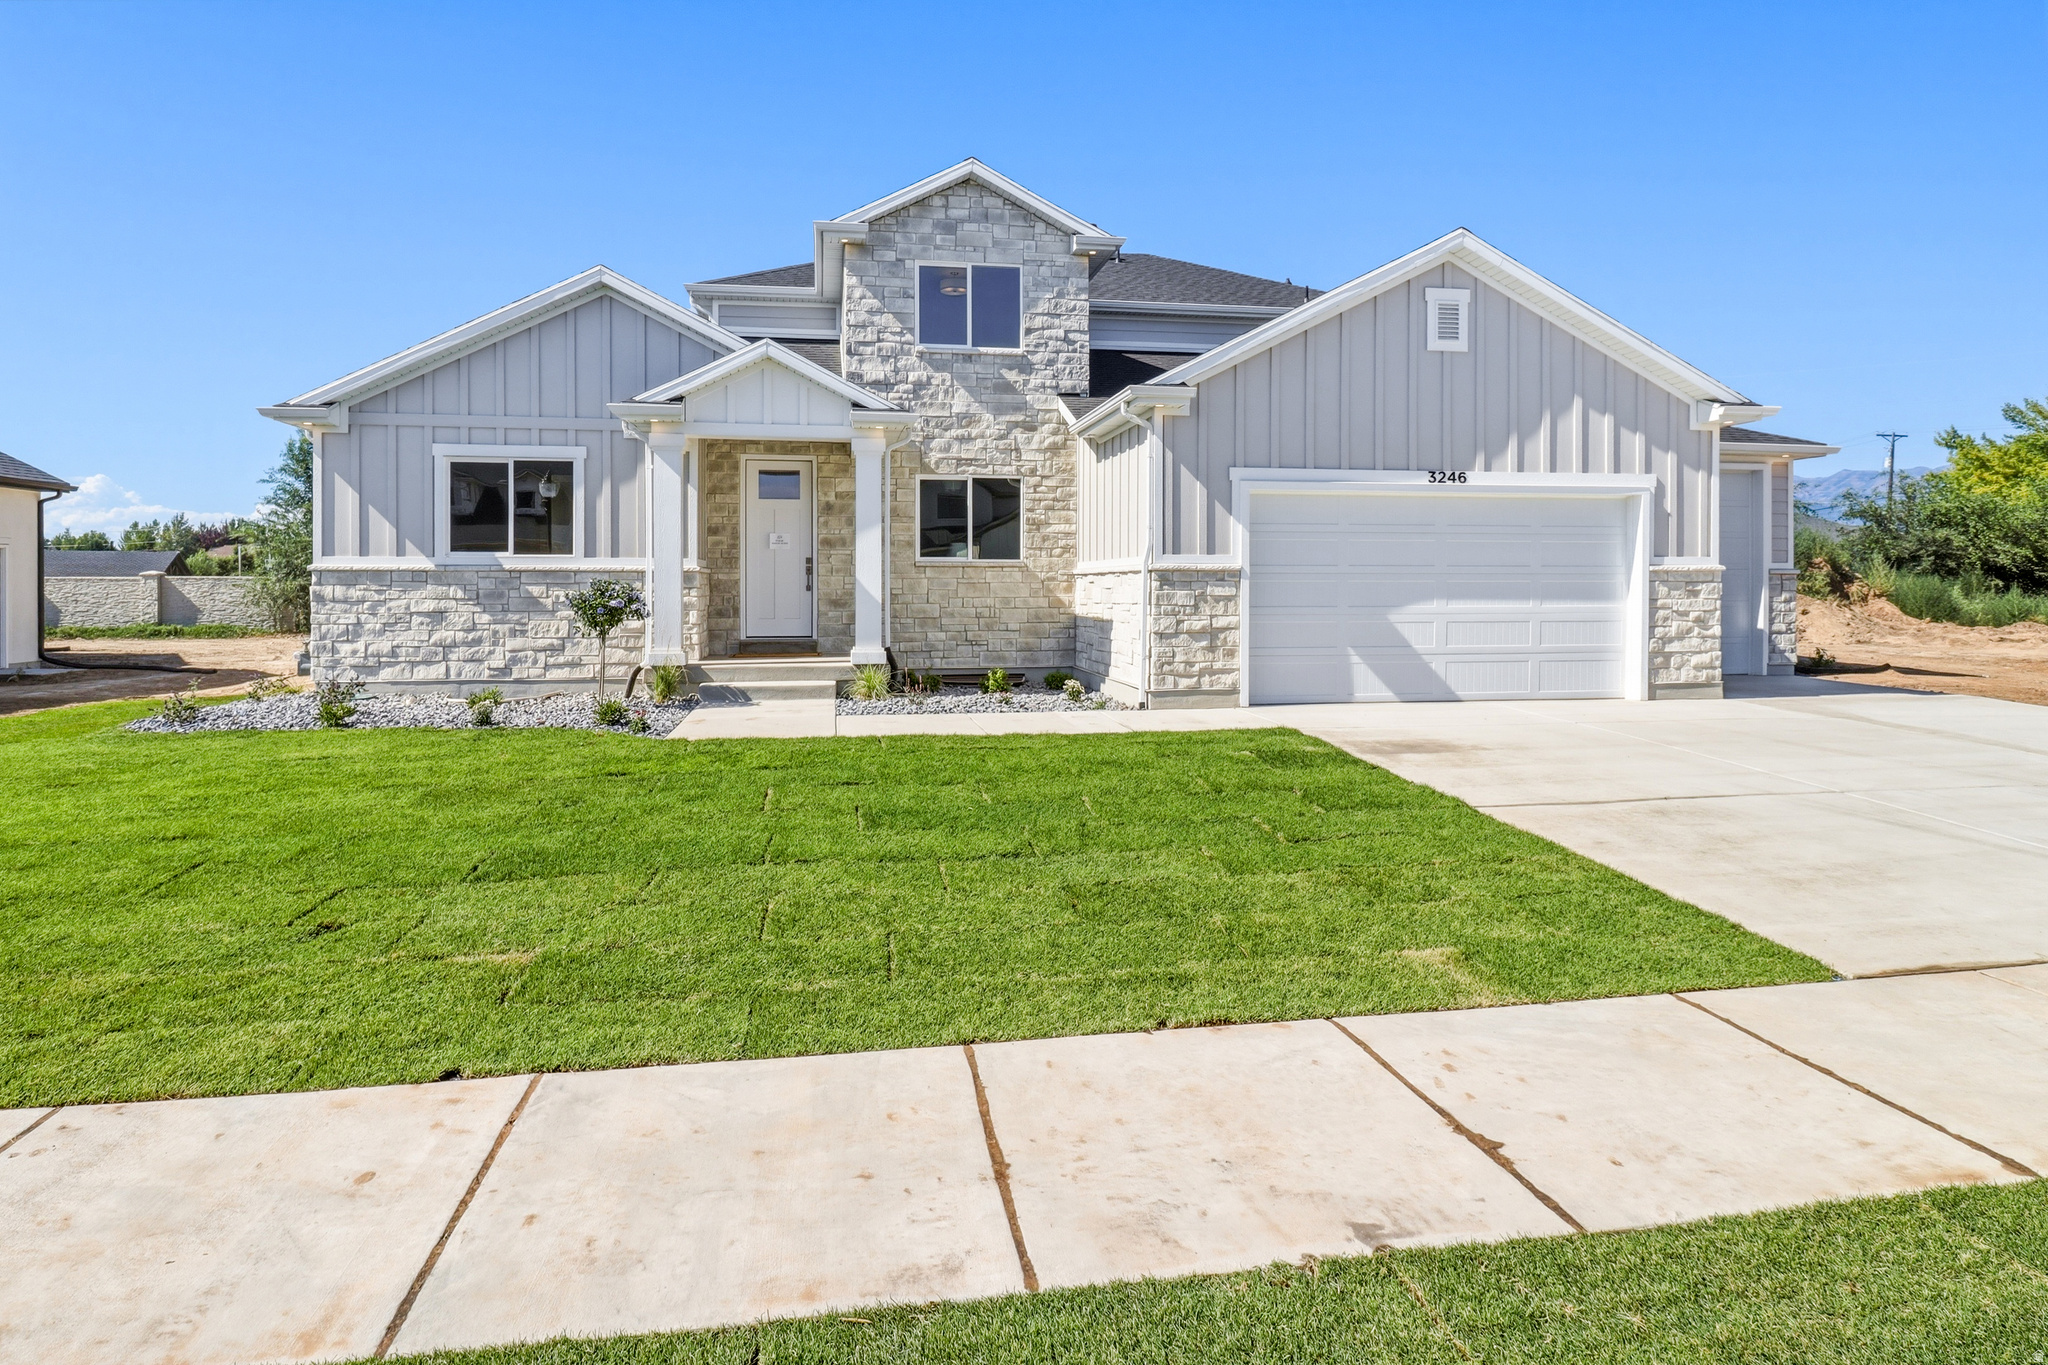
Welcome to Estates at Major Farms! Layton's newest luxury home community. Explore this Newport floorplan! This home features a main floor primary bedroom with expansive 17' tall great room ceilings. Huge U-shaped kitchen with a walk-in pantry. Oversized kitchen island and decorate range hood. Exterior features include a 4 car garage, covered patio, and front yard landscaping. Don't miss out on our amazing incentives! $20,000 "For You" incentive plus an additional $15,000 closing cost incentive.
#2172686

Layton

3246 W 850 N 114

4 Beds

2 Baths

4,121 Sq.Ft.

$940,350

MLS#: 2172686
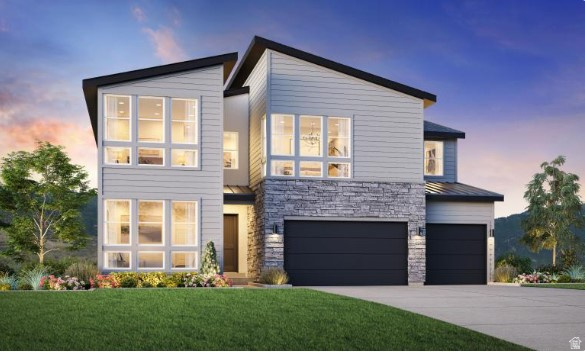
$50,000 Design Studio Credit Included!! For a limited time, personalize your new home with your preferred interior finishes and design selections to create a home that reflects your style-all while enjoying professionally curated structural options already included.  The stunning Tuscarora offers an exceptional blend of luxury and modern living with soaring ceilings and an open-concept design. A dramatic two-story foyer leads to a spacious great room with two-story ceilings, seamlessly connecting to the casual dining area and gourmet kitchen. The kitchen features a large center island with breakfast bar seating and a generous walk-in pantry. A main-level bedroom with a private full bath provides flexibility for guests or multigenerational living. Upstairs, the primary suite includes a spacious walk-in closet and a spa-inspired bath with dual vanities, a soaking tub, separate shower, and private water closet. Three additional bedrooms offer ample closet space and access to two full baths. Additional highlights include a versatile loft, everyday entry/drop zone, unfinished basement with future expansion potential, and a three-car garage.
#2165315

Mapleton

788 W CHOKECHERRY DR 145

5 Beds

4 Baths

4,924 Sq.Ft.

$940,000

MLS#: 2165315
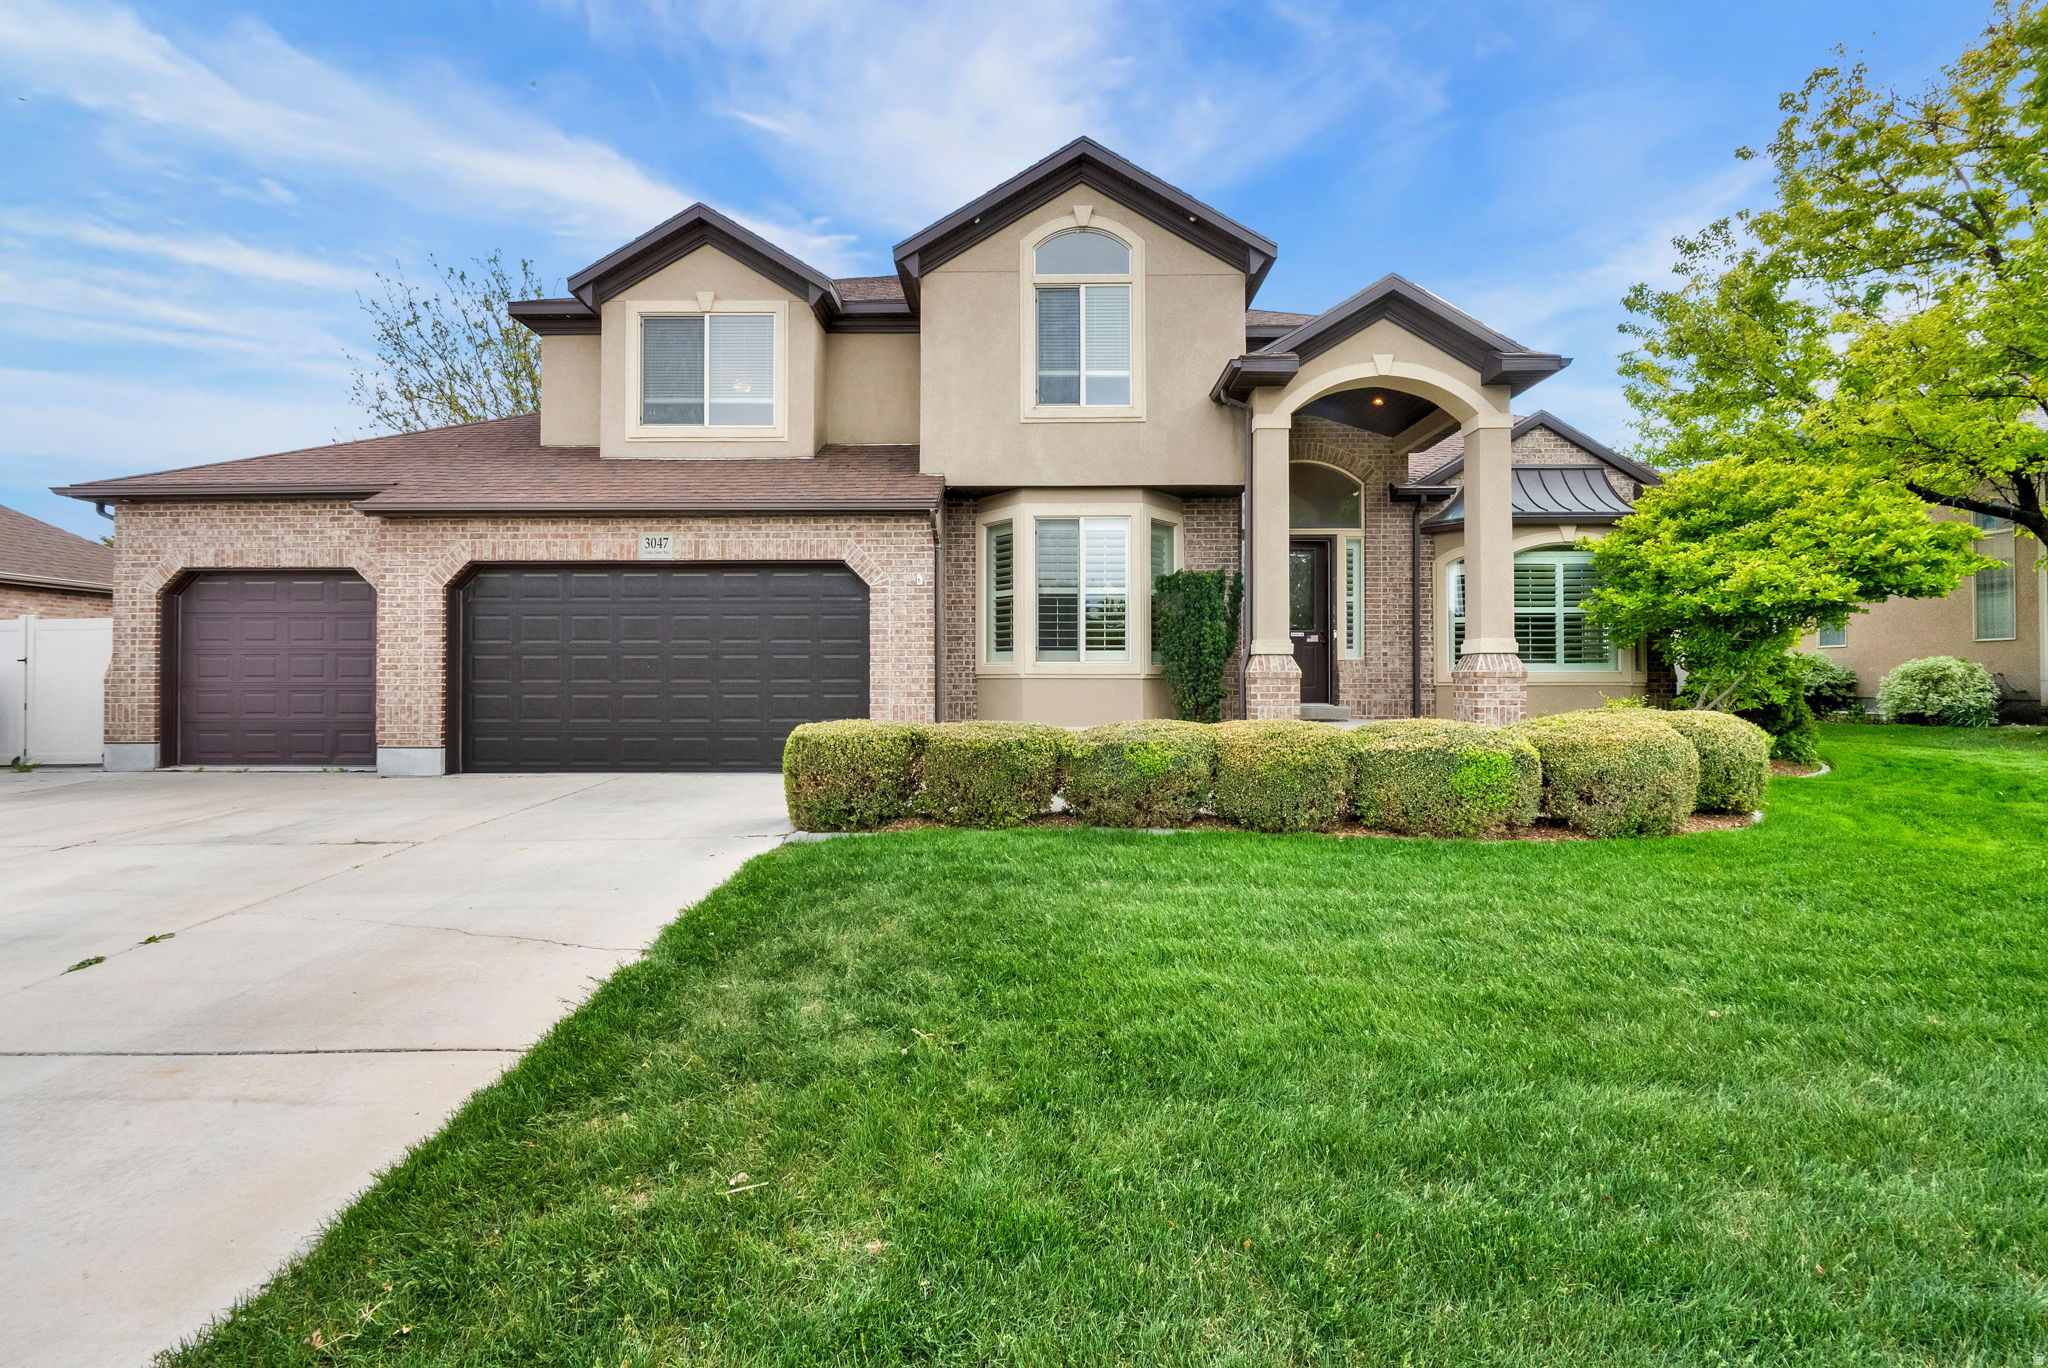
Located in the desirable Midas Creek neighborhood of South Jordan, this 5-bedroom, 2.5-bath home sits on a spacious .28-acre lot with a beautifully private backyard perfect for relaxing or entertaining. Inside, you'll find brand new carpet throughout, refinished hardwood floors, an updated kitchen, large guest bedrooms, a dedicated dining room, and a spacious island ideal for gathering. The oversized 25-foot-deep garage comfortably fits full-size trucks and offers excellent storage space. The unfinished basement provides a rare opportunity to customize and finish the space exactly how you want.
#2156838

South Jordan

3047 W CHALK CREEK WAY S

5 Beds

2 Baths

5,193 Sq.Ft.

$940,000

MLS#: 2156838
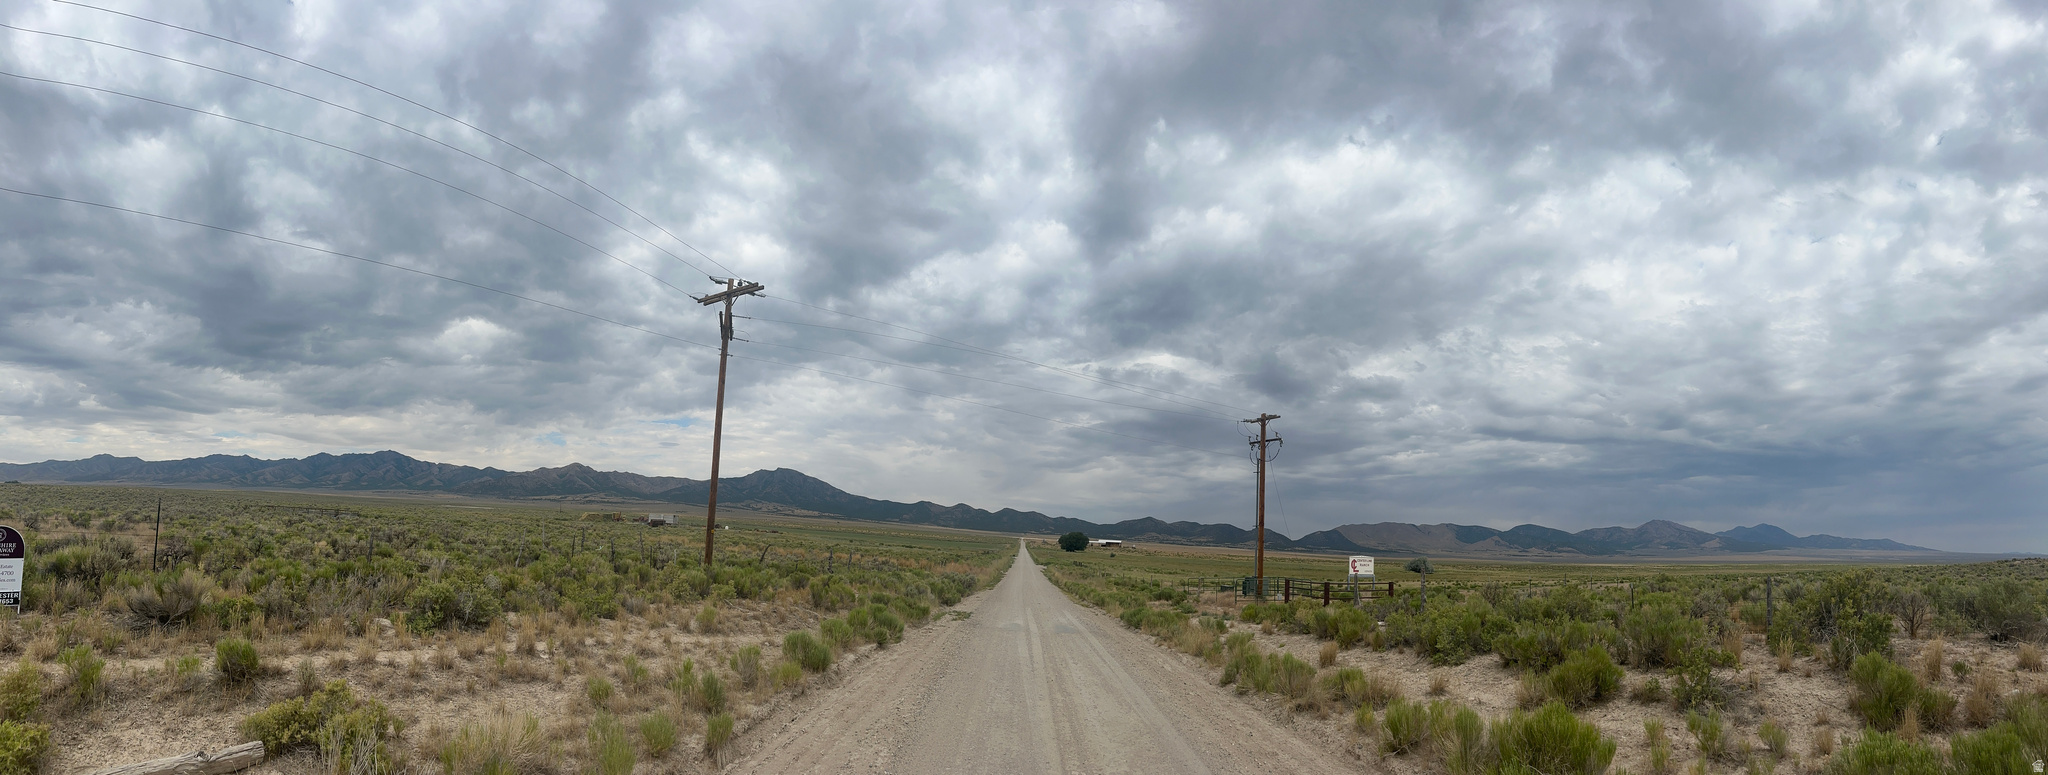
REDUCED!!! Welcome to 240 sprawling acres of open Utah land just outside Vernon-where the possibilities are as vast as the horizon. Whether you're looking to establish a working cattle ranch, create a private hunting retreat, or build your dream homestead from the ground up, this property offers a rare opportunity to own a substantial piece of unspoiled Utah countryside.  Stock water shares.
#2134891

Vernon

None Beds

None Baths

240.0 acres

$940,000

MLS#: 2134891
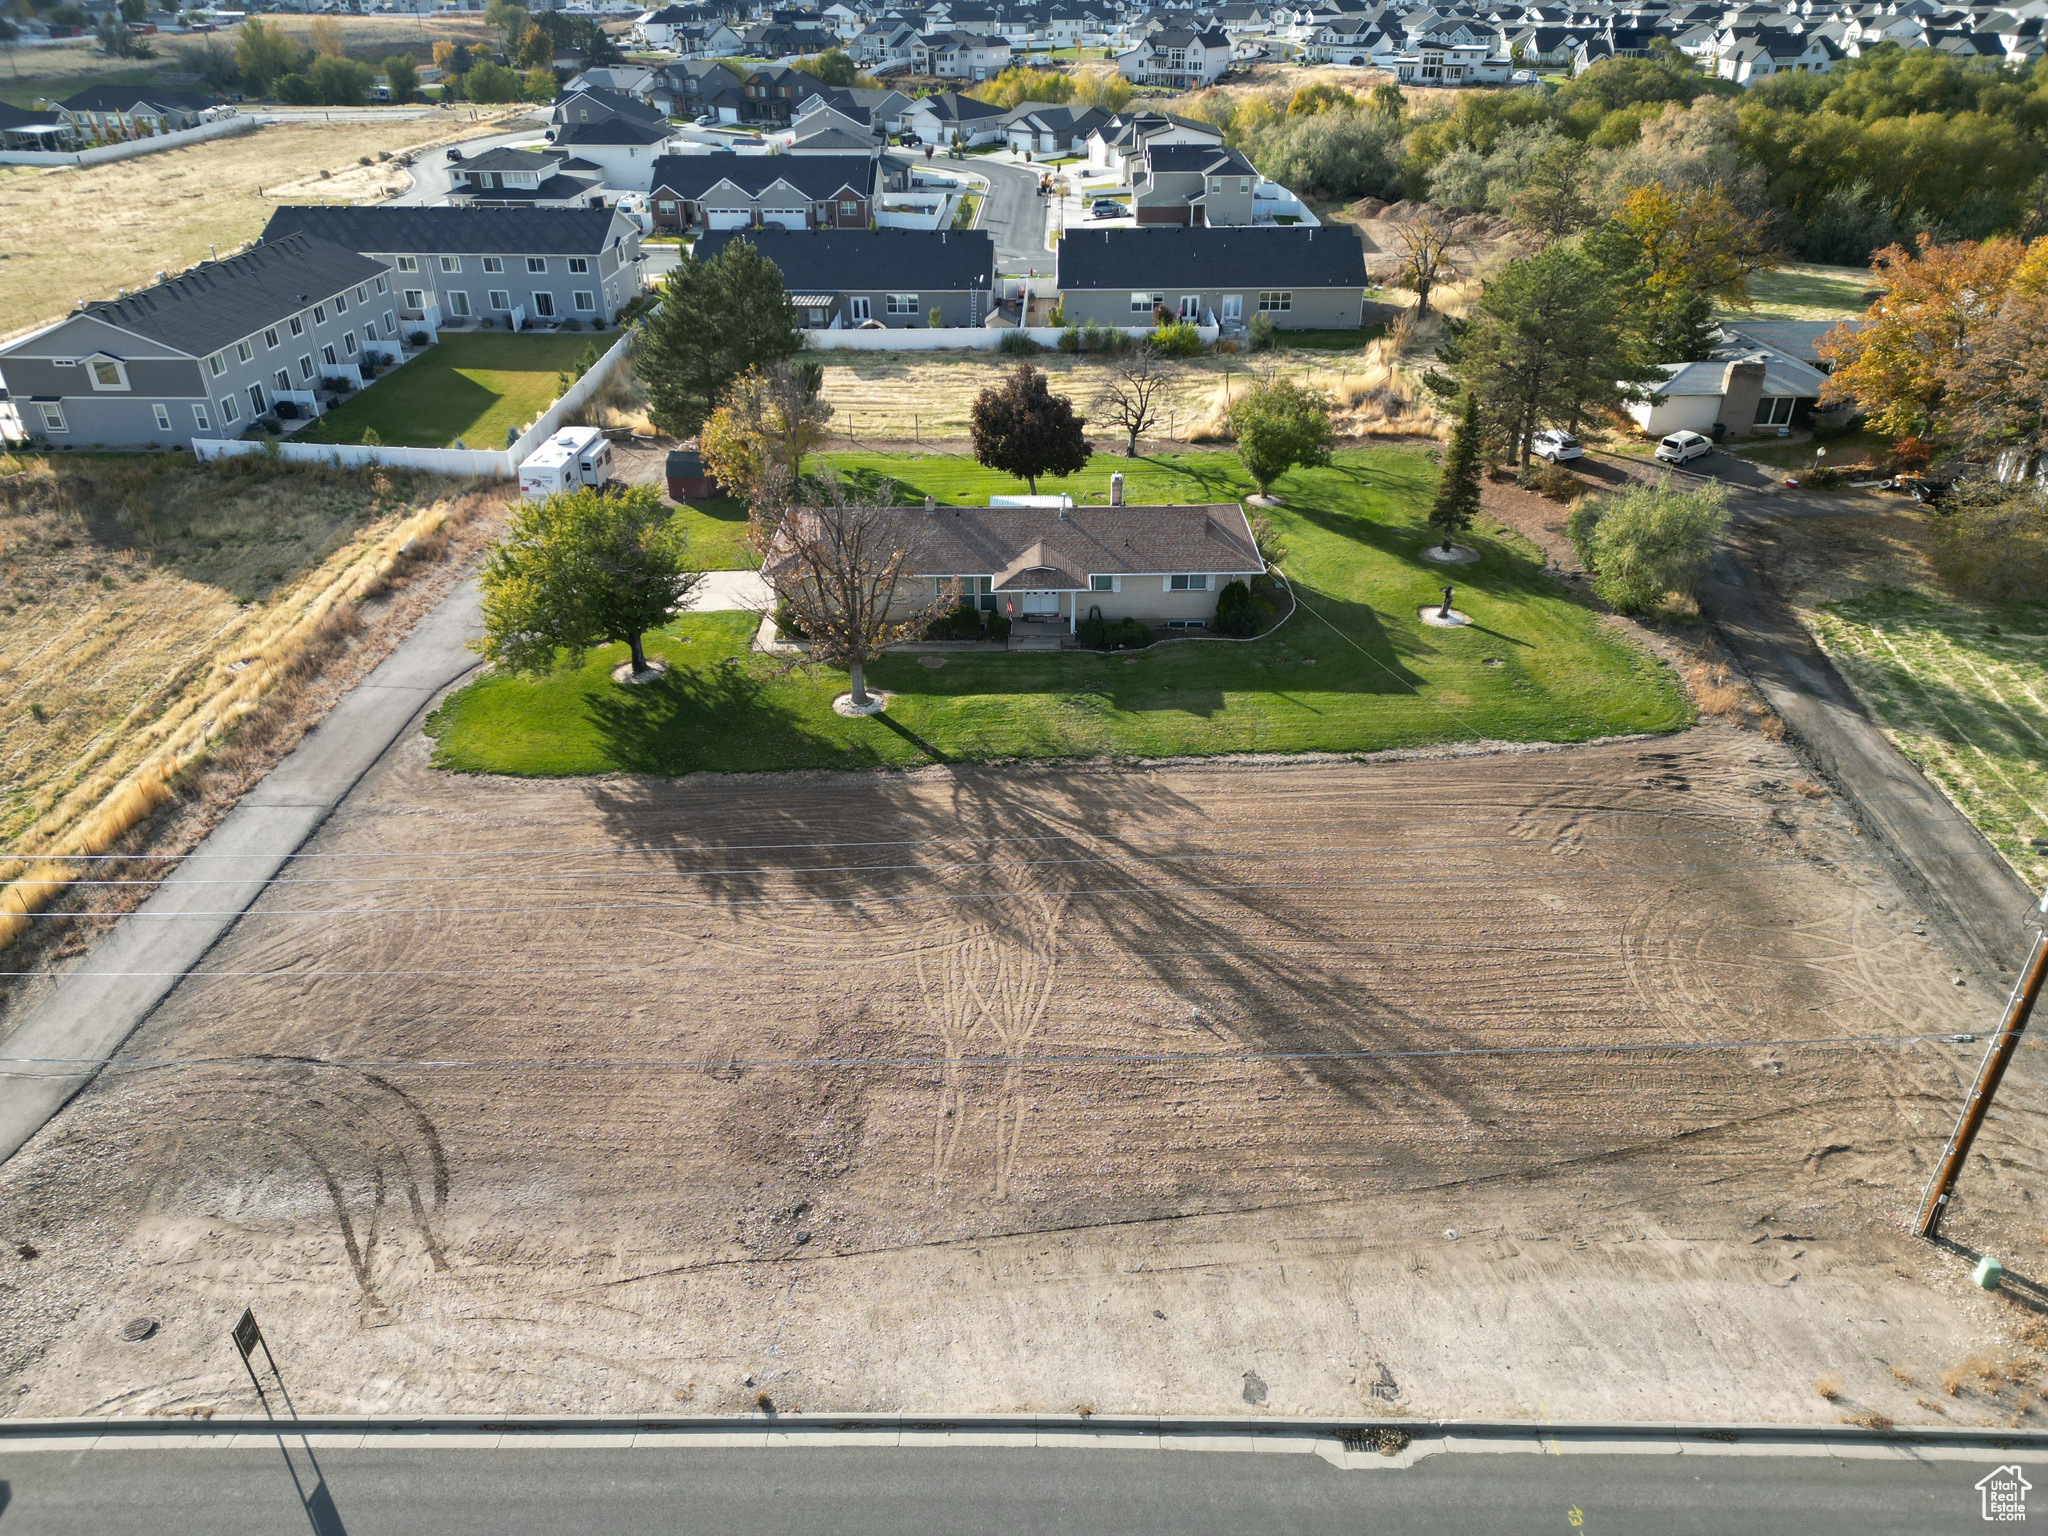
Mapleton zoned Mixed Use! Situated in the prime location, this home offers great views of the gorgeous mountains. With its huge 1.5 acre lot, this property can be used as either a residential or commercial space, making it an excellent investment opportunity. Don't miss out on this great deal in a convenient and sought-after location. Horse or other livestock approved. Square Footage obtained from Utah County records and provided as a courtesy. Buyer and buyer's agent advised to obtain their own measurements.
#2023936

Mapleton

275 N 1600 W

None Beds

None Baths

N/A

$940,000

MLS#: 2023936
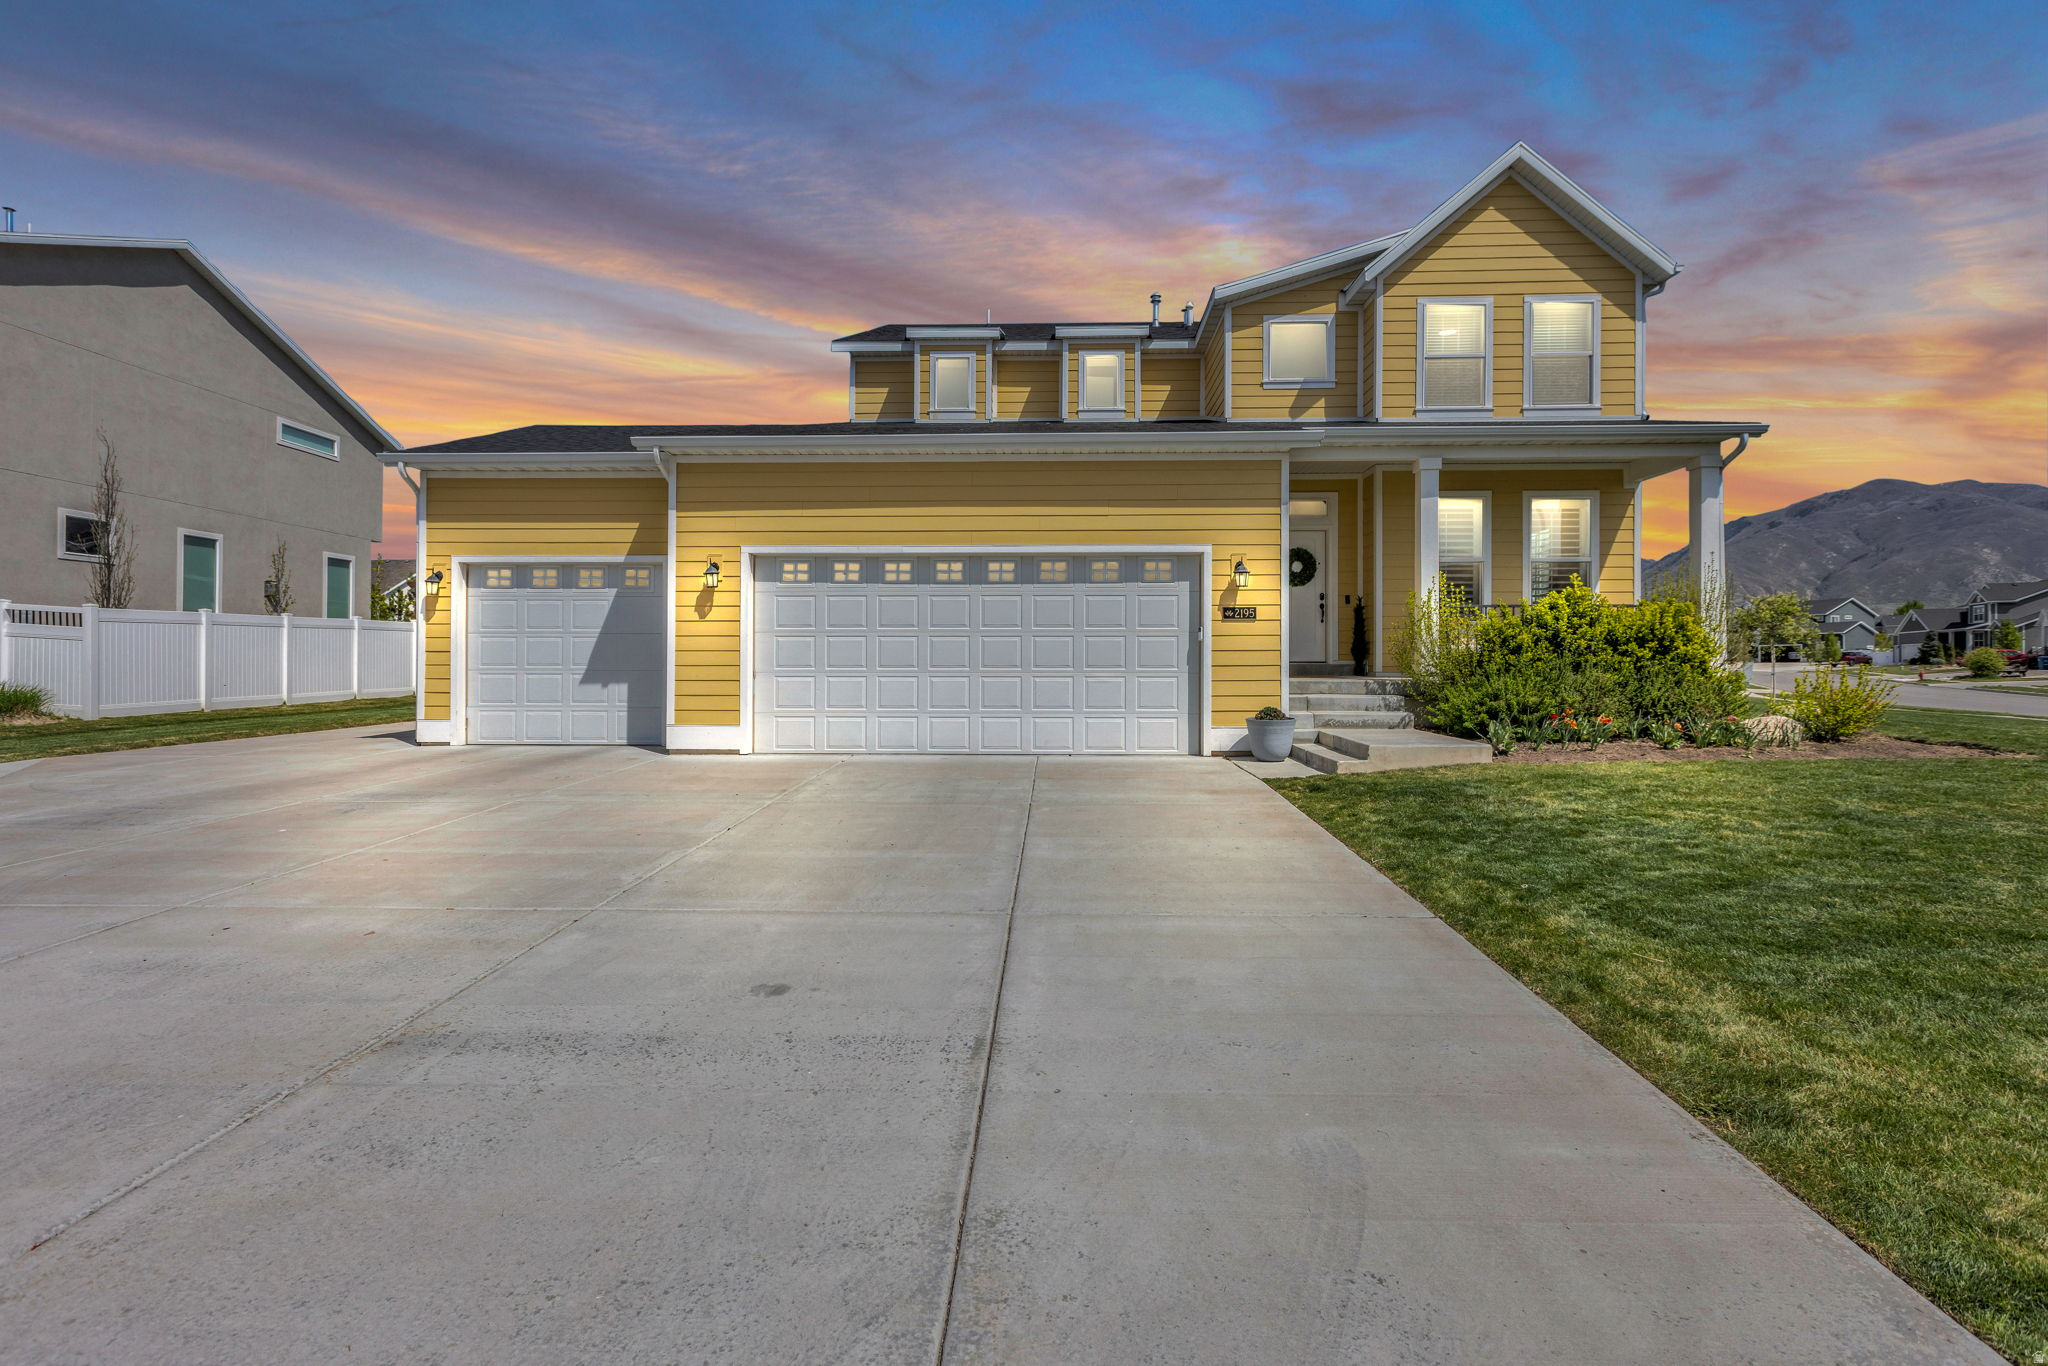
*OPEN HOUSE SATURDAY APRIL 11th at 11am-2pm* Welcome to this Kaysville home that checks all the boxes in an unbeatable location! It's in a quiet cul-de-sac within an established neighborhood. This property features a functional layout that is open and filled with natural light. Enjoy brand new flooring throughout the entire home. Step outside to a spacious patio and large yard - perfect for a barbecue and entertaining, also has incredible evening shade. The walkout basement has a living room, big bedroom, full bathroom and laundry hookups - plus, it is stubbed for a kitchen and offers room to grow with the potential to finish two additional bedrooms or a home gym. Plenty of storage and the 3-car garage is equipped with an EV charger. Conveniently located just minutes from the W. Davis Corridor, I-15, and Station Park for shopping, dining, and more-Don't miss your chance to see it! (Home owner is a licensed realtor.)
#2149360

Kaysville

2195 S BETSY WAY

5 Beds

3 Baths

4,278 Sq.Ft.

$940,000

MLS#: 2149360

* Listings identified with the FMLS IDX logo come from FMLS and are held by brokerage firms other than the owner of this website. The listing brokerage is identified in any listing details. Information is deemed reliable but is not guaranteed. If you believe any FMLS listing contains material that infringes your copyrighted work please click here to review our DMCA policy and learn how to submit a takedown request. Ā© 2024. First Multiple Listing Service, Inc.
Provo Community Living!

Featured listing

Provo Community Living!

Browse Properties

Categories

Homes Tailored to Your Lifestyle

Buyers Guide

Buying a home is one of the most exciting milestones of your life.

View more

Sellers Guide

Putting your home on the market can be a stressful process, especially when you don’t know what to expect.

View more

Market report

With just a few clicks, you'll gain instant access to valuable insights about the real estate market, including trends, property values, and community analytics.

View more

Home value

Unlike automated valuations, our hands-on review will provide a comprehensive opinion of your home’s value while considering important interior elements and other location intangible factors that machine algorithms so often miss.

View more

Buyers resources

Guides on financing, inspections, and choosing the right Realtor for a smooth home purchase.

Sellers resources

Practical tips on staging, pricing, and preparing your home to attract buyers and maximize your sale.

 - property

Send a message

Message successfully sent.

Reason for contacting?

I agree to receive email communication and understand I can unsubscribe at any time.

I agree to be contacted by OnX Realty via call, email, and text for real estate services. To opt out, you can reply 'stop' at any time or reply 'help' for assistance. You can also click the unsubscribe link in the emails. Message and data rates may apply. Message frequency may vary. Privacy Policy

Sign In Sign Out

Virtual Assistant

Would you like to take the next step with this property? We can help you schedule a showing or virtual tour, or send you more details.

Yes, I would like more information.

Thank You for Your Reply, One of Our Agents will contact you as soon as possible

No, maybe later.

Thank you, you can always contact me via email, phone number or through the contact form.

Realhub AI

Lucy - Your AI-Powered Realtor

Update Your Temporary Password

Personalize your search

Enter your email and we'll notify you immediately when new listings match what you're looking for.

or enter email address

Already have an account ? Login here

Continue your home search

I agree to receive communications and understand I can unsubscribe at any time.

I agree to be contacted by OnX Realty via call, email, and text for real estate services. To opt out, you can reply 'stop' at any time or reply 'help' for assistance. You can also click the unsubscribe link in the emails. Message and data rates may apply. Message frequency may vary. Privacy Policy

Already have an account ? Login here

We use cookies

We use cookies primarily for analytics to enhance your experience. By accepting, you agree to our use of these cookies. You can manage your preferences or learn more about our cookies policy.