Thinking of selling?

Utah's Premier |OnX Realty

  • Nearby me

E-Alert name

Properties

30380 properties match your criteria

Brand-new luxury living in Salem, Utah! Tucked away in a quiet cul-de-sac with NO HOA, this stunning 4 bedroom home offers 4,627 sq. ft. of thoughtfully designed living space on a .29-acre lot. Impressive architectural details and upscale finishes create a beautiful blend of style, comfort, and functionality. The heart of the home is the breathtaking open-to-below family room, featuring a fireplace and dramatic ceiling height. The beautifully appointed kitchen showcases custom cabinetry, a statement range hood, high-end appliances, and quartz countertops throughout. A butler's pantry complements the formal dining room, making entertaining effortless, while a dedicated office and functional mudroom add everyday convenience. The spacious primary suite offers a relaxing retreat with a custom shower, freestanding soaking tub, and double vanity. A 3 car garage with an additional tandem bay provides extra room for storage, hobbies, or additional parking. With brand-new construction, elevated finishes, generous living spaces, builder warranty, and the added freedom of no HOA, this exceptional Salem home is ready for you to call it home.
#2191565

Salem

798 E 370 N 5

4 Beds

2 Baths

4,627 Sq.Ft.

$899,990

MLS#: 2191565

House Hack! Live in one, earn from the other. NO HOA! The Brodie Plan pairs modern design with smart living, featuring open-concept main-level living, a spacious owner's suite, and flexible bedrooms. The finished basement ADU has its own private entrance, full kitchen, living area, bedroom, and bath, making it ideal for guests, extended family, or rental income. Located in Evans Park, close to schools, shopping, and commuter routes. Come see for yourself why this new construction home offers investment opportunity paired with stylish living! Buyer/Broker to verify all.
#2194517

Salt Lake City

3724 S 5450 W

6 Beds

4 Baths

4,550 Sq.Ft.

$899,990

MLS#: 2194517

Quick Move In!! The Willow has what you are looking for. The main floor includes a mudroom off of the garage with a standard bench and drop cabinet to gather your things. The pantry in this kitchen is stellar. It includes a countertop area for extra appliances and is the entire width of the kitchen. Kitchen finished with beautiful quartz countertops, gas range, and double ovens. The grand two-story great room includes an electric panoramic fireplace. Near the entry you'll find a home office complete with glass double doors. Upstairs enjoy a spacious bonus loft. Three of the four bedrooms have walk-in closets, and the laundry room includes an extra linen closet. The primary suite features a 6' tub and separate walk-in 5' shower. The basement is sub rough for a future ADU!  Photos are of a different home of the same floorplan.
#2178592

Herriman

12792 S POLYNOMIAL WAY 303

4 Beds

2 Baths

4,002 Sq.Ft.

$899,950

MLS#: 2178592

Open house
Tucked into the foothills of the Ranches of Eagle Mountain, this custom home delivers main-level living, multigenerational flexibility, and views you have to see to believe. Set on a rare .78-acre lot backing directly to BLM land, you will never have backyard neighbors here. The open space behind the home leaves room for pickleball courts, outdoor entertaining, or simply keeping it wide open. Inside, the main level centers on a bright kitchen with quartz counters, custom alder cabinetry, a gas range, and a large center island. Vaulted ceilings with exposed wood trusses run through the kitchen and dining areas. Step out the kitchen french doors onto an enormous covered and uncovered patio that takes in sweeping mountain and valley views, with sunsets to match. The living room features a gas fireplace flanked by custom built-in shelving, and a dedicated office gives you a quiet place to work from home. The primary suite offers a comfortable retreat with plenty of natural light. Throughout the home you will find quartz in the kitchen and bathrooms, plantation shutters on the windows, two laundry rooms, a theater room, and cold storage with built-in shelving. The standout feature is downstairs. A complete second living space includes its own kitchen, living area, bedrooms, bathroom, and laundry, perfect as an ADU or mother-in-law suite. It sits right off the garage entry, making true main-level living possible for extended family or rental potential. The basement also includes a full-size theater room and a large workshop with epoxy flooring, with the same durable epoxy finish carried into the oversized three-car garage. Add upgraded landscaping, a spacious driveway, and a hillside setting that puts those views front and center, and you have a home built for the way real families live. No HOA!! Close to several parks, miles of on and off-road trails, a bike park, restaurants, fast and fast-casual dining, grocery stores, and shopping. Square footage figures are provided as a courtesy estimate only and were obtained from public record. Buyer is advised to obtain an independent measurement.
#2170635

Eagle Mountain

3712 E BUTTERFIELD RD

5 Beds

3 Baths

4,378 Sq.Ft.

$899,900

MLS#: 2170635

Golf course living, a private casita, nightly rental approval, and resort-style amenities! Welcome to this beautifully appointed 3 bedroom, 3 bathroom home in the highly desirable Fairways subdivision at The Ledges. Ideally positioned near the second tee box, this home enjoys picturesque fairway views while being situated outside the typical golf ball landing zone.

Inside, thoughtful design meets everyday comfort with decorative beam ceilings, rich flooring, expansive windows, and an inviting great room featuring a fireplace with custom built-ins. The stunning kitchen offers granite countertops, an oversized island, stainless steel appliances, gas cooktop, double ovens, and abundant cabinetry. The spacious primary suite features decorative beam ceilings, blackout blinds, and a luxurious ensuite with dual vanities, soaking tub, walk-in shower, and smart toilet.

A standout feature is the private casita with its own exterior entrance, bathroom, kitchenette area, and mini-split climate control, perfect for guests seeking their own space.

Outside, your personal retreat awaits! Enjoy a covered patio, retractable SunSetter awning, lush lawn, mature shade trees, and beautiful landscaping. Whether entertaining, grilling, or soaking under the stars, this backyard was designed to be enjoyed.

Nightly rental (STR) approved! Located within a planned unit development zoned and designed for short-term rentals, this property offers incredible flexibility as a second home, vacation getaway, or investment property. Enjoy it personally whenever you choose and take advantage of the potential to generate rental income when you're away.

Adding to the appeal are the exclusive amenities available to Fairways subdivision owners, including a large swimming pool and hot tub, two pickleball courts, fitness center, kitchen and event facilities, horseshoes, and a firepit. These amenities create a resort-style experience that goes beyond those offered in the broader Ledges community. Valuable upgrades include a NEW Lennox HVAC system (2025), elastomeric exterior paint (2025), and hardwired Moen Flo smart water monitoring and automatic shutoff system. Additional highlights include a spacious laundry room with cabinetry, counter space, and utility sink, plus a two car garage with extra depth.

Enjoy championship golf, nearby hiking and biking trails, and Southern Utah's spectacular red rock scenery. Whether you're looking for a full-time residence, a luxurious second home, or an income-producing vacation property, this home delivers the lifestyle and flexibility to make it happen. This isn't just a home on the golf course. It's your personal getaway with investment potential!
#26-277022

St George

1359 W Shinnecock CIR

3 Beds

None Baths

2,428 Sq.Ft.

$899,900

MLS#: 26-277022

Exceptional craftsmanship in this exquisite custom residence overlooking Eagle Mountain Golf Course. From the grand staircase to the luxurious primary suite, every detail has been thoughtfully curated with elevated finishes throughout. Designer lighting, custom cabinetry, artisan tile work, rich hardwood flooring, a marble fireplace, 9-foot 3-car garage doors, and countless custom upgrades create a home of timeless elegance. Chefs dream kitchen is as functional as it is beautiful with oversized walk-in pantry featuring a dedicated chef's shelf with extra electrical outlets for small appliances. Beyond its stunning finishes, the home is equipped with a whole-home humidifier for enhanced year-round comfort and permanent all-season exterior lighting makes celebrating every holiday effortless while enhancing the home's curb appeal year-round. The fully finished basement offers exceptional versatility with a private entrance, spacious family room, two bedrooms, full bath, laundry, a dedicated putting room, an extra-large storage room, and plumbing already in place for a future kitchen-ideal for a future ADU or multigenerational living. Outdoors, the landscaped backyard provides the perfect setting for entertaining while offering a level of privacy rarely found on golf course properties. Nestled within a peaceful, well-maintained community, residents enjoy access to a neighborhood pool, pickleball and basketball courts. Conveniently located just minutes from shopping, Costco, and the newly expanded Mountain View Corridor, this exceptional home offers the perfect balance of luxury, convenience, and breathtaking views from nearly every window.
#2174003

Eagle Mountain

9029 N CORNWALL WAY

6 Beds

3 Baths

3,814 Sq.Ft.

$899,900

MLS#: 2174003

SELLER IS OFFERING A PERMANENT 1% INTEREST RATE BUY DOWN! Welcome to beautiful Saratoga Springs with amazing lake and mountain views. This custom-built, 5 bedroom, 3.5 bath, 4,475sqft. home has a fully finished basement and sits on a 0.34 acre lot. This beautiful two-story home has been meticulously maintained and is move-in ready. The open-concept floor plan provides vaulted ceilings with room on the main floor for entertaining and a large loft upstairs. Your chef's kitchen is equipped with an oversized island/breakfast bar, built in 6 burner range-top and is surrounded by ceiling-height cabinetry designed for maximum storage and functionality. The large dining room is surrounded by windows for natural light and ideal for entertaining. The library/office as you enter the home is designed with French doors and a beautiful transom above. The spacious Primary bedroom provides stunning lake and mountain views. The primary bathroom has a spa-like; soaker tub, separate tiled shower and two large separate vanities. Laundry room is upstairs and the home has an incredible amount of storage throughout. Landscaping has been professionally designed. Filled with trees, shrubs, grasses, perennials, fruit trees and a robust garden. A spacious patio area and fire pit are where many memories will be made. The yard feels private and secluded yet offers spectacular views of the valley, lake and mountains from a bench high atop the property called "The Perch". 4 car garage includes a tandem section that is currently being used as a workshop with overhead storage, extra lighting and equipped with 220. There is room for RV parking. The home is nestled in a cul-de-sac for privacy and very little traffic and great neighbors. Come, see what joy you too can have by living the dream in Saratoga Springs. Seller 1% interest rate buy down not to exceed $30,000. Subject to underwriter approval.
#2182384

Saratoga Springs

688 W BETH CIR

5 Beds

3 Baths

4,475 Sq.Ft.

$899,900

MLS#: 2182384
Price reduced
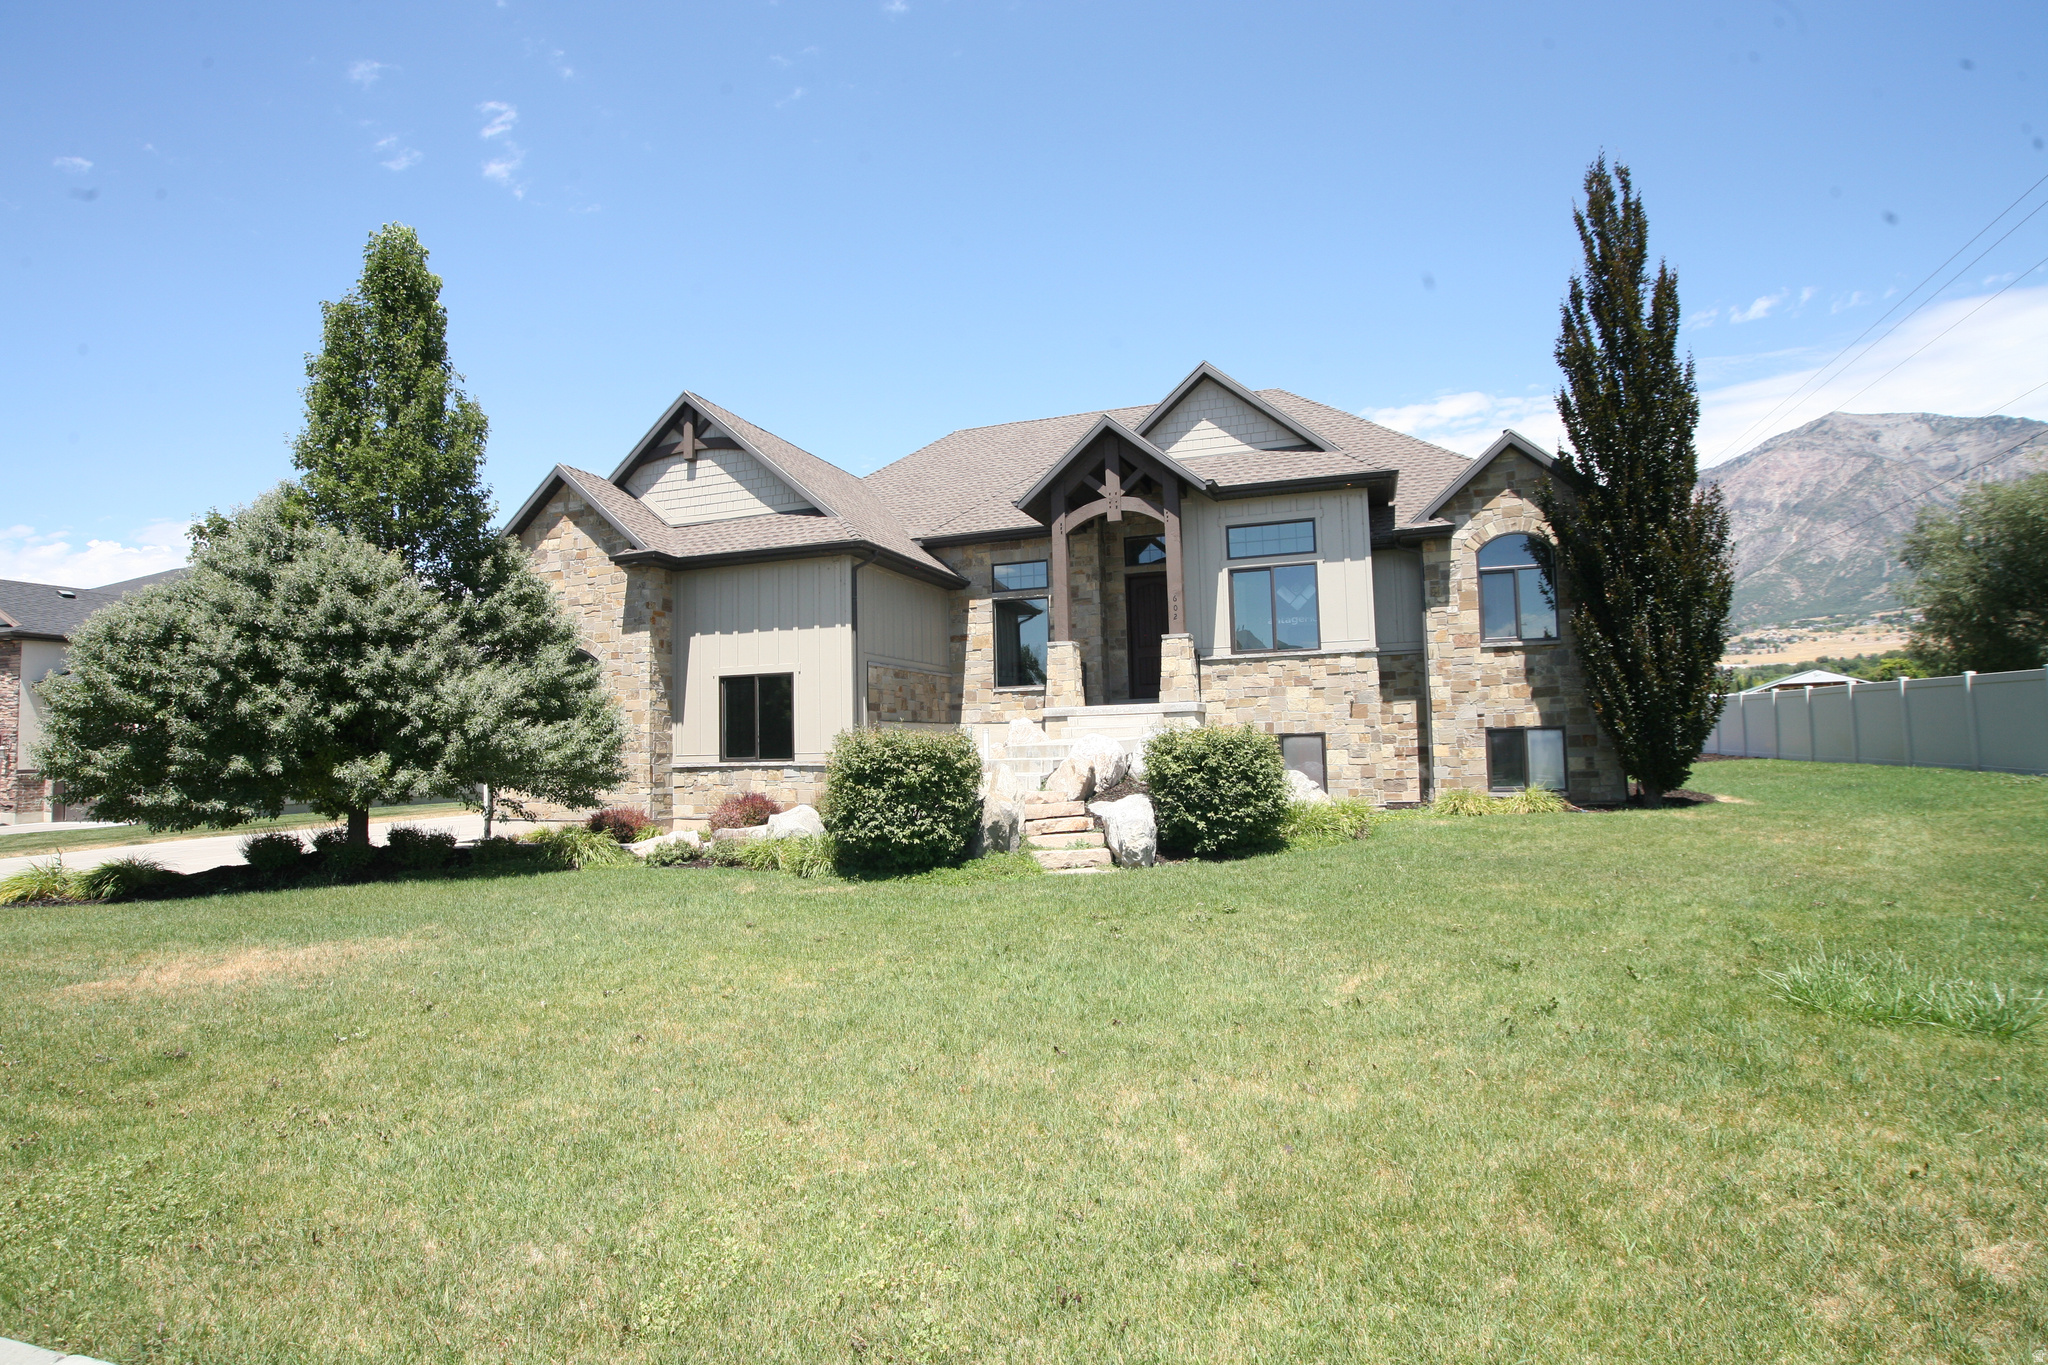
Luxury Model home !  You will love the Value.  This home has all the upgrades and features that you would hope for in a home.  To replace this home you would pay so much more take advantage of living in a model home and be the first home owner.  This list of upgrade is available upon request. However you will love the designers touch in every space.  Huge Vaulted Ceilings, 9 foot basement ceilings and grand exteriors that are timeless. The home has a grand master suite with bathroom that includes a spa shower, oversized soaking tub and all the features to relax. This kitchen includes professional Range and all the storage you could want, the Walk in butler pantry includes sink and cabinets. This home has a just the right spaces for many lifestyles.  The home is fully finished from garages that are fully painted, and have epoxy flooring. You will love the detached garage that is also fully finished will space above the garage that could be used for so many things. For those that love luxury at great value you may want to visit luxury.  Take advantage of finding out more details about this home that is being offered for the first time.  Call for personal showing. If you love Pleasant View and North Ogden Inquire about our other New Construction homes.
#2174267

Pleasant View

602 W 2825 N

5 Beds

3 Baths

4,439 Sq.Ft.

$899,900

MLS#: 2174267
Price reduced
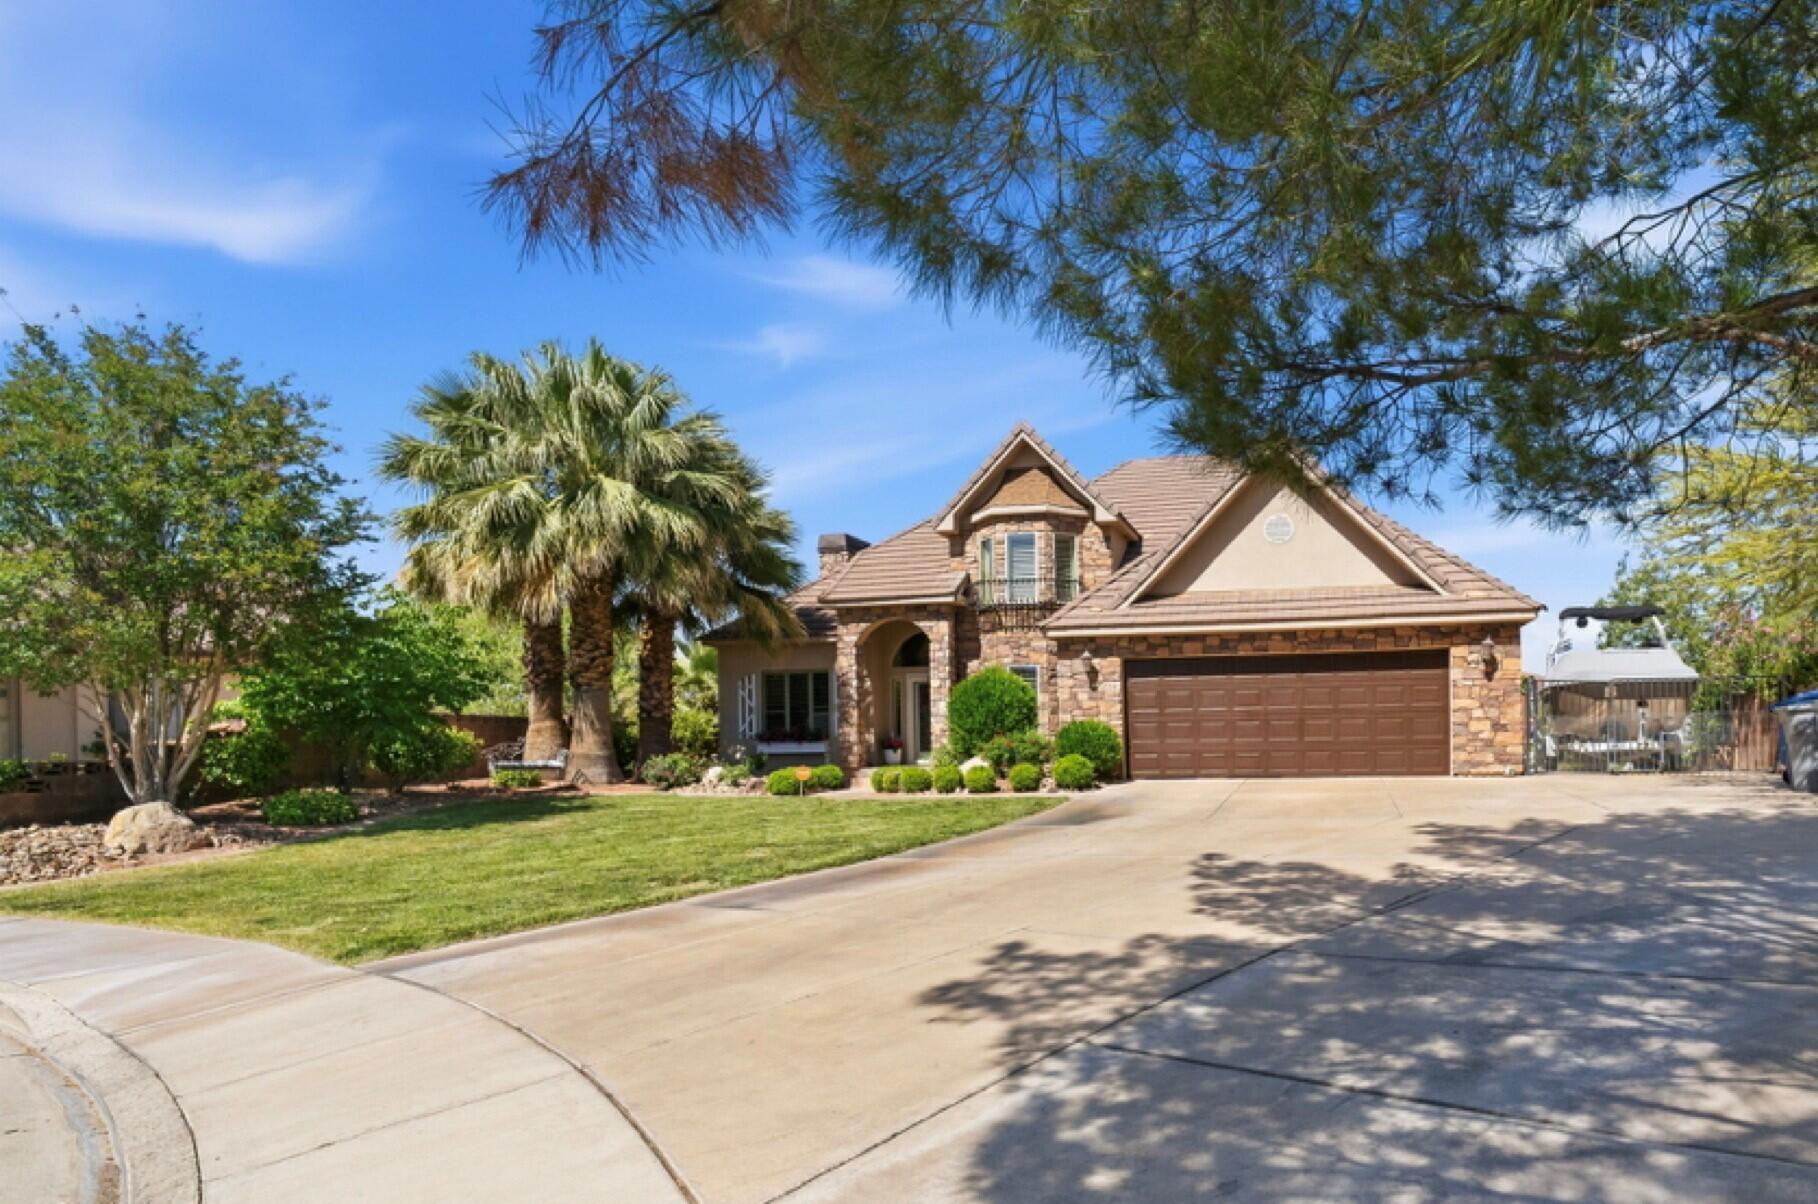
Nestled on a private .39 acre lot in scenic St George, this beautifully remodeled home offers a perfect balance of convenience and tranquility -just minutes away from everything you would need, dining, shopping, banking, gym and everyday amenities, while still feeling tucked away in a private and peaceful cul-de-sac. This beautifully remodeled 4200 sq ft home features 4 bedrooms and 4 bathrooms, 2 kitchens, 2 laundry rooms, dedicated office, loft, den, and formal 
dining. Updates throughout include new flooring, fresh paint, updated countertops, and new air conditioning units. Designed with versatility in mind, the home is ideal for  multi-generational living, an ADU set up, or rental income potential with NO HOA restrictions.  The cozy living areas are flooded with natural light.  Whether you are seeking a peaceful retreat or an entertainers dream, this home provides it all. Outside you will enjoy the breathtaking view of Snow Canyon, providing a tranquil and scenic back drop from  your private oasis,  including an inviting pool and hot tub, surrounded by mature palm trees.  You will enjoy endless RV parking for all your toys. The drive-thru RV makes it a haven for outdoor enthusiasts including a detached garage or workshop. Basement is currently rented for $1500  on a month to month contract Bring all your toys because this property has endless RV parking, with a drive thru RV that goes completely from one end of the property to the other.
#26-272548

St George

834 N Dusk CIR

4 Beds

None Baths

4,212 Sq.Ft.

$899,900

MLS#: 26-272548
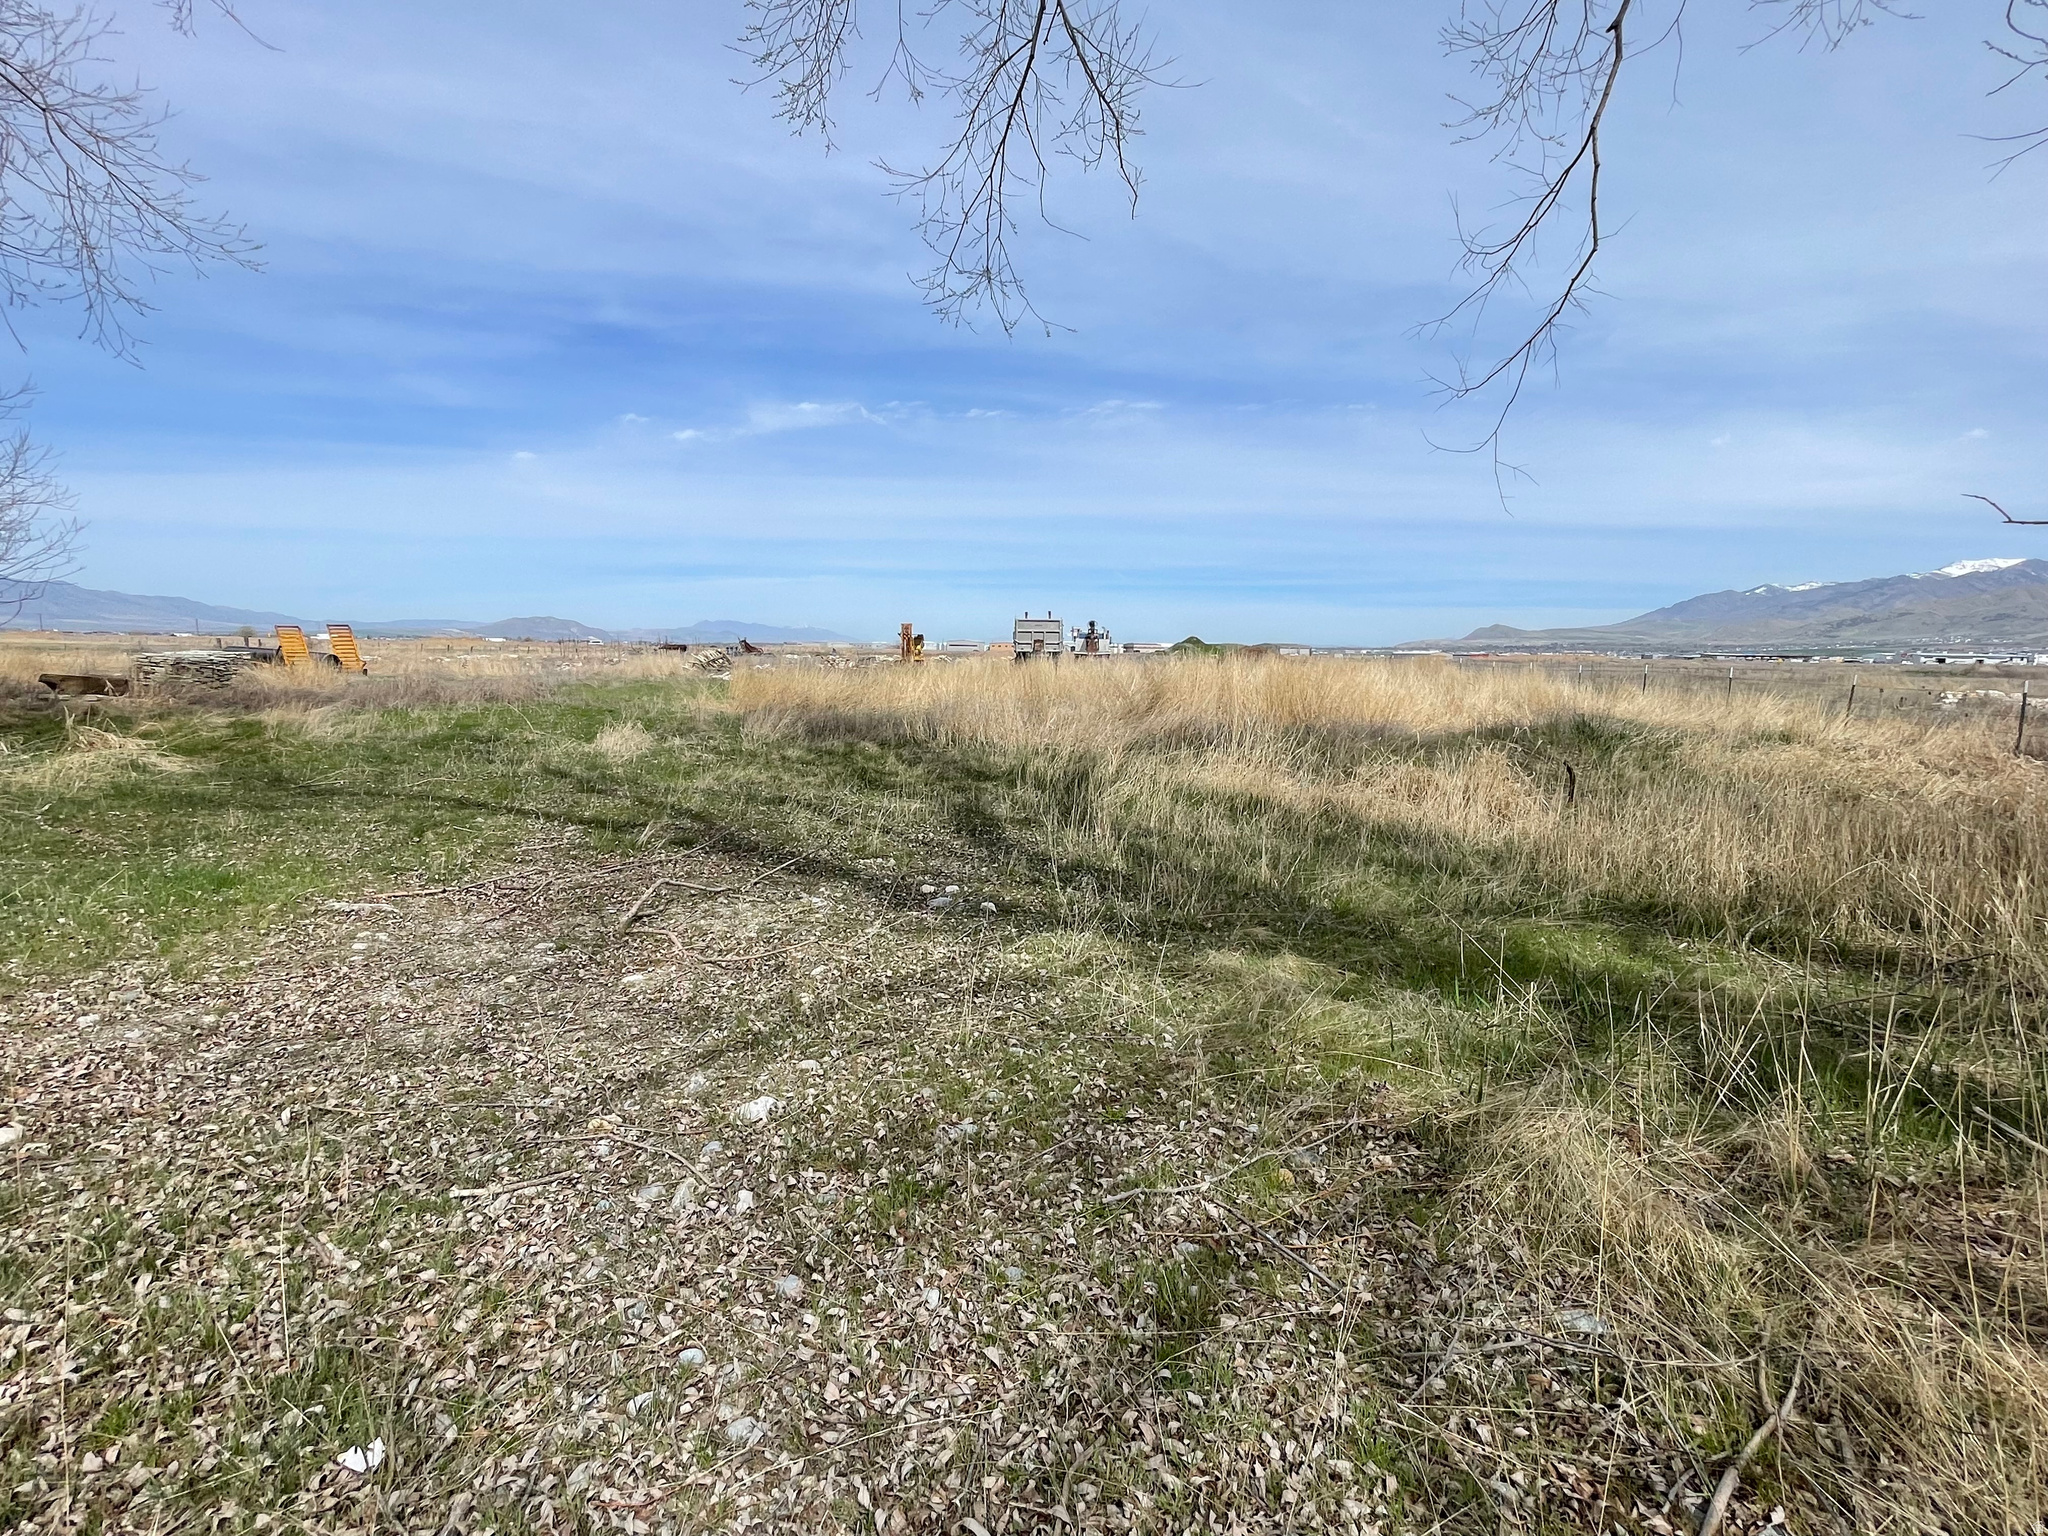
2.35 Acres, Industrial airport zone, located next to new commercial and industrial development projects, utilities are near the property, future corner lot. Unique opportunity for development, thanks to its  prime location. Here are some key features and potential uses for the property: From Logan City Development code: Permitted or conditional uses: clinic, medical, dental, or optical, utilities, wireless telecommunication facilities, entertainment, Hotel, motel, office, general business, Office, laboratory, parking, brew restaurant, aviation or transportation.
#2146481

Logan

777 W 2200 N

None Beds

None Baths

2.35 acres

$899,900

MLS#: 2146481
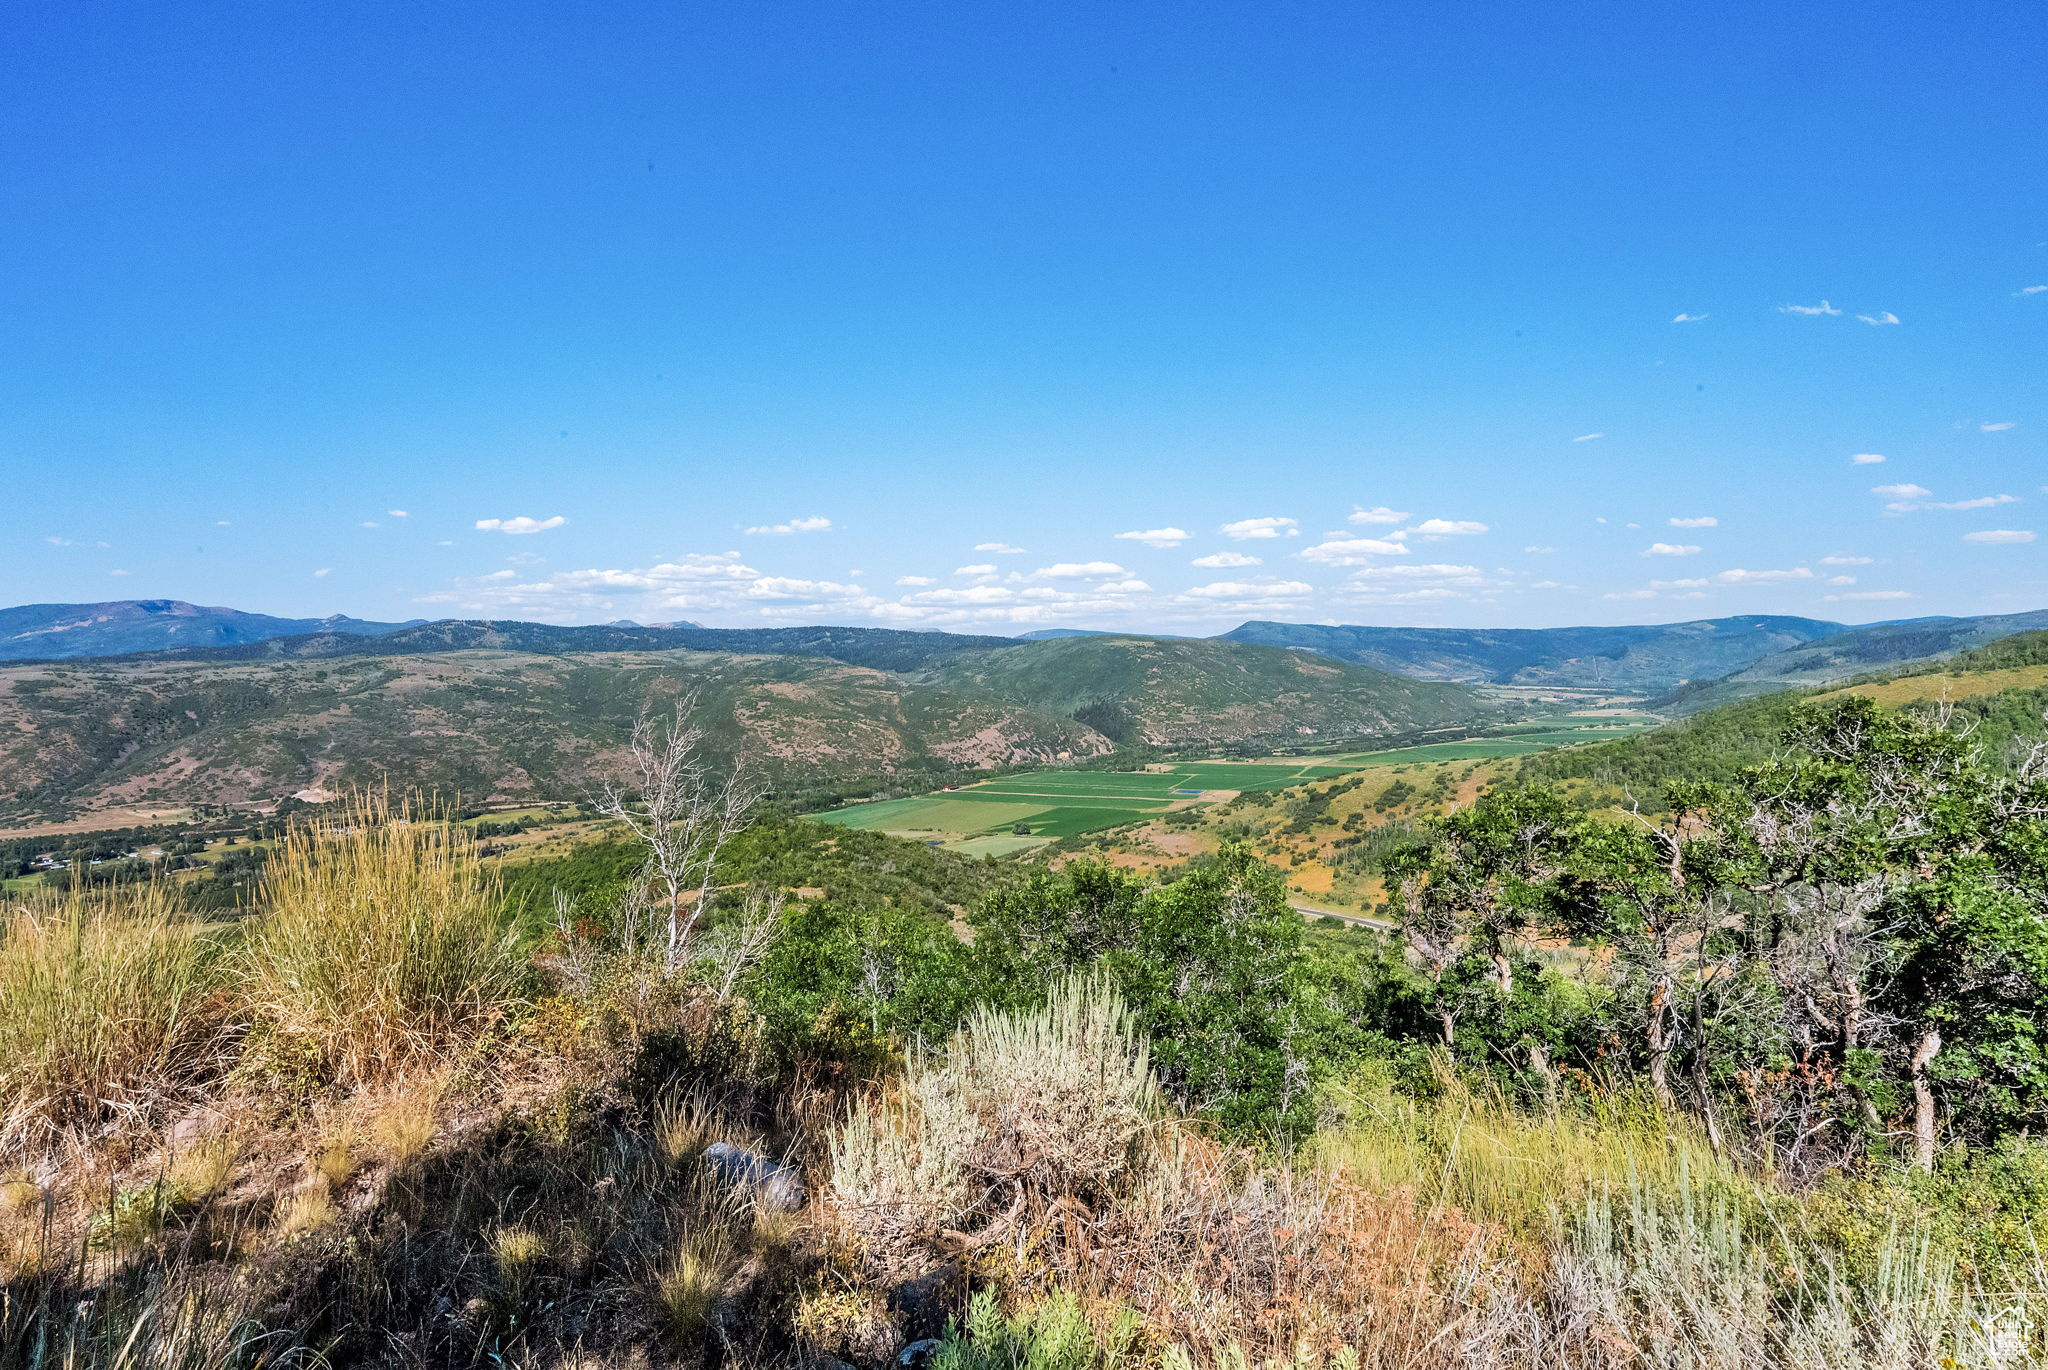
3 (5) acre Parcels total of 15 acres of mountain top property with million dollar views in the serenity of Woodland Estates. Land offers complete privacy as property is at the end of the road with no through traffic. Perched atop the mountain this expansive 15-acre parcel offers unobstructed views and unmatched privacy.  Embrace the solitude of nature and the freedom to build your dream cabin at the end of a peaceful road - no traffic, no noise, just you and the landscape.  Whether you're seeking a weekend retreat or a year-round haven, this property is your canvas for mountain living. Seclusion. Solitude. Possibilities.  Come see it today and imagine the life you could build.  Includes 3 (5) acre parcels to be sold together. 5071 S Woodland Way, Lot 30 ,Parcel # 00-0004-1553, 5092 S Woodland Way, Lot 31 Parcel #00-0004-1553 and 5136 S Woodland Way, Lot 32 , Parcel #00-0004-1561
#2110677

Kamas

5071 S WOODLAND WAY 30-32

None Beds

None Baths

15.0 acres

$899,900

MLS#: 2110677
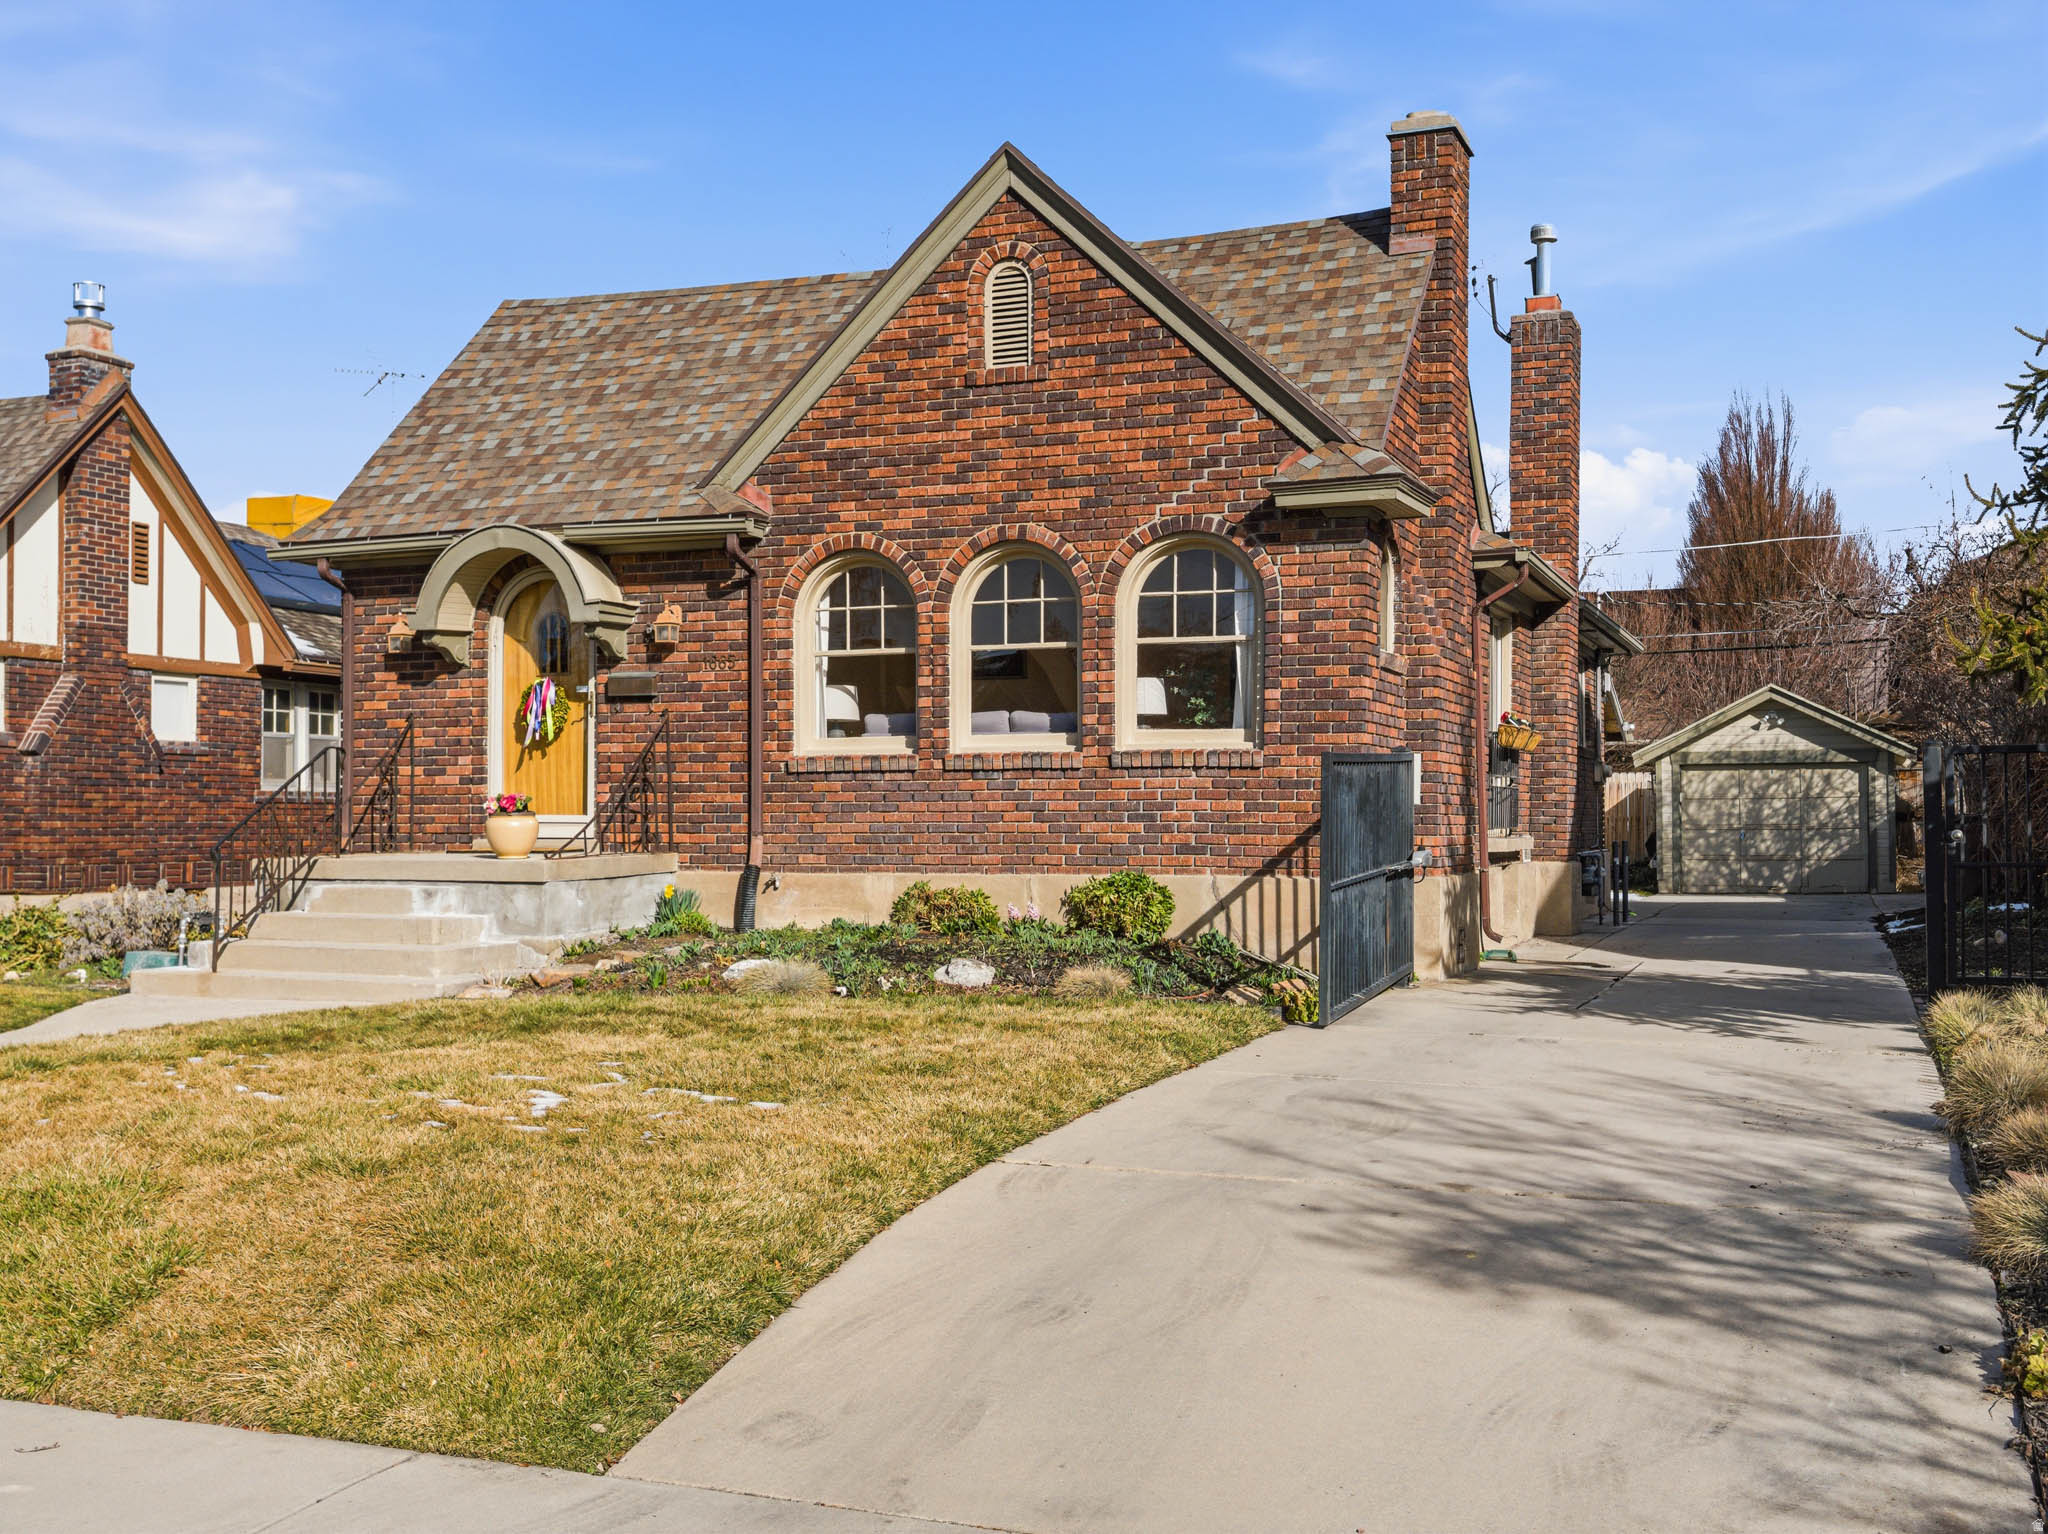
ATTENTION- THIS HOUSE HAS GONE UNDER CONTRACT-OPEN HOUSE HAS BEEN CANCELLED -The loveliest gum wood windows open to Salt Lake's charming Harvard Avenue. This is a turn key home to move right into: 3 main floor bedrooms, lovely formal dining room, and an airy kitchen --designed for cooking and entertaining with its open feel. Smartly tiled bathroom, new carpet throughout, and hardwood floors are a dream. Beautifully finished-Home features all new HVAC system with heat pump, installed in 2025. Walk quickly to the University of Utah, Emigration Market, Foothill Village and still be just minutes away from the Salt Lake City's downtown Symphony Hall, the Jazz arena and tons of restaurants. Quick connection to freeways and to all Hospitals and schools. Walkable, delightful neighborhood -unmatched!  Minutes to mountains and steps to Laird Park. You will love the aura of this most enchanting historic place!
#2138884

Salt Lake City

1665 E HARVARD AVE

3 Beds

1 Baths

2,110 Sq.Ft.

$899,900

MLS#: 2138884
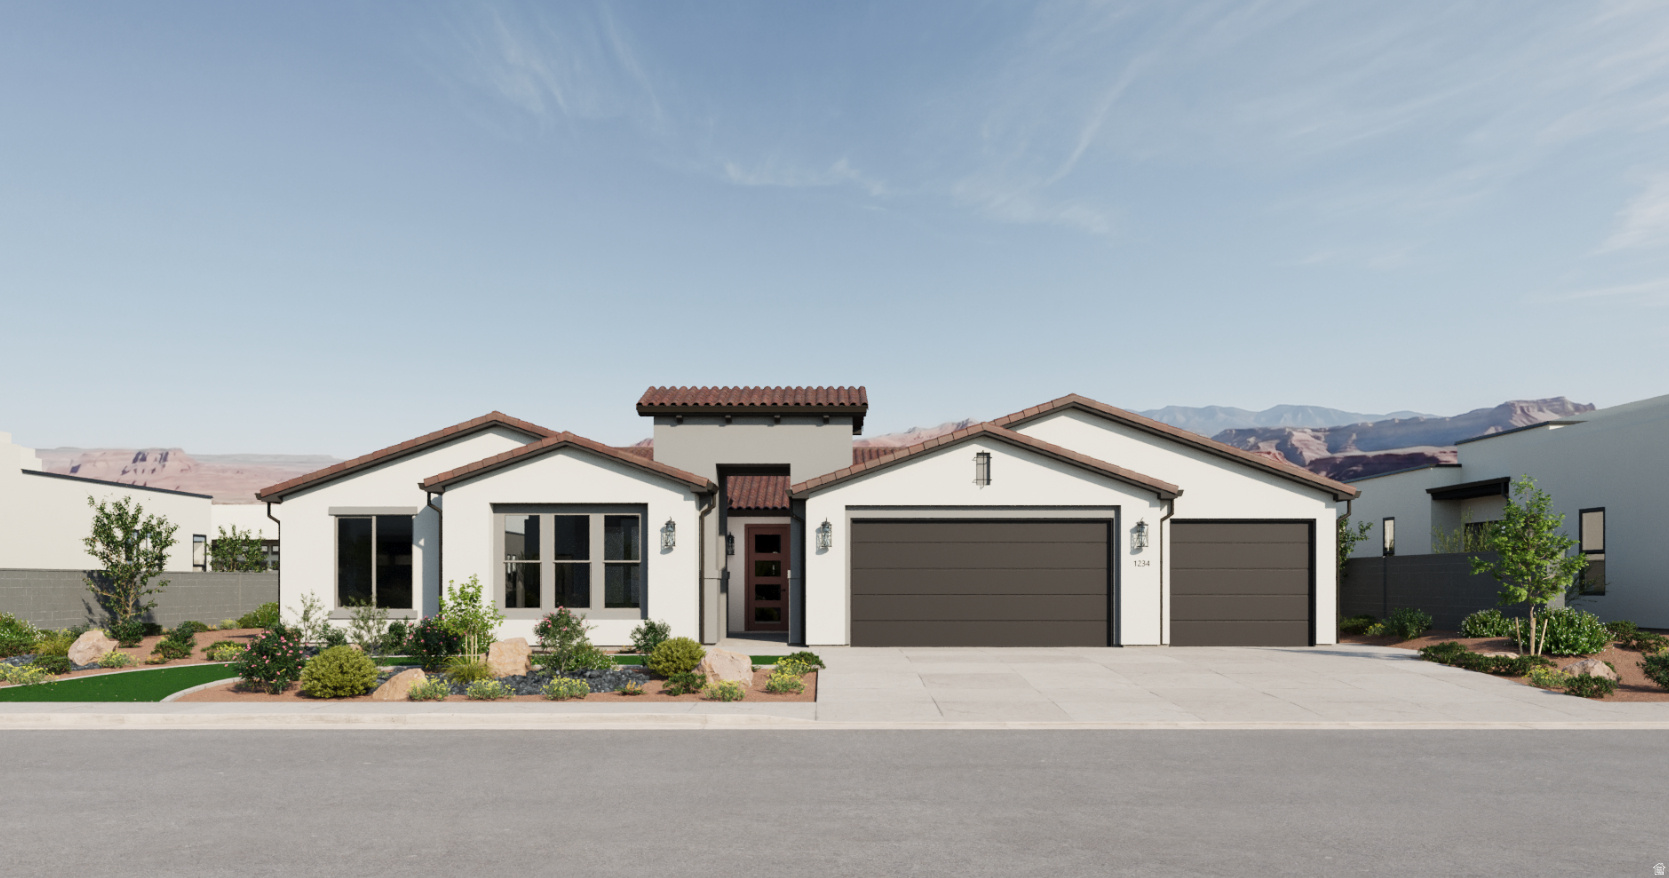
Now selling in Cielo! Discover the Atlas II, a thoughtfully designed 5-bedroom, 4.5-bathroom home featuring an open-concept layout, a spacious covered patio, and a 3-car garage. Choose your homesite and personalize your finishes to create a home that reflects your style, all within Cielo's elevated mesa-top community.
#2170217

Hurricane

631 CIELO PKWY 104

5 Beds

4 Baths

2,690 Sq.Ft.

$899,900

MLS#: 2170217

New Beautiful Home!!! Almost finished. Soaring ceilings, main-level living, and a designer kitchen-this home checks every box. Step into a stunning open layout featuring a chef's kitchen with premium appliances, double ovens, and a sleek cooktop-perfect for entertaining. Enjoy flexible living with a dedicated flex room and spacious loft, ideal for a home office, media space, or playroom. Upstairs offers two oversized bedrooms. Schedule your private showing today!
#2177622

South Jordan

7148 W LAKE AVE S

3 Beds

3 Baths

4,535 Sq.Ft.

$899,900

MLS#: 2177622

Recently updated from top to bottom, this beautiful 4-bedroom, 3-bath rambler offers more than 3,000 square feet of finished living space in highly desirable east Sandy. Located near the end of a quiet, attractive street with a landscaped center island, the home is minutes from the mouth of Little Cottonwood Canyon and convenient to skiing and recreation in both Little and Big Cottonwood Canyons. The home is approximately 95% finished and 100% updated, with recent improvements throughout every room, including updated bathrooms, flooring, paint, fixtures, toilets, showers and smart-home features. The spacious kitchen offers abundant cabinetry, generous countertop space and a large center island. Separate upstairs and downstairs entertainment rooms provide plenty of space for gathering, relaxing and recreation. The included pool table makes the lower-level entertainment area ready to enjoy from day one. The bright walkout daylight basement also includes a comfortable primary suite with a walk-in closet and large bathroom. Two gas fireplaces-one on each level-add warmth and character to both living areas. Outside, enjoy four patios, two covered outdoor areas, maintenance-free decking, a landscaped yard enclosed by a 6-foot vinyl fence, and valuable covered RV parking. The substantial workshop is much more than a storage shed, offering separate power along with installed compressed-air and gas lines-ideal for serious projects, equipment or hobbies. An additional tongue-and-groove wood bonus room off the sun deck features new windows and is ready to be finished as a retreat, studio, hobby room or future sauna. Additional highlights include plantation shutters, smart Wi-Fi lighting, remote-entry features, extensive storage, and a freshly painted garage with an epoxy-coated floor. Exceptionally clean, extensively updated and truly move-in ready.
#2180257

Sandy

10344 SOUTH EASTDELL DR

4 Beds

2 Baths

3,281 Sq.Ft.

$899,900

MLS#: 2180257

* Listings identified with the FMLS IDX logo come from FMLS and are held by brokerage firms other than the owner of this website. The listing brokerage is identified in any listing details. Information is deemed reliable but is not guaranteed. If you believe any FMLS listing contains material that infringes your copyrighted work please review our DMCA policy and learn how to submit a takedown request. Ā© 2024. First Multiple Listing Service, Inc.

Categories

Homes Tailored to Your Lifestyle

Buyers Guide

Buying a home is one of the most exciting milestones of your life.

View more

Sellers Guide

Putting your home on the market can be a stressful process, especially when you don’t know what to expect.

View more

Market report

With just a few clicks, you'll gain instant access to valuable insights about the real estate market, including trends, property values, and community analytics.

View more

Home value

Unlike automated valuations, our hands-on review will provide a comprehensive opinion of your home’s value while considering important interior elements and other location intangible factors that machine algorithms so often miss.

View more

Buyers resources

Guides on financing, inspections, and choosing the right Realtor for a smooth home purchase.

Sellers resources

Practical tips on staging, pricing, and preparing your home to attract buyers and maximize your sale.

Send a message

Message successfully sent.

Reason for contacting?

I agree to receive email communication and understand I can unsubscribe at any time.

I agree to be contacted by OnX Realty via call, email, and text for real estate services. To opt out, you can reply 'stop' at any time or reply 'help' for assistance. You can also click the unsubscribe link in the emails. Message and data rates may apply. Message frequency may vary. Privacy Policy

Sign In Sign Out

Virtual Assistant

Would you like to take the next step with this property? We can help you schedule a showing or virtual tour, or send you more details.

Yes, I would like more information.

Thank You for Your Reply, One of Our Agents will contact you as soon as possible

No, maybe later.

Thank you, you can always contact me via email, phone number or through the contact form.

Realhub AI

Lucy - Your AI-Powered Realtor

Update Your Temporary Password

Personalize your search

Enter your email and we'll notify you immediately when new listings match what you're looking for.

or enter email address

Already have an account ? Login here

Continue your home search

I agree to receive communications and understand I can unsubscribe at any time.

I agree to be contacted by OnX Realty via call, email, and text for real estate services. To opt out, you can reply 'stop' at any time or reply 'help' for assistance. You can also click the unsubscribe link in the emails. Message and data rates may apply. Message frequency may vary. Privacy Policy

Already have an account ? Login here

We use cookies

We use cookies primarily for analytics to enhance your experience. By accepting, you agree to our use of these cookies. You can manage your preferences or learn more about our cookies policy.


