Thinking of selling?

Utah's Premier |
OnX Realty

  • Nearby me

Popular Features

Community Features

Association

Property Features

Waterfront

View

Exterior Features

Interior Features

Style

E-Alert name

Properties

10000 properties match your criteria

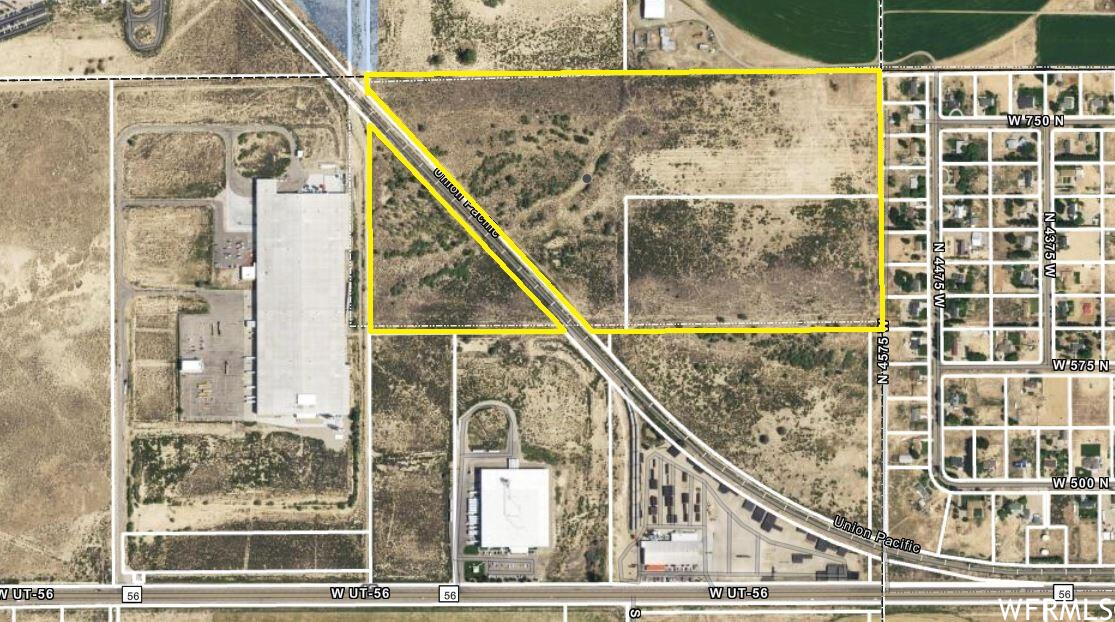
Outstanding development property opportunity. Adjacent to Port 15 Industrial Park and and GAF plant. Union Pacific railroad bisects the property.
#1879961

Cedar City

4700 W 600 N

None Beds

None Baths

77.06 acres

$5,779,500

MLS#: 1879961
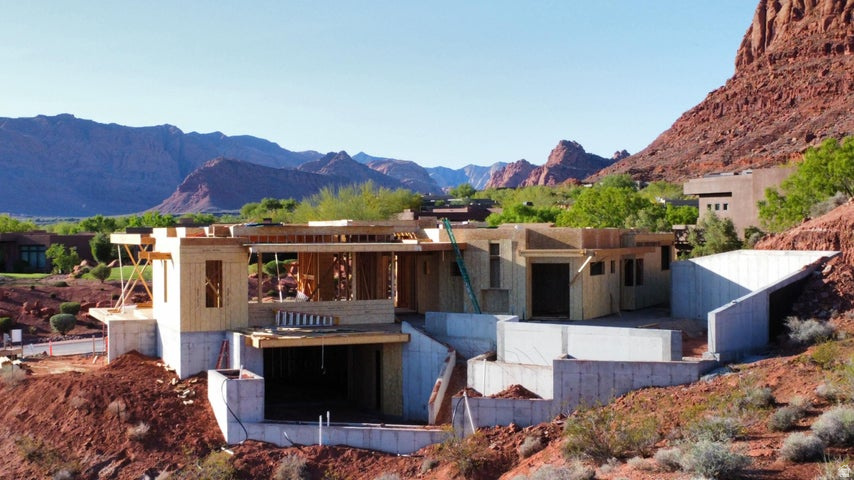
Experience elevated desert living in this remarkable custom home by Shakespeare Development, offering over 7,000 square feet of luxury and design excellence. Perfectly positioned to capture the breathtaking red rock views, this residence seamlessly blends modern architecture with the natural beauty of its Entrada surroundings. Designed for both comfort and entertaining, the home features two expansive levels, two family rooms, a private gym, and an inviting office. The gourmet kitchen and open-concept living spaces flow effortlessly to the incredible outdoor living area, where a resort-style pool and multiple lounging spaces create the ultimate retreat. With 4 spacious bedrooms, 6 luxurious bathrooms, and an oversized 5.5-car garage, every detail has been thoughtfully crafted for an unparalleled lifestyle of sophistication and comfort.
#2118852

St. George

2111 W MAGATSU

4 Beds

5 Baths

7,052 Sq.Ft.

$5,775,000

MLS#: 2118852
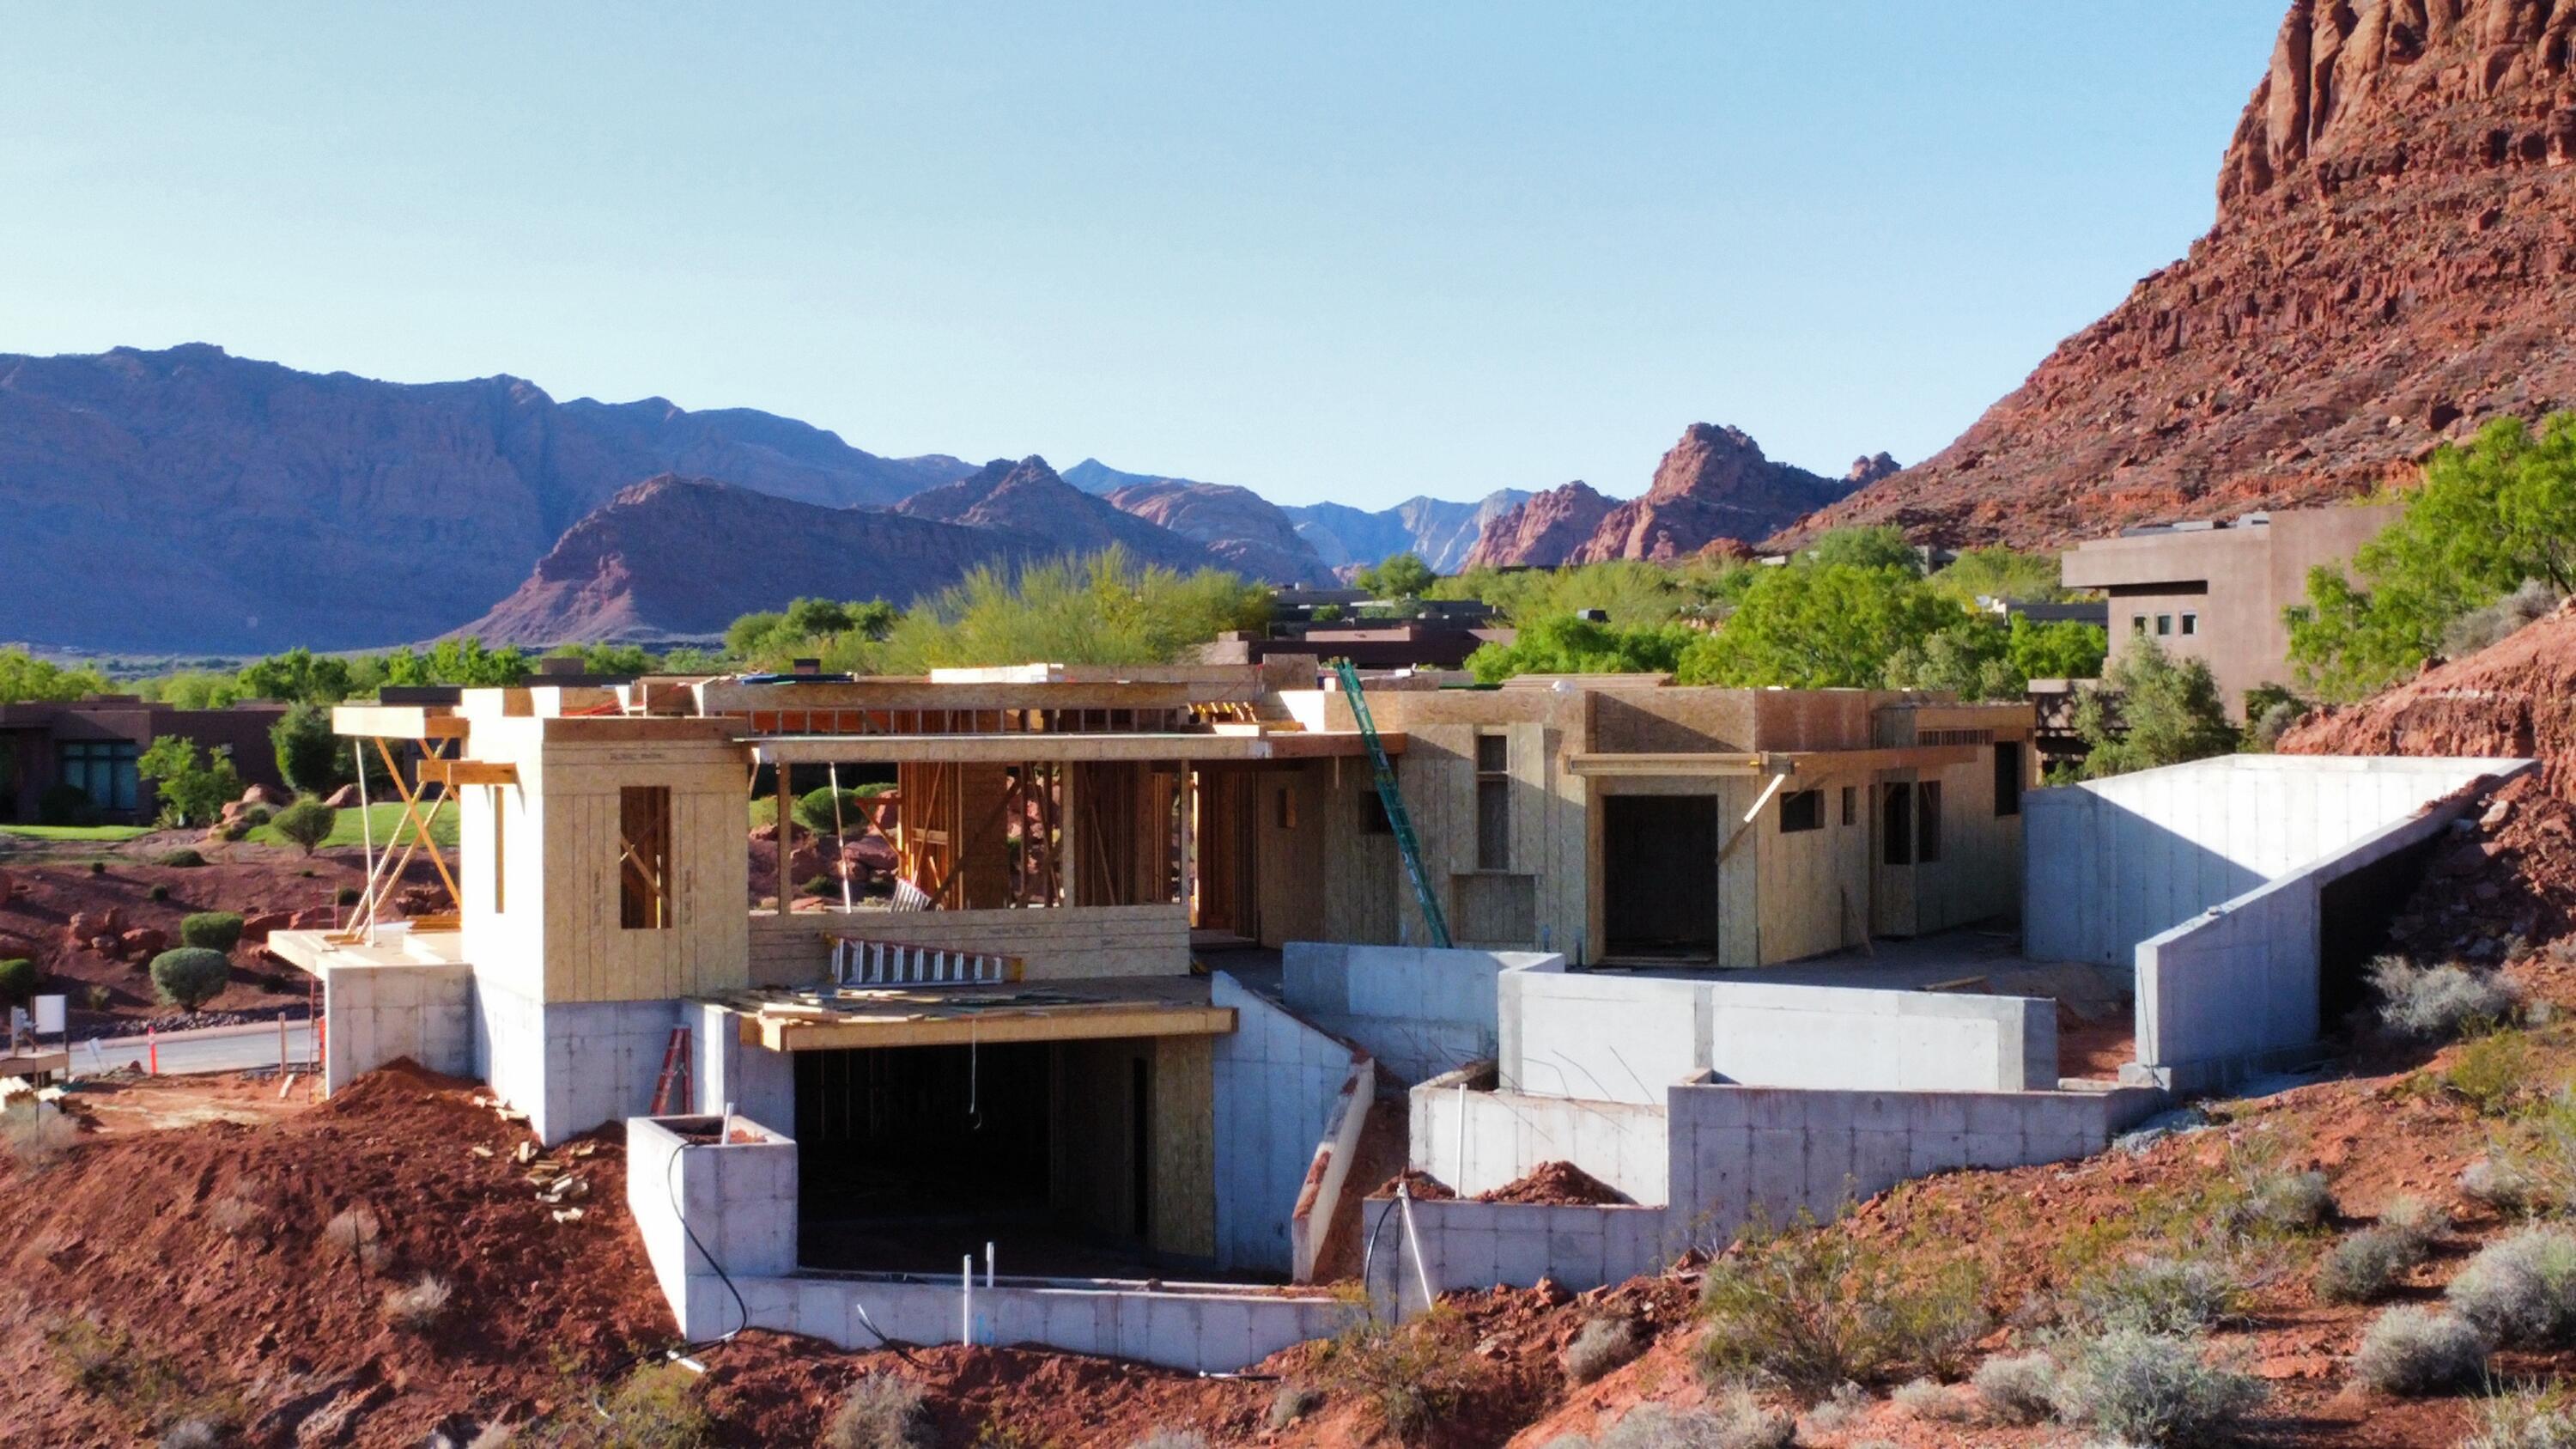
Experience elevated desert living in this remarkable custom home by Shakespeare Development, offering over 7,000 square feet of luxury and design excellence. Perfectly positioned to capture the breathtaking red rock views, this residence seamlessly blends modern architecture with the natural beauty of its Entrada surroundings.

Designed for both comfort and entertaining, the home features two expansive levels, two family rooms, a private gym, and an inviting office. The gourmet kitchen and open-concept living spaces flow effortlessly to the incredible outdoor living area, where a resort-style pool and multiple lounging spaces create the ultimate retreat.

With 4 spacious bedrooms, 6 luxurious bathrooms, and an oversized 5.5-car garage, every detail has been thoughtfully crafted for an unparalleled lifestyle of sophistication and comfort.
#25-266189

St George

2111 W Magatsu DR

4 Beds

None Baths

7,052 Sq.Ft.

$5,775,000

MLS#: 25-266189
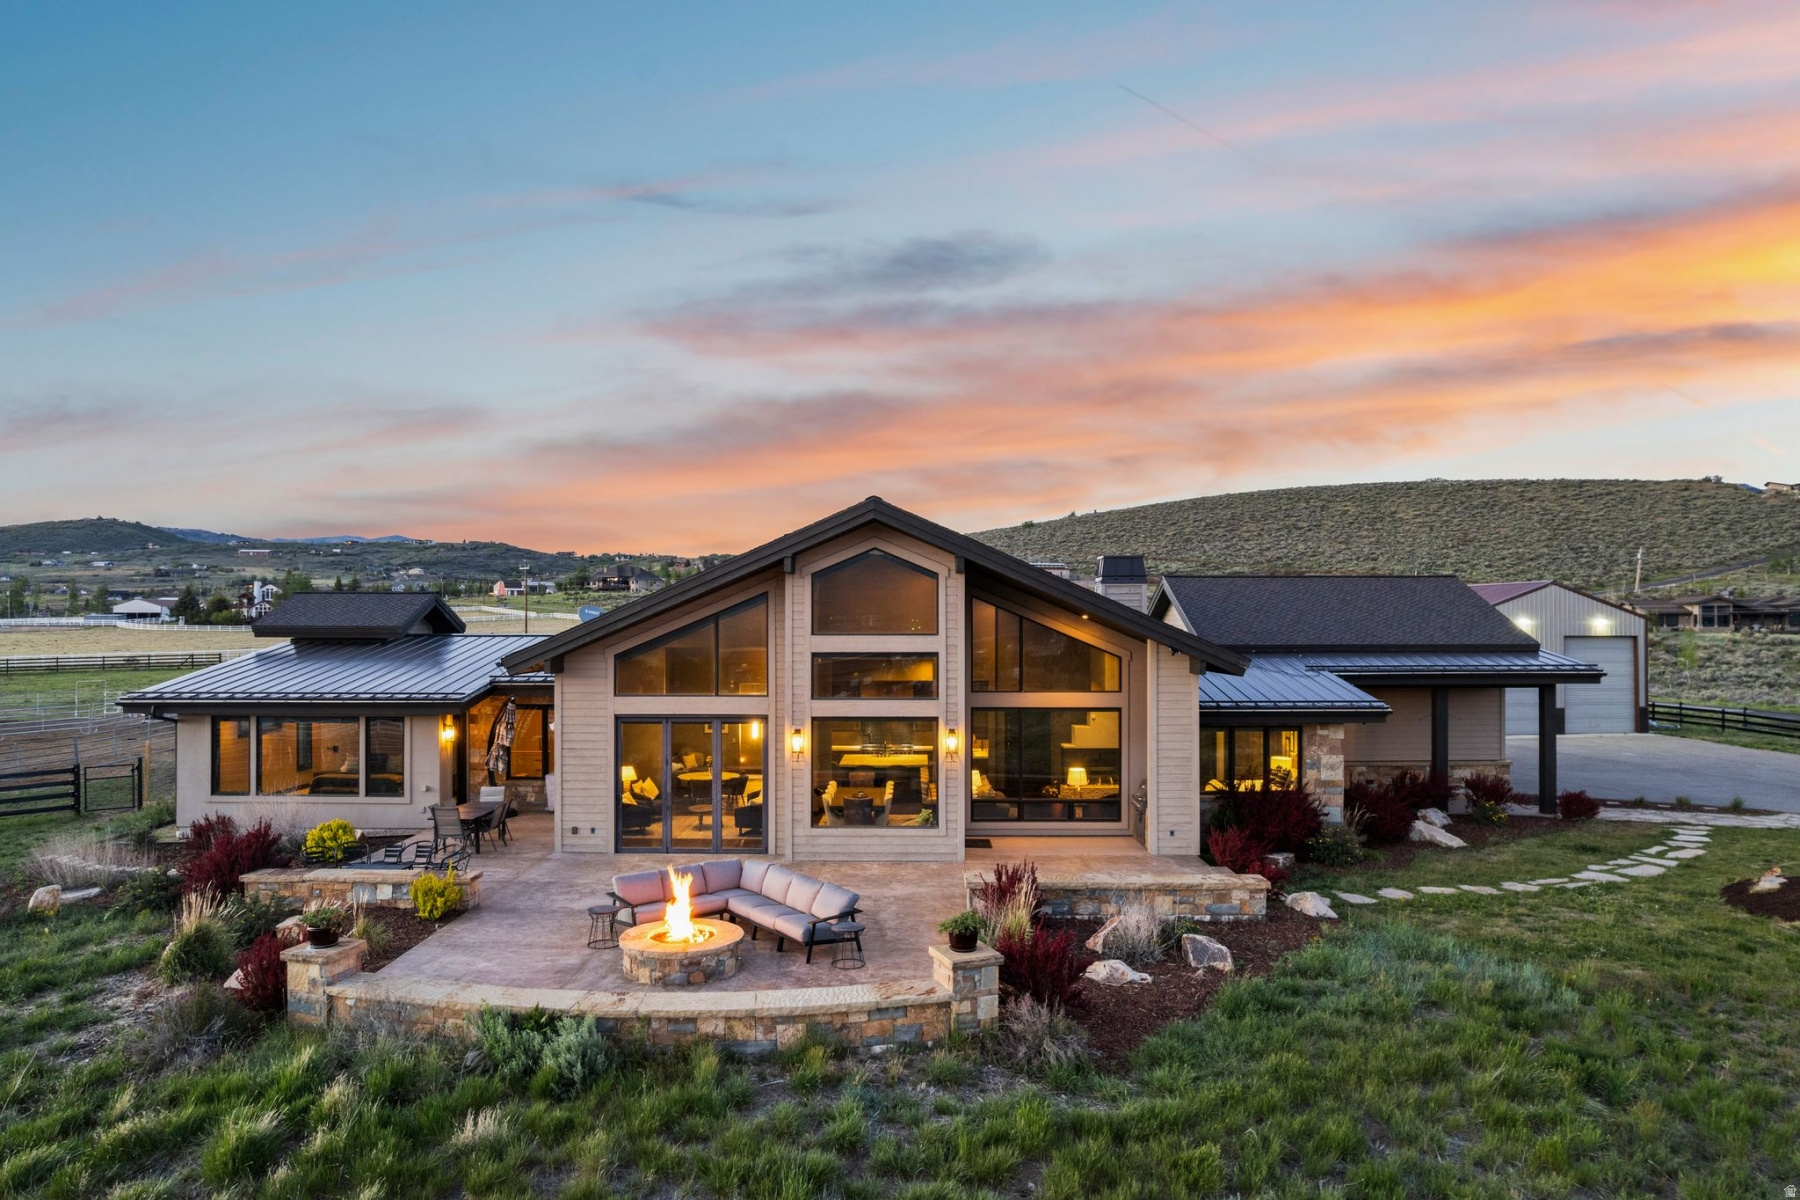
Set on 8.41 private acres within the Park City School District, this exceptional mountain estate offers a rare combination of luxury living, unobstructed resort views, and thoughtfully designed horse facilities. Enjoy sweeping vistas of Deer Valley, Park City Mountain Resort, and Utah Olympic Park while maintaining remarkable privacy and tranquility just minutes from Kimball Junction and I-80. Designed for effortless living, the home features a spacious single-level floor plan with soaring 20+ foot ceilings, expansive windows, and seamless indoor-outdoor entertaining. The oversized patio, complete with firepit and outdoor grilling area, captures breathtaking mountain views and stunning sunsets. For horse enthusiasts, the property has been extensively improved with flat, usable acreage, a professionally constructed riding arena with premium footing, three paddocks, tack room, automatic horse watering station with hot and cold water, and extensive fencing throughout. Direct trail access allows riders to enjoy miles of surrounding trails without trailering. A detached garage building with RV hookups, sewer cleanout, abundant storage, and newly completed guest quarters provides exceptional flexibility for guests, caretakers, hobbies, or recreational equipment. Combining privacy, views, convenience, and a true Park City lifestyle, this is a rare opportunity to own one of Silver Creek's most complete acreage properties.
#2162529

Park City

8449 N SILVER CREEK RD

6 Beds

4 Baths

4,815 Sq.Ft.

$5,775,000

MLS#: 2162529
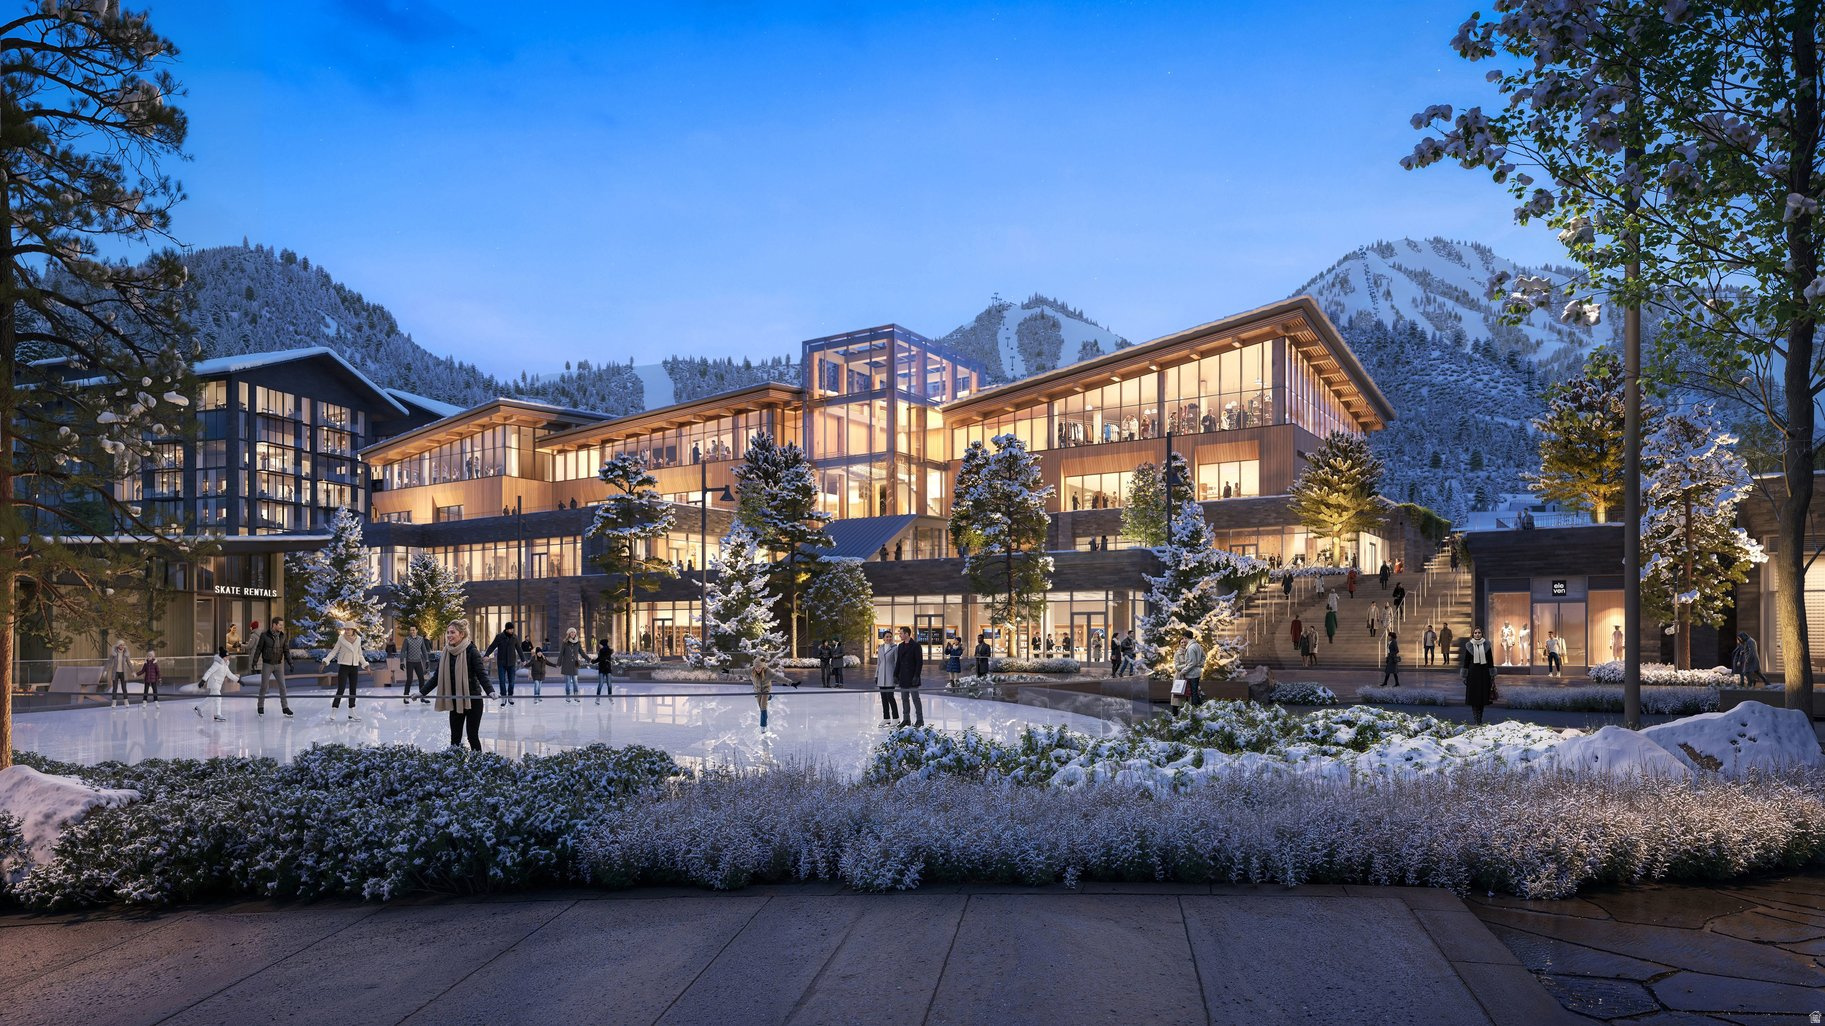
For the first time, Four Seasons Private Residences invites you to be truly at home with Four Seasons among the air and altitude of Deer Valley. Experience an exclusive, service-rich lifestyle complemented by hotel-inspired amenities, including a dedicated private ski concierge, a world-class spa, and immersive pool facilities. No other destination matches the culture, prestige, and global reputation of Four Seasons Private Residences. Rising along the base of the famed Wasatch County mountainside and the edge of the glistening Jordanelle, this modern landmark - with striking interiors and exteriors by world-class architectural firm ODA architecture, is ideally situated at the center of the new Deer Valley East Village. Consisting of 134 guest rooms, 55 hotel residences, and a limited collection of 68 private residences, the property features inspired design and thoughtful amenities, providing the ideal backdrop for the intuitive Four Seasons service-whether on the slopes, at the pool, on the ski beach, or in the residences. Extell Development Company creates real estate for those who value impeccable design, superior craftsmanship, and the finest appointments. Our design team, in collaboration with world-renowned architects, interior designers, and artists, helps envision the architectural and interior concept for each development. Each Private Residence features spectacular views and sophisticated comfort with custom ODA designed dcor. Whether you want to hit the slopes of famed Deer Valley, relax with friends and family or soak up the peace and quiet, Four Seasons Private Residences Deer Valley offers the ideal mountainside home. To complement the unrivaled access to year-round outdoor recreational activities, over 60,000 square feet of curated indoor and outdoor amenities span the podium and rooftop levels of both towers, with access shared across buildings.
#2131312

Park City

1693 W GLENCOE MOUNTAIN WAY 1307

2 Beds

2 Baths

1,575 Sq.Ft.

$5,750,000

MLS#: 2131312
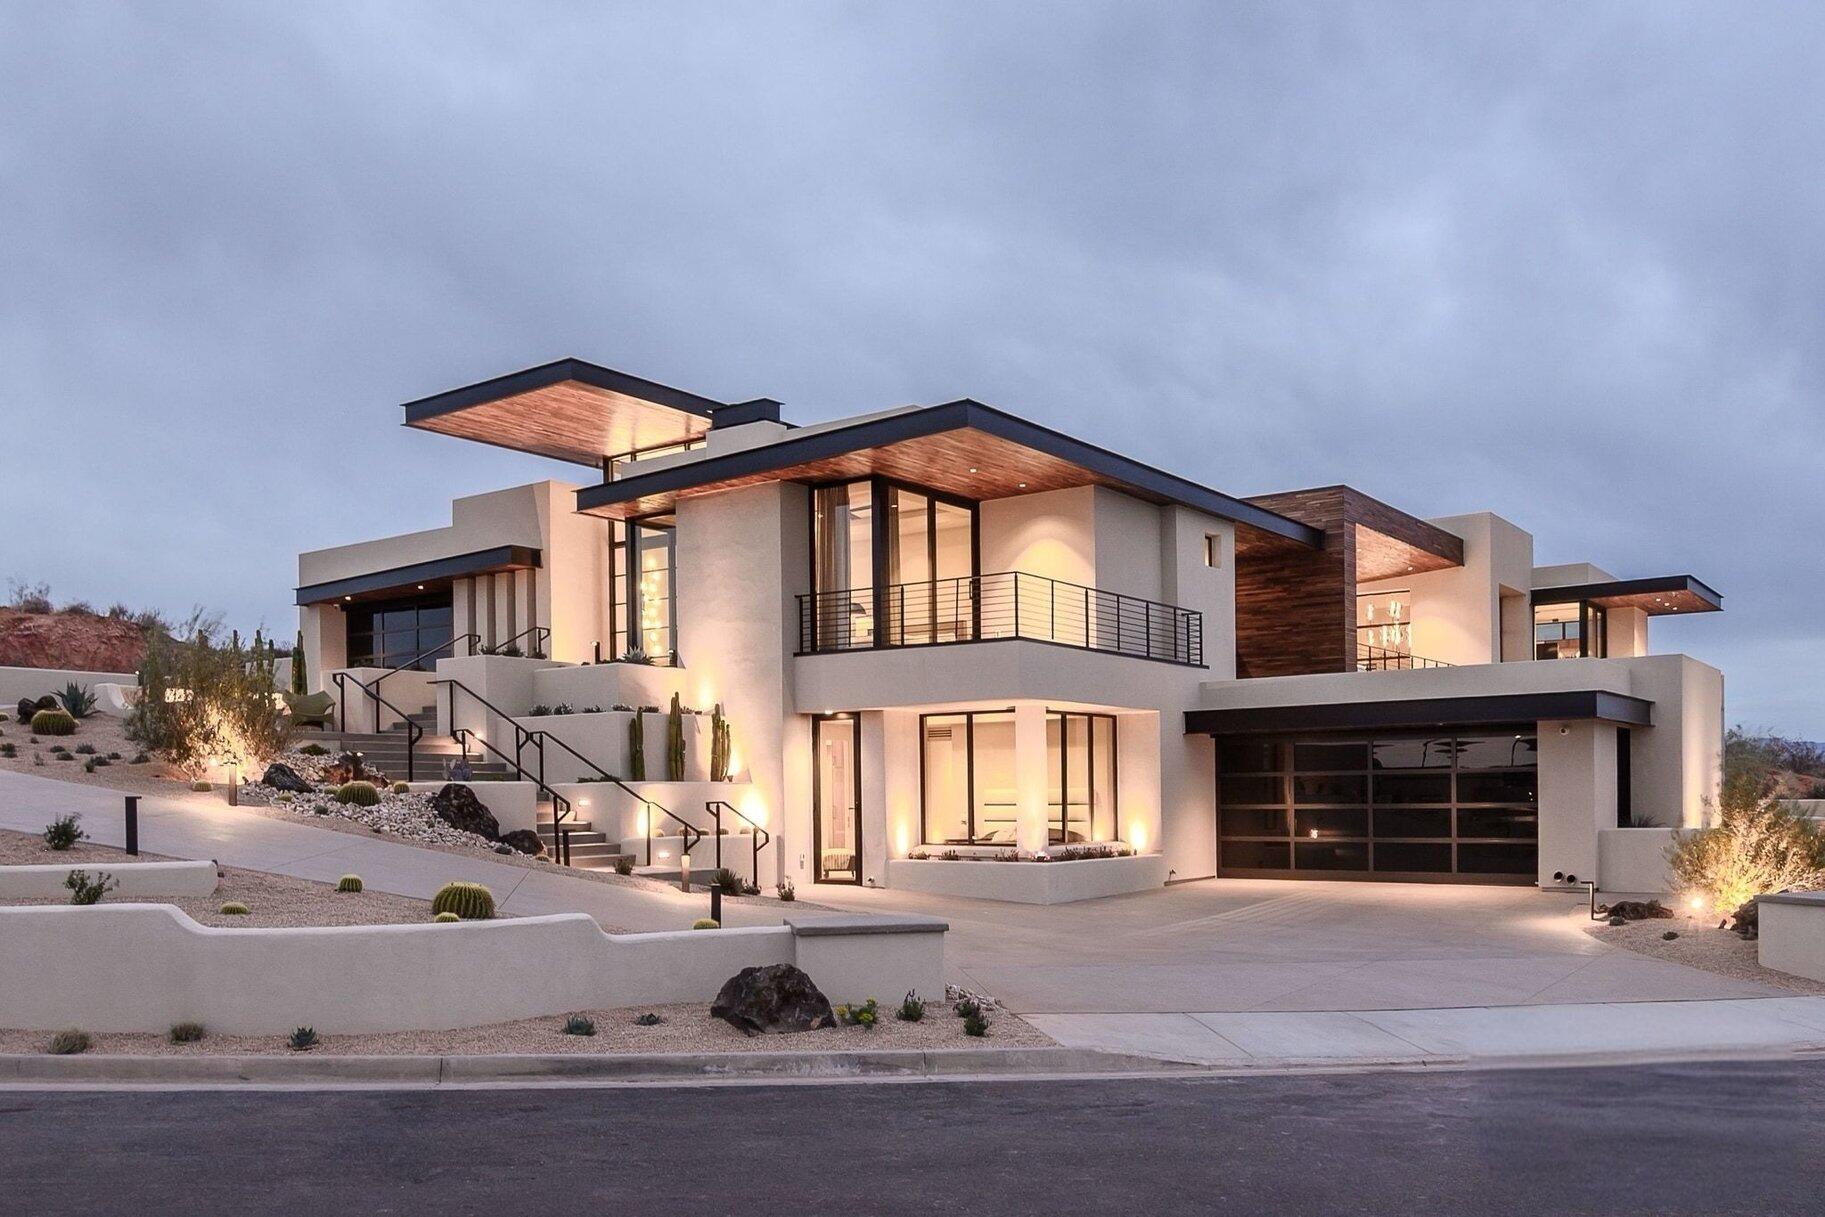
This stunning turn-key custom-built home was featured in the 2025 Parade of Homes. It is a true work of art—designed with precision, luxury, and livability in mind. Situated in Solente, Southern Utah's newest gated, master-planned community, the property offers more than just a residence—it offers a lifestyle. Solente delivers a concierge-style experience centered on wellness and connection, with community amenities scheduled for completion by summer 2026. These will include a full-service lounge and restaurant, a state-of-the-art fitness center, golf simulator, swimming pool, and pickleball courts, along with monthly curated events, clubs, and social gatherings designed to support a vibrant and active lifestyle. This home comes fully furnished.

Crafted with meticulous detail, the home
#26-269282

Washington

63 E COLIMA RD

5 Beds

None Baths

7,166 Sq.Ft.

$5,750,000

MLS#: 26-269282
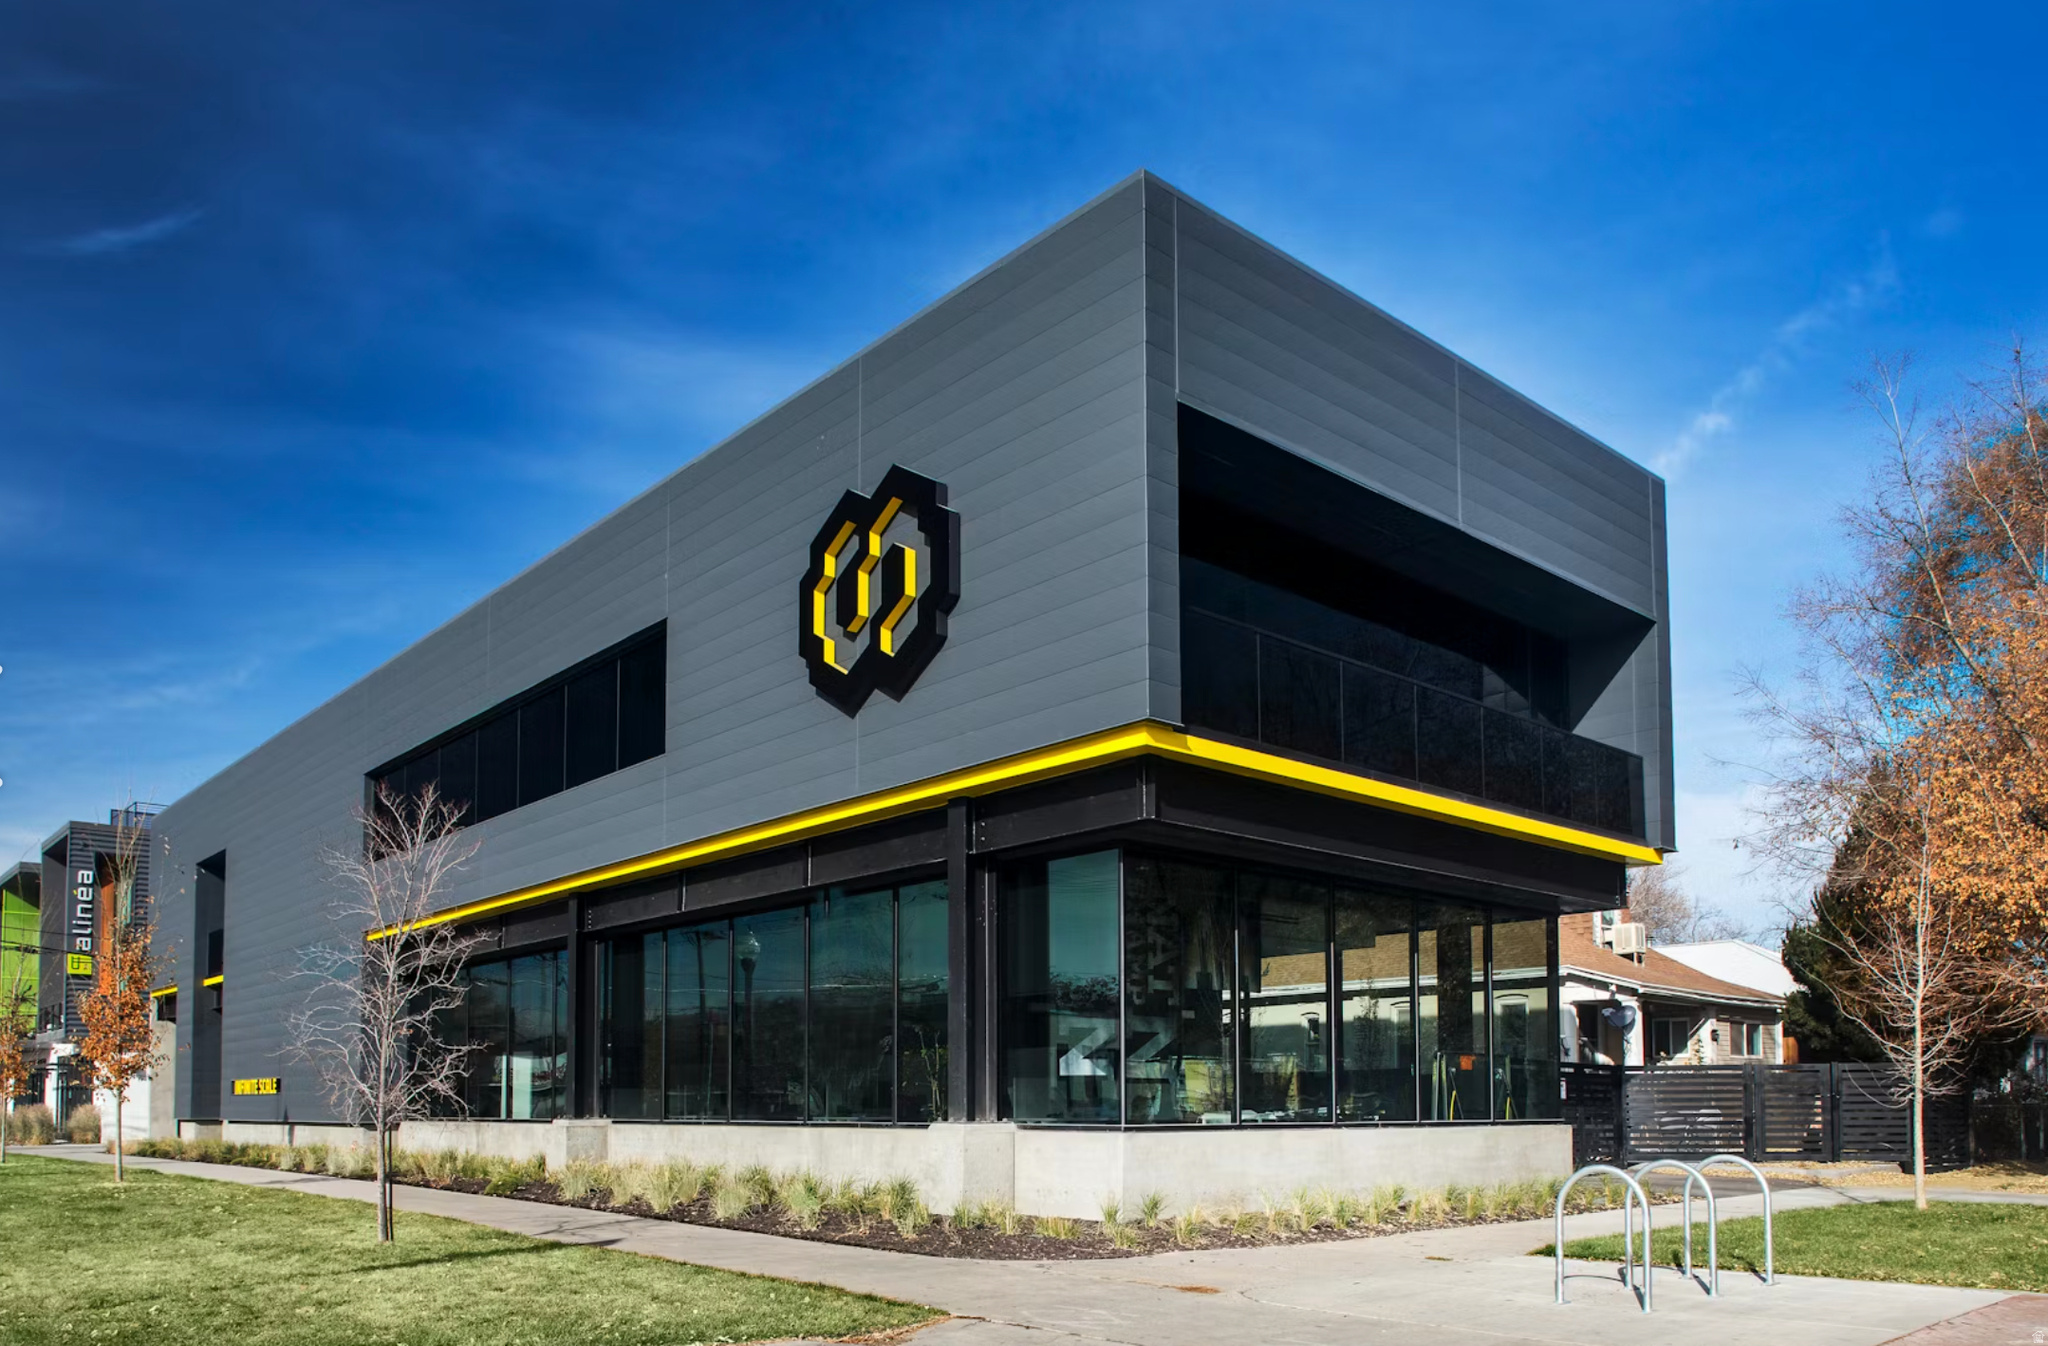
A truly superb property, this Central 9th building offers the absolute best in location, design, tech, and construction.  Corner location, iconic structure, private secure parking lot, and more for the buyer that wants a true trphy property.  All tenants and buyers must be prequalified (SEE LISTINGDOCUMENTS).  Do not disturb tenant.     Full propery information at 160W900S.com    Matterport Password is "Spark"
#2161706

Salt Lake City

160 W 900 S

None Beds

None Baths

N/A

$5,750,000

MLS#: 2161706
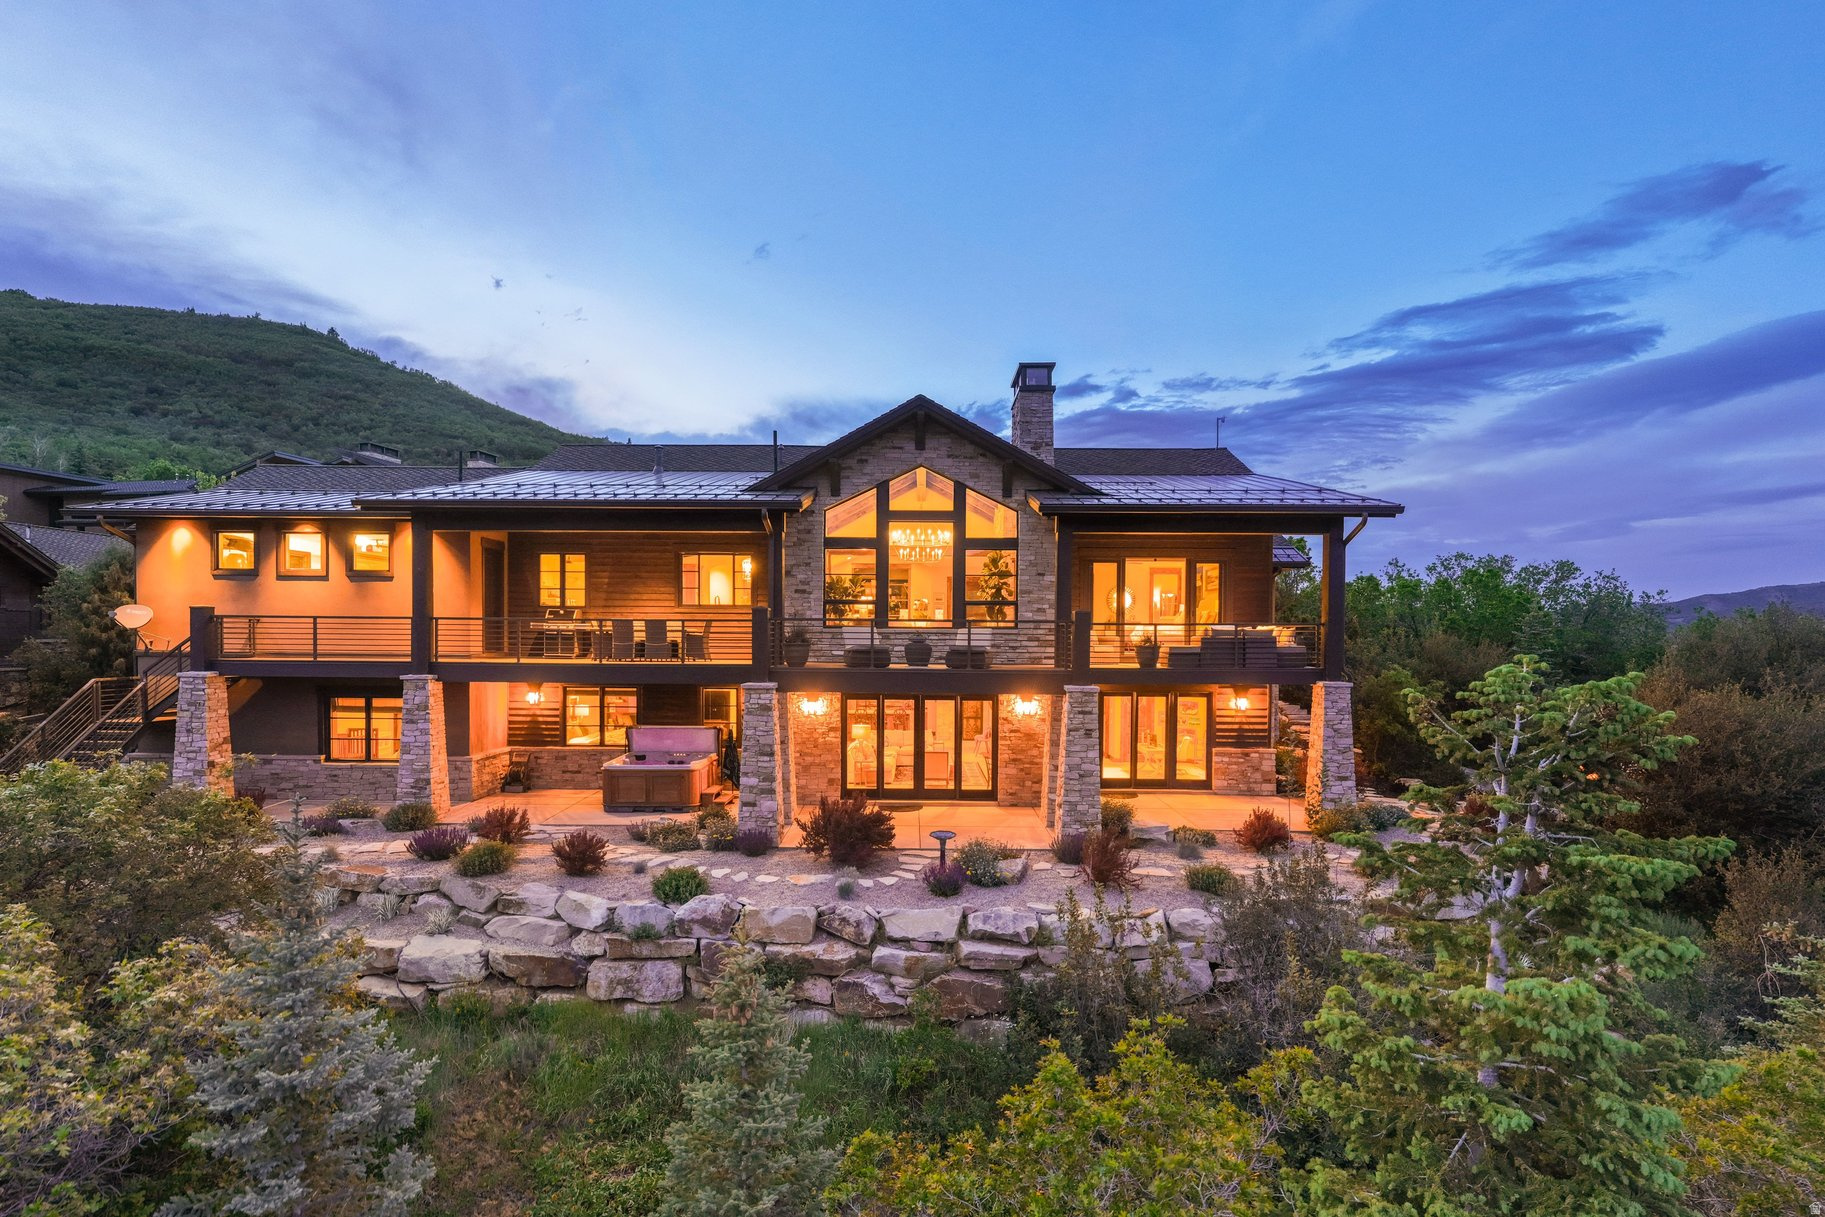
Discover the Woods of Parleys Lane, an exclusive, private mountain sanctuary of nearly 200 acres with only 44 luxury homesites. This gated community offers a rare lifestyle immersed in nature, featuring breathtaking views of Park City's iconic mountains, natural landscape of lush pines and aspen trees, and direct access to hundreds of miles of interconnected hiking trails. Conveniently located just 20 miles from Salt Lake City International Airport and the University of Utah, and a short drive to historic Park City Main Street and world-class ski resorts, this enclave also lies within the prestigious Park City School District.  Despite its close proximity to metropolitan amenities, entering The Woods of Parleys Lane transports you into a tranquil, secluded world away. Step into this tastefully designed modern mountain retreat, where the great room offers soaring ceilings and a dramatic two-story rock fireplace. Expansive windows invite you to step out onto the sprawling deck and soak in panoramic mountain vistas or observe the abundant local wildlife. Thoughtfully built, this custom home is designed to maximize sunlight, flooding every living space on both levels with natural light. The spacious chef's kitchen is a masterpiece of functionality and style, equipped with high-end stainless steel appliances, including two ovens, a warming drawer, a large island with a prep sink, and a second dishwasher-ideal for everyday living or entertaining a crowd. Additional main level highlights include a guest powder room and a main-floor laundry with ample storage and more stunning views. The main-level primary suite features nearly two full walls of glass so you can easily step out on to your covered deck or indulge in the spa-inspired bathroom and a well-appointed closet. Downstairs, four generously sized bedrooms await - two with ensuite baths. This level is designed for fun, with a newly added 2024 theater room with cutting-edge electronics and a large screen, a wet bar with all necessary amenities, plus an exquisite wine cellar. The lower level laundry room was added in 2024 for greater functionality.  Walk outside to enjoy the covered patio and hot tub, or gather around the fire pit to savor year-round clean mountain air and roast marshmallows under the stars. The natural landscape is artfully enhanced with flower gardens, rock paths, and rock staircases on both sides of the home. A large outdoor storage room offers easy access year-round. The low quarterly HOA fee covers gated security, mailroom services, common area and waterfall maintenance, as well as snow removal. This exceptional home offers countless extras too numerous to list here-schedule a private tour today-this extraordinary opportunity will not last long! Owner/Agent
#2165134

Park City

8887 PARLEYS LN

5 Beds

3 Baths

6,849 Sq.Ft.

$5,750,000

MLS#: 2165134
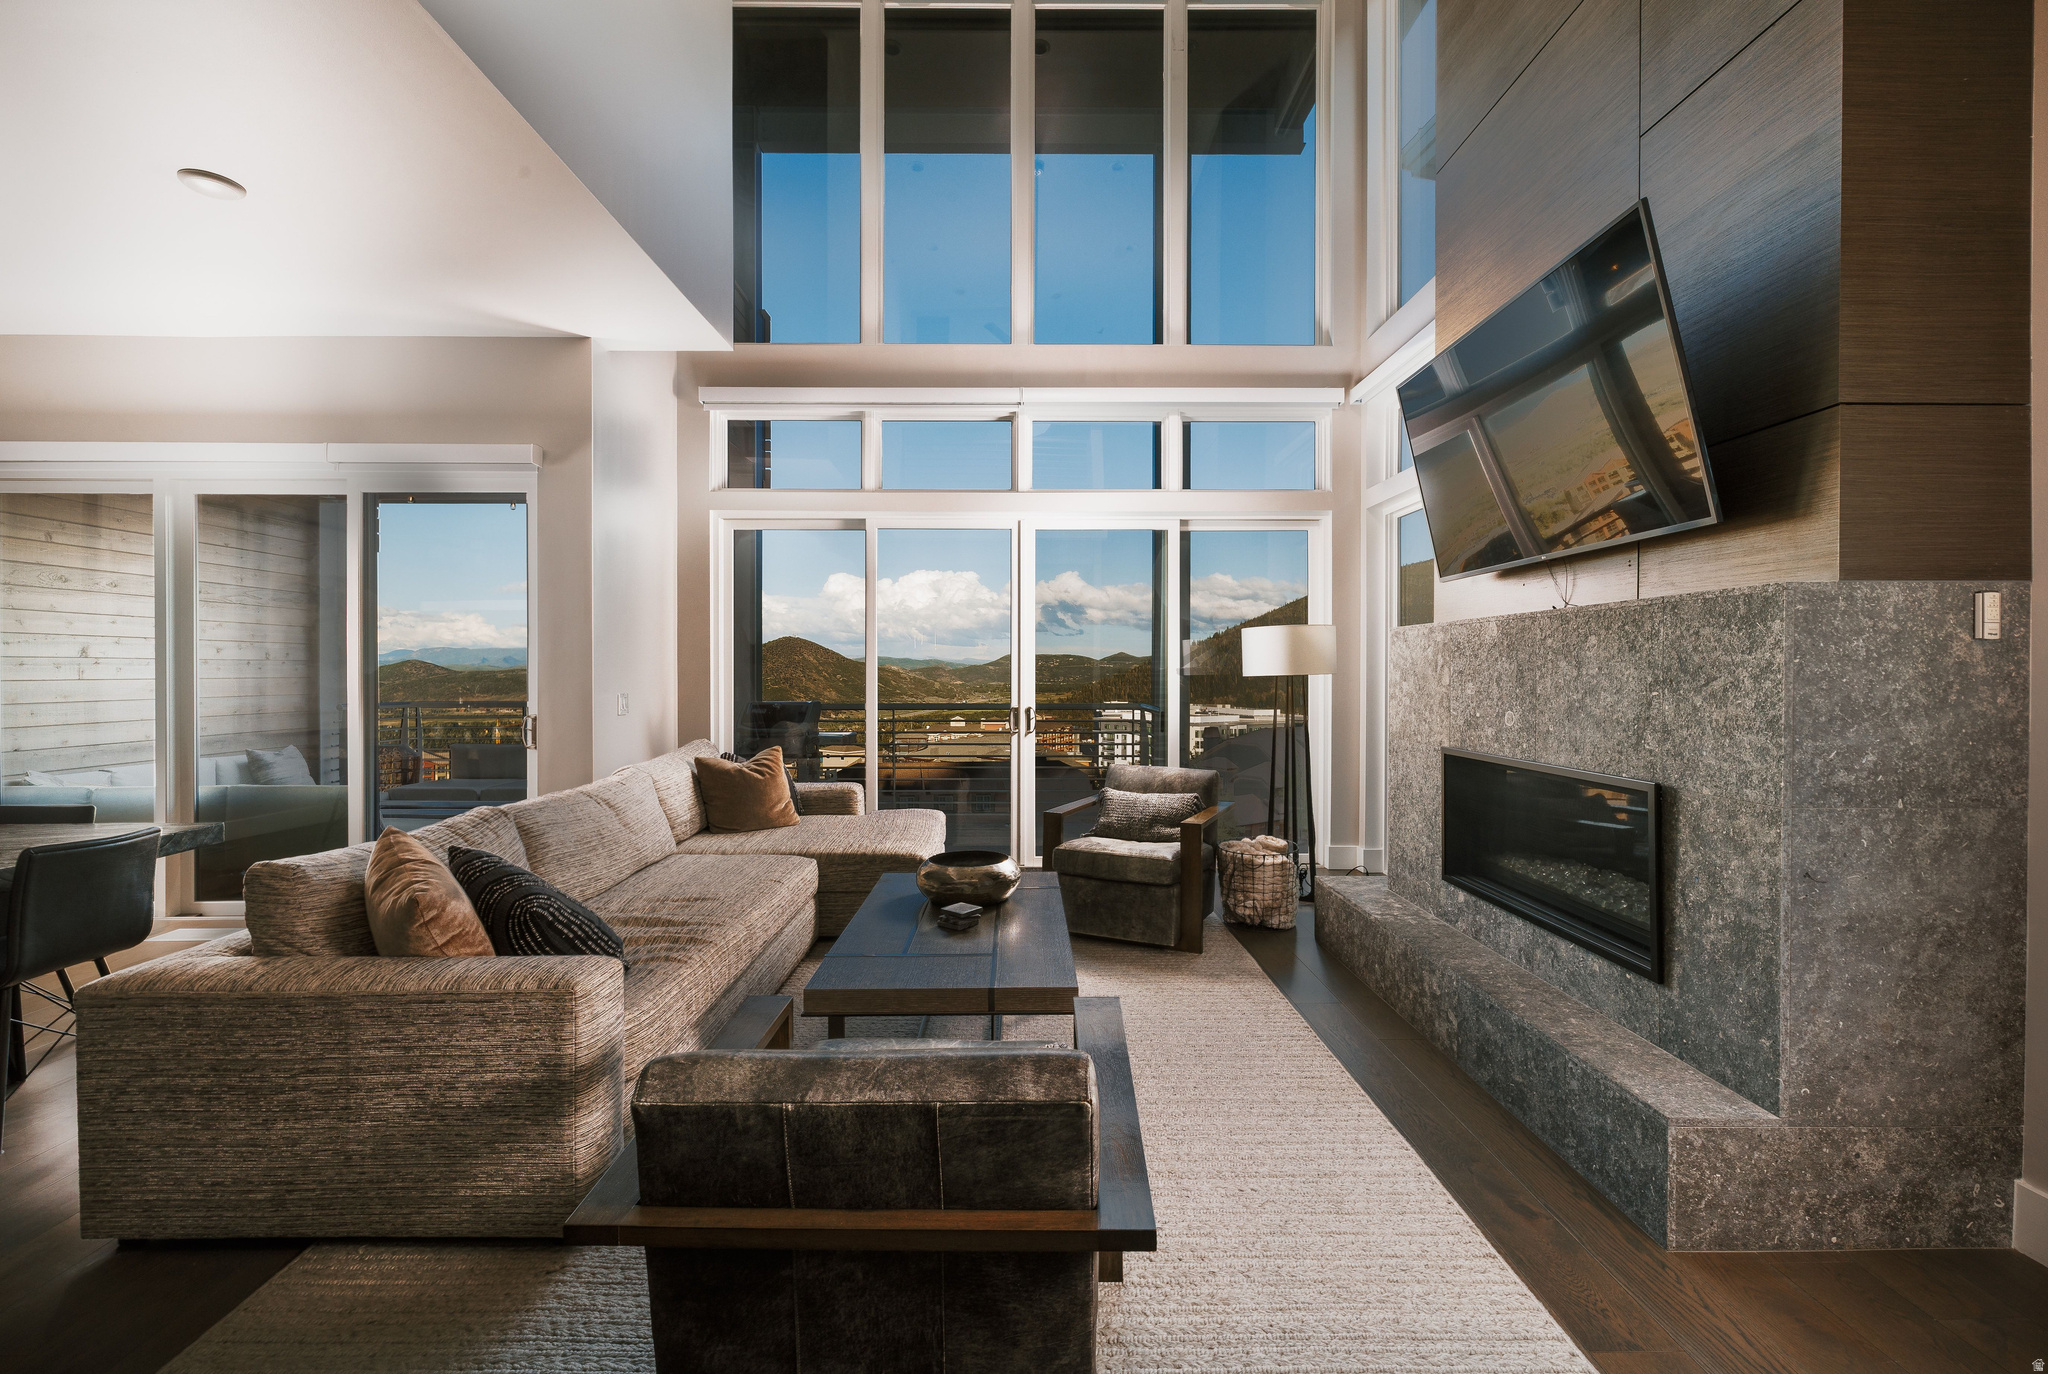
Few addresses in Park City deliver this rare combination: direct ski-in/ski-out access, sweeping panoramic views, and a residence designed with the discerning mountain homeowner in mind. Welcome to Apex Residences #2001 -- where resort living meets refined, elevated design. Soaring 21-foot floor-to-ceiling windows frame an unobstructed theater of the Uinta Mountains, Iron Mountain PC Mtn slopes, and the valley below, filling the open-concept great room with natural light and dramatic scenery in every season. The seamless flow from the gourmet kitchen to the expansive deck makes al fresco entertaining effortless, whether it's a summer evening with a glass of wine or an aprs-ski gathering after first tracks or day or hiking. Four generously appointed bedrooms and four and a half baths offer both privacy and flexibility for family and guests alike. A dedicated secondary family room creates a natural retreat -- perfect for movie nights, a cozy reading corner, or keeping the fun going long after the slopes close. The thoughtful details elevate daily mountain living: a rare second laundry room, a private two- car garage outfitted with custom built-ins, and a dedicated ski room with direct slope access -- so you're clipping in within moments of walking out the door. Lunch laps have never looked so good. Beyond your front door, Canyons Village puts world-class dining, boutique shopping, and year- round events within easy reach. Apex residents enjoy an exclusive suite of amenities including a clubhouse, fitness center, spa, pool, on-site management, and a private trail system -- delivering the full four-season mountain lifestyle without compromise. This is Park City living at its finest. The mountain is waiting.
#2167063

Park City

2752 W HIGH MOUNTAIN RD 2001

4 Beds

4 Baths

3,191 Sq.Ft.

$5,750,000

MLS#: 2167063
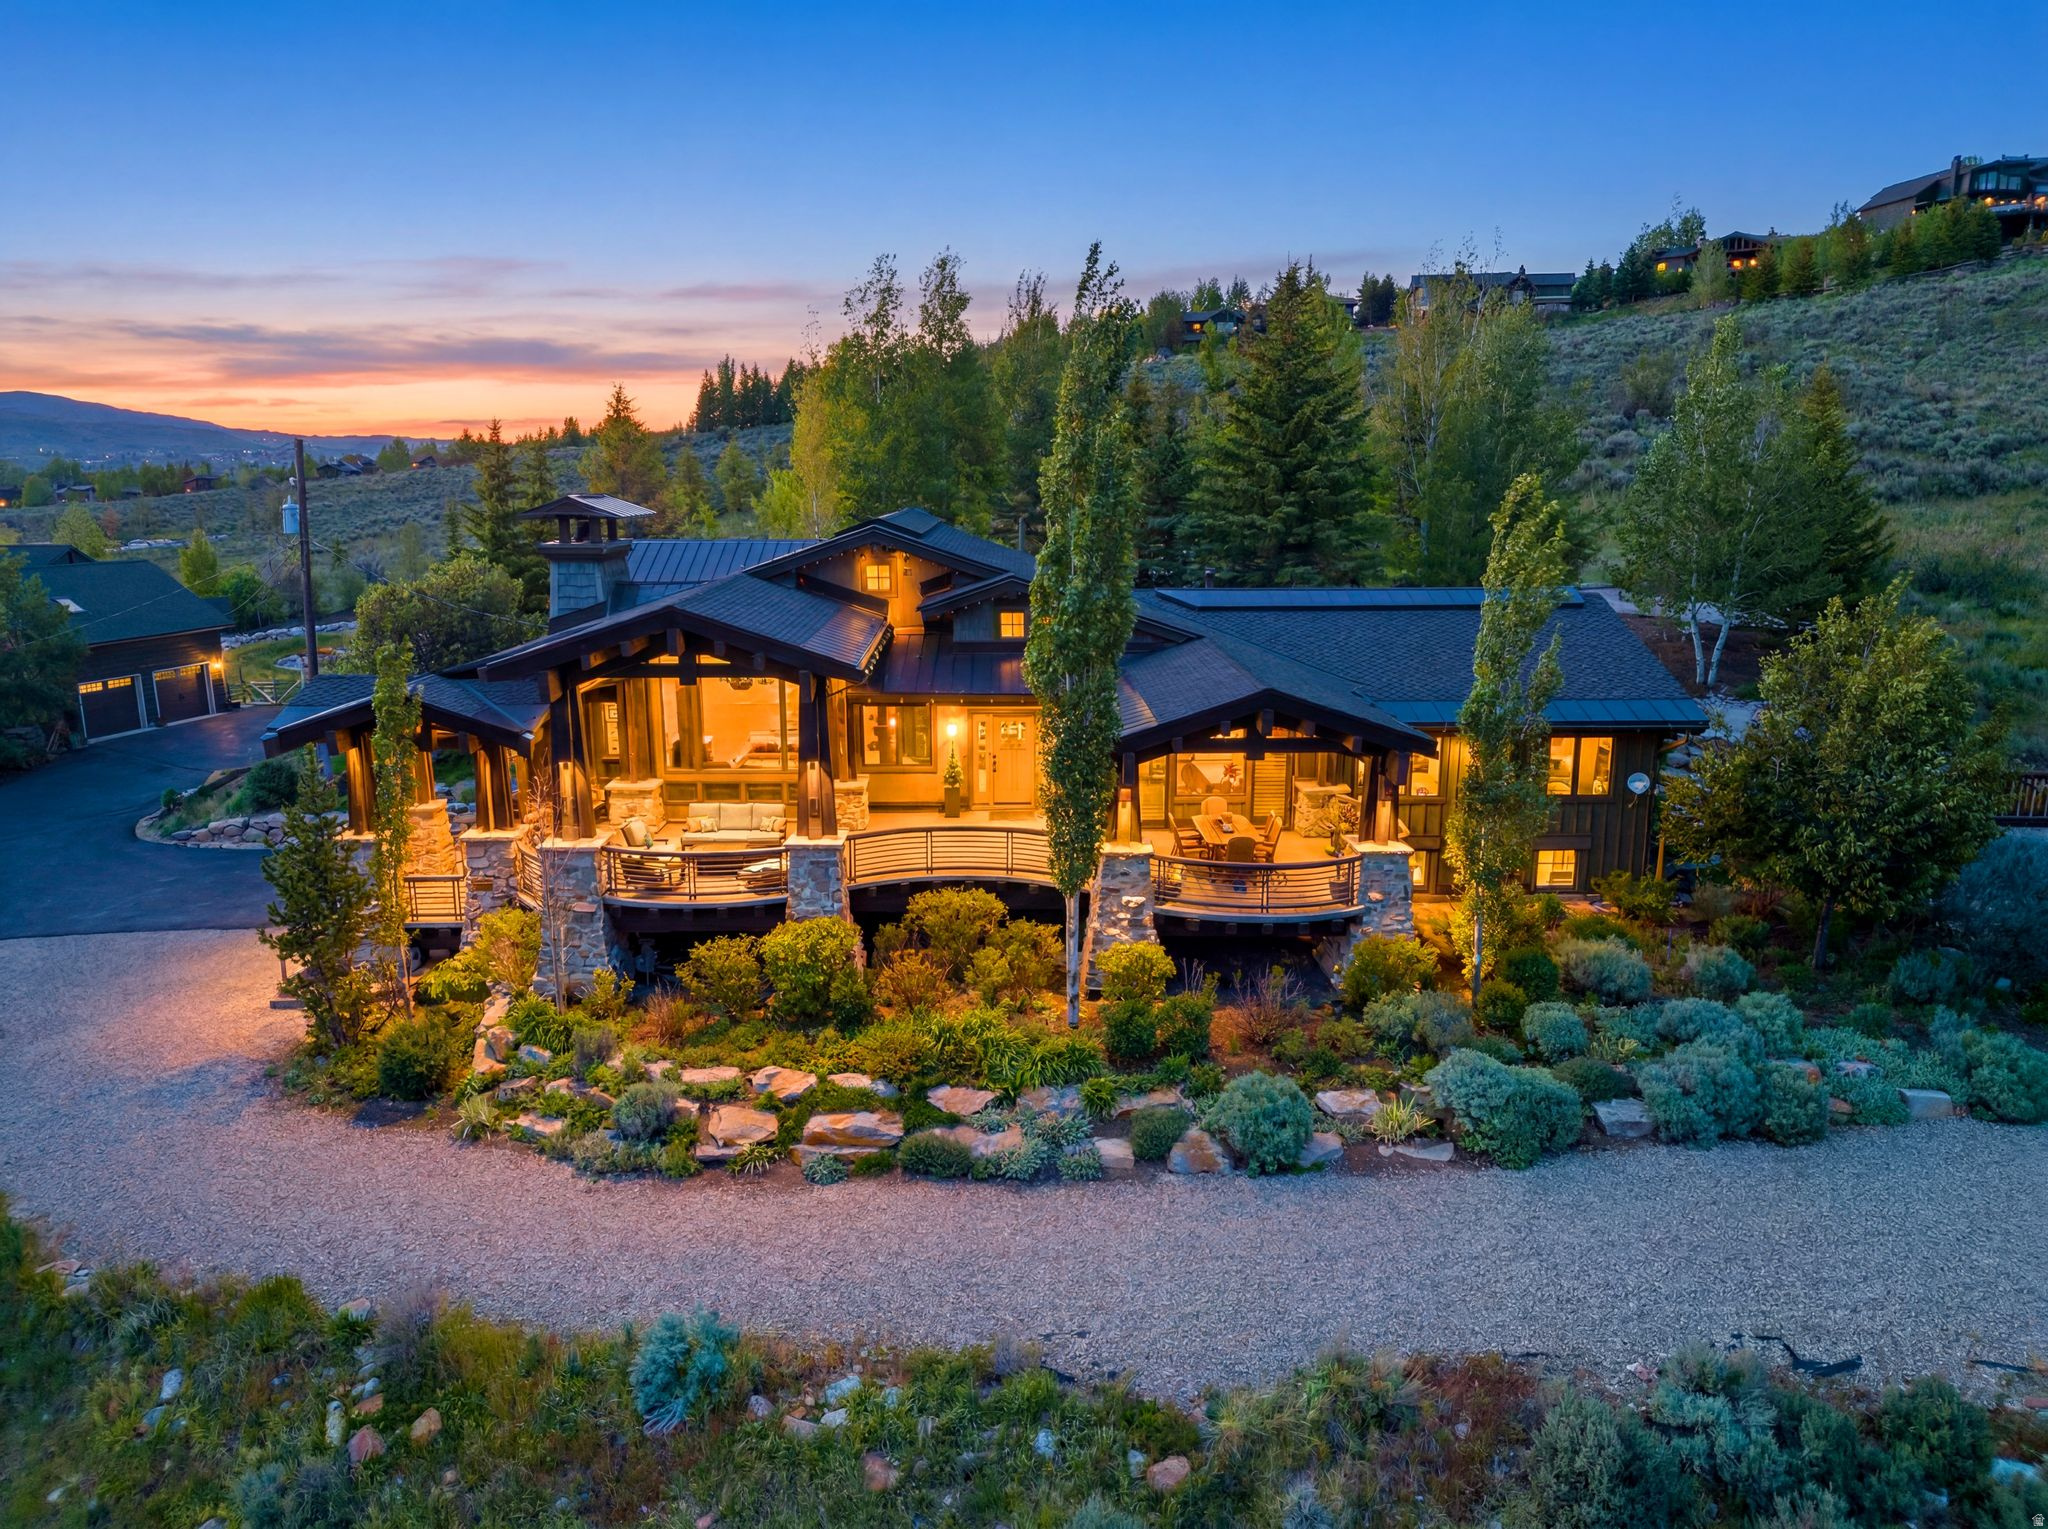
Situated in Park City's highly desirable Old Ranch Road corridor, this exceptional 2.25-acre property offers a rare opportunity to experience the perfect balance of privacy, convenience, and outdoor recreation. Overlooking the renowned Swaner Preserve, the home enjoys breathtaking 270-degree views of protected open space, surrounding mountain ranges, and Park City's iconic ski resorts.  Old Ranch Road is cherished for its spacious homesites, equestrian roots, and peaceful rural character, all while being just minutes from Kimball Junction, world-class skiing, dining, shopping, and top-rated schools. Residents enjoy the feeling of living in a private mountain retreat without sacrificing convenience.  Set on a combined 2.25 acres with no HOA restrictions and the potential for a second structure, this property offers flexibility rarely found in today's market. The 5-bedroom, 4.5-bath residence spans 5,056 square feet and is thoughtfully positioned to maximize its incredible setting. Expansive Windsor windows, soaring ceilings, and inviting living spaces frame panoramic views from nearly every room.  Outdoor living takes center stage with over 1,400 square feet of deck and patio space designed to capture the beauty of every season. Enjoy morning coffee overlooking the Preserve, entertain guests from the outdoor kitchen and BBQ area, relax in the hot tub beneath the stars, or gather around beautifully landscaped outdoor spaces featuring a waterfall, extensive lighting, and multiple seating areas.  The home's open-concept design, gourmet kitchen, luxurious primary suite, dedicated dog wash room, extensive storage, oversized garage, and numerous quality upgrades provide comfort and functionality for everyday living. Whether you're seeking a full-time residence or a mountain retreat, this property offers an exceptional opportunity to enjoy the privacy, views, and lifestyle that make Old Ranch Road one of Park City's most coveted addresses.
#2164865

Park City

5478 N OLD RANCH RD

5 Beds

4 Baths

5,056 Sq.Ft.

$5,750,000

MLS#: 2164865
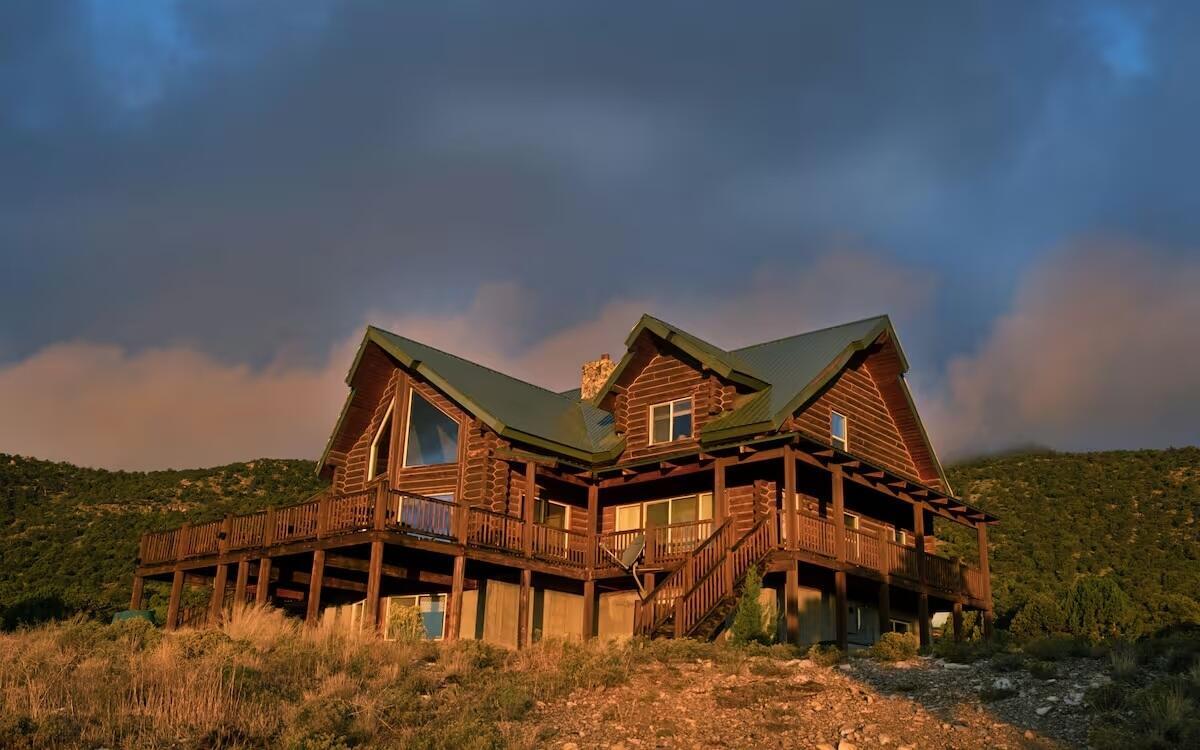
Escape to this fabulous three story cabin secluded in the Wah Wah Mountains in northwest Iron County. This amazing custom lodge is nearly 6,000 square feet and built on 840 tree-covered acres. Completely surrounded by BLM land for outdoor recreation enthusiasts. Spectacular views from everywhere on the property. Clear views of Brianhead, Cedar Mountain, Kolob, and the lights of Cedar City. The 1296 sq. ft. wrap-around deck sports a staircase on each side. You'll love the large family room which features an incredible ceiling-high stone fireplace. Unique ceiling angles and beams add interest to the pine tongue and groove vaulted ceiling. Large kitchen with custom pine cabinetry. Commercial grade stainless steel six-burner gas stove with 24'' grill and double ovens. This home has it's own Solar power and all the modern conveniences but with seclusion and peace and quiet provided by the gorgeous countryside all around this gorgeous retreat! Call agent to get all the details there are too many to share!
#26-268347

Cedar City

23886 N 6450 E

7 Beds

None Baths

5,803 Sq.Ft.

$5,750,000

MLS#: 26-268347
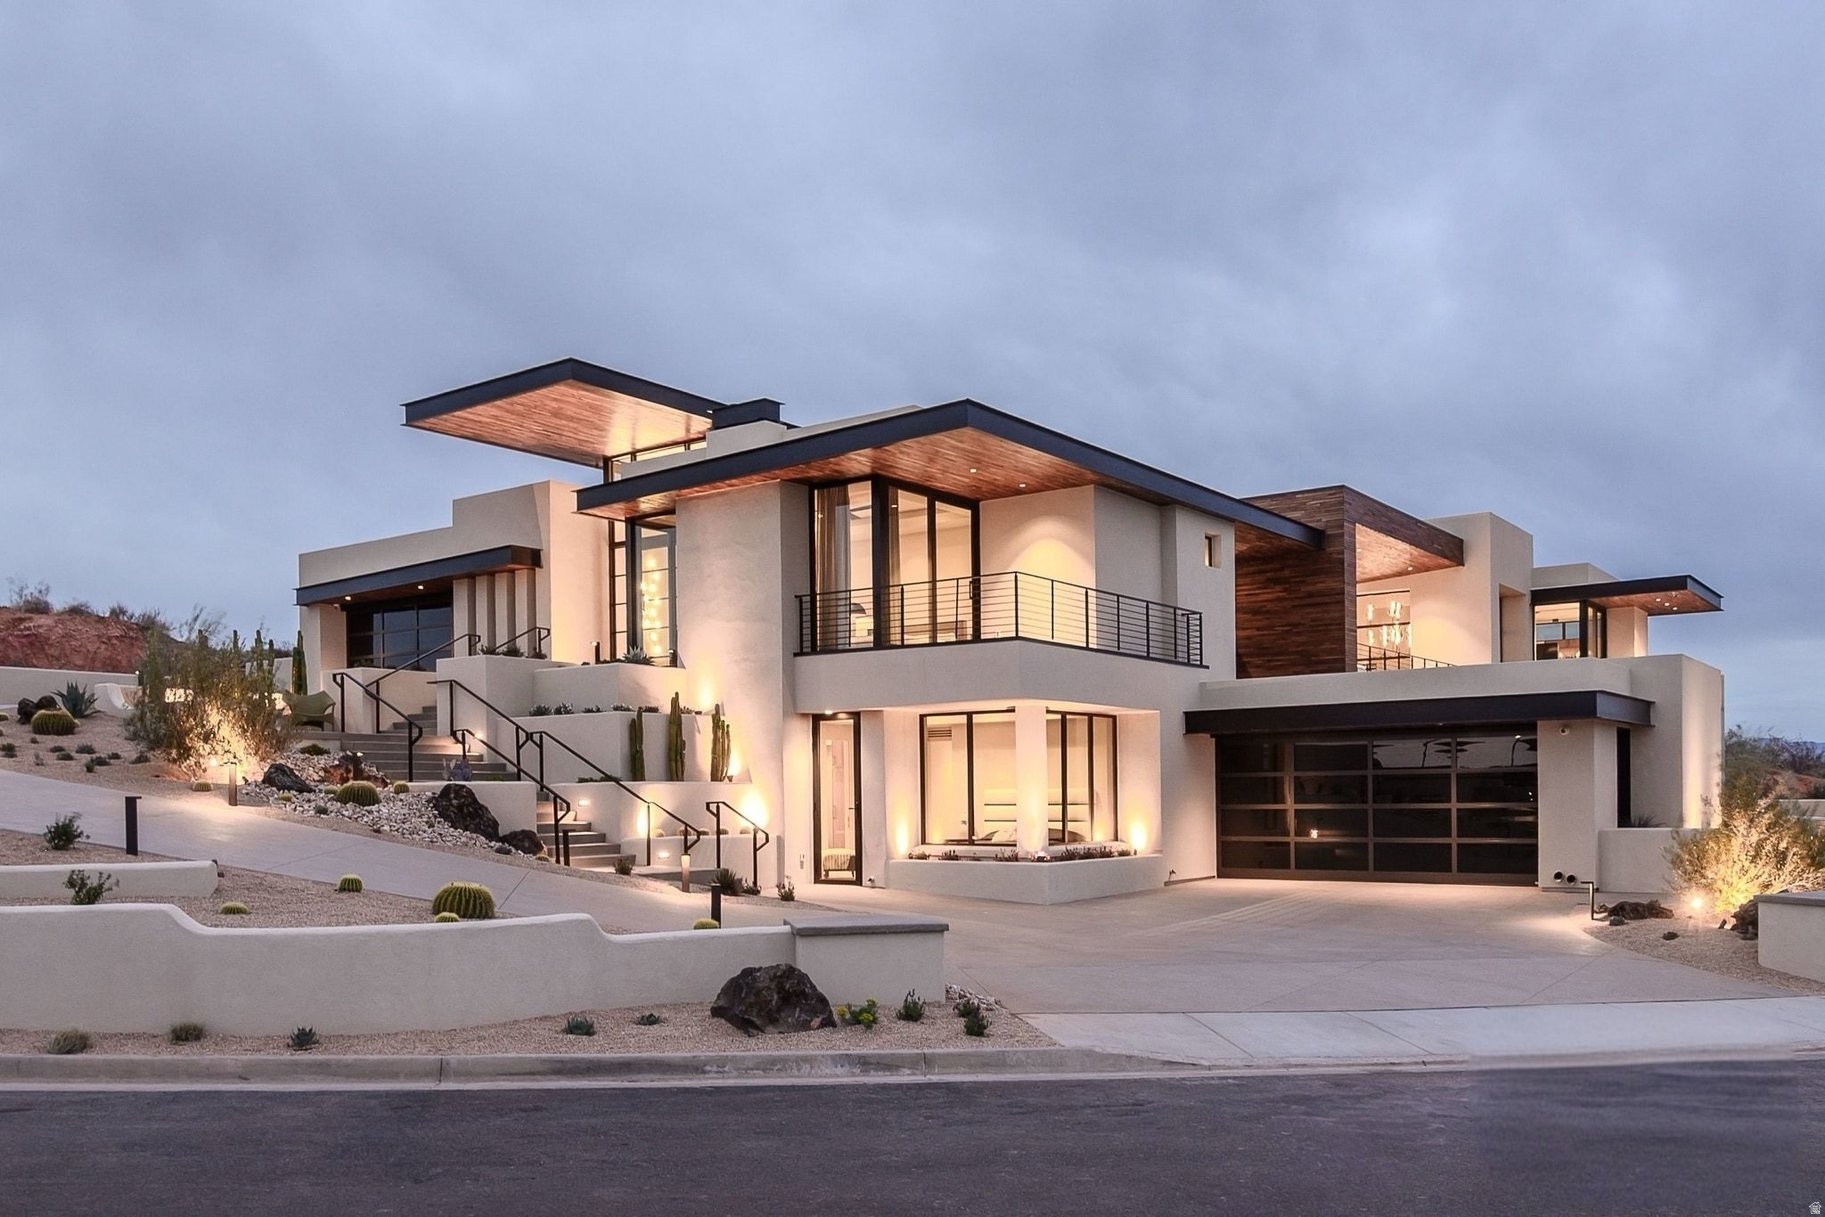
This stunning turn-key custom-built home was featured in the 2025 Parade of Homes. It is a true work of art-designed with precision, luxury, and livability in mind. Situated in Solente, Southern Utah's newest gated, master-planned community, the property offers more than just a residence-it offers a lifestyle. Solente delivers a concierge-style experience centered on wellness and connection, with community amenities scheduled for completion by summer 2026. These will include a full-service lounge and restaurant, a state-of-the-art fitness center, golf simulator, swimming pool, and pickleball courts, along with monthly curated events, clubs, and social gatherings designed to support a vibrant and active lifestyle. This home comes fully furnished.  Crafted with meticulous detail, the home features a gourmet kitchen that is a chef's dream, complete with Wolf Sub-Zero appliances, two ovens, two steam ovens, induction cooktop, two Rohl sinks, built-in banquette, walnut cabinetry, and a large working butler's pantry. Two wet bars make entertaining effortless, while thoughtful design elements elevate every space.The home showcases custom walnut accents throughout the interior and exterior and intricate trim detailing on the bathroom walls. Each bathroom feels like a private spa, with backlit shelves in every shower. The bedrooms include elegant backlit ceiling trays and private outdoor seating areas, offering breathtaking views from every room.Luxury amenities include a saltwater pool and spa, fully equipped gym, infrared sauna, and seven fireplaces (four indoors and three outdoors), perfect for cozy gatherings year-round. Smart home features with a built-in Sonos sound system, Lutron blinds, Hague water system, and imported Italian quartzite countertops add both modern convenience and timeless style.Art and design lovers will appreciate the custom artwork created by a local artist, bespoke furniture sourced from Los Angeles, and a striking Daniel Arsham sculptural bathtub in the primary suite. All are included in the purchase of this home. The exterior is equally impressive, with exposed aggregate concrete, C-channel steel beams, and warm walnut accents that harmonize beautifully with the surrounding natural landscape.Ideally located just off the new Main Street exit, this home is perfectly positioned for adventure and relaxation alike. It's just a short drive to Zion National Park, Bryce Canyon, and the Grand Canyon's North Rim. The area is a haven for outdoor enthusiasts, with nearby hiking and biking trails, four large reservoirs, and thousands of acres of public land to explore. It's also home to internationally renowned golf courses, recently hosting both PGA and upcoming LPGA tournaments, and major events like the Ironman, Red Bull Rampage, and the St. George Marathon.This home is not just a residence, it's a sanctuary, a statement, and a gateway to a remarkable lifestyle in one of the most beautiful regions in the American Southwest.
#2137234

Washington

63 E COLIMA RD

4 Beds

4 Baths

7,167 Sq.Ft.

$5,750,000

MLS#: 2137234
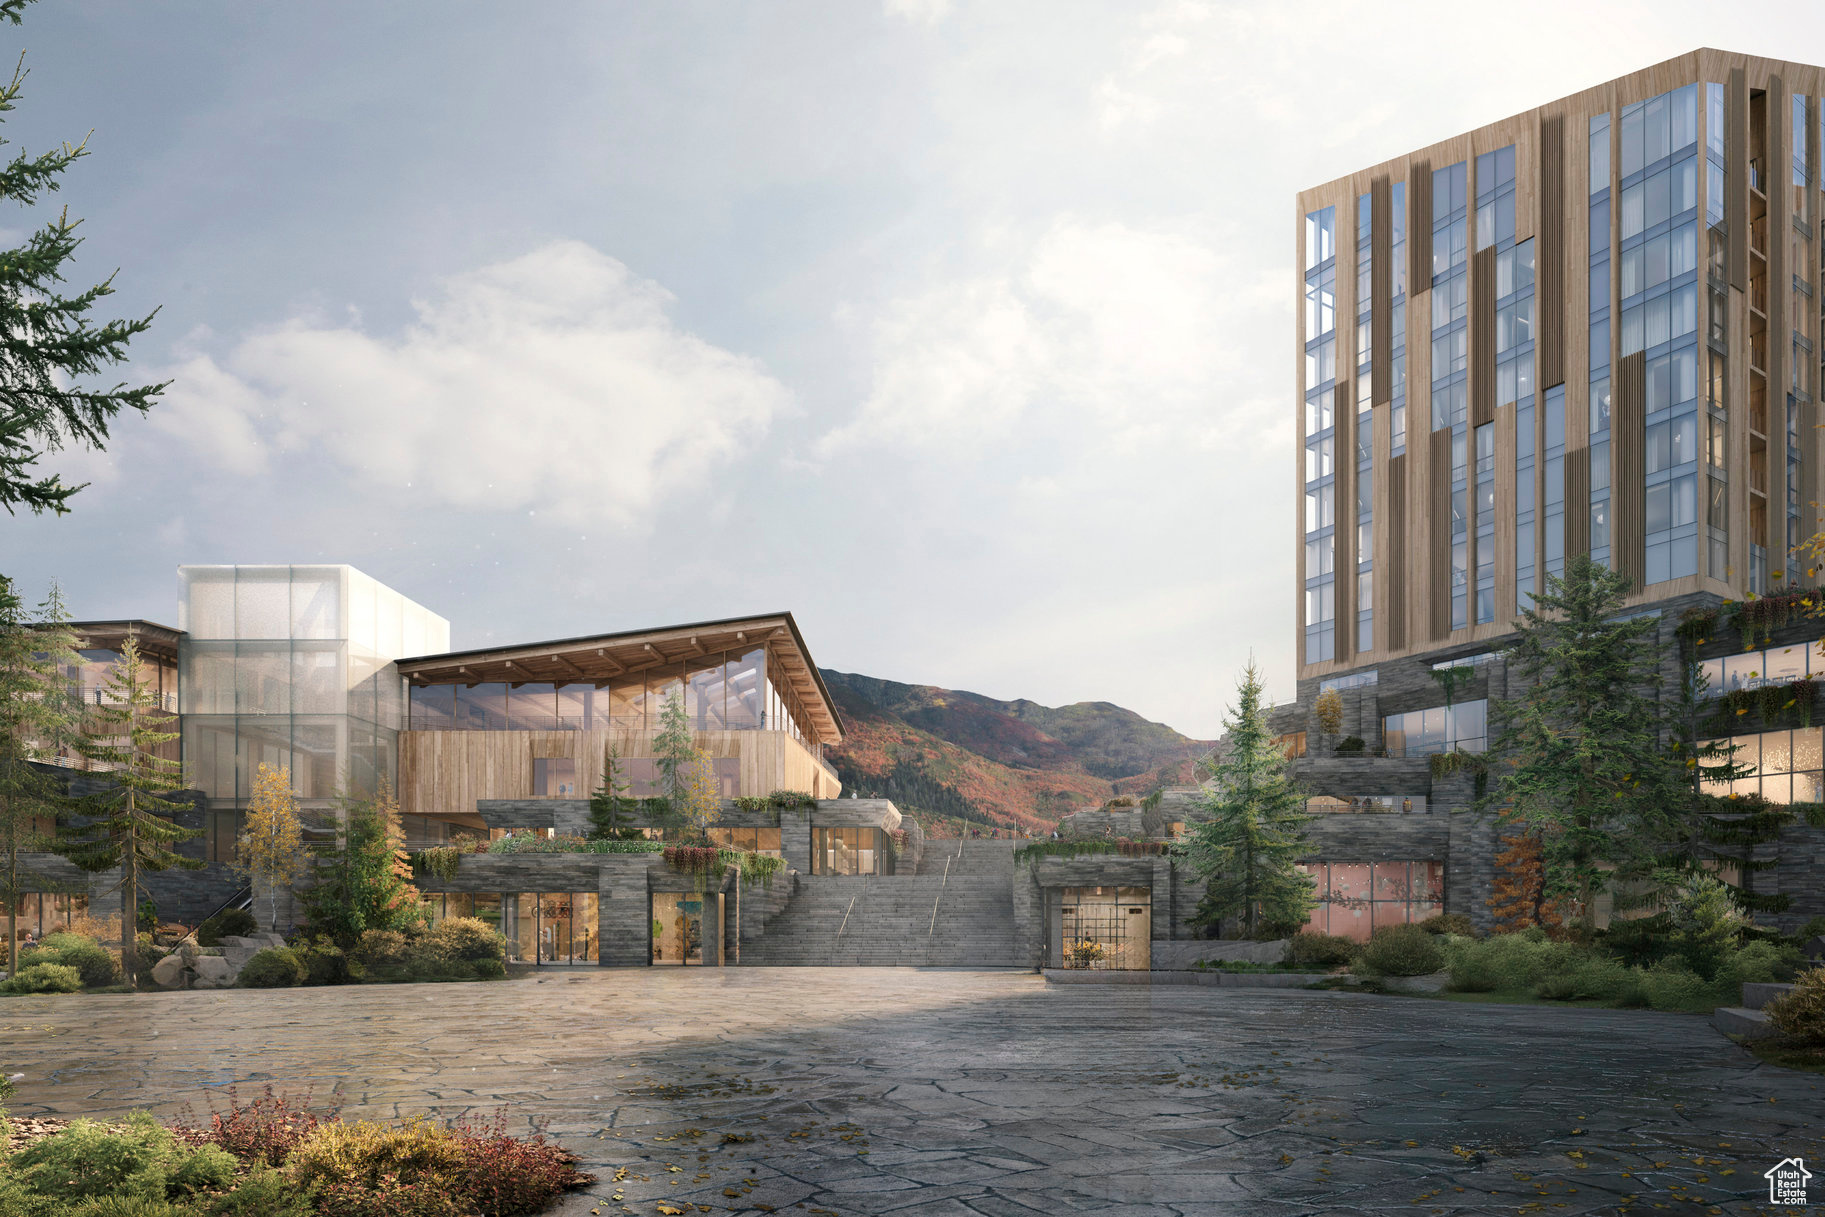
For the first time, Four Seasons Private Residences invites you to be truly at home with Four Seasons among the air and altitude of Deer Valley. Experience an exclusive, service-rich lifestyle complemented by hotel-inspired amenities, including a dedicated private ski concierge, a world-class spa, and immersive pool facilities. No other destination matches the culture, prestige, and global reputation of Four Seasons Private Residences. Rising along the base of the famed Wasatch County mountainside and the edge of the glistening Jordanelle, this modern landmark  with striking interiors and exteriors by world-class architectural firm ODA architecture, is ideally situated at the center of the new Deer Valley East Village. Consisting of 134 guest rooms, 55 hotel residences, and a limited collection of 68 private residences, the property features inspired design and thoughtful amenities, providing the ideal backdrop for the intuitive Four Seasons service-whether on the slopes, at the pool, on the ski beach, or in the residences. Extell Development Company creates real estate for those who value impeccable design, superior craftsmanship, and the finest appointments. Our design team, in collaboration with world-renowned architects, interior designers, and artists, helps envision the architectural and interior concept for each development. Each Private Residence features spectacular views and sophisticated comfort with custom ODA designed dcor. Whether you want to hit the slopes of famed Deer Valley, relax with friends and family or soak up the peace and quiet, Four Seasons Private Residences Deer Valley offers the ideal mountainside home. To complement the unrivaled access to year-round outdoor recreational activities, over 60,000 square feet of curated indoor and outdoor amenities span the podium and rooftop levels of both towers, with access shared across buildings. Planned amenities include ski valet, lounge and lockers, full service spa, immersive pools, golf simulators, state-of-the-art fitness centers and more. This home is only a sampling of what is available, please call for more information.
#2075121

Park City

1693 W GLENCOE MOUNTAIN WAY 903

2 Beds

2 Baths

1,628 Sq.Ft.

$5,750,000

MLS#: 2075121
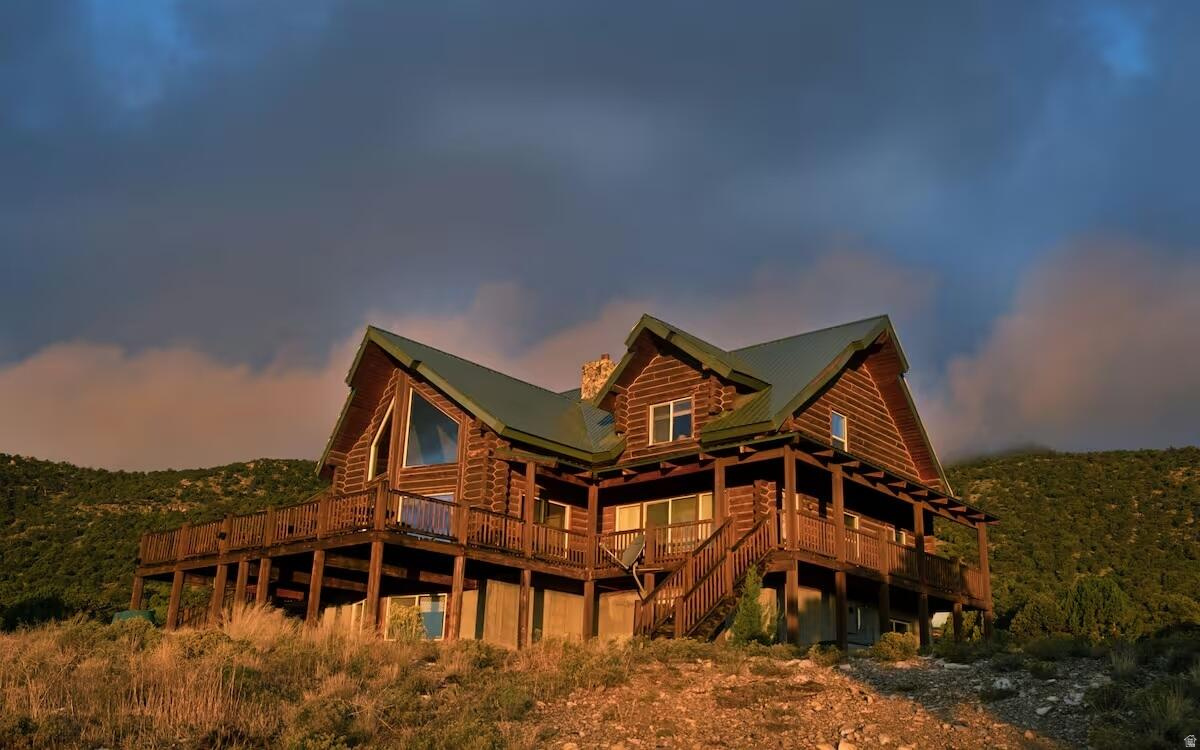
Escape to this fabulous three story cabin secluded in the Wah Wah Mountains in northwest Iron County. This amazing custom lodge is nearly 6,000 square feet and built on 840 tree-covered acres. Completely surrounded by BLM land for outdoor recreation enthusiasts. Spectacular views from everywhere on the property. Clear views of Brianhead, Cedar Mountain, Kolob, and the lights of Cedar City. The 1296 sq. ft. wrap-around deck sports a staircase on each side. You'll love the large family room which features an incredible ceiling-high stone fireplace. Unique ceiling angles and beams add interest to the pine tongue and groove vaulted ceiling. Large kitchen with custom pine cabinetry. Commercial grade stainless steel six-burner gas stove with 24'' grill and double ovens. This home has its own Solar power and all the modern conveniences but with seclusion and peace and quiet provided by the gorgeous countryside all around this gorgeous retreat! Call agent to get all the details there are too many to share!
#2130547

Cedar City

23886 N 6450 E

7 Beds

5 Baths

5,803 Sq.Ft.

$5,750,000

MLS#: 2130547
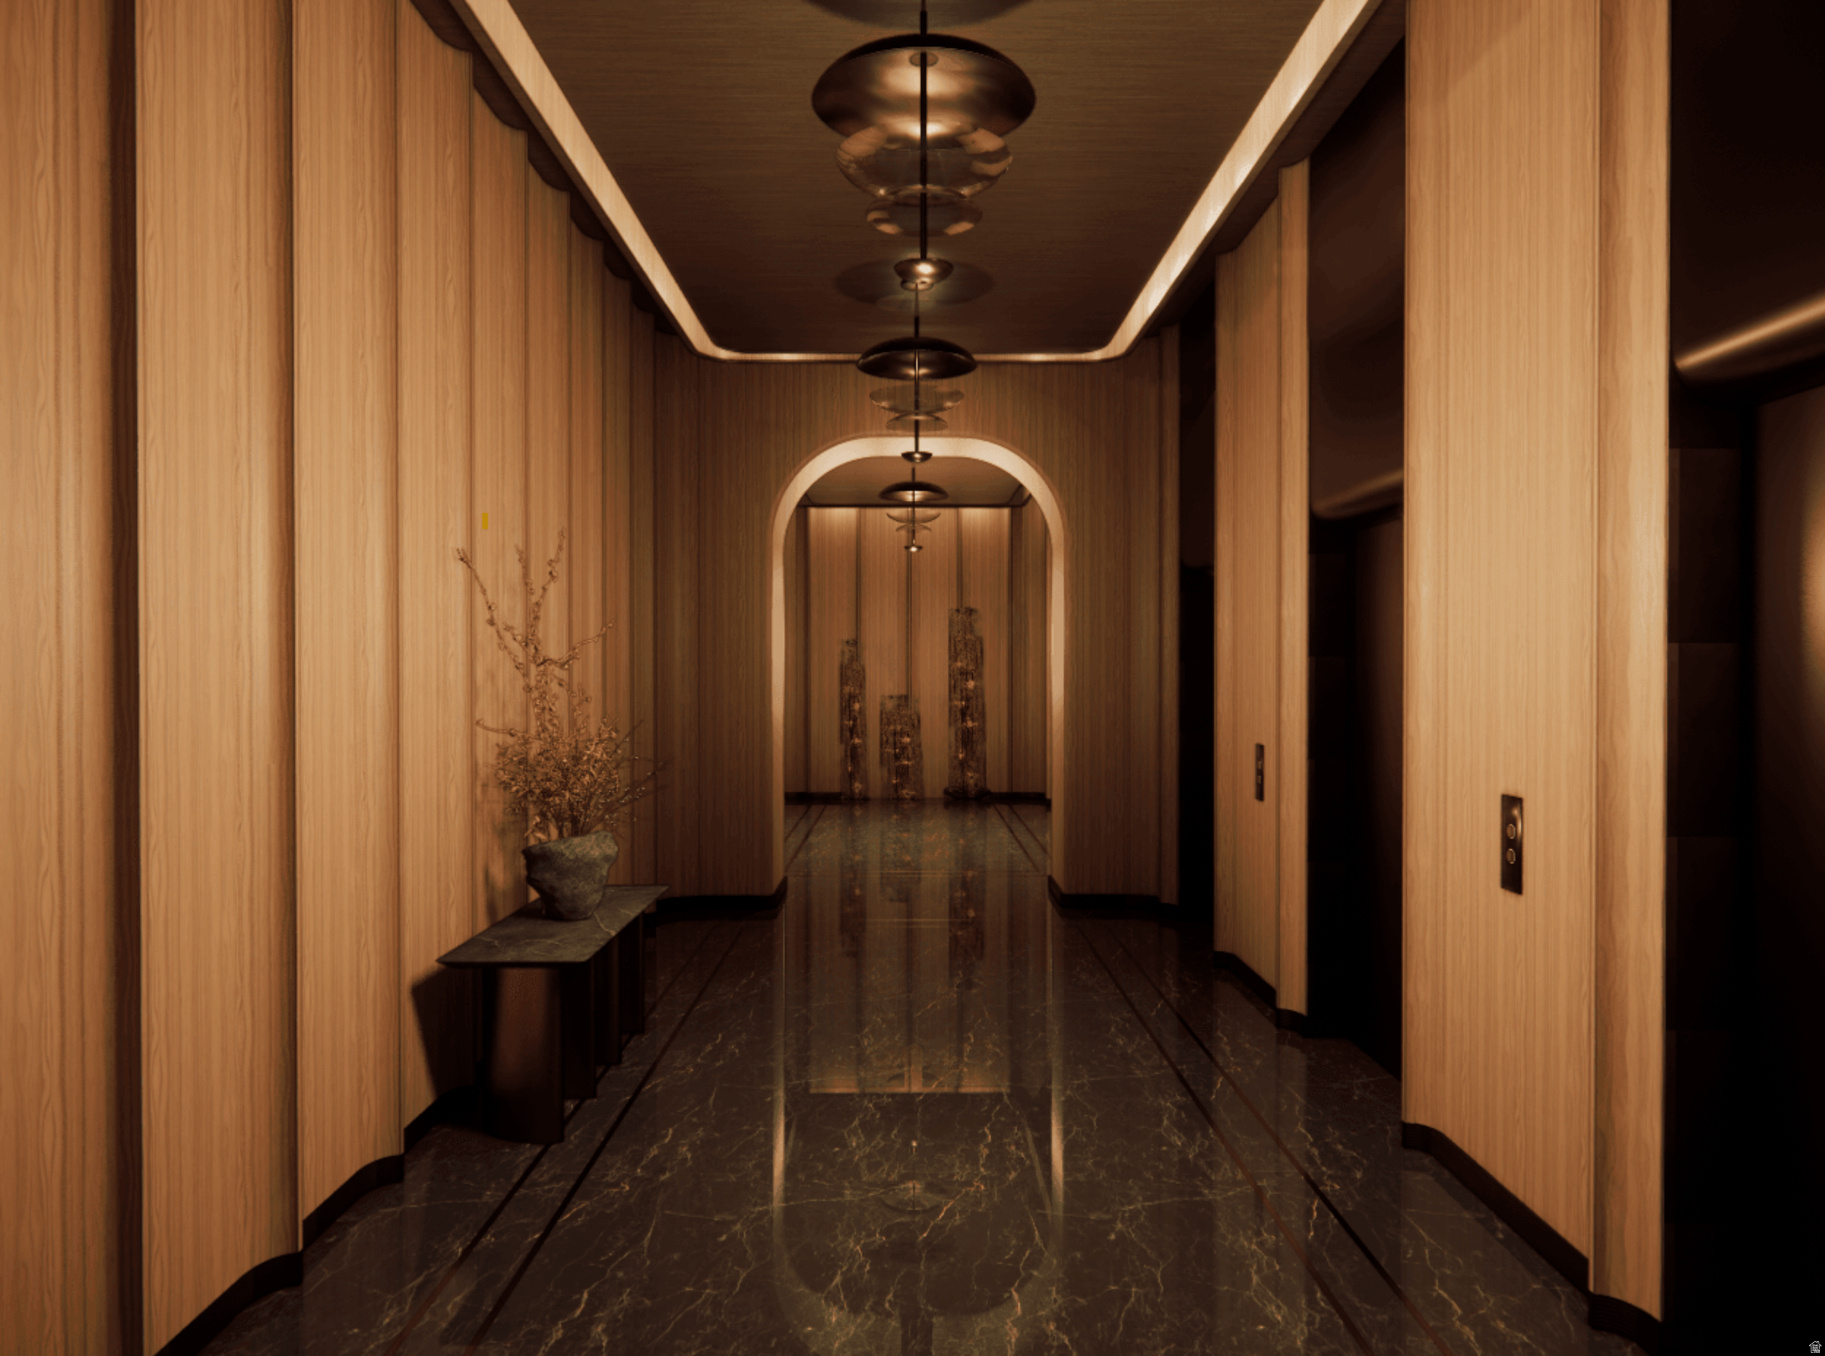
In this exquisite three-bedroom residence, you will wake up to sunrise views of the Jordanelle Reservoir basin. Perfectly positioned alongside Deer Valley's newest and longest ski run, the legendary Green Monster, Waldorf Astoria Deer Valley Resort & Residences establishes a new benchmark for mountain luxury, where effortless ski-in, ski-out access is paired with the legendary service of one of the world's most celebrated hospitality brands.  Designed for exceptional year-round mountain living, residents enjoy an unparalleled collection of amenities centered around a 15,000-square-foot spa featuring luxurious treatment rooms, thermal baths, and a snow room. Multiple pools include an indoor lap pool, a private residents' pool deck along the Green Monster, and a spectacular outdoor pool and hot tub dramatically cantilevered over the ski run below. Additional amenities include state-of-the-art fitness centers, a golf simulator, ski valet and concierge services, a children's activity room, and an exceptional collection of restaurants, bars, and lounges, including Waldorf Astoria's signature Peacock Alley.
#2170779

Park City

1843 W GLENCOE MOUNTAIN WAY 602

3 Beds

3 Baths

1,971 Sq.Ft.

$5,750,000

MLS#: 2170779

Prev 1 ... 41 42 43 44 45 ... 666 Next
* Listings identified with the FMLS IDX logo come from FMLS and are held by brokerage firms other than the owner of this website. The listing brokerage is identified in any listing details. Information is deemed reliable but is not guaranteed. If you believe any FMLS listing contains material that infringes your copyrighted work please click here to review our DMCA policy and learn how to submit a takedown request. Ā© 2024. First Multiple Listing Service, Inc.
Provo Community Living!

Featured listing

Provo Community Living!

Browse Properties

Categories

Homes Tailored to Your Lifestyle

Buyers Guide

Buying a home is one of the most exciting milestones of your life.

View more

Sellers Guide

Putting your home on the market can be a stressful process, especially when you don’t know what to expect.

View more

Market report

With just a few clicks, you'll gain instant access to valuable insights about the real estate market, including trends, property values, and community analytics.

View more

Home value

Unlike automated valuations, our hands-on review will provide a comprehensive opinion of your home’s value while considering important interior elements and other location intangible factors that machine algorithms so often miss.

View more

Buyers resources

Guides on financing, inspections, and choosing the right Realtor for a smooth home purchase.

Sellers resources

Practical tips on staging, pricing, and preparing your home to attract buyers and maximize your sale.

 - property

Send a message

Message successfully sent.

Reason for contacting?

I agree to receive email communication and understand I can unsubscribe at any time.

I agree to be contacted by OnX Realty via call, email, and text for real estate services. To opt out, you can reply 'stop' at any time or reply 'help' for assistance. You can also click the unsubscribe link in the emails. Message and data rates may apply. Message frequency may vary. Privacy Policy

Sign In Sign Out

Virtual Assistant

Would you like to take the next step with this property? We can help you schedule a showing or virtual tour, or send you more details.

Yes, I would like more information.

Thank You for Your Reply, One of Our Agents will contact you as soon as possible

No, maybe later.

Thank you, you can always contact me via email, phone number or through the contact form.

Realhub AI

Lucy - Your AI-Powered Realtor

Update Your Temporary Password

Personalize your search

Enter your email and we'll notify you immediately when new listings match what you're looking for.

or enter email address

Already have an account ? Login here

Continue your home search

I agree to receive communications and understand I can unsubscribe at any time.

I agree to be contacted by OnX Realty via call, email, and text for real estate services. To opt out, you can reply 'stop' at any time or reply 'help' for assistance. You can also click the unsubscribe link in the emails. Message and data rates may apply. Message frequency may vary. Privacy Policy

Already have an account ? Login here

We use cookies

We use cookies primarily for analytics to enhance your experience. By accepting, you agree to our use of these cookies. You can manage your preferences or learn more about our cookies policy.