Thinking of selling?

Utah's Premier |
OnX Realty

  • Nearby me

Popular Features

Community Features

Association

Property Features

Waterfront

View

Exterior Features

Interior Features

Style

E-Alert name

Properties

10000 properties match your criteria

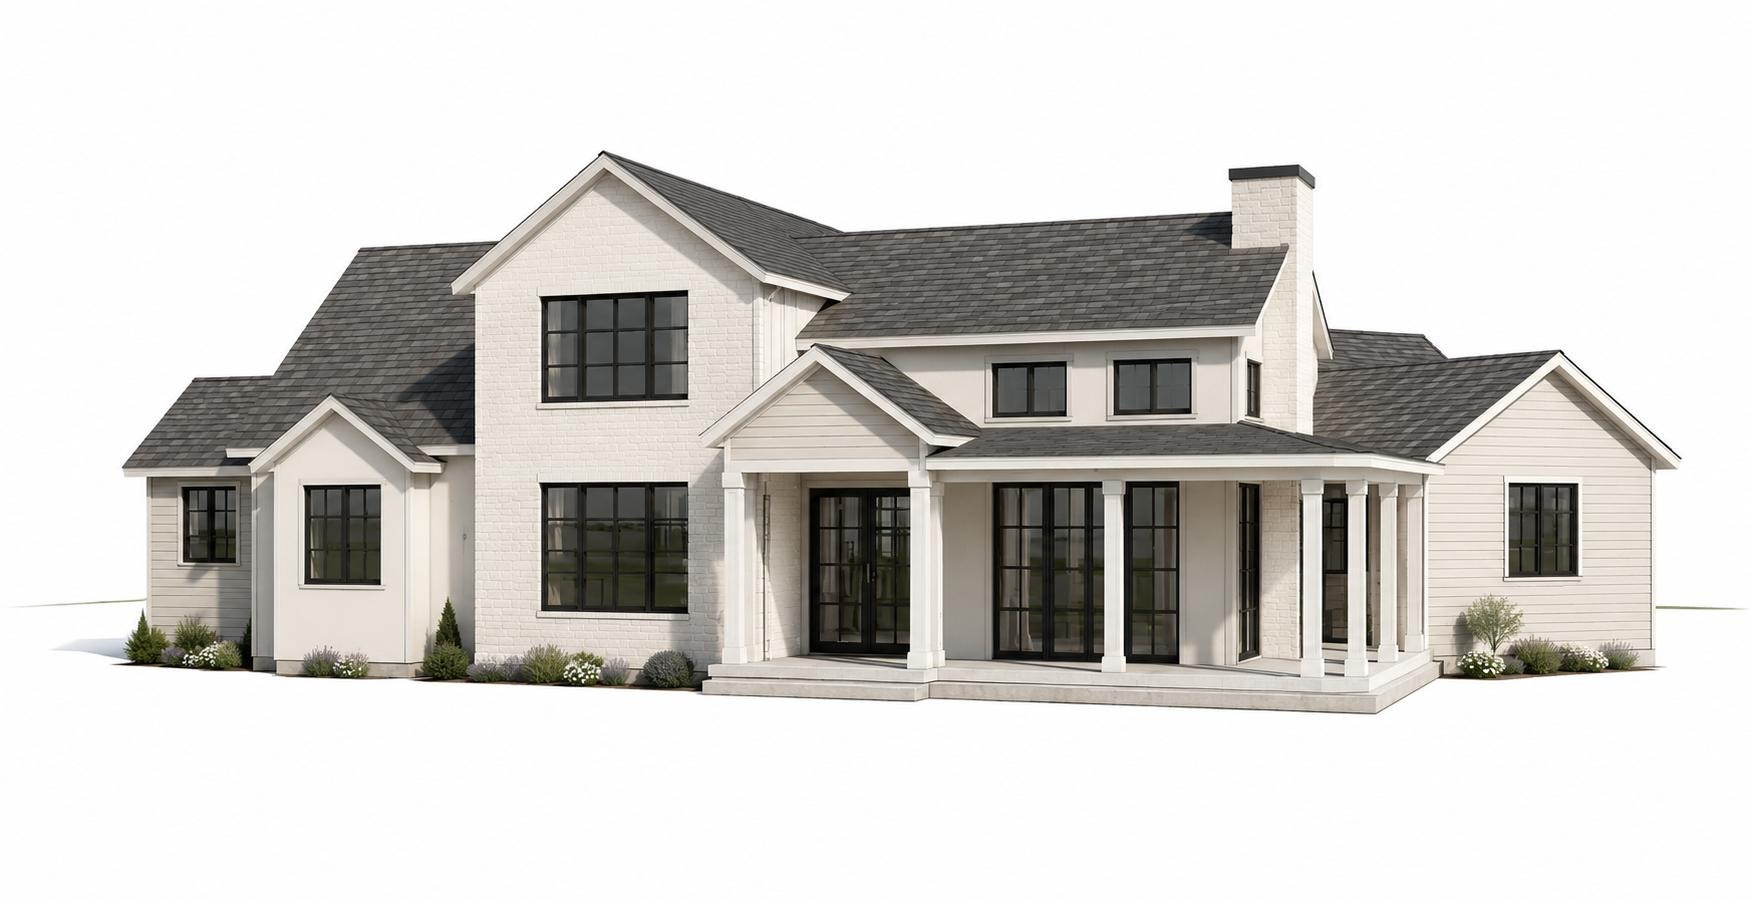
Welcome home to this stunning custom-built Springville home, thoughtfully designed with space, functionality, and income potential in mind. Featuring a private 2-bedroom ADU, this property offers incredible flexibility for rental income, multi-generational living, or hosting guests. The main level showcases a spacious primary suite, dedicated office, and open-concept living areas designed for everyday comfort and entertaining. Upstairs, you'll find three additional bedrooms with plenty of room for family and guests. The basement layout is truly unique, allowing you to maintain a private family room and bathroom for your own use while still benefiting from the separate ADU. Every square foot of this home has been carefully planned to maximize functionality and livability. Situated on a desirable corner lot, the property also includes a 3-car garage and an expansive wraparound porch perfectly positioned to capture breathtaking mountain views. Enjoy the peace and beauty of Springville while remaining just minutes from shopping, dining, schools, and recreation. Currently under construction and in the framing stage. Contact the listing agent for floor plans, finishes, and additional details.
#2163247

Springville

763 E 800 S 16

6 Beds

4 Baths

3,840 Sq.Ft.

$960,000

MLS#: 2163247
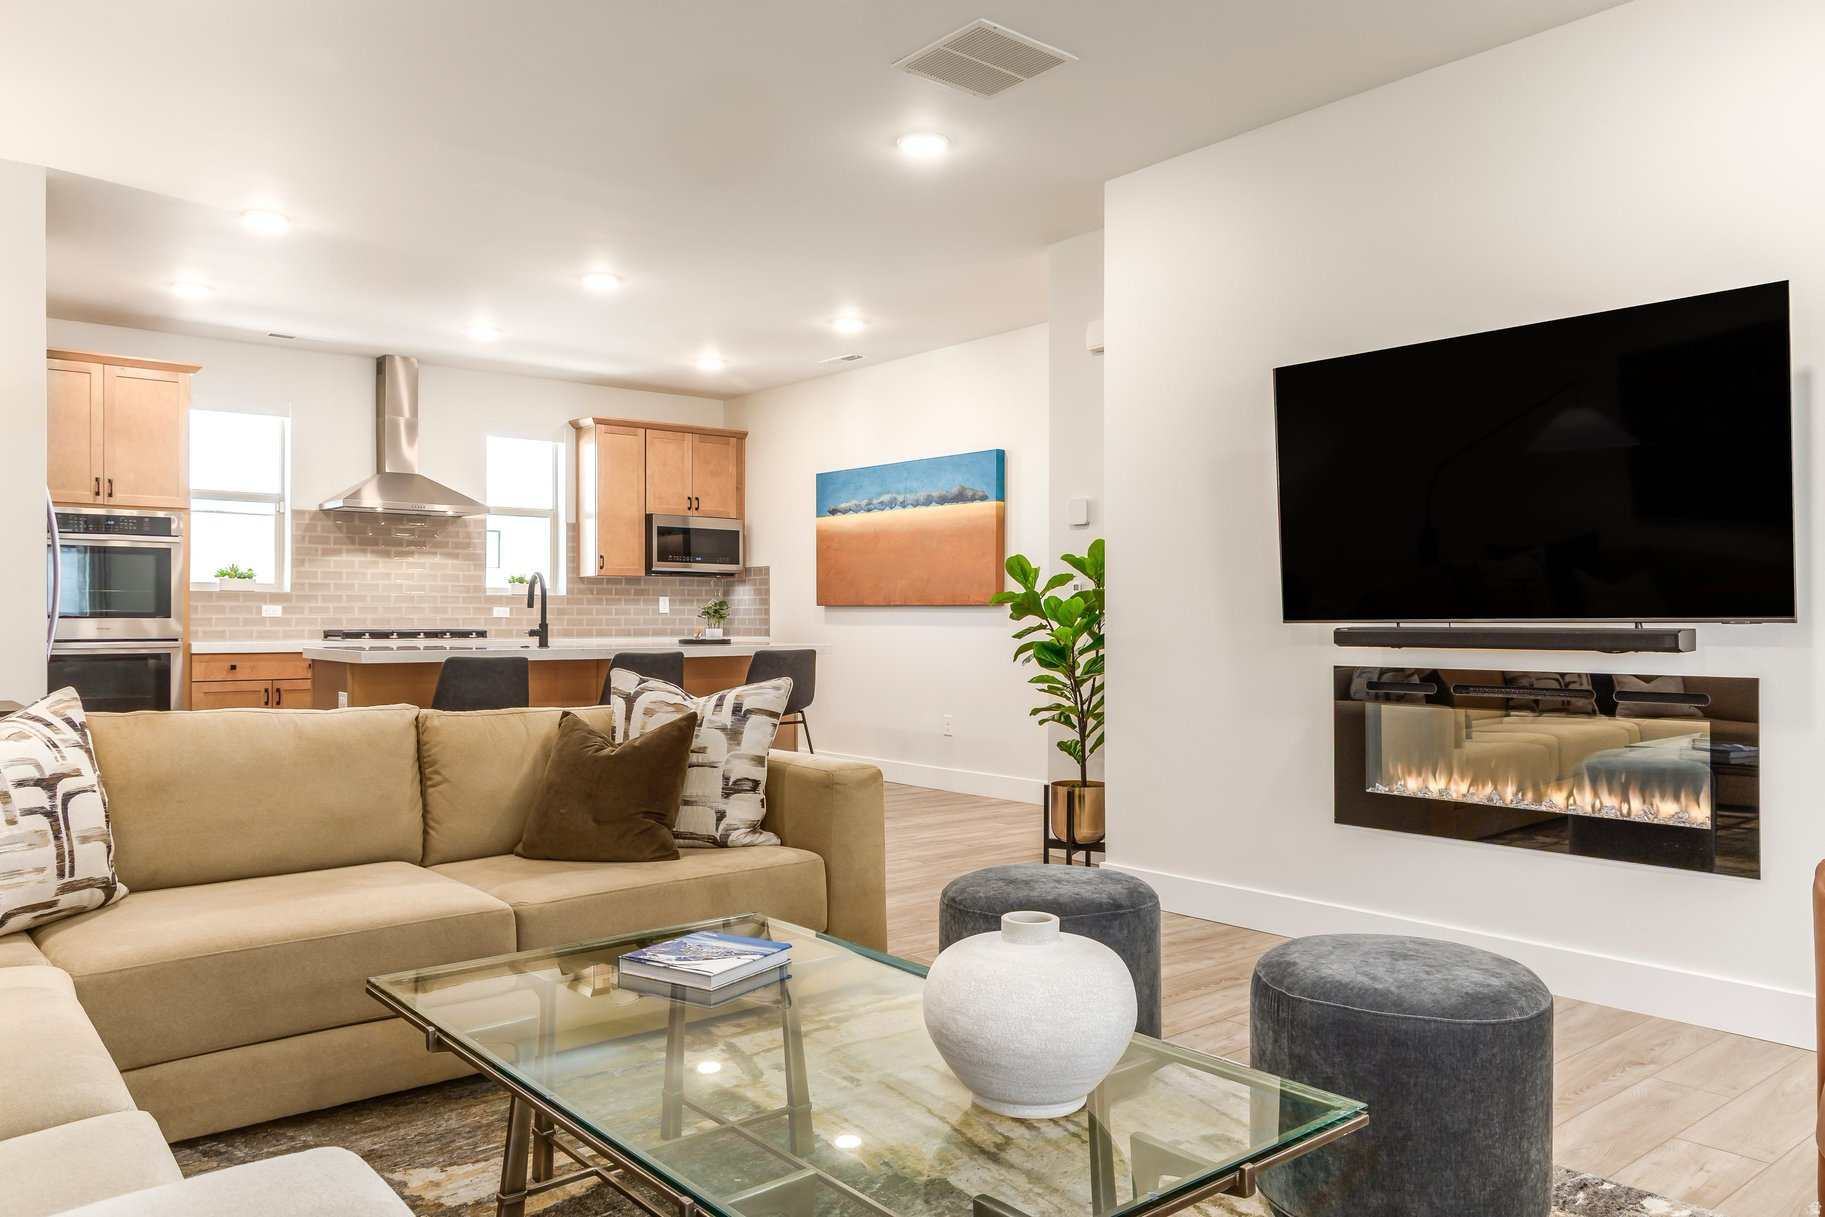
Experience mountain living at its finest in this beautifully appointed townhome in the highly sought-after Silver Creek Village. Ideally located just 30 minutes from Salt Lake City International Airport, 15 minutes to Park City and Deer Valley, and only 10 minutes to Deer Valley East Village.  Offering approximately 2,254 square feet, this mountain contemporary home features 3 spacious bedrooms, each with its own en-suite bath, making it ideal as a primary residence, vacation retreat, or investment property. Parking is ample with an oversized two car garage and, unique to the community, the home offers 2 driveway parking spaces. Nightly rentals are permitted.  The open-concept main level showcases a gourmet kitchen with a large island, double ovens, gas cooktop, walk-in pantry, and stylish finishes throughout. Expansive windows with electronic blinds fill the home with natural light. The great room features a fireplace, large dining space and seamless flow for entertaining.  A versatile lower-level suite offers lockout potential for guests, rental income, or multi-generational living. Additional highlights include a private balcony and ample storage, and proximity to the park with children's playground.   Enjoy easy access to world-class skiing, golf, hiking, biking, Historic Main Street, and the growing amenities of Silver Creek Village.
#2165022

Park City

1398 E GAMBEL OAK WAY

3 Beds

1 Baths

2,254 Sq.Ft.

$960,000

MLS#: 2165022
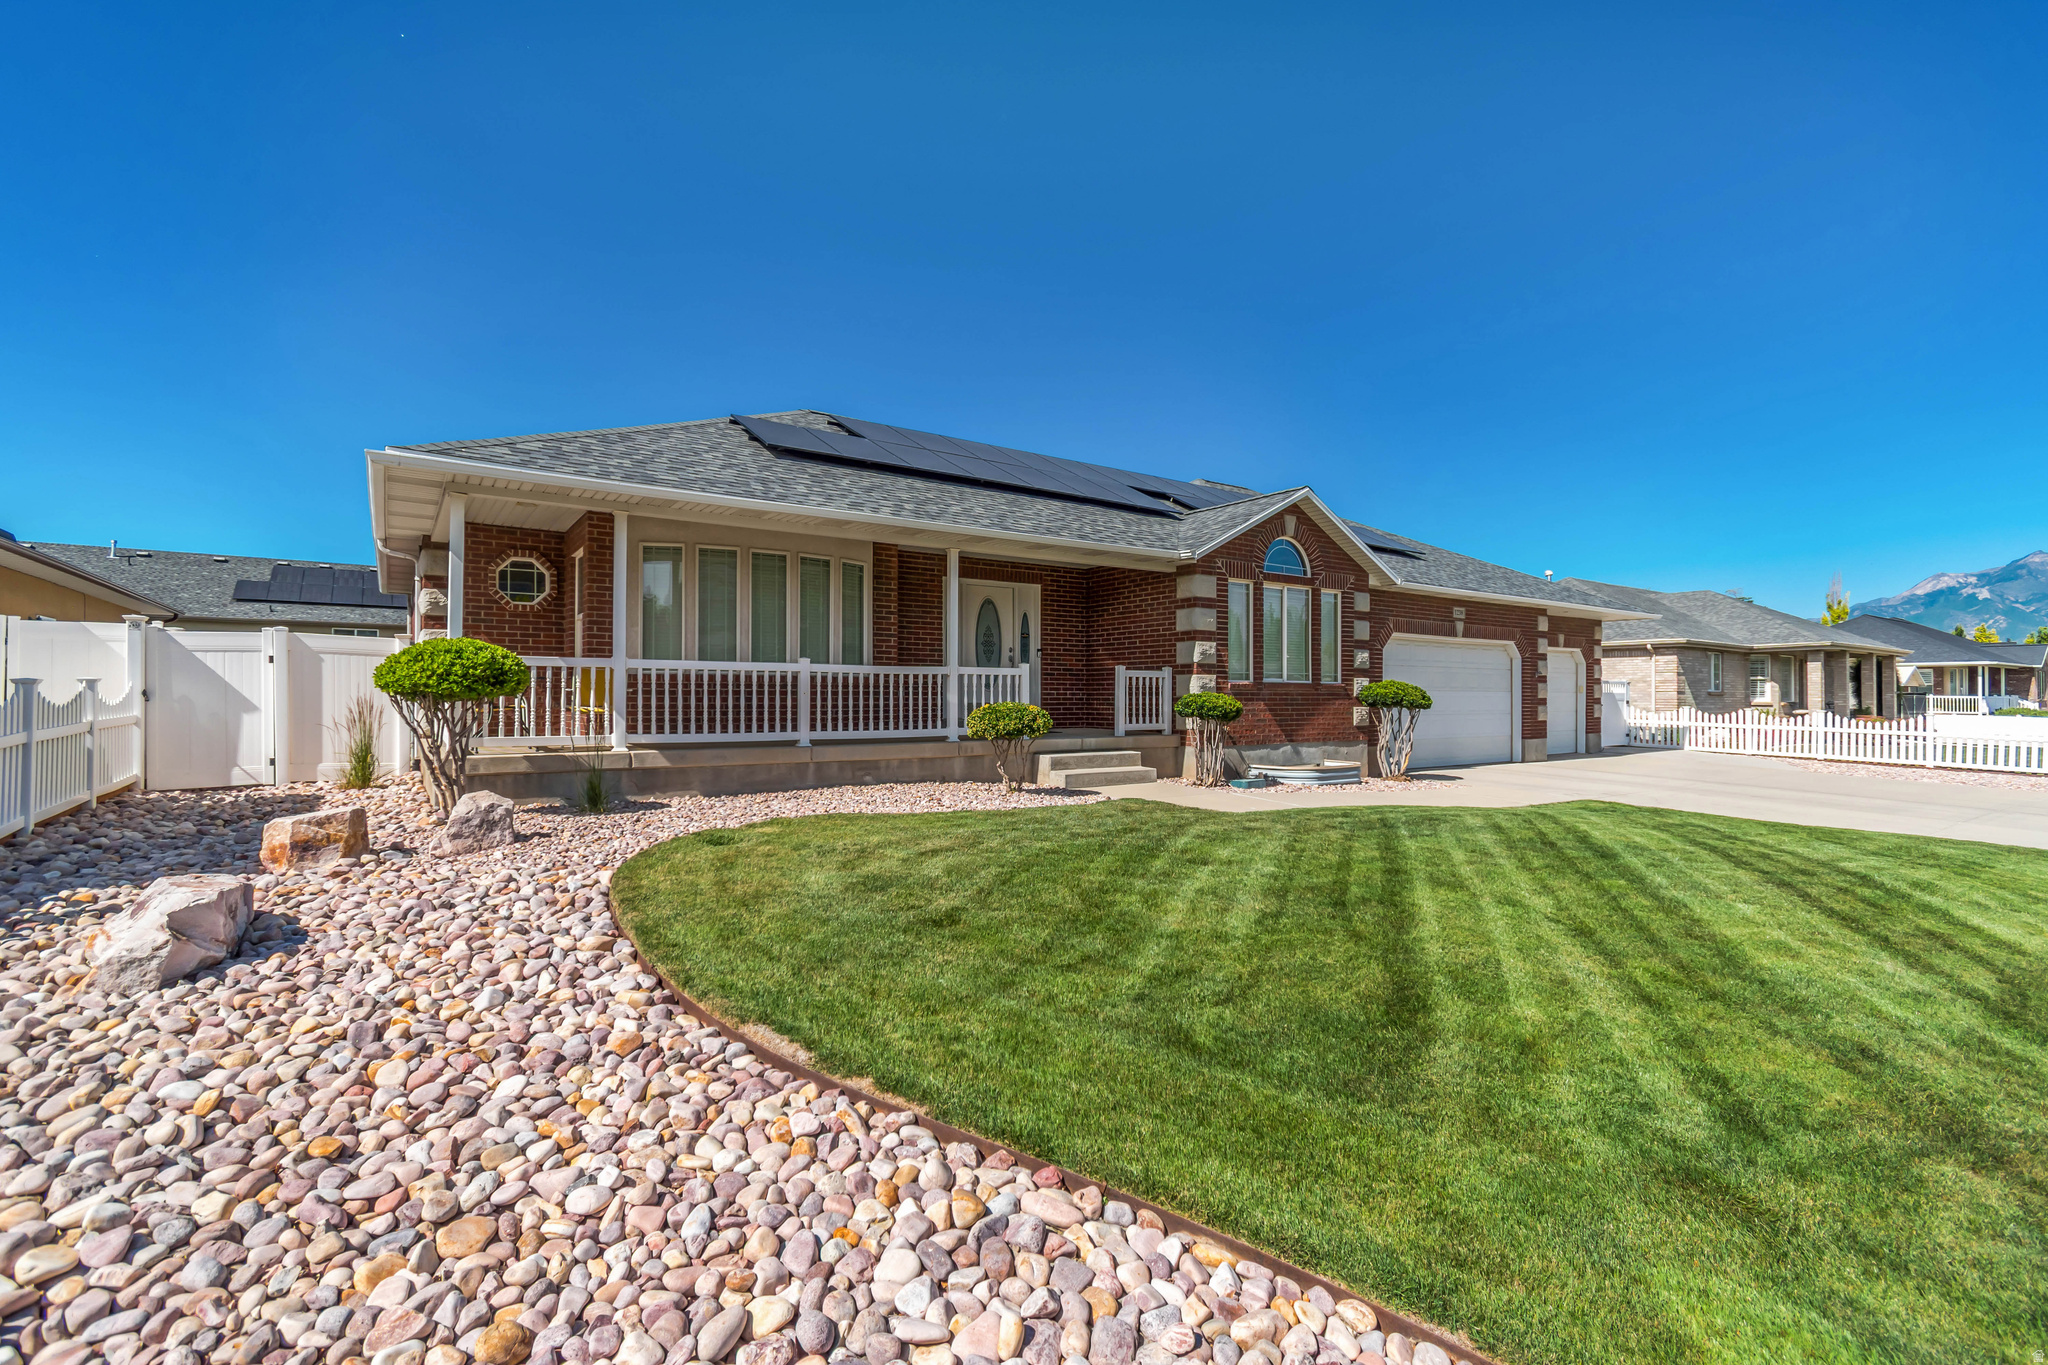
10 out of 10!!! You will not find a more immaculate home in Utah. Nestled in a beautiful sought after neighborhood in West Jordan, this amazing rambler boasts 5 bedrooms, 3 baths and complete with 2 full kitchens! Sit and relax on the huge covered porch out front on this peaceful street. And you're just a skip down the road from Glover nursery and just a few minutes from the freeway. Step into the heated and cooled 4 car garage with an insulated garage door and cabinets galore for storage! Did I mention this was the model home? With a new 50 year roof, new dishwasher, quartz countertops, new furnace and new water heater including solar panels with a $13.00 a month electric bill, water softener and a Renai heater in the basement to go along with endless amounts of storage. And here's the kicker, it's fully furnished! All refrigerators, beds, couches, kitchen table and chairs, bar stools, washer, dryer all stay! Call me for details. Come take a look!!
#2166108

West Jordan

1238 W TRIMBLE LN

5 Beds

3 Baths

4,033 Sq.Ft.

$960,000

MLS#: 2166108
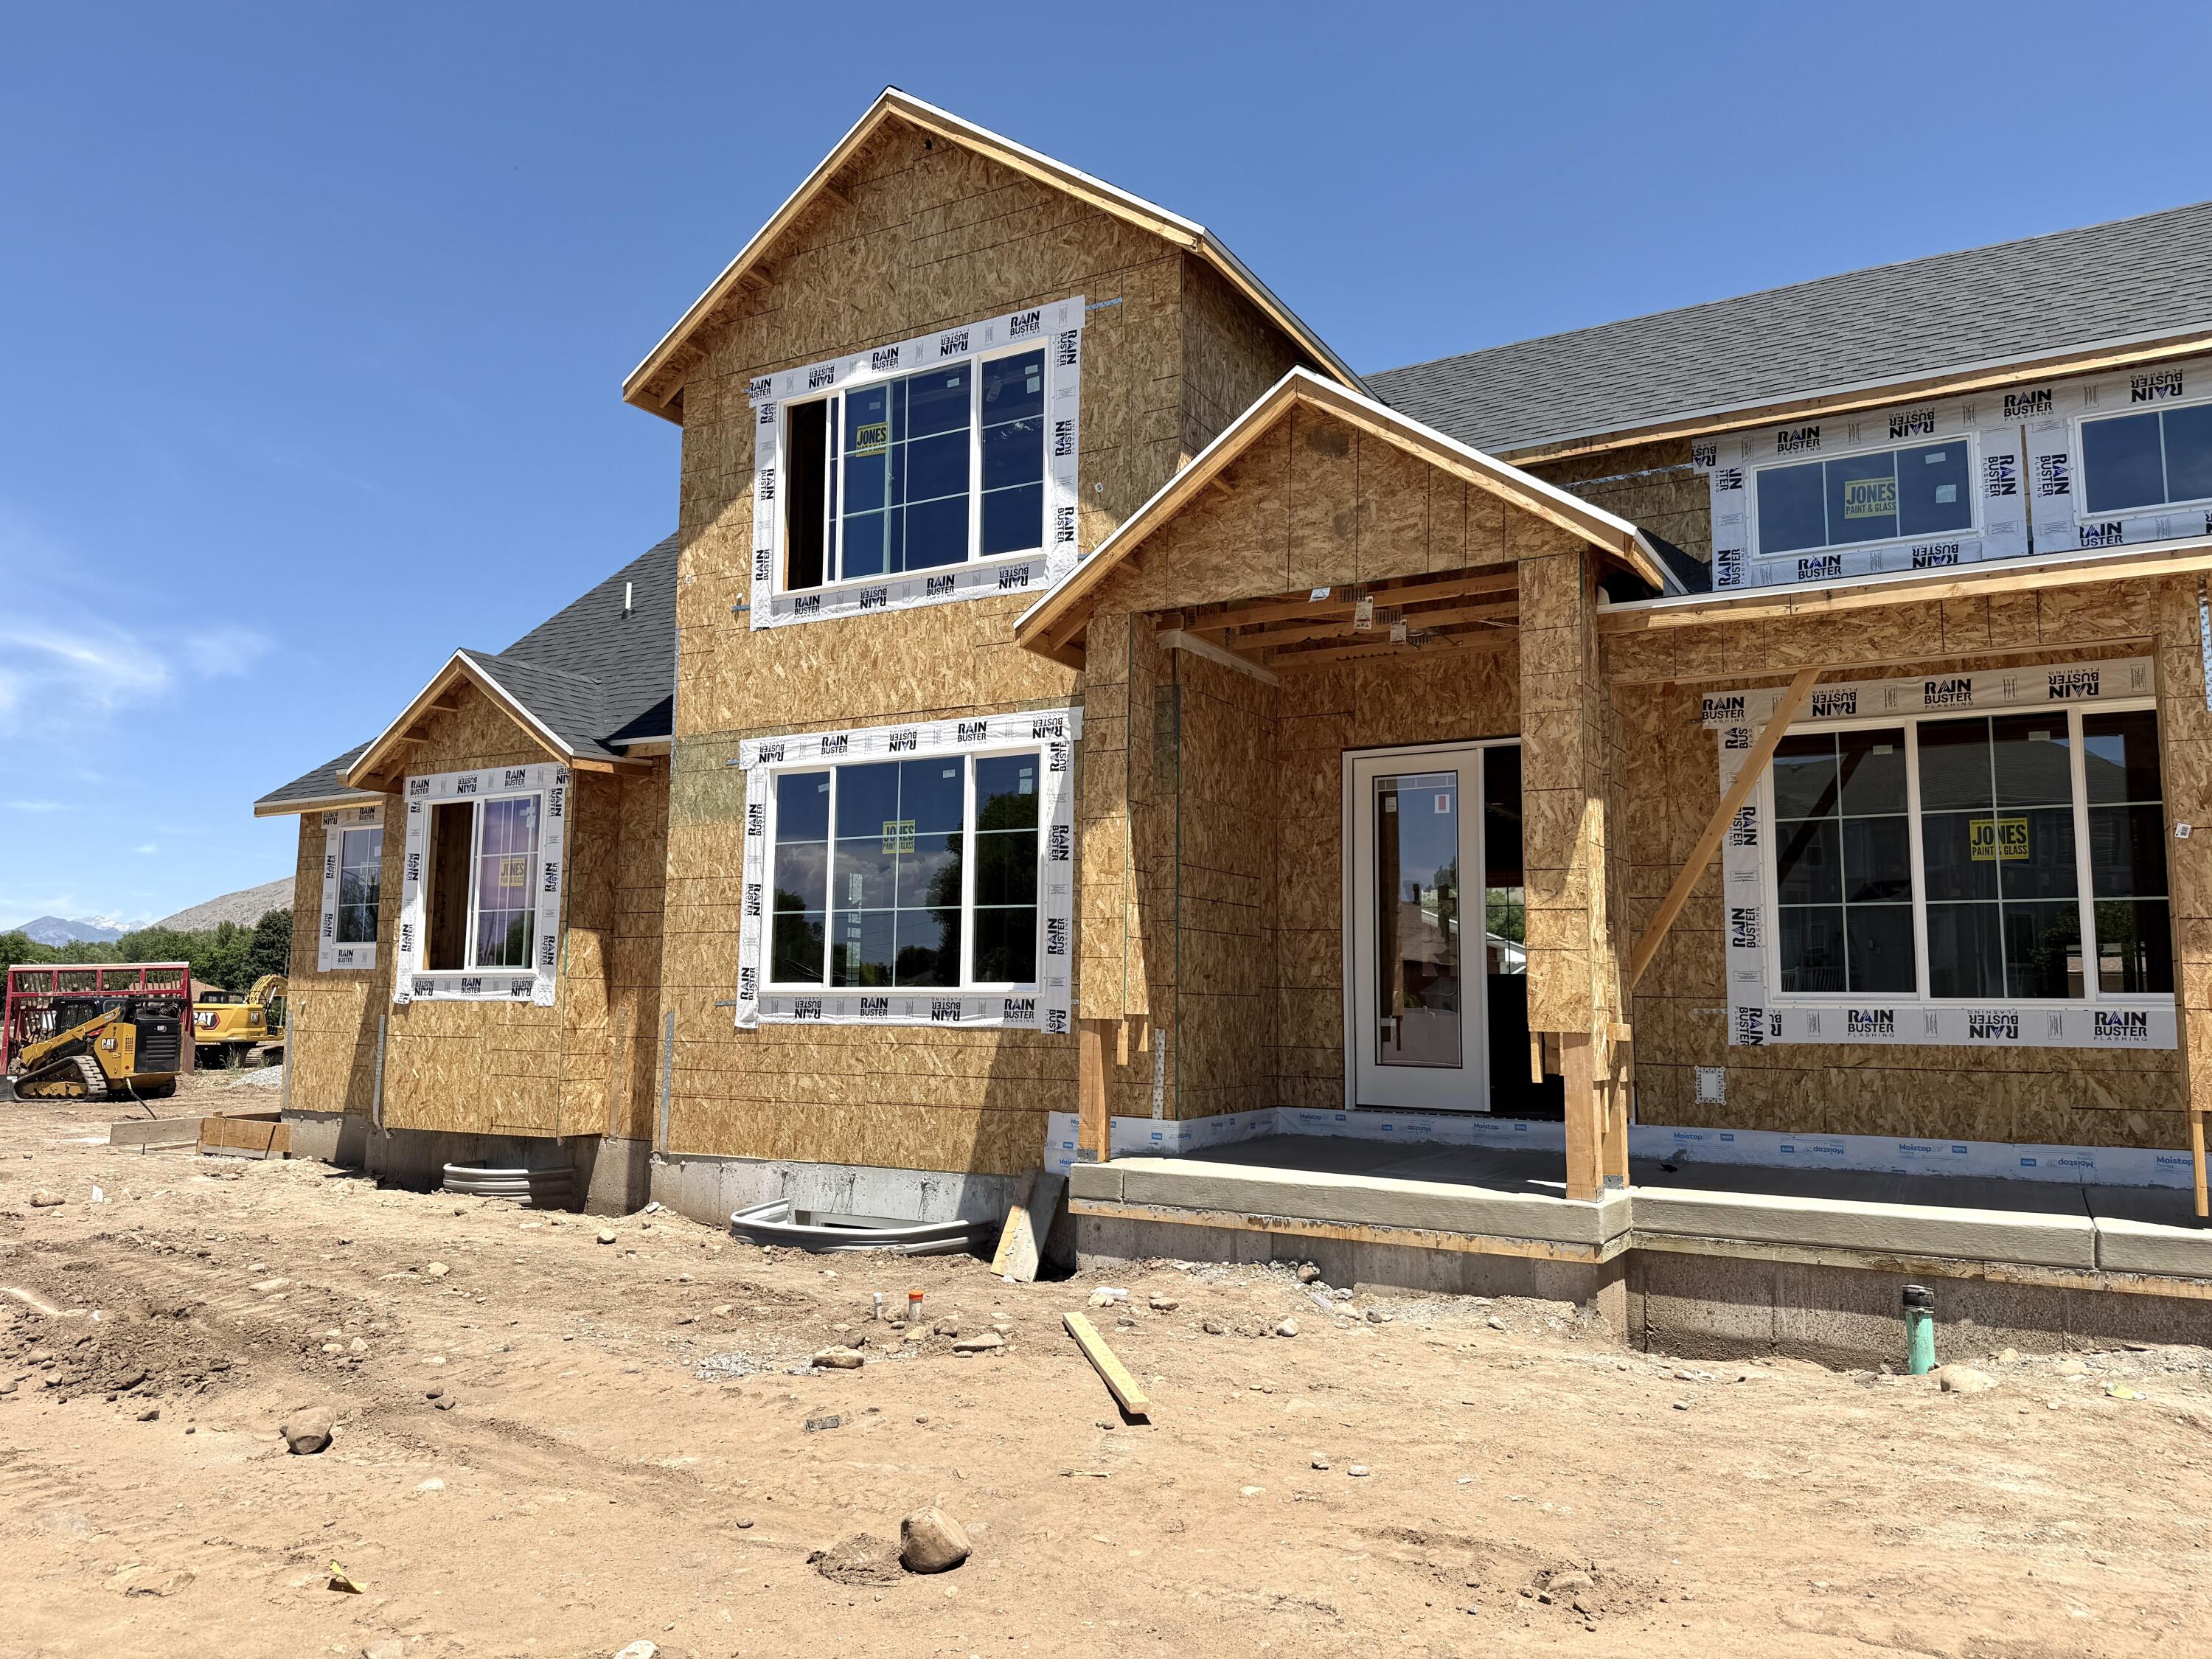
Welcome home to this stunning custom-built Springville home, thoughtfully designed with space, functionality, and income potential in mind. Featuring a private 2-bedroom ADU, this property offers incredible flexibility for rental income, multi-generational living, or hosting guests.
The main level showcases a spacious primary suite, dedicated office, and open-concept living areas designed for everyday comfort and entertaining. Upstairs, you'll find three additional bedrooms with plenty of room for family and guests.
The basement layout is truly unique, allowing you to maintain a private family room and bathroom for your own use while still benefiting from the separate ADU. Every square foot of this home has been carefully planned to maximize functionality and livability.
Situated on a desirable corner lot, the property also includes a 3-car garage and an expansive wraparound porch perfectly positioned to capture breathtaking mountain views. Enjoy the peace and beauty of Springville while remaining just minutes from shopping, dining, schools, and recreation.
Currently under construction and in the framing stage. Contact the listing agent for floor plans, finishes, and additional details.
#26-273078

Springville

763 E 800 South ST

6 Beds

None Baths

3,840 Sq.Ft.

$960,000

MLS#: 26-273078
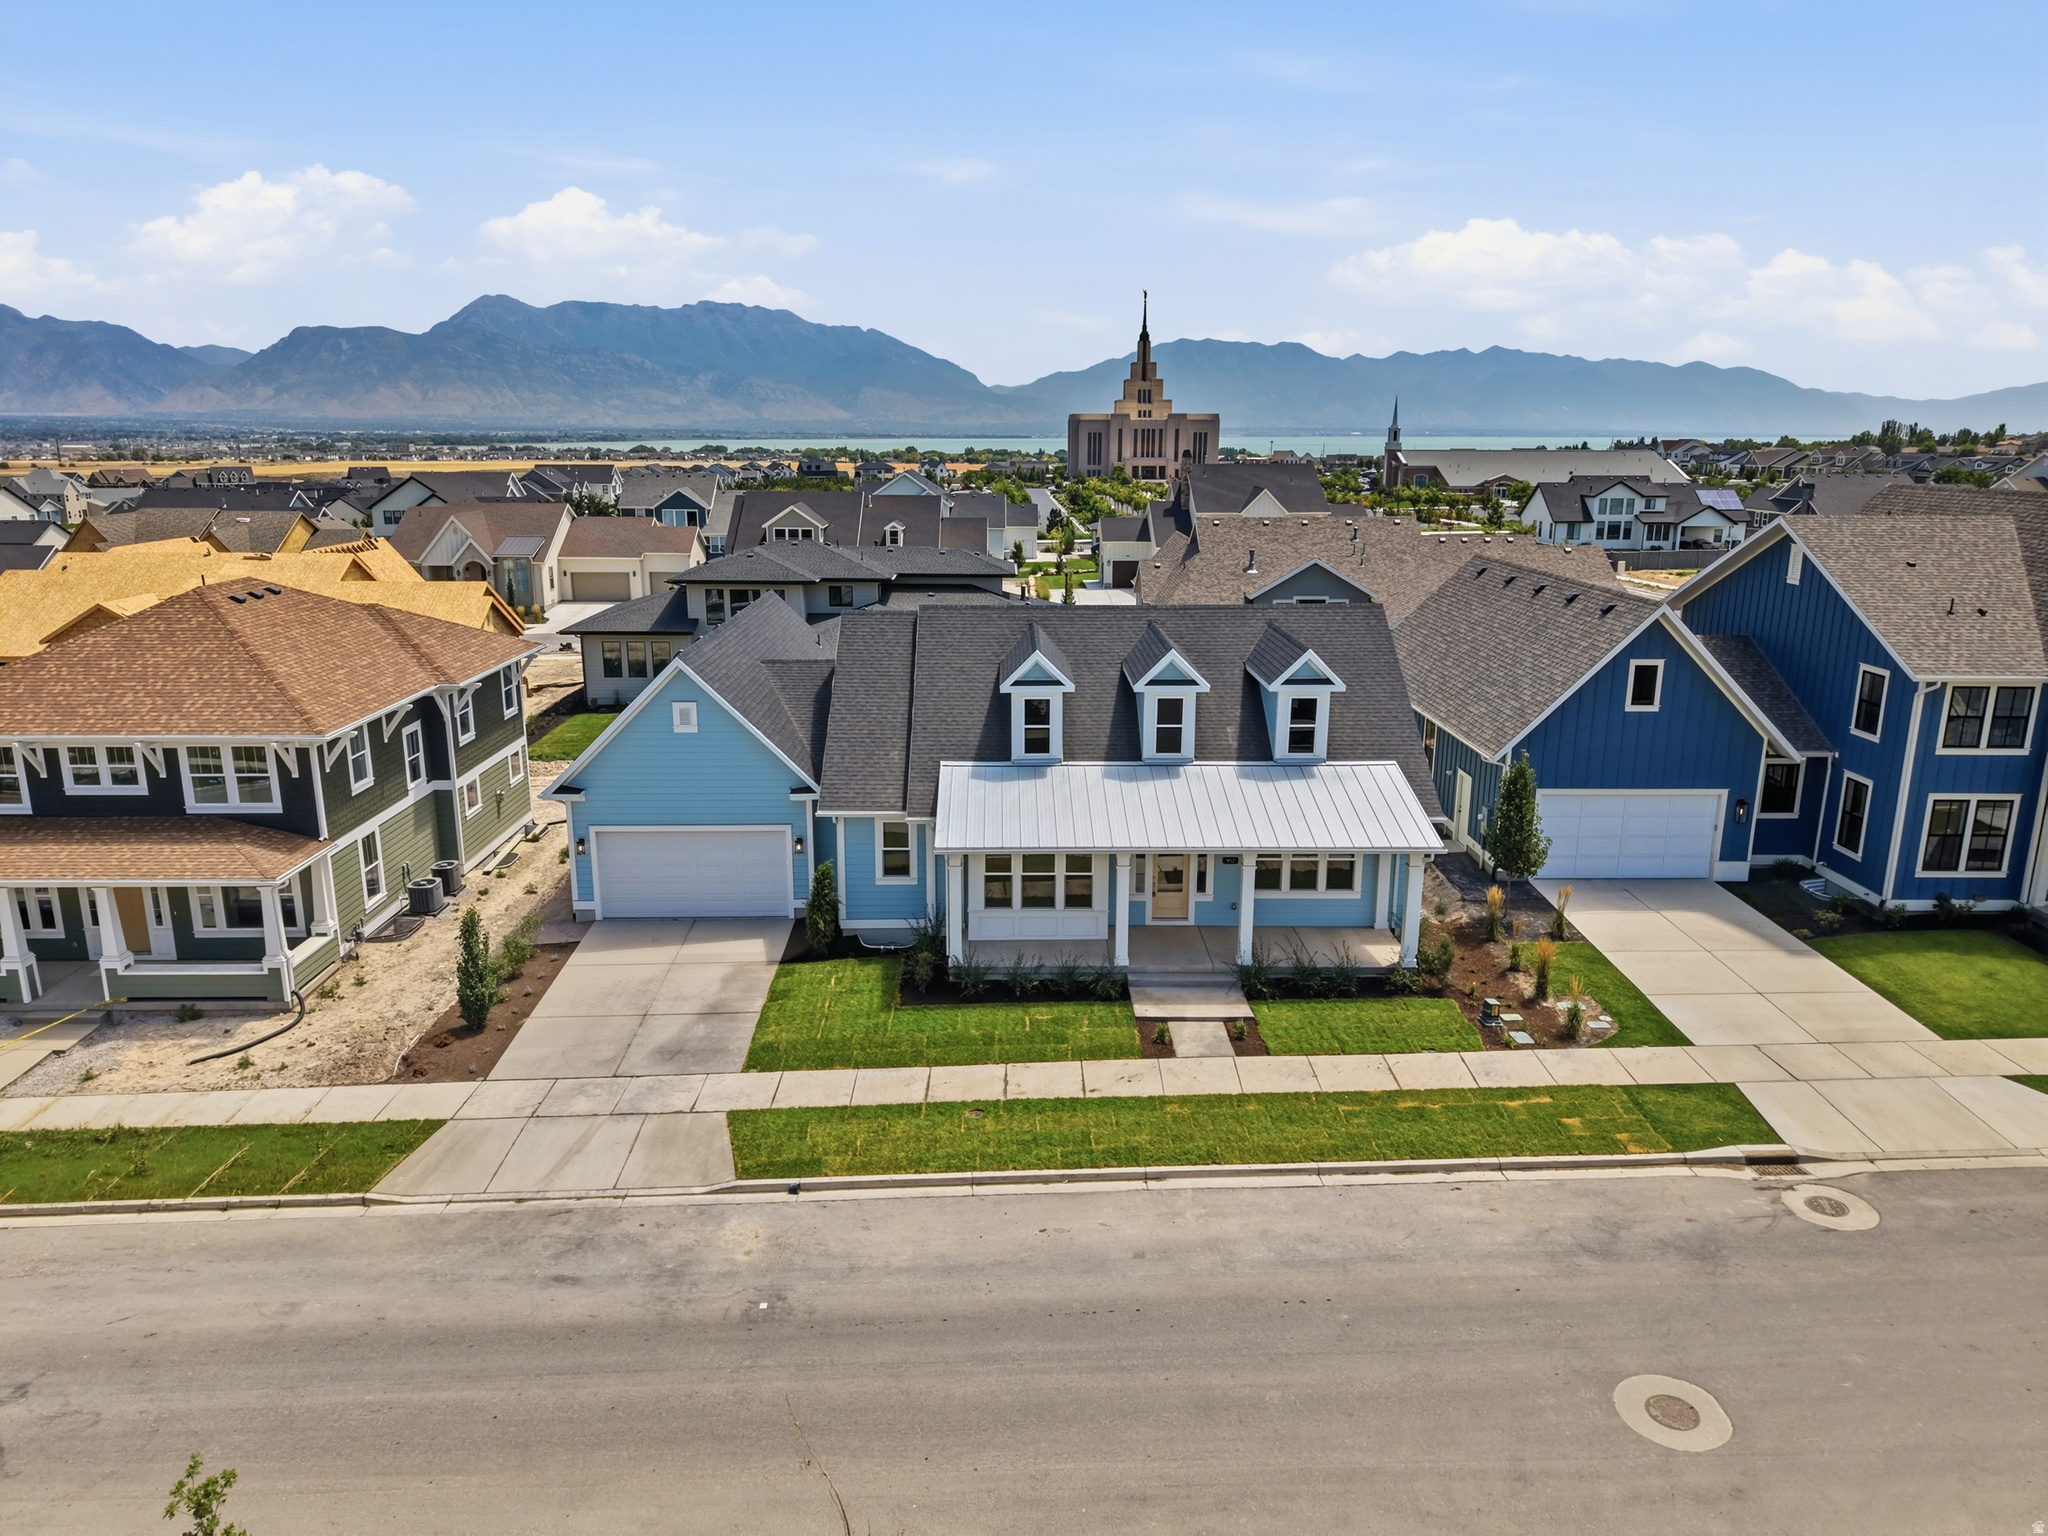
3% INCENTIVE MOVE IN READY! Introducing The Madison by Rainey Homes  an exquisite new rambler floor plan that redefines luxury living. This meticulously crafted home features a stunning vaulted living room and a spa-inspired Owner's Suite, offering an elevated sense of space and comfort. The main floor also boasts a private guest room with an en-suite bathroom, providing an exceptional retreat for visitors. Alternatively, this versatile space can easily transform into a sophisticated home office to suit your lifestyle. Designed with elegance in mind, the home also includes a finished basement, perfect for entertaining or creating your dream private oasis. The price includes all premium upgrades, ensuring the highest level of craftsmanship and detail.
#2170411

Saratoga Springs

952 S MATHILDA DR 156

5 Beds

4 Baths

4,245 Sq.Ft.

$959,995

MLS#: 2170411
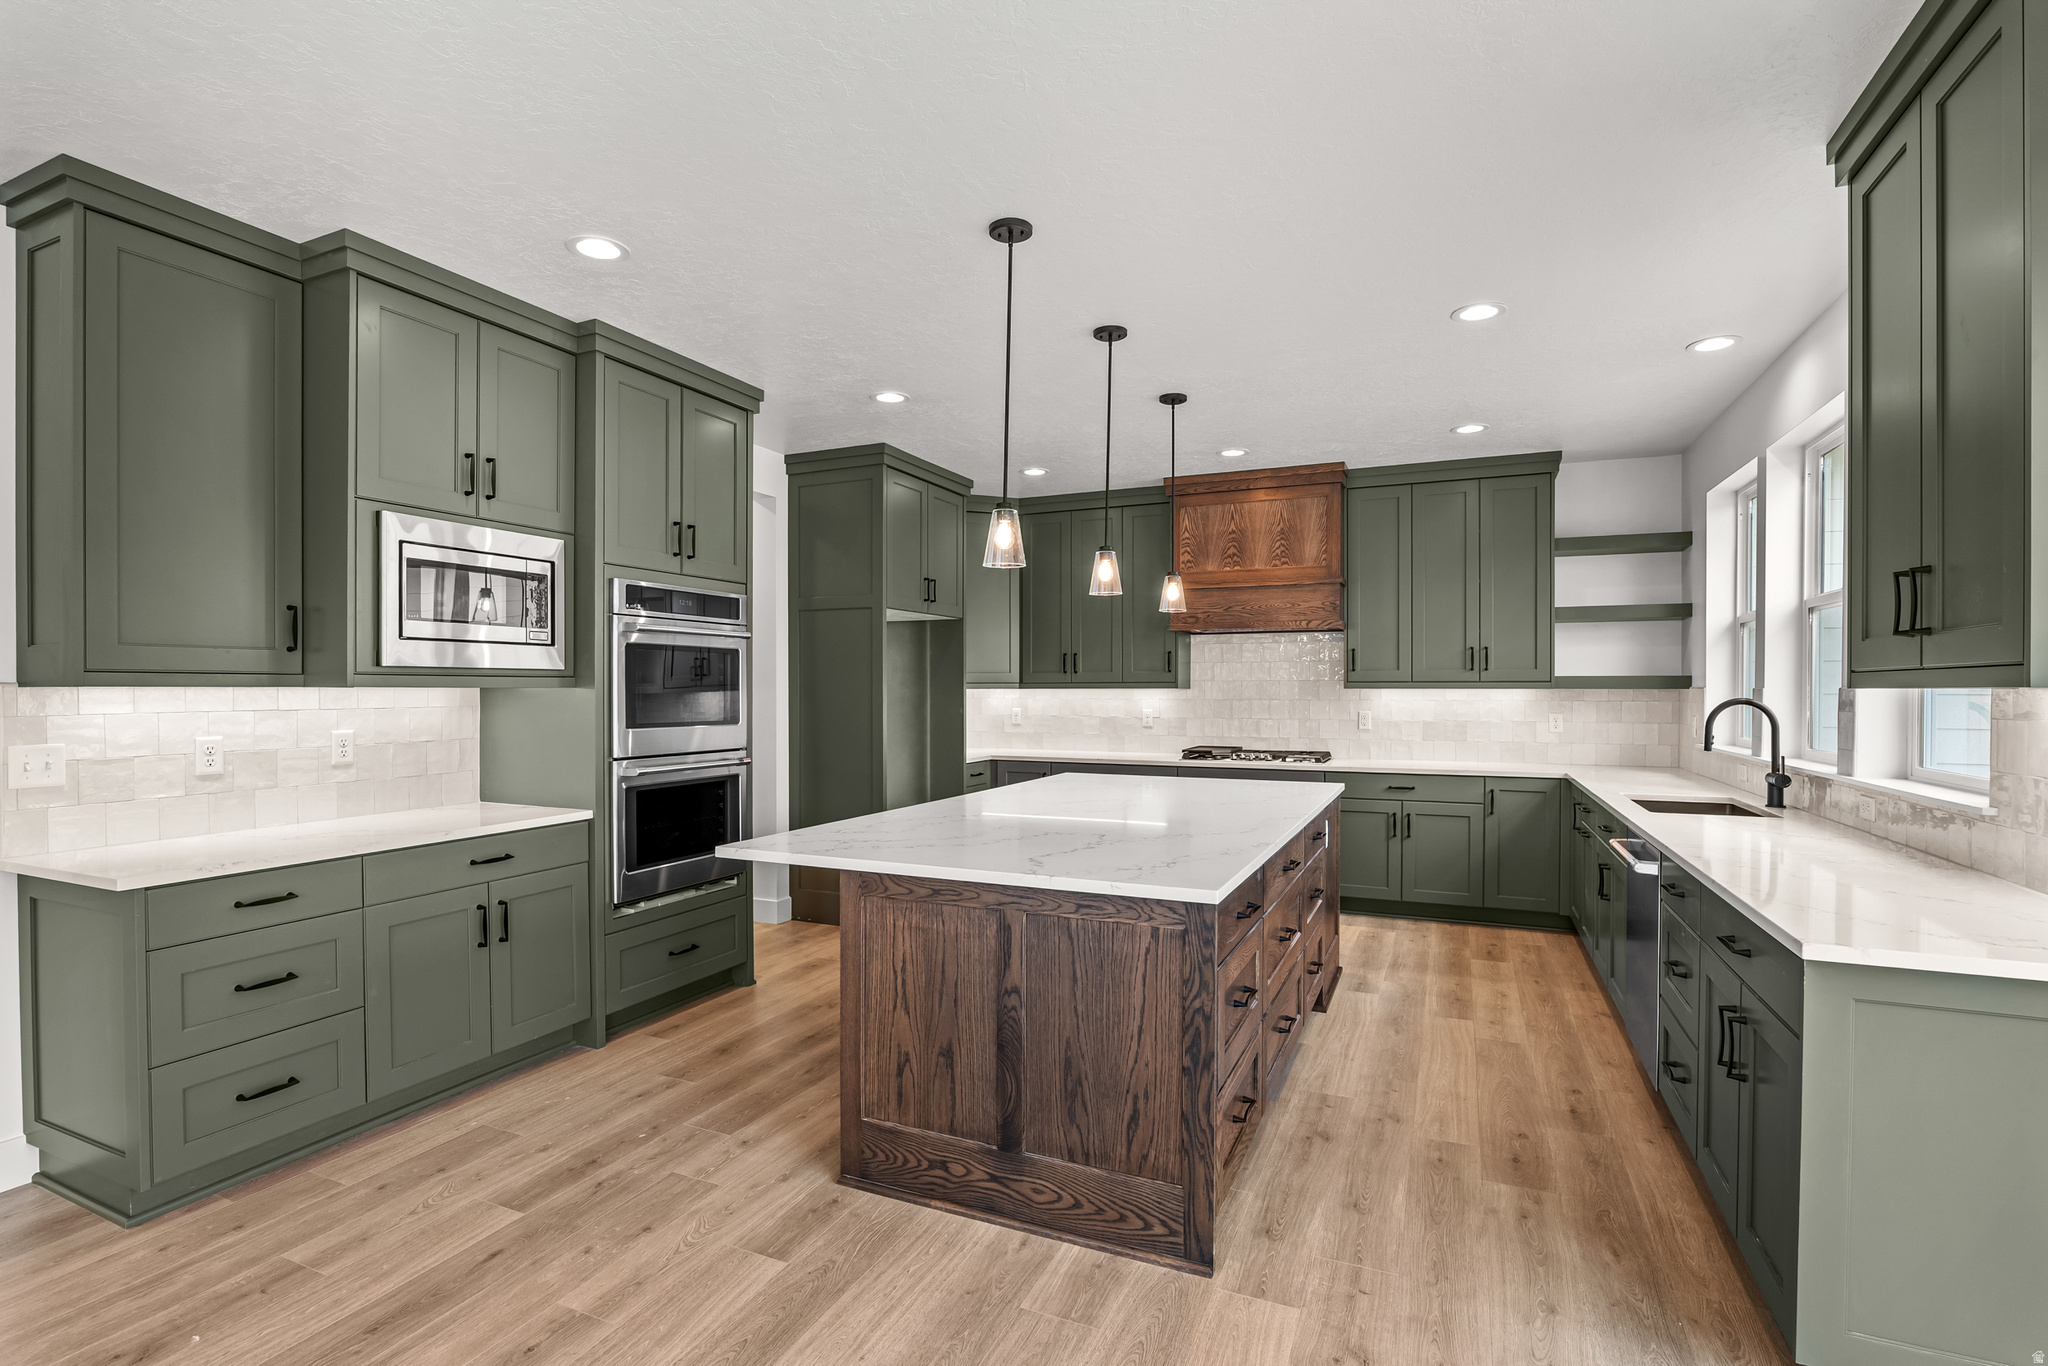
LIMITED TIME 3% CONCESSION! Offered for going under contract in July! Move-in Ready Now! The Arlington Craftsman at Beacon Pointe. Open concept kitchen, breakfast nook and great room, with the mudroom and powder bathroom just off the breakfast nook. Features 2 flex spaces off of the entry (think office, formal living room or formal dining room-the options are endless!). This home has a vaulted grand owner's suite upstairs with separate vanities, free standing tub, luxurious shower and a huge walk-in closet. Also located upstairs is the laundry room, 2 bedrooms and a full bathroom. The basement is partially finished with 2 bedrooms, 1 bathroom and large recreation room. 4-car tandem garage. Amazing location close to community amenities!
#2157987

Saratoga Springs

822 W CAROLINE DR 214

5 Beds

3 Baths

4,276 Sq.Ft.

$959,995

MLS#: 2157987
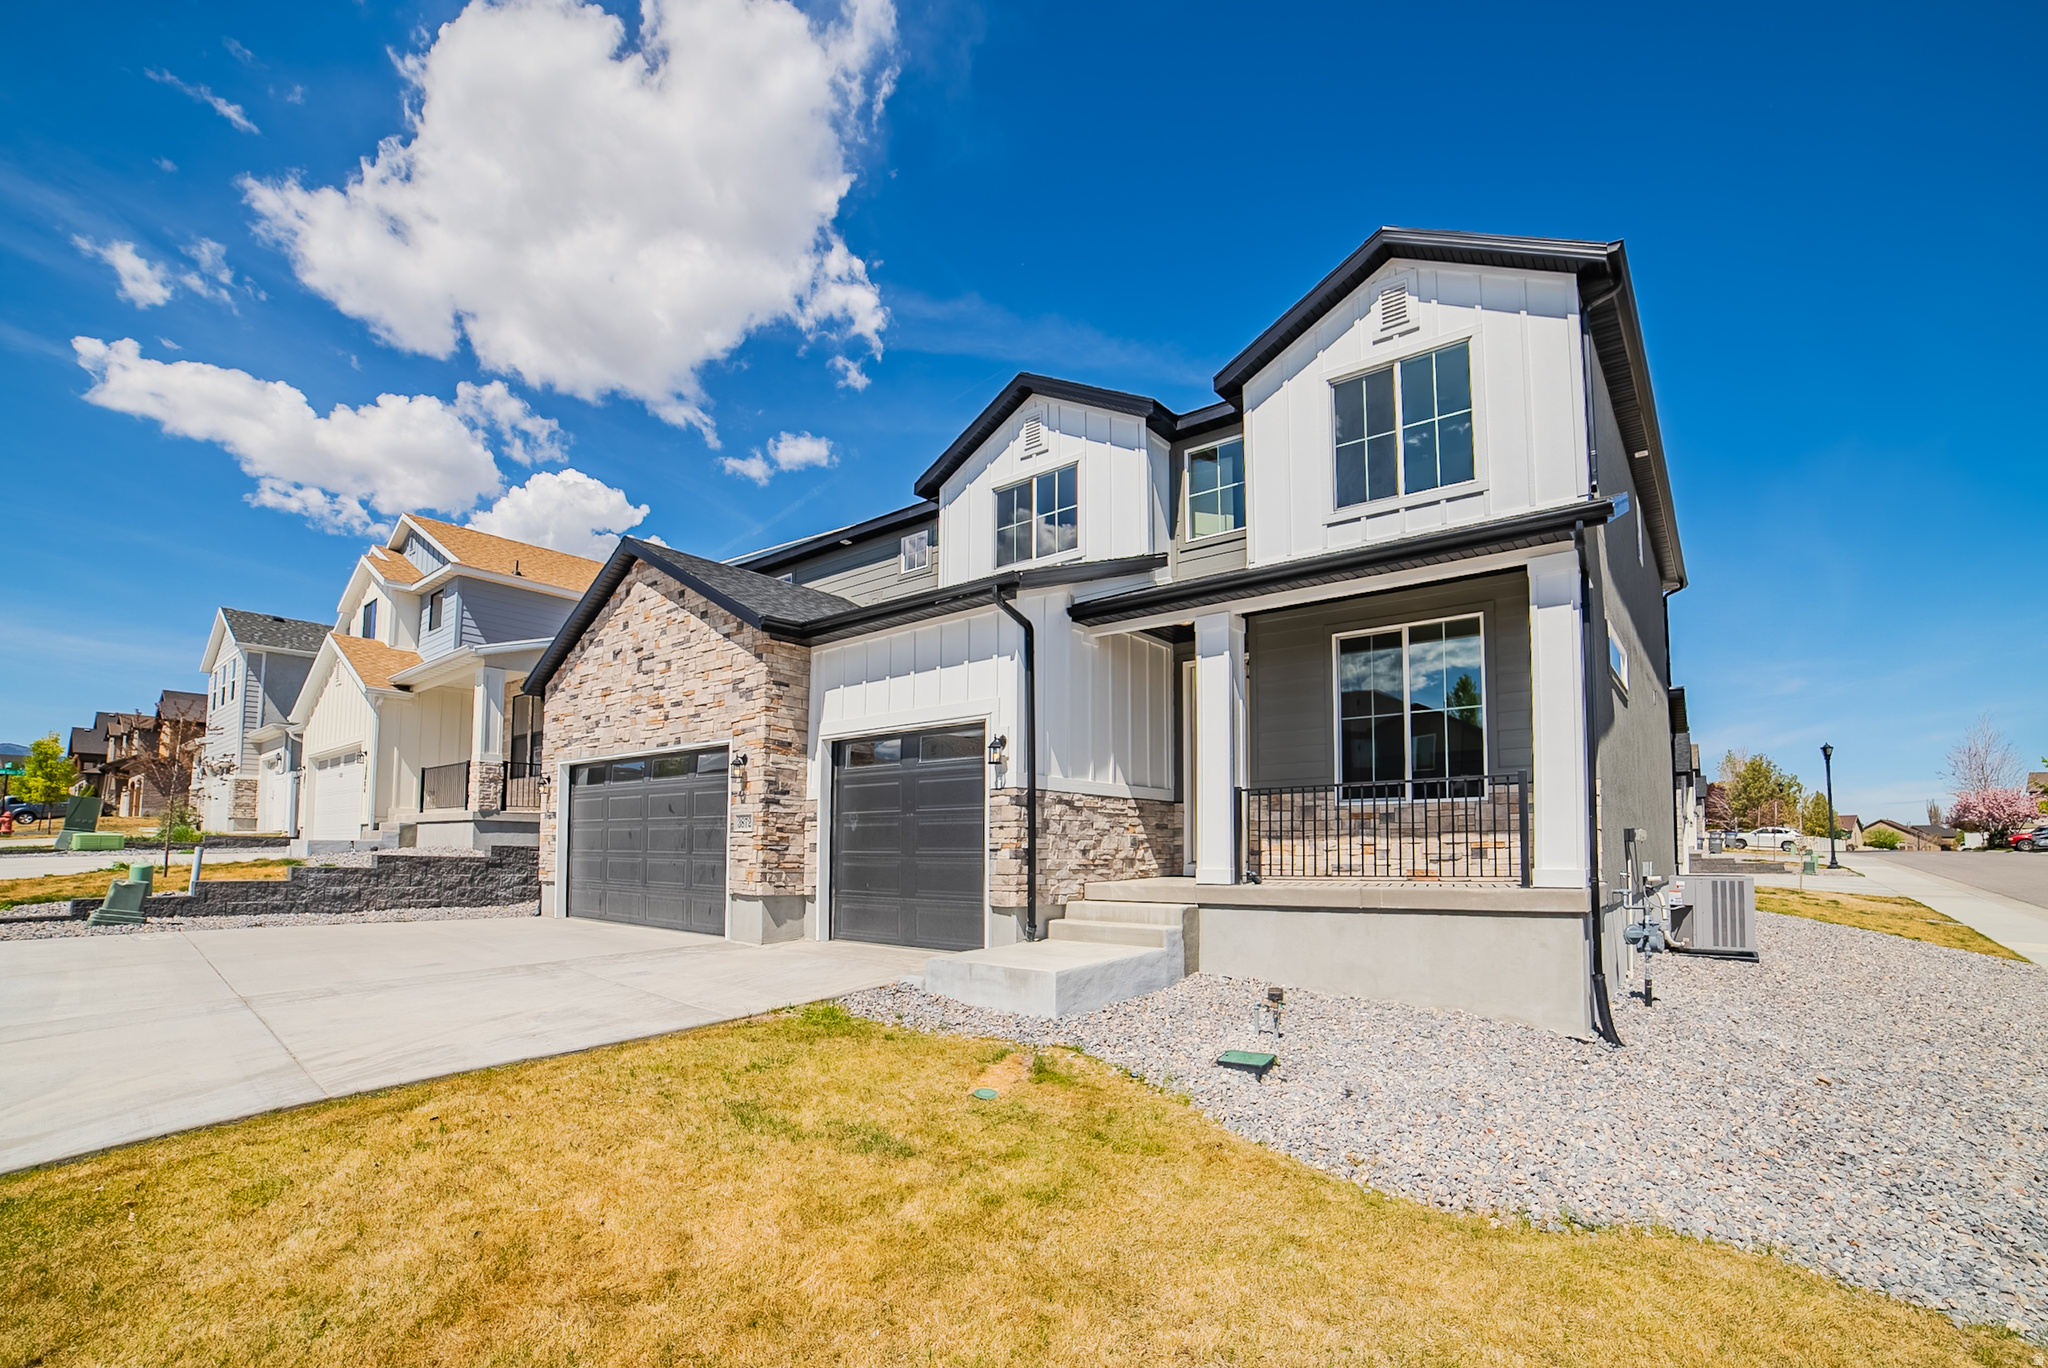
MOVE IN READY! The witzel featuring an open floor plan, stainless steel appliances, designer finishes throughout, decor walls, large pantry and extra storage closets. Large master bedroom with size-able closet and grand master bath.
#2155419

South Jordan

3872 W SAND LAKE DR S 1005

5 Beds

3 Baths

4,134 Sq.Ft.

$959,900

MLS#: 2155419
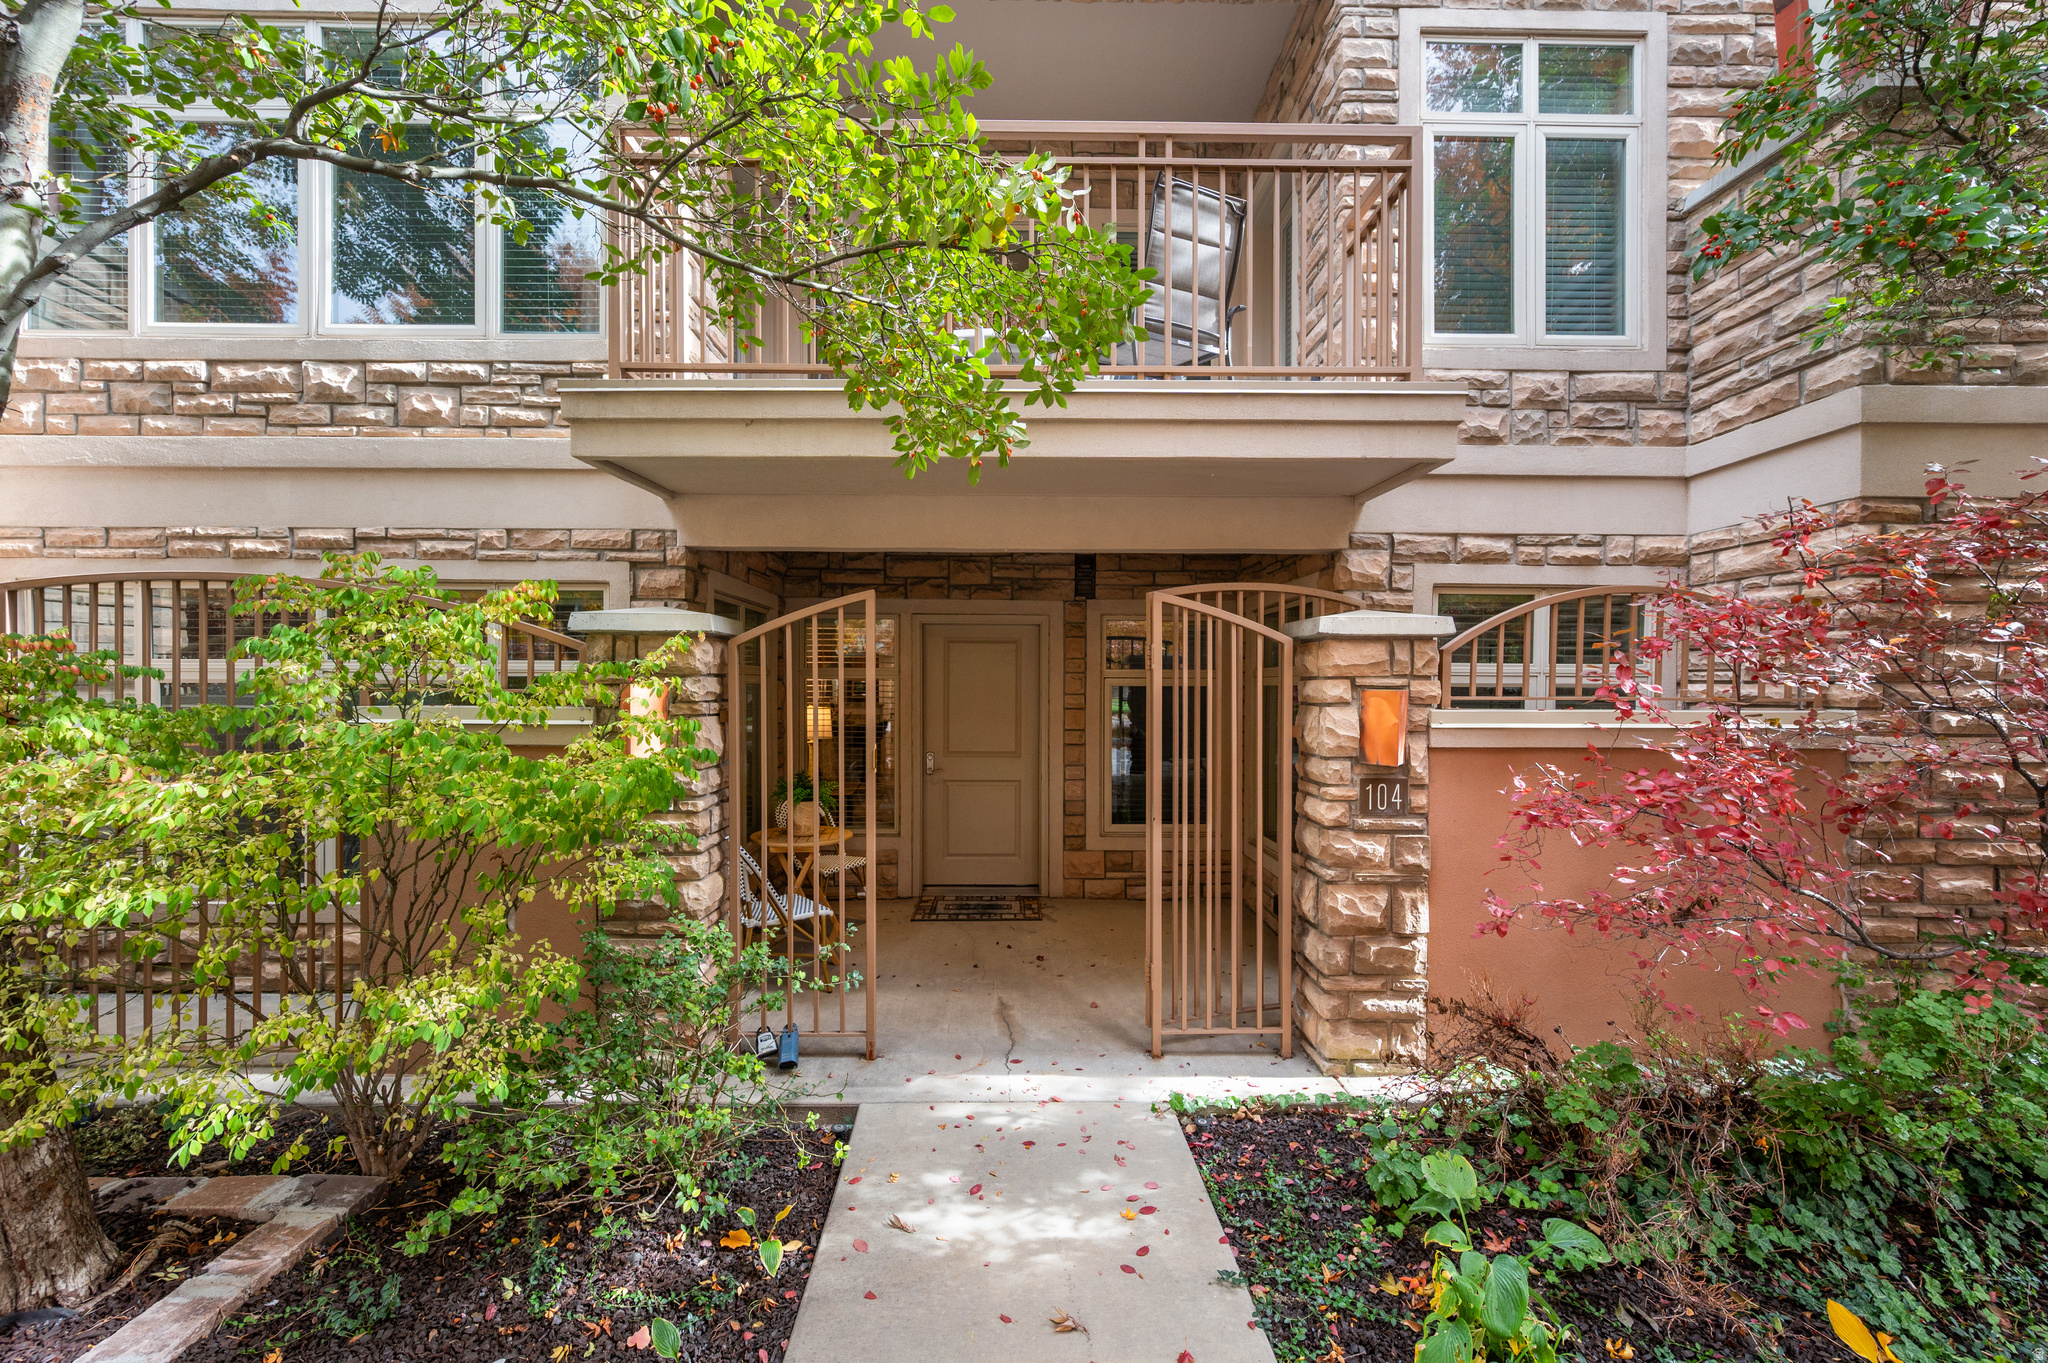
Easy Downtown Living! This sleek downtown townhouse is ideal for anyone who wants a comfortable, low-maintenance home base in the city. Designed for convenience, this secure lock-and-leave townhouse offers a private, gated street-level entrance and your VERY OWN private ATTACHED 2-car garage - a rare find and a real luxury to have in the downtown housing market. Ideally located with quick access to the restaurants, shops, theaters, and sports venues for which downtown Salt Lake is known, and just 10 minutes from the airport. Inside, the open main floor provides a relaxed space for entertaining or unwinding. Three spacious bedrooms make hosting family or friends simple and enjoyable. As part of The Parc at Gateway, you'll enjoy excellent amenities, including a well-appointed rooftop deck, a comfortable gathering room, fitness center, and secure mailroom. The landscaped 500 West median park adds a pleasant European-style touch right outside your door. Long-term (30-day+) rentals are allowed with some restrictions (Olympics are coming back to Utah!), and up to two household pets (under 40 lbs) are welcome. The main floor includes an 8' x 24' unfinished lockable storage room - great for seasonal gear. Most furnishings are negotiable, making it easy to move right in and start enjoying this lifestyle.
#2121797

Salt Lake City

5 S 500 W 104

3 Beds

1 Baths

2,560 Sq.Ft.

$959,900

MLS#: 2121797
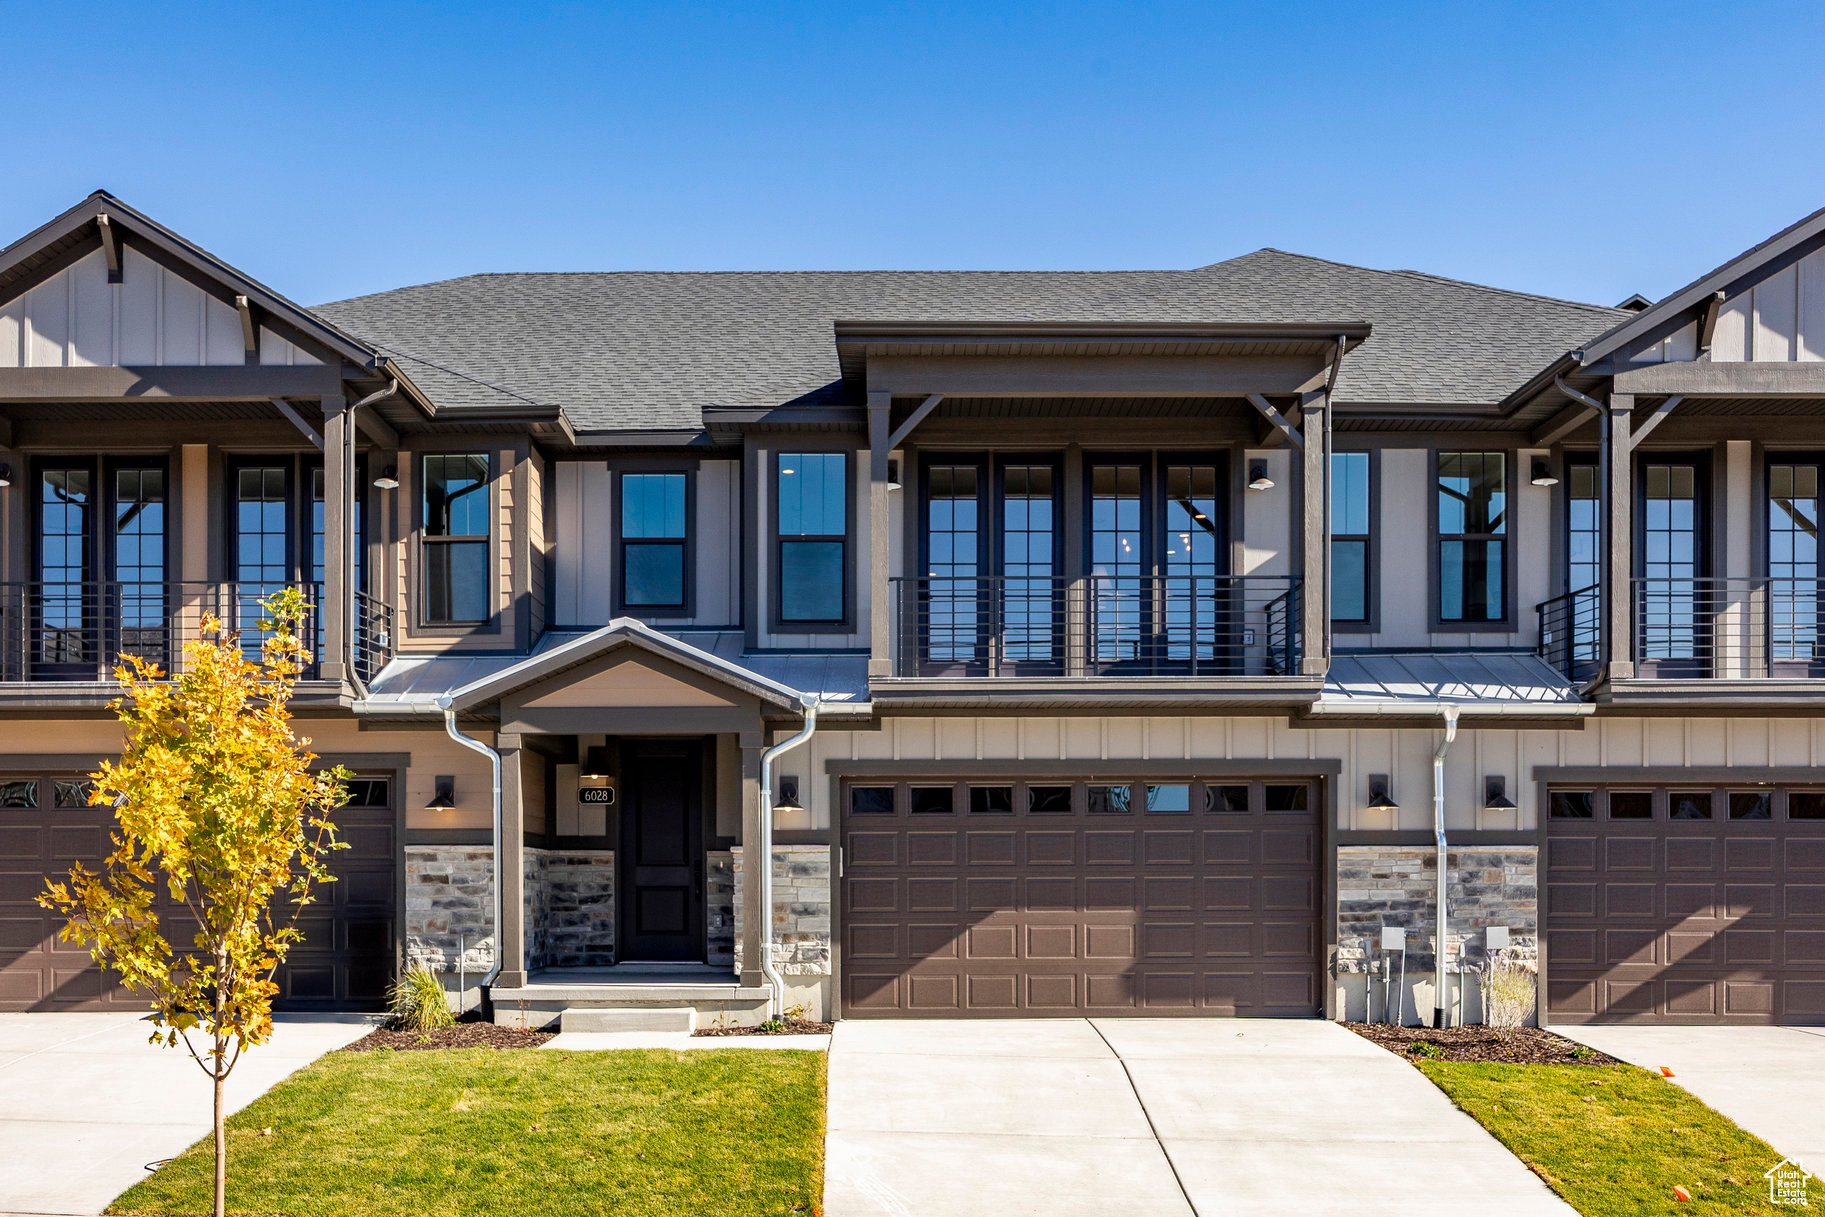
Welcome to your dream mountain retreat! This beautifully appointed 3-bedroom, 2.5-bathroom home is ideally situated for year-round enjoyment. Located just 6 minutes from the exciting new East Village at Deer Valley and a quick 20-minute drive to historic Main Street Park City, you'll be at the heart of world-class dining, shopping, and entertainment. For outdoor enthusiasts, you're mere minutes from pristine fly-fishing waters and endless adventures in the great outdoors. Whether you're looking for a primary residence, a vacation home, or an investment property, this home is a rare find with nightly rentals allowed. Don't miss your chance to own a slice of mountain paradise with unbeatable access to the best of Park City and beyond!
#2115469

Heber City

6028 N FAIRVIEW DR 223

3 Beds

2 Baths

2,445 Sq.Ft.

$959,900

MLS#: 2115469
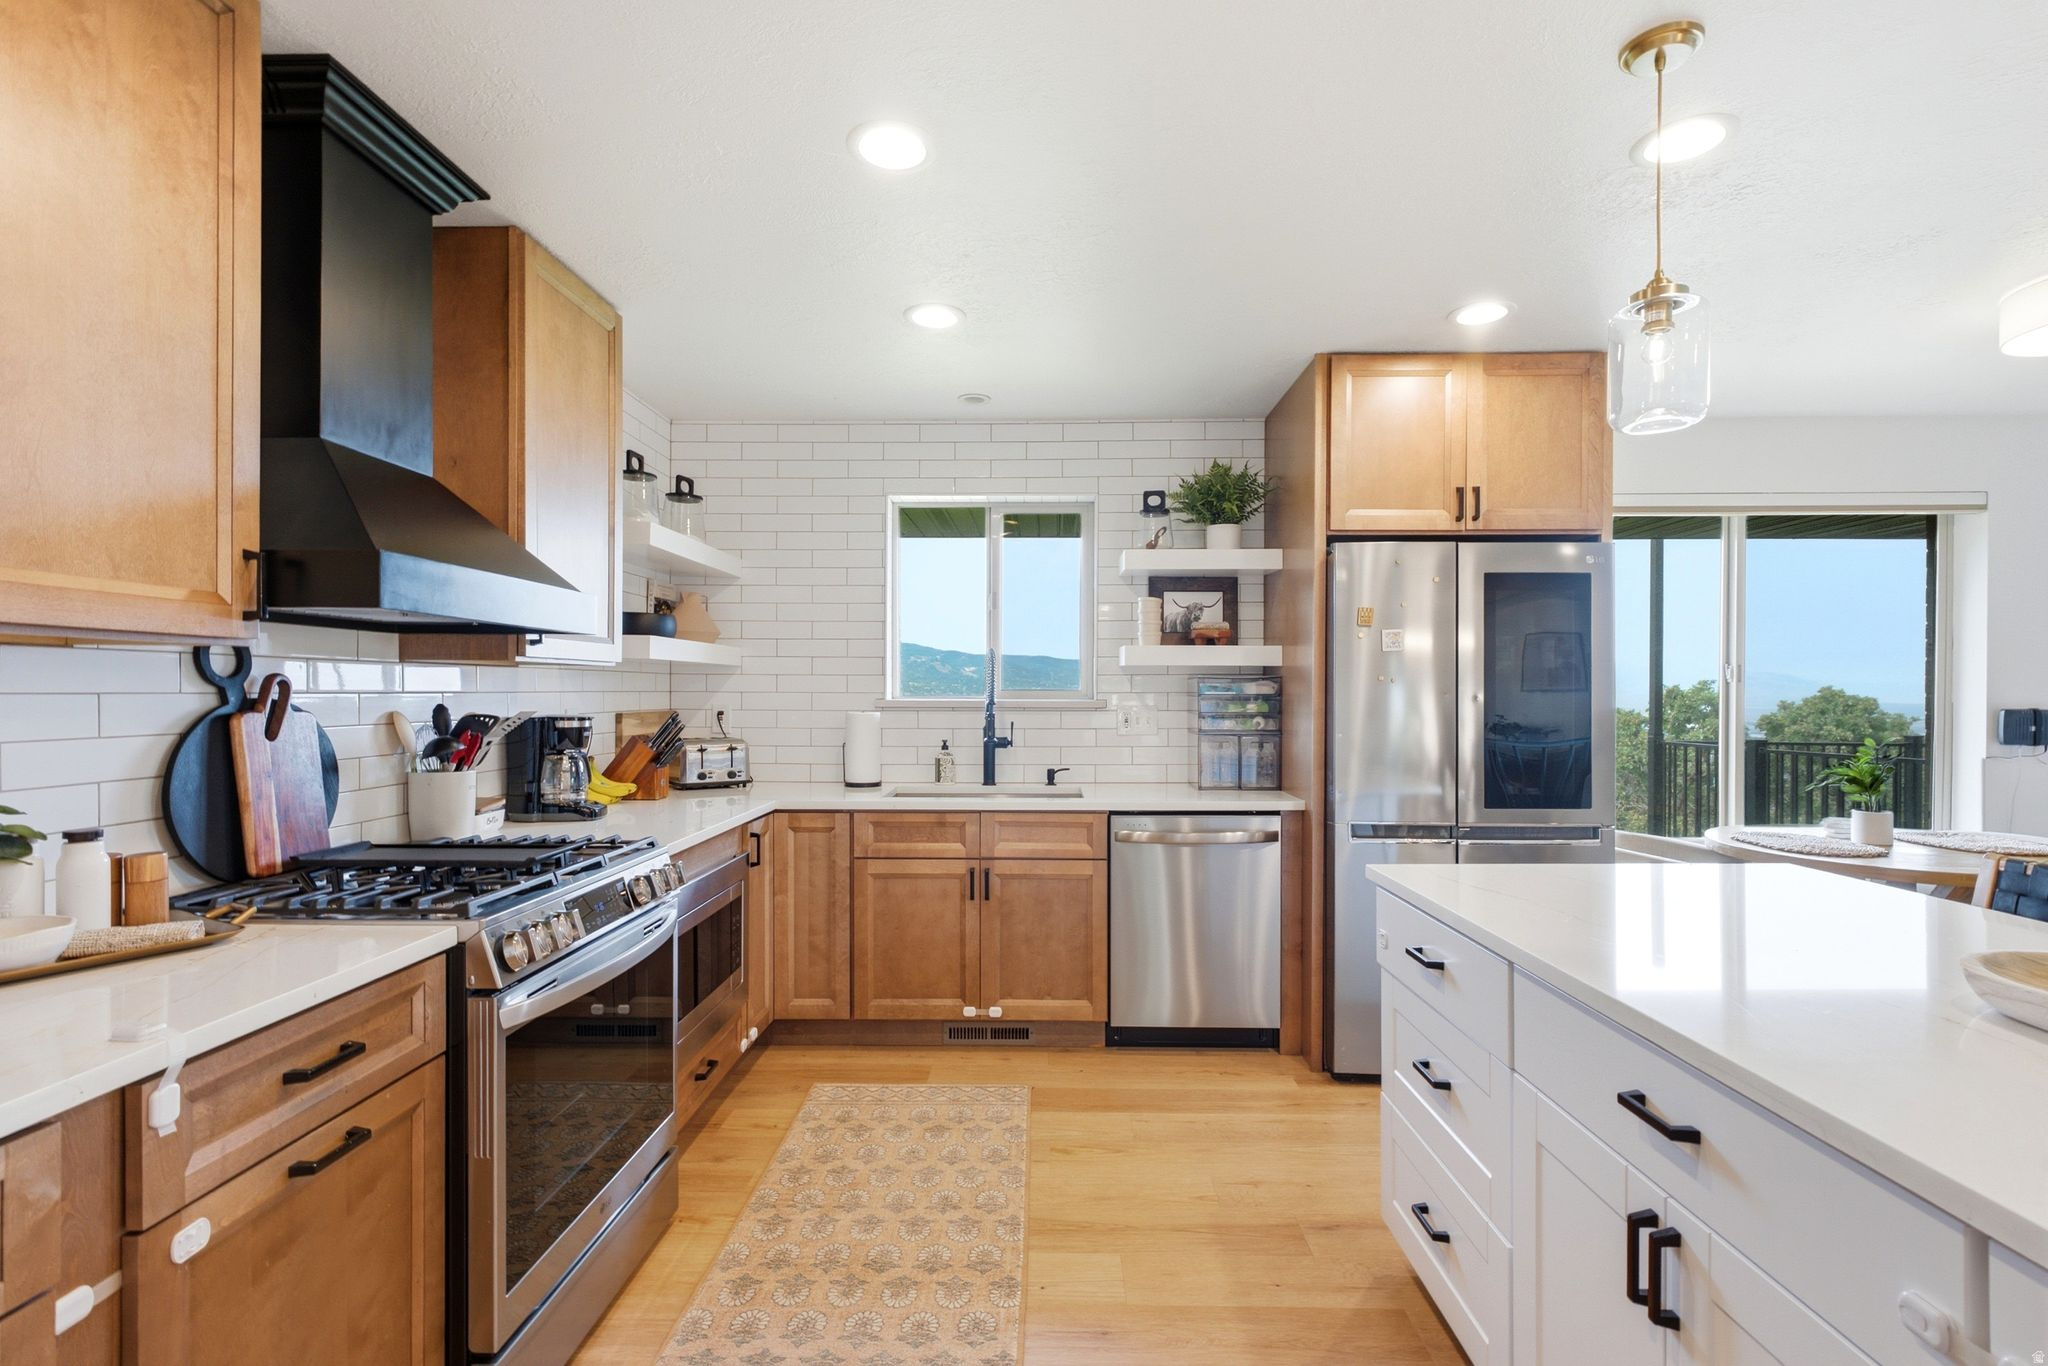
MULTIPLE OFFERS RECEIVED, HIGHEST & BEST BY MONDAY @ 1PM. Perched high on Bountiful's coveted East Bench, this beautifully reimagined brick rambler offers the perfect blend of timeless construction, designer finishes, and breathtaking panoramic views. Situated on over half an acre, this extensively remodeled residence has been thoughtfully transformed from top to bottom, creating a home that feels like new construction while preserving the character and privacy of its established setting. Designed for effortless main-level living, the spacious floor plan features: generously sized bedrooms, an inviting great room, and a beautifully remodeled kitchen. The open concept main floor opens seamlessly to the living and dining areas, making it ideal for both everyday living and entertaining. The full daylight walkout basement expands the home's versatility with a spacious family room, convenient kitchenette, abundant storage, and direct access to the backyard. Making it perfect for guests, multi-generational living, or hosting family and friends. Outside, mature trees and scrub oak frame the expansive fenced lot while multiple outdoor spaces capture sweeping views of the valley below. It features a large garage, RV parking, and an unbeatable location. It's just minutes from Eaglewood Golf Course, Mueller Park trails, and downtown Bountiful. Combining quality craftsmanship, a premier East Bench location, and a stunning top-to-bottom remodel, this is a rare opportunity to own a truly move-in-ready home in one of Bountiful's most desirable neighborhoods. Note there any baby cameras in the home.
#2171909

Bountiful

1338 E 600 N

5 Beds

2 Baths

3,648 Sq.Ft.

$959,900

MLS#: 2171909
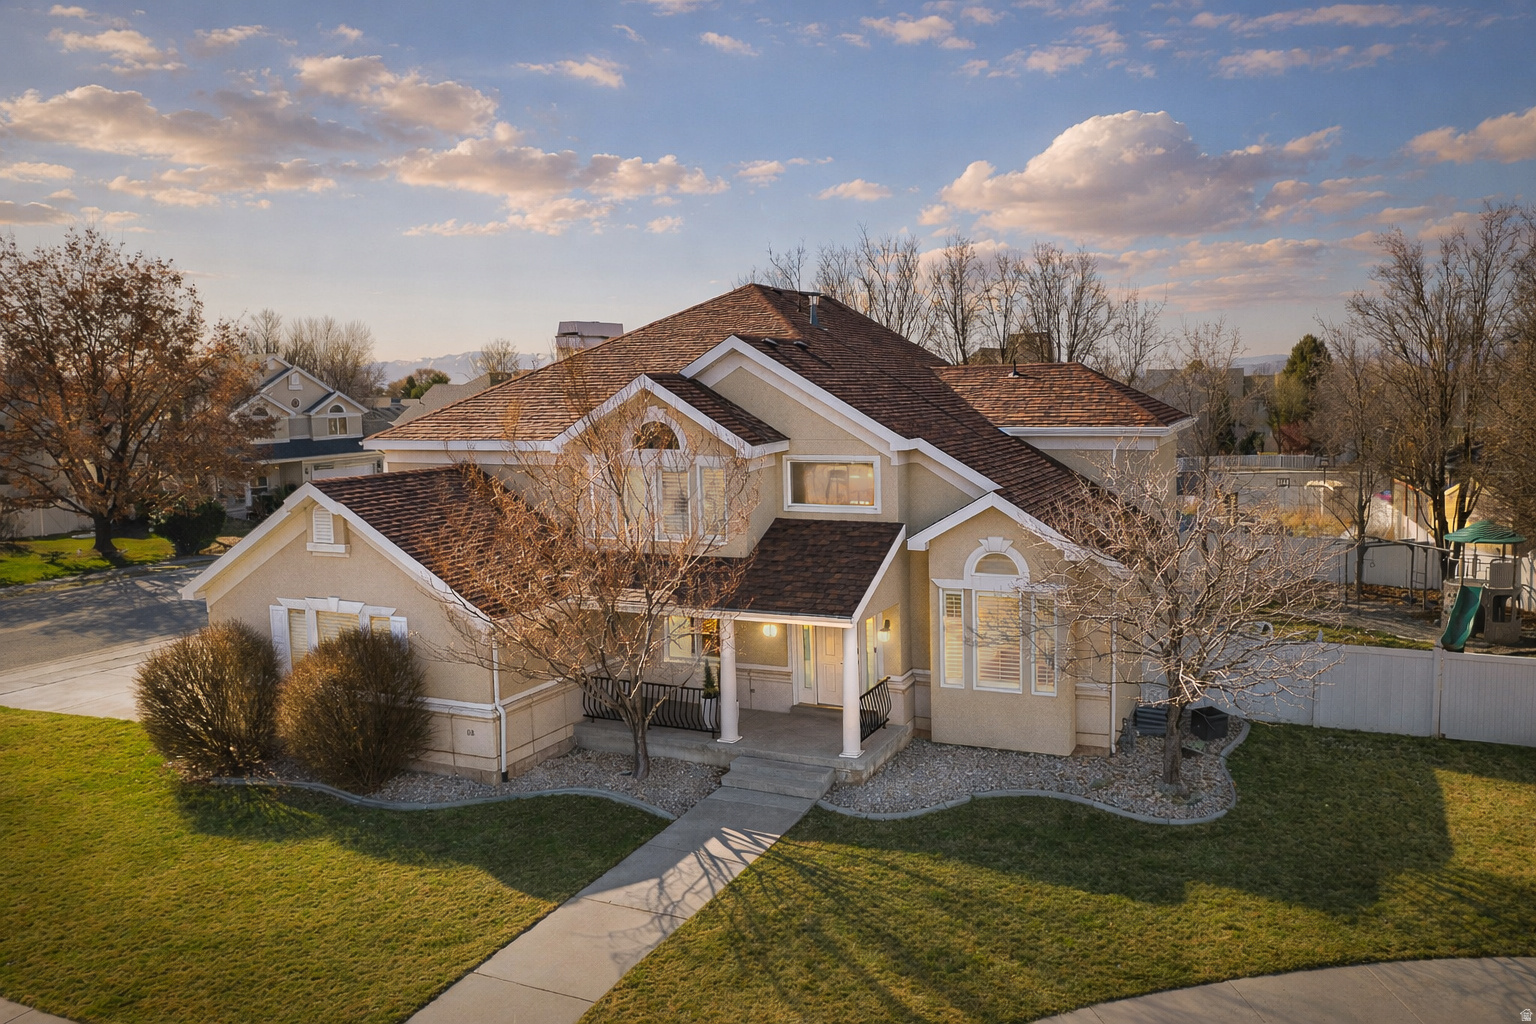
5/14/26 - Large price reduction!  Wonderful  2- story in Quail Hollow subdivision in American Fork! This light and bright home features an open floor plan with vaulted ceilings and large windows, adding ambient light and a spacious feel. Brand new LVP flooring and carpet, recently upgraded HVAC system, even new garage doors and motors - no major investments needed anytime soon! The kitchen has plenty of counter space, cabinets, and an island to satisfy discerning chefs. The Kitchen is open to the great room, highlighted by large windows and a cozy fireplace.  The primary bedroom is vaulted, and the ensuite bath has a new Euro shower and bathtub. The 3 spacious additional bedrooms up are adjacent to the well-located laundry room.. Outstanding location on a quiet cul-de-sac, located within walking distance from top-rated, high-demand dual-immersion schools! This is a great opportunity!!
#2148147

American Fork

68 E 1250 N

5 Beds

3 Baths

4,392 Sq.Ft.

$959,900

MLS#: 2148147
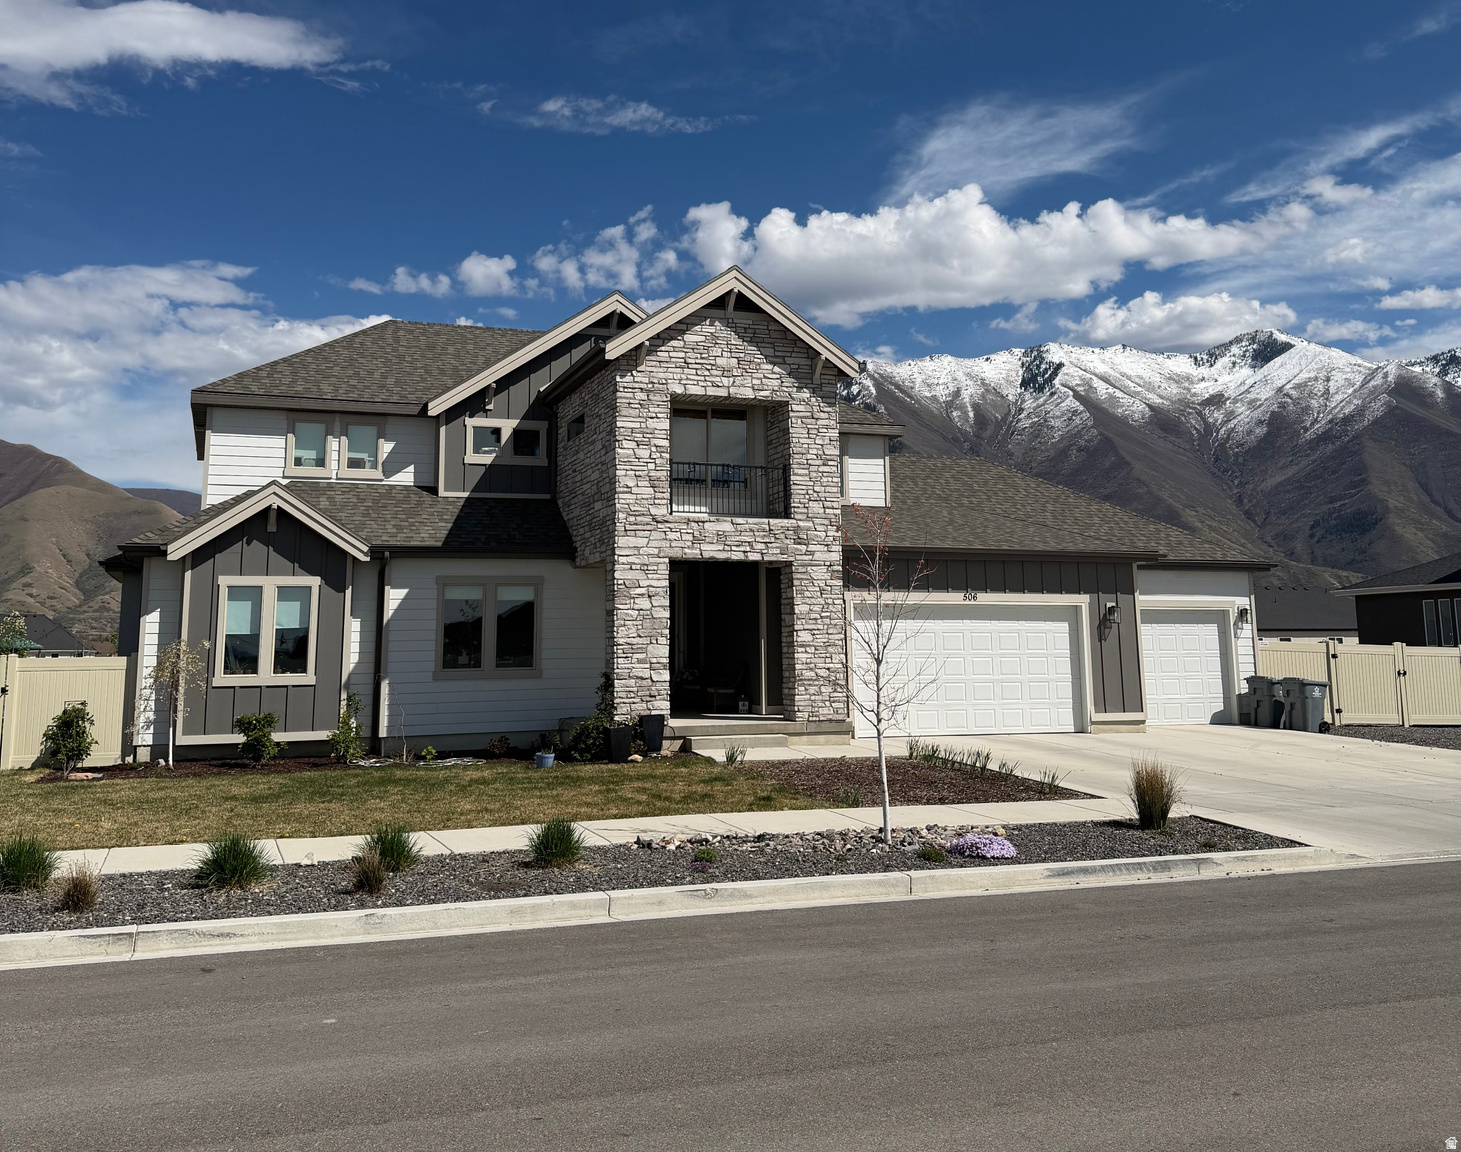
PLAN: Wakefield(3)6300.     SAMPLE@ComingSoon.    P HOTO: ShowsUpgrades.     GARAGE: 3Car.   BSMT: Exit$15k.     STATUS: ToBeBuilt.    LOTS: .25-1.0,PremiumsGradesVary.     LSCAPE: Yes.    HOA: NA.    DESIGN/BUILD: 6Months/10YrWarranty.   'BuyerVerifyAll'
#2151333

Spanish Fork

3224 E 2720 S S ORC 13

5 Beds

3 Baths

6,291 Sq.Ft.

$959,900

MLS#: 2151333
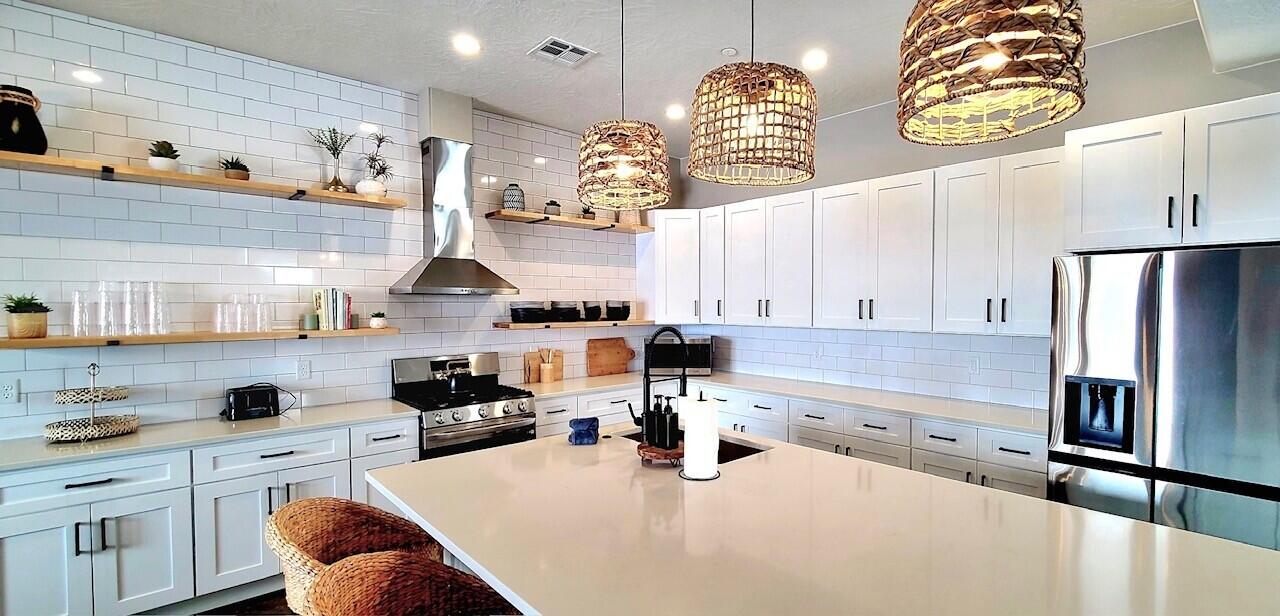
With in walking distance or minutes by car of incredible recreational opportunities.  New water park, rope obstacle course, Sand Hollow Reservoir, Golf Course as well as Zion National Park about 20 minutes away.  
The home comfortable sleeps 20+, comes fully furnished and professionally decorated with game tables that included poker, foosball and ping pong. An enclosed courtyard contains a private spa pool, gas bar be que and gathering area with fire feature.  Triple garage.  Pet friendly.  
Elim Valley community features street parking, tennis/pickle ball, community pool and park area.  Lovely tree lined streets with old world ambience. Seller will be participating in a 1031 exchange.
#25-259044

Hurricane

4258 Cambridge Parkway N

5 Beds

None Baths

3,613 Sq.Ft.

$959,200

MLS#: 25-259044
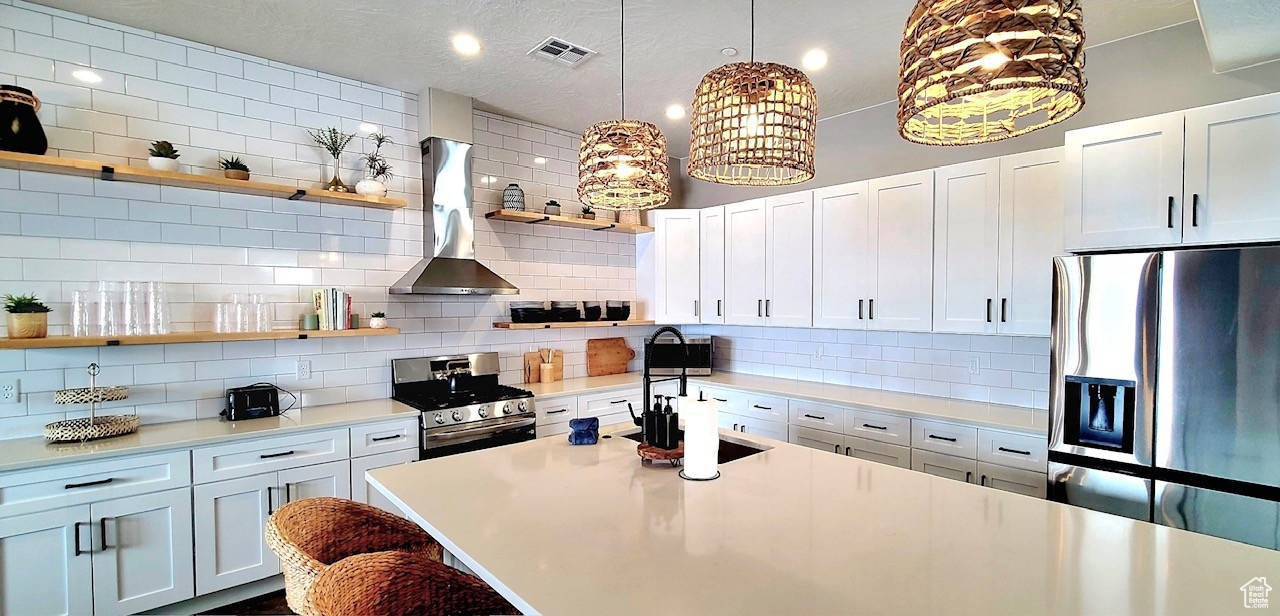
Incredible recreational opportunities minutes away; water park, rope obstacle course, Sand Hollow Reservoir, Golf Course as well as Zion National Park. The home comfortable sleeps 20+, is fully furnished & including poker, foosball and ping pong tables. The private courtyard has a spa pool, gas barbeque & gathering area w/ fire feature.  Triple garage.  Pet friendly.   Elim Valley has street parking, tennis/pickle ball, community pool, park area & tree lined streets w/ world ambience.
#2068472

Hurricane

4258 W CAMBRIDGE PKWY

5 Beds

1 Baths

3,612 Sq.Ft.

$959,200

MLS#: 2068472
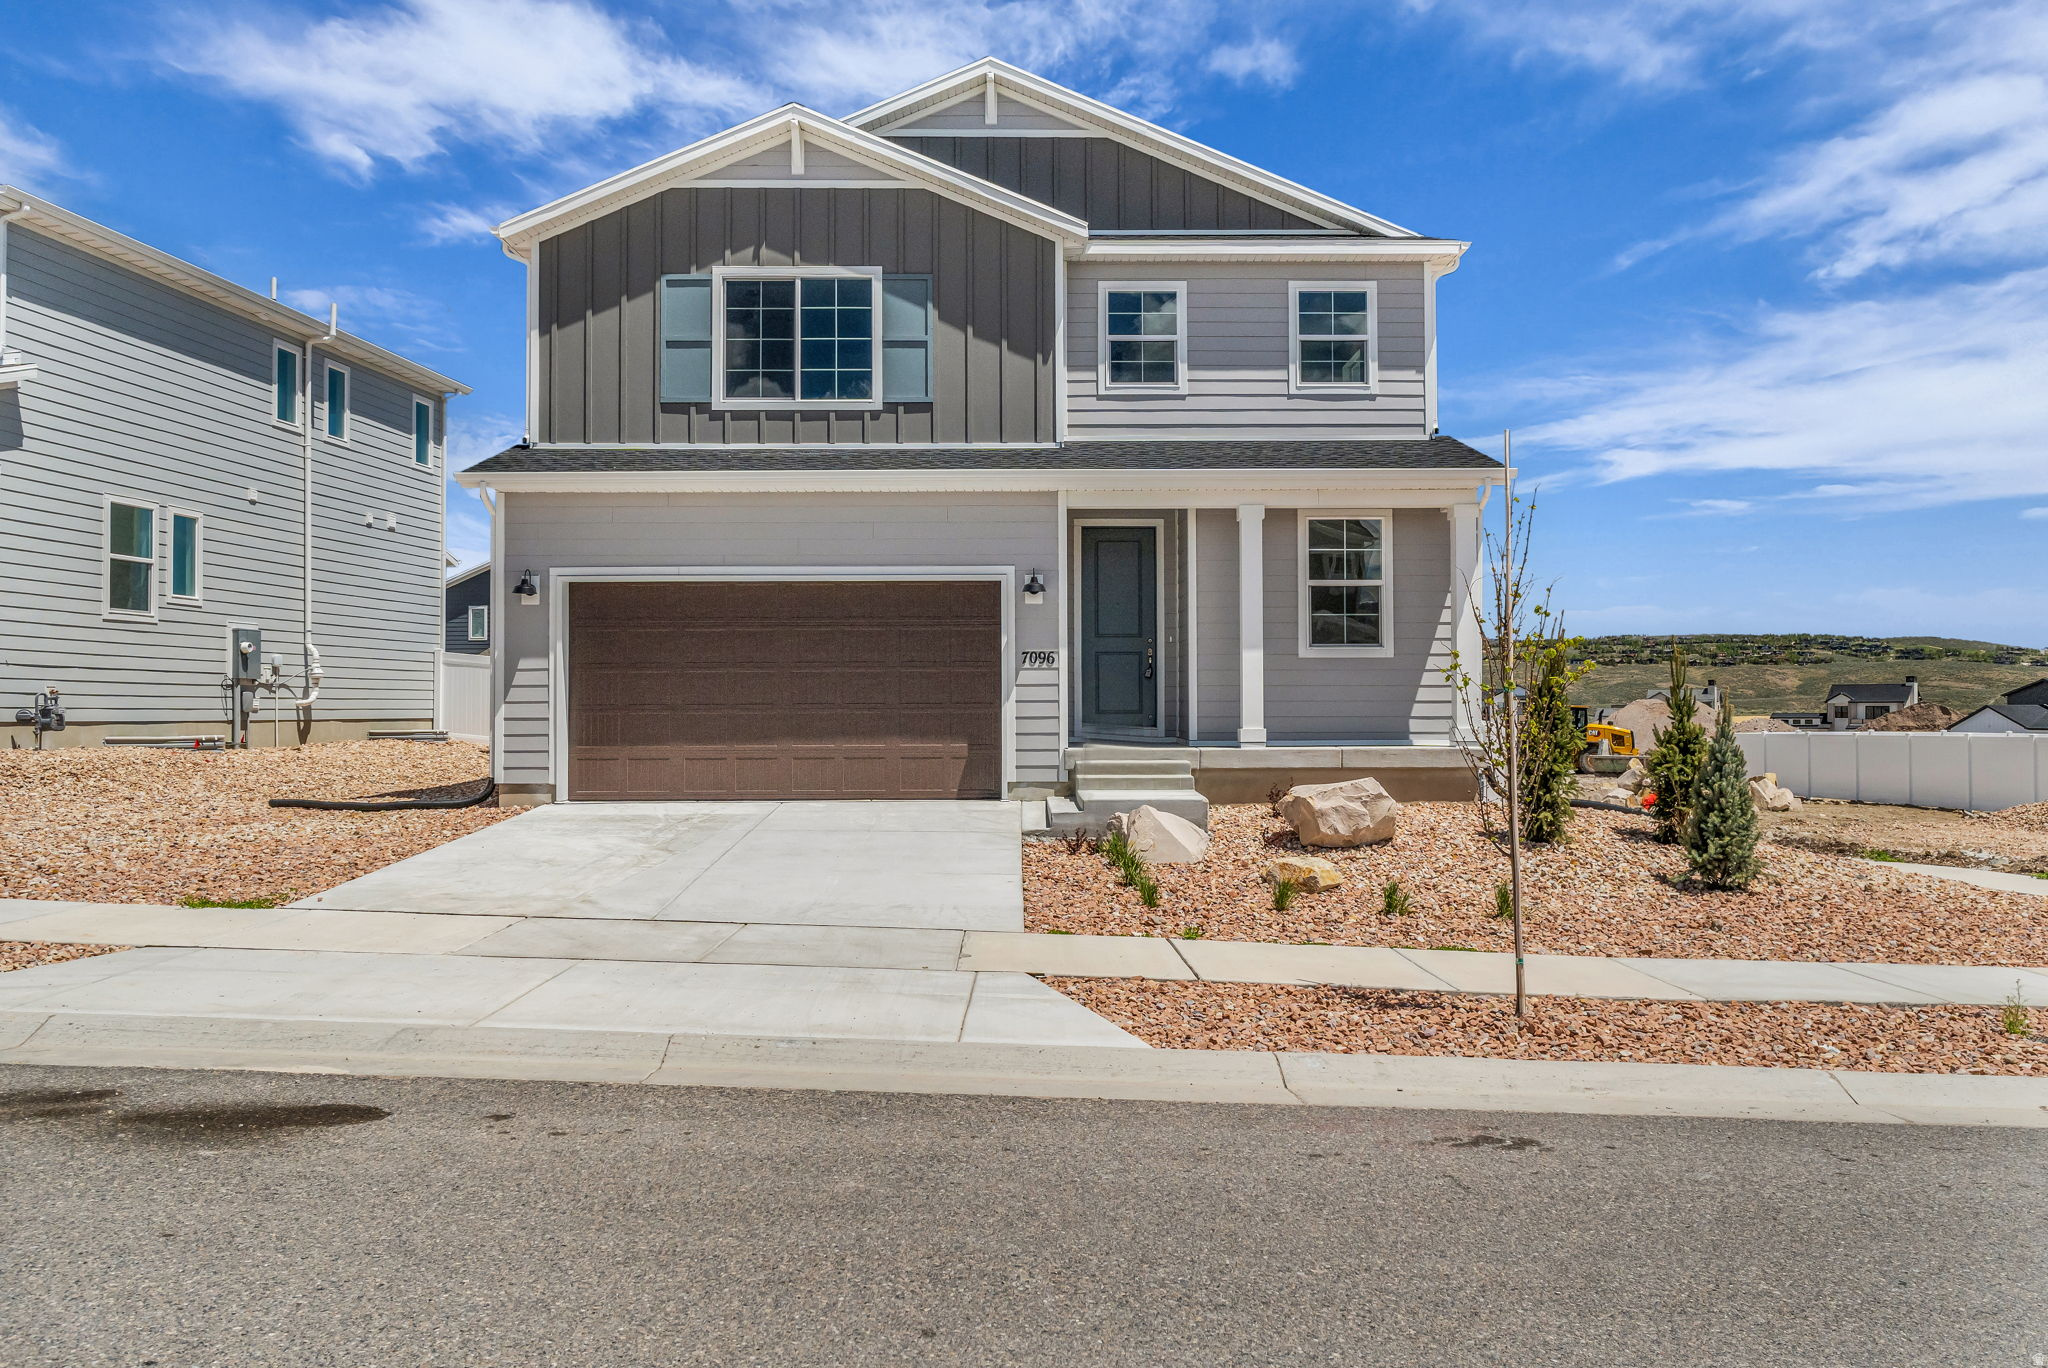
Move in ready, new construction home located in Silver Creek Village. Take a step inside to see the beautiful hardwood lvp flooring, a convenient laundry-mud room off the entryway, bright finishes and a cozy linear gas fireplace in the living room . The kitchen features shaker cabinets, stainless steel appliances, a double oven setup including a gas range with a hood, quartz countertops and a kitchen island with seating for three. You can enjoy your morning cup of coffee out back under the covered patio as you take in the mountain views from the privacy of your fully fenced yard. Home Energy Rated & NGBS Green Certified Home, designed with efficiency and sustainability in mind from the xeriscaped yard to the High efficiency HVAC system and Tankless hot water heater. The lower level of the home features a full sized bathroom, living room and one of the home's private bedrooms. The upstairs level features an open loft area great for a home office, gym or play area for kids as well as three bedrooms, including the primary bedroom suite. The home is conveniently located near hiking and biking trails, shopping centers, restaurants, parks, and other amenities, making it an ideal place to call home for both full-time residents and vacationers alike, schedule your showing today.
#2159699

Park City

7096 WOODS ROSE DR

4 Beds

2 Baths

2,582 Sq.Ft.

$959,000

MLS#: 2159699

* Listings identified with the FMLS IDX logo come from FMLS and are held by brokerage firms other than the owner of this website. The listing brokerage is identified in any listing details. Information is deemed reliable but is not guaranteed. If you believe any FMLS listing contains material that infringes your copyrighted work please click here to review our DMCA policy and learn how to submit a takedown request. Ā© 2024. First Multiple Listing Service, Inc.
Provo Community Living!

Featured listing

Provo Community Living!

Browse Properties

Categories

Homes Tailored to Your Lifestyle

Buyers Guide

Buying a home is one of the most exciting milestones of your life.

View more

Sellers Guide

Putting your home on the market can be a stressful process, especially when you don’t know what to expect.

View more

Market report

With just a few clicks, you'll gain instant access to valuable insights about the real estate market, including trends, property values, and community analytics.

View more

Home value

Unlike automated valuations, our hands-on review will provide a comprehensive opinion of your home’s value while considering important interior elements and other location intangible factors that machine algorithms so often miss.

View more

Buyers resources

Guides on financing, inspections, and choosing the right Realtor for a smooth home purchase.

Sellers resources

Practical tips on staging, pricing, and preparing your home to attract buyers and maximize your sale.

 - property

Send a message

Message successfully sent.

Reason for contacting?

I agree to receive email communication and understand I can unsubscribe at any time.

I agree to be contacted by OnX Realty via call, email, and text for real estate services. To opt out, you can reply 'stop' at any time or reply 'help' for assistance. You can also click the unsubscribe link in the emails. Message and data rates may apply. Message frequency may vary. Privacy Policy

Sign In Sign Out

Virtual Assistant

Would you like to take the next step with this property? We can help you schedule a showing or virtual tour, or send you more details.

Yes, I would like more information.

Thank You for Your Reply, One of Our Agents will contact you as soon as possible

No, maybe later.

Thank you, you can always contact me via email, phone number or through the contact form.

Realhub AI

Lucy - Your AI-Powered Realtor

Update Your Temporary Password

Personalize your search

Enter your email and we'll notify you immediately when new listings match what you're looking for.

or enter email address

Already have an account ? Login here

Continue your home search

I agree to receive communications and understand I can unsubscribe at any time.

I agree to be contacted by OnX Realty via call, email, and text for real estate services. To opt out, you can reply 'stop' at any time or reply 'help' for assistance. You can also click the unsubscribe link in the emails. Message and data rates may apply. Message frequency may vary. Privacy Policy

Already have an account ? Login here

We use cookies

We use cookies primarily for analytics to enhance your experience. By accepting, you agree to our use of these cookies. You can manage your preferences or learn more about our cookies policy.