Thinking of selling?

Utah's Premier |OnX Realty

  • Nearby me

E-Alert name

Properties

30383 properties match your criteria

Price reduced
NEW PRICE + SELLER FINANCING AVAILABLE! What would you do with a full acre in Sandy? Build the shop you've always wanted. Give the kids room to ride. Host a crowd under the stars. Plant an ambitious garden-or simply enjoy the space and Wasatch views.  At the end of a quiet cul-de-sac, this flat, fully fenced property with a 5 bedroom / 4 bath home includes an orchard, three shares of irrigation water, no HOA, and R-1-40A zoning. Its updated kitchen opens to a covered patio overlooking the backyard and mountains. The main floor also has a primary suite with a remodeled bath, a mudroom, and laundry. Downstairs, the finished basement has its own entrance, a huge family room, and plumbing for a second kitchen. This freshly painted brick rambler is move-in ready! Bring your ideas. There's room for them here.
#2189046

Sandy

515 E 10695 S

5 Beds

2 Baths

3,272 Sq.Ft.

$925,000

MLS#: 2189046

Check out the video tour attached. ***Perched on the UPPER EAST BENCH of LINDON, this CUSTOM BUILT home offers sweeping VIEWS of Utah Valley, Utah Lake, the surrounding mountains, and the everchanging sunsets, sunrises, and valley weather. The MATURE landscaping creates beauty throughout the seasons-from spring magnolia blossoms and bright forsythia to fall concord grapes and peaches. The BACKYARD is a peaceful retreat where established trees provide privacy, shade, and a quiet place to unwind. You won't believe the SPACIOUS KITCHEN!  It is designed for both cooking and gathering. The island includes a prep sink and built-in power outlets, making it ideal for food preparation and serving. Abundant cabinetry, a dedicated pantry, a stove/convection oven, and an additional builtin convection oven offer excellent storage and functionality. With 6 LARGE BEDROOMS-4 upstairs including the HUGE PRIMARY SUITE,  1 on the main floor, (could be an office or kids play room etc.)  and 1 in the basement-there is ample space for family, guests, hobbies, work, or crafts. STORAGE is plentiful throughout the home, including the kitchen, laundry room, basement storage room, and numerous closets.This beautiful home also includes two FIREPLACES (one gas & one wood) to add warmth and character to the home, creating cozy spots for quiet nights, family time, and holiday movies! MODERN CONVENIENCES include a wifi enabled thermostat, sprinkler controller, garage door opener, video doorbell, and exterior Everlight lighting. The OVERSIZED GARAGE (780+ sq ft) features a new EPOXY FLOOR and a full wall of shelving for organized storage. Energy efficiency and peace of mind come from the 18 SOLAR PANELS that help offset electricity costs, paired with a battery backup system capable of powering essential loads such as refrigerators, freezers, furnace, fireplace, internet, and other critical needs during an outage. With NEW CARPET and FRESH PAINT, this moveinready home combines comfort, functionality, and a remarkable setting-an ideal place to enjoy the best of Lindon living!  Included items with Dates to note: New Roof installed with Solar Panels 2010, with 12KWH of lithium iron battery back-up installed 2020, New Furnace 2020 with UV lights to purify the air, Garage door opener/wifi enabled 2020, new Dishwasher 2023,  Kinetico Soft Water system installed 2025, Radon Mitigation system installed 2025, New Carpet and paint 2026, New Epoxy floors 2026, Reverse Osmosis Water filtration in the Kitchen/new filters every year.  Vinyl siding was replaced in 2016 with added wrap for extra insulation.  Buyer/Broker to verify all to buyers satisfaction.
#2186875

Lindon

875 E 400 N

6 Beds

3 Baths

4,272 Sq.Ft.

$924,999

MLS#: 2186875

*DECEMBER 2026 COMPLETION* Homesite #46 - This beautiful split level Talus floor plan features open concept living with Owner's Suite on the main floor, chef's kitchen, center room see-through fireplace and spacious covered patio. This home is at the top of our property and the backyard faces up the mountain toward the mountain/canal. The fully finished basement comes complete with game room and two additional bedrooms with one full bathroom. This home is nearly complete and ready for move in in December 2026! Also check out the amazing, private, Jordanelle Ridge Barn and Sportsclub with pool and fitness center https://jordanelleridge.com/ridge-club-copy-2/ Please call/text 208.310.3073 or email Mitchel.Carricart@Pulte.com to set a showing appt or for more information. Other floor plans and lots available. Sales Center Hours: Open Monday-Saturday from 10:00AM - 6:00PM. Actual home may differ in color, material, and/or options. Some pictures are of a finished home of the same floor plan and the available home may contain different options, upgrades, and exterior color and/or elevation style. Buyer to verify square footage. No representation or warranties are made regarding school districts and assignments; please conduct your own investigation regarding current/future school boundaries.
#2184046

Heber City

2372 N STONEY PATH WAY

3 Beds

2 Baths

2,909 Sq.Ft.

$924,990

MLS#: 2184046

Seller willing to contribute up to 2% towards buyers closing costs and/or a rate buy down. Discover the perfect blend of space, flexibility, and location in this exceptional home with no HOA! Designed for larger families while offering the convenience of main-floor living, this property features a spacious, upgraded kitchen that's perfect for gathering and entertaining. A separate 2-bedroom, 1-bath ADU provides incredible versatility for multigenerational living, guests, or rental income. The extended 3-car garage has been thoughtfully partitioned with a temporary wall, creating private parking for the ADU while still allowing for an easy conversion back to full garage use if desired. Situated in a welcoming neighborhood known for its strong sense of community and abundance of young families, you'll enjoy convenient access to Megaplex, Topgolf, expansive parks, a new grocery store, and all the exciting growth and future amenities of Utah City. This is a rare opportunity to own a home that offers comfort, flexibility, and an unbeatable location. Buyer and agent to verify all listing information.
#2169238

Vineyard

36 W SYRACUSE RD

7 Beds

3 Baths

4,398 Sq.Ft.

$924,990

MLS#: 2169238

Main-floor living on a private quarter-acre corner lot, with a home theater and a second kitchenette downstairs.. This 5-bed, 4-bath rambler offers 4,397 sq ft with true main-level living. Vaulted ceilings, hardwood floors, and custom built-ins frame an open great room and an updated kitchen with granite countertops. The main floor also holds the primary suite (walk-in closet, jetted tub, separate shower), a library, a mudroom, and laundry. The fully finished daylight walkout basement adds a second kitchen, second laundry, its own entrance, and a 7.1-wired theater room with equipment included, giving you flexible space for guests, a home office, or a separate living setup. Outside, mature trees surround a fully fenced, private yard with a covered tiered patio, several gathering areas, a storage shed, and mountain and valley views. Extra-length 2-car garage with workbench, plus cold storage and abundant storage throughout. Minutes to Daybreak shopping, dining, and trails, with quick access to Bangerter Highway. Preferred lender is offering a credit of 1% of the loan amount toward the buyer's closing costs (about $9,250 with 20% down). Contact the listing agent for details.
#2184757

South Jordan

4323 W 11475 S

5 Beds

3 Baths

4,397 Sq.Ft.

$924,900

MLS#: 2184757

EAST APLINE RAMBLER NESTLED AT THE BASE OF THE MOUNTAINS! Incredible Mountain Views. Remodeled Bathrooms, Stand-Alone Tub, Separate Shower, Radiant Heat Tile Floors, Tile Shower Surrounds & Double Vanities. Quartz Countertops, Tile Backsplash in Kitchen, New Appliances, Double Ovens, Stainless Steel Hood & Refrigerator Included. Formal Dining, Family & Living Room, Vaulted Ceilings, Peachtree Vinyl Windows, Gas Fireplace, 2 Furnaces & 2 AC Units, Hardwood Floors & Kinetico Soft Water. Secluded Yard w/ Scrub Oak, .56 Acre Lot, Oversized 2 Car Garage, Roof 10 Years Old, Large Trex Deck, Full Vinyl Fence, Quiet Street & Serene Setting. GORGEOUS HOME & VIEWS!
#2188268

Alpine

366 S SCENIC DR

4 Beds

3 Baths

3,898 Sq.Ft.

$924,900

MLS#: 2188268

Price reduced
***2% CREDIT AVAILABLE toward a rate buydown or closing costs!*** Updated rambler in Ivory Crossing with over 4,000 sq ft, 7 bedrooms (3 on the main level), and easy main-floor living. Vaulted ceilings, plantation shutters, a stunning stone fireplace, and an updated kitchen with quartz and granite create warm, inviting spaces. The remodeled primary suite features a spa-inspired bath, and four versatile rooms in the daylight basement work as bedrooms, offices, a gym, theater, or playroom. Recent updates include new main-level flooring (under warranty), brand-new basement carpet, and a newer water heater. Out back, enjoy newly planted Spartan junipers along the back wall, mature landscaping, a pergola-covered patio, and an RV pad. Just $85/month HOA includes a community pool, a clubhouse (being upgraded now), playground, and snow removal. Minutes from The District, Oquirrh Lake, the new Salt Lake Bees Ballpark, Bangerter Highway, and I-15.
#2174904

South Jordan

2995 W SPRINGER LN

7 Beds

3 Baths

4,011 Sq.Ft.

$924,900

MLS#: 2174904

HUGE PRICE REDUCTION!!!Welcome to this beautifully designed Orem home offering the perfect blend of style, comfort, and functionality. Soaring vaulted ceilings and 9-foot ceilings create a light, bright, and open floor plan that's ideal for everyday living and entertaining. Thoughtful upgrades include custom built-ins, designer wallpaper, and stunning accent walls that add warmth and character throughout. A dedicated office provides the perfect work-from-home space, while the oversized 3-car garage offers exceptional storage for vehicles, toys, and hobbies. The basement also offers the flexibility to easily add an additional bedroom if desired, making it ideal for a growing family, guests, or extra living space. Outside, enjoy full landscaping, a fully fenced yard, and a peaceful setting tucked into a quiet neighborhood with mature trees and low traffic. This move-in-ready home is one you won't want to miss!
#2175766

Orem

2086 S 160 E

6 Beds

4 Baths

4,578 Sq.Ft.

$924,900

MLS#: 2175766
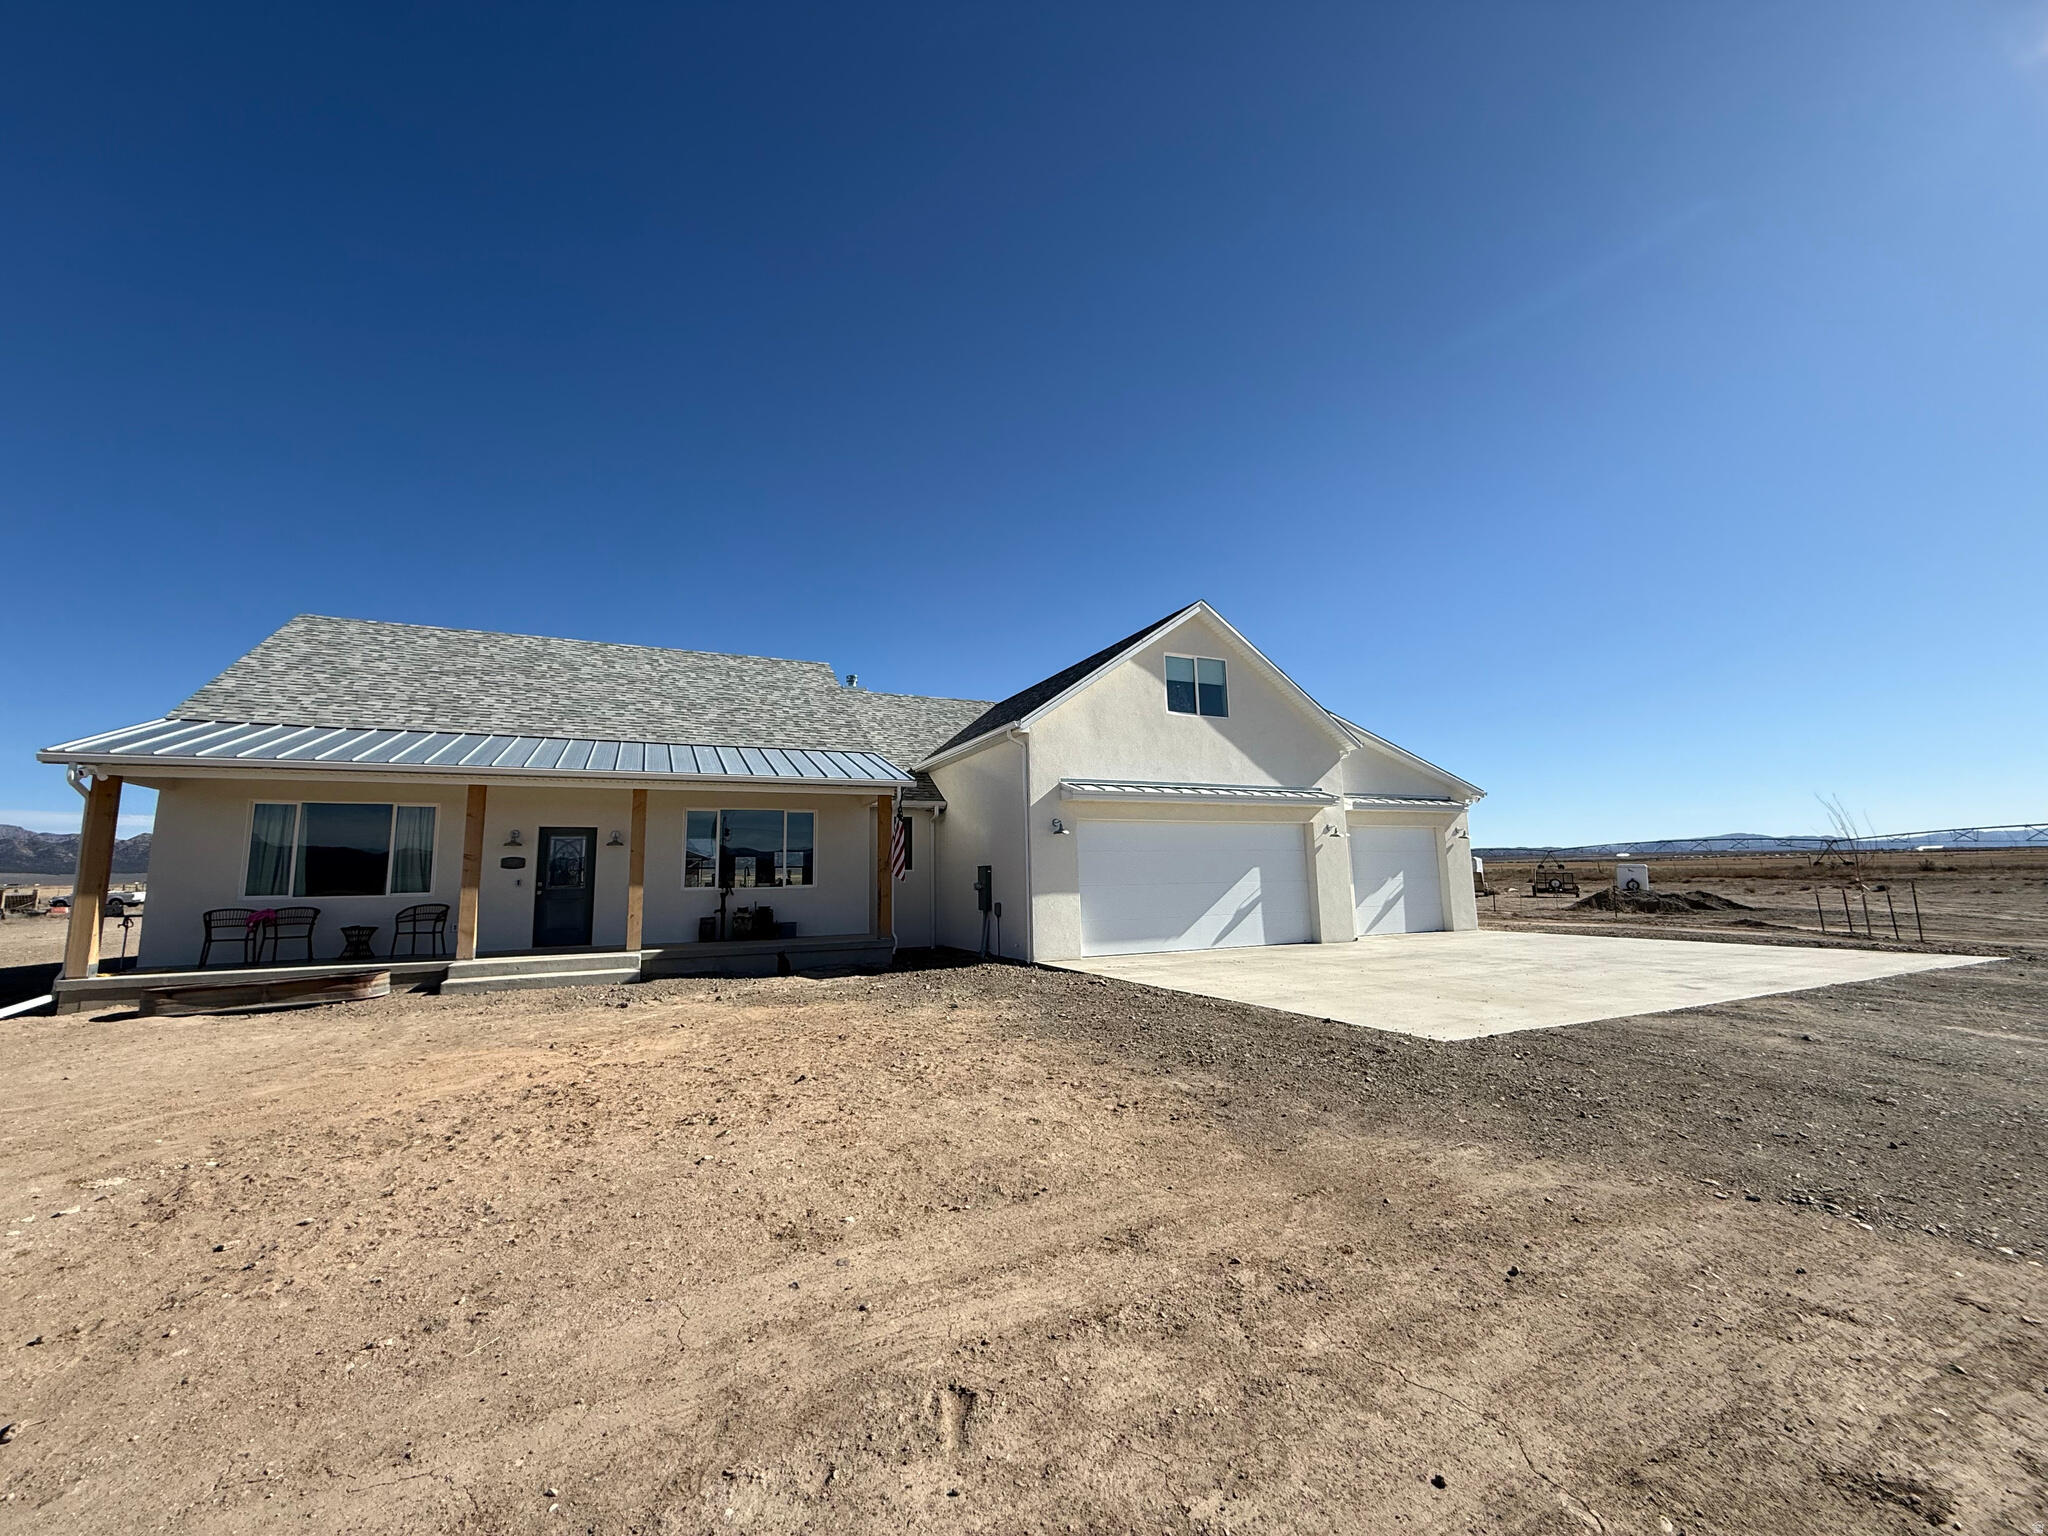
17 Acres • 360° Mountain Views • Shop • RV Hookups • Fully Loaded Property

This is the one people wait for.
Set on 17 acres of wide-open land, this stunning property delivers unobstructed 360-degree mountain views and the kind of peace, space, and freedom that's getting harder to find.

The 2,505+ sq ft home is packed with upgrades designed for comfort and efficiency, including 400 amp service, spray foam insulation, and high-efficiency heating and cooling--keeping you comfortable year-round without the high utility bills.

You'll love the extras:
 • Permanent exterior Christmas lighting
 • 320 sq ft heated/cooled 'man cave' tucked behind the 3rd garage bay
 • RV hookups + power-ready setup
 • Security cameras on home and shop

The infrastructure here is next-level:
 • Well updated in 2025 with new pump
 • New water line to the home
 • 5 frost-free hose bibs + yard stop & waste system
 • Exterior outlets on individual breakers (perfect for high-load use)

For work, hobbies, or storage:
 • 30x50 3-bay metal shop with power & RV hookups
 • 40x45 hay building
 • 24x30 metal animal shelter
 • Additional outbuildings + corrals ready to go

And the lifestyle?
Watch elk, deer, and antelope right from your front or back porch--this is true Western living at its best.

Private. Functional. Turnkey.
Whether you're looking for a homestead, hobby farm, or just room to breathe--this property delivers.

👉 Opportunities like this don't come around often. Come see it before it's gone.
#26-271004

Panguitch

3550 N River Lane RD

4 Beds

None Baths

2,505 Sq.Ft.

$924,900

MLS#: 26-271004

Price reduced
Show-stopping Brand-New Home under construction! This Innovator Sky plan features a third-level Sky Room with a wet bar and breathtaking views to the east-facing mountains. Step out to your hot tubready Sky Deck, perfect for entertaining or relaxing while taking in the scenery. Thoughtfully upgraded throughout, this home includes a finished basement, quartz countertops and waterfall island countertop, gas range, upgraded cabinetry, hard-surface flooring, modern railing, and a cozy gas fireplace. The open-concept layout offers a spacious great room that flows seamlessly into the dining area and kitchen, along with a convenient main-level office, ideal for working from home. Extended backyard deck to the fully landscaped and fenced backyard! Located in Daybreak, you'll enjoy easy access to an incredible lineup of community amenities. Estimated completion: Early 2027. *Interior finished photos are from previously built homes of the same floor plan for example purposes. Upgrades and finishes vary.*
#2187363

South Jordan

11563 S MARKFIELD WAY W 131

4 Beds

3 Baths

3,729 Sq.Ft.

$924,854

MLS#: 2187363

Seller is offering $20,000 in concessions to be used as buyer's preference. A near impossible find with a CAP rate of more than 6! Units 1, 2, 3, & 4 just signed 1 year agreements at $1,450, $1,400, $1,400, and $1,275/month.  Apartments are well maintained and centrally located in Springville. All information, figures, and documentation provided as a courtesy, buyer to verify all information.
#2170300

Springville

341 E 950 S

8 Beds

None Baths

3,584 Sq.Ft.

$924,000

MLS#: 2170300

This beautifully updated rustic mountain cabin, perched right on the bed of the riverbed, a fly fishing dream come true along Weber Canyon Road's corridor of the Unita mountain gateway. Head up into the mountains in summer and fall to enjoy hikes, biking, snowmobiling or a visit to Smith and Morehouse just a mile away for lake enjoyment.This 2br mountain getaway offers 840 square feet of redesigned finishes, furnishing adornments from Restoration Hardware, a cozy woodburning fireplace, fully stocked kitchen, and a new hot tub to enjoy evenings under the stars. The property also offers a separate toy garage for fun storage. While Beaver Springs gated cabin community is for the most part snowmobile only winter access, yet this property as the first home in the neighborhood is not only uniquely positioned as riverfront, but offers an easy walk from neighborhood entry parking to the front door, for those who prefer alternate access options in winter. Unobstructed views, short term rental friendly for those wanting to offset their own enjoyment with some revenue, new trex decking, insulation and beautiful new barnwood siding are just a few of the no detail left behind presentation of this reimagined mountain abode.Your tranquil riverfront turnkey cabin experience awaits !
#2193041

Kamas

5454 E MOREHOUSE LN

2 Beds

1 Baths

840 Sq.Ft.

$924,000

MLS#: 2193041
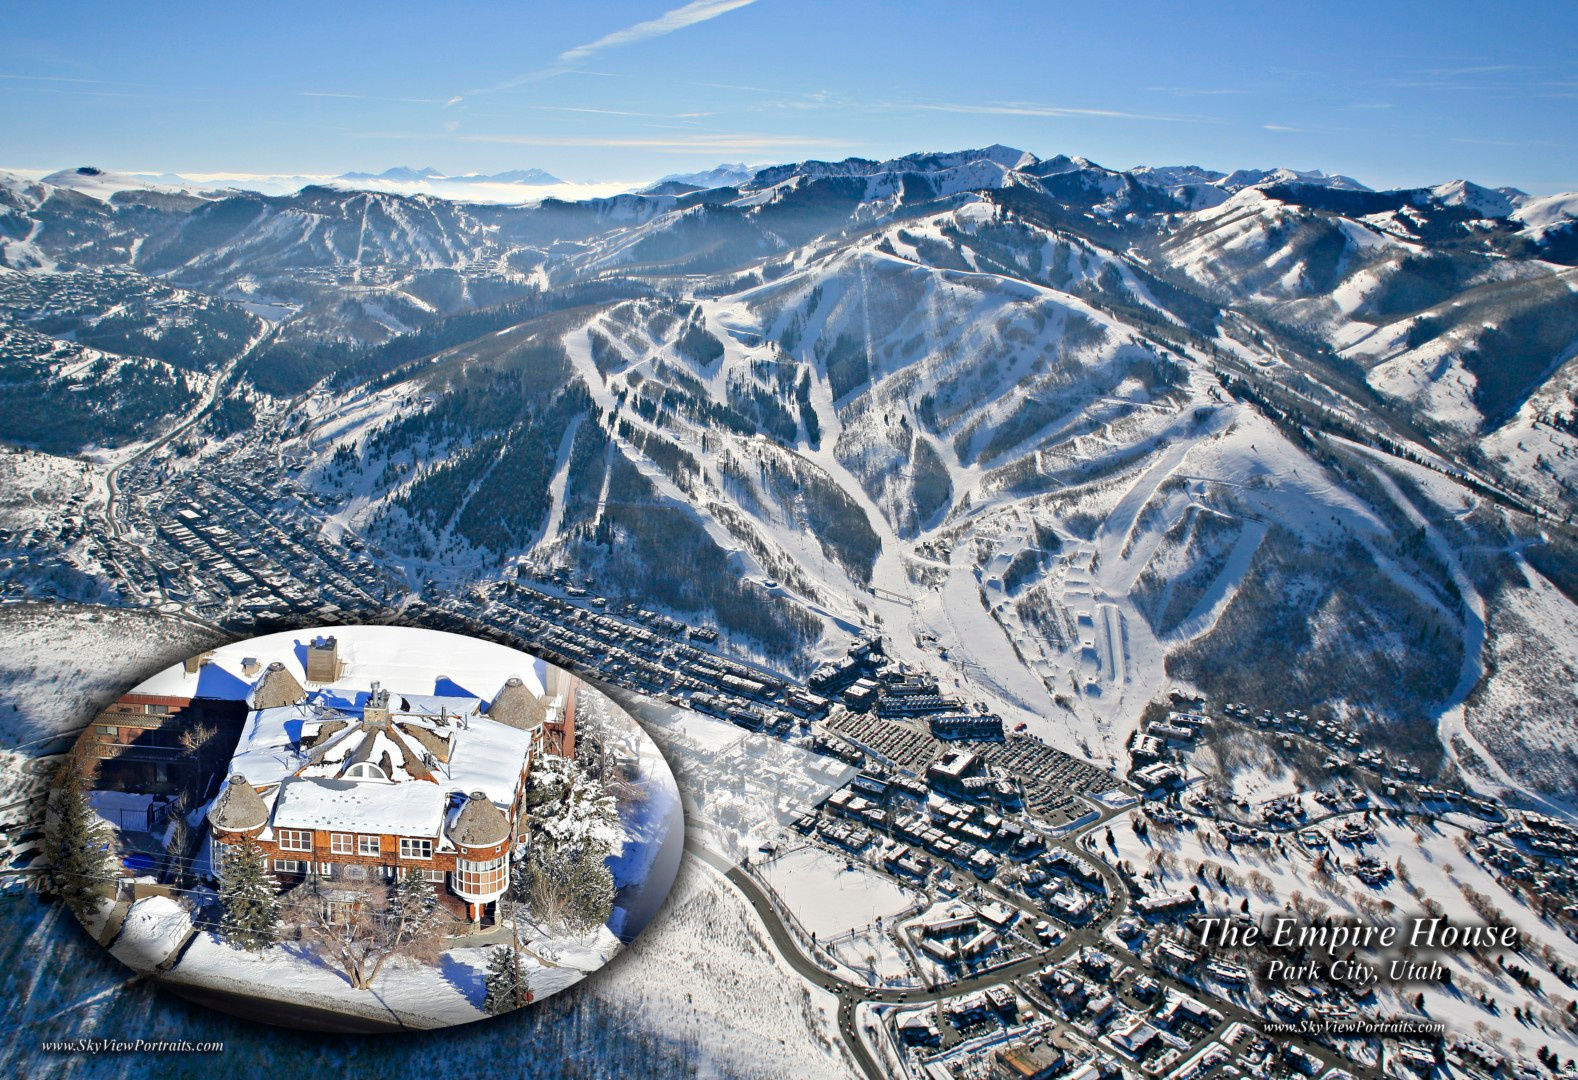
Welcome to the unique style and charm of Empire House: conveniently located at the base of Park City Mountain Resort! Thoughtfully designed with warm wood vaulted ceilings, and expansive windows, this corner suite, spacious, light and bright and is conveniently located providing walking access to the Park City lifestyle we all enjoy. An ideal location  year-round or for seasonal rentals. One of only 4 units with a turret and a skylight, the one-bedroom suite offers multiple seating areas, a gas fireplace, a full kitchen, steam shower, washer & dryer, and a bonus room (currently used as bedroom). With private underground parking, only 12 units in the building; and pets permitted. Offered furnished and turnkey, this is an ideal property for personal use or rental. Check it out: recently replaced roof and exterior siding and low HOA dues.
#2131832

Park City

1402 EMPIRE AVE 3C

1 Beds

1 Baths

1,009 Sq.Ft.

$920,000

MLS#: 2131832

Price reduced
Welcome to this beautifully updated modern home in the heart of Holladay! Offering 2,832 square feet of thoughtfully designed living space, this 5-bedroom, 3-bathroom home combines contemporary style, comfort, and exceptional outdoor living.  Inside, you'll find vaulted ceilings, modern updates throughout, and an inviting, open feel that makes the home ideal for both everyday living and entertaining. The kitchen offers a truly special backdrop, with beautiful mountain views right from the kitchen sink.  Two family rooms make the home inviting and comfortable for everyone.  Step outside and discover an amazing outdoor retreat featuring a large yard, spacious covered patio, and additional patio space-perfect for relaxing, hosting gatherings, or enjoying Holladay's beautiful surroundings. The outdoor space is truly a gem. A 2-car garage plus additional parking provides plenty of room for vehicles and guests, while the large storage shed offers valuable extra space for tools, equipment, and more. Storage shed opens on both sides for optimal function.  With its modern updates, spacious layout, stunning mountain views, and exceptional outdoor spaces, this Holladay home is a rare combination of style, functionality, and location. Roof 2023, Water heater 2024. Furnace 2019. New Main Sewer Line 2018 (50 yr warranty).  All information deemed accurate and reliable.  Square footage taken from county records. Buyer and Buyer's agent to verify all.
#2187629

Holladay

4284 S VALLEJO DR E

5 Beds

1 Baths

2,832 Sq.Ft.

$920,000

MLS#: 2187629

OPEN HOUSE **Agent will be available at 1314 E Sunset Ct**  The Chestnut Plan offers a beautifully designed layout with a spacious main living area, impressive natural light, and thoughtful details throughout. The heart of the home is the open-concept kitchen, dining, and living space, featuring vaulted ceilings, abundant windows, recessed lighting, a ceiling fan, and a built-in gas fireplace. The kitchen is designed to be both stylish and functional with a large island, stainless steel appliances, custom range hood, pendant lighting, and a six-burner gas range. Sliding glass doors lead to a private deck, creating an easy connection between indoor and outdoor living. The main-floor primary suite offers a spacious retreat with a full Euro-glass shower, porcelain tile, soaking tub, dual vanities, and a generous closet with custom built-in wood shelving and room for a stackable washer and dryer. A flexible additional room on the main level can serve as a second bedroom or dedicated home office. The three-car garage features an oversized 12-foot bay, ideal for larger vehicles, boats, or recreational toys, along with built-in bench seating, shelving, and hooks for organized storage. A pantry just off the garage features custom built-in wood shelving. The finished basement adds three bedrooms and two bathrooms, including one bedroom with an en-suite bath. You'll also find a large cold-storage room and a separate finished storage/laundry room with washer and dryer hookups, built-in shelving, and cabinetry. Extra-large basement windows with fully finished stone-look window wells bring plenty of natural light downstairs, while under-stair storage provides additional space. The location is hard to beat, with Hill Air Force Base and Weber State University just minutes away. Enjoy easy access to some of Utah's best recreation, with Snowbasin, Nordic Valley, and Powder Mountain all approximately 30 minutes away. HOME TRADE-IN PROGRAM AVAILABLE! Own a home? We may be able to buy your current home, allowing you to move into your new home without the stress of selling first.
#2179851

Ogden

1338 E SUNSET CT 303

5 Beds

4 Baths

3,686 Sq.Ft.

$920,000

MLS#: 2179851

* Listings identified with the FMLS IDX logo come from FMLS and are held by brokerage firms other than the owner of this website. The listing brokerage is identified in any listing details. Information is deemed reliable but is not guaranteed. If you believe any FMLS listing contains material that infringes your copyrighted work please review our DMCA policy and learn how to submit a takedown request. Ā© 2024. First Multiple Listing Service, Inc.

Categories

Homes Tailored to Your Lifestyle

Buyers Guide

Buying a home is one of the most exciting milestones of your life.

View more

Sellers Guide

Putting your home on the market can be a stressful process, especially when you don’t know what to expect.

View more

Market report

With just a few clicks, you'll gain instant access to valuable insights about the real estate market, including trends, property values, and community analytics.

View more

Home value

Unlike automated valuations, our hands-on review will provide a comprehensive opinion of your home’s value while considering important interior elements and other location intangible factors that machine algorithms so often miss.

View more

Buyers resources

Guides on financing, inspections, and choosing the right Realtor for a smooth home purchase.

Sellers resources

Practical tips on staging, pricing, and preparing your home to attract buyers and maximize your sale.

Send a message

Message successfully sent.

Reason for contacting?

I agree to receive email communication and understand I can unsubscribe at any time.

I agree to be contacted by OnX Realty via call, email, and text for real estate services. To opt out, you can reply 'stop' at any time or reply 'help' for assistance. You can also click the unsubscribe link in the emails. Message and data rates may apply. Message frequency may vary. Privacy Policy

Sign In Sign Out

Virtual Assistant

Would you like to take the next step with this property? We can help you schedule a showing or virtual tour, or send you more details.

Yes, I would like more information.

Thank You for Your Reply, One of Our Agents will contact you as soon as possible

No, maybe later.

Thank you, you can always contact me via email, phone number or through the contact form.

Realhub AI

Lucy - Your AI-Powered Realtor

Update Your Temporary Password

Personalize your search

Enter your email and we'll notify you immediately when new listings match what you're looking for.

or enter email address

Already have an account ? Login here

Continue your home search

I agree to receive communications and understand I can unsubscribe at any time.

I agree to be contacted by OnX Realty via call, email, and text for real estate services. To opt out, you can reply 'stop' at any time or reply 'help' for assistance. You can also click the unsubscribe link in the emails. Message and data rates may apply. Message frequency may vary. Privacy Policy

Already have an account ? Login here

We use cookies

We use cookies primarily for analytics to enhance your experience. By accepting, you agree to our use of these cookies. You can manage your preferences or learn more about our cookies policy.


