Thinking of selling?

Utah's Premier |OnX Realty

  • Nearby me

E-Alert name

Properties

30374 properties match your criteria

Price reduced
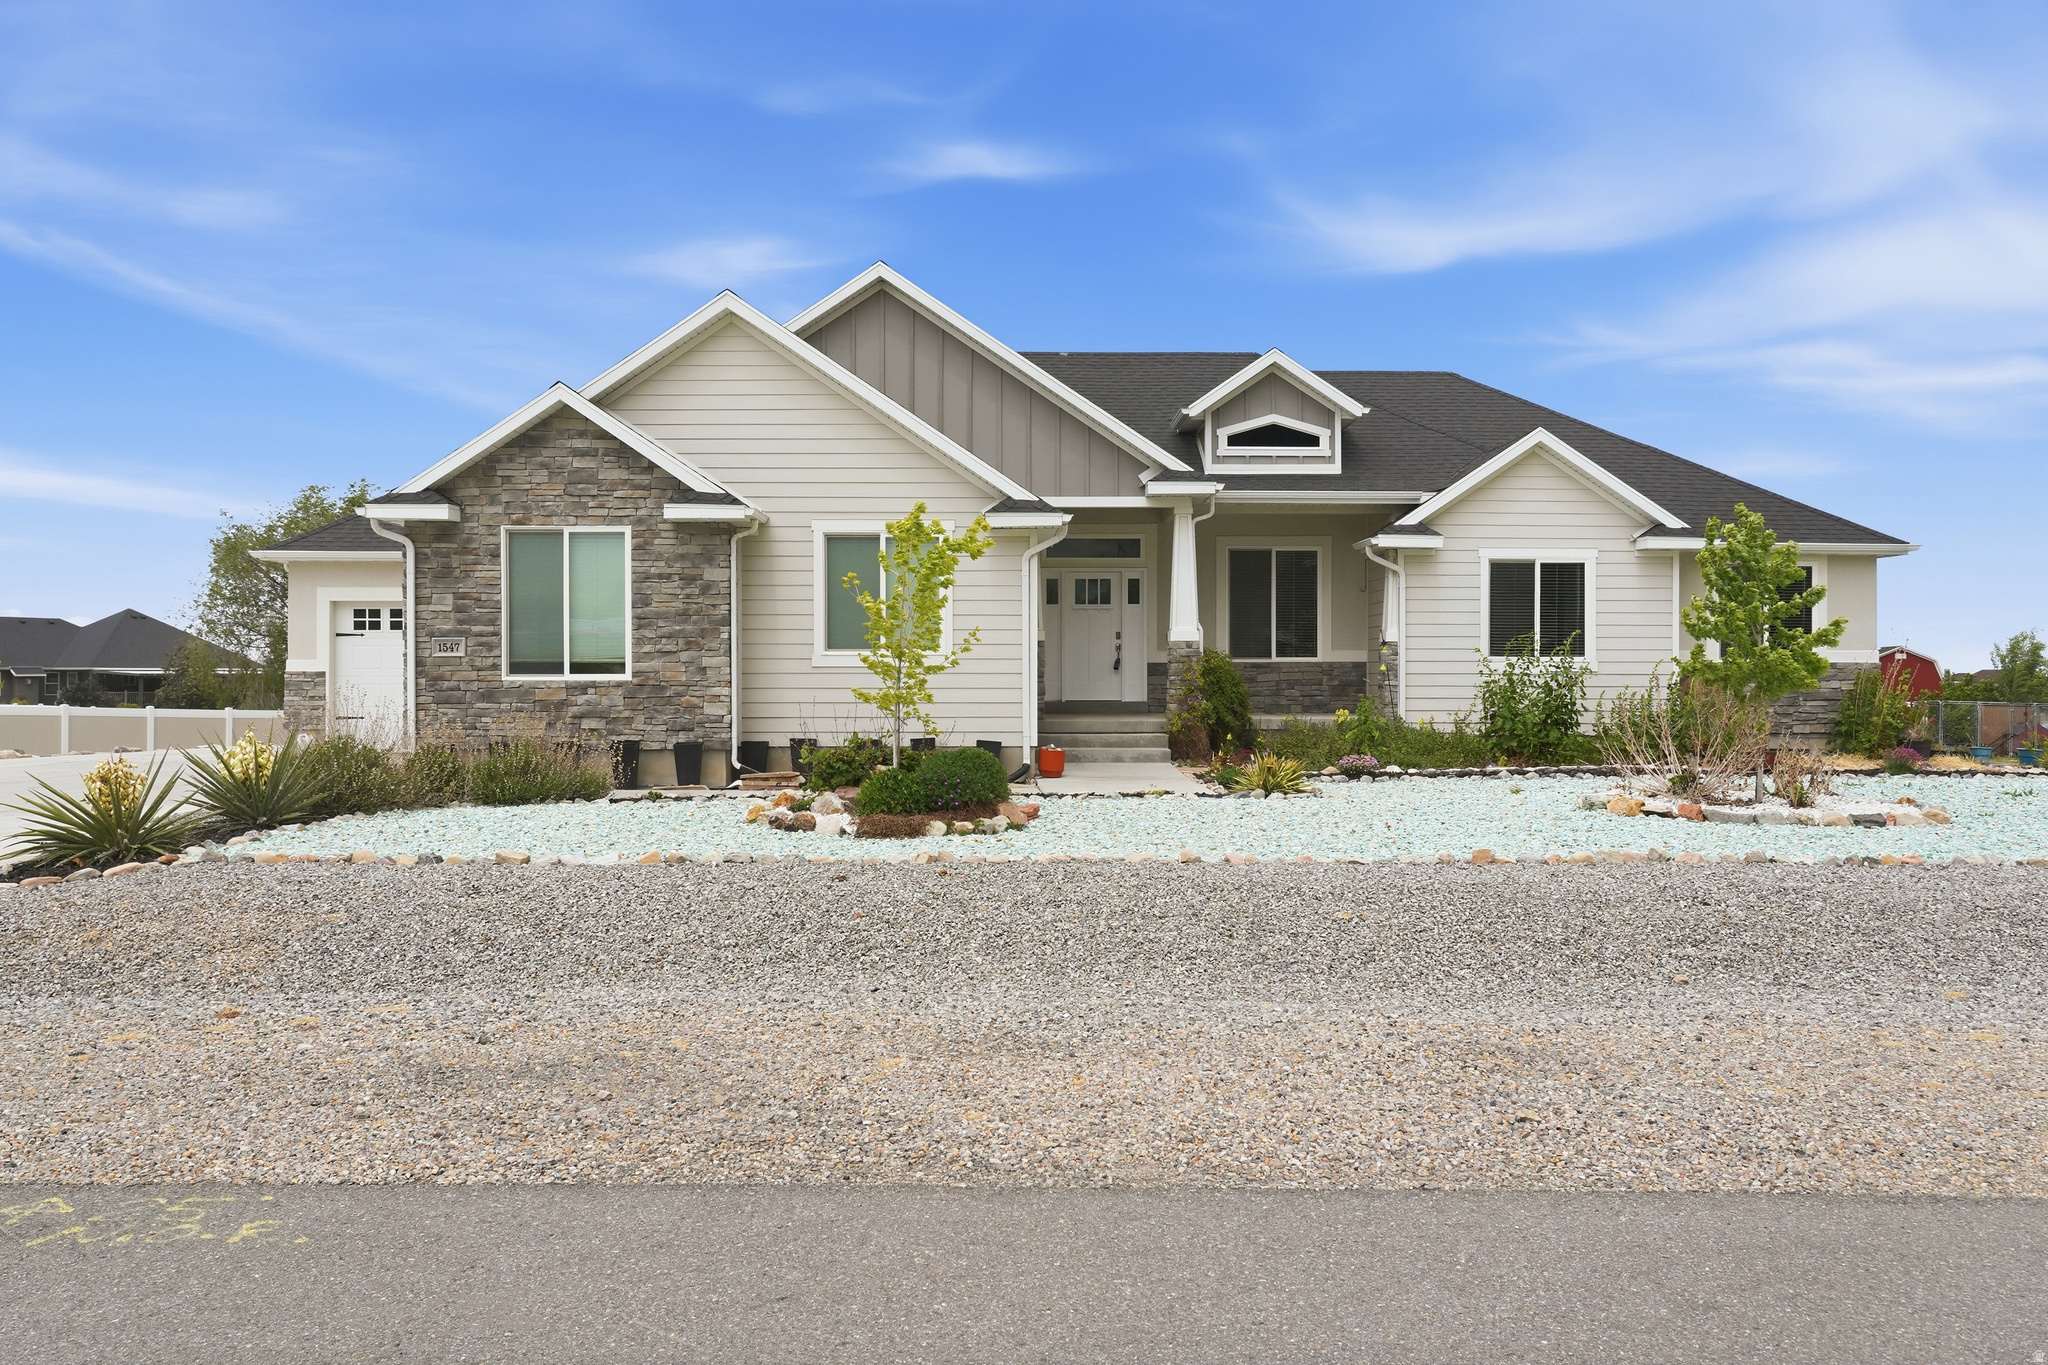
Discover the perfect blend of luxury, space, and breathtaking scenery at 1547 East Owen Cove in Lake Point. Situated on 1.01 pristine acres in a quiet cul-de-sac, this beautifully maintained 2017-built home offers peaceful rural living just 20 minutes from downtown Salt Lake City and the international airport. With 6 spacious bedrooms, 3 full bathrooms, and an open-concept layout, this home was designed for both comfortable everyday living and effortless entertaining. Large windows throughout capture stunning panoramic views of the Oquirrh Mountains and unforgettable sunsets over the Great Salt Lake. The immaculate front landscaping creates incredible curb appeal, while the oversized 3-car garage provides ample room for vehicles, storage, and outdoor gear. Home is equipped with extended driveway as well as RV parking to accomodate the largest of RV's/5th Wheels. The fully finished basement (fully permitted through Lake Point City) is an entertainer's dream, featuring expansive recreation space with room for a home theater, game room, and full-sized pool table-perfect for hosting family and friends. Outdoor enthusiasts will love the nearby hiking and biking trails, Stansbury Island recreation, and Stansbury Park Golf Course just minutes away. Convenient access to shopping, dining, and highly regarded Tooele County schools adds even more appeal. Experience the rare opportunity to enjoy wide-open spaces, luxury living, and easy city access all in one exceptional property. Square footage figures are provided as a courtesy estimate only and were obtained from county. Buyer is advised to obtain an independent measurement.
#2157866

Lake Point

1547 E OWEN CV

6 Beds

3 Baths

3,608 Sq.Ft.

$875,000

MLS#: 2157866
Price reduced
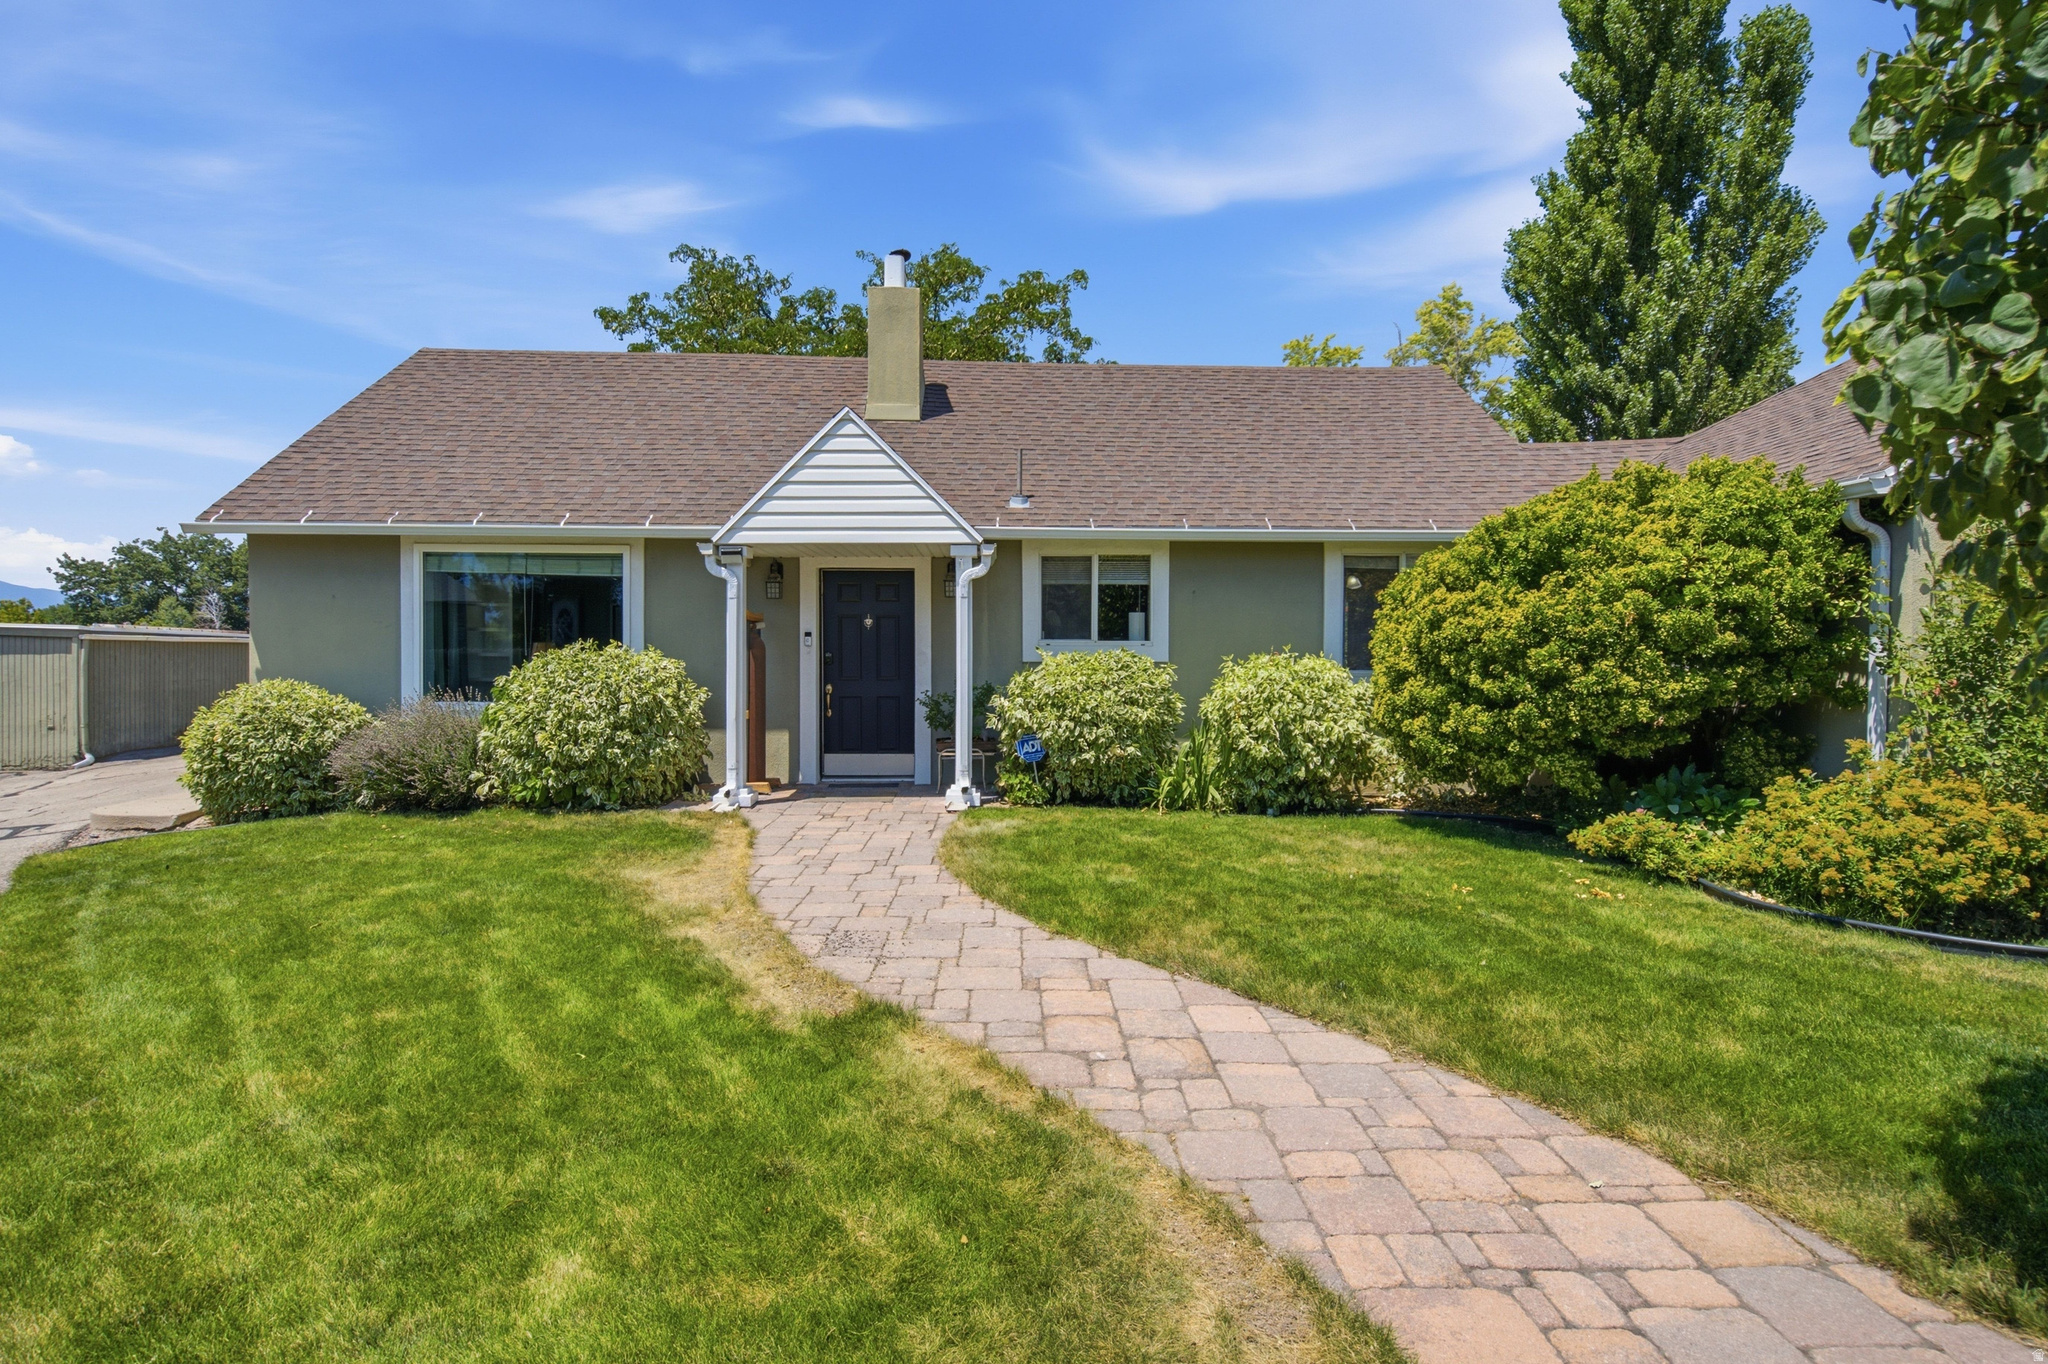
New price $699,900     RARE MURRAY HOME WITH AN EXTRAORDINARY 1,600 SQ FT DETACHED SHOP! If you've been looking for serious shop space without giving up a comfortable, move-in-ready home in the heart of the Salt Lake Valley, this property is a rare find.  The impressive detached shop offers approximately 1,600 sq ft of highly functional workspace with 12' ceilings, an oversized 12' x 10' door, dedicated electrical service, abundant 120V/240V power, compressed-air distribution, heating and evaporative cooling, restroom, and a separate flex room suitable for an office, studio, hobby room or additional workspace. Ideal for woodworking, metalworking, automotive projects, equipment, a home-based business, RV/toy storage, or the serious maker. Space and infrastructure like this are exceptionally difficult to duplicate on a residential property in central Salt Lake Valley.  The home offers approximately 1600 sq ft with 3 bedrooms and 2 bathrooms on a generous .30-acre lot. The interior is comfortable and well maintained, with inviting living spaces and a practical floor plan. Outside, the property provides the room and flexibility that are increasingly hard to find in an established Murray neighborhood.  Conveniently located near shopping, restaurants, recreation and major transportation routes, with easy access throughout the Salt Lake Valley.  Whether you're looking for an exceptional workshop, room for a serious hobby or collection, space for equipment and recreational vehicles, or simply a unique property offering far more capability than the typical suburban home, this one deserves a closer look.  NEW PRICE: $699,900 - an exceptional value at this price, the opportunity for a home and shop combination that would be extremely difficult and costly to recreate today.
#2174086

Murray

4650 S 700 E

3 Beds

2 Baths

2,276 Sq.Ft.

$699,900

MLS#: 2174086

Located in the Gardner Point community in west Lehi, this top-floor condo offers vaulted ceilings and additional upgrades including recessed medicine cabinets in both bathrooms, upgraded cabinet hardware throughout the kitchen and bathrooms, a ceiling fan in the primary bedroom, and blackout window coverings in all bedrooms. The family room features an additional nook, perfect for a home office, reading area, or extra year round living space. Ideally situated on the interior of the community, overlooking the grassy common area, this condo offers a serene setting and is just a short walk from the clubhouse, fitness center, and pool. Conveniently located near Primary Children's Hospital in Lehi, I-15, shopping, dining, and entertainment, with easy access to outdoor recreation and Utah's world-class ski resorts.
#2192200

Lehi

3758 W 1440 N E302

3 Beds

2 Baths

1,349 Sq.Ft.

$332,000

MLS#: 2192200

This townhome is impeccably maintained in the highly desirable Harvest Park community of Mapleton with incredible views of the surrounding mountains. This home offers a rare combination of location and privacy, situated next to existing homes and backing up to a field for hard-to-find open mountain views. The backyard features a free-standing gazebo with market lights and outdoor furniture. Inside, the home has been kept exceptionally clean and well cared for, with upgraded LVP and carpet, premium quartz in the kitchen and 2 bathrooms, commercial-grade appliances, a water softener, and an upgraded tile shower with seamless glass in the primary ensuite. The home also features a finished basement including premium custom cabinets with a built-in Murphy bed, a built-in surround speaker system, and an electric wall-mounted fireplace. The open layout offers comfortable living space, great natural light, and large windows. Harvest Park is known for its strong community feel, with multiple parks, walking trails, and a large city park nearby with playgrounds and open space. Walkable access to schools, close proximity to local amenities, and commuter routes make this an ideal place to call home while still enjoying a quieter setting.
#2191390

Mapleton

2367 W WYSTERIA DR

3 Beds

1 Baths

2,538 Sq.Ft.

$499,900

MLS#: 2191390

This community is a 55+, however there is a 20% cap on non 55+ residents that has NOT been met. Experience this beautiful Toll Brothers luxury model home located in the highly sought-after Desert Color community. Built in 2024, it is lightly lived in and well cared for. This home offers thoughtfully designed living spaces with approximately $350,000 in premium upgrades throughout. The open-concept floor plan is enhanced by expansive energy-efficient, double-paned windows and a stunning 16-foot sliding glass door that seamlessly connects the back yard, showcasing an impressive water fountain. Designer Restoration Hardware lighting, quartz countertops, and premium KitchenAid stainless steel appliances elevate the home. A dedicated smart home data center discreetly housed within the home serves as the hub for whole-home surround sound, WiFi, and thermostat controls. The fully paid solar system and tankless water heater provides energy efficiency and long-term savings. As part of the vibrant Desert Color community, residents enjoy access to the resort-style lagoon, pools, trails, parks, and other amenities, all included through the HOA, which also provides exterior landscape maintenance and all WiFi and internet costs. Seller recently painted the kitchen, restoring it to the original model home look.
#2168525

St. George

5588 S AGAVE PEAK LN

2 Beds

2 Baths

1,992 Sq.Ft.

$615,000

MLS#: 2168525

Price reduced
NEW PRICE $480,000 | BUYER INCENTIVES!  MOVE IN BEFORE THE HOLIDAY.  MOVE-IN READY in Nibley's desirable Ridgeline Park community! Built in 2023, this beautifully upgraded 4-bedroom, 2.5-bath, two-story home offers 1,949 square feet of thoughtfully designed living space, mountain views, and the advantages of newer construction without the wait. Enjoy an open-concept floor plan featuring quartz countertops, designer gold-tone fixtures and lighting, upgraded cabinetry hardware, and upgraded carpet and padding. These carefully selected finishes provide the upgrades buyers often pay extra for when building new. Located near Logan in beautiful Cache Valley, Ridgeline Park offers a community swimming pool, clubhouse, pickleball courts, neighborhood parks, walking and biking trails, and a bike skills track. Why wait for new construction? This move-in-ready Nibley home combines modern finishes, community amenities, mountain views, and convenient access to Logan-area employers, shopping, dining, and recreation. "This property is included in a "Radon Assurance Program" providing radon mitigation assistance for one-year from the date of closing. A radon test prior to closing is not necessary."Contact the listing agent for details and schedule your private showing today!  Seller is willing to pay .5% HOA Transfer Fee subject to purchase agreement.  "SPECIAL FINANCING INCENTIVE! First Colony Mortgage, NMLS #3112, has offered a 1-0 temporary buydown with an acceptable offer on this property. Disclaimer: 1-0 buydown reduces the interest rate by 1% for the first year. Beginning in year two, the full note rate applies. Subject to lender approval and loan program requirements. Equal Housing Opportunity Lender"  Bring an offer!
#2182898

Nibley

3070 S 400 W

4 Beds

2 Baths

1,949 Sq.Ft.

$480,000

MLS#: 2182898

Price reduced
Rustic Utah charm meets functional living in this beautiful Farr West home that has stunning mountain views! Enjoy ample parking, huge backyard RV access and an oversized garage with extra height and depth for larger vehicles, toys and storage. The walkout basement offers excellent potential for multigenerational living or a future rental, along with a dedicated workspace perfect for hobbies or projects. The fully landscaped backyard is ready for a pool, sport court or outdoor entertaining and is open to your creativity! Conveniently located near I-15, with a new Target store planned within approximately five minutes.  This is a dream home in a dream location!
#2179940

Farr West

2662 W 2325 N

4 Beds

3 Baths

3,888 Sq.Ft.

$749,900

MLS#: 2179940

**MOVE-IN READY | NO HOA | PARK-SIDE LIVING | RV PARKING | ASSUMABLE LOAN**  Welcome to a home that captures what Eagle Mountain living is all about **open space, outdoor recreation, room for your toys, and a growing community with an exciting future ahead.** This move-in ready home offers a hard-to-find combination of location, flexibility, privacy, and value.  One of the biggest highlights is the backyard setting. The property **backs directly to Corey B. Wride Memorial Park with no backyard neighbors**, giving you an open, private feel and easy access to outdoor recreation just steps from home. Enjoy summer evenings on the backyard deck, a **fully fenced and landscaped yard**, plus a separate fenced dog run for your four-legged family members.  Bring the RV, trailer, side-by-side, bikes, or other outdoor toys this home features **pass through RV parking from the front all the way to the backyard**, giving you the space and accessibility that fits the Eagle Mountain lifestyle.  The garage is built for more than just parking, featuring **heating and cooling, epoxy flooring, and year round functionality** for projects, hobbies, a home gym, workshop, or additional recreational storage.  Even better, there is **NO HOA**, giving you added flexibility, along with a **potentially assumable loan through July 2029** for qualified buyers an opportunity that could provide significant financing value in today's market.  With Eagle Mountain continuing to expand with new amenities, infrastructure, recreation, and community growth, this home offers the opportunity to enjoy the area today while being part of its future. **Move in ready, park-side, and packed with features buyers are looking for schedule your showing before this one is gone.**
#2188965

Eagle Mountain

1333 E WILBUR LN N

4 Beds

3 Baths

1,975 Sq.Ft.

$489,000

MLS#: 2188965

MOTIVATED SELLERS!!! This home offers so much for this price point! 5 bedrooms and 3 full bathrooms with a large basement living space and good-sized bedrooms. This well-maintained home can provide stability and a great investment in an up and coming area in Utah County. With beautiful vaulted ceilings it offers a great and open entertaining space. A primary ensuite with a walk-in closet, offers storage and options for future homeowners.   Main floor laundry also gives the option for single level living for any mobility needs. Square footage figures are provided as a courtesy estimate only and were obtained from county records.  Buyer is advised to obtain an independent measurement.
#2185127

Eagle Mountain

2048 E JUNIPER DR

5 Beds

3 Baths

2,254 Sq.Ft.

$435,000

MLS#: 2185127

Price reduced
Charming rambler near the mouth of the cottonwood canyons with some of the best skiing, golfing, hiking, biking in your backyard.  Come experience the cozy backyard, open floorplan, & quiet neighborhood with RV parking.  It's walkable to Cottonwood Heights Rec Center's classes, pickleball, pools, ice rink, etc.  New roof, solar panels & backup battery mean you'll never be without power!
#2188603

Cottonwood Heights

7449 S BRIDGEWATER DR

5 Beds

1 Baths

2,792 Sq.Ft.

$745,000

MLS#: 2188603

This beautiful cabin on over 4.5 acres offers true year?round mountain living, complete with all the adventure, serenity, and wildlife that make Tollgate Canyon so special-and one feature you won't find anywhere else on the ranch. This home is the last residence on the fully paved road leading into the community, and it even includes a paved driveway, giving you rare ease of access in every season. Start your mornings on the deck with a cup of coffee while wildlife wanders through the property. Explore your acreage on a mountain bike or enjoy a quiet walk beneath the pines while birdwatching. Pine Meadow Ranch remains one of Utah's best?kept secrets-just minutes from world?class ski resorts, blue?ribbon fishing, endless hiking and biking trails, and only 30 minutes from the bottom of the canyon to Salt Lake International Airport. This charming A?frame cabin with a thoughtful addition is accessed entirely by paved roads and sits just 12 minutes from Kimball Junction. Enjoy views of the valley to the south, a beautifully updated modern kitchen, and a comfortable layout featuring three bedrooms and two bathrooms. Whether you're seeking a full?time residence or a year?round family retreat, this cabin delivers the perfect blend of convenience, privacy, and mountain lifestyle.NO SHOWINGS UNTIL 9/28/2026- USE SHOWING SERVICE
#2186663

Coalville

1644 W TOLLGATE CANYON RD 79-AM

3 Beds

2 Baths

1,537 Sq.Ft.

$999,000

MLS#: 2186663

Price reduced
Welcome to this spacious Highland home with 7 bedrooms, 3 bathrooms, and nearly 4,944 square feet of flexible living space. With multiple living areas and room to spread out, the home offers versatility for everyday living, entertaining, working from home, or accommodating extended family. The finished walkout basement includes a separate entrance, full kitchen, bedrooms, bathroom, and living area. It provides a range of possibilities for multigenerational living or a potential rental opportunity, with estimated rent of around $1,800 per month. Rental use and income should be independently verified. Energy-conscious features include solar panels and upgraded, energy-efficient windows that tilt in for easier cleaning. The windows add everyday convenience while helping improve the home's energy performance. Outside, RV parking offers valuable space for a recreational vehicle, trailer, or additional vehicles. The Highland location provides convenient access to schools, shopping, parks, recreation, and major routes throughout Utah County. With generous square footage, a walkout basement, flexible living options, upgraded windows, solar panels, and RV parking, this home offers a combination of space and functionality that's hard to find.
#2180920

Highland

11829 JUPITER CIR

7 Beds

3 Baths

4,944 Sq.Ft.

$925,000

MLS#: 2180920

Nestled in a prime cliffside location, this well-maintained darling rambler combines panoramic appeal with everyday convenience. Located  just minutes from downtown shopping, dining, Utah State University and local parks. Framed by mature trees that offer natural beauty and privacy. Designed with a comfortable layout providing ample living space. Granite countertops in upstairs kitchen, and quartz countertops in basement kitchenette. Brand new carpet has been installed on the main level and stairway. Newer vinyl doble pane windows upstairs. Large updated basement offers plenty of room . 2 fireplaces that could be converted to a gas fireplace insert. Fully fenced for privacy.  This great property offers the perfect balance of a quiet neighborhood feel and quick access to city amenities. Schedule your private tour today to experience everything this charming home has to offer. Information deemed reliable but not guaranteed. Buyer and buyer's agent to verify all listing information.
#2164134

Logan

1164 E MOUNTIAN RD N

4 Beds

1 Baths

2,336 Sq.Ft.

$479,900

MLS#: 2164134

Price reduced
Beautiful, Newer build, 2024, Townhouse in South Provo. Includes Smart Home features, security system, doorbell & lock system, radon mitigation system, 3 smart switches and phone app controls. This town home is in such a great community, close access to HWY I15 at University Ave Exit. It is also conveniently located near the growing Provo airport. Lots of Shopping near by. In the the wonderful Provo School District with Great schools. Charming exterior with lots of light coming inside, a very roomy floor plan. There is a large crawlspace with access inside a large downstairs closet with a built in ladder. The upstairs has a large hallway with a study nook for a desk or sitting area. The home is like new and is in perfect condition. Come take a look and walk through. Sellers are motivated! Buyer responsible to research all square footage and measurements.
#2171454

Provo

629 W 1920 S 1132

3 Beds

2 Baths

1,442 Sq.Ft.

$432,000

MLS#: 2171454

All 2,030 square feet above grade! This 4-bedroom Parkside townhome is highly desired end unit, featuring extra windows provides natural light and being on the North side provides amazing mountain and valley views. Built in 2019, the floor plan includes an entry-level bedroom perfect for guests, a home office, or a workout room. The open kitchen and living area features granite countertops, a generous pantry, and a convenient powder room. Upstairs, the primary suite offers a private bath and walk-in closet, with two additional bedrooms nearby. Equipped with an Aquametrics whole-house water filtration system that treats water throughout the home, including at the kitchen and showers. Enjoy a low $125 monthly HOA that includes insurance, maintenance, snow removal, trash service, and playground access; buyer to verify coverage. An attached 2-car garage, covered deck space, and a convenient location near Mountain View Corridor, shopping, and everyday amenities add to the appeal. Square footage provided as a courtesy estimate from county records. Buyer advised to obtain an independent measurement. Square footage figures are provided as a courtesy estimate only and were obtained from County Records.  Buyer is advised to obtain an independent measurement.
#2181989

West Jordan

5403 W RANCHES RD 133

4 Beds

1 Baths

2,030 Sq.Ft.

$449,990

MLS#: 2181989

* Listings identified with the FMLS IDX logo come from FMLS and are held by brokerage firms other than the owner of this website. The listing brokerage is identified in any listing details. Information is deemed reliable but is not guaranteed. If you believe any FMLS listing contains material that infringes your copyrighted work please review our DMCA policy and learn how to submit a takedown request. Ā© 2024. First Multiple Listing Service, Inc.

Categories

Homes Tailored to Your Lifestyle

Buyers Guide

Buying a home is one of the most exciting milestones of your life.

View more

Sellers Guide

Putting your home on the market can be a stressful process, especially when you don’t know what to expect.

View more

Market report

With just a few clicks, you'll gain instant access to valuable insights about the real estate market, including trends, property values, and community analytics.

View more

Home value

Unlike automated valuations, our hands-on review will provide a comprehensive opinion of your home’s value while considering important interior elements and other location intangible factors that machine algorithms so often miss.

View more

Buyers resources

Guides on financing, inspections, and choosing the right Realtor for a smooth home purchase.

Sellers resources

Practical tips on staging, pricing, and preparing your home to attract buyers and maximize your sale.

Send a message

Message successfully sent.

Reason for contacting?

I agree to receive email communication and understand I can unsubscribe at any time.

I agree to be contacted by OnX Realty via call, email, and text for real estate services. To opt out, you can reply 'stop' at any time or reply 'help' for assistance. You can also click the unsubscribe link in the emails. Message and data rates may apply. Message frequency may vary. Privacy Policy

Sign In Sign Out

Virtual Assistant

Would you like to take the next step with this property? We can help you schedule a showing or virtual tour, or send you more details.

Yes, I would like more information.

Thank You for Your Reply, One of Our Agents will contact you as soon as possible

No, maybe later.

Thank you, you can always contact me via email, phone number or through the contact form.

Realhub AI

Lucy - Your AI-Powered Realtor

Update Your Temporary Password

Personalize your search

Enter your email and we'll notify you immediately when new listings match what you're looking for.

or enter email address

Already have an account ? Login here

Continue your home search

I agree to receive communications and understand I can unsubscribe at any time.

I agree to be contacted by OnX Realty via call, email, and text for real estate services. To opt out, you can reply 'stop' at any time or reply 'help' for assistance. You can also click the unsubscribe link in the emails. Message and data rates may apply. Message frequency may vary. Privacy Policy

Already have an account ? Login here

We use cookies

We use cookies primarily for analytics to enhance your experience. By accepting, you agree to our use of these cookies. You can manage your preferences or learn more about our cookies policy.