Thinking of selling?

Utah's Premier |
OnX Realty

  • Nearby me

Popular Features

Community Features

Association

Property Features

Waterfront

View

Exterior Features

Interior Features

Style

E-Alert name

Properties

10000 properties match your criteria

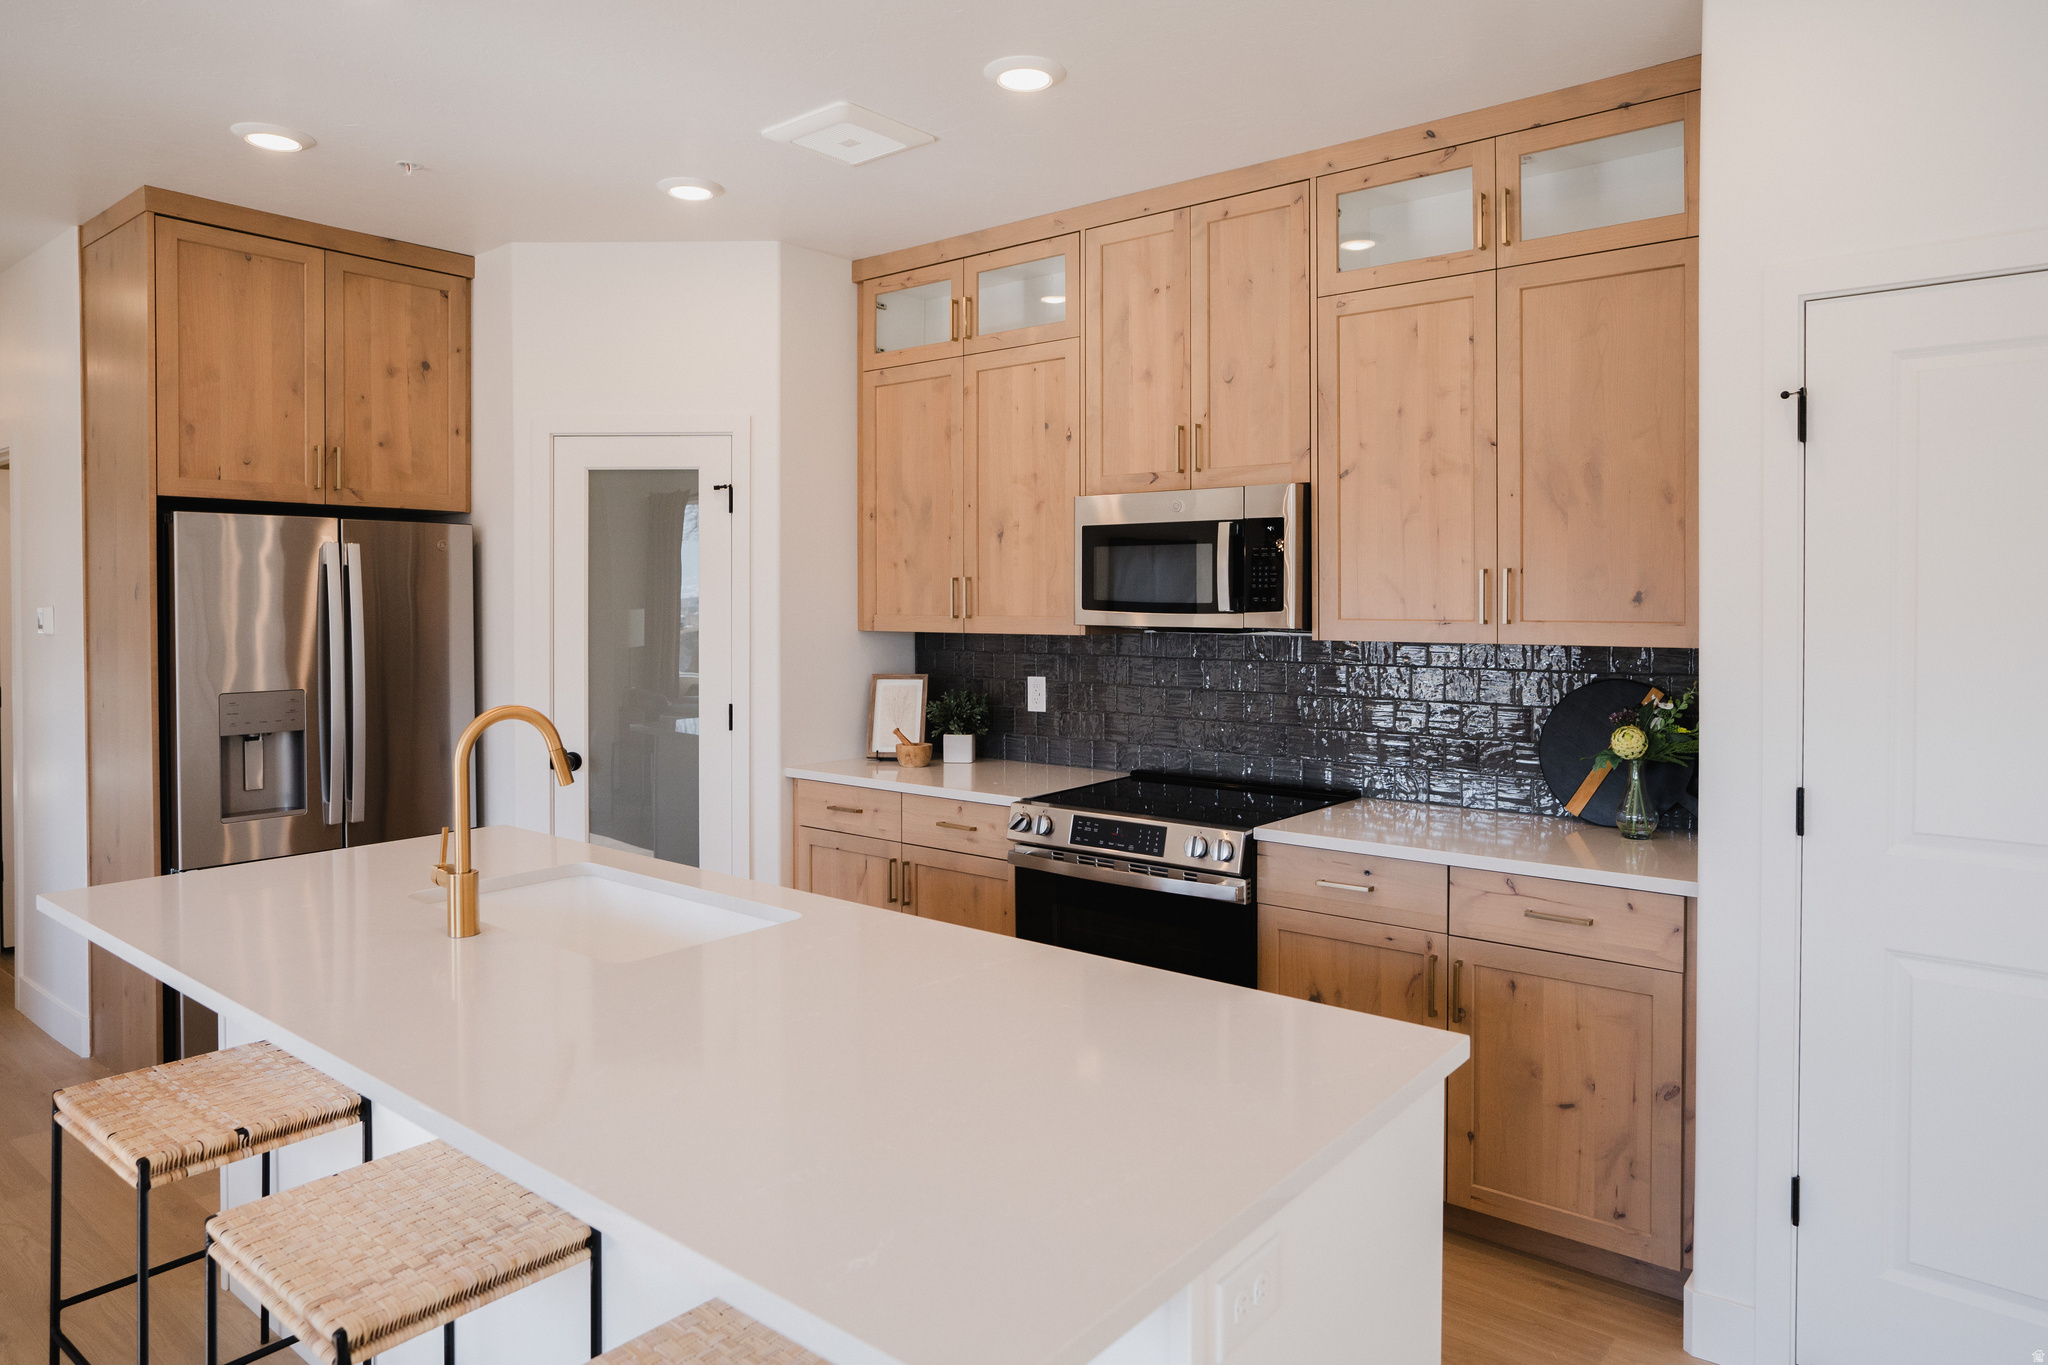
Available now! $10,000 in builder flex incentive. Upper Level Expanded Condo in desirable River Run community located across from new Spanish Fork Rec Center. 9' ceilings w/large, picture windows w/abundant lighting. All interior selections have been made by our professional designer and they are gorgeous! Located near outdoor pool, clubhouse, pickleball courts and playground. Nearby Walking and Biking Trails. Close to rodeo arena, ball fields, shopping and restaurants. Check out the "Tour Menu" above for a virtual walkthrough of the home.
#2167152

Spanish Fork

272 E 850 S 7-301

3 Beds

None Baths

1,399 Sq.Ft.

$351,270

MLS#: 2167152
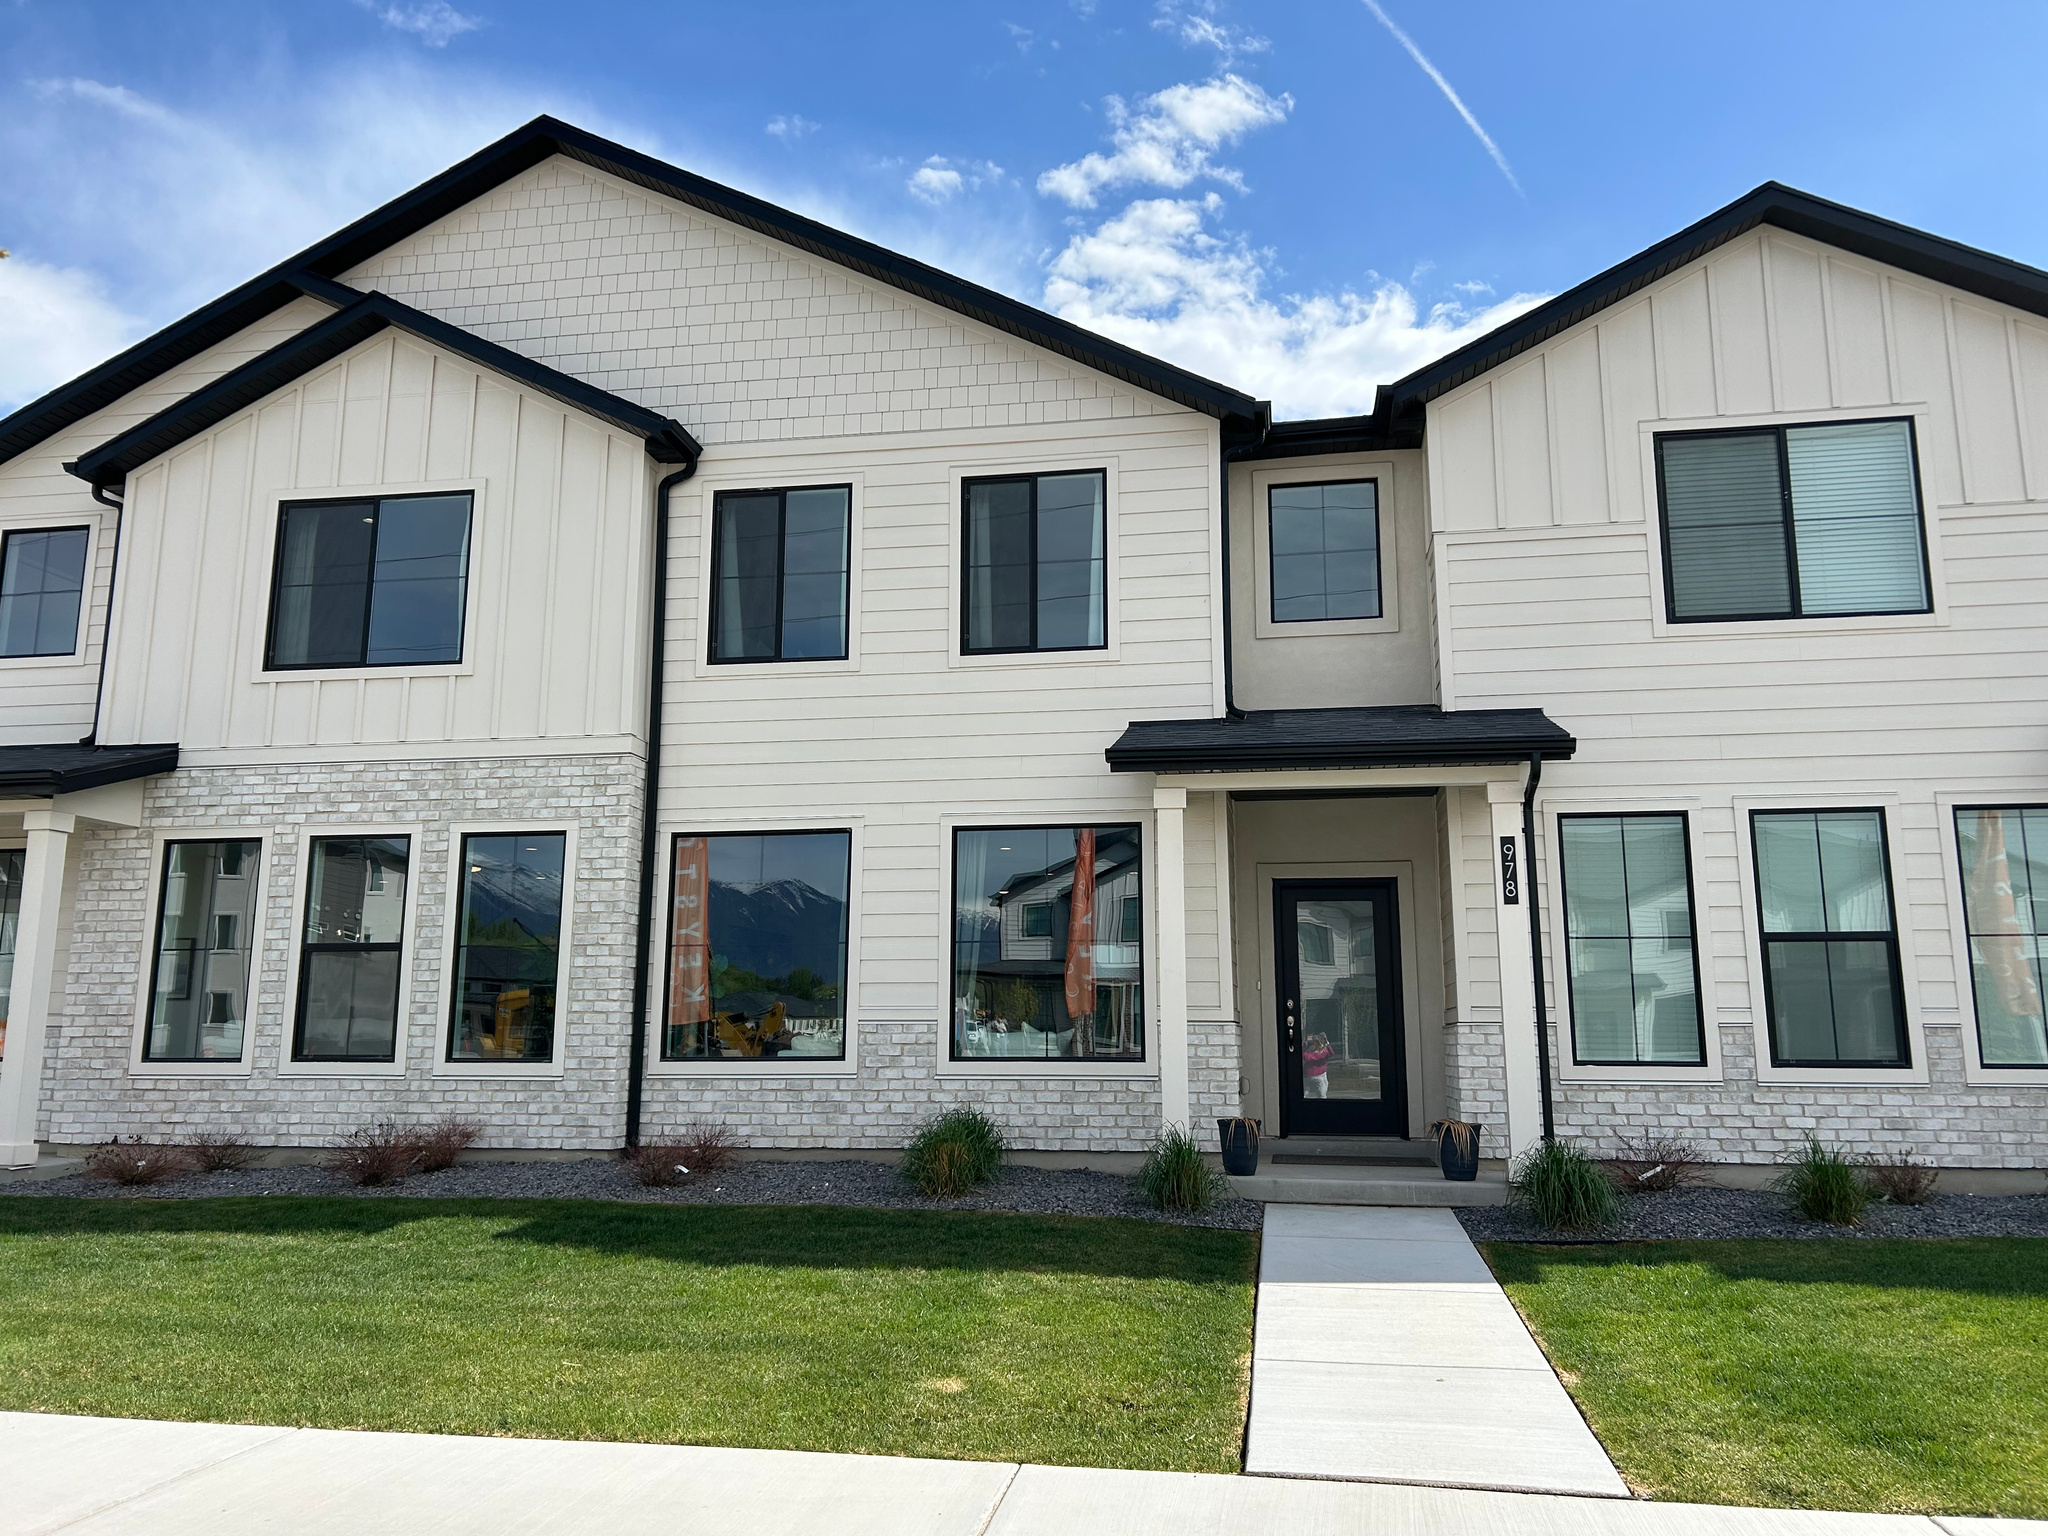
Receive $12,000 incentive! Beautiful Farm-style townhome is located in the desirable River Run Community. Home has a spacious driveway, 9' ceilings on the main level w/oversized picture windows, large, eat-in island and a super-sized pantry. Buyer is able to make all interior selections @ our design center with our professional designer. Upper level offers owner's suite w/ spacious bedrooms and adjoining loft. All sq. ftg. is above ground. 2-car garage. Exceptional Nebo School District. Brand new Spanish Fork Rec Center is 1 block away. Close to rodeo grounds, shopping, baseball fields and schools. Please visit our model home @ 976 S. 200 E. Spanish Fork. Check out the MatterPort video under the "Tour Menu" above to virtually walk through the home. Available Now! Farmhouse-style townhome in the River Run Community is open, welcoming, spacious and looks like a single family home!. Home has 9' ceilings on the main level w/oversized picture windows and a large, eat-in island. Upper level offers spacious owner's suite w/ spacious bedrooms and adjoining loft. Price includes dual sink @ owner's suite. Interior selections have been made by our professional designer and they are gorgeous!. Ask me about our generous builder incentive! Exceptional Nebo School District. Less than 1 block from brand new Spanish Fork Rec Center. Close to rodeo grounds, shopping, baseball fields and schools. Since home is currently under construction, please visit our model home @ 976 S. 200 E. Spanish Fork. Also check out our MatterPort video of this home under the "Tour Menu" above for a virtual walkthrough video of the home.
#2167153

Spanish Fork

888 S RIVER BOTTOMS RD. E 180

3 Beds

2 Baths

1,813 Sq.Ft.

$414,900

MLS#: 2167153
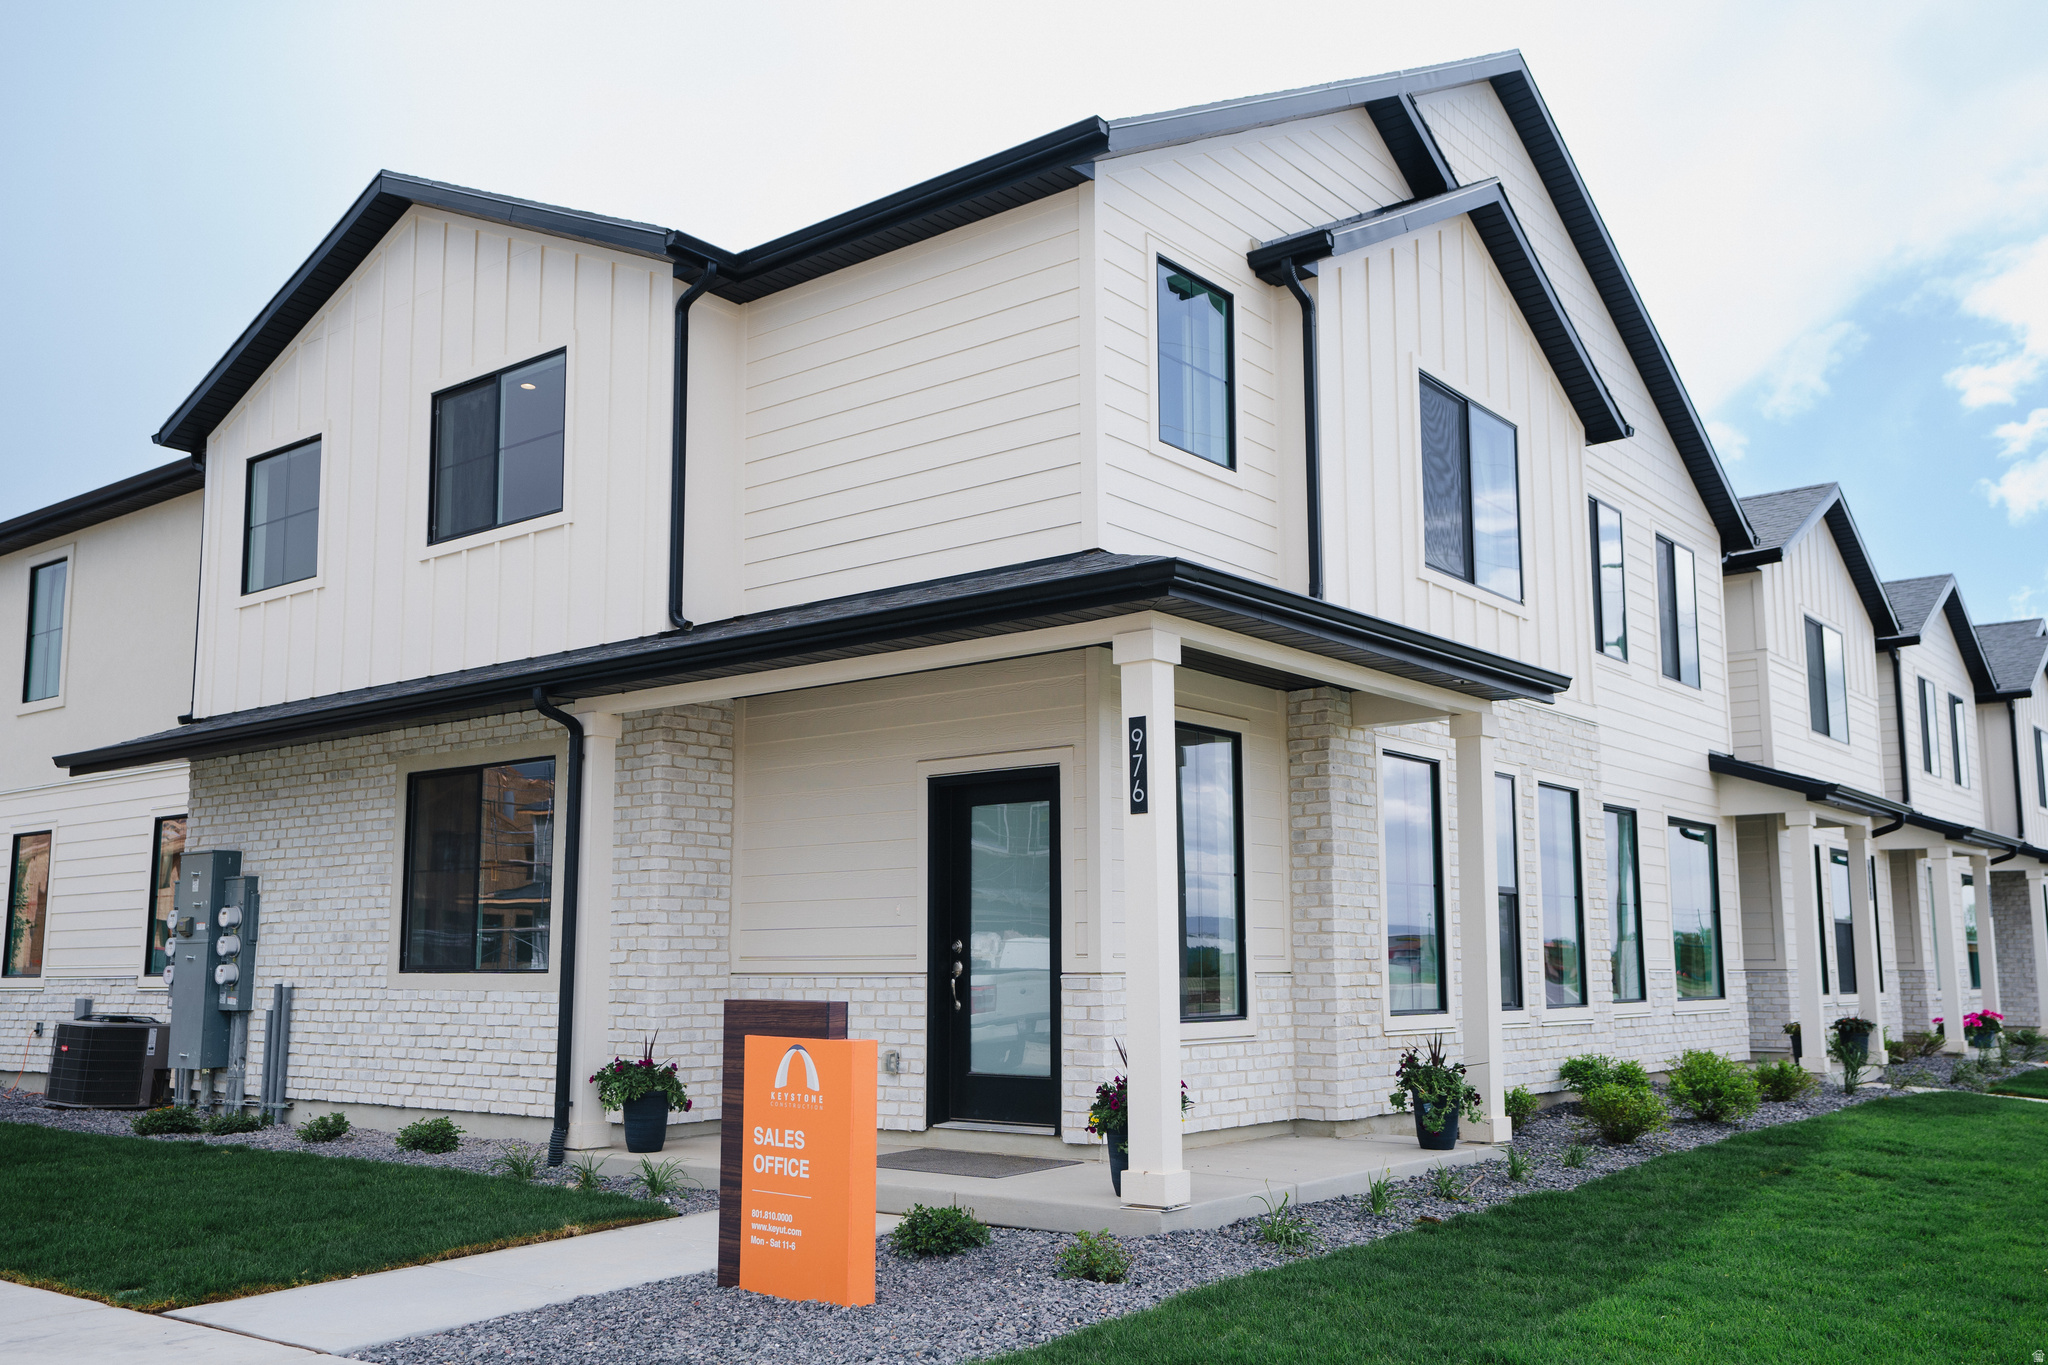
Popular End Unit Jackson Plan was JUST Released and this one has a rare driveway! It is a Classic Farmhouse-style Townhome style in our Spanish Fork River Run Community. This Spacious Home Includes 3 bedrooms, 2.5 baths, Loft and an Office. Buyer is able to make all interior selections w/our professional designer Sq. Ft is all Above Grade. 2-Car Garage Exceptional Nebo School District.. Close to Spanish Fork Shopping District, Restaurants. Ask me about our generous builder incentive to help with closing costs!. Please visit our model home @ 976 S. 200 E. in Spanish Fork as this home is currently under construction. Check out the "Tour Menu" above for a virtual video of the home.
#2167155

Spanish Fork

904 S RIVER BOTTOMS E 182

3 Beds

2 Baths

1,893 Sq.Ft.

$437,500

MLS#: 2167155
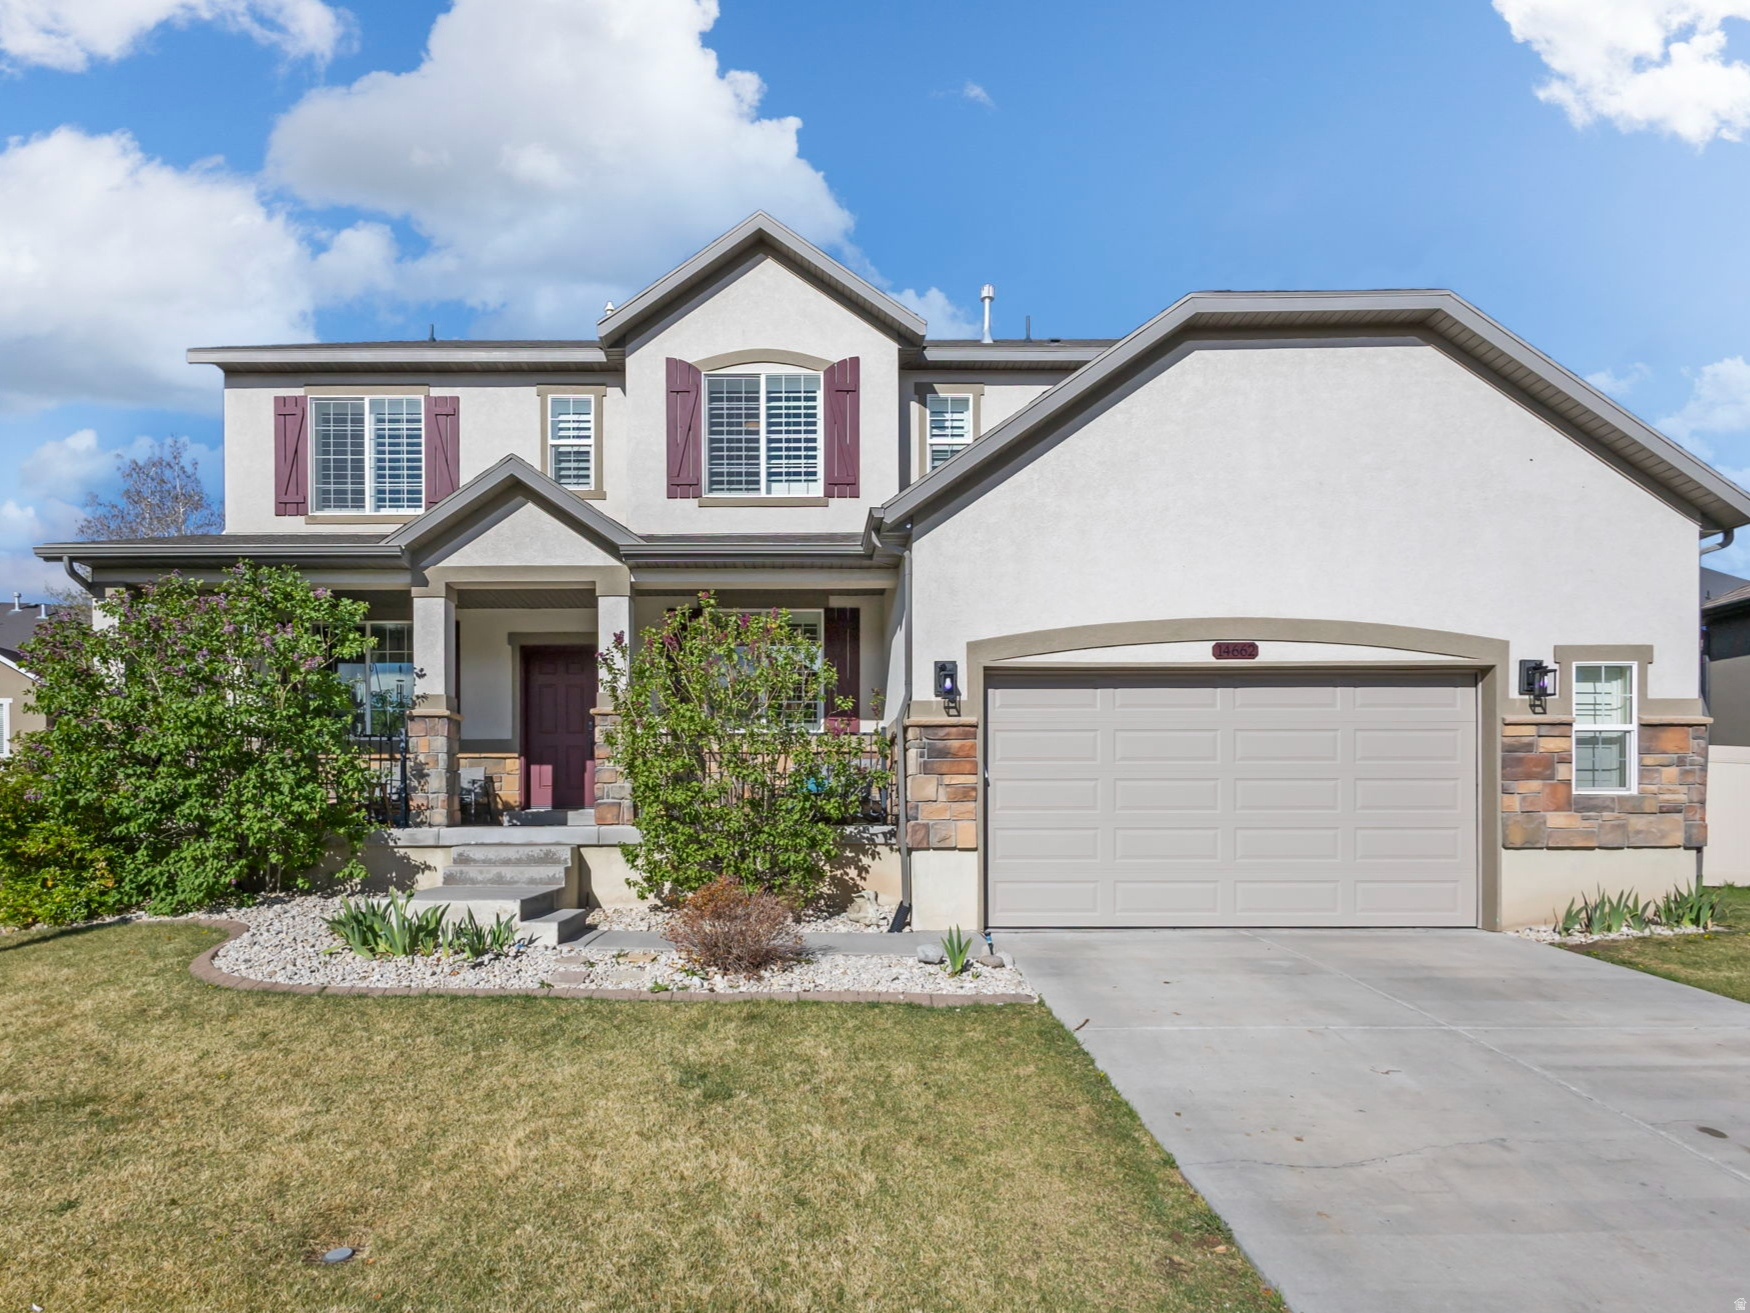
This home is priced to SELL! Motivated seller! Move in and enjoy from Day 1! Everything in this spacious 7-bedroom home is complete and ready to enjoy, including the yard and the basement. Located in Herriman's sought-after Rosecrest neighborhood and with over 4,400 square feet of living space, this home offers the room and upgrades you are looking for. Vaulted ceilings and large windows fill the main living areas with natural light, while the kitchen features granite countertops, double ovens, and plenty of space for everyone. The generous primary suite includes dual vanities, a walk-in closet, and a spacious en-suite bathroom. Additional features include central vacuum, whole-home surround sound, a water filtration system, humidifier, radon mitigation system, cold storage, and an oversized garage with ample room for parking and storage. Enjoy mountain views from the front porch, plus access to Rosecrest's community pool and clubhouse. Conveniently located near Mountain View Corridor for an easy commute. Energy Star certified. Square footage figures are provided as a courtesy estimate only and were obtained from appraisal. Buyer is advised to obtain an independent measurement.
#2167519

Herriman

14662 S BIRKEN ST W

7 Beds

4 Baths

4,463 Sq.Ft.

$755,000

MLS#: 2167519
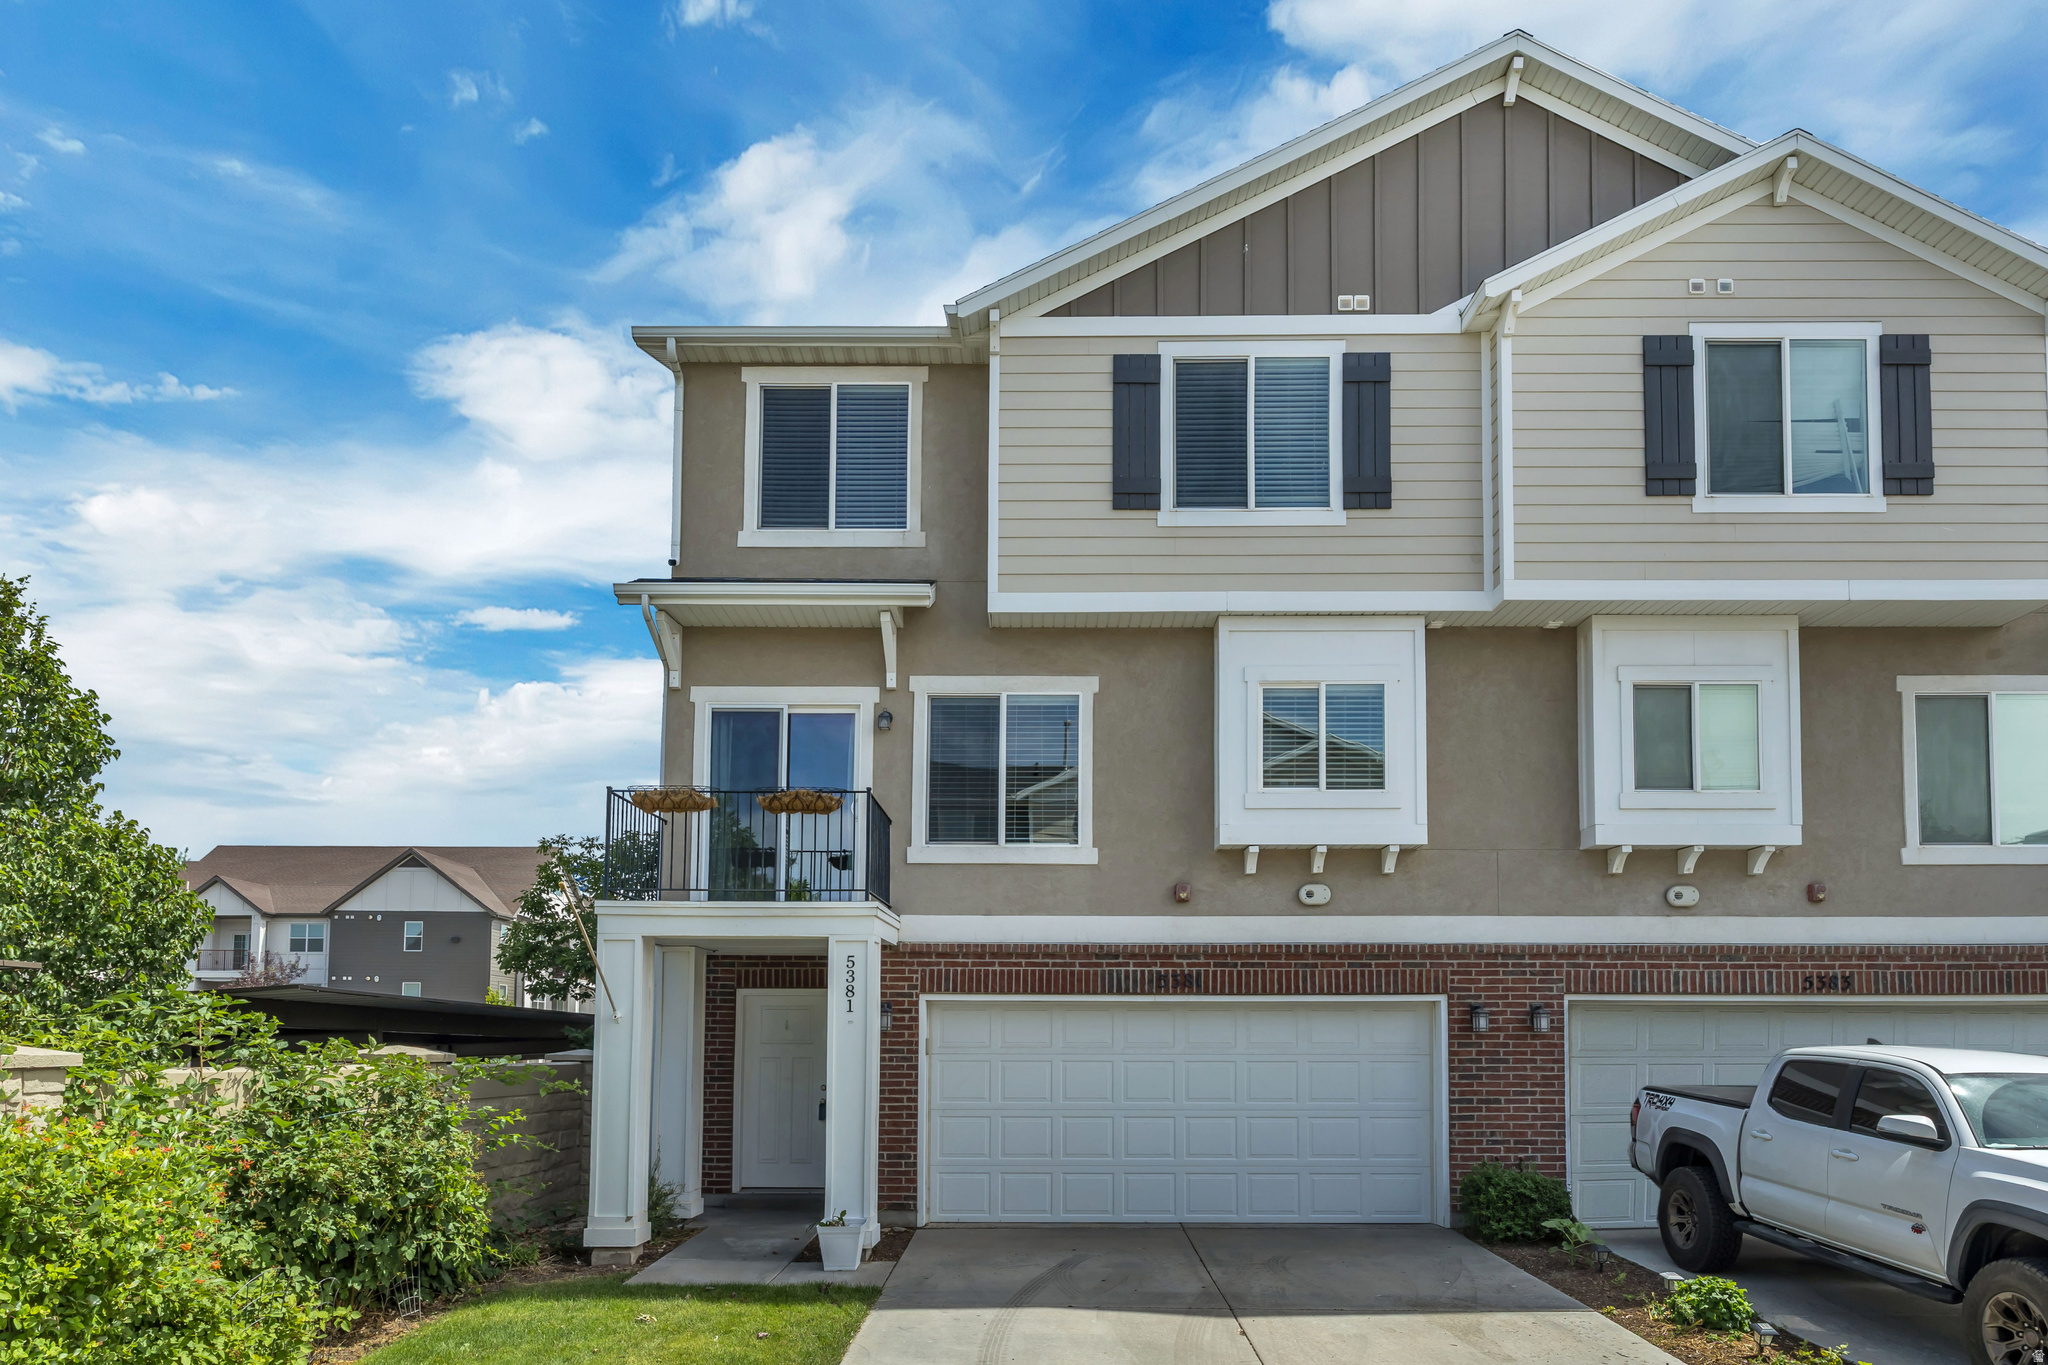
Huge price reduction! Come get this one! This end-unit townhome offers an inviting open layout filled with natural light, featuring a spacious kitchen and a comfortable family room. Ideally located near shopping, schools, and parks, with quick access to Mountain View Corridor for an easy, convenient commute.
#2168431

Herriman

5381 W TIOGA PL

3 Beds

1 Baths

1,456 Sq.Ft.

$385,000

MLS#: 2168431
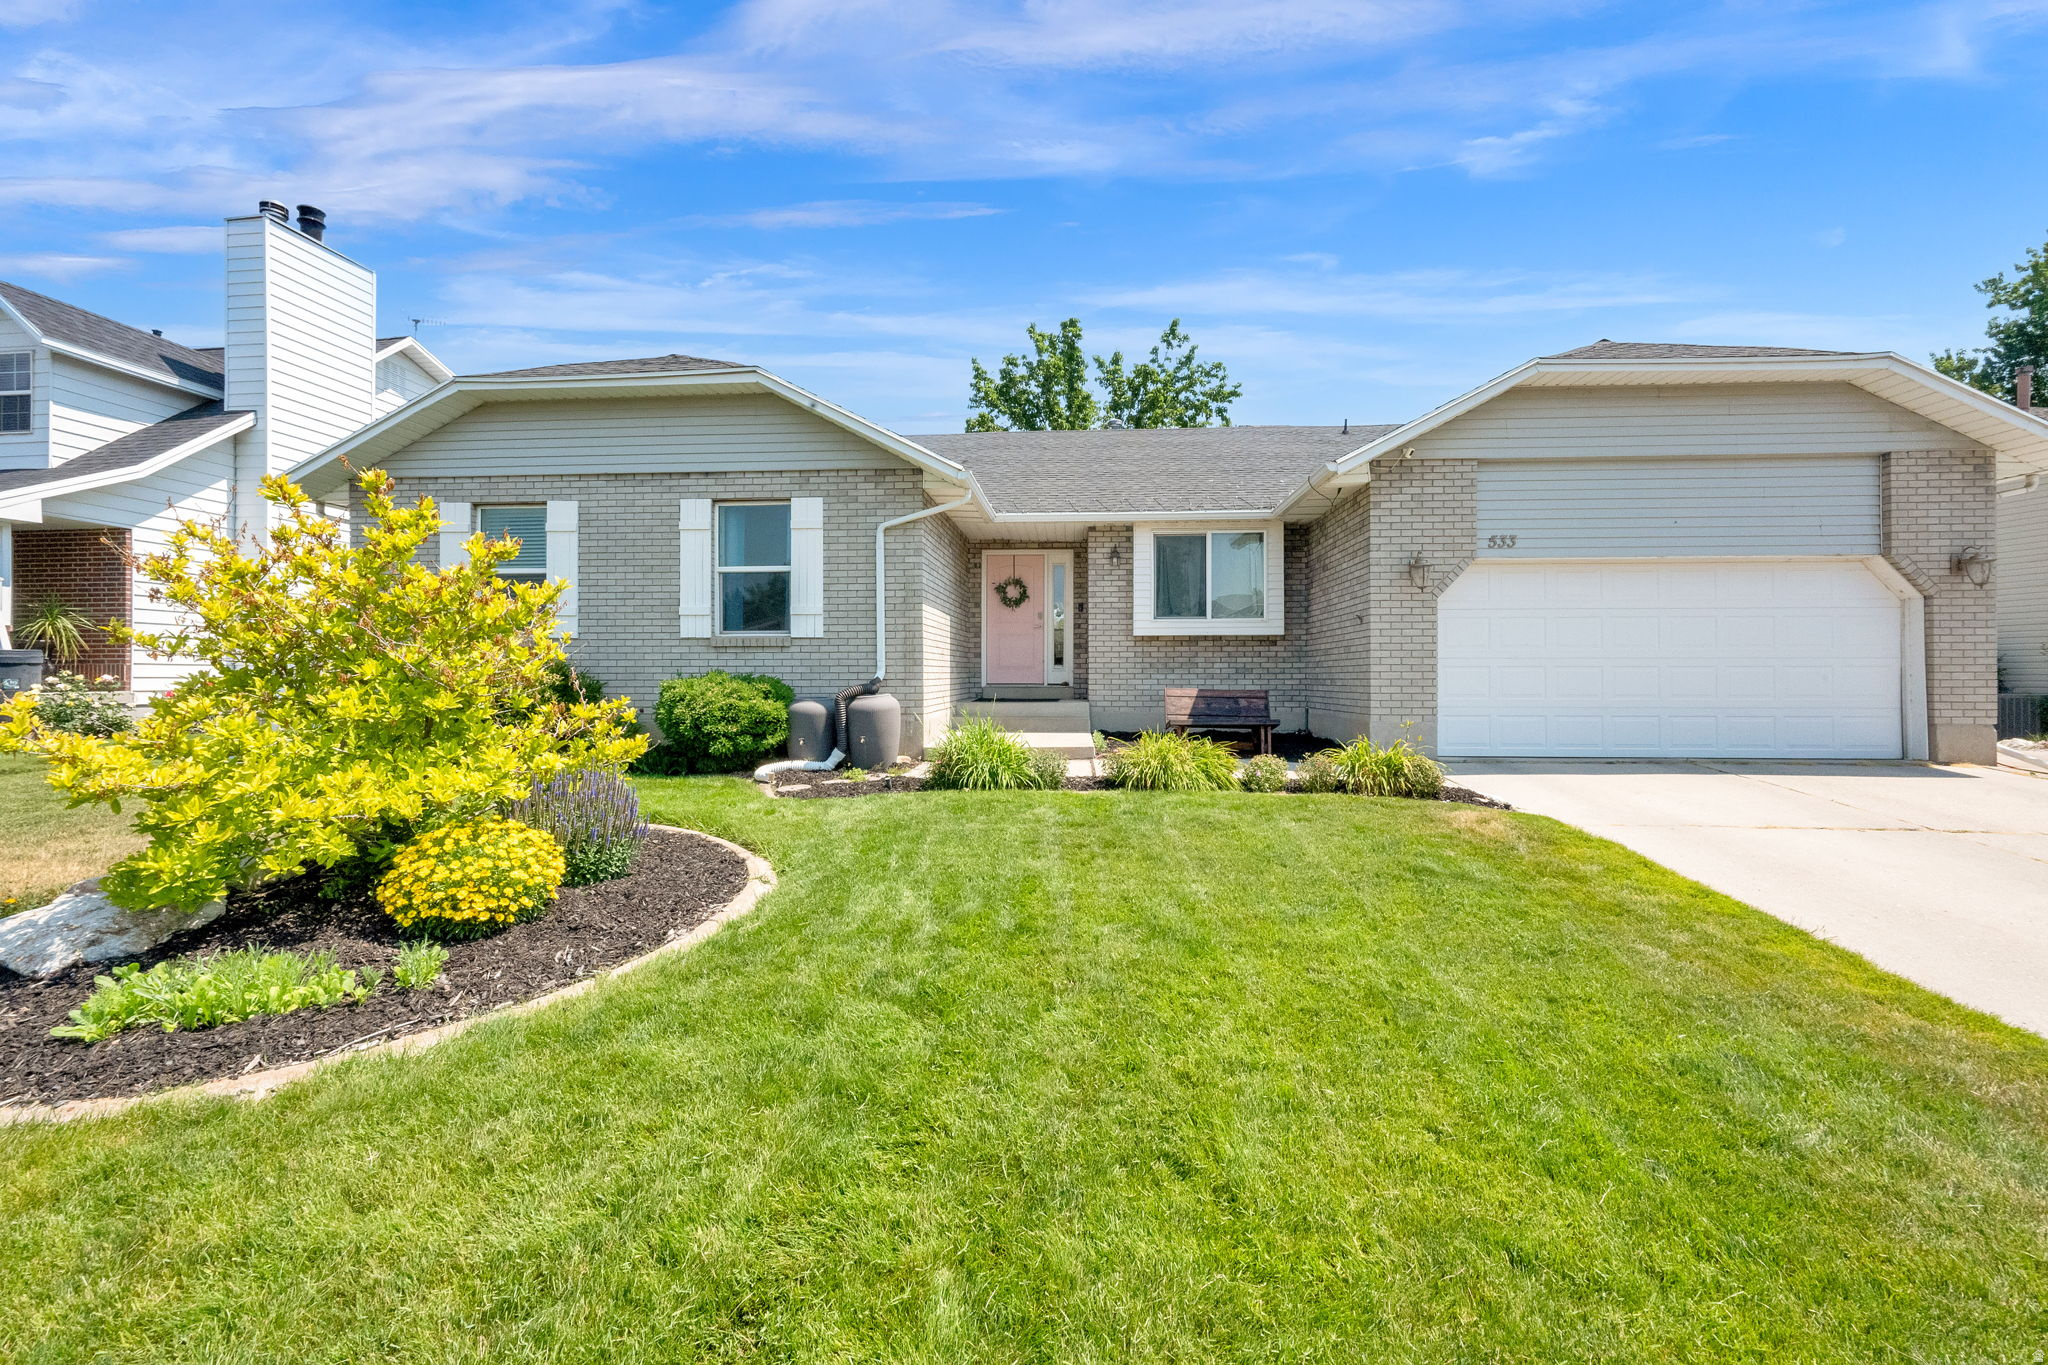
Charming Centerville brick rambler. Amazingly private backyard setting with basketball pad, trampoline, garden, peach tree, patio with lots of morning shade, large shed for bikes/yard equipment, and side RV parking. Open kitchen/dining room design, along with a large family room for gathering at the center of the home, all with plenty of natural light and views into the open space out back. Large primary suite that also takes advantage of the green views to the back. Large family room in basement and ample storage space in basement with bonus room for food storage. Option for main floor laundry in the kitchen closet.  Ample parking for additional cars. Owner/agent.
#2167258

Centerville

533 W 1850 N

6 Beds

2 Baths

3,236 Sq.Ft.

$660,000

MLS#: 2167258
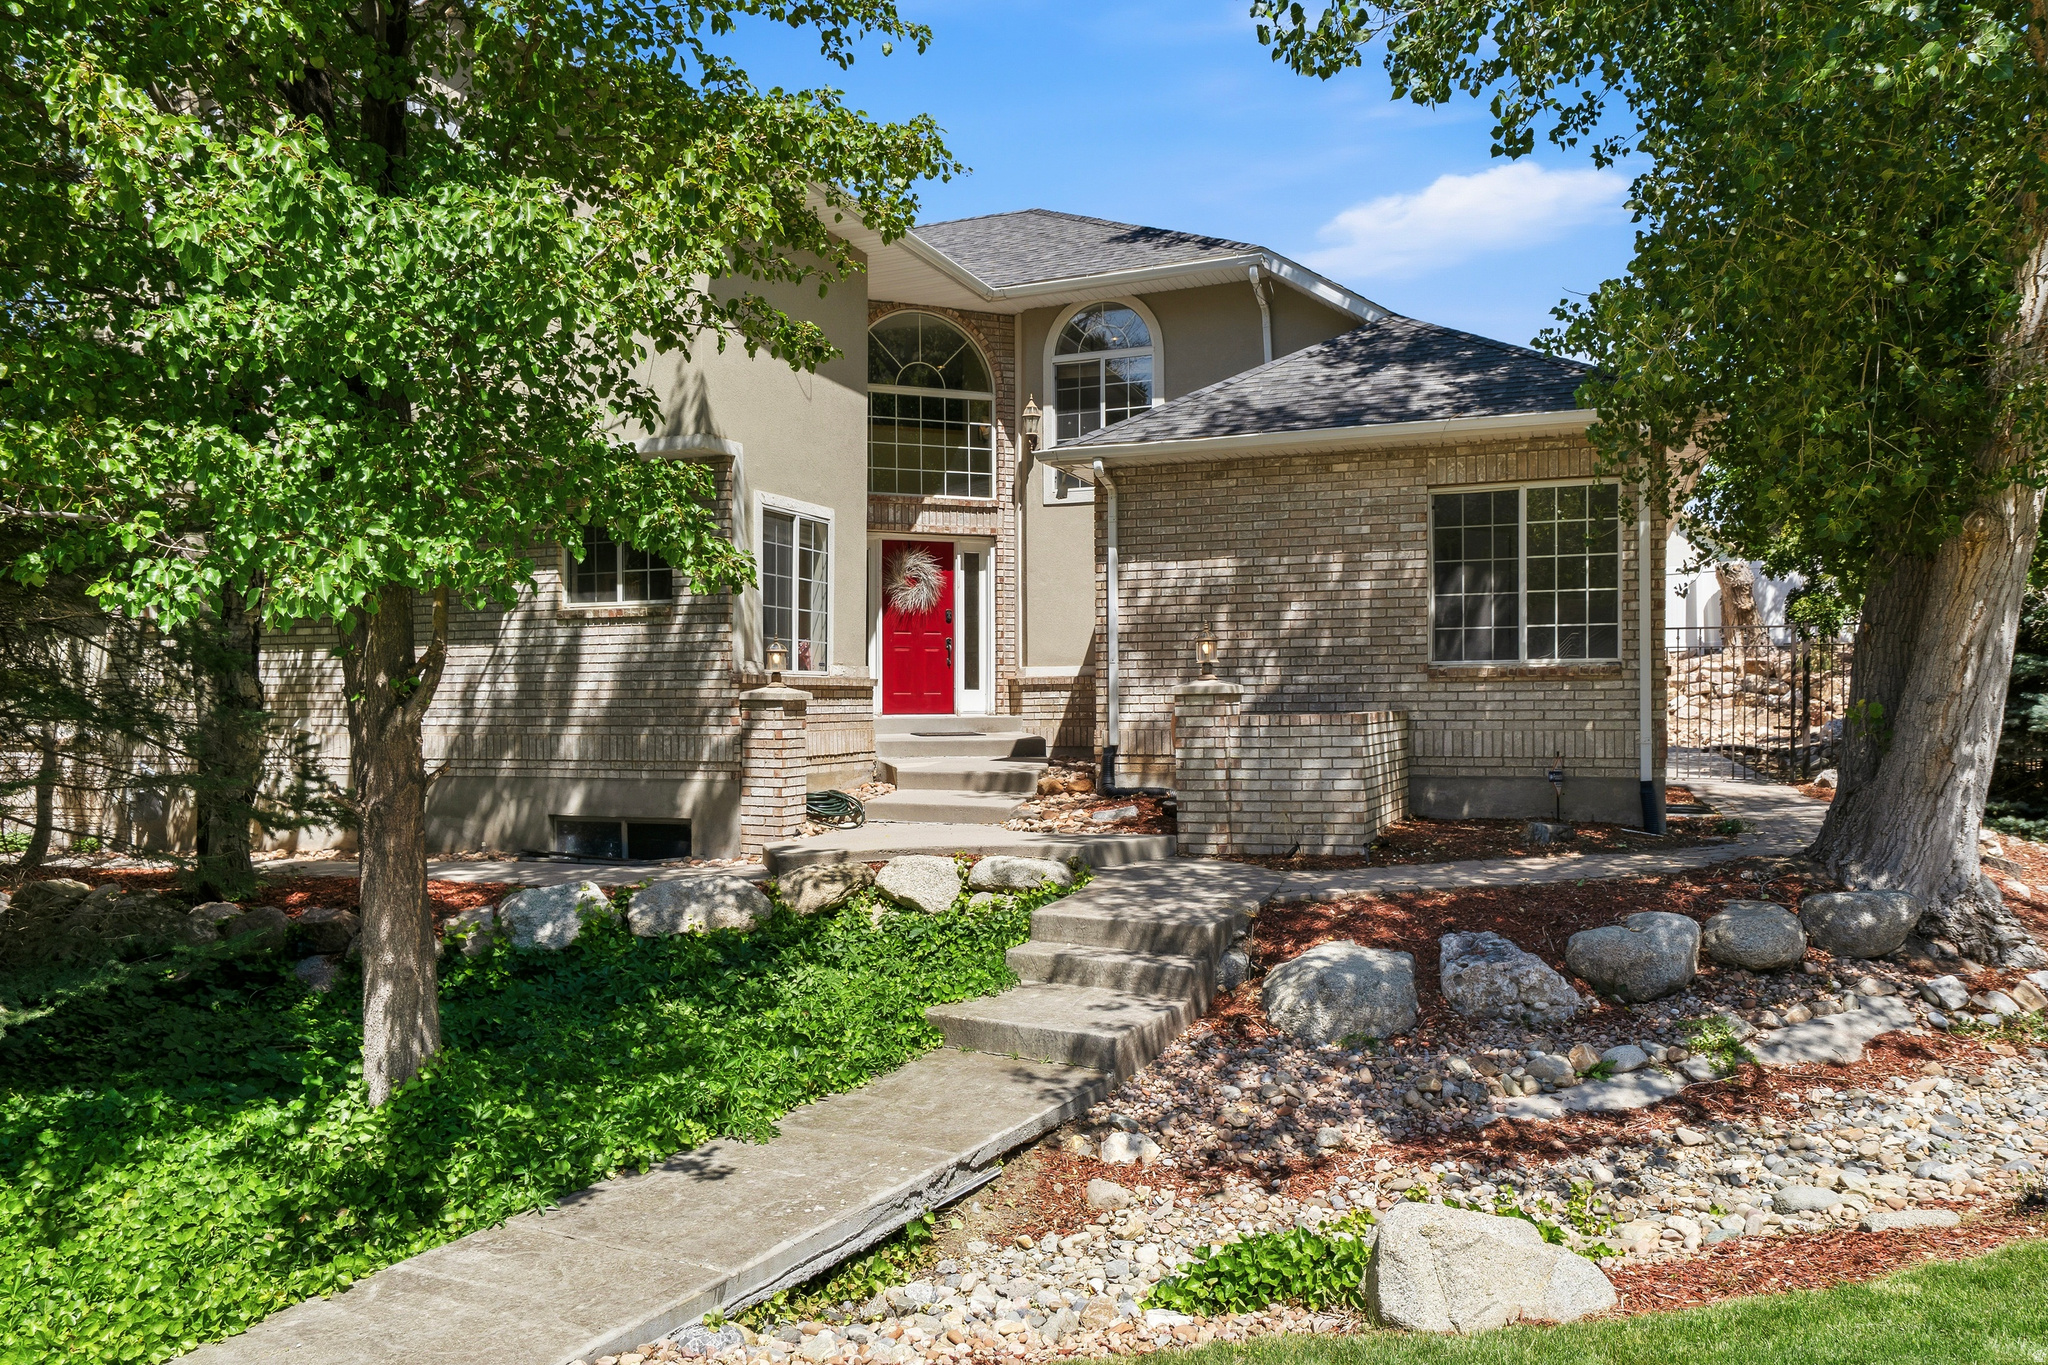
This well-designed home offers approximately 5,200 square feet of living space on a lot size of approximately 0.42 acres. The property features five bedrooms and four bathrooms, providing ample space and flexibility.  The primary bedroom is a serene retreat, offering a private en-suite bathroom and ample closet space. A main level bathroom with its own bathroom allows for a private guest room or flexibility for a primary bedroom.  The remaining three bedrooms are generously sized, accommodating a variety of living arrangements. The four bathrooms are thoughtfully appointed, ensuring comfort and convenience.  The open floor plan, with large floor to ceiling windows creates a seamless flow between the living, dining, and kitchen areas, fostering a sense of togetherness. The kitchen is equipped with modern appliances and ample counter space, making it an ideal space for culinary enthusiasts.  The sizable lot provides ample outdoor space, allowing for versatile uses such as gardening, entertaining, or simply enjoying the natural surroundings. The property's location offers the perfect balance of privacy and accessibility, making it an ideal choice for those seeking a comfortable and well-appointed living space.  The front strip has been designed with low water flow in mind. The pots have been professionally designed to flower throughout the year with native pollenating plants that are drought resistant.    Square footage figures are provided as a courtesy estimate only and were obtained from previous appraisals.  Buyer is advised to obtain an independent measurement.  Owners are the agents.
#2167174

Draper

1927 E BEAR CREEK DR S

5 Beds

3 Baths

5,027 Sq.Ft.

$1,049,000

MLS#: 2167174
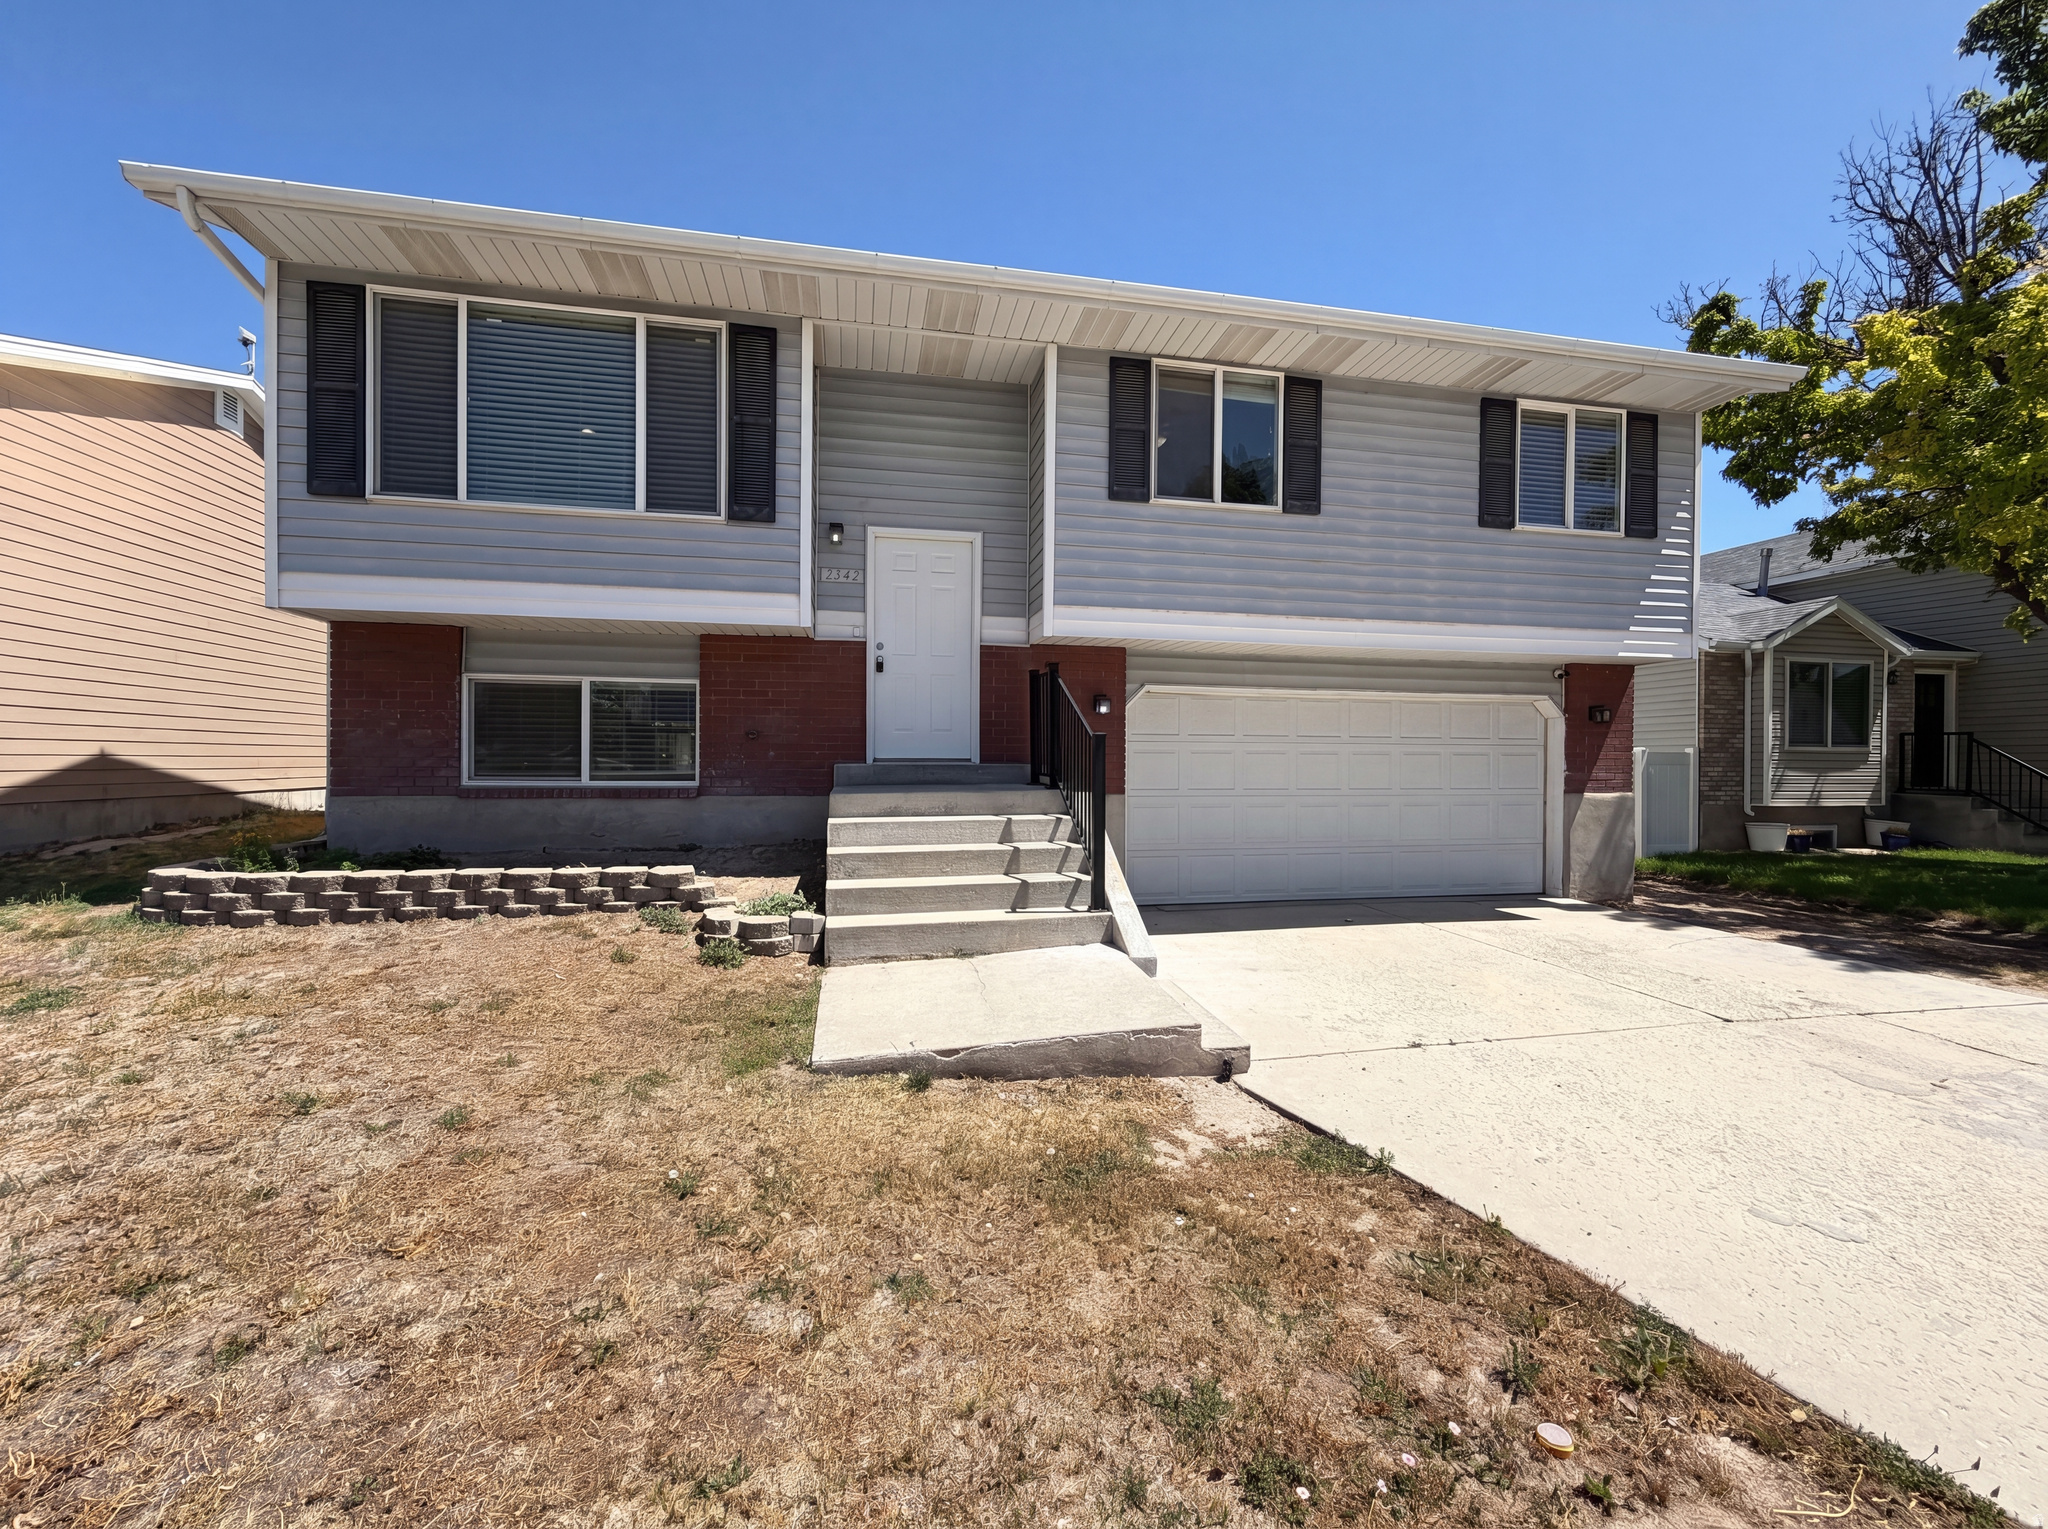
Don't miss 2342 W Pauline Way, a residence updated with fresh interior paint and partial flooring replacement throughout. The kitchen is equipped with all stainless steel appliances and features an accent backsplash. The exterior contains a deck, a practical storage shed, and a fenced backyard. This home delivers updated style and functional outdoor living. Included 100-Day Home Warranty with buyer activation
#2167181

West Jordan

2342 W PAULINE WAY

3 Beds

2 Baths

1,349 Sq.Ft.

$470,000

MLS#: 2167181
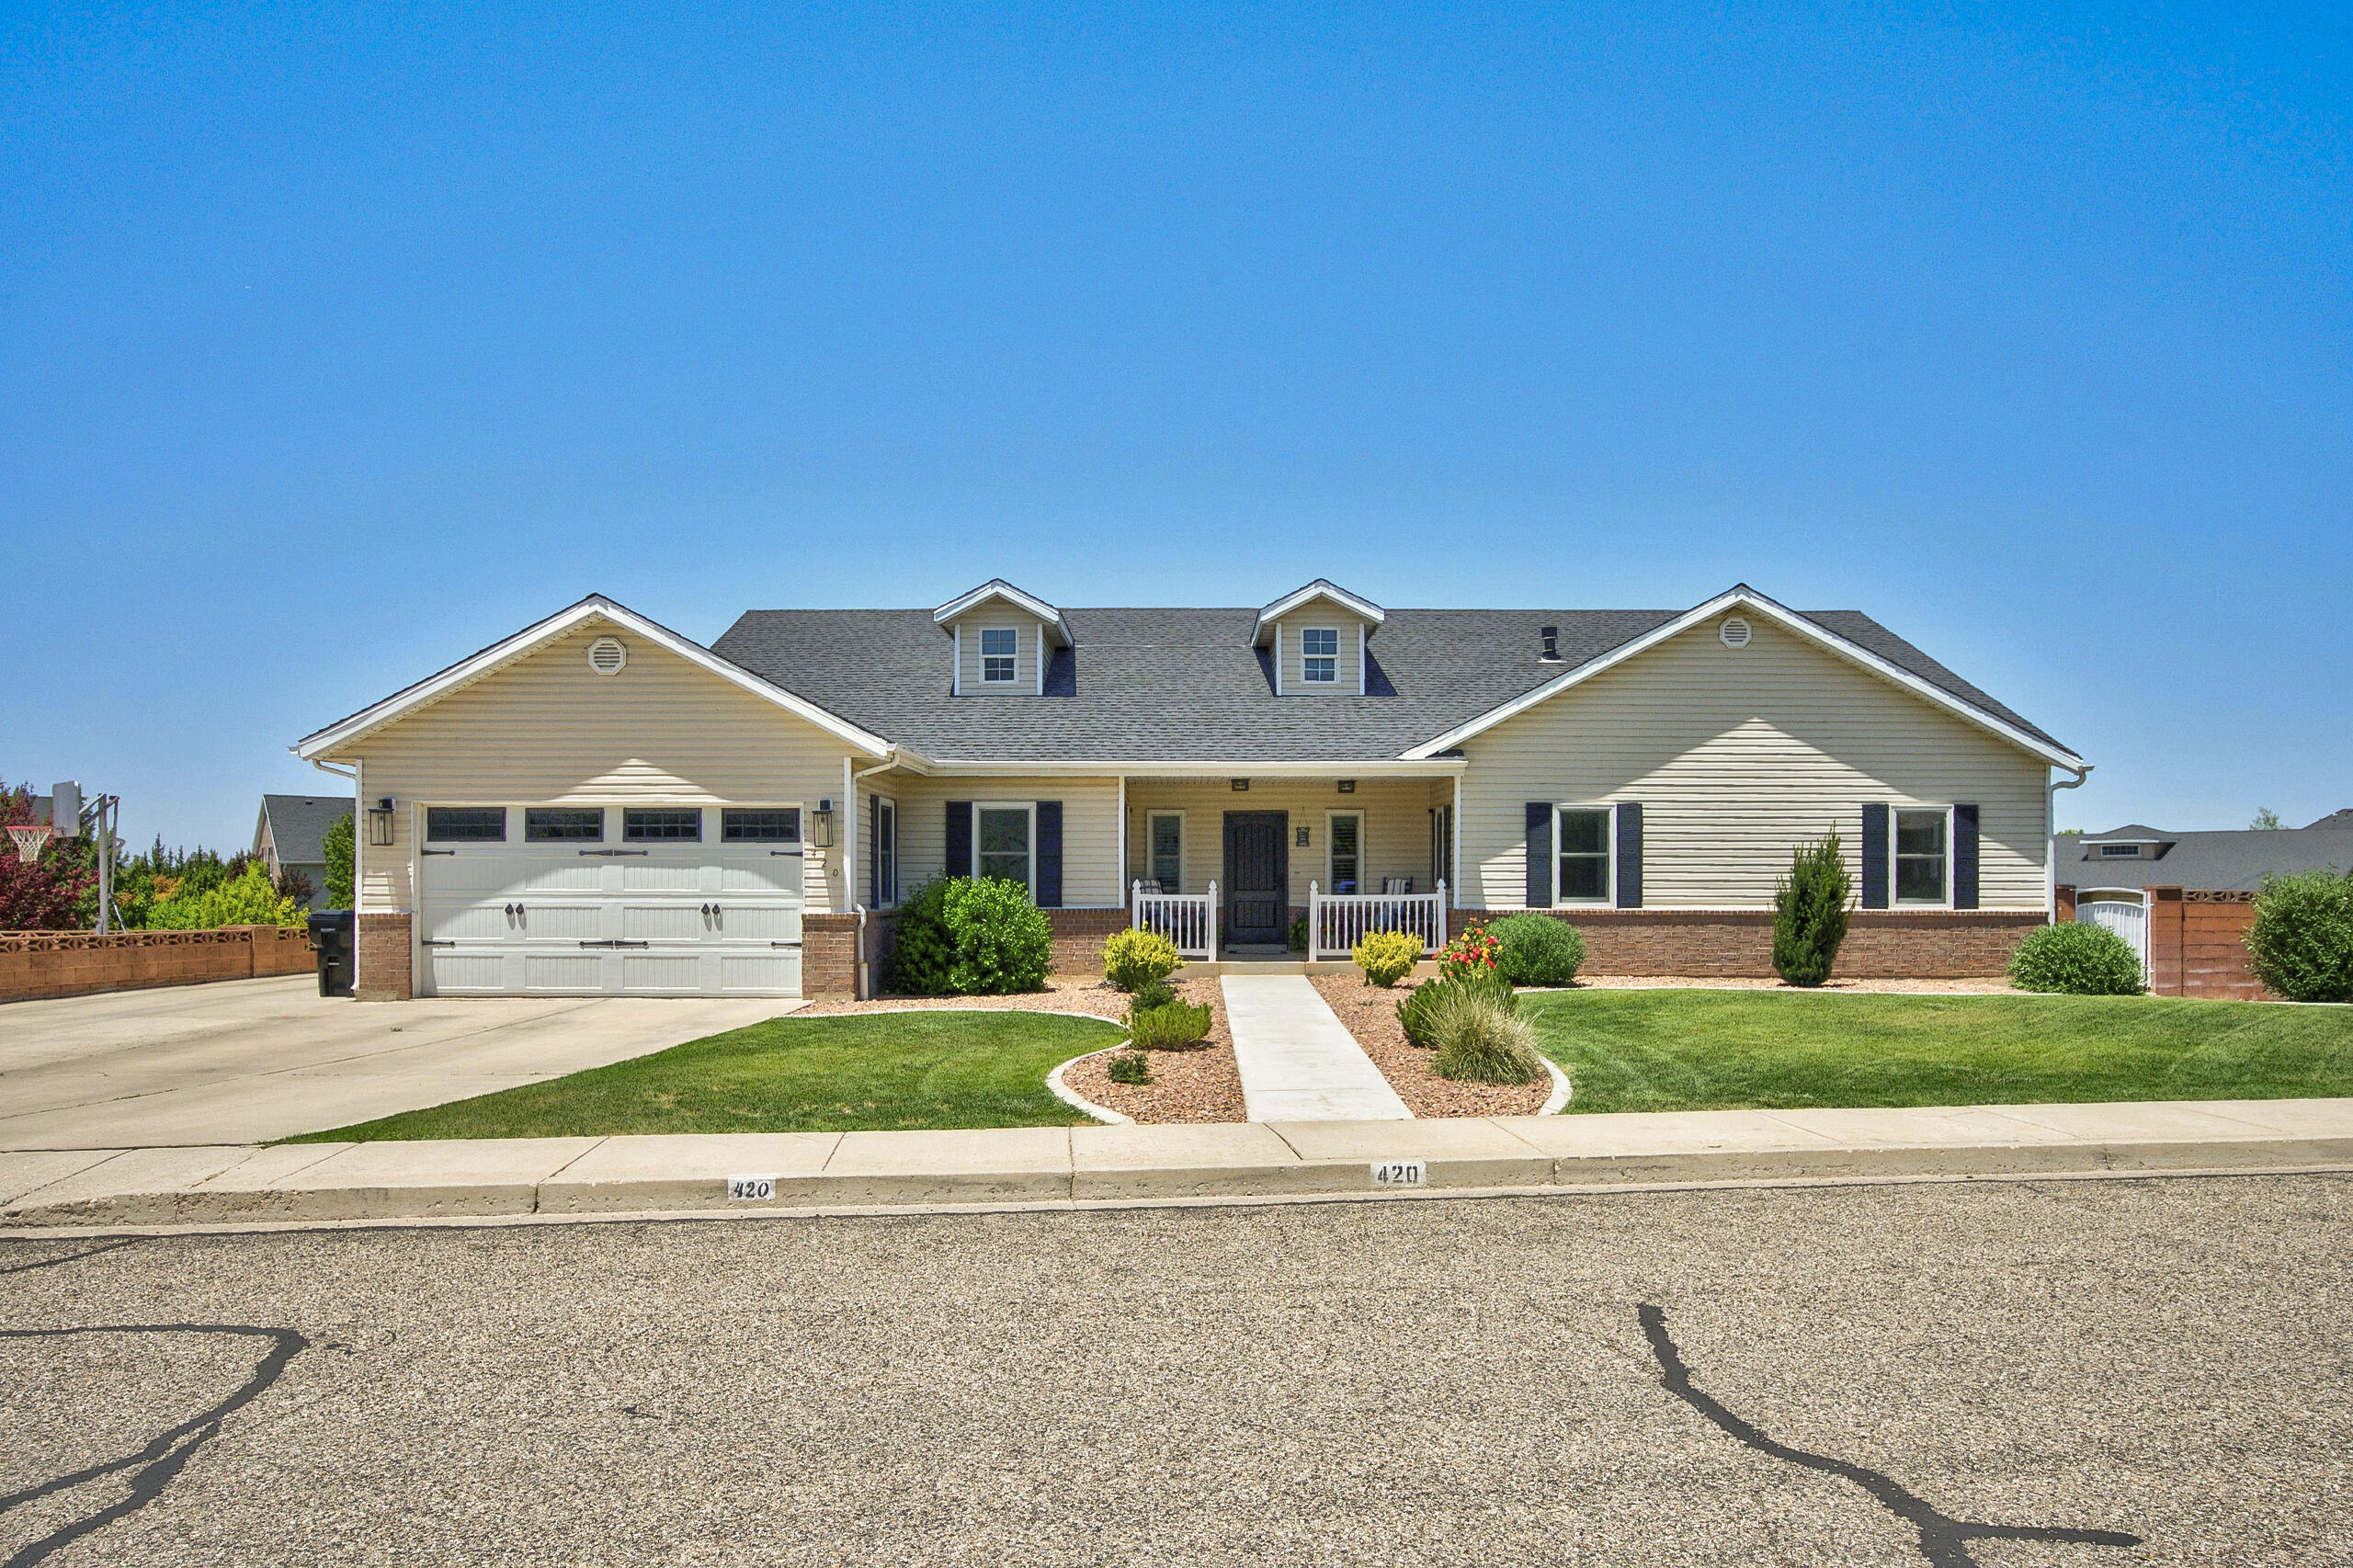
Price reduced
Beautifully updated Legacy Park home offering 6 spacious bedrooms, plus 2 versatile bonus rooms with closets--ideal for a home office, gym, or additional sleeping quarters. With 3 full bathrooms, expansive gathering spaces, and abundant storage throughout, there's room for everyone!

The spacious primary suite provides a comfortable retreat, with plenty of room for a sitting area or additional furnishings. 
Adjoining spacious ensuite features dual sinks/vanities and separate his-and-her closet spaces. 

Main-level living is a standout feature, with 4 bedrooms, laundry, kitchen, and primary living spaces all conveniently located on one floor. The fully finished walkout basement offers exceptional versatility with its own private entrance, kitchenette, dining area, and easy future laundry hookups--making it ideal for multi-generational living or a potential ADU setup.

Step outside to a spacious deck overlooking the fully landscaped backyard, complete with garden boxes and plenty of room to relax, entertain, and enjoy Cedar City's beautiful seasons.

Square footage figures are provided as a courtesy estimate only and were obtained from County Records. Buyer is advised to obtain an independent measurement.
#26-273545

Cedar City

420 S Mesa Hills DR

6 Beds

None Baths

4,602 Sq.Ft.

$679,900

MLS#: 26-273545
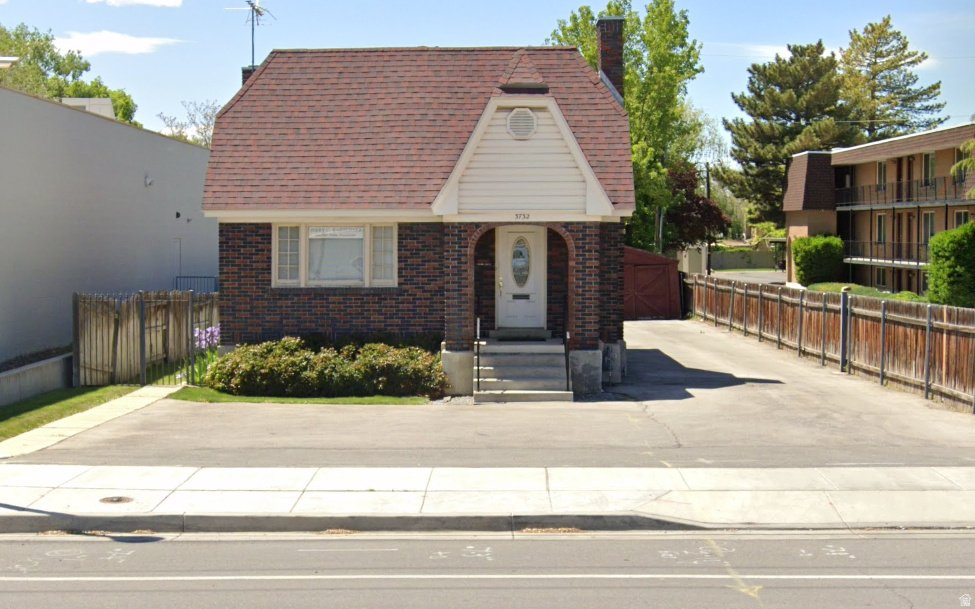
800 Sq. Ft. Freestanding Office/Retail Building-500 Additional Sq. Ft. Of Basement Storage  6 On-Site Parking Stalls Detached Garage Space New Roof (2021) Zoning: C2 Year Built: 1929 Gated Parking Lot Monument Signage Available
#2167736

Millcreek

3732 S 900 E

None Beds

None Baths

N/A

$485,000

MLS#: 2167736
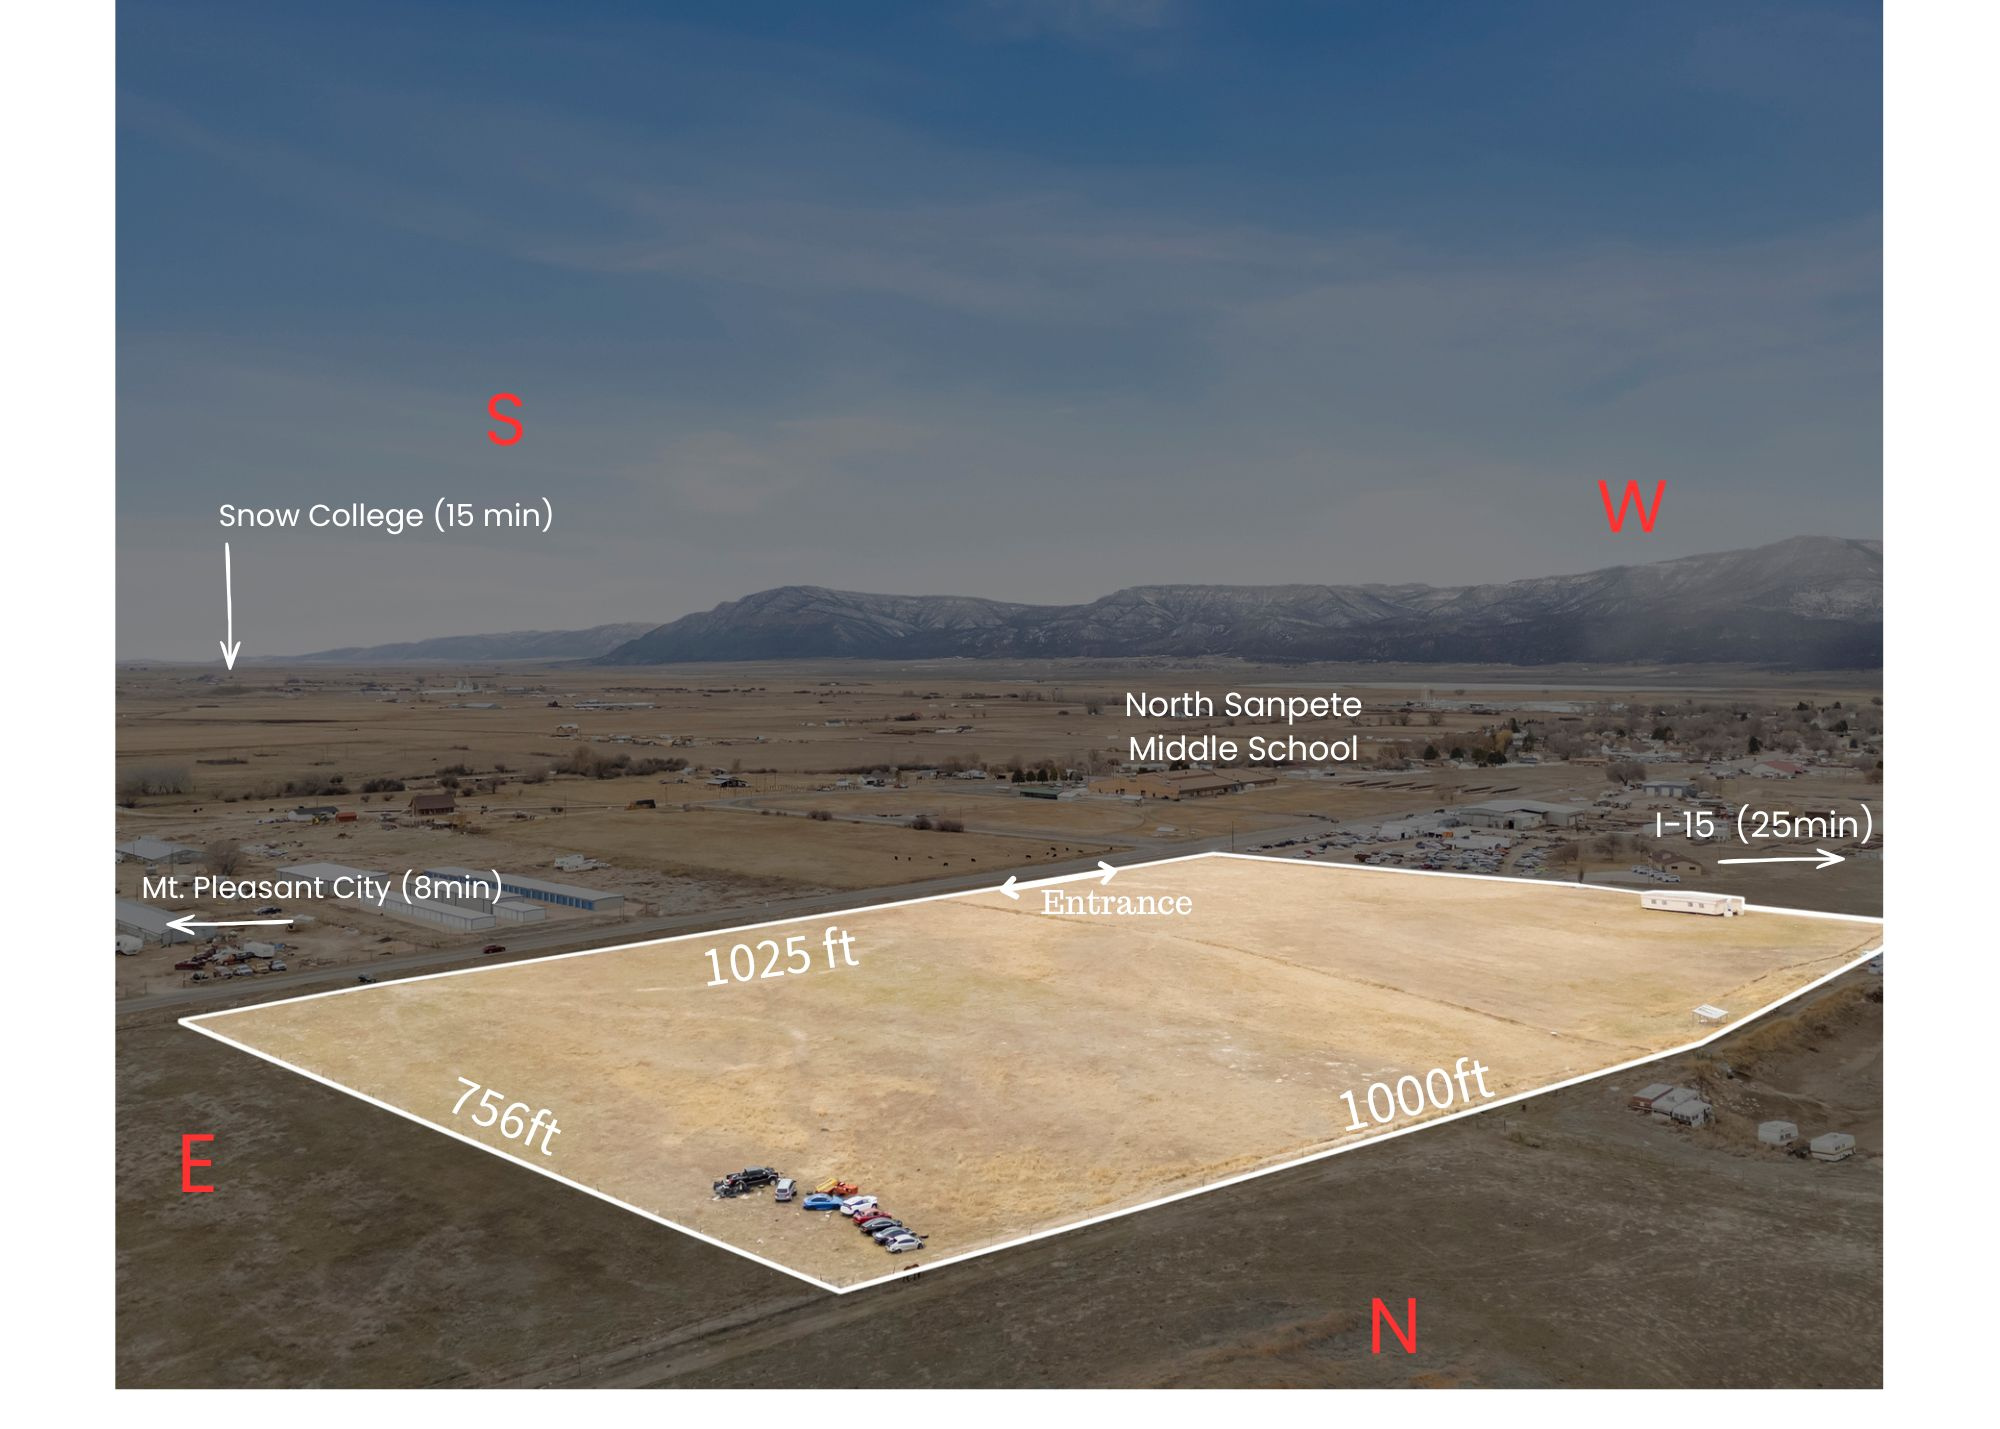
Potential residential/commercial development/investment opportunity with incredible visibility! This property offers approximately 1,000 feet of highway frontage and includes a UDOT-approved entrance, making access easy and future planning even more attractive. Conveniently located just 15 minutes from Snow College and the new temple, and only 25 minutes to I-15 for an easy commute. Enjoy quick access to outdoor recreation with minutes to Fairview and Nephi Canyon. 3 Water Shares Included, Prime location, excellent exposure, and endless potential!  Seller financing available!
#2167211

Moroni

RACE TRACK RD

None Beds

None Baths

N/A

$480,000

MLS#: 2167211
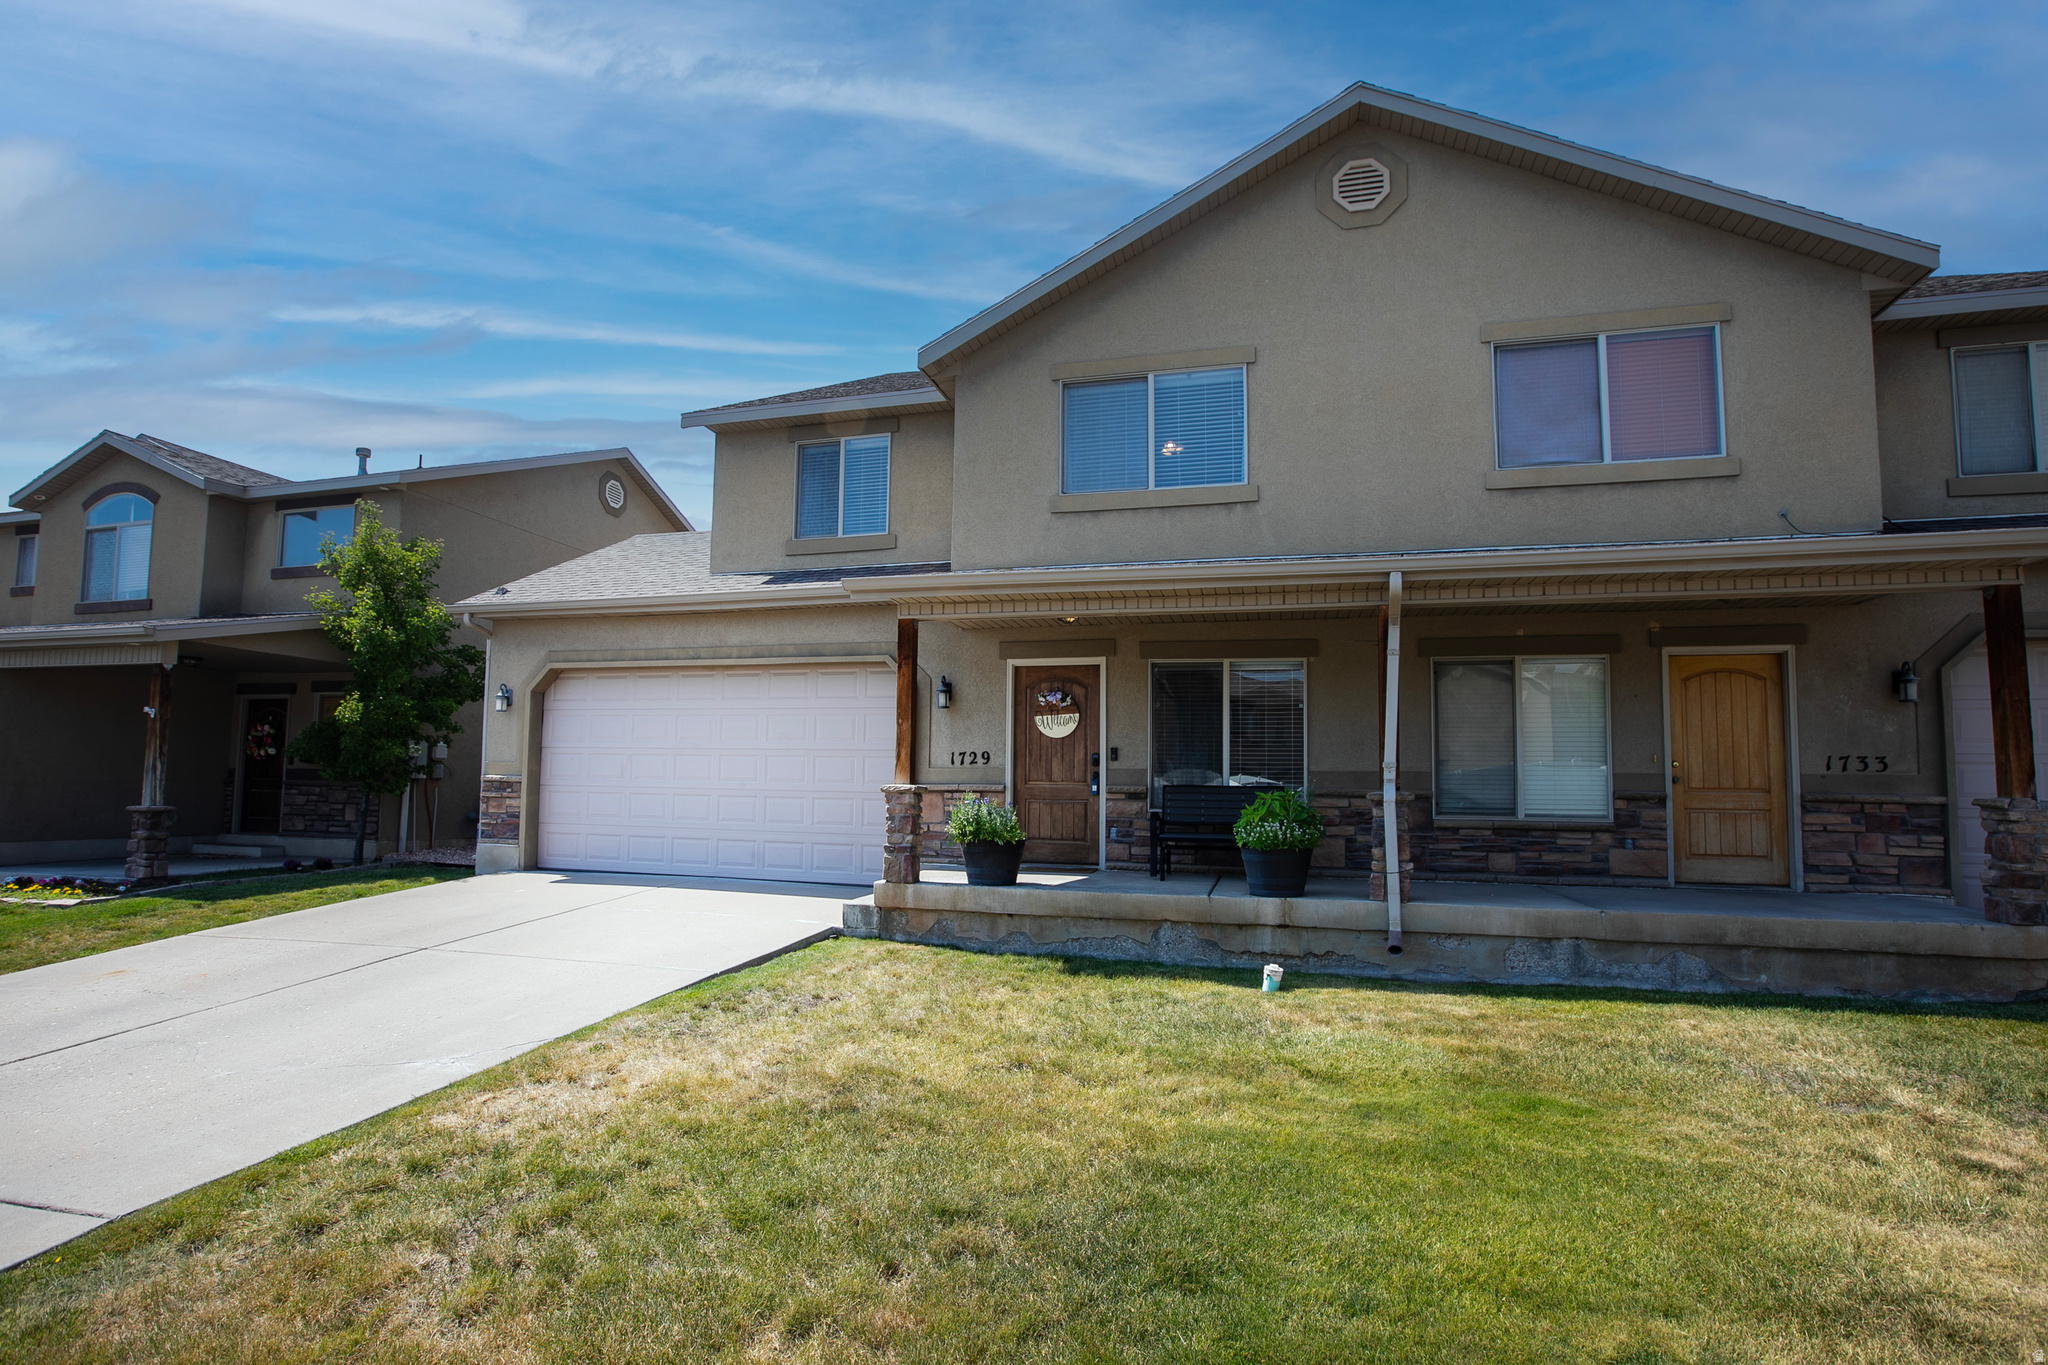
Welcome to Arnold Dr in Layton! This spacious and well-maintained town-home offers 4 bedrooms, 2.5 bathrooms, and a functional open floor plan designed for comfortable living. The main level features a bright living area that flows into the kitchen and dining space, perfect for everyday living or entertaining. Upstairs you'll find generously sized bedrooms, including a spacious primary suite. Enjoy the convenience of a 2-car garage, low-maintenance living, and a great location close to shopping, dining, parks, schools, and easy freeway access. A fantastic opportunity to own in a desirable Layton community-schedule your private showing today! Square footage figures are provided as a courtesy estimate only and were obtained from County records.  Buyer is advised to obtain an independent measurement.
#2167183

Layton

1729 ARNOLD DR

4 Beds

2 Baths

1,765 Sq.Ft.

$415,000

MLS#: 2167183
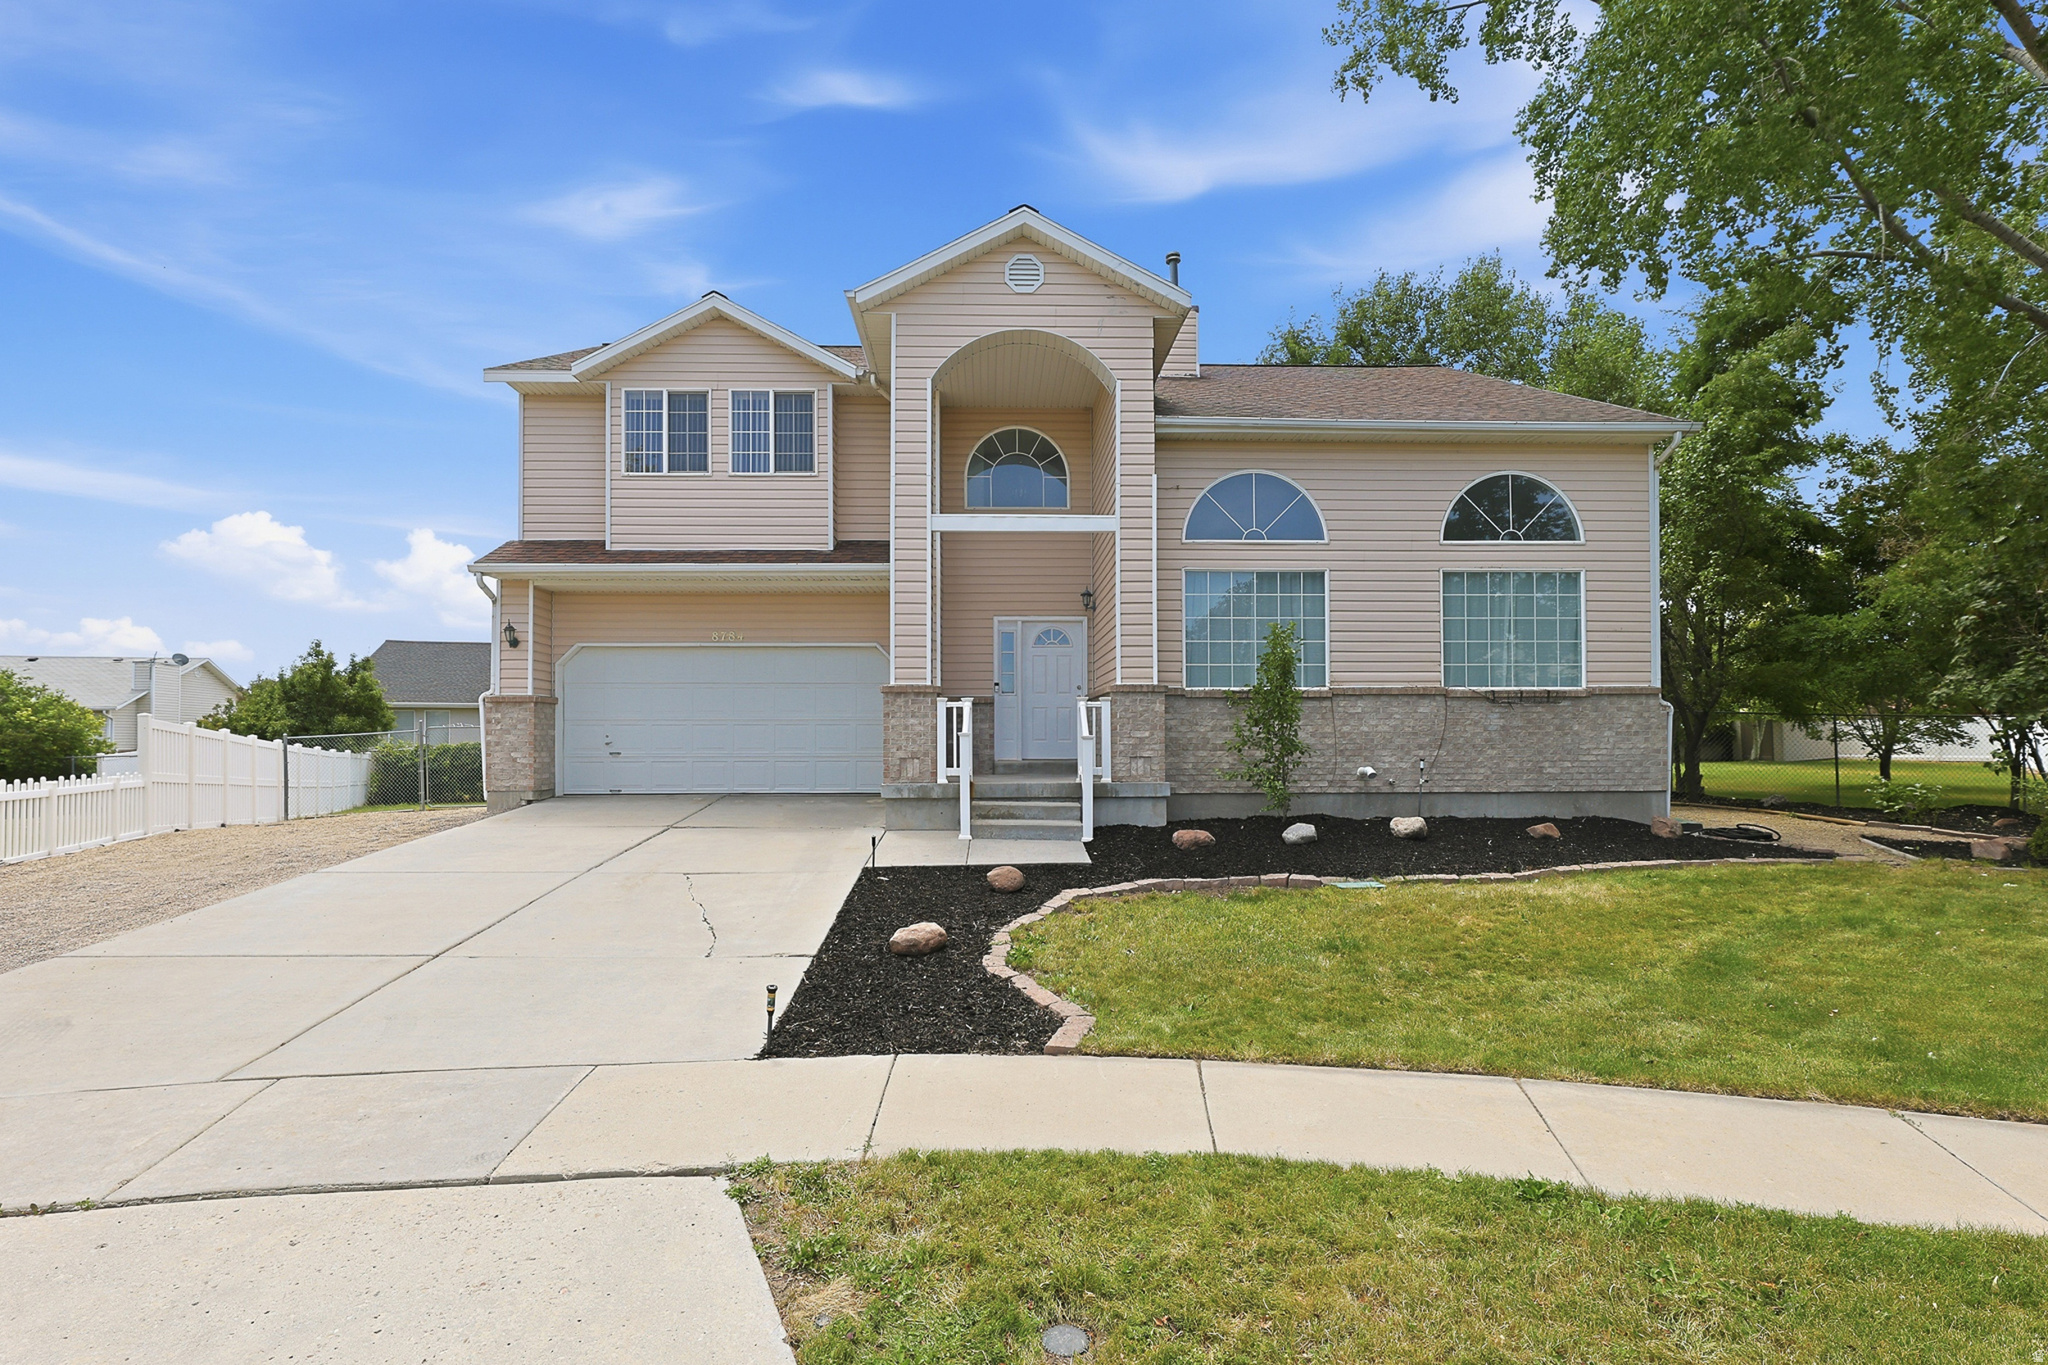
A unique opportunity to own a home cared for by the same owners for 30 years - thoughtfully maintained, updated where it counts, and situated on a huge lot in a quiet cul-de-sac with RV parking. Walking in, a versatile flex space with vaulted ceilings greets you - ideal as a formal living room or dining, or a home office, giving you options right from the entry. The main level flows into a spacious two-story layout designed for everyday comfort, anchored by a gas fireplace that makes the living area feel warm and inviting. Fresh paint throughout, new ceiling fans have been added in several rooms, and a reverse osmosis system is already in place at the kitchen sink.  Appliances seen are included and are all new within the last several years. Upstairs, the primary bedroom includes a large walk-in closet - real storage, not an afterthought. Laundry conveniently located. The unfinished basement is a blank canvas, ready for a buyer to finish the additional square footage to fit their own vision, whether that's a media room, gym, or extra bathroom and bedrooms. Outside, the deck and patio are ready for grilling and outdoor living on a generous lot that offers real privacy and elbow room - a rare find.  The garage has added depth plus a newer garage door opener. No HOA! To top it off: newer roof, updated furnace, updated water heater, paid-off solar panels, new front door handset, a seller-provided home warranty, and a completed seller pre-inspection. Additionally, sellers are offering a $10,000.00 concession to be used at buyer's discretion whether that's for flooring or closing costs. Everyday life is easy from here - minutes to shopping and restaurants, ease of commute, nearby schools and library, close to hospital and clinics, local college, and several parks in the area.  A perfect place for entertaining and comfortable living! Square footage figures are provided as a courtesy estimate only. Buyer to verify all information to their satisfaction.
#2170316

West Jordan

8784 S PEBBLECREEK RD

4 Beds

2 Baths

2,912 Sq.Ft.

$620,000

MLS#: 2170316
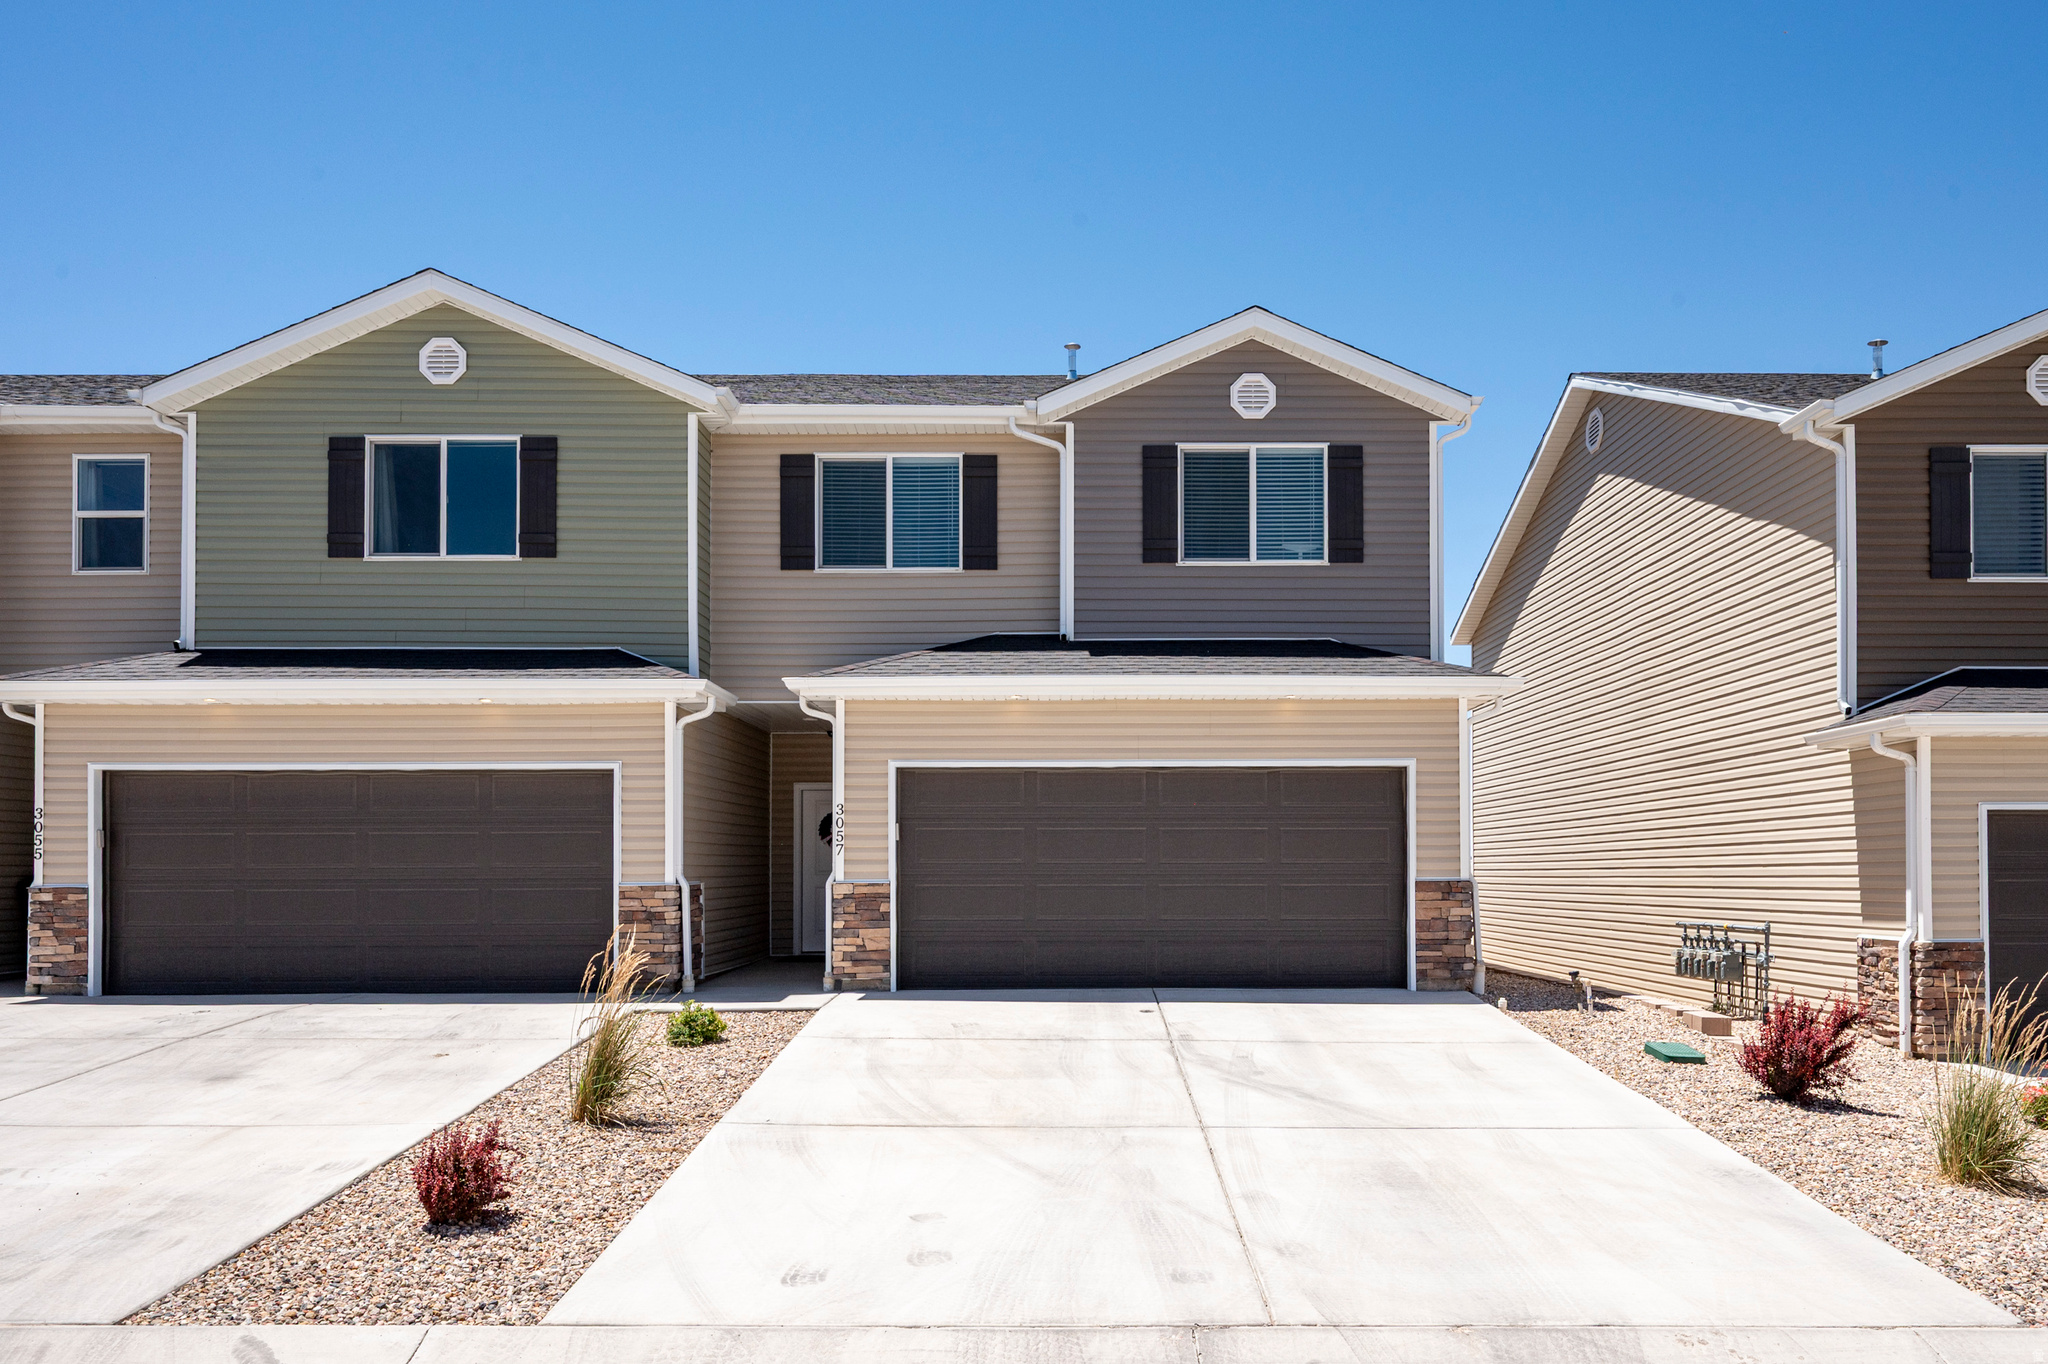
End Unit! Check out this rare Cedar Bend townhome that is located in the back corner providing a quiet feel and backing up to the neighboring farmland. Featuring 3 bed, 2.5 bath, 1420 sq ft, 2 car garage with an oversized backyard covered patio and breathtaking sunsets looking out over three peaks recreation area. The home includes 9 ft main level ceilings, luxury vinyl plank & carpet flooring, subway tile backsplash in the kitchen, shiplap accent wall in the living room and so much more! 2 year old high end washer, dryer & fridge are included! The property is only 2 years old and is in pristine condition. The subdivision is conveniently located near the Cedar City north freeway exit to get you where you need to be quickly. Don't delay, come see today!
#2167313

Cedar City

3057 N 125 E

3 Beds

2 Baths

1,420 Sq.Ft.

$309,000

MLS#: 2167313
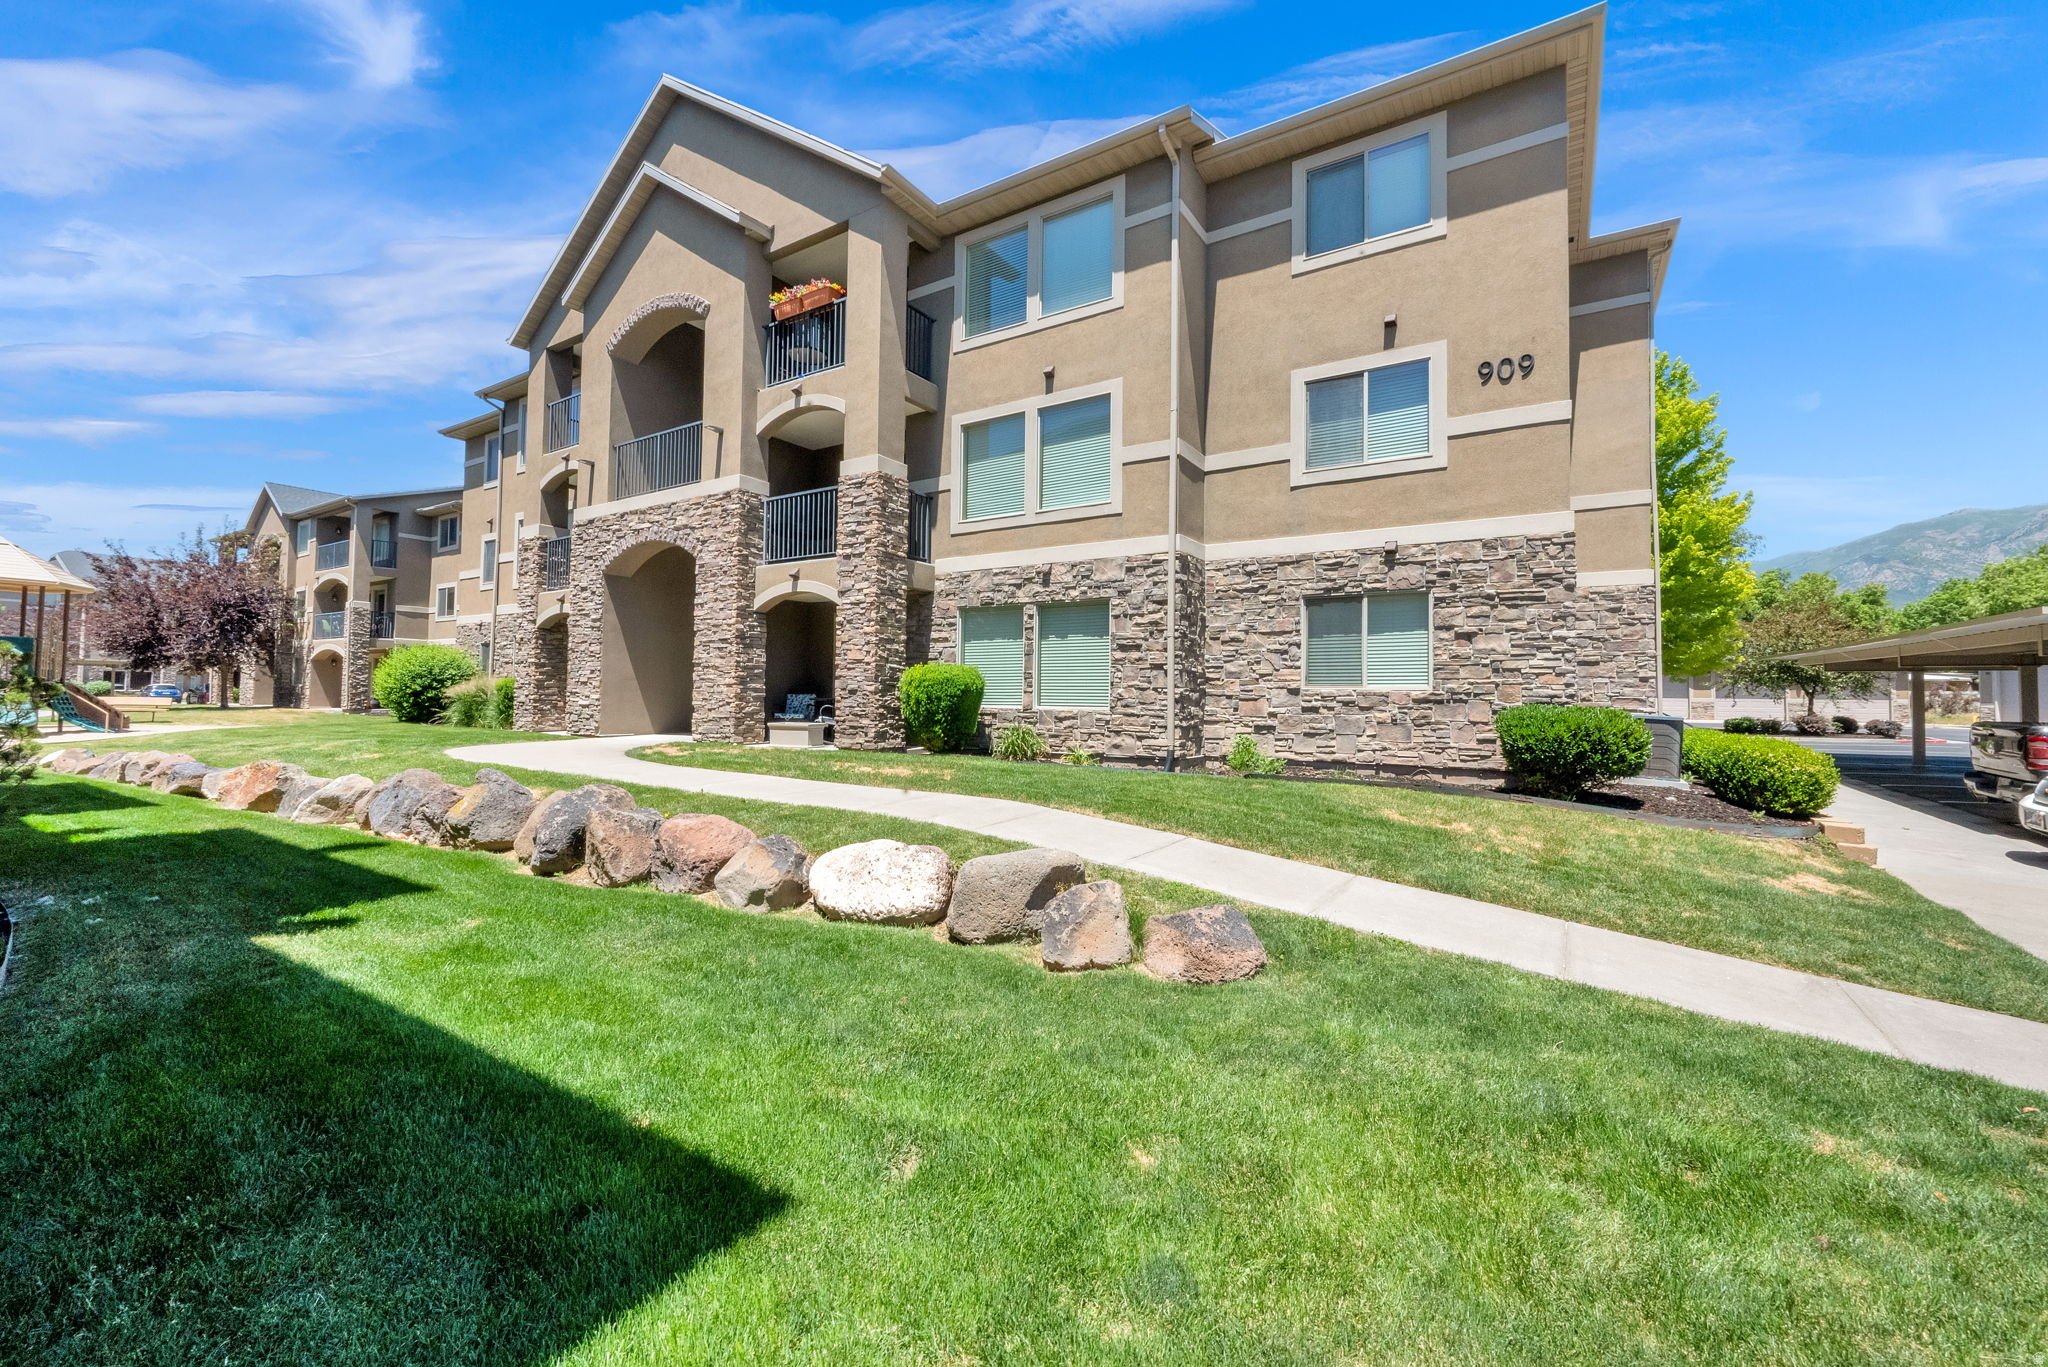
Go and Show!!! Conveniently located in the heart of Layton, this well-maintained condo offers comfortable living with easy access to shopping, dining, parks, Hill Air Force Base, and I-15. Featuring a functional floor plan and low-maintenance lifestyle, this home is perfect for first-time buyers, downsizers, or investors. Don't miss this fantastic opportunity!
#2167245

Layton

909 S MAIN ST G

3 Beds

2 Baths

1,350 Sq.Ft.

$304,995

MLS#: 2167245

* Listings identified with the FMLS IDX logo come from FMLS and are held by brokerage firms other than the owner of this website. The listing brokerage is identified in any listing details. Information is deemed reliable but is not guaranteed. If you believe any FMLS listing contains material that infringes your copyrighted work please click here to review our DMCA policy and learn how to submit a takedown request. Ā© 2024. First Multiple Listing Service, Inc.
Provo Community Living!

Featured listing

Provo Community Living!

Browse Properties

Categories

Homes Tailored to Your Lifestyle

Buyers Guide

Buying a home is one of the most exciting milestones of your life.

View more

Sellers Guide

Putting your home on the market can be a stressful process, especially when you don’t know what to expect.

View more

Market report

With just a few clicks, you'll gain instant access to valuable insights about the real estate market, including trends, property values, and community analytics.

View more

Home value

Unlike automated valuations, our hands-on review will provide a comprehensive opinion of your home’s value while considering important interior elements and other location intangible factors that machine algorithms so often miss.

View more

Buyers resources

Guides on financing, inspections, and choosing the right Realtor for a smooth home purchase.

Sellers resources

Practical tips on staging, pricing, and preparing your home to attract buyers and maximize your sale.

 - property

Send a message

Message successfully sent.

Reason for contacting?

I agree to receive email communication and understand I can unsubscribe at any time.

I agree to be contacted by OnX Realty via call, email, and text for real estate services. To opt out, you can reply 'stop' at any time or reply 'help' for assistance. You can also click the unsubscribe link in the emails. Message and data rates may apply. Message frequency may vary. Privacy Policy

Sign In Sign Out

Virtual Assistant

Would you like to take the next step with this property? We can help you schedule a showing or virtual tour, or send you more details.

Yes, I would like more information.

Thank You for Your Reply, One of Our Agents will contact you as soon as possible

No, maybe later.

Thank you, you can always contact me via email, phone number or through the contact form.

Realhub AI

Lucy - Your AI-Powered Realtor

Update Your Temporary Password

Personalize your search

Enter your email and we'll notify you immediately when new listings match what you're looking for.

or enter email address

Already have an account ? Login here

Continue your home search

I agree to receive communications and understand I can unsubscribe at any time.

I agree to be contacted by OnX Realty via call, email, and text for real estate services. To opt out, you can reply 'stop' at any time or reply 'help' for assistance. You can also click the unsubscribe link in the emails. Message and data rates may apply. Message frequency may vary. Privacy Policy

Already have an account ? Login here

We use cookies

We use cookies primarily for analytics to enhance your experience. By accepting, you agree to our use of these cookies. You can manage your preferences or learn more about our cookies policy.