Thinking of selling?

Utah's Premier |OnX Realty

  • Nearby me

E-Alert name

Properties

30383 properties match your criteria

Welcome to this incredible home in Dixie Springs, where resort-style living meets everyday comfort! This spacious 2,800+ sq. ft. home features 5 bedrooms and 5 bathrooms, offering plenty of room for family and guests. Enjoy your private pickleball court, pool, hot tub, and all the amenities you could want for entertaining and relaxing. The large RV garage provides exceptional space for your toys and outdoor gear. Ideally located near Sand Hollow State Park, Jellystone, Pecan Valley, shopping, dining, and more, this home puts Southern Utah's best recreation and conveniences right at your fingertips. Come experience the Dixie Springs lifestyle!
#2181347

Hurricane

3337 W 2610 S

5 Beds

5 Baths

2,803 Sq.Ft.

$929,900

MLS#: 2181347

Price reduced
None
#2186558

Elk Ridge

802 N DRYLAND CIR

3 Beds

2 Baths

4,767 Sq.Ft.

$929,900

MLS#: 2186558
Price reduced
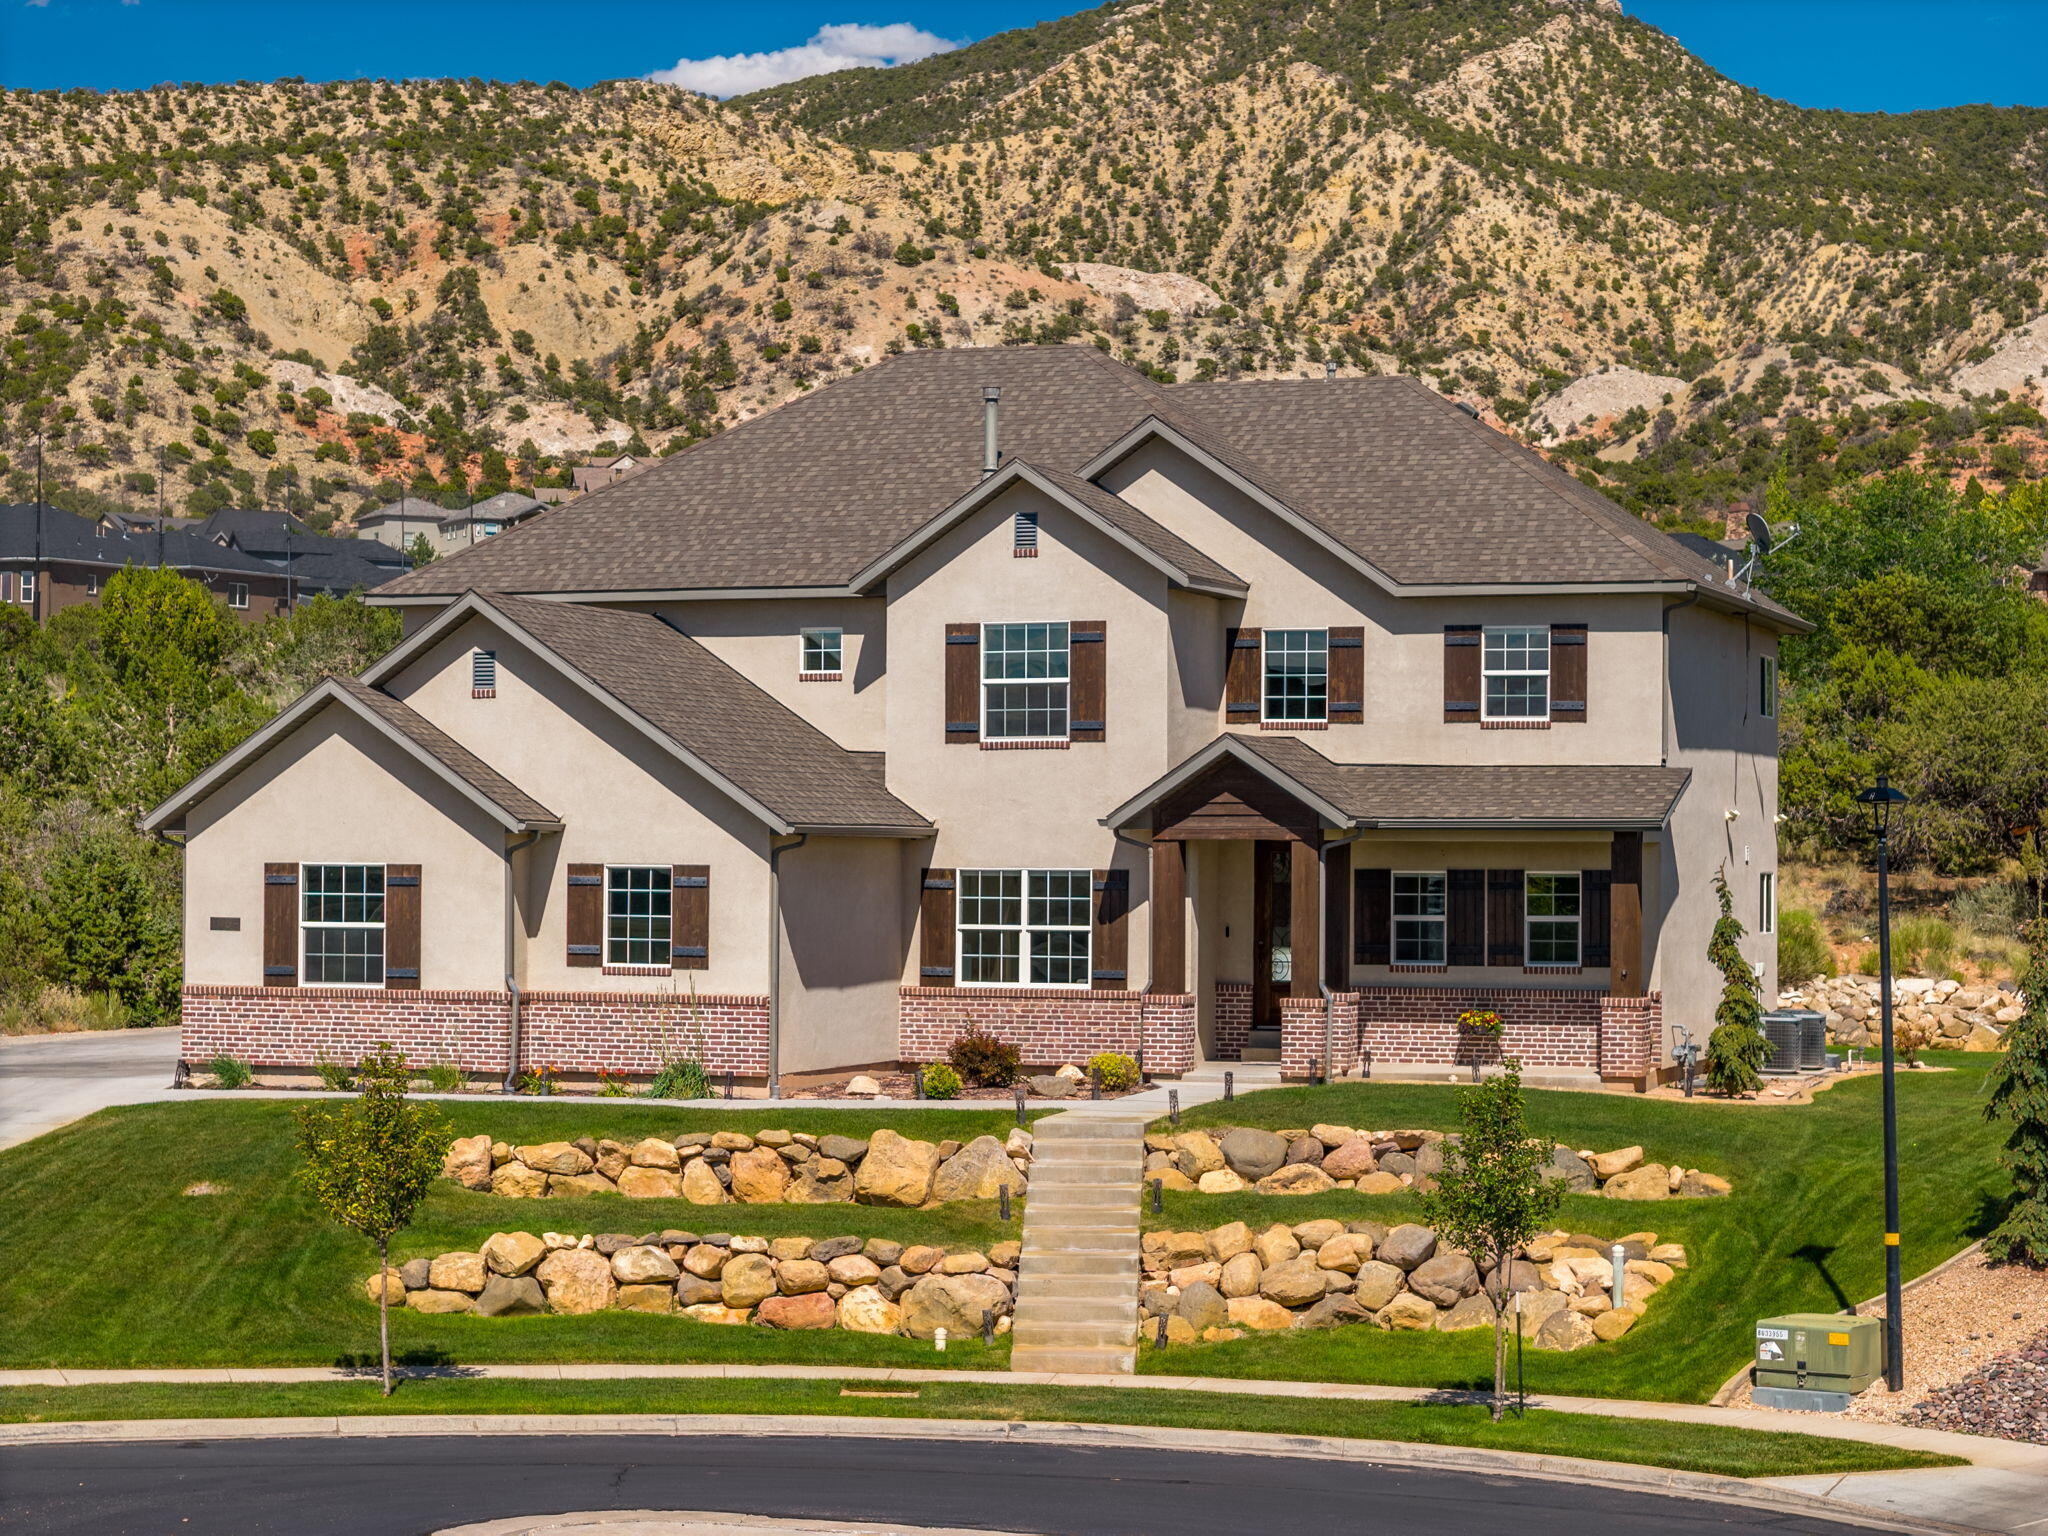
Beautiful custom two-story home perfectly situated on the golf course in Cedar City, offering breathtaking views of the surrounding red rock mountains. Designed for both everyday living and entertaining, the open-concept layout features a spacious kitchen, dining area, and living room, along with a large walk-in pantry that provides exceptional storage.

The newly finished basement adds valuable living space and includes a convenient kitchenette, making it ideal for guests, multi-generational living, or entertaining.

Step outside to a private backyard where the west-facing orientation provides welcome afternoon shade during the summer months, creating the perfect setting to relax and take in the spectacular golf course and mountain views. This exceptional home combines luxury, comfort, and one of Cedar City's most desirable locations.
#26-273831

Cedar City

1254 N Ridgeway DR

6 Beds

None Baths

4,931 Sq.Ft.

$929,900

MLS#: 26-273831

Open house
*Free finished basement for a limited time when using preferred lender!* This home has it all! 9' ceilings on upper and main level, vaulted family room, LVP flooring, granite tops, upper loft, huge pantry, massive rec room and theatre area and more. With decades of expertise in home building, we take the hassle out of the build process for you. The Sterling home plan combines elegance and affordability, featuring a main-floor master suite, spacious open kitchen with a island, office, fully wrapped james hardie siding, natural lighting, 2x6 exterior framing, 95% efficient furnace. It gets better too! Our homes are nestled between 180 degree mountain views and open farmland, but your still just minutes away from from major retail shopping a freeway access. THIS IS A TO BE BUILT HOME we can build this plan for you. You'll need to visit the model home to see the plan. Pictures shown are of a modeled version of this plan. Finishes, options, materials will differ. Ask agent for more details. After hour self guided tours available. Text agent for details. Price reflects when using preferred lender
#2193685

Spanish Fork

3648 E 1120 S STRLNG

6 Beds

3 Baths

5,102 Sq.Ft.

$929,900

MLS#: 2193685

Price reduced
Located in the highly sought-after Orchard Ridge Estates on Kaysville's east bench only 20 minutes from down town SLC, this stunning nearly new fully loaded home with top of the line features that showcase refined design, luxury finishes, and breathtaking mountain and lake views. Thoughtfully designed with an open, light-filled floor plan, the home features four spacious bedrooms, three well-appointed bathrooms, a private office/den, and a main-level primary suite designed for comfort and convenience. Large windows throughout flood the home with natural light, highlighting elegant flooring, eight-foot doors, custom wainscoting and board-and-batten accents, and a warm gas fireplace that anchors the inviting living spaces. The chef's kitchen serves as the heart of the home, offering upgraded cabinetry, quartz countertops and backsplash, a large island, stainless steel double ovens, a gas cooktop, quality appliances, and an oversized pantry. The spa-inspired primary suite includes dual vanities, a soaking tub, and a walk-in shower. Outside, the fully landscaped and fully fenced backyard provides a private setting for relaxation and entertaining. An unfinished basement with 9 ft. ceilings, offers incredible potential for additional living space, a home gym, theater, could easily create a walkout or whatever best suits your lifestyle. Ideally located just minutes from the mountains with quick freeway access, this home offers the perfect blend of luxury, privacy, convenience, and access to hiking, biking, shopping, dining, and everyday amenities. Local reputable builders ready to finish the basement your way referral list provided.
#2164624

Kaysville

1390 E ORCHARD RIDGE LN

4 Beds

2 Baths

4,362 Sq.Ft.

$929,900

MLS#: 2164624

Dixie Springs Hurricane UT 5-bed 5-bath home with private in-ground pool (cover) and pickleball court behind a 4-car attached RV garage. Fully fenced secluded 0.24-acre yard pairs the pool with the pickleball court; RV garage handles toy hauler, boat or UTV storage, all with no HOA. Inside 2,803 sq ft the main-level primary has a walk-in closet and separate tub and shower; washer, dryer and refrigerator included. Minutes to Sand Hollow State Park.
#26-275463

Hurricane

3337 W 2610 S

5 Beds

None Baths

2,803 Sq.Ft.

$929,900

MLS#: 26-275463

Beautiful, spacious home on a .32-acre lot, tucked away in a quiet cul-de-sac. Enjoy a peaceful, park-like backyard that feels like your own private retreat. The fully finished basement features a separate entrance, kitchen, and washer/dryer, perfect for extended family or multigenerational living. Located in a wonderful, established neighborhood with great schools and a welcoming community. A rare combination of space, privacy, and versatility! ADU is not approved yet with Riverton city. Owner/Agent- Square footage figures are provided as a courtesy estimate only and were obtained from county records .  Buyer is advised to obtain an independent measurement.
#2195161

Riverton

13553 S MEDINA CIR W

6 Beds

2 Baths

3,908 Sq.Ft.

$929,800

MLS#: 2195161
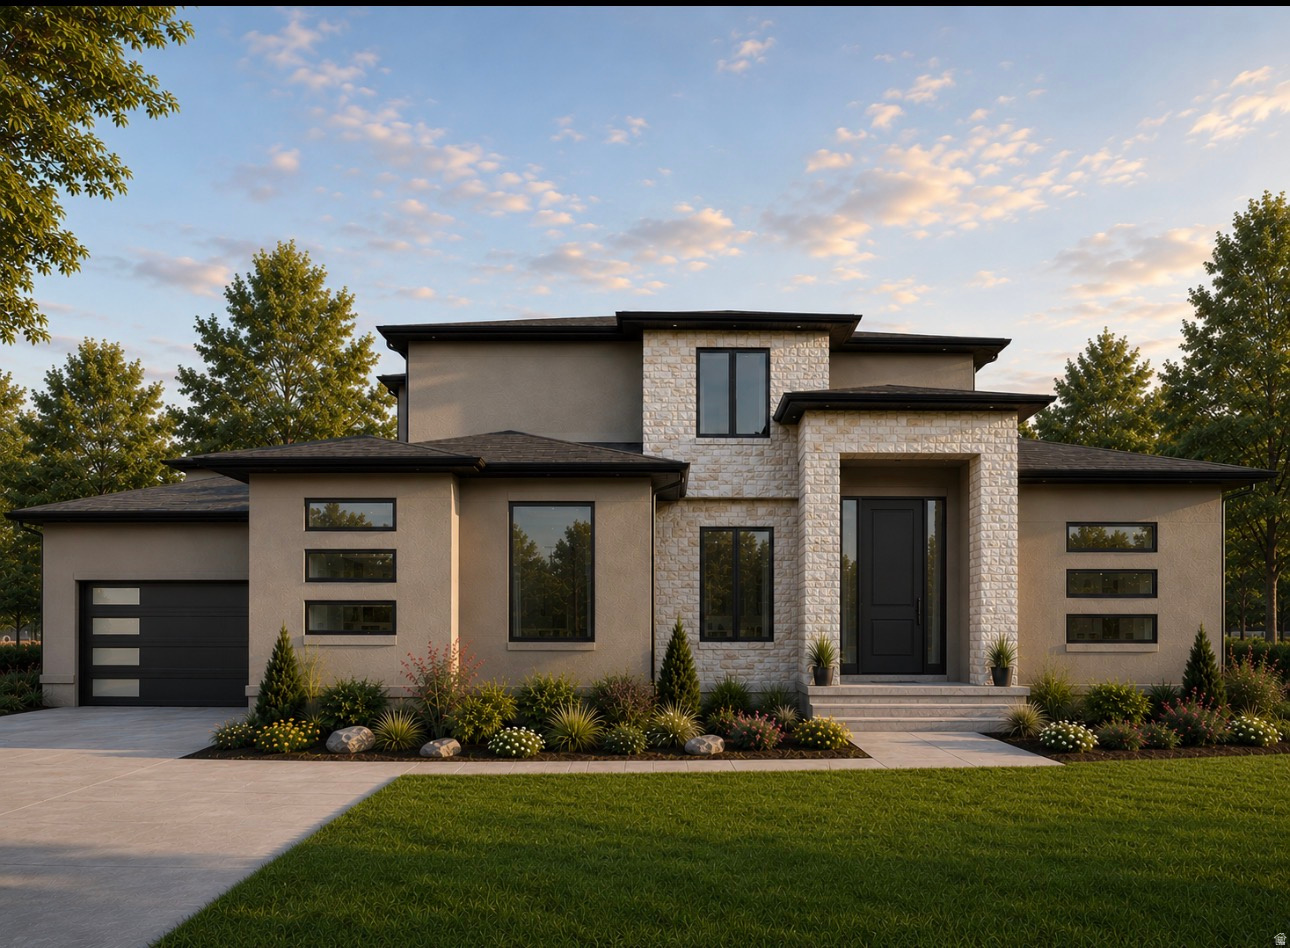
*TO BE BUILT*  $20k Seller Incentive when using preferred lender . GTM carries construction financing, buyer does not need a construction loan.  WELCOME TO THE LEAH!   *Home to include the following: Vaulted Ceilings in Primary bedroom and Living Room, LED Disc Lighting, Ceiling fan in Living room and Primary bedroom. Tall decorative baseboards. LVP flooring in all main are as including bathrooms. Quality carpet in bedrooms. Fireplace in Living Room. *Kitchen: Soft close Knotty Alder Stained Cabinets and Granite Counter tops with Subway Tile backsplash. Cabinets featuring End Panels and Crown Moulding. Walk-in Pantry. Stainless under mounted sink with disposal, walk-in pantry, stainless steel refrigerator, induction stove top, oven, dishwasher and microwave that can be used as a convection oven. *Bathrooms: Tile surrounds in tub and showers. European glass in Primary ensuite. Adult height vanities. Taller, elongated toilets. Central HVAC, Energy efficient furnace, Tankless Water Heater. *Garage & Exterior Features: Third car bay, garage door openers, and 30 year architectural roof shingles. Square footage figures are provided as a courtesy estimate only and were obtained from Builder Plans. Buyer is advised to obtain an independent measurement. -Photo is a rendering and not of the actual home. Photos are of a previous home build, color and options are subject to change.
#2141630

Erda

1013 E MAJESTIC LN 121

4 Beds

2 Baths

4,465 Sq.Ft.

$929,425

MLS#: 2141630

This beautiful home is situated on the east side of town and boasts features such as LVP flooring, quartz countertops, and under-mount sinks with soft-close drawers and cabinets. It includes a smart home kit, a Wi-Fi router, a programmable thermostat, and a keyless front door lock. The garage features an epoxy-coated floor with a 23-foot side parking and a 46-foot backyard. The home is also plumbed for a future pool.
#26-274276

Washington

449 W Orilla DR

6 Beds

None Baths

3,251 Sq.Ft.

$929,000

MLS#: 26-274276

This upgraded rambler is located on a .34-acre cul-de-sac and offers ample RV parking and a 4-car garage! The open floor plan features vaulted ceilings and a brick fireplace. The family room connects to the kitchen and dining, which includes generous cabinet space, an island, granite countertops, a new gas range, and a new dishwasher. The main floor also provides a laundry room, a craft room with additional storage, and a half bath for guests. The primary bedroom features a walk-in closet, double-sink vanity, separate jetted tub, and an oversized shower. Two more bedrooms and a full bathroom. The main floor also has new triple-pane windows. The finished basement includes a second kitchen with a tile backsplash, granite countertops, and a new fridge, microwave, and dishwasher. The large family room has space for a pool table, three bedrooms (one without a closet), a 3rd bedroom downstairs that could be used as an office or exercise room, a bedroom with armor, and a three-quarter bath with an oversized shower. Outdoor amenities include a covered patio, garden boxes with culinary drip lines, and secondary water for lawn. The home features five bedrooms, two family rooms, two kitchens, and four bathrooms.  Square footage figures are provided as a courtesy estimate only and were obtained from an appraisal. The buyer is advised to obtain an independent measurement.
#2193424

Riverton

12105 S WILLMAR CIRCLE W

5 Beds

2 Baths

3,906 Sq.Ft.

$929,000

MLS#: 2193424
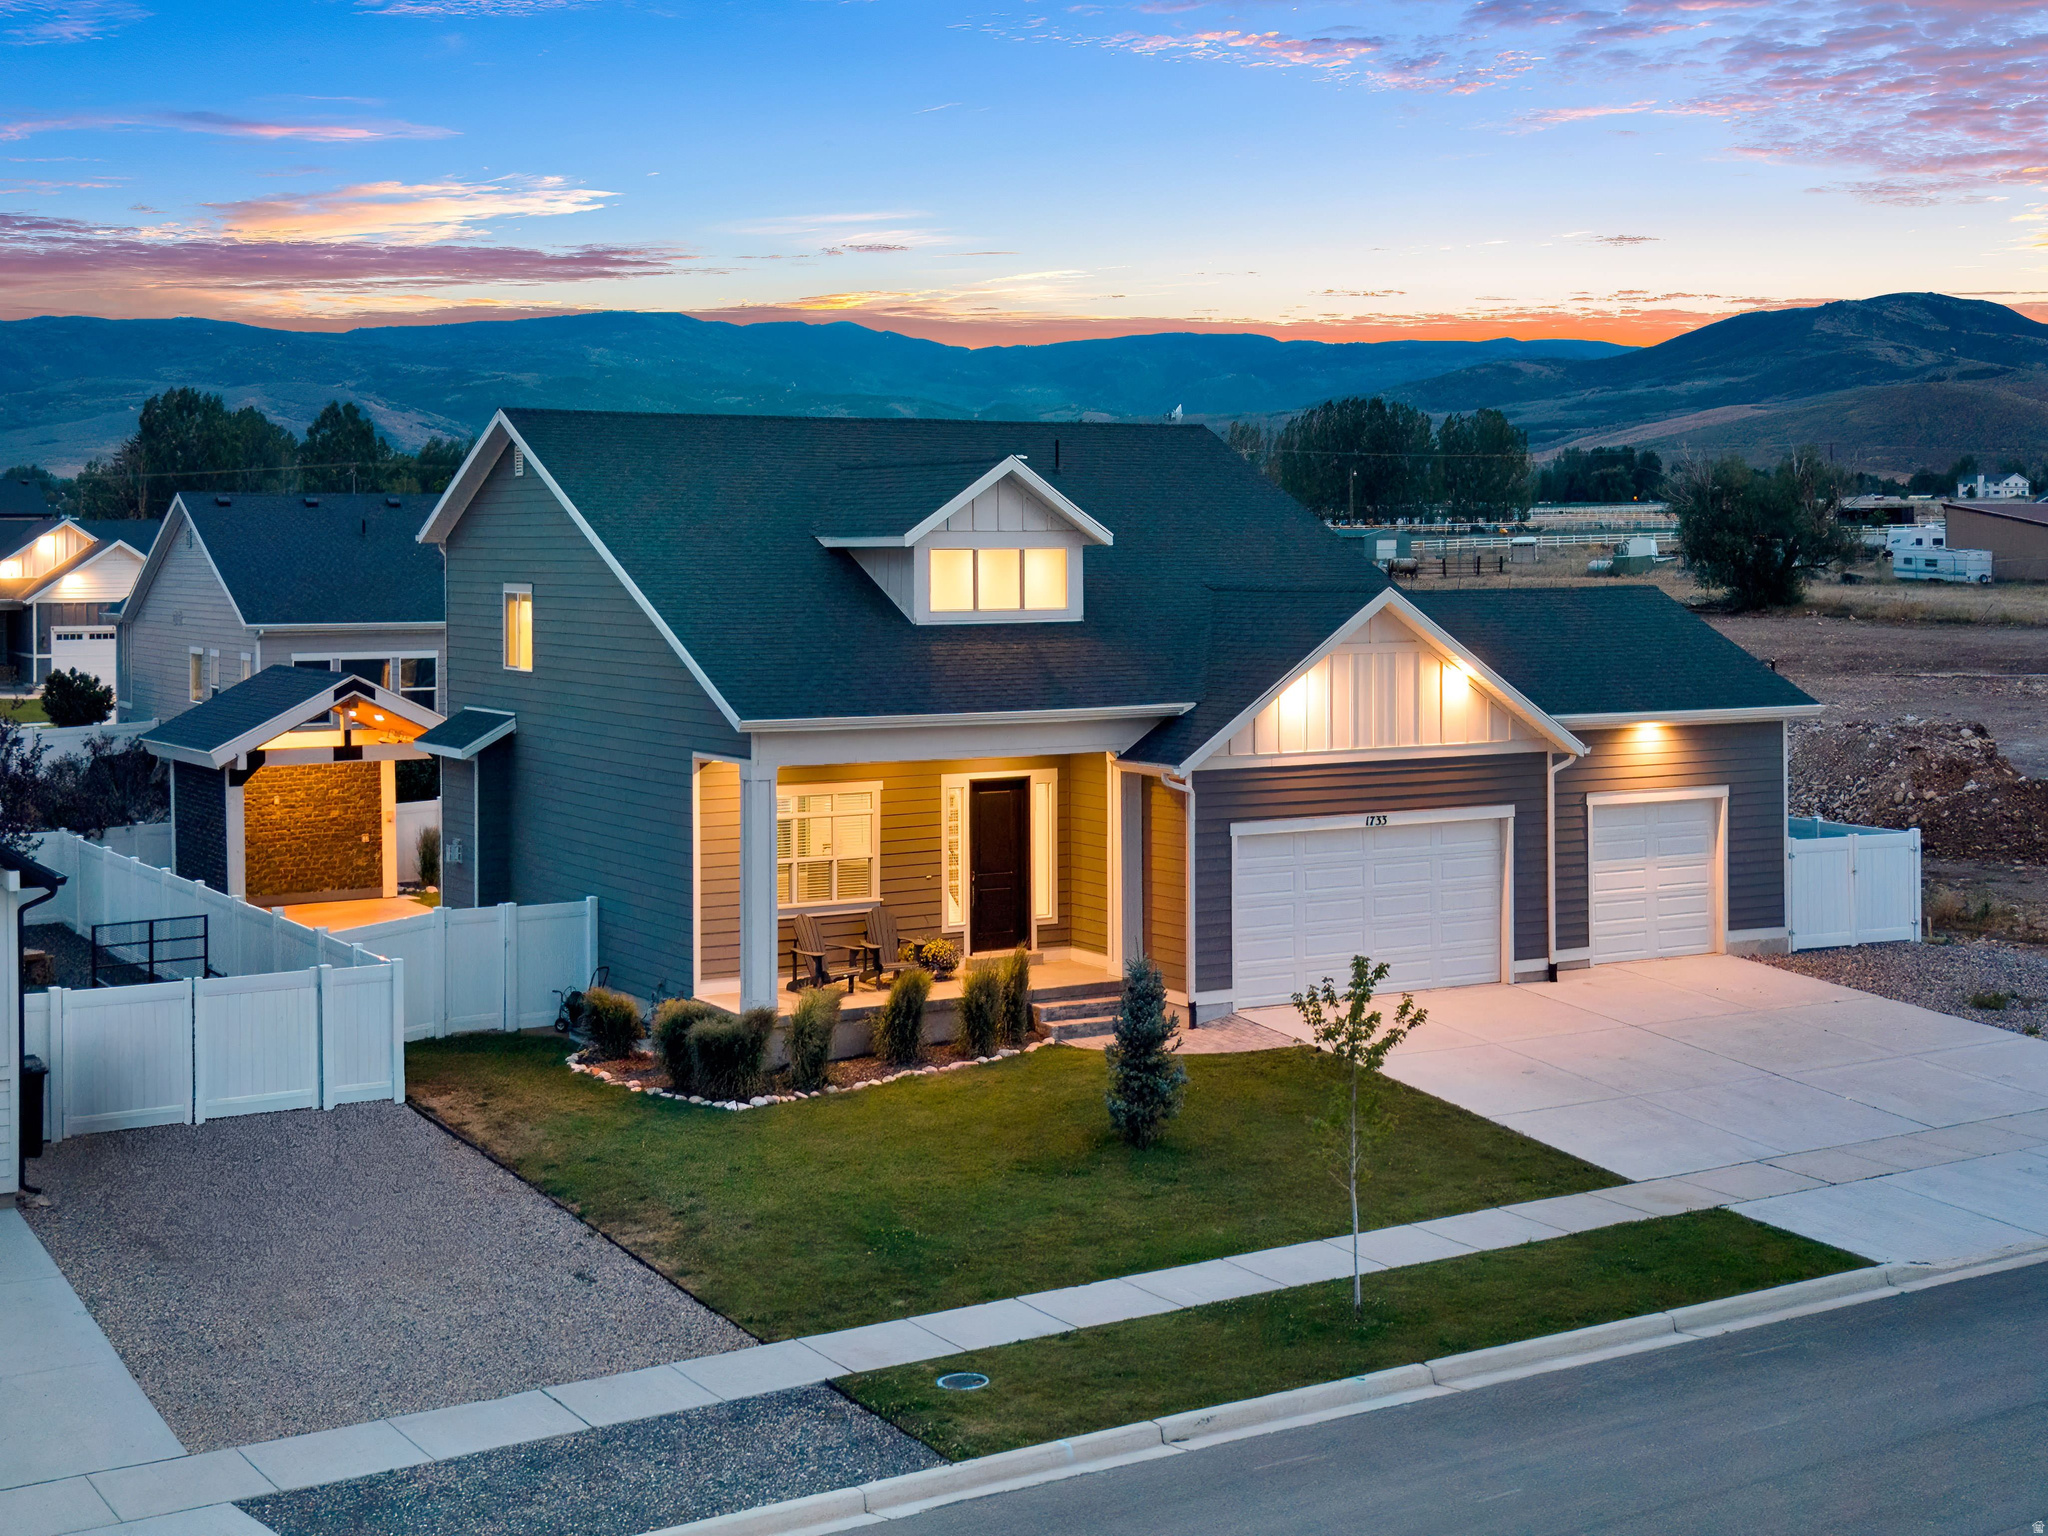
Perfectly positioned to capture direct views of Mount Timpanogos right from the front patio, this 4-bedroom home offers a fantastic layout for both daily living and hosting. The main level features a bright, open floor plan with large windows that frame the mountain views. Downstairs, the fully finished lower level provides a generous second living space-ideal for a media room, kids' hangout, or a private space for guests. The backyard is built for year-round use, featuring a solid covered patio that offers a shaded, comfortable spot for outdoor dining and relaxing against the mountain backdrop. Situated just minutes from local golf courses, fly fishing, and world-class skiing, this home combines space, view, and practical valley living.
#2171695

Heber City

1733 S 1030 E

4 Beds

3 Baths

2,968 Sq.Ft.

$929,000

MLS#: 2171695
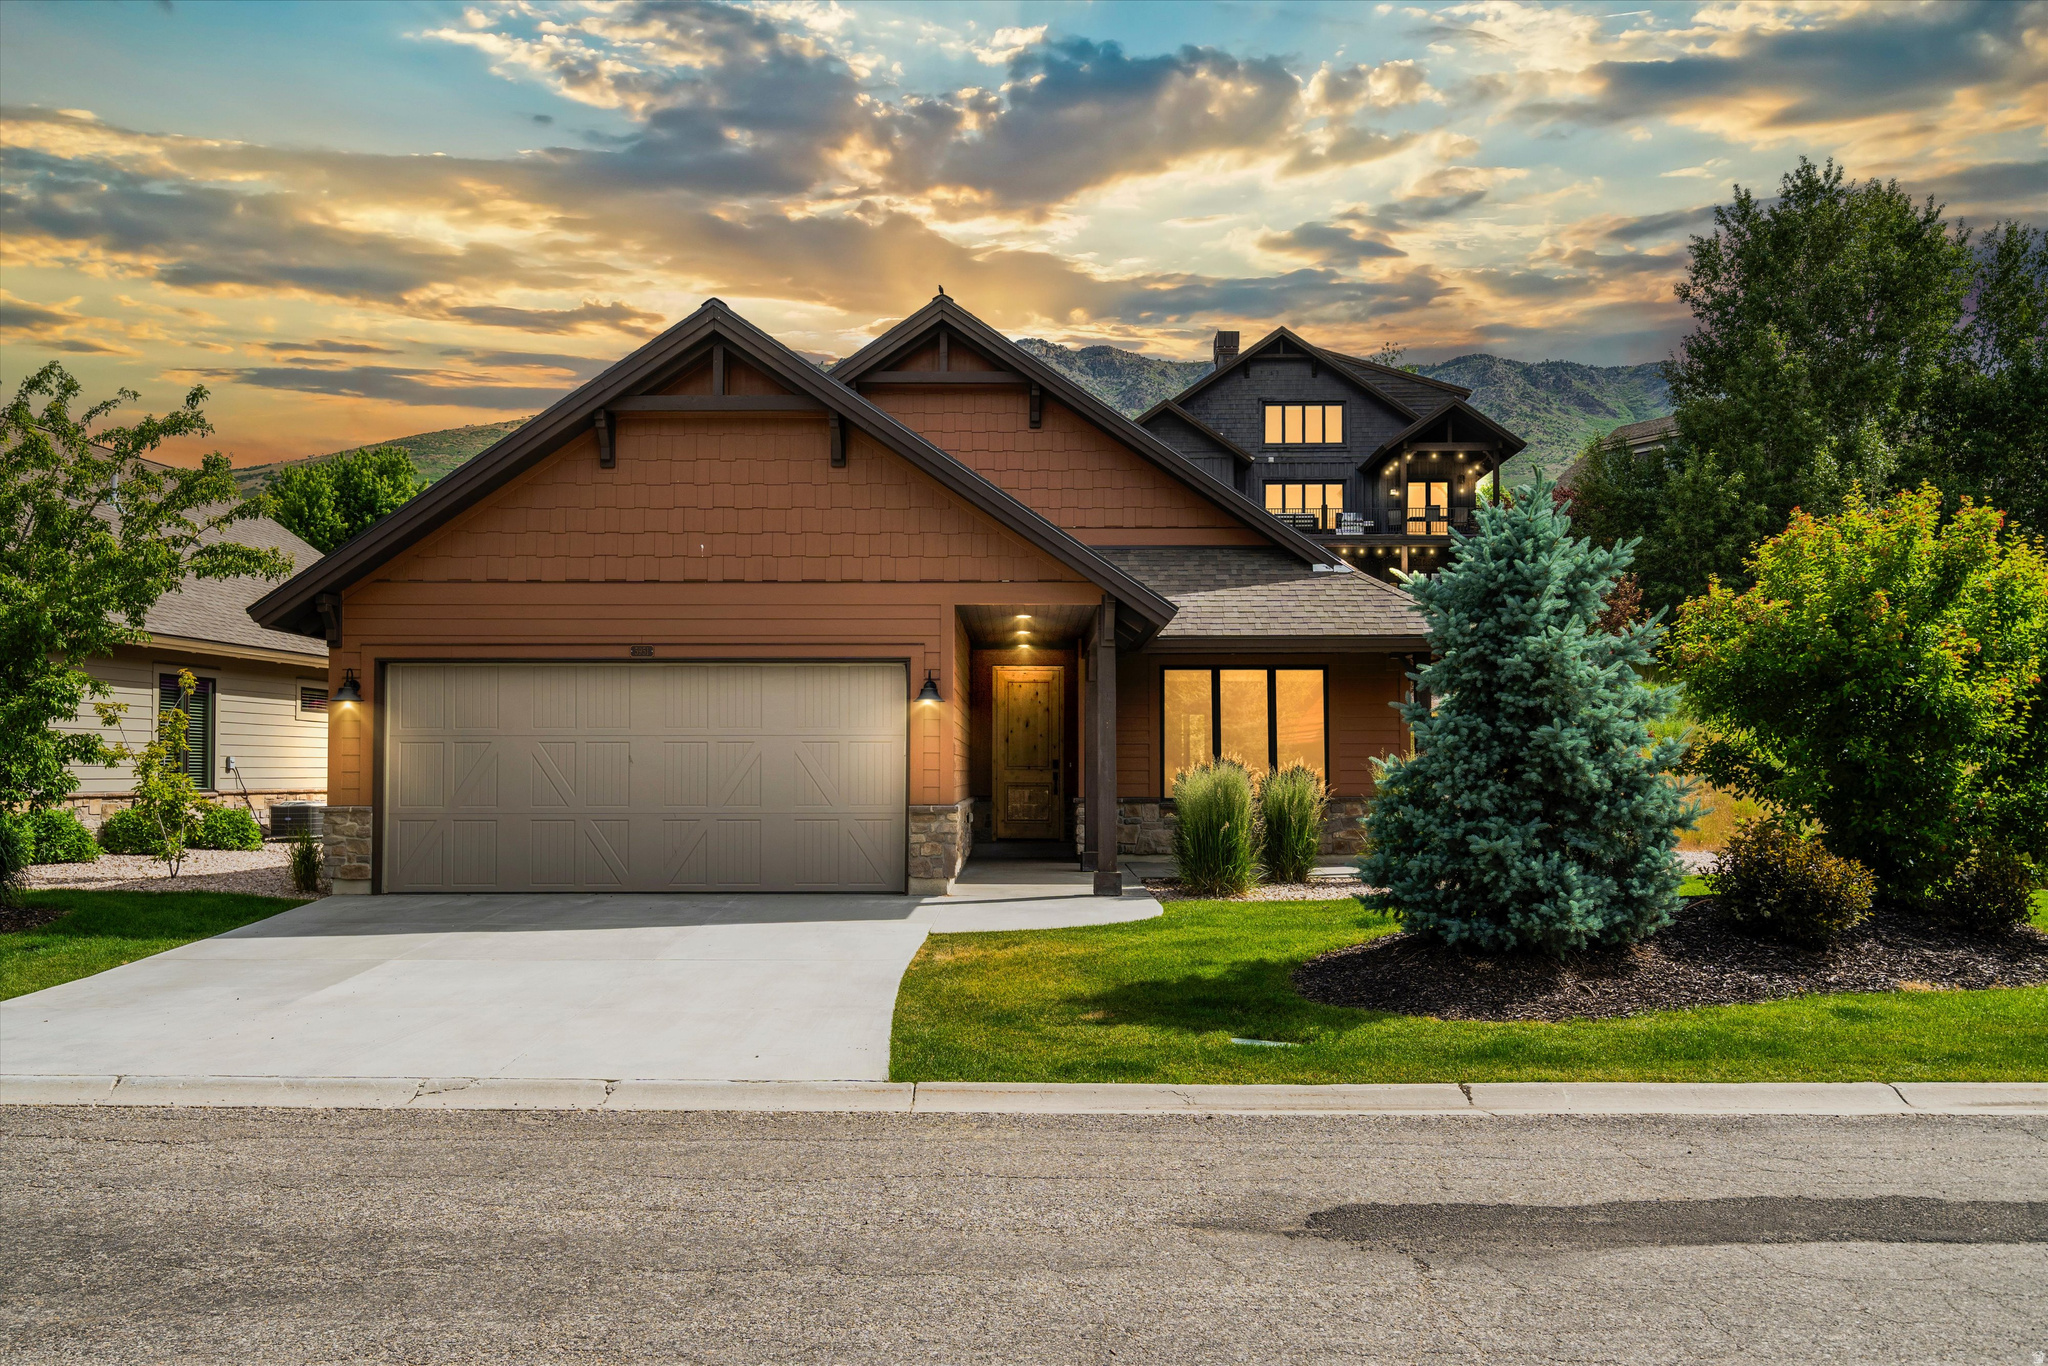
Built in 2021, this single-level home offers the perfect blend of comfort, convenience, and investment potential in the sought-after Wolf Creek community. One of the rare properties in Eden approved for short-term rental, this home is ideal as a primary residence, vacation home, or income-producing rental. The modern open-concept features light, neutral engineered hardwood flooring throughout the living space, along with granite countertops, a large center island, and stainless-steel appliances in the custom kitchen. The home is exquisitely appointed, with all-new high-end furnishings and decor, and is negotiable. The adjoining dining and living areas are filled with natural light, complete with large picture windows and a sliding glass door to the patio - perfect for gathering after a day on the slopes, trails, or Pineview Reservoir. With three bedrooms and three full baths, including a spacious primary suite with a walk-in closet, this home is designed for both relaxation and function. A corner-lot setting enhances open space while offering extra adjacent parking. Additional highlights include a two-car garage, mudroom with built-in storage, and a thoughtfully designed floor plan. Located just minutes 10 minutes from Powder Mountain, 20 minutes from Snowbasin, and a short drive to Nordic Valley, this home is also conveniently located close to golfing, hiking, and biking, providing year-round adventure in the heart of the Ogden Valley.  Whether you're seeking a personal mountain getaway or a rare accessible investment property, 5951 E Big Horn Parkway checks every box.
#2164339

Eden

5951 E BIG HORN PKWY

3 Beds

3 Baths

1,769 Sq.Ft.

$929,000

MLS#: 2164339

Price reduced
NEW PRICE $929,000 + $10,000 BUYER CREDIT! Beautifully upgraded 6-bedroom, 3.5-bath home on .49 acres in Brandon Park. This 4,650 sq ft home features a spacious kitchen with KitchenAid appliances, quartz countertops and full-height cabinetry, large windows and 9' main-level ceilings. The finished 1,544 sq ft basement offers 2 bedrooms, a bathroom, kitchen, laundry hookups and separate entrance. Enjoy approximately 500 sq ft of covered Trex decking overlooking the fully fenced and landscaped backyard. Additional features include a 3-car garage, Hardie siding with stone accents, automated sprinklers and storage shed. A rare combination of size, lot, upgrades and finished living space.
#2182610

Eagle Mountain

169 E TRAIL RIDER PEAK DR

6 Beds

3 Baths

4,648 Sq.Ft.

$929,000

MLS#: 2182610

Welcome to 139 Canyon Breeze Dr, a beautifully appointed home in the coveted Canyon Breeze community of Centerville. With over 4,500 square feet, this spacious home offers 5 bedrooms, 3.5 bathrooms, multiple family rooms, a theater room, office/den, and a 3-car garage-providing plenty of space for both everyday living and entertaining.  The newly remodeled kitchen is a true standout, featuring high-end appliances including a Sub-Zero refrigerator and thoughtful finishes designed for both style and function. The main-floor primary suite offers a private retreat with an en-suite bath and convenient single-level living.  Step outside and discover an exceptional backyard oasis designed for gathering and relaxing. Enjoy the covered patio, hot tub, built-in grill, gas firepit, and expansive outdoor living space, all complemented by exterior lighting that creates an inviting atmosphere well into the evening. Abundant indoor and outdoor storage adds to the home's functionality.  But the appeal of 139 Canyon Breeze goes beyond the walls of the home. In Canyon Breeze, you're not just buying a house-you're becoming part of a community. This sought-after Centerville neighborhood offers the kind of setting where neighbors become friends and home feels like more than just an address.
#2186897

Centerville

139 CANYON BREEZE DR

5 Beds

2 Baths

4,581 Sq.Ft.

$929,000

MLS#: 2186897
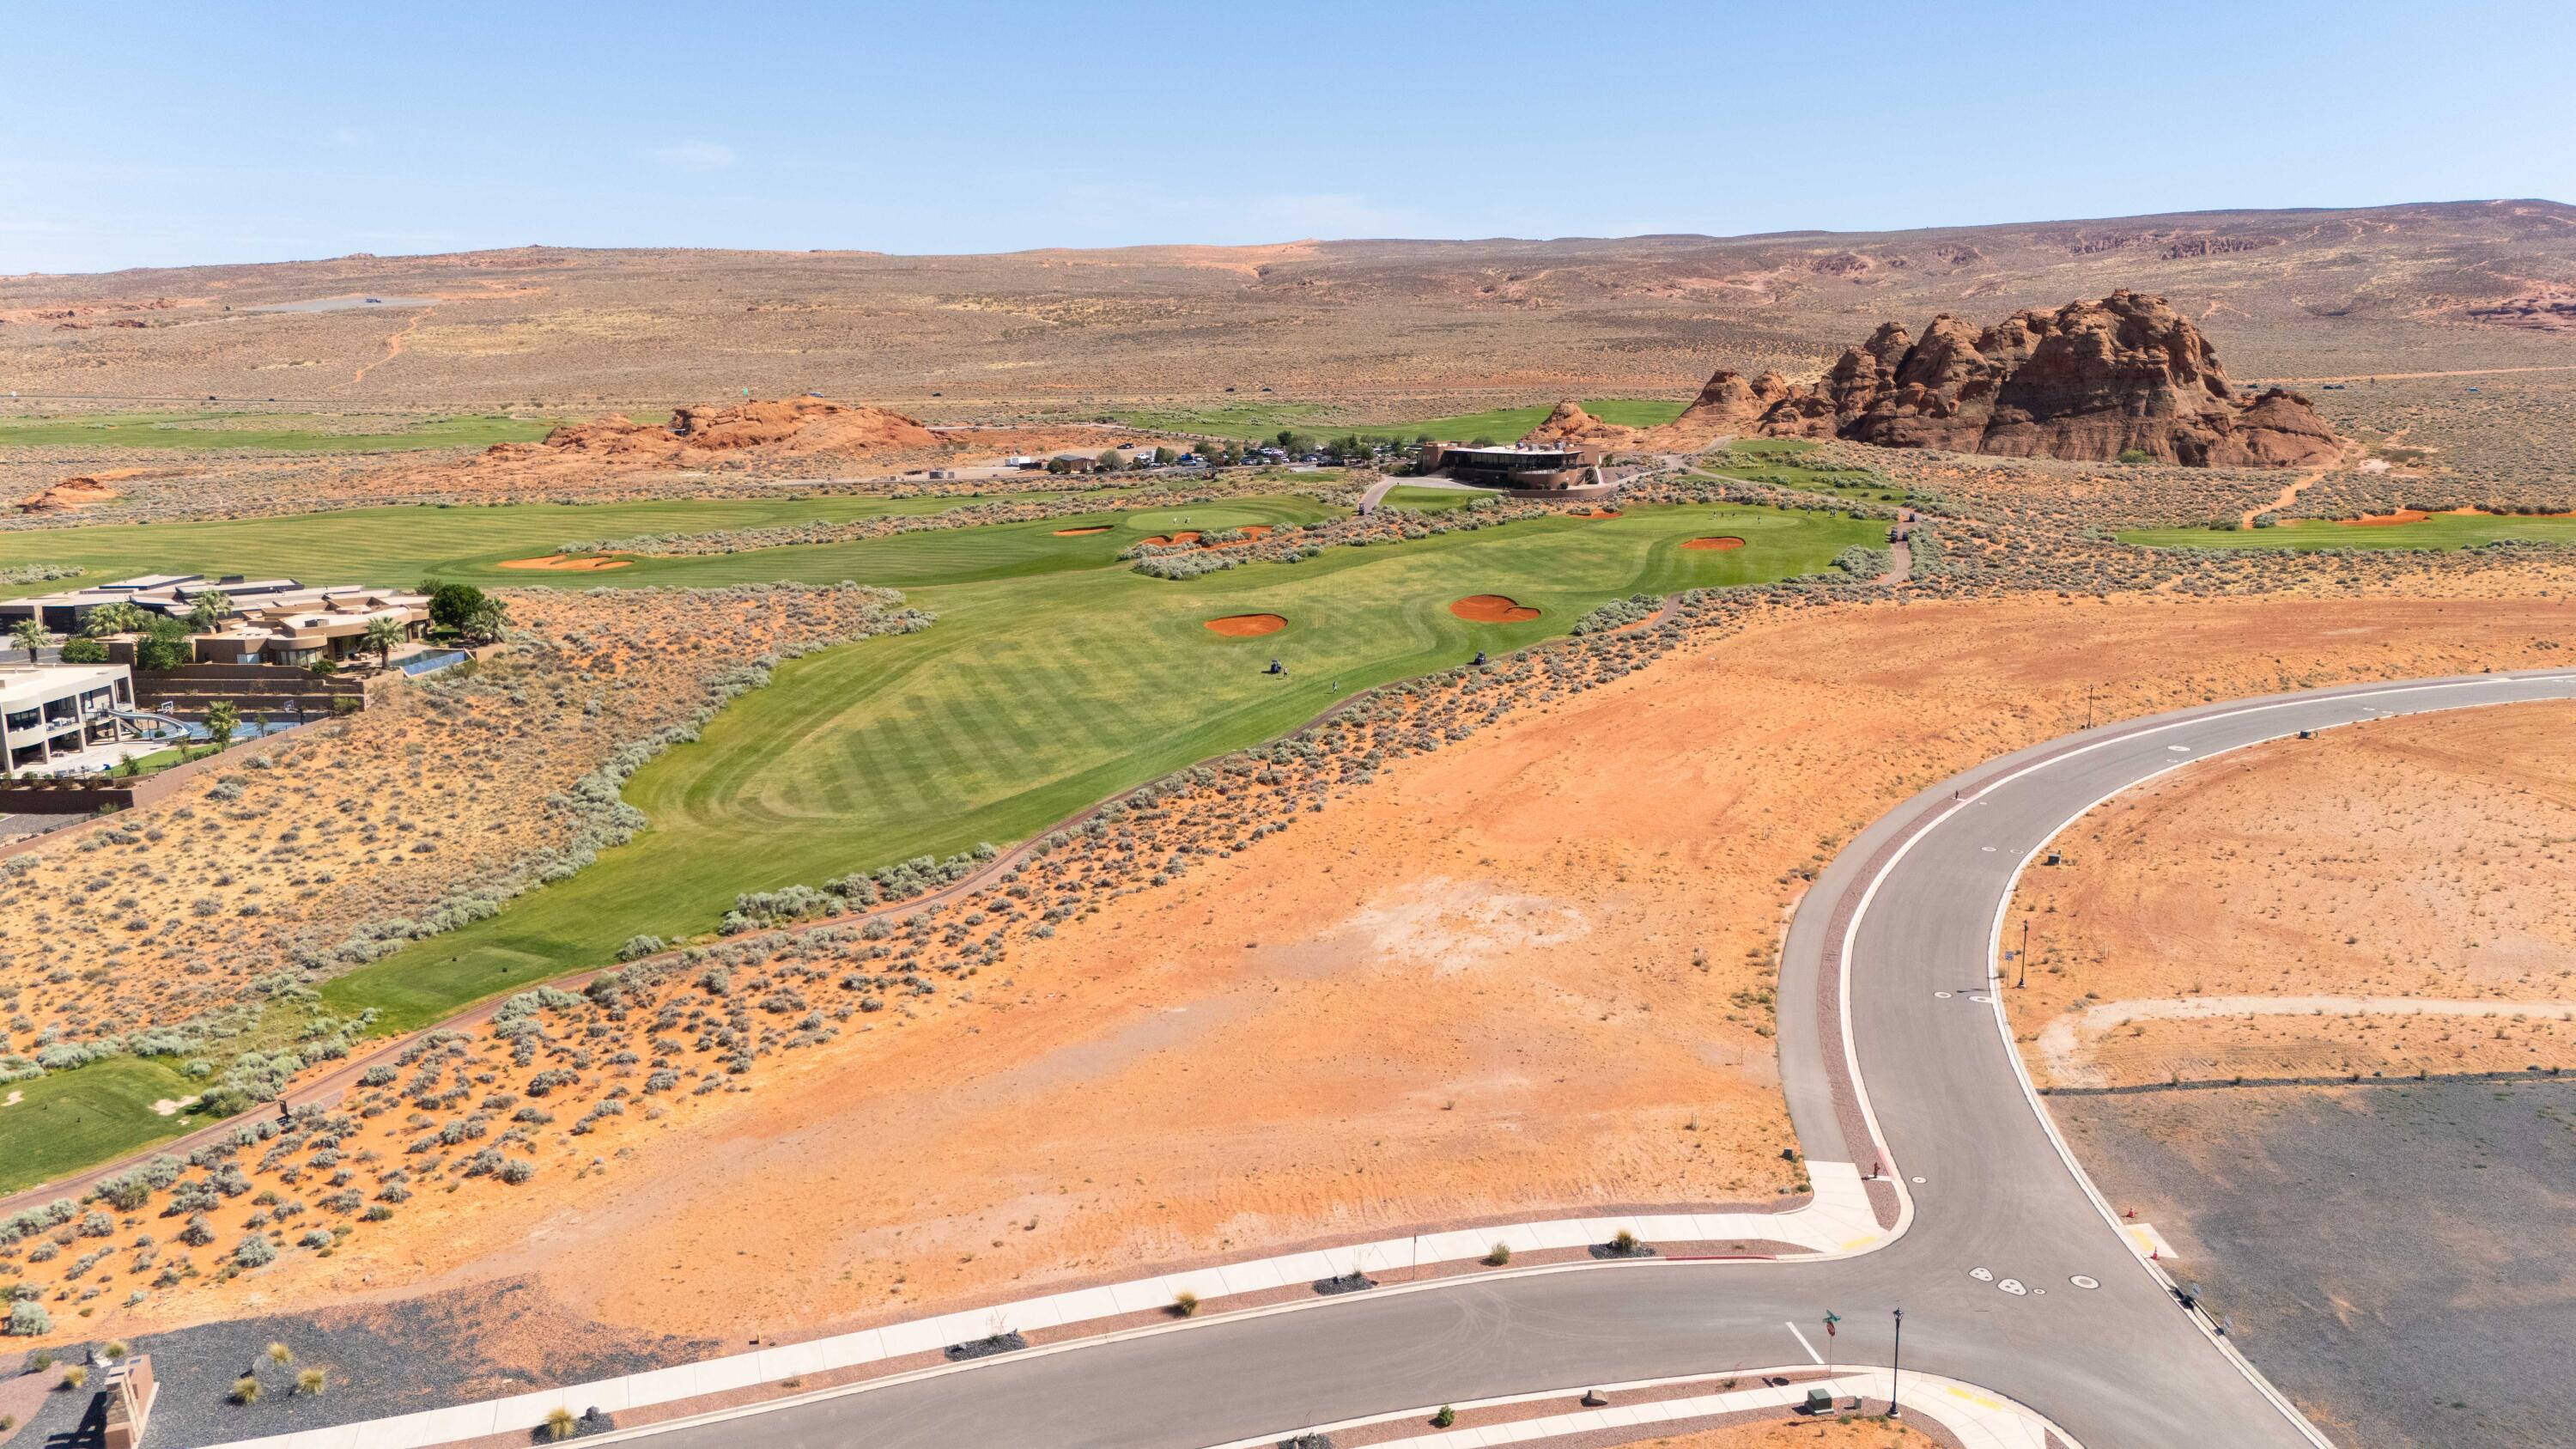
A beautifully proportioned homesite in the heart of Southern Utah's finest community. Lot 47 is one of the widest and most generously proportioned homesites available at The Estates at Sand Hollow Resort, and its position is exceptional. Sitting between the Hole 17 green and the Hole 18 tee box on the Championship Course, this 0.72-acre lot places you front and center as golfers make their final approach before stepping to the tee on one of the most anticipated closing holes at Sand Hollow, one of Golfweek's Top 50 Resort Courses in the United States. The wide lot dimensions allow for an expansive main residence, resort-style pool, casita, and oversized garages without compromise.


The Estates has hosted multiple Parade of Homes  with showcase homes selling to buyers who recognize this as Southern Utah's premier address. A new regional hospital, new Hurricane schools, and two destination resort developments with water parks are all underway nearby, adding long-term value to an already exceptional investment. Sand Hollow State Park is directly across the street. Zion National Park is under an hour. Brian Head Ski Resort and Lake Powell are within easy reach.

Ownership includes 40% off Championship Course green fees, discounts at The Grille, the Pro Shop, and 10% off Mad Moose UTV rentals. HOA covers landscaping and hourly security patrol. Premier approved builders available or bring your own. 15 minutes to St. George Airport. 90 minutes to Las Vegas.
#26-272599

Hurricane

3287 S Endless Trail

None Beds

None Baths

0.72 acres

$929,000

MLS#: 26-272599

* Listings identified with the FMLS IDX logo come from FMLS and are held by brokerage firms other than the owner of this website. The listing brokerage is identified in any listing details. Information is deemed reliable but is not guaranteed. If you believe any FMLS listing contains material that infringes your copyrighted work please review our DMCA policy and learn how to submit a takedown request. Ā© 2024. First Multiple Listing Service, Inc.

Categories

Homes Tailored to Your Lifestyle

Buyers Guide

Buying a home is one of the most exciting milestones of your life.

View more

Sellers Guide

Putting your home on the market can be a stressful process, especially when you don’t know what to expect.

View more

Market report

With just a few clicks, you'll gain instant access to valuable insights about the real estate market, including trends, property values, and community analytics.

View more

Home value

Unlike automated valuations, our hands-on review will provide a comprehensive opinion of your home’s value while considering important interior elements and other location intangible factors that machine algorithms so often miss.

View more

Buyers resources

Guides on financing, inspections, and choosing the right Realtor for a smooth home purchase.

Sellers resources

Practical tips on staging, pricing, and preparing your home to attract buyers and maximize your sale.

Send a message

Message successfully sent.

Reason for contacting?

I agree to receive email communication and understand I can unsubscribe at any time.

I agree to be contacted by OnX Realty via call, email, and text for real estate services. To opt out, you can reply 'stop' at any time or reply 'help' for assistance. You can also click the unsubscribe link in the emails. Message and data rates may apply. Message frequency may vary. Privacy Policy

Sign In Sign Out

Virtual Assistant

Would you like to take the next step with this property? We can help you schedule a showing or virtual tour, or send you more details.

Yes, I would like more information.

Thank You for Your Reply, One of Our Agents will contact you as soon as possible

No, maybe later.

Thank you, you can always contact me via email, phone number or through the contact form.

Realhub AI

Lucy - Your AI-Powered Realtor

Update Your Temporary Password

Personalize your search

Enter your email and we'll notify you immediately when new listings match what you're looking for.

or enter email address

Already have an account ? Login here

Continue your home search

I agree to receive communications and understand I can unsubscribe at any time.

I agree to be contacted by OnX Realty via call, email, and text for real estate services. To opt out, you can reply 'stop' at any time or reply 'help' for assistance. You can also click the unsubscribe link in the emails. Message and data rates may apply. Message frequency may vary. Privacy Policy

Already have an account ? Login here

We use cookies

We use cookies primarily for analytics to enhance your experience. By accepting, you agree to our use of these cookies. You can manage your preferences or learn more about our cookies policy.


