Thinking of selling?

Utah's Premier |
OnX Realty

  • Nearby me

Popular Features

Community Features

Association

Property Features

Waterfront

View

Exterior Features

Interior Features

Style

E-Alert name

Properties

10000 properties match your criteria

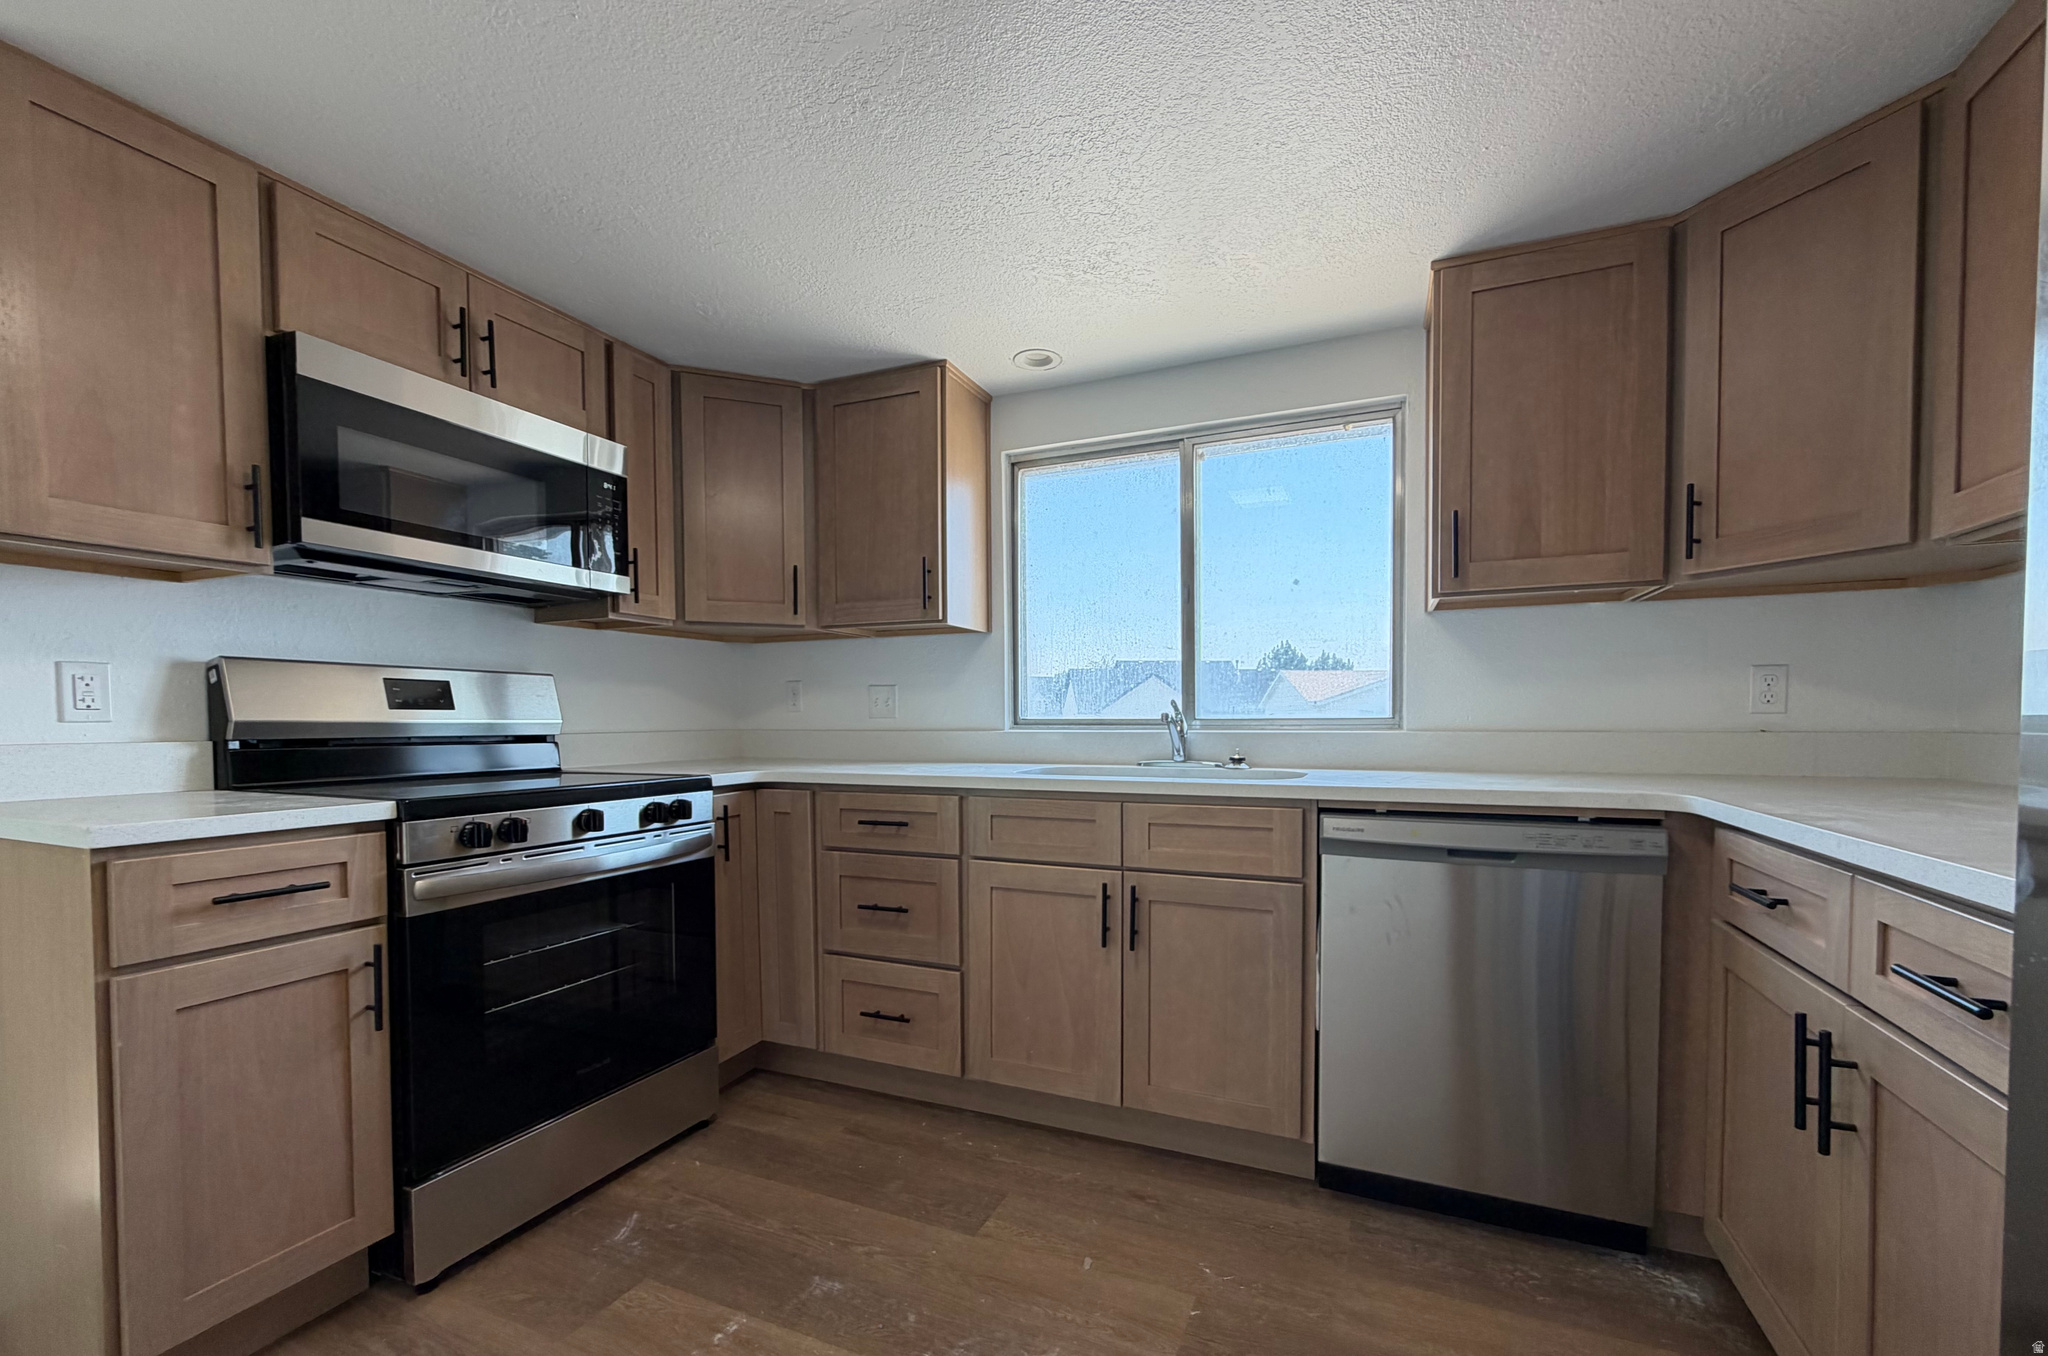
Recently remodeled and move-in ready! This beautiful home features fresh texture and paint, new interior doors, updated hardware, modern lighting, and beautifully renovated bathrooms. The gourmet kitchen has been updated with gorgeous quartz countertops and brand-new appliances, making it perfect for cooking and entertaining. Priced to sell! Owner/Agent.
#2167264

Castle Dale

705 N ORANGE AVE

3 Beds

2 Baths

1,548 Sq.Ft.

$239,900

MLS#: 2167264
Move right into this two bedroom two bathroom home with the piece of mind that all the major system updates have been done. New roof in spring of 2024. New water heater November 2025. Furnace replaced December 2025 and portable AC unit new in 2022.     Dog lovers - rest assured, owners are now allowed to put up a fence in the backyard of their units. It just has to be approved by the HOA board so that it matches the look of the other fences.  With a storage loft in the spacious primary bedroom and a crawlspace on the main floor, there's abundant storage which is hard to find in similar homes. There's also plenty of room for your vehicles in the two car garage, and if you need extra room for recreational vehicles, optional RV and boat storage is available for an additional fee just around the corner.  With thoughtful updates, ample storage, and valuable amenities nearby, this home is ready for its next owner to enjoy.  ***Electric Dryer Hook Up***
#2167292

Vernal

32 PARK CIR

2 Beds

2 Baths

1,042 Sq.Ft.

$200,000

MLS#: 2167292
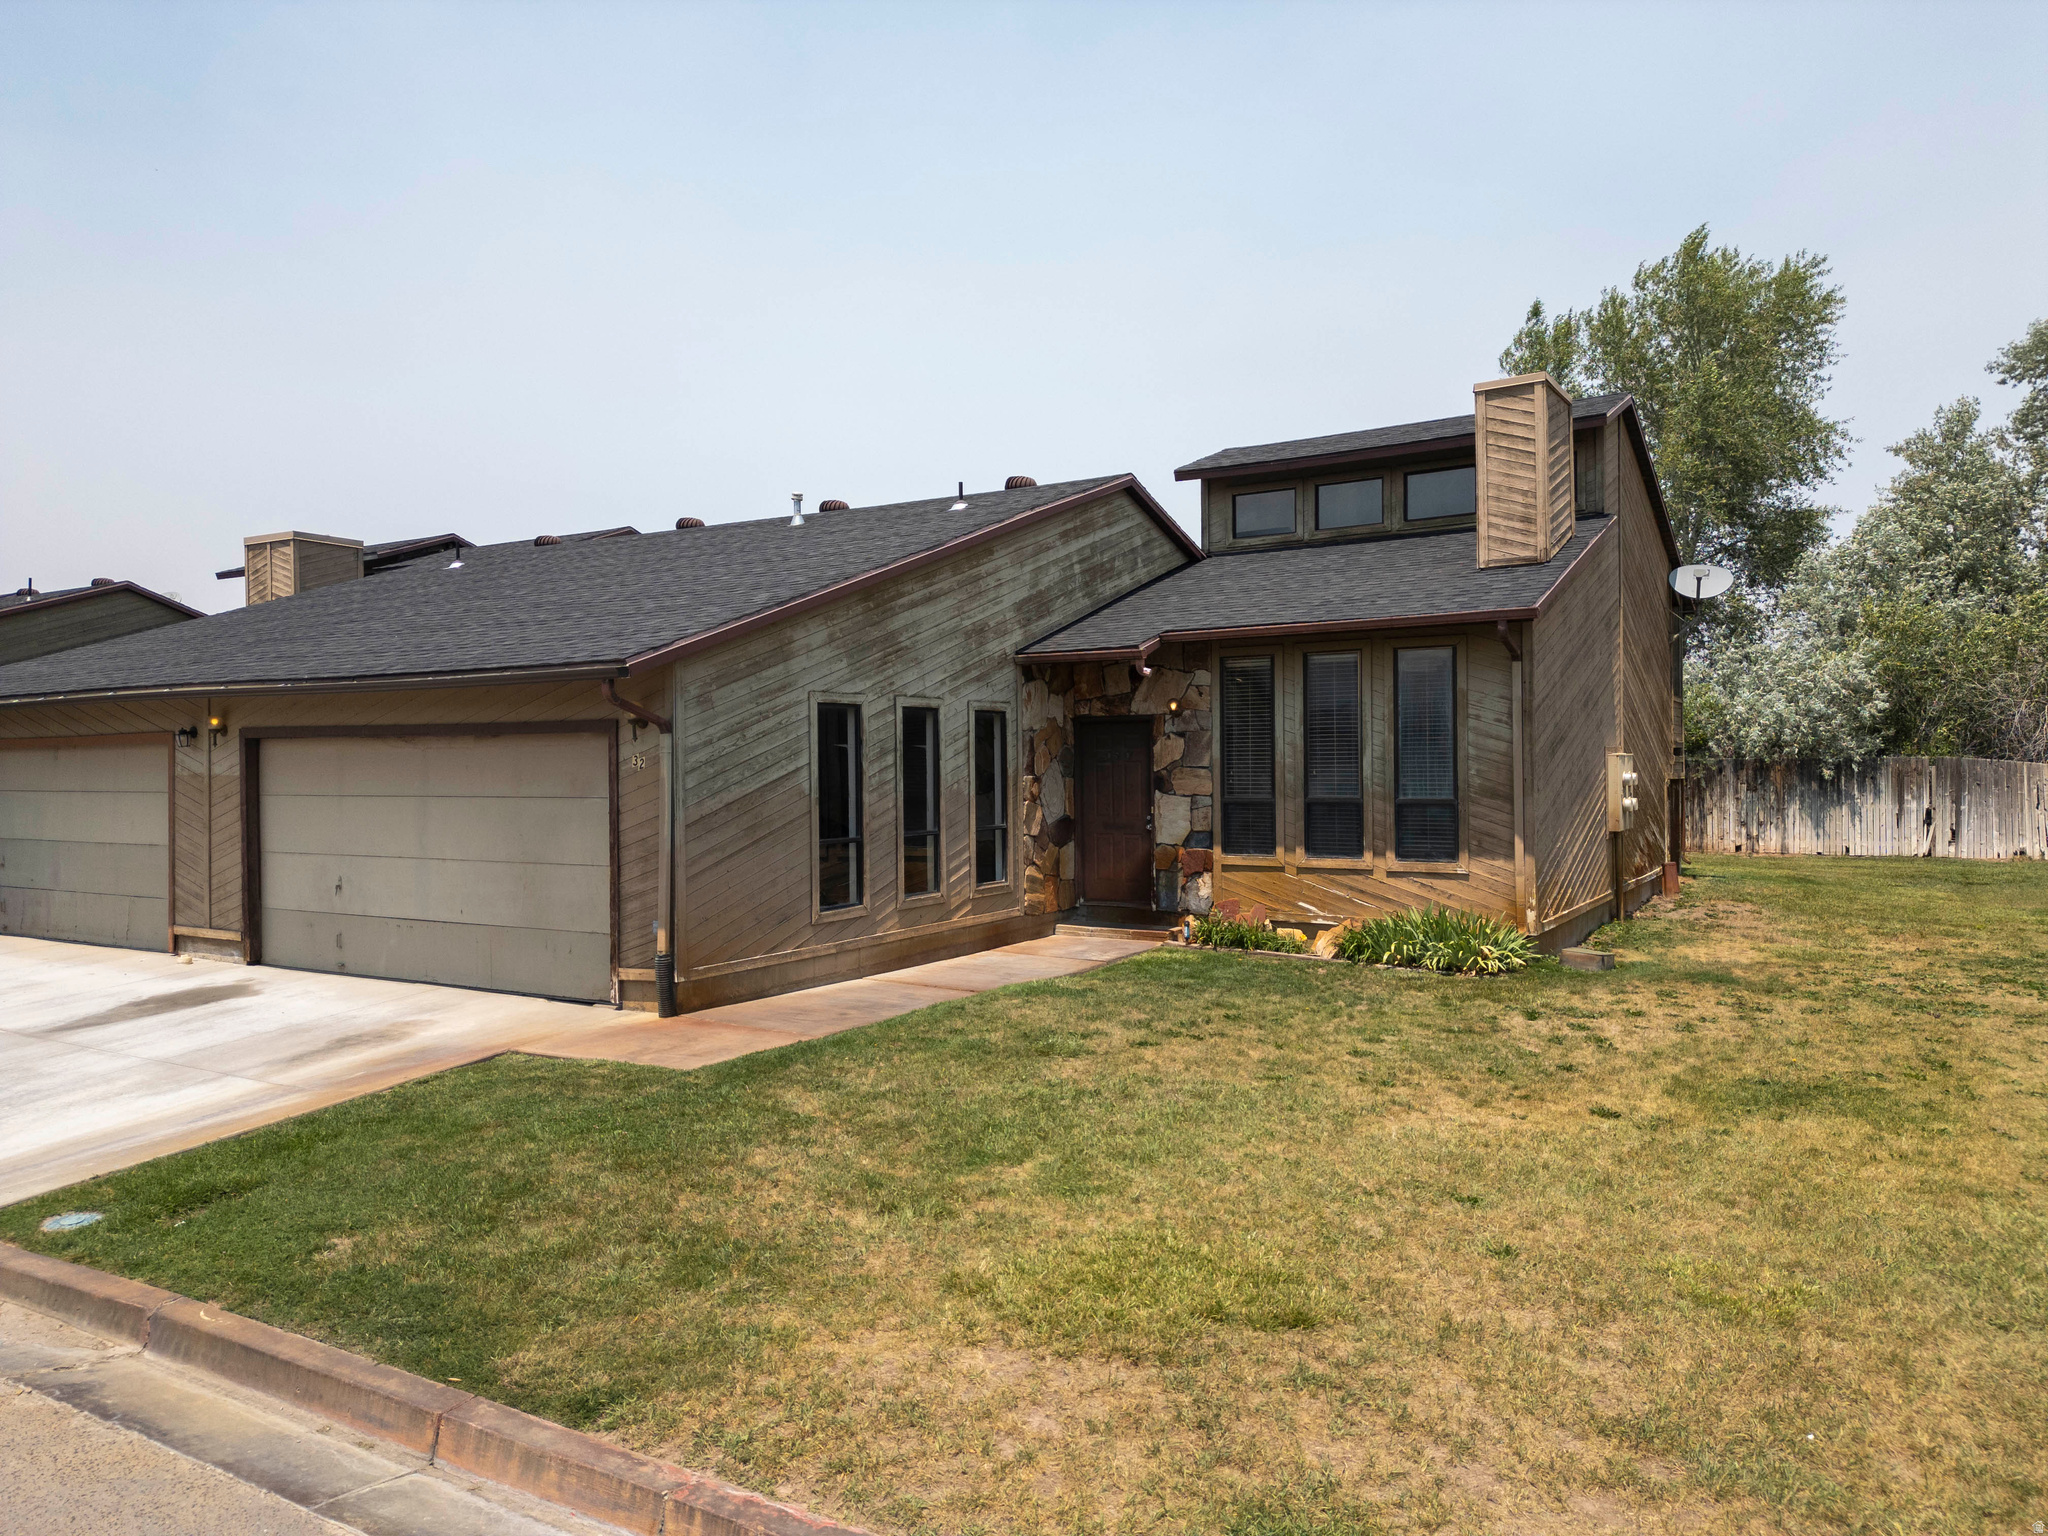
OPEN HOUSE JULY 11 @12:00 Here you go! This comfortable home is move in ready. Partially furnished. (Full list of inclusions attached) This townhome is just what you are looking for. Easy living. Open floor plan. Large windows with natural light. Spacious bedrooms. Simple floor plan. Excellent schools close by. Centrally located to local commerce. (Bank, Grocery Store, Local fast food restaurants, Spas. ETC.)  Also located near numerous hiking trails or ATV or bikes. Only minutes from Utah Lake Recreational area. See maps in pictures. Mountain and Valley views out each window. Enjoy the peace of mind that comes with a home built in 2024 without the hassle of a construction timeline. Perfect for an Investor-short term rental or a first time buyer.  You will be thrilled to see all this home and it's location offer! Main floor has a full-wide open floor plan so comfortable and inviting. Large open kitchen, stocked with most needed kitchen items! 4 large bedrooms and 3 full bathrooms with Laundry upstairs. Downstairs bedroom can be a private office with its own bathroom. Primary bedroom is fully furnished. (sheets and towels too). Access to Elite Club House amenities. This area has a pool, showers and bathroom. Pickleball courts. Gazebo. Picnic areas. Clubhouse has open space for family gatherings. A full Kitchen for convenience and easy parties. The home owner is leaving pickleball equipment etc. GPS simple driving directions 11 miles from I-15. Call and see it today! Square footage figures are provided as a courtesy estimate only and were obtained from County record. Buyer is advised to obtain an independent measurement.
#2167417

Eagle Mountain

3928 COUGAR LN

4 Beds

3 Baths

1,860 Sq.Ft.

$369,990

MLS#: 2167417
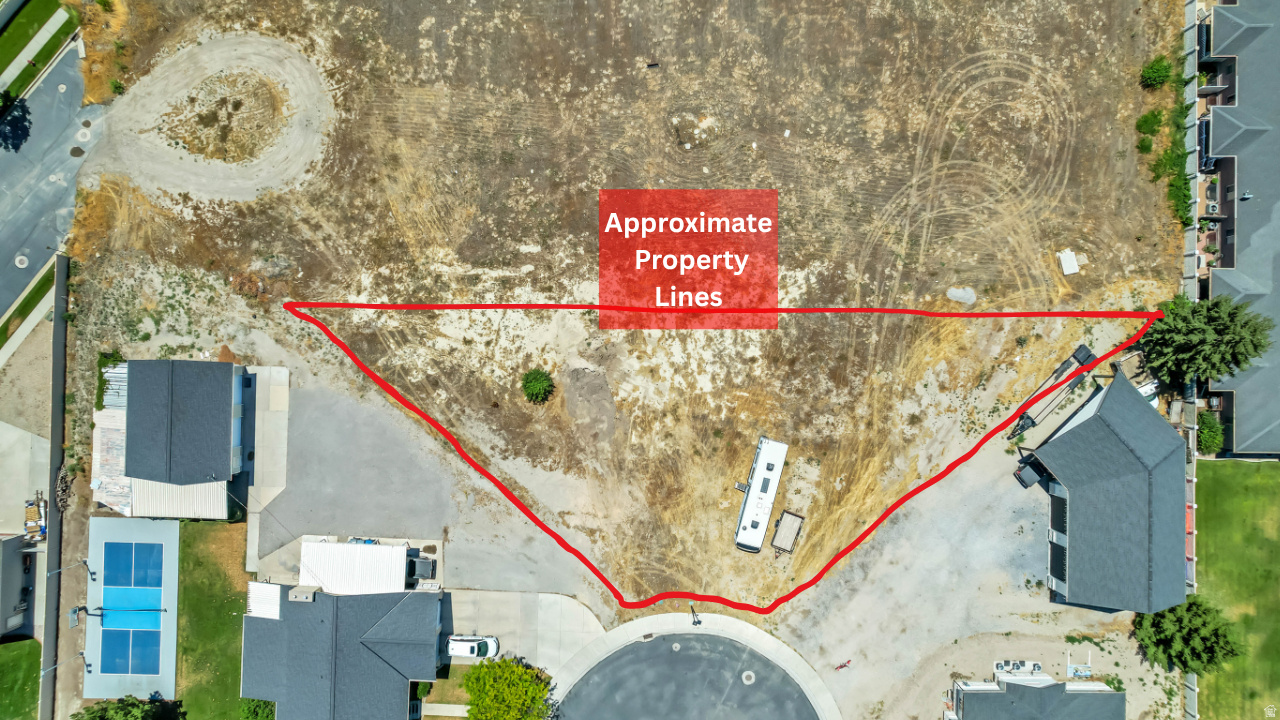
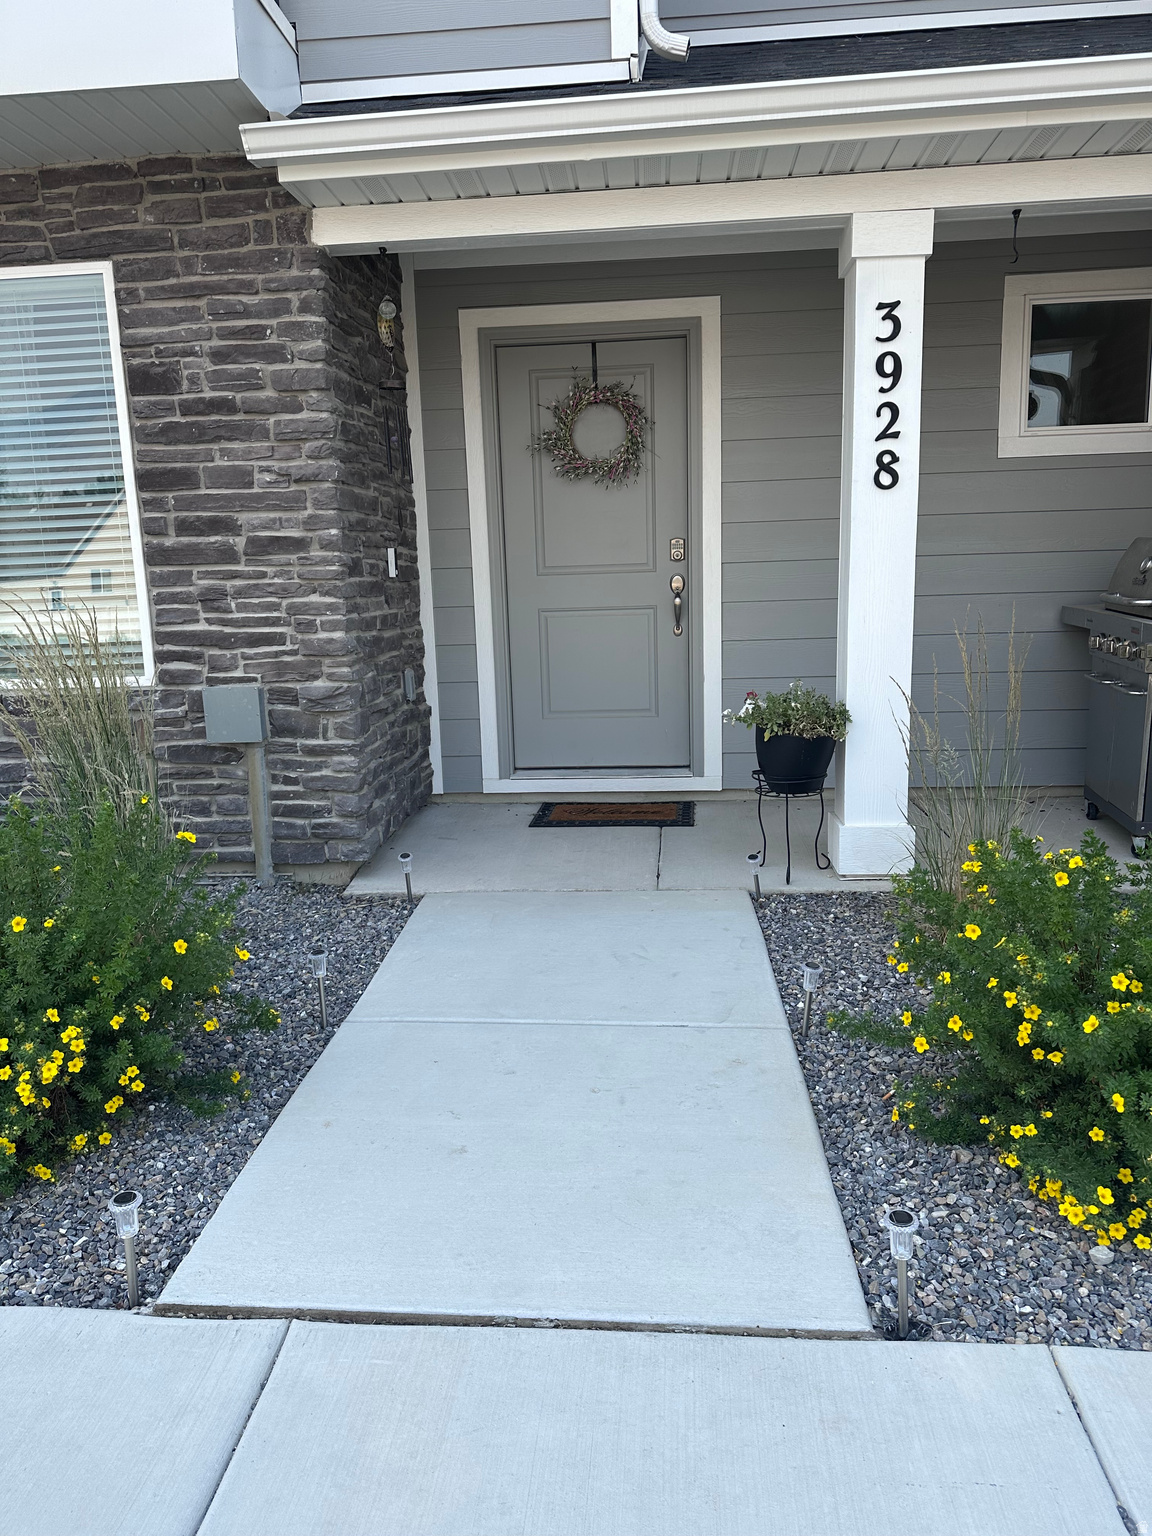
Rare opportunity to build on a half-acre lot on the east side of American Fork! Tucked away in a cul-de-sac, this property offers the perfect setting for your custom home with beautiful views of Mount Timpanogos. Enjoy the convenience of being within walking distance of Barratt Elementary and American Fork High School, while American Fork Hospital is just a 3 to 5 minute drive away. Grocery stores, restaurants, shopping, and I-15 are all within 5 to 10 minutes. Build your dream home in one of American Fork's most desirable east-side neighborhoods! Utilities available nearby.  Property boundary lines shown in photos are approximate and are for illustrative purposes only. Acreage figures are provided as a courtesy estimate only and were obtained from Utah County records. Buyer is advised to obtain an independent measurement.
#2169009

American Fork

72 S 850 E 3

None Beds

None Baths

0.5 acres

$500,000

MLS#: 2169009
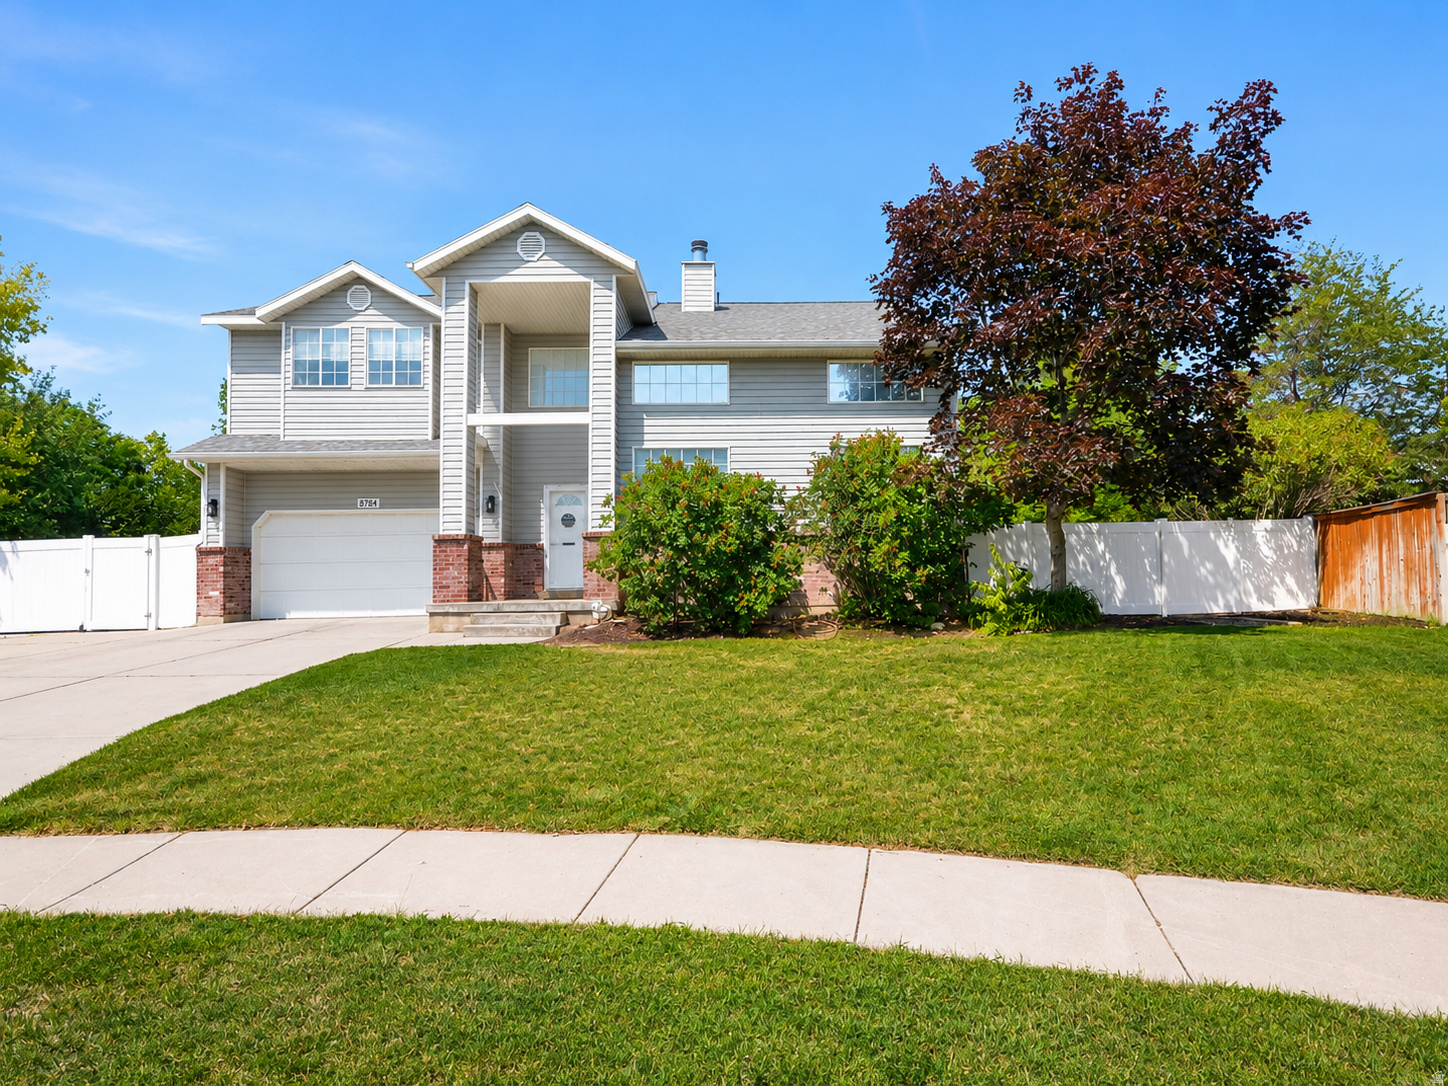
Beautifully updated and thoughtfully designed, this spacious two-story home offers the perfect blend of comfort, style, and functionality. Located in a quiet cul-de-sac, this home features 5 bedrooms, 3 full bathrooms, a convenient powder room, and a smart layout designed for everyday living. Recent updates give the home a fresh, modern feel while still offering warm and inviting spaces throughout. The main level provides an open and comfortable layout with plenty of natural light, perfect for entertaining, relaxing, or spending time with family. The updated kitchen and living areas create a welcoming space for gatherings and daily living. Upstairs, the bedrooms provide generous space and flexibility, including a comfortable primary suite with a full bathroom and room to unwind. The finished basement adds even more usable space, featuring an additional bedroom and a dedicated office that is perfect for working from home, studying, or creating a private hobby space. Garage floor has been professionally epoxied, New carpet upstairs in the past yr and basement 2019. Additional features include updated finishes, multiple bathrooms, a tankless hot water heater, and a move-in ready feel throughout. Situated on a desirable cul-de-sac, the property offers added privacy, reduced traffic, and a peaceful neighborhood setting. This home is a wonderful opportunity with space for everyone.
#2167343

West Jordan

8784 S 5130 W

5 Beds

2 Baths

3,000 Sq.Ft.

$675,000

MLS#: 2167343
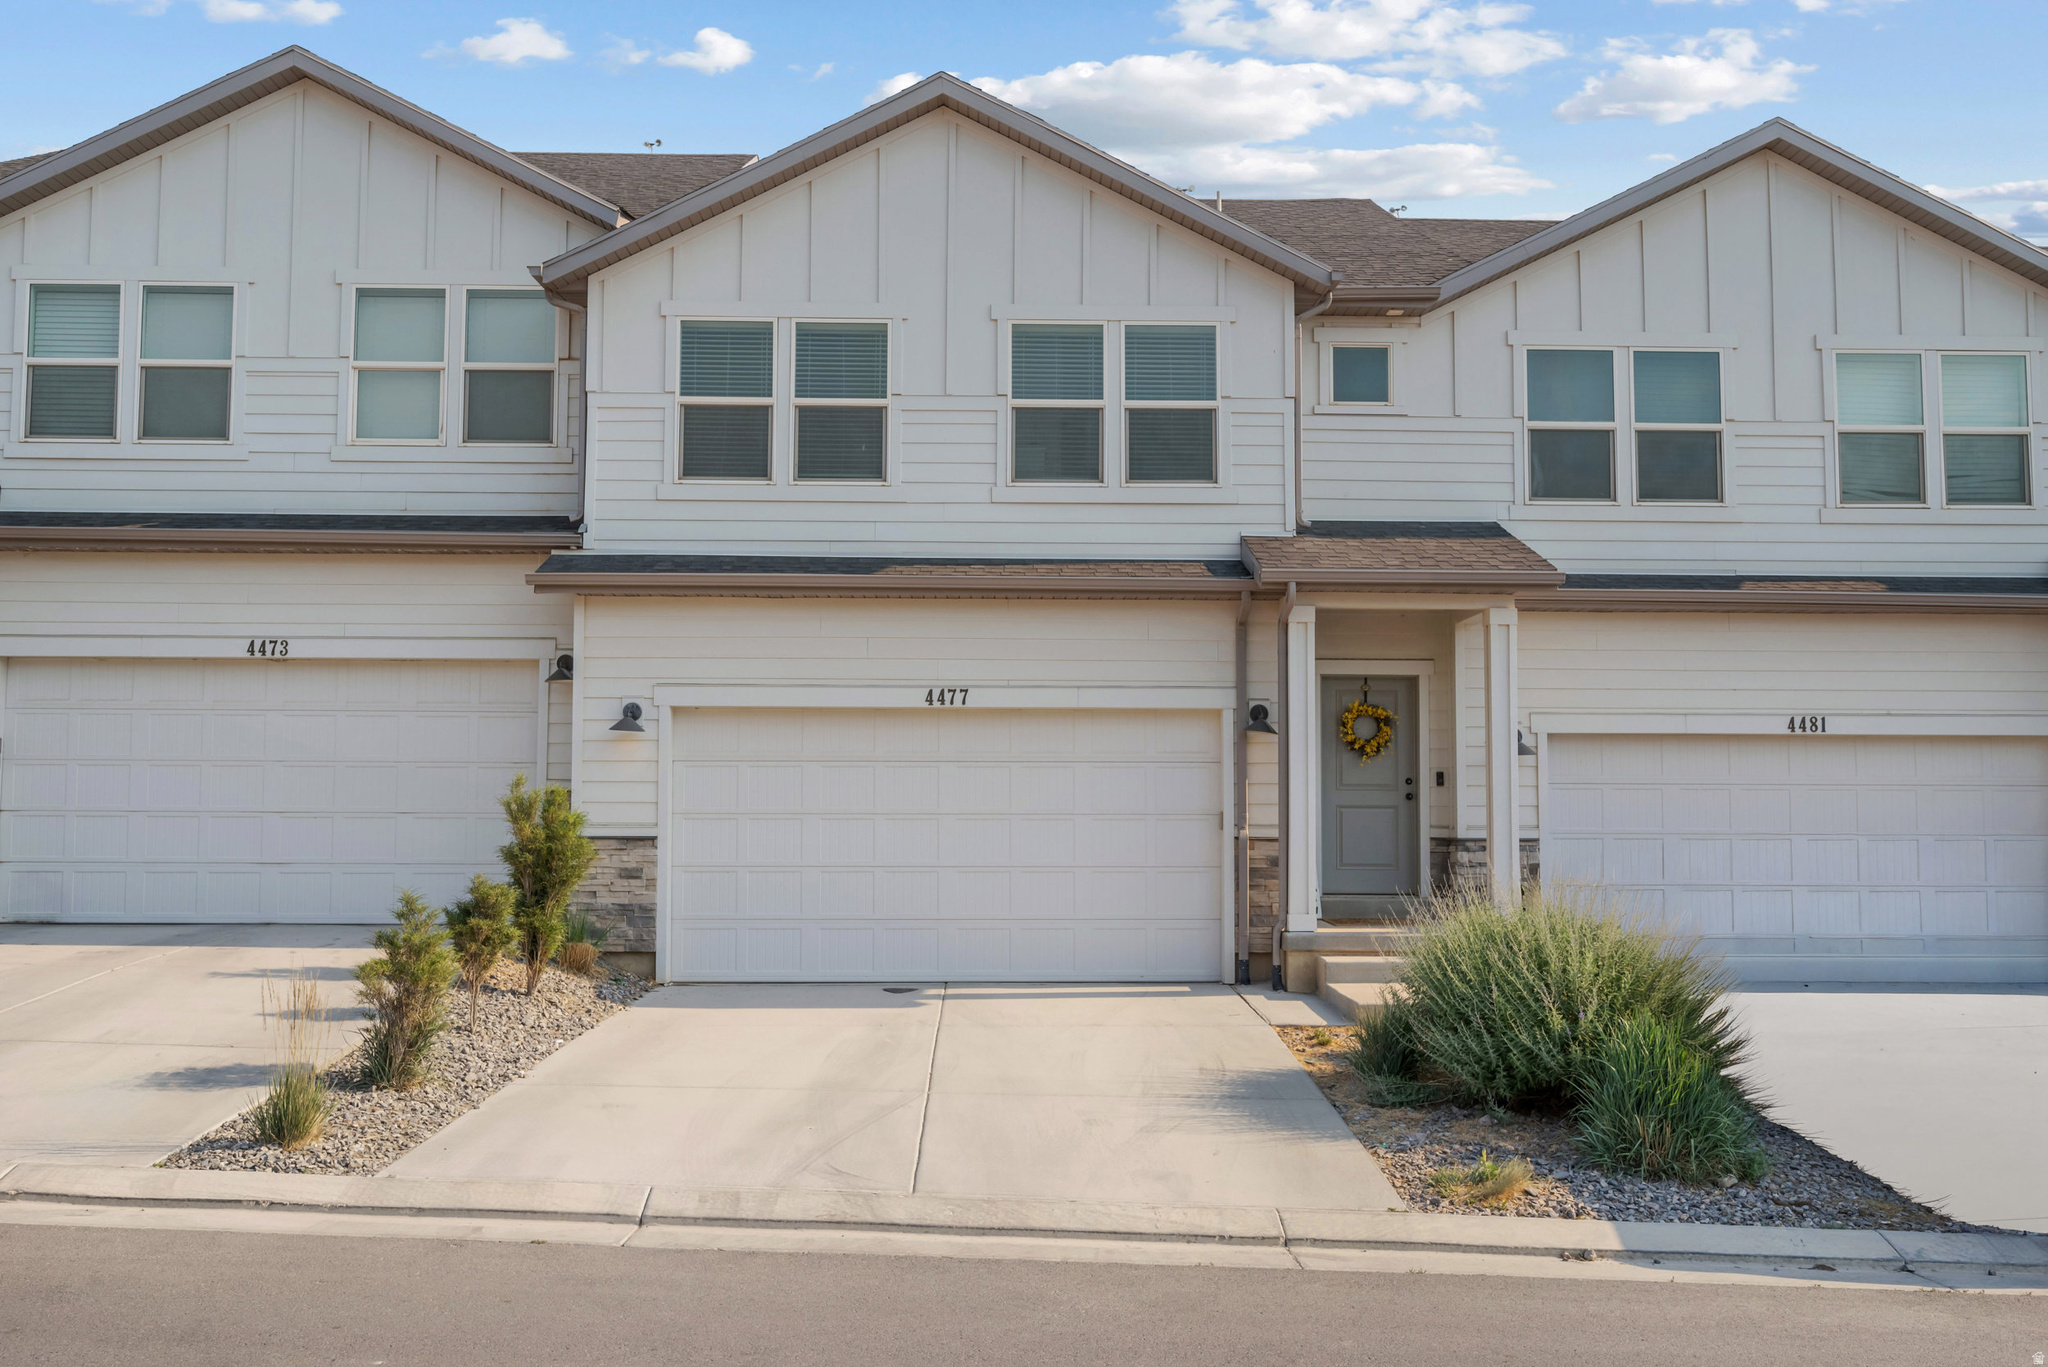
10K PRICE IMPROVEMENT! Seller 1st year rate buydown with preferred lender - first-year rate as low as 5.38%. Contact agent for details!!! ALL KITCHEN APPLIANCES INCLUDED! Come see this modern, turn-key townhome ready for you to call home! The only unit for sale in the neighborhood with a a private fenced area in the back. This home boasts an open main-floor great room with a large kitchen island and family room, plus LVP waterproof flooring, quartz countertops, spacious master with walk in closet and master bathroom with large shower, double vanity and separate toilet room! Smart video doorbell and garage app operated from your phone. Bidets in master and powder bath. Hose spout in garage for cleaning your car. Upgraded reverse osmosis water filtration system with pump gives you purified drinking water fast. You'll love the resort-style amenities including private pickleball court, pool, and playground, and ample guest parking. Located on the border of Saratoga Springs and Eagle Montain with great access to Mountainview Corridor with shopping, restaurants and entertainment just minutes away. Fully fenced yard is watered and mowed by HOA (yes, even the back yard!) No back door neighbors with views of the valley and mountains! Square footage a courtesy. For video walkthough, click TOUR button at the top of the listing. Buyer to verify all.
#2167389

Eagle Mountain

4477 E HURSTBOURNE DR

3 Beds

2 Baths

2,350 Sq.Ft.

$414,900

MLS#: 2167389
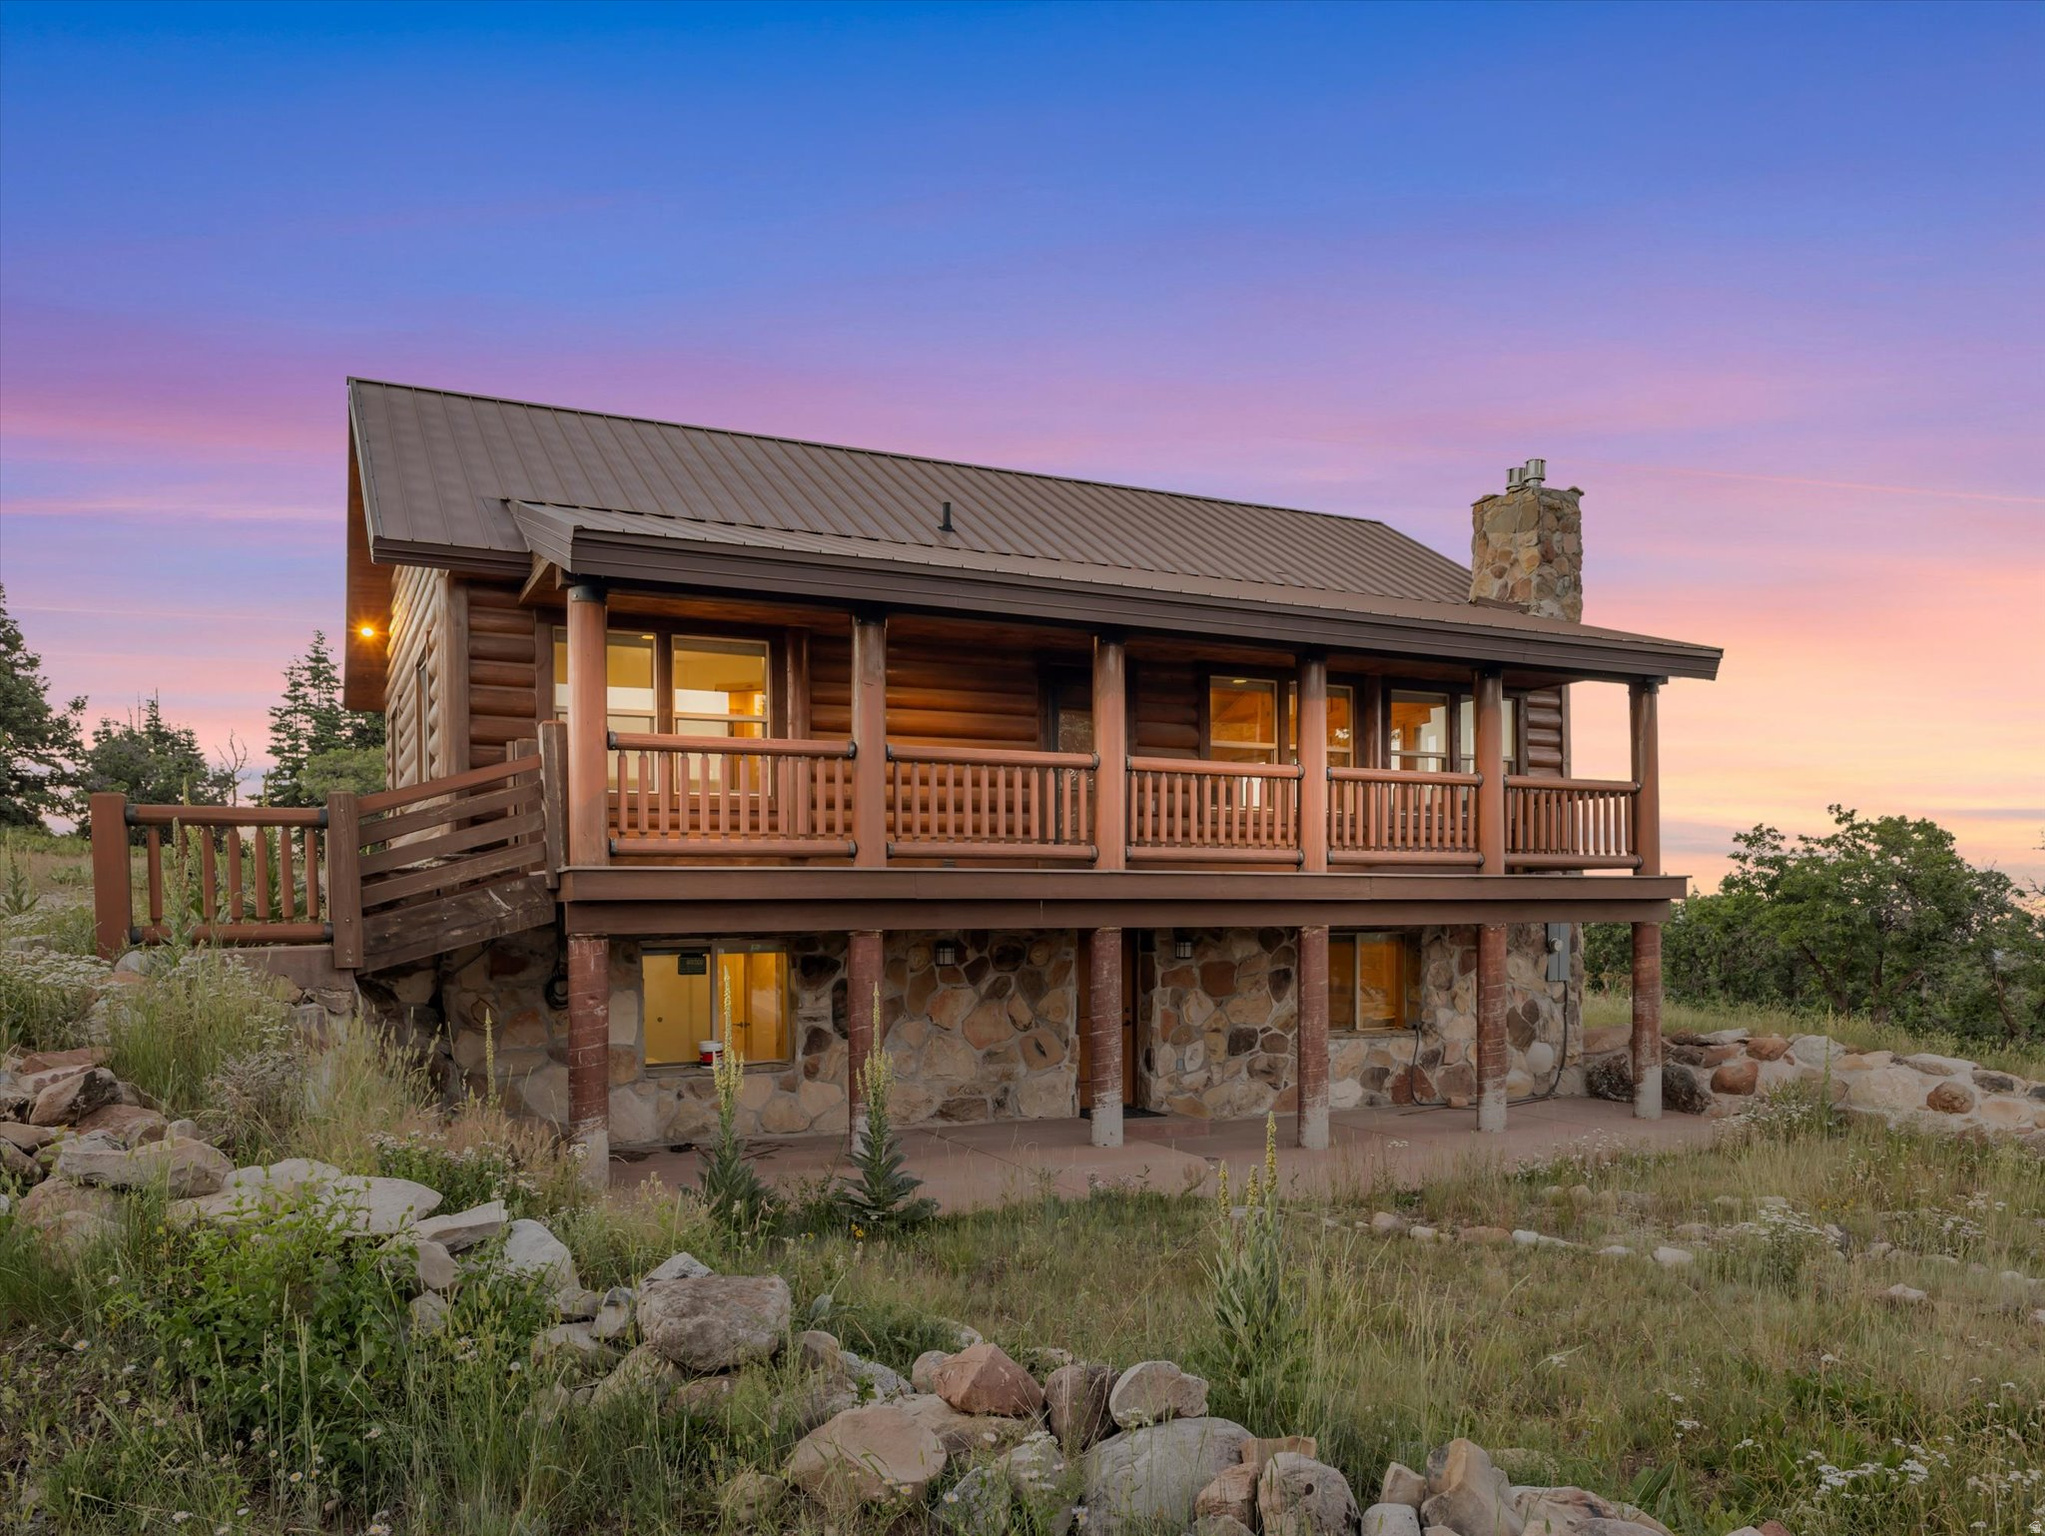
One of the most exceptional properties in Stagecoach Estates - a private, gated mountain sanctuary offering unmatched views, craftsmanship, and space just minutes from Kimball Junction and all that Park City has to offer. Set on over 10 acres in one of the premier locations within the community, this extraordinary log cabin captures the true essence of mountain living. The property showcases breathtaking panoramic views of the valley, surrounding ski resorts, and endless mountain ranges that seem to stretch forever. Every detail was thoughtfully designed to blend rustic elegance with timeless comfort. Inside, the warmth and character of the home immediately stand out with stunning tongue-and-groove ceilings, towering vaults, expansive windows, and beautiful natural finishes. Much of the custom rockwork was sourced directly from the property, creating a one-of-a-kind connection between the home and the land it rests upon. Enjoy two covered decks designed for year-round outdoor living - the perfect setting for taking in the peaceful beauty of the mountains. With an abundance of windows and a location directly on the plow route, this retreat offers both convenience and incredible year-round access. Designed for gathering, the home provides generous space for family and friends, while the expansive flat parking area makes hosting effortless. Whether you're seeking adventure, relaxation, or a true mountain escape, the recreational opportunities are endless. Located in the highly sought-after Park City School District, this remarkable Stagecoach Estates property offers the rare combination of privacy, luxury, convenience, and breathtaking natural beauty. A true mountain masterpiece - where every sunrise, every view, and every season feels extraordinary.
#2167225

Snyderville

11509 N CHURCH RD

4 Beds

2 Baths

2,552 Sq.Ft.

$1,500,000

MLS#: 2167225
New on site 1 day ago
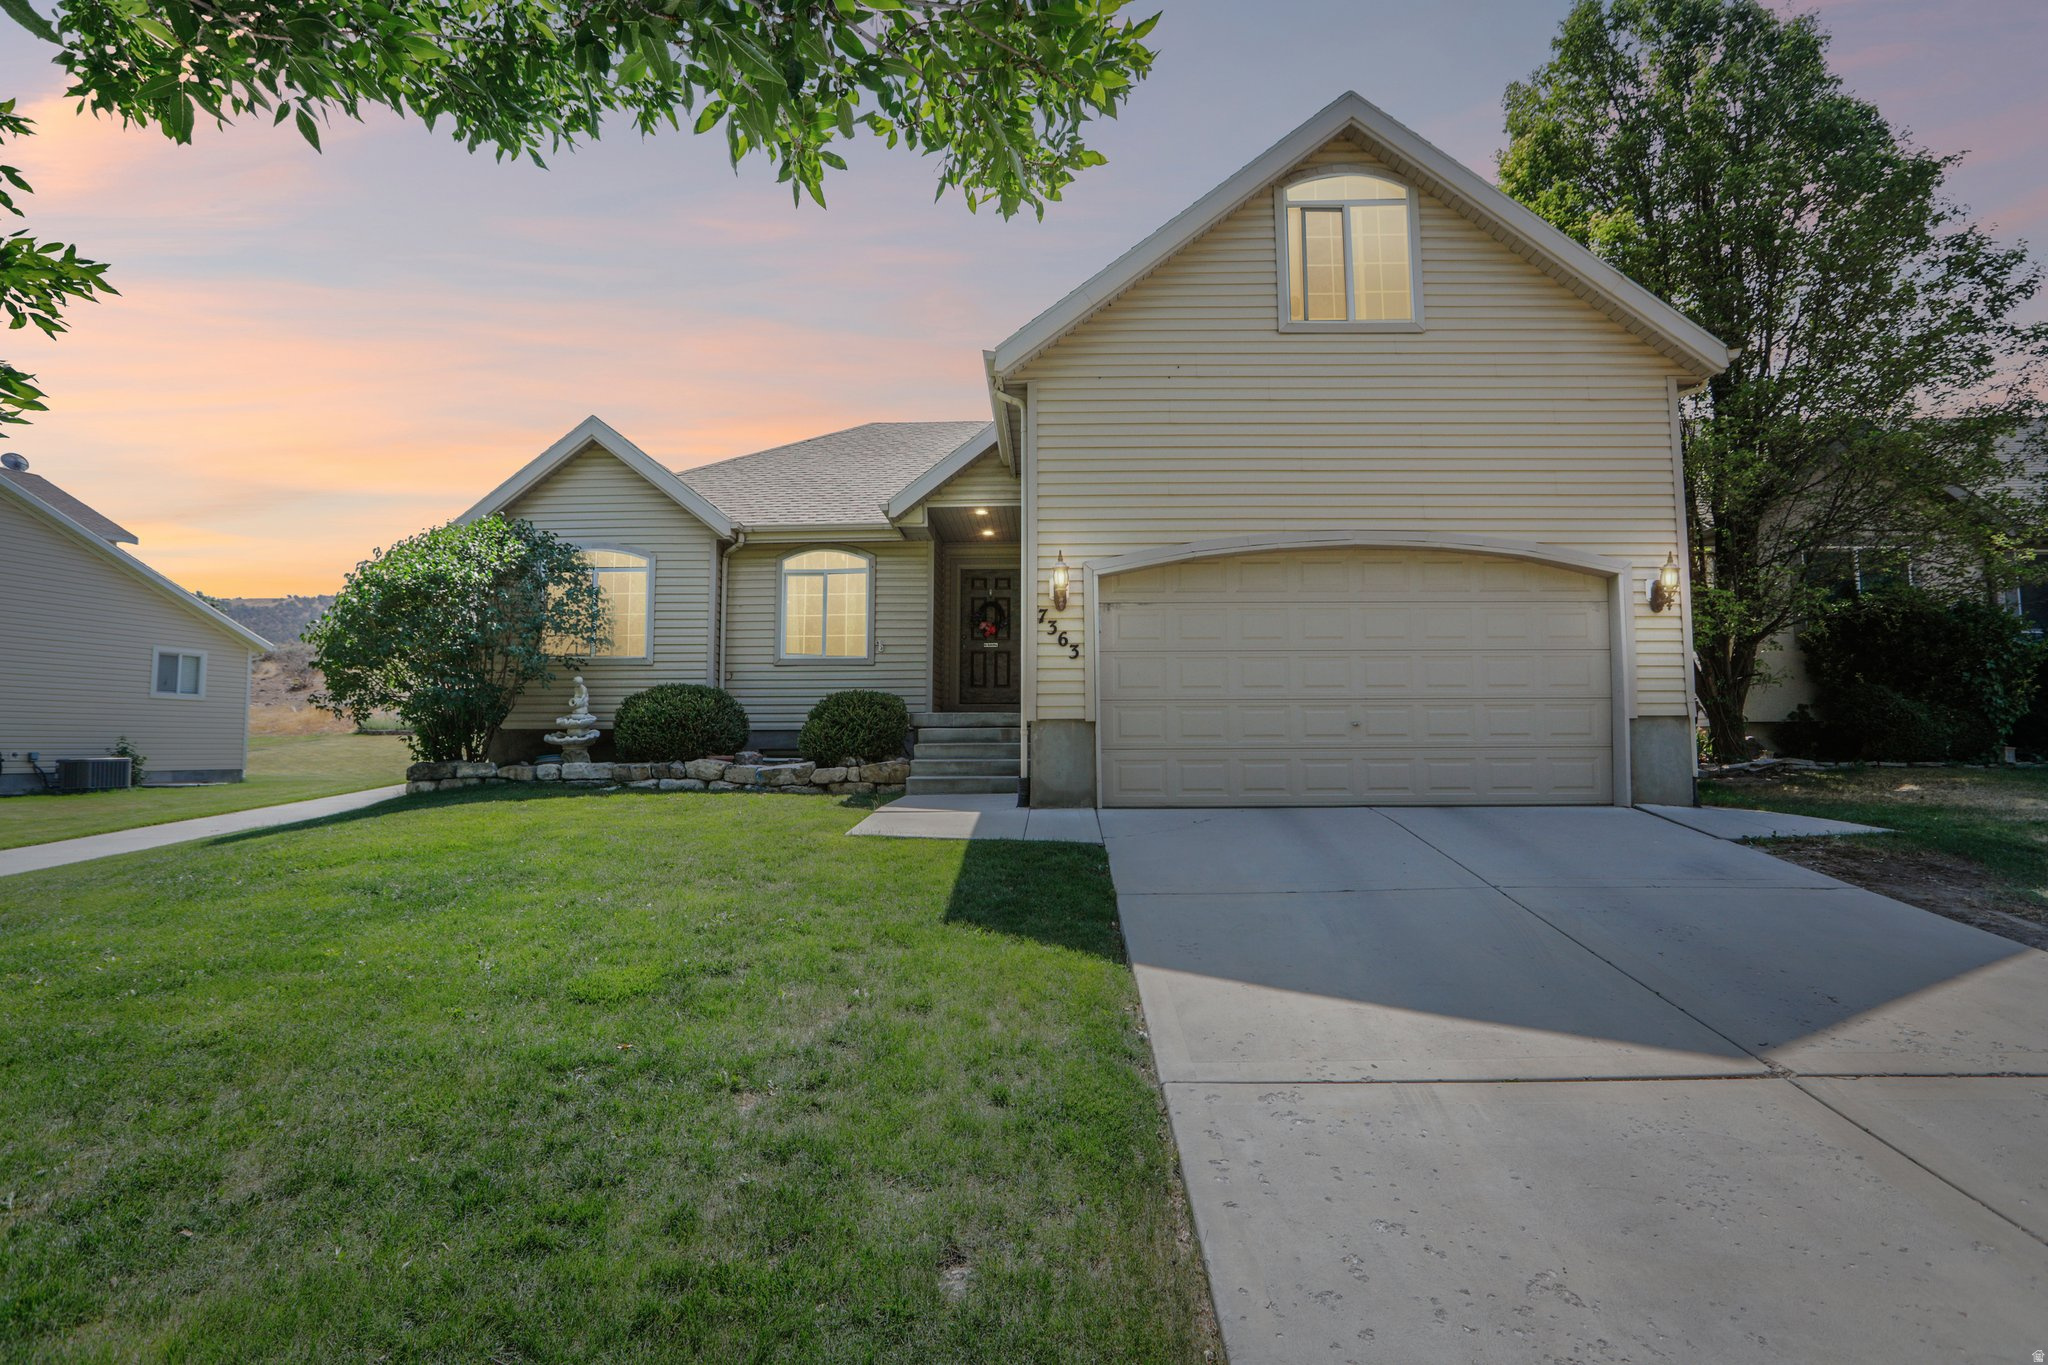
Wake up to mountain views, peaceful open space, and a backyard you'll never want to leave! This beautifully maintained home offers the perfect blend of privacy, comfort, and future potential in one of the area's most desirable neighborhoods. Backing directly to protected mountain green space with hiking trails and a neighborhood treehouse, you'll enjoy the rare luxury of having no backyard neighbors while still being just steps from Fremont Springs Park and conveniently located across from a local church. From the moment you enter, you'll appreciate the bright, open layout featuring soaring vaulted ceilings, a welcoming formal living room that also makes an ideal home office, and spacious gathering areas designed for everyday living and entertaining. The kitchen has been thoughtfully updated with granite countertops, a new convection oven, newer dishwasher, and refrigerator, making it as functional as it is beautiful. The spacious primary suite is the perfect place to unwind, complete with a luxurious ensuite featuring dual sinks, a relaxing jetted soaking tub, separate shower, and a large walk-in closet with ample storage. Downstairs, you'll find even more possibilities. The finished lower-level bedroom suite includes a beautifully tiled custom bathroom and a flexible fourth/fifth bedroom configuration separated by a partition wall, making it ideal for guests, teens, or a hobby space. Even better, there's still a substantial amount of unfinished basement ready for your vision. Add additional bedrooms, an oversized family room, a home theater, or even a full kitchen. With a separate basement entrance already in place, this home offers outstanding potential for an accessory apartment or private mother-in-law suite. Step outside and discover an outdoor space built for enjoying every season. The fully fenced backyard offers privacy and room to play, while raised garden beds, a large storage shed with loft, bunny hutches, a chicken coop with enclosed run, and mature landscaping create the perfect setting for gardening, homesteading, or simply relaxing with family and friends. This home has also been extensively upgraded for comfort, efficiency, and peace of mind, including: Owned 14-panel (4kW) Brio solar system-no lease payments and lower utility costs. New convection oven, newer dishwasher, and refrigerator. Newer 50-gallon water heater. Water softener and reverse osmosis drinking water system. Cozy gas fireplace. Garage workbench for projects and storage. Cold storage room beneath the porch with a convenient can rotation system. Radon mitigation system already installed. In addition to everything this incredible property offers, buyers may qualify for USDA or Utah Housing/FHA financing, making low or even no down payment financing a possibility for eligible purchasers. Homes with this combination of location, privacy, outdoor amenities, energy efficiency, and future income or multigenerational living potential are exceptionally hard to find. Don't miss your opportunity to make this one yours. Schedule your private showing today and experience everything this remarkable home has to offer!  **Buyer is advised to obtain an independent measurement. Buyer/Buyers Agent to verify all info including sq. ft.
#2173205

Eagle Mountain

7363 N UTE DR

5 Beds

2 Baths

3,321 Sq.Ft.

$549,800

MLS#: 2173205
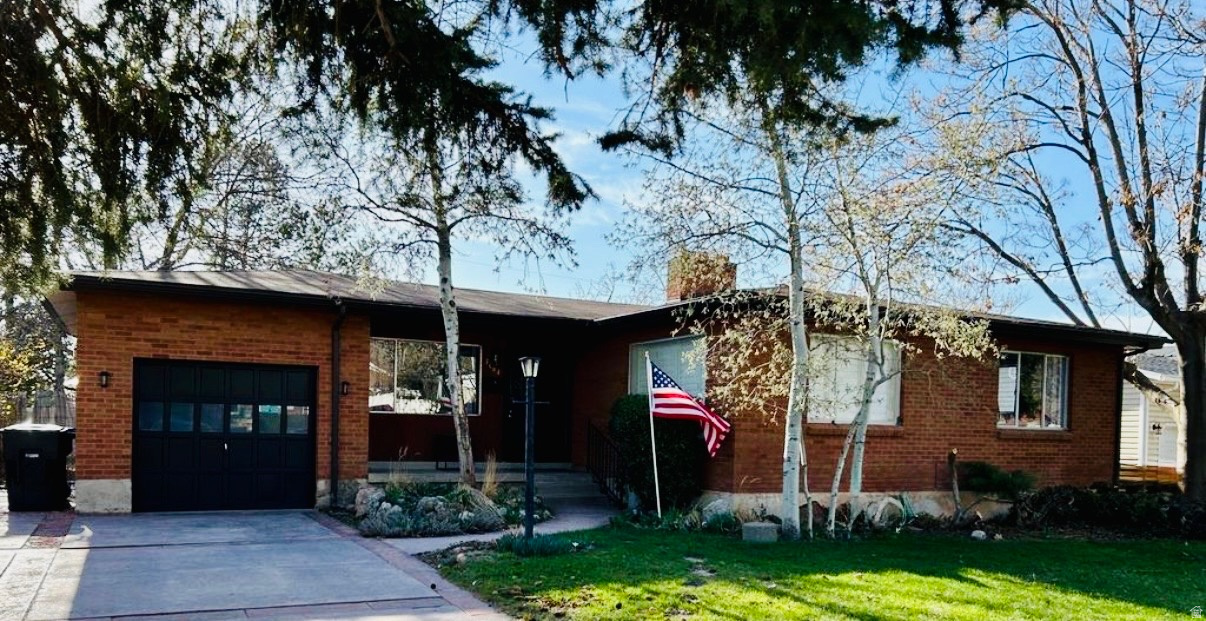
COMING SOON! Beautifully updated Millcreek rambler featuring 6 bedrooms, 2.5 baths, and approximately 2,400 sq ft. with an incredible opportunity for multi-generational living or buyers seeking future income potential. The finished 3-bedroom basement features a separate entrance, kitchenette, laundry, and flexible living space including parking, and access to a large private, shared backyard with mature trees and fire pit. Major updates include new windows, furnace, A/C, sprinkler system, and sod, plus new plumbing, electrical, water heater, flooring, paint, basement kitchen, and a stunning floor-to-ceiling tiled shower completed within the last few years. Move-in ready in one of Millcreek's most desirable neighborhoods-close to parks, schools, shopping, dining, and easy freeway access. This one won't last!  Square footage figures are provided as a courtesy estimate only and were obtained from county records. Buyer is advised to obtain an independent measurement.
#2168709

Millcreek

3464 S TERRACE VIEW DR

6 Beds

2 Baths

2,394 Sq.Ft.

$749,900

MLS#: 2168709
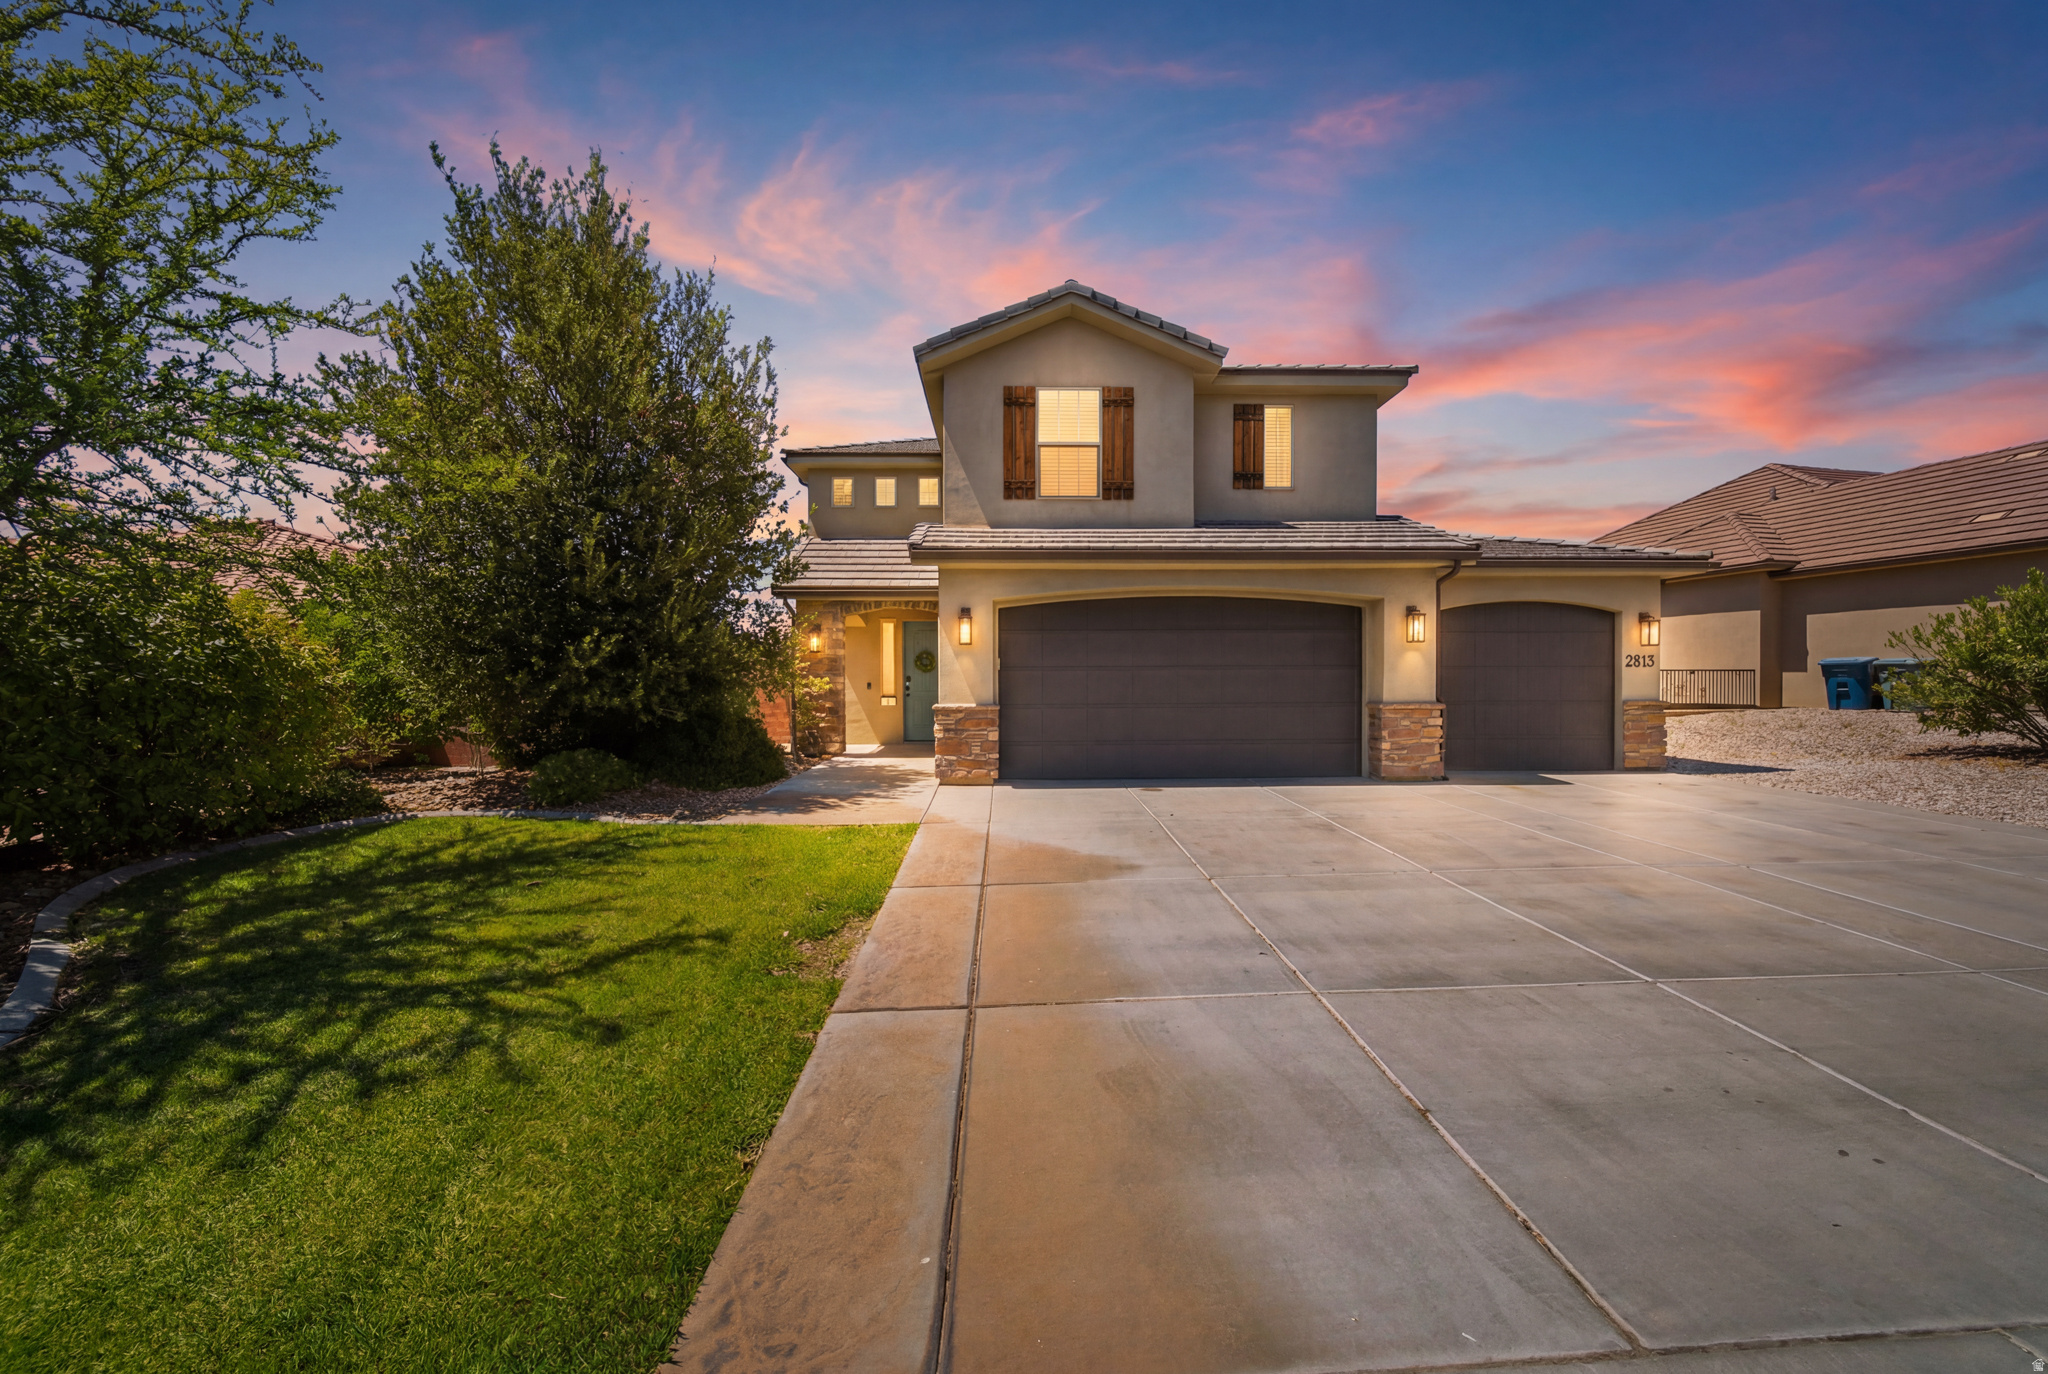
Move in ready in Little Valley and priced to move. 4 beds, 3 baths, 3 car garage, 1,840 sq ft. New paint, new carpet, upgraded throughout. RV parking, 3 car garage.  Large backyard big enough for a pool! Top rated schools, parks nearby.  Priced to move at $549,900. Your story starts here.
#2167296

St. George

2813 E CRIMSON RIDGE DR

4 Beds

2 Baths

1,840 Sq.Ft.

$549,900

MLS#: 2167296
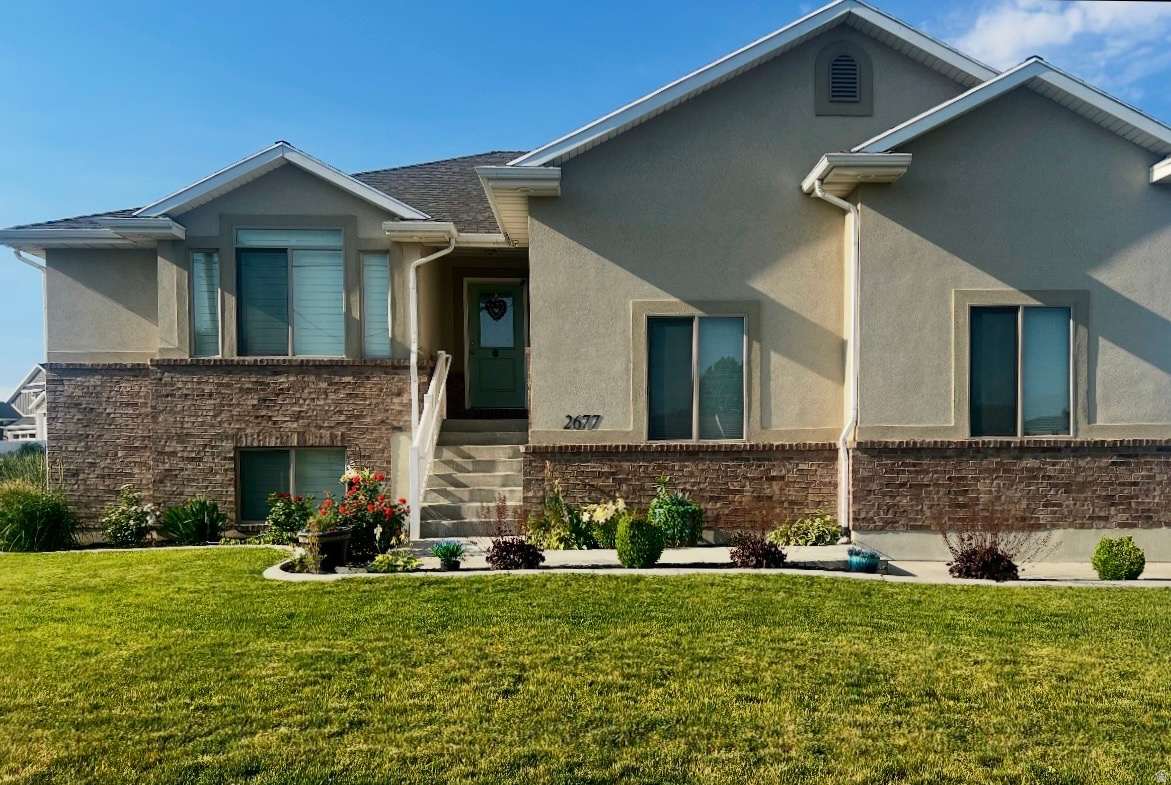
*price improvement* Beautiful West Haven Rambler, well maintained! Master Suite on the main floor with walk-in closet and master bath w/separate bath and walk-in shower. Two other bedrooms on this floor share a full bath and have walk-in closests. Open Great room has fireplace, large dinning area and kitchen with bar. Fully finished basement! Two bedrooms and full bath, large family room with room to have sitting area and gaming area. Basement game area is wired to have a dry bar. Yard is fully fenced, landscaped and home has permanent Everlight Christmas lights. Lots of parking! Large has added loft space.  Square footage figures are provided as a courtesy estimate only and were obtained from County.  Buyer is advised to obtain an independent measurement.
#2168345

West Haven

2677 W 3300 S

5 Beds

3 Baths

3,045 Sq.Ft.

$689,000

MLS#: 2168345
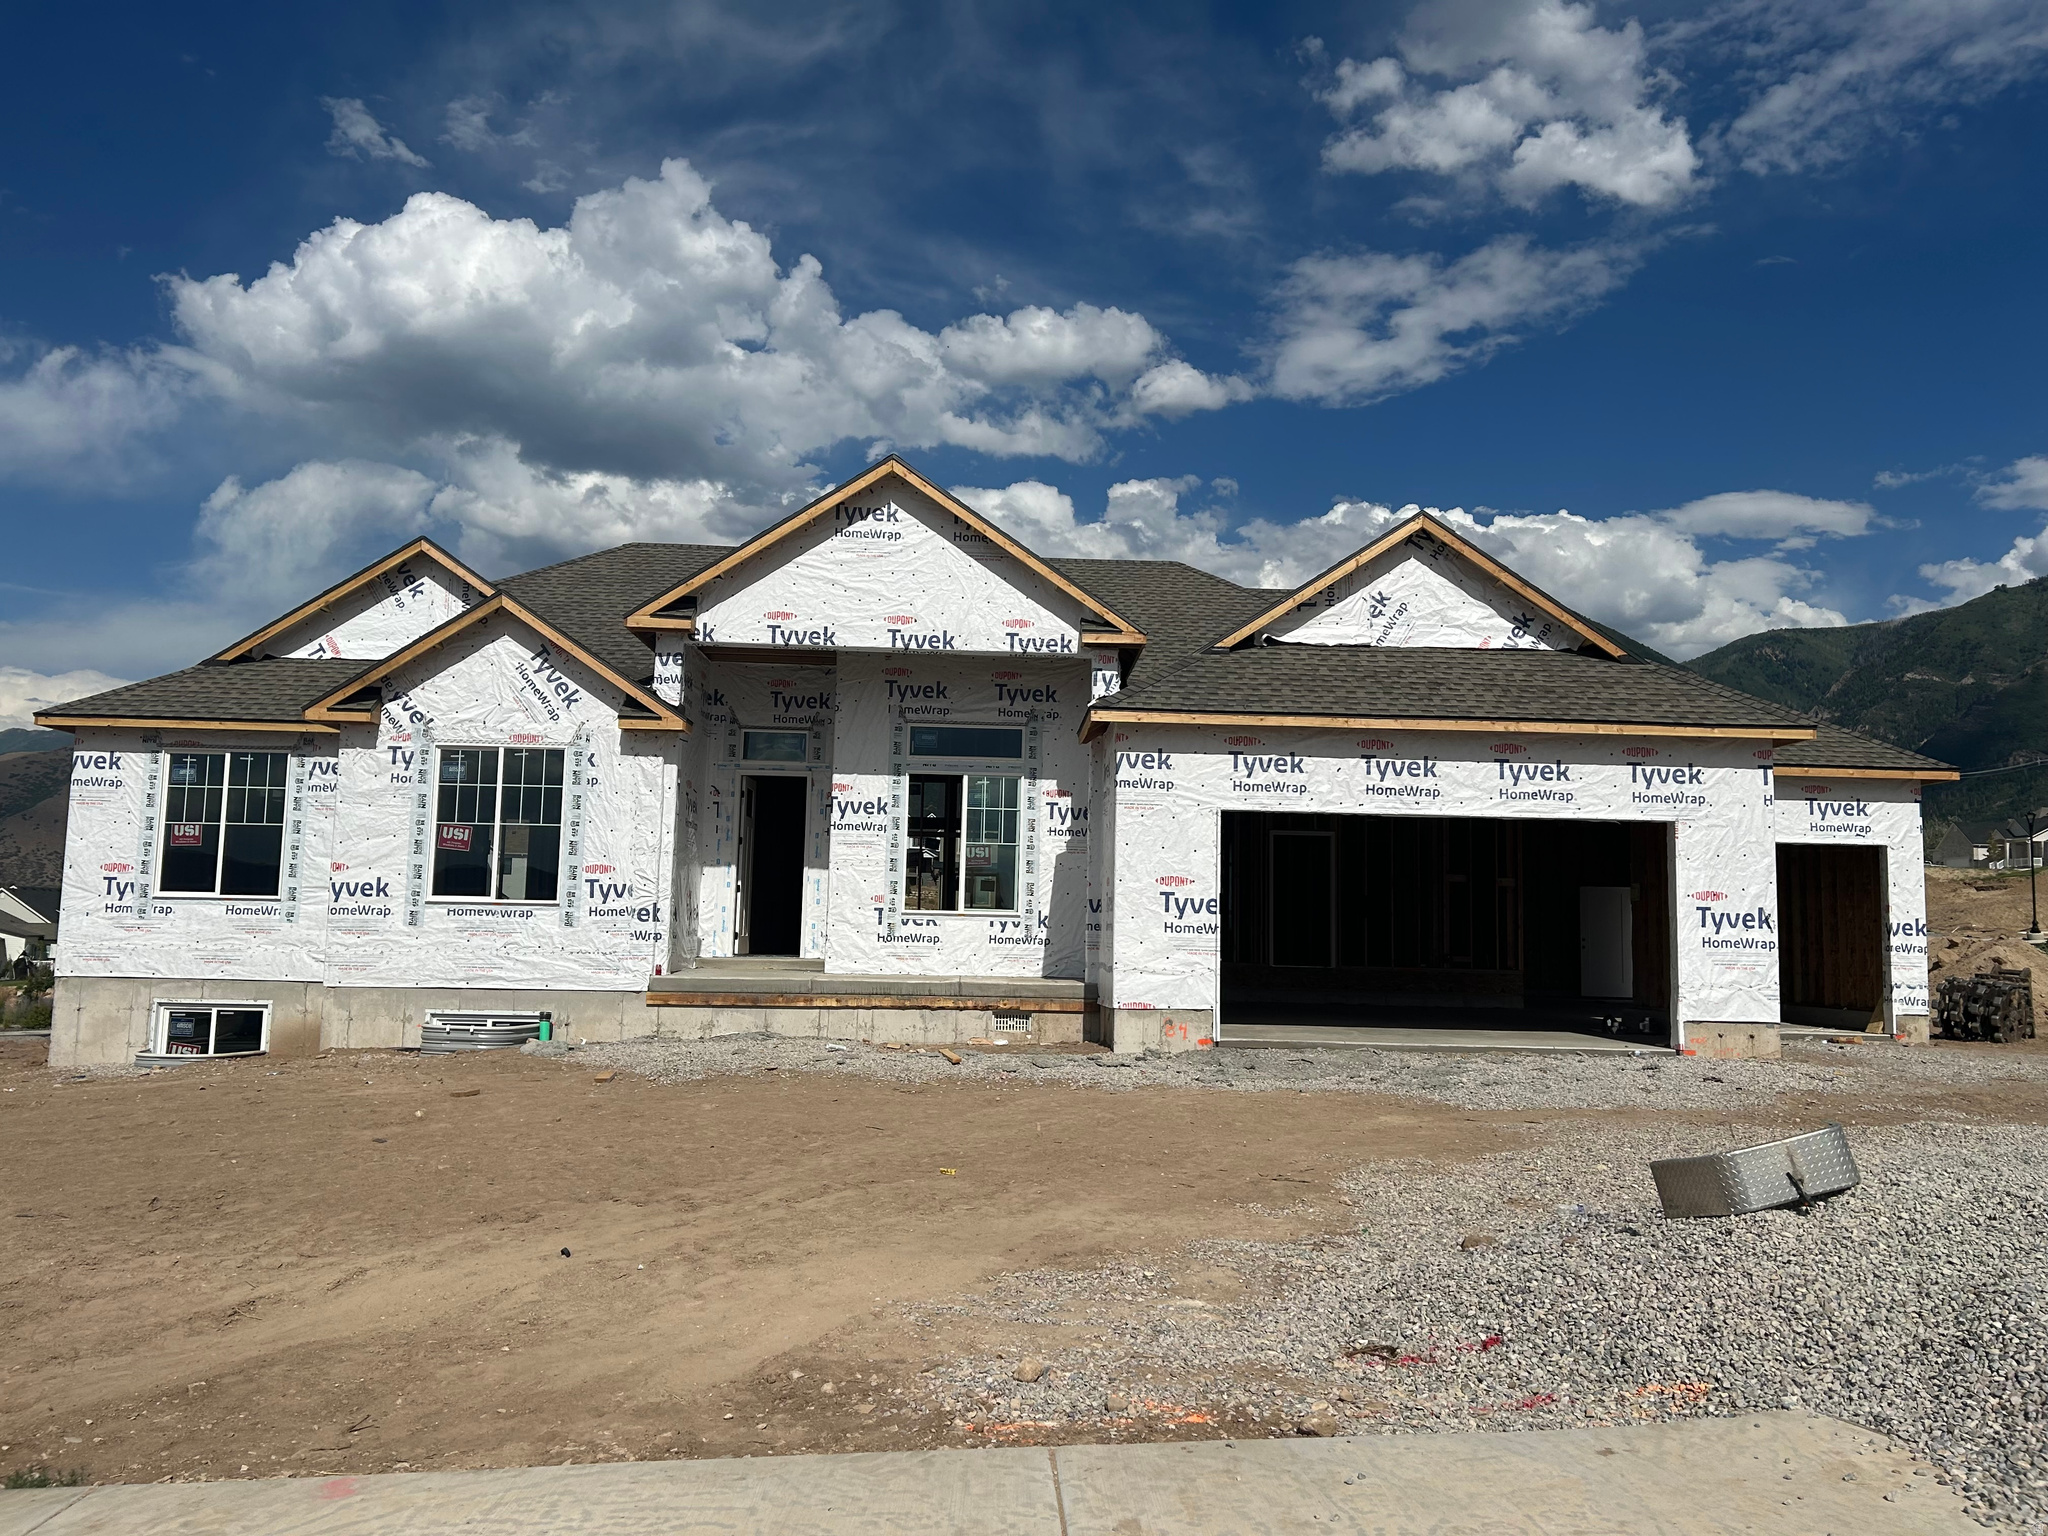
Our popular Pendleton floorplan comes with 3 bedrooms and 2 bathrooms on the main floor. A flex room at the front that can be transformed into your dream space-a tranquil home office, music room, or play room. Just beyond the entry hallway, the home opens up to the spacious family room, kitchen, and dining room with large windows that flood the main level with natural light. Beautiful finishes throughout the home! Estimated completion date is mid September. Seller offering $15k lender incentive.
#2167358

Salem

1477 S 10 E

3 Beds

2 Baths

3,902 Sq.Ft.

$809,990

MLS#: 2167358
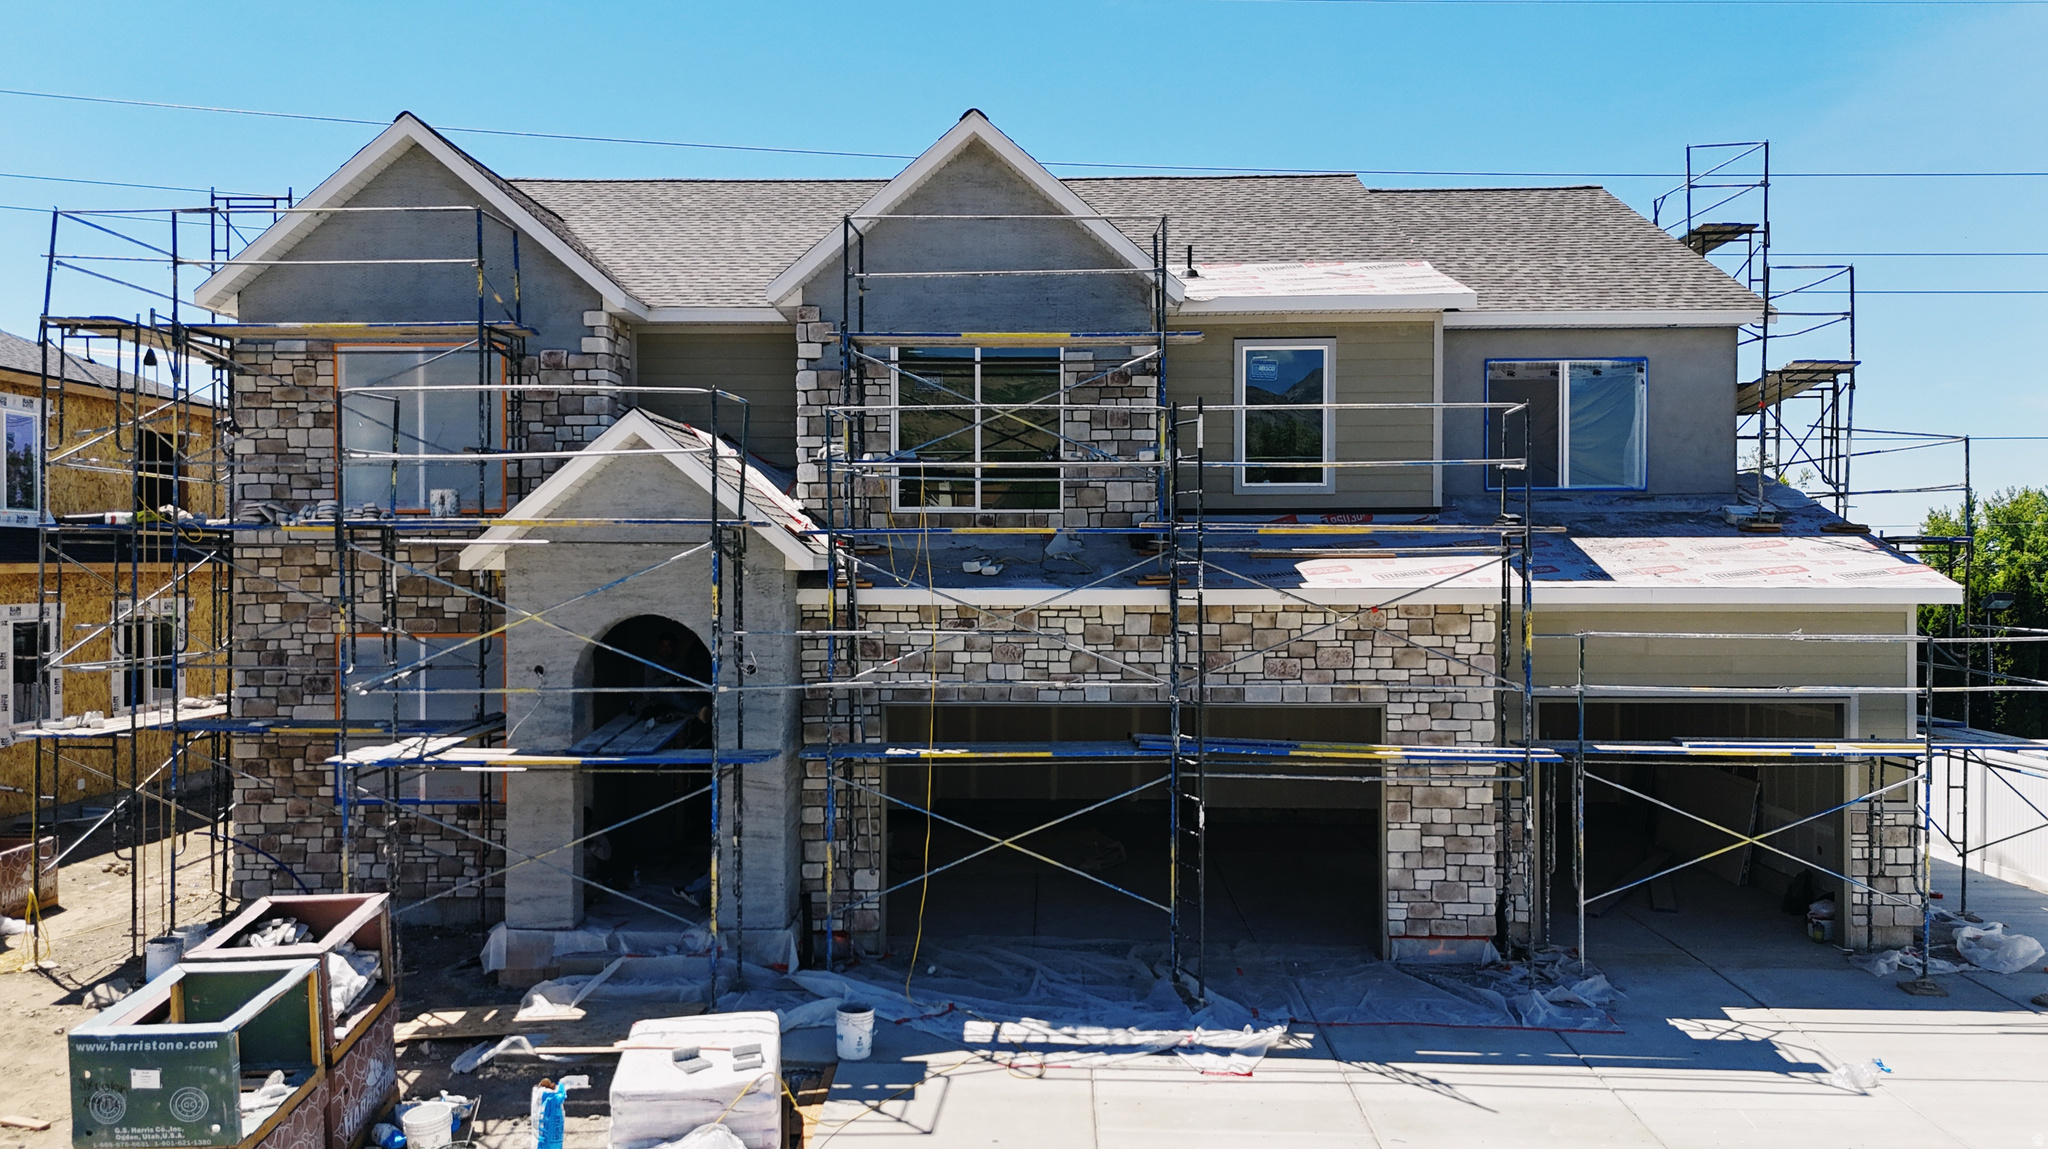
Belmont East on the North side of 1600 N in Orem. This 2 story plan features a 2 story family, a spacious kitchen and Pantry 36" Gas Range Built ins at the fireplace and Mudroom. Custom Wood arched front Door. The oversized primary bathroom and closet is sure to please. This one is loaded up with features you are sure to love. Scheduled for completion the first part of September. Call for more details
#2167390

Orem

1625 N 320 E 2

4 Beds

2 Baths

4,626 Sq.Ft.

$1,049,900

MLS#: 2167390
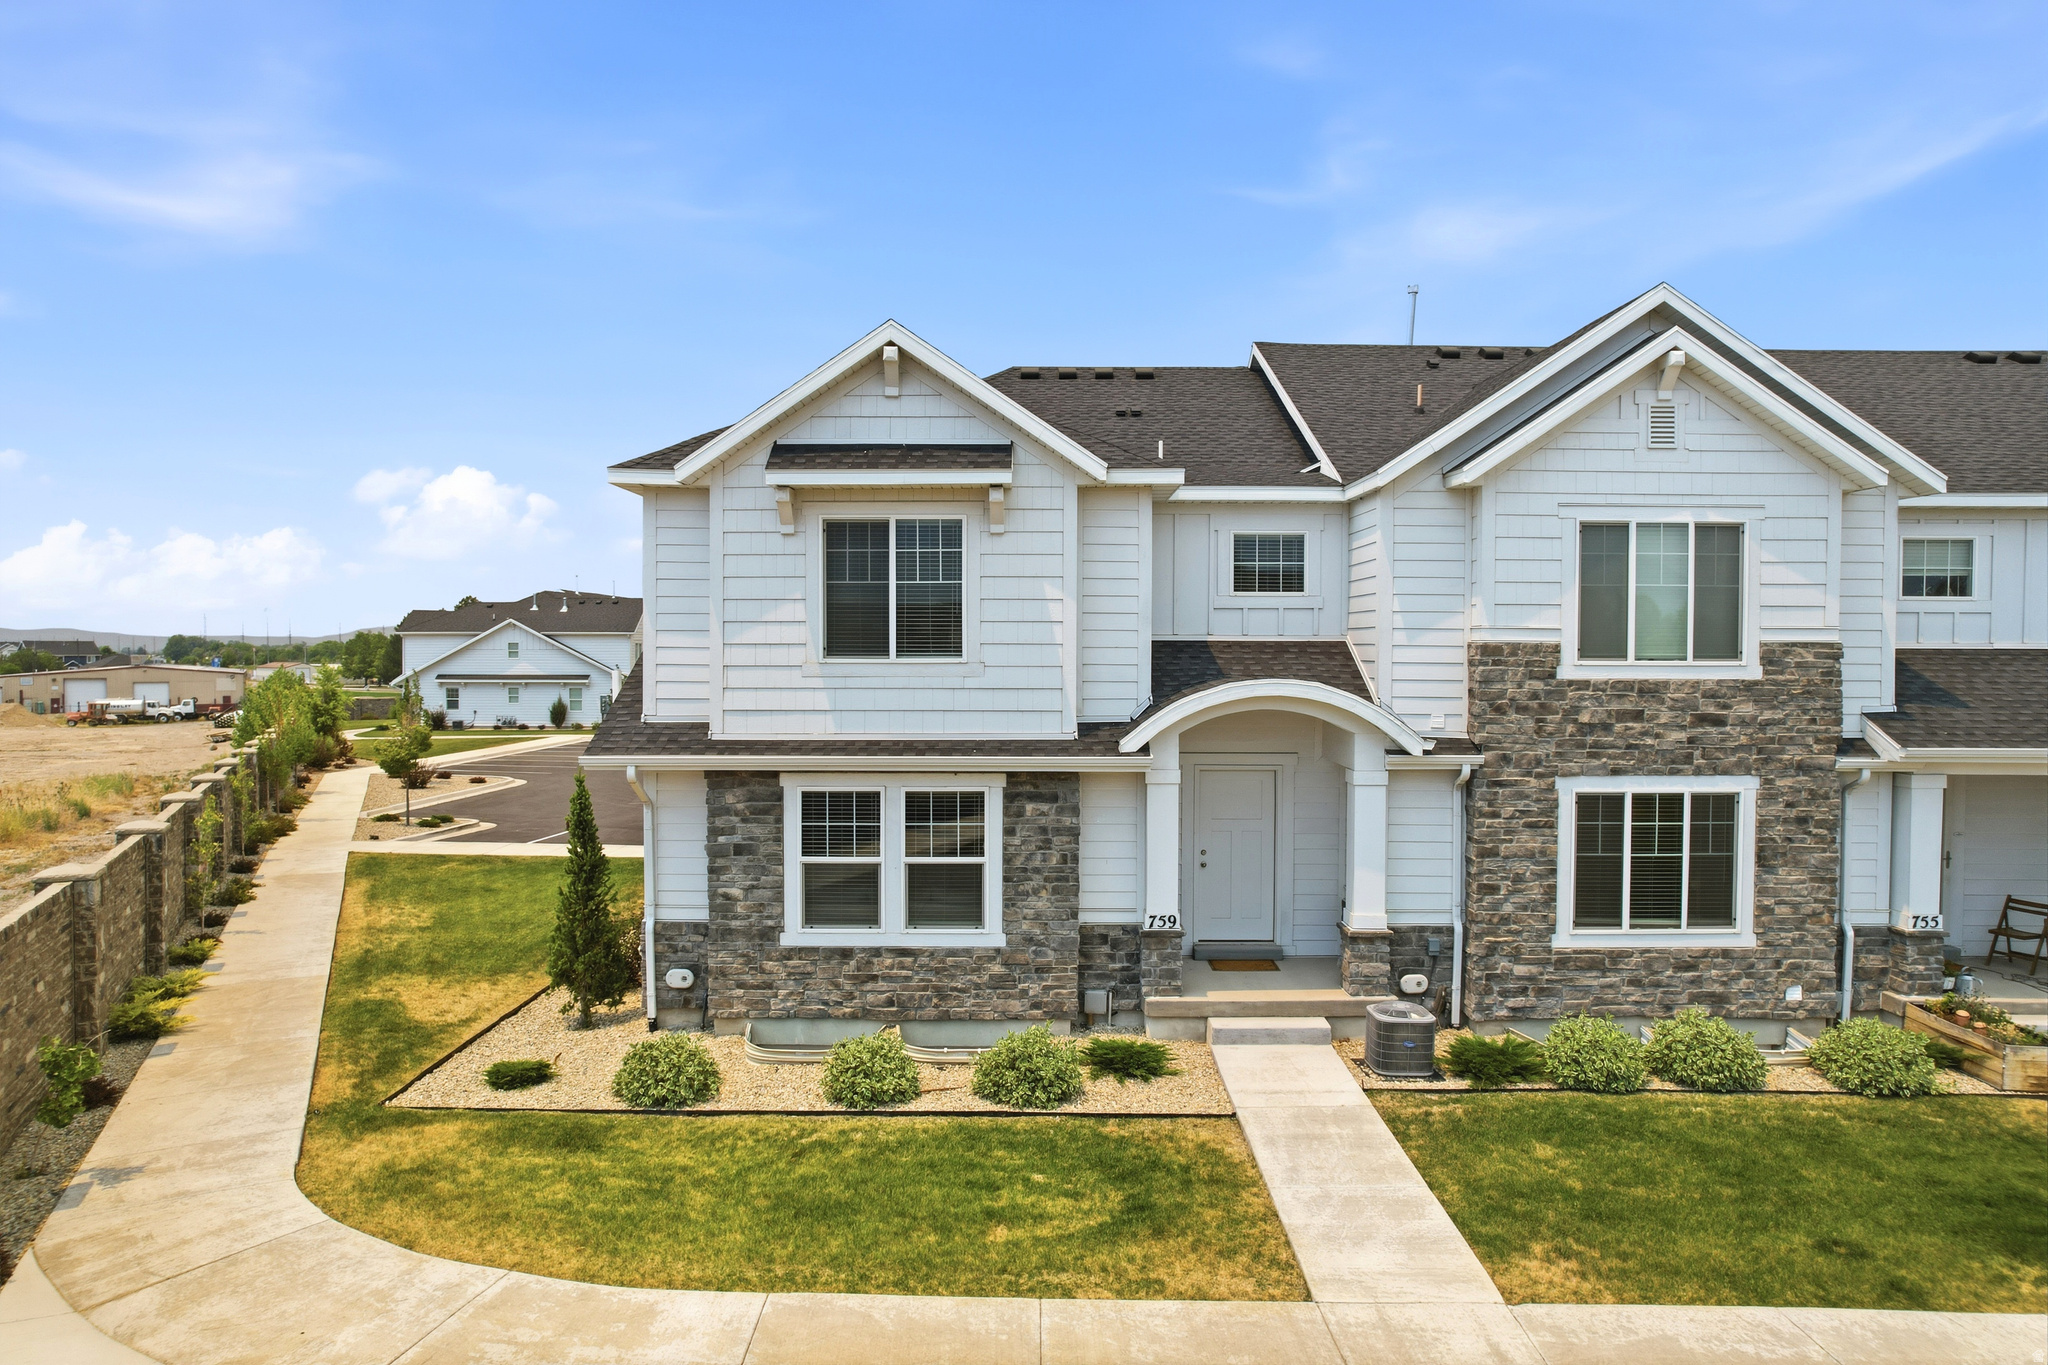
Buyer Failed!! If you're looking for immaculate, good location and within your budget, look no further! This end-unit townhome feels like brand new! Big open great room on main level with dedicated dining space and island with seating and so much natural lighting. Second level, Huge primary suite with walk-in closet, 2 more bedrooms, full bathroom and laundry. FINISHED BASEMENT can be a used as second family gathering space or 4th bedroom with ensuite bathroom. Don't wait, call today for a private tour!
#2167165

Spanish Fork

759 W 1180 S

3 Beds

3 Baths

2,532 Sq.Ft.

$445,000

MLS#: 2167165
Price reduced
The builder is offering a $25,000 incentive that buyers may apply toward closing costs.
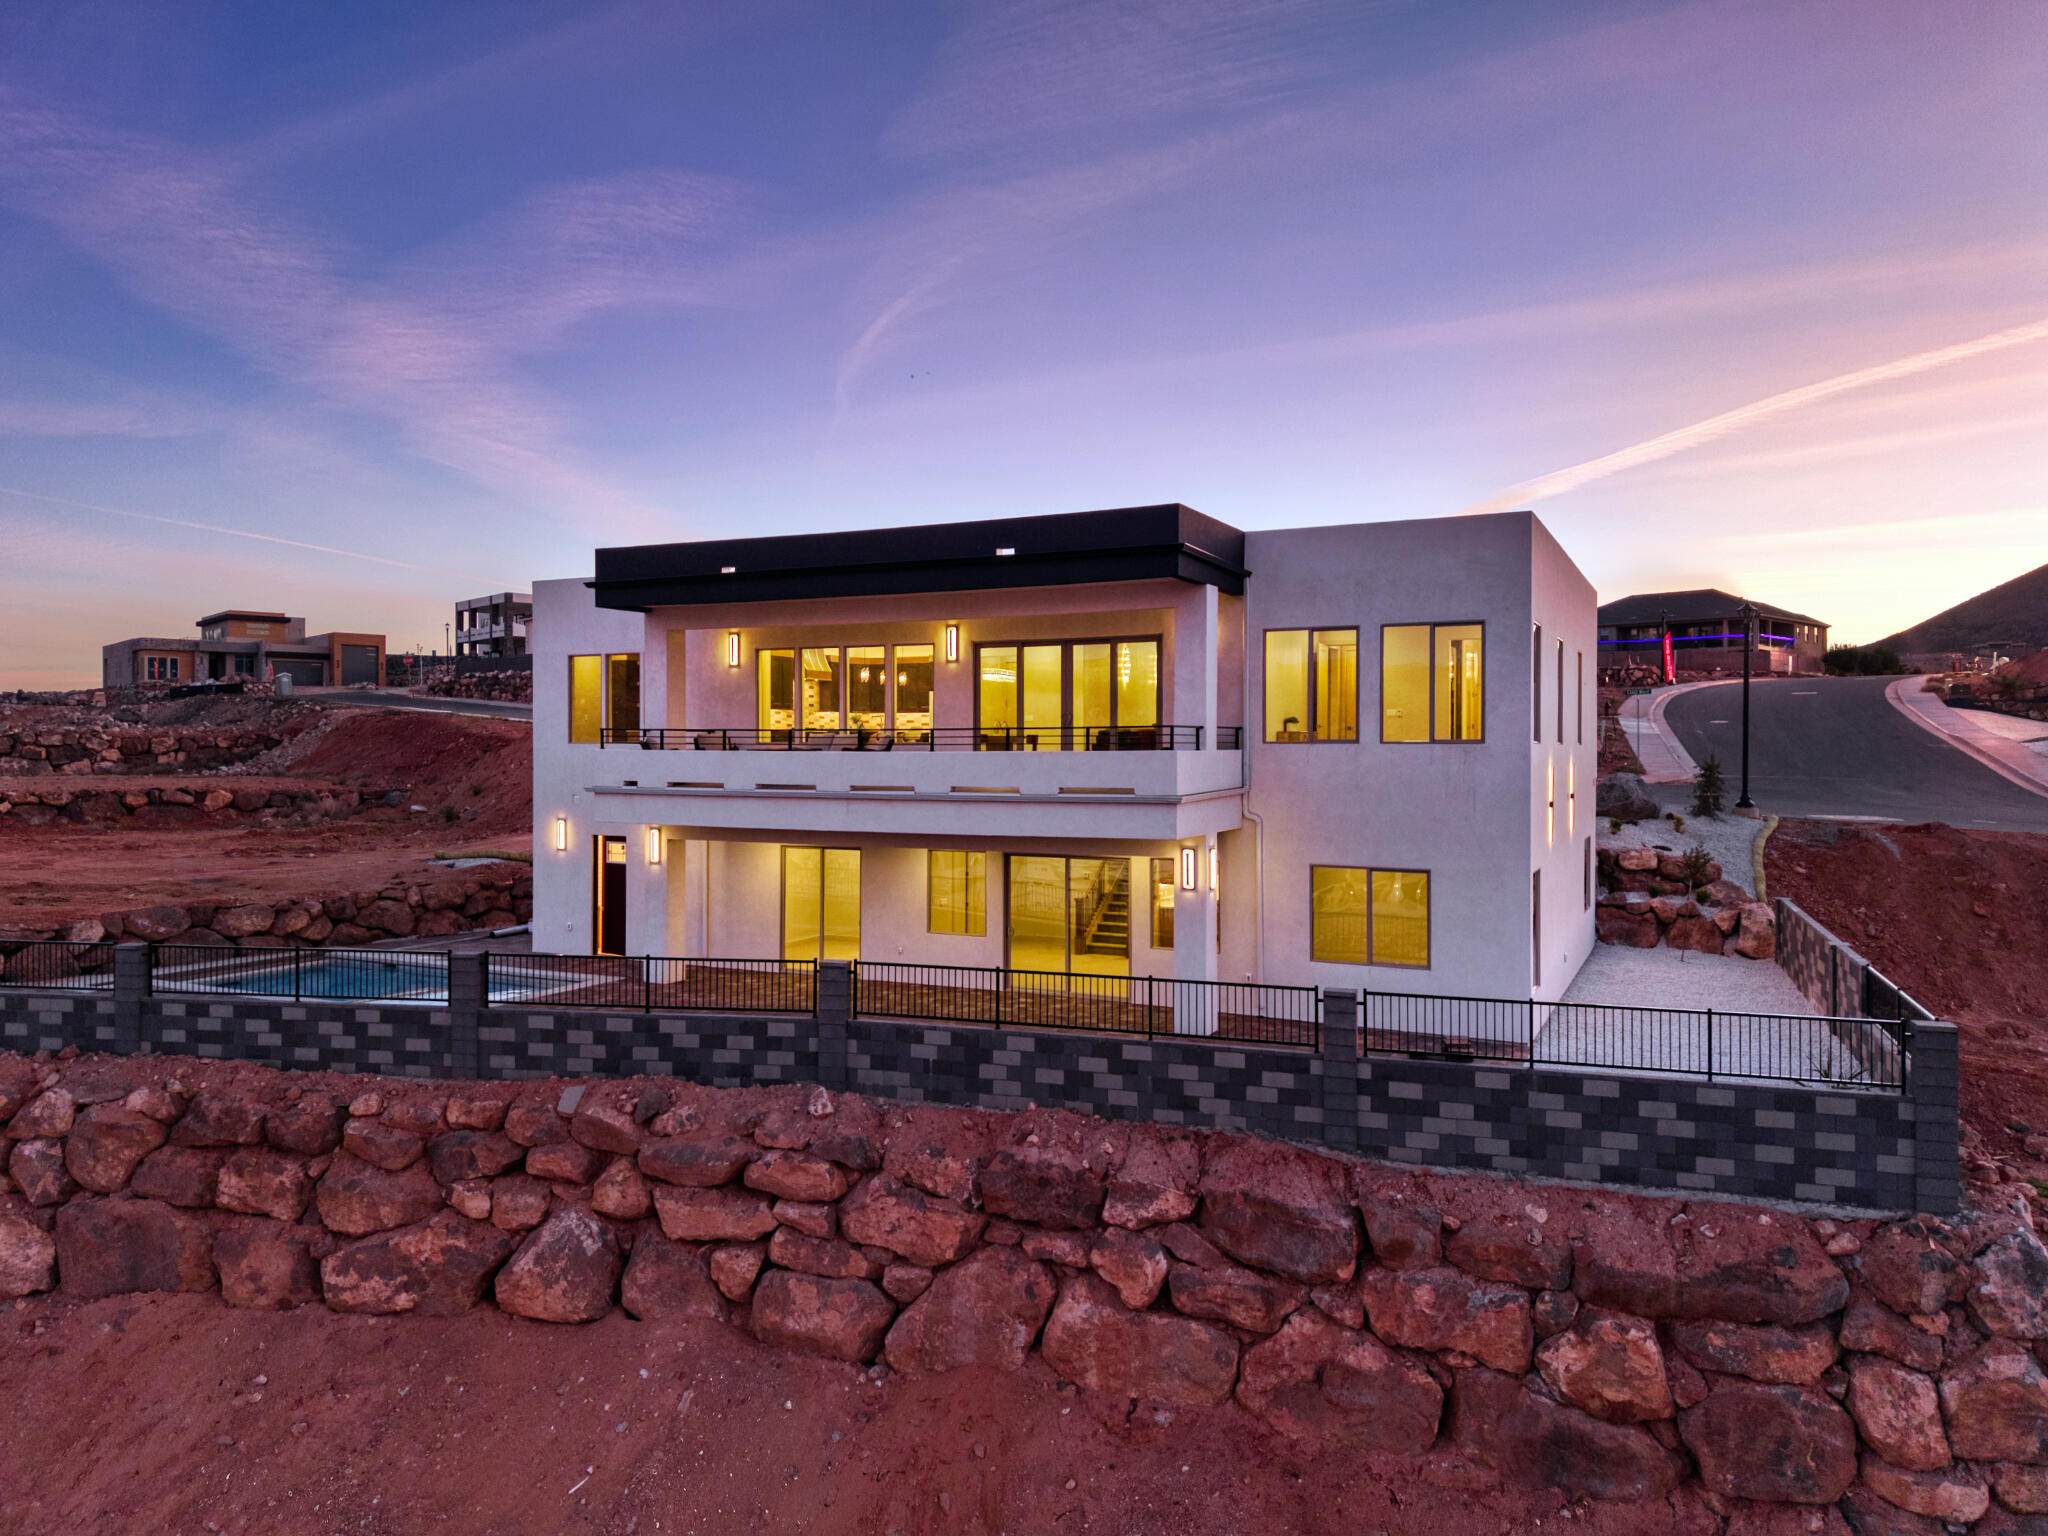
Experience elevated desert living in this exceptional new construction home in the highly sought-after Hillside Estates, offering unobstructed panoramic views of Zion, Pine Valley Mountain, the Hurricane Valley, Kolob Mountain, and the surrounding plateaus. Designed to capture the beauty of Southern Utah from nearly every angle, this 5-bedroom, 5-bath residence seamlessly blends luxury, comfort, and resort-style living.

The gourmet kitchen is a chef's dream, featuring premium CafƩ appliances, custom cabinetry, and an expansive butler's pantry designed for effortless entertaining and everyday convenience. Expansive windows flood the home with natural light while showcasing the breathtaking landscape beyond. Thoughtfully designed for both relaxation and gathering, the home offers two spacious living areas, including a walkout lower-level family room with a kitchenette that opens directly to the outdoor entertaining space, making it ideal for hosting guests, poolside gatherings, or multi-generational living.

Step outside to your private backyard retreat complete with a sparkling pool, hot tub, and dedicated pool bath, all set against one of the most spectacular view corridors in Southern Utah. An elevated deck provides the perfect setting for morning coffee, sunset dinners, and evenings spent taking in the endless mountain and valley vistas.
Additional highlights include an oversized RV garage with ample space for recreational vehicles, boats, toys, and adventure gear. More than just a home, this remarkable Hillside Estates property offers a private luxury retreat where unmatched views, exceptional design, and the Southern Utah lifestyle come together in perfect harmony.
#26-273558

Hurricane

729 S 1360 W

5 Beds

None Baths

3,335 Sq.Ft.

$1,440,000

MLS#: 26-273558

* Listings identified with the FMLS IDX logo come from FMLS and are held by brokerage firms other than the owner of this website. The listing brokerage is identified in any listing details. Information is deemed reliable but is not guaranteed. If you believe any FMLS listing contains material that infringes your copyrighted work please click here to review our DMCA policy and learn how to submit a takedown request. Ā© 2024. First Multiple Listing Service, Inc.
Provo Community Living!

Featured listing

Provo Community Living!

Browse Properties

Categories

Homes Tailored to Your Lifestyle

Buyers Guide

Buying a home is one of the most exciting milestones of your life.

View more

Sellers Guide

Putting your home on the market can be a stressful process, especially when you don’t know what to expect.

View more

Market report

With just a few clicks, you'll gain instant access to valuable insights about the real estate market, including trends, property values, and community analytics.

View more

Home value

Unlike automated valuations, our hands-on review will provide a comprehensive opinion of your home’s value while considering important interior elements and other location intangible factors that machine algorithms so often miss.

View more

Buyers resources

Guides on financing, inspections, and choosing the right Realtor for a smooth home purchase.

Sellers resources

Practical tips on staging, pricing, and preparing your home to attract buyers and maximize your sale.

 - property

Send a message

Message successfully sent.

Reason for contacting?

I agree to receive email communication and understand I can unsubscribe at any time.

I agree to be contacted by OnX Realty via call, email, and text for real estate services. To opt out, you can reply 'stop' at any time or reply 'help' for assistance. You can also click the unsubscribe link in the emails. Message and data rates may apply. Message frequency may vary. Privacy Policy

Sign In Sign Out

Virtual Assistant

Would you like to take the next step with this property? We can help you schedule a showing or virtual tour, or send you more details.

Yes, I would like more information.

Thank You for Your Reply, One of Our Agents will contact you as soon as possible

No, maybe later.

Thank you, you can always contact me via email, phone number or through the contact form.

Realhub AI

Lucy - Your AI-Powered Realtor

Update Your Temporary Password

Personalize your search

Enter your email and we'll notify you immediately when new listings match what you're looking for.

or enter email address

Already have an account ? Login here

Continue your home search

I agree to receive communications and understand I can unsubscribe at any time.

I agree to be contacted by OnX Realty via call, email, and text for real estate services. To opt out, you can reply 'stop' at any time or reply 'help' for assistance. You can also click the unsubscribe link in the emails. Message and data rates may apply. Message frequency may vary. Privacy Policy

Already have an account ? Login here

We use cookies

We use cookies primarily for analytics to enhance your experience. By accepting, you agree to our use of these cookies. You can manage your preferences or learn more about our cookies policy.