Thinking of selling?

Utah's Premier |
OnX Realty

  • Nearby me

Popular Features

Community Features

Association

Property Features

Waterfront

View

Exterior Features

Interior Features

Style

E-Alert name

Properties

10000 properties match your criteria

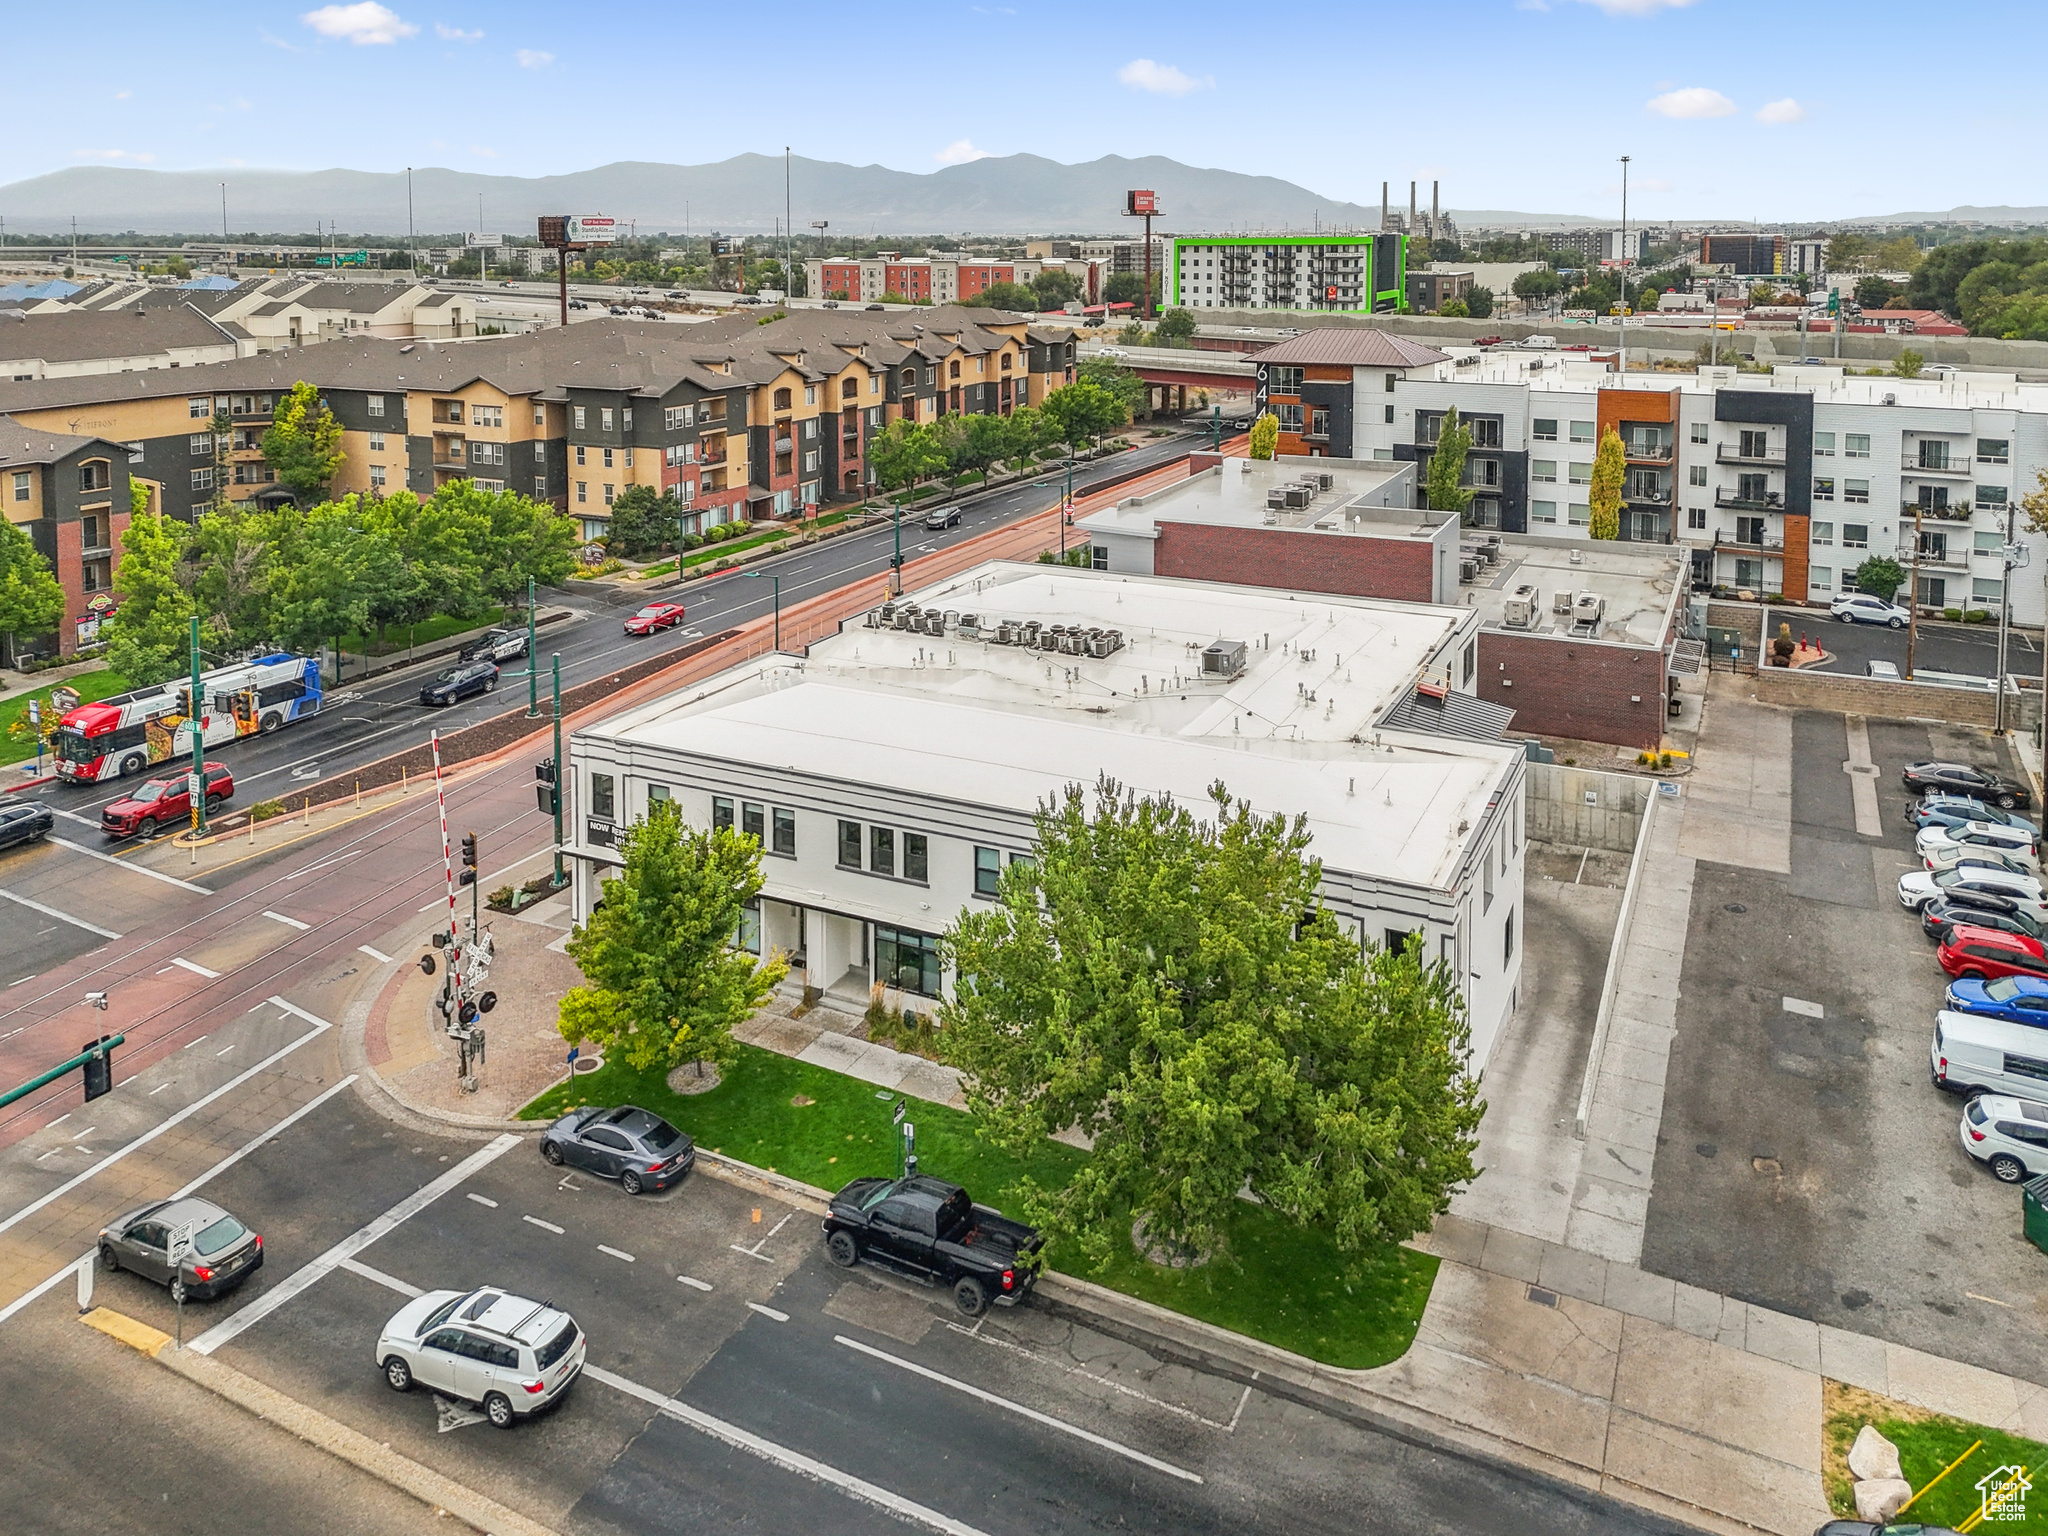
Just fell out of contract 6/15/2026..........22 unit apartment complex completely renovated with new underground garage secure parking and storage for each unit. Main floor units function as townhomes with exterior entrances from the street and high 11ft. Ceilings. Modern fair throughout this hip complex is always rented and boasts direct access to the trax line out front. Priced at $6,999,900, unique zoning could allow for additional stories (up to 7 floors) to be added to the building in the future. Exposed brick, individual HVAC controls and washers/dryers in every unit. Professionally managed and maintained. # of Units 22 Current monthly Income RENT $36,634 Other Monthly Income $2,245 Total Possible Annual Income $466,548 Price per Door $318,177 Inquire about amazing ASSUMABLE financing on this property.
#2109931

Salt Lake City

606 W NORTH TEMPLE

22 Beds

None Baths

29,563 Sq.Ft.

$5,999,900

MLS#: 2109931
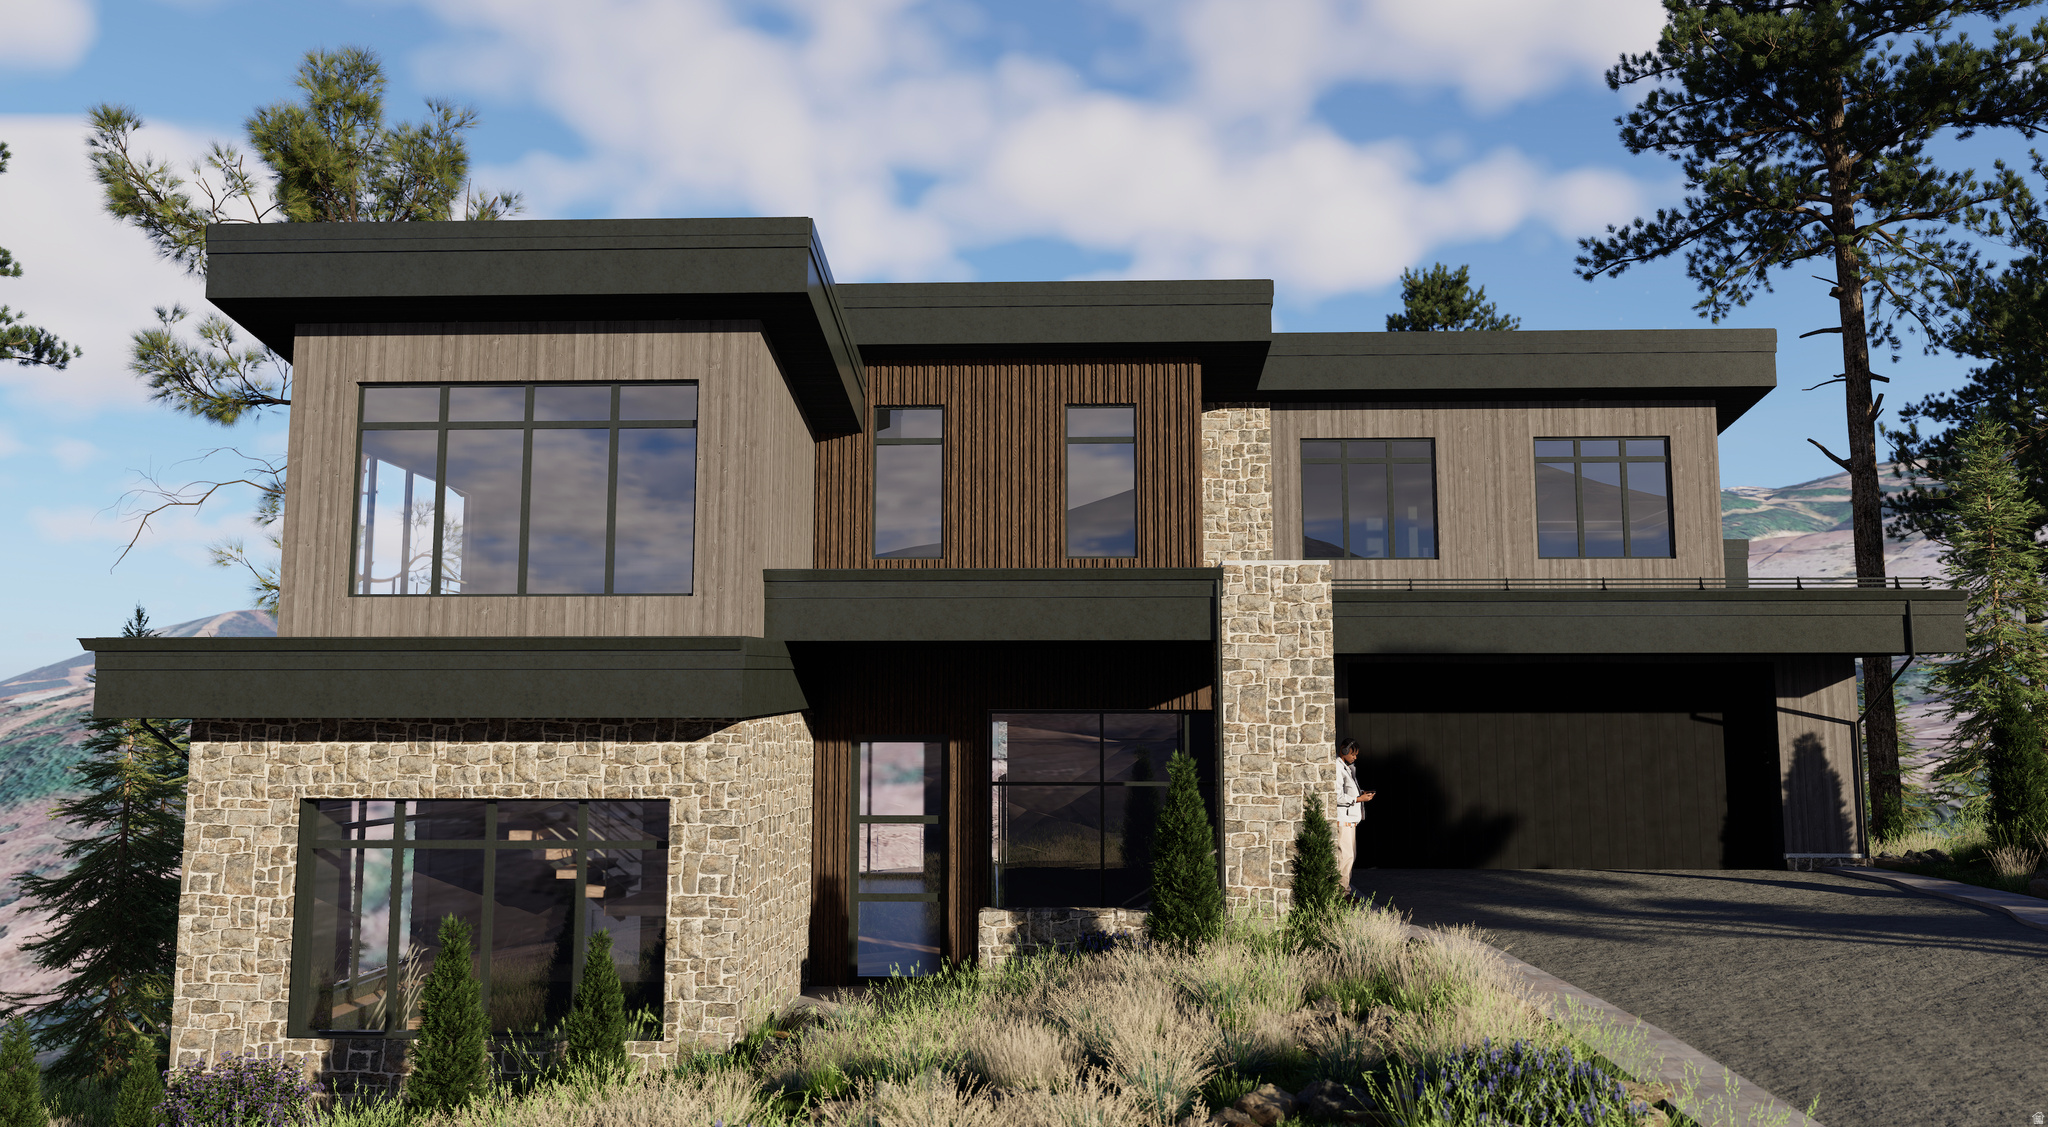
A striking modern mountain residence that seamlessly blends contemporary architecture with warm, and refined interiors curated by Debbie Barsh Interiors. Thoughtfully designed to capture expansive alpine views, the home features dramatic walls of glass, expansive terraces, and a bold exterior palette of natural stone, wood, and steel. Inside, the home showcases an elevated material palette including wood flooring, custom white oak cabinetry, slatted wood detailing, and statement natural stone surfaces. The chef's kitchen is anchored by a dramatic waterfall island and premium Wolf and Sub-Zero appliances, designed for both everyday living and entertaining. The primary suite offers a private retreat with a spa-inspired bath featuring a freestanding soaking tub, custom stone vanities, and bronze fixtures. Throughout the home, curated lighting, bespoke millwork, and thoughtful storage elevate every space. Located minutes from Deer Valley East Village, Jordanelle Reservoir, golf, and Park City's Historic Main Street, this exceptional Skyridge residence delivers modern design, luxury finishes, and year-round mountain living.
#2143533

Heber City

1811 W ARIES PL

4 Beds

4 Baths

5,744 Sq.Ft.

$5,995,000

MLS#: 2143533
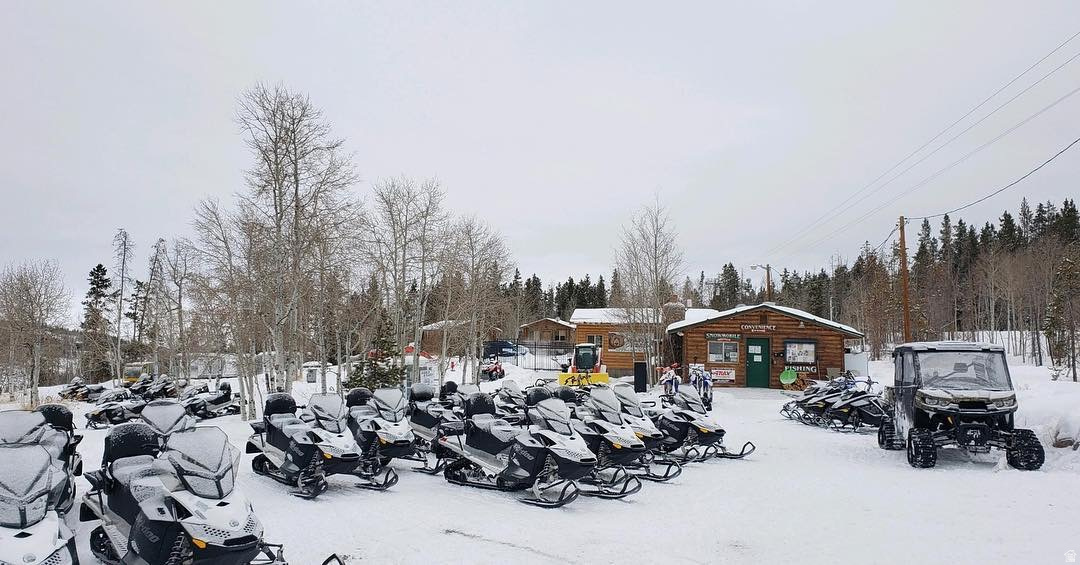
Incredible opportunity to own an established commercial operation bordering over 1 million acres of national forest.  Also borders the Mirror Lake Scenic Byway and overlooks the Bear River.  Commercial operations include a general store, grill, swimming pool, two built in hot tubs, pool house, parking lot and 3 Studio Cabins.  Revenue is generated from multiple sources including the store, grill, cabin rentals, and providing services to the other 15 cabins that are currently built on the adjoining property.  Power Sports Equipment Rentals is also a significant source of revenue.  Typically, we run about 50 machines in the winter and about 25 in the summer.  Current owner has owned and developed the property for nearly 30 years.
#2160467

Coalville

5866 MIRROR HWY STORE

None Beds

None Baths

800 Sq.Ft.

$5,995,000

MLS#: 2160467
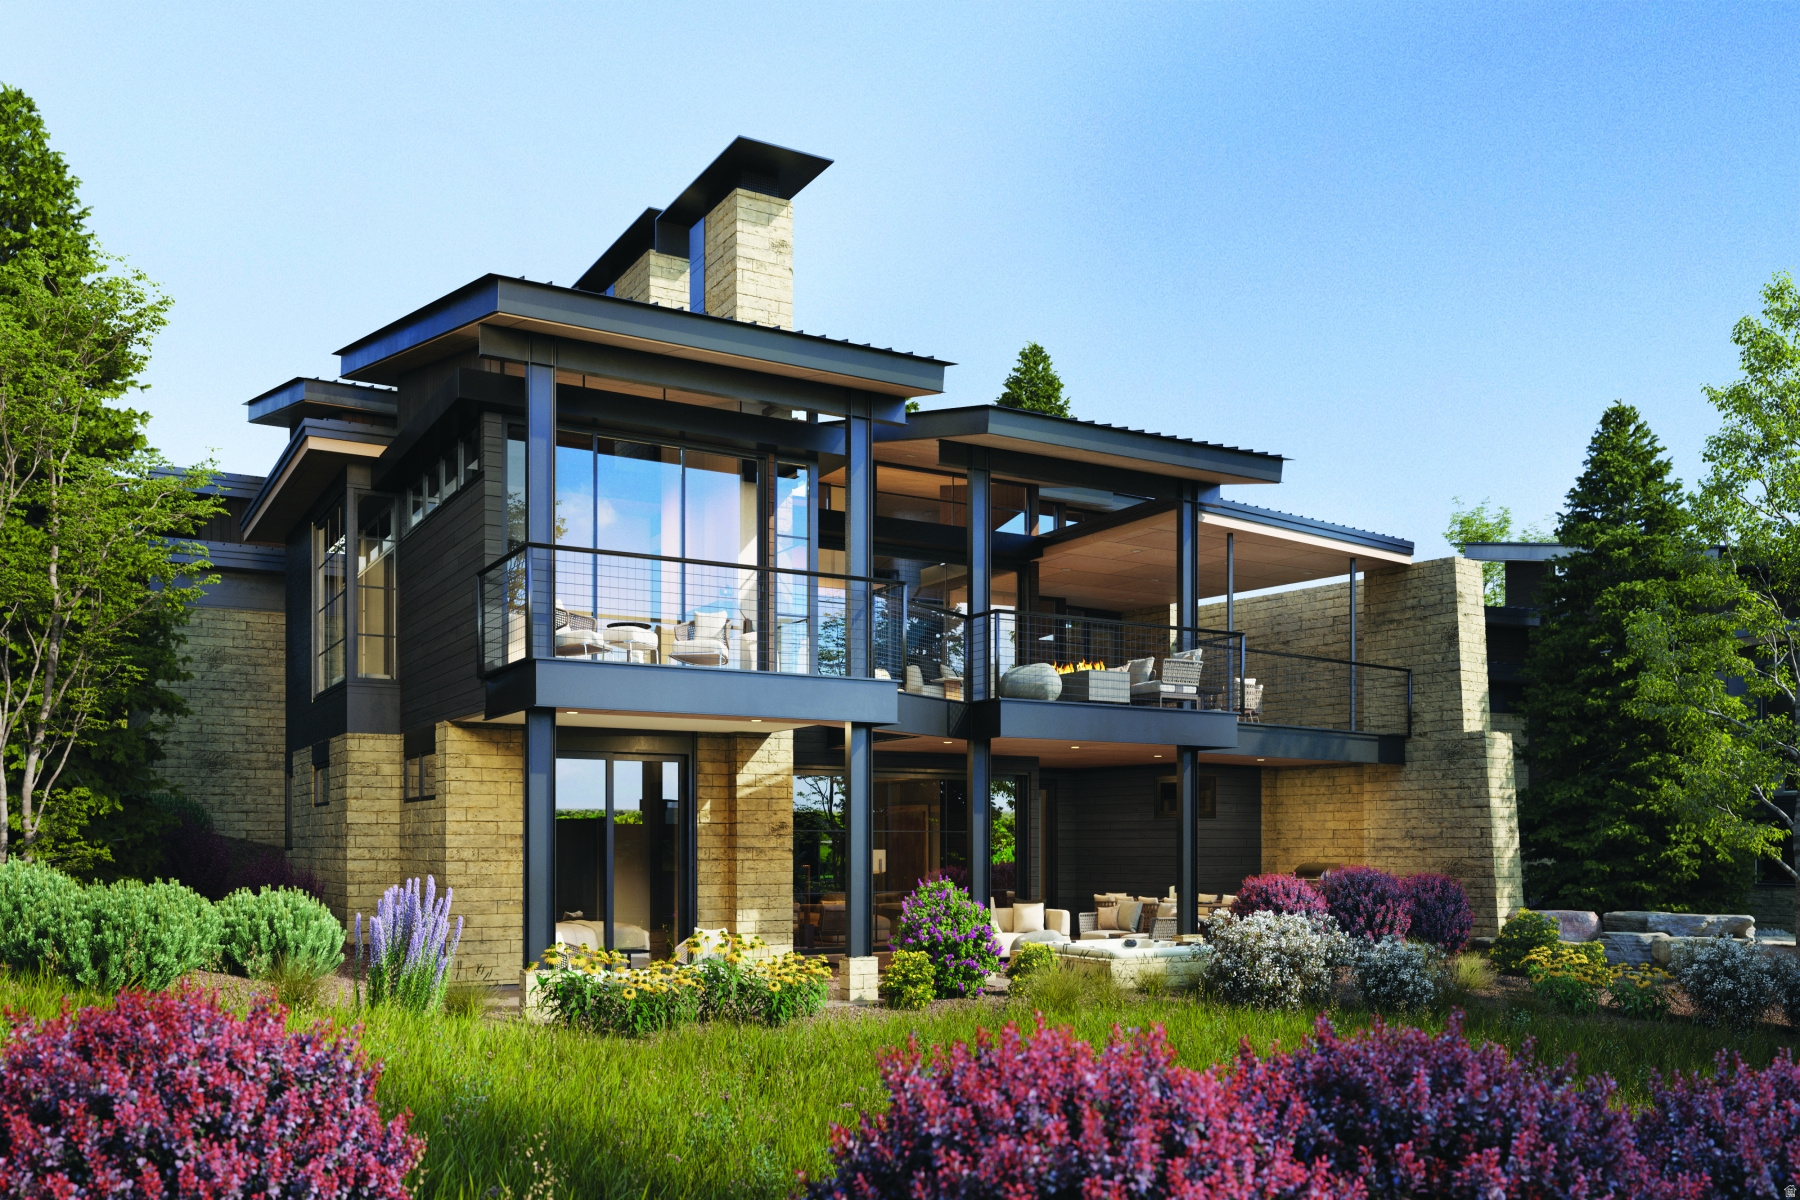
This Haven Model is a striking statement of architectural mountain living, now under construction with anticipated completion Summer 2027. Positioned to capture full southern views over the Tuhaye Golf Course, enjoy sunrise light over the fairways, Mount Timpanogos sunsets, and Deer Valley East ski run views from one of the community's most desirable locations. Walk to Base Camp or be downtown in minutes with effortless in-and-out club access.  The versatile loft elevates the floor plan and can function as a 5th living area with ensuite, private gym, office, or flex space. Artfully composed of metal, glass, earth, and sky, this residence is part of an exclusive collection of just 37 contemporary homes within Talisker Club's Tuhaye community. Designed by architect Cobus Van Den Berg with interiors by AMB Design, the home blends bold modern architecture with warmth, texture, and livability.  Expansive KOR windows frame the Wasatch Mountains while generous indoor/outdoor living spaces span a TOTAL of 7,346 SF. Enjoy dual covered decks for year-round use, featuring an outdoor fireplace on the upper level and optional hot tub on the lower. The 1,301 SF 3-car garage is exceptional, with a third bay deep enough for a Sprinter van, small RV, or wake boat.  Whether seeking a primary residence immersed in mountain recreation or a lock-and-leave luxury retreat, this home delivers elevated living with convenient access to club amenities, golf, skiing, trails, and downtown Park City. Talisker Club Four-Club Membership available through separate purchase and approval. Secure your place in Phase One of this private gated Tuhaye enclave before completion next summer.
#2160604

Kamas

2157 E INDI LOOP LOT 31

4 Beds

2 Baths

4,948 Sq.Ft.

$5,995,000

MLS#: 2160604
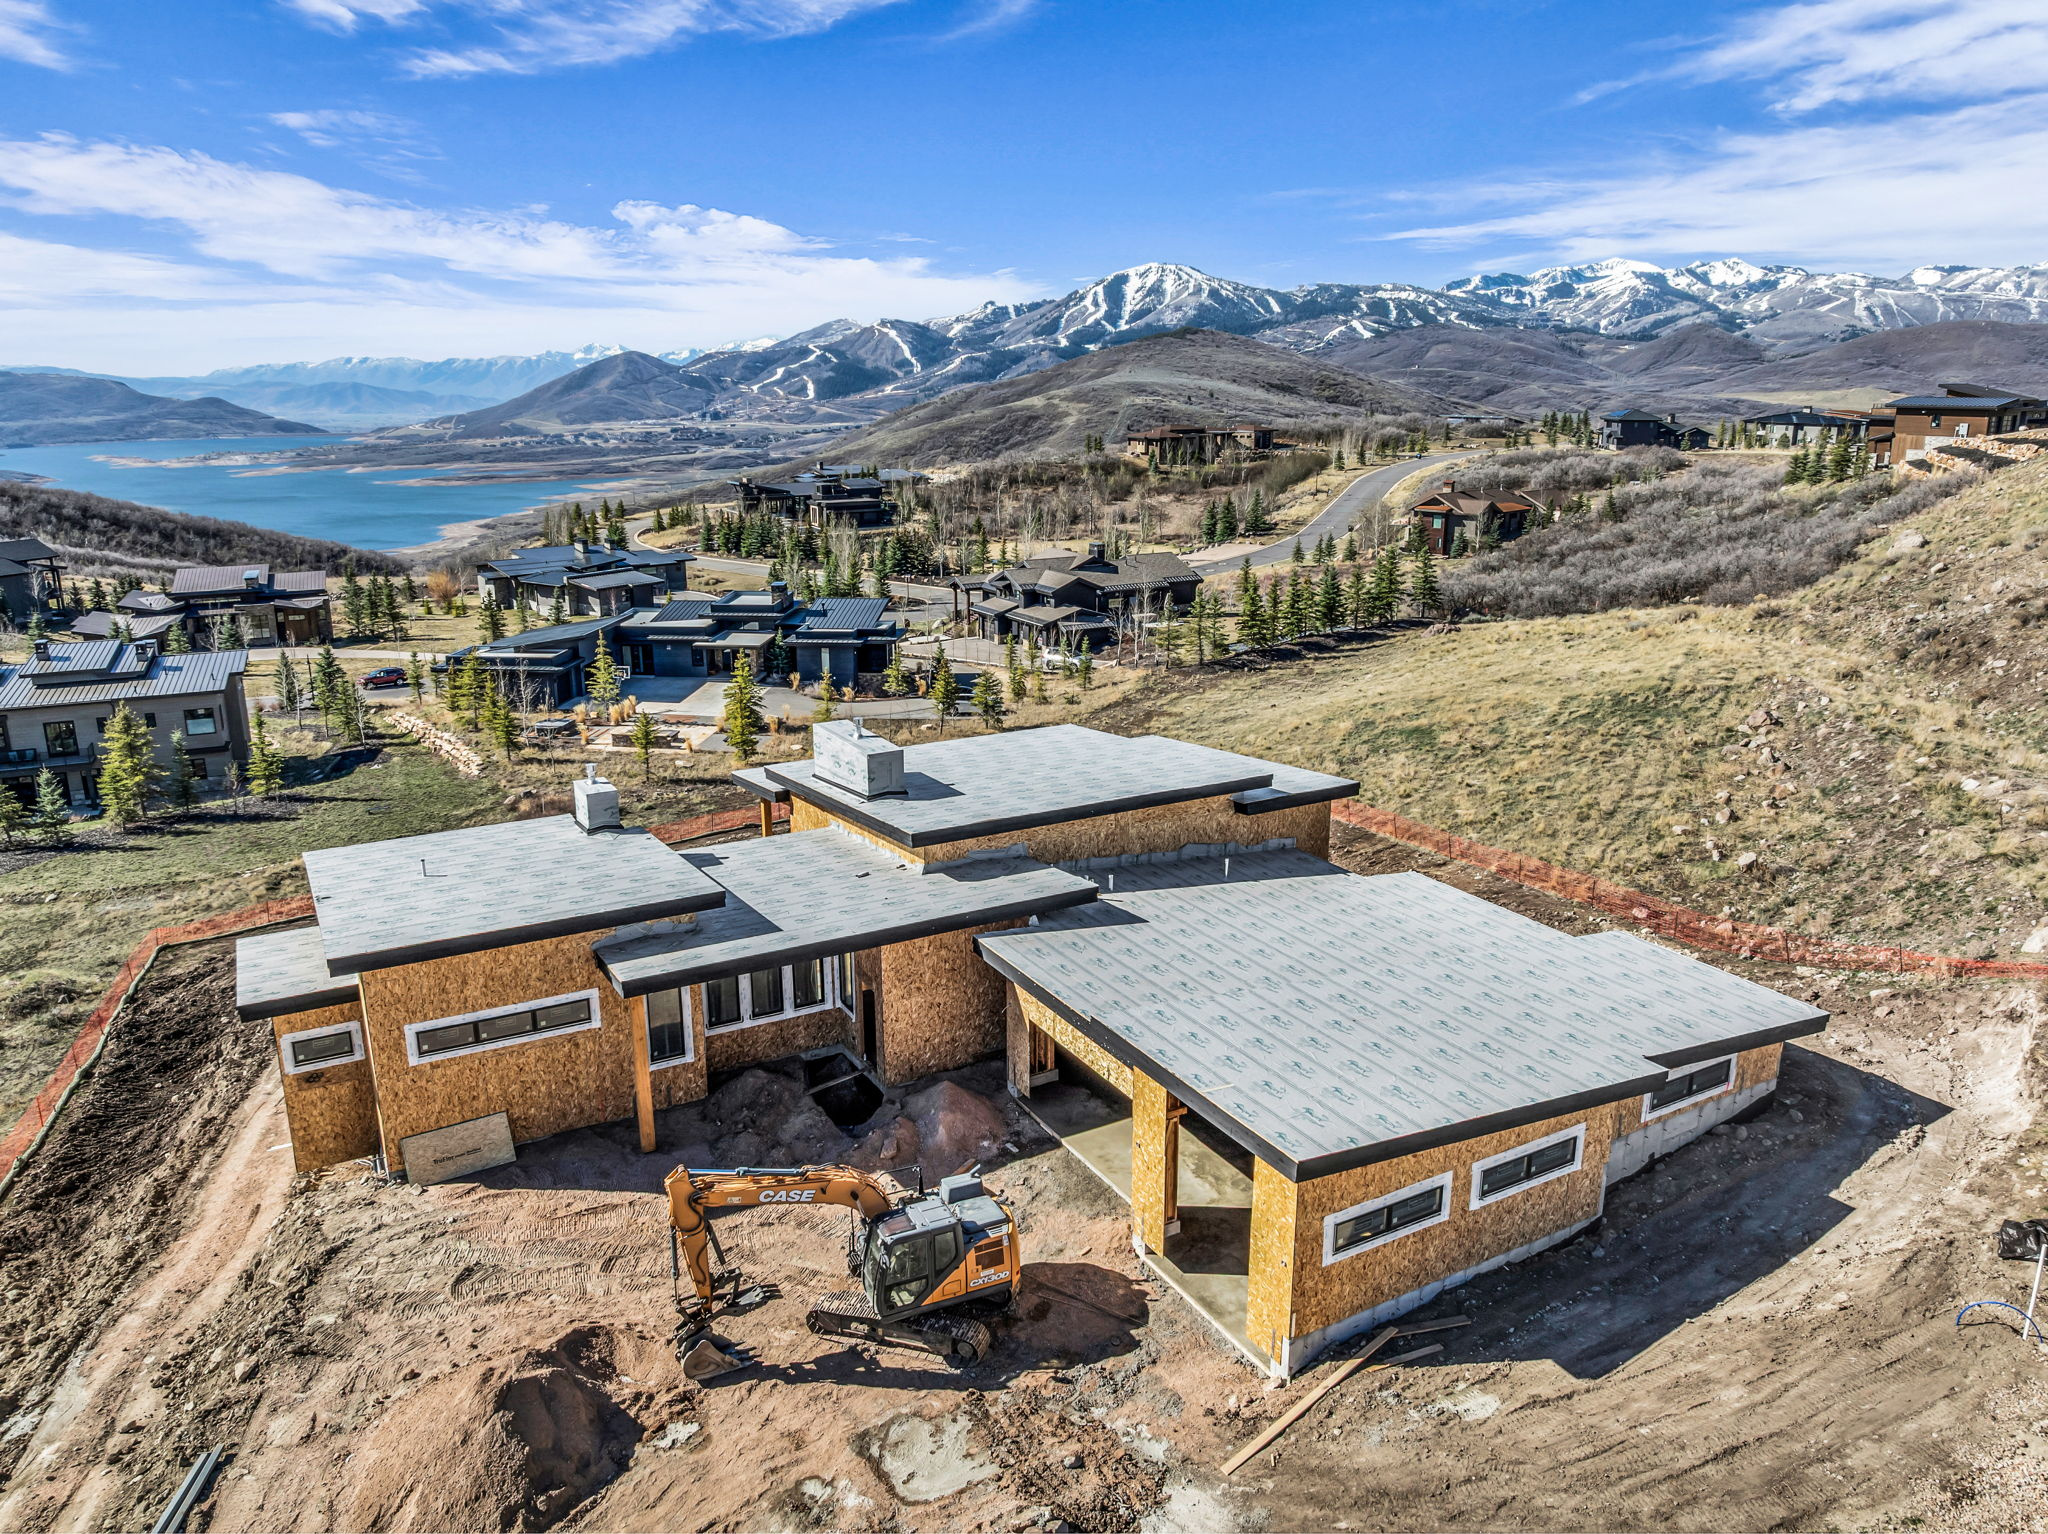
Jordanelle Lake views from this Mt contemporary new construction home in Deer Vista. Featuring over 6700 square feet with multiple covered decks & patios taking advantage of the outdoor setting and amazing views. The gourmet kitchen offers Wolf & Sub Zero appliances, double ovens, a gas range, 2 dishwashers, a large pantry & built BBQ while the main level offers a luxurious primary suite, office, laundry, a 4 season mudroom and 6 car garage making for an abundance of main level living. The lower level features the ultimate entertainment area including a second great-room, bar, game room and four additional on-suite bedrooms. Construction by Entrada Homes & Interiors by Intrigue Design allows for plenty client interaction.
#2108941

Kamas

203 W PEACE TREE TRL

5 Beds

1 Baths

6,710 Sq.Ft.

$5,995,000

MLS#: 2108941
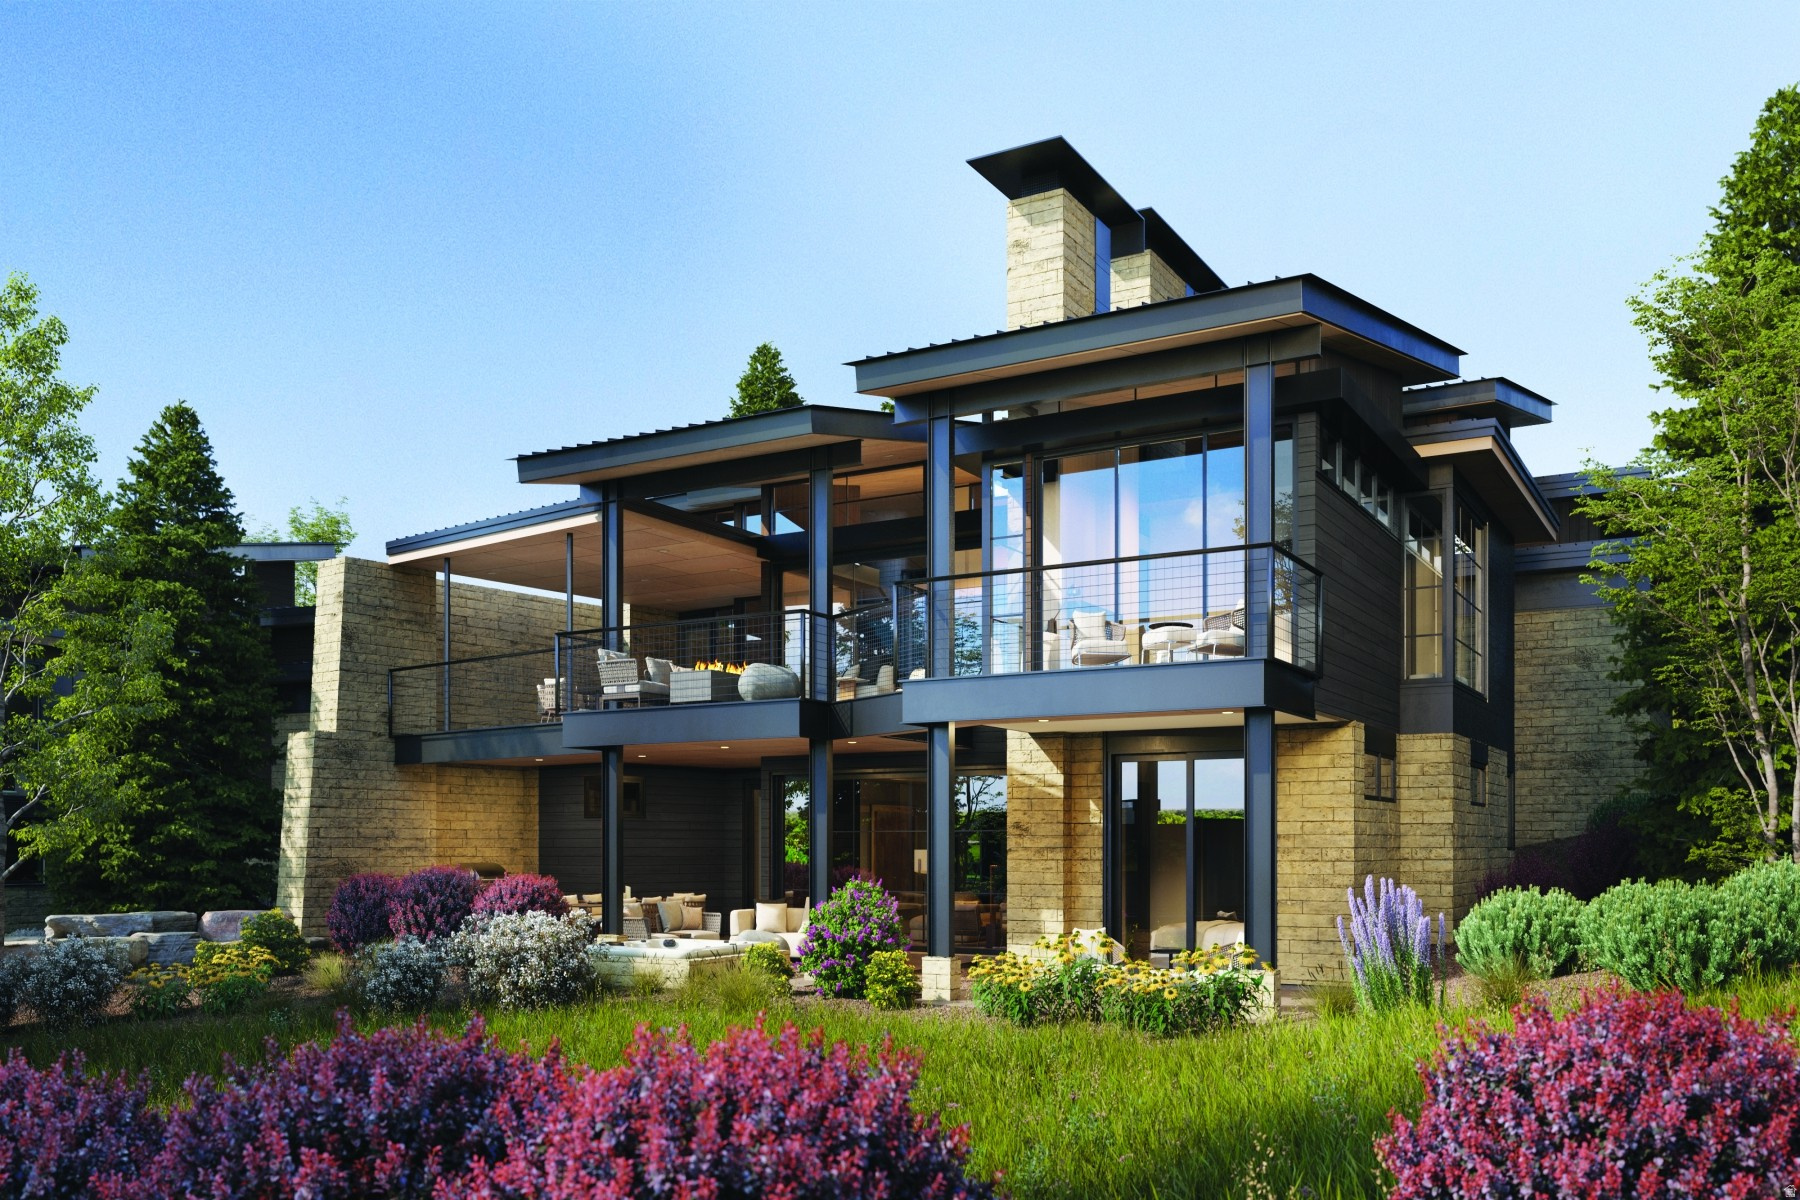
This Haven Model is a striking statement of architectural mountain living, now under construction with anticipated completion Summer 2027. Positioned to capture full southern views over the Tuhaye Golf Course, enjoy sunrise light over the fairways, Mount Timpanogos sunsets, and Deer Valley East ski run views from one of the community's most desirable locations. Walk to Base Camp or be downtown in minutes with effortless in-and-out club access.  The versatile loft elevates the floor plan and can function as a 5th living area with ensuite, private gym, office, or flex space. Artfully composed of metal, glass, earth, and sky, this residence is part of an exclusive collection of just 37 contemporary homes within Talisker Club's Tuhaye community. Designed by architect Cobus Van Den Berg with interiors by AMB Design, the home blends bold modern architecture with warmth, texture, and livability.  Expansive KOR windows frame the Wasatch Mountains while generous indoor/outdoor living spaces span a TOTAL of 7,346 SF. Enjoy dual covered decks for year-round use, featuring an outdoor fireplace on the upper level and optional hot tub on the lower. The 1,301 SF 3-car garage is exceptional, with a third bay deep enough for a Sprinter van, small RV, or wake boat.  Whether seeking a primary residence immersed in mountain recreation or a lock-and-leave luxury retreat, this home delivers elevated living with convenient access to club amenities, golf, skiing, trails, and downtown Park City. Talisker Club Four-Club Membership available through separate purchase and approval. Secure your place in Phase One of this private gated Tuhaye enclave before completion next summer.
#2160601

Kamas

2153 E INDI LOOP LOT 32

4 Beds

2 Baths

4,948 Sq.Ft.

$5,995,000

MLS#: 2160601
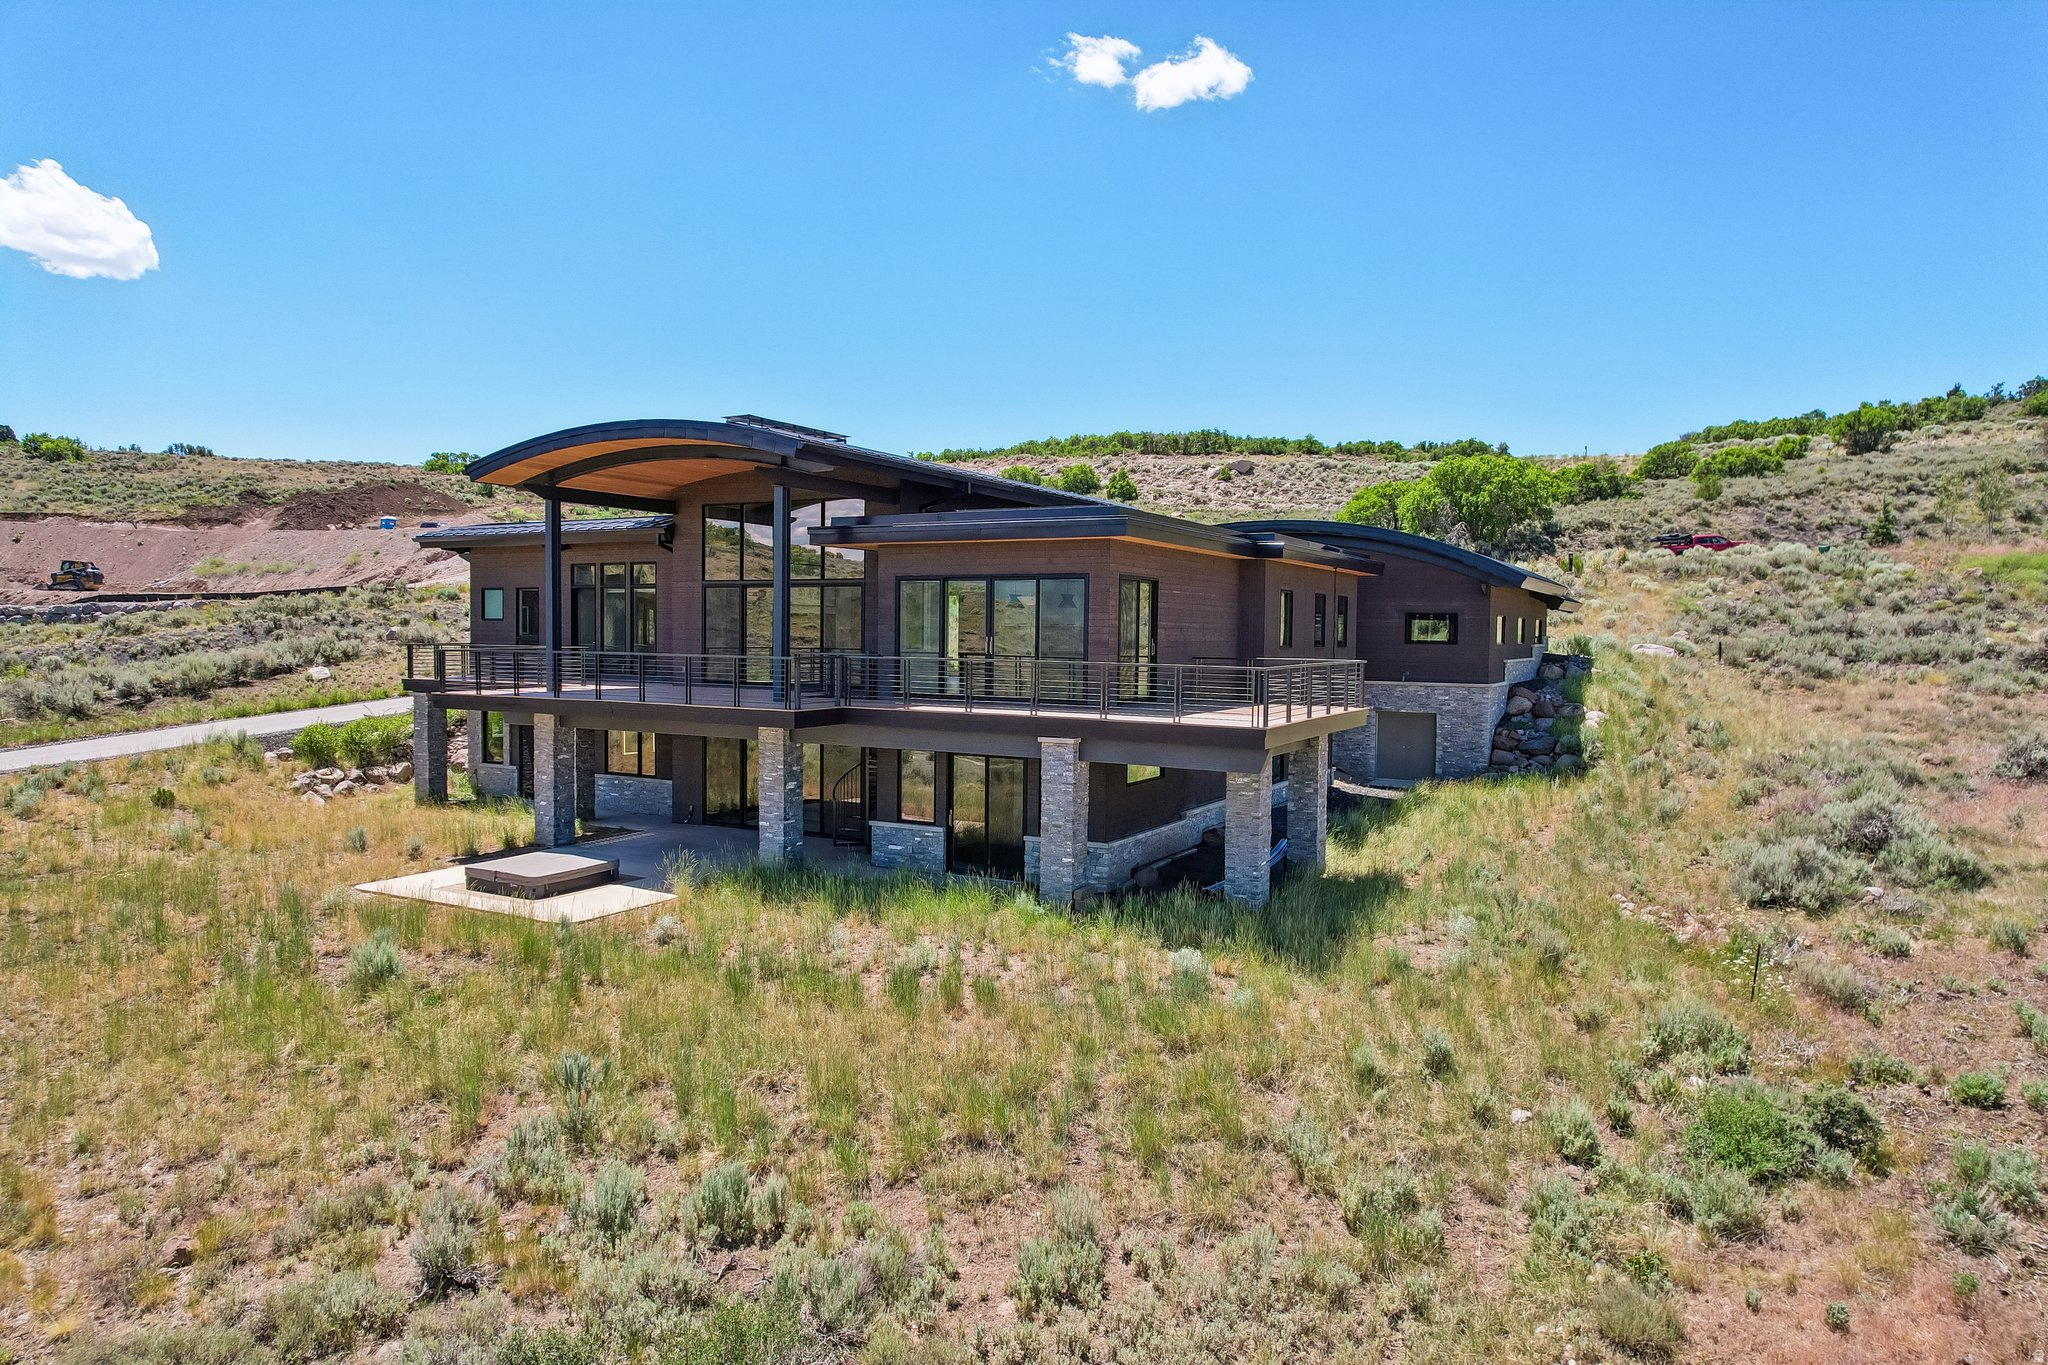
Set in Tuhaye outside Park City, 9009 N Uinta Drive makes an immediate impression with a stunning great room, vaulted ceilings, and a wall of glass that looks past the deck to wide, sweeping views of the Uinta Mountain Range and Hoyt Peak.   Built in 2020, this 5,976 sq ft residence offers 4 bedrooms, 6 baths, European-style countertops and finishes, and a great room fireplace with metal and rock detailing that reads like a work of art. The main-floor primary suite opens to a separate flex lounge, ideal for media, office, studio, or quiet retreat use. The kitchen includes a butler's pantry, while the lower level adds three ensuite bedrooms, a family room with fireplace, and a theater setup for elevated everyday living.   Outdoor spaces include an upper deck, lower patio, spiral staircase connection, built-in hot tub, and 1,650 sq ft of covered deck. Systems include radiant heat, upstairs mini-split AC, a solar array, Tesla Powerwalls, and a German whole-house ventilation and pressurization system with individual room extraction and included carbon filter capability. The 1,150 sq ft garage features a suspended floor, stairs to a lower workshop, and exterior workshop access.   Talisker Club membership is offered separately and is not included; membership is available for $200,000 and may provide access to golf, swimming, dining, and on-mountain ski amenities.
#2168737

Kamas

9009 N UINTA DR

4 Beds

1 Baths

5,976 Sq.Ft.

$5,990,000

MLS#: 2168737
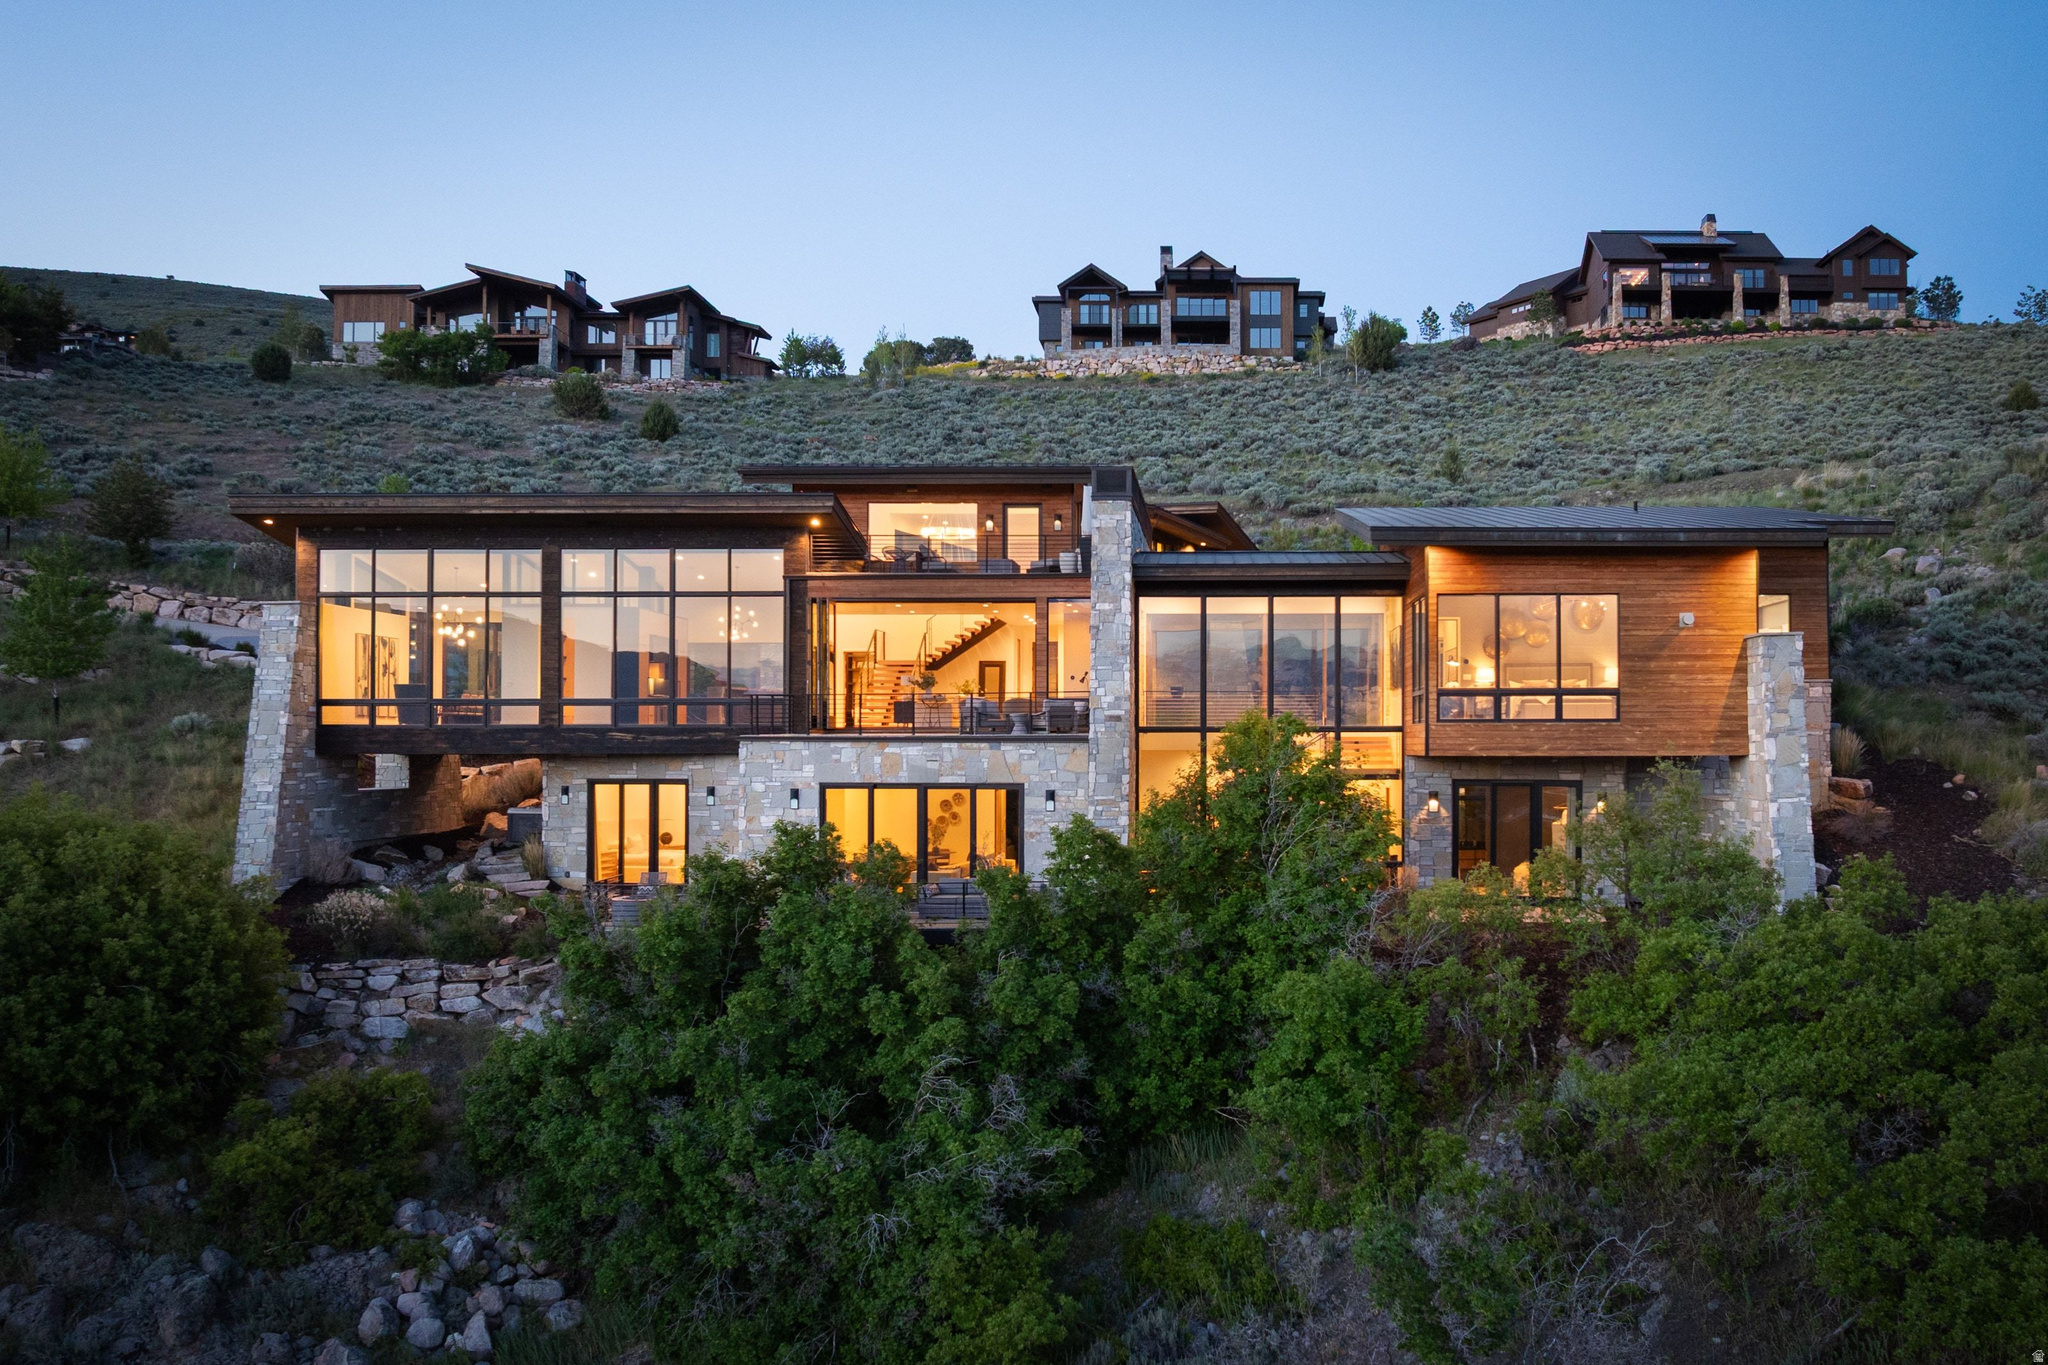
Perched along one of Red Ledges' premier ridgelines, this exceptional mountain contemporary home by Pure Haven Homes captures sweeping panoramic views of the Heber Valley and Mount Timpanogos. Thoughtfully designed with soaring ceilings, dramatic walls of glass, and refined architectural details throughout, the home seamlessly blends luxury, comfort, and functionality.  The open-concept floor plan is centered around a chef's kitchen featuring a full butler's pantry and separate prep kitchen, creating ideal spaces for entertaining and everyday living alike. Expansive gathering areas open to the surrounding landscape, maximizing natural light and showcasing the home's breathtaking setting.  The primary suite is a true retreat, cantilevered to enhance the views and wrapped in floor-to-ceiling windows. A spa-inspired bath, dual custom closets, and integrated laundry station elevate the owner experience. The lower level is designed for recreation and hosting, complete with spacious family and media areas, game spaces, and a custom bunk room ideal for family and guests.  A Red Ledges Golf Membership is available with deposit, providing access to one of the Wasatch Back's premier private club communities. Spanning nearly 2,000 acres, Red Ledges offers world-class amenities including the Jack Nicklaus Signature Golf Course, Jim McLean Golf School, Cliff Drysdale Tennis School, resort-style pools and fitness facilities, private equestrian amenities, and an extensive trail system. Located just 20 minutes from Park City and minutes from Deer Valley skiing, members also enjoy exclusive access to private Deer Valley ski lounges with shuttle service.  This is a rare opportunity to own one of Red Ledges' most compelling luxury residences.
#2160966

Heber City

1373 EXPLORER PEAK DR N 433

5 Beds

5 Baths

6,897 Sq.Ft.

$5,990,000

MLS#: 2160966
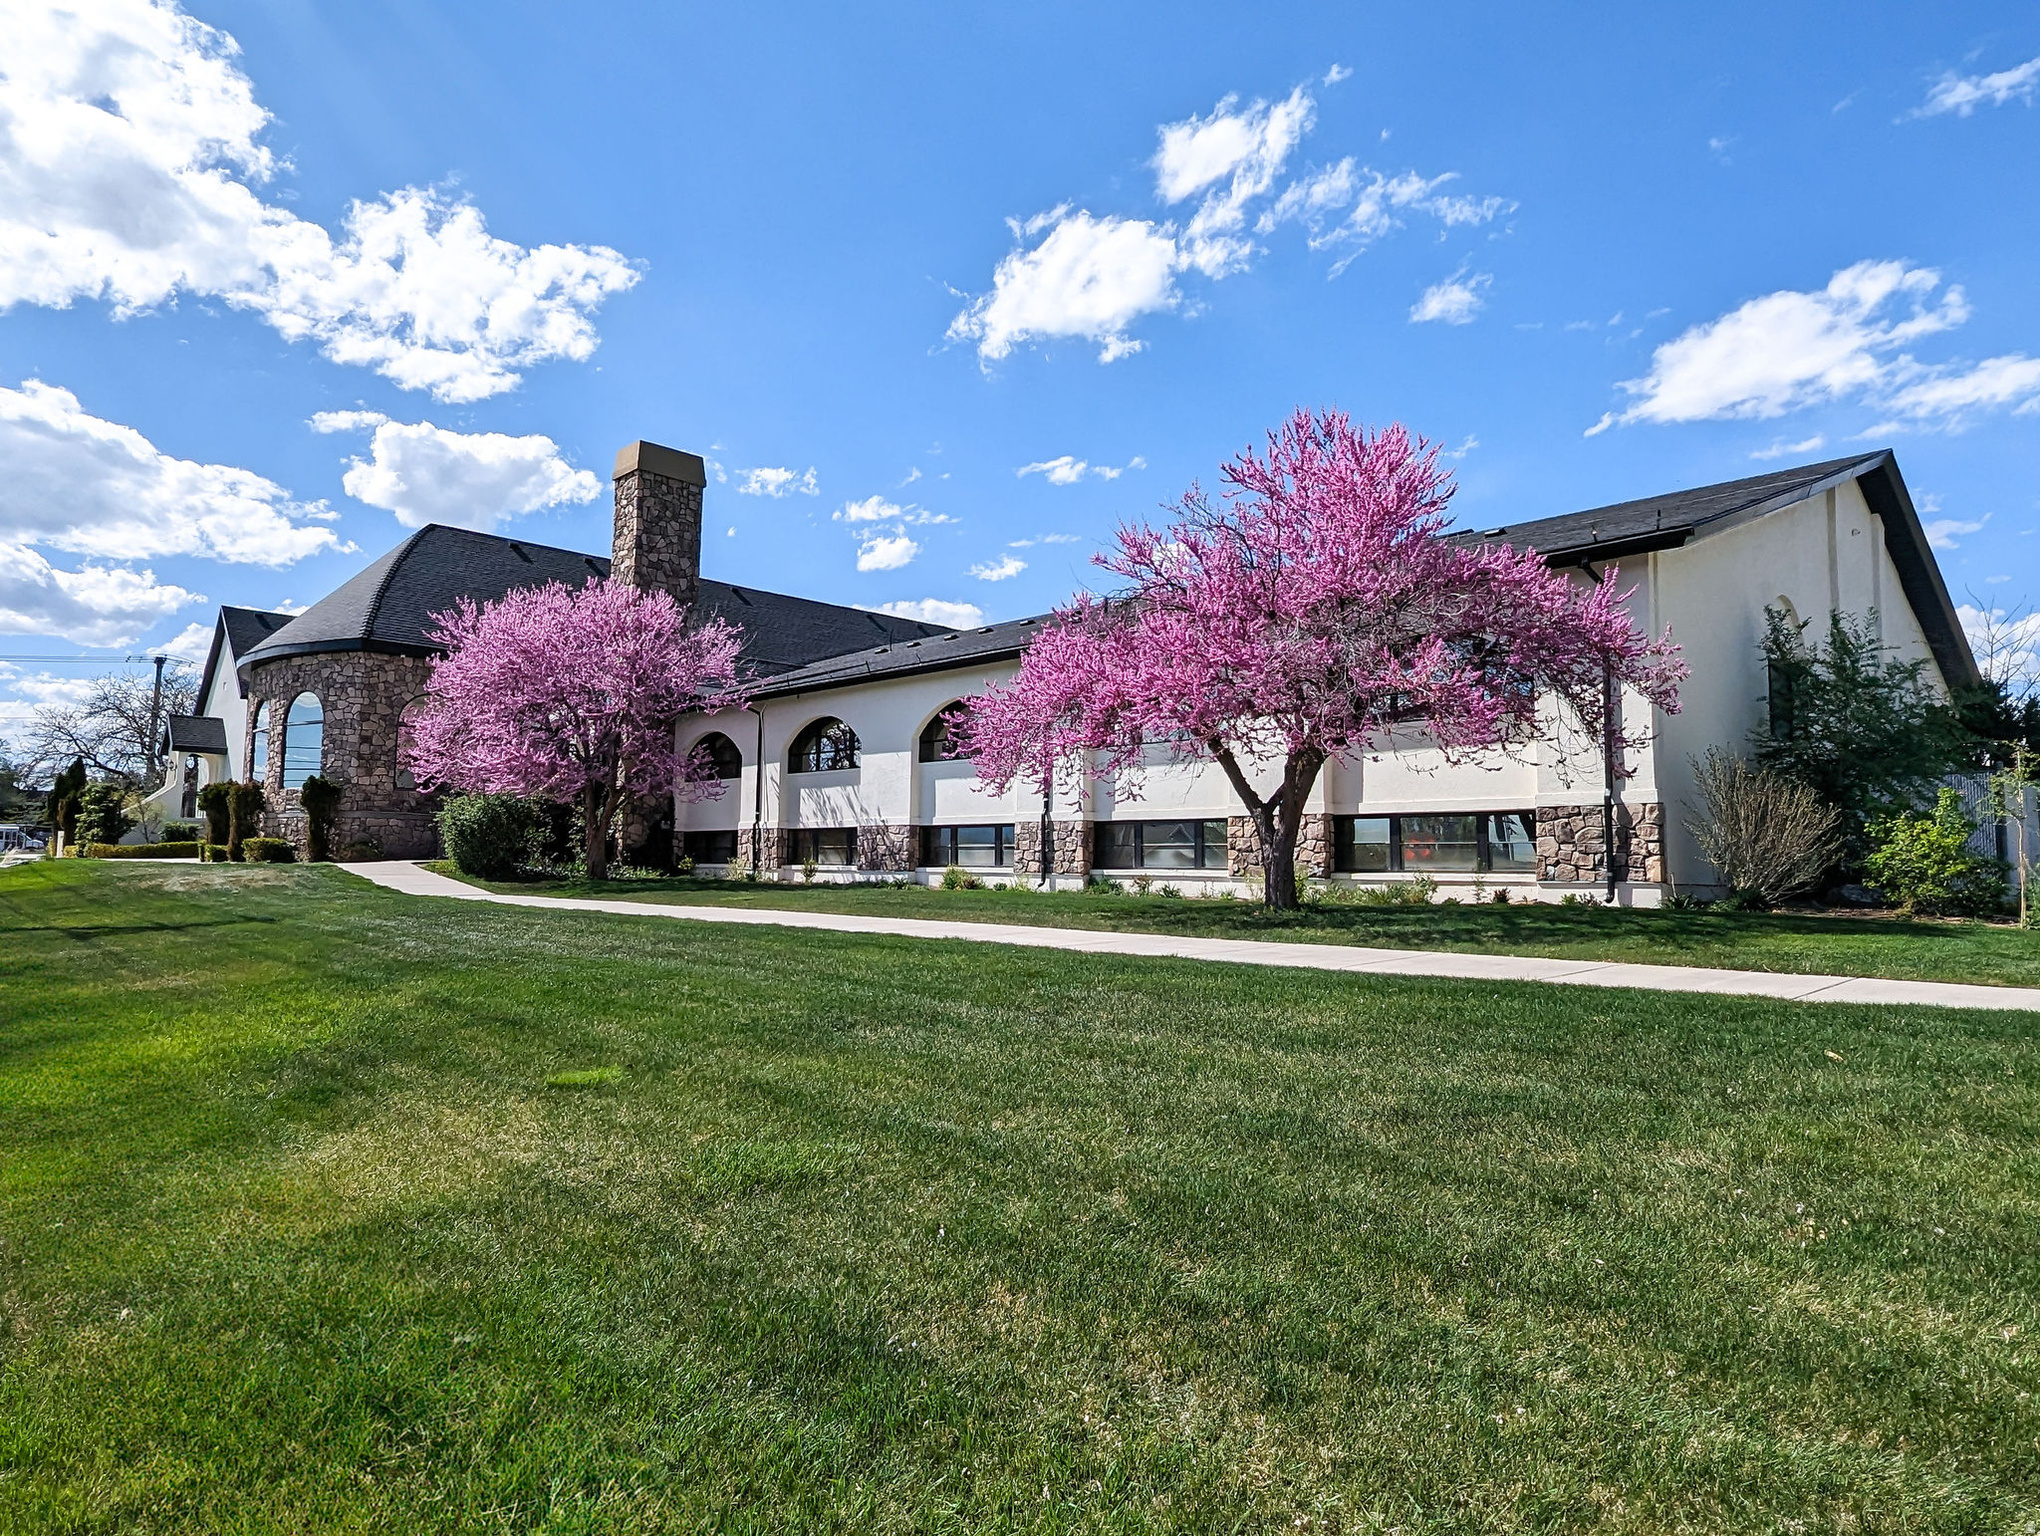
Stone Gate Events Center is a rare, historic event property located in Pleasant Grove, Utah, spanning 20,405 SF on 2.803 acres. Originally built in the late 1800s as the Old Manila Church, this timeless venue blends historic character with modern functionality. The property features three distinct indoor event spaces-The Candlelight Chapel, Grand Ballroom, and Great Hall-along with beautifully landscaped outdoor venues including the Hidden Grove amphitheater. Additional highlights include a commercial kitchen, manicured grounds, and strong infrastructure for high-capacity events. Thoughtfully restored and continuously improved by dedicated ownership, Stone Gate has hosted over 1,000 events and remains a premier destination for weddings, celebrations, and community gatherings. This is a unique opportunity to acquire an iconic, income-producing property with deep historical significance and enduring appeal.
#2131732

Pleasant Grove

866 W 2600 N

None Beds

None Baths

20,405 Sq.Ft.

$5,989,000

MLS#: 2131732
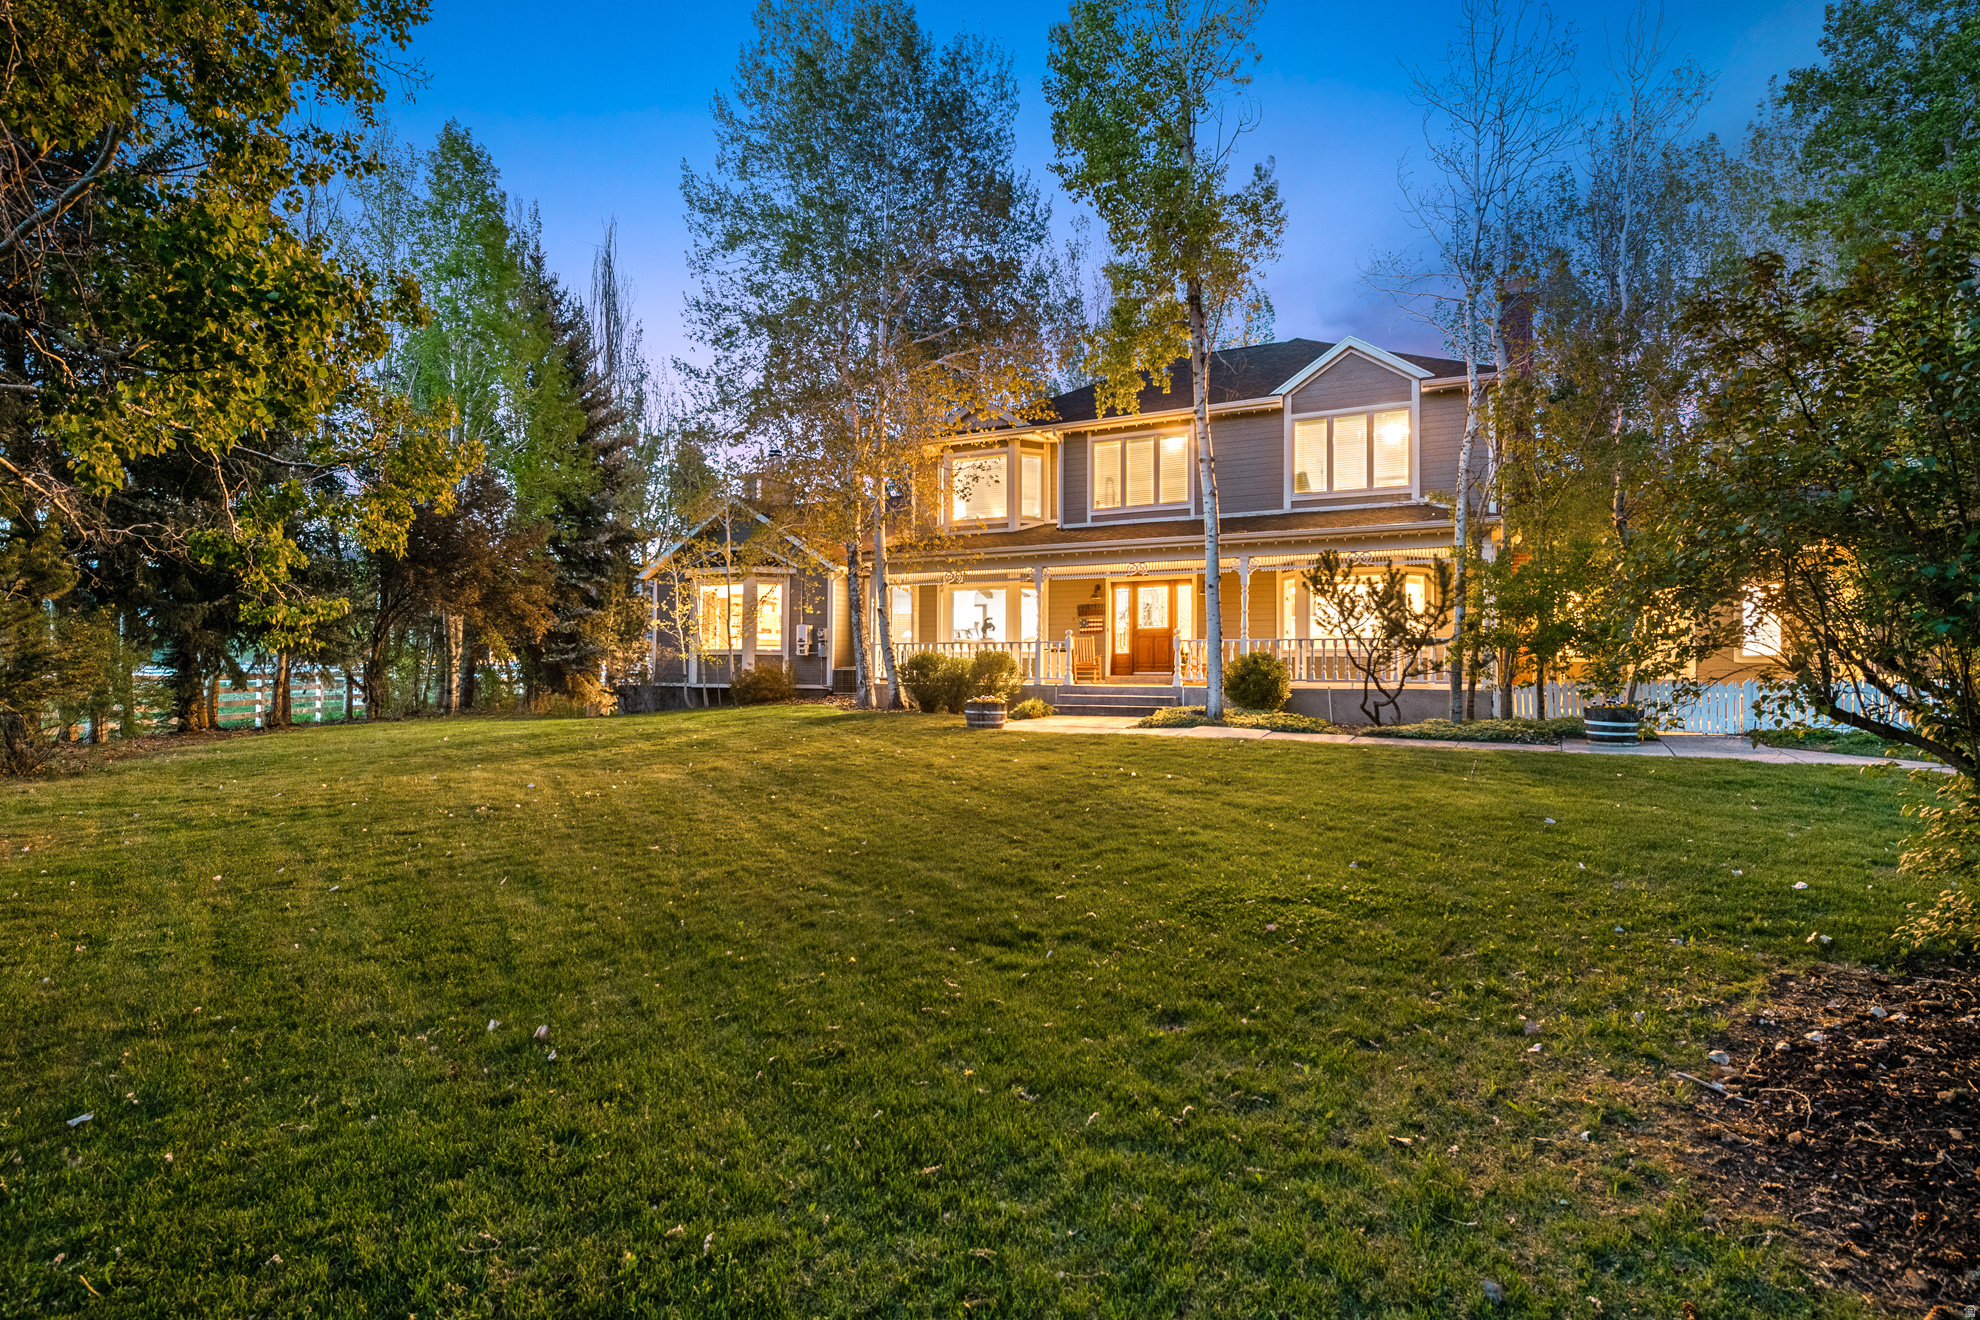
Rare opportunity to own a one-of-a-kind 10-acre equestrian property on quiet and coveted Countryside Lane, just minutes from Heber City amenities. Tucked away on a peaceful dead-end street made up primarily of 10-acre ranchettes, this property offers something increasingly hard to find in Heber Valley: usable acreage, water, privacy, horse amenities, mature landscaping, and close-to-town convenience all in one.  Designed for the horse and ranch lifestyle, the property features irrigated hay fields, 15 shares of Timpanogos Irrigation Company water, and pressurized wheel lines. The outdoor riding arena is surrounded by mountain and valley views, with beautiful sightlines toward Snake Creek, Mount Timpanogos, and the surrounding mountain ranges.  Equestrian improvements include two automatic horse-watering troughs, white vinyl and pipe fencing, piped hitching posts, and a substantial 45x75 barn with approximately 3,375 square feet. The barn includes horse stalls, a tack room, shop, bunkhouse, hay storage, and equipment storage. A spacious staging area provides room to park, load, and turn around trucks and trailers, with a newer three-sided hay barn nearby.  From the mature tree-lined driveway to the wide lawns, established trees, and peaceful outdoor gathering spaces, the property has a true sense of arrival. The grounds include large grass yards, beautiful landscaping, full automatic sprinklers, a covered deck, gas and wood-burning fire pits, solar panels installed on the roof to help supplement the property's power, and a fully vinyl-fenced yard.  The residence offers a warm and inviting blend of space, character, and updates, with vaulted ceilings, exposed beams, stone fireplaces, an updated kitchen, generous gathering spaces, 8 bedrooms, and 5 bathrooms. The layout also includes a basement apartment and a finished mother-in-law apartment, added as part of an upstairs addition around 2001.  A rare Heber Valley offering, this property is ideal for the buyer who values land, water, horses, mountain views, privacy, and room to breathe. With 10 acres on one of Heber's most desirable ranchette streets, this property offers a lifestyle and setting that smaller luxury properties simply cannot duplicate.
#2168356

Heber City

1495 S COUNTRYSIDE LN

8 Beds

4 Baths

8,147 Sq.Ft.

$5,980,000

MLS#: 2168356
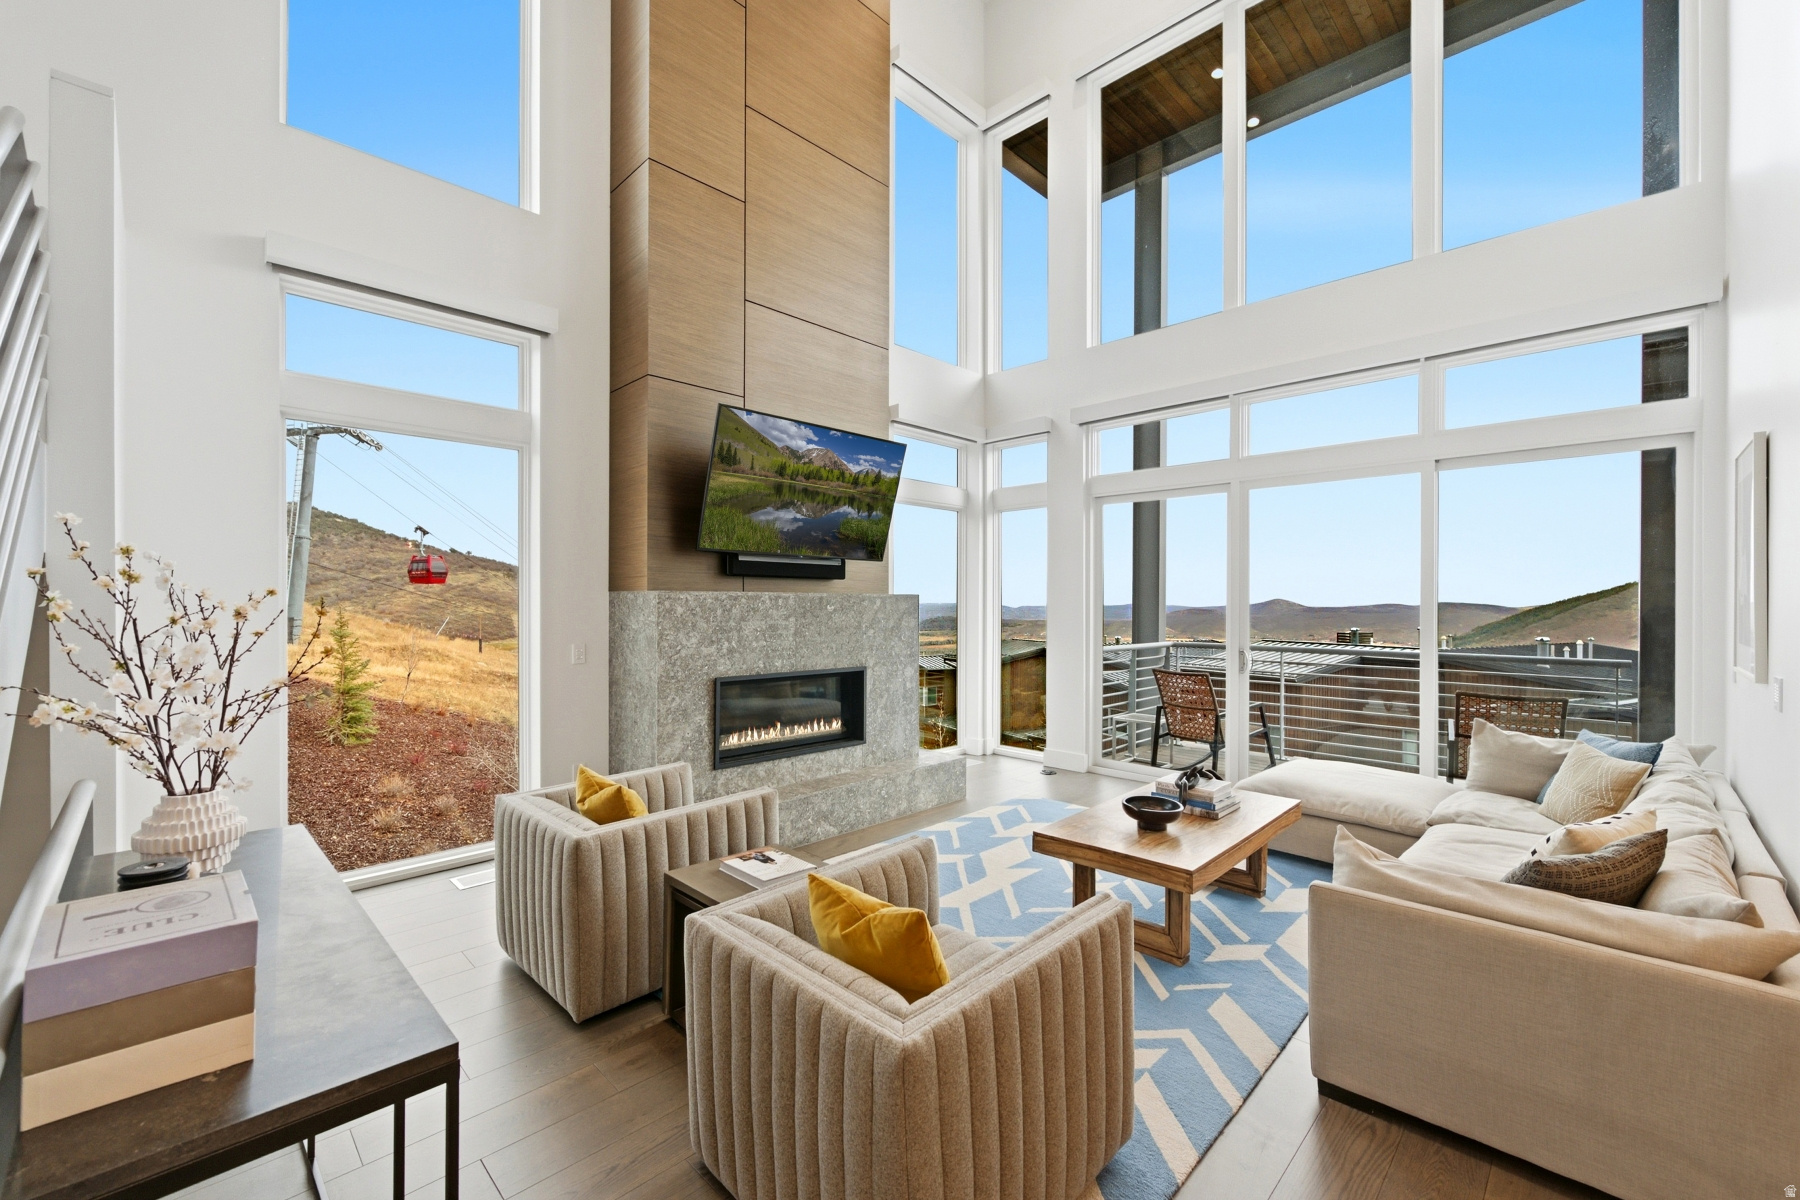
Relish this prime perch in Canyons Village, where genuine ski-in, ski-out living grants you direct access to not one, but three lifts the moment you step outside. This 4-bedroom, Apex Residences townhome elevates contemporary mountain living with clean lines, expansive interiors, and an effortless sense of luxury. As a corner, end residence, it boasts floor-to-ceiling windows framing sweeping views of the Wasatch Mountains and the surrounding slopes. The open main-level living area is ideal for hosting or relaxing after a day on the mountain, complete with a spacious deck to take in the alpine atmosphere. The primary suite, features its own fireplace, spa-like bath, and private deck for ultimate comfort. Downstairs, a separate family room offers a warm, inviting getaway for cozy gatherings, accompanied by a bunk room and a second deck with a private hot tub. Slope access couldn't be more convenient, directly outside the ski room door. Owners enjoy exclusive access to top-tier amenities, including a 5,000-square-foot clubhouse with a heated pool, hot tub, fitness center, owner's lounge, treatment rooms, and an event kitchen. Begin enjoying your mountain escape right away!
#2125176

Park City

2752 W HIGH MOUNTAIN RD 1102

4 Beds

3 Baths

2,944 Sq.Ft.

$5,975,000

MLS#: 2125176
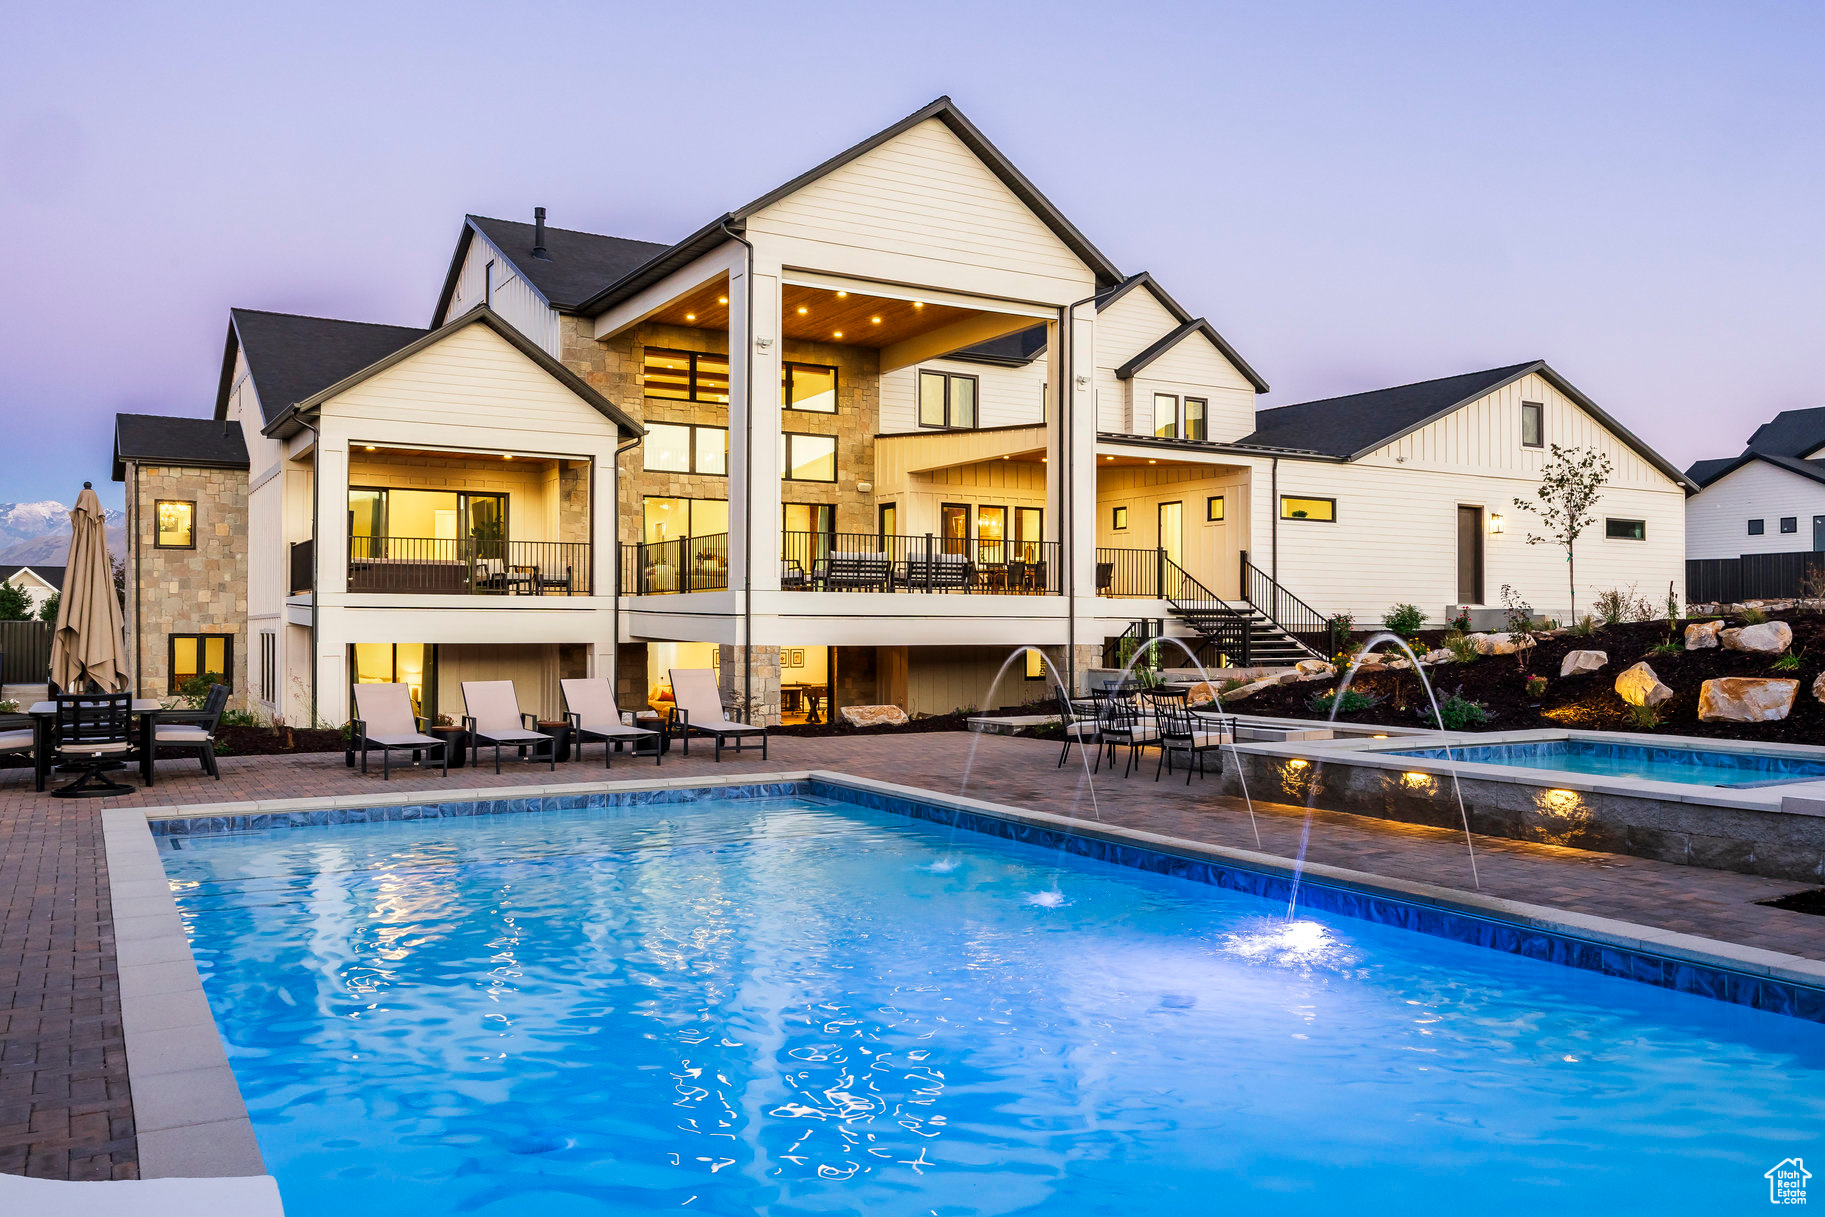
Price reduced, presenting a rare opportunity to own one of Utah's most innovative and awarded luxury residences. Winner of the prestigious People's Choice Award for the 2025 Salt Lake Parade of Homes (along with the Best Kitchen, Best Primary Suite, and Best Interior Design). This 15,000 square foot architectural masterpiece combines modern sophistication, comfort, and creativity as the largest certified single-family Passive House in the world. Knowing the home is a certified Passive House means it meets the world's highest standards for energy efficiency, indoor air quality, and long-term sustainability. Set on a beautifully landscaped one-acre estate, it features eight bedrooms, ten bathrooms, and three kitchens, including a private two-bedroom guest apartment. Designed for entertaining large groups, indoor/outdoor spaces abound with comfortable seating for well over 50 people. Every detail reflects thoughtful design and craftsmanship, from the gourmet kitchen with walnut cabinetry and dual ten-foot islands to the resort-style pool, racquetball court, and inviting Hobbit room that brings a sense of wonder to the home. The twenty-seat theater is an entertainment masterpiece with a twenty-foot screen, a bright commercial-grade projector, and a fully immersive Dolby Atmos sound system powered by nineteen speakers and four subwoofers, creating an experience that surpasses most professional cinemas. Powered by geothermal and solar energy with a HERS rating of 30, triple pane Alpen windows, and continuous filtered fresh air, the home provides quiet, draft-free comfort in every season, creating a living environment unlike any other in Utah. Located near the tech hubs of Lehi and Draper, it is a rare combination of art, technology, and sustainable luxury, offering an unmatched experience along the Wasatch Front.
#2117417

Bluffdale

15118 S 2815 W

8 Beds

3 Baths

15,206 Sq.Ft.

$5,950,000

MLS#: 2117417
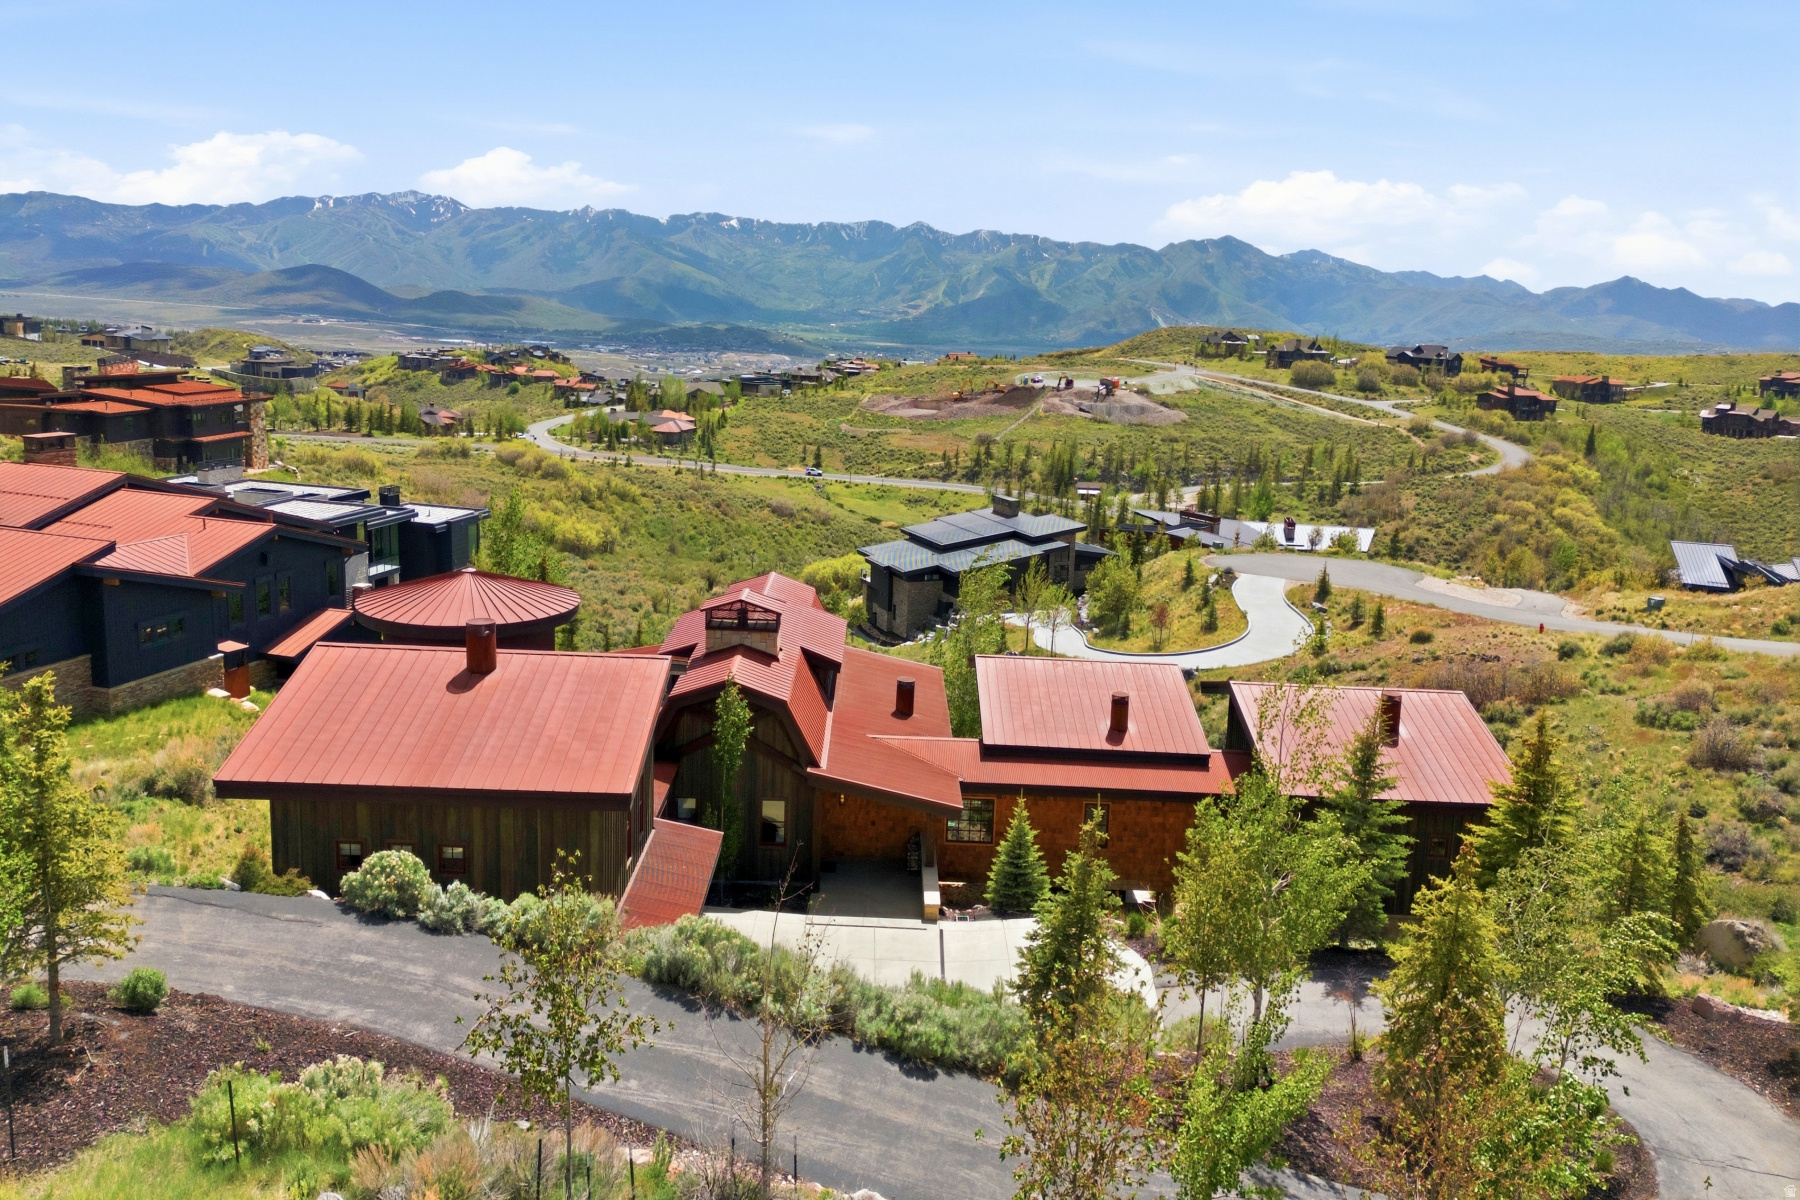
Expansive Ski Run Views + Full Golf Membership in Promontory Club -- Perched in the coveted Summit neighborhood of Promontory Club, this exceptional mountain retreat offers an ideal combination of sweeping Deer Valley and Park City ski resort views and access to a Full Golf Membership, creating the ultimate mountain club lifestyle. Designed by renowned architect Clive Bridgwater, the residence thoughtfully embraces its breathtaking setting through timeless mountain architecture, refined craftsmanship, natural stone, rich wood accents, and expansive walls of glass that frame the dramatic vistas beyond. The grand vaulted great room is anchored by a striking floor-to-ceiling fireplace and dramatic timber beams, seamlessly flowing to expansive outdoor living spaces ideal for entertaining and taking in the unforgettable mountain backdrop. Designed for both elevated entertaining and everyday luxury, the chef's kitchen offers an oversized gathering island and wood-fired pizza oven. The thoughtfully designed floor plan also includes a desirable main-level primary suite, offering comfort, privacy, and convenience. Ideally situated atop Promontory, this residence offers one of the community's most sought-after locations with convenient access to world-class amenities, championship golf, skiing, and the vibrant Park City lifestyle. A Full Golf Membership is available, providing access to Promontory's exclusive golf and club amenities.
#2164807

Park City

3385 CENTRAL PACIFIC TRL

5 Beds

4 Baths

5,997 Sq.Ft.

$5,950,000

MLS#: 2164807
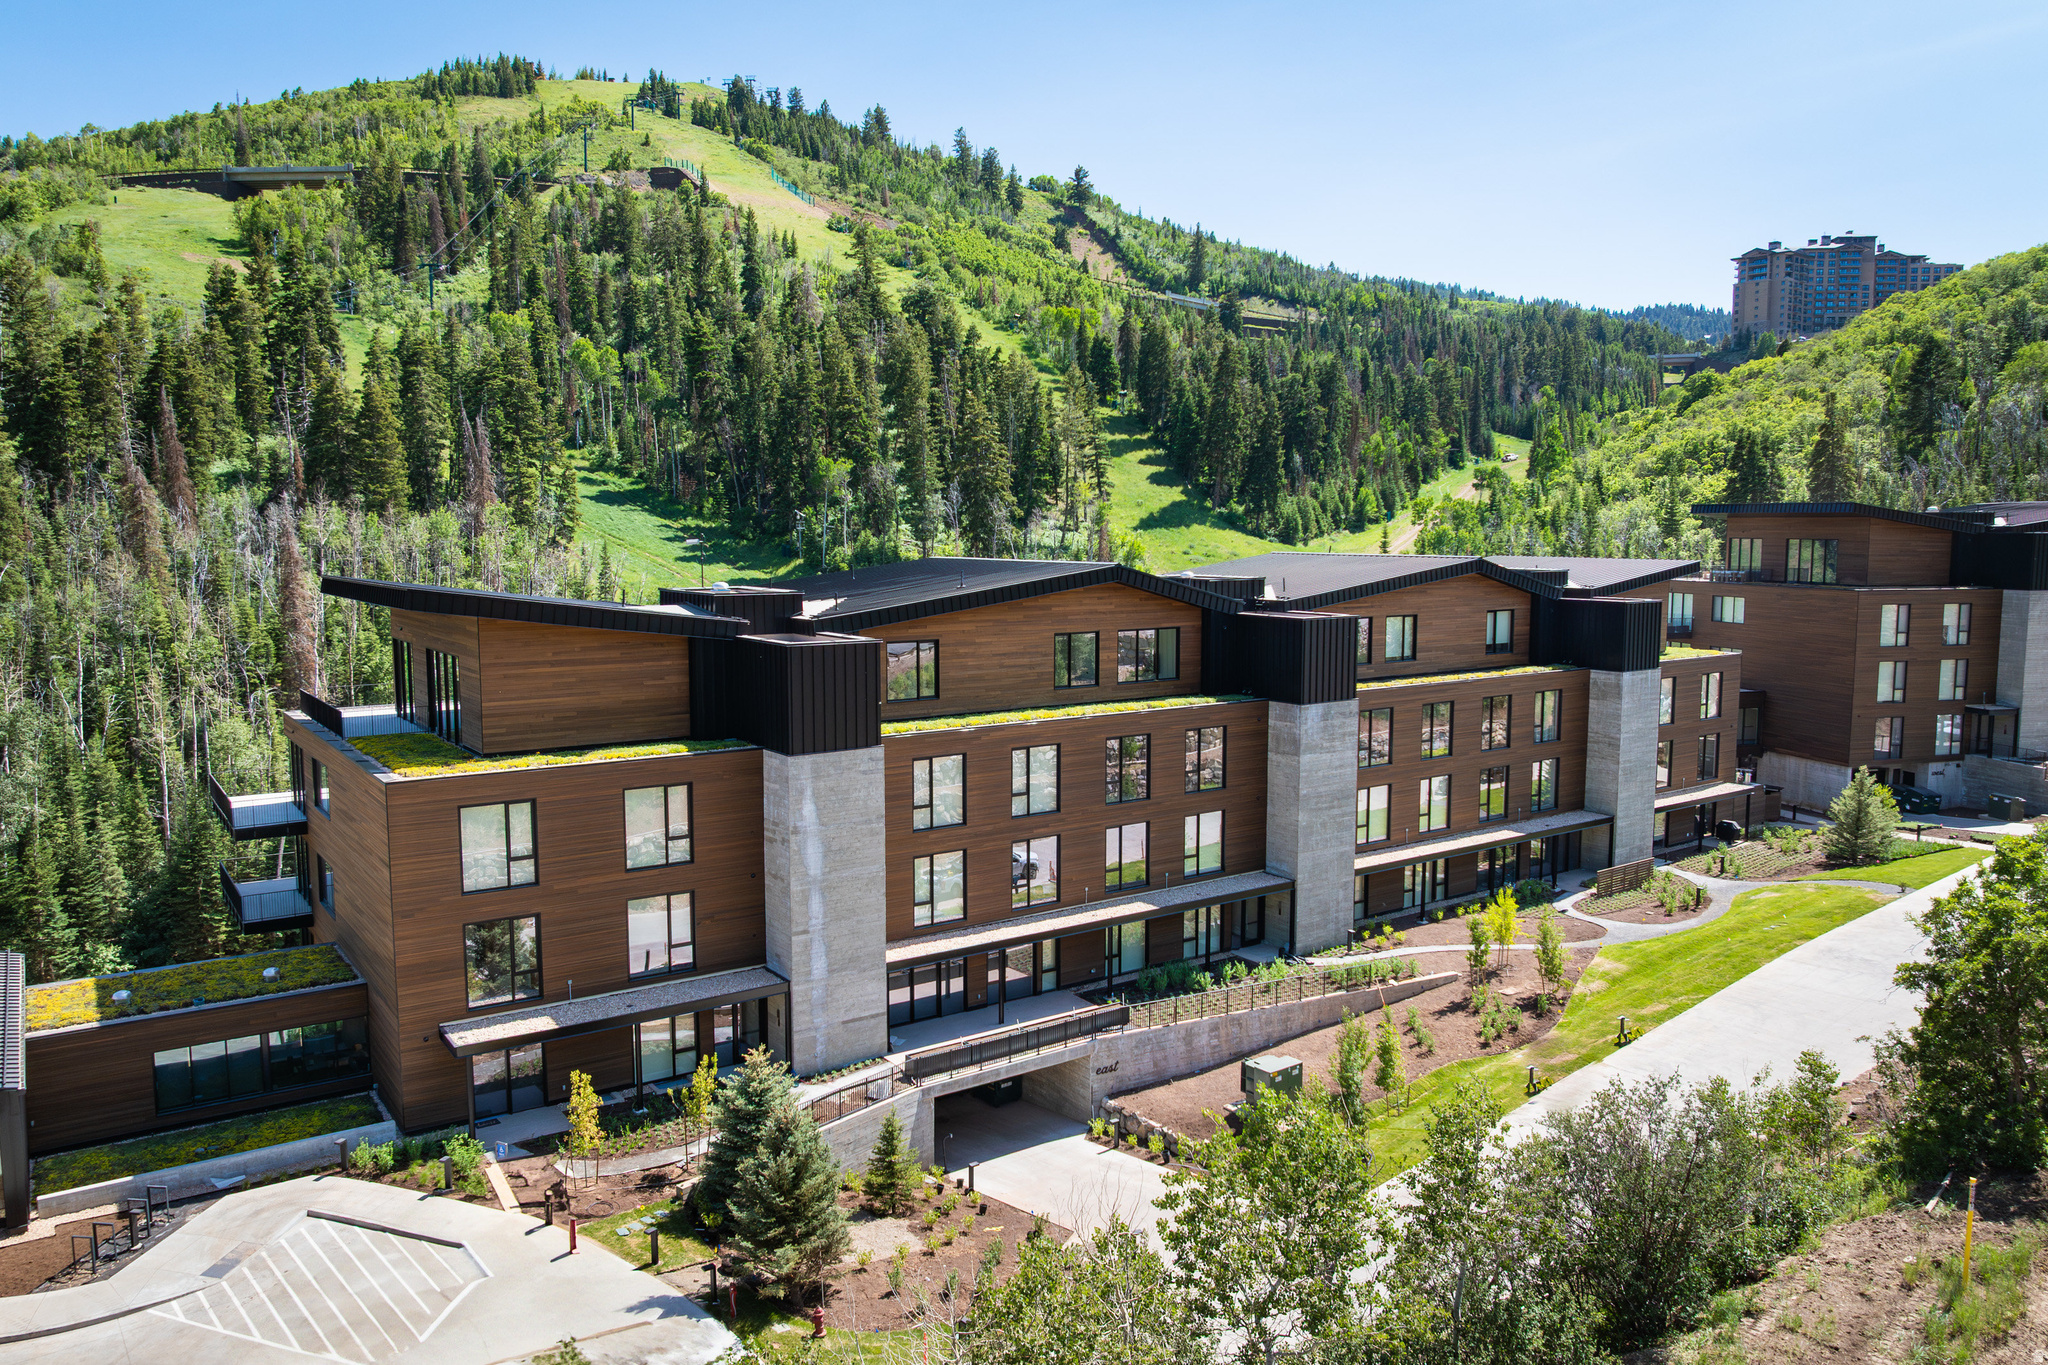
This newly completed 3-bedroom, 4-bath residence plusa den and direct elevator access offers luxury ski-in, ski-out living at Deer Valley Resort.  Located at the base of the Mountaineer Express Lift in the private, gated Deer Crest community, Founders Place provides immediate access to skiing, hiking, biking, and miles of open space. Designed by Sparano + Mooney Architecture, the residences feature refined modern mountain finishes and exceptional craftsmanship.  Residents enjoy a dedicated amenity building with a year-round pool, hot tubs, fire pits, fitness center, yoga studio, on-site cafe, ski lockers, Kids Club, game room, and Zoom Rooms for remote work.
#2169813

Park City

3267 W DEER HOLLOW RD 2402

3 Beds

3 Baths

2,589 Sq.Ft.

$5,950,000

MLS#: 2169813
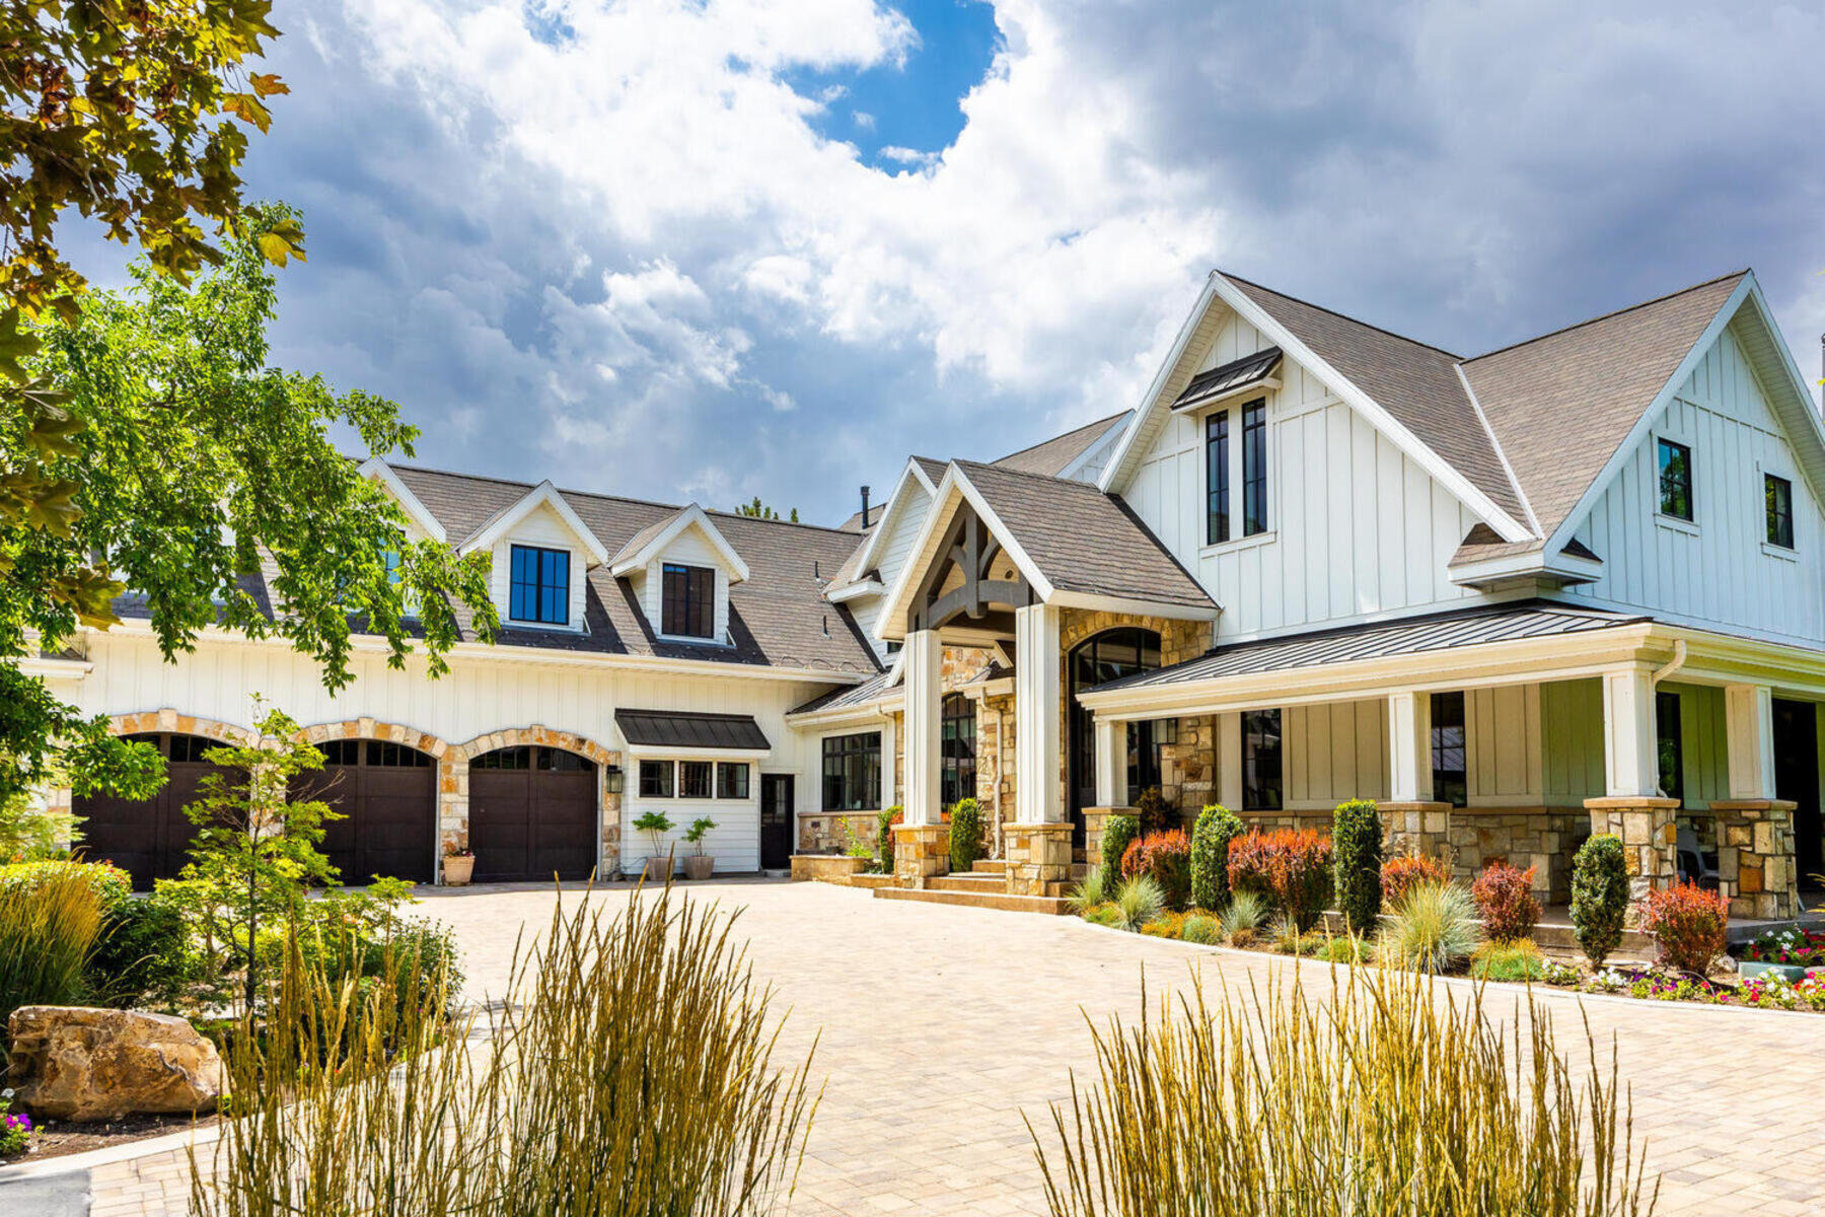
Stunning 3-acre estate showcasing a beautiful custom home and an unmatched resort-style setting. The property features your own private waterpark with a commercial water slide, two pools, and an in-ground hot tub, plus a 4,556 SF guest house (listed as the third floor of the home) with excellent Airbnb potential. Additional living options include a mother-in-law apartment/attached ADU with a private entrance and a detached ADU completed in 2024.  Tucked away at the end of a private driveway off Redwood Road, this estate offers exceptional privacy and tranquility, while also providing the convenience of a private on-site office just a two-minute walk away inside the second home-ideal for a no-commute work lifestyle.  Step inside the custom home and enjoy a bright, welcoming entry that opens to a spacious living room with vaulted ceilings and expansive windows, perfect for both relaxing and entertaining. The adjacent kitchen is equipped with high-end Thermador built-in appliances and offers both formal and semi-formal dining areas. The main level includes a luxurious primary suite with a bright and spacious primary bathroom.  Upstairs, you'll find three bedrooms, three bathrooms, and two family rooms, including a mother-in-law apartment. The fully finished basement offers a full kitchen, billiards room, family room, and two additional bedrooms, creating an ideal space for guests or extended living. Car enthusiasts and entertainers alike will appreciate the 6-car garage and heated driveway. The outdoor amenities are equally impressive, featuring two resort-style pools with a commercial water slide and pavilion, a pickleball court, play structure, and an on-site salon. The beautifully landscaped grounds include recirculating streams, tennis courts, and a playground, offering endless opportunities for recreation and relaxation.  Designed for self-reliance, the home includes an underground propane tank and a 22 kW generator, capable of powering the property for weeks if needed. Culinary water is supplied by well water, with sufficient well certificates to fully irrigate all grass and landscaping.  In the guest home, you'll find 5 bedrooms, 5.5 bathrooms, a gorgeous gourmet kitchen, designed to entertain and open space for gathering.  There is parking for 18 vehicles,   This is a rare opportunity to own a truly luxurious, private estate that seamlessly combines resort-style living with professional functionality. With access off Rylie Ann Circle, the buyer has the option to change the address from Redwood Road to Rylie Ann Circle.
#2130910

South Jordan

9456 S REDWOOD RD W

12 Beds

11 Baths

14,949 Sq.Ft.

$5,950,000

MLS#: 2130910

Prev 1 ... 38 39 40 41 42 ... 666 Next
* Listings identified with the FMLS IDX logo come from FMLS and are held by brokerage firms other than the owner of this website. The listing brokerage is identified in any listing details. Information is deemed reliable but is not guaranteed. If you believe any FMLS listing contains material that infringes your copyrighted work please click here to review our DMCA policy and learn how to submit a takedown request. Ā© 2024. First Multiple Listing Service, Inc.
Provo Community Living!

Featured listing

Provo Community Living!

Browse Properties

Categories

Homes Tailored to Your Lifestyle

Buyers Guide

Buying a home is one of the most exciting milestones of your life.

View more

Sellers Guide

Putting your home on the market can be a stressful process, especially when you don’t know what to expect.

View more

Market report

With just a few clicks, you'll gain instant access to valuable insights about the real estate market, including trends, property values, and community analytics.

View more

Home value

Unlike automated valuations, our hands-on review will provide a comprehensive opinion of your home’s value while considering important interior elements and other location intangible factors that machine algorithms so often miss.

View more

Buyers resources

Guides on financing, inspections, and choosing the right Realtor for a smooth home purchase.

Sellers resources

Practical tips on staging, pricing, and preparing your home to attract buyers and maximize your sale.

 - property

Send a message

Message successfully sent.

Reason for contacting?

I agree to receive email communication and understand I can unsubscribe at any time.

I agree to be contacted by OnX Realty via call, email, and text for real estate services. To opt out, you can reply 'stop' at any time or reply 'help' for assistance. You can also click the unsubscribe link in the emails. Message and data rates may apply. Message frequency may vary. Privacy Policy

Sign In Sign Out

Virtual Assistant

Would you like to take the next step with this property? We can help you schedule a showing or virtual tour, or send you more details.

Yes, I would like more information.

Thank You for Your Reply, One of Our Agents will contact you as soon as possible

No, maybe later.

Thank you, you can always contact me via email, phone number or through the contact form.

Realhub AI

Lucy - Your AI-Powered Realtor

Update Your Temporary Password

Personalize your search

Enter your email and we'll notify you immediately when new listings match what you're looking for.

or enter email address

Already have an account ? Login here

Continue your home search

I agree to receive communications and understand I can unsubscribe at any time.

I agree to be contacted by OnX Realty via call, email, and text for real estate services. To opt out, you can reply 'stop' at any time or reply 'help' for assistance. You can also click the unsubscribe link in the emails. Message and data rates may apply. Message frequency may vary. Privacy Policy

Already have an account ? Login here

We use cookies

We use cookies primarily for analytics to enhance your experience. By accepting, you agree to our use of these cookies. You can manage your preferences or learn more about our cookies policy.