Thinking of selling?

Utah's Premier |
OnX Realty

  • Nearby me

Popular Features

Community Features

Association

Property Features

Waterfront

View

Exterior Features

Interior Features

Style

E-Alert name

Properties

10000 properties match your criteria

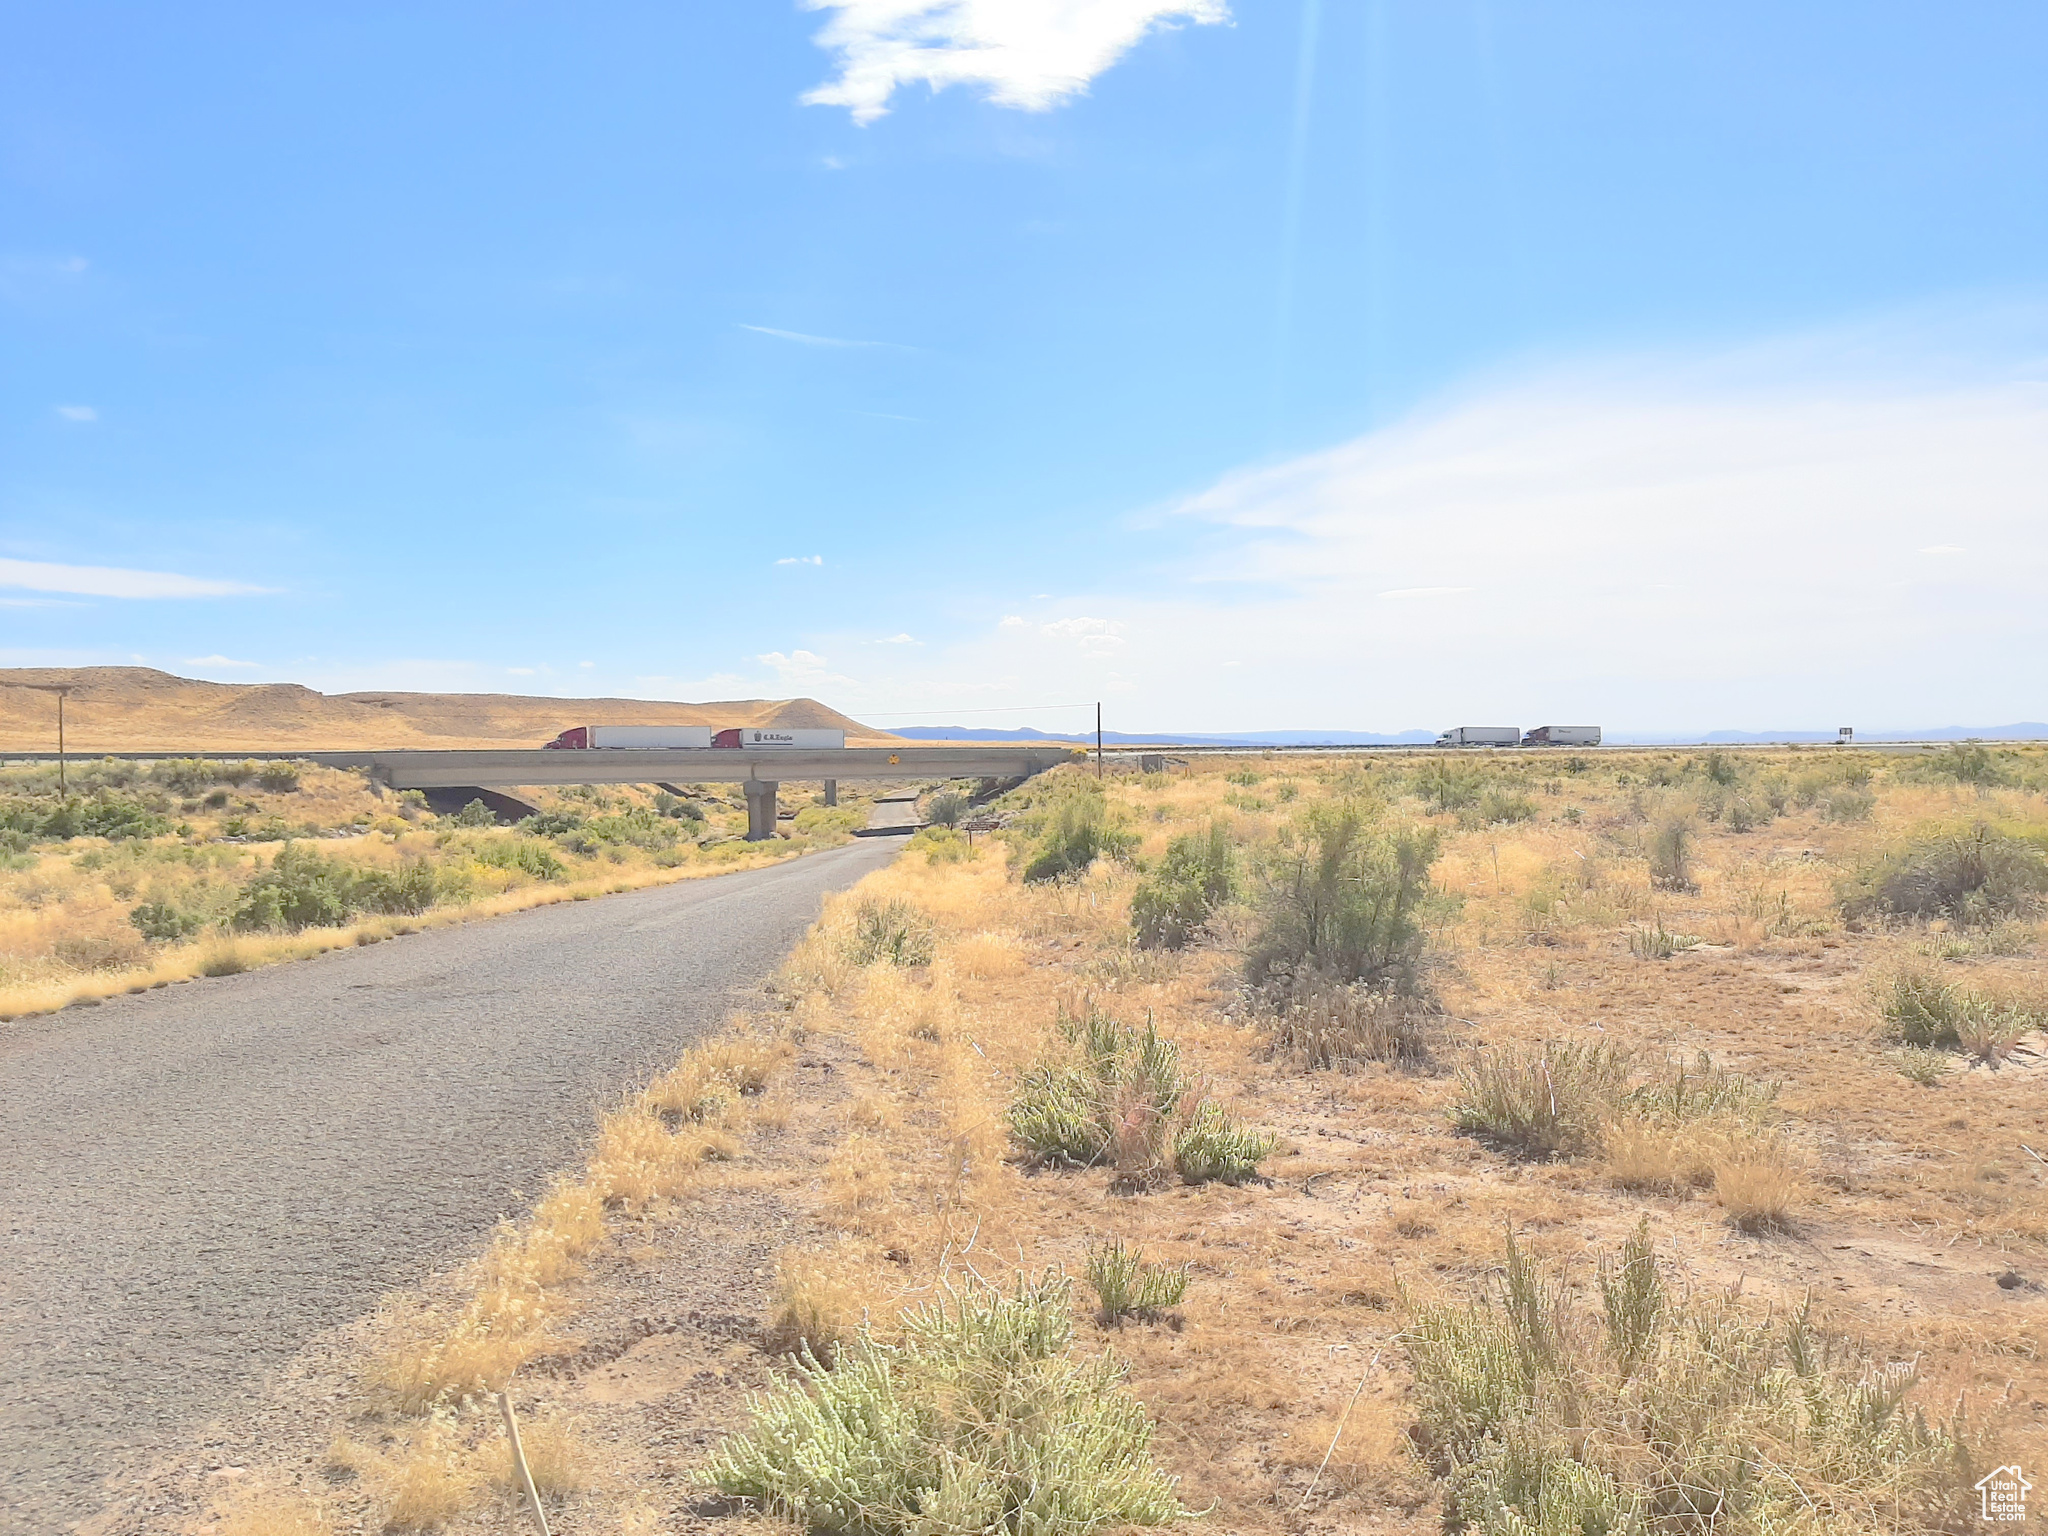
This 80.34 ac. parcel parallels I-70 in the Thompson Springs area. Thompson Springs is 35 miles from Moab, and or if you are heading to Lake Powell it is on your way; it is 2 1/2 hrs. away from Bull Frog Lake Powell. Every weekend vehicles from Denver drive past this property hauling their boats because the Bullfrog and Ticaboo boat storage facilities are full. It is hard on their vehicles driving up the Rocky Mts. using a lot of gasoline and then down the other side wearing out their brakes. This is a great place to build a Lake Powell boat storage area. Customers can leave Denver Friday after work and head over the Rocky Mts. hook up their boat and either stay in Thompson Spring or Green River for the night. Early in the morning just a short trip to Bullfrog and launch your boat while it is still cool in the morning. This property parallels I-70 which make it a perfect place to install Hwy billboards and generate extra income. Please call agent before entering land. Square footage and acreage figures are provided as a courtesy estimate only and were obtained from county records. Buyer is advised to obtain an independent measurement.
#2011907

Thompson

INTERSTATE HWY I-70

None Beds

None Baths

80.34 acres

$23,000,000

MLS#: 2011907
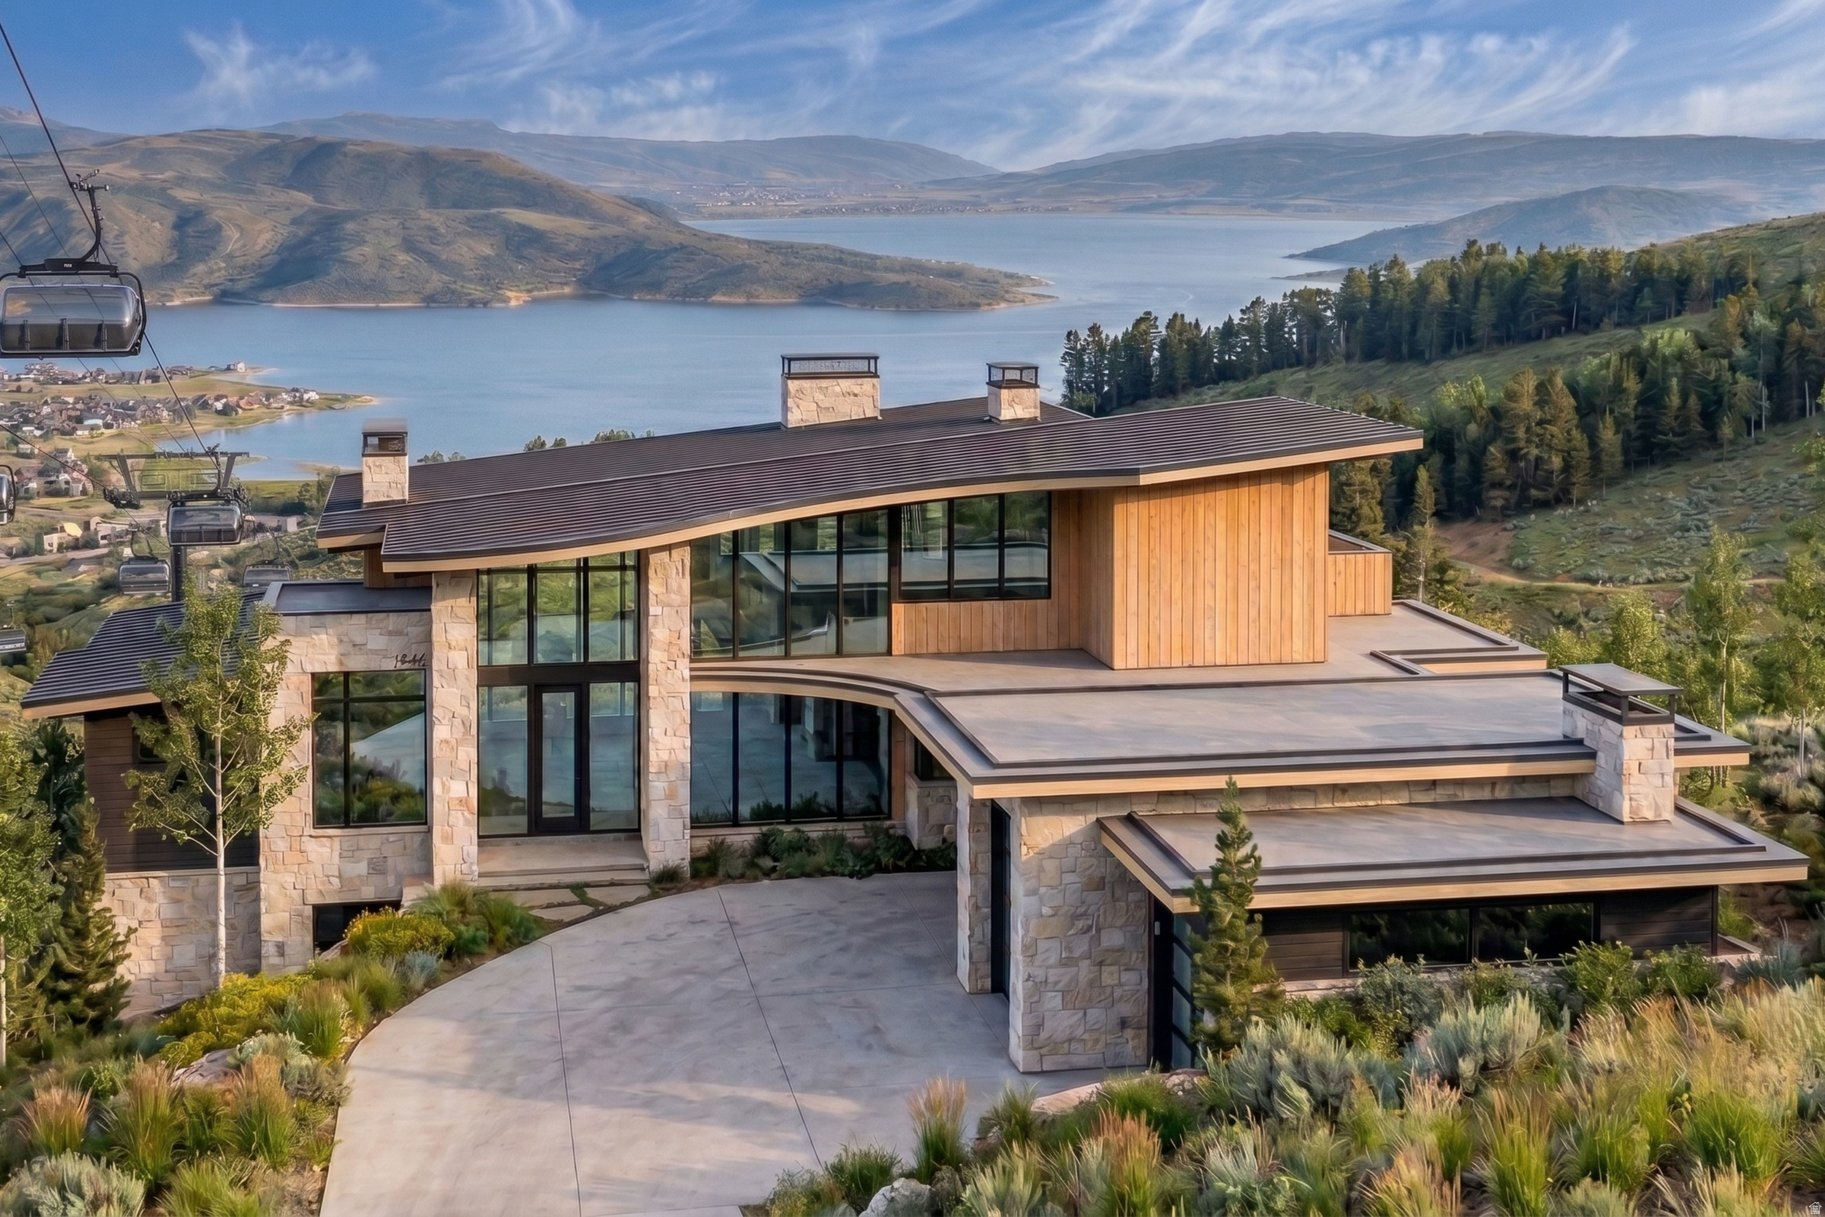
Morning light breaks over the peaks of Deer Valley's newest East Village as you click into your skis and glide directly from your door to the run below. By afternoon, those same windows frame alpenglow spilling across the ski terrain and the glassy blue of Jordanelle Reservoir. This is true ski-in/ski-out living--effortless, elevated, and entirely your own. Situated within the gates of Marcella Club, this newly constructed estate offers not only a front-row seat to the mountain, but the rare opportunity to acquire a Marcella Golf Membership--otherwise sold out and waitlisted--unlocking a four-season private club lifestyle few can access. Spanning nearly 9,500 square feet of finished living space, the home was designed to feel both grand and inviting. Floor-to-ceiling glass floods the main level with natural light, while an open, seamless floorplan allows the great room, dining area, and chef's kitchen to flow naturally onto expansive outdoor living spaces built for year-round entertaining. Two bedroom suites anchor the main level, including a stunning primary retreat. Upstairs, an additional suite is complemented by a relaxed gathering loft--perfect for guests or family to unwind while still connected to the heart of the home. The lower level lives like a private resort: a recreation room with kitchenette and wine storage, home theater, golf simulator, ski room, and a dedicated wellness studio complete with steam room, sauna, and cold plunge. A custom bunk suite ensures unforgettable mountain weekends. An oversized five-car garage accommodates vehicles and every mountain pursuit. Every finish and detail reflects the caliber expected of one of Deer Valley's most significant mountain estates. This is more than a home. It's a front-row seat to the future of Deer Valley.
#2169447

Park City

1841 W GALENA RIDGE WAY

7 Beds

7 Baths

10,500 Sq.Ft.

$23,000,000

MLS#: 2169447
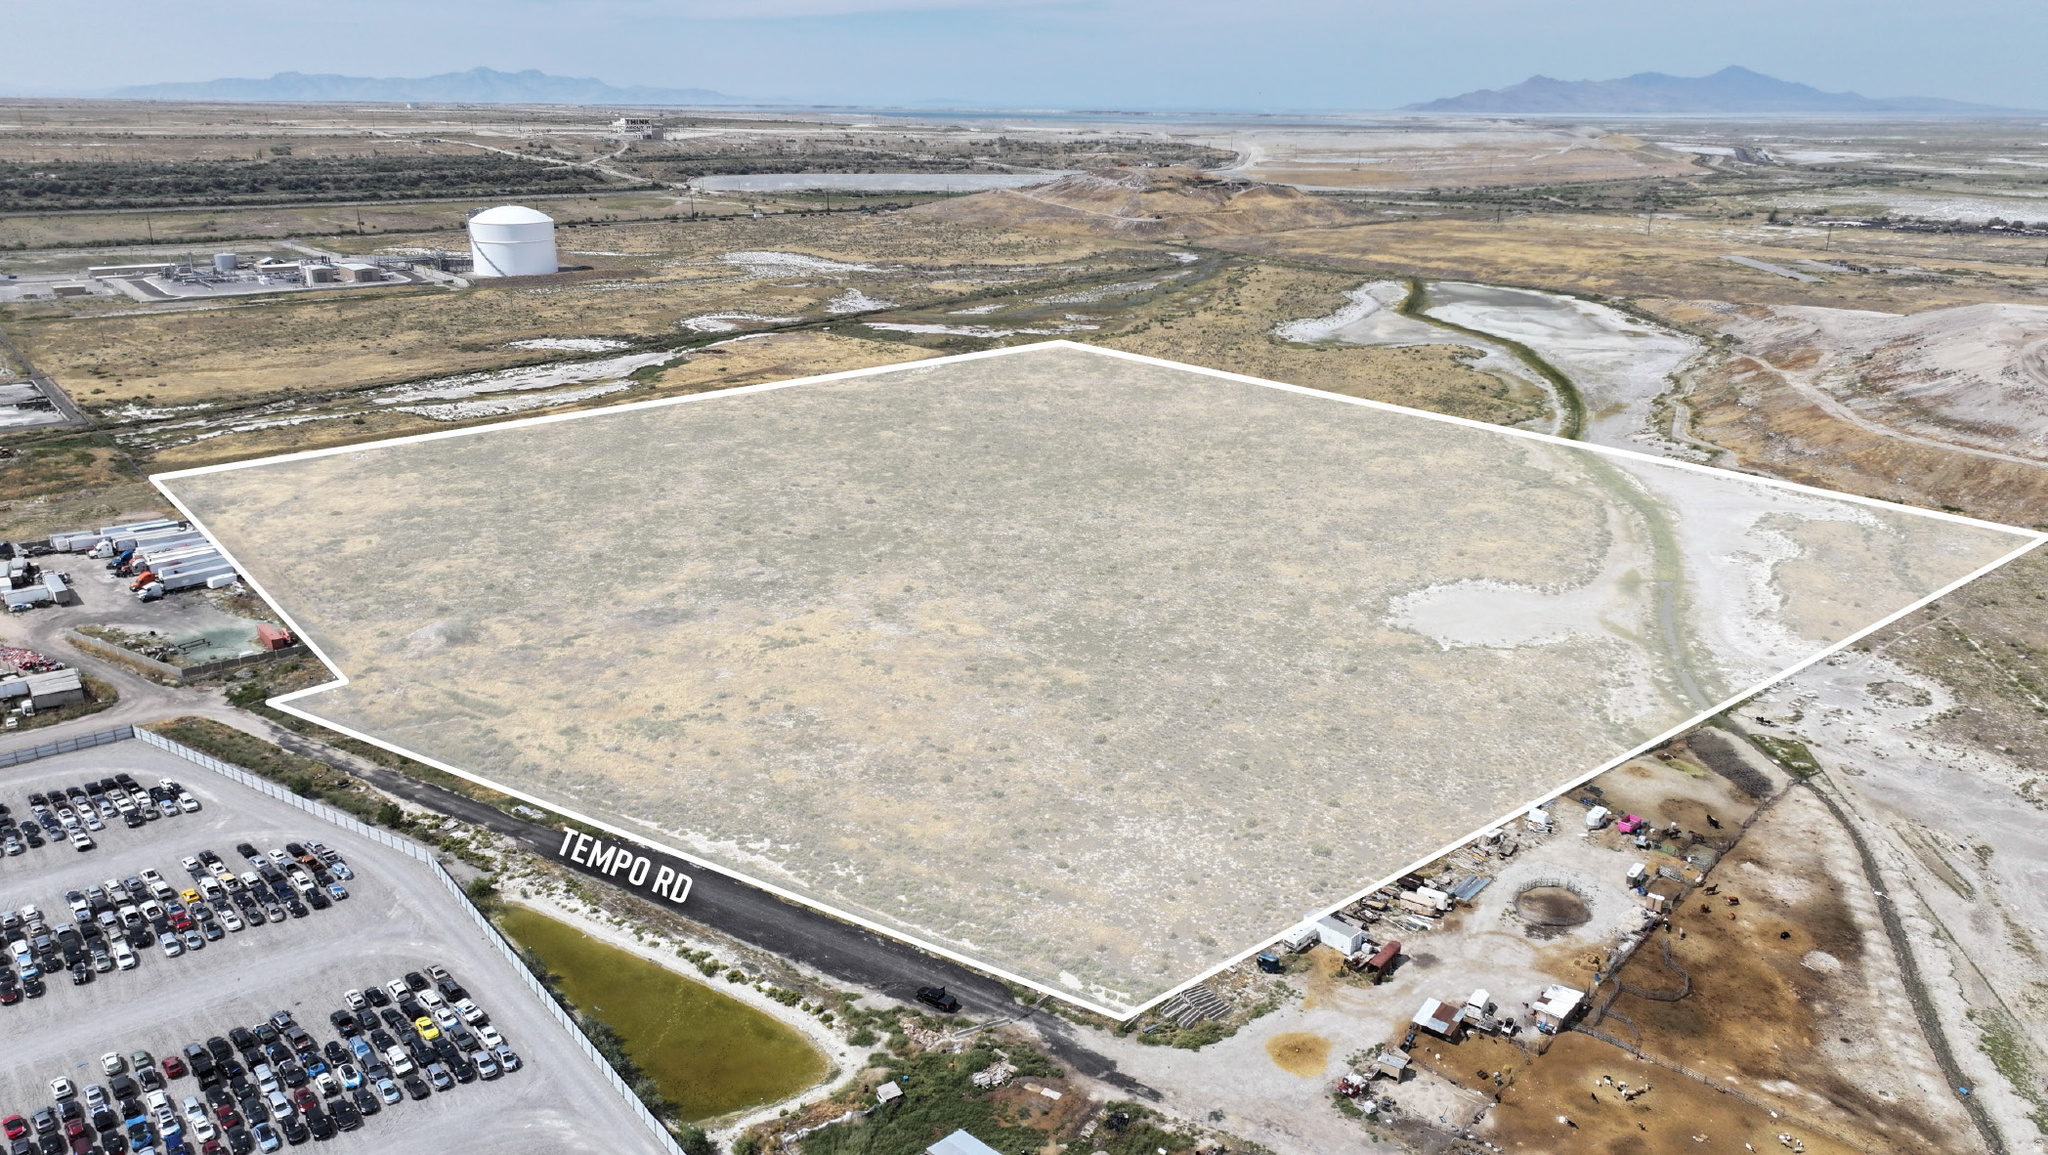
CBRE is pleased to present an opportunity to purchase 39.27 acres located in the Northwest Quadrant, California Avenue submarket of Salt Lake County. Property is accessed by 7500 West via 2100 South. Current zoning is A-20 and future land use designates this area as industrial. It is also located within the Opportunity Zone. Utilities are nearby. A canal runs through the northeastern corner of the property.  *Buyer to independently verify all information.
#2126517

Magna

7486 W TEMPO RD S

None Beds

None Baths

39.27 acres

$23,000,000

MLS#: 2126517
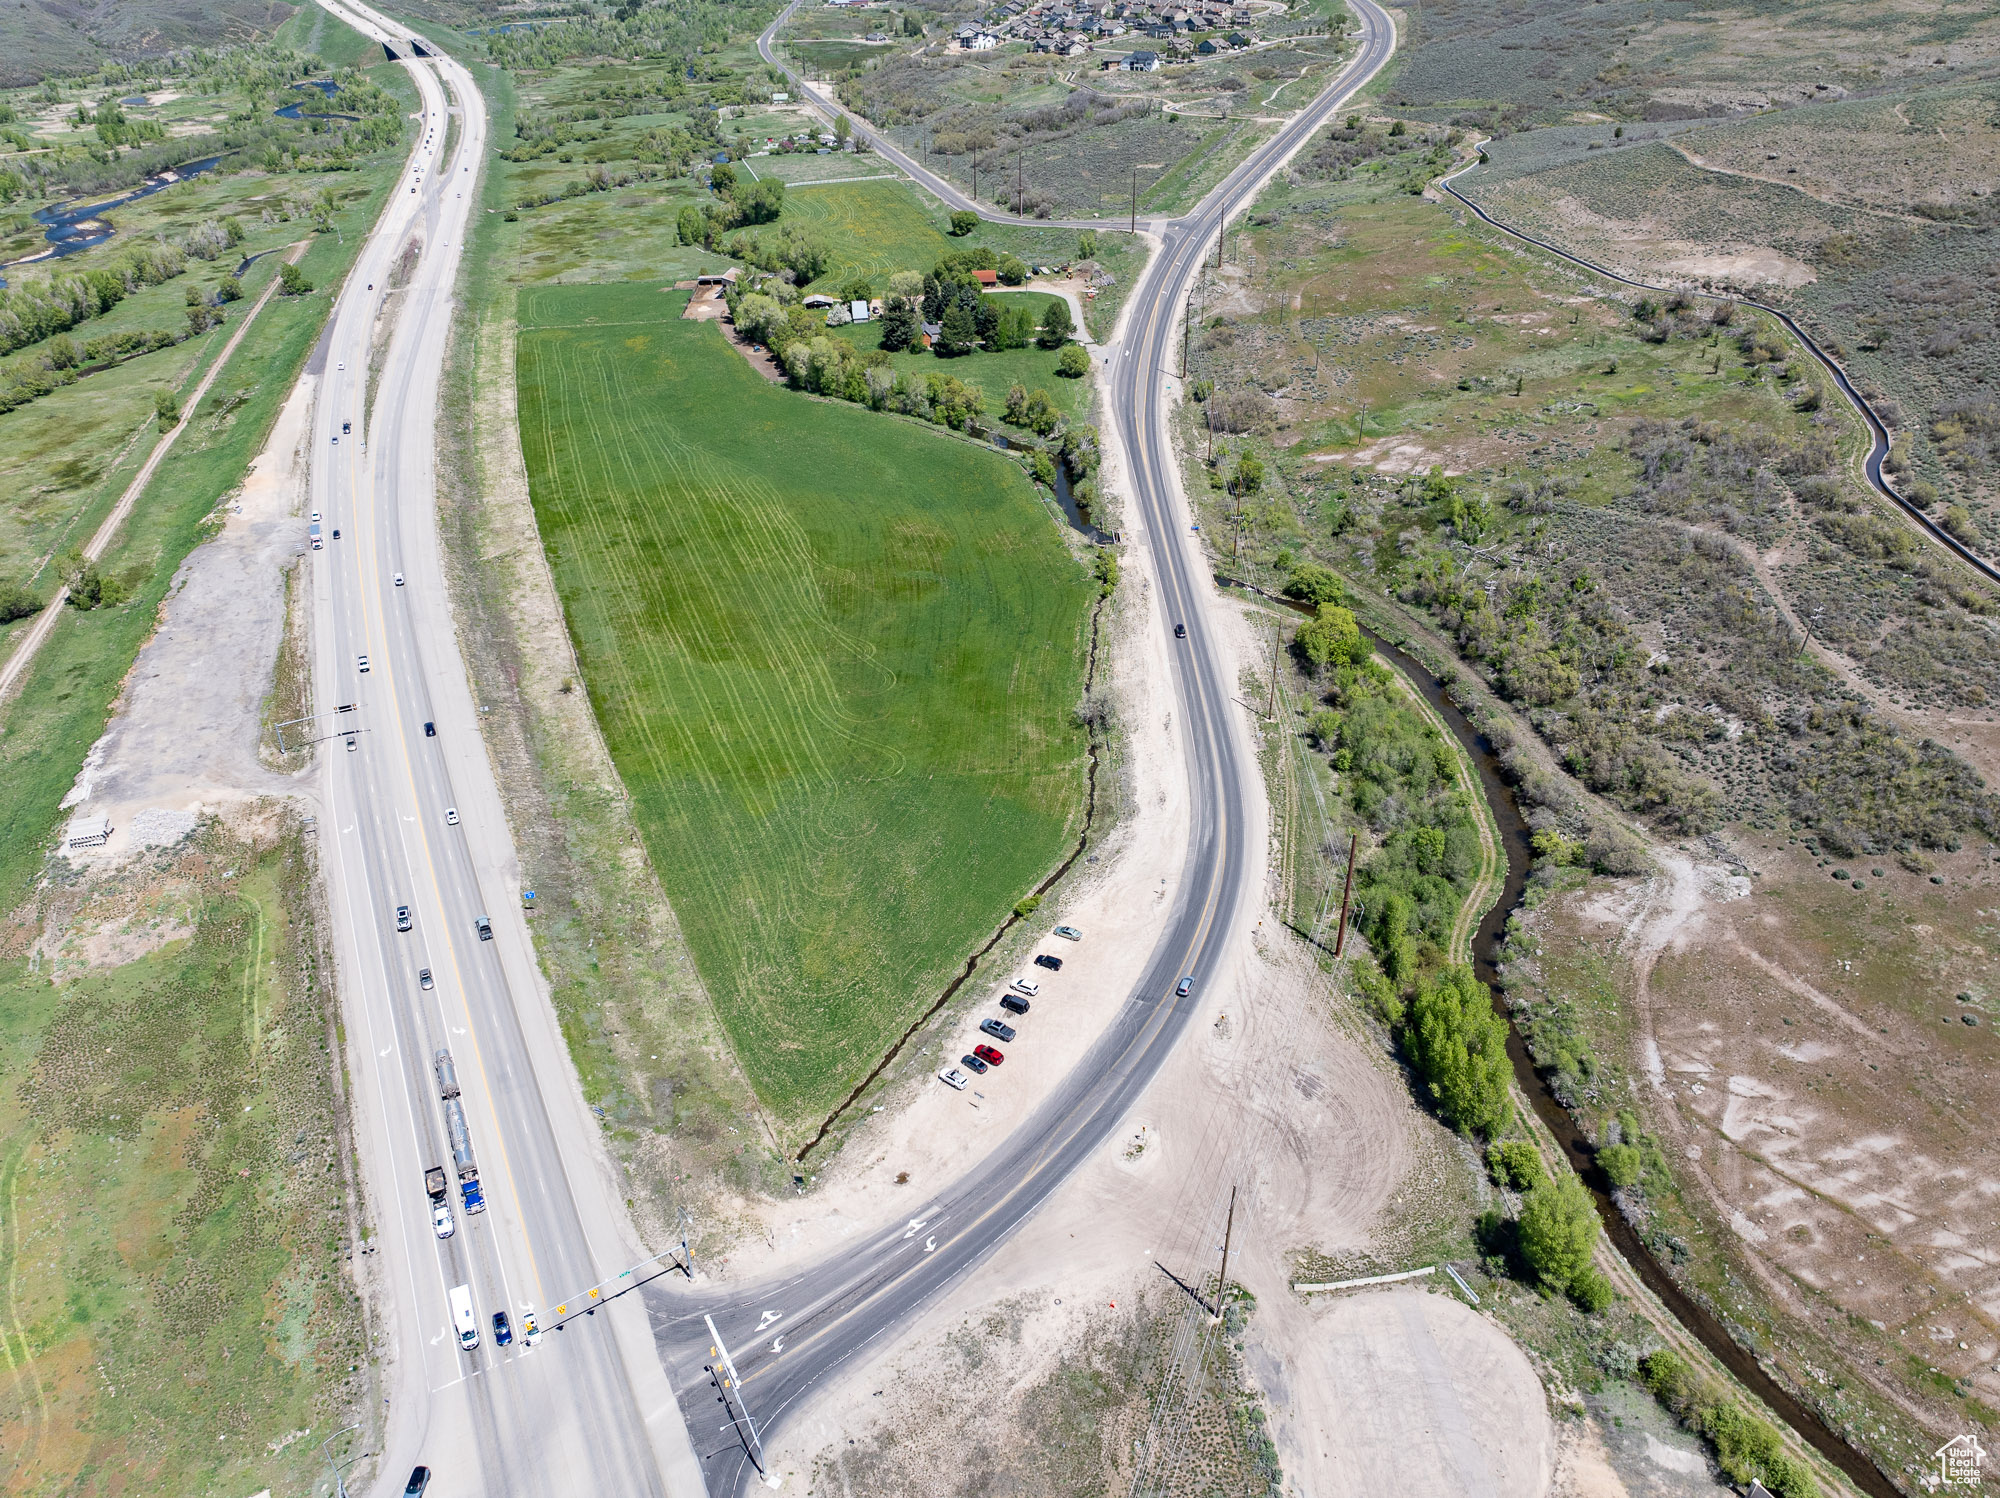
***SALE FAILED*** Buyer's funding failed. Now's your chance to capture this prime real estate in BOOMING Heber Valley!  Property is being sold with the following parcels: 00-0020-0369, 00-0015-5502, 00-0007-7516, 00-0014-3177 for a total of 23.35 acres. Property is zoned agricultural but sits within the North Village Overlay Zone for both Heber City and Wasatch County overlays. These overlays permit commercial use with a certain number of ERUs per respective zone. This land is prime real estate with high traffic visibility coming into Heber Valley. Utility and sewer entitlements all complete. Existing water shares negotiable for inclusion. Property taxes are currently under greenbelt. Perfect land for any desired use. Acreage and property info is obtained from county records. Seller makes no warranty as to accuracy of the public information. Buyer is advised to verify all information.
#2078210

Heber City

4455 N HIGHWAY 40

None Beds

None Baths

23.35 acres

$23,000,000

MLS#: 2078210
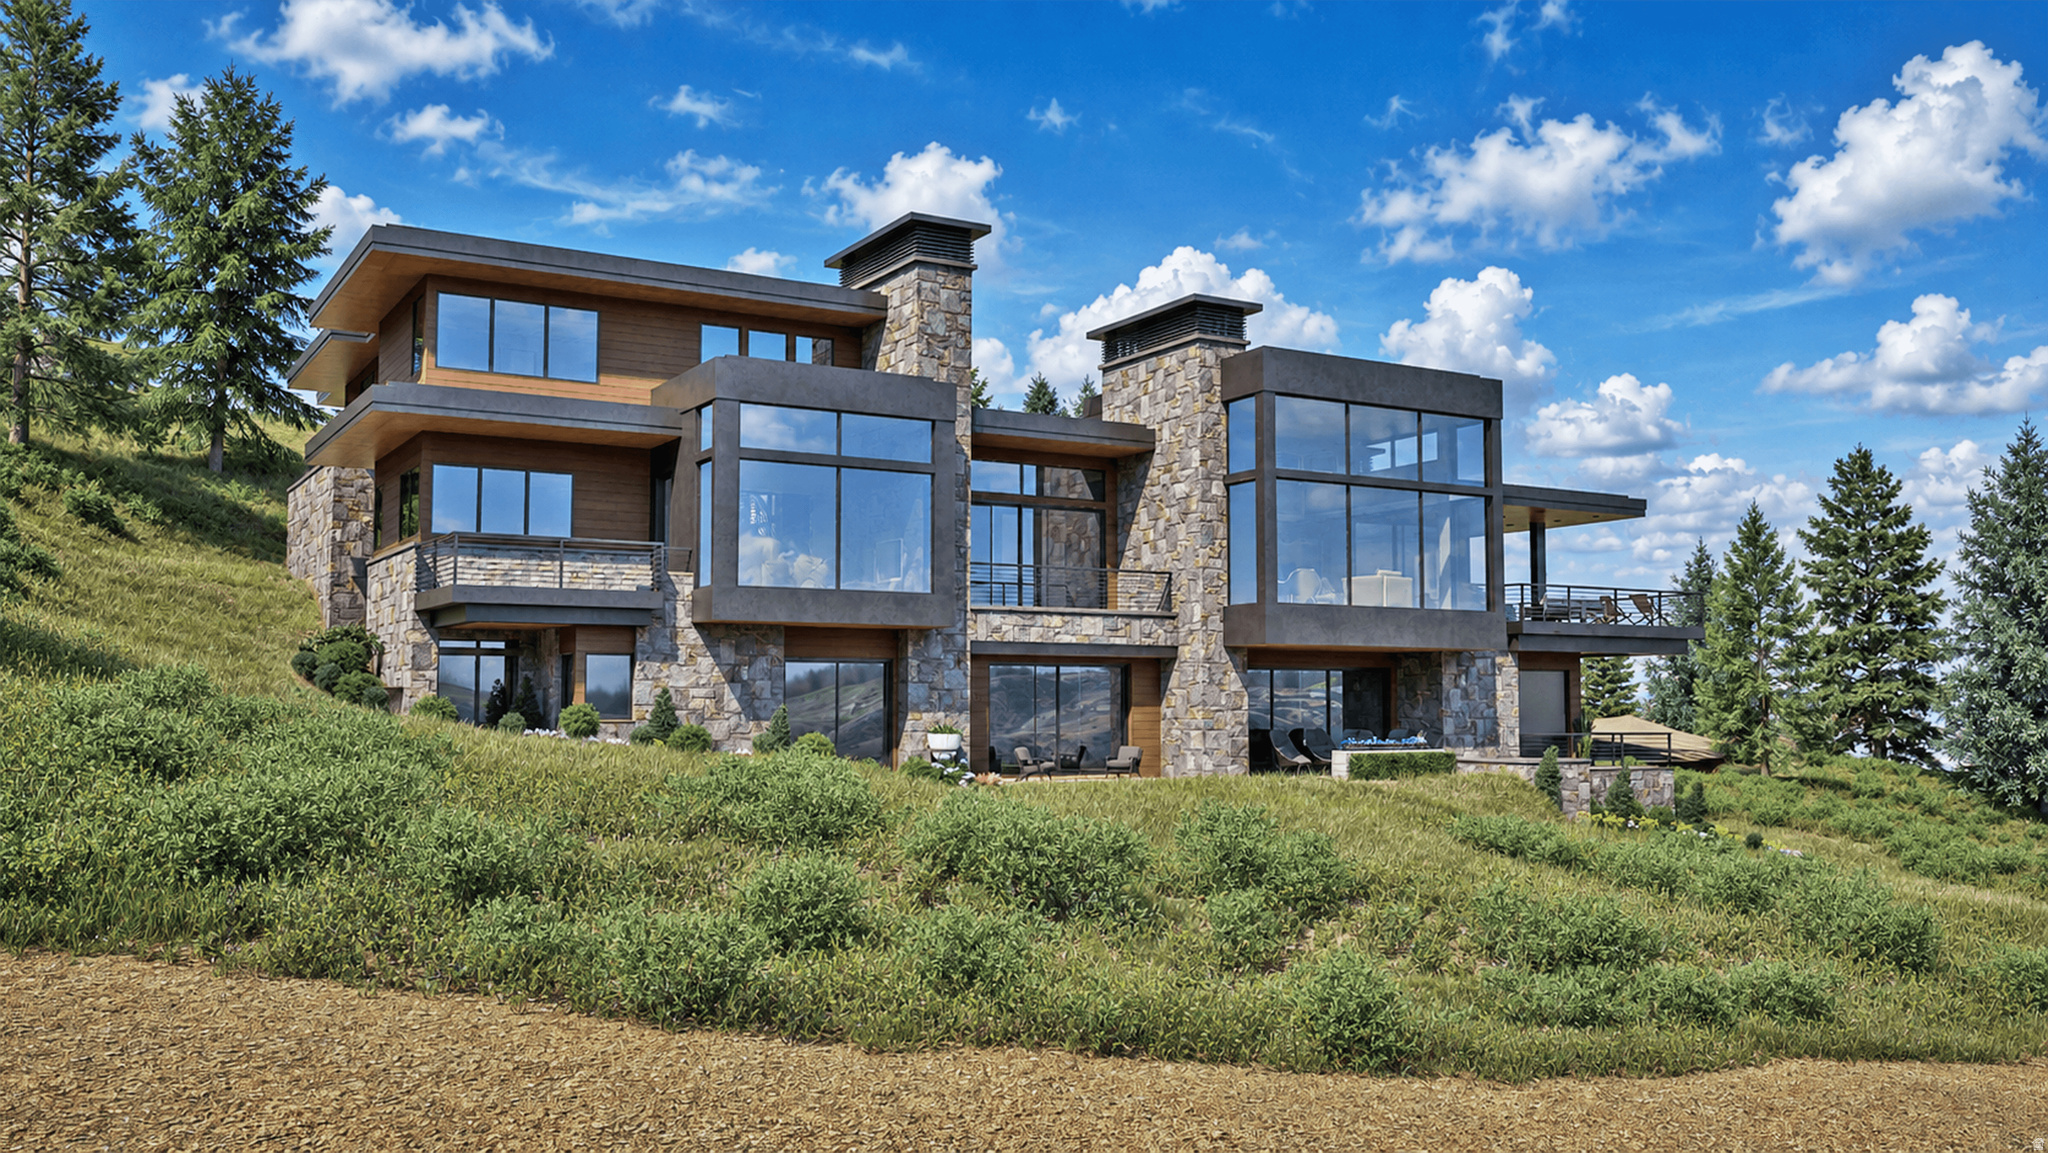
I sit quietly within the gates of Marcella at Deer Valley's East Village, ready to welcome you as my first owner. From the moment you arrive, walls of glass draw in morning light over the Jordanelle and frame views of Hail Peak, creating an immediate sense of calm. It's the kind of place where the pace slows naturally, where mornings feel unhurried and evenings linger a little longer. Inside, the home is designed for both gathering and retreat, featuring clean lines, thoughtful flow, and spaces that feel open yet comfortable. The kitchen becomes the center of it all, anchored by dual islands and supported by a butler's pantry, where mornings begin, conversations unfold, and the day takes shape. Living and dining spaces connect effortlessly, allowing everyone to be together without feeling crowded. A fully appointed ski room offers seamless access to the slopes, making winter days simple and intuitive. When you return, radiant heated floors and the glow of a fire create an immediate sense of warmth, inviting you to settle in. Six bedrooms, including a custom bunk room, offer space for family and guests to feel at home, while two family rooms provide room to spread out. A dedicated office offers quiet when needed, and a private theater creates space for evenings that don't need to end early. Wellness is woven into everyday living, with a fitness room, steam shower, and cold plunge designed to be used, not just admired. Outdoors, the experience continues, hot tub ready, fire pits glowing, and expansive deck space inviting you to step outside, breathe in the mountain air, and take it all in. Marcella ownership includes access to 36 holes of private golf, an on-mountain clubhouse, indoor pool, pickleball courts, golf simulators, and a private Main Street lodge, extending the experience well beyond the home. This is more than a ski home, it's where mornings feel slower, where time with family comes easily, and every season gives you a reason to stay just a little longer.
#2169388

Park City

1855 W GALENA RIDGE WAY

6 Beds

3 Baths

8,458 Sq.Ft.

$22,500,000

MLS#: 2169388
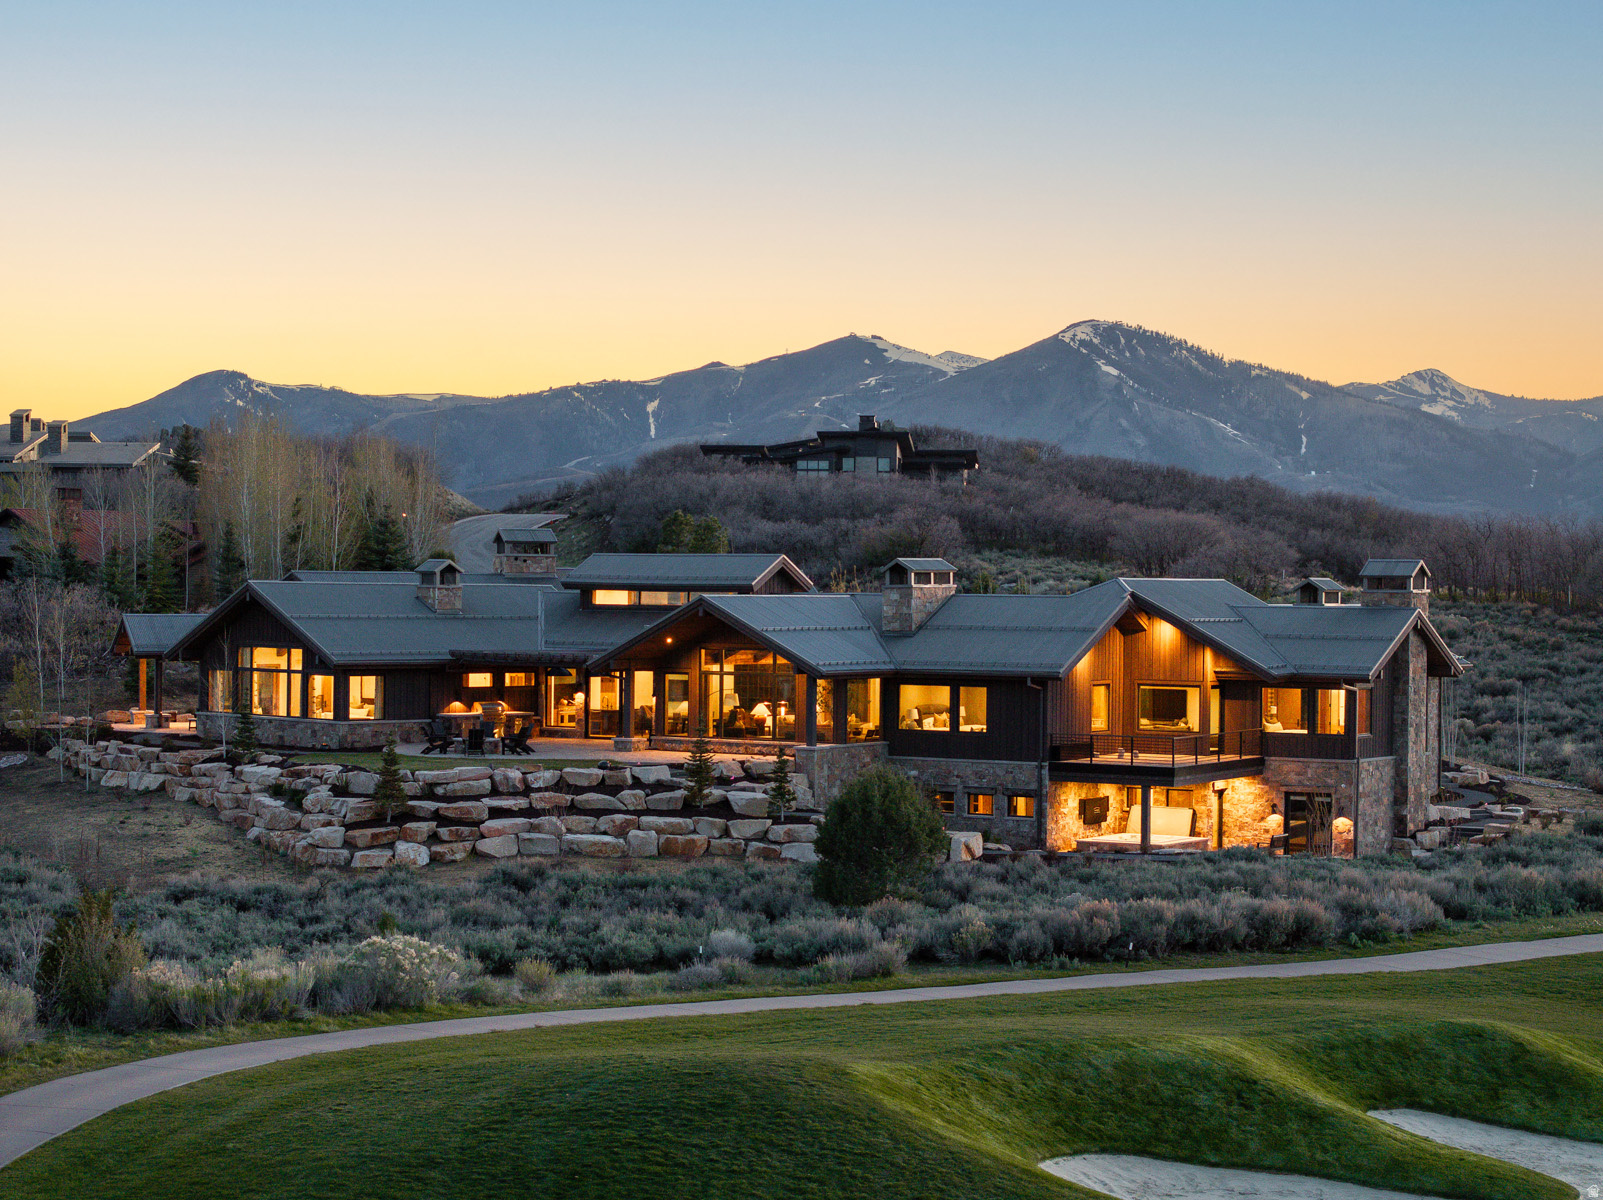
Set against the breathtaking backdrop of the Wasatch Mountains, this newly completed custom estate offers an extraordinary opportunity for elevated golf course and mountain living within the exclusive Talisker Club enclave of Tuhaye, just 15 minutes from downtown Park City. Perfectly positioned along the 6th, 7th, and 9th holes of the Mark O'Meara designed championship golf course, the property delivers a rare blend of serenity, privacy, and recreation. Ownership includes the option of full membership to the Talisker Club, granting privileged access to world class skiing via the Talisker Tower Club, immersive backcountry experiences at the Talisker Club Outpost, and exceptional dining at Courchevel Bistro on historic Main Street. The recent addition of the Hot Creek Cabin lodge in Empire Pass further enhances this already unparalleled mountain lifestyle. Never-before lived in, this thoughtfully designed estate rests on nearly 1.7 private acres and is ideally situated at the end of a quiet cul-de-sac. Within a 24-hour guard gated community, the home captures sweeping panoramic views of the golf course and surrounding peaks from nearly every room. A heated driveway ensures effortless year-round access, leading to a spacious motor court, multi-car garage, dedicated golf cart garage and a striking architectural arrival. Designed by the renowned Brighton Architectural Group, constructed by Landmark West, with interiors by Bond Design Company, the approximately 9,871 square foot home showcases exceptional craftsmanship and premium finishes throughout, as well as hand-selected designer furnishings that are included with the home. Inside, a dramatic foyer frames a direct sightline of the golf course and mountains beyond, setting the tone for the home's open, airy design. The great room serves as the centerpiece, featuring soaring vaulted and beamed ceilings, wall of windows, and an effortless flow onto dining room, the chef's kitchen and butler's pantry.  Designed to live like a single-level home, the primary suite is thoughtfully separated from guest accommodations. The primary suite is a private retreat with vaulted ceilings, expansive windows, and refined custom finishes. One office nook and one dedicated office, the latter with floor to ceiling windows, bespoke built-ins, and a striking black metal fireplace, offer an inspiring workspaces. Both the primary suite and main office open to a covered patio with uninterrupted golf course and mountain views.  The east wing hosts three additional bedrooms, each uniquely designed with en suite baths, connected by a welcoming shared living area that provides both comfort and privacy for guests.  Accessible via elevator or dual staircases, the lower level transforms into a private resort. Highlights include a spacious entertainment lounge, six custom built-in bunk beds, a state-of-the-art golf simulator, steam room, fitness center, and wine cellar with a brick barrel ceiling. Additional features include secure, custom-built safe room and approximately 1,035 square feet of storage, mechanical, and janitorial rooms.  Completing the estate are upper and lower laundry rooms, a mud room, and modern technology such as built-in audio, Samsung Frame TVs, and a Lutron smart home system controlling lighting, audio, and window treatments. Outdoor living is equally impressive, with expansive heated patios designed for year-round enjoyment, a built-in barbecue and entertaining area, and a luxurious in-ground spa, all set against a stunning alpine backdrop.  Just minutes away, Jordanelle Reservoir offers endless recreation, while shopping, dining, and entertainment in Park City and the emerging Deer Valley East Village are within easy reach.
#2161012

Kamas

2350 E SLINGSHOT WAY

4 Beds

1 Baths

9,871 Sq.Ft.

$22,500,000

MLS#: 2161012
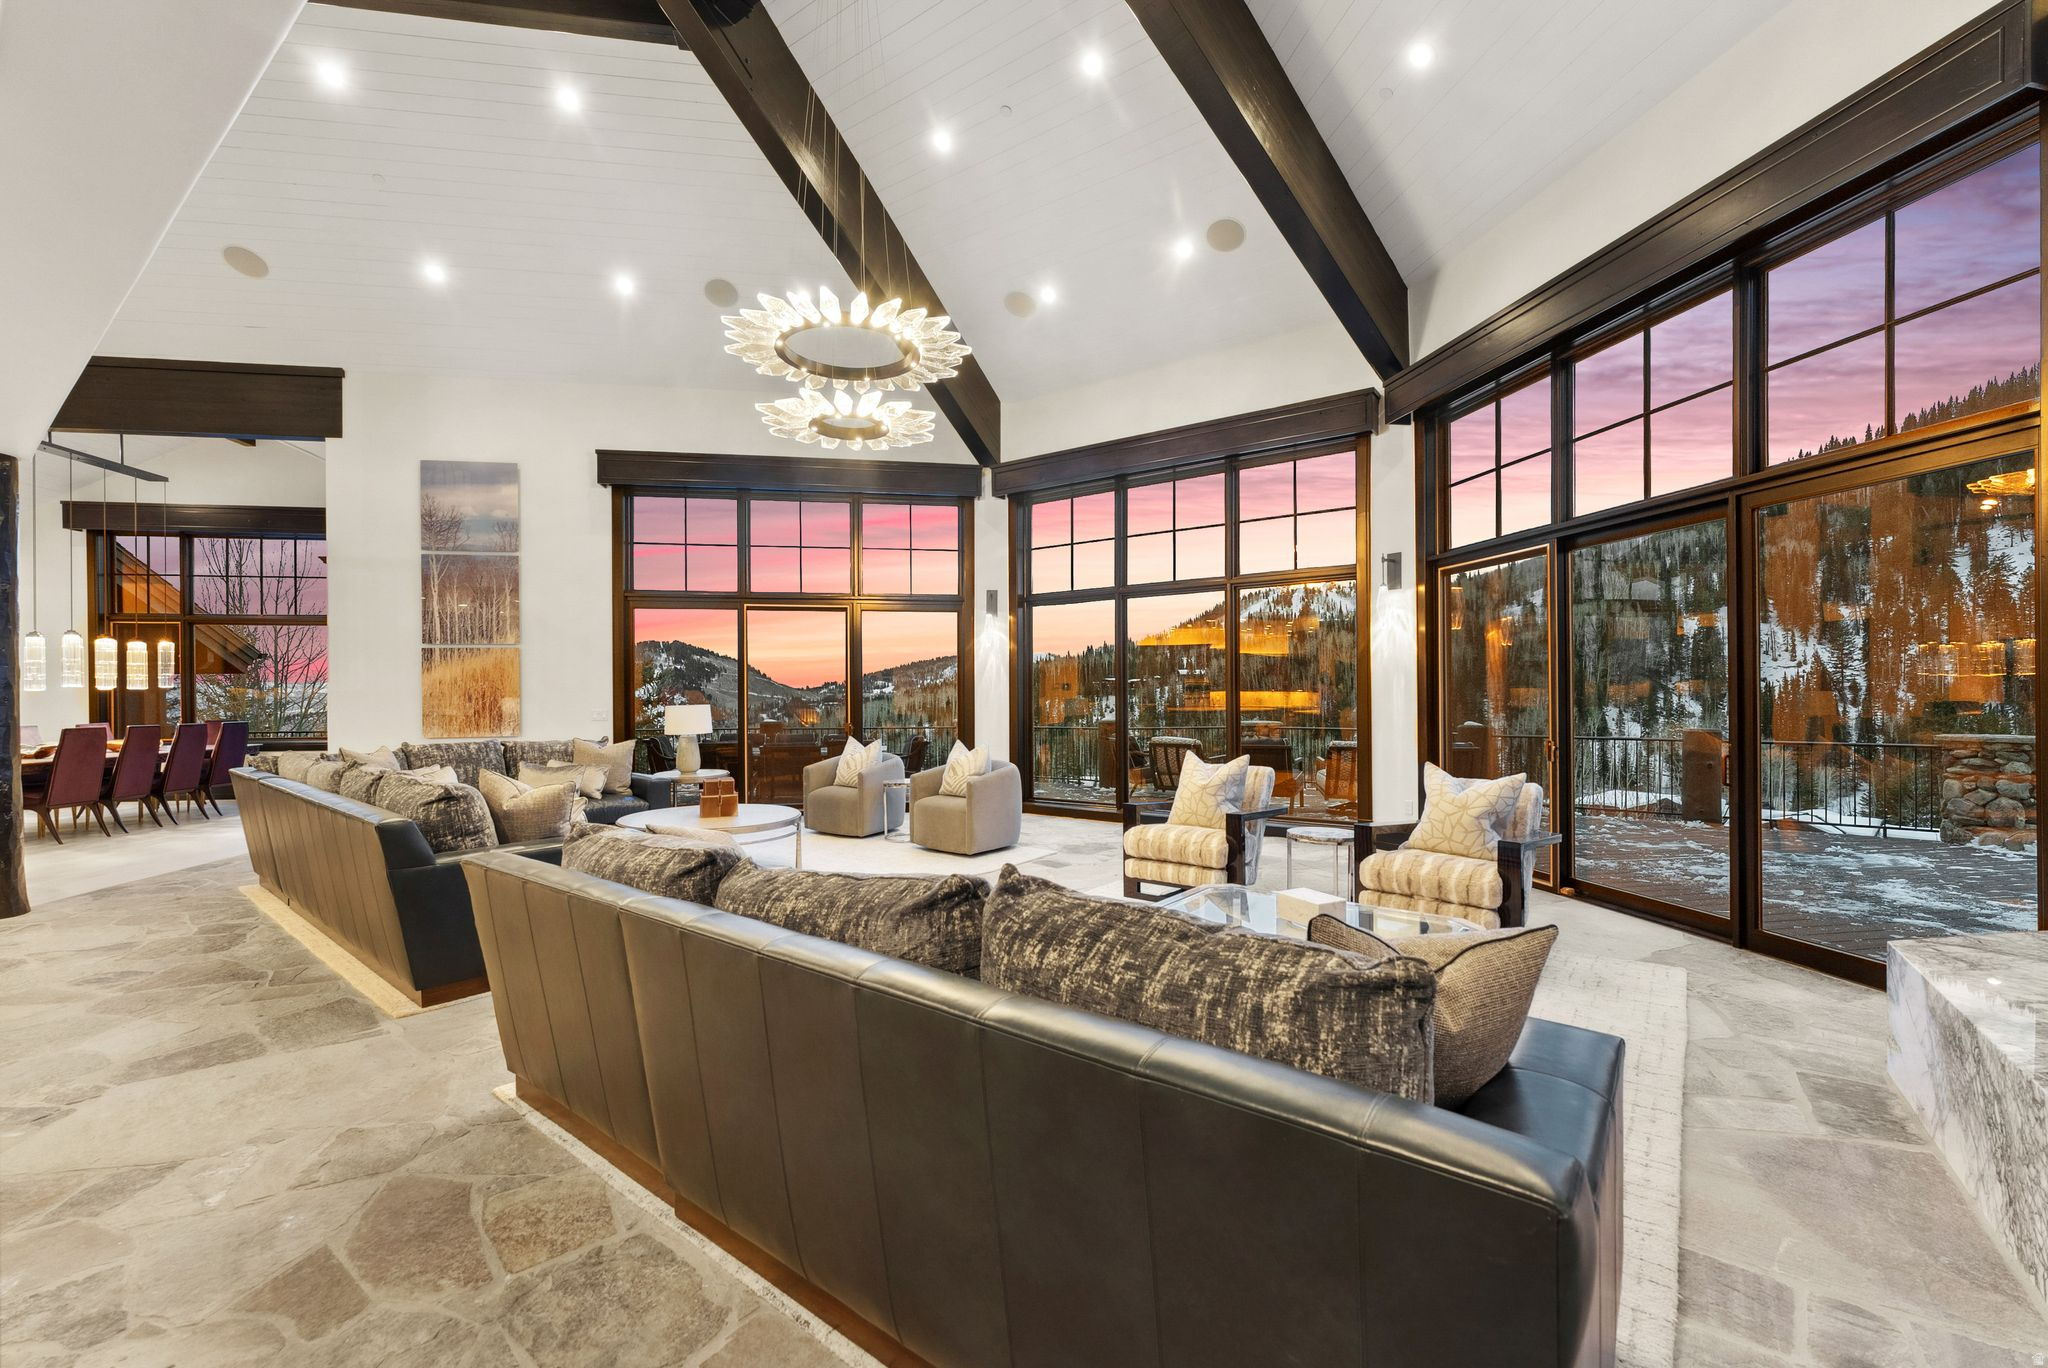
Positioned on the coveted Ripsaw Ski Run at Park City Canyons Resort, this breathtaking 13,555 sq. ft. mountain masterpiece spans 4.55 acres with unmatched ski-in/ski-out access in the prestigious Colony community. Positioned to take full advantage of its jaw-dropping 270-degree views of the valley and surrounding peaks. Crafted by renowned builder Toby Salazar, this 6-bedroom estate (including a bunkroom, office, and 9 bathrooms) boasts an open-concept design that seamlessly connects to over 2,000 sq. ft. of outdoor deck space. The centrally located chef's kitchen features top-of-the-line appliances, while two sprawling master suites and four additional ensuite bedrooms provide unparalleled comfort for family, friends and guests. Entertainment abounds with a media room, lower-level family room, wine room, wet bar, and loft. The heated, oversized 4-car garage includes drainage, epoxy floors, and custom built-ins. A state-of-the-art ski room, complete with lockers, a sauna, fireplace, and  bath, offers direct access to Ripsaw, ensuring first tracks on 9990 and Peak 5 lifts and an easy return via Tombstone. Every detail--from the finest finishes to the thoughtfully designed spaces--reflects luxury, functionality, and the ultimate mountain lifestyle. Experience The Colony at White Pine living at its finest, where world-class skiing and unparalleled comfort meet.
#2138981

Park City

73 WHITE PINE RD

6 Beds

3 Baths

13,555 Sq.Ft.

$22,500,000

MLS#: 2138981
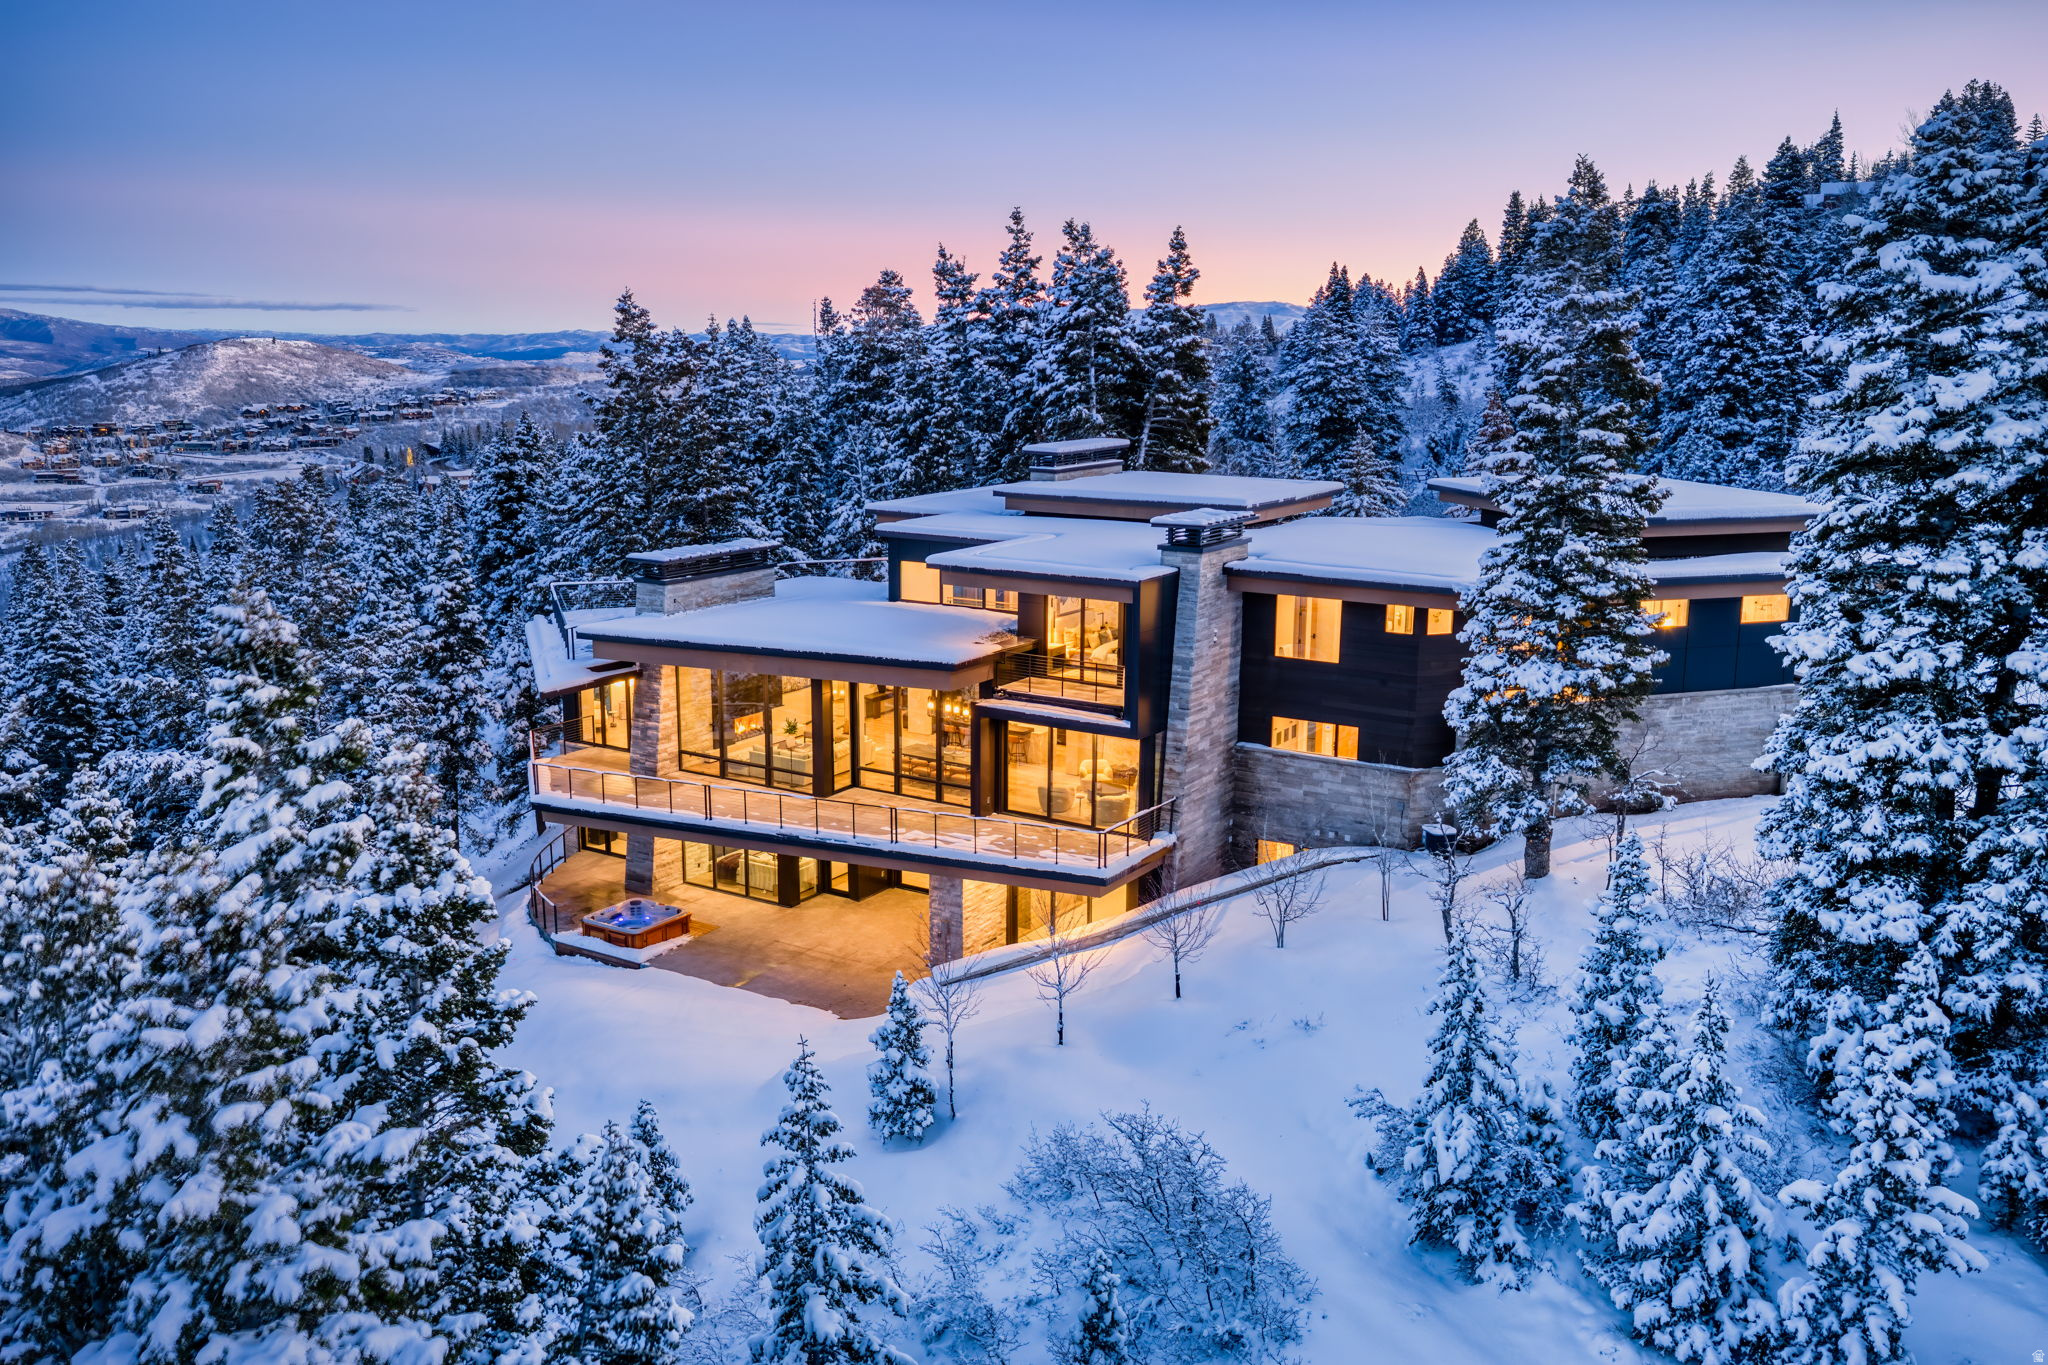
A luxury ski and mountain experience above all others.  This brand new, Michael Upwall designed home, enjoys a coveted Silver Lake gated community location,  stunning mountain views, unparalleled Forbes 5-star luxury  services, ski valets, and amenities right at your fingertips through Stein Eriksen Lodge.   Begin and end your ski day from the best on-mountain ski access in Deer Valley and with the finest services available.  This masterfully designed open floor plan and finely crafted home will feature 6 bedrooms with an office or 7th bedroom, nine baths,  home theater, fitness room with sauna, wine room, 8 fire places/pits, outdoor heated decks and patios, and much more.    Elevate your Deer Valley experience today.
#2127869

Park City

4867 LEGACY WAY

6 Beds

2 Baths

9,556 Sq.Ft.

$22,000,000

MLS#: 2127869
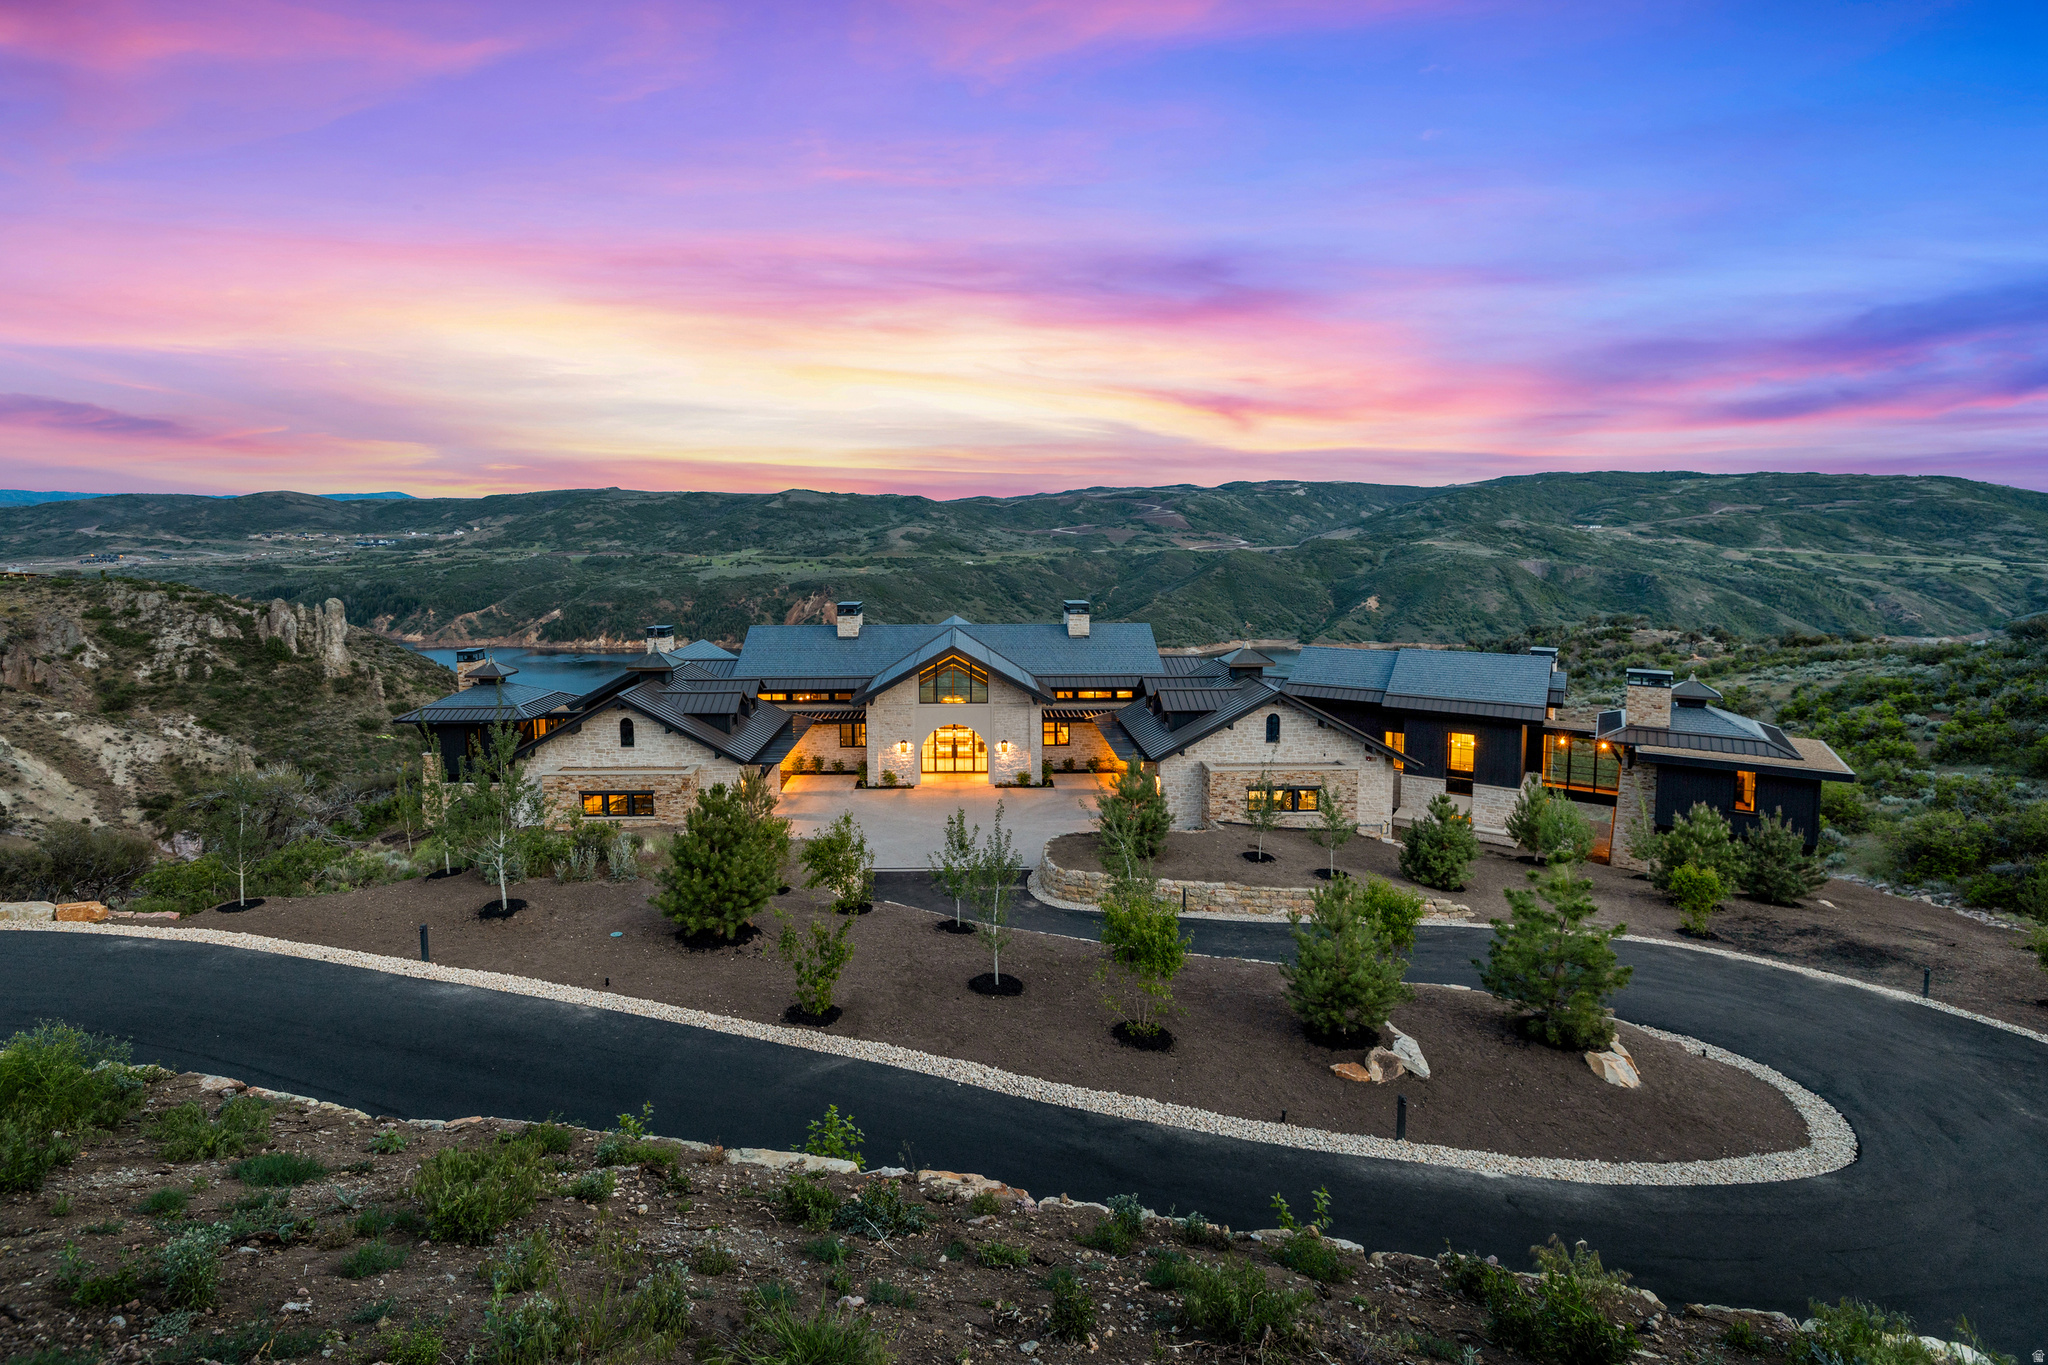
Dubbed the Water-Earth-Sky Villa by the renowned architectural team at Berg Design-8988 Sleeping Rock is a private sanctuary where modern luxury meets nature's grandeur. Designed for those who value privacy, peace, and timeless elegance, this custom-built residence sits high on the cliffs on one of the premiere lots in the Lone Peak neighborhood of Tuhaye. Situated on 5.97 acres, the stunning home offers breathtaking uninterrupted views of Jordanelle Reservoir, Mount Timpanogos, Deer Valley and the Wasatch Back. Every detail of this home has been meticulously crafted in order to create the ideal indoor and outdoor living environment. The open-concept living space flows effortlessly onto an expansive terrace and infinity edge swimming pool-perfect for entertaining or simply soaking in the views. Whether it's sunrise over the water or golden-hour light and sunset across the peaks, every moment here feels cinematic. Spanning 11,847 total square feet, the separate wings of the home are connected by breezeways allowing for a private, yet inclusive, aesthetic for owners and guests. The main floor of the home boasts a large great room and kitchen with walls of glass, custom L'Atelier range and hood, a 2-way fireplace, butler pantry, custom lighting, a primary bedroom wing, 2 dens, a guest suite and duel mudrooms. The lower level features 3 additional guest suites, an en-suite bunk room, a large entertaining space with a 2-way fireplace and bar, a recreation room, fitness room and walk-out access to large outdoor spaces. Additional highlights include direct access to the Jordanelle Reservoir hiking trails that weave throughout the property and access to the pool/spa from each bedroom and level. Included with the purchase is the membership deposit to the Talisker Club, which features the Mark O'Meara championship golf course, Village at Tuhaye, recently completed Basecamp, 2 pools, Spa, Fitness Center, tennis/pickleball courts, soon-to-be completed Par-3 course, Moondance Park, hiking and biking trails; the Tower Club in Empire Pass at Deer Valley Resort; the Courchevel Bistro on Main Street; and The Outpost- your own backcountry playground.
#2164719

Kamas

8988 N SLEEPING ROCK CIR

6 Beds

4 Baths

12,800 Sq.Ft.

$21,750,000

MLS#: 2164719
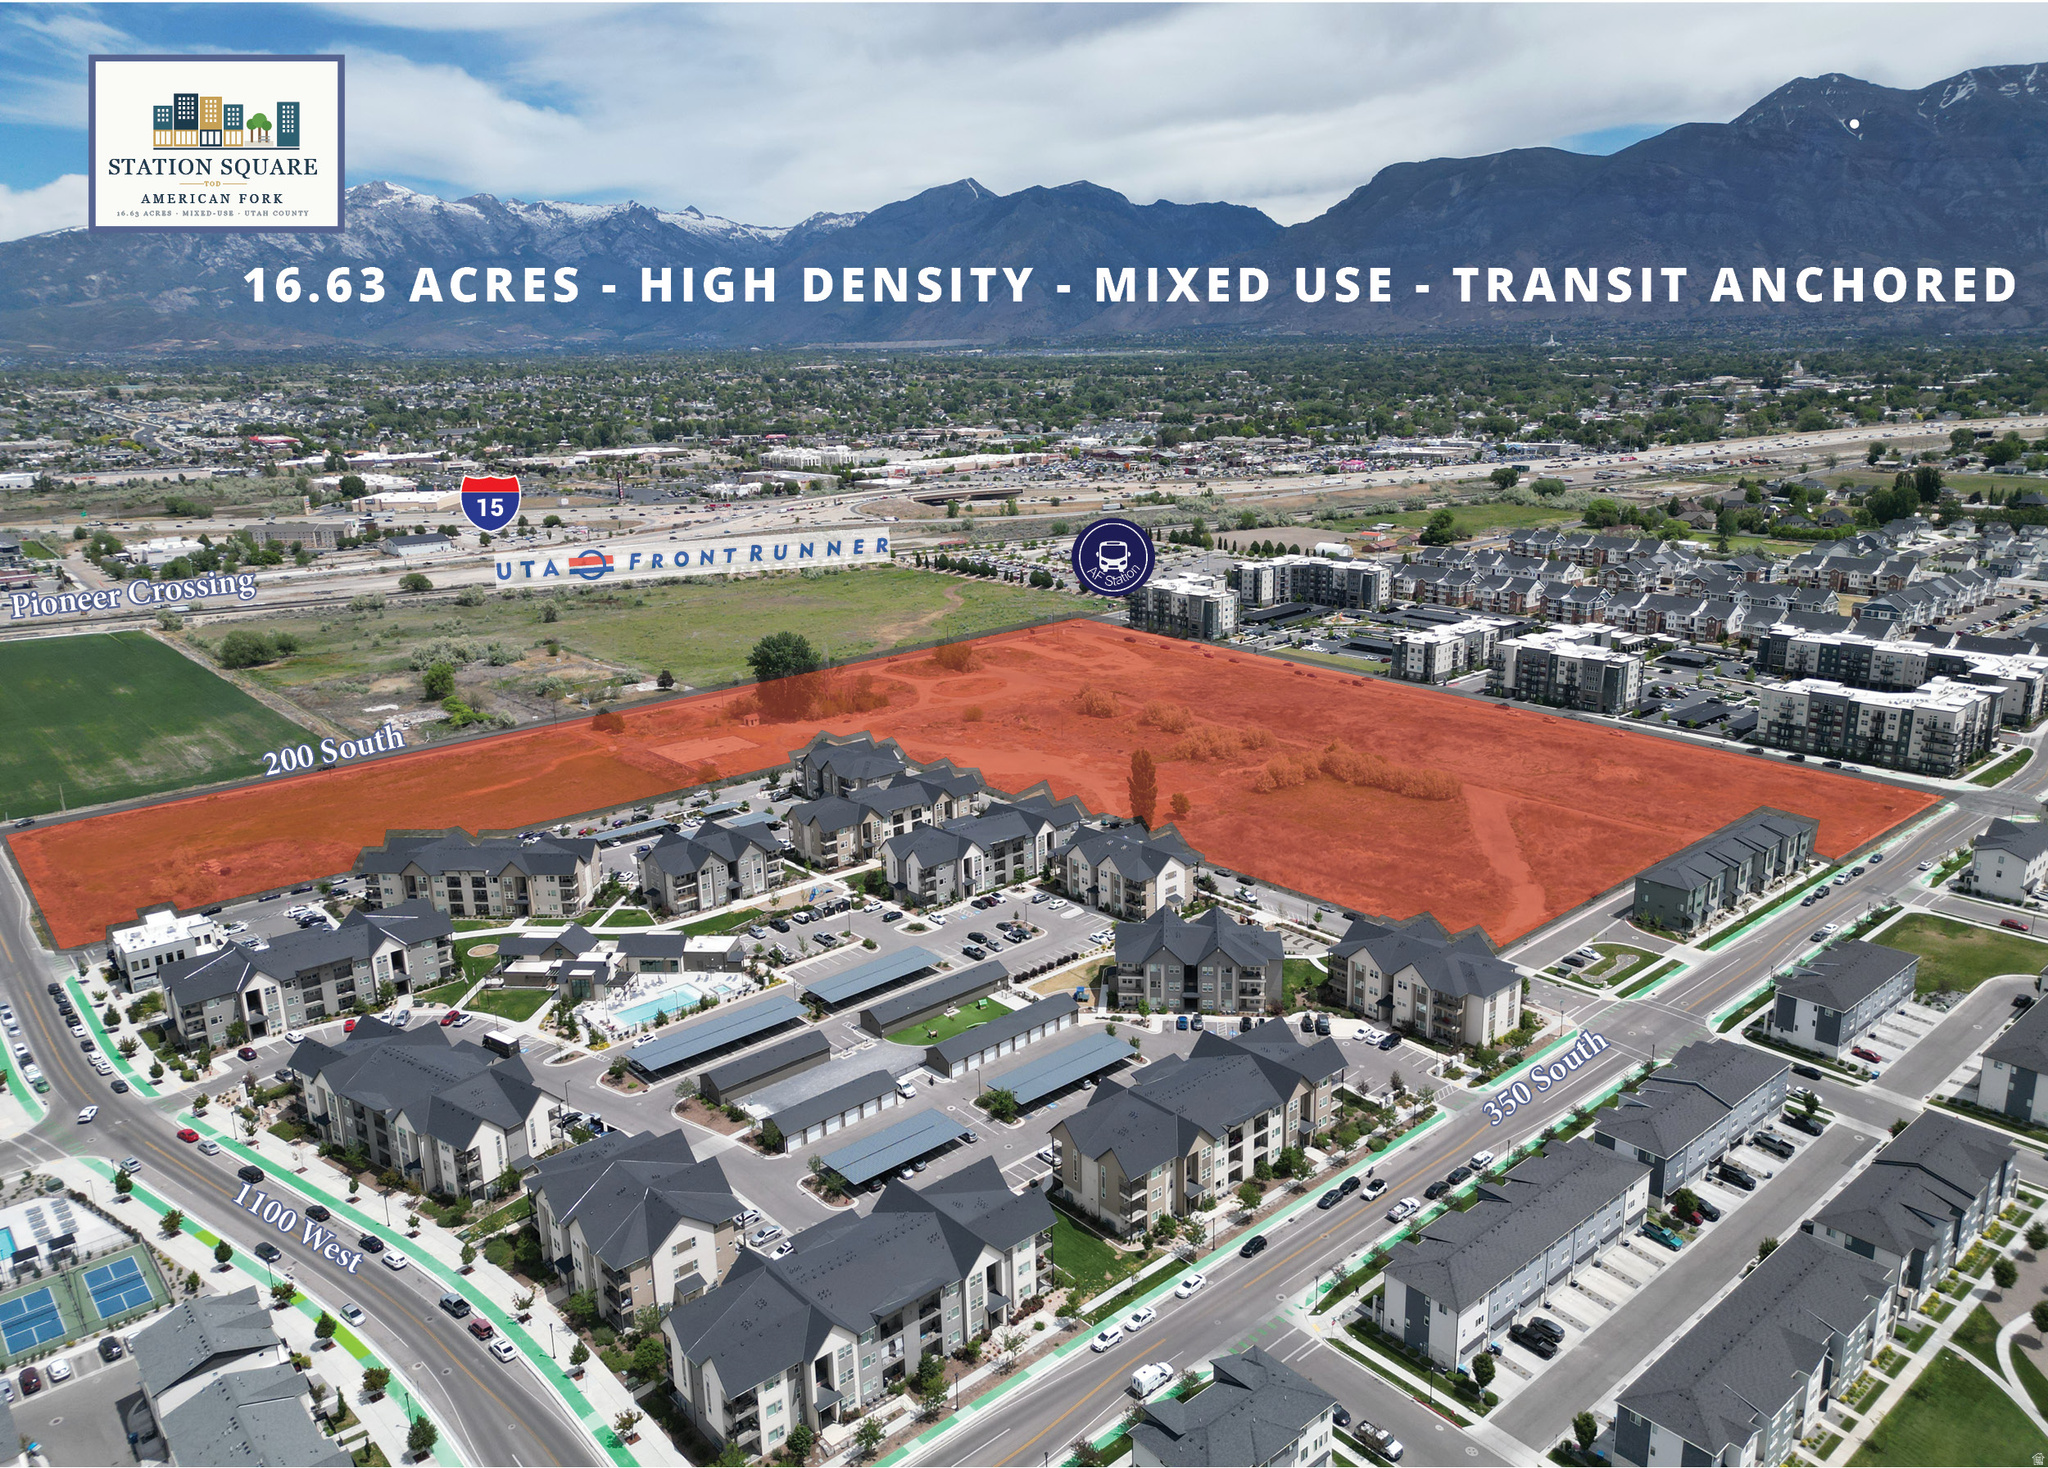
Once-in-a-lifetime Transit-Oriented Development opportunity at the American Fork FrontRunner station. This 16.63-acre, parcel sits near the commuter rail. The entire site falls within the Transit Core  Mixed Use Core (MU-C) sub-district, which mandates a minimum of 55 dwelling units per gross acre and unlocks up to 65 DU/acre. Structures may be up to ten stories with 1,080 units. It fronts 200 South, the district's principal MU-C corridor. This property is already zoned with utilities in the street. This as a true large-format development play in one of Utah County's fastest-growing transit nodes.
#2166724

American Fork

1100 W 200 S

None Beds

None Baths

16.63 acres

$21,732,084

MLS#: 2166724
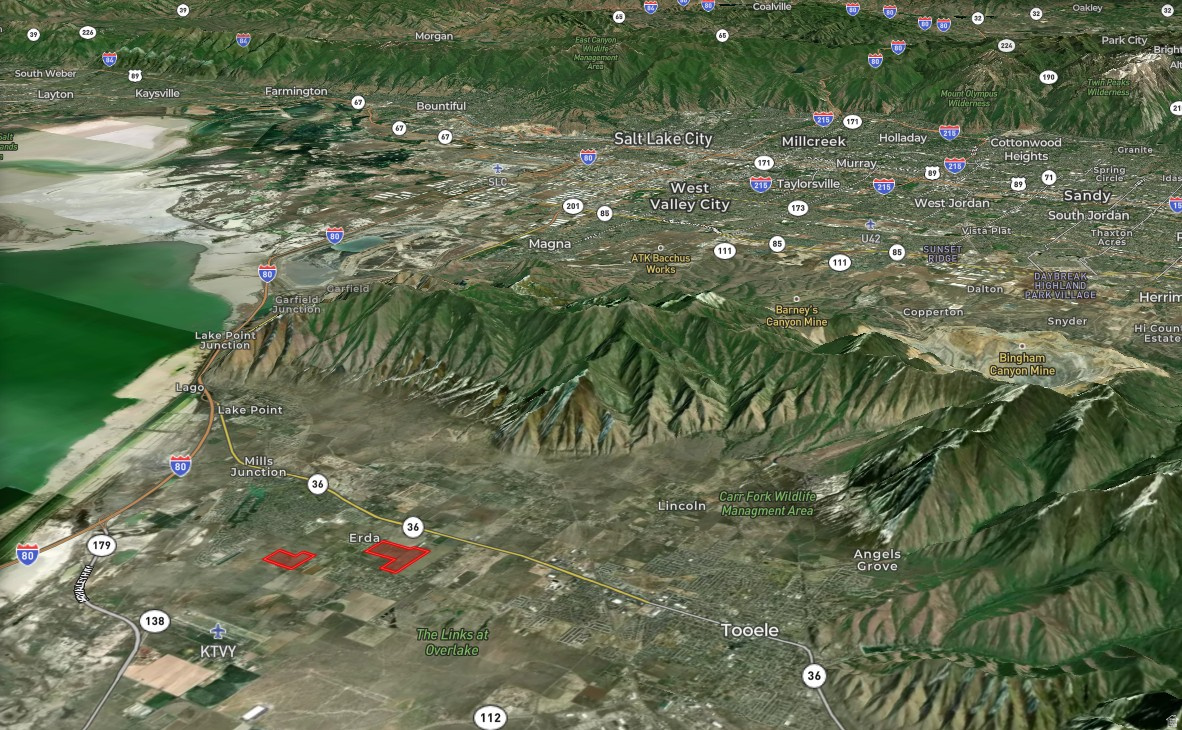
The Erda Development Land & Water Rights includes 276 acres of prime development land, and 260 Acre-Feet of incredibly valuable water rights, centrally located in the city of Erda and the rapidly growing Tooele County.  The 276 acres is located in two large tracts.  The southern tract of land comprises 181.88 acres and is located along both sides of Erda Way, less than 0.5 miles west of State Road 36.  The northern tract is 94.56 acres, and is located on Bates Canyon Road about 1.3 miles west of State Road 36.  Zoning on the southern tract is a mix of RR-1 and RR-5, and the northern tract is zoned entirely RR-5, under Erda City jurisdiction.  There are 7 different water rights totaling 260.1 acre-feet of water by volume.  Water is in very short supply in this area, making these water rights highly sought after by developers.  A water rights assessment was recently completed by a Utah water rights attorney, and the report can be made available to serious and qualified buyers.  Please visit A5 Real Estate's website for more information, an interactive map of the property, and to download a detailed information package.
#2153002

Erda

250 W ERDA WAY

None Beds

None Baths

276.44 acres

$21,000,000

MLS#: 2153002
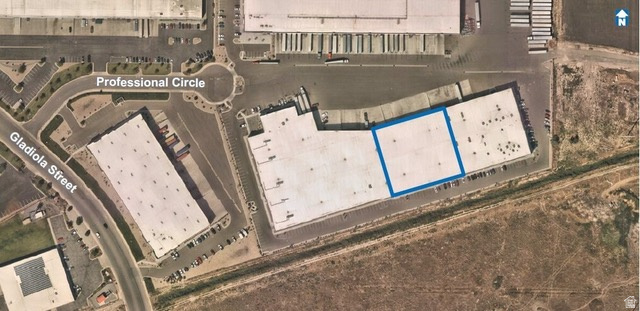
Property Overview Center suite of 125,000 sq ft industrial building 5 minutes from freeway access. Concrete tilt-up with 4 docks and 3 drive-in doors.  Currently a shell space.  Can build to suit.    Square footage figures are provided as a courtesy estimate only and were obtained from builder .  Buyer is advised to obtain an independent measurement.  The data in this listing is for the available rental space, 41,600 sq ft.  The sale price includes an additional 41,600 which is improved and Occupied with 10 year lease for $581,054.52 annually.
#2135838

Salt Lake City

3195 W PROFESSIONAL CIR 250

None Beds

None Baths

N/A

$21,000,000

MLS#: 2135838

Set along one of the most coveted ridgelines in Marcella at Deer Valley East Village, this extraordinary ski-in/ski-out mountain estate offers a rare opportunity to own new construction within one of North America's premier private communities. Designed by Apollo Design Studio and built by PureHaven Homes, the residence rests on nearly one acre, capturing unobstructed panoramic views of Hail Peak and the surrounding Wasatch Mountains. Spanning 7,953 square feet across three thoughtfully designed levels, the home features five en suite bedrooms, including a custom bunk room, private office, and flexible bonus space ideal for a golf simulator, fitness studio, theater, or additional entertaining area. This home offers a Full Marcella Golf Membership (not included in the purchase), granting exclusive access to the Marcella Ski Club at Deer Valley East Village, 36 holes of championship golf-including the Tiger Woods-designed Skyline Course and the King-Collins-designed Ambush Course-a world-class indoor/outdoor racquet club, exceptional wellness amenities, private dining, and an unmatched four-season mountain lifestyle. Designed for both everyday living and entertaining, the main level showcases soaring timber ceilings, dramatic structural beams, a striking three-sided steel fireplace, and expansive walls of glass framing breathtaking mountain vistas. The chef's kitchen features a quartzite island, custom walnut cabinetry, an integrated wine display, and a fully equipped butler's pantry.Sliding glass doors open to heated terraces, allowing the indoor living to flow into the outdoors. The private primary suite offers a peaceful mountain retreat with panoramic views and a spa-inspired bath. A dedicated ski lounge with custom lockers, boot warmers, and a wet bar provides effortless access to the slopes, while the private wellness retreat featuring a hybrid sauna (offering both traditional and infrared), steam shower, and cold plunge creates the ultimate aprs-ski experience. Throughout the home, artisan finishes, custom steel detailing, radiant-heated driveways and terraces, an elevator serving every level, and thoughtfully curated natural materials reflect an uncompromising commitment to craftsmanship. NamedSnowberryby architect Paul Schlachter,known for his bold structural style, the residence was designed to embrace its extraordinary setting, creating a seamless connection between exceptional architecture and the surrounding alpine landscape.
#2169137

Park City

8856 N SKI BEACH WAY

5 Beds

7 Baths

7,953 Sq.Ft.

$20,995,000

MLS#: 2169137
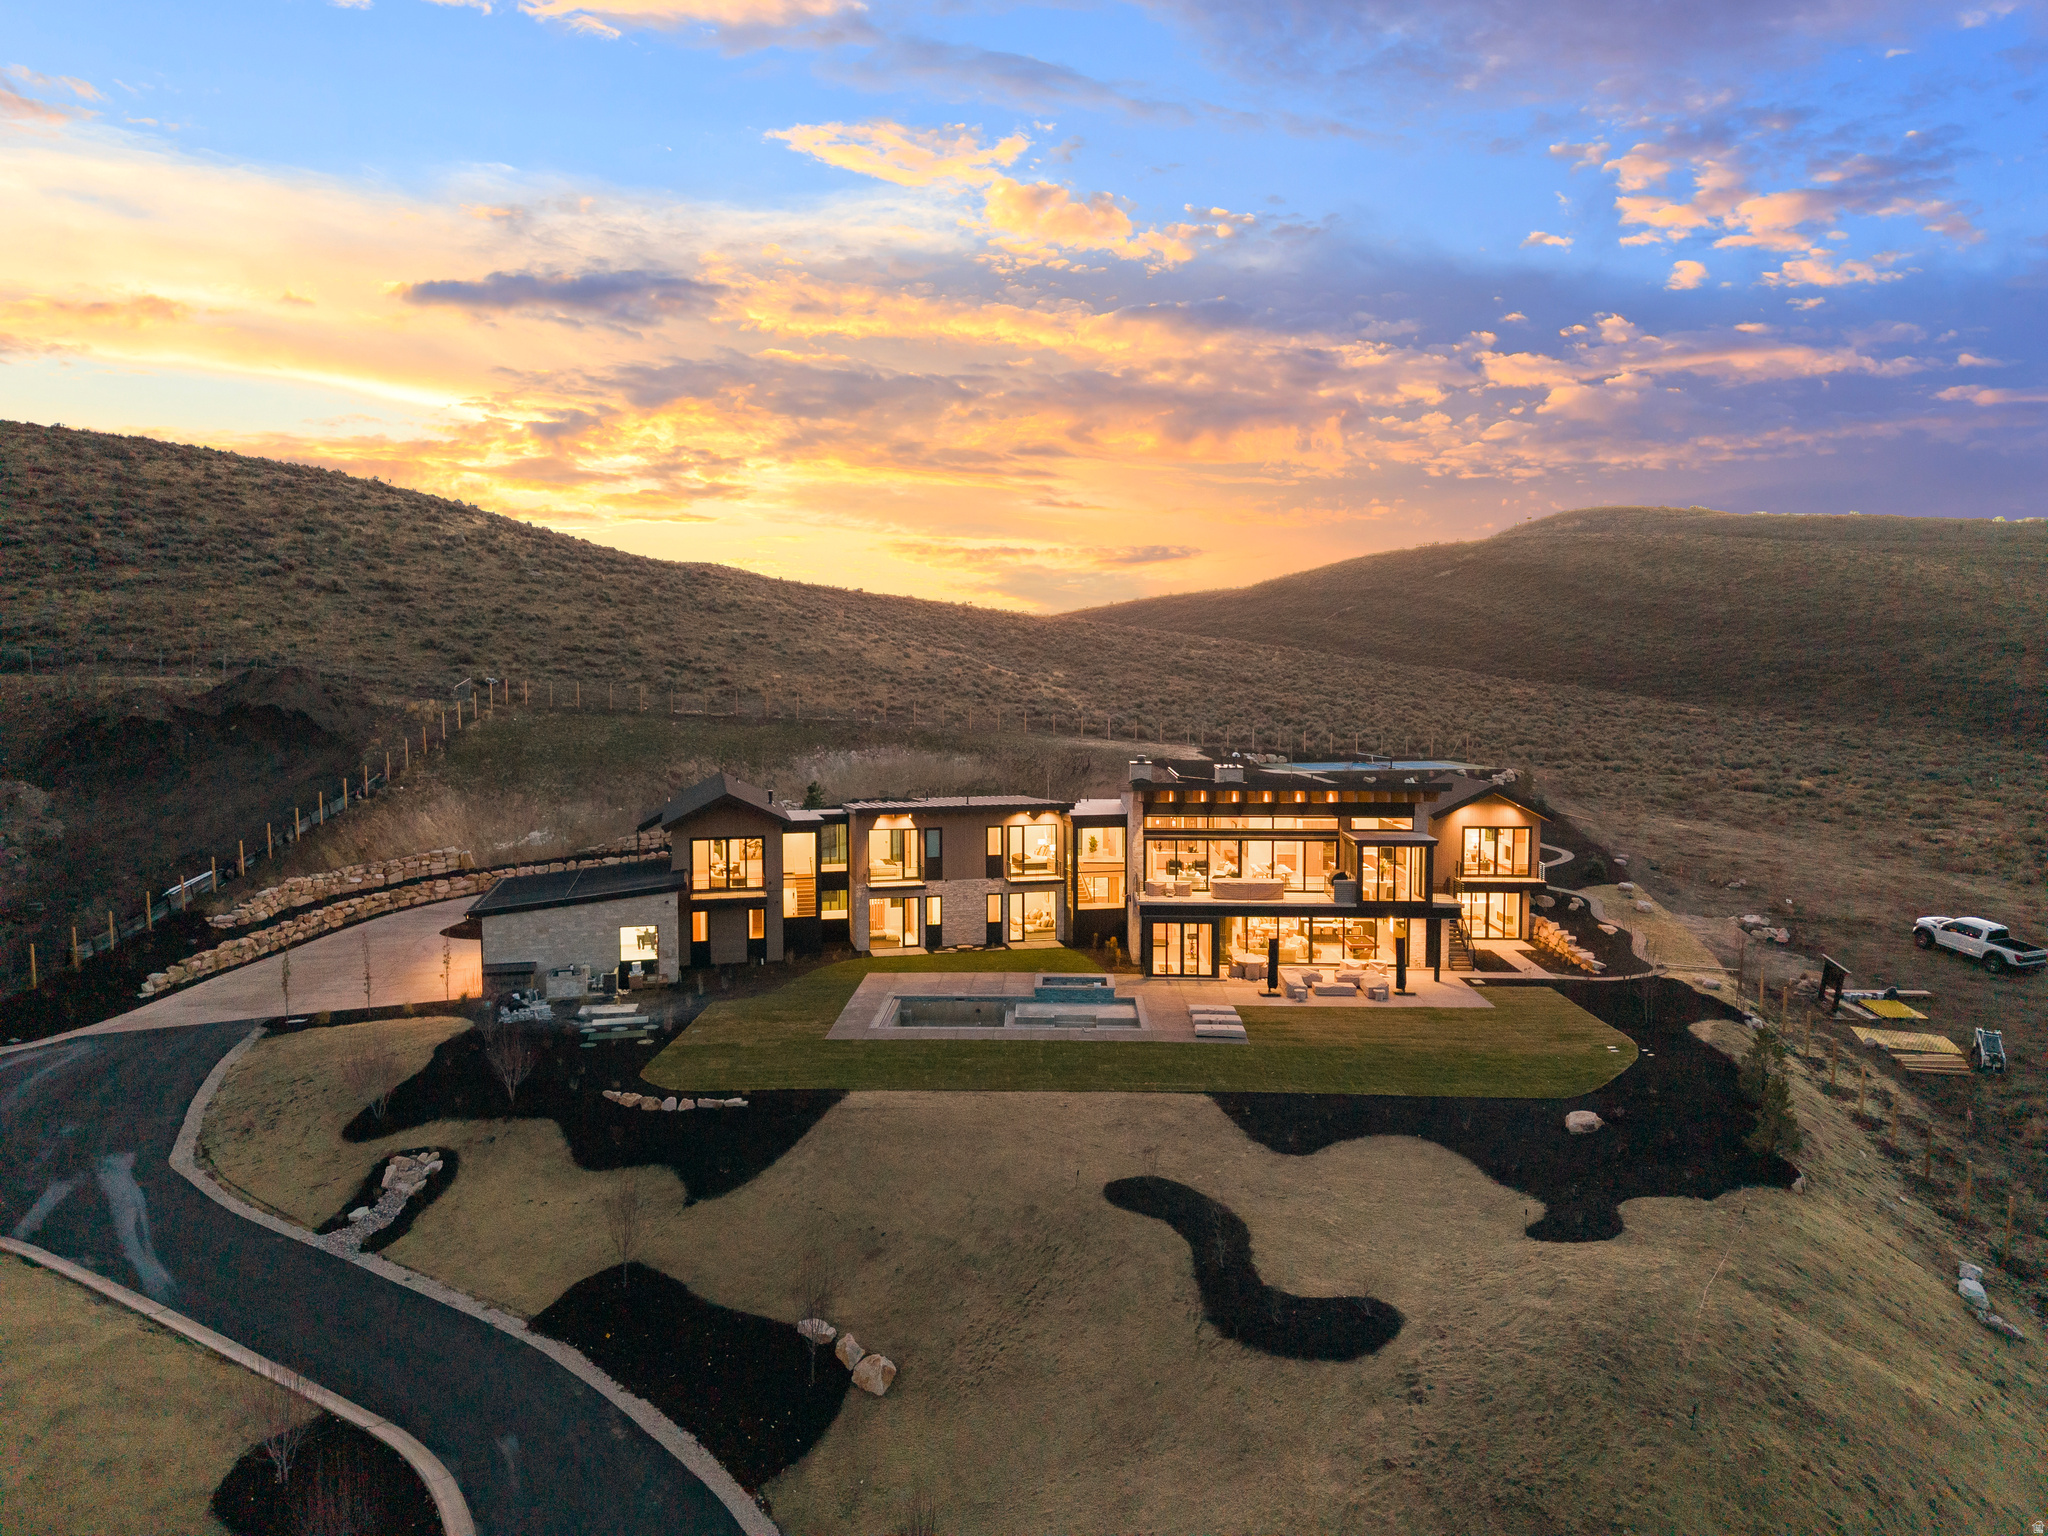
Backing 2,200 acres of Round Valley open space, 5220 N Old Ranch Road is a 2025-built Park City wellness estate in the Old Ranch Road Area offering 7 bedrooms, 10 baths and 10,926 square feet of new-construction living. Designed for wellness, recreation and entertaining, the home features a dedicated wellness suite with sauna, cold plunge, yoga space and rubber flooring, plus a private swimming pool, built-in hot tub, pickleball court and outdoor fireplaces that extend the living experience into the open-space setting. Inside, floor-to-ceiling paneled slider doors create a seamless indoor-outdoor connection, while a 500+ bottle wine cellar with tasting area, Control4 smart-home system and electric window coverings add comfort and sophistication. A heated courtyard and five-car heated garage with epoxy floors and dog bath complete the estate-level utility. Minutes from skiing, Main Street, Willow Creek Park and Round Valley trails, this property pairs in-town convenience with resort-level amenities and rare open-space adjacency.
#2123463

Park City

5220 N OLD RANCH RD

7 Beds

3 Baths

10,926 Sq.Ft.

$20,800,000

MLS#: 2123463
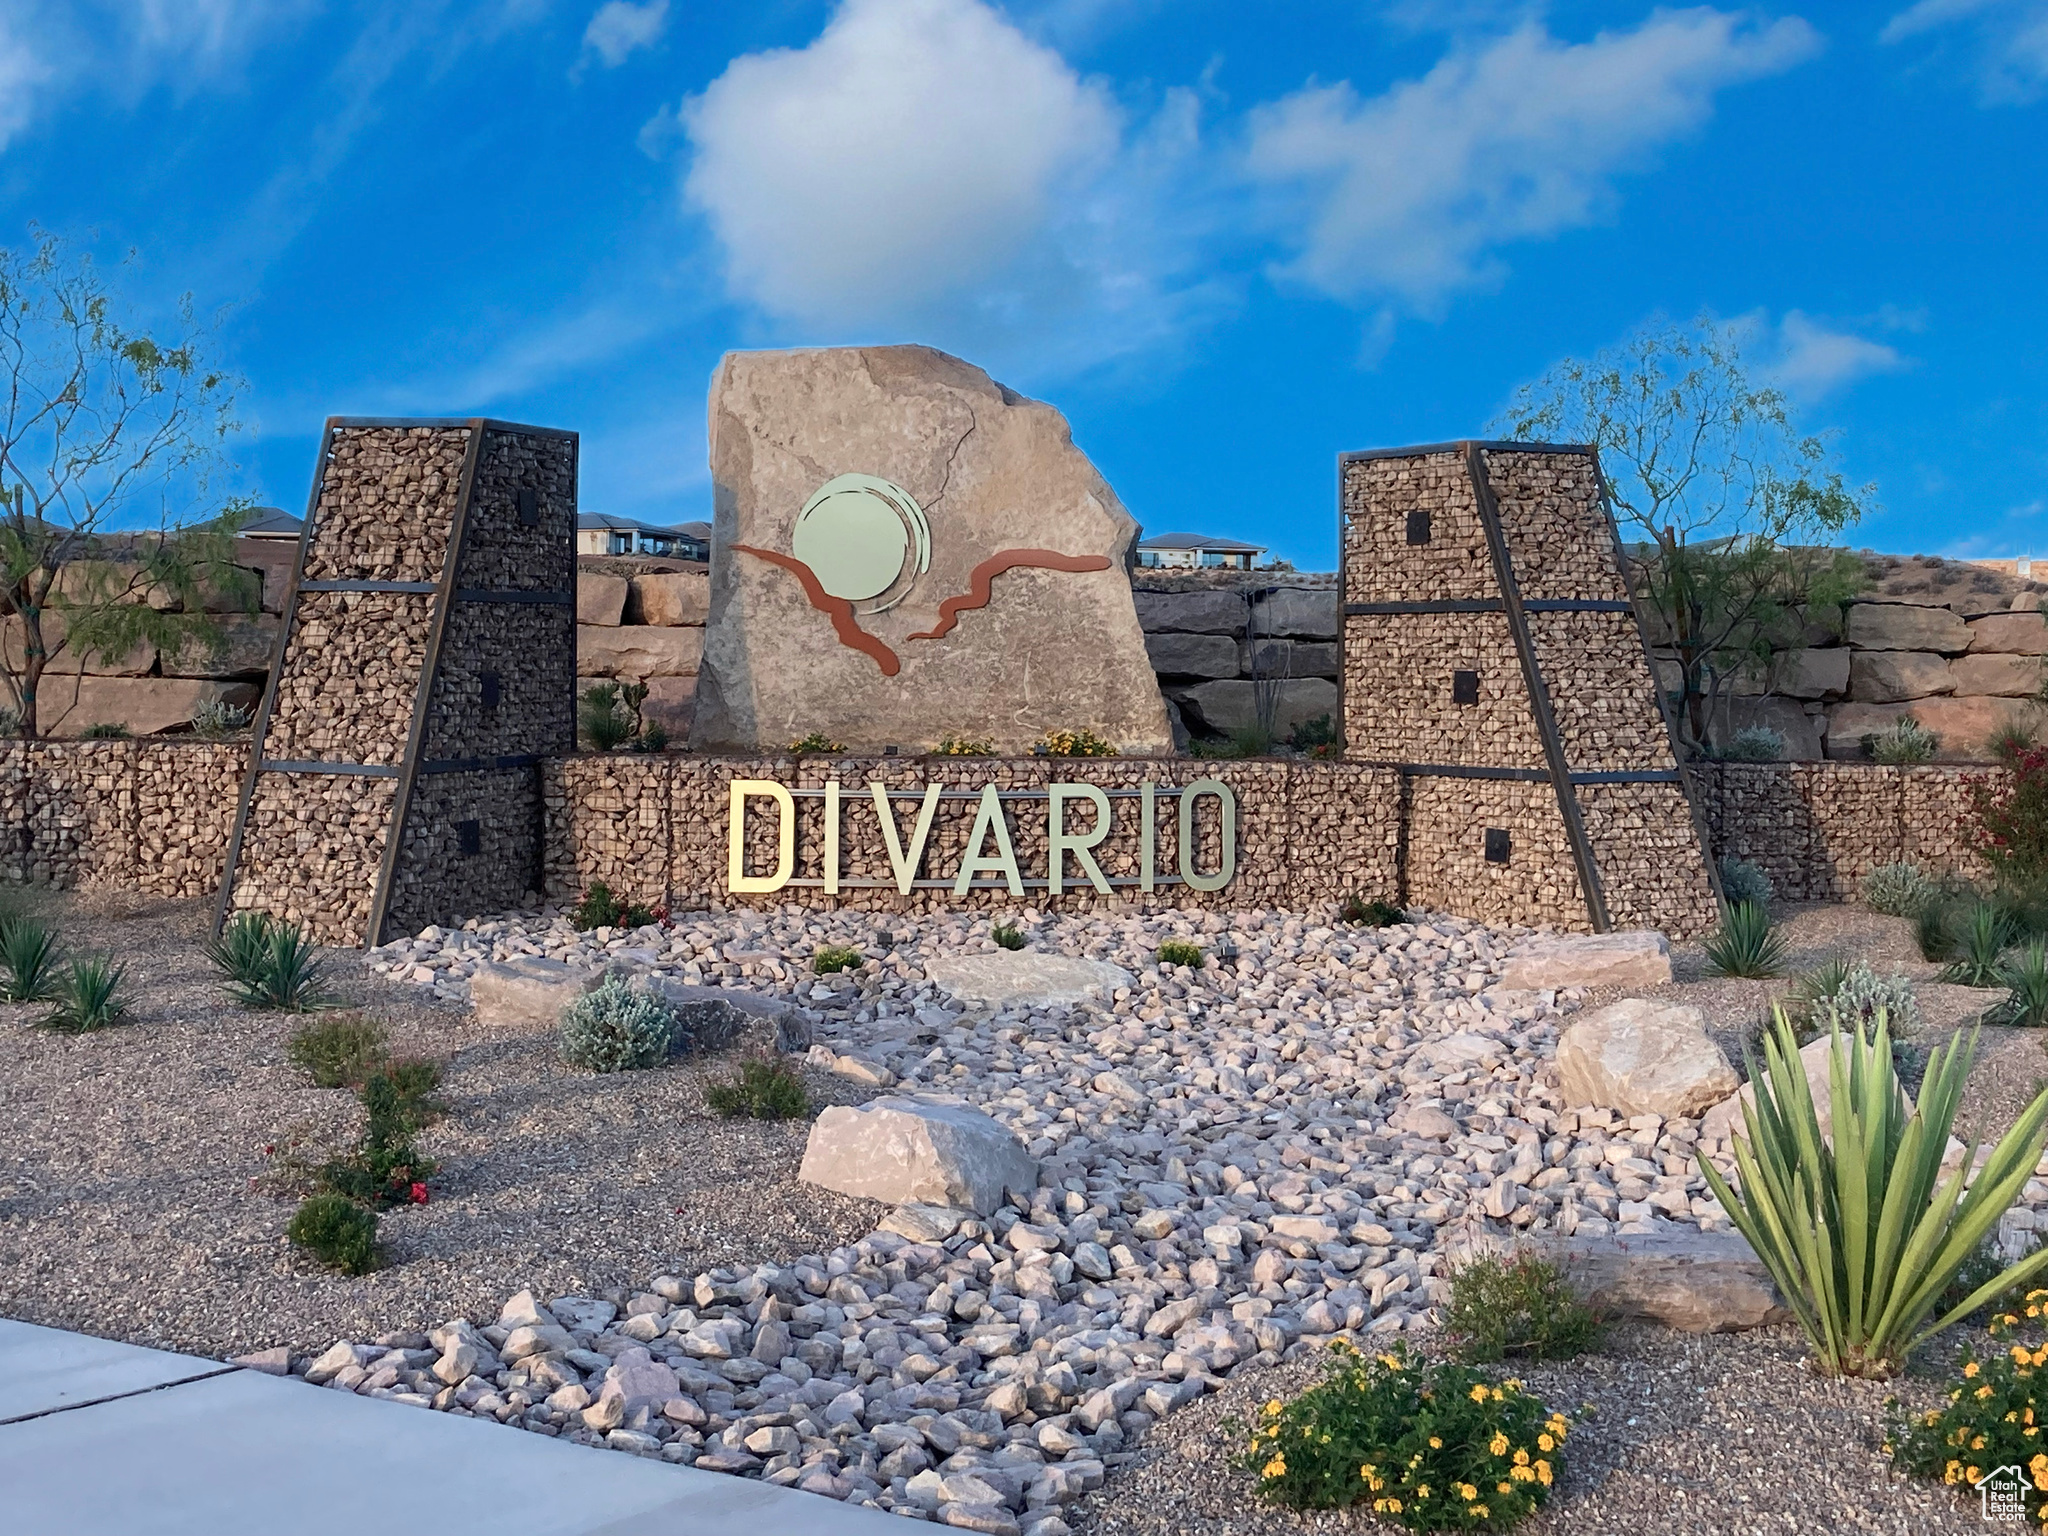
Planning Areas (PA's) 7 & 11 in Divario is medium density residential ground comprised of 91.13 gross acres with 63.02 developable acres and 28.11 acres of open space.  The zoning will support 568 residential units.  The 91 acres border Gap Canyon Parkway on the north and Divario Canyon Drive on the south.  Divario is a 730 acre mixed use master planned community, including two parks, with 3,196 residential units at full build-out.  Located adjacent to Sunbrook Golf Course, in west St. George.  Utilities will be located in the adjacent road and road to be paved to the entry. Taxes are estimated based on pro rata share of master parcels.
#2064754

St. George

750 S DIVARIO CANYON DR W PA7,11

None Beds

None Baths

91.13 acres

$20,796,600

MLS#: 2064754

* Listings identified with the FMLS IDX logo come from FMLS and are held by brokerage firms other than the owner of this website. The listing brokerage is identified in any listing details. Information is deemed reliable but is not guaranteed. If you believe any FMLS listing contains material that infringes your copyrighted work please click here to review our DMCA policy and learn how to submit a takedown request. Ā© 2024. First Multiple Listing Service, Inc.
Provo Community Living!

Featured listing

Provo Community Living!

Browse Properties

Categories

Homes Tailored to Your Lifestyle

Buyers Guide

Buying a home is one of the most exciting milestones of your life.

View more

Sellers Guide

Putting your home on the market can be a stressful process, especially when you don’t know what to expect.

View more

Market report

With just a few clicks, you'll gain instant access to valuable insights about the real estate market, including trends, property values, and community analytics.

View more

Home value

Unlike automated valuations, our hands-on review will provide a comprehensive opinion of your home’s value while considering important interior elements and other location intangible factors that machine algorithms so often miss.

View more

Buyers resources

Guides on financing, inspections, and choosing the right Realtor for a smooth home purchase.

Sellers resources

Practical tips on staging, pricing, and preparing your home to attract buyers and maximize your sale.

 - property

Send a message

Message successfully sent.

Reason for contacting?

I agree to receive email communication and understand I can unsubscribe at any time.

I agree to be contacted by OnX Realty via call, email, and text for real estate services. To opt out, you can reply 'stop' at any time or reply 'help' for assistance. You can also click the unsubscribe link in the emails. Message and data rates may apply. Message frequency may vary. Privacy Policy

Sign In Sign Out

Virtual Assistant

Would you like to take the next step with this property? We can help you schedule a showing or virtual tour, or send you more details.

Yes, I would like more information.

Thank You for Your Reply, One of Our Agents will contact you as soon as possible

No, maybe later.

Thank you, you can always contact me via email, phone number or through the contact form.

Realhub AI

Lucy - Your AI-Powered Realtor

Update Your Temporary Password

Personalize your search

Enter your email and we'll notify you immediately when new listings match what you're looking for.

or enter email address

Already have an account ? Login here

Continue your home search

I agree to receive communications and understand I can unsubscribe at any time.

I agree to be contacted by OnX Realty via call, email, and text for real estate services. To opt out, you can reply 'stop' at any time or reply 'help' for assistance. You can also click the unsubscribe link in the emails. Message and data rates may apply. Message frequency may vary. Privacy Policy

Already have an account ? Login here

We use cookies

We use cookies primarily for analytics to enhance your experience. By accepting, you agree to our use of these cookies. You can manage your preferences or learn more about our cookies policy.