Thinking of selling?

Utah's Premier |OnX Realty

  • Nearby me

E-Alert name

Properties

30389 properties match your criteria

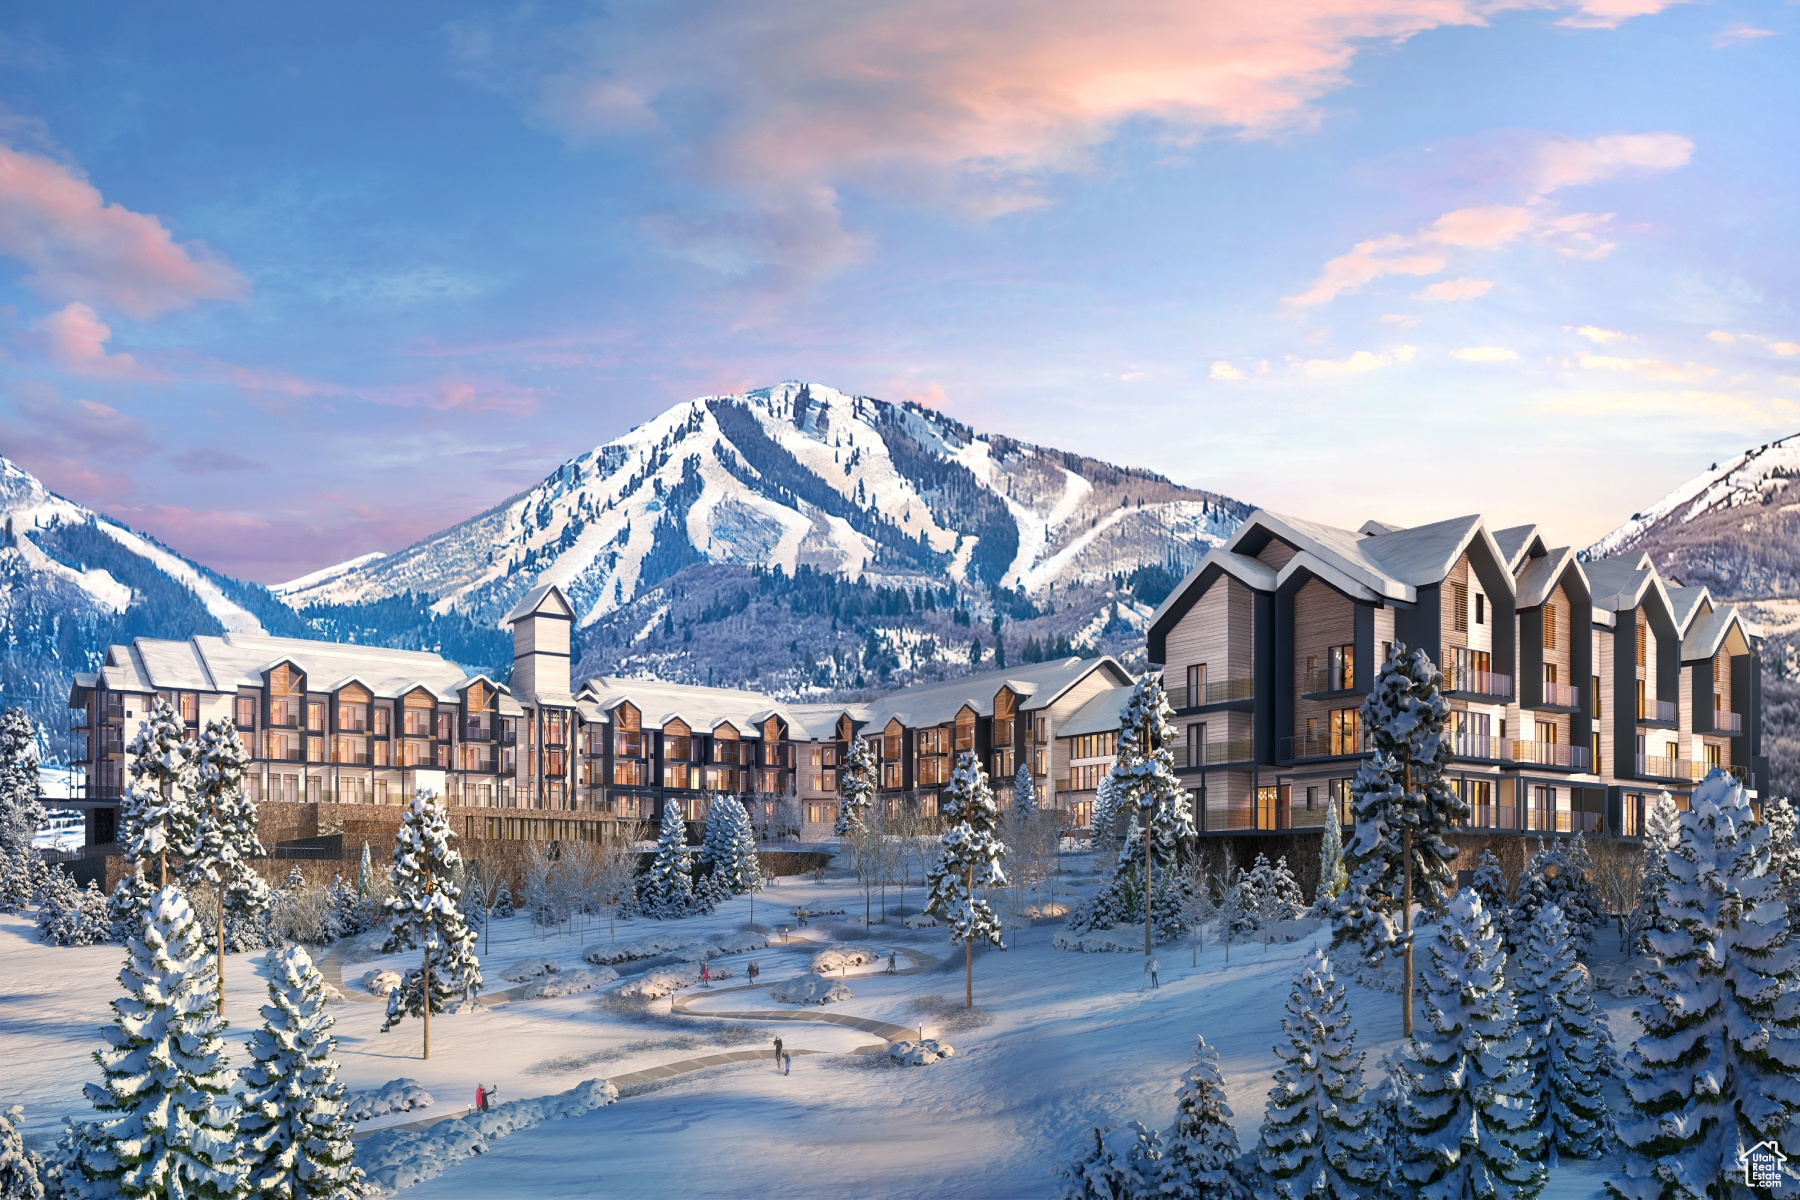
Mountain AND Lake access doesn't get any easier!   Discover Park City's newest luxury condominium development - The Mason, affectionately known as The Lodge at Stillwater which will undergo a total renovation and rebrand. The Mason sits on the Jordanelle Reservoir one stop away from world class skiing at Deer Valley and the New Deer Valley East Village. The Mason is close to all the great activities and places Park City has to offer. From golf courses to campgrounds and hiking trails, there's never a dull moment when you're here. Rich amenities pave the way for new traditions and a legacy that will last a lifetime for owners and guests including a large outdoor swimming pool, multiple year-round hot tubs, sauna & steam room, well-equipped weight room/gym, game room, ski lockers and boot warmers available, owners lounge, community fire pits and grills, underground bike storage and heated parking, and year-round onsite outfitter, and more to come. At The Mason, you'll have the opportunity to choose from a selection of timeless and contemporary fully furnished all-new one-to-three-bedroom residences. With year-round activities, incredible finishes, and an unbeatable location these new constructions condominiums raise the bar for mountain living. Adventure Begins The Moment You Arrive!
#1988483

Heber City

1364 W STILLWATER DR R2093

2 Beds

2 Baths

1,161 Sq.Ft.

$955,000

MLS#: 1988483

Welcome to Freedom Ranch, where privacy, space, and peaceful country living come together! This property checks all the boxes. With thoughtful living spaces, incredible outdoor space, and an oversized shop, this home offers a rare combination of comfort, functionality, and room to live the lifestyle you've been dreaming of. The main level features an inviting, open-concept kitchen and living area designed for entertaining, along with a spacious primary suite that provides convenient main-floor living. Upstairs, you'll find four bedrooms, each featuring its own private loft, a space that is sure to spark any imagination. The fully finished basement adds even more versatility with a family room, bedroom, full bathroom, and laundry. With its own separate entrance, the basement could easily be converted into an apartment. Step outside and the possibilities continue! Enjoy two decks, a firepit, spacious barn, coral, and expansive fields that provide plenty of room for horses, livestock, hobbies, or simply enjoying the peace and privacy of the countryside. The field to the north is HOA-owned open space and will not be developed, providing an added sense of privacy. And then there's the nearly 2,000-square-foot shop! Fully powered and built with a 6-inch monolithic slab, insulation, vapor barrier, and plumbing for radiant floor heat, this shop is ready for just about any project. It features three bay doors, including an impressive main bay door measuring approximately 12 feet wide by 16 feet tall, making it ideal for storing vehicles, equipment, toys, trailers, or anything else you can dream up. The property includes two 1,000-gallon propane tanks. HOA water is provided, while the property also has its own well and 2 acre-feet of owned water rights. Don't let the word HOA scare you, Freedom Ranch is unlike most communities. With only 16 lots, this gated community offers a unique combination of privacy, space, and community while still being just a short distance from town and close to the mountains. If you've been looking for a property where you can spread out, bring your animals, pursue your hobbies, and enjoy the peace of rural living without being far from town, this is one you won't want to miss! Water Right 65-4017 for 2 acre-feet is included with the sell of the home and 1 share of North Creek water through the HOA is included. Home has all new carpet!
#2178113

Mt Pleasant

20015 N 12500 E 6

6 Beds

3 Baths

3,963 Sq.Ft.

$955,000

MLS#: 2178113

Seller offering 10k in buyers concessions 

Stunning Home with Incredible Views & Separate Living Quarters!
Welcome to this stunning home featuring beautiful finishes, quality construction, and amazing views from both the upstairs and downstairs. Thoughtfully designed with comfort and functionality in mind.
One of the home's standout features is the separate living quarters in the basement, complete with its own private entrance, full kitchen, and separate laundry room. Whether used for extended family, guests, a home office, or additional living space, this flexible area offers endless possibilities.

Quality construction includes 2x6 framing, extra insulation, and two water heaters, providing added comfort and efficiency. The extra-large garage offers plenty of space for vehicles, storage, toys, or a workshop.
With beautiful finishes, incredible views, quality construction, and a versatile basement living area, this home truly has it all!
#26-275778

St George

3461 E Barrel Roll DR

5 Beds

None Baths

3,992 Sq.Ft.

$955,000

MLS#: 26-275778

Price reduced
Welcome to this stunning home nestled in the beautiful Sheep Creek subdivision. Pride of ownership shows inside and outside of this home! Main floor boasts 9 ft ceilings, a spacious living room anchored by a gorgeous rock gas fireplace, open-concept kitchen has granite countertops, large island, stylish backsplash, and a walk-in pantry, conveniently located half bath and large laundry just off of the kitchen, retreat to the luxurious master suite with his/hers walk-in closets, double vanity, relaxing soaker tub, and walk-in shower, fully finished basement offers even more living space, abundant storage throughout entire home, huge 4-car garage featured insulated walls and doors, extra length providing enough room for a 4th vehicle and built-in cabinets and workbench that are included. Once outside, you are surrounded by breathtaking mountain views, and a beautifully landscaped yard, it will be your very own private oasis! Sq footage per plans. Property facts are provided as a courtesy; Buyer to verify all information.
#2191937

Eden

4548 N SHEEP CREEK DR

5 Beds

3 Baths

3,575 Sq.Ft.

$955,000

MLS#: 2191937

Price reduced
LIVE, PLAY & GATHER- Here is your dream to live in the desert, play near the mountains, and gather for adventure on a spacious private property.  This exceptional property pairs a well-appointed 1,931 sf main residence and a separate 800 sf accessory dwelling unit on a desert acre offering an expanse of recreational opportunity.  A full RV hook-up, pickleball court, multiple view patios - so much in one offering! The main home consists of 3 bedrooms, 2.5 baths, and a generous open floor plan oriented to the striking views. LVP flooring flows throughout the living spaces, while the remarkable kitchen is finished with custom cabinetry, granite countertops, a stone backsplash, stainless steel and black appliances, and a large island with breakfast bar. The roomy primary suite with patio access features a private ensuite bath with sophisticated dual vanities and a glass-enclosed shower, while two additional bedrooms share a full bath, all enjoying on demand hot water and in-floor radiant heat. The ADU offers an additional home with a full-size kitchen, independent laundry, private patio, mini-split heating and cooling, and gorgeous mountain views. Adding to its function, it also includes an attached oversized 2-car garage with storage, workbenches, and climate control.  The main residence adds another 2-car garage and RV parking, creating an extraordinary amount of space for vehicles, recreational equipment, storage, or workshop use. Outside, the property is designed for both entertaining and recreation, with covered and uncovered patios, carefully planned xeriscaping with 1.5 shares of irrigation water, and a private tennis/pickleball court with basketball hoop. The combination of refined interior finishes, generous living spaces, extensive garage and parking capacity, a separate ADU, private recreation, and spectacular red rock and mountain views makes this a truly distinctive Moab property. *Assumable VA Loan
#2187618

Moab

4095 MOUNTAIN CT

3 Beds

1 Baths

1,931 Sq.Ft.

$955,000

MLS#: 2187618
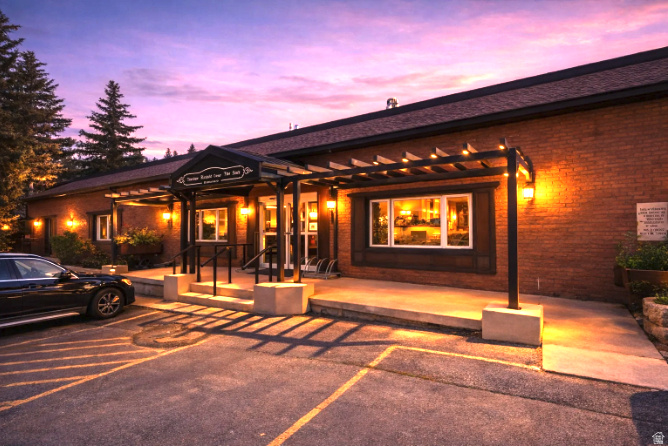
Perched at the very top of Main Street in Old Town--arguably one of the most coveted locations in all of Park City--this beautifully remodeled (2013) 2-bedroom 2 bathroom condo at Treasure Mountain Inn offers exceptional value in the heart of it all.  Set within Historic Park City, Main Street is home to more than 200 unique shops, restaurants, galleries, and year-round entertainment--making it the true heartbeat of this iconic mountain town. While visitors can choose from three world-class ski resorts, everyone is drawn back to the energy and charm of Main Street.  Treasure Mountain Inn delivers a seamless blend of comfort, convenience, and location, with thoughtfully designed spaces and a welcoming staff dedicated to elevating every stay. Guests enjoy a full suite of amenities, including on-site parking, a large hot tub, fitness center, business center, ski storage, and an on-site restaurant.  Just a short trolley ride down Main Street brings you to the Town Lift, offering quick access to the slopes--making this an ideal basecamp for both adventure and relaxation. SOLD FULLY FURNISHED.
#2154804

Park City

220 PARK AVE C51

2 Beds

None Baths

1,050 Sq.Ft.

$955,000

MLS#: 2154804

Price reduced
This inviting 2-story Hamilton Traditional home, situated on a spacious 0.22-acre corner lot, combines timeless craftsmanship with modern upgrades, including a separate basement entrance with 9-foot foundation walls and its own private walk-up-perfect for turning the basement into a separate apartment for rental income, multi-generational living, or a guest suite. The main level features a spacious kitchen with extended-height bluff maple cabinetry, sleek quartz countertops, stainless steel gas appliances with double ovens, with laminate hardwood, tile, and carpet flooring flowing seamlessly throughout. The great room is anchored by a cozy gas fireplace, a large office space, and the owner's suite offers a relaxing retreat.The large corner lot enhances curb appeal alongside a 3-car garage with a side Entrance this is surely a head turner come check it out!
#2176960

Lindon

558 N HAMPTON LN

4 Beds

2 Baths

3,978 Sq.Ft.

$954,999

MLS#: 2176960

Stunning North-facing 2-story on a quiet cul-de-sac! Vaulted Great Room fills the open floor plan with light, plus a formal dining area. Main-floor bedroom w/ full bath. Gourmet kitchen boasts granite counters, gas range & abundant cabinets. Refrigerator, washer, and dryer included! Upstairs: Huge Primary suite w/ garden tub, dual sinks, walk-in closet, plus 3 more bedrooms. Unfinished basement offers room to grow. Huge backyard, in-ground trampoline, 3-car garage, RV parking, PAID SOLAR! Motivated seller - schedule your showing today!
#2187537

Riverton

3859 W YOUNG LUCERNE CIR S

5 Beds

3 Baths

4,536 Sq.Ft.

$954,900

MLS#: 2187537
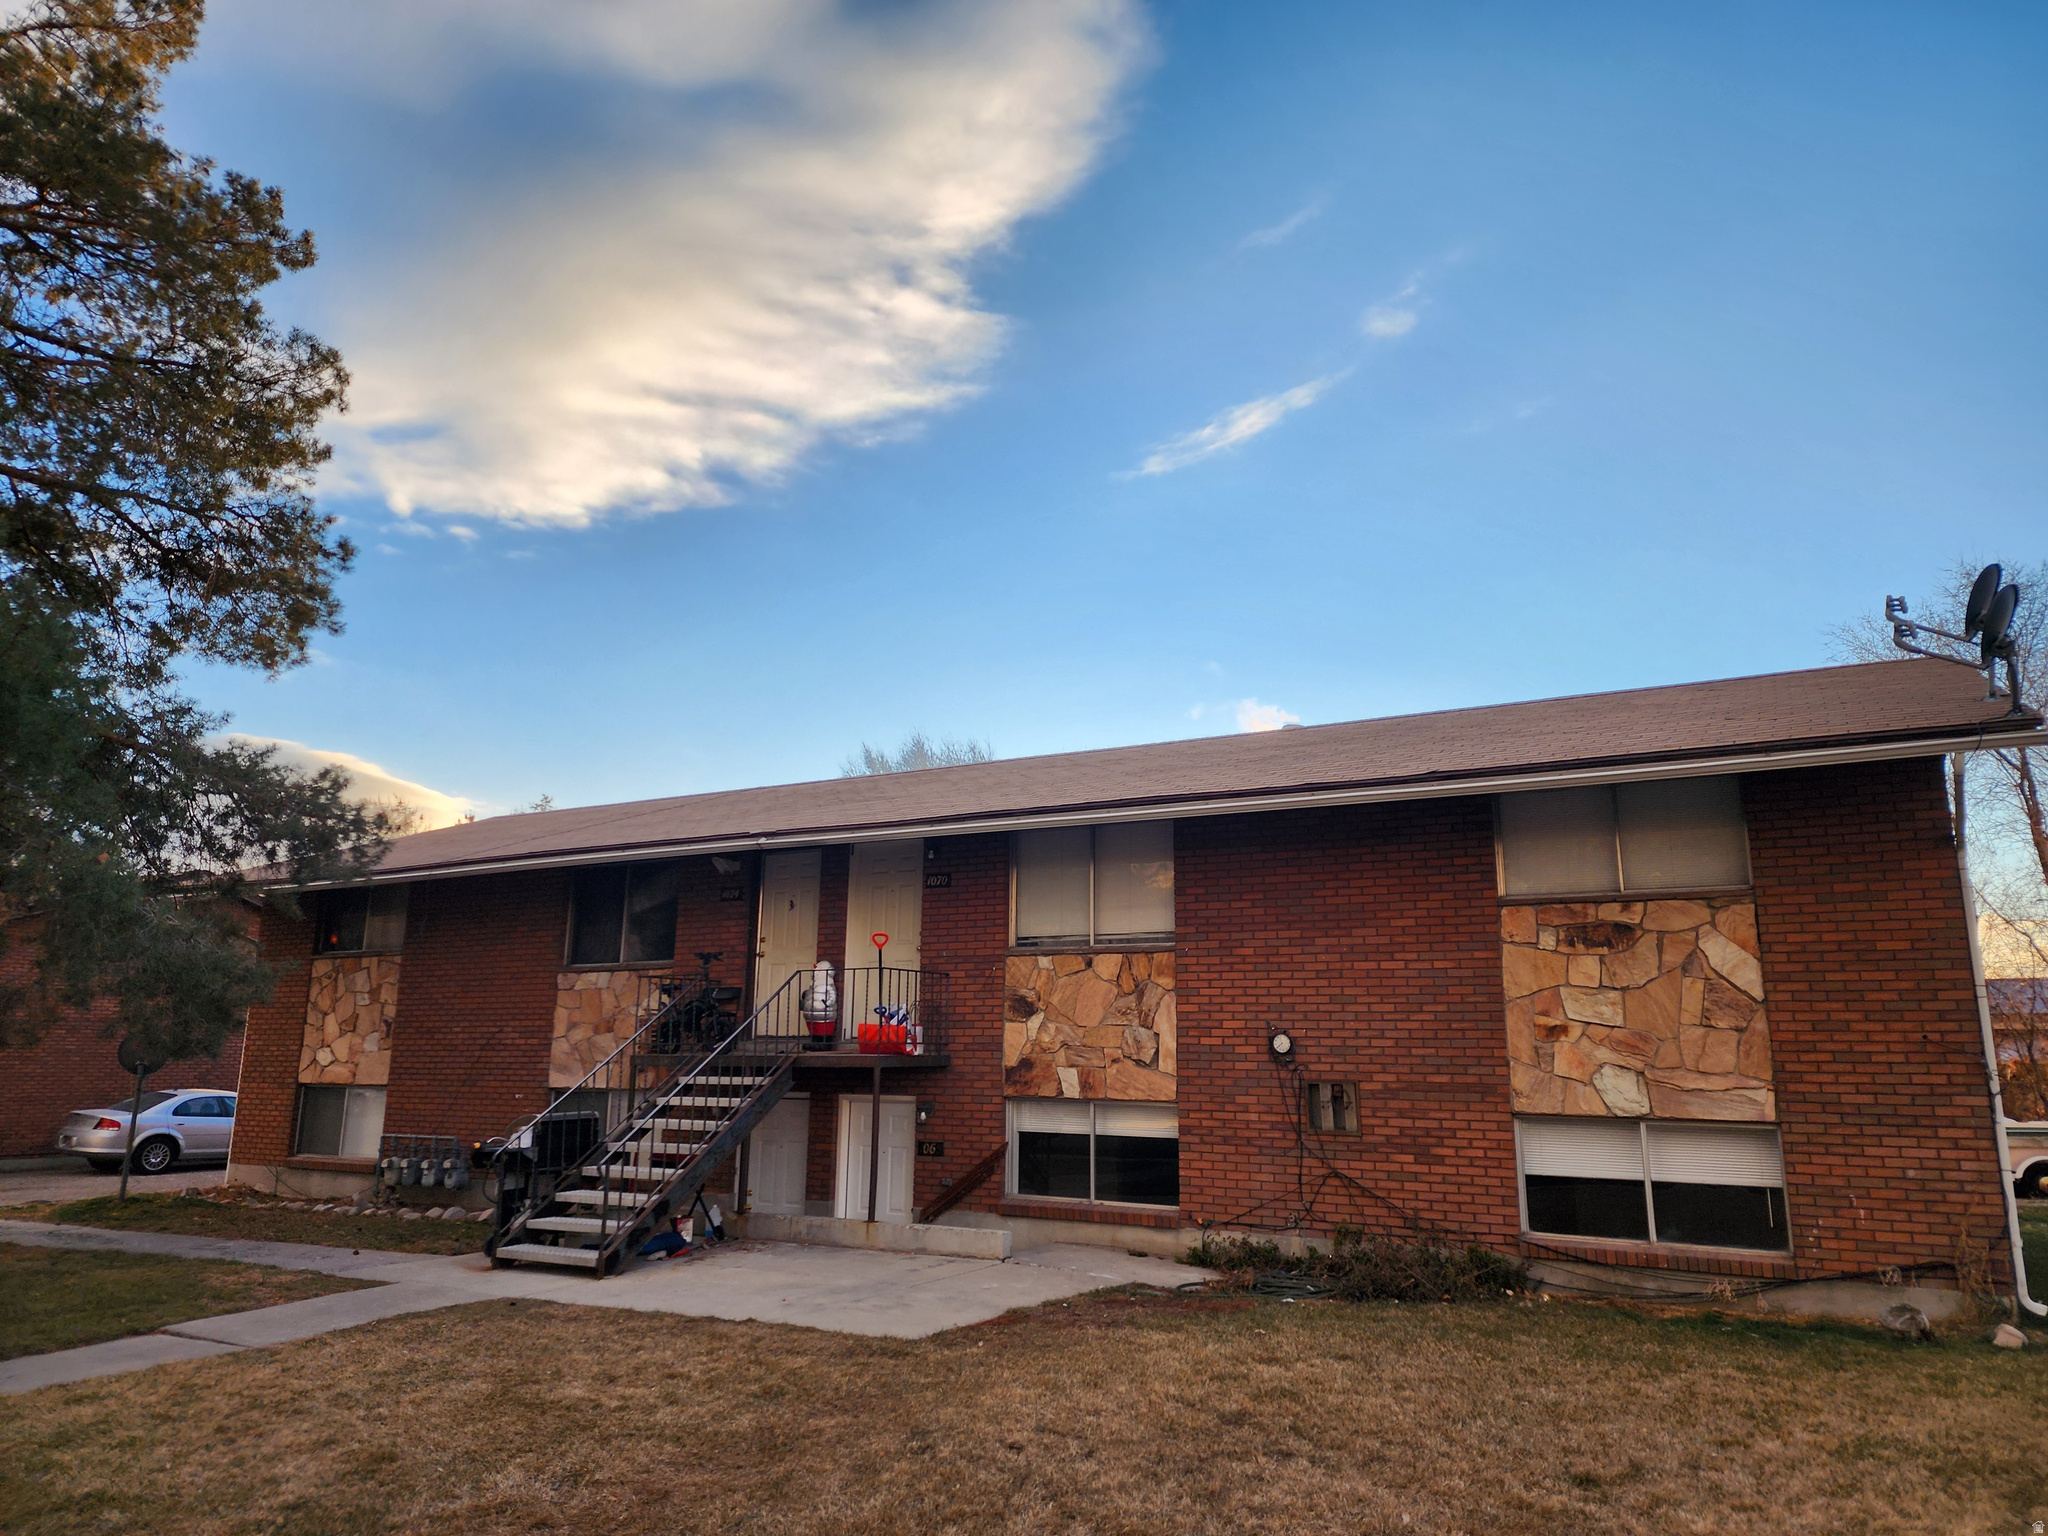
Big Price increase!! NEW Roof with new rain gutters have been installed!! ($30K value) as well as all new asphalt ($35K value). Excellent Orem location walking distance to UVU and near the ever expanding Provo Airport and within acceptable BYU living area (combined ~80K students). Well maintained 4 plex with upside potential. Cul-de-sac location near shopping, schools and recreation. The all brick structure makes for easy maintenance. AC (forced air) in 3 of the units, 2 being newer. Two of the four units have been recently upgraded with new cabinets, dishwashers, stone counter tops, carpet and tile flooring. All four units are 2 bed, 1 full bath with indoor washer and dryer hookups. Each kitchen enjoys plenty of storage, garbage disposals and refrigerators. All property information including square footages and lot size are deemed accurate and subject to buyer inspection and approval. **Come see it, Love it and Make it Your Own!
#2138017

Orem

1068 S ELLEN CIR

8 Beds

None Baths

3,492 Sq.Ft.

$954,500

MLS#: 2138017
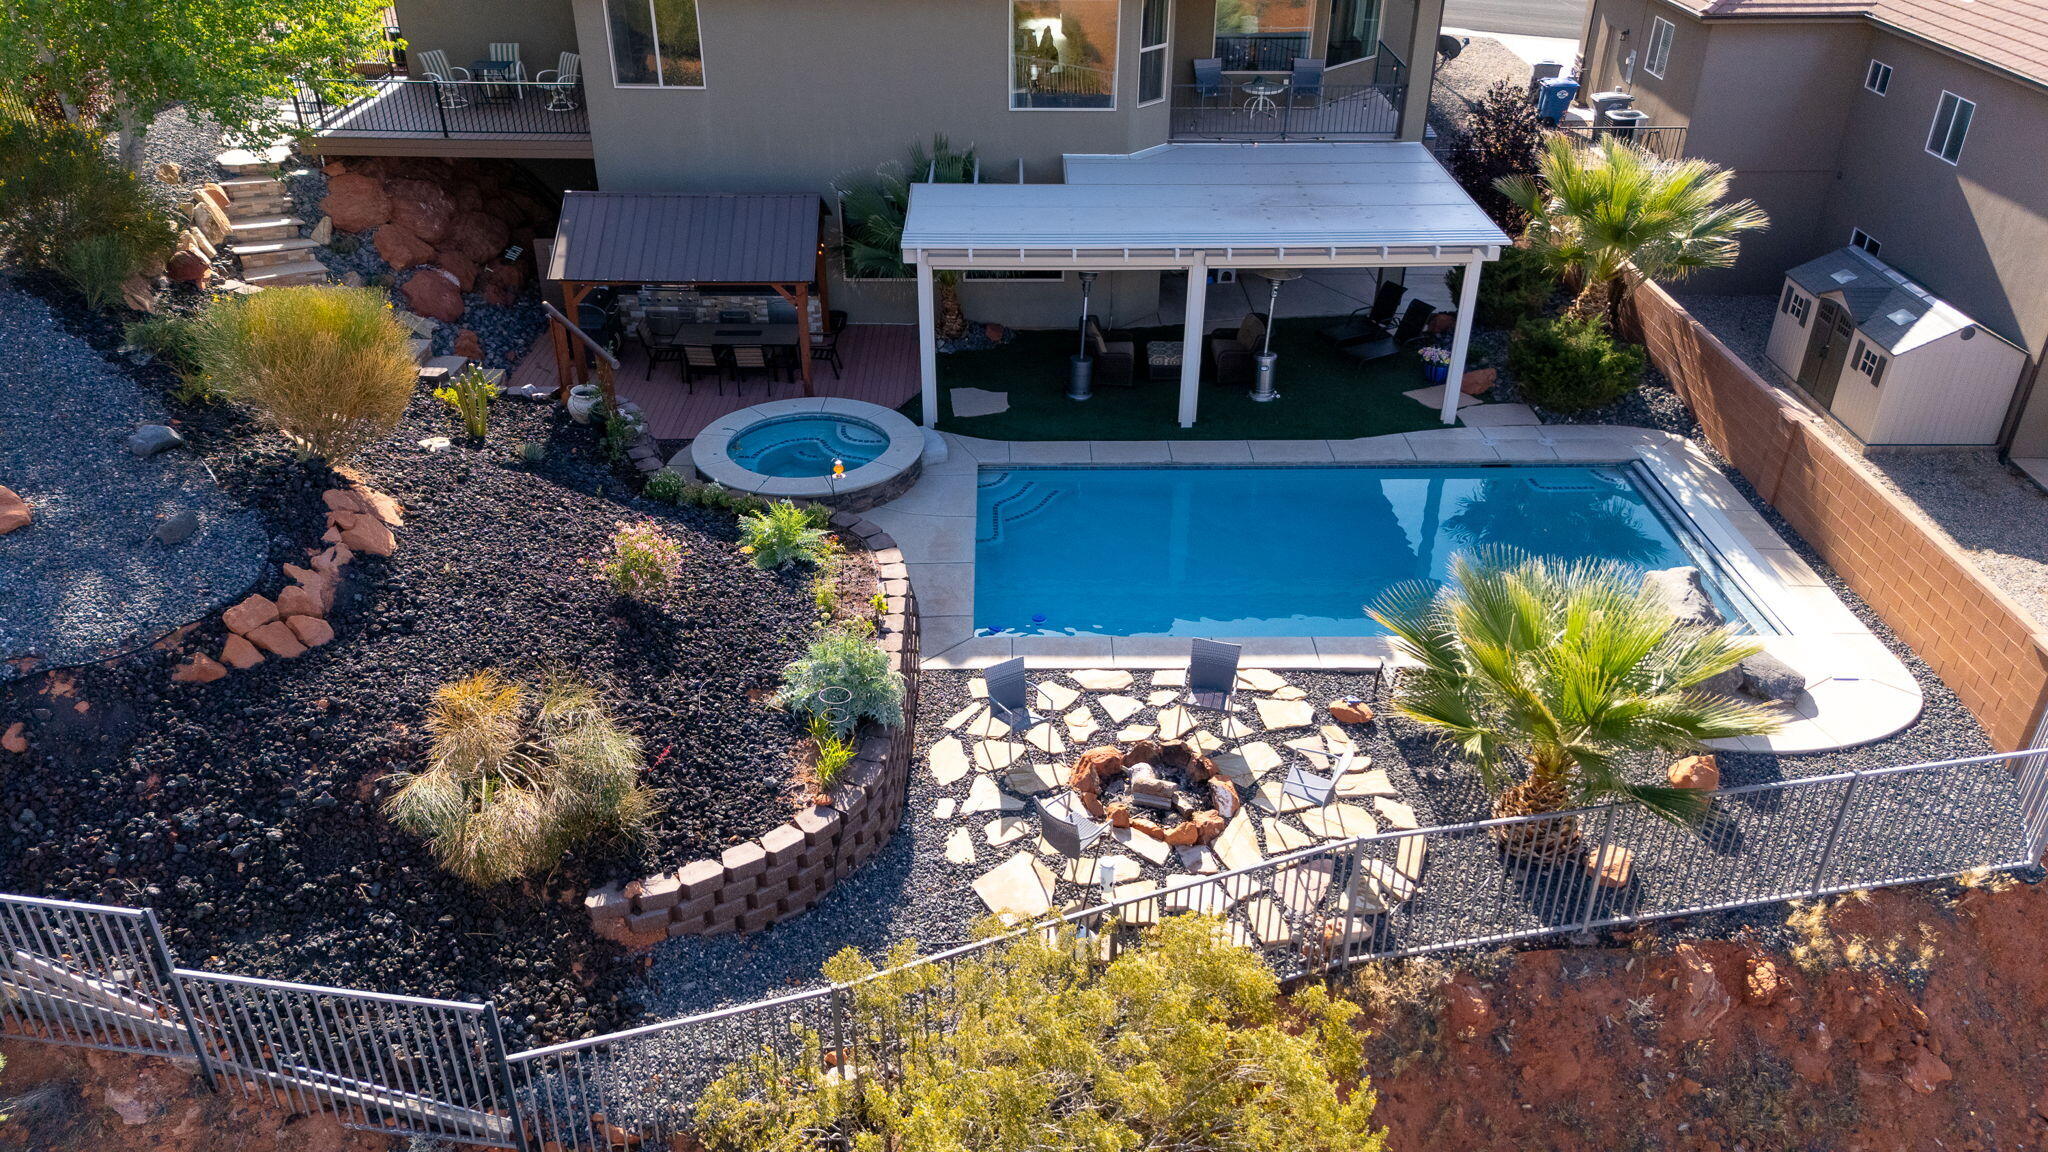
This 2017-built, 6-bedroom, 3-bath home delivers 3,767 sq ft of thoughtfully finished living space across two full levels. The main floor centers on an open layout with a well-appointed kitchen featuring granite countertops and all appliances included, flowing into a dining area and out to a covered deck. The primary suite is a true retreat with a separate tub and shower, walk-in closet, and its own private deck - a perfect perch for taking in the mountain views. The fully finished walk-out basement adds serious flexibility with a second family room (projector stays), three additional bedrooms, a full bath, and huge dedicated storage room. A 3-car attached garage with water softener round out the practical features. Out back, the fully fenced yard is built for entertaining -- gunite pool and in-ground hot tub with separate heaters, outdoor kitchen, covered and uncovered decks, and low-maintenance turf and xeriscape. Situated in Middleton with open space on three sides. Convenient location with easy access to shopping, trails and freeway. No HOA. Agents please see private remarks.
#26-270833

St George

1063 N 2050 E

6 Beds

None Baths

3,767 Sq.Ft.

$950,000

MLS#: 26-270833

Price reduced
Experience refined living in Sunbrook, where thoughtful design, flexible spaces, and inviting outdoor areas come together beautifully. A private front courtyard creates an elegant arrival, while the spacious interior features granite countertops, tile flooring, custom built-ins, a fireplace, and an open kitchen and living area designed for both everyday comfort and entertaining. The primary suite and guest suite each include their own sitting area, offering versatile space for a private office, exercise room, reading retreat, or additional lounge area. The welcoming foyer provides even more flexibility as a den, music room, office, or guest space. A detached casita with its own private entrance, kitchenette, and laundry creates an exceptional setup for guests or extended stays. Outdoors, the covered breezeway leads to a lush, beautifully established backyard with an expansive covered pergola and multiple areas to relax or entertain. A distinctive Sunbrook property offering privacy, versatility, and an elevated indoor-outdoor lifestyle.
#26-276377

St George

293 Lost Creek DR W

3 Beds

None Baths

3,238 Sq.Ft.

$950,000

MLS#: 26-276377
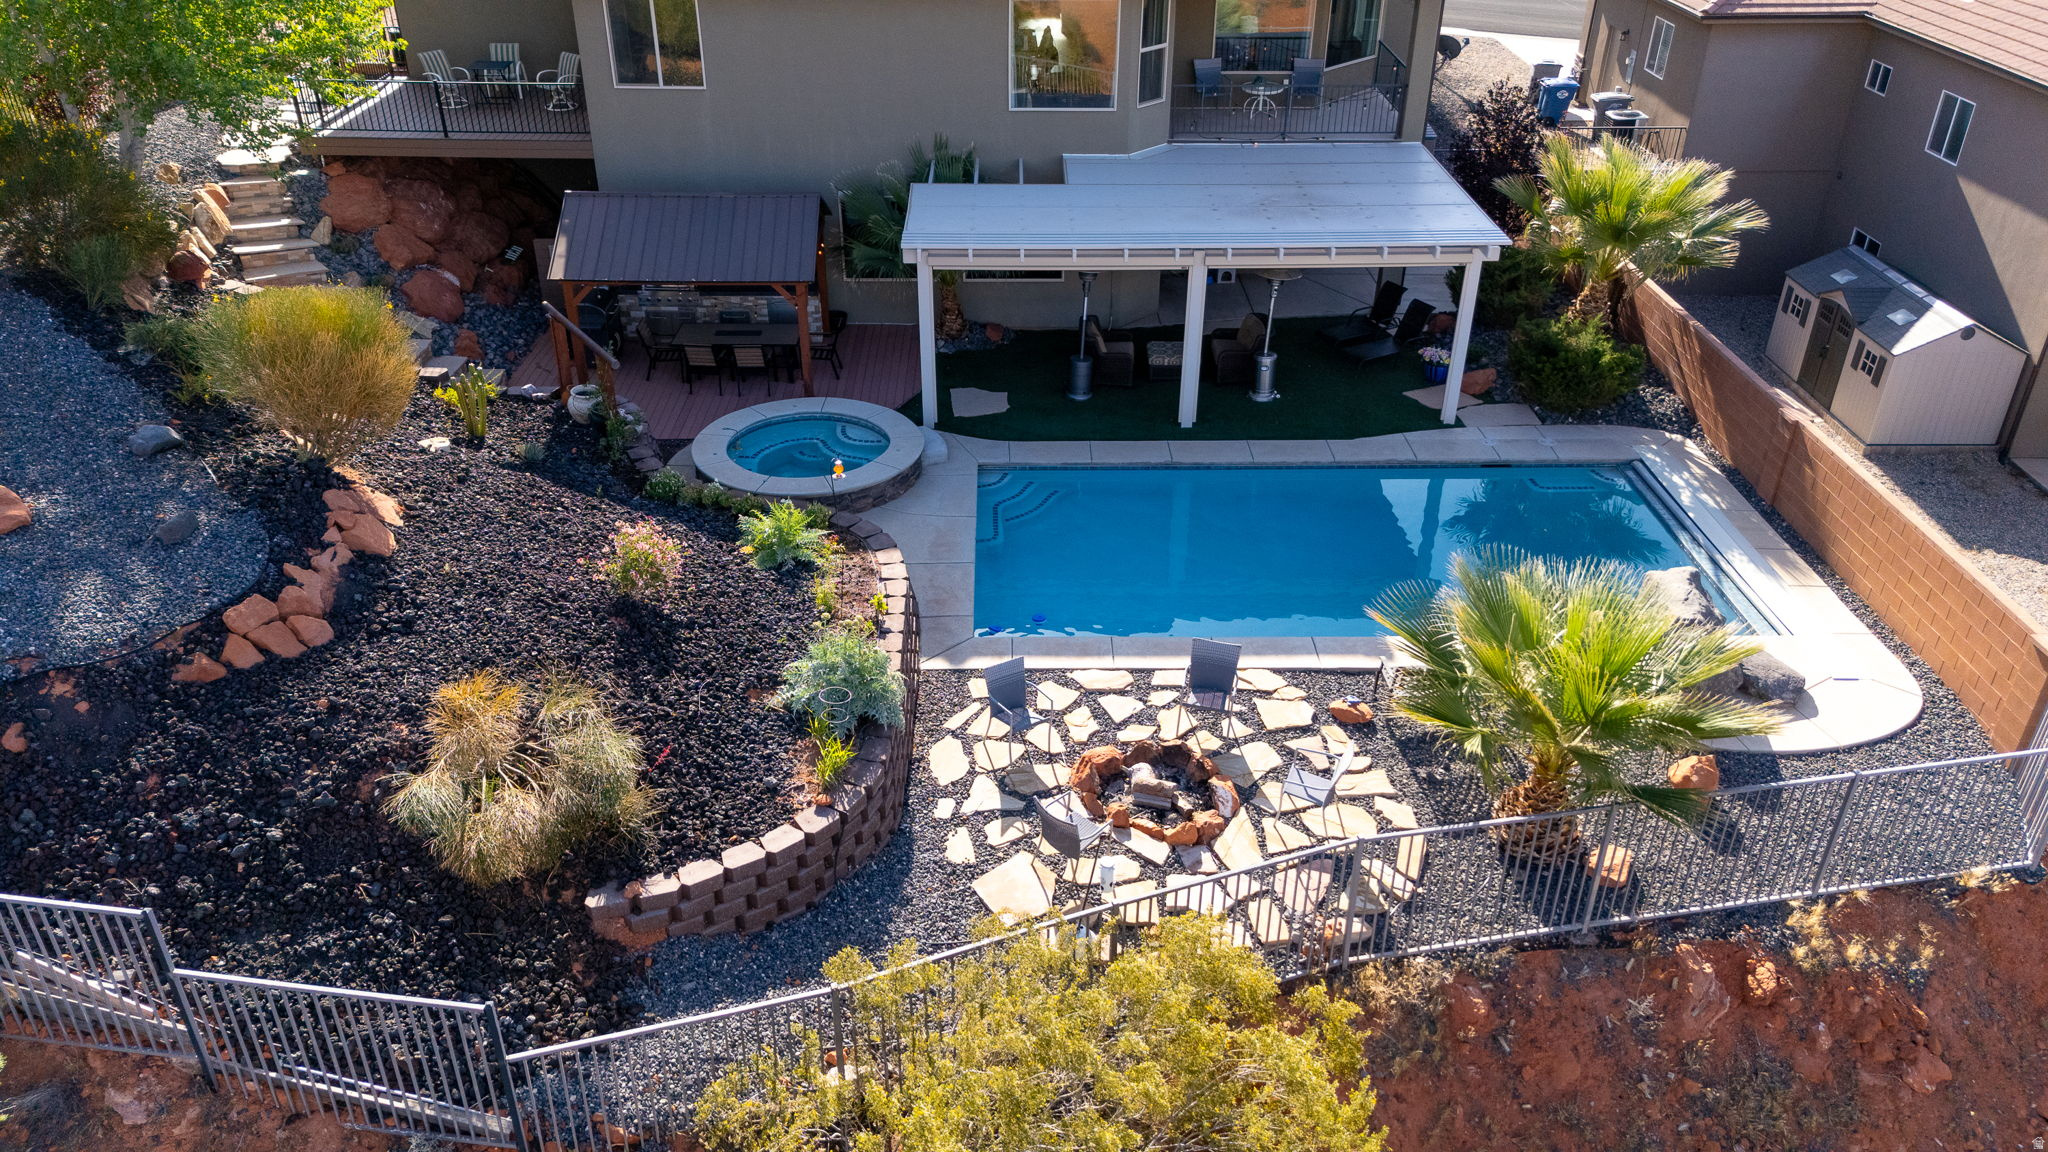
This 2017-built, 6-bedroom, 3-bath home delivers 3,767 sq ft of thoughtfully finished living space across two full levels. The main floor centers on an open layout with a well-appointed kitchen featuring granite countertops and all appliances included, flowing into a dining area and out to a covered deck. The primary suite is a true retreat with a separate tub and shower, walk-in closet, and its own private deck - a perfect perch for taking in the mountain views. The fully finished walk-out basement adds serious flexibility with a second family room (projector stays), three additional bedrooms, a full bath, and huge dedicated storage room. A 3-car attached garage with water softener round out the practical features. Out back, the fully fenced yard is built for entertaining -- gunite pool and in-ground hot tub with separate heaters, outdoor kitchen, covered and uncovered decks, and low-maintenance turf and xeriscape. Situated in Middleton with open space on three sides. Convenient location with easy access to shopping, trails and freeway. No HOA. Agents please see private remarks.
#2148078

St. George

1063 N 2050 CIR E

6 Beds

3 Baths

3,767 Sq.Ft.

$950,000

MLS#: 2148078

Beautifully remodeled mountain contemporary condo in the heart of Canyons Village. This fully furnished, turnkey 1-bedroom condo features an updated kitchen with GE Monogram stainless steel appliances and granite countertops, an inviting living area with gas fireplace and sleeper sofa, a steam shower, and a private balcony.   Ideally located in the upper village, just steps from skiing, golf, hiking, dining, and summer concerts. Westgate offers one of the best resort amenities the Canyons Village, including three pools, Serenity Spa, fitness center, sauna, steam room, tennis and basketball courts, kids' club, playground, arcade, BBQ area, ski valet, 24-hour front desk and concierge services, security and complimentary shuttle service. On-site dining includes the award-winning Edge Steakhouse and Drafts Sports Bar, along with a market, caf, and liquor store.  All resort amenities and utilities are included in the HOA dues. An assigned parking spot is included in the purchase price. A $200 transfer fee applies.
#2192767

Park City

3000 CANYONS RESORT DR 3301A

1 Beds

1 Baths

775 Sq.Ft.

$950,000

MLS#: 2192767

Space, style and an incredible Herriman location come together in this beautifully maintained home! Situated on nearly 1/3 acre, this spacious home offers an open, light-filled floor plan with soaring ceilings and expansive windows. The modern kitchen features quartz countertops, updated appliances, a large center island and abundant cabinetry, opening seamlessly to the dining area and impressive two-story great room. The desirable main-floor primary suite features a spacious walk-in closet and private bath with dual vanities and separate tub and shower. Upstairs you'll find additional bedrooms, a full bath and a spacious loft overlooking the great room. The fully finished basement adds exceptional living space, featuring two large bedrooms connected by a Jack-and-Jill bath, a generous family room and a convenient kitchenette tucked along the back wall-perfect for entertaining, guests or extended stays. You'll also appreciate the abundance of storage throughout the lower level. Fresh interior paint gives the home a clean, move-in-ready feel, while solar panels provide added energy efficiency. Outside, enjoy the nearly .29-acre lot, covered patio, fenced backyard, RV parking and oversized 3-car garage with plenty of room for vehicles and recreational gear. Located near Herriman's extensive trail system with convenient access to Butterfield, Rose and Yellow Fork Canyons, this home puts hiking, biking and outdoor recreation close at hand. Spacious, thoughtfully designed and move-in ready-this home offers the room you need inside and out.  Square footage figures are provided as a courtesy estimate only. Buyer is advised to obtain an independent measurement.
#2181795

Herriman

7501 W BLACK ROCK LN

5 Beds

3 Baths

4,521 Sq.Ft.

$950,000

MLS#: 2181795

Remodeled with an expertly-opened floor plan, this stunning and spacious condominium affords upscale, one level living in the heart of downtown Salt Lake City.   One of these premiere, west-capping condos that's above the 19th floor (unobstructed views) only comes on the market about once every two years.  So here we are.  Welcome to American Towers - the pinnacle of effortless urban living without compromise, unlike anything else in Salt Lake.  Right in  the cultural center of the theater district, surrounded by dozens of restaurants, pubs and eateries, sports, and entertainment venues... all with quick access to freeways, airport, and City Creek Canyon.  And it's just one block from Traxx. The custom designer kitchen sports hidden appliances and quartz countertops, completely opened up to the living and dining areas filled with natural light.  2 spacious bedrooms include an oversized en suite primary bed with a large walk-in closet and unobstructed views to both the north and west.  The generous office/den provides western views as a bonus room for crafting, additional office space and/or additional storage.  From the grand entrance to the panoramic rooftop terrace, amenities include secure entrance, secured package receiving, billiards/lounge, his and hers saunas, library, indoor pool, indoor hot tub, racquetball courts, gym, rooftop hot tubs, grills, and a terraced dining area.  HOA covers internet, heating, air conditioning, water, sewer, garbage, building insurance, security staff, secured entrance, and secured parking.  The secured garage parking offers a prime location close to the elevators, with an additional storage closet and room for a bicycle.  Electric vehicle charging is available in the garage.  Unlike all the lower floors, this 20th floor condo delivers unobstructed, dramatic vistas to the north, west, and southwest.  We'll let the photos do the talking.  So this is it.  Unparalleled and effortless urban SLC living.  Are you ready?
#2186514

Salt Lake City

48 W BROADWAY 2005N

2 Beds

2 Baths

2,239 Sq.Ft.

$950,000

MLS#: 2186514

* Listings identified with the FMLS IDX logo come from FMLS and are held by brokerage firms other than the owner of this website. The listing brokerage is identified in any listing details. Information is deemed reliable but is not guaranteed. If you believe any FMLS listing contains material that infringes your copyrighted work please review our DMCA policy and learn how to submit a takedown request. Ā© 2024. First Multiple Listing Service, Inc.

Categories

Homes Tailored to Your Lifestyle

Buyers Guide

Buying a home is one of the most exciting milestones of your life.

View more

Sellers Guide

Putting your home on the market can be a stressful process, especially when you don’t know what to expect.

View more

Market report

With just a few clicks, you'll gain instant access to valuable insights about the real estate market, including trends, property values, and community analytics.

View more

Home value

Unlike automated valuations, our hands-on review will provide a comprehensive opinion of your home’s value while considering important interior elements and other location intangible factors that machine algorithms so often miss.

View more

Buyers resources

Guides on financing, inspections, and choosing the right Realtor for a smooth home purchase.

Sellers resources

Practical tips on staging, pricing, and preparing your home to attract buyers and maximize your sale.

Send a message

Message successfully sent.

Reason for contacting?

I agree to receive email communication and understand I can unsubscribe at any time.

I agree to be contacted by OnX Realty via call, email, and text for real estate services. To opt out, you can reply 'stop' at any time or reply 'help' for assistance. You can also click the unsubscribe link in the emails. Message and data rates may apply. Message frequency may vary. Privacy Policy

Sign In Sign Out

Virtual Assistant

Would you like to take the next step with this property? We can help you schedule a showing or virtual tour, or send you more details.

Yes, I would like more information.

Thank You for Your Reply, One of Our Agents will contact you as soon as possible

No, maybe later.

Thank you, you can always contact me via email, phone number or through the contact form.

Realhub AI

Lucy - Your AI-Powered Realtor

Update Your Temporary Password

Personalize your search

Enter your email and we'll notify you immediately when new listings match what you're looking for.

or enter email address

Already have an account ? Login here

Continue your home search

I agree to receive communications and understand I can unsubscribe at any time.

I agree to be contacted by OnX Realty via call, email, and text for real estate services. To opt out, you can reply 'stop' at any time or reply 'help' for assistance. You can also click the unsubscribe link in the emails. Message and data rates may apply. Message frequency may vary. Privacy Policy

Already have an account ? Login here

We use cookies

We use cookies primarily for analytics to enhance your experience. By accepting, you agree to our use of these cookies. You can manage your preferences or learn more about our cookies policy.