Thinking of selling?

Utah's Premier |OnX Realty

  • Nearby me

E-Alert name

Properties

30389 properties match your criteria

Refined architecture meets effortless livability in this expansive urban brownstone. Designed for those who value both sophistication and space, this home offers a lifestyle as elevated as its surroundings. The private en-suite bedroom on the entry level offers ideal accommodations for guests or extended family. The main level is an entertainer's dream 10' ceilings, a chef-inspired gourmet kitchen, generous island, and an open great room filled with natural light. Upstairs, 3 spacious bedrooms include a luxurious primary retreat with soaring 11' 5" ceilings and dual vanities, blending grandeur with comfort. Wide stairways and covered outdoor living enhance the sense of architectural presence throughout. Located within Aspire at Holladay Hills by Tri Pointe Homes, this home offers immediate access to walkable retail, dining, and gathering spaces-all at the foothills of the Wasatch Mountains and moments from airport access and world-renowned skiing. Square Footage figures are provided as a courtesy estimate only and were obtained from Builder. Buyer is advised to obtain an independent measurement.
#2188316

Holladay

4960 S RODEO WALK DR E 36

5 Beds

4 Baths

2,511 Sq.Ft.

$961,785

MLS#: 2188316

Welcome home to this stunning custom-built Springville home, thoughtfully designed with space, functionality, and income potential in mind. Featuring a private 2-bedroom ADU, this property offers incredible flexibility for rental income, multi-generational living, or hosting guests. The main level showcases a spacious primary suite, dedicated office, and open-concept living areas designed for everyday comfort and entertaining. Upstairs, you'll find three additional bedrooms with plenty of room for family and guests. The basement layout is truly unique, allowing you to maintain a private family room for your own use while still benefiting from the separate ADU. Every square foot of this home has been carefully planned to maximize functionality and livability. Situated on a desirable corner lot, the property also includes a 3-car garage and an expansive wraparound porch perfectly positioned to capture breathtaking mountain views. Enjoy the peace and beauty of Springville while remaining just minutes from shopping, dining, schools, and recreation. Home is super close to being complete and is available to walk through. Contact the listing agent for floor plans, finishes, and additional details.
#2163247

Springville

763 E 800 S 16

6 Beds

3 Baths

3,840 Sq.Ft.

$960,000

MLS#: 2163247
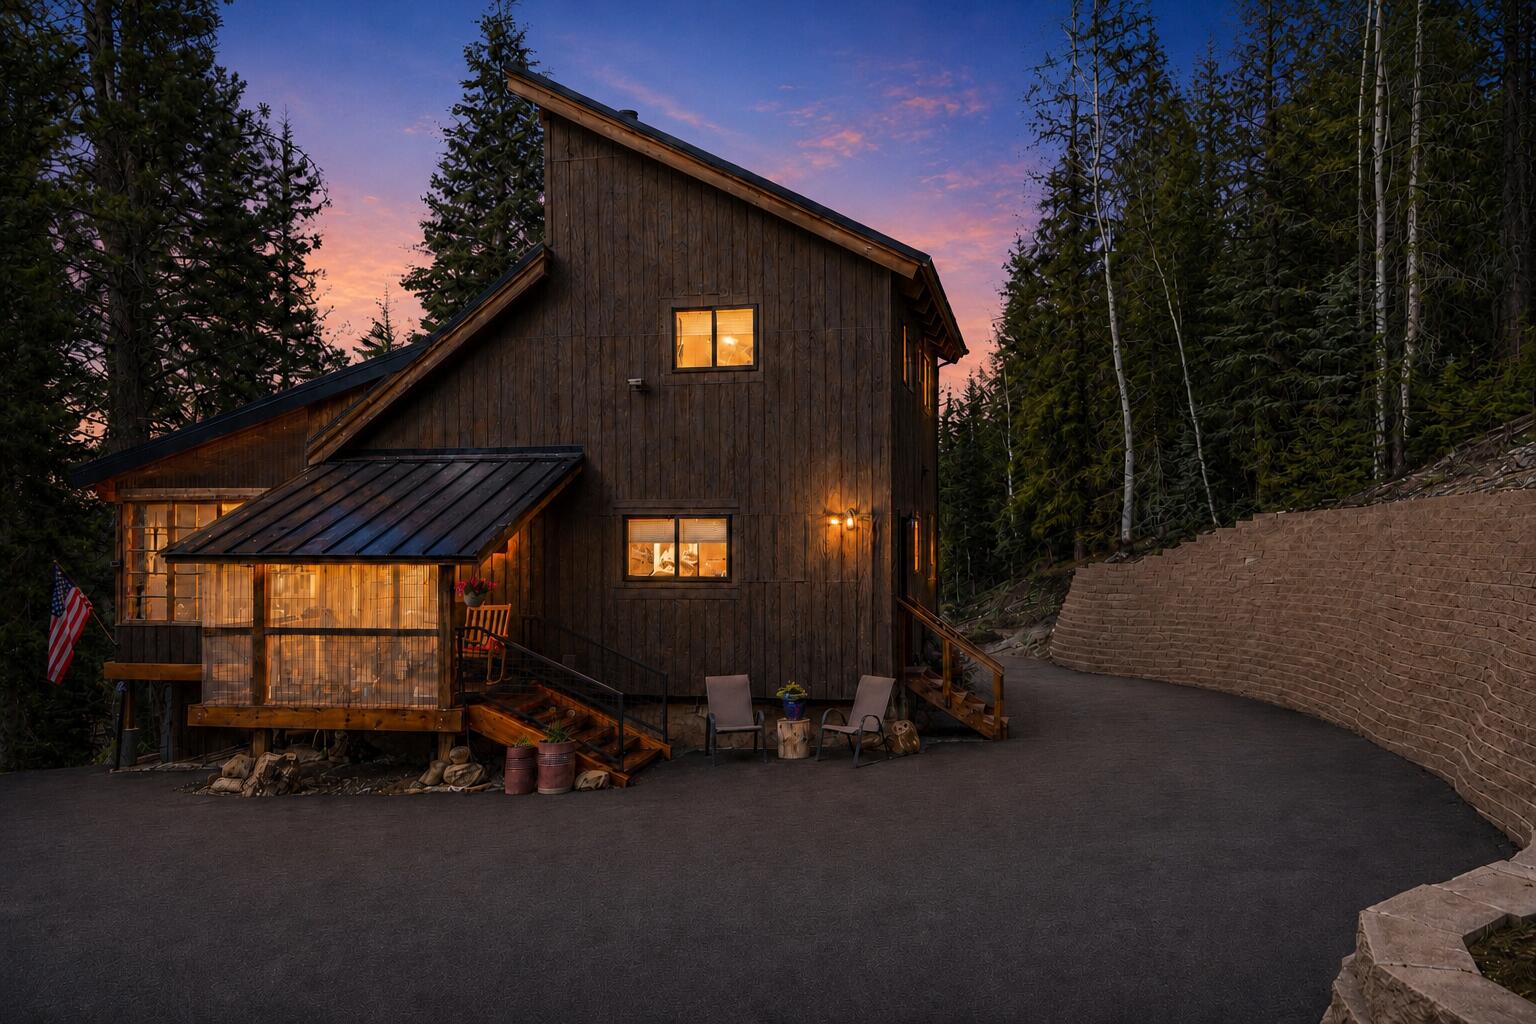
Tucked away on three combined lots totaling almost 2.5 acres, this beautifully modern cabin offers every convenience wrapped in a peaceful mountain setting. Bright, open, and thoughtfully designed, it's the perfect blend of style and comfort. One of the standout features is the stunning sunroom- a light-filled space ideal for morning coffee, cozy evenings, or simply soaking in the serene surroundings year-round. The new pull through 40x50 garage is equally impressive, featuring 100,000 BTU heaters, a private bathroom, a dedicated workshop area, and a spacious loft for storage, studio space, or more. Whether you're storing your toys, working on projects, or dreaming up your next adventure, this garage is ready! Since the photos were taken, a blacktop driveway and a retaining wall have been added, enhancing both functionality and curb appeal. For buyers looking to expand, the seller has thoughtfully had plans designed for an 800 sq ft addition - available for review if you're ready to take this already incredible property to the next level. Don't miss the chance to own a truly move-in ready modern mountain retreat with room to grow!
#25-267823

Duck Creek

2060/ 2080 E Strawberry Point RD

2 Beds

None Baths

1,296 Sq.Ft.

$960,000

MLS#: 25-267823

THE ground floor of Herriman's newest luxury community is officially open! 0.5-acre to 1-acre view lots in the South Hills area, with multiple 2027 Parade Homes slated to be featured here, this spot is about to be on everyone's radar! Each homesite offers its own unobstructed panorama of the Salt Lake Valley and Wasatch Mountains with the protected feel of native Oquirrh Mountain land at your back. Renowned builder, Hawkstone Homes, makes your custom home effortless: build a new construction estate fully custom from your plans, or start from one of their finished, proven designs (check out their website). Hiking and biking trails weave through the mountains behind the community, while schools, restaurants, and retail sit just minutes below. Commuting is a breeze - roughly 20 minutes to Lehi's Silicon Slopes, 25 to the Salt Lake City airport, and 30 to downtown Salt Lake. The best lots in a Parade community never make it to the open market, so call/text the listing agent anytime for off-market lot availability, pricing, and what can be built!
#2186937

Herriman

3166 W SOLEIL HILLS DR 1511

None Beds

None Baths

0.96 acres

$960,000

MLS#: 2186937

*NEW PRICE * Panoramic Valley Views and Superb LOCATION is now the BEST VALUE in Herriman. Prime location on being 9 minutes to Mountain View village and all the top-tier dining and entertainment.  walk to Blackridge Reservoir! This home has an expansive open concept living room to host, or if you want even more space, the deck offers incredible views of the valley (especially the July Holidays) where you can enjoy your mornings and evenings with valley and mountain views for decades! Finding a home with these views usually comes with a busy road behind you, but not this home! If you're looking for a great investment, then this home could check that box with potential basement apartment with minimal effort for rental income. Enjoy the beach, snack bar, and playground just walking distance to the Blackridge Reservoir, BlackridgeTrailhead and secret canyon trailhead! Or retreat into the theater room with a fully automated, yet customizable system to escape reality via the Dolby Surround Sound and a 100" projection screen! You will be hard pressed to find a home that has been this well cared for!  If you want a home that offers flexibility  yet elevates your life then this is the home you've been looking for! Book your private tour today.  This home also comes pre-inspected so you can write an offer with peace of mind that this home has some serious pride of ownership and the major systems have been well cared for and maintained.  *SELLER TO PROVIDE A 5 DAY 4 NIGHT CRUISE FOR TWO UPON SUCCESSFUL CLOSING*  Square footage figures and all information are provided as a courtesy estimate only and were obtained from County Records.  Buyer is advised to obtain an independent measurement and verify all information.
#2164993

Herriman

5358 W EVENING SIDE DR

6 Beds

2 Baths

5,450 Sq.Ft.

$960,000

MLS#: 2164993

Calling all builders/developers, this is a 28 unit townhome project on the west side of Salt Lake City, Utah, positioned on California Ave and just off the rapidly urbanizing Redwood Road corridor. The project is situated on 0.87 acres (1624 W California Ave must also be included in sale) in an area just outside of Salt Lake City proper that is transitioning from light industrial uses to a walkable residential district, with many multi family projects having been recently completed as well as a few still in construction. The proximity to freeway and the valley is very convenient and provides direct access to the ever improving 9-Line trial is very close, providing easy access to the International Peace Gardens and the Jordan River Trail. This is a very efficient site that offers a multitude of possible uses (See attached document). We have chosen to take the plat through as a 28 unit townhomes site and will be sold with an approved site plan and preliminary plat approval. Full due diligence has been done and is available for review with for serious buyers. The current design allows for a 2 Car Side-by-Side Garage (each unit), 1,459 Net Livable Sq Ft per Unit (avg). The sellers have also met with all utility companies to make sure there aren't any major issues with "will serve" approvals. Other acceptable uses include but not limited to: Car wash, C-Store, Hotel, Retail, Light Warehousing
#2180549

Salt Lake City

1632 W CALIFORNIA AVE

None Beds

None Baths

0.42 acres

$960,000

MLS#: 2180549

Price reduced
NEW PRICE! Welcome home to this extraordinary 2-story estate tucked on a private corner lot in a quiet cul-de-sac in Syracuse's desirable Whisperwood Estates. This 6-bedroom, 3.5-bath home with mountain views and has been freshly updated with new carpet and paint. The kitchen boasts granite countertops, while the finished  walkout basement includes new LVP flooring, a second kitchen with quartz countertops, ideal for multigenerational living, rental or entertaining. Step outside to a private backyard oasis featuring  an in-ground pool with electronic cover (2026), spacious deck (2020), full mature landscaping, and auto sprinklers. The primary suite is conveniently located on the second floor with a jetted tub and walk-in closet. A rare 4-car tandem garage offers extra height, a workbench, and RV parking. Additional highlights include 3 gas log fireplaces, main-floor den/office, energy efficient windows (2024), plantation shutters (2024), dual dining spaces, full fencing, updated HVAC system (2022) and a home warranty.
#2180562

Syracuse

579 W 2400 S

6 Beds

3 Baths

5,412 Sq.Ft.

$960,000

MLS#: 2180562
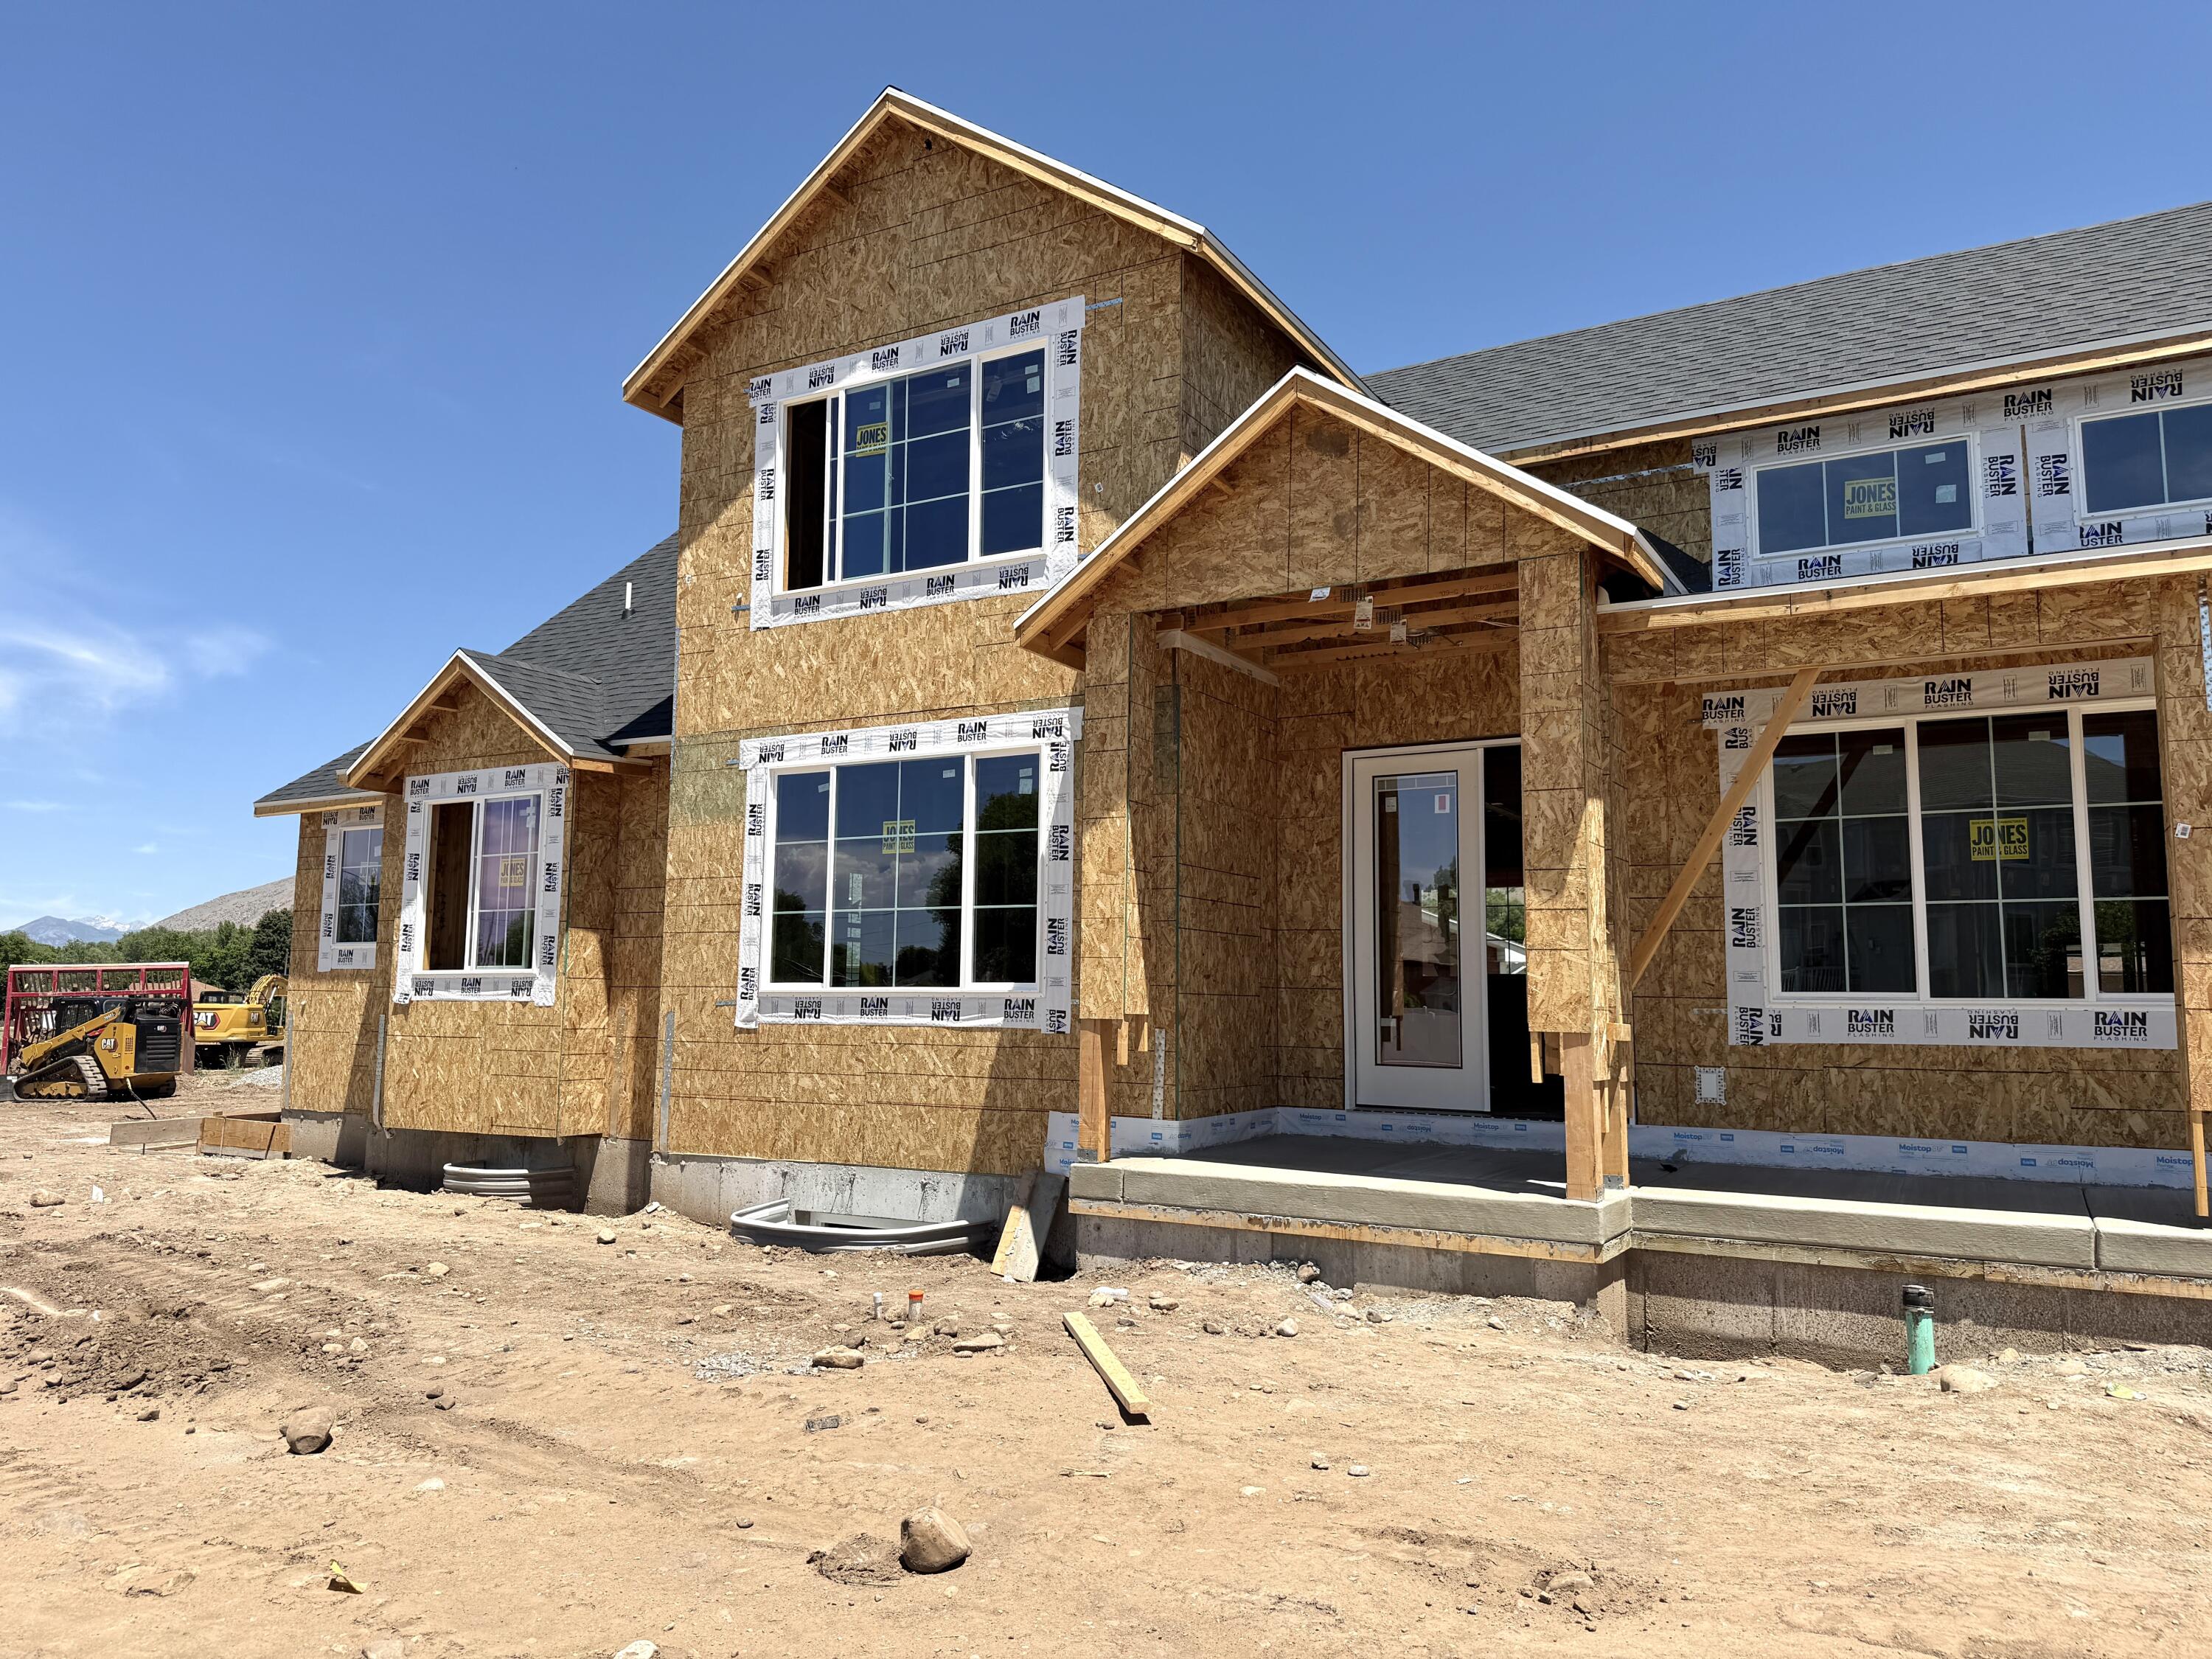
Welcome home to this stunning custom-built Springville home, thoughtfully designed with space, functionality, and income potential in mind. Featuring a private 2-bedroom ADU, this property offers incredible flexibility for rental income, multi-generational living, or hosting guests.
The main level showcases a spacious primary suite, dedicated office, and open-concept living areas designed for everyday comfort and entertaining. Upstairs, you'll find three additional bedrooms with plenty of room for family and guests.
The basement layout is truly unique, allowing you to maintain a private family room and bathroom for your own use while still benefiting from the separate ADU. Every square foot of this home has been carefully planned to maximize functionality and livability.
Situated on a desirable corner lot, the property also includes a 3-car garage and an expansive wraparound porch perfectly positioned to capture breathtaking mountain views. Enjoy the peace and beauty of Springville while remaining just minutes from shopping, dining, schools, and recreation.
Currently under construction and in the framing stage. Contact the listing agent for floor plans, finishes, and additional details.
#26-273078

Springville

763 E 800 South ST

6 Beds

None Baths

3,840 Sq.Ft.

$960,000

MLS#: 26-273078

Price reduced
Please visit the model home at the north of the neighborhood to tour the open houses. This home is move in ready and sits on a nice west facing corner lot!  The Oak plan offers everything you're looking for. The Oak is a fantastic two-story plan with an array of impressive features. The home is fully upgraded with gorgeous interior selections and a finished two-bedroom ADU in the basement. The spacious upstairs primary suite offers a private retreat with a large bathroom, separate tub and shower that has a clean euro glass surround. On the main floor, has a double height great room large kitchen island with double ovens and a giant pantry. A guest bedroom on the main floor with a full bath provides comfort and privacy for visitors. Upstairs, you'll find three additional bedrooms and a versatile loft area, perfect for relaxation or work. Enjoy outdoor living on the covered patio and benefit from the convenience of a three-car garage and RV parking with a concrete path to the basement entrance.  Home has virtual staging.
#2187224

Herriman

12843 S BIGWIG DR 212

7 Beds

4 Baths

4,146 Sq.Ft.

$959,950

MLS#: 2187224

PLAN: Wakefield(3)6291'. SAMPLE@ComingSoon. PHOTO: ShowsUpgrades. GARAGE: (4)Car$20k. BSMT: Exit$15k. STATUS: ToBeBuilt. LOTS: .25-1.0,PremiumsGradesVary. LSCAPE: Yes. HOA: NA. DESIGN/BUILD: 6Months/10YrWarranty. 'BuyerVerifyAll'
#2185741

Spanish Fork

3230 E 2770 S ORC 11

5 Beds

3 Baths

6,291 Sq.Ft.

$959,900

MLS#: 2185741

Enjoy spectacular panoramic views and a beautiful mountainside setting in this exceptional North Ogden home, now under construction. Thoughtfully designed, this home features soaring 12-foot ceilings in the great room, a spacious 3-car garage, a large covered deck perfect for taking in the scenery, a tankless water heater, and a walkout via the daylight basement. Photos are of the same floor plan from a previously completed home and are provided for reference only. Design selections, colors, and finishes will vary. Estimated completion: December 2026. Square footage figures are provided as a courtesy estimate only and were obtained from builder plan set. Buyer is advised to obtain an independent measurement.
#2176506

North Ogden

3629 N 475 E 1

3 Beds

2 Baths

4,251 Sq.Ft.

$959,900

MLS#: 2176506
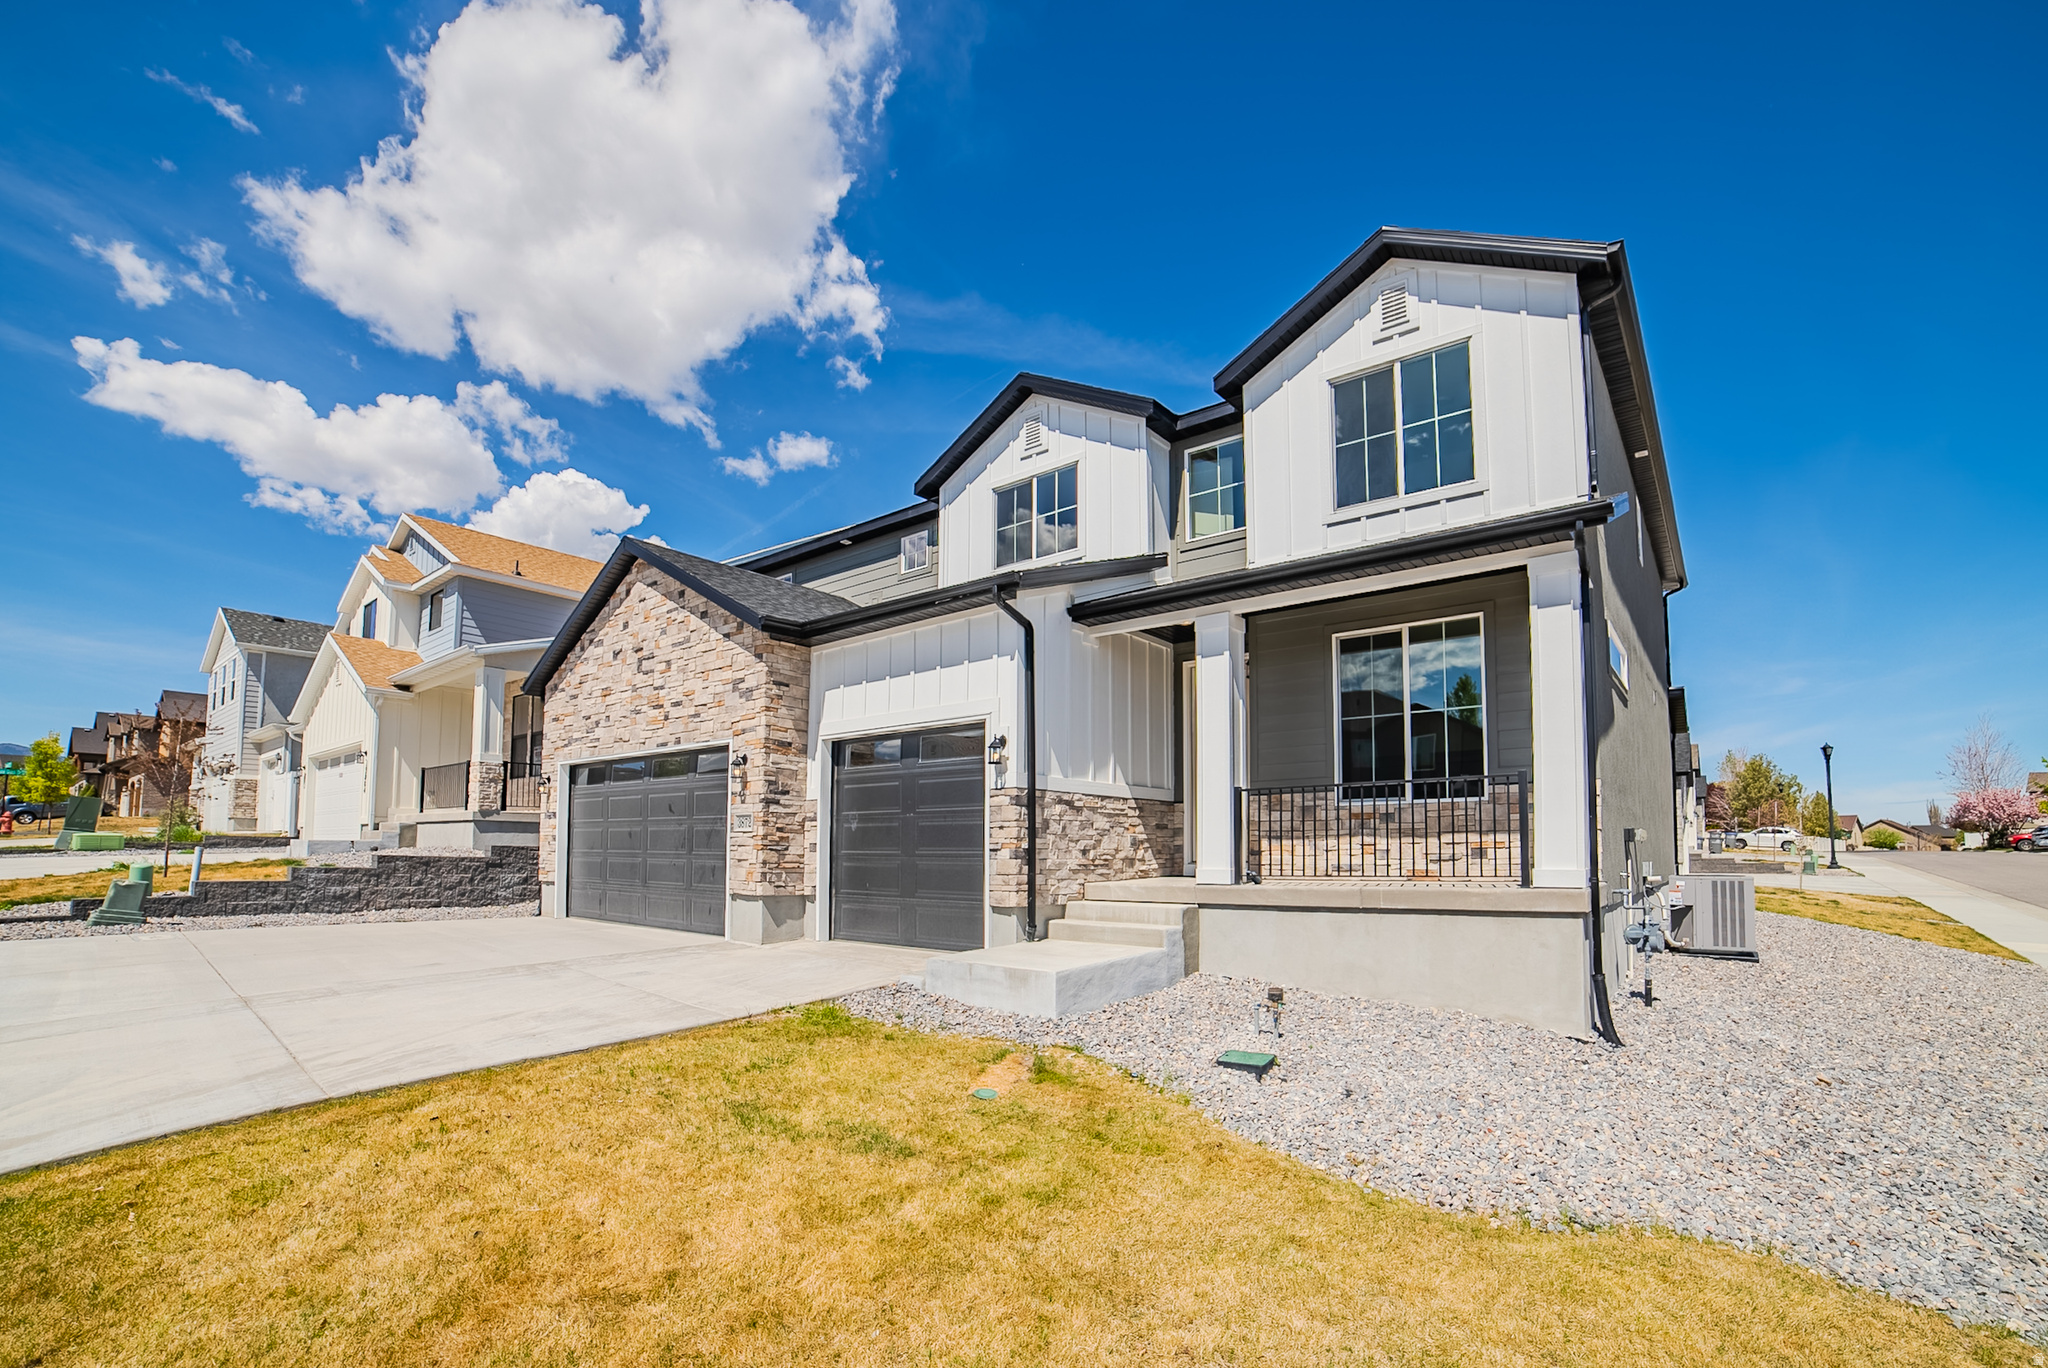
MOVE IN READY! The witzel featuring an open floor plan, stainless steel appliances, designer finishes throughout, decor walls, large pantry and extra storage closets. Large master bedroom with size-able closet and grand master bath.
#2155419

South Jordan

3872 W SAND LAKE DR S 1005

5 Beds

3 Baths

4,134 Sq.Ft.

$959,900

MLS#: 2155419

What an amazing home!  Originally a model home, which means it was decked out with all the bells and whistles.  In addition to the spacious living areas and generous bedrooms, this home has more incredible real-wood finish work, molding, and solid-wood doors than The White House.  Well, maybe?  Aside from the 7 bedrooms and 3.5 baths, it also features a formal living/dining room, an office with beautiful views, a theatre room, a wet bar in the basement, covered patio from the walkout basement, and amazing VIEWS of Utah Lake and the Wasatch Mountains from the large trex deck with stairs to the backyard.  Other features include solid wood doors throughout the home, travertine tile, double oven, walk-in pantry, granite countertops, real wood cabinetry, spacious 3-car garage, and a western-facing front exposure, which gives evening shade to the deck and backyard when you want it the most.  Home is located on a corner lot with gorgeous landscaping, and is across the street from the main HOA amenities, including clubhouse, pool, hot tub, and gym/fitness room.  This property exhibits workmanship that is rarely seen in new construction, and the functional floorplan is sure to appeal to the pickiest buyer!  Call agent with any questions, or schedule viewings through Aligned Showings.
#2191700

Saratoga Springs

2638 S STILLWATER DR

7 Beds

3 Baths

5,257 Sq.Ft.

$959,900

MLS#: 2191700

Price reduced
PRICE REDUCTION! Priced to sell!!   There's something special about a home that simply feels easy to live in. This beautifully updated Murray home offers a warm, inviting atmosphere with thoughtful finishes and modern conveniences throughout. The bright interior features updated flooring, quartz countertops, and a kitchen with double ovens, while the spacious primary suite on the main level offers a relaxing retreat with a separate tub and shower. Improvements like blown-in insulation between the basement and main level, a Nest system, and an EV charger add comfort and efficiency. Spacious bedrooms and a functional layout give you room to relax, gather, and make the space your own. Partially finished basement with plans for a mother-in-law suite or extra bedroom/gym/office.  All of this in an established neighborhood with convenient access to shopping, dining, recreation, and major roadways. Move-in ready and thoughtfully updated, this one is ready to welcome you home.
#2183203

Murray

5872 S MURRAY HOLLOW LN

5 Beds

2 Baths

4,209 Sq.Ft.

$959,500

MLS#: 2183203
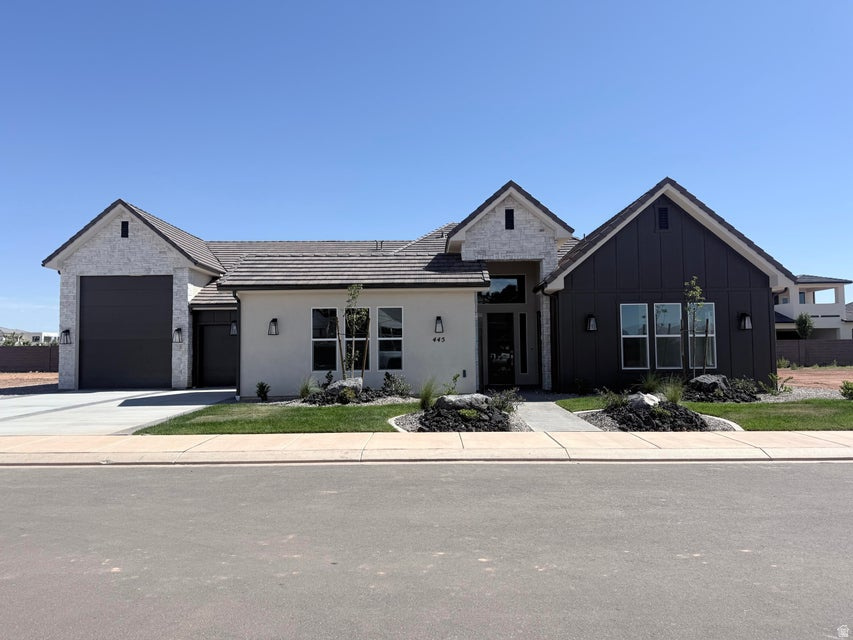
This beautiful home is situated on the east side of town and boasts features such as LVP flooring, quartz countertops, and under-mount sinks with soft-close drawers and cabinets. It includes a smart home kit, a Wi-Fi router, a programmable thermostat, and a keyless front door lock. The garage features an epoxy-coated floor and accommodates a 41-foot RV garage. Additionally, there is a 15-foot side parking space and a 30-foot backyard. The home is also plumbed for a future pool.
#2169441

Washington

445 W ROSINA CIR 53

4 Beds

1 Baths

2,794 Sq.Ft.

$959,000

MLS#: 2169441

* Listings identified with the FMLS IDX logo come from FMLS and are held by brokerage firms other than the owner of this website. The listing brokerage is identified in any listing details. Information is deemed reliable but is not guaranteed. If you believe any FMLS listing contains material that infringes your copyrighted work please review our DMCA policy and learn how to submit a takedown request. Ā© 2024. First Multiple Listing Service, Inc.

Categories

Homes Tailored to Your Lifestyle

Buyers Guide

Buying a home is one of the most exciting milestones of your life.

View more

Sellers Guide

Putting your home on the market can be a stressful process, especially when you don’t know what to expect.

View more

Market report

With just a few clicks, you'll gain instant access to valuable insights about the real estate market, including trends, property values, and community analytics.

View more

Home value

Unlike automated valuations, our hands-on review will provide a comprehensive opinion of your home’s value while considering important interior elements and other location intangible factors that machine algorithms so often miss.

View more

Buyers resources

Guides on financing, inspections, and choosing the right Realtor for a smooth home purchase.

Sellers resources

Practical tips on staging, pricing, and preparing your home to attract buyers and maximize your sale.

Send a message

Message successfully sent.

Reason for contacting?

I agree to receive email communication and understand I can unsubscribe at any time.

I agree to be contacted by OnX Realty via call, email, and text for real estate services. To opt out, you can reply 'stop' at any time or reply 'help' for assistance. You can also click the unsubscribe link in the emails. Message and data rates may apply. Message frequency may vary. Privacy Policy

Sign In Sign Out

Virtual Assistant

Would you like to take the next step with this property? We can help you schedule a showing or virtual tour, or send you more details.

Yes, I would like more information.

Thank You for Your Reply, One of Our Agents will contact you as soon as possible

No, maybe later.

Thank you, you can always contact me via email, phone number or through the contact form.

Realhub AI

Lucy - Your AI-Powered Realtor

Update Your Temporary Password

Personalize your search

Enter your email and we'll notify you immediately when new listings match what you're looking for.

or enter email address

Already have an account ? Login here

Continue your home search

I agree to receive communications and understand I can unsubscribe at any time.

I agree to be contacted by OnX Realty via call, email, and text for real estate services. To opt out, you can reply 'stop' at any time or reply 'help' for assistance. You can also click the unsubscribe link in the emails. Message and data rates may apply. Message frequency may vary. Privacy Policy

Already have an account ? Login here

We use cookies

We use cookies primarily for analytics to enhance your experience. By accepting, you agree to our use of these cookies. You can manage your preferences or learn more about our cookies policy.


