Thinking of selling?

Utah's Premier |OnX Realty

  • Nearby me

E-Alert name

Properties

30389 properties match your criteria

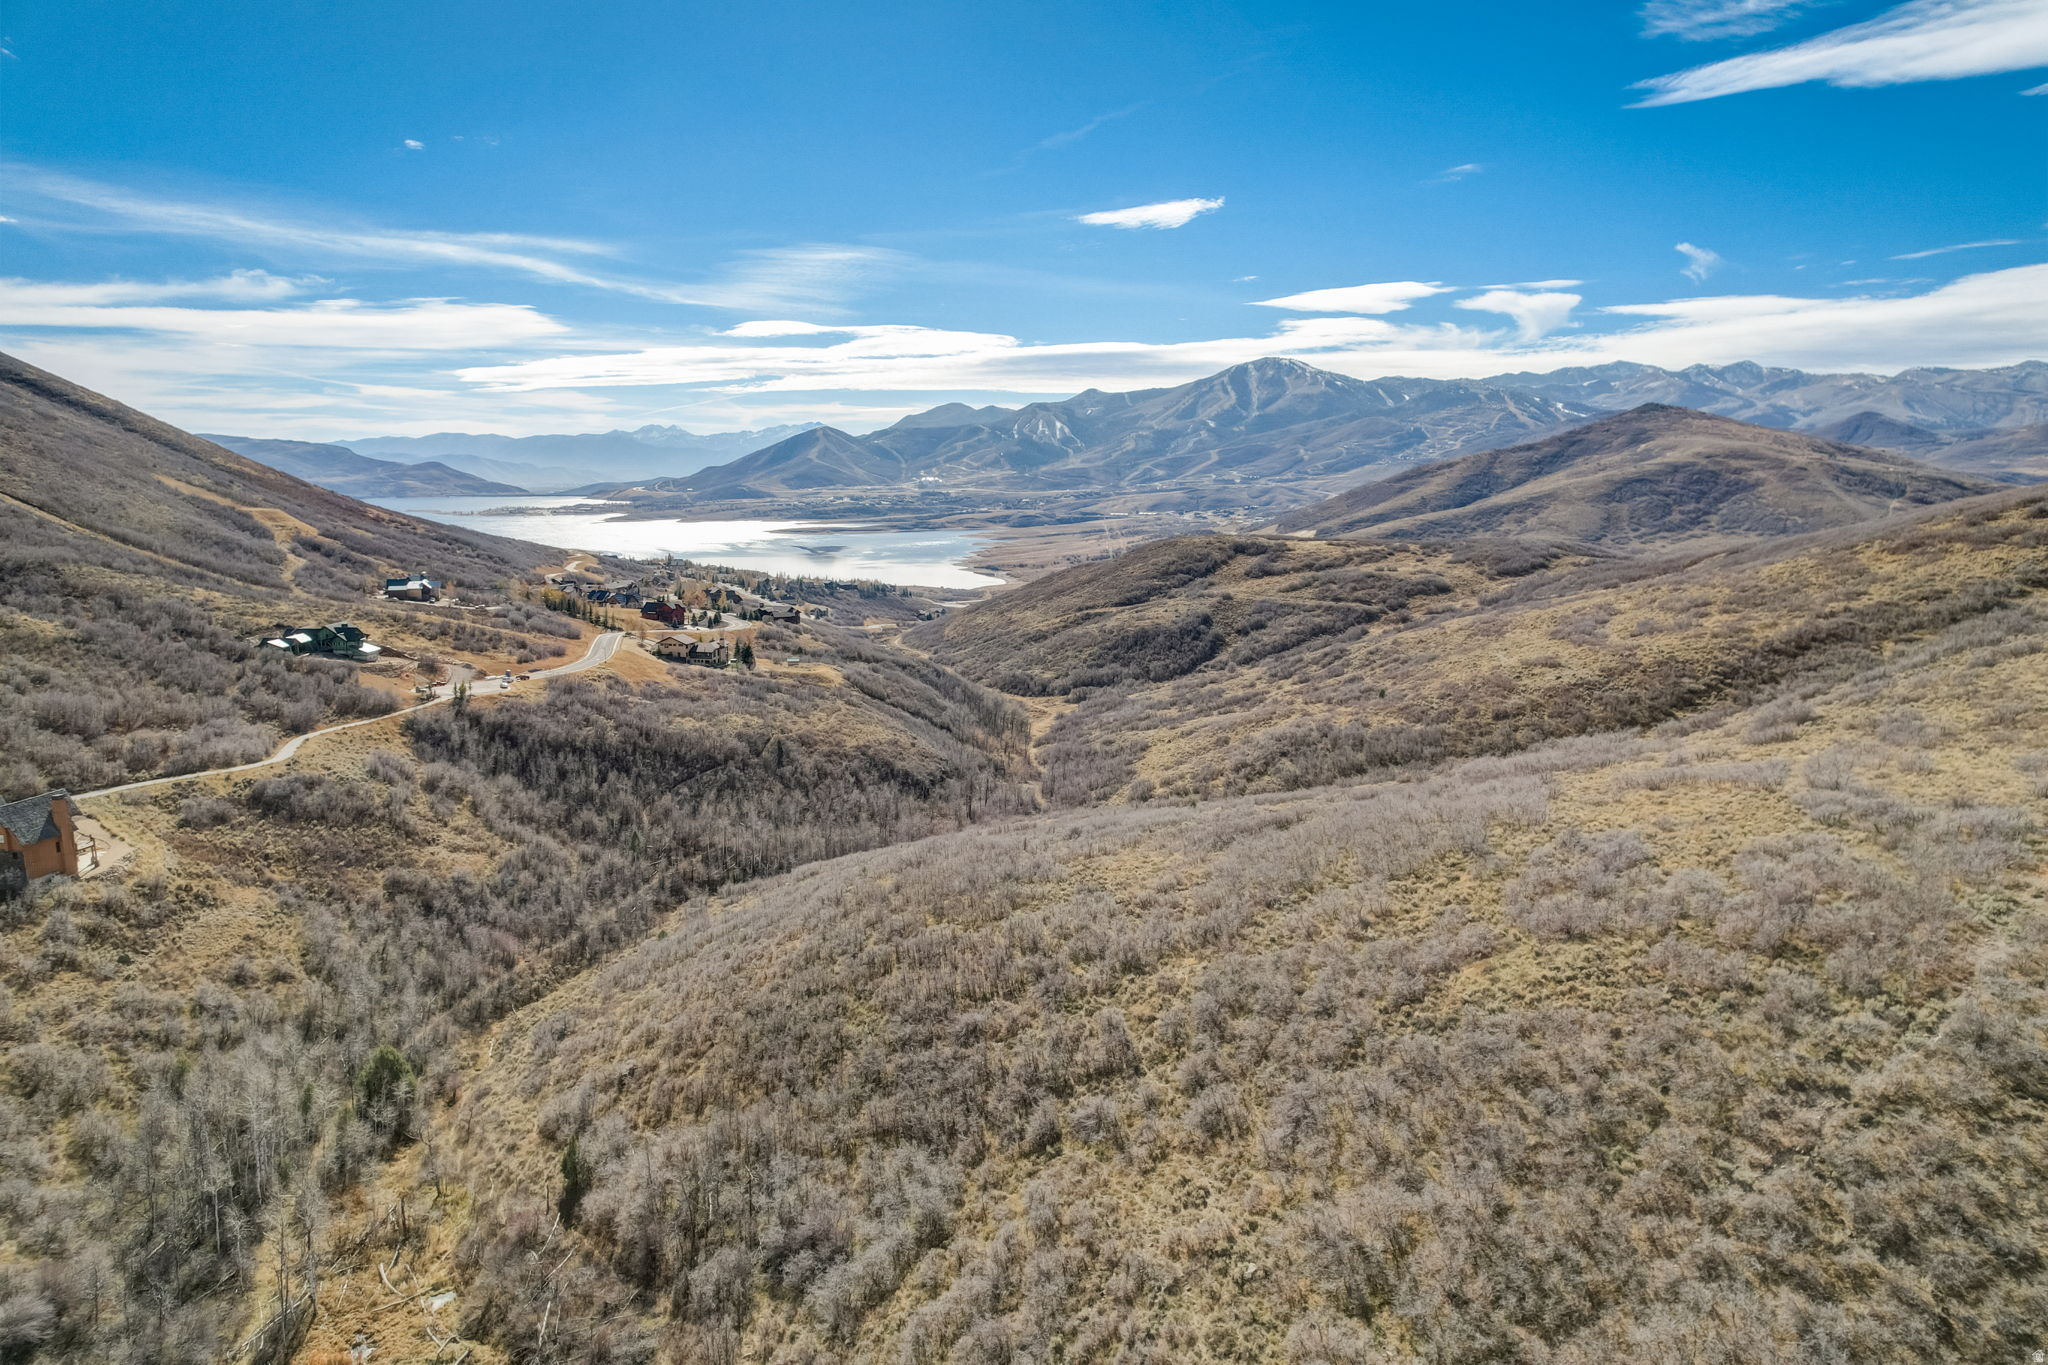
Welcome to your private oasis at Deer Mountain Estates! Situated on 28+ wooded acres, this unique cul-de-sac location offers privacy, seclusion, and breathtaking views of Deer Valley and Timpanogos Mountains. Get ready to unleash your imagination and create the home of your dreams on this exceptional lot. Prepare to be captivated by the gently sloping downhill slope that leads to a secluded flat building pad. Imagine waking up to the stunning vistas of Deer Valley every morning, or enjoying a relaxing sunset in your sprawling outdoor entertaining area. Not only does this remarkable property offer unrivaled beauty and tranquility, but it also boasts convenience. Located just minutes away from three world-class ski areas, the Jordanelle Lake, and only a short 10-minute drive to Park City, you'll have endless activities at your fingertips. Whether you're searching for a permanent residence or a weekend getaway, this property offers a lifestyle unlike any other. Create your own sanctuary surrounded by nature, adventure, and the comforts of modern luxury. Don't miss out on the opportunity to own this slice of paradise. Contact us now to start your journey toward making your dream home a reality at Deer Mountain Estates.
#2140457

Heber City

13425 N SLALOM RUN DR 16

None Beds

None Baths

28.53 acres

$965,000

MLS#: 2140457

Price reduced
Be sure to check out the 2 property video tours! Gorgeous fully custom home on an elevated lot with panoramic lake and mountain views.  The setting gives you a commanding, estate?like presence-private, open, and surrounded by scenery in every direction. Private oasis with no backyard neighbors ever; the backyard features a beautiful, long, terraced waterfall.  This property was crafted with every upgrade. A key highlight is the full ADU which has a separate, private entrance from the owner's portion of the basement.  The ADU includes its own kitchen, laundry, bedroom, bathroom, family room, and foyer-perfect for multigenerational living or rental income. The owner's additional basement space is large and could be finished to have a gathering area, another room and a bathroom.   Animal rights including zoned for horses and other livestock; very large space for RV parking and extra vehicles, and NO HOA.  Property features wide?open entertaining spaces. Massive windows fill the home with natural light, 18?ft vaulted ceilings in the entertaining area on the main level, and 9-ft base ceiling on the main level and basement.   The home features two full kitchens and a laundry space on each level.  The gourmet main kitchen features: dual sinks, pot filler, oversized quartz surfaces, two pantries, and a large dining nook overlooking the backyard waterfall and garden boxes.   The luxury master suite includes backyard access and a spa bathroom with upgraded plumbing, soaker tub, and a premium Moen digital steam shower system that controls music, lighting, temperature, and more.  Mechanical upgrades include two tankless water heaters, a combi boiler system (provides high?efficiency heating plus endless hot water), two furnaces, two AC units, reverse osmosis with drinking fountain, smart water shutoff, water alert system, separate basement power/water systems, gas/electric dryer hookups, hot & cold hose bibs, and smart garage doors.  A rare combination of luxury, privacy, upgrades and top?tier systems-this home truly has it all.  Square footage figures are provided as a courtesy estimate. Buyer is advised to obtain an independent measurement.
#2179935

Eagle Mountain

2417 E PATRIOT DR

6 Beds

5 Baths

5,496 Sq.Ft.

$965,000

MLS#: 2179935
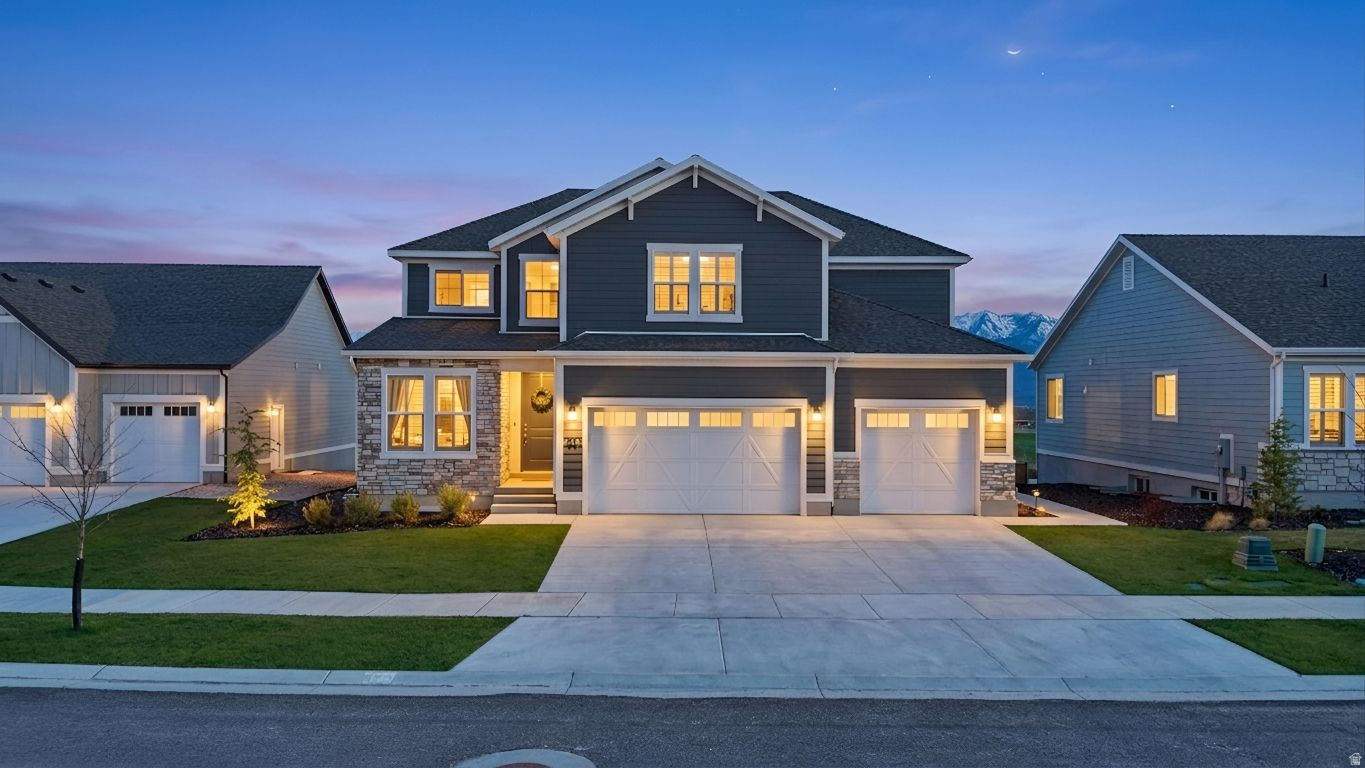
Welcome to this beautifully designed home in the heart of Heber City, offering 4,311 square feet of thoughtfully crafted living space, a spacious 3-car garage, and stunning views of Mount Timpanogas. Designed for both comfortable everyday living and effortless entertaining, this home combines generous living spaces with exceptional versatility.  The inviting open-concept main level seamlessly connects the kitchen, dining, and living areas, creating a bright, welcoming atmosphere ideal for gathering with family and friends. Expansive windows fill the home with natural light while showcasing the beautiful mountain surroundings that make Heber Valley one of Utah's most sought-after destinations.  The spacious primary suite offers a peaceful retreat, while generously sized secondary bedrooms and multiple living areas on both the upper and lower levels provide flexibility for growing families, guests, or work-from-home needs.  The fully finished basement offers even more possibilities, with a layout that can easily be converted into a private accessory dwelling unit (ADU) or separate living quarters, making it ideal for multi-generational living, extended guests, or future rental income potential.  Outside, the 0.16-acre lot offers a low-maintenance setting in a quiet, well-established neighborhood with convenient access to schools, parks, shopping, dining, and year-round recreation. The oversized 3-car garage provides ample space for vehicles, outdoor gear, and additional storage-perfect for embracing the mountain lifestyle.  Combining exceptional space, a highly functional floor plan, future income potential, and an unbeatable Heber City location, this home presents an outstanding opportunity to enjoy the very best of mountain living.
#2168074

Heber City

974 S TOWER MILL LN

5 Beds

3 Baths

4,311 Sq.Ft.

$965,000

MLS#: 2168074

Beautifully designed 2 bedroom, 2 bath resort condo located on the main level of the prestigious Black Desert Resort. Perfectly positioned just steps from the practice course and Club 73, this residence offers unmatched convenience for golf enthusiasts and resort?lifestyle seekers alike. Offered turnkey in one of the region's most sought?after resort communities. Ownership includes access to the exceptional amenities of the Black Desert Club, completing the ultimate resort living experience.
#2133701

Ivins

1400 E BLACK DESERT DR 11112

2 Beds

2 Baths

1,007 Sq.Ft.

$965,000

MLS#: 2133701

Every inch of this stunning Brookstone condo in Murray has been beautifully remodeled with style and attention to detail! Step inside and immediately notice the bright, open layout and the sophisticated updates that make this condo stand out. Elegant gold fixtures accent every room, complementing the fresh paint, new carpet, and warm finishes. The spacious main-level features a comfortable living area that flows seamlessly into the open kitchen that boasts new Z-Line appliances, sleek cabinetry, and generous counter space. The master suite on the main floor has a new laundry, in addition to a second laundry area downstairs for added flexibility. The lower level has its own walkout entrance directly into the garage offering exceptional versatility for guests, extended family, or even rental potential. Every detail has been thoughtfully updated, right down to the epoxy-coated garage floor and abundant storage throughout the home. Brookstone is known for its peaceful, well-maintained atmosphere and excellent amenities, including a community pool, pickleball courts, and clubhouse. Best of all, this home is perfectly positioned away from the freeway, offering quiet comfort while still being close to shopping, restaurants, and everything Murray has to offer. This is truly a turnkey opportunity in one of Murray's most desirable communities-combining modern luxury, thoughtful design, and an unbeatable location.
#2143820

Salt Lake City

1706 E 6485 S

4 Beds

1 Baths

3,294 Sq.Ft.

$965,000

MLS#: 2143820

30-acres in the scenic Sanpete Valley. with so many options, Build your dream home, Raise Horses. You are the author of your endless possibilities. Perfectly situated just 2 miles West & just minutes away from Mt. Pleasant City on Highway 116.  With prime highway frontage, and direct access to the San pitch River.  Also includes 22 valuable shares of Pleasant Creek irrigation;   Note: Property is to be split. or seller would consider selling an additional 11.46 acres + additional irrigation shares. and brick home for a complete ranchette.  Owner Agent
#2185580

Mt Pleasant

None Beds

None Baths

30.0 acres

$965,000

MLS#: 2185580
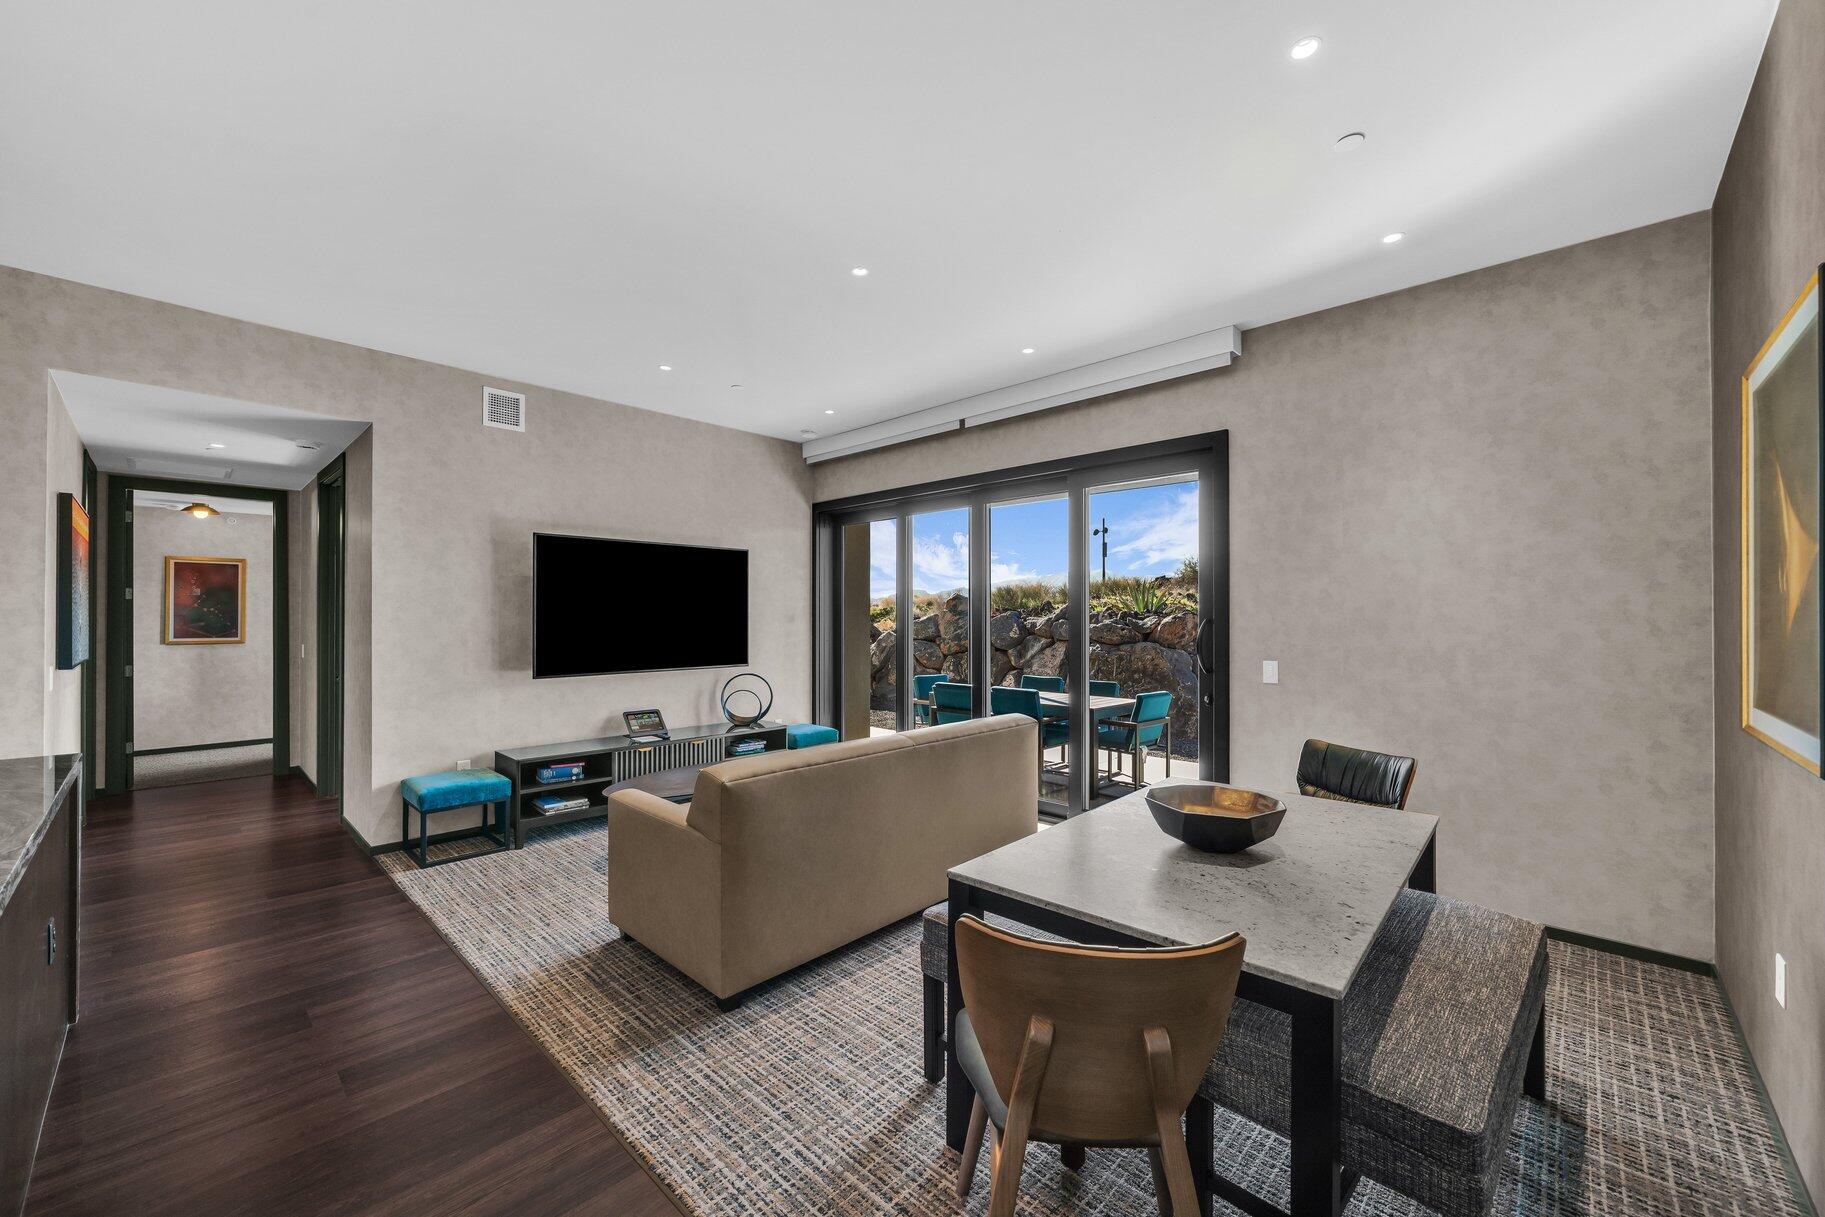
Beautifully designed 2 bedroom, 2 bath resort condo located on the main level of the prestigious Black Desert Resort. Perfectly positioned just steps from the practice course and Club 73, this residence offers unmatched convenience for golf enthusiasts and resort‑lifestyle seekers alike. Offered turnkey in one of the region's most sought‑after resort communities. Ownership includes access to the exceptional amenities of the Black Desert Club, completing the ultimate resort living experience.
#26-268502

Ivins

1400 E Black Desert DR #11112

2 Beds

None Baths

1,007 Sq.Ft.

$965,000

MLS#: 26-268502

Huge price reduction-now $965,000! Nearly 4,000 sq ft, loaded with upgrades, and everything from the basement to the backyard is already finished. This Concerto XL by Symphony Homes gives you the space and feel of a luxury home without pushing past the million-dollar mark. The main floor opens up with vaulted ceilings and a kitchen, dining, and great room centered around a large island with quartz countertops and plenty of cabinetry. The main-floor primary suite features tray ceilings and a private bath with separate tub and shower. The finished basement adds a large second living space, game room, and a future wet bar location that's already plumbed and ready to finish. Outside, the backyard is complete with a large patio and RV pad. And there is even more already included-paid solar panels, Google Fiber, car charger, water softener, reverse osmosis system, permanent holiday lighting, plus access to the community's private pool with a low HOA. For qualified buyers, the existing 5.5% assumable VA loan could make this home even more attractive. At $998,900, the combination of size, upgrades, and value is hard to duplicate. Quick closing available.
#2147805

West Jordan

6638 W BRAEBURN WAY S

5 Beds

3 Baths

3,956 Sq.Ft.

$965,000

MLS#: 2147805
Price reduced
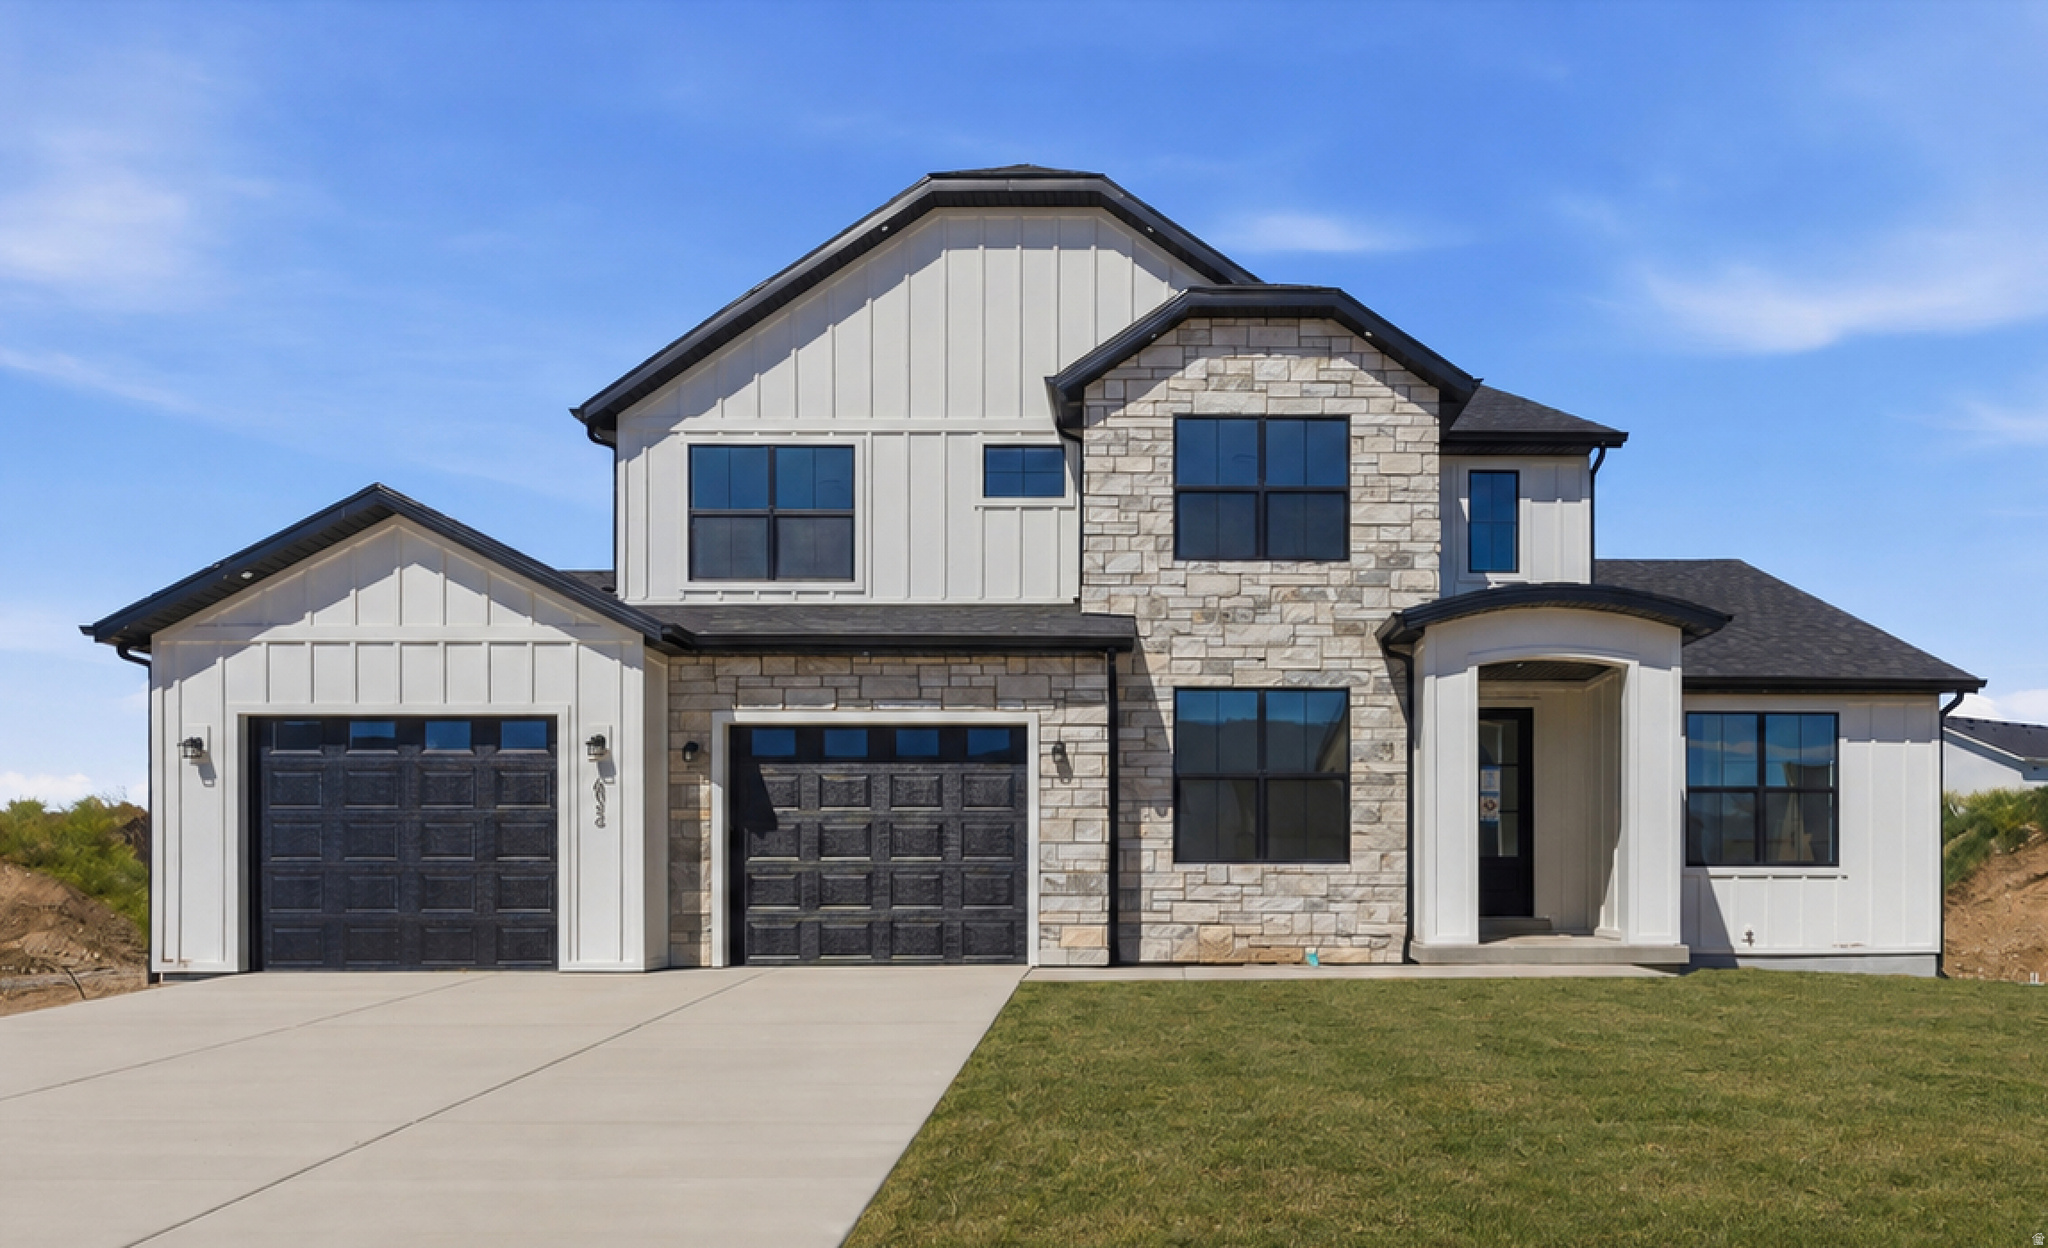
Welcome to the Blossom plan, a brand-new, move-in-ready home offering 6 spacious bedrooms, including a main-floor primary suite, and a fully equipped Accessory Dwelling Unit (ADU). Whether you're accommodating extended family or looking for rental income potential, this home is designed to adapt to all stages of life. Located in a new community with no HOA, this home is just steps from Spanish Fork Main Street, the new FitCity Center, and the scenic river trail system, putting dining, fitness, and outdoor recreation right at your doorstep. Inside, the kitchen features a 36" gas range and a full butler's pantry that keeps prep work and storage neatly out of sight. Vaulted and tray ceilings add an open, airy feel throughout, while the primary suite offers a separate soaking tub and walk-in shower. The oversized ADU is built with 10' foundation walls and includes a full kitchen, 2 bedrooms, and a dedicated laundry room. An additional suspended slab basement provides flexible space perfect for a home theatre, gym, or storage. Front yard landscaping will be added prior to close. A homebuilder warranty is included. Buyer to verify all details.
#2157640

Spanish Fork

1632 S 240 W

6 Beds

5 Baths

5,776 Sq.Ft.

$964,990

MLS#: 2157640
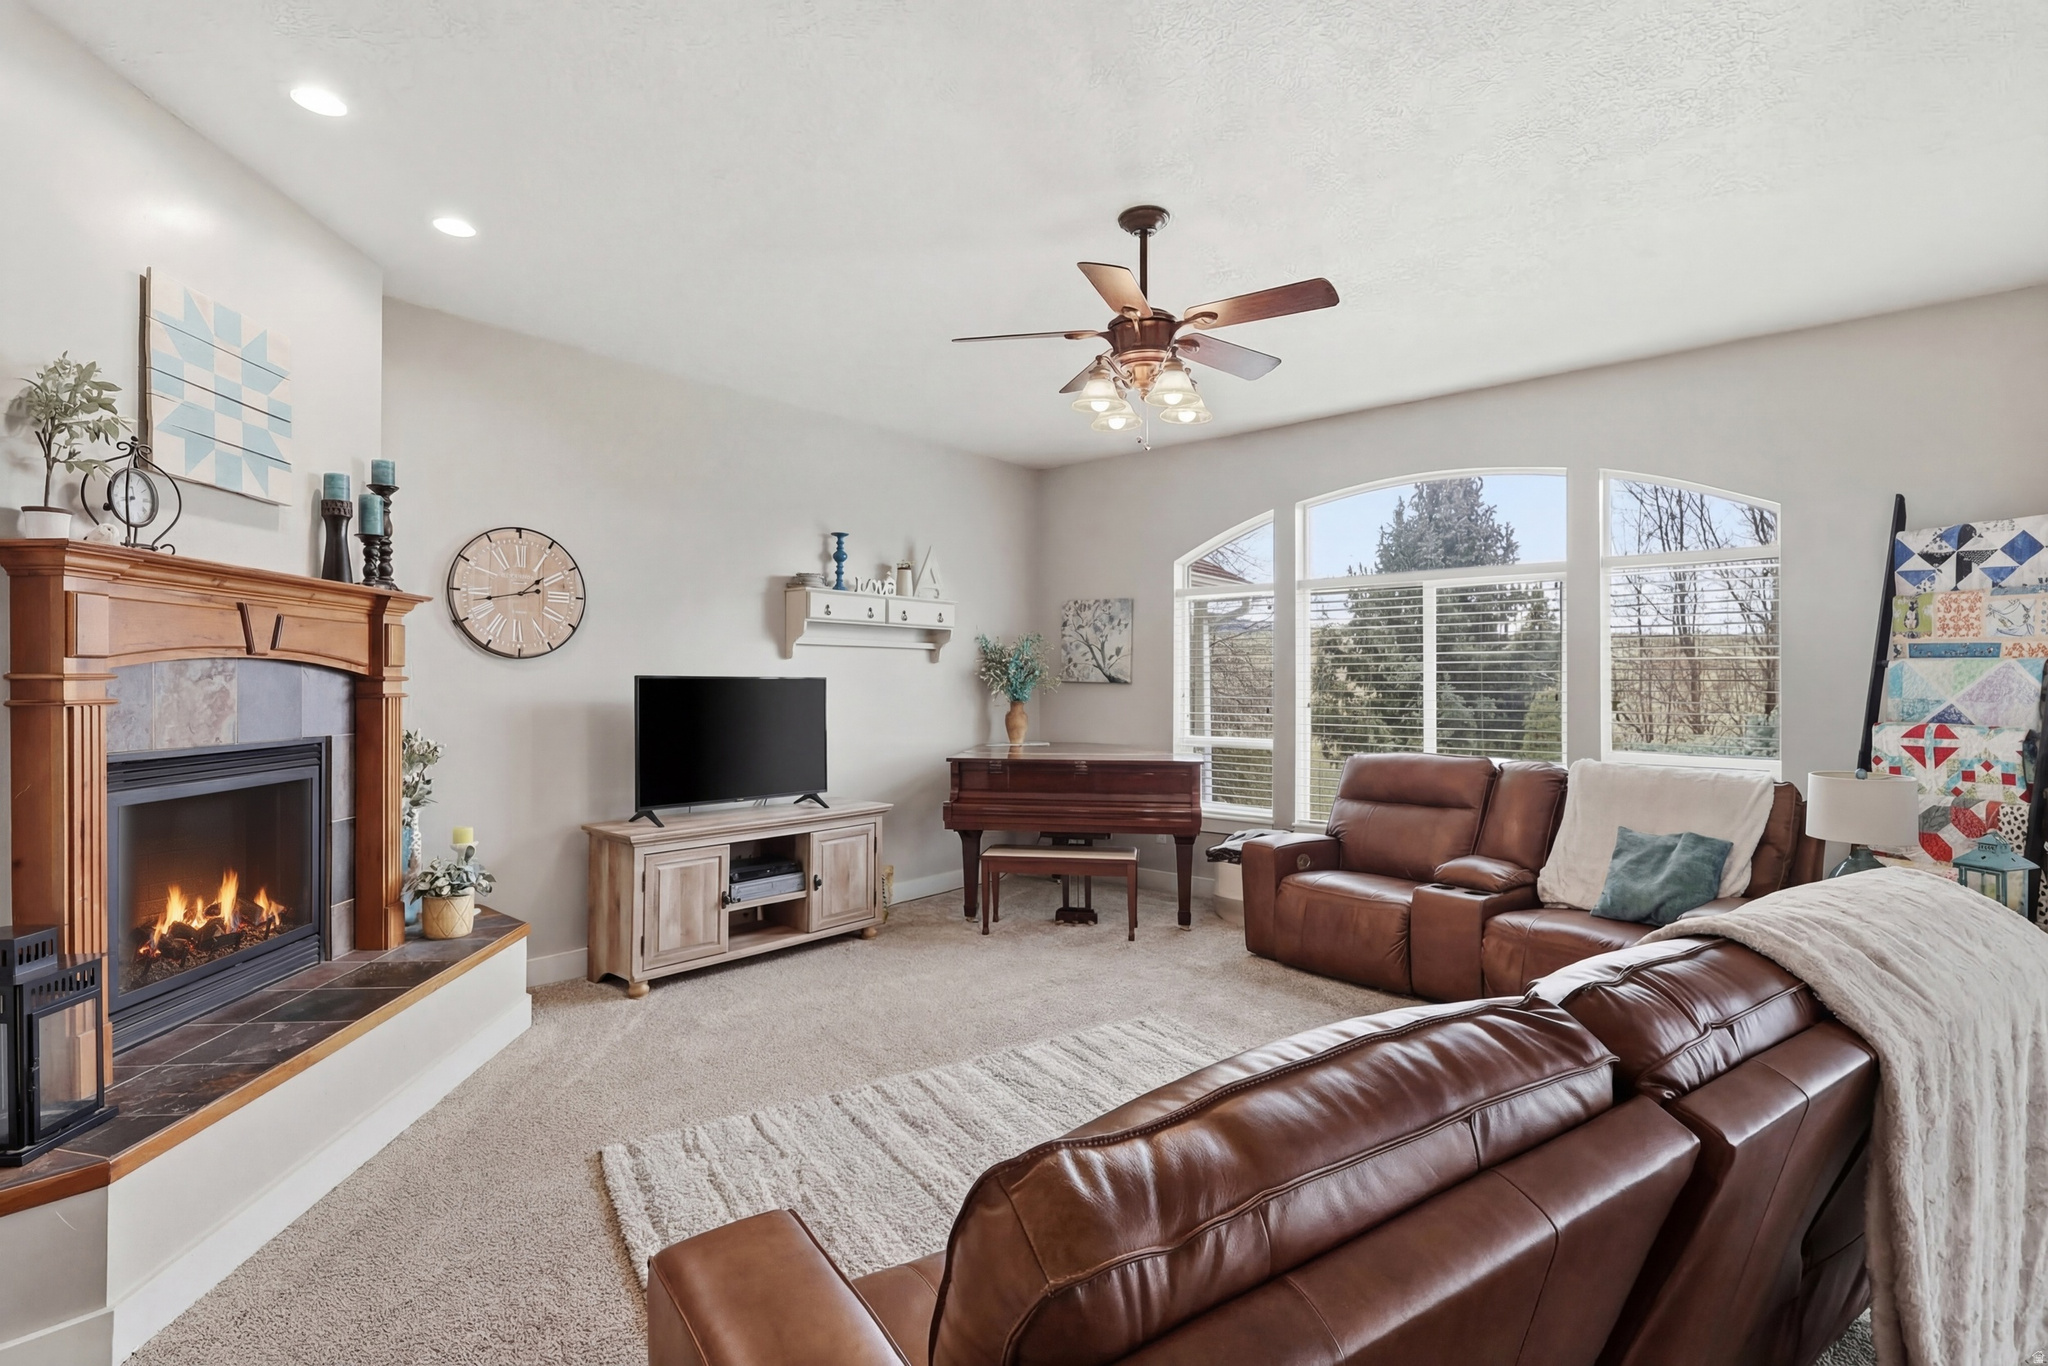
This amazing property offers incredible views and peaceful country living. From the inviting front porch to the newly rebuilt and finished back deck, every space is designed to take in the scenery. This fully finished 3,800 sq ft home features 6 bedrooms and 3 bathrooms, set on 2.45 acres with 1.5 acre-feet of water rights, giving you both space and valuable resources. Located just outside of Hyrum, it's only 9 miles from Logan and close to ample outdoor recreation.  The layout is thoughtfully designed for both everyday living and entertaining, with seamless indoor-outdoor flow from the great room to the deck and private yard. The primary suite offers a relaxing retreat with direct access to the backyard. Downstairs, the fully finished basement includes a large recreation room, ample storage, and walkout access to a lower patio. There's also a fully insulated sound room with electrical set up for creative or media use.  Plenty of space for all your toys with a 4-car garage heated by a wood-burning stove, plus 40-foot RV parking. Enjoy a more self-sufficient lifestyle with propane, solar for low power bills, and a shared well. Surrounded by nature you'll often see elk from the back deck and deer frequenting the property.
#2144122

Hyrum

366 E 6600 S

6 Beds

3 Baths

3,864 Sq.Ft.

$964,900

MLS#: 2144122
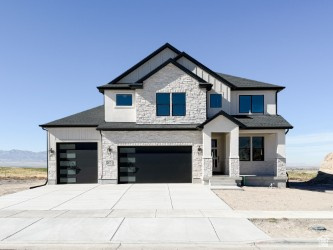
This home is STUNNING! It's everything a dream home should be. Sitting with a view of the Temple to the front and a golf course to the back. This is a unique property in a quiet corner of Tooele County. If you love to cook this kitchen is for you! Featuring a gas cook top, hood vent and double ovens, beyond being functional it is also beautiful! The kitchen and dining room open into the family room with a dramatic vaulted ceiling and a full wall of windows to capture the view. This home has 4 bedrooms and 2 1/2 baths. The primary bedroom features a luxurious bath with a separate large shower and stand alone tub. Every part of this home has been well thought out for both functionality and beauty. Builder will give 5000 sq ft of sod.  Ask about our preferred lender incentive of $21,000.  Square footage figures are provided as a courtesy estimate only and were obtained from builder plan.  Buyer is advised to obtain an independent measurement.
#2112726

Tooele

2467 N DESERET VIEW ST W

4 Beds

2 Baths

3,787 Sq.Ft.

$964,900

MLS#: 2112726

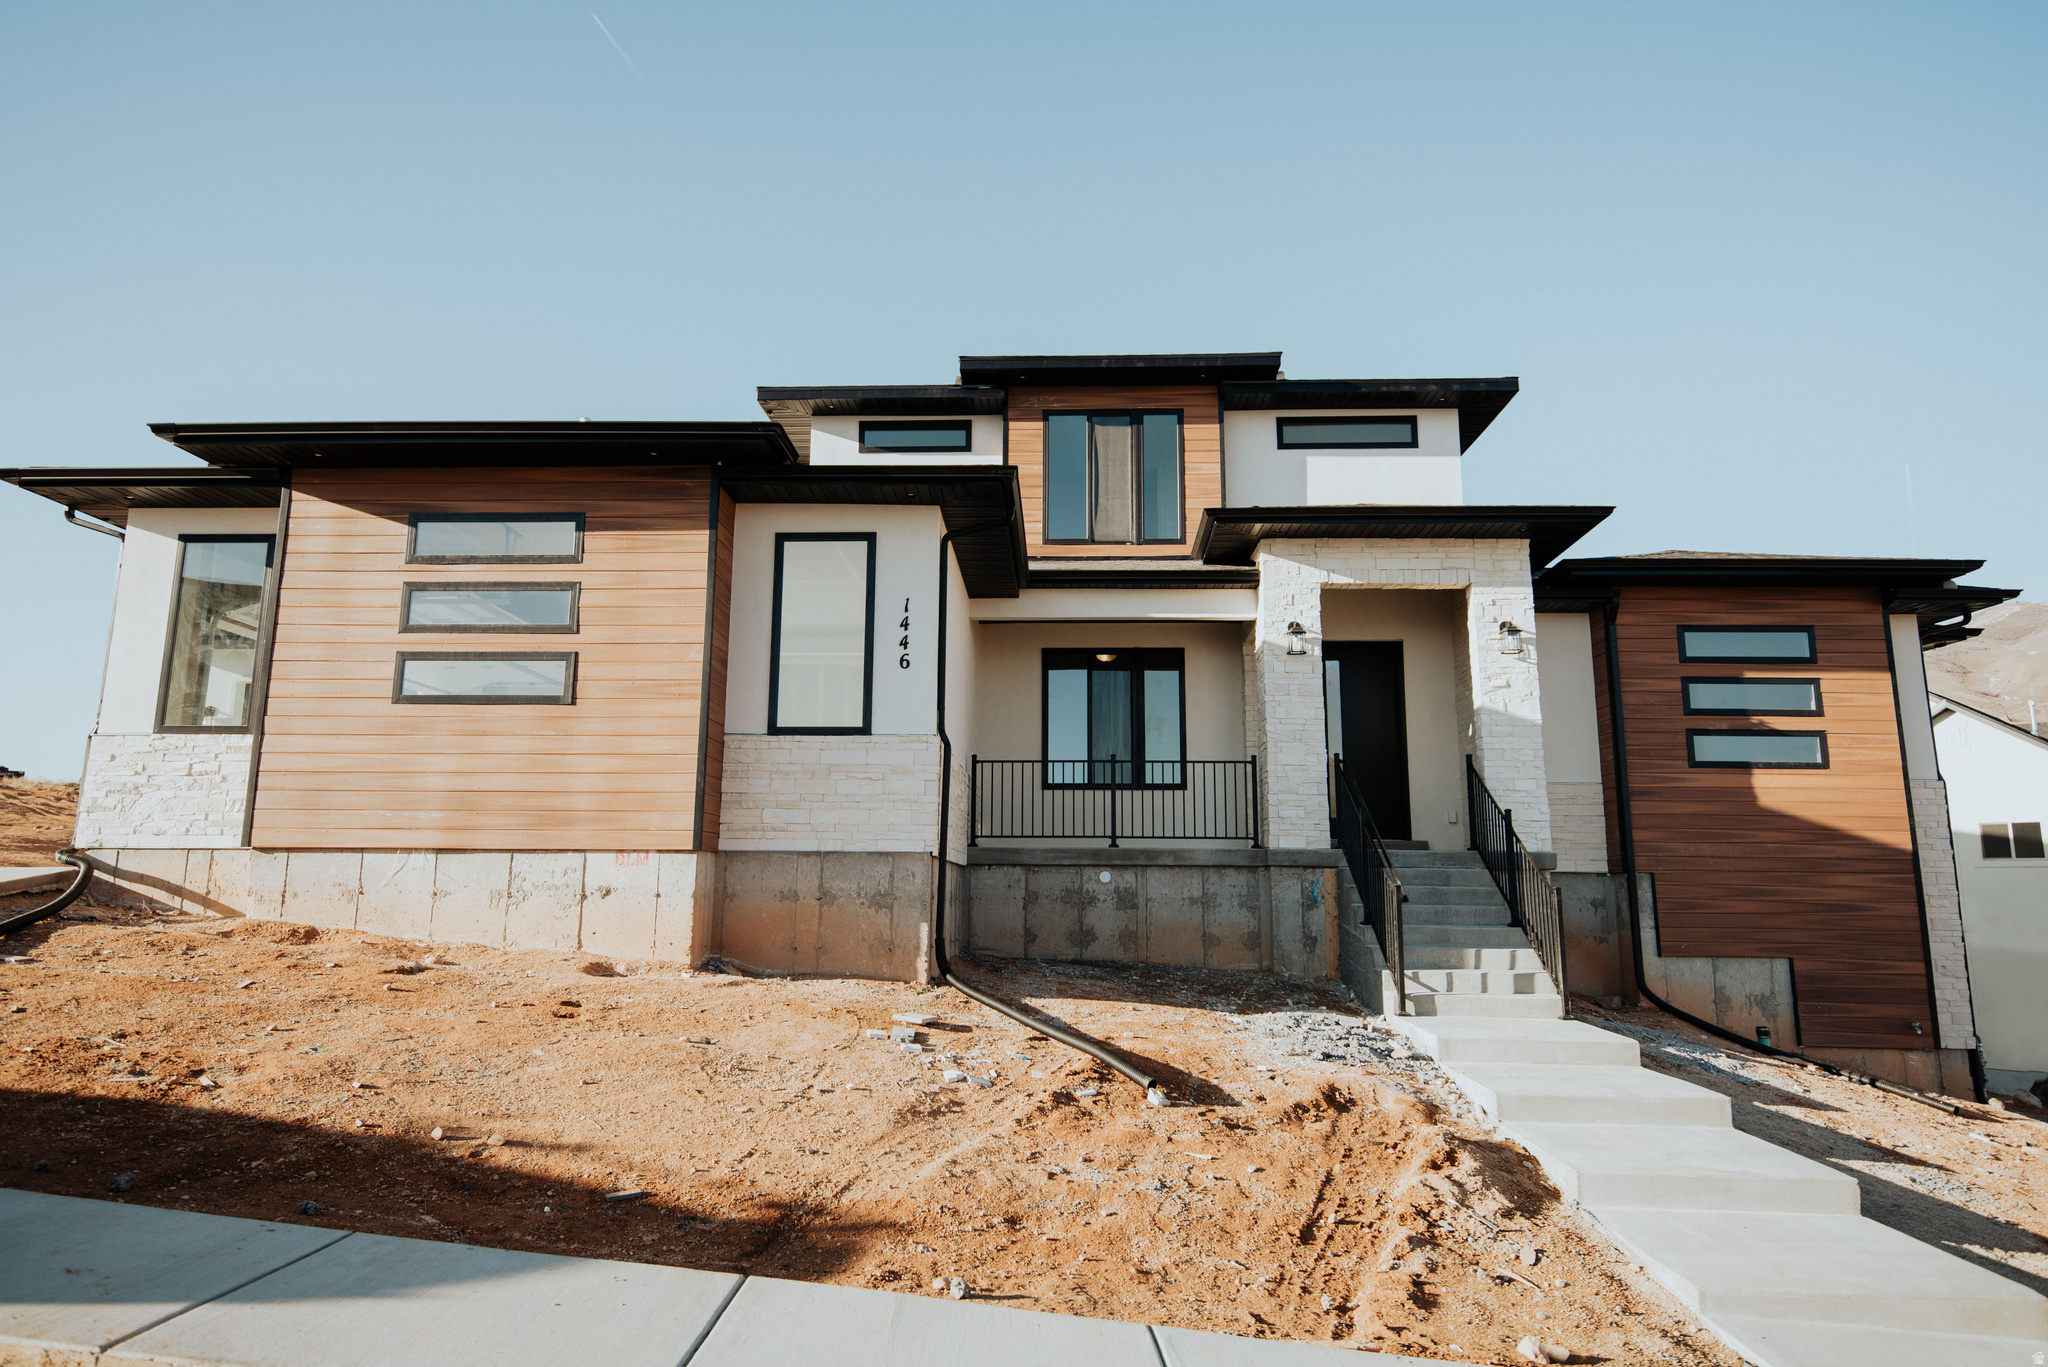
Set within Mountain Views at Farmington neighborhood, this newly listed four-bedroom, three-bathroom home pairs designer-selected finishes with a layout created for effortless daily living. Its Modern Transitional exterior makes a polished first impression, while the full brick chimney adds timeless character and substance.  Inside, 3,639 square feet unfold beneath nine-foot ceilings on both levels. Cathedral vaults elevate the great room and primary bedroom, and generous windows draw natural light across the open main floor. Two fireplaces bring warmth and ambiance-because one cozy corner is good, but two are better. Main-level living keeps essentials close, while the finished basement provides three additional bedrooms and flexible room to gather, host, or unwind. Every bedroom includes a large walk-in closet, giving everyone a welcome share of storage.  The gourmet kitchen balances style and performance with quartz countertops, double ovens, and a gas cooktop. Custom details continue throughout, and rough plumbing for a water softener adds future-ready convenience. Outdoors, covered and uncovered patios offer options for shade, sunshine, and weekend dining, while the three-car garage handles vehicles, tools, and recreational gear with ease.  Shopping, dining, and entertainment at Station Park are just minutes away, placing everyday needs and local favorites nearby.  Come see the craftsmanship, comfort, and connected Farmington lifestyle this exceptional home brings together-schedule your private showing today.
#2190795

Farmington

548 W PEAK VIEW LN S 101

4 Beds

1 Baths

3,639 Sq.Ft.

$964,900

MLS#: 2190795
Come check out our three new giant lots in Lehi! This lot is nearly  an acre and perfect for your large lot! Enjoy mountain views, quick freeway access, and nearby shopping and dining. Customize your layout and finishes to create the perfect home for your lifestyle. Choose from 25+ floor plans and start building your dream home today! List price is the base price of the floor plan. **The photos shown are of previously built homes with a lot of upgrades! Price reflects the base price to get started building before upgrades so come create your perfect home!
#2164934

Lehi

1689 S 70 W 3

4 Beds

2 Baths

3,438 Sq.Ft.

$963,600

MLS#: 2164934
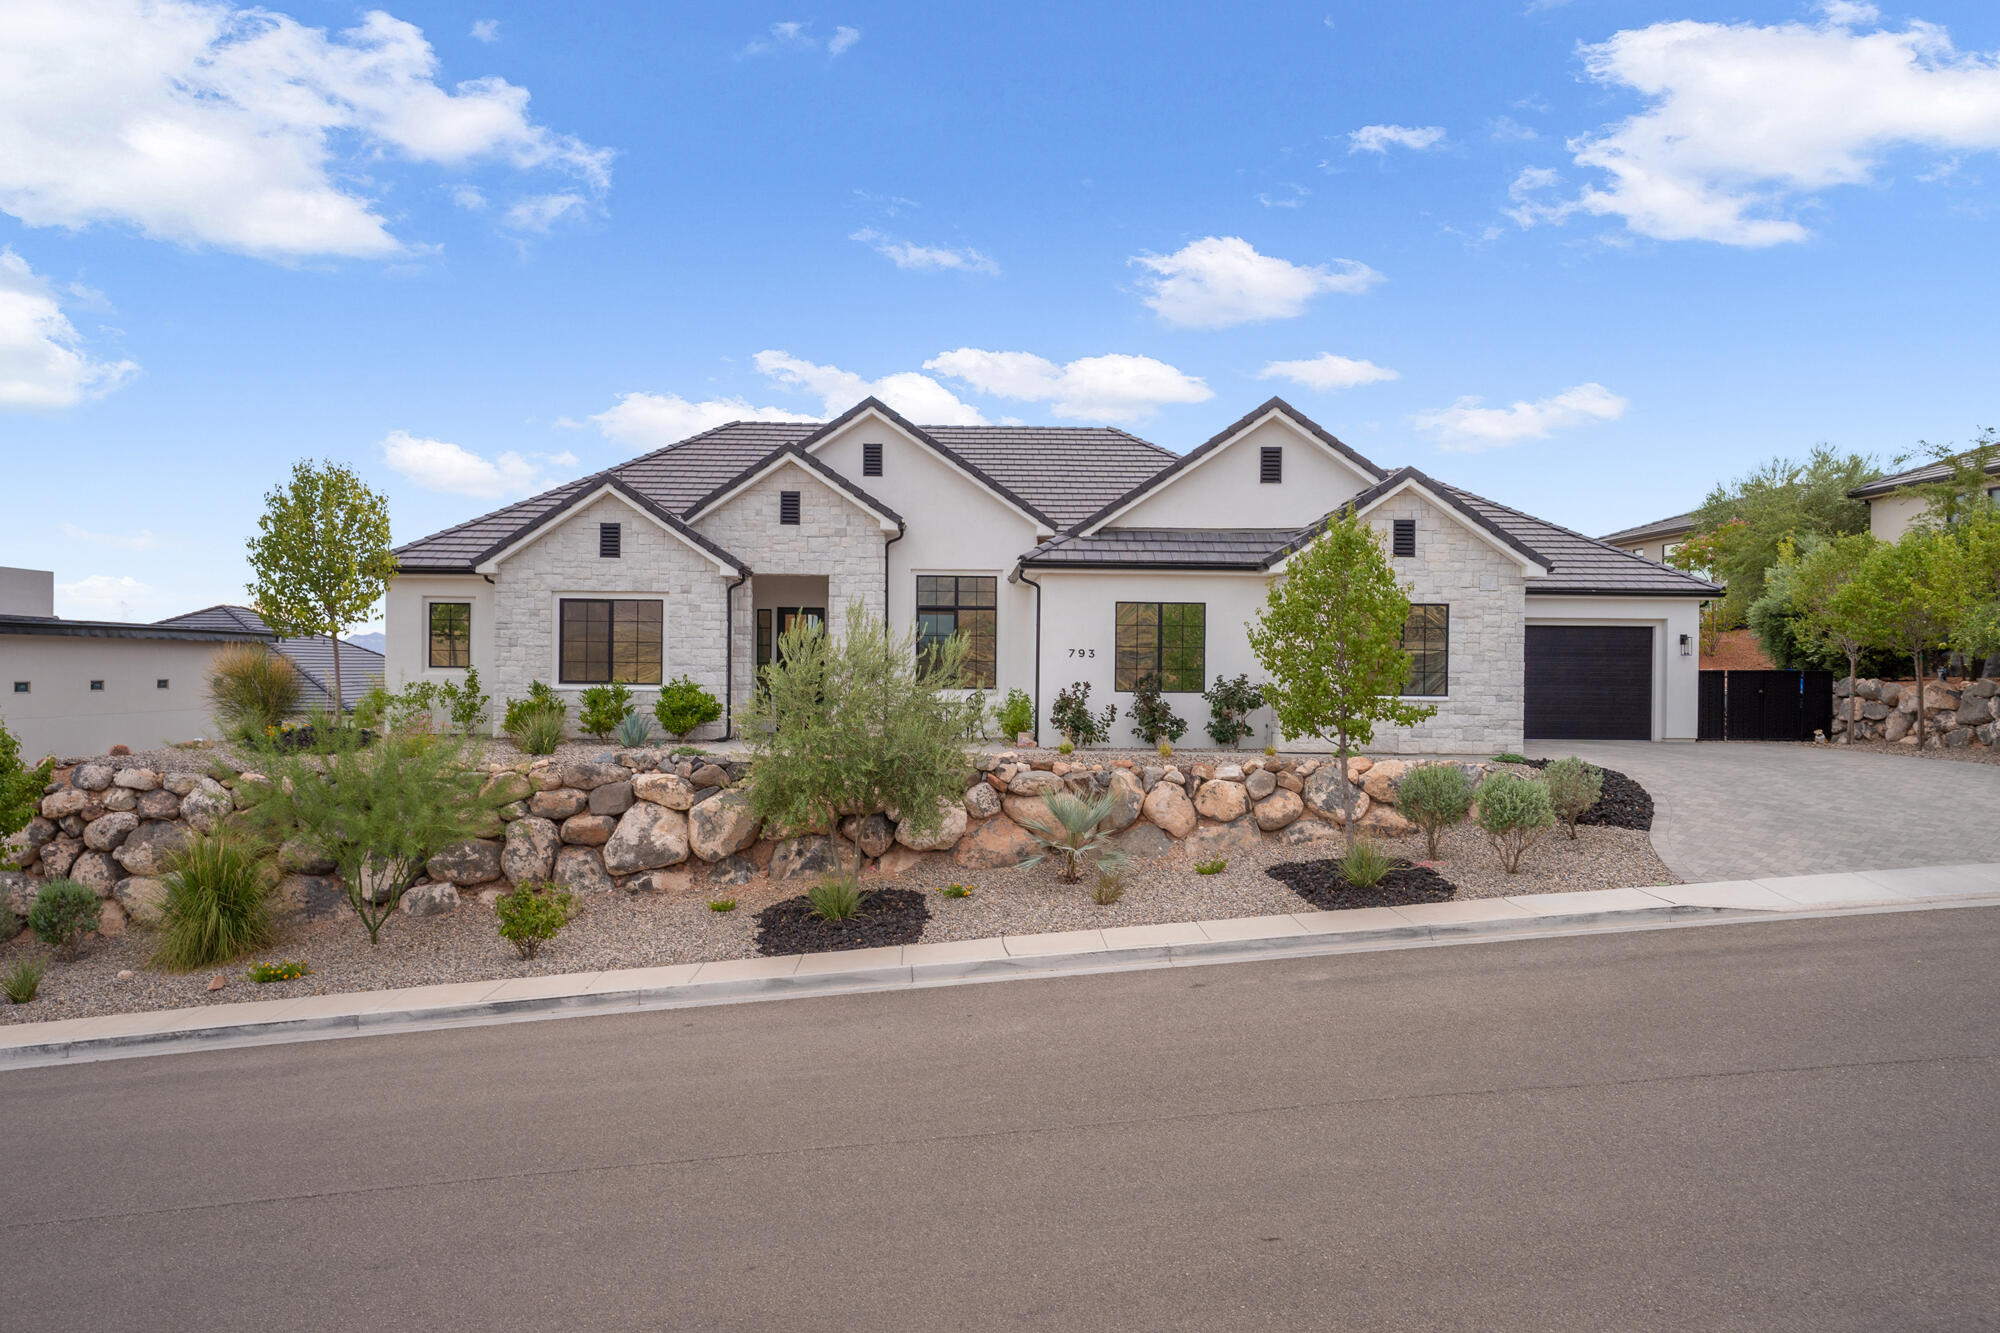
Experience luxury single-level living in this exceptional custom home, thoughtfully  designed with high-end finishes and breathtaking views. Expansive picture windows flood the home with natural light while perfectly framing the surrounding scenery, creating a seamless connection between indoor and outdoor living.
The open-concept floor plan features elegant high-end flooring, impressive 8-foot doors, and quality craftsmanship throughout. Comfort and convenience are enhanced with dual-zone heating and cooling. The spacious 4-car garage provides abundant room for vehicles, recreational toys, and storage. Outside, the
professionally landscaped grounds lead to a private backyard designed for entertaining and relaxation. Enjoy an incredible outdoor living space where you can unwind, host gatherings, or simply take in the
spectacular views. Perfectly situated just minutes from shopping, dining, parks, and miles of walking and biking trails, this
remarkable home offers the ideal combination of luxury, privacy, and convenience. Every detail has been
carefully considered to create an extraordinary place you'll be proud to call home.
#26-274408

Washington

793 W Scenario ST

4 Beds

None Baths

2,860 Sq.Ft.

$962,000

MLS#: 26-274408
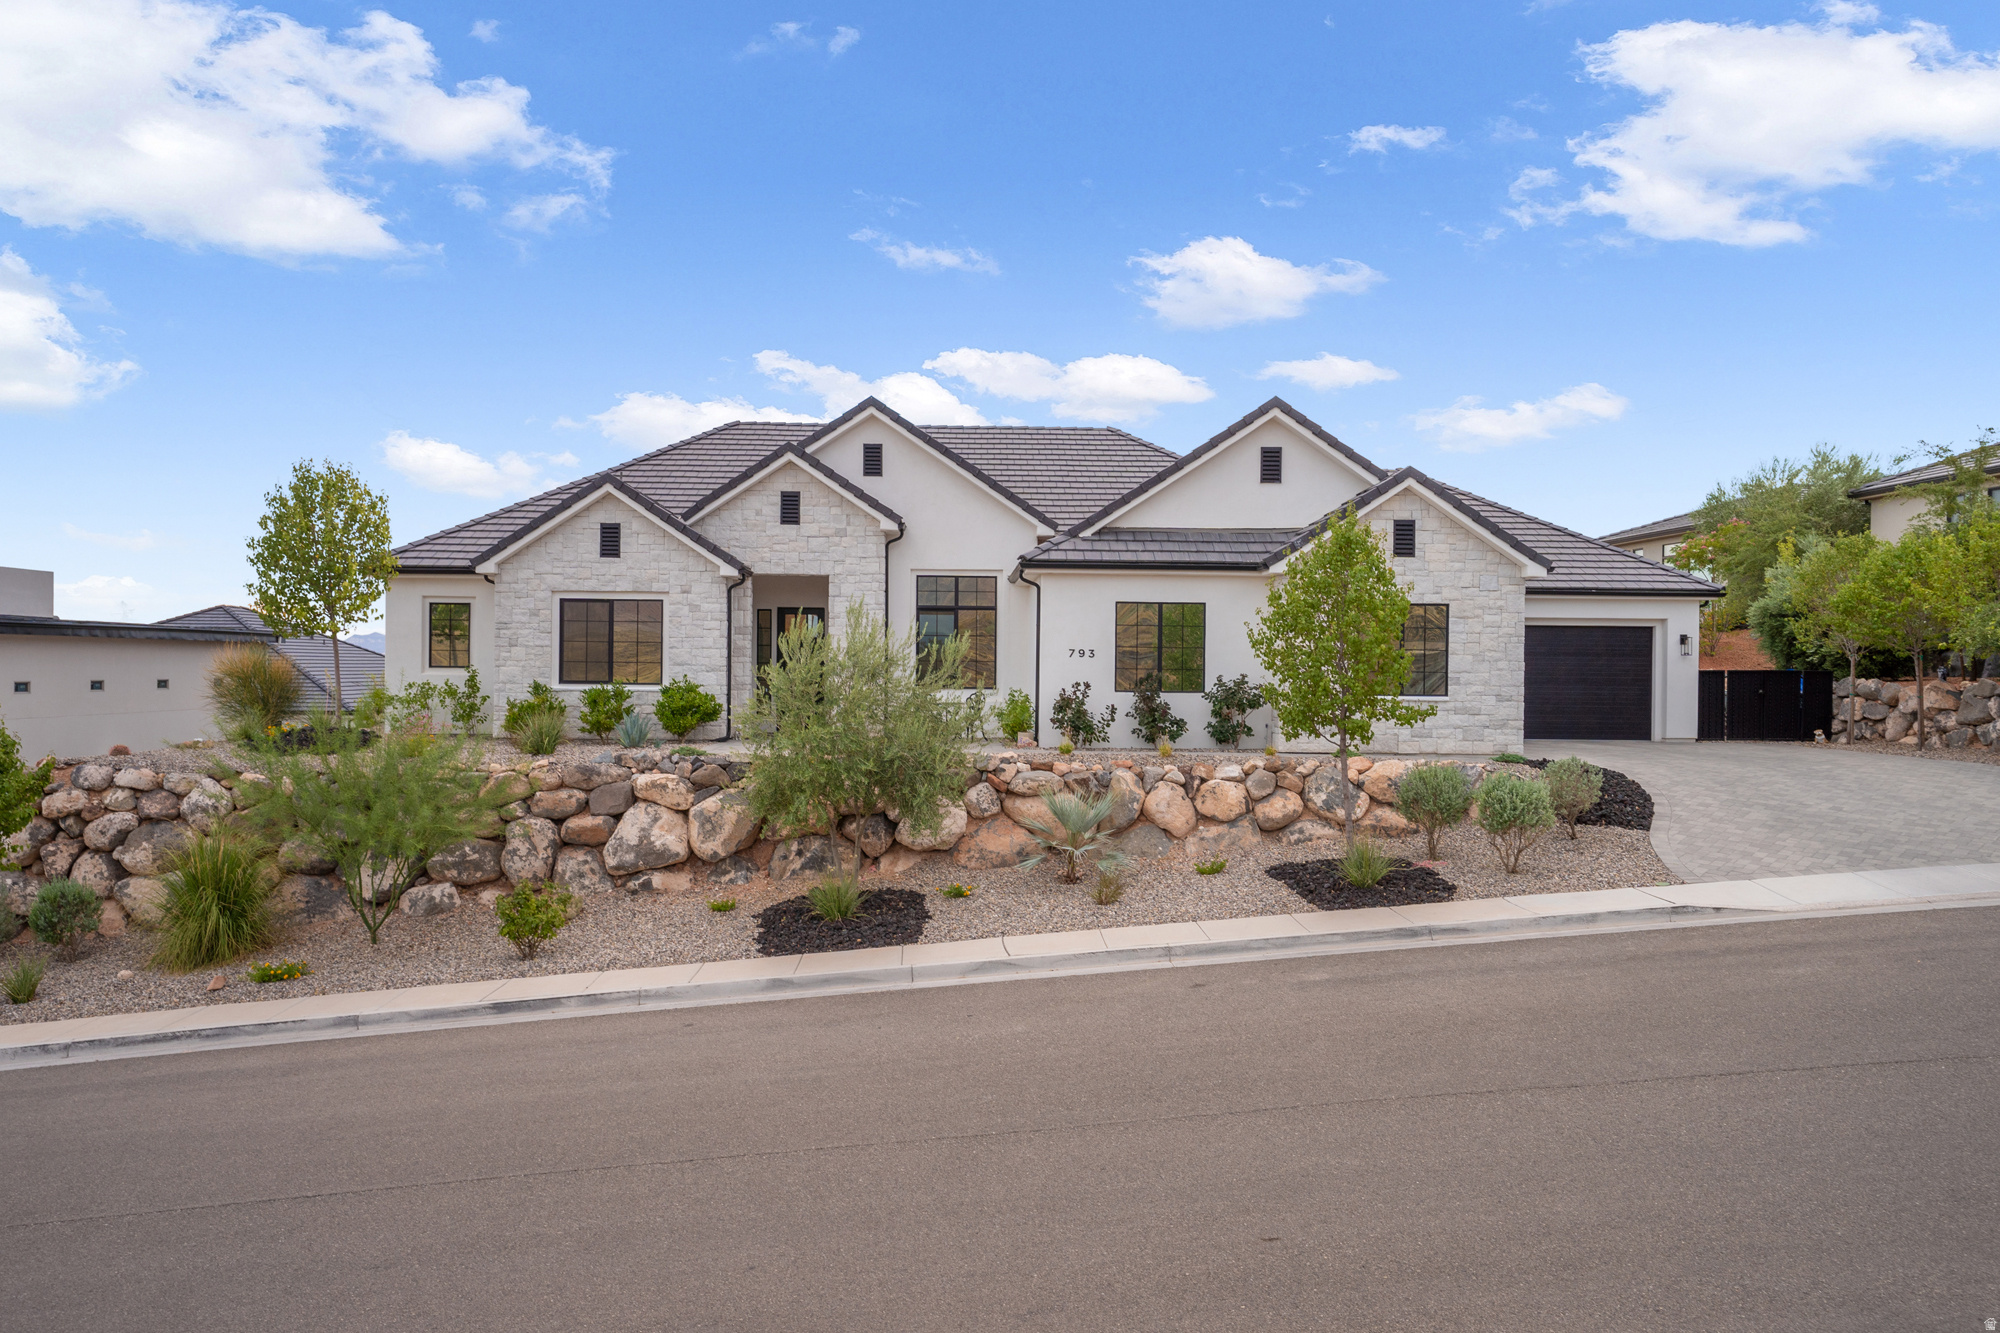
Experience luxury single-level living in this exceptional custom home, thoughtfully  designed with high-end finishes and breathtaking views. Expansive picture windows flood the home with natural light while perfectly framing the surrounding scenery, creating a seamless connection between indoor and outdoor living. The open-concept floor plan features elegant high-end flooring, impressive 8-foot doors, and quality craftsmanship throughout. Comfort and convenience are enhanced with dual-zone heating and cooling. The spacious 4-car garage provides abundant room for vehicles, recreational toys, and storage. Outside, the professionally landscaped grounds lead to a private backyard designed for entertaining and relaxation. Enjoy an incredible outdoor living space where you can unwind, host gatherings, or simply take in the spectacular views. Perfectly situated just minutes from shopping, dining, parks, and miles of walking and biking trails, this remarkable home offers the ideal combination of luxury, privacy, and convenience. Every detail has been carefully considered to create an extraordinary place you'll be proud to call home.
#2174194

Washington

793 W SCENARIO ST

4 Beds

4 Baths

2,860 Sq.Ft.

$962,000

MLS#: 2174194

* Listings identified with the FMLS IDX logo come from FMLS and are held by brokerage firms other than the owner of this website. The listing brokerage is identified in any listing details. Information is deemed reliable but is not guaranteed. If you believe any FMLS listing contains material that infringes your copyrighted work please review our DMCA policy and learn how to submit a takedown request. Ā© 2024. First Multiple Listing Service, Inc.

Categories

Homes Tailored to Your Lifestyle

Buyers Guide

Buying a home is one of the most exciting milestones of your life.

View more

Sellers Guide

Putting your home on the market can be a stressful process, especially when you don’t know what to expect.

View more

Market report

With just a few clicks, you'll gain instant access to valuable insights about the real estate market, including trends, property values, and community analytics.

View more

Home value

Unlike automated valuations, our hands-on review will provide a comprehensive opinion of your home’s value while considering important interior elements and other location intangible factors that machine algorithms so often miss.

View more

Buyers resources

Guides on financing, inspections, and choosing the right Realtor for a smooth home purchase.

Sellers resources

Practical tips on staging, pricing, and preparing your home to attract buyers and maximize your sale.

Send a message

Message successfully sent.

Reason for contacting?

I agree to receive email communication and understand I can unsubscribe at any time.

I agree to be contacted by OnX Realty via call, email, and text for real estate services. To opt out, you can reply 'stop' at any time or reply 'help' for assistance. You can also click the unsubscribe link in the emails. Message and data rates may apply. Message frequency may vary. Privacy Policy

Sign In Sign Out

Virtual Assistant

Would you like to take the next step with this property? We can help you schedule a showing or virtual tour, or send you more details.

Yes, I would like more information.

Thank You for Your Reply, One of Our Agents will contact you as soon as possible

No, maybe later.

Thank you, you can always contact me via email, phone number or through the contact form.

Realhub AI

Lucy - Your AI-Powered Realtor

Update Your Temporary Password

Personalize your search

Enter your email and we'll notify you immediately when new listings match what you're looking for.

or enter email address

Already have an account ? Login here

Continue your home search

I agree to receive communications and understand I can unsubscribe at any time.

I agree to be contacted by OnX Realty via call, email, and text for real estate services. To opt out, you can reply 'stop' at any time or reply 'help' for assistance. You can also click the unsubscribe link in the emails. Message and data rates may apply. Message frequency may vary. Privacy Policy

Already have an account ? Login here

We use cookies

We use cookies primarily for analytics to enhance your experience. By accepting, you agree to our use of these cookies. You can manage your preferences or learn more about our cookies policy.