Thinking of selling?

Utah's Premier |
OnX Realty

  • Nearby me

Popular Features

Community Features

Association

Property Features

Waterfront

View

Exterior Features

Interior Features

Style

E-Alert name

Properties

10000 properties match your criteria

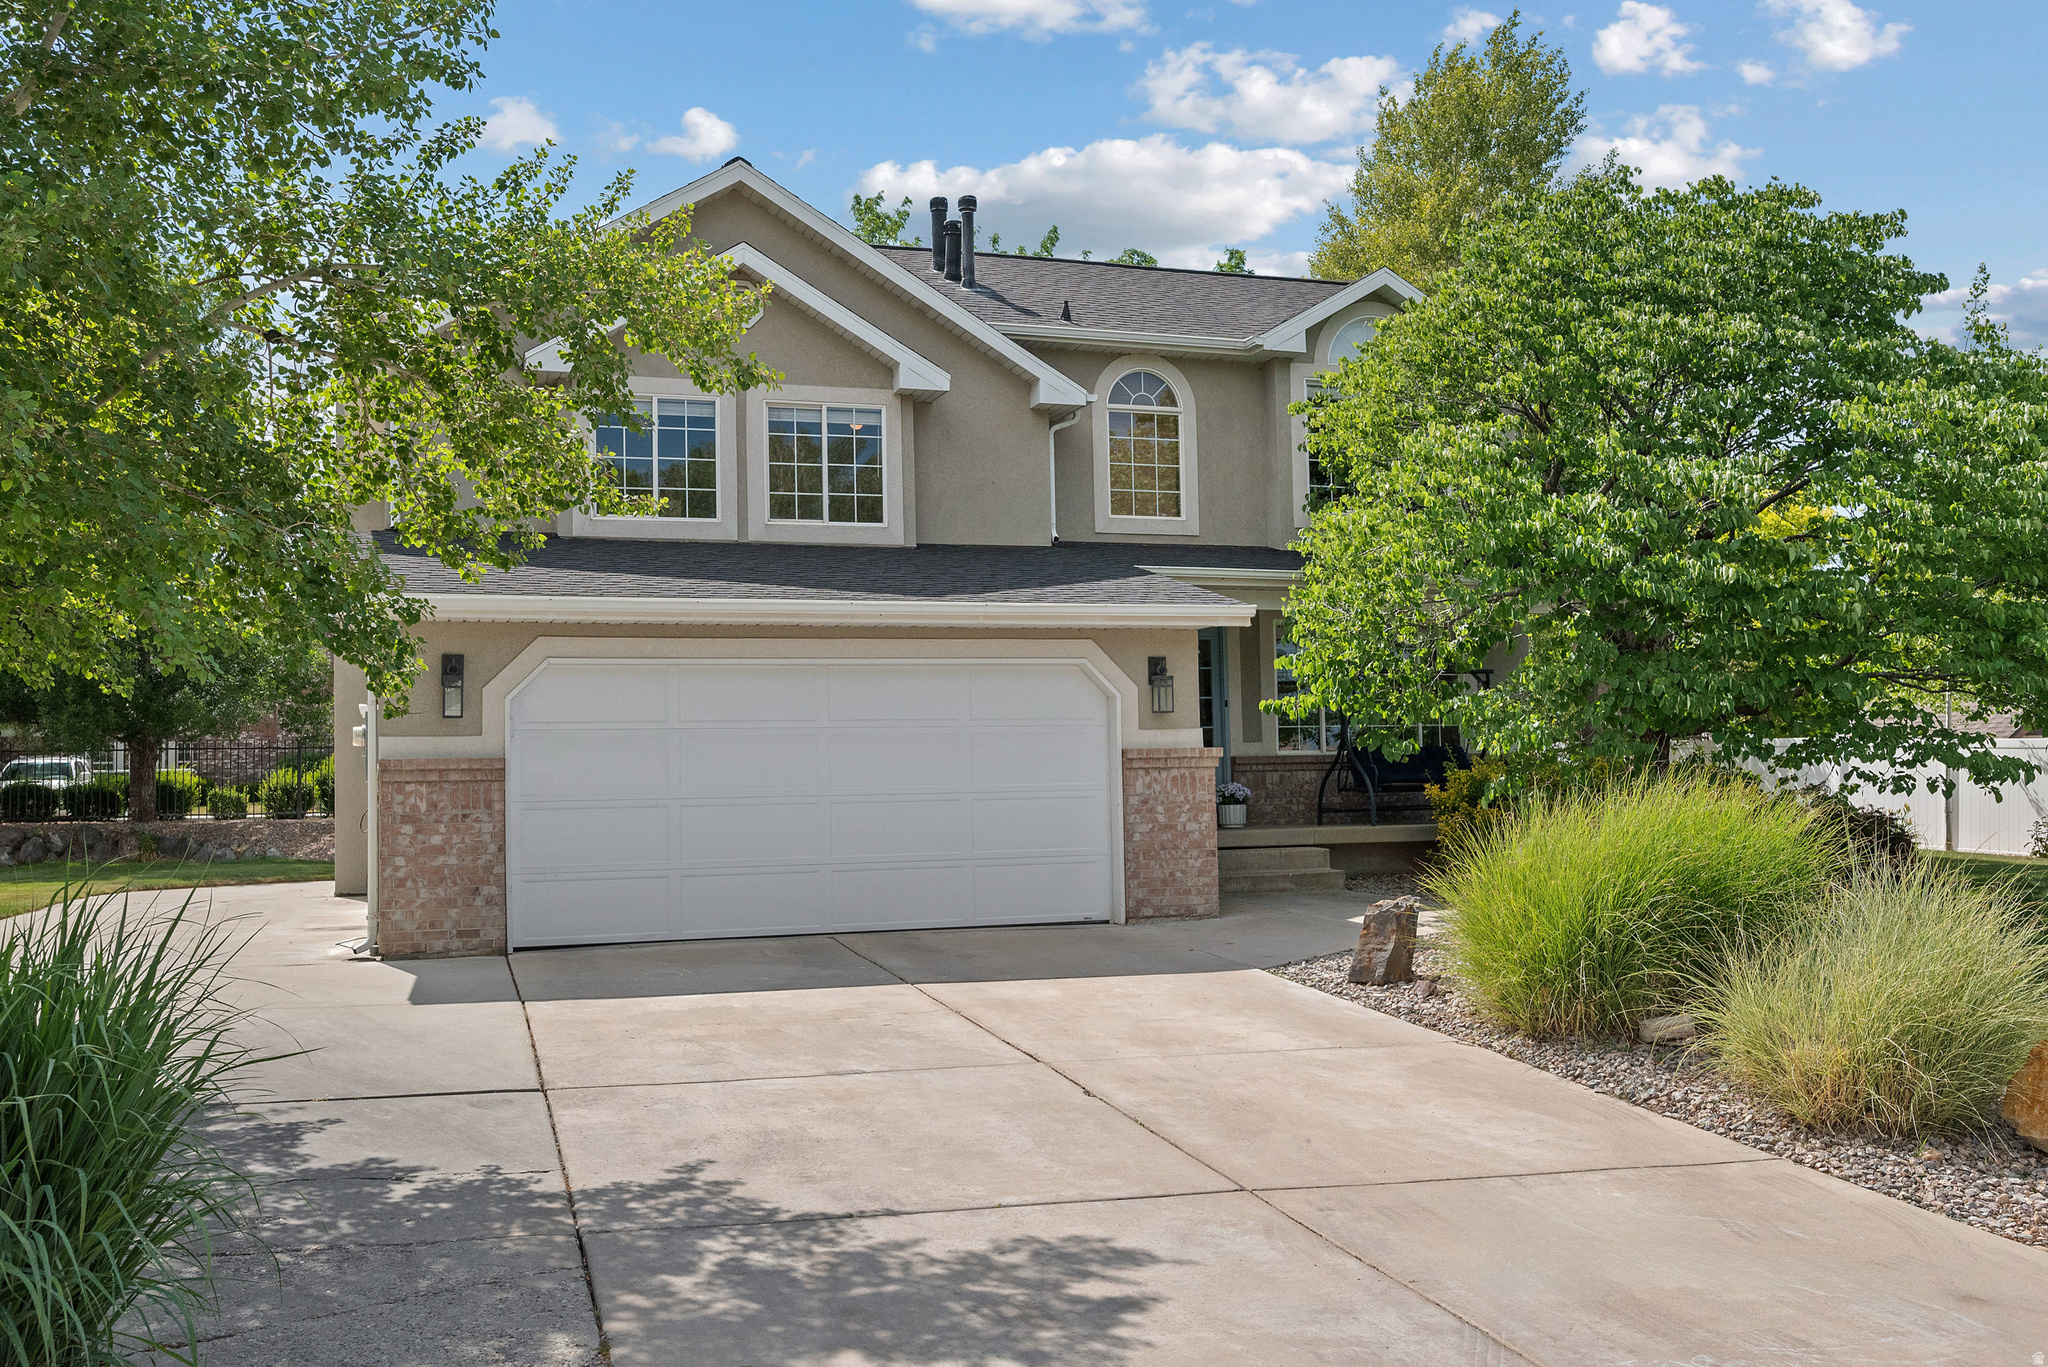
Welcome to this beautifully updated Riverton home with neighborhood access to the Jordan River Trail and 3 public parks! With mountain views and easy access, this location is an outdoor enthusiast's paradise! This functional home layout has been thoughtfully updated in the last 5 years. The kitchen is fully remodeled with a waterfall quartz countertop, reverse osmosis system, fireclay porcelain sink, custom hood, undercabinet lighting and stylish LVP flooring. The whole home was re-stuccoed. The master bathroom and half bathroom are fully remodeled with an onyx shower base and frameless euro glass walls, freestanding soaking tub, luxury finishes and LVP throughout. The railing and built-in cabinets are custom made, and large windows fill the home with natural light. All of the expensive maintenance repairs have been done! The roof was replaced in 2021 and comes with a 50-year transferable warranty. The furnace and air conditioner were replaced. The garage door, motor and tracks are less than a year old. The water heater has been replaced. The yard was professionally landscaped last year and is full of mature trees and lush native plants that sequentially flower so that something is always in bloom. Every plant is on a secondary water drip system including the garden box. The backyard offers beautiful sunset views and side RV parking. Located just 5 minutes from the freeway and 2 miles from the Frontrunner via the trail, you can easily get anywhere in the Valley. This bright, warm, beautiful home is truly move-in ready with thoughtful updates throughout.
#2167438

Riverton

12374 S LAMPTON VIEW DR

5 Beds

3 Baths

2,429 Sq.Ft.

$699,999

MLS#: 2167438
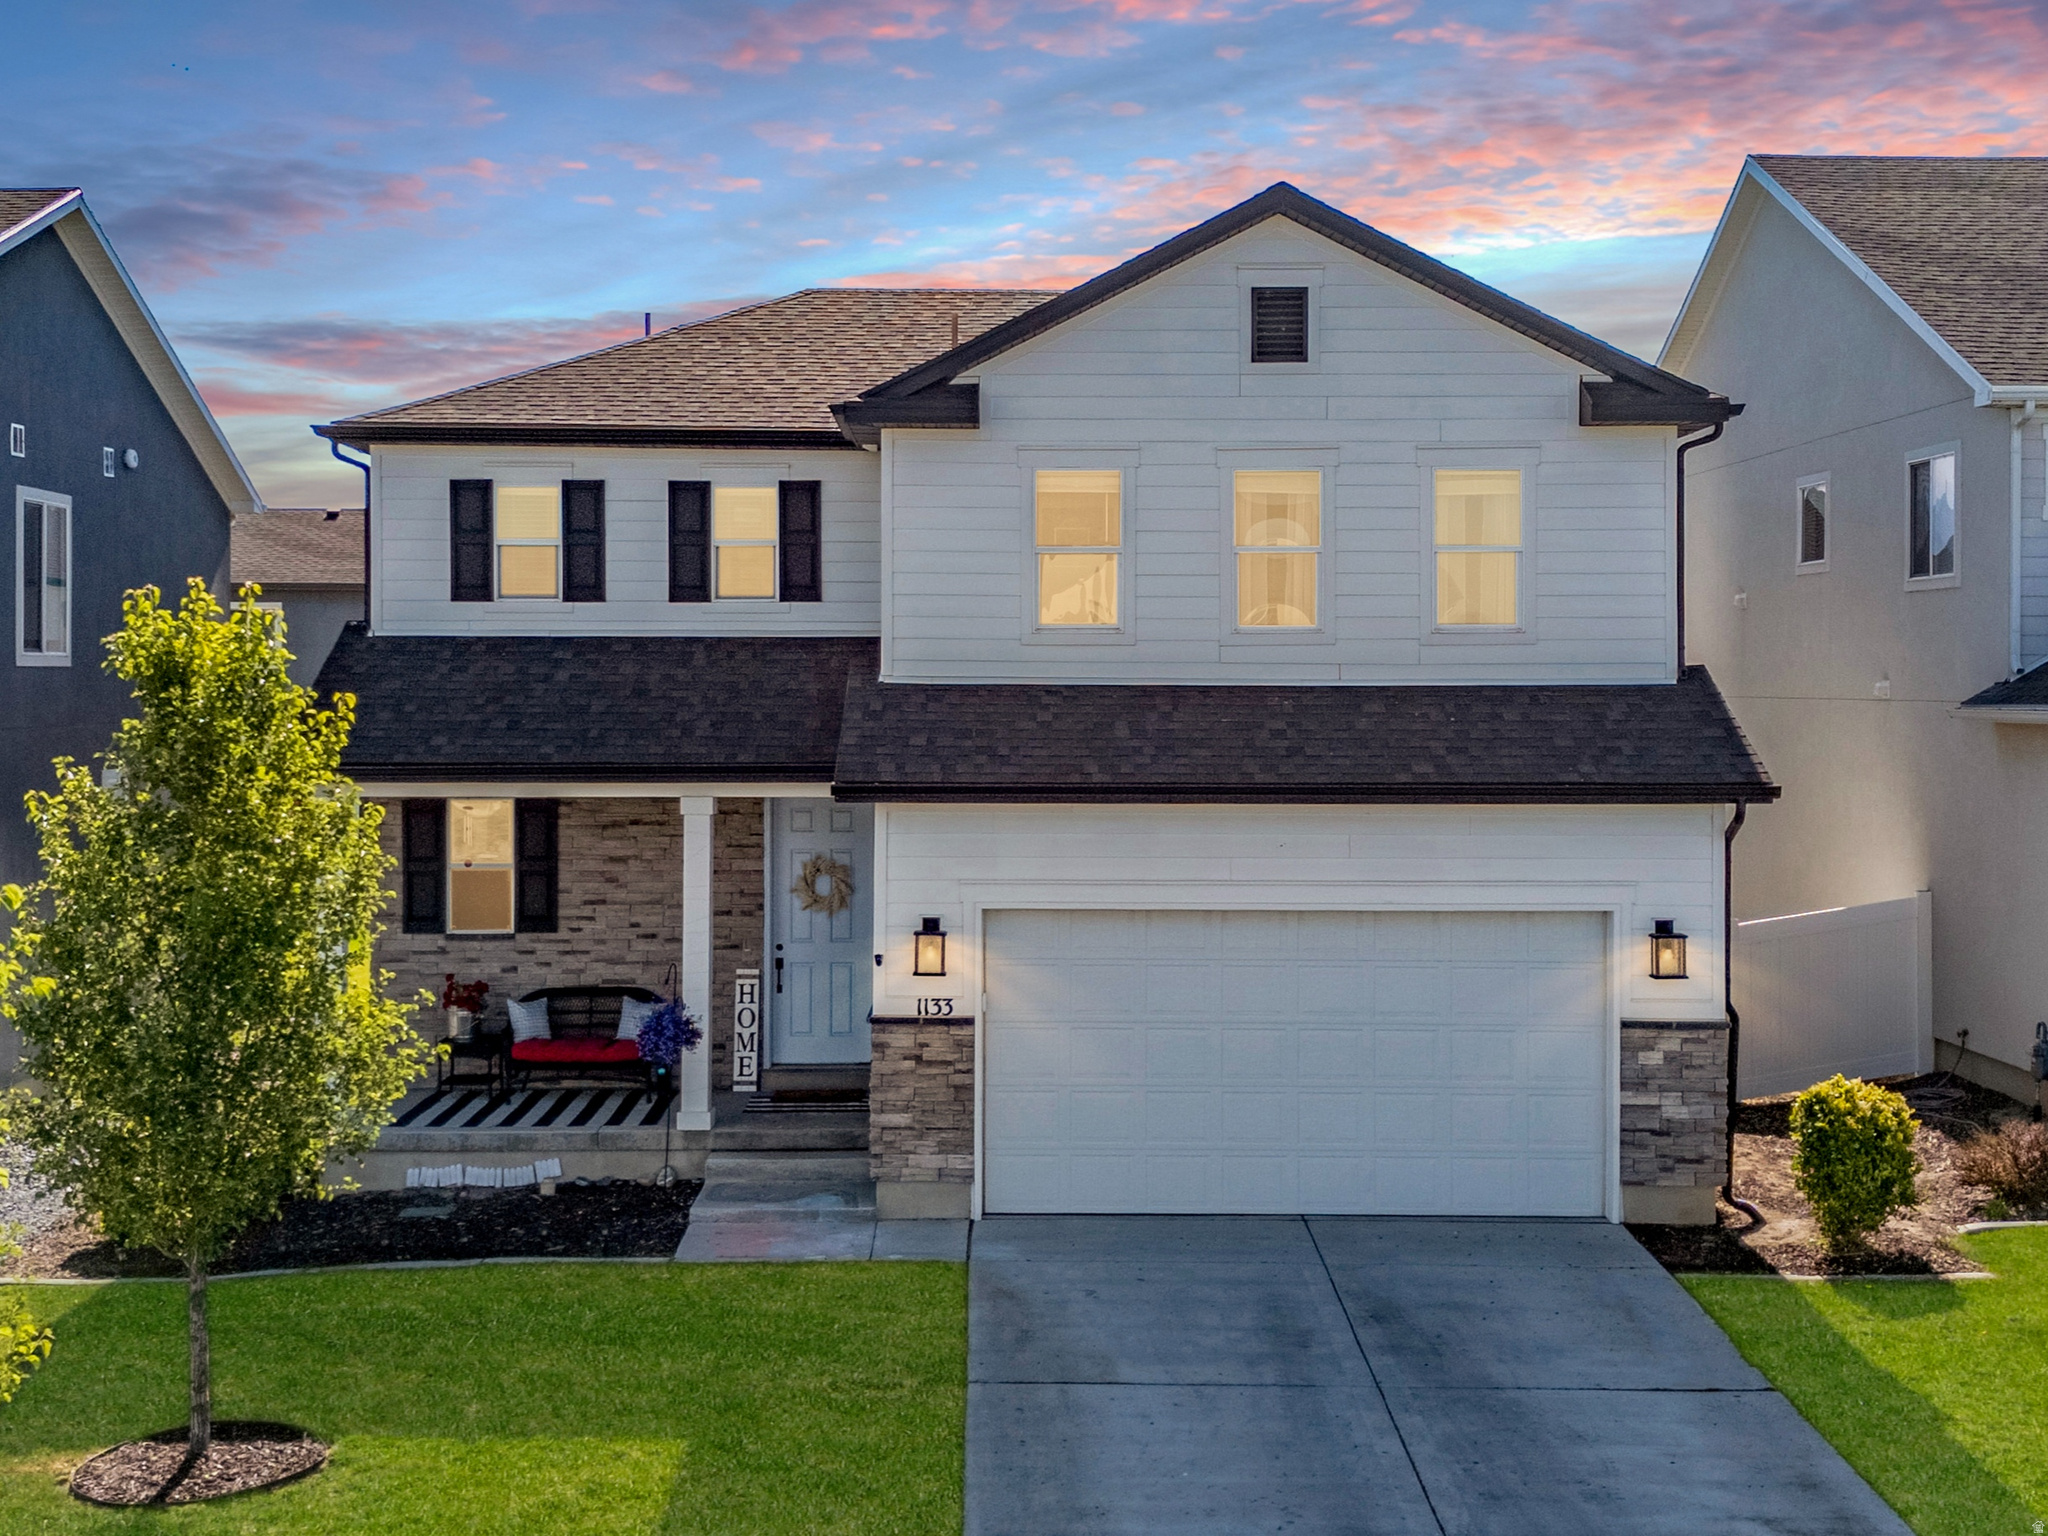
Enjoy the best of West Point living with nearby parks, top-rated schools, youth sports facilities, shopping, dining, and convenient access to FrontRunner. Experience the small-town charm, community events, and peaceful setting that make West Point one of Davis County's most desirable places to call home.  Why wait for new construction when you can own this like-new home complete with professional landscaping, fencing, and move-in-ready convenience? Step inside and discover an incredible open-concept floor plan filled with natural light and designed for both everyday living and entertaining. The bright, modern kitchen features quartz countertops, an oversized island, gas range, vented hood, and ample cabinet space.  Upstairs, retreat to the spacious primary suite featuring a private ensuite bathroom with dual vanities and a large walk-in shower. Two additional bedrooms and a full bathroom provide plenty of room for family, guests, or a home office.  Outside, enjoy your fully fenced backyard with plenty of space for relaxing, entertaining, pets, or play. And when you need even more room to roam, a nearby neighborhood park is just moments away. This turnkey home offers the perfect combination of comfort, style, and location.
#2167525

West Point

1133 S 4700 W

4 Beds

2 Baths

1,900 Sq.Ft.

$520,000

MLS#: 2167525
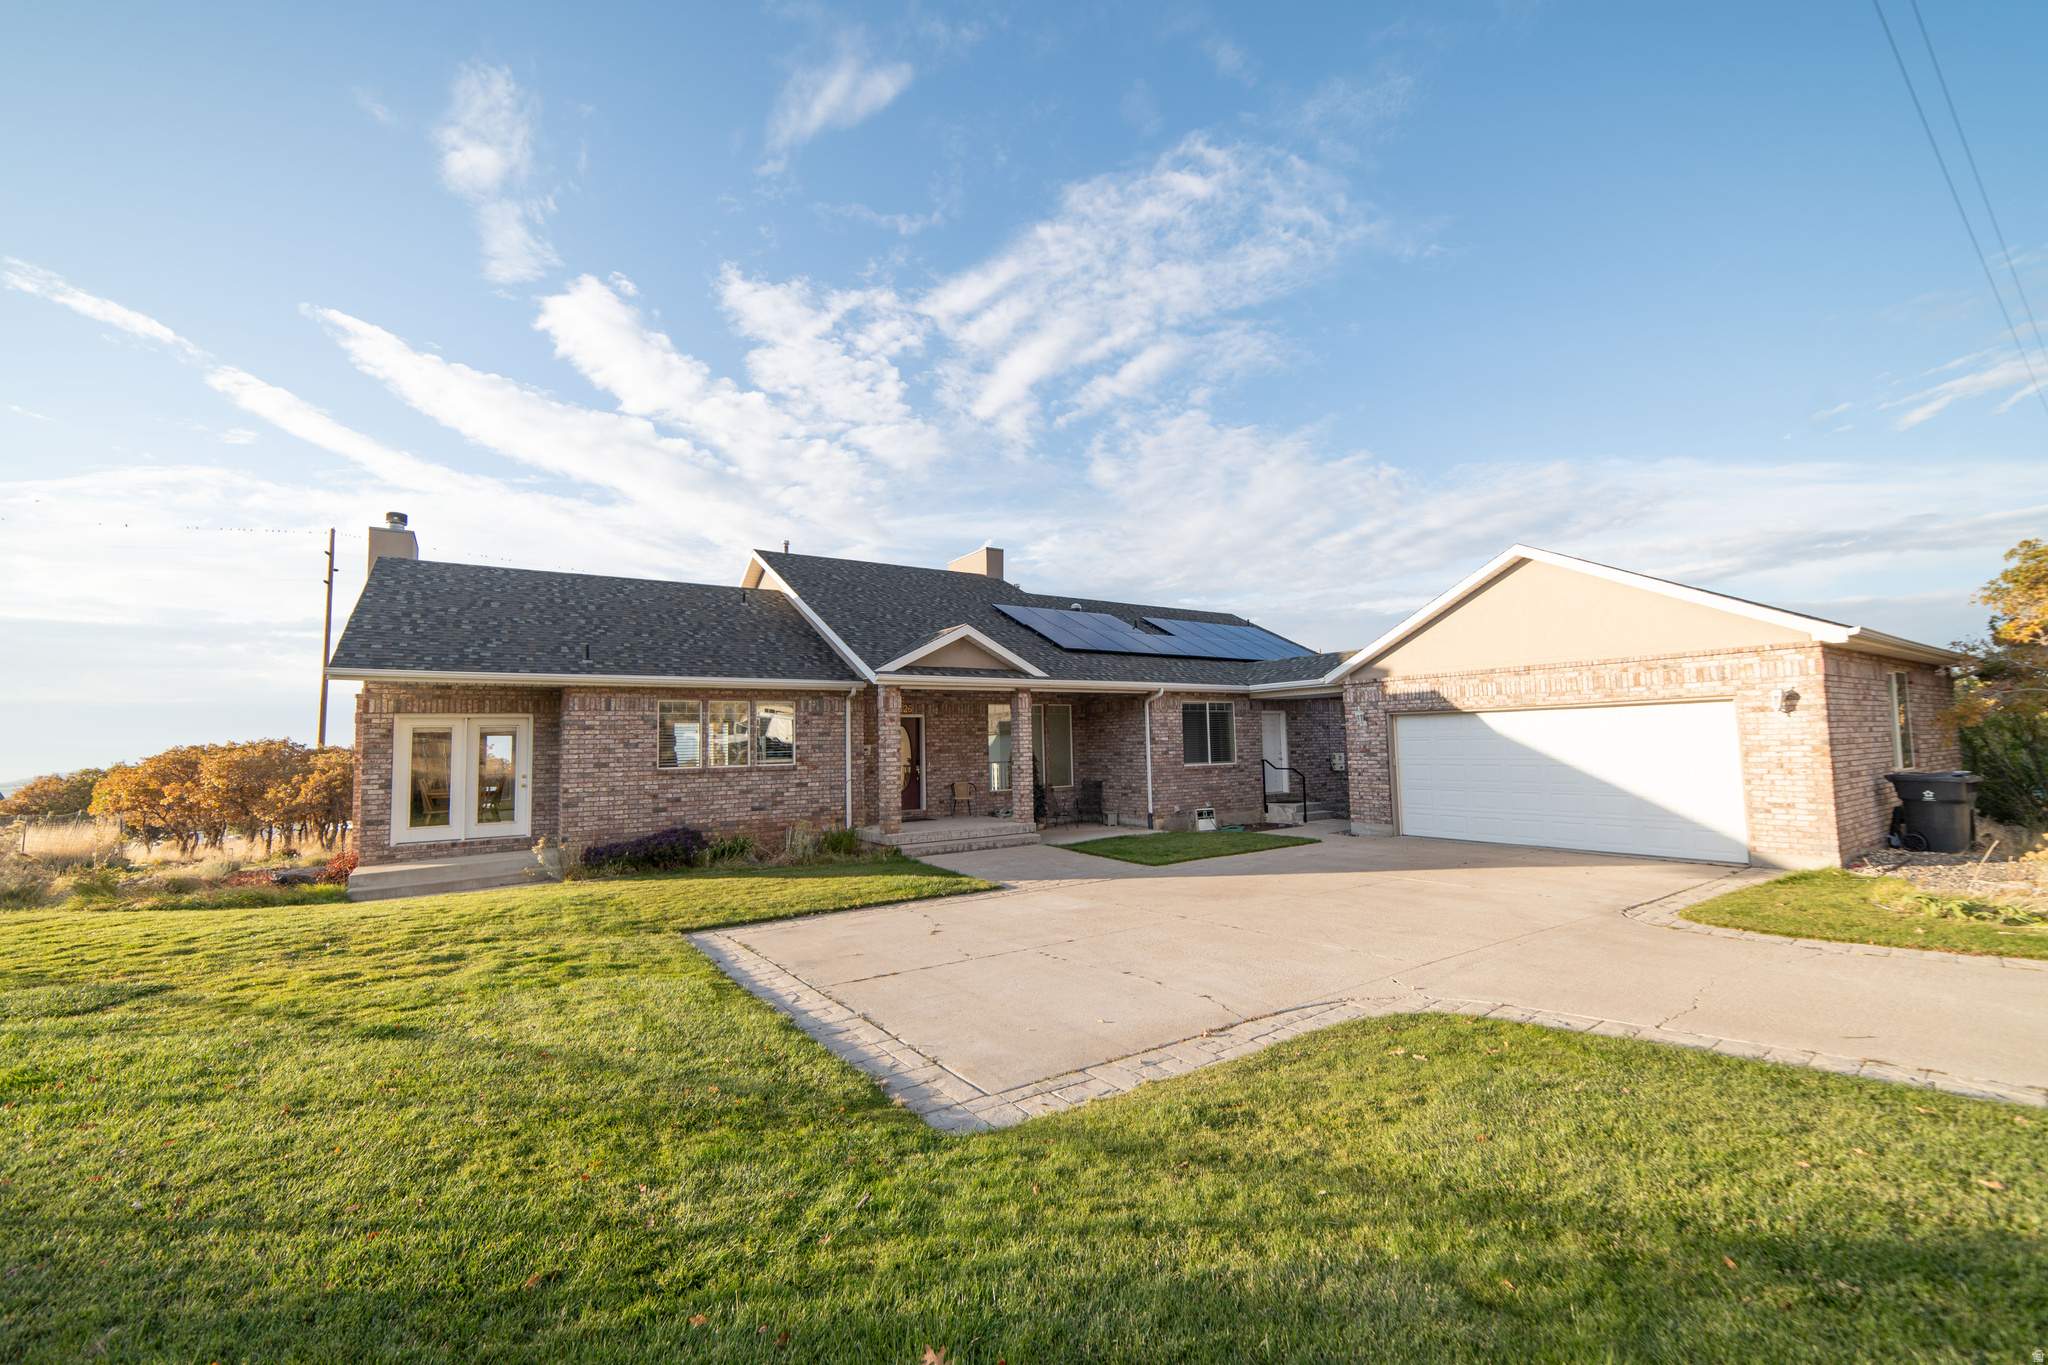
Exceptional Santaquin Estate: Spacious 5-Bedroom Retreat including an ADU, Workshop. Nestled in the picturesque heart of Santaquin, Utah, this expansive 5-bedroom, 4-bathroom home offers unparalleled mountain, lake, and valley views and versatile living spaces across 5,054 square feet on a generous .51 lot. Designed by an architect to capture the stunning western views and year-round sunsets through expansive windows and a custom deck,this property is a rare opportunity for multi-generational living, investment potential, or future expansion. Step inside to a bright, open-concept layout where a gourmet kitchen-featuring an abundance counter space-flows effortlessly into the dining and living areas, perfect for family gatherings or entertaining. Five spacious bedrooms provide ample room for offices, guest suites, or growing families, complemented by four well-appointed bathrooms for ultimate comfort and convenience. The Accessory Dwelling Unit (ADU) is a standout, ideal for extended family, guests, or rental income. With its own dedicated entrances, simply add a door at the end of the hall for a full lockout setup. The property also boasts two driveways for easy access and ample parking, enhancing its functionality. Craft enthusiasts will love the impressive woodworking workshop located in the basement, accessible via double doors for easy loading and unloading. The spacious garage, includes expansive storage areas above and behind, perfect for tools, vehicles, or seasonal items. Whether you're soaking in the serene Wasatch Range, Utah Lake and valley views, enjoying Santaquin's tight-knit community, or exploring nearby schools, parks, and trails, this home offers the best of Utah living. This listing has been restructured to offer the home separately -- an adjacent buildable lot to the west is now available as an option for $125,000, ideal for preserving the unobstructed sunset views or providing extra space for your needs. Move-in ready with endless potential, this estate is a must-see! Schedule your private tour today.
#2167949

Santaquin

626 S 690 E

5 Beds

3 Baths

5,054 Sq.Ft.

$775,000

MLS#: 2167949
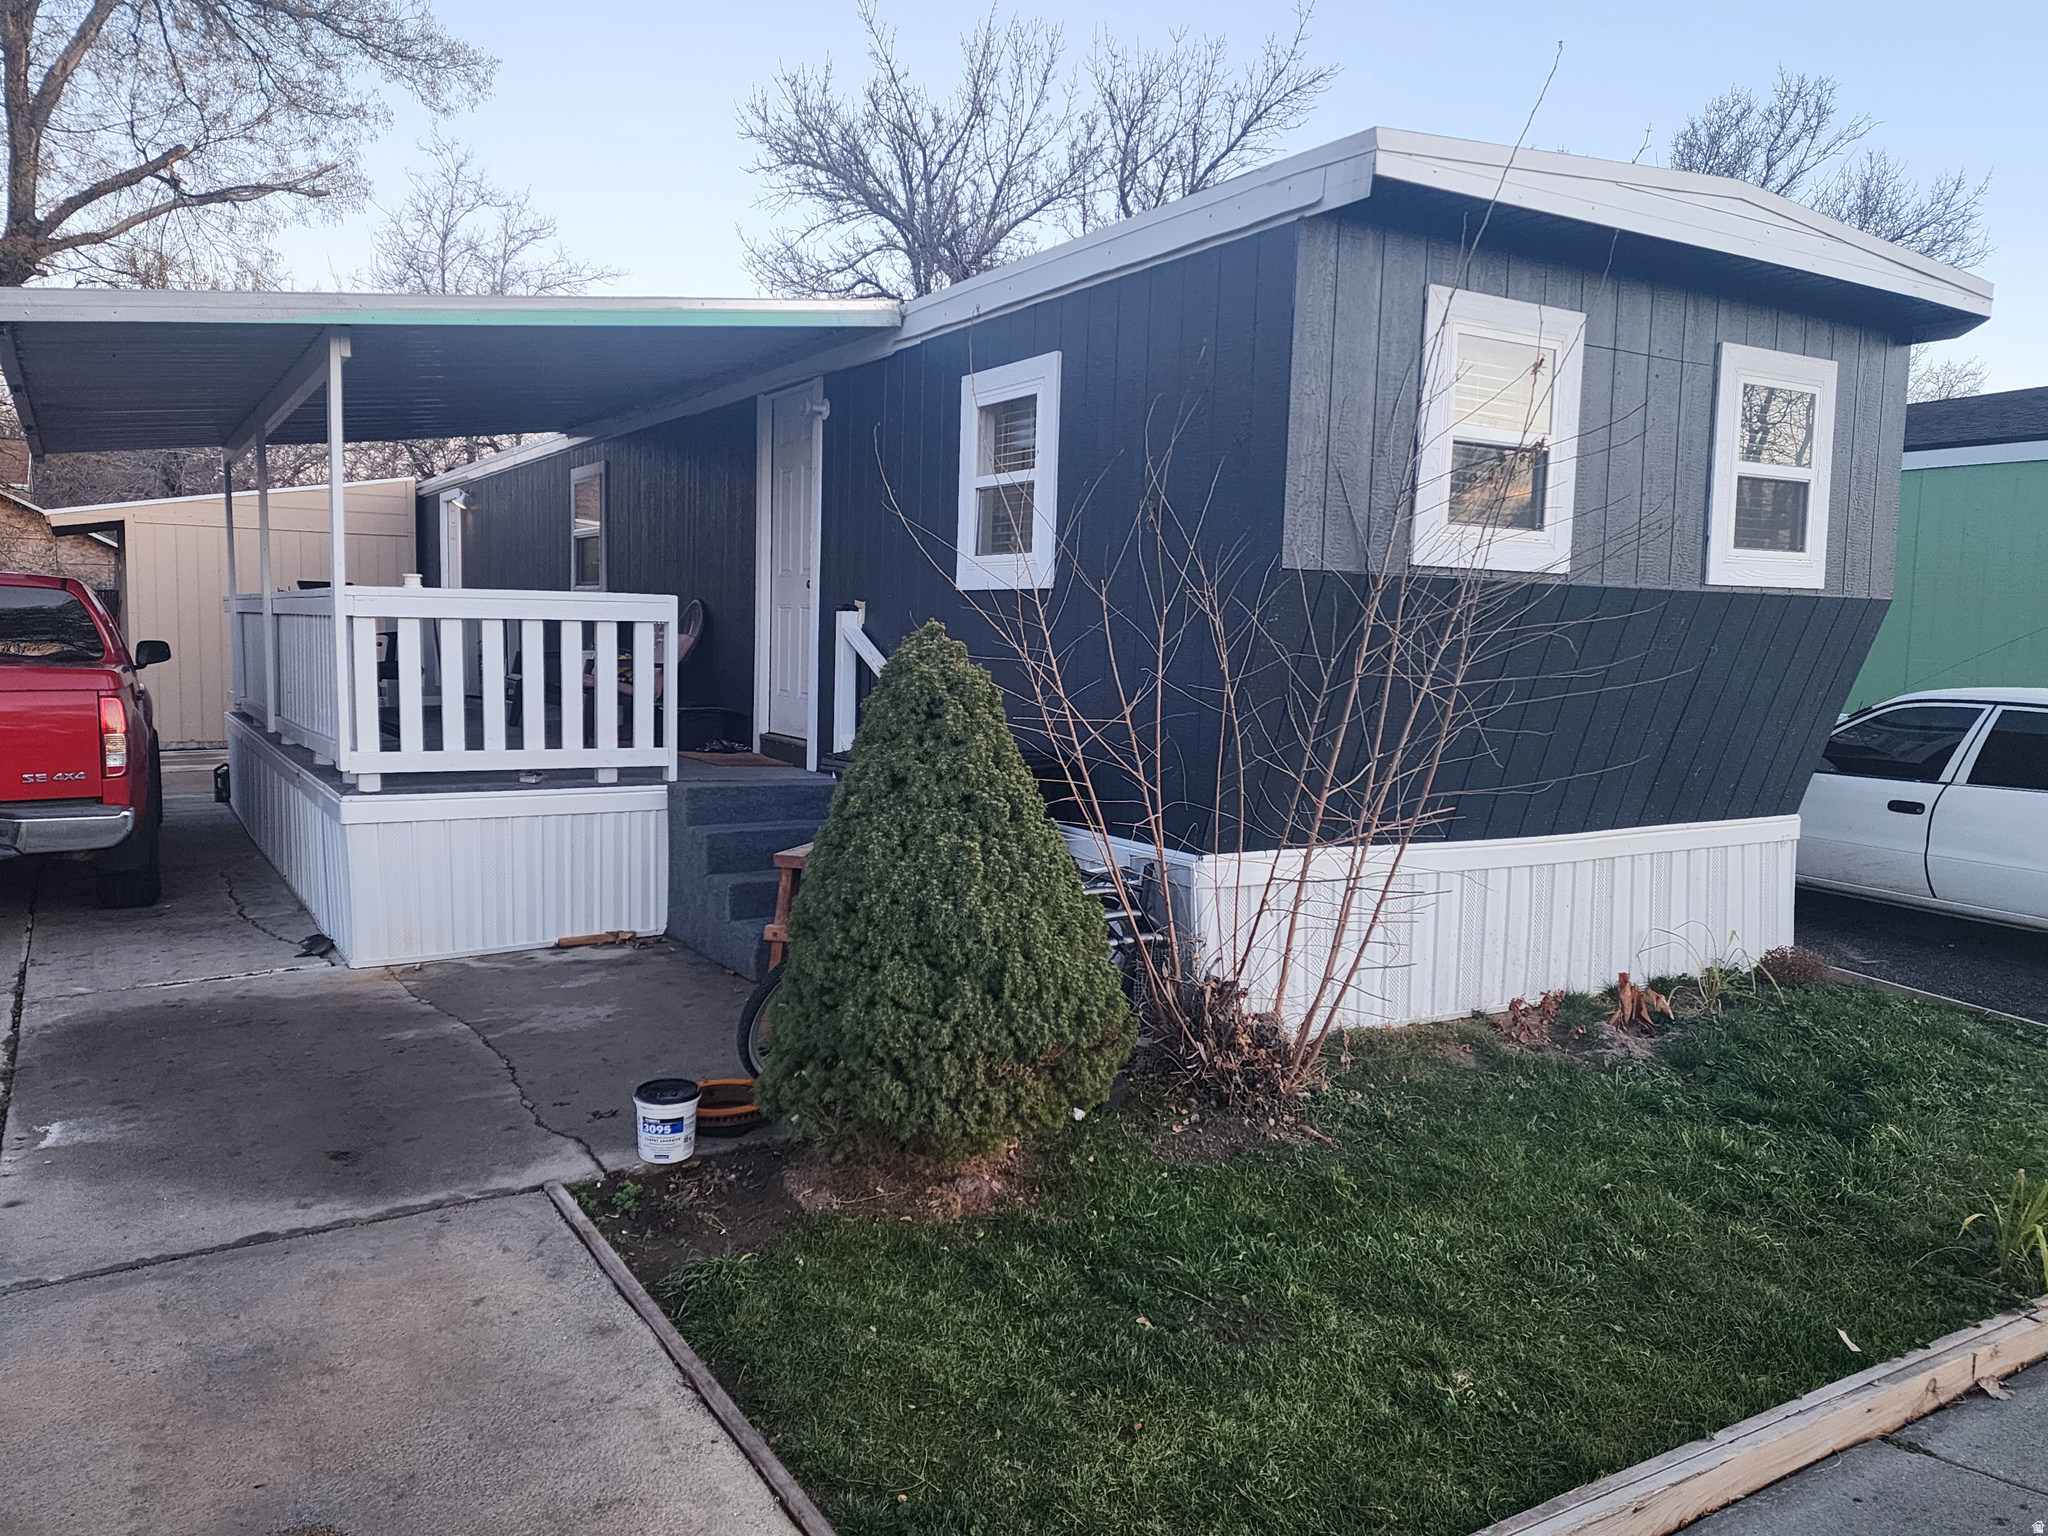
Your starter home awaits you in West Valley City! This home features 2 bedrooms and 1 full bath! Conveniently located! Just a turn away from shopping, entertainment and Bangerter Highway! Parking for up to 4 cars! We have many financing options for this type of property. Call today! Sq. Ft. Provided as a courtesy measurement only. Buyer/Buyer Broker to verify all information.
#2167619

West Valley City

3187 S EASTCREST RD W

2 Beds

1 Baths

890 Sq.Ft.

$49,000

MLS#: 2167619
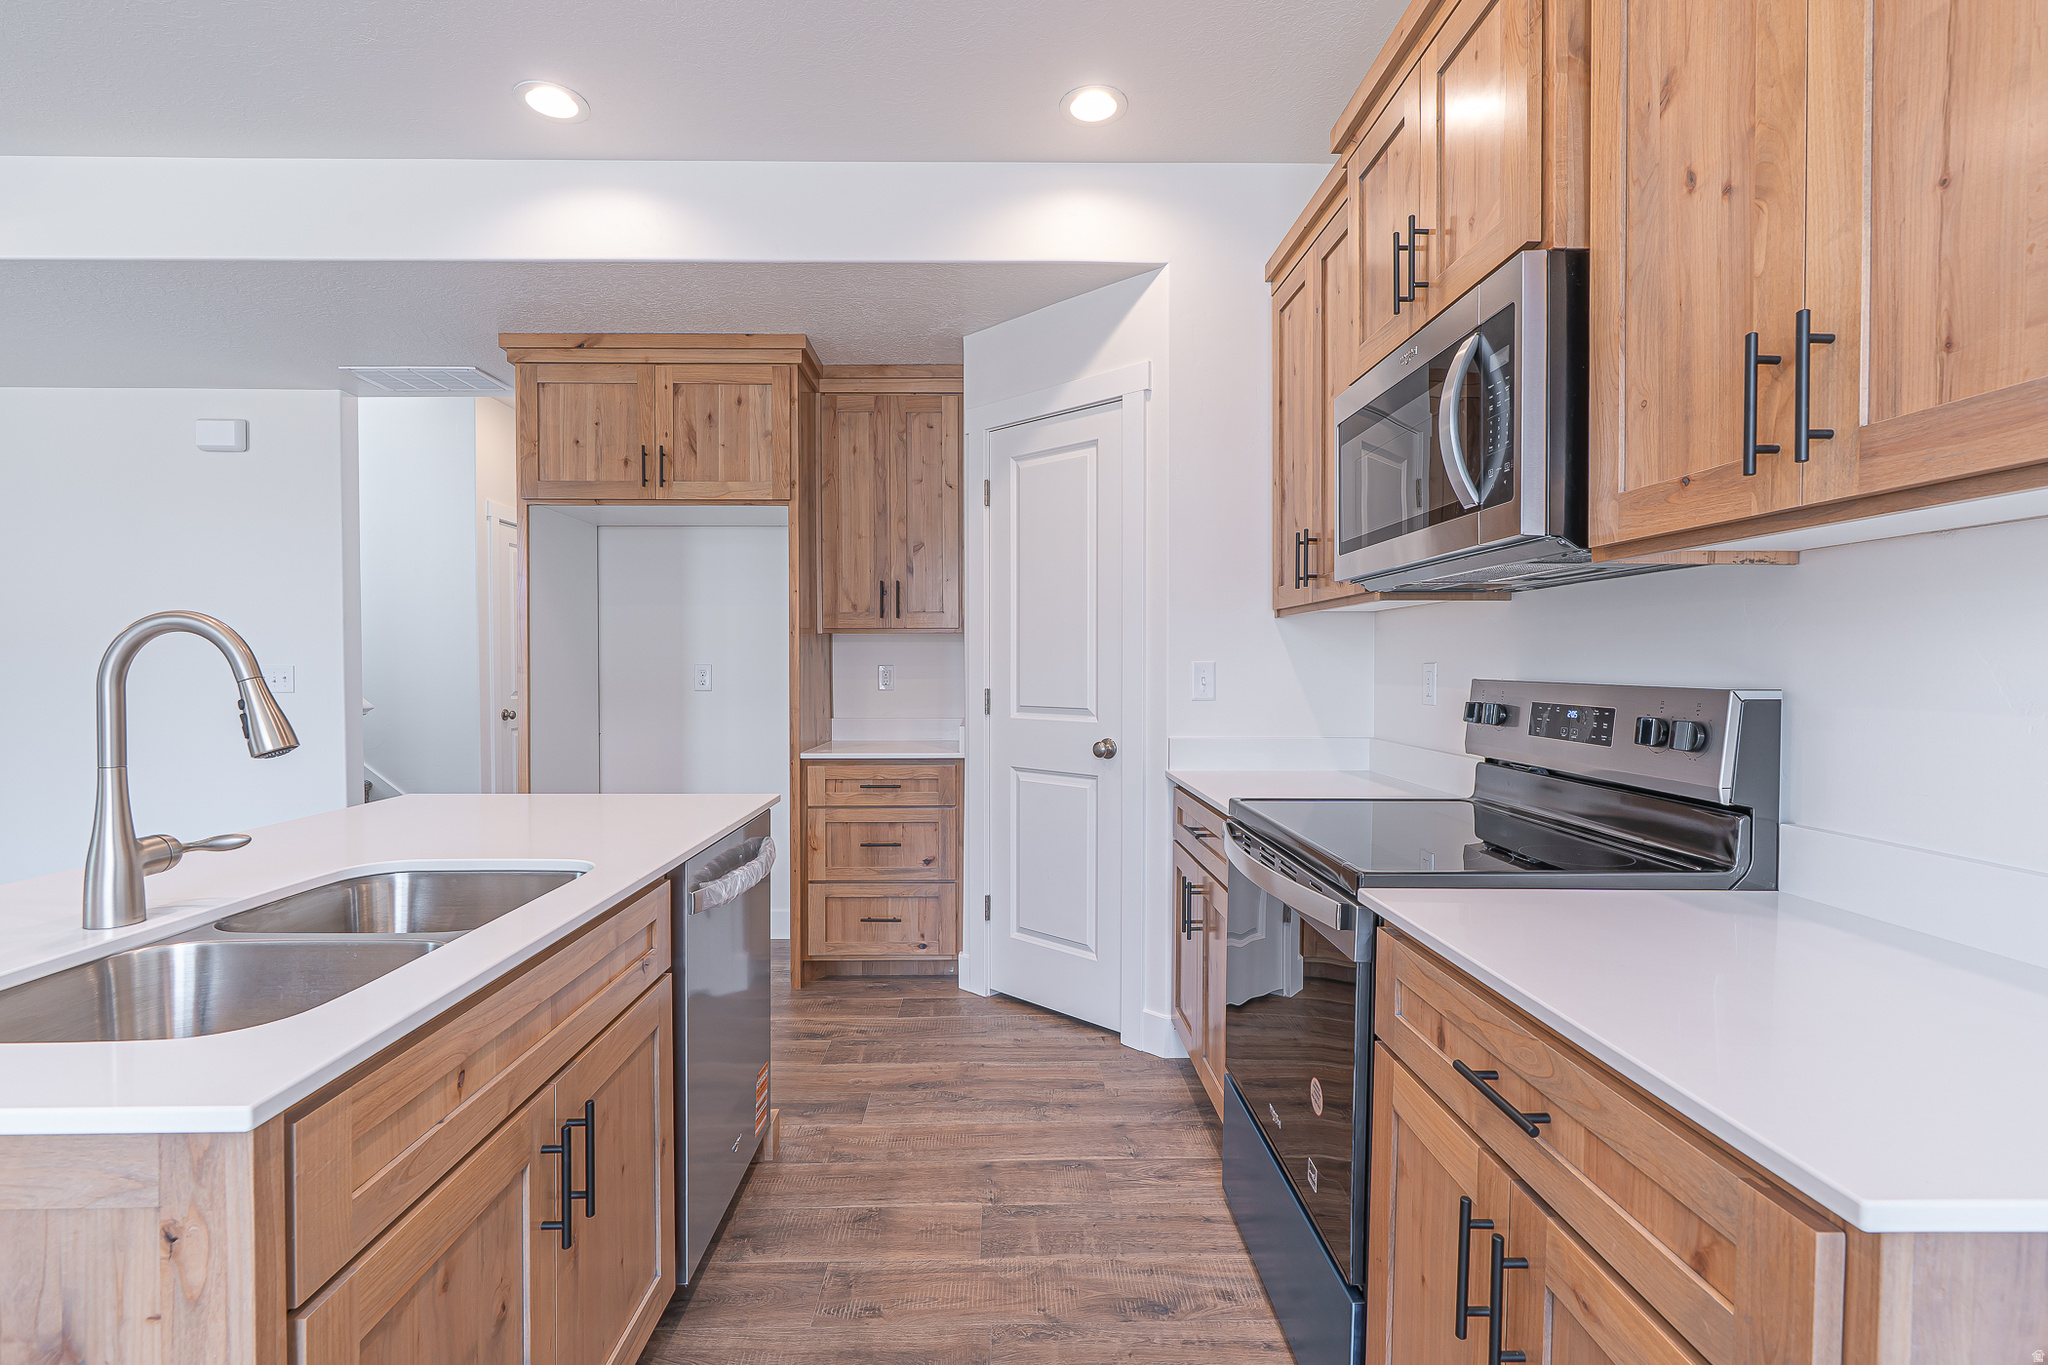
Beautiful move-in ready townhome featuring designer wood-tone cabinetry, quartz countertops, two-tone paint, and a spacious primary suite with tray ceiling. Warm finishes and thoughtful details create an inviting space that feels more like a home than a typical townhome.
#2168195

Nibley

2245 S 1090 W 77

3 Beds

2 Baths

1,611 Sq.Ft.

$325,000

MLS#: 2168195
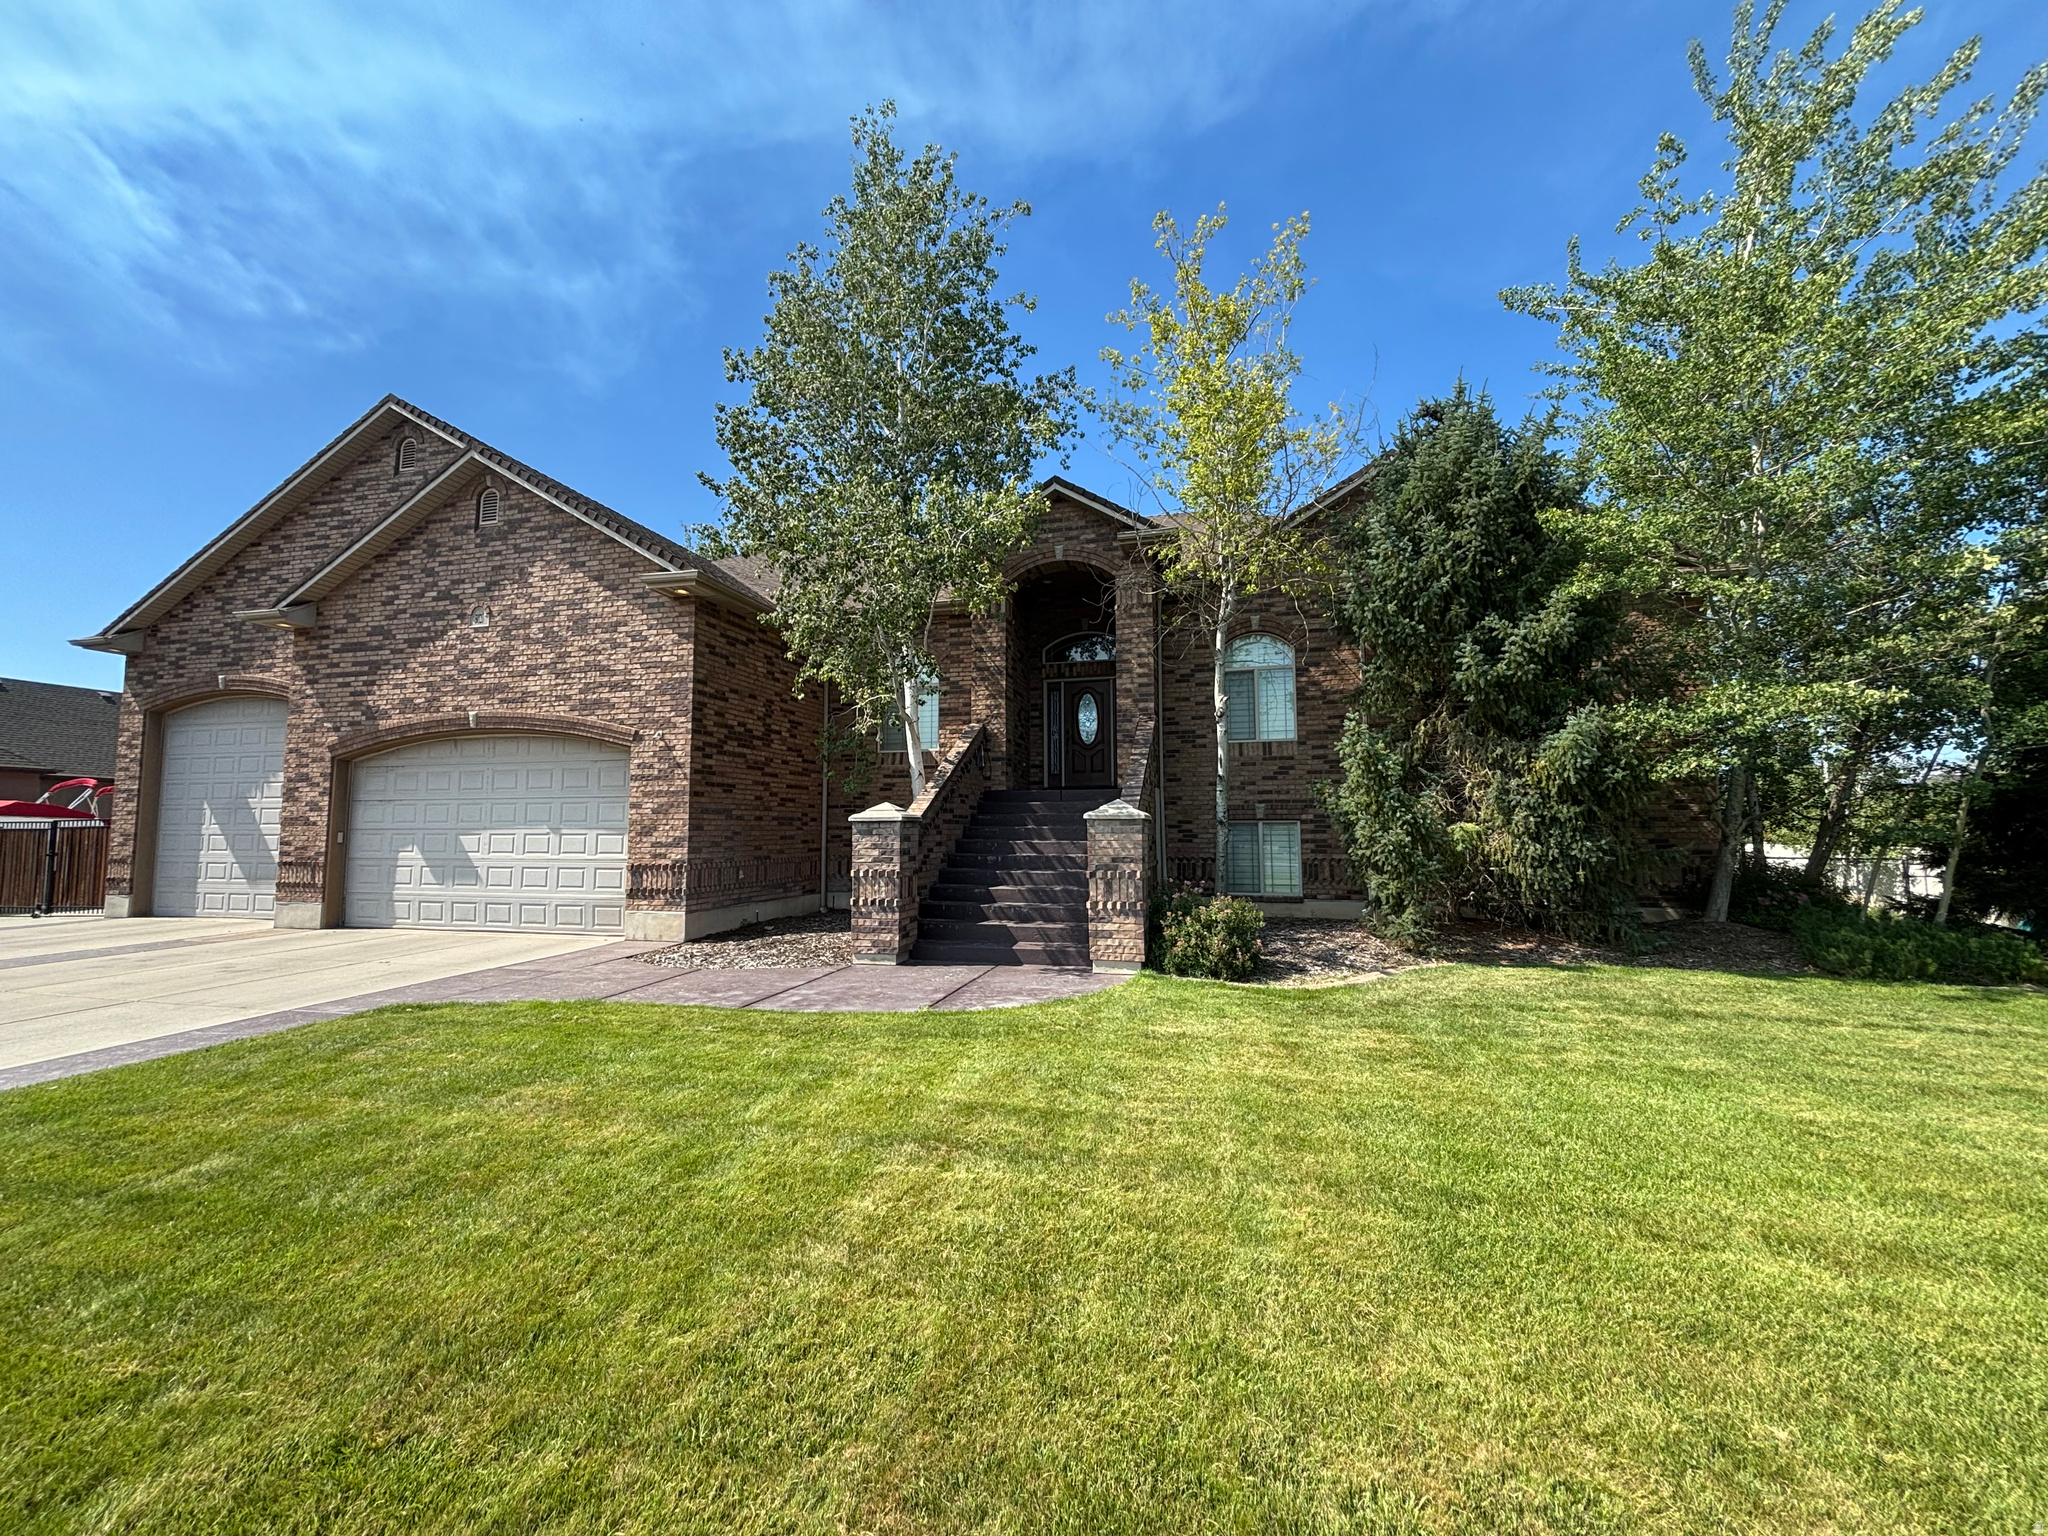
Beautiful home on .69 acre. Fully landscaped and fenced. Massive 5 car garage with RV pad and hookups. Horse property if desired. Six-bedroom home with travertine tile and granite countertops throughout. Large, covered deck with covered patio and walkout basement.  Spacious primary bedroom with jetted tub and separate shower.
#2167695

West Haven

5020 W HAVEN RD S

6 Beds

3 Baths

4,524 Sq.Ft.

$874,900

MLS#: 2167695
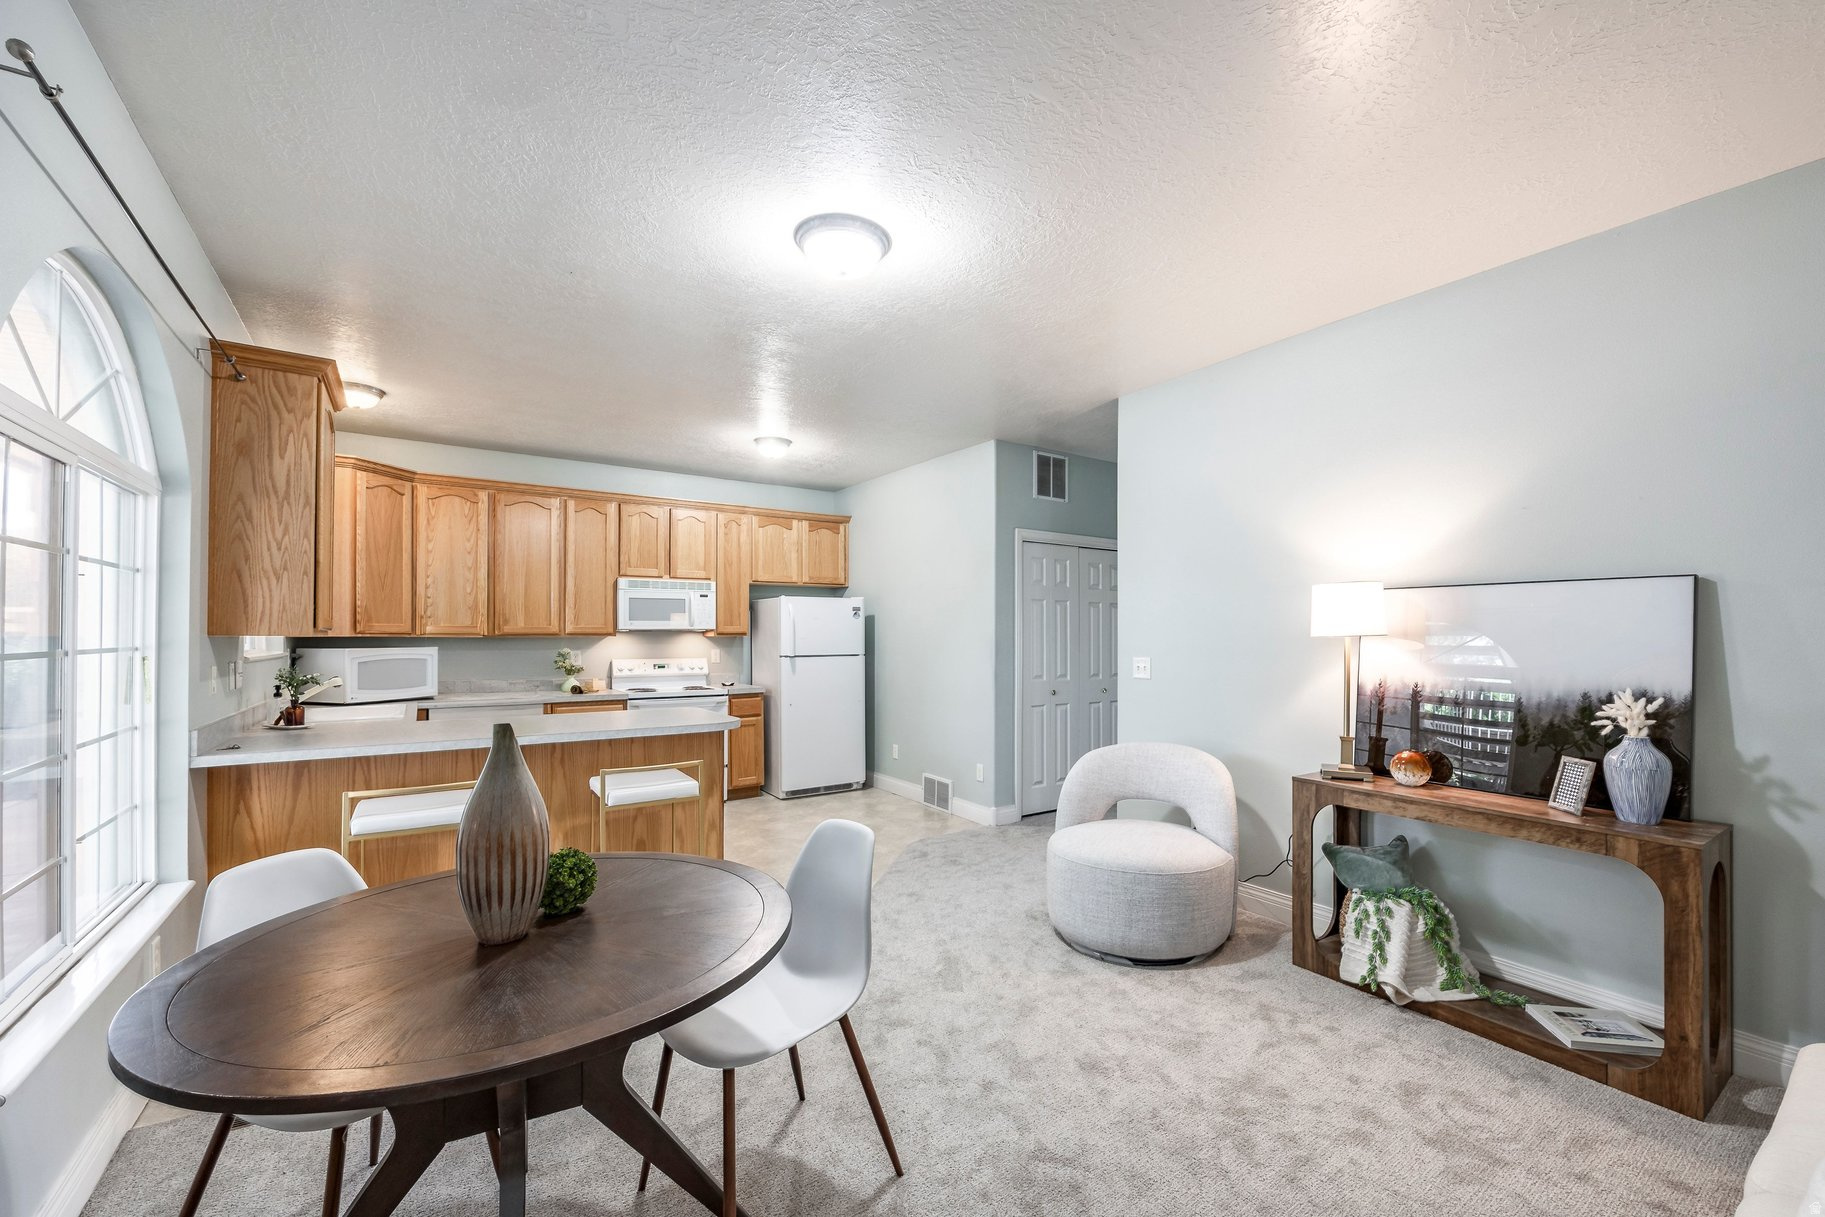
Ground-level condo with access from the primary bedroom to a covered patio and open grassy area; a genuinely rare find in a condo. Both bedrooms are en-suite with two full bathrooms. With lots of natural light, brand new carpet throughout, this condo feels bright and new inside. Bonus: in-unit laundry with washer and dryer included. Only one owner has lived in this condo since it was built! HOA offers a secure, gated community, covers water, sewer, trash, snow removal, and landscaping and allows pets! A pavilion for all your event- hosting needs and a large grassy area for your pets are added benefits. Rentals allowed up to the community's 20% cap. Plenty of storage with a storage closet right outside your unit.  South Salt Lake sits at the center of the valley. Sugar House park and Parley's Nature Reserve are just minutes away. Forest Dale Golf Course is less than a mile away. Big and Little Cottonwood Canyons are only 20 -25 minutes from your doorstep. Park City is 35 to 40 minutes. Quick access to both I-15 and I-215! You can't go wrong with this location.  All information herein is deemed reliable but is not guaranteed. Buyer is responsible to verify all listing information, including square feet/acreage, to buyer's own satisfaction.
#2167454

South Salt Lake

434 E MITCHELL CV S 102

2 Beds

2 Baths

960 Sq.Ft.

$290,000

MLS#: 2167454
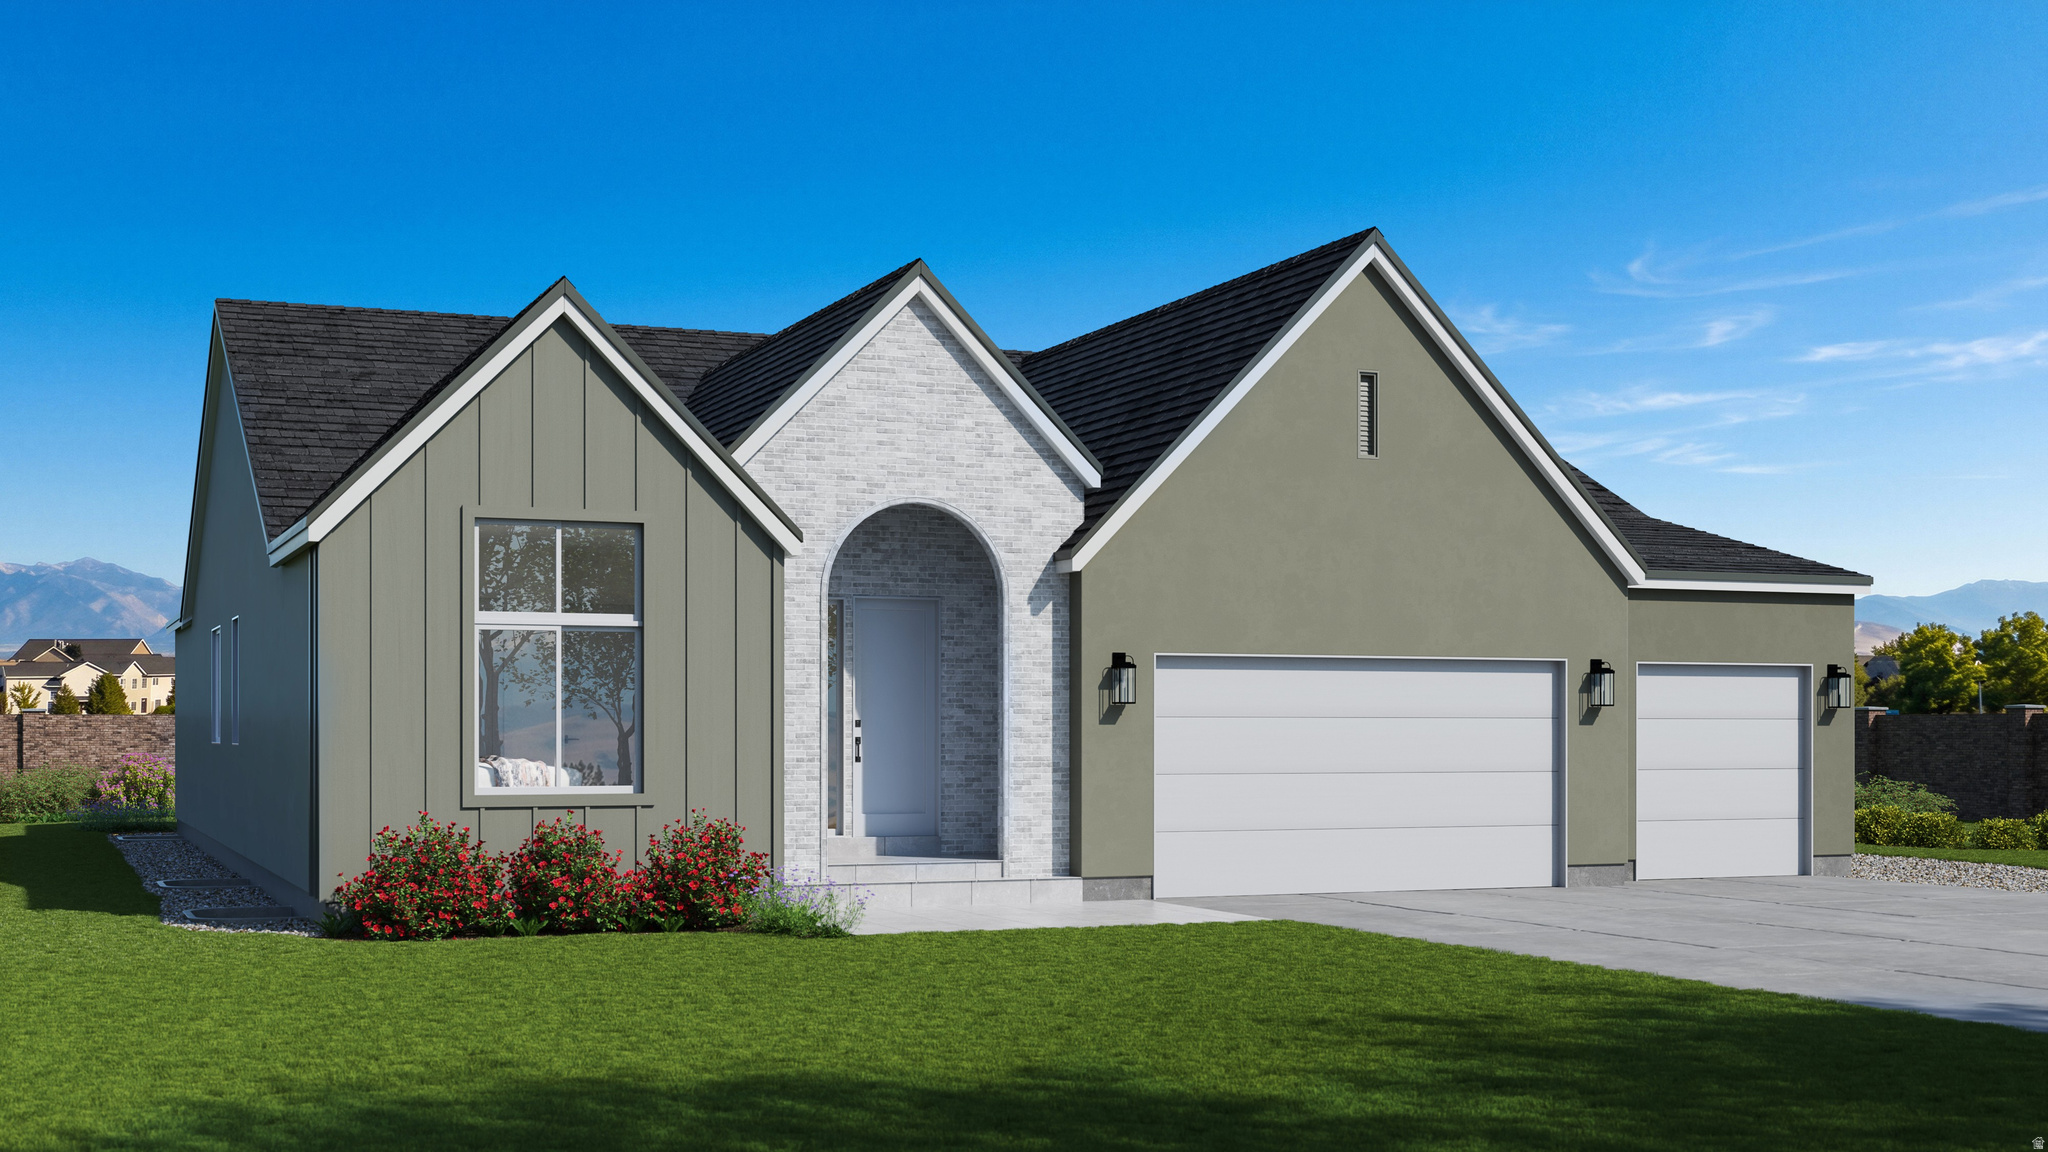
Discover The M.J., a stunning luxury rambler in Herriman on a spacious 0.26-acre lot. Designed for modern family living, this home features soaring 12-foot ceilings throughout the main living areas, expansive windows that flood the home with natural light, and an open-concept layout perfect for entertaining. The gourmet kitchen offers a large island, walk-in pantry, and seamless connection to the dining and great room. The private owner's suite features a spa-inspired bath with dual vanities, soaking tub, separate shower, and oversized walk-in closet. Three additional bedrooms, multiple bathrooms, a mudroom, laundry room, and covered patio provide exceptional comfort and functionality. Located near top-rated schools, parks, shopping, dining, and outdoor recreation,  The M.J. is more than a home-it's a place where luxury, functionality, and family come together. Designed with timeless architecture, extraordinary natural light, and expansive living spaces, this is the home your family has been waiting for.  **THIS HOME IS UNDER CONSTRUCTION AND EXPECTED TO BE COMPLETE IN MID-AUGUST 2026. WHITESTAR HOMES IS OFFREING 3% IN CONCESSIONS WITH ITS PREFERRED LENDER FOR A BUIYER THAT CONTRACTS DURING CONSTRUCTION AND CLOSES IMMEDIATLY AFTER COFO ISSUANCE.
#2167671

Herriman

13069 S JJ FARMS LN LN 105

4 Beds

3 Baths

5,168 Sq.Ft.

$969,900

MLS#: 2167671
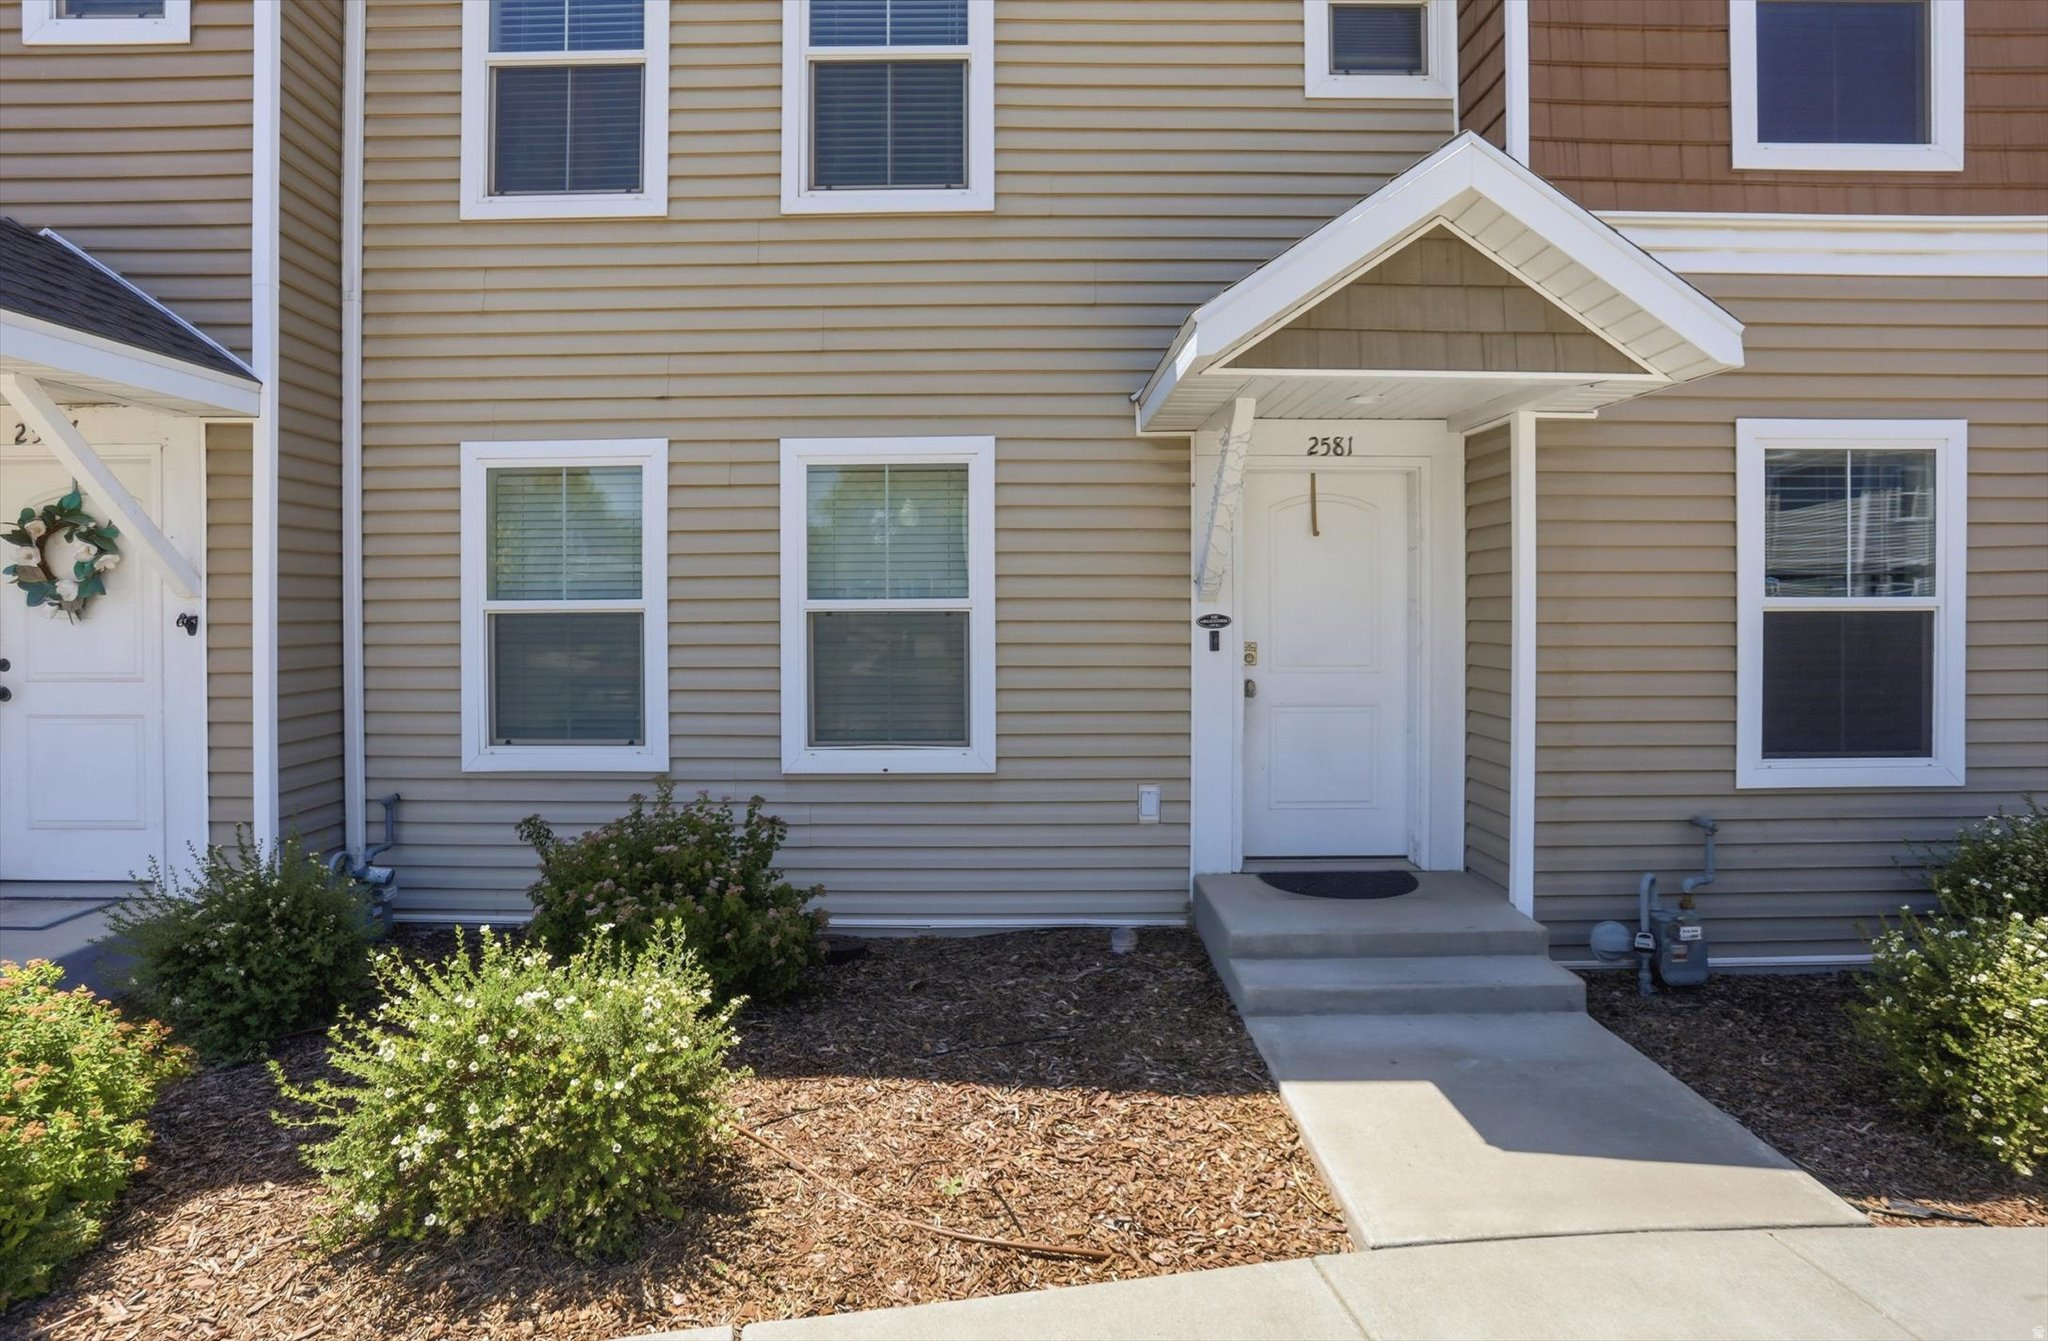
Rare find in a gated community! This 3 bedroom, 2.5 bath home offers a unique feature that only a few units in the entire complex have, a basement. The basement is just under 600 square feet with no HVAC, accessible from the exterior only, and offers great flexibility for storage.  The home features beautiful laminate flooring in the great room, granite countertops througout, upgraded attic and wall insulation for sound control and energy efficiency, plus CAT 5 and cable in every room including the basement. Conveniently located near Hill AFB, I-15, shopping, dinning, and everyday amenities.
#2167616

Sunset

2581 N 500 W

3 Beds

1 Baths

1,893 Sq.Ft.

$305,000

MLS#: 2167616
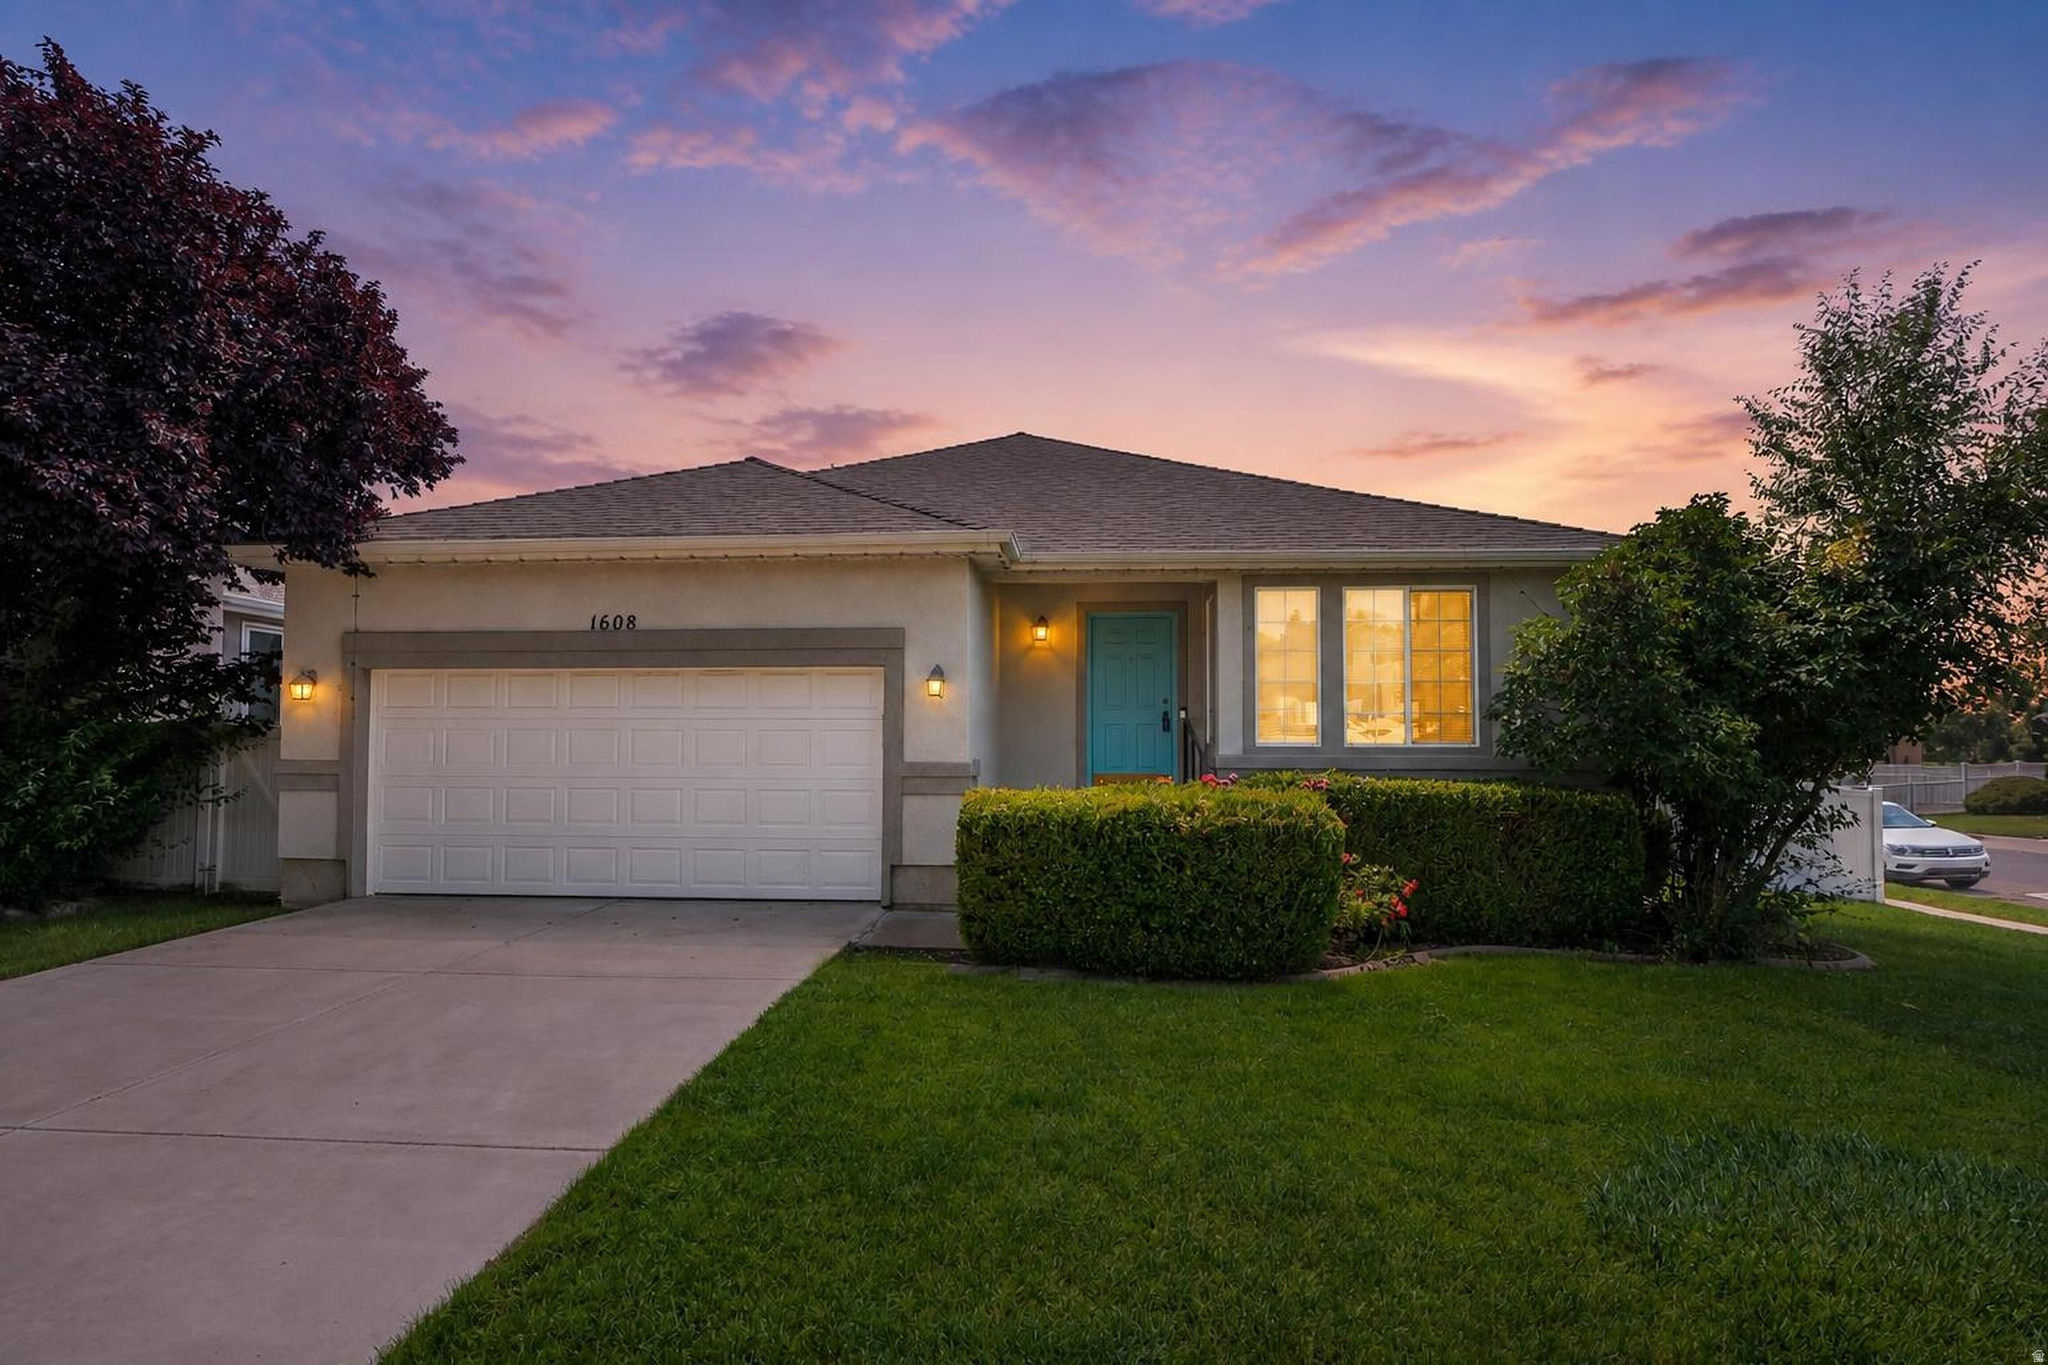
Don't miss out on this fantastic 6 bedroom rambler with prime location in Farmington! Stunning mountain views, covered deck, the home includes an efficient tankless hot water system, Nest learning thermostat and solar panels.  Additionally the home features a newer roof, insulated garage door and driveway completed in 2019, water softener, tiled bathrooms and gorgeous hand scraped hardwood floors on the main level. Over 3000 sq ft there is also so much room for storage and room for the family to entertain. Plus it backs on to Heritage Park featuring a half mile running track and more. This highly desirable Farmington neighborhood has easy access to I-15, highway 89 and Legacy plus close to retail and entertainment including Station Park. Square footage figures are provided as a courtesy estimate only and were obtained from county records and previous listing. Buyer is advised to obtain an independent measurement.
#2168087

Farmington

1608 N ST ANDREWS DR W

6 Beds

3 Baths

3,085 Sq.Ft.

$619,000

MLS#: 2168087
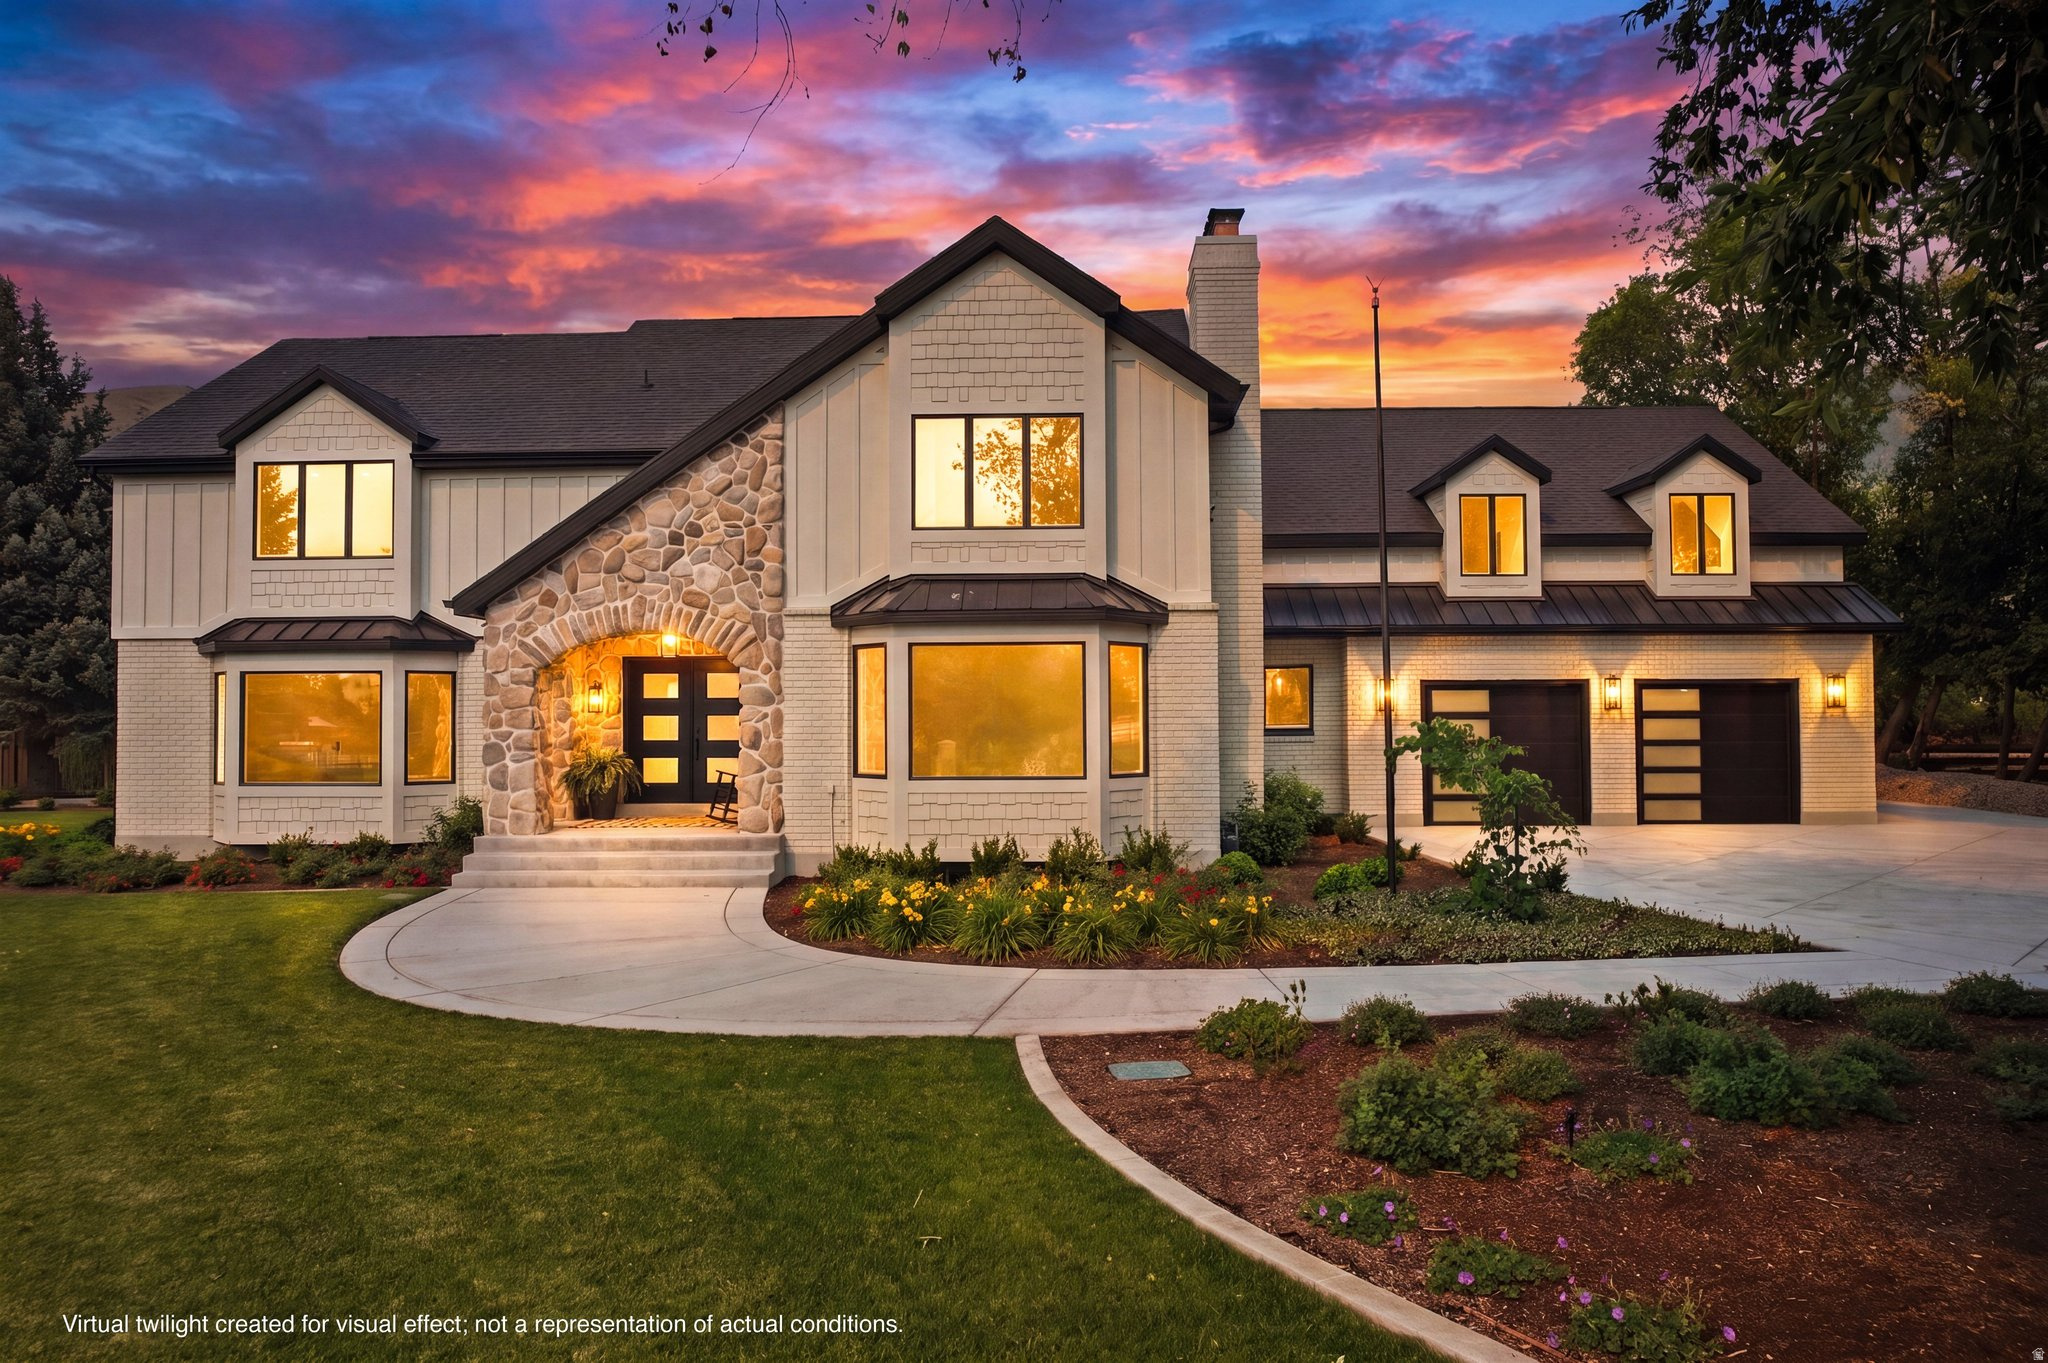
Rarely does a home combine this level of luxury, privacy, and setting. Situated on a meticulously landscaped 1.18-acre estate lot beneath the Mapleton foothills, this beautifully updated custom home is nearly 9,000 square feet and is surrounded by mature trees, mountain views, and a peaceful park-like retreat.     *The home's timeless white brick and stone exterior, tree-lined driveway, and arched entry all reflect the care, quality, and character that make this estate so special. Inside, you'll find wide-plank engineered hardwood floors, soaring ceilings, designer lighting, custom millwork, and walls of windows that flood the home with natural light while showcasing the surrounding landscape.    *The thoughtfully designed floor plan offers spacious gathering areas, multiple fireplaces, a stunning gourmet kitchen, and generously sized en-suite bedrooms throughout. The luxurious primary suite serves as a private sanctuary featuring a spa-inspired bath, oversized walk-in closet, and a secluded balcony overlooking the estate grounds.     *Boasting custom cabinetry throughout, a designer beverage center, an expansive butler's pantry, and a commercial-grade double oven, every detail of the home reflects a commitment to both elegance and functionality. Beyond its architectural appeal, this home was designed with comfort and efficiency in mind, featuring urethane foam insulation in the vaulted ceilings, three furnaces, three water heaters, and exceptional construction throughout.    *Every detail of this home has been carefully updated and meticulously maintained, offering a move-in-ready luxury experience in one of Mapleton's most desirable locations. While the home itself offers exceptional craftsmanship and modern updates, what truly sets this property apart is the setting. This is a legacy property reflecting decades of planning, care, and deliberate cultivation. The combination of towering shade trees, lush landscaping, open lawn areas, breathtaking mountain views, and the natural beauty of the Mapleton foothills create a sense of privacy that is increasingly difficult to find. (Check out the "virtual tour" feature to view a video of the property!)
#2167573

Mapleton

715 E 1700 N

6 Beds

2 Baths

8,928 Sq.Ft.

$1,850,000

MLS#: 2167573
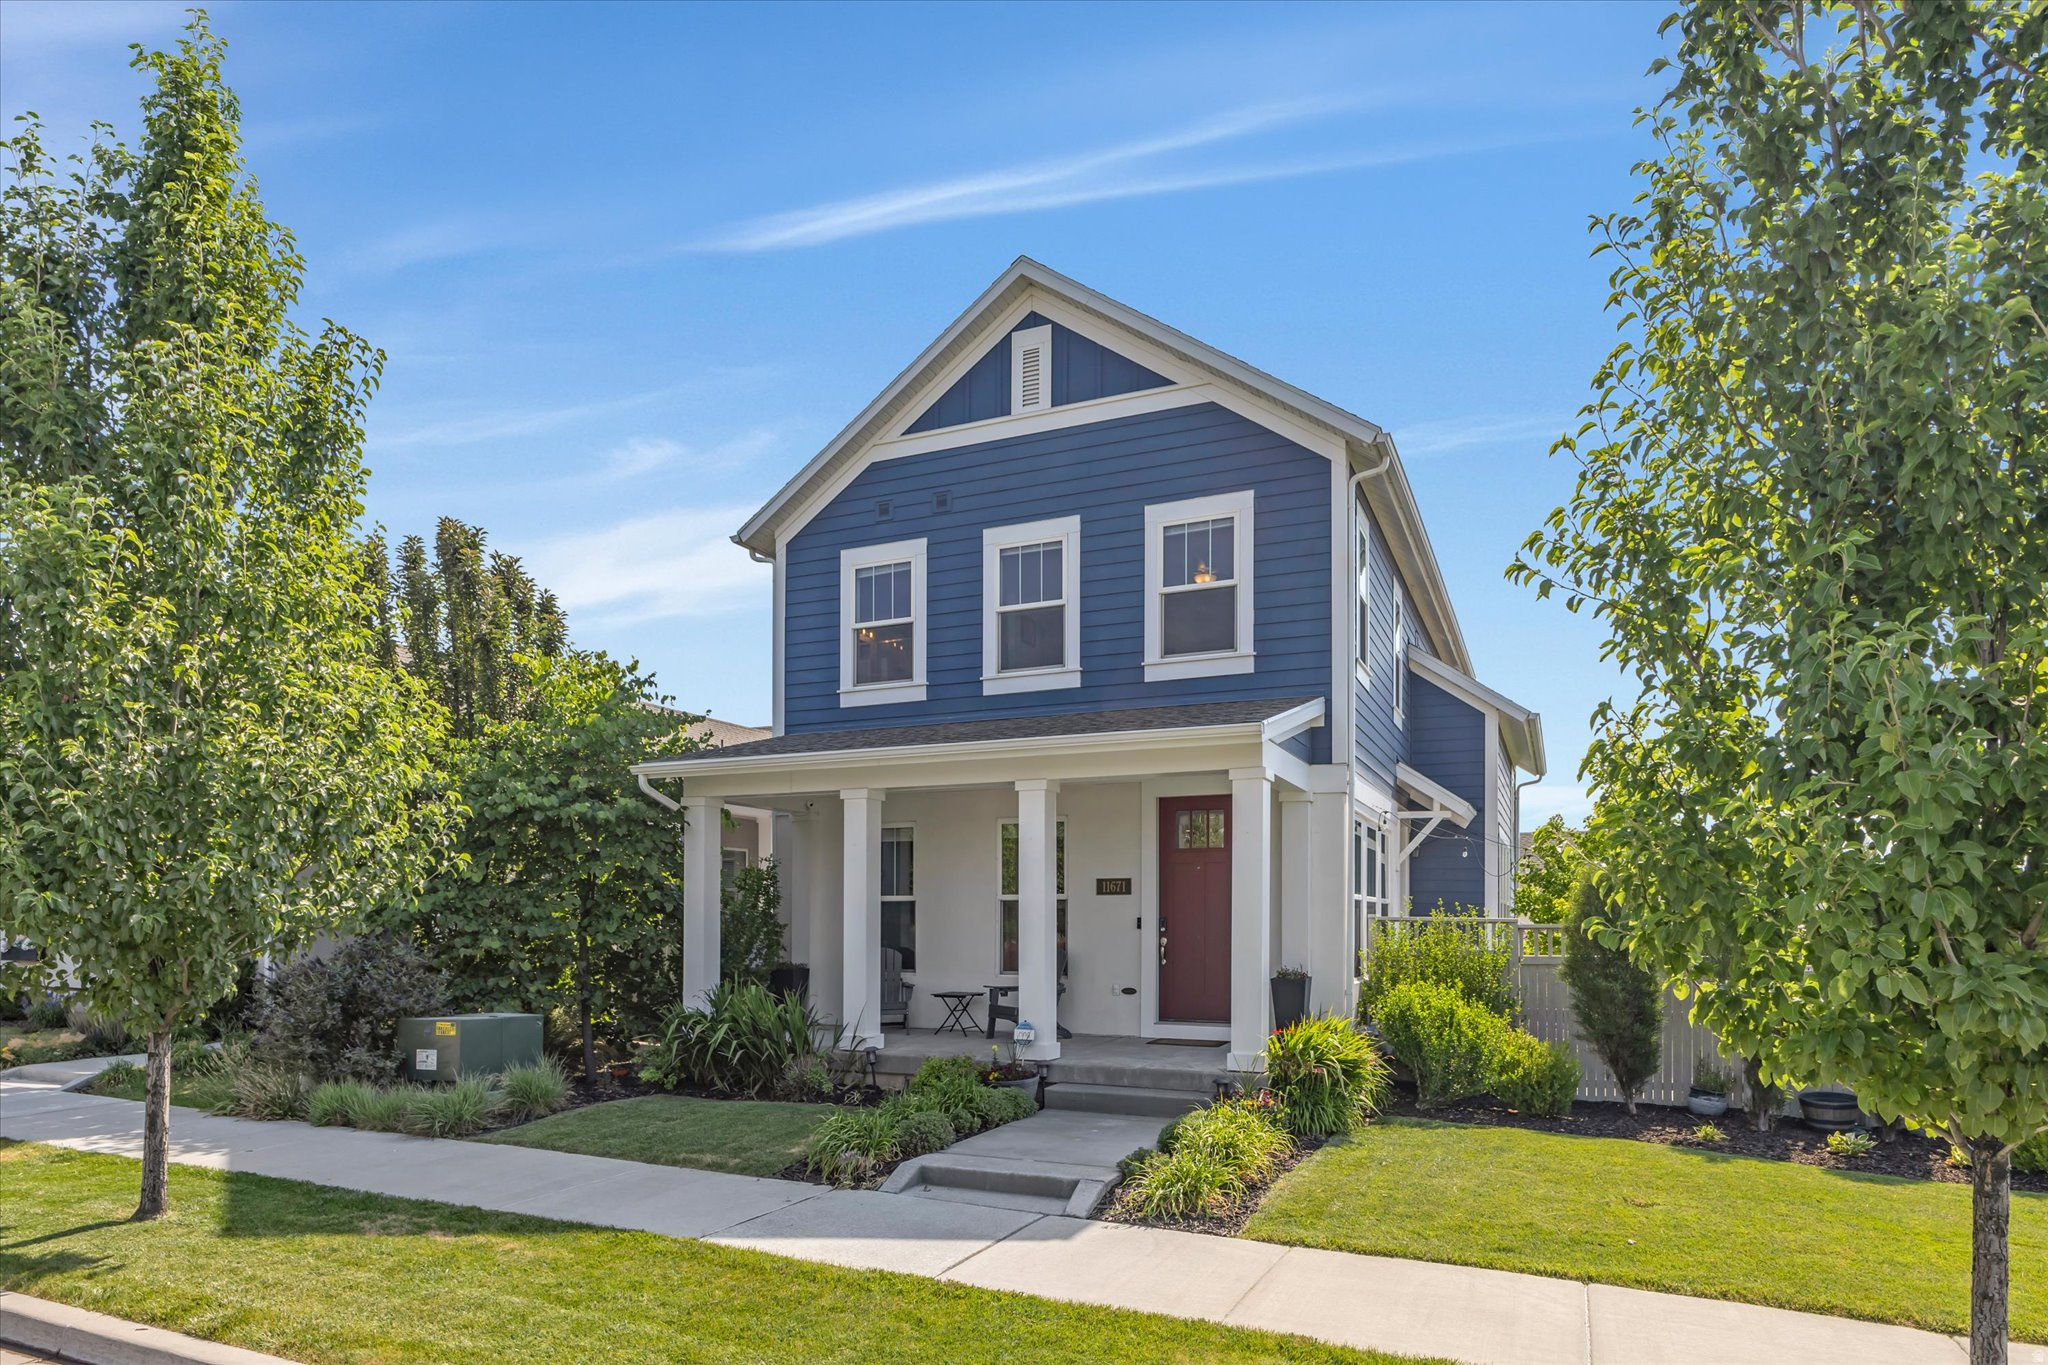
Welcome home to this exceptional Daybreak property featuring a highly sought-after oversized backyard that truly makes this home stand out. In a community where outdoor space is increasingly hard to find, the spectacular backyard offers room to entertain, play, relax, and enjoy a level of privacy that's hard to come by. As you step inside, you're welcomed by an open and inviting floor plan where the living room, dining area, and kitchen flow seamlessly together, creating a space that feels both comfortable and connected. Large windows throughout the main living area fill the home with natural light and provide beautiful views of the expansive backyard. The kitchen was designed for gathering and entertaining, featuring a massive island, white shaker-style cabinetry, granite countertops, stainless steel appliances, a gas range, pendant lighting, and plenty of storage and prep space. The living room offers the perfect place to unwind with a beautiful linear fireplace, custom trim work, and abundant natural light. Upstairs, you'll find a spacious primary suite with a large walk-in closet and an ensuite bathroom featuring dual vanities and walk-in shower. Two additional bedrooms, a full bathroom, and conveniently located laundry make everyday living both comfortable and functional. The partially finished basement includes a dedicated theater room and recreation space, while the remaining unfinished area provides an excellent opportunity to add an additional bedroom and bathroom as your needs grow. The oversized garage is fully insulated and offers extra width and height along with built-in storage and workspace, while thoughtful upgrades including cat6 ethernet wiring, a water softener, and high-efficiency systems add comfort and convenience. Ideally located near Daybreak's extensive network of parks, trails, shopping, dining, schools, and community amenities, this home offers the space, functionality, and outdoor living opportunities that make Daybreak such a special place to call home.
#2167544

South Jordan

11671 S NIGHT HERON RD W

3 Beds

2 Baths

2,826 Sq.Ft.

$625,000

MLS#: 2167544
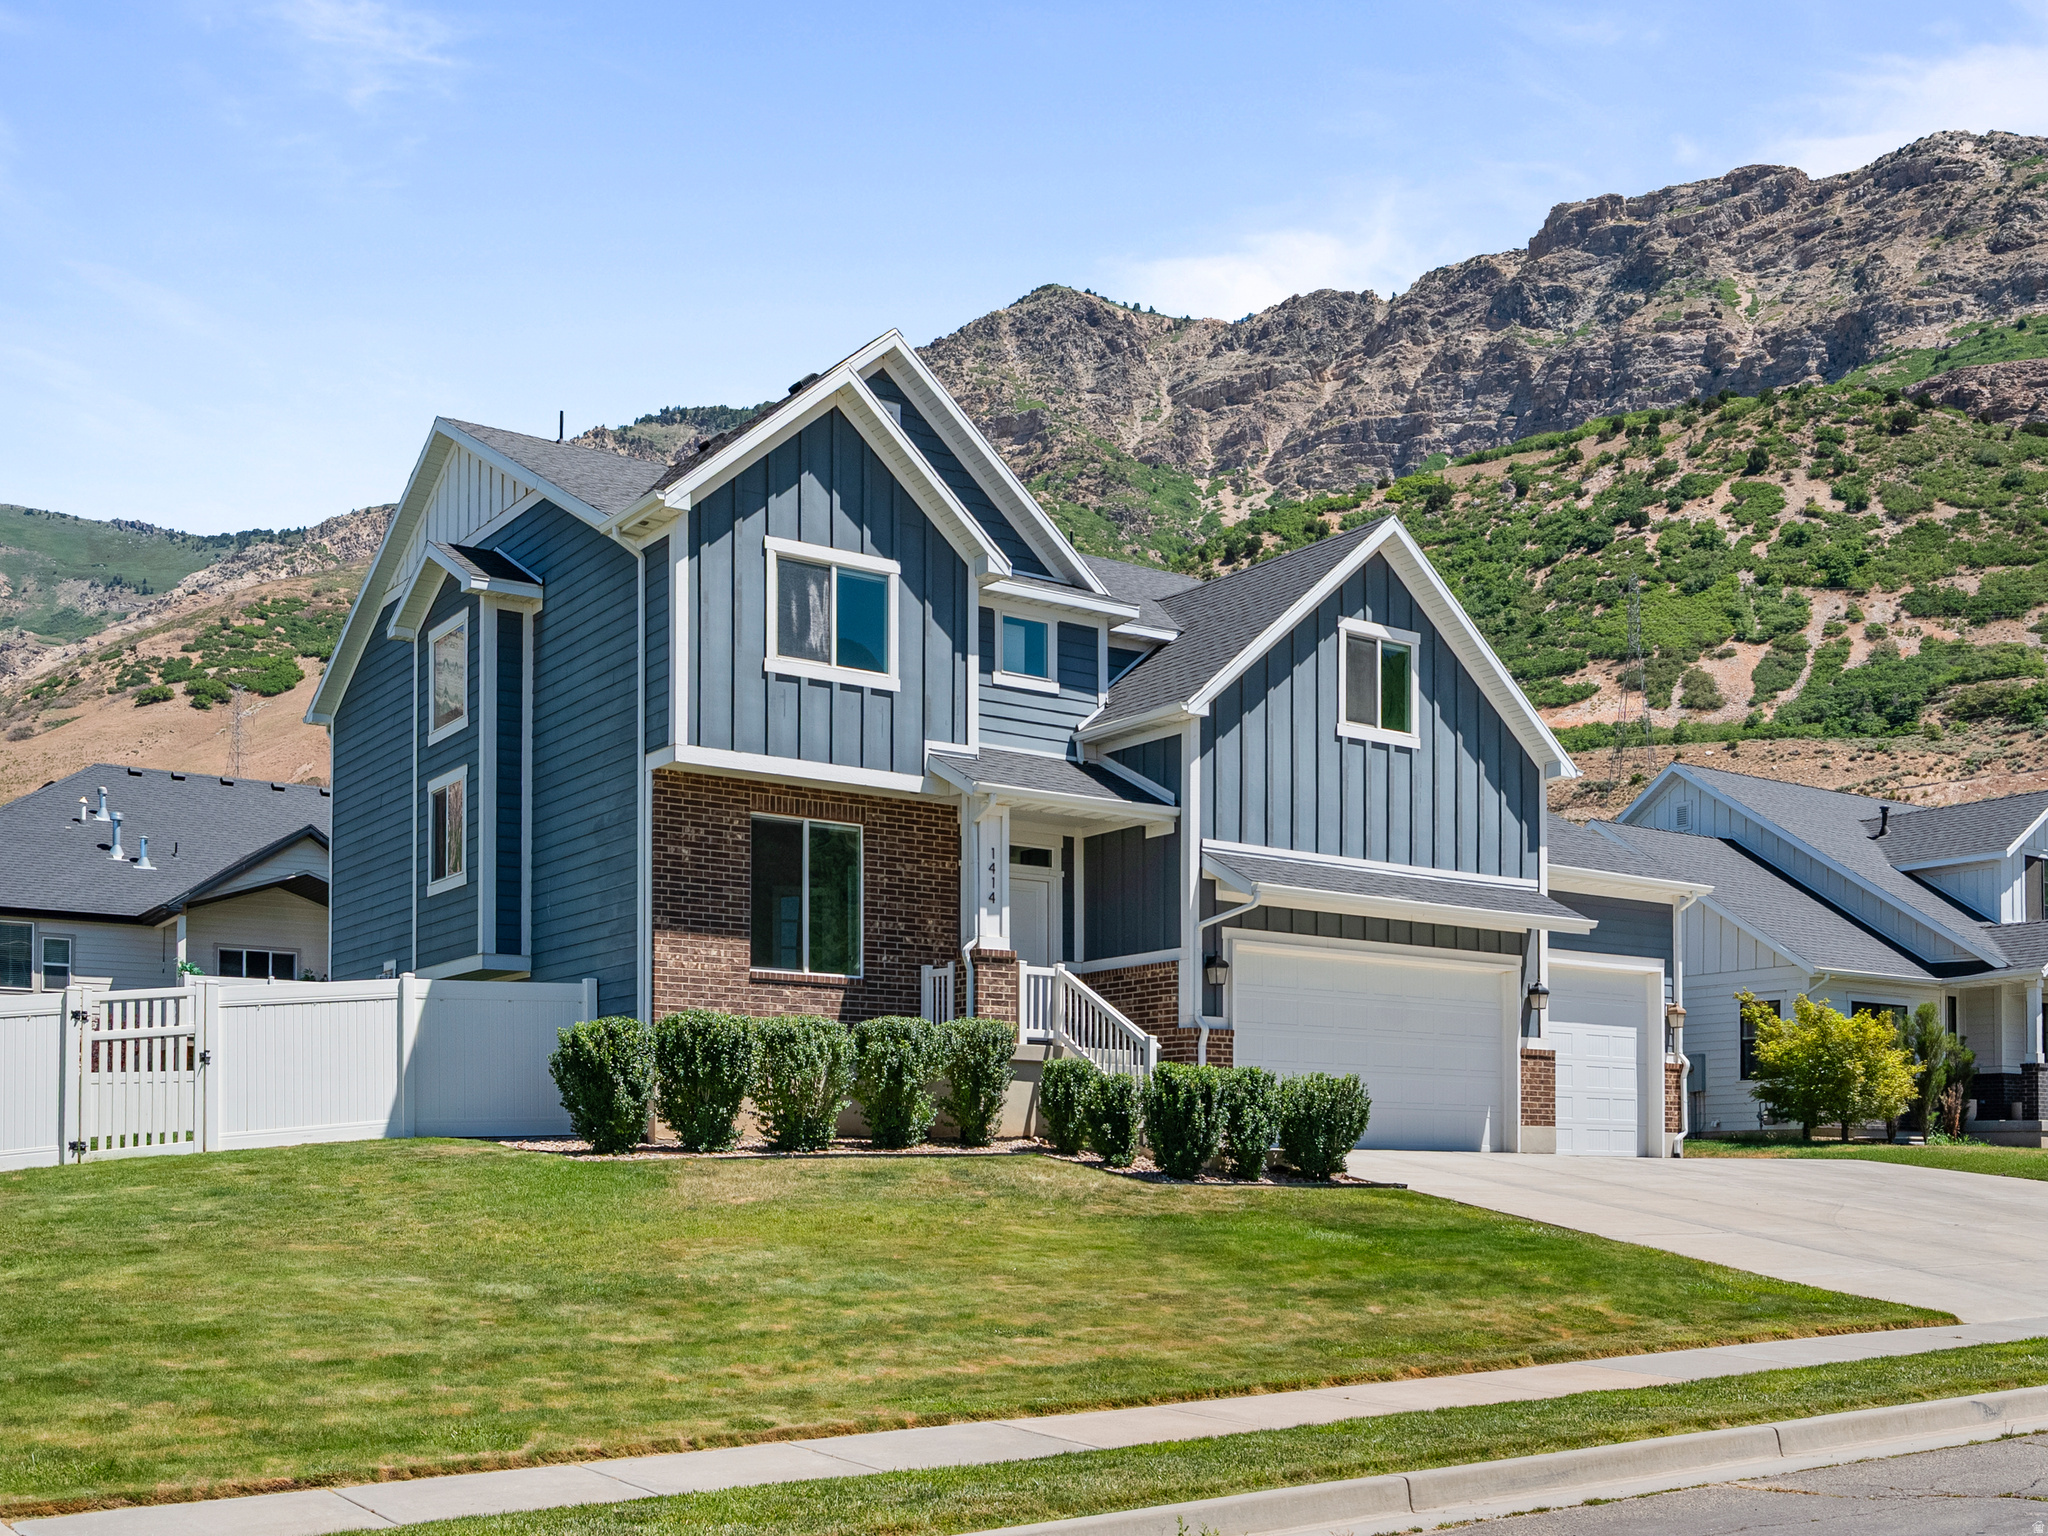
Beautiful, well kept home in a highly desirable area of North Ogden. Well thought out 2 story design with a rent ready basement ADU complete with separate entrance, full kitchen, W/D Hookups and off street parking (RV pad). The main level features an office, large windows for natural light, gas fireplace with built ins and a spacious kitchen with walk in pantry and oversized island. The large mudroom and 1/2 bath off the double deep 3 car garage provides a functional landing spot. Upstairs you'll find 4 bedrooms including a spacious primary suite with vaulted ceilings, walk in closets in 3 of the 4 bedrooms and a loft area. Others features in the home include motorized roller shades on the main floor and upper level, a hot tub disconnect, large covered patio, and 2 furnaces and A/C units for efficiency. The large yard is ready for play, relaxation, or whatever you can envision with a dedicated garden zone, rubber mulch play area, and extended concrete patio. Owner/Agent
#2168028

North Ogden

1414 E 2925 N

5 Beds

3 Baths

4,228 Sq.Ft.

$845,900

MLS#: 2168028
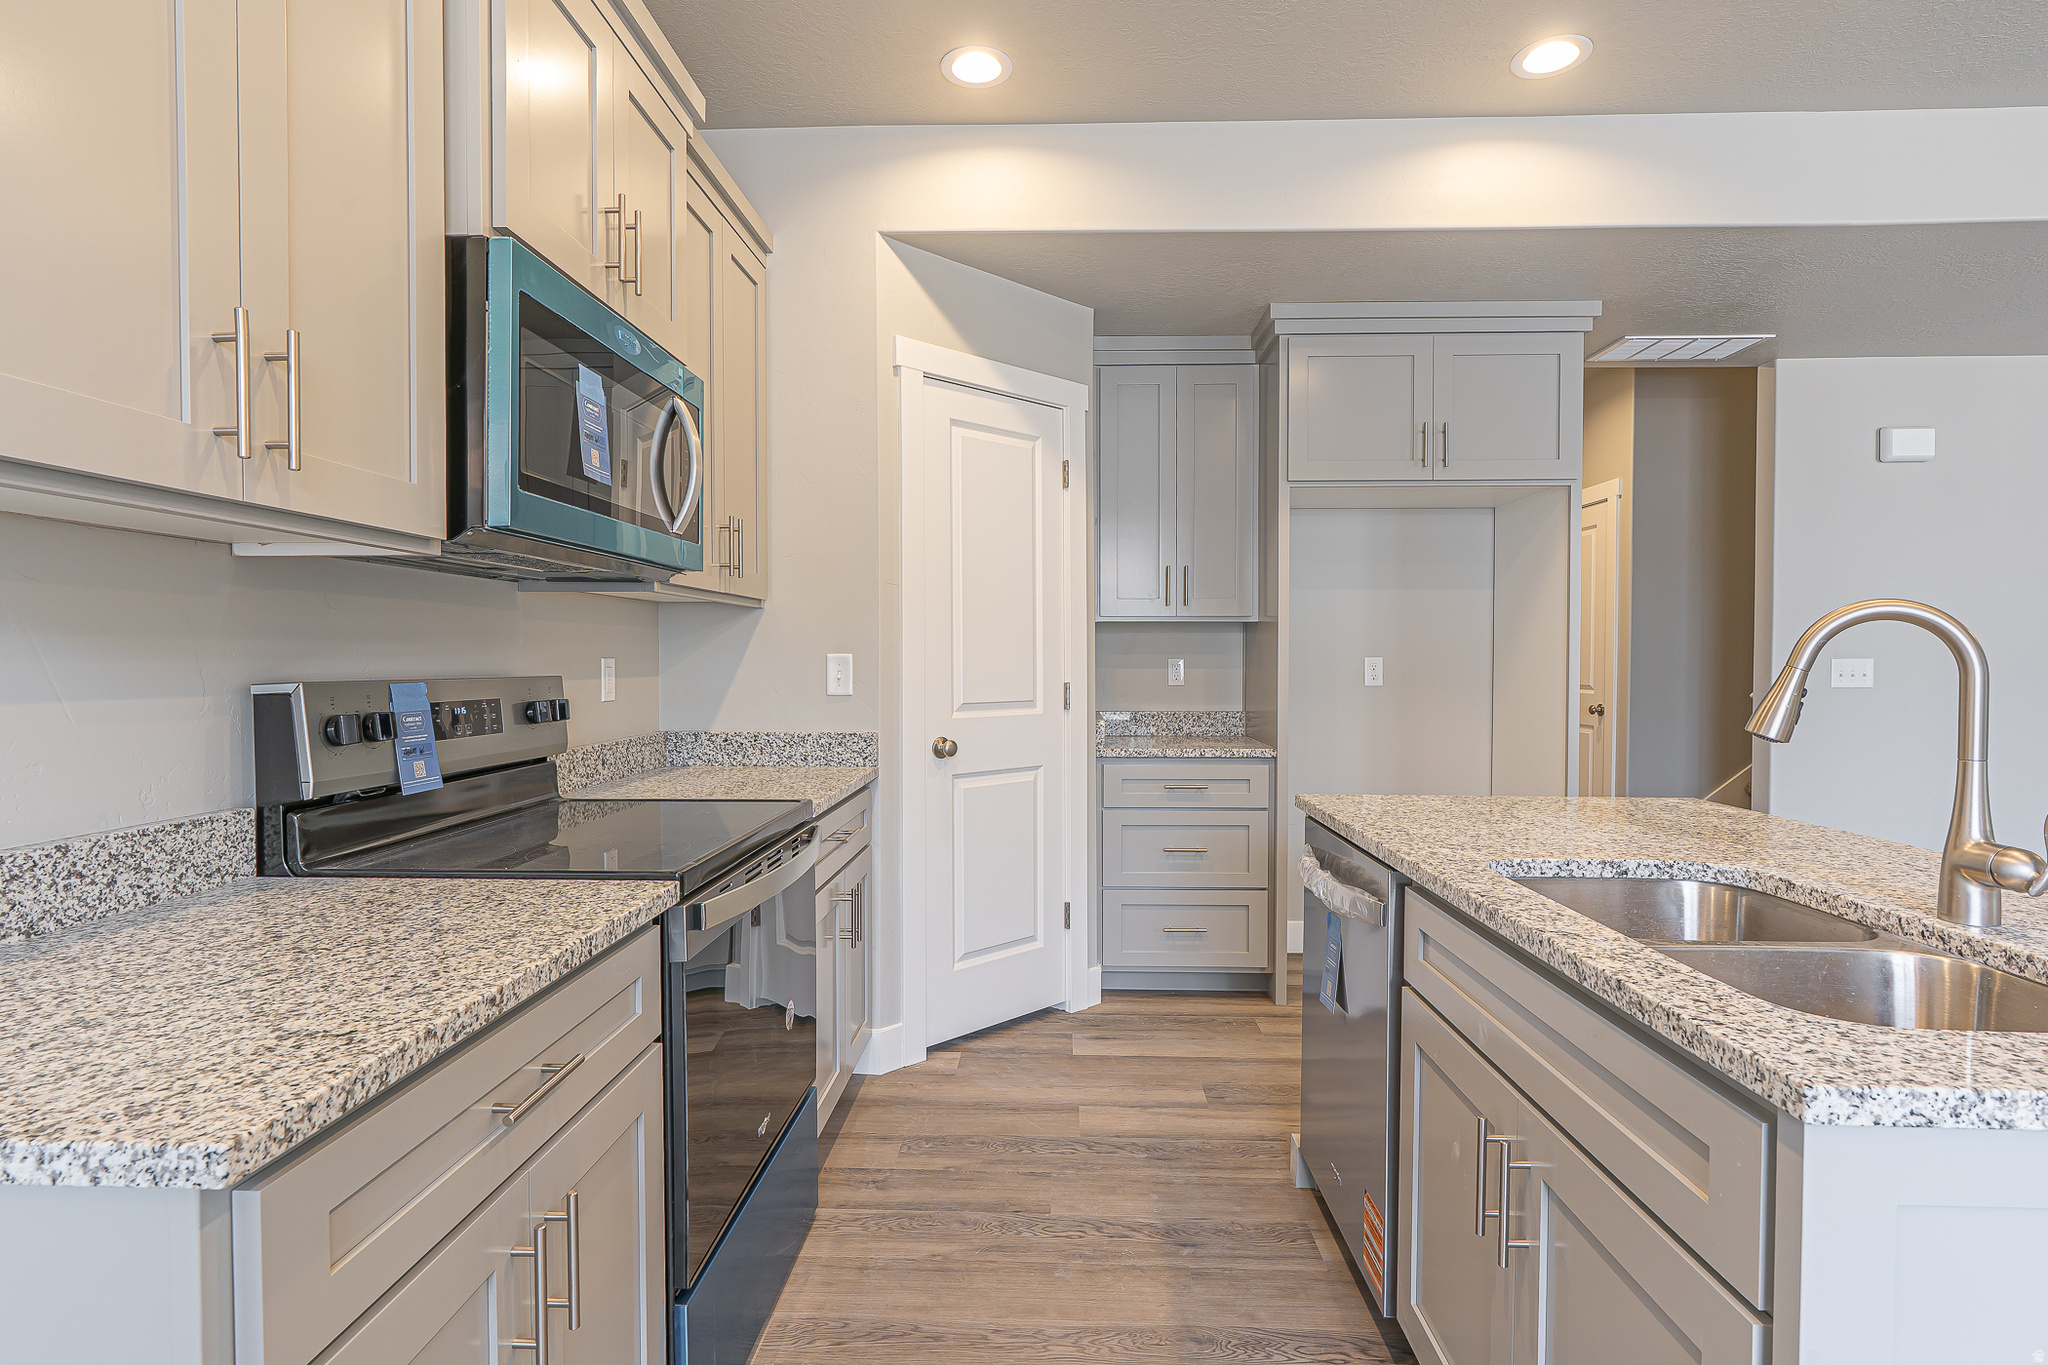
Beautiful move-in ready townhome featuring stylish gray cabinetry, granite countertops, two-tone paint, and a spacious primary suite with tray ceiling. Clean lines, warm finishes, and thoughtful details create a welcoming space that feels more like a home than a typical townhome.
#2168198

Nibley

2241 S 1090 W 78

3 Beds

2 Baths

1,616 Sq.Ft.

$325,000

MLS#: 2168198
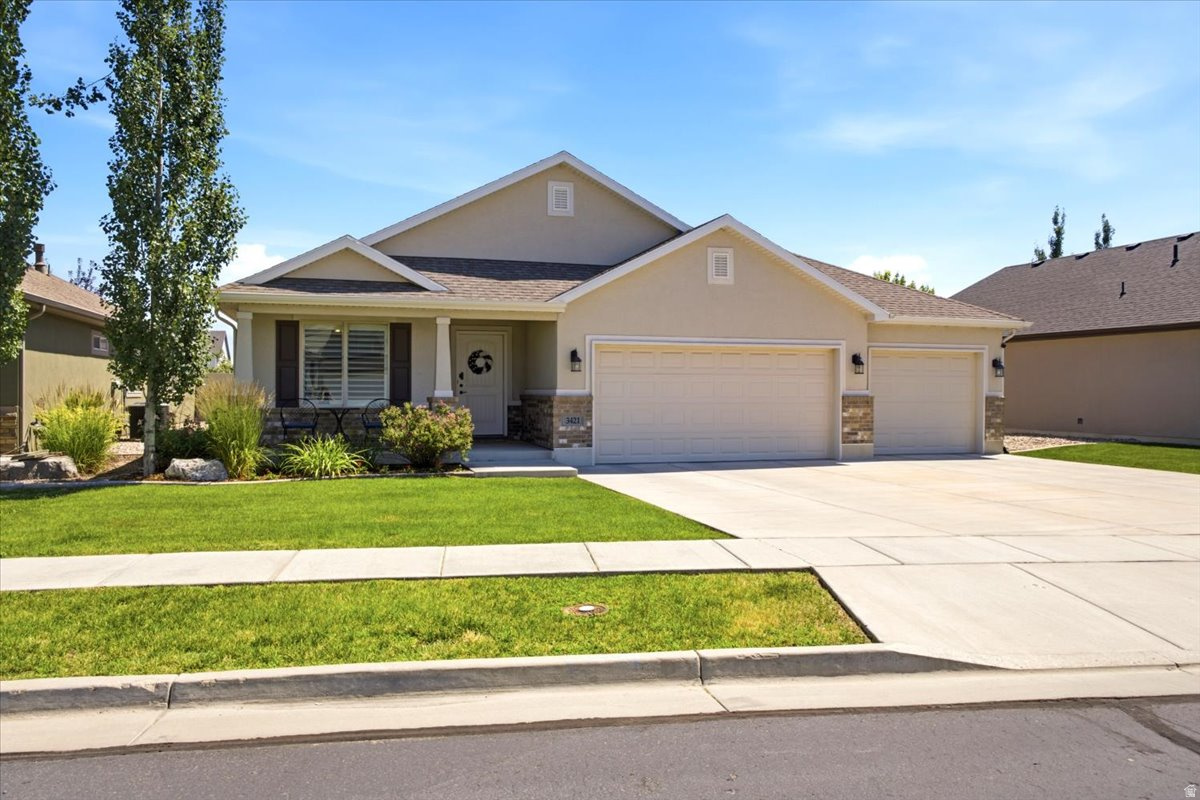
Beautiful West Haven patio home offering true single-level living with 3 bedrooms, 2 bathrooms, 1,768 sq ft, and a spacious 3-car garage. This home features an open floor plan, vaulted ceilings, gas fireplace, plantation shutters, and a spacious kitchen with granite countertops, large kitchen island, upgraded appliances, gas range, oversized walk-in pantry, and cabinet pull-outs. The spacious primary suite includes tray ceiling, a walk-in closet and roll-in shower. Enjoy a fully fenced yard, large covered patio, mountain views, the homes solar panels are paid for creating a low monthly power bill, and the convenience of HOA-covered yard maintenance and snow removal. Buyer to verify all information. Call for an appointment today.
#2167488

West Haven

3421 W 3800 S

3 Beds

1 Baths

1,768 Sq.Ft.

$574,900

MLS#: 2167488

* Listings identified with the FMLS IDX logo come from FMLS and are held by brokerage firms other than the owner of this website. The listing brokerage is identified in any listing details. Information is deemed reliable but is not guaranteed. If you believe any FMLS listing contains material that infringes your copyrighted work please click here to review our DMCA policy and learn how to submit a takedown request. Ā© 2024. First Multiple Listing Service, Inc.
Provo Community Living!

Featured listing

Provo Community Living!

Browse Properties

Categories

Homes Tailored to Your Lifestyle

Buyers Guide

Buying a home is one of the most exciting milestones of your life.

View more

Sellers Guide

Putting your home on the market can be a stressful process, especially when you don’t know what to expect.

View more

Market report

With just a few clicks, you'll gain instant access to valuable insights about the real estate market, including trends, property values, and community analytics.

View more

Home value

Unlike automated valuations, our hands-on review will provide a comprehensive opinion of your home’s value while considering important interior elements and other location intangible factors that machine algorithms so often miss.

View more

Buyers resources

Guides on financing, inspections, and choosing the right Realtor for a smooth home purchase.

Sellers resources

Practical tips on staging, pricing, and preparing your home to attract buyers and maximize your sale.

 - property

Send a message

Message successfully sent.

Reason for contacting?

I agree to receive email communication and understand I can unsubscribe at any time.

I agree to be contacted by OnX Realty via call, email, and text for real estate services. To opt out, you can reply 'stop' at any time or reply 'help' for assistance. You can also click the unsubscribe link in the emails. Message and data rates may apply. Message frequency may vary. Privacy Policy

Sign In Sign Out

Virtual Assistant

Would you like to take the next step with this property? We can help you schedule a showing or virtual tour, or send you more details.

Yes, I would like more information.

Thank You for Your Reply, One of Our Agents will contact you as soon as possible

No, maybe later.

Thank you, you can always contact me via email, phone number or through the contact form.

Realhub AI

Lucy - Your AI-Powered Realtor

Update Your Temporary Password

Personalize your search

Enter your email and we'll notify you immediately when new listings match what you're looking for.

or enter email address

Already have an account ? Login here

Continue your home search

I agree to receive communications and understand I can unsubscribe at any time.

I agree to be contacted by OnX Realty via call, email, and text for real estate services. To opt out, you can reply 'stop' at any time or reply 'help' for assistance. You can also click the unsubscribe link in the emails. Message and data rates may apply. Message frequency may vary. Privacy Policy

Already have an account ? Login here

We use cookies

We use cookies primarily for analytics to enhance your experience. By accepting, you agree to our use of these cookies. You can manage your preferences or learn more about our cookies policy.