Thinking of selling?

Utah's Premier |OnX Realty

  • Nearby me

E-Alert name

Properties

30389 properties match your criteria

This 5-acre property is part of a larger, contiguous family estate developed and maintained by the original owners. The adjoining 112-acre farm (MLS 2180933) and an additional home at the bottom of the hill on 5 acres (MLS 2162794) are also separately available, creating the option to assemble all three properties into a 122-acre estate. A distinctive opportunity for buyers looking for a working farm, elevated views, and the potential to acquire substantially more contiguous acreage. Perfectly set at the top of the hill on 5 acres, this Henefer property takes full advantage of sweeping mountain and valley views while offering an established setup for livestock and farm use. The landscaped homesite includes a grass yard, fruit trees, lilac bushes, mature trees, two patios, and a covered porch overlooking the surrounding valley. The acreage is currently operated as a working farm with corrals, a squeeze chute, shop, shed, and vehicle/equipment storage. The rambler-style home offers a main-floor primary suite with jetted tub, a family room with fireplace, and a full walkout basement with a second family room and fireplace, and a food storage room. The home is in good condition and has been owned by the same family since it was built.   Square footage figures are provided as a courtesy estimate only and were obtained from County records. Buyer is advised to obtain an independent measurement.
#2180931

Henefer

1155 W HENEFER RD

2 Beds

1 Baths

2,494 Sq.Ft.

$970,000

MLS#: 2180931
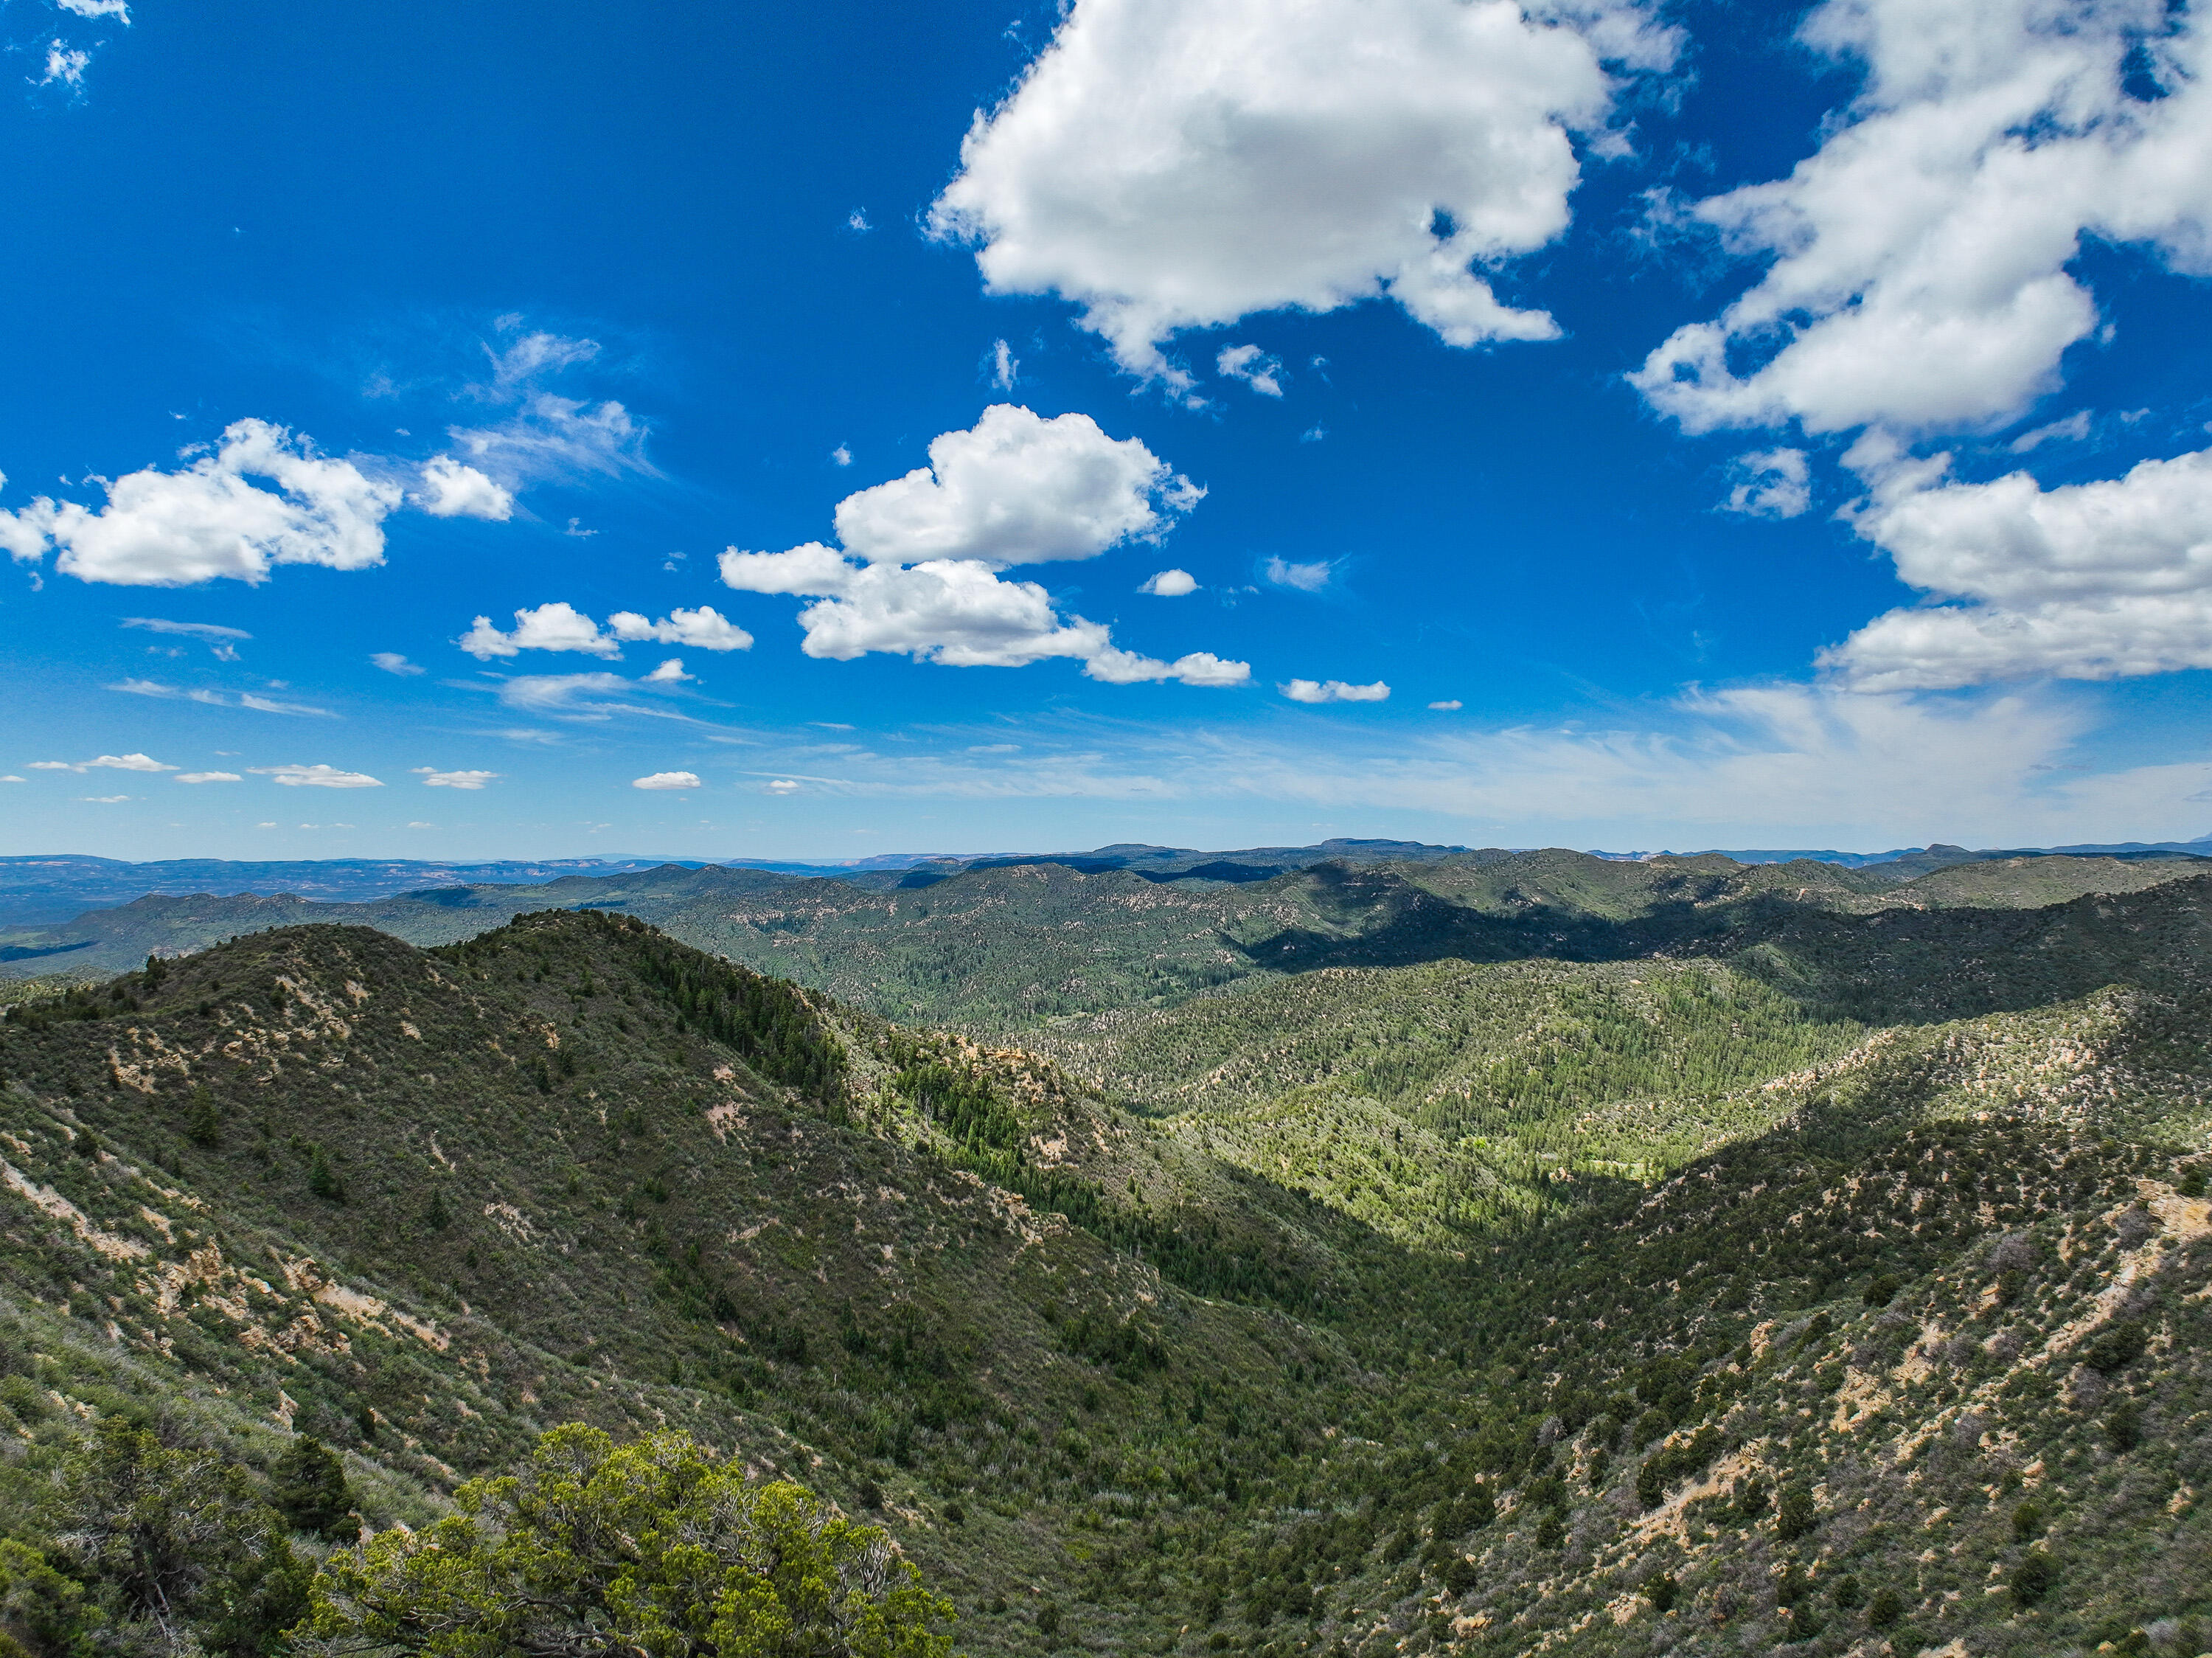
200 Approximate acres of Utah high country at 8,500 feet -- wild, remote, and still untouched. A stream and pond cut through deep canyons, and on a clear day you'll see Zion and Arizona. Access is deeded with no easement headaches; reach it by side-by-side or ATV once the snow clears. This is hunting and recreation land for the buyer who wants the real thing: big views, running water, total privacy. Bring your machines and your tags. (Water rights do not convey.)
#26-273212

Duck Creek

None Beds

None Baths

200.0 acres

$970,000

MLS#: 26-273212

Current incentives through 11/22/26: $65,000 Flexible Incentive + Free JennAir Appliances on Select Build to Order and Design Ready Homes. Projected completion December 2026! The popular Shafer Prairie offers a thoughtfully designed two-story floor plan with a 3-car garage and luxury finishes throughout. A dramatic two-story foyer opens to a spacious great room with access to an outdoor living area. The gourmet kitchen features a large center island with breakfast bar, walk-in pantry, and casual dining area. The main-level primary suite includes a spacious walk-in closet and a luxurious bath with dual vanities, soaking tub, separate shower, and private water closet. Upstairs, you'll find three secondary bedrooms, two full baths, and an expansive loft. Additional highlights include **dramatic 10' ceiling throughout the main floor, 9' basement foundation wall height, 8' interior doors on main and second floors,  a first-floor bedroom or office,** everyday entry, ample storage, and a large unfinished basement offering future expansion potential. Representative photos shown are of the Shafer Home Design.
#2157707

Mapleton

766 W CHOKECHERRY DR W 146

5 Beds

4 Baths

5,208 Sq.Ft.

$970,000

MLS#: 2157707

Elevated Foothills Living in a Gated Community. Discover refined living in this beautifully appointed home nestled within an exclusive gated community in the foothills of Fruit Heights. Thoughtfully designed for effortless main-level living, this residence combines sophisticated finishes, beautiful views, and exceptional functionality with an enviable mountain lifestyle. The main level welcomes you with a gourmet kitchen designed for both everyday living and entertaining, a luxurious primary suite, convenient main-floor laundry, and a private office showcasing beautiful views. Step outside onto your private deck and enjoy a peaceful setting that feels like your own retreat. The daylight-filled lower level expands the living space with a generous family room and two additional bedrooms, offering exceptional flexibility for guests, family, or a dedicated recreation space. Beyond the home, enjoy the amenities of this desirable community, including scenic walking trails, a pool, and clubhouse. Outdoor enthusiasts will appreciate the close proximity to the mountains, with endless opportunities for hiking, biking, and enjoying Utah's natural beauty. The oversized three-car garage is as functional as it is spacious, featuring a built-in workbench and an enclosed area ideal for storage, hobbies, or projects. Perfectly positioned near major freeways and highways, this home offers convenient access to schools, shopping, dining, recreation, and everything the surrounding area has to offer. Excluded from Sale- Three light fixtures - main-floor office fixture, black fixture over dining room table, and hallway fixture adjacent to the primary suite. Information provided as a courtesy, buyer and buyers agent to verify all. Square footage from previous listing.
#2188290

Fruit Heights

1503 E MIRABELLA WAY S

5 Beds

3 Baths

3,623 Sq.Ft.

$970,000

MLS#: 2188290
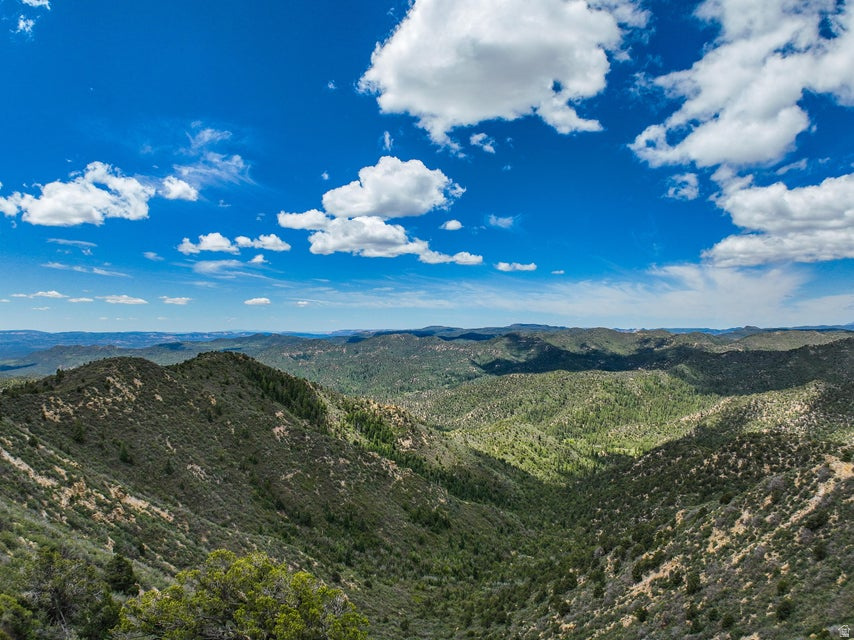
200 acres of Utah high country at 8,500 feet -- wild, remote, and still untouched. A stream and pond cut through deep canyons, and on a clear day you'll see Zion and Arizona. Access is deeded with no easement headaches; reach it by side-by-side or ATV once the snow clears. This is hunting and recreation land for the buyer who wants the real thing: big views, running water, total privacy. Bring your machines and your tags. (Water rights do not convey.)
#2164331

Duck Creek Village

None Beds

None Baths

200.0 acres

$970,000

MLS#: 2164331
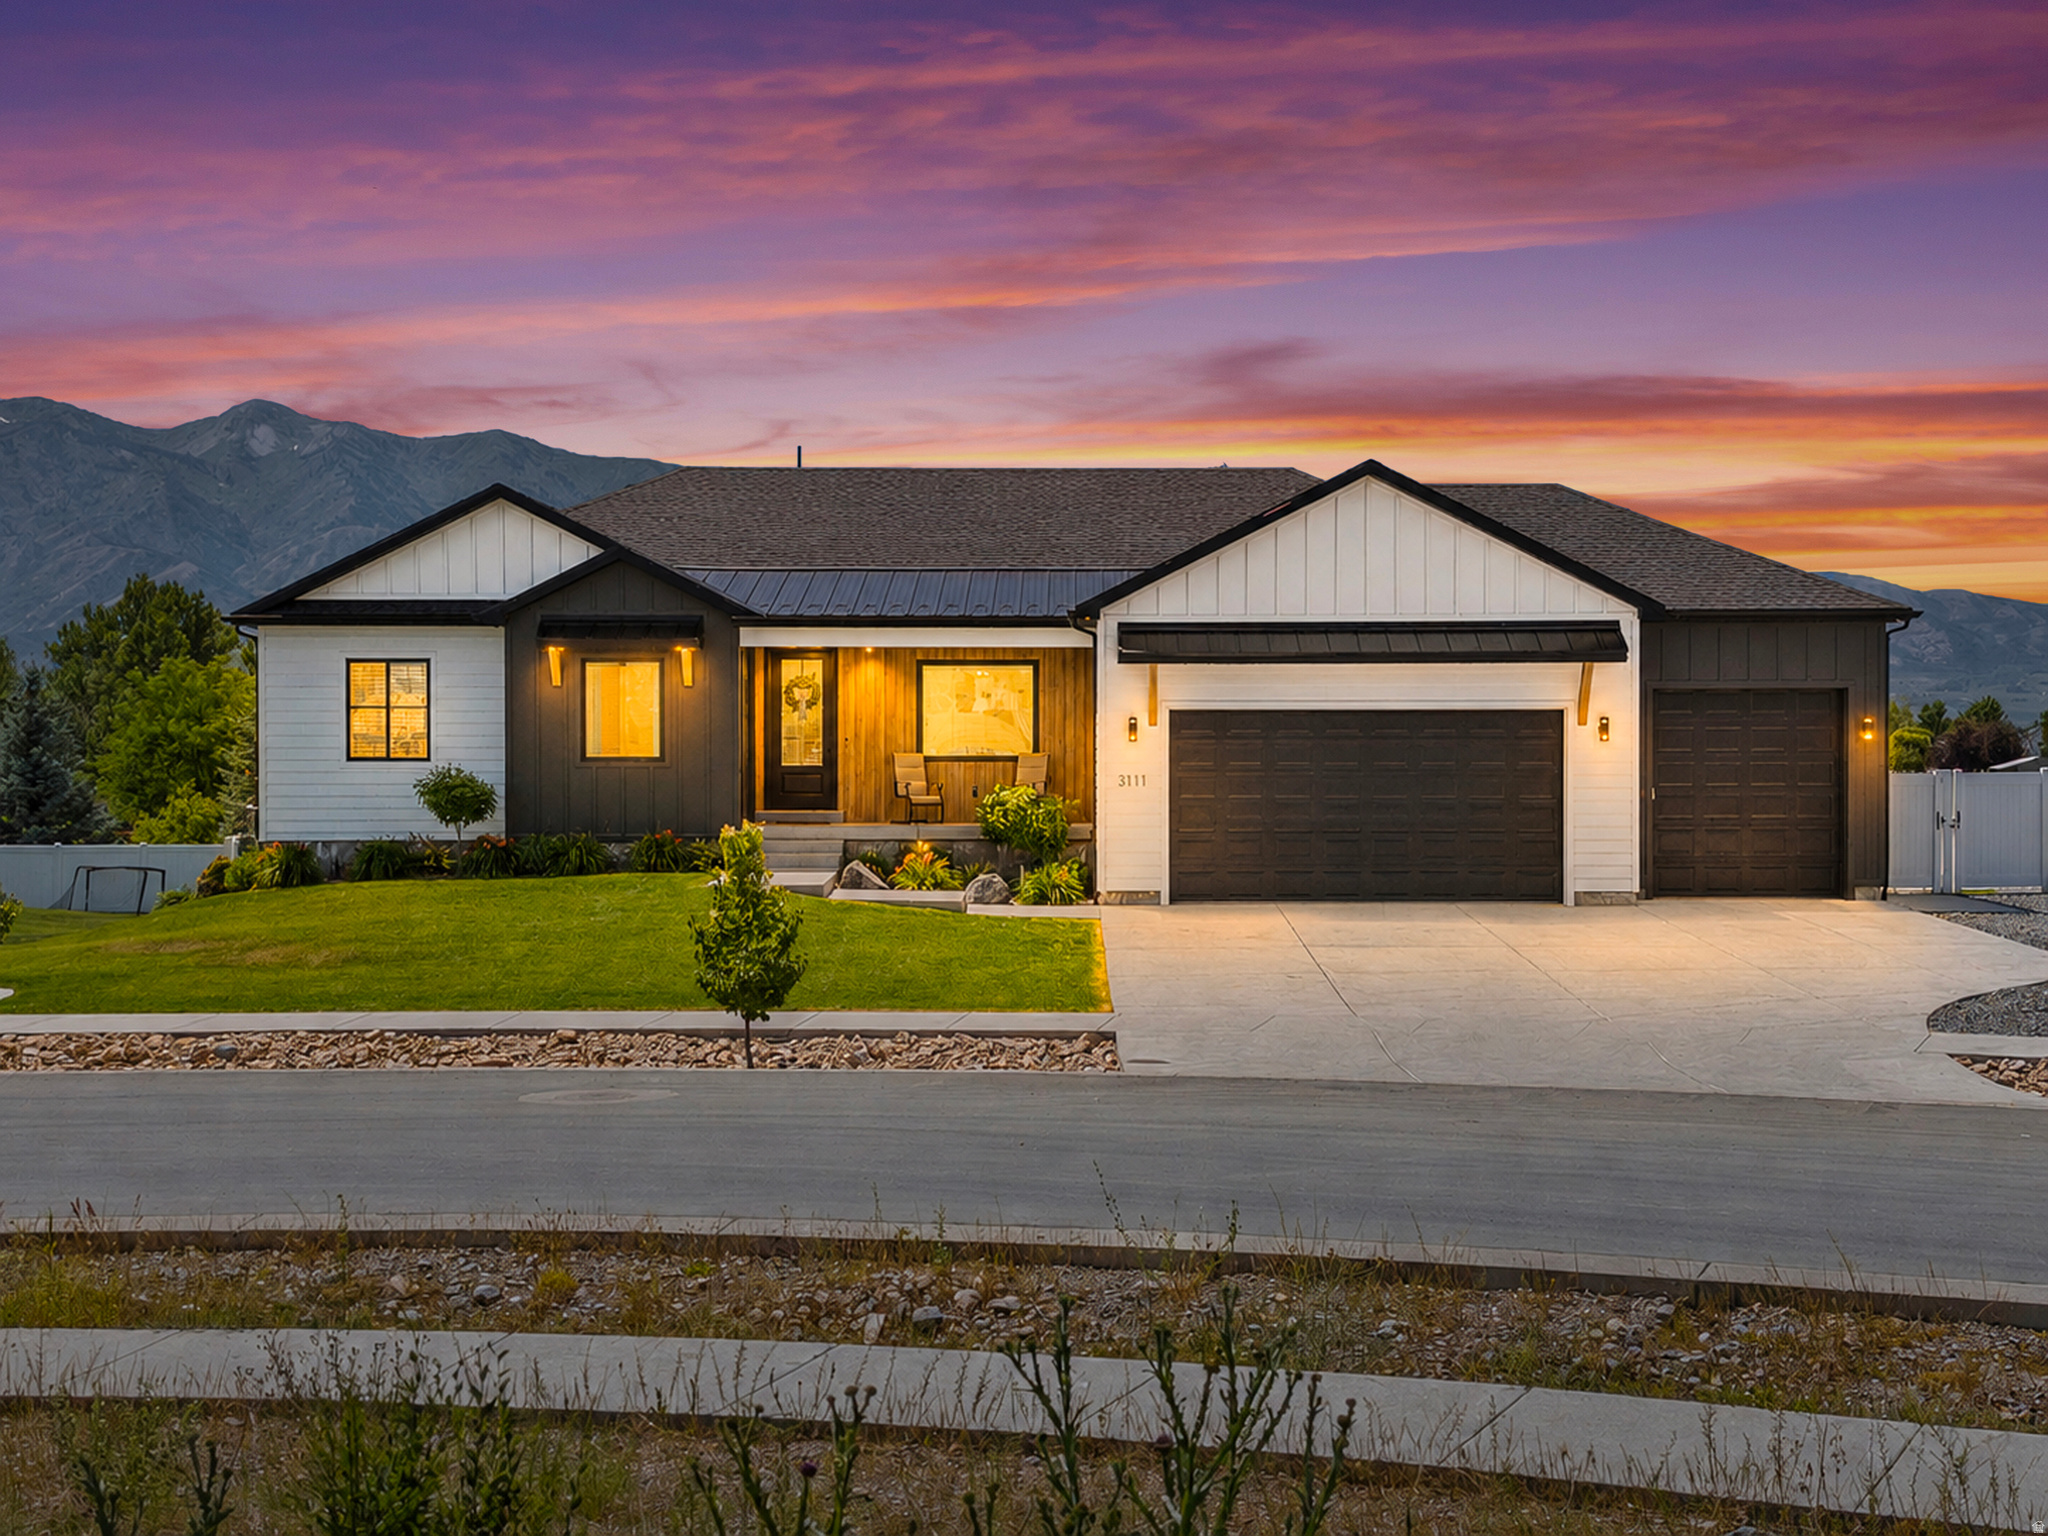
This home truly has it all! Thoughtfully designed with quality upgrades throughout. The open-concept floor plan features a stunning kitchen that flows seamlessly into the inviting living room, complete with a cozy fireplace and large windows that fill the home with natural light. The master suite features a spacious walk-in shower, a separate soaking tub, and a large walk in closet. Downstairs, the walkout basement is packed with amenities, including a dedicated theater room with theater seating, an exercise room, and an adorable village of children's playhouses that sparks imagination and fun. Step outside to enjoy the large backyard with a dedicated garden area and a cozy outdoor fireplace-perfect for gathering with family and friends. The oversized deep 3-car garage offers ample storage and can be heated for year-round comfort. Beyond the features you can see, this home is loaded with high-end upgrades, insulation upgrades, a tankless water heater with a recirculation loop for near-instant hot water, and countless thoughtful details designed to enhance efficiency, comfort, and everyday living. This is a home that must be experienced in person to truly appreciate all it has to offer!
#2167066

Nibley

3111 S 1250 W

6 Beds

4 Baths

4,714 Sq.Ft.

$970,000

MLS#: 2167066

Price reduced
If you've been dreaming of open space, breathtaking views, and room for horses or livestock, this 7.18-acre property in the desirable Mt. Sterling (Wellsville) area may be exactly what you've been looking for. Enjoy country living with sweeping valley views that stretch for miles, along with space to create a large garden, flower farm, or the outdoor setup you've always wanted. The home features two kitchens, four bedrooms, two flex rooms, three bathrooms, three family rooms, and a formal living room-providing plenty of options for entertaining, guests, hobbies, or multigenerational living. A 40' x 30' pole barn and storage shed provide additional space for animals, equipment, and outdoor projects, while a Generac home generator offers added peace of mind. Water Right No. 25-1221 is included and allows domestic use for one home, irrigation of up to .75 acre, and stockwater for up to 60 head of livestock. The seller owns no additional water rights or shares. Much of the remaining acreage has used for growing alfalfa. All of this comes with convenient access for commuting in and out of the valley.
#2185424

Wellsville

3053 W 6800 S

4 Beds

1 Baths

4,750 Sq.Ft.

$970,000

MLS#: 2185424

Price reduced
**Bring your offers you will not find another house like this on the market**Experience the extraordinary in this captivating Tuscan-inspired luxury residence, where timeless European elegance meets elevated living. Rich stained pine trim, custom knotty alder shutters, exquisite quarry tile flooring, and designer lighting create a striking first impression. The chef's kitchen showcases stunning Venetian Gold granite and a newer double oven, while the main living area delivers an immersive entertainment experience with a large-screen projector, custom surround sound, and a gas fireplace. Every detail blends warmth, sophistication, and distinctive character to create a home that stands apart. The lower level features a private primary suite, additional bedroom, additional bathroom, and flex room or office. In the private primary suite enjoy a wood-burning fireplace, and spa-inspired bath with tumbled travertine floors, steam shower, multi-head shower system, and seven-foot hydro-jet tub. Upstairs offers three additional bedrooms and two bathrooms, including a second primary suite. The resort-style backyard features a solar-heated swimming pool with electric cover, gazebo with chandelier, gas fire pit, and outdoor kitchen with refrigerator, warming oven, and gas burners. Relax beneath the covered patio with misters and fan, enjoy outdoor surround sound, or unwind by the koi pond. A climate-controlled sunroom, playground, and four storage sheds add versatility. Additional features include a two-car garage with built-in shelving, RV parking, security system, recently painted exterior, roof replaced approximately seven years ago. A newly replaced pool pump motor adds to the property's appeal. Discover a rare blend of Tuscan elegance, luxury amenities, and resort-inspired living.  Square footage figures are provided as a courtesy estimate only and were obtained from county records .  Buyer is advised to obtain an independent measurement.
#2193082

Sandy

1914 E GYRFALCON DR

5 Beds

1 Baths

3,124 Sq.Ft.

$969,999

MLS#: 2193082

Discover the Jake at Weston Field! Featuring 4,777 sq. ft. of thoughtfully designed living space, an open-concept floor plan, spacious kitchen, and beautiful finishes. Includes a private ADU, ideal for rental income, multigenerational living, or guests!
#2193988

West Valley City

6777 W SMITHSON CIR S 119

6 Beds

4 Baths

4,777 Sq.Ft.

$969,990

MLS#: 2193988

Price reduced
Welcome to this exceptional 2020 Parade Home, a beautifully designed 3,028 sq ft residence featuring 4 bedrooms and 3.5 bathrooms. Thoughtfully crafted with both luxury and functionality in mind, this home is now offered at an incredible value-listed over $3,000 below its appraised value.  Situated on a generous 0.35-acre lot with stunning views, this property offers an ideal blend of space, comfort, and outdoor enjoyment. The yard features an open garden area, a built-in splash pad, and ample room for RV parking.  Inside, you'll find a spacious and versatile layout designed for modern living. The heart of the home is the large, open-concept kitchen, dining, and family area-perfect for entertaining and gathering. The kitchen is enhanced by a hidden pantry, upgraded Bluetooth-compatible appliances, an oversized gas range, and a convenient touch on/off faucet making everyday living both efficient and enjoyable.  The home is packed with premium features, including a built-in safe room, a cozy bonus loft and a fully finished attic space. The multi-zoned HVAC systems provide efficient, customizable comfort throughout the home.  Step outside to experience true indoor-outdoor living. The enclosed back porch allows for year-round relaxation, while the backyard is designed for both fun and function. A custom splash pad with programmable jets and lighting provides a unique entertainment space for  kids and grandkids. The south side of the house boasts a 35 foot wide open area with a 20 foot wide gate for easy access and plenty of RV parking.  The garden area includes its own dedicated sprinkler zone, perfect for those who enjoy growing their own plants or vegetables.  Car enthusiasts and hobbyists will appreciate the high-bay three-car garage, featuring durable epoxy-coated floors and its own air conditioning.  This home truly has it all-modern upgrades, thoughtful design, and exceptional value-all in a highly desirable setting. Don't miss the opportunity to make this remarkable property your own.
#2177809

Washington

3478 S PECOS DR

4 Beds

3 Baths

3,028 Sq.Ft.

$969,900

MLS#: 2177809

Nestled in the charming enclave of Timber Wolf Lodges, this beautifully maintained end-unit townhome offers the perfect balance of mountain serenity and convenient access to world-class recreation. Originally built for skiers during the last Winter Olympics in Utah, this retreat is just minutes from Canyons Village and provides effortless access to skiing, snowboarding, hiking, golf, and breathtaking mountain views. The nearby bus and trail systems make exploring Old Town and Kimball Junction a breeze, where you'll find five-star dining, boutique shopping, art galleries, and vibrant nightlife. Inside, this 1,054 sq. ft. mountain getaway exudes rustic charm with timber beams, wood-slat ceilings, slate and hardwood floors, and a cozy river rock gas fireplace. The thoughtfully designed layout features two spacious master suites with vaulted ceilings, jetted tubs, and en-suite baths, while the main level offers a fully equipped kitchen with a new gas range, airy living room, laundry area with a brand new washer and dryer, and additional half-bath. Step outside onto your private deck or unwind in the common hot tubs, surrounded by mature trees for added privacy. With the Sofa Bed in the family room area, it allows this property to sleep 6! Additional features include an underground parking space, guest parking, and a private storage closet for added convenience. Offered FULLY FURNISHED and move-in ready, SHORT TERM RENTAL READY! This home is perfect as a private mountain retreat or a profitable income property. Don't miss this opportunity-schedule your tour today and experience the best of Park City living! Square footage figures are provided as a courtesy estimate only and were obtained from previous listing. Buyer is advised to obtain an independent measurement. Unbranded Video: https://www.youtube.com/shorts/hZs0LEC4PVE
#2182983

Park City

3995 N TIMBERWOLF LN 1A

2 Beds

2 Baths

1,054 Sq.Ft.

$969,900

MLS#: 2182983

Welcome to Auburn Springs-an exciting new community in the heart of Lehi! Perfectly located near I-15, this community offers unbeatable convenience with quick access to Thanksgiving Point, Lehi Outlets, shopping, dining, and Intermountain Primary Children's Hospital. Families will love being close to North Point Elementary, Willow Creek Middle School, and Lehi High School. Auburn Springs combines thoughtful design, modern living, and an incredible location to create the perfect place to call home. Reach out today to learn more or schedule your visit!
#2174731

Lehi

2543 W 400 ST S 115

4 Beds

2 Baths

4,126 Sq.Ft.

$969,900

MLS#: 2174731
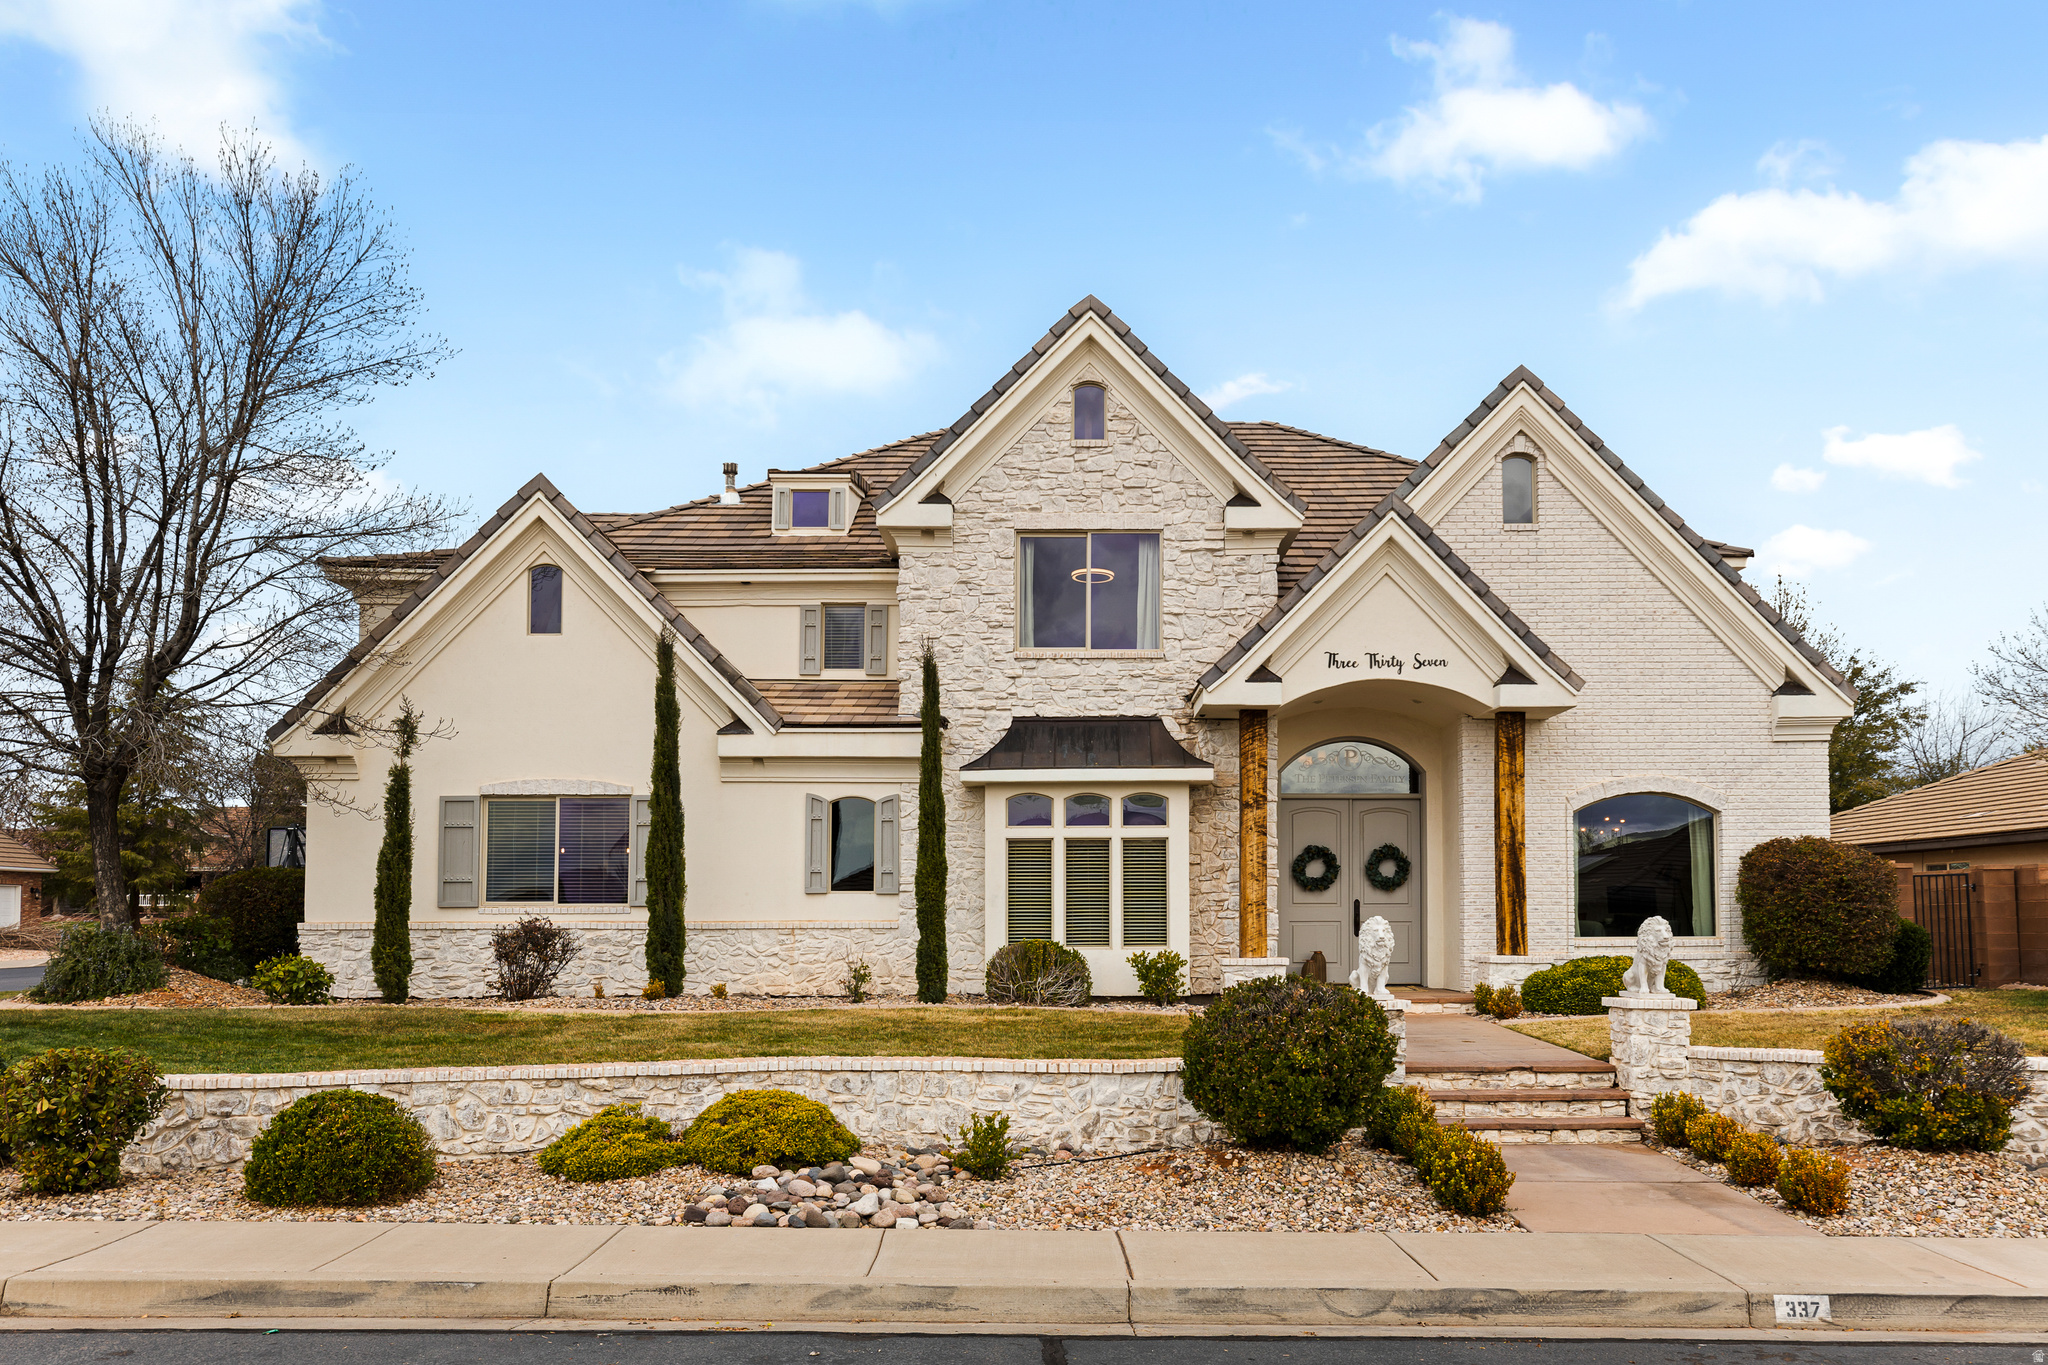
Experience elevated desert living in this beautifully renovated 5 bed, 3.5 bath home nestled in the heart of Ivins. This spacious residence offers bright, open living areas, a dedicated office, a primary floor casita, and a private movie theater room perfect for entertaining. This home includes a Control4 System and Trimlights holiday lighting. Upstairs, you'll find generously sized bedrooms with plenty of natural light, providing comfortability for family or guests. Brand-new carpet throughout adds a fresh, move-in ready feel. The spacious laundry room offers great cabinetry and counter space, making daily tasks organized and efficient. The primary suite features a large walk-in closet with its own washer/dryer, spa-like bath with a relaxing soaking tub,  gym room and covered deck to enjoy any time of day.  Step outside to enjoy a backyard retreat complete with a hot tub, fire pit, and ample space to gather. RV parking provides added convenience for all your toys.  A perfect blend of comfort, space, and lifestyle.
#2137110

Ivins

337 E 1100 S

5 Beds

2 Baths

4,781 Sq.Ft.

$969,900

MLS#: 2137110

YOUR DREAM HOME & BACKYARD PARADISE AWAIT! Welcome to Sunset Equestrian Estates, where luxury, space, and outdoor fun come together! This beautiful 6-bedroom, 4-bath home sits on .45 acres and features stunning coffered ceilings, custom beadboard accents, and all-new upstairs flooring.   The spacious kitchen is made for gathering, with double ovens, gas range, pantry, and a large island seating five.   Downstairs, enjoy a huge family room with wet bar and potential for a full kitchen, perfect for entertaining!  Step outside to your own private park! Mature trees provide cool afternoon shade while you relax on the oversized deck with serving counter, gather around the gas fire pit, or unwind in the hot tub with new cover.   Kids will love the basketball court, playset, and backyard drinking fountain!  Need room for all your toys? The oversized 4-car garage offers extra storage, plus full-length RV or boat parking! Enjoy two community pools, hiking trails, picnic areas, tennis courts, and pickleball courts.  Why settle for ordinary when you can have extraordinary? Come see everything this amazing home has to offer!
#2191669

Kaysville

1501 S KENTUCKY DERBY WAY

6 Beds

3 Baths

4,156 Sq.Ft.

$969,900

MLS#: 2191669

Price reduced
Welcome to this exceptional 2020 Parade Home, a beautifully designed 3,028 sq ft residence featuring 4 bedrooms and 3.5 bathrooms. Thoughtfully crafted with both luxury and functionality in mind, this home is now offered at an incredible value--listed over $13,000 below its appraised value.
Situated on a generous 0.36-acre lot with stunning views, this property offers an ideal blend of space, comfort, and outdoor enjoyment. The yard features an open garden area, a built-in splash pad, and ample room for RV parking.
Inside, you'll find a spacious and versatile layout designed for modern living. The heart of the home is the large, open-concept kitchen, dining, and family area--perfect for entertaining and gathering. The kitchen is enhanced by a hidden pantry, upgraded Bluetooth-compatible appliances, an oversized gas range, and a convenient touch on/off faucet making everyday living both efficient and enjoyable.
The home is packed with premium features, including a built-in safe room, a cozy bonus loft and a fully finished attic space. The multi-zoned HVAC systems provide efficient, customizable comfort throughout the home.
Step outside to experience true indoor-outdoor living. The enclosed back porch allows for year-round relaxation, while the backyard is designed for both fun and function. A custom splash pad with programmable jets and lighting provides a unique entertainment space for  kids and grandkids. The south side of the house boasts a 35 foot wide open area with a 20 foot wide gate for easy access and plenty of RV parking.  The garden area includes its own dedicated sprinkler zone, perfect for those who enjoy growing their own plants or vegetables.
Car enthusiasts and hobbyists will appreciate the high-bay three-car garage, featuring durable epoxy-coated floors and its own air conditioning.
This home truly has it all--modern upgrades and thoughtful design-all in a highly desirable setting. Don't miss the opportunity to make this remarkable property your own. Special Features & Amenities
Indoors
  Spacious Hidden Pantry
  Safe Room
  Finished Attic Space
  HVAC with 5 separate zones
  Hot Water Circulation Pump
  Touch On/Off Kitchen Faucet
  Extra Large Island with under storage for large tables
  Bluetooth Appliances
  Built in Vacuum
  Wheel Chair Accessible Main Bathroom & Bedroom Suite
  Under Cabinet Lighting in Kitchen and Main Bath
  Solar Tube Lighting in Main Bath and Laundry Rooms
  Solid Core Wood Doors
Garage
  Epoxy Coated Floor
  Air Conditioned
  16' High Bay   
  Extra Deep Bays
  14 x 14 Enclosed Loft
Outdoors
  Spacious .36 Acre Level Lot 130.00' Deep X 120.87' Wide
  35' Wide RV Parking with wide access gates
  Splash Pad & Exterior Fountains
  Large Irrigated Garden Area
  Stunning Views
#26-274924

Washington

3478 S Pecos DR

4 Beds

None Baths

3,028 Sq.Ft.

$969,900

MLS#: 26-274924

* Listings identified with the FMLS IDX logo come from FMLS and are held by brokerage firms other than the owner of this website. The listing brokerage is identified in any listing details. Information is deemed reliable but is not guaranteed. If you believe any FMLS listing contains material that infringes your copyrighted work please review our DMCA policy and learn how to submit a takedown request. Ā© 2024. First Multiple Listing Service, Inc.

Categories

Homes Tailored to Your Lifestyle

Buyers Guide

Buying a home is one of the most exciting milestones of your life.

View more

Sellers Guide

Putting your home on the market can be a stressful process, especially when you don’t know what to expect.

View more

Market report

With just a few clicks, you'll gain instant access to valuable insights about the real estate market, including trends, property values, and community analytics.

View more

Home value

Unlike automated valuations, our hands-on review will provide a comprehensive opinion of your home’s value while considering important interior elements and other location intangible factors that machine algorithms so often miss.

View more

Buyers resources

Guides on financing, inspections, and choosing the right Realtor for a smooth home purchase.

Sellers resources

Practical tips on staging, pricing, and preparing your home to attract buyers and maximize your sale.

Send a message

Message successfully sent.

Reason for contacting?

I agree to receive email communication and understand I can unsubscribe at any time.

I agree to be contacted by OnX Realty via call, email, and text for real estate services. To opt out, you can reply 'stop' at any time or reply 'help' for assistance. You can also click the unsubscribe link in the emails. Message and data rates may apply. Message frequency may vary. Privacy Policy

Sign In Sign Out

Virtual Assistant

Would you like to take the next step with this property? We can help you schedule a showing or virtual tour, or send you more details.

Yes, I would like more information.

Thank You for Your Reply, One of Our Agents will contact you as soon as possible

No, maybe later.

Thank you, you can always contact me via email, phone number or through the contact form.

Realhub AI

Lucy - Your AI-Powered Realtor

Update Your Temporary Password

Personalize your search

Enter your email and we'll notify you immediately when new listings match what you're looking for.

or enter email address

Already have an account ? Login here

Continue your home search

I agree to receive communications and understand I can unsubscribe at any time.

I agree to be contacted by OnX Realty via call, email, and text for real estate services. To opt out, you can reply 'stop' at any time or reply 'help' for assistance. You can also click the unsubscribe link in the emails. Message and data rates may apply. Message frequency may vary. Privacy Policy

Already have an account ? Login here

We use cookies

We use cookies primarily for analytics to enhance your experience. By accepting, you agree to our use of these cookies. You can manage your preferences or learn more about our cookies policy.


