Thinking of selling?

Utah's Premier |OnX Realty

  • Nearby me

E-Alert name

Properties

30382 properties match your criteria

Price reduced
Better than new, this move-in ready end-unit Daybreak townhome combines modern design, abundant natural light, and an unbeatable location in one of South Jordan's most sought-after communities. Just three doors from Aspen Elementary, one block from Highland Park, and moments from the Cove House, scenic watercourse, and Spoke Trail, you'll enjoy effortless access to parks, trails, schools, and the incredible lifestyle that makes Daybreak so desirable. Inside, expansive windows fill the open-concept floor plan with natural light, creating bright, inviting spaces designed for both everyday living and entertaining. The kitchen features quartz countertops, stainless steel appliances, modern cabinetry, a large center island, and seamless sightlines into the dining and living areas. The refrigerator is included, and window coverings throughout make this home truly move-in ready from day one. The spacious primary suite offers a peaceful retreat, while the additional bedrooms provide flexibility for family, guests, or a dedicated home office. As an end-unit, you'll enjoy extra windows, added privacy, and abundant natural light throughout the home. An oversized two-car garage with a 220V outlet provides excellent storage and convenience. Step outside to enjoy a private balcony with mountain views or relax in the fenced front yard with a lawn-perfect for morning coffee, pets, or a little extra outdoor space. Living in Daybreak means more than owning a beautiful home-it's a lifestyle. Walk or bike the nearby Spoke Trail, paddleboard along the scenic watercourse, relax at the Cove House, enjoy Highland Park just a block away, fish on Oquirrh Lake, or explore Downtown Daybreak's restaurants, shopping, Harmons, TRAX, and convenient access to Mountain View Corridor-all just minutes from your front door. Offering the privacy, extra windows, and natural light buyers love in an end-unit townhome, this thoughtfully designed home delivers low-maintenance, move-in ready living in one of Daybreak's most desirable locations.
#2166255

South Jordan

11264 S HOLLY SPRINGS DR

3 Beds

1 Baths

1,613 Sq.Ft.

$445,000

MLS#: 2166255

Price reduced
PRICE IMPROVEMENT!!! Magnificent Highland estate for sale- It's rare to find everything you've ever dreamed of in one property. This custom architect-designed home was created for hosting parties or quiet enjoyment and unwinding. You'll enjoy hosting pool parties in the million dollar backyard- with a 45 foot gunite salt water pool- complete with stone wall and spillers. The $200k pool house and cabana- is an entertainers dream with sliding accordion glass doors- opening to the pool- with a retractable movie screen and high-end sound system. You'll love watching movies from inside the pool. The pool house features a bathroom, extra storage, and is plumbed for a possible kitchen. After swimming- play a game of pickleball or basketball on the private outdoor sports court. The backyard also features a natural gas fire pit, large Bullfrog hot tub, and an in-ground trampoline. Inside the home- you'll love the large private primary suite on the main level, gourmet kitchen with two islands and oversized fridge/freezer. Wolf appliances- including double wall ovens, a 48" gas range and large griddle, Bosch dishwasher, and a back butler's kitchen and pantry with a Wolf steam oven, generous preparation space with cabinets, quartz countertops, and pantry organizers. Upstairs features one ensuite bedroom and two additional bedrooms and bathroom- plus a large open loft with views of the mountains and Utah Lake. The basement features 10' ceilings, a large game room, and a full kitchen- with a separate entrance to the back yard. The exercise room has tall ceilings and a dedicated separate heating and cooling system.   The dedicated movie theater room is built for true cinema experiences at home-3 tiers and seating for 10, plus a bar with 6 stools, a Sony VPL-XW5000 4K laser projector, a 160-inch Dragonfly acoustically transparent screen, Denon 11.2 surround sound, and dual Paradigm Defiance X10 subwoofers.   Set in one of Highland's most sought-after neighborhoods-walking distance to Lone Peak High School, Highland Glen Park, and the Murdock Trail-this estate offers the rare combination of convenience, recreation, and refined living.
#2172514

Highland

9825 N WILLOWBANK DR

7 Beds

3 Baths

7,640 Sq.Ft.

$3,250,000

MLS#: 2172514

Price reduced
**8K AVAILABLE TOWARD BUYER CLOSING COSTS OR INTEREST RATE BUYDOWN. When you combine that with $45K in price reductions that's $53K in savings** SIMPLY STUNNING! Situated in the perfect environment of privacy and convenience, this home is the embodiment of your home ownership dreams. Let the timeless touch of this traditional two-story home transform your dreams into the reality of unforgettable memories. This home is better than new: no guesswork; no waiting; no landscaping or fencing to add; no window coverings needed; multiple community parks. The well-designed and carefully thought-out floorplan provides a perfect combination of being open and inviting with that of functional and useable space. LITERALLY SAVE THOUSANDS by having the REFRIGERATOR, WASHER AND DRYER INCLUDED. Whether you are looking to work from home, host a group of friends or family, enjoy exercise space or simply unwind, this home has it all. With no immediate backyard neighbors, and situated perfectly overlooking the valley, this private oasis beckons you to nestle into its serene surroundings, enjoying the calm and beauty that nature has to offer. Welcome Home. Square footage figures are provided as a courtesy estimate only and were obtained from county records. Buyer is advised to obtain an independent measurement.
#2169261

Saratoga Springs

181 W CARACARA ST

3 Beds

2 Baths

2,380 Sq.Ft.

$460,000

MLS#: 2169261

Price reduced
6 BEDROOMS - FINISHED BASEMENT - NO HOA - MOVE-IN READY! Don't miss the amount of space and flexibility this Grantsville home offers. Built in 2015, this 6-bedroom, 3-bath home features 2,592 finished square feet with a fully finished basement-giving you plenty of room for bedrooms, a home office, gym, playroom, guests, or additional living space. Fresh interior paint, new carpet, and a new range make this home ready for its next owner. Enjoy an open, comfortable floor plan, two-car garage, and a great location-all with NO HOA. At $460,000, this is an opportunity to get six bedrooms and a finished basement in a newer home with plenty of space and flexibility. Schedule your private showing today and come see how much this home has to offer.
#2174215

Grantsville

379 UTAH DR

6 Beds

2 Baths

2,592 Sq.Ft.

$444,000

MLS#: 2174215

Price reduced
Nestled in Tooele with stunning views of the Oquirrh Mountains, this 4 bedroom, 2 bathroom rambler offers 2,220 square feet of thoughtfully designed living space on a fully fenced 0.16 acre lot. Step inside to vaulted ceilings and an open floor plan that carries you naturally from the living area into a kitchen featuring rich cabinetry, ample counter space, and stainless steel appliances, all opening onto a dining area perfect for gathering. Downstairs, the basement adds valuable flexible living space, ideal for a home office, playroom, or additional entertaining area. Outside, a covered front porch welcomes you home, while the backyard offers privacy and room to make it your own, all framed by unbeatable mountain scenery, and an attached two car garage rounds out the package with convenient parking and storage. Enjoy incredible everyday convenience with dining, Walmart, Tooele Valley Urgent Care, All Star Bowling & Entertainment, and UEC Movie Theatre all within approximately 5 minutes, plus Oquirrh Hills Golf Course and Pratt Aquatic Center within about 10 minutes. Outdoor enthusiasts will love being within roughly 20 minutes of The Peak Sports & Entertainment Complex, Utah Motorsports Campus, I-80, Stansbury Park Golf Course, and numerous trailheads, making this home a fantastic blend of comfort, function, and location.
#2182213

Tooele

1931 N 370 E

4 Beds

2 Baths

2,220 Sq.Ft.

$425,000

MLS#: 2182213

None
#2192617

Sandy

732 E SAND DOLLAR DR S

3 Beds

2 Baths

2,213 Sq.Ft.

$480,000

MLS#: 2192617

If you have been looking for a home that gives everyone room to spread out without sacrificing the spaces that bring you together, this may be the one. Nearly 7,000 sq. ft. on .52 acres with 6 bedrooms, a second kitchen, separate basement entrance, theater room with seating for 10, oversized 3 car garage along with beautiful mature landscaping and amazing outdoor spaces to enjoy the views.
#2190272

Lehi

745 S 2475 W

6 Beds

3 Baths

6,946 Sq.Ft.

$1,272,000

MLS#: 2190272
Price reduced
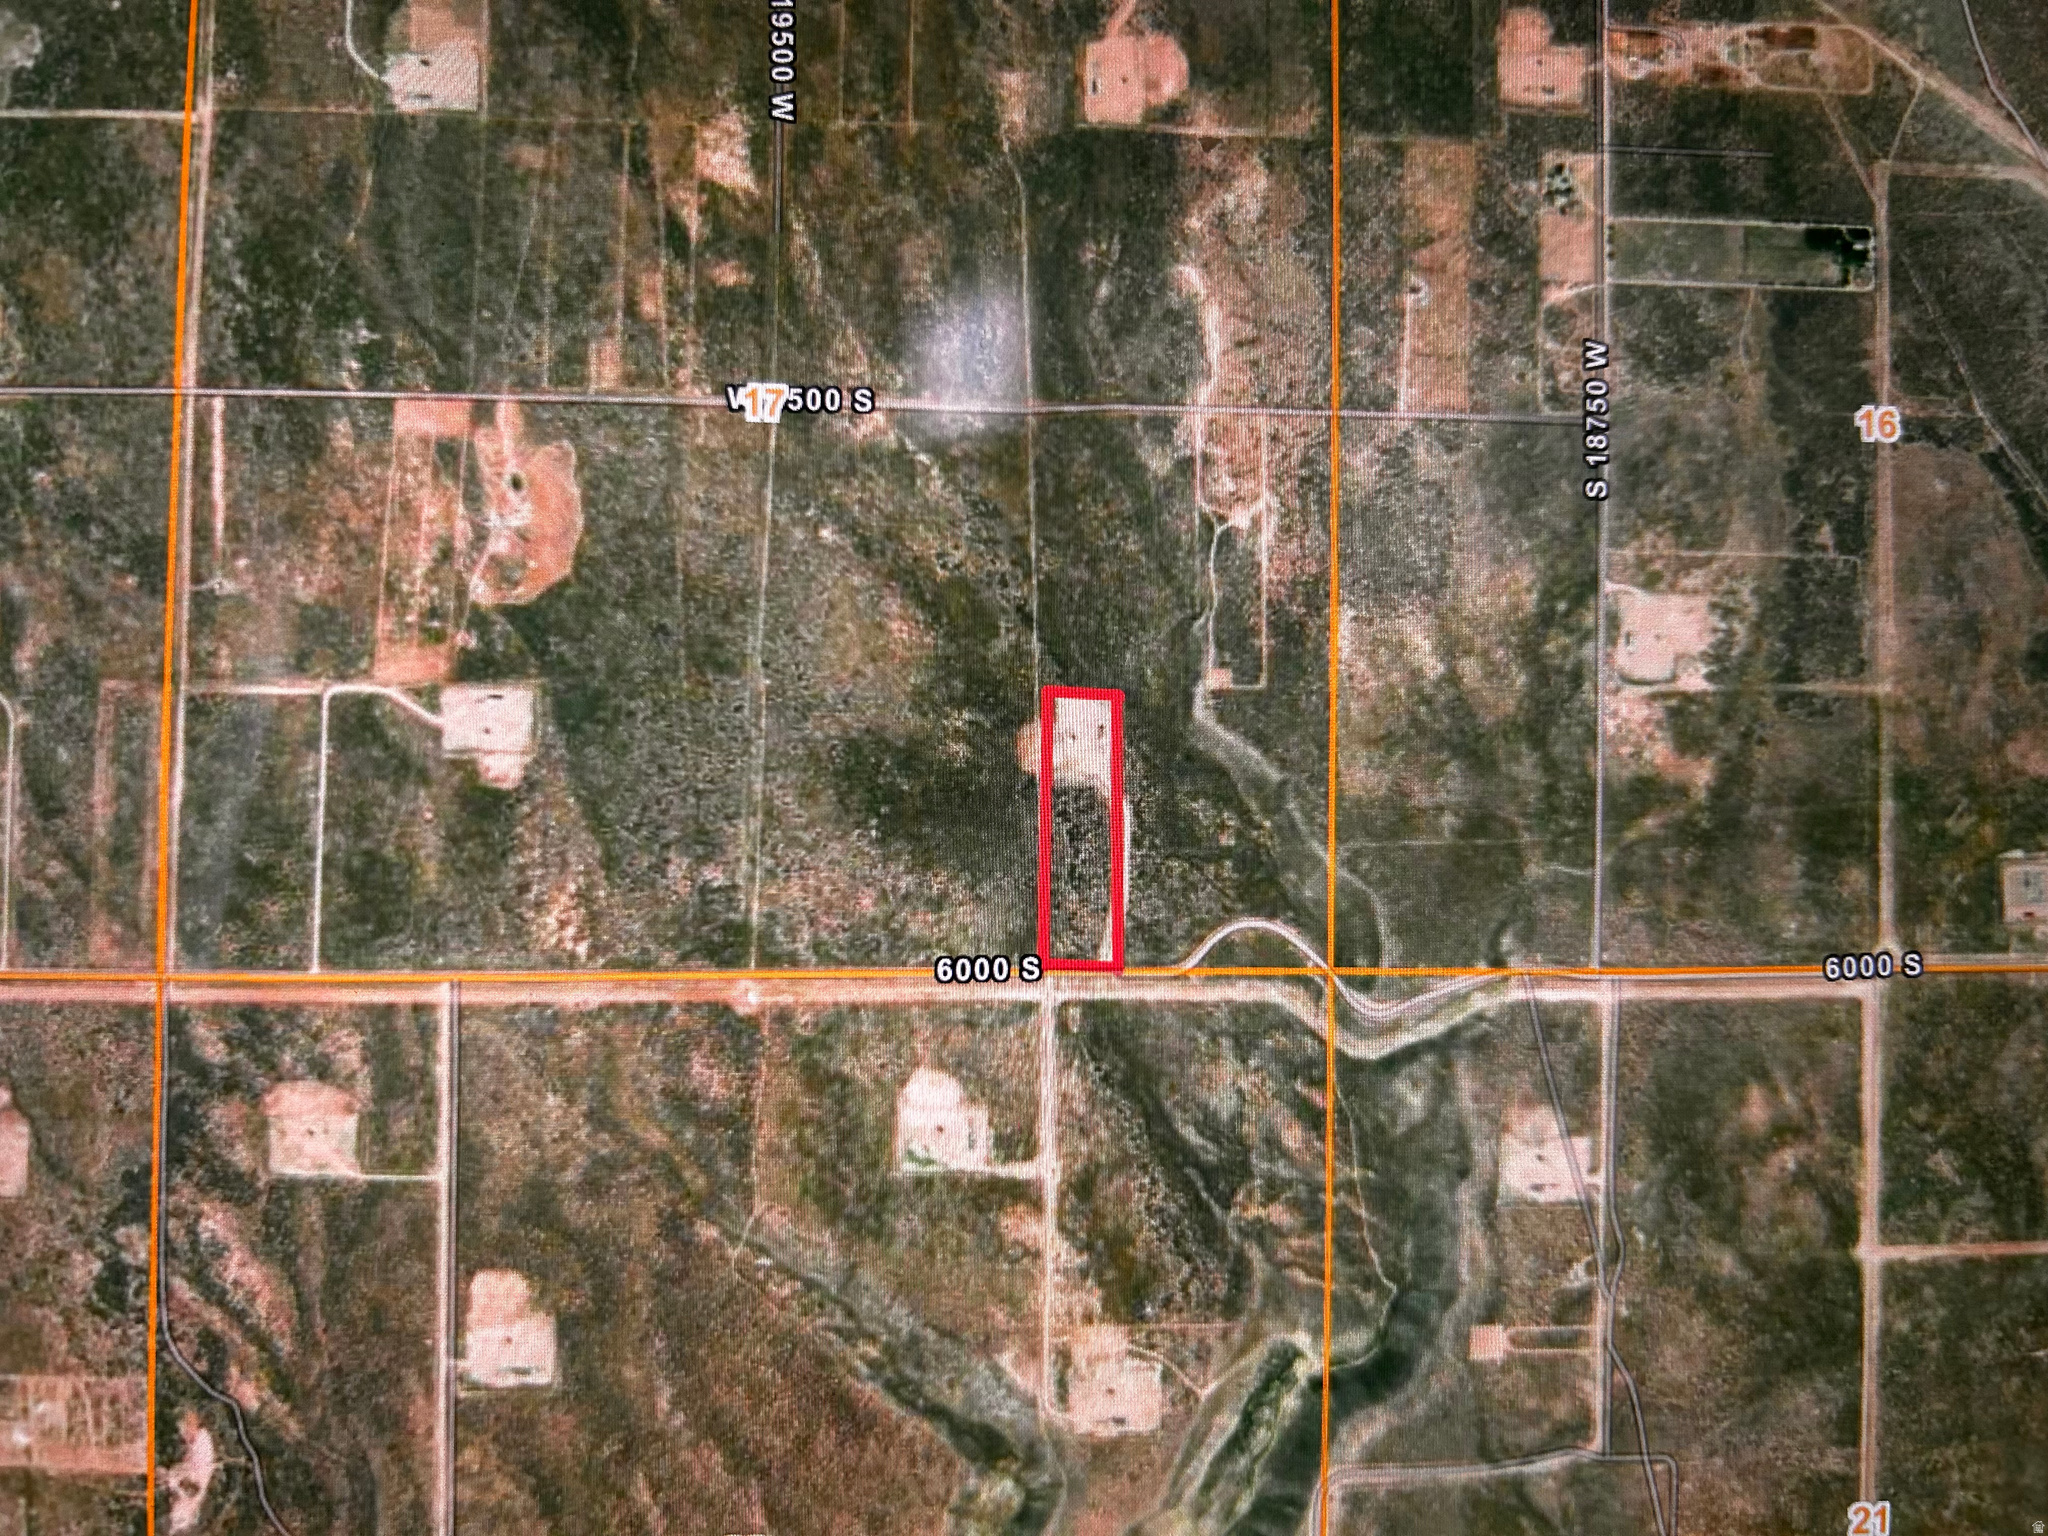
10.03 acres!  North of Duchesne, then east on 6000 South for a mile or so. This one has an oil site on it.  Seller does own a small amount of mineral or subsurface rights. They would be included.   It is close to town and has amazing panoramic views of our mountain ranges. Wildlife abounds and the back roads are so great for adventurers. Easy to find!
#2171107

Duchesne

17-52

None Beds

None Baths

10.03 acres

$25,000

MLS#: 2171107

Beautiful Home!  Fantastic Location! Endless Possibilities!  Enjoy gorgeous valley and mountain views from this well-loved, original-owner home nestled on Centerville's desirable East Bench. Lovingly maintained over the years, the main level of this home offers 3 bedrooms, 2 baths and a formal living room with a fireplace, creating a warm and inviting atmosphere. The spacious kitchen provides plenty of room to cook and gather, complemented by a generous dining room perfect for family meals and entertaining. The walk-out lower level provides additional possibilities, including a family room with a fireplace, a bedroom and bath, a flex room plus a huge utility room with space for a work shop or additional storage space. The spacious yard features irrigation water, offering wonderful potential for gardening, outdoor entertaining, or simply enjoying the beautiful surroundings. This home provides a wonderful opportunity to make this home your own,  by adding your personal touches to unlock the home's full potential in a truly exceptional location! It's a GEM!
#2191410

Centerville

750 E 200 S

4 Beds

1 Baths

2,784 Sq.Ft.

$525,000

MLS#: 2191410

Price reduced
Buyer may receive a 1/0 buydown lowering the interest rate by one percent for one year by using our preferred lender at Direct Rate Home Loans. If a 1/0 buydown is not available for the specific program the buyer chooses then an equivalent lender credit may be provided. Former Parade of Homes showcase, this exceptional home blends country charm with modern luxury. Soaring vaulted ceilings, expansive bay windows, and an open-concept floor plan create a bright, inviting atmosphere, while customizable lighting and a whole-home sound system throughout the main level, bonus room, and covered patio make entertaining effortless. The gourmet kitchen features a stainless steel gas range, granite countertops, and elegant bronze fixtures. The luxurious primary suite offers a private sauna, oversized walk-in shower, and radiant heated floors. Built-in Cat 5 ethernet wiring provides reliable connectivity for working from home. The unfinished basement is a blank slate with endless possibilities, including the potential for an ADU (buyer to verify), making it ideal for multigenerational living or house hacking. A standout feature is the oversized six-car garage with 110V and 220V power, offering ample space for vehicles, a workshop, storage, or hobbies. Expansive RV parking with a dedicated 30-amp hookup adds even more versatility. Outside, enjoy raised garden beds, a greenhouse, mature apricot, apple, and cherry trees, and a low-pressure irrigation system. Located near hiking and biking trails,Close to Mountain View Village and coming soon Target and Trader Joe's, a beautiful reservoir, and stunning mountain views, this one-of-a-kind property offers the perfect blend of luxury, functionality, and outdoor living.
#2172614

Herriman

14278 S FRIENDSHIP DR W

3 Beds

3 Baths

4,691 Sq.Ft.

$849,900

MLS#: 2172614

None
#2192560

Castle Valley

156 BUCHANAN LN

None Beds

None Baths

5.0 acres

$299,999

MLS#: 2192560

Beautifully updated 2-bedroom, 2-bath Powderwood condo near Kimball Junction. This single-level home features a bright, open living area with updated flooring, a cozy gas fireplace, and a remodeled kitchen with white cabinetry, quartz-style countertops, stainless steel appliances, and modern finishes. Both bathrooms have been refreshed, and the spacious primary suite includes a walk-in closet and private bath. Offered fully furnished, this is a true turnkey opportunity-perfect as a primary residence, mountain getaway, or investment property. Recently replaced furnace for added peace of mind.  Enjoy a covered deck surrounded by mature trees, plus Powderwood amenities including a clubhouse, outdoor pool and hot tub, tennis courts, snow removal, internet, cable  and covered owner parking. Conveniently located near shopping, dining, trails, and world-class Park City recreation.
#2190378

Park City

6821 N 2200 W 11H

2 Beds

1 Baths

854 Sq.Ft.

$495,000

MLS#: 2190378

Welcome to our popular Traditional Dalton Plan! This home in the desirable D.R Horton Long Valley community located in Washington, UT! This 3 bedroom, 2 bath home is walking distance to the amazing amenities. Enjoy our community pools, hot tub, pickleball courts, 18 hole putting course and more! Ask me about our generous home warranty and smart home package! $4,000 toward closing costs when you use our preferred lender DHI Mortgage. Move-in Ready! Perfect for First Time Home Buyers or inventors. Interior pictures are of a finished home of the same floor plan and the available home may contain different options, upgrades, and exterior color and/or elevation style. Square footage figures are provided as a courtesy.
#2192687

Washington

2181 S TOWER BRIDGE DR

3 Beds

2 Baths

1,372 Sq.Ft.

$329,990

MLS#: 2192687

Commercial property in prime location. Property can be rebuilt or tore down due to fire. Engineering report can be provided for foundation walls. Attached floor pictures are per county records.
#2192690

Provo

776 N 500 W

None Beds

None Baths

N/A

$449,900

MLS#: 2192690

Welcome Home! Perched in the hills of Elk Ridge with incredible views, this spacious home pairs nearly 5,500 square feet of living space with sweeping views, a generous .62-acre lot, and a setting where wildlife is a regular part of the scenery. With 5 bedrooms, 4 bathrooms, a walkout basement, and a main-level primary suite, the layout offers both everyday functionality and plenty of room to spread out.  The kitchen has been refreshed with updated countertops and newer appliances, while the HVAC system was replaced in 2023 for added peace of mind. The attached 3-car garage has also been upgraded with insulation and an epoxy floor, creating a cleaner, more comfortable space for vehicles, storage, hobbies, or projects.  The lower level adds substantial flexibility, with space that could work well for extended family, older children, long-term guests, or a potential rental setup. That versatility gives the home options that can evolve with changing needs over time.  Inside, vaulted ceilings and large gathering spaces give the home an open feel, while the lower level adds additional room for living and entertaining. Outside, mature landscaping, established trees, covered outdoor areas, and the elevated lot take full advantage of the setting.  What stands out most is the view from the back of the property. The home looks out across the valley and surrounding mountains, creating a backdrop that changes with the seasons and is difficult to replicate. Deer and other wildlife are commonly seen throughout the neighborhood, adding to the quieter, more natural feel of living in Elk Ridge.  With no HOA, substantial square footage, an oversized lot, recent updates, flexible lower-level living space, and a setting built around views and outdoor living, this is a property that offers both space and a lifestyle that is increasingly hard to find!
#2185809

Elk Ridge

92 W SALEM HILLS DR

5 Beds

3 Baths

5,545 Sq.Ft.

$989,000

MLS#: 2185809

* Listings identified with the FMLS IDX logo come from FMLS and are held by brokerage firms other than the owner of this website. The listing brokerage is identified in any listing details. Information is deemed reliable but is not guaranteed. If you believe any FMLS listing contains material that infringes your copyrighted work please review our DMCA policy and learn how to submit a takedown request. Ā© 2024. First Multiple Listing Service, Inc.

Categories

Homes Tailored to Your Lifestyle
Buyers Guide

Buying a home is one of the most exciting milestones of your life.

View more

Sellers Guide

Putting your home on the market can be a stressful process, especially when you don’t know what to expect.

View more

Market report

With just a few clicks, you'll gain instant access to valuable insights about the real estate market, including trends, property values, and community analytics.

View more

Home value

Unlike automated valuations, our hands-on review will provide a comprehensive opinion of your home’s value while considering important interior elements and other location intangible factors that machine algorithms so often miss.

View more
Buyers resources

Guides on financing, inspections, and choosing the right Realtor for a smooth home purchase.

Sellers resources

Practical tips on staging, pricing, and preparing your home to attract buyers and maximize your sale.

Send a message

Message successfully sent.

Reason for contacting?

I agree to receive email communication and understand I can unsubscribe at any time.

I agree to be contacted by OnX Realty via call, email, and text for real estate services. To opt out, you can reply 'stop' at any time or reply 'help' for assistance. You can also click the unsubscribe link in the emails. Message and data rates may apply. Message frequency may vary. Privacy Policy

Sign In Sign Out

Virtual Assistant

Would you like to take the next step with this property? We can help you schedule a showing or virtual tour, or send you more details.

Yes, I would like more information.

Thank You for Your Reply, One of Our Agents will contact you as soon as possible

No, maybe later.

Thank you, you can always contact me via email, phone number or through the contact form.

Realhub AI

Lucy - Your AI-Powered Realtor

Update Your Temporary Password

Personalize your search

Enter your email and we'll notify you immediately when new listings match what you're looking for.

or enter email address

Already have an account ? Login here

Continue your home search

I agree to receive communications and understand I can unsubscribe at any time.

I agree to be contacted by OnX Realty via call, email, and text for real estate services. To opt out, you can reply 'stop' at any time or reply 'help' for assistance. You can also click the unsubscribe link in the emails. Message and data rates may apply. Message frequency may vary. Privacy Policy

Already have an account ? Login here

We use cookies

We use cookies primarily for analytics to enhance your experience. By accepting, you agree to our use of these cookies. You can manage your preferences or learn more about our cookies policy.