Thinking of selling?

Utah's Premier |
OnX Realty

  • Nearby me

Popular Features

Community Features

Association

Property Features

Waterfront

View

Exterior Features

Interior Features

Style

E-Alert name

Properties

10000 properties match your criteria

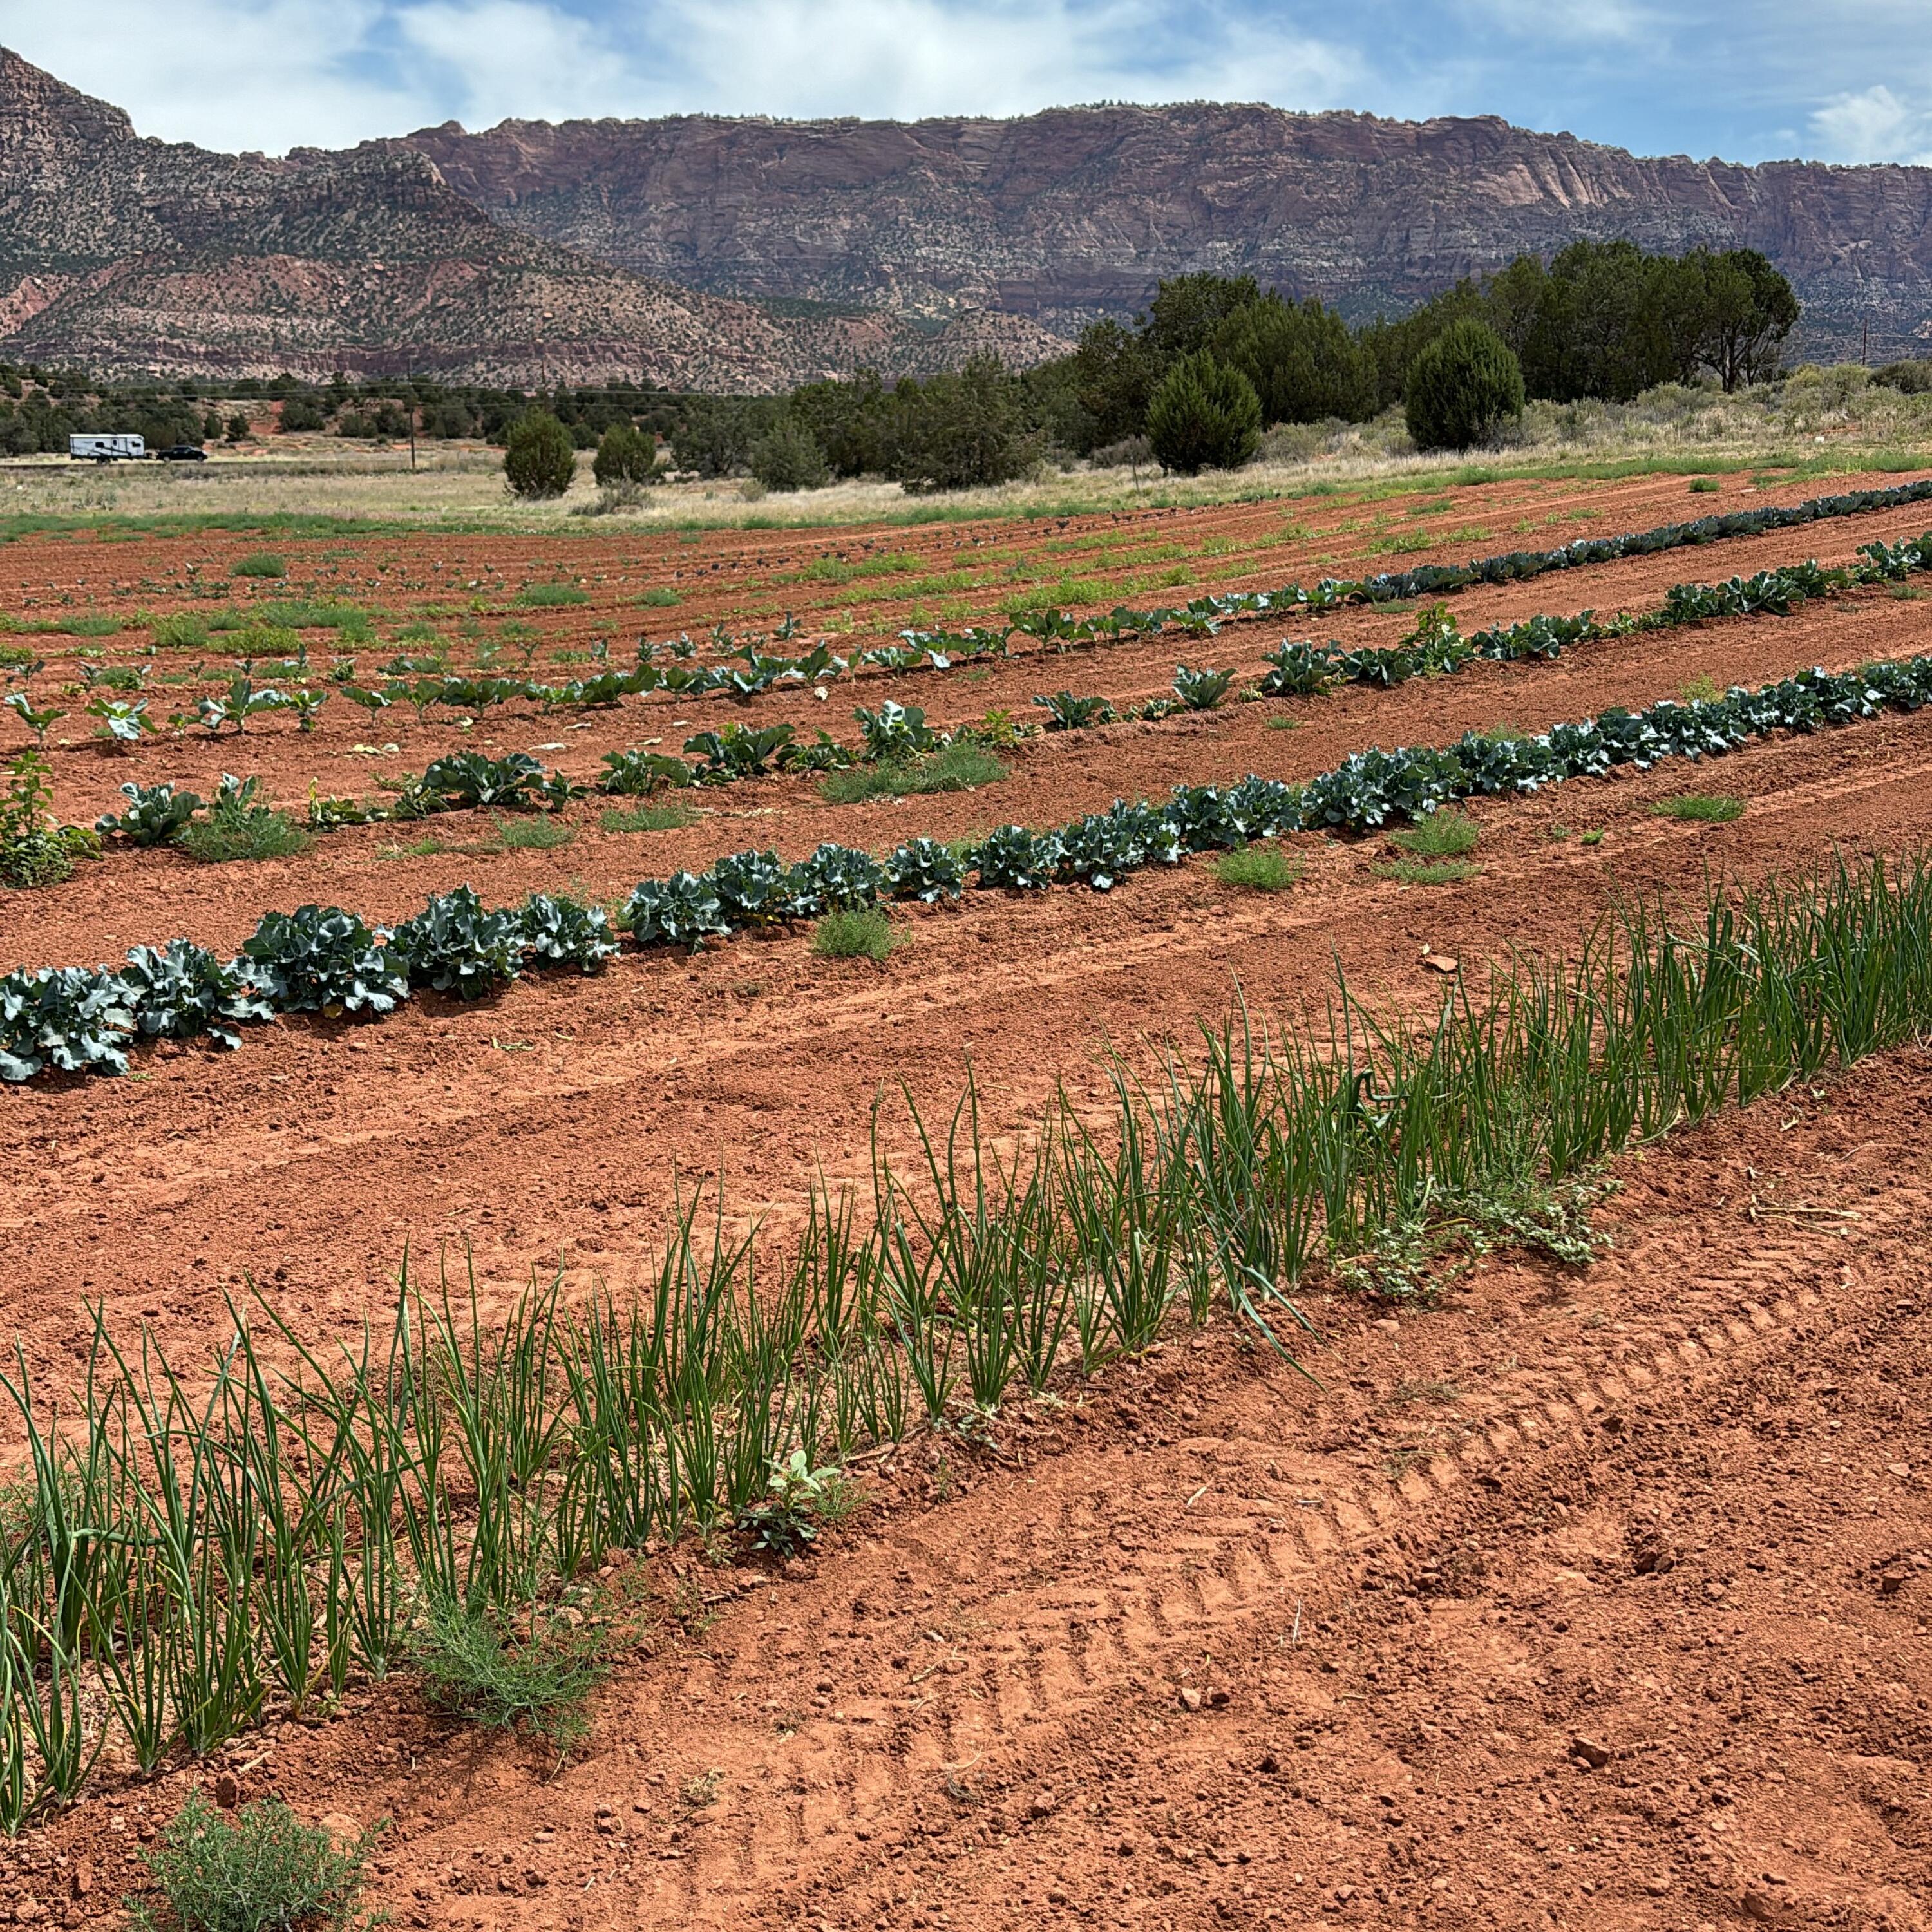
This beautiful 31.06 acre homestead comes with a 2000sqft home and 10 acre feet of water rights. Stunning Views; bordering BLM on one side and views of Canaan Mountain to the other. Located just off of Hwy 59. This property consists of 2 Tax id's. parcel AV-1376-M Includes a 5 Bed, 3.5 Bath manufactured home, gardens, chicken coops, animal pens, cattle working pens, a shed with 2 climate controlled cooled storage spaces, multiple greenhouses, orchard, and irrigation with a private well. The home is on Apple Valley Town water with a fire hydrant located near the home, Rocky Mountain power, south central fiber internet, and propane. The bus stop for Water Canyon Schools is located nearby. The water rights are adjudicated, proved up and have a point of diversion on the property. The second property AV-1376-A borders the first and has irrigation installed. With minimal neighbors the sunsets are amazing and the dark skies give an unmatched view of the stars.

Parcel AV-1376-A Includes a 5 Bed, 3.5 Bath Mobile Home. And the Well Water/


3 HOURS Notice for a Showing of the Property. NO Lockbox. WARNING, DOG on Premises.
#26-273668

Outside Washington County

1260 State Highway 59

None Beds

None Baths

31.06 acres

$1,100,000

MLS#: 26-273668
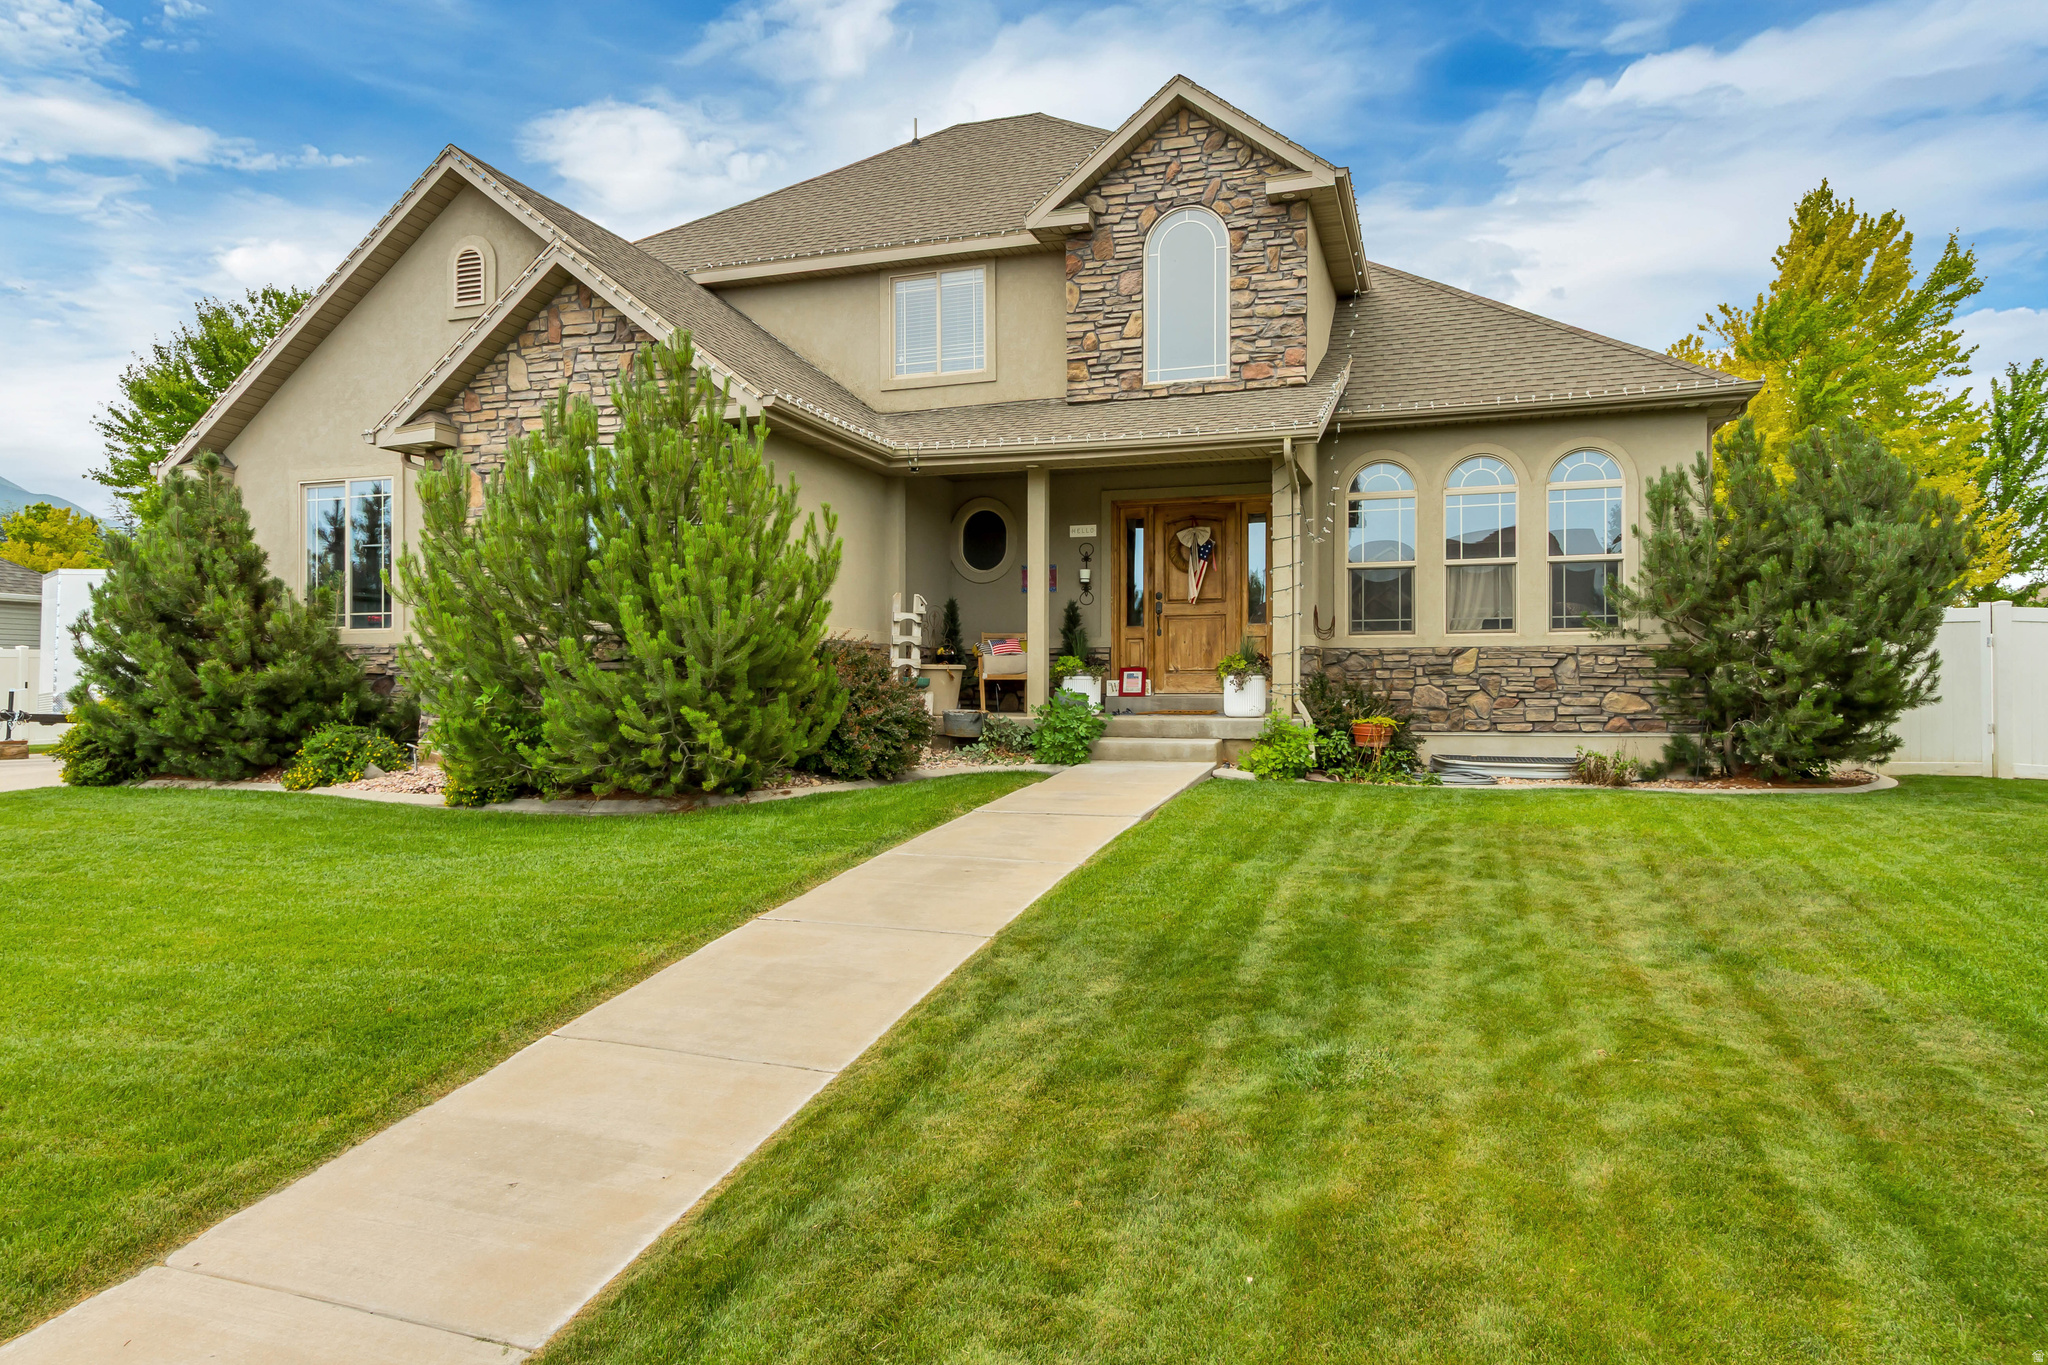
This move-in-ready 5-bedroom, 3-bath home offers a smart functional floorplan in a quiet, well-established neighborhood. The home has been well-maintained and is in great condition, making it an easy choice for buyers looking for comfort and convenience. Located in a desirable area close to schools, shopping, and everyday amenities, this property also comes with a motivated seller ready to make a deal.
#2167897

Spanish Fork

1484 E 390 N

5 Beds

3 Baths

2,846 Sq.Ft.

$675,000

MLS#: 2167897
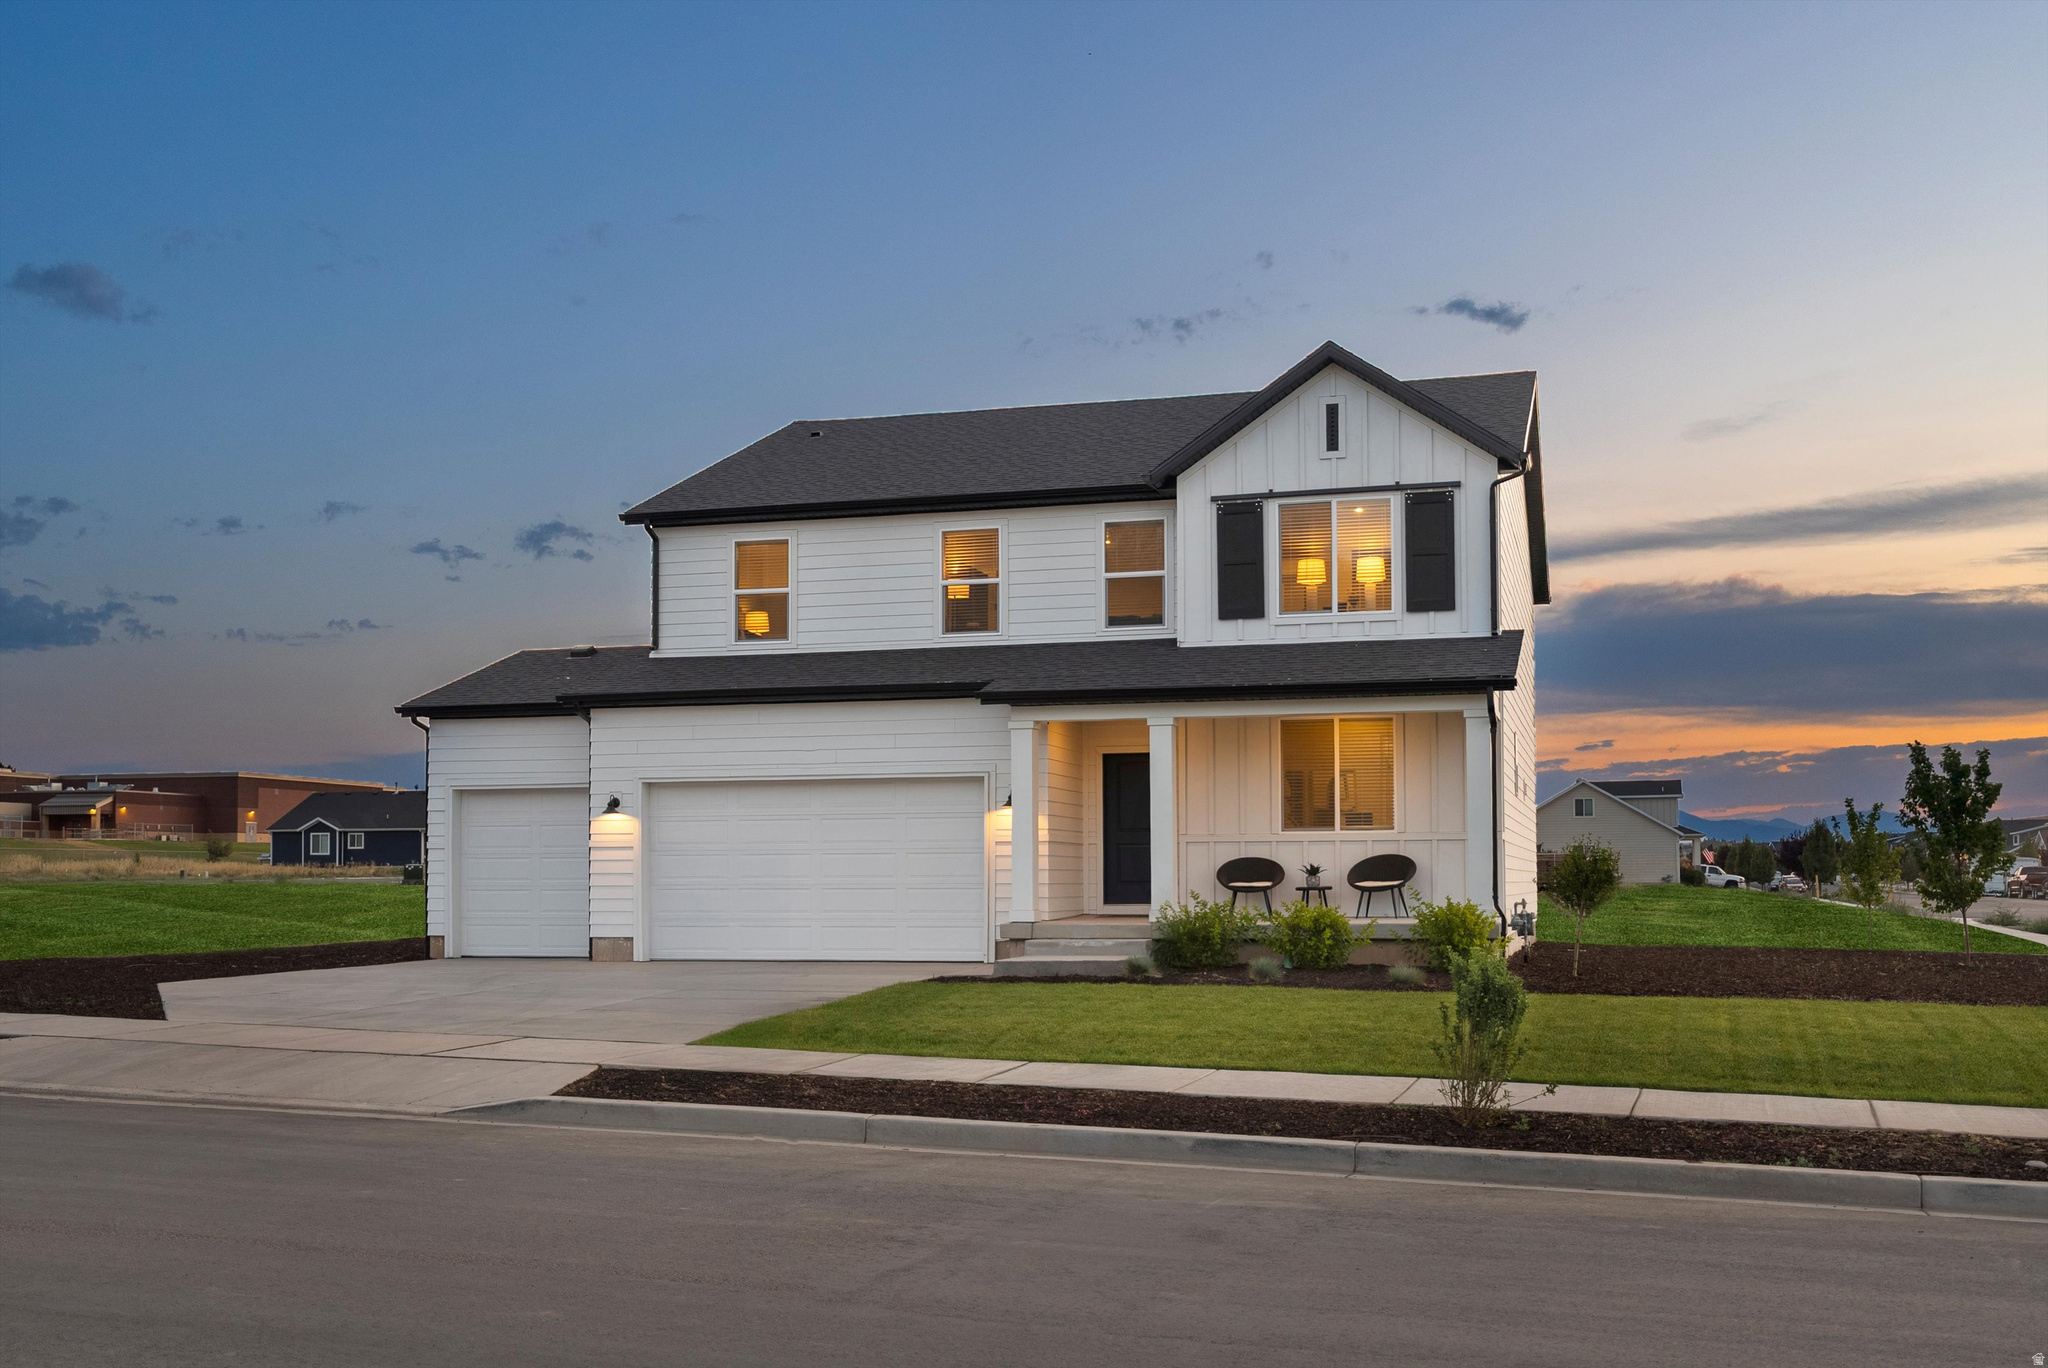
This stunning home features a welcoming living room and a spacious kitchen island perfect for hosting guests. Upstairs, the loft offers the ideal space to design your dream media room. Unfinished basement included. Move in ready with a washer, dryer, fridge and blinds throughout! Total home approx. sq. ft. 3,065.
#2167841

Santaquin

792 N 260 E 210

5 Beds

3 Baths

3,991 Sq.Ft.

$664,990

MLS#: 2167841
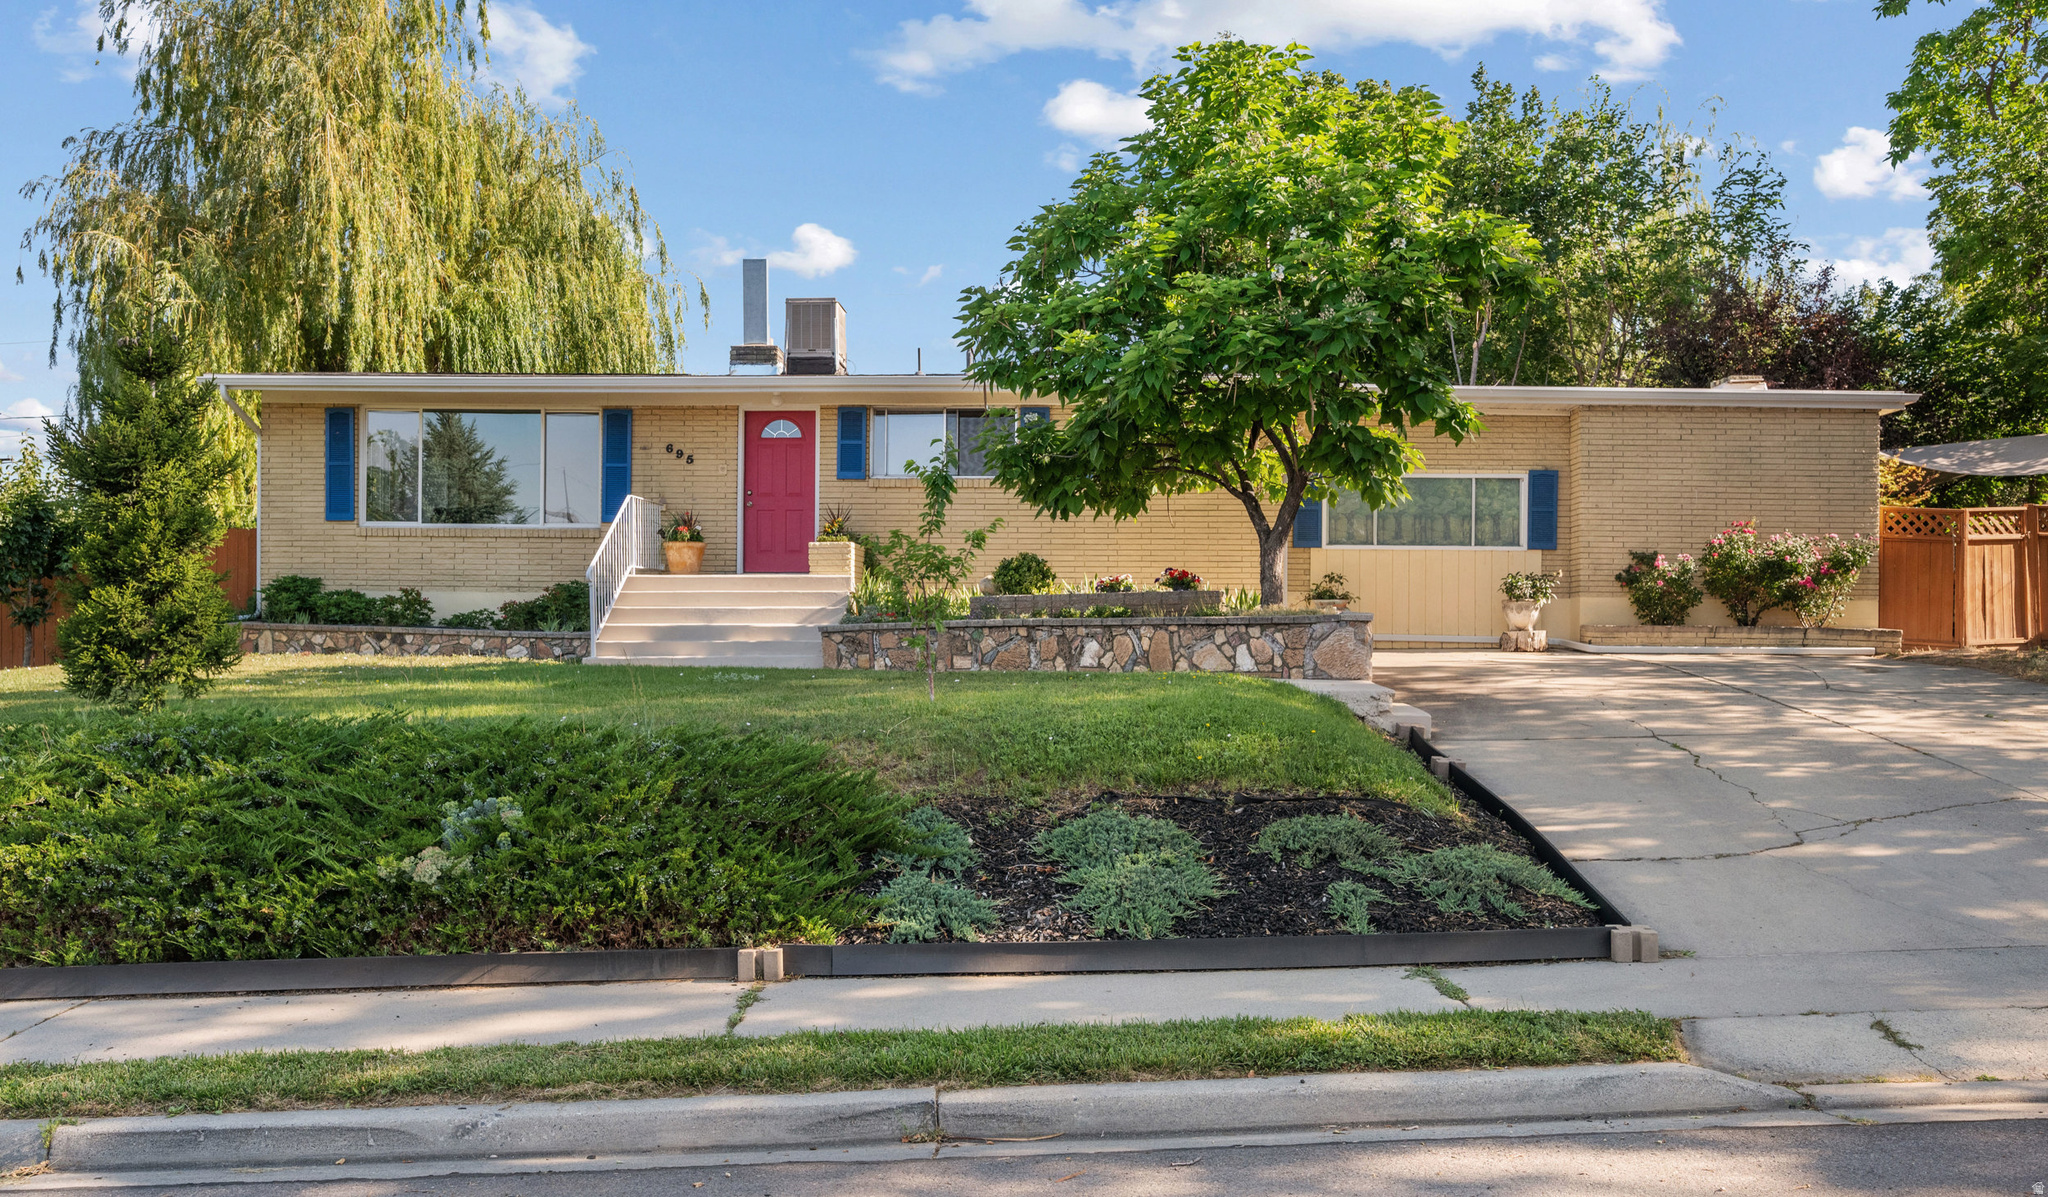
PRICE ADJUSTMENT. LOCATION, LOCATION, LOCATION! Located right in the heart of Edgemont, one of Provo's most scenic neighborhoods in Provo! Enjoy great mountain views, this home is just five minutes from BYU and within walking distance to an elementary school, a middle school, and a high school. The sale includes tax ID parcel # 20-032-0038 for a total acreage just short of .28 acres. THIS PROPERTY HAS BEEN A LEGAL DUPLEX. Offering a potential dual income stream for its future owners (See attached MLS docs for more info). The mother-in-law basement apartment has a separate entrance, separate washer and dryer, as well as access from the top unit. The current, long-term tenants, are open to continuing their living arrangement with the new owner if that is an option for the Buyer. The home is equipped for Google Fiber internet and features: * an updated kitchen * oversized family room with a fireplace * formal living room * original hardwood floors * granite countertops * roof replaced 5 years ago * recently replaced furnace, fascia, electrical panel, and gutters (all within the last 5 years as well)   The backyard is to die for! You'll find two huge weeping willows providing shade in the hot summer, as well as cherry, Asian pear, apricot, and plum trees, and a delicious variety of grapes, black berries, yellow and red raspberries, goji berries, red currants, and much more. There is also a nice area where you can grow all kinds of vegetables. Square footage figures are provided as a courtesy estimate only and were obtained from county records. The buyer is advised to obtain an independent measurement.
#2168016

Provo

695 E 3950 N

4 Beds

2 Baths

2,738 Sq.Ft.

$649,900

MLS#: 2168016
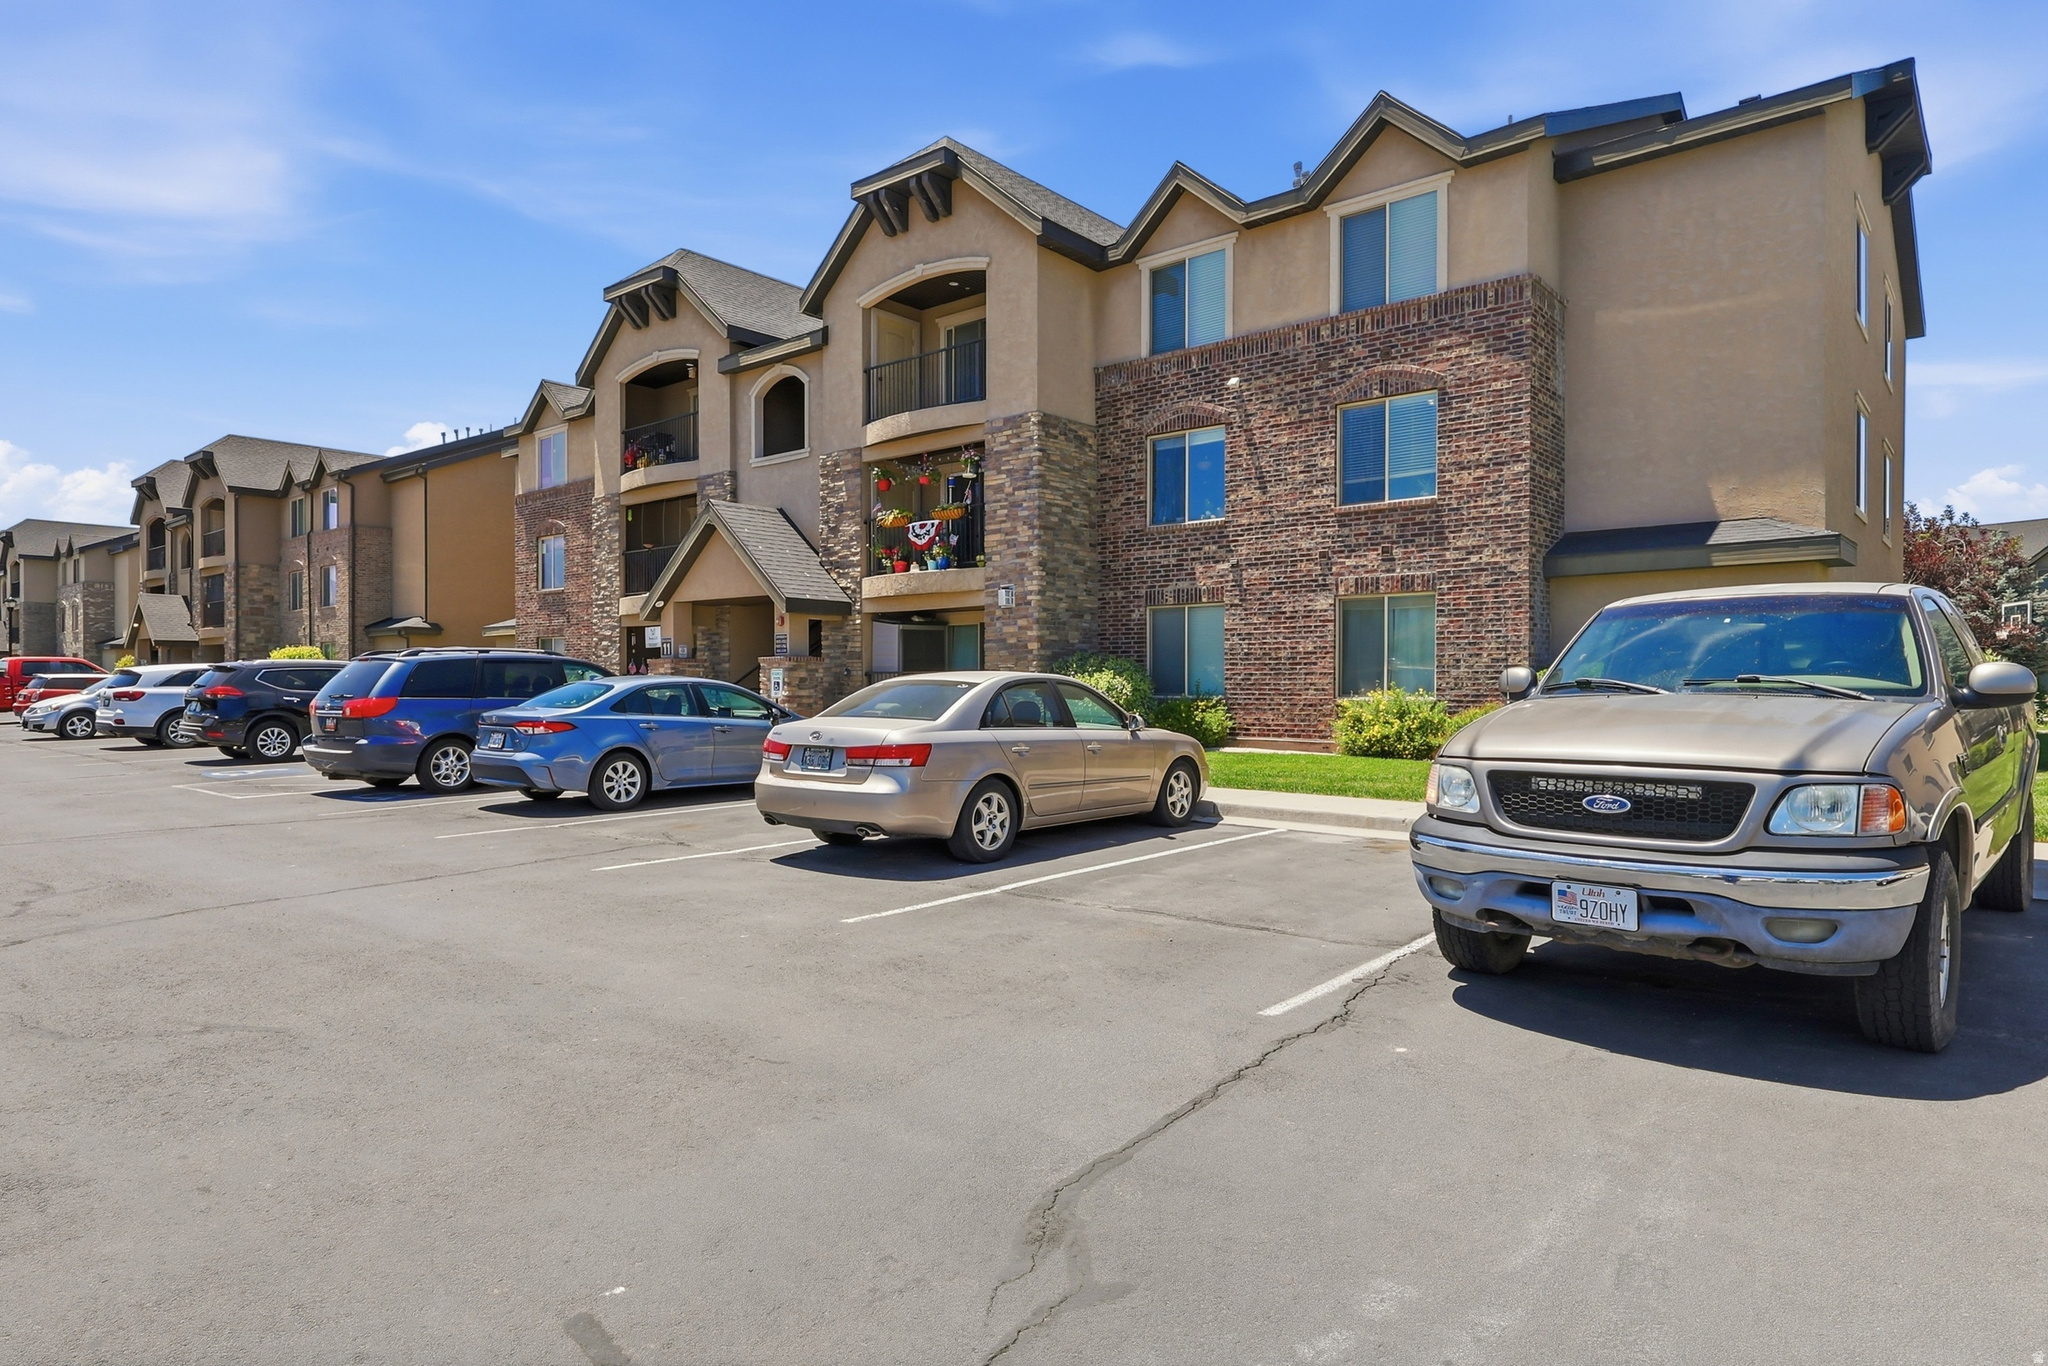
**Welcome to easy living in the heart of Payson!** This well-maintained condo offers the perfect combination of comfort, convenience, and community amenities. Enjoy a prime location with quick access to shopping, dining, schools, parks, and major commuter routes. Residents have access to fantastic amenities, including a **community pool and fitness center**, making it easy to stay active and enjoy your free time without leaving home. Whether you're a first-time buyer, downsizing, or looking for a low-maintenance investment property, this condo is an excellent opportunity. Don't miss your chance to own an affordable home in one of Payson's most convenient locations. Schedule your showing today!  This property has a SilverBack Home Warranty and can be transferred to the buyer at closing. Seller financing available with $35k down and a 6% interest rate. 1% preferred lender credit available to be used towards closing fees.
#2167766

Payson

1045 S 1700 W 1123

3 Beds

2 Baths

1,210 Sq.Ft.

$264,900

MLS#: 2167766
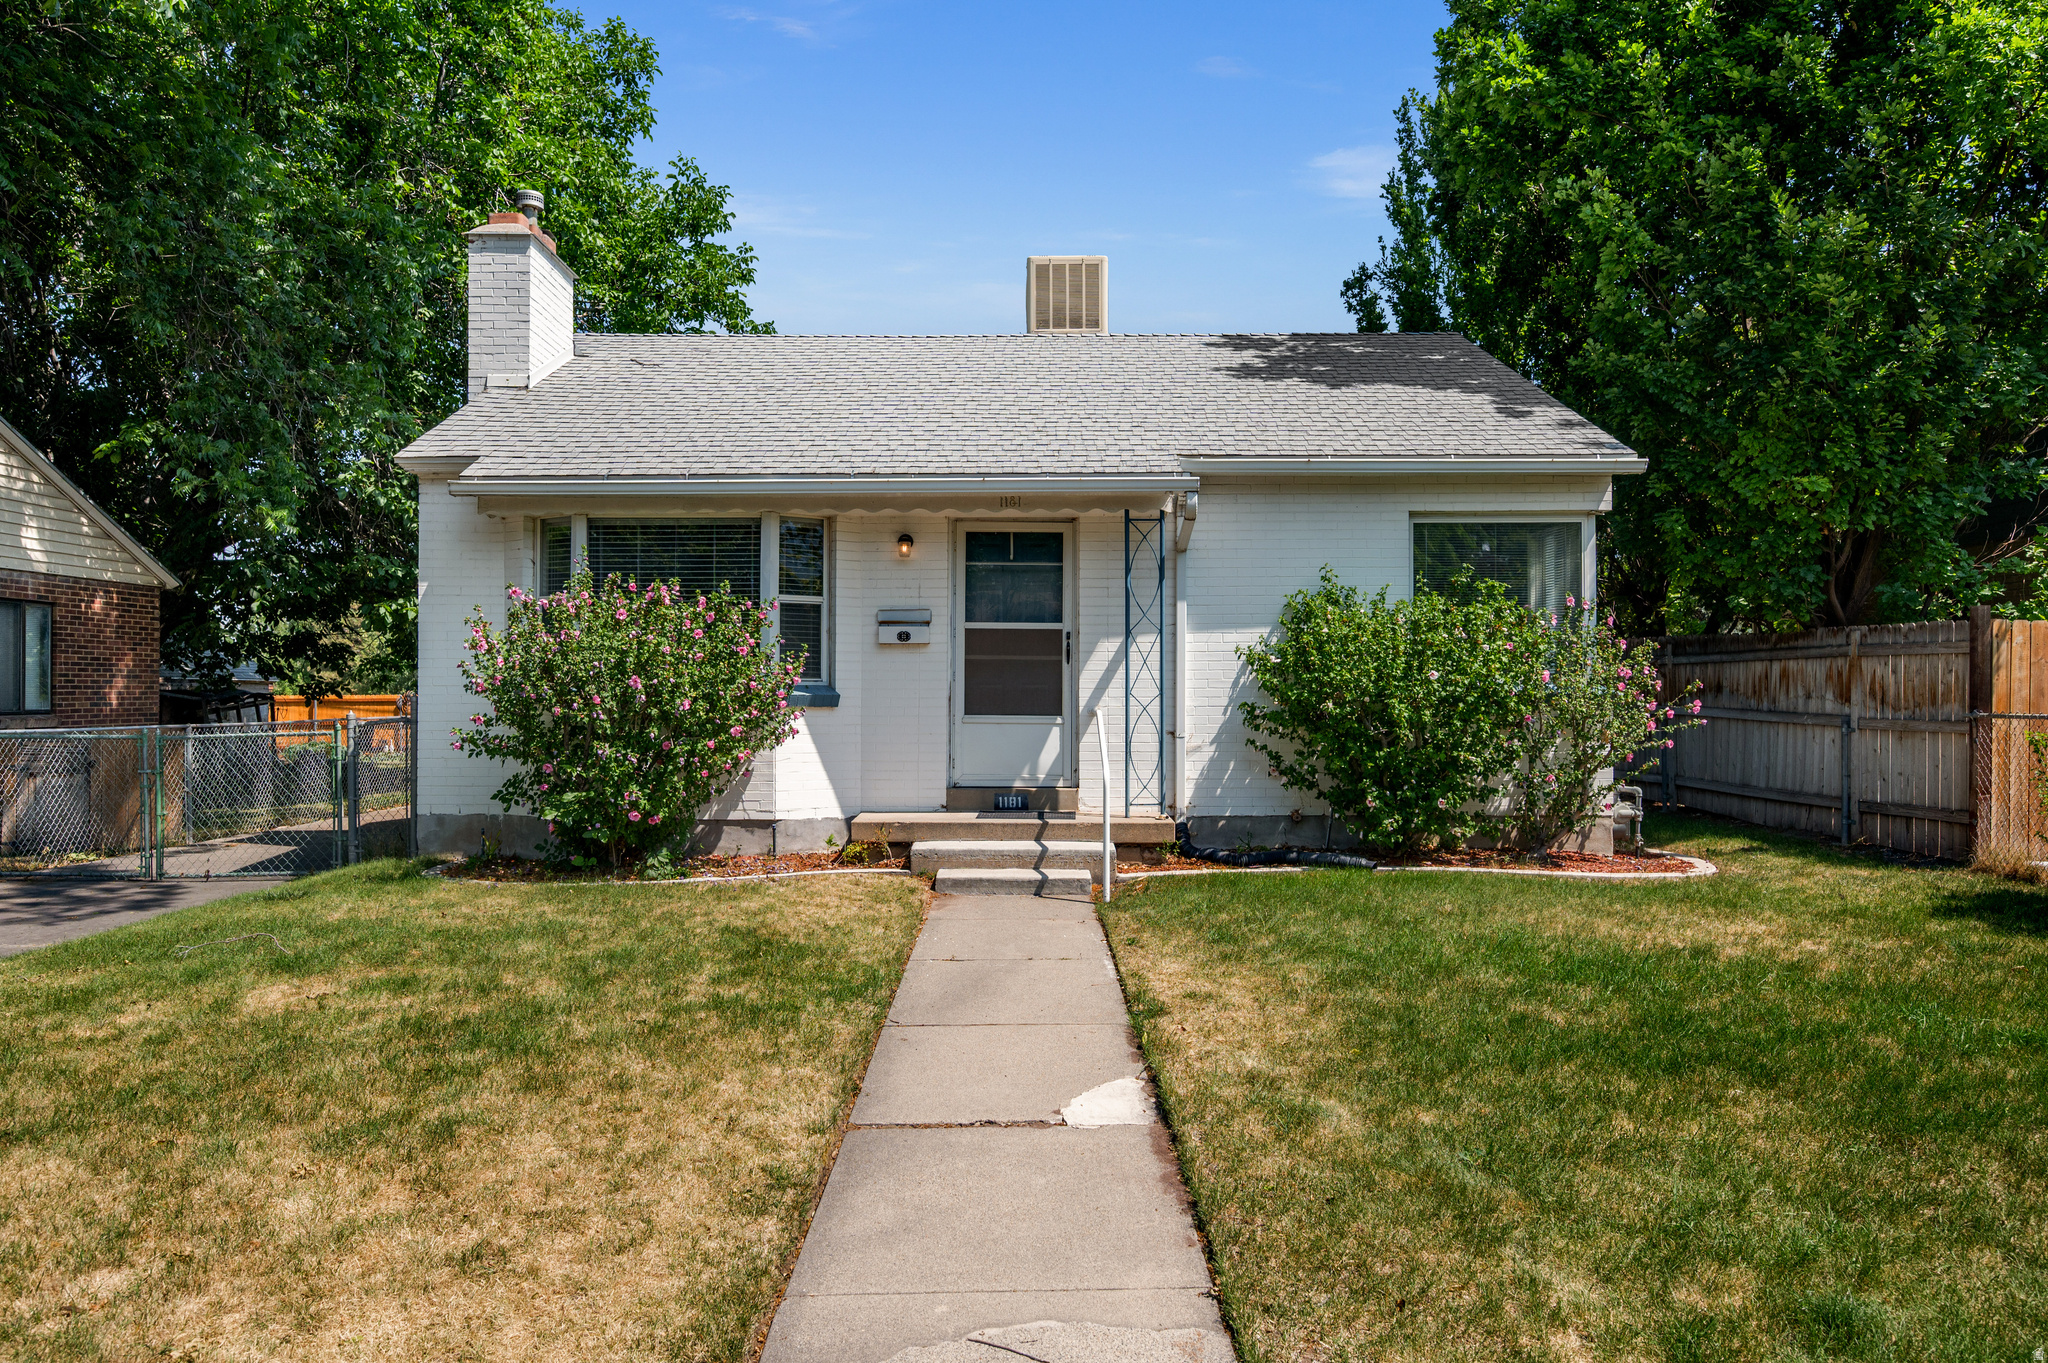
Rare Millcreek upside in the charming Lorraine neighborhood. This original-owner estate sale offers a prime opportunity in one of Millcreek's most convenient locations, just minutes from Brickyard Shopping Center, Millcreek Commons, local dining, parks, and everyday amenities. The home features a functional footprint, detached garage, newer furnace and water heater, plus washer/dryer hookups on both levels, creating flexibility for single-level living. The phenomenal backyard adds even more potential with space to garden, gather, play, or design your own outdoor retreat. Bring your vision and unlock the value by refreshing the existing spaces, improving the lower level, adding a bathroom, and creating a darling Millcreek home with long-term upside. A rare chance to invest in location, lot, and potential in the heart of Millcreek. Estate sale, sold as-is.
#2167829

Millcreek

1181 E LORRAINE DR S

4 Beds

1 Baths

1,658 Sq.Ft.

$499,000

MLS#: 2167829
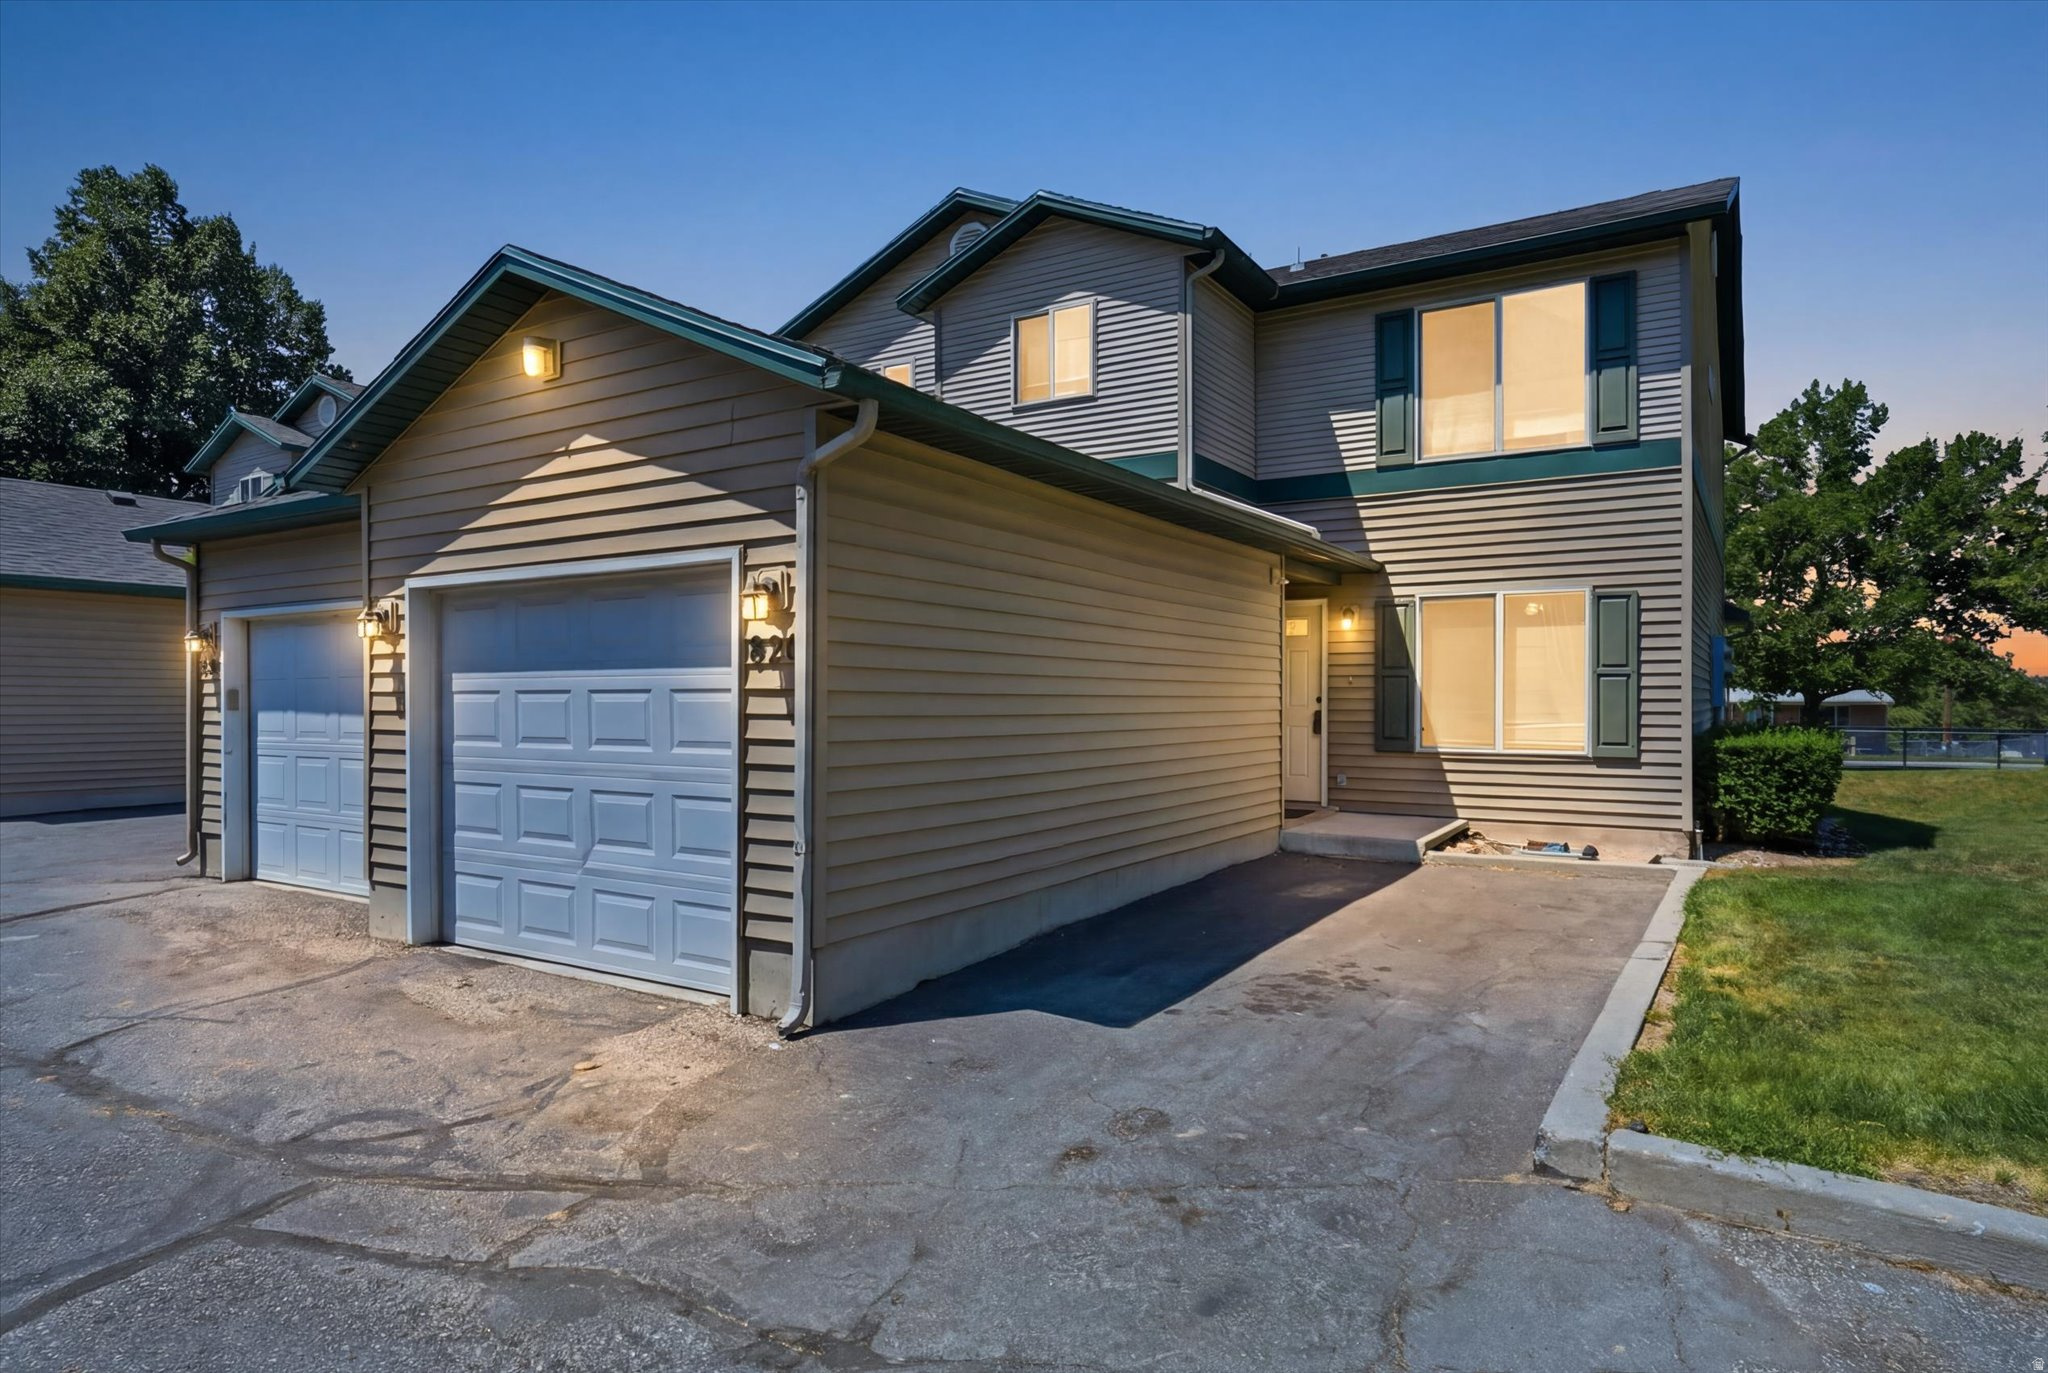
***Assumable FHA Loan 3%*** This charming townhouse offers a functional and comfortable layout designed for easy living. The main level features a welcoming living area, a bright and spacious kitchen, and the convenience of a half bath and laundry area. Upstairs, you'll find all bedrooms along with a full bathroom, providing added privacy and separation from the main living spaces. Enjoy the benefits of an attached one-car garage, offering secure parking and additional storage space. New AC, Furnace and Water heater installed 3 years ago.  The professionally managed HOA maintains the community while keeping monthly dues affordable at just $235 per month. Clean, well-maintained, and move-in ready, this inviting home is located in a friendly, attractive community with convenient access to shopping, dining, and outdoor recreation. Don't miss the opportunity to make this wonderful townhouse your new home-schedule a showing today! Assumable Loan Option.
#2167750

Ogden

826 E 760 N

3 Beds

1 Baths

1,507 Sq.Ft.

$299,900

MLS#: 2167750
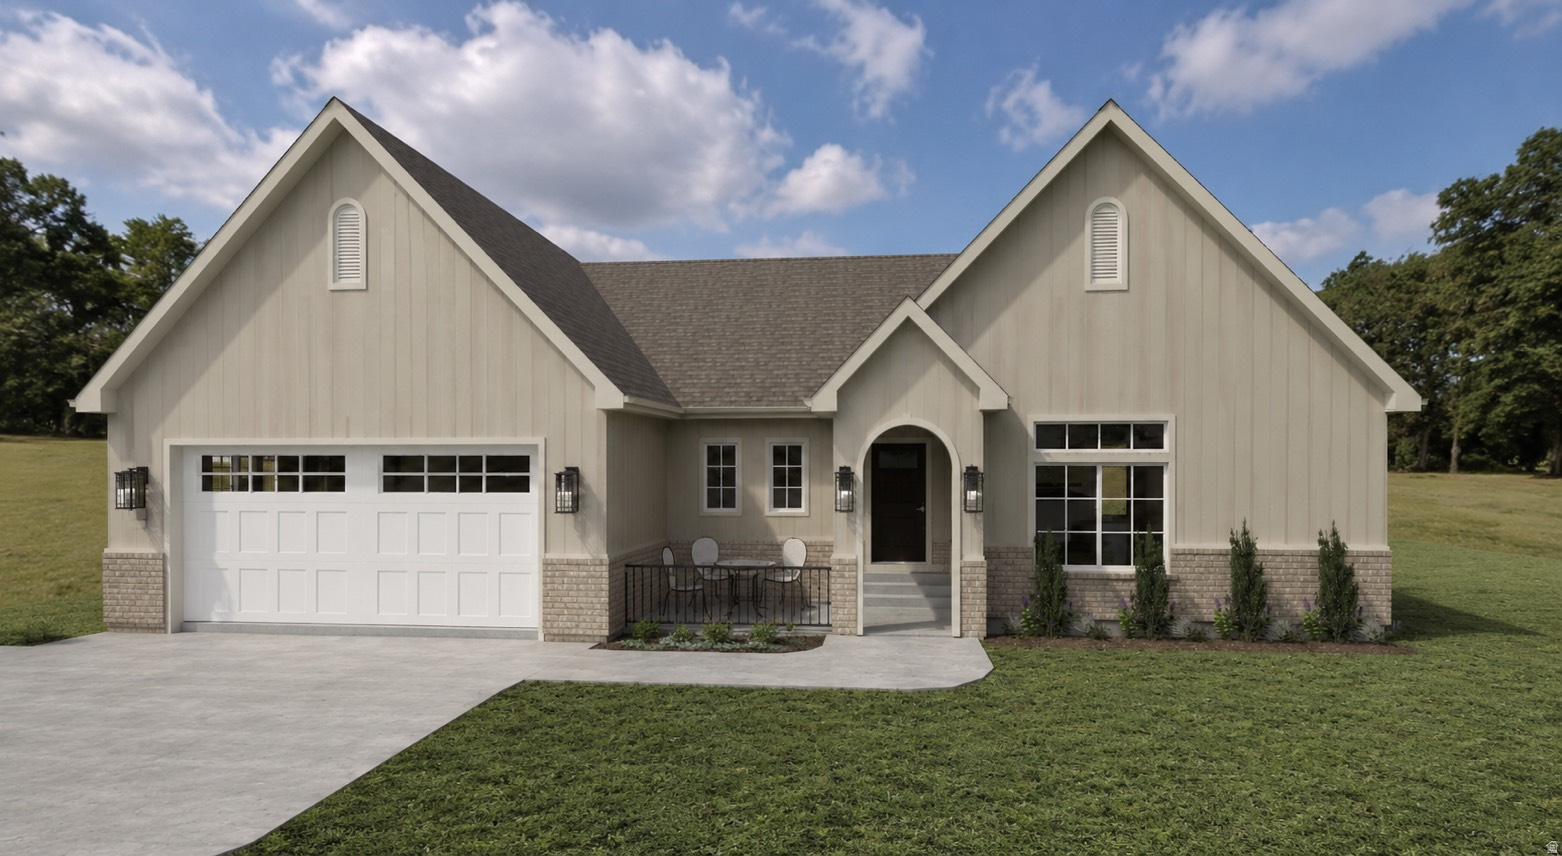
A rare blend of timeless design and modern flexibility. Currently under construction and scheduled for completion end of August, this custom cottage-inspired home is one of a few homes in an exclusive Provo community. Located in a legal ADU zone, the property includes a fully finished 2-bedroom apartment with its own entrance and laundry-offering flexibility for rental income, guests, or multigenerational living. Built by a trusted local builder known for quality craftsmanship and attention to detail, this home features over 3,200 square feet of thoughtfully designed living space, including 4 full bathrooms, a powder bath, custom cabinetry, coffered ceilings, a statement fireplace, and carefully curated finishes throughout. A rare opportunity to own a thoughtfully crafted home where timeless design meets everyday functionality.
#2167721

Provo

657 S 1600 W

6 Beds

4 Baths

3,230 Sq.Ft.

$740,000

MLS#: 2167721
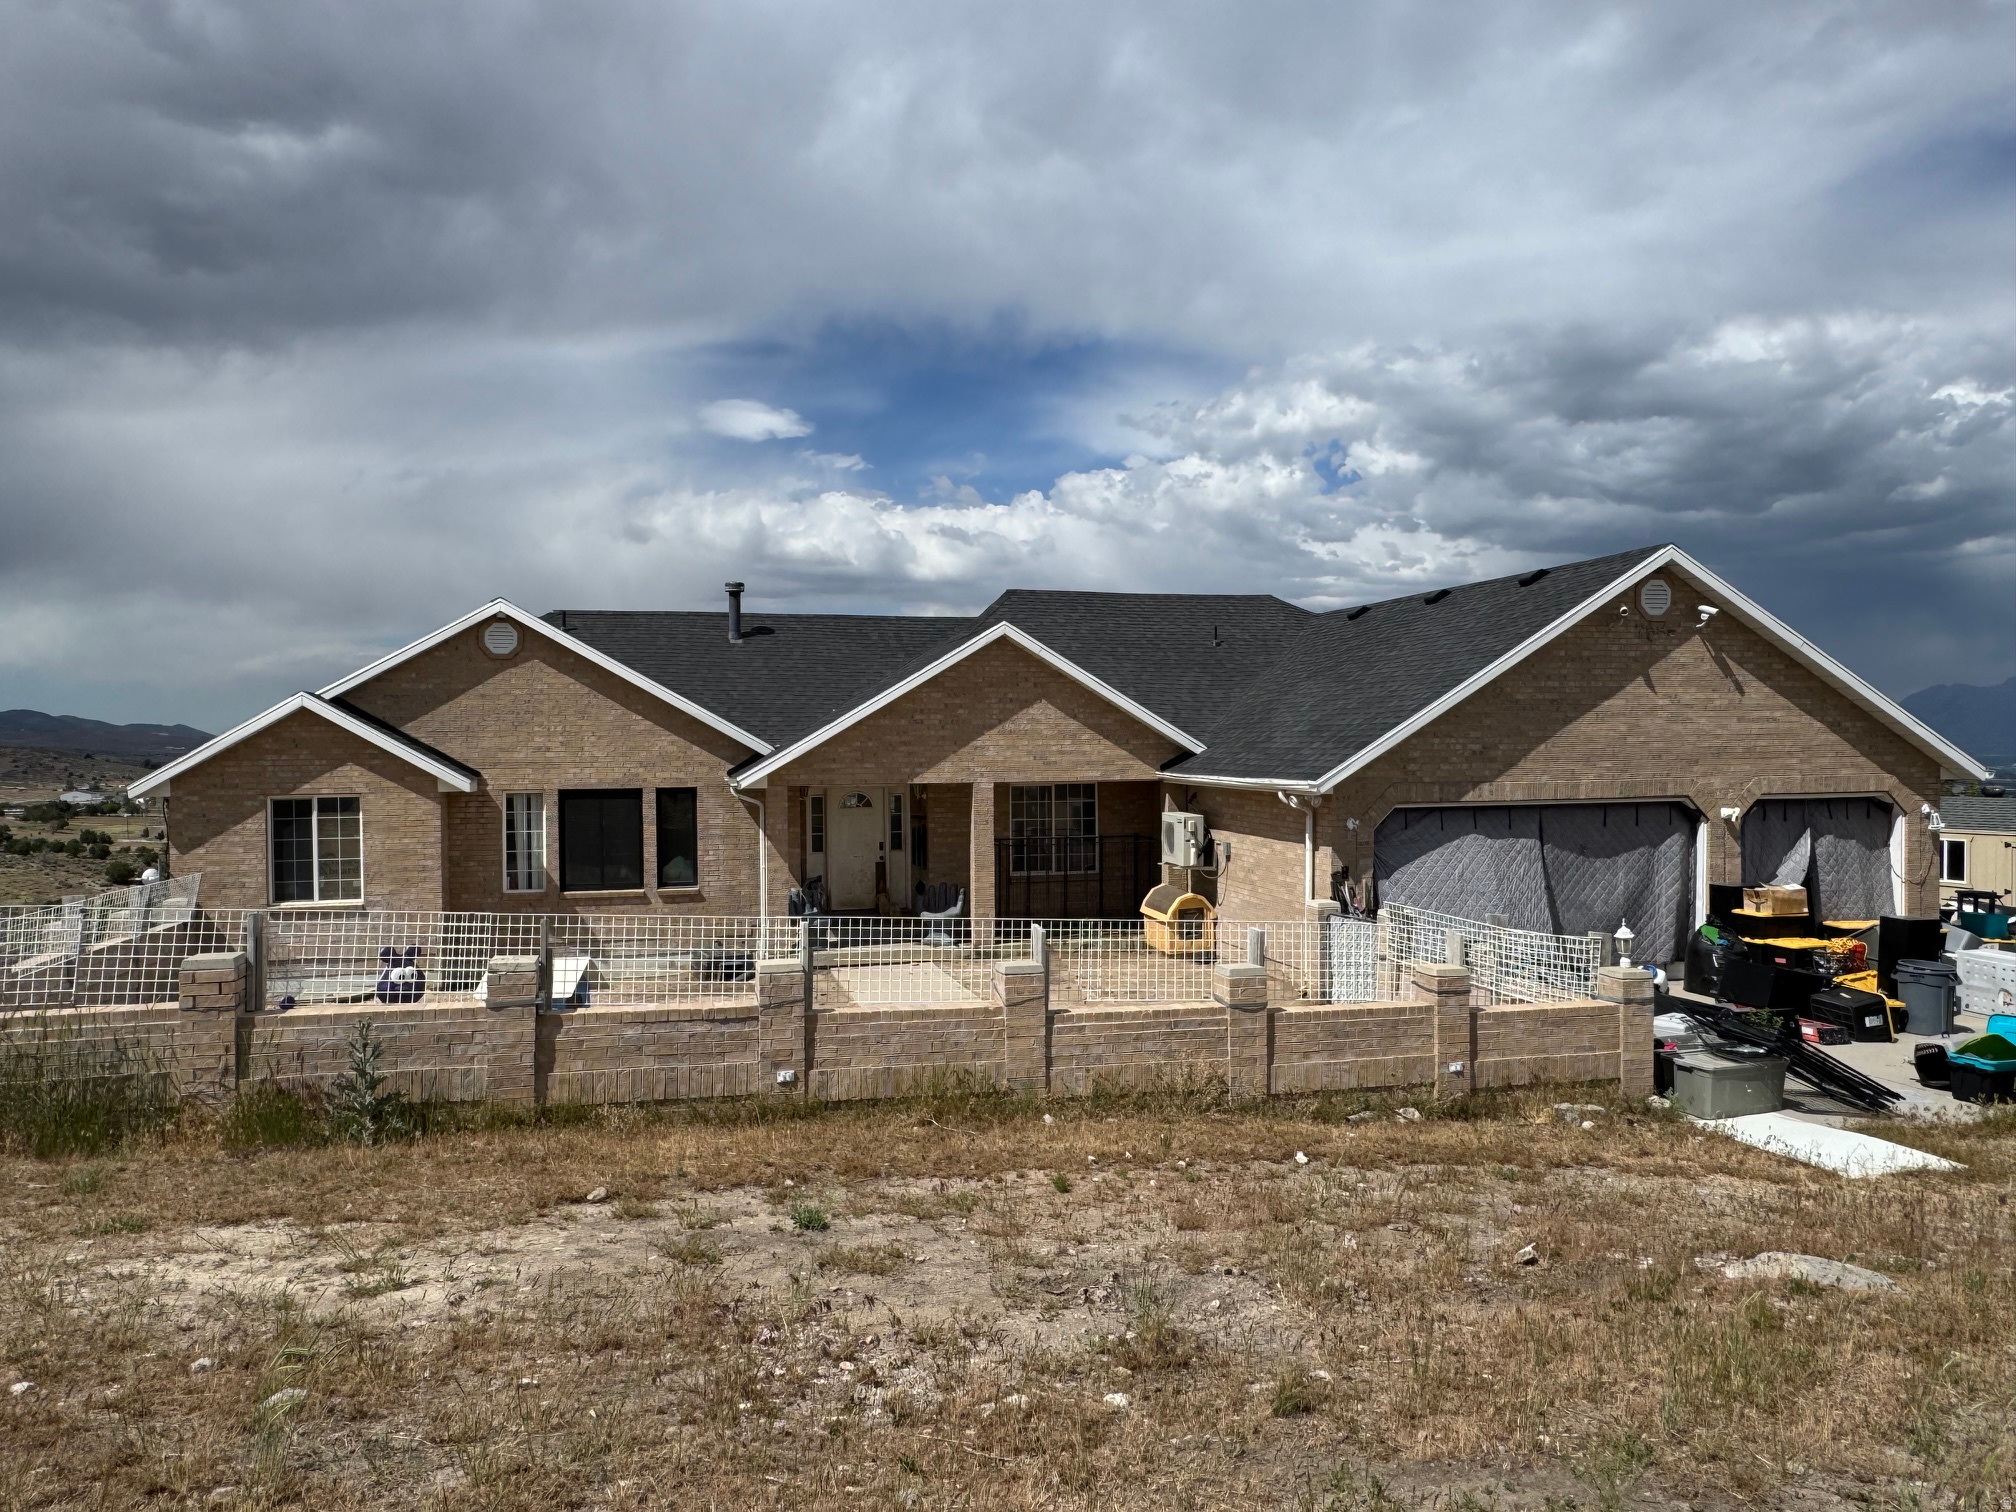
IN DEFAULT! SALE FAILED. Sale date in July. Investor special with Instant Equity on this Hi Country Estate home.   Rambler with a walkout basement.  Two kitchens.  3 car attached garage and a detached 2 car garage/shop.   Square footage figures are provided as a courtesy estimate only and were obtained from the County Assessor and appraisal.  Buyer is advised to obtain an independent measurement.  Interior pics are not current.  They are from an appraisal from August 2022.
#2170455

Herriman

7586 W MOUNTAIN TOP RD

6 Beds

3 Baths

3,880 Sq.Ft.

$810,000

MLS#: 2170455
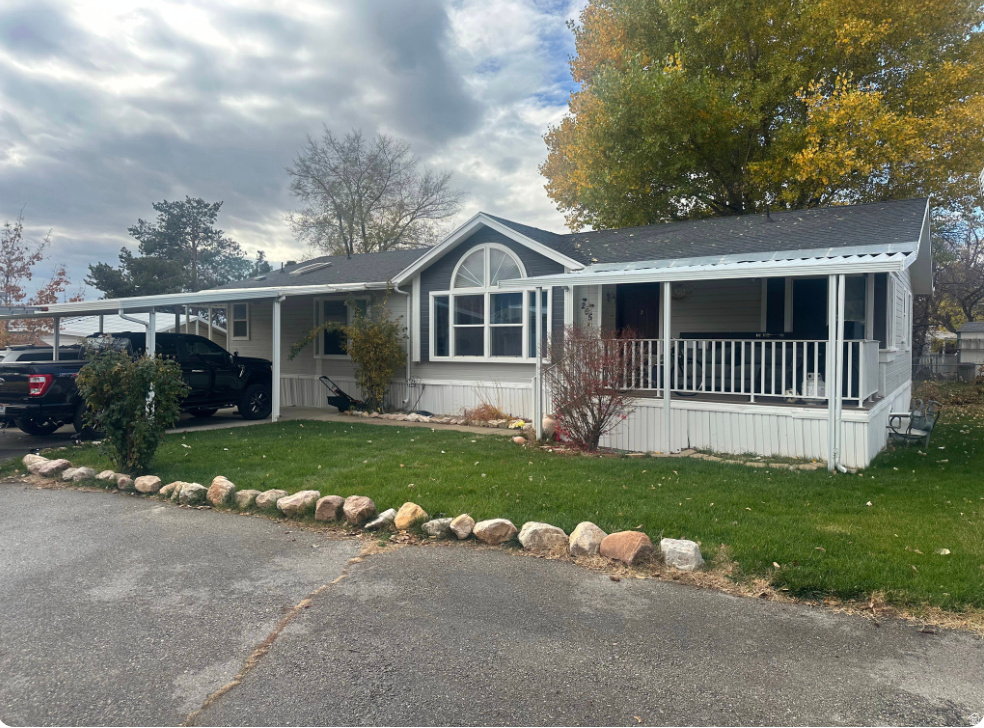
None
#2168823

Layton

265 N MINDELLA WAY W

4 Beds

2 Baths

1,570 Sq.Ft.

$139,499

MLS#: 2168823
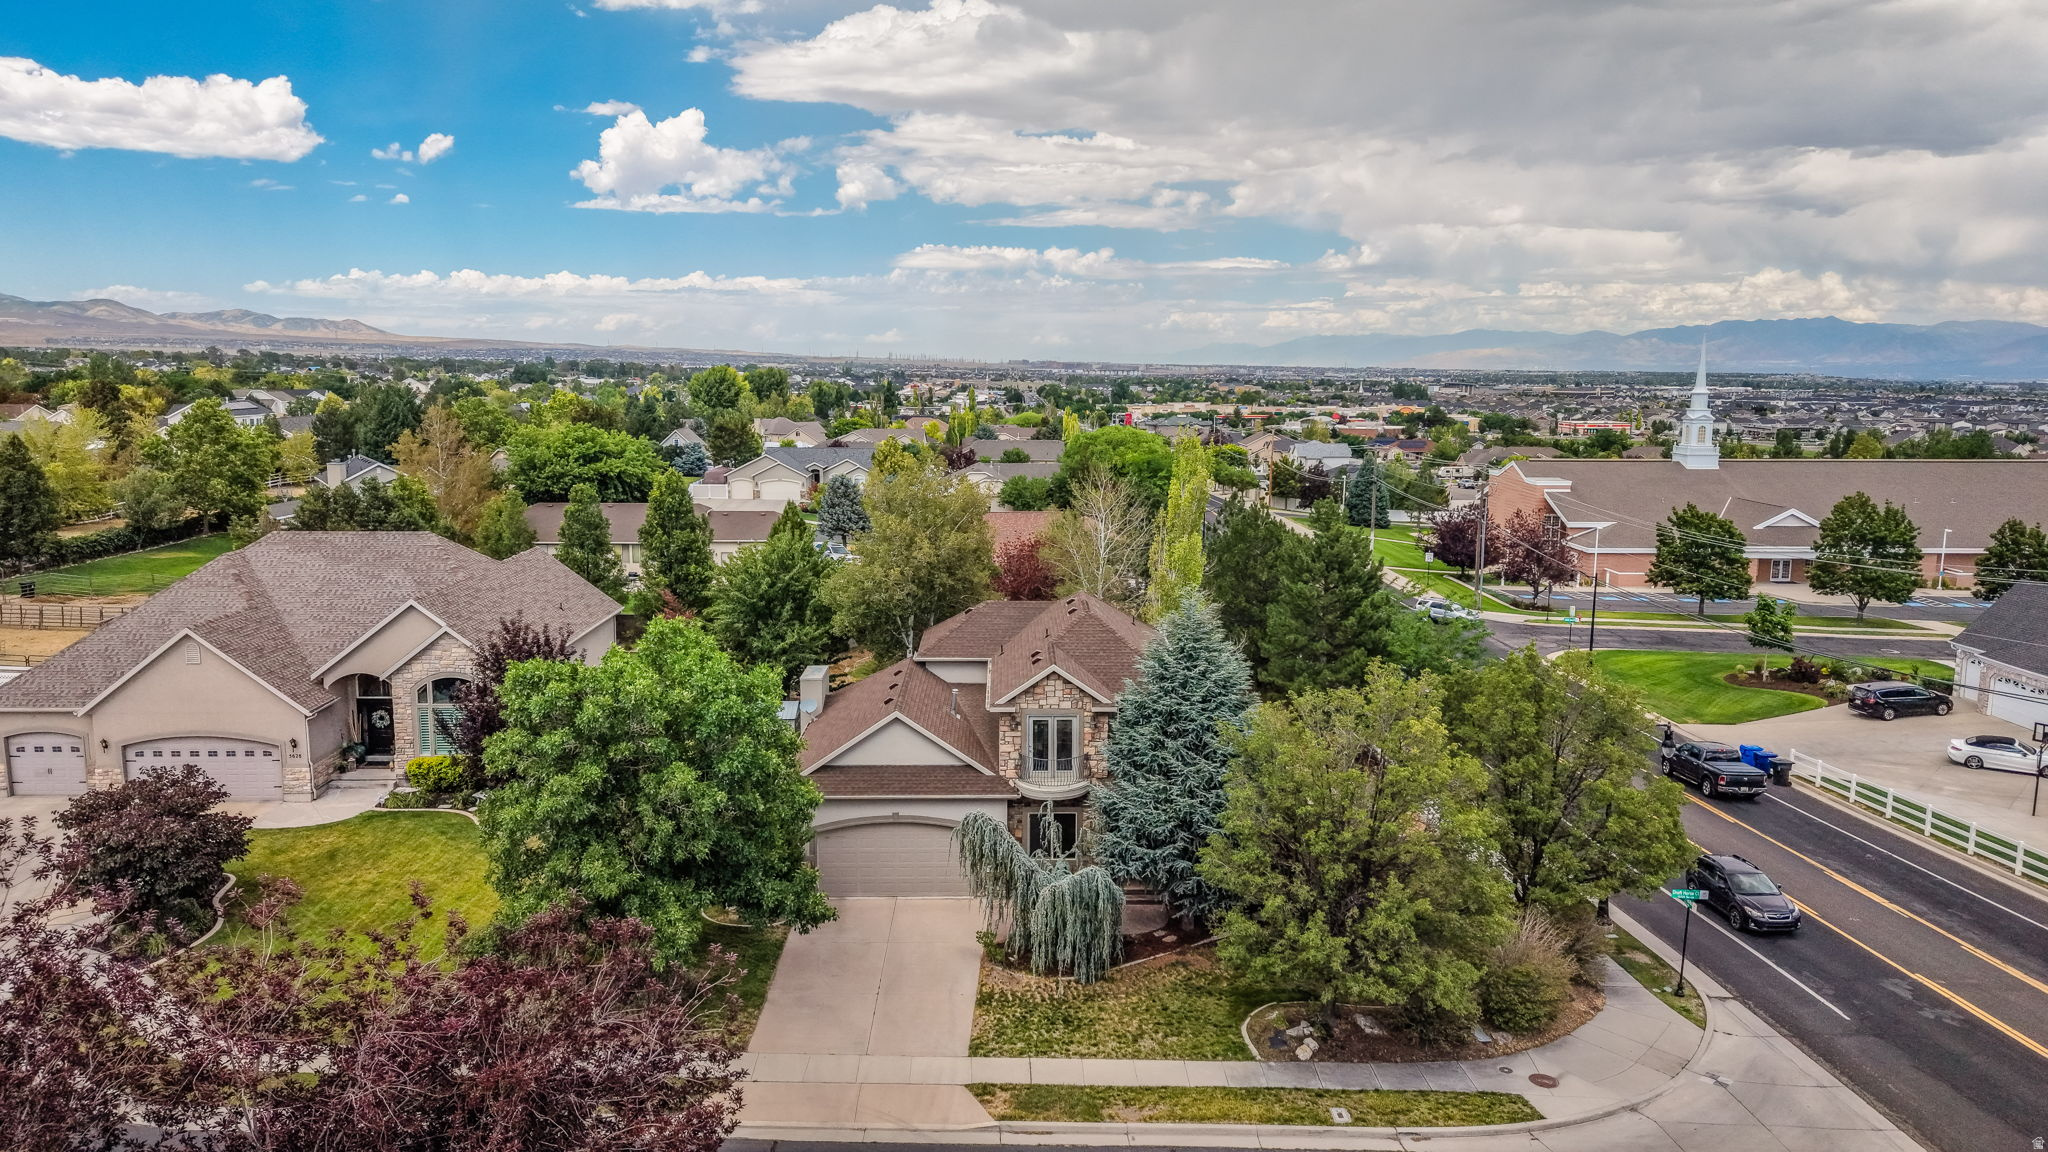
Amazing Herriman 2-Story home! Situated in a quiet cul-de-sac on a spacious corner lot, this home is well cared for and ready for its new owners. As you walk in the front door, you are greeted by a tall entry way and a nice staircase. The main level is designed for both productivity and functionality, featuring a dedicated office space right off the entry and a formal dining room perfect for hosting special occasions. As you move into the heart of the home, you'll love theseamless flowperfect for everyday living.Walk into the kitchen and your eyes go right to the granite countertops, stainless steel appliances, and alder cabinets. With the addition of a central island, you have plenty of counter space for all your cooking needs. The kitchen flows seamlessly into a great room and on the other side a formal dining, built for entertaining. The second floor features a nice-sized primary bedroom complete with a spacious walk-in closet and a luxury bathroom featuring a separate tub and shower. The lower level offers a fullyfinished basement, providing the perfect extra living area, bedrooms and or game room. Looking out the back door, you have a covered patio (stubbed for gas for your BBQ) and a massive .35 acres to enjoy all to yourself!
#2171090

Herriman

5614 W DRAFT HORSE CT

4 Beds

3 Baths

3,023 Sq.Ft.

$620,000

MLS#: 2171090
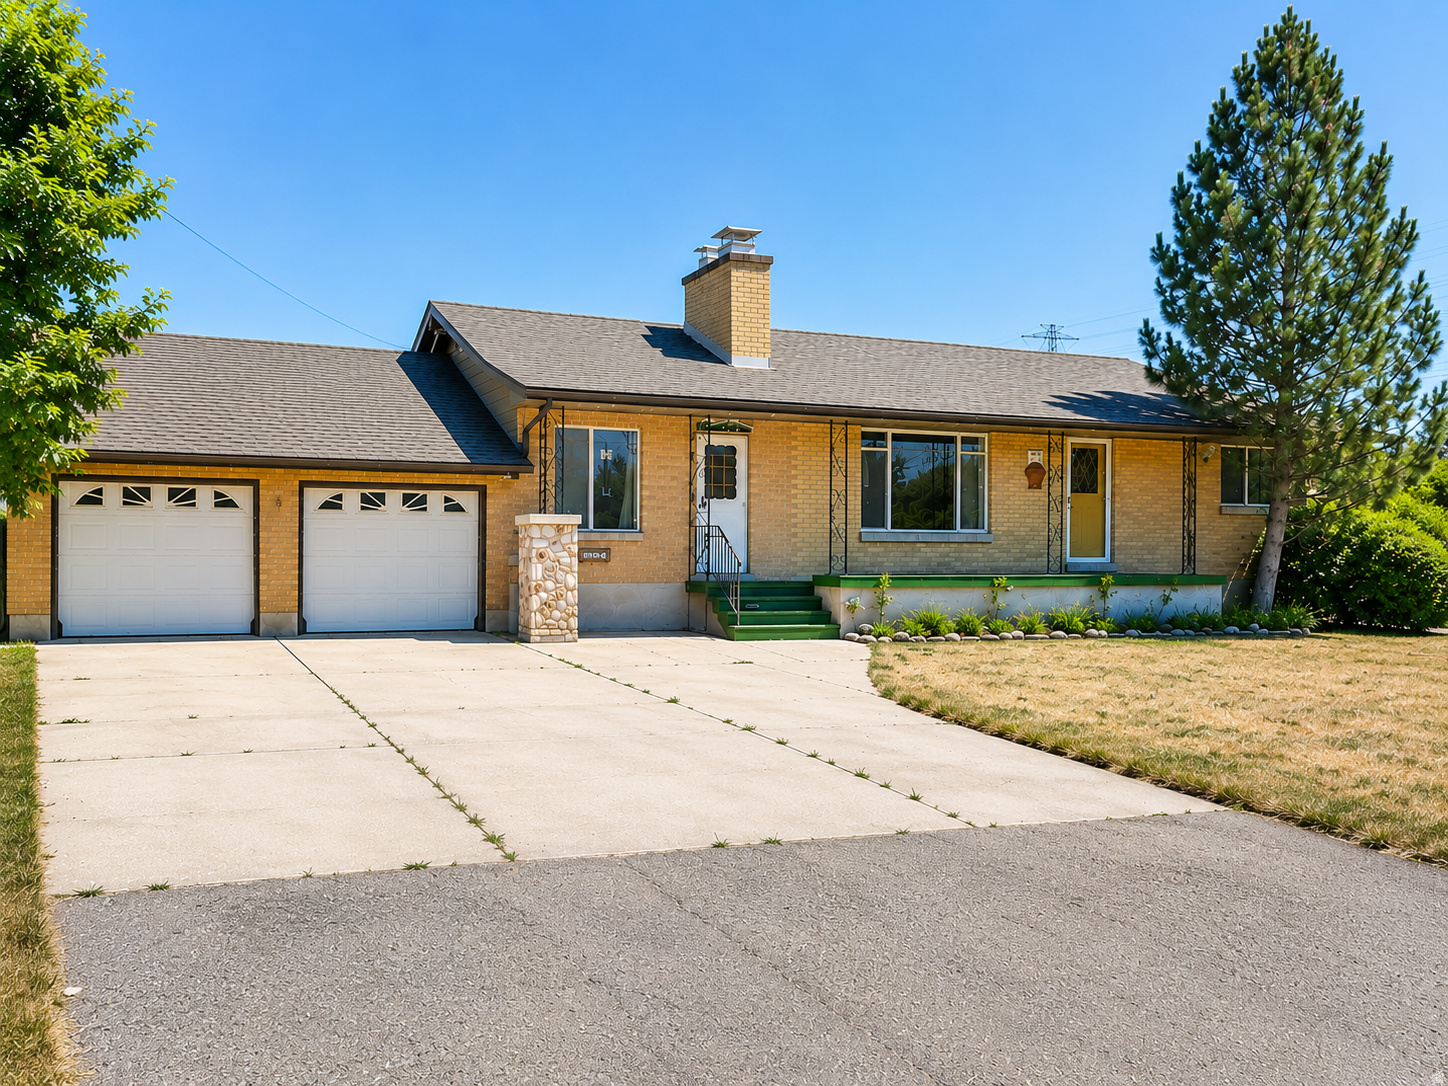
Horse property on 1.31 acres with a barn! This classic brick rambler offers incredible potential and is ready for your personal touches. The fully fenced acreage provides ample space for horses, livestock, equipment, or a hobby farm. Being sold by a trust and offered as-is, this property presents a rare opportunity to build equity and create your dream country retreat. Priced to sell and one of the best values in the area, don't miss this opportunity!
#2167712

Plain City

3095 W 1975 N

3 Beds

1 Baths

2,548 Sq.Ft.

$499,999

MLS#: 2167712
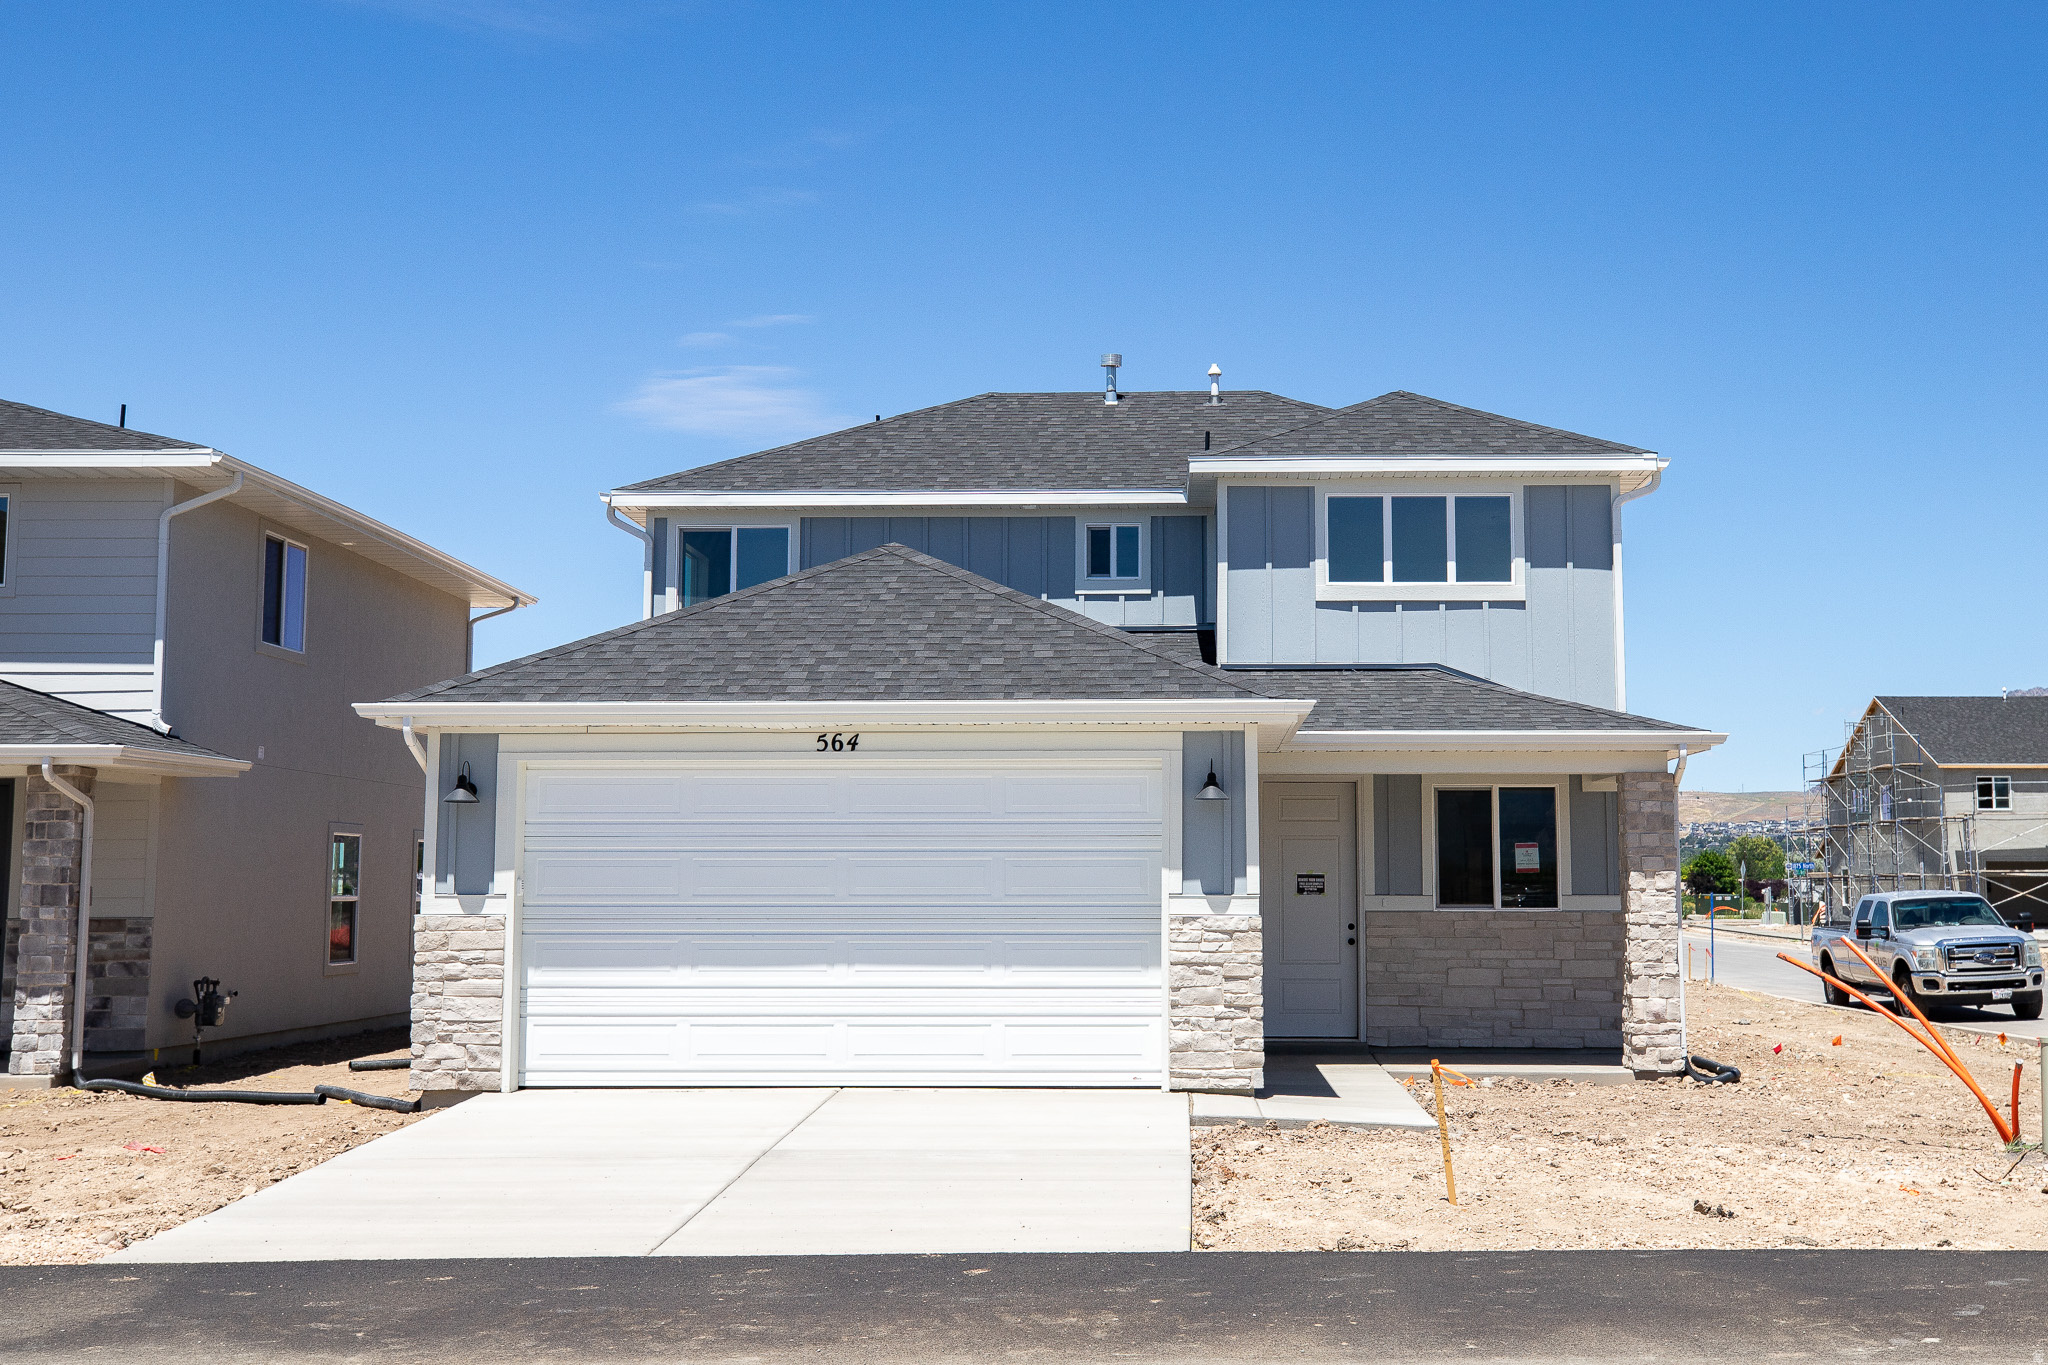
AMAZING $20,000 INCENTIVE TOWARDS CLOSING COSTS, RATE BUYDOWN, OR PRICE REDUCTION REGARDLESS OF LENDER! Must-See New Lomond Heights Community in Harrisville! This beautiful home is built by Flagship Homes and features 3 bedrooms, 2.5 bathrooms, quartz slab countertops, painted cabinets, laminate flooring on the main level, landscaped front yard, 2 car garage, and backyard (can be landscaped for an additional charge). The primary bedroom has a vaulted ceiling and dual sinks. Call or text Terrence for more information or stop by our model home at 1800 N Highway 89 in Harrisville for a tour. Model home hours: Tuesday-Saturday 11 AM - 6 PM. Buyers to verify all information. Square footage is from house plans.
#2167822

Harrisville

564 W 1775 N

3 Beds

2 Baths

1,461 Sq.Ft.

$509,443

MLS#: 2167822
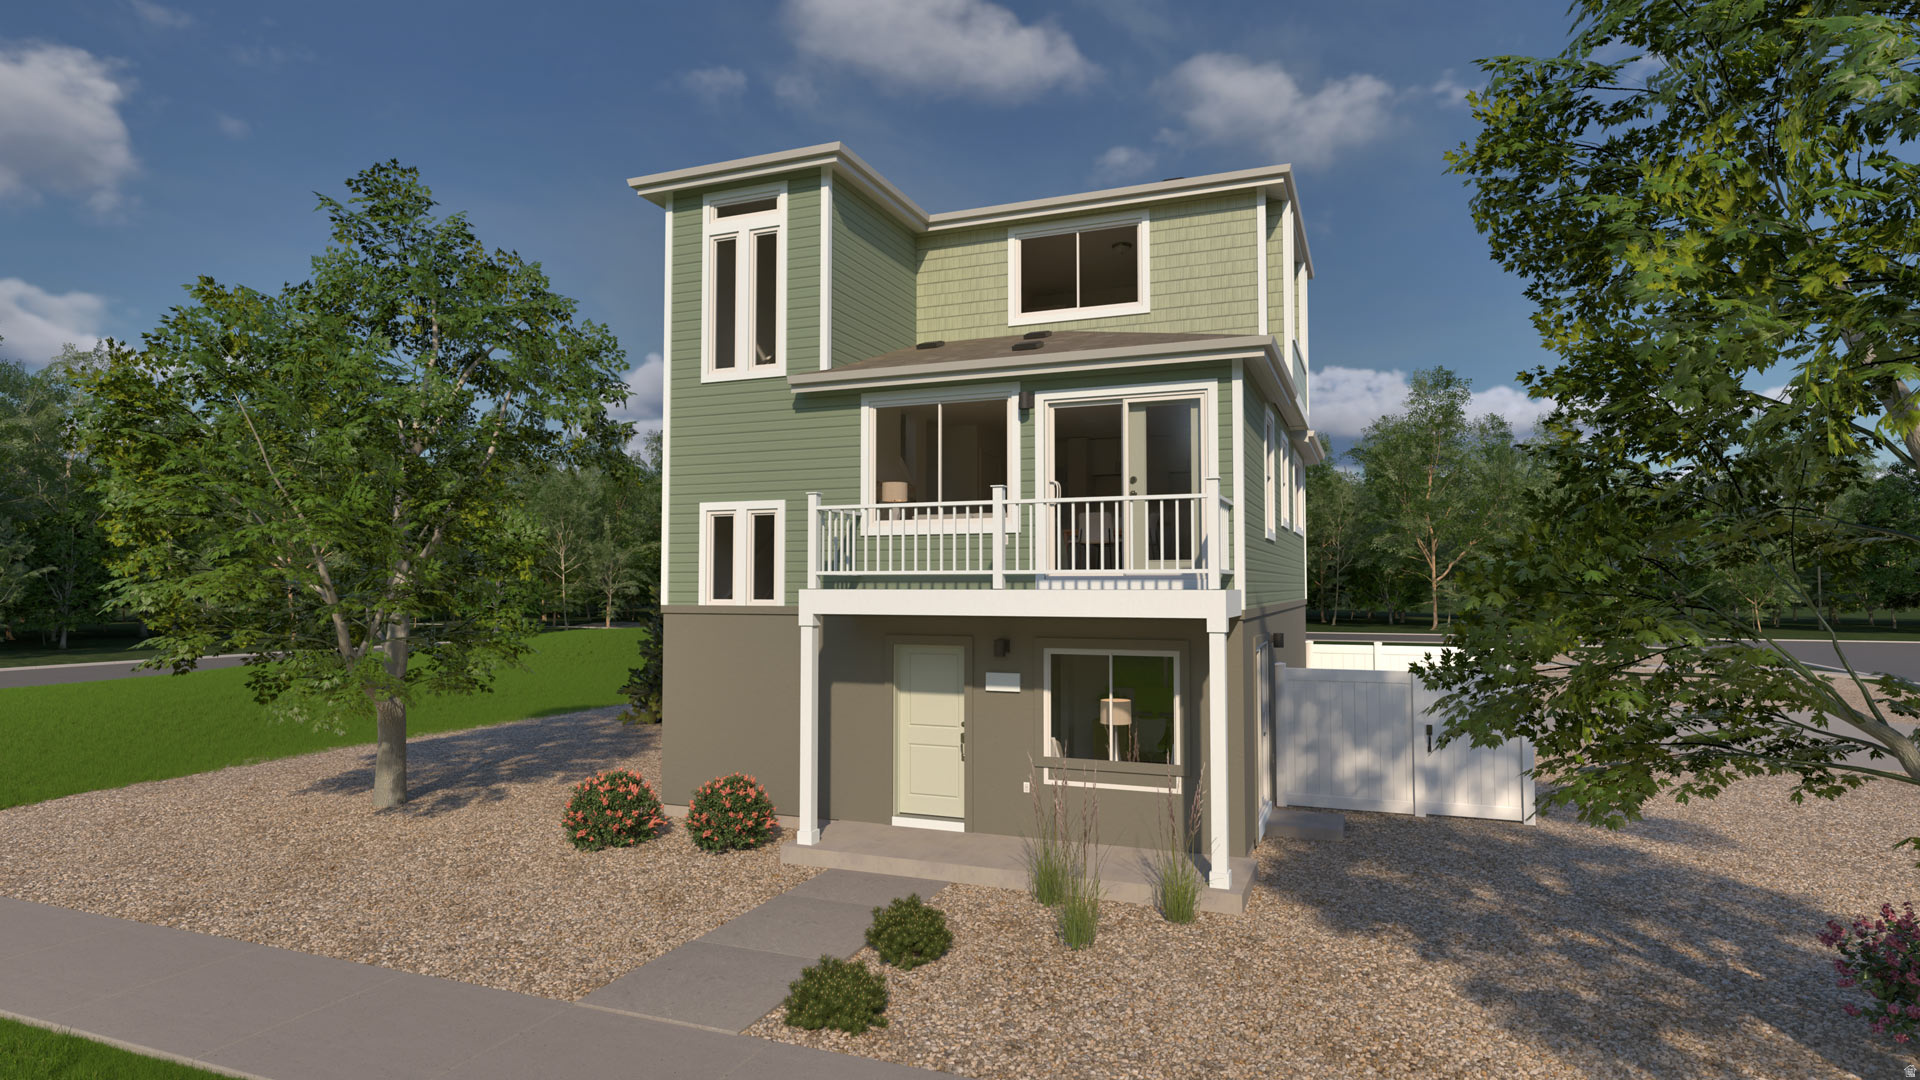
**Up to $15k available toward closing costs when using seller's preferred lender!** The Albright is a three-story home featuring 1,311 square feet of low-maintenance, open-concept living space. The layout includes 3 bedrooms, up to 2.5 bathrooms, a modern kitchen with a dining island, and an oversized 2-car garage. Inside, large windows fill the living areas with natural light, highlighting durable flooring and quality finishes. This energy-efficient home also offers standout curb appeal with a welcoming front porch and balcony. Wander is a family-friendly community on the north shore of Utah Lake, featuring proximity to parks, trails, shopping, and top-rated Alpine School District schools. Located 5 miles from I-15, the neighborhood offers easy access to recreation and entertainment in the Thanksgiving Point area. Visit the official community website for more details. (Albright Homesite 364) (Pictures are of another home in the community)
#2167756

Saratoga Springs

47 N JORDAN RIVER WAY

3 Beds

2 Baths

1,311 Sq.Ft.

$399,990

MLS#: 2167756
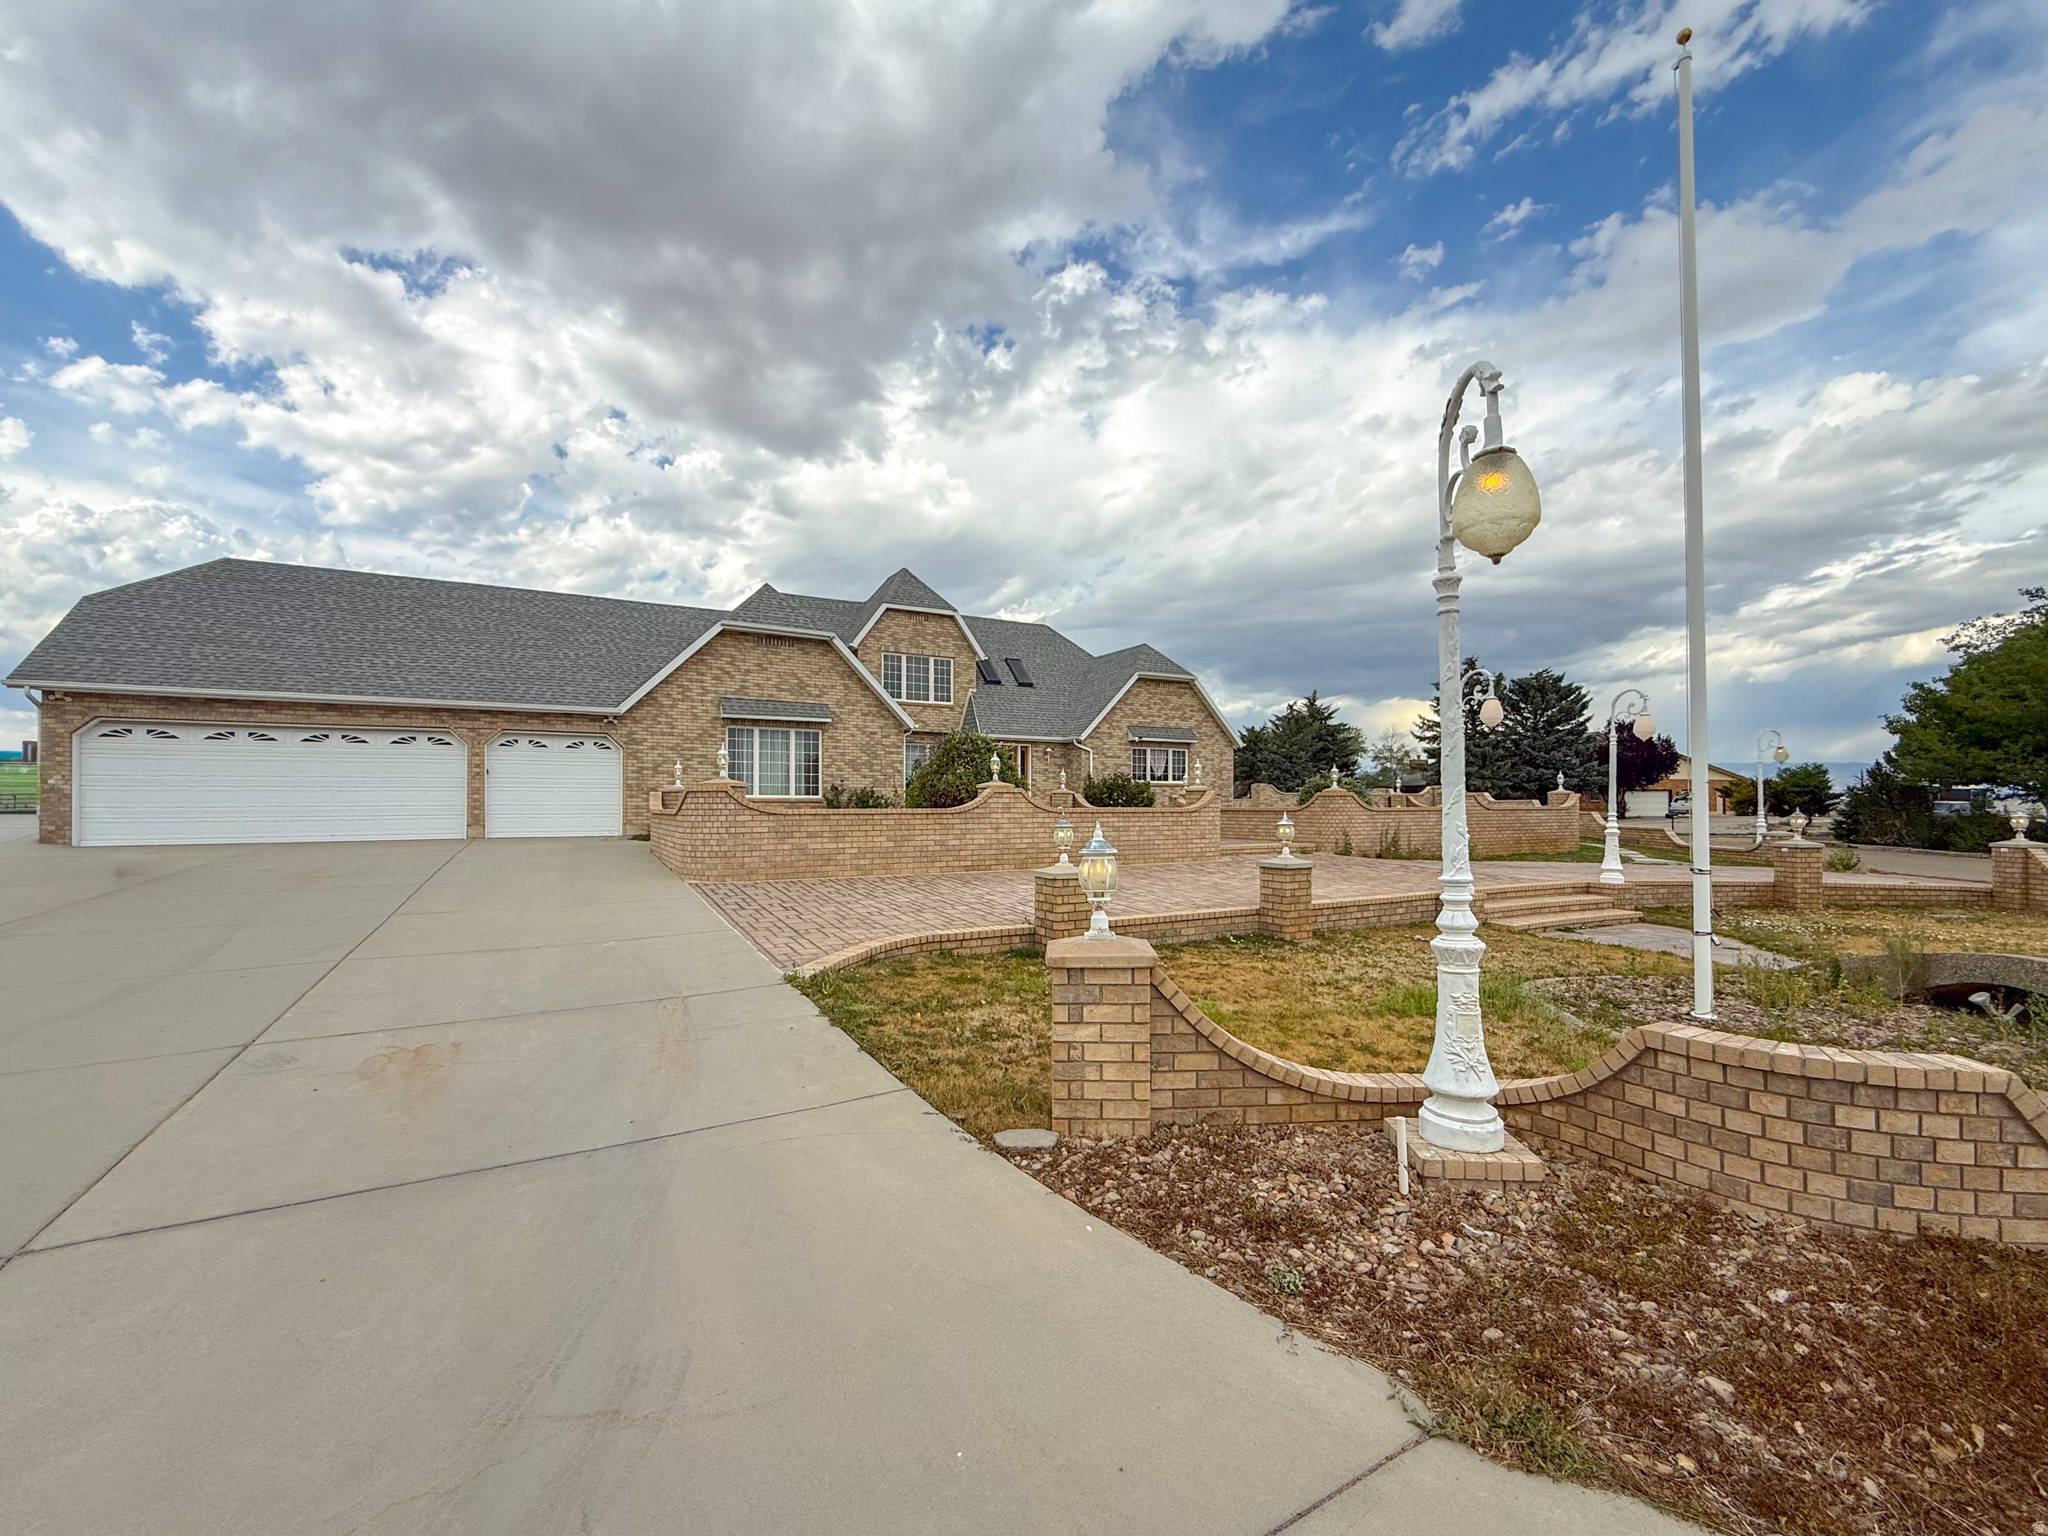
This commanding estate makes a grand impression with its timeless brick exterior, custom brick patterned walkways, and elegant outdoor lighting. Proudly positioned on a sprawling 0.93-acre corner lot, this spacious 5 bedroom 4 bath residence effortlessly blends luxury with everyday comfort. Find high ceilings and strategic skylights that flood the entry spaces with natural light. Adventure seekers will love the 3-car garage and RV parking. Downstairs, a massive walkout basement awaits your vision -the open layout already includes the start of a second kitchen! It's a blank canvas ready for you to design the ultimate entertainment lounge or guest suite.    Square footage figures are provided as a courtesy estimate only.  Buyer is advised to obtain an independent measurement.
#2168301

Wellington

1402 SHEPHERD DR

5 Beds

4 Baths

5,200 Sq.Ft.

$675,000

MLS#: 2168301

* Listings identified with the FMLS IDX logo come from FMLS and are held by brokerage firms other than the owner of this website. The listing brokerage is identified in any listing details. Information is deemed reliable but is not guaranteed. If you believe any FMLS listing contains material that infringes your copyrighted work please click here to review our DMCA policy and learn how to submit a takedown request. Ā© 2024. First Multiple Listing Service, Inc.
Provo Community Living!

Featured listing

Provo Community Living!

Browse Properties

Categories

Homes Tailored to Your Lifestyle

Buyers Guide

Buying a home is one of the most exciting milestones of your life.

View more

Sellers Guide

Putting your home on the market can be a stressful process, especially when you don’t know what to expect.

View more

Market report

With just a few clicks, you'll gain instant access to valuable insights about the real estate market, including trends, property values, and community analytics.

View more

Home value

Unlike automated valuations, our hands-on review will provide a comprehensive opinion of your home’s value while considering important interior elements and other location intangible factors that machine algorithms so often miss.

View more

Buyers resources

Guides on financing, inspections, and choosing the right Realtor for a smooth home purchase.

Sellers resources

Practical tips on staging, pricing, and preparing your home to attract buyers and maximize your sale.

 - property

Send a message

Message successfully sent.

Reason for contacting?

I agree to receive email communication and understand I can unsubscribe at any time.

I agree to be contacted by OnX Realty via call, email, and text for real estate services. To opt out, you can reply 'stop' at any time or reply 'help' for assistance. You can also click the unsubscribe link in the emails. Message and data rates may apply. Message frequency may vary. Privacy Policy

Sign In Sign Out

Virtual Assistant

Would you like to take the next step with this property? We can help you schedule a showing or virtual tour, or send you more details.

Yes, I would like more information.

Thank You for Your Reply, One of Our Agents will contact you as soon as possible

No, maybe later.

Thank you, you can always contact me via email, phone number or through the contact form.

Realhub AI

Lucy - Your AI-Powered Realtor

Update Your Temporary Password

Personalize your search

Enter your email and we'll notify you immediately when new listings match what you're looking for.

or enter email address

Already have an account ? Login here

Continue your home search

I agree to receive communications and understand I can unsubscribe at any time.

I agree to be contacted by OnX Realty via call, email, and text for real estate services. To opt out, you can reply 'stop' at any time or reply 'help' for assistance. You can also click the unsubscribe link in the emails. Message and data rates may apply. Message frequency may vary. Privacy Policy

Already have an account ? Login here

We use cookies

We use cookies primarily for analytics to enhance your experience. By accepting, you agree to our use of these cookies. You can manage your preferences or learn more about our cookies policy.