Thinking of selling?

Utah's Premier |
OnX Realty

  • Nearby me

Popular Features

Community Features

Association

Property Features

Waterfront

View

Exterior Features

Interior Features

Style

E-Alert name

Properties

10000 properties match your criteria

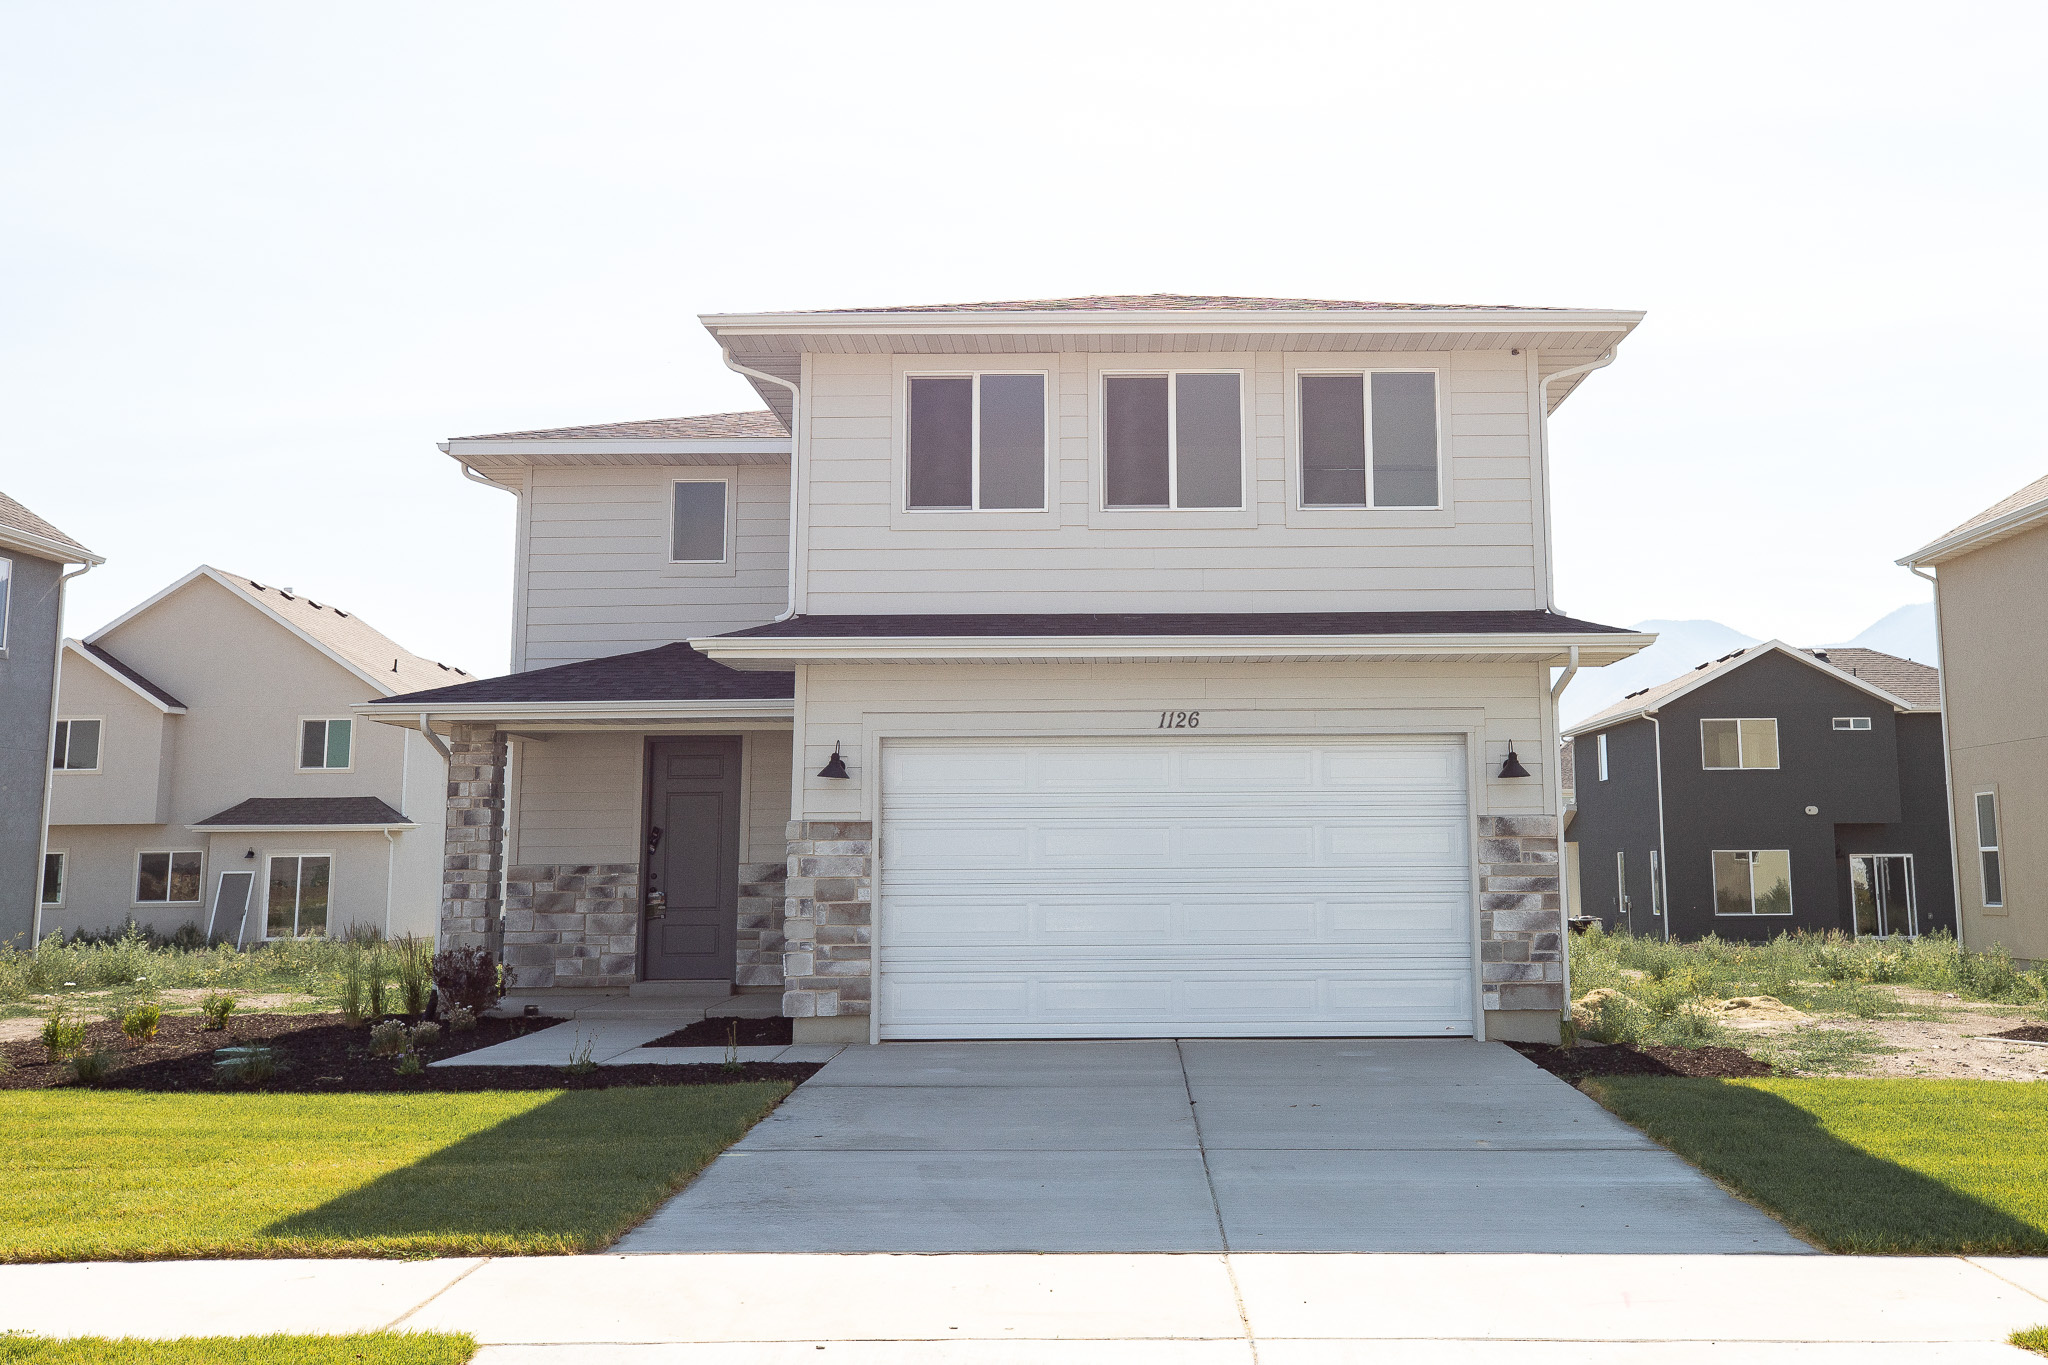
$20,000 INCENTIVE towards closing costs, rate buydown, or price reduction regardless of lender! This is our Must-See New Arrowhead Springs Community in Salem!  This beautiful home was built by Flagship Homes and features 4 bedrooms, 2.5 bathrooms, quartz slab countertops, painted cabinets, laminate flooring on the main level, landscaped front yard, 2 car garage, and backyard (can be landscaped for an additional charge). The primary bedroom has a vaulted ceiling, large walk-in closet, dual sinks, and separate tub and shower! Our Arrowhead Springs community will have a  52-acre park, clubhouses, pools and everything you can think of when it comes to Amenities! This community is close to the Freeway (4 minutes) and is in a beautiful location! Call Seth for more information or stop by our model home at 1074 N 1020 W, Salem, Utah 84653 for a tour. Model home hours: Monday-Saturday 11 AM - 6 PM. Buyers to verify all information. Square footage is from house plans.
#2167853

Salem

1126 N 1060 W LOT #26 W

4 Beds

2 Baths

2,012 Sq.Ft.

$517,000

MLS#: 2167853
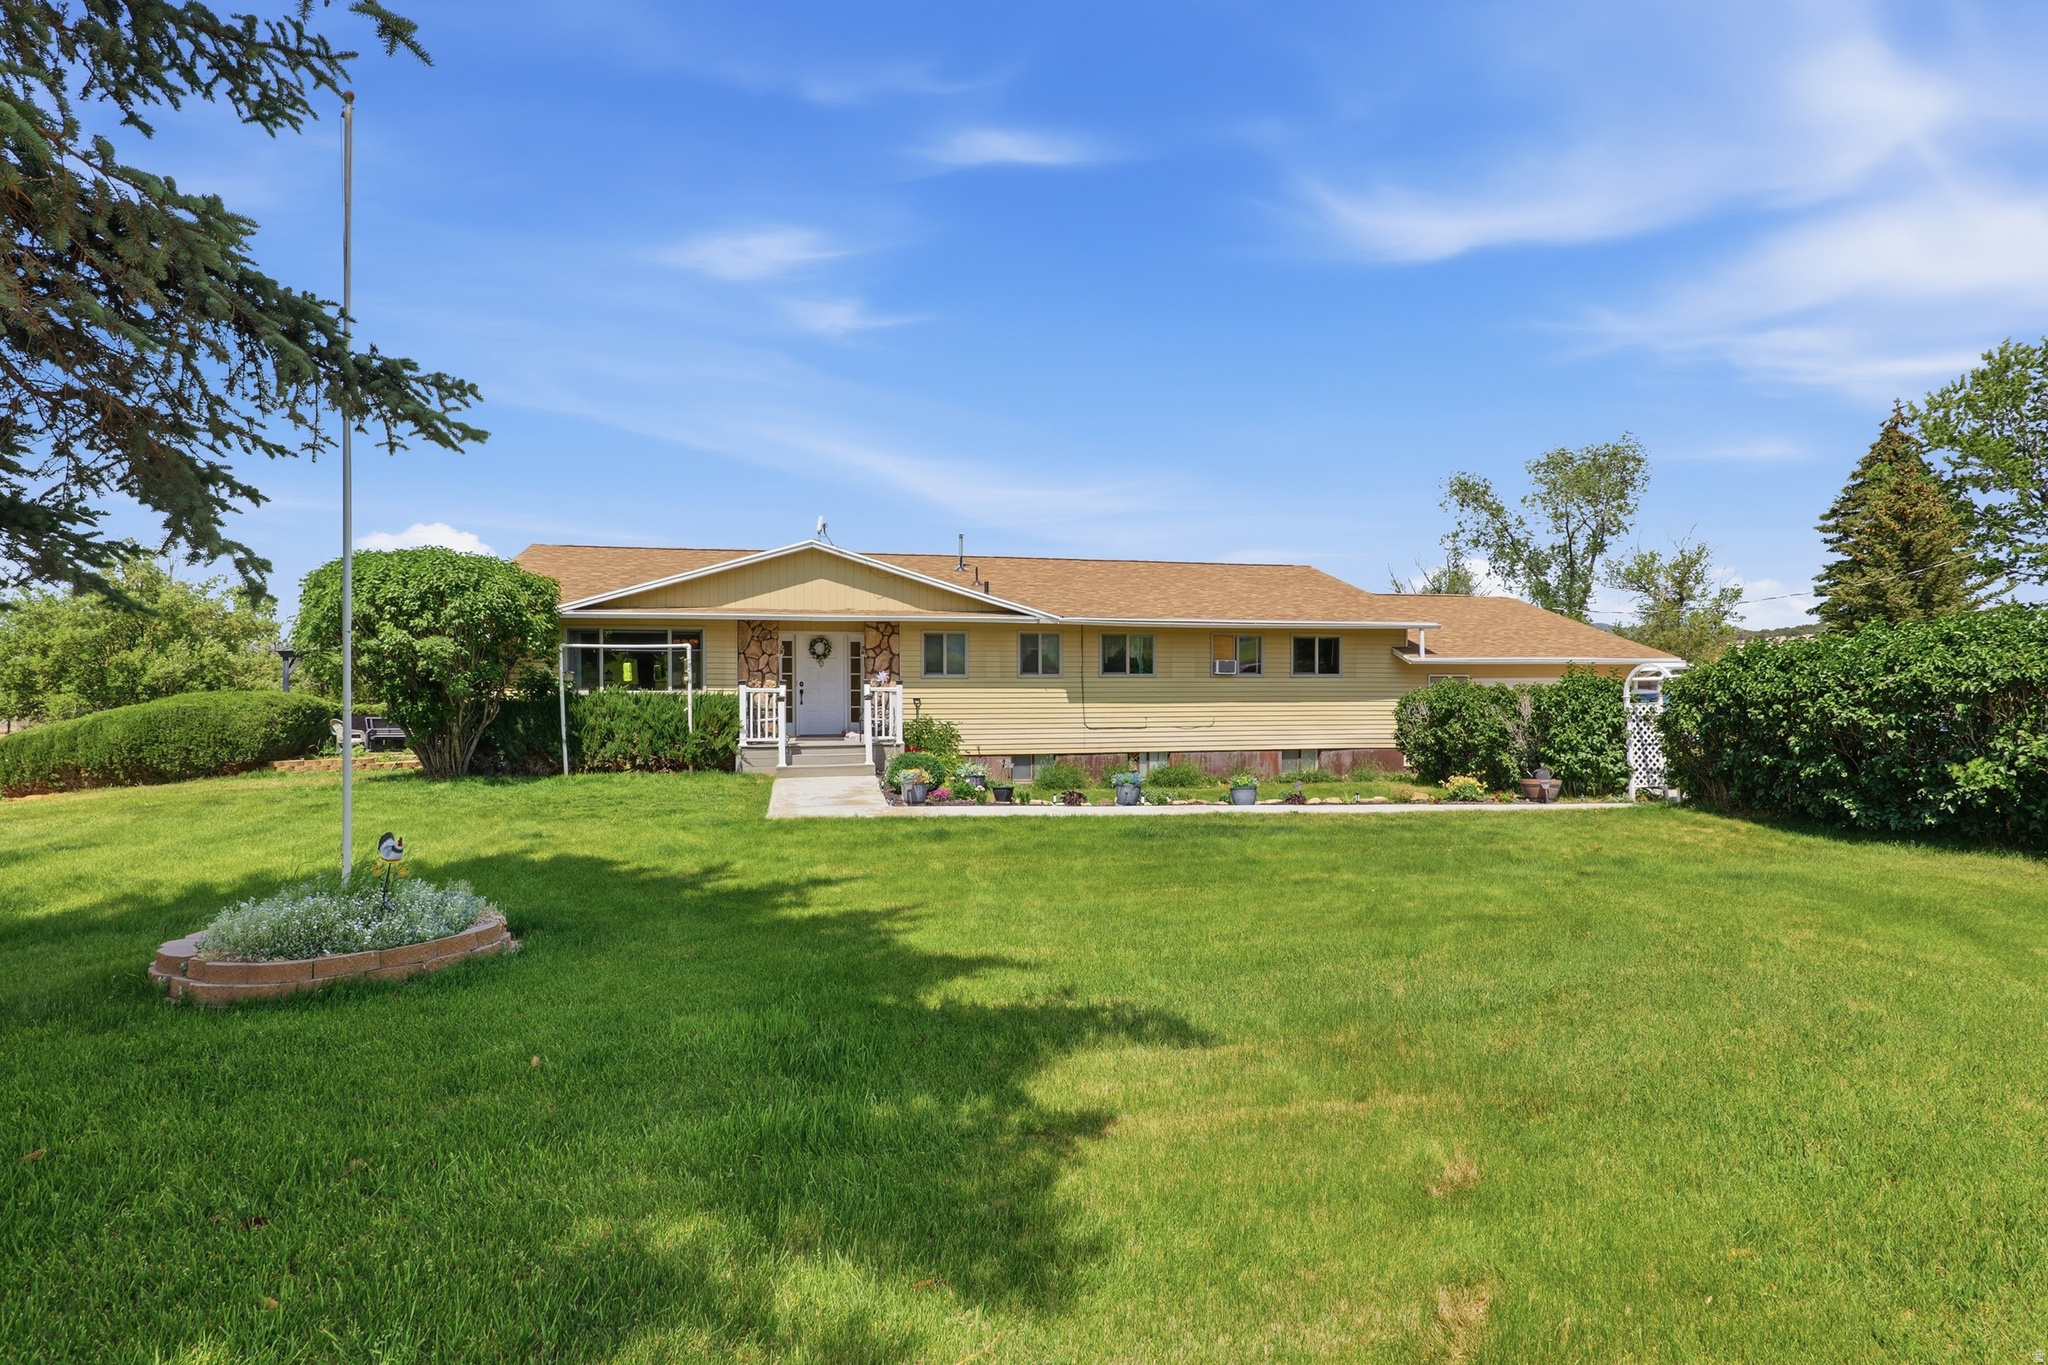
Don't miss your chance at this beautiful 4.85 acre gem! Offering slow and quiet country living with easy access to all of your outdoor adventure dreams. Walk through the front door to a bright, open family room leading into a fantastic kitchen complemented by beautiful new appliances. Enjoy large bedrooms, a finished basement, and a place for everythingyou won't believe the storage options of this home! This spacious rambler has a new roof, updated windows and is ready for friends, family, and entertaining. Spend your summer evenings in any area of the established yard complete with sprinkler system, large side patio, deck off the kitchen, and variety of fruit trees. Included are 10 shares of Cottonwood Gooseberry Irrigation and water-right for the established well. You are invited to come and see for yourself the endless possibilities waiting for you in this home.  The attached garage was enclosed/finished by the previous owner and may not reflect into the square footage as the square footage figures have been provided as a courtesy estimate only and were obtained from Sanpete County. Buyer is advised to obtain an independent measurement. Buyer's Agent to accompany all showings.
#2168086

Fairview

25470 N 10990 E

5 Beds

1 Baths

3,998 Sq.Ft.

$747,000

MLS#: 2168086
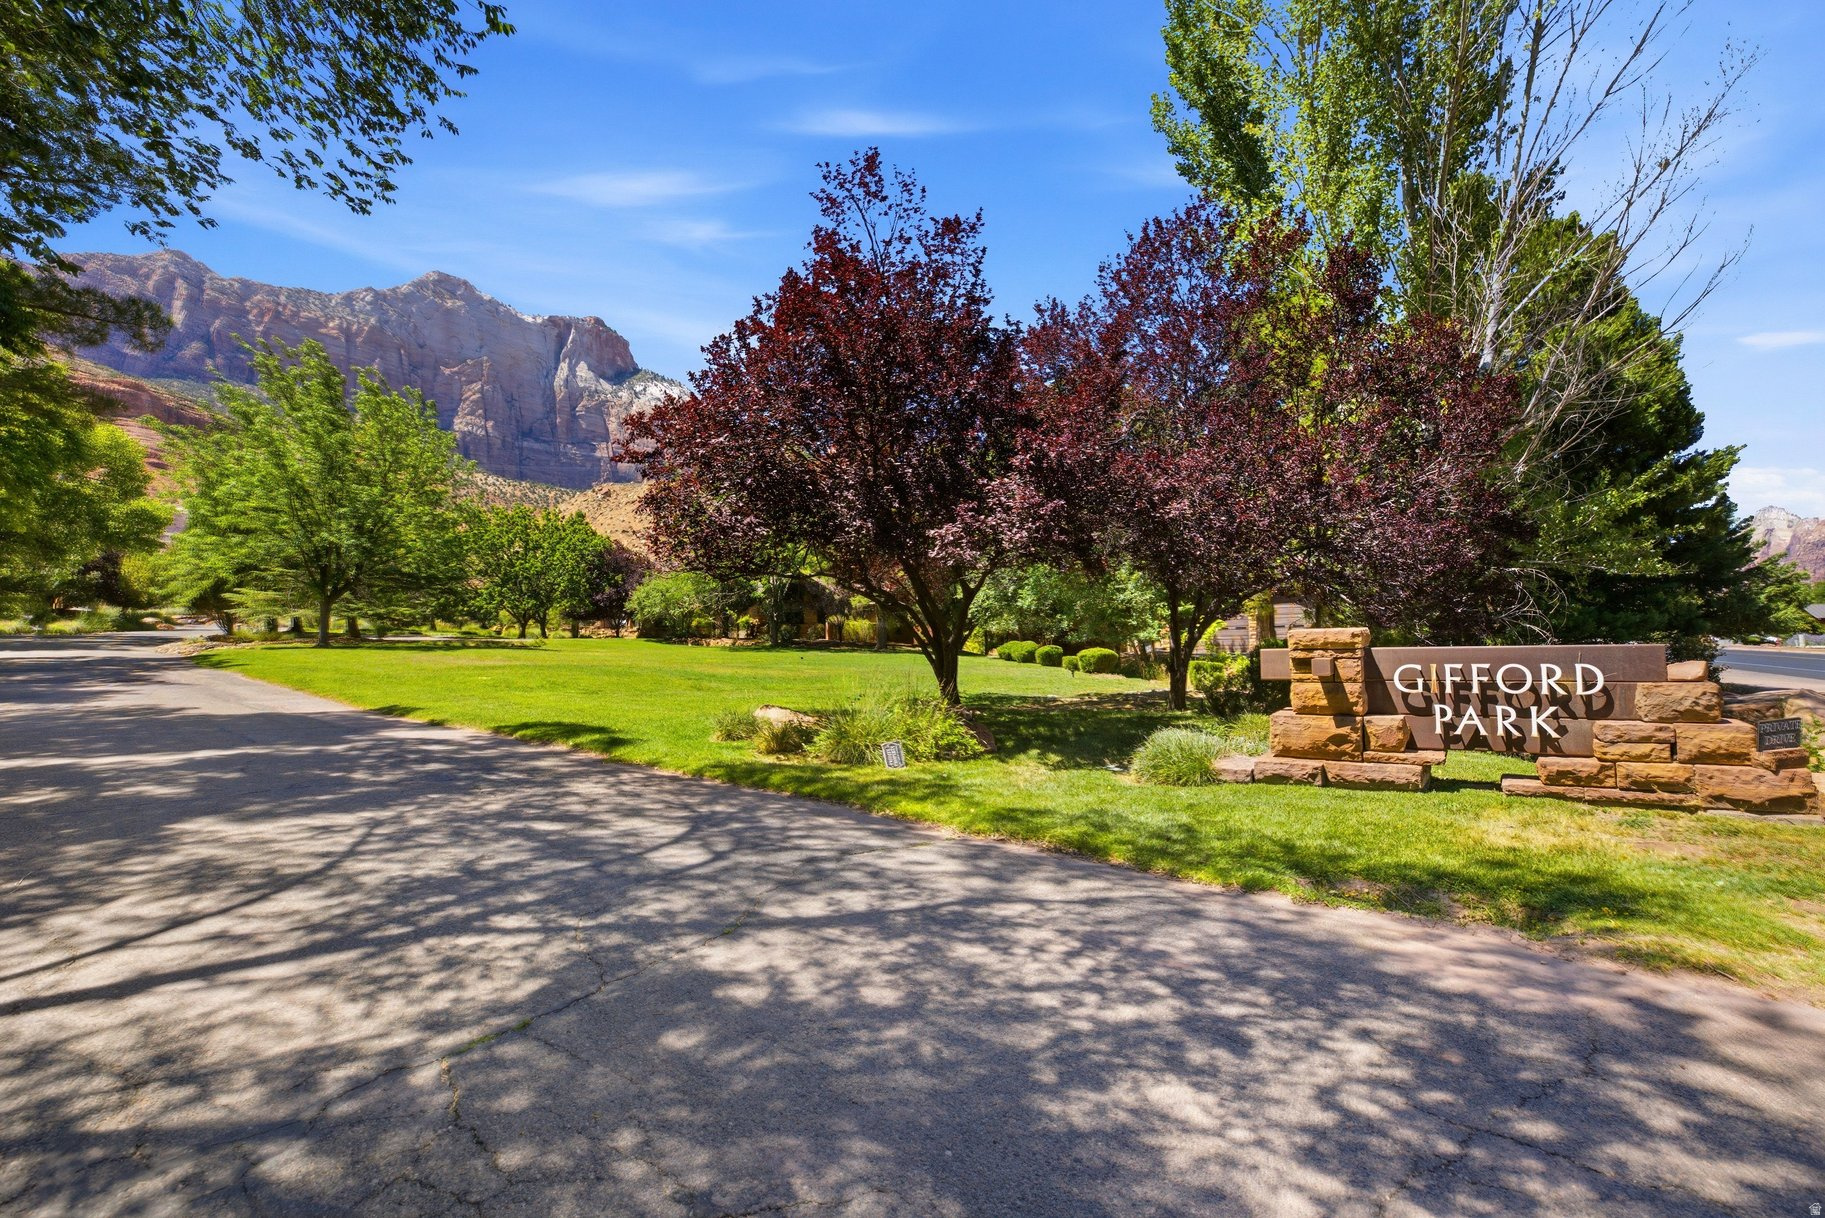
Beautiful greenery surround this home site in Gifford Park along Zion Park Blvd. The maintenance-free development sits on 9 acres with only 13 home sites. Close to restaurants, shops, shuttles and hiking trails, you'll enjoy all that Springdale and Zion have to offer, all within walking distance. All homes are built of iconic red sandstone resembling the buildings in the National Park, creating an architecturally cohesive community. If you want to live close to town, this is the home site for you!
#2167861

Springdale

101 GIFFORD DR

None Beds

None Baths

0.18 acres

$349,000

MLS#: 2167861
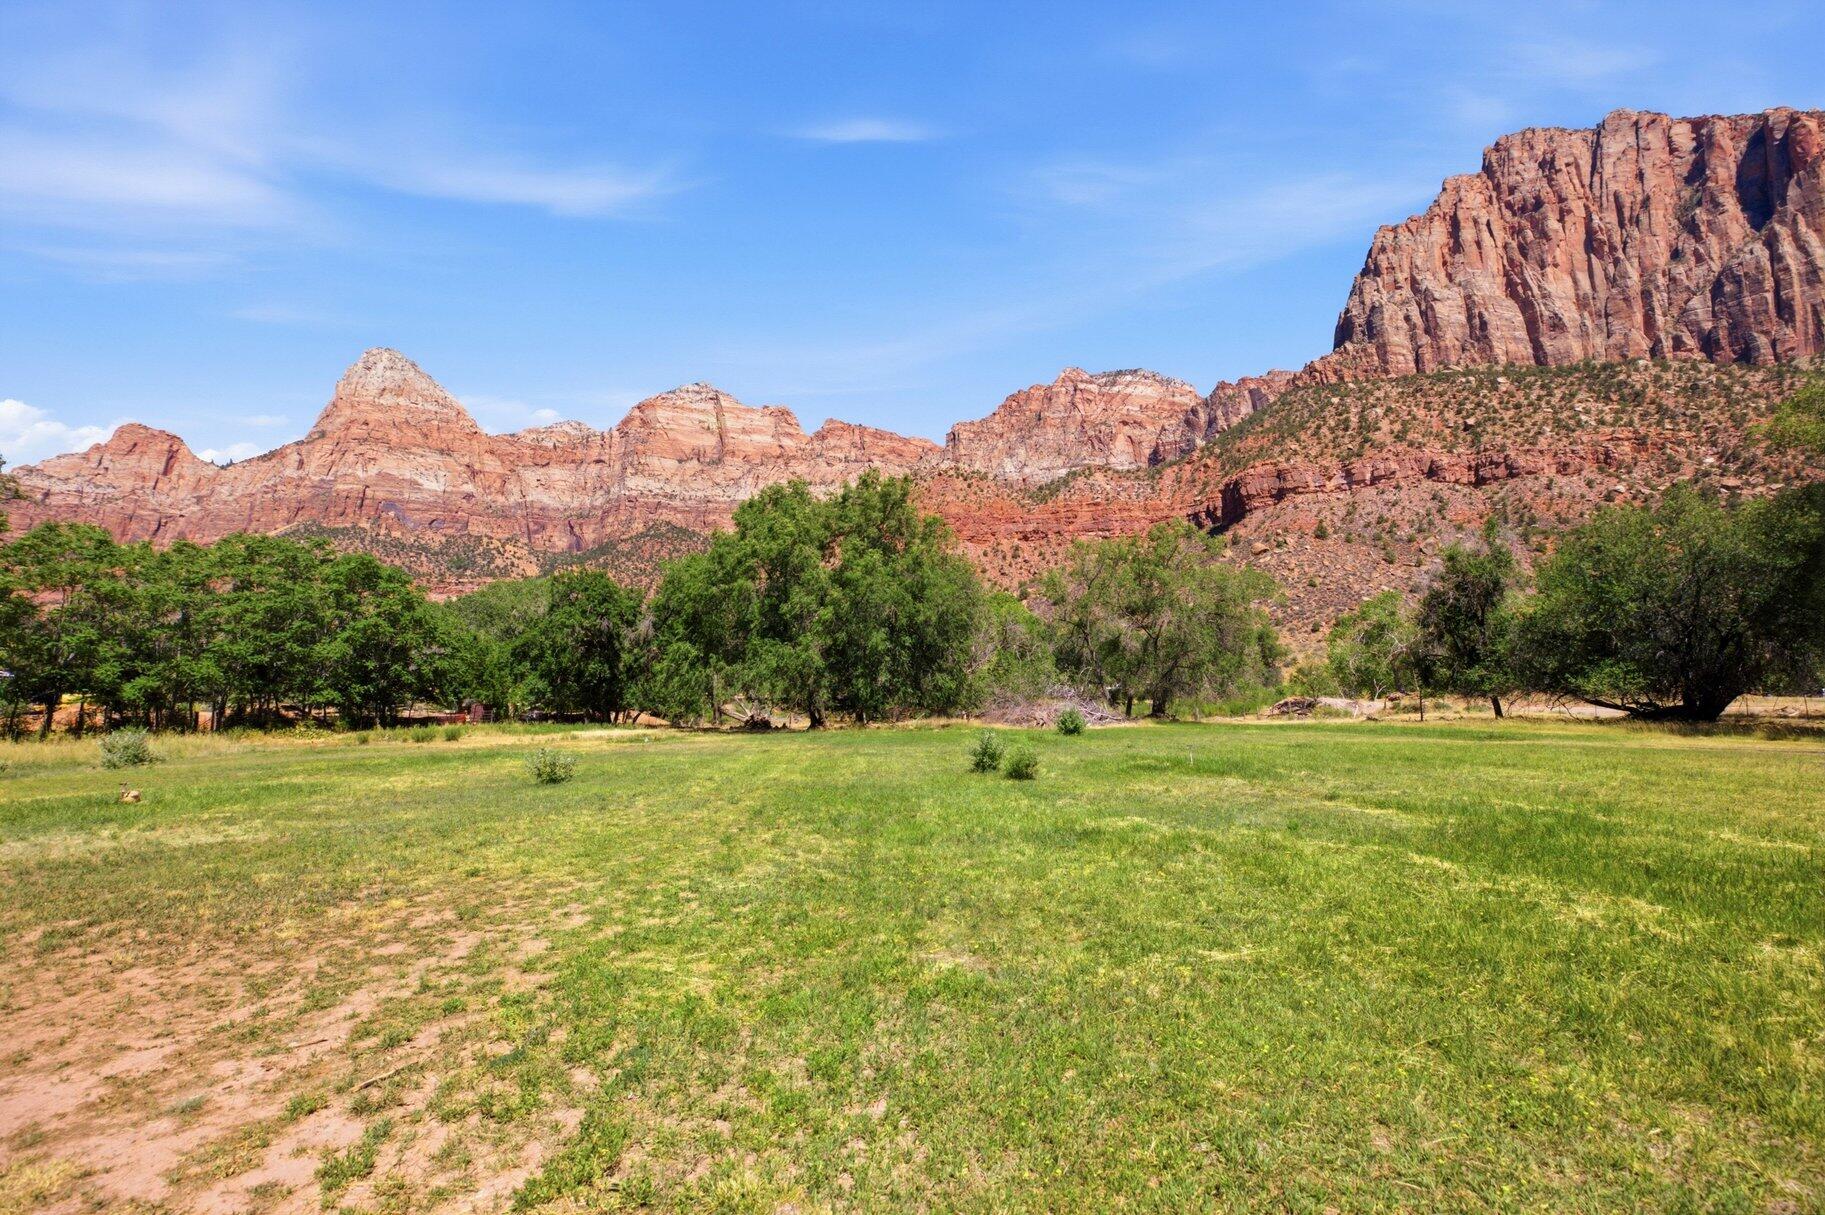
Highly desirable green acreage along the Virgin River across from Zion National Park! This 3.03 Ac parcel has coveted river frontage, mature trees, irrigated pasture and 4 separate parcels. Springdale ordinances allow this to be subdivided into 3/4 acre lots, use it for an estate home or an investment. You can't go wrong. 
1/4 mile from the entrance to Zion National Park.
Seller is open to financing or possible trade.
#26-273656

Springdale

1 Park LN

None Beds

None Baths

3.03 acres

$2,800,000

MLS#: 26-273656
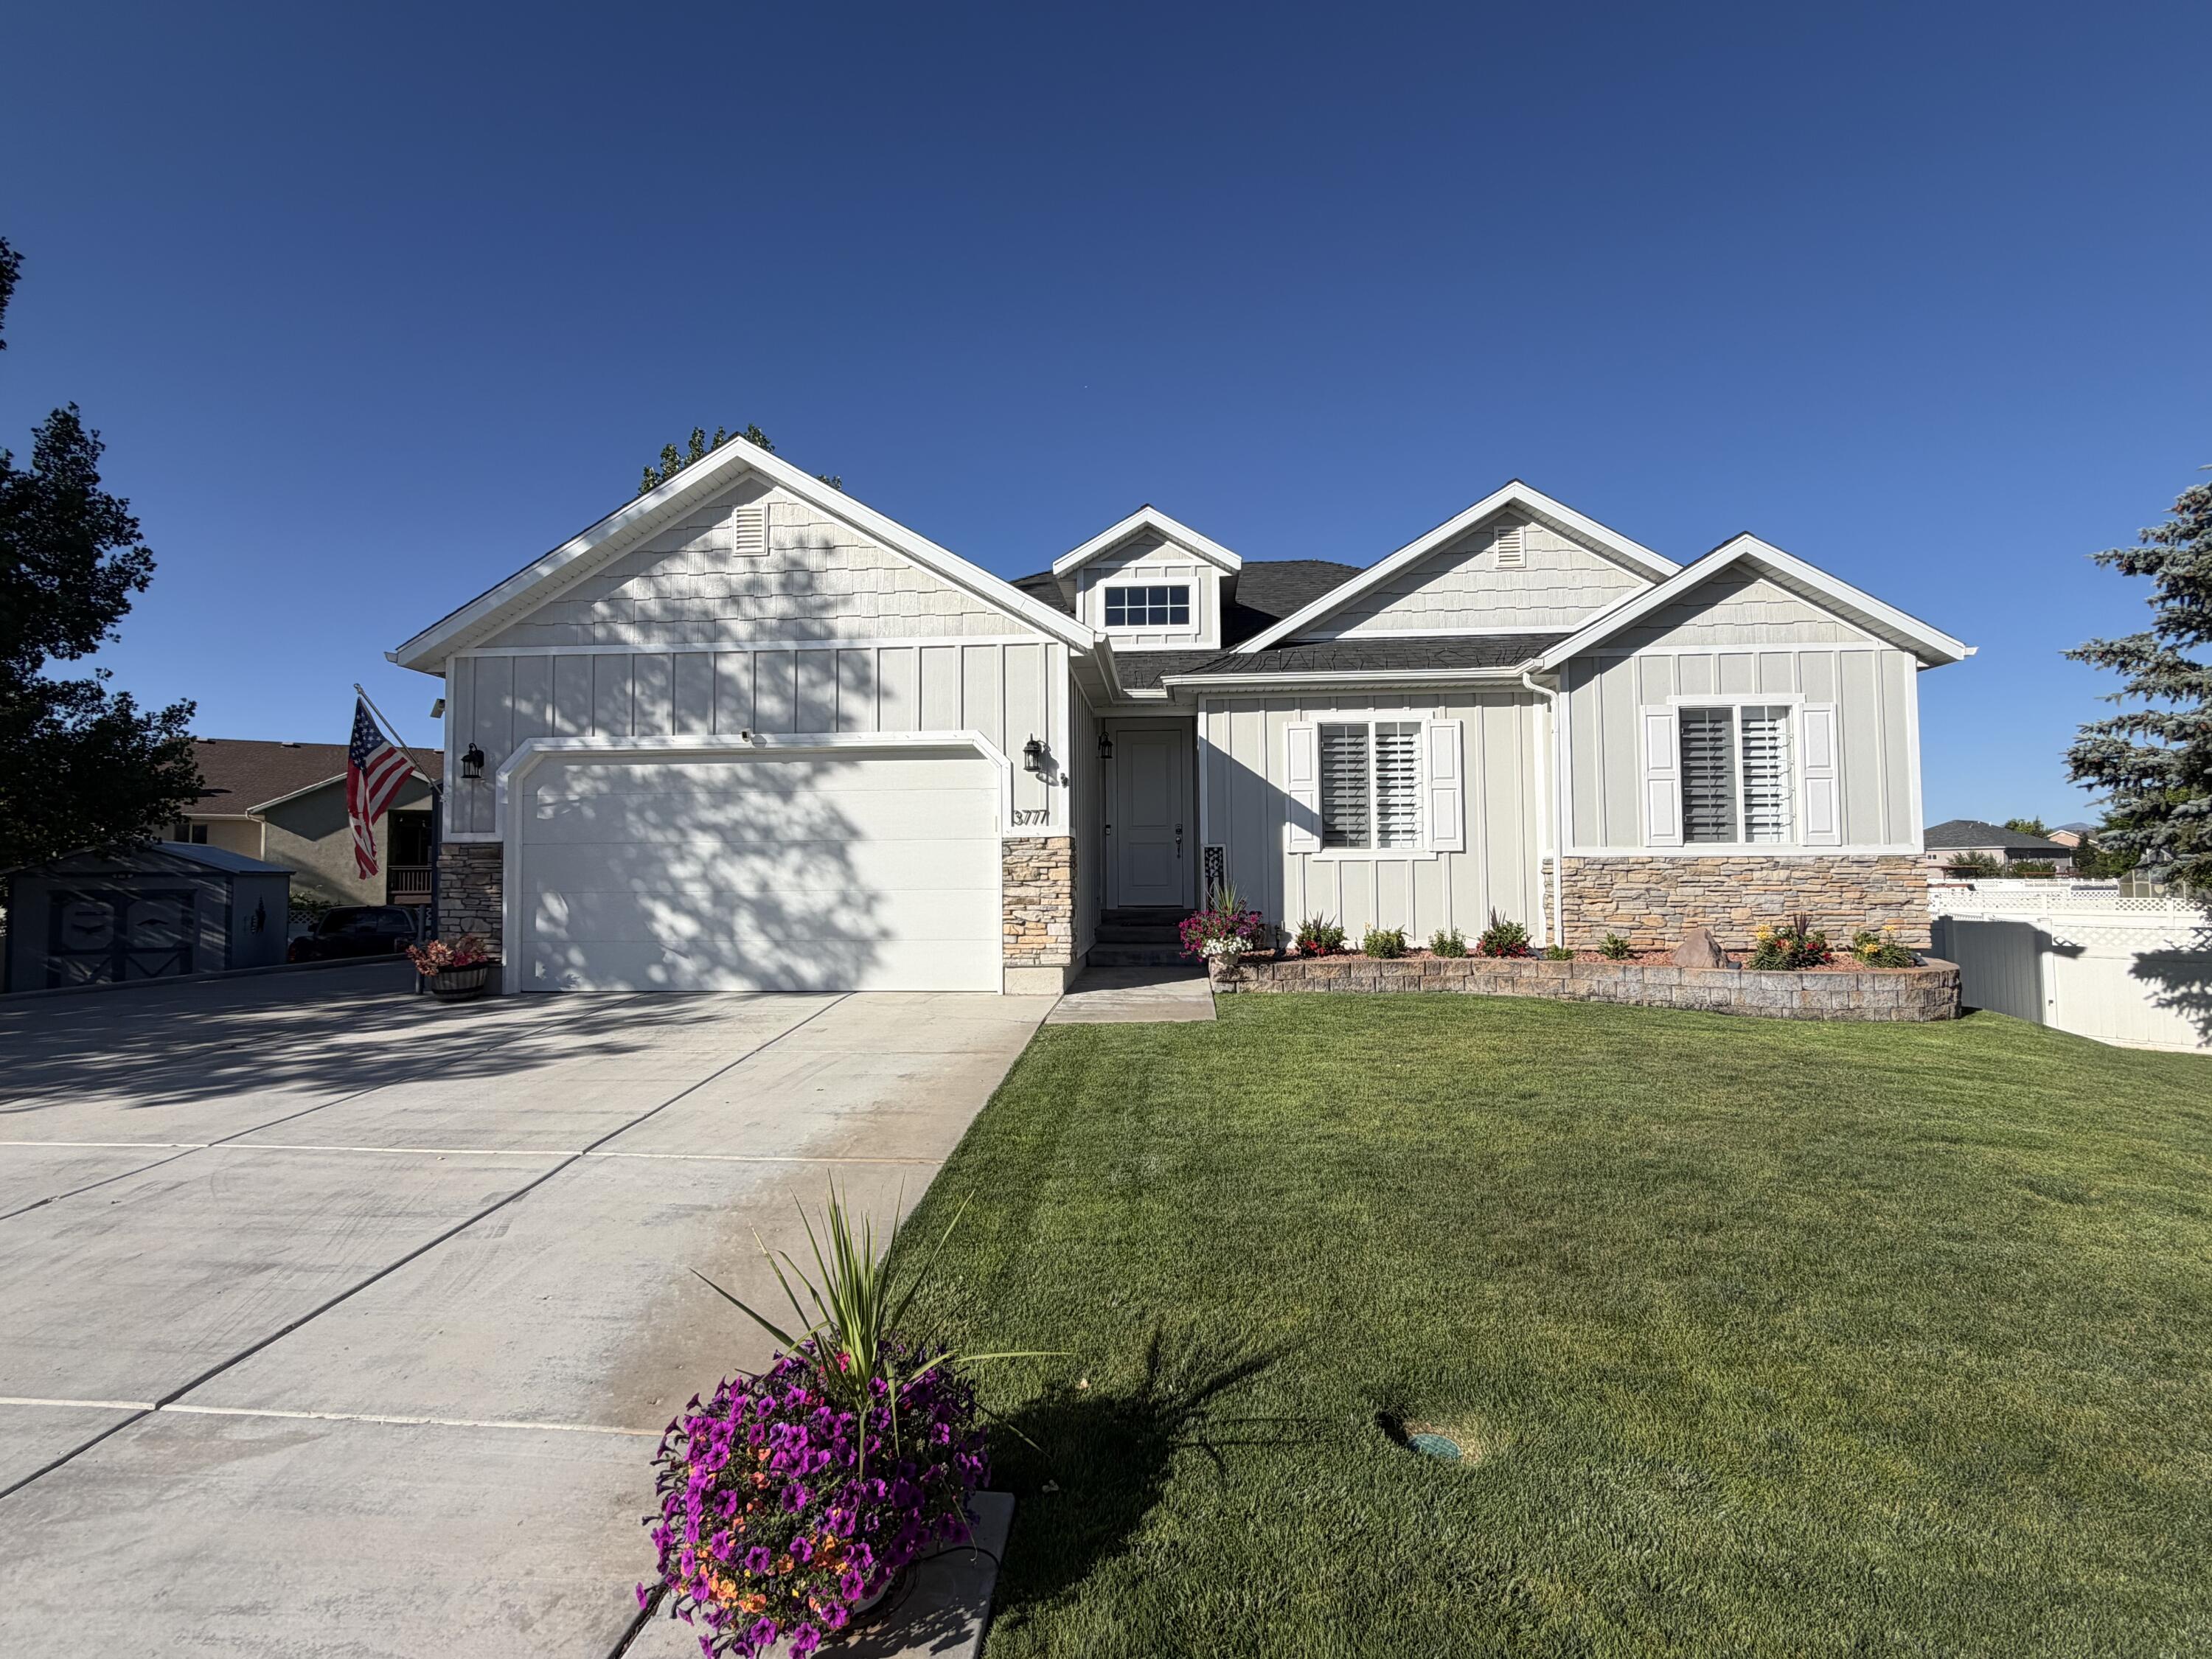
This home is nestled in a peaceful equestrian community! Situated on a well-maintained .3 acres, this spacious 5-bedroom, 3-bathroom residence offers the perfect blend of comfort, functionality, and outdoor living. Step into a thoughtfully designed floor plan with generous living spaces and natural light throughout. The backyard is a true highlight, featuring a gorgeous pavilion, perfect for entertaining, relaxing, or enjoying the serene views of the surrounding property. Bring your toys--there's ample RV parking, plus two included sheds for all your storage needs. Located in a desirable subdivision with multiple parks and equestrian-friendly surroundings, you'll enjoy both the tranquility of country living and the convenience of nearby amenities.
#25-267835

Cedar City

3777 W 1350 N

5 Beds

None Baths

3,000 Sq.Ft.

$614,900

MLS#: 25-267835
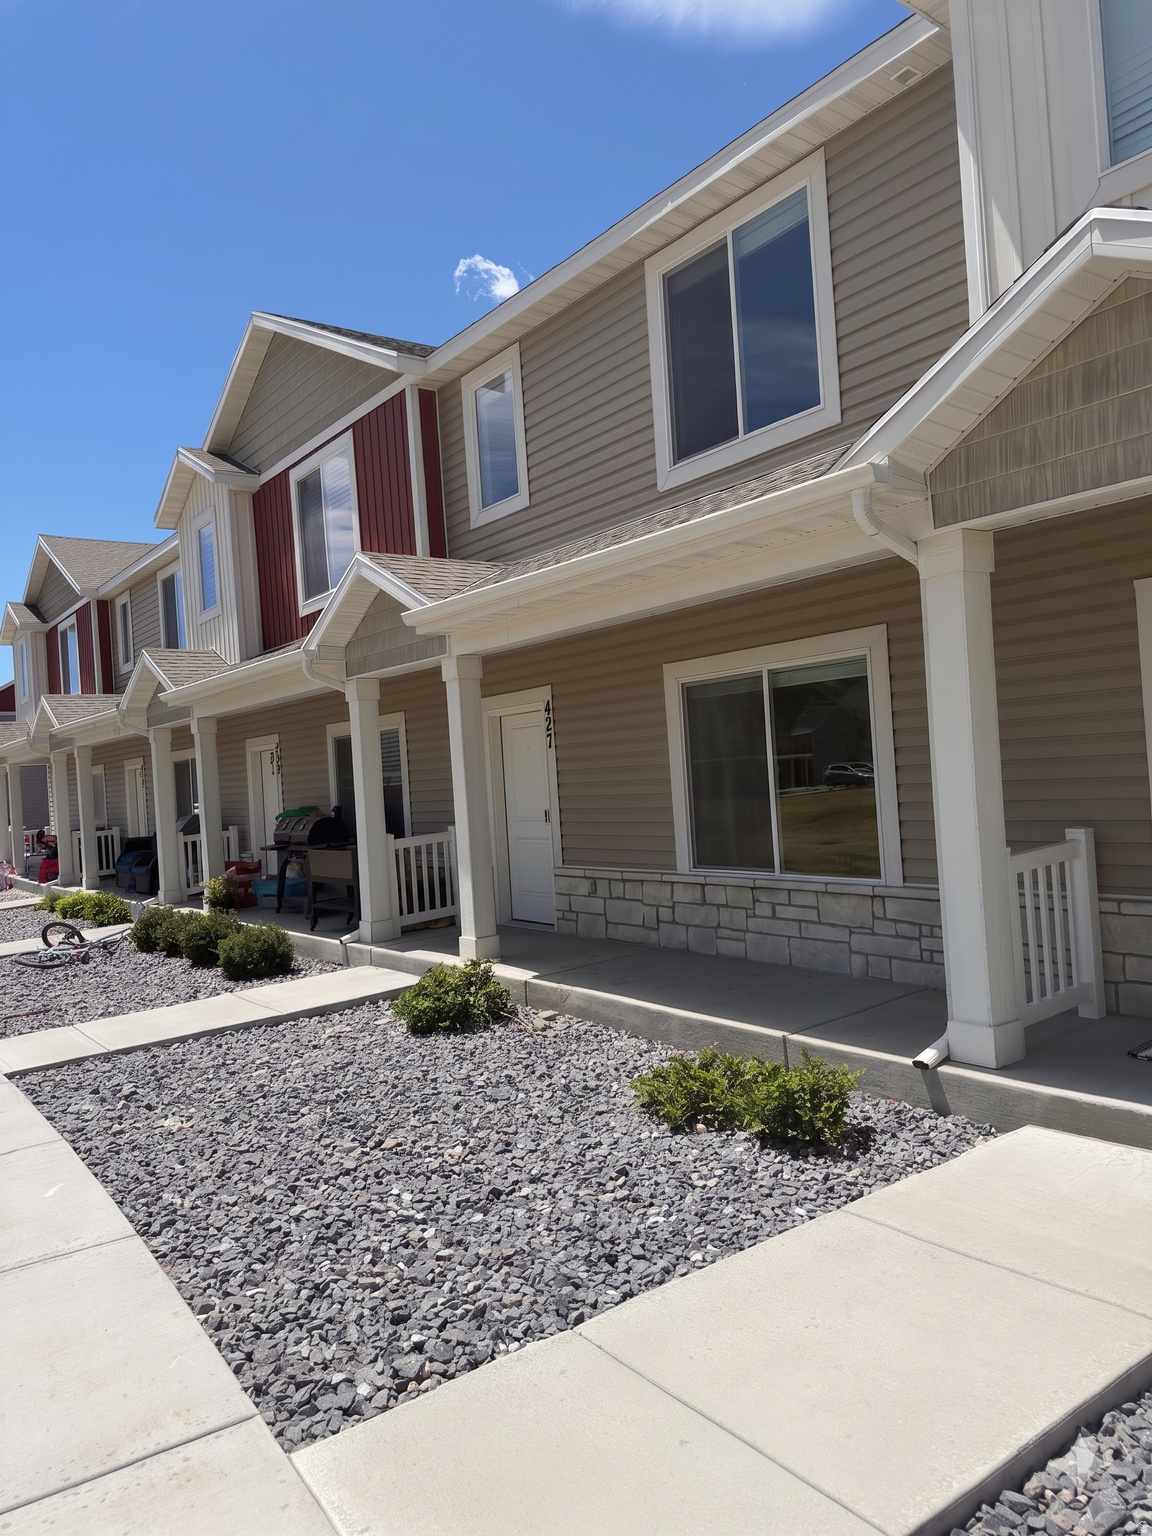
This unit is LIKE NEW and features 9 foot ceilings on the main floor, solid surface counter tops, large master suite, modern open concept, ideal location in the community near a new large city park. .5% HOA transfer fee to be paid by buyer. Seller financing terms are as follows: Down payment 25k Balance 304,900 Interest rate: 6.50 Principal and interest payment 1927.18 Amortization 30yrs term 24-36 months
#2167929

Hyrum

427 S 1540 E

3 Beds

2 Baths

1,460 Sq.Ft.

$329,900

MLS#: 2167929
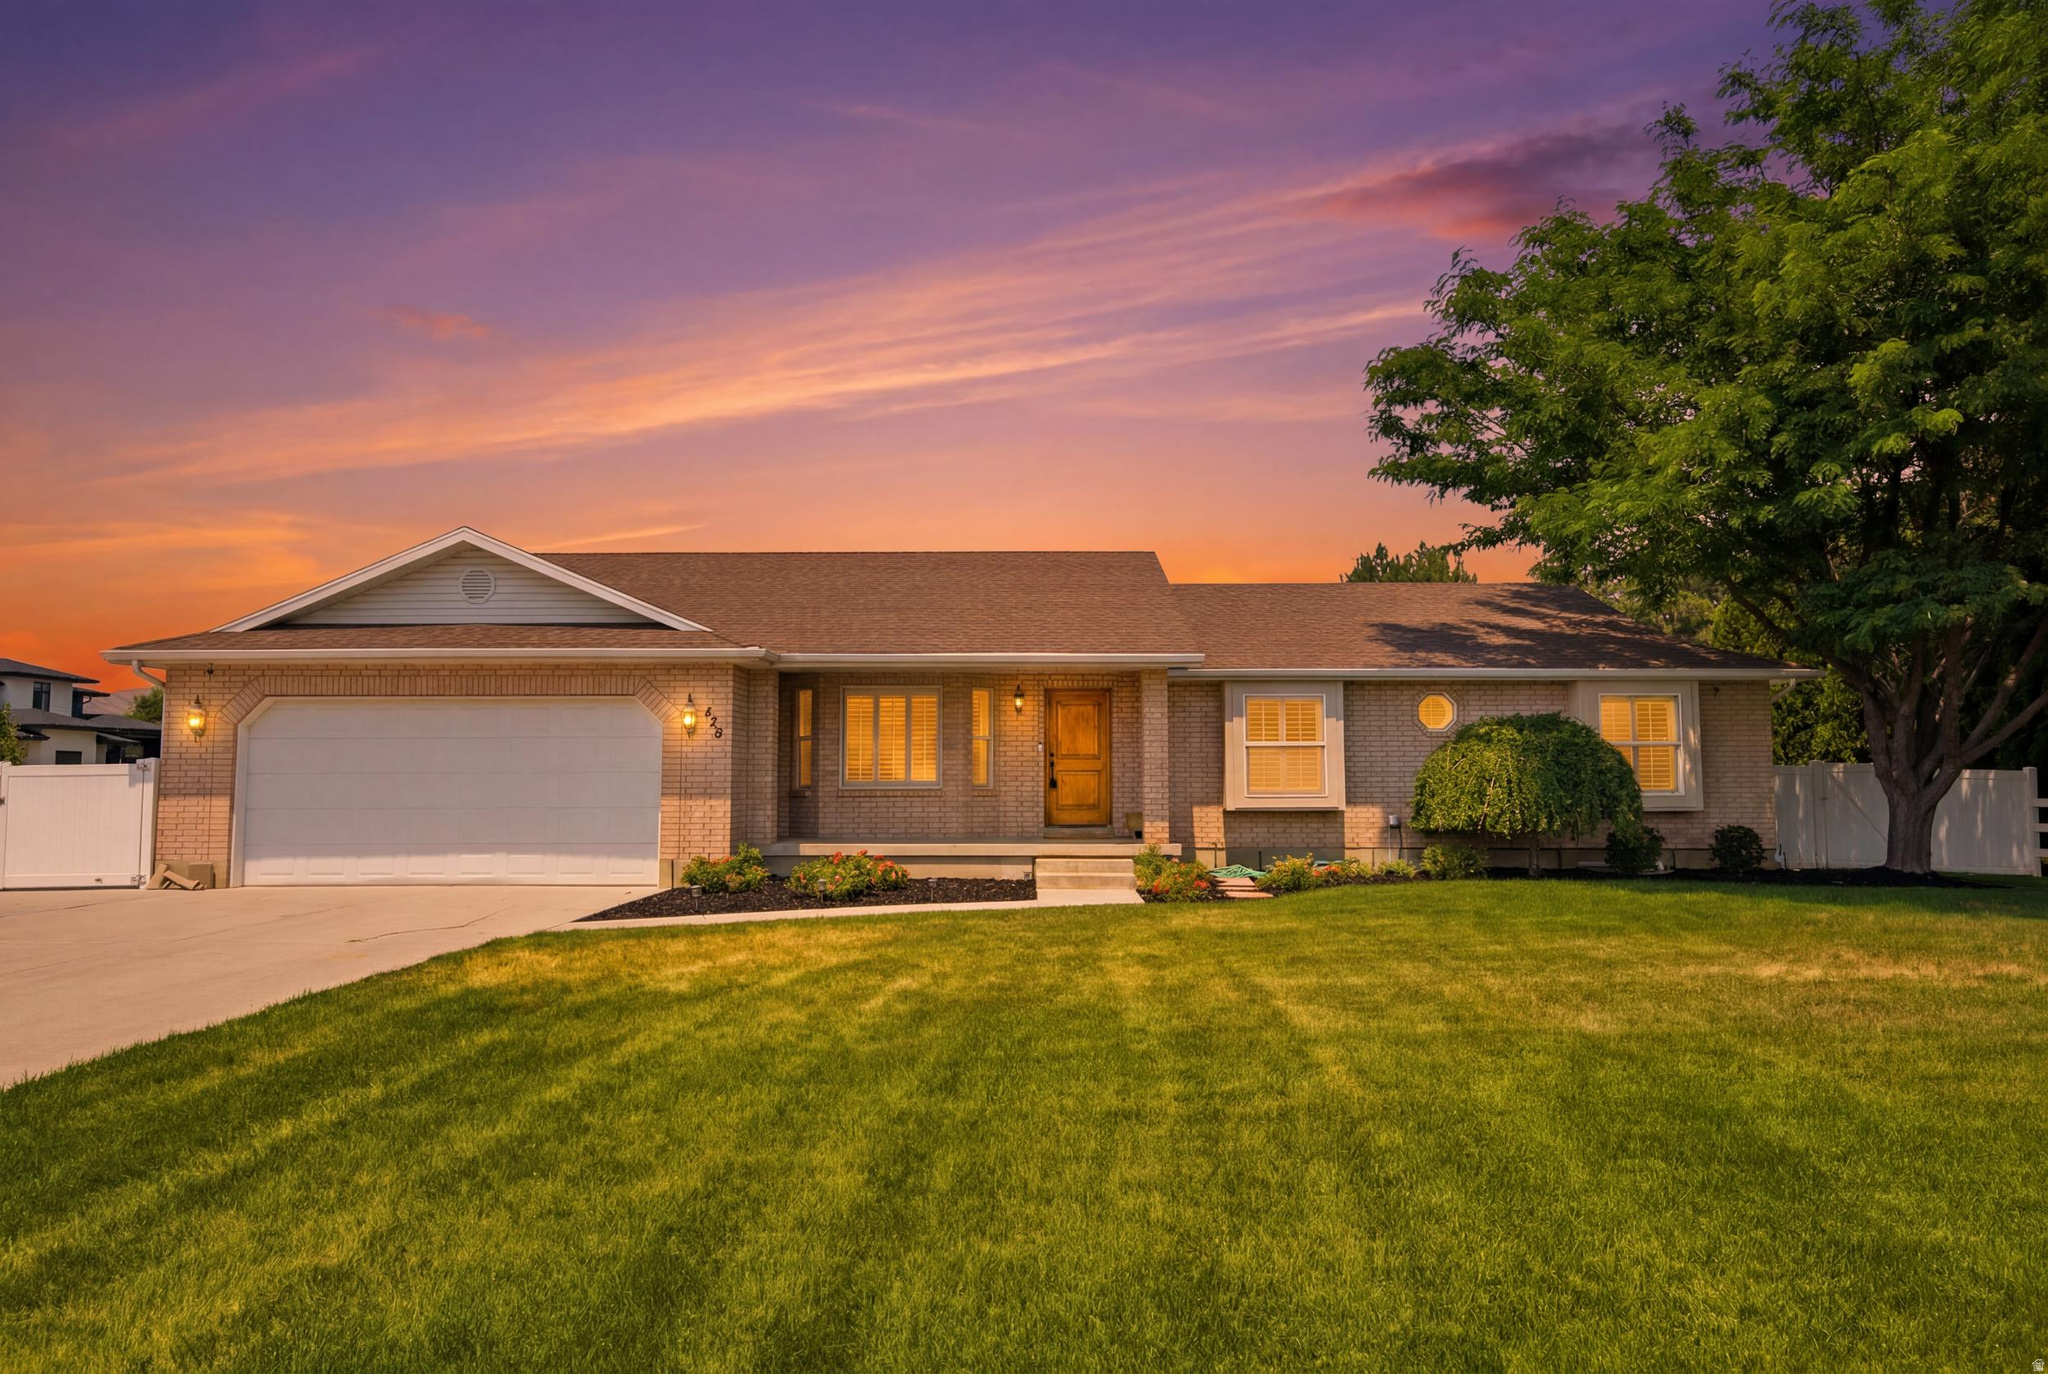
Beautiful move-in-ready rambler situated on a spacious .43-acre lot in a highly desirable Lehi neighborhood. This well-maintained home features 6 bedrooms, 3 full bathrooms, fresh interior paint, new carpet, and a beautiful kitchen. The functional floor plan offers plenty of space for family living, entertaining, and working from home. Enjoy the benefits of main-floor living, a fully finished basement, abundant storage, and stunning mountain views. The large landscaped yard includes irrigation water and a newly poured concrete pad approximately the size of a pickleball court, offering endless possibilities for recreation, sports, RV parking, additional parking, or future use. Located near schools, parks, shopping, dining, and commuter routes, this property combines space, convenience, and versatility. Rare opportunity to own a spacious home on a large lot with room to grow and no HOA. Buyer/buyer agent to verify all
#2168021

Lehi

425 E 2600 N

6 Beds

3 Baths

3,752 Sq.Ft.

$849,999

MLS#: 2168021
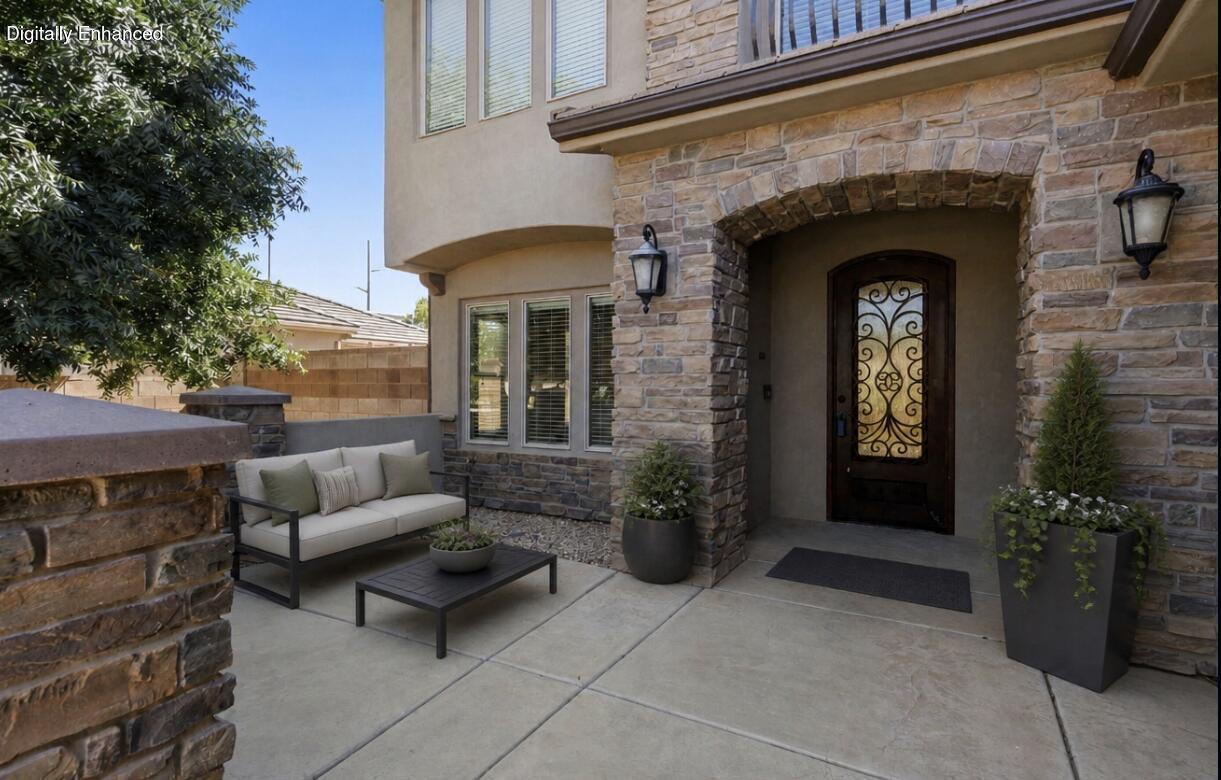
Price reduced
MOVE-IN READY SINGLE-FAMILY HOME --Zoned for top-rated Crimson Cliffs High School boundaries, this 6-bedroom, 4-bathroom home offers nearly 3,800 square feet of pristine living space.
The main level features a home office/living room, a bright and open kitchen with NEW - Never used stainless steel refrigerator, stove and microwave and a luxurious primary suite. Upstairs functions as the ultimate entertainment wing, boasting a massive secondary living space and a private theater room perfect for movie nights. 4 bedrooms and 2 full bathrooms.
Vehicle owners will love the extra-deep 3-car garage, specifically designed to fit a full-size truck.(33' x 26.4') This property is easy to show on short notice, and priced for an immediate sale. Schedule your private walk-through today! All information deemed reliable. Buyer to verify.
#26-273680

St George

1157 S 2970 E

6 Beds

None Baths

3,792 Sq.Ft.

$785,000

MLS#: 26-273680
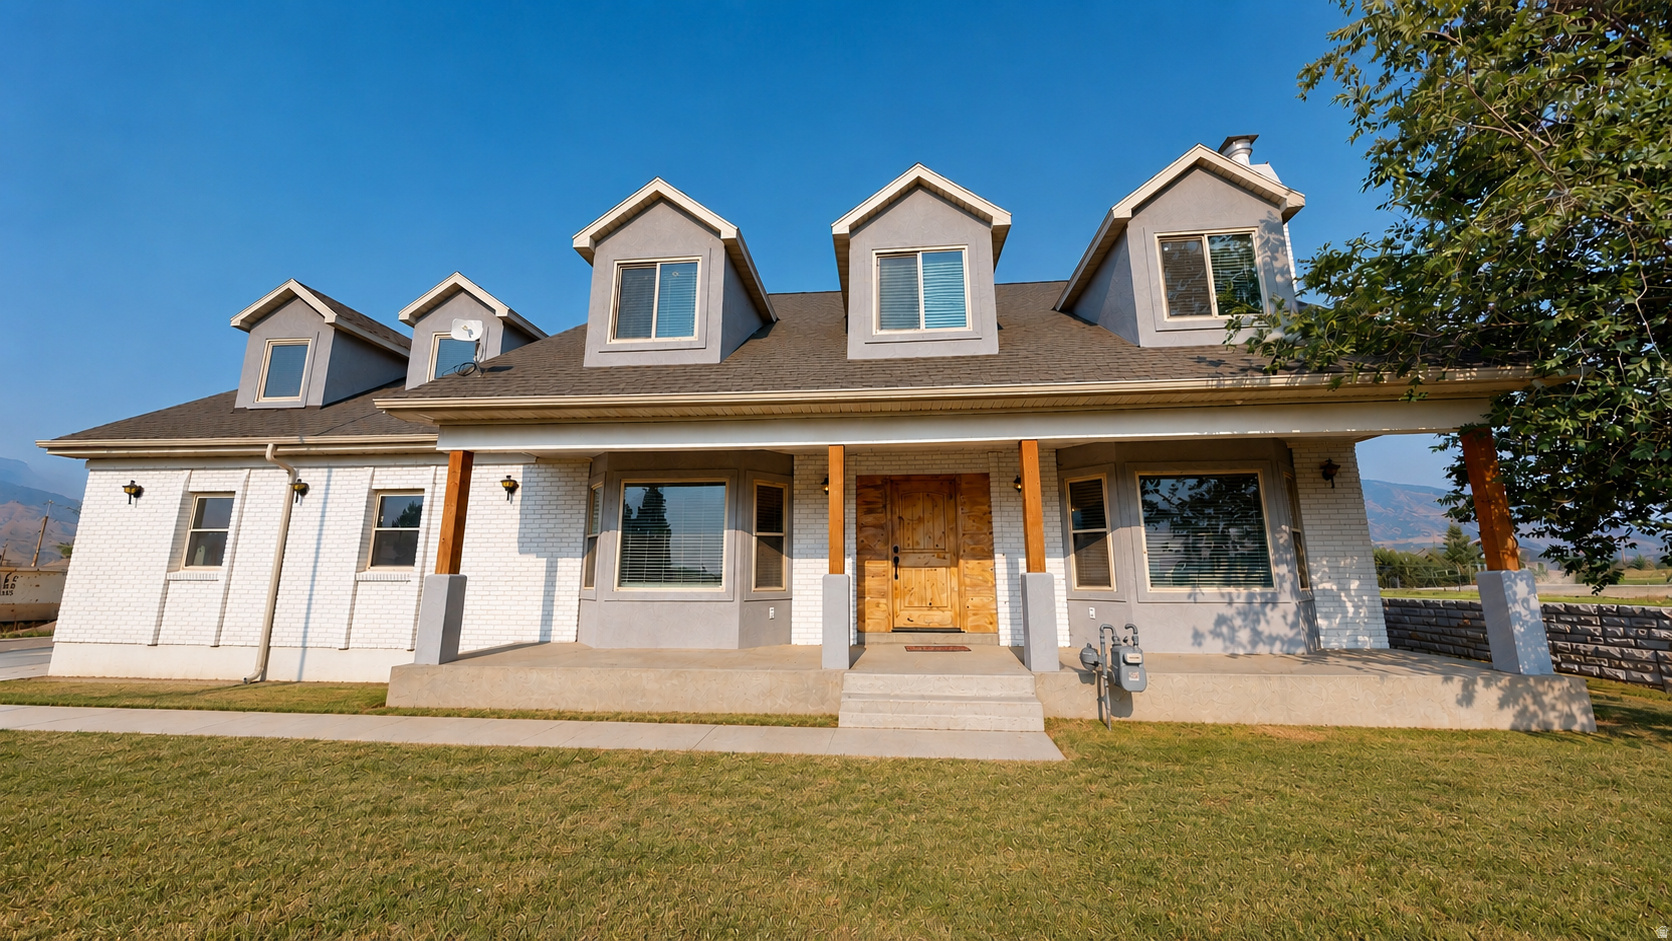
Come see this beautifully remodeled 5-bedroom, 3.5-bath Spanish Fork home offering nearly 4,000 sqft on a rare 0.44-acre lot! The Seller is offering $10,000 in Seller Paid Closing Costs to help buy down a low monthly payment. Extensively updated throughout, this home features an open-concept floor plan, a large kitchen with a large walk-in pantry, a HUGE Master Suite with four closets, wood burning stoves, updated flooring, fresh paint, stylish finishes, a newer roof, main-level laundry, EV charging, and a spacious 3-car garage. The finished basement features a complete mother-in-law apartment with its own private entrance through the garage, a full kitchen, bedroom, full bathroom, family room, and a laundry area. And you will LOVE the oversized basement storage room. Enjoy the flexibility of nearly half an acre with plenty of room for entertaining, gardening, recreation, or future expansion. Landscaping will be improved, and a new driveway will be installed. Details about landscaping installation is negotiable. The Seller is flexible. Conveniently located near schools, shopping, restaurants, and freeway access. Driveway scheduled for completion in July. Ai Photos show approximately what final landscaping and driveway may look like. Don't miss this opportunity to own a beautifully updated home with space to live, grow, and enjoy! Square footage figures are provided as a courtesy estimate only and were obtained from a CubiCasa measurement. Buyer is advised to obtain an independent measurement. Seller is motivated. Bring us an offer!!
#2168068

Spanish Fork

273 S 2580 E

5 Beds

3 Baths

3,994 Sq.Ft.

$829,901

MLS#: 2168068
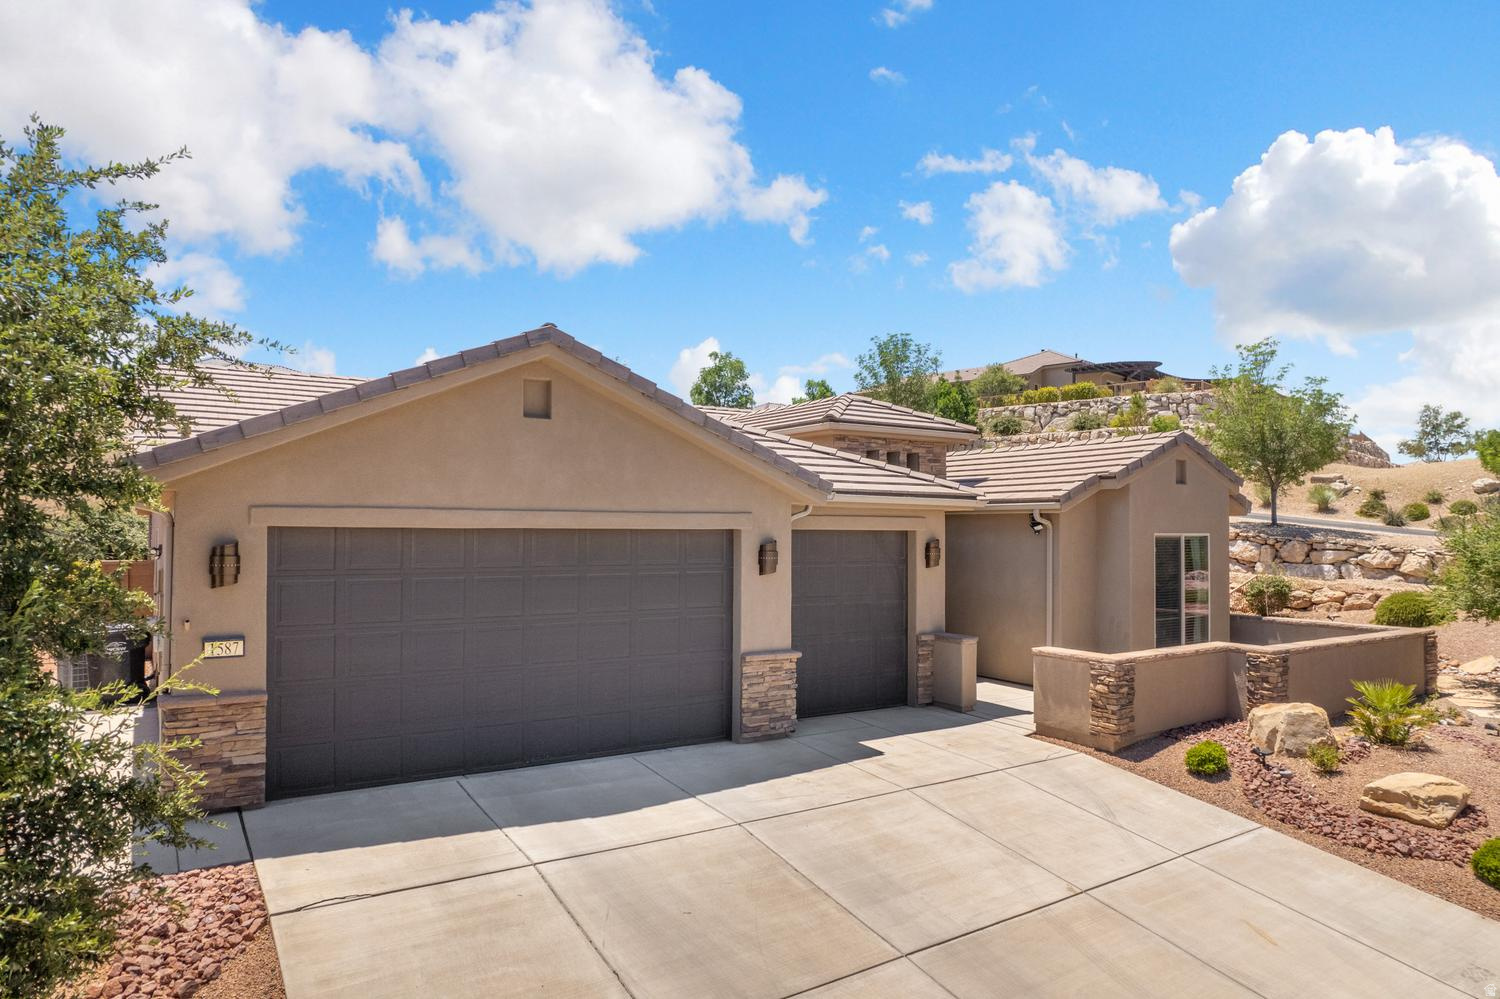
Resort living at SunRiver! Tucked onto a desirable corner lot, this spacious and light-filled home gives you room to relax, entertain, and enjoy the good life. The back and side yards open to common area, so you get extra breathing room and a view to match. Pull up to a three-car garage and a sunny front patio, all framed by easy-care landscaping that looks great without eating up your weekends. Inside, a soaring double-height foyer opens right into the heart of the home. The great room keeps the living, dining, and kitchen areas connected, which makes hosting friends a breeze and quiet days just as comfortable. Vaulted ceilings give the whole space an open, airy feel, and big windows keep it full of sunshine. The living area gathers around a cozy fireplace, and a generous granite island is the perfect perch for casual meals or catching up with company. Slide open the doors off the dining area for easy grilling and outdoor hangouts. The kitchen is bright and inviting too, with granite counters, quality wood cabinetry, stainless steel appliances, and plenty of pantry storage. Step out back to a covered patio made for shady afternoons, with landscaped side yards and gate access front to back. Fenced and backing to hillside, this is your own private getaway. The primary suite is a true retreat, complete with a bay-window sitting nook, walk-in closet, and an en-suite bath with a walk-in shower and granite double vanity. Two more bedrooms bring good light, storage, and ceiling fans, plus two additional full baths so everyone has their own space. Behind a set of double doors, a private office makes an easy home for hobbies, a den, or extra guests. The laundry room even includes upgraded Samsung front-loaders and direct garage access. Best of all, life at SunRiver puts resort-style amenities right outside your door, featuring a 35,000+ square-foot community center, golf, pools, a fitness center, tennis, pickleball, a neighborhood restaurant, clubs, crafts, and miles of scenic trails. With state and national parks a short drive away and everything you need close by, it is easy to settle in and start living your adventure here.
#2167773

St. George

1587 W WHITESTONE DR

3 Beds

3 Baths

2,068 Sq.Ft.

$635,000

MLS#: 2167773
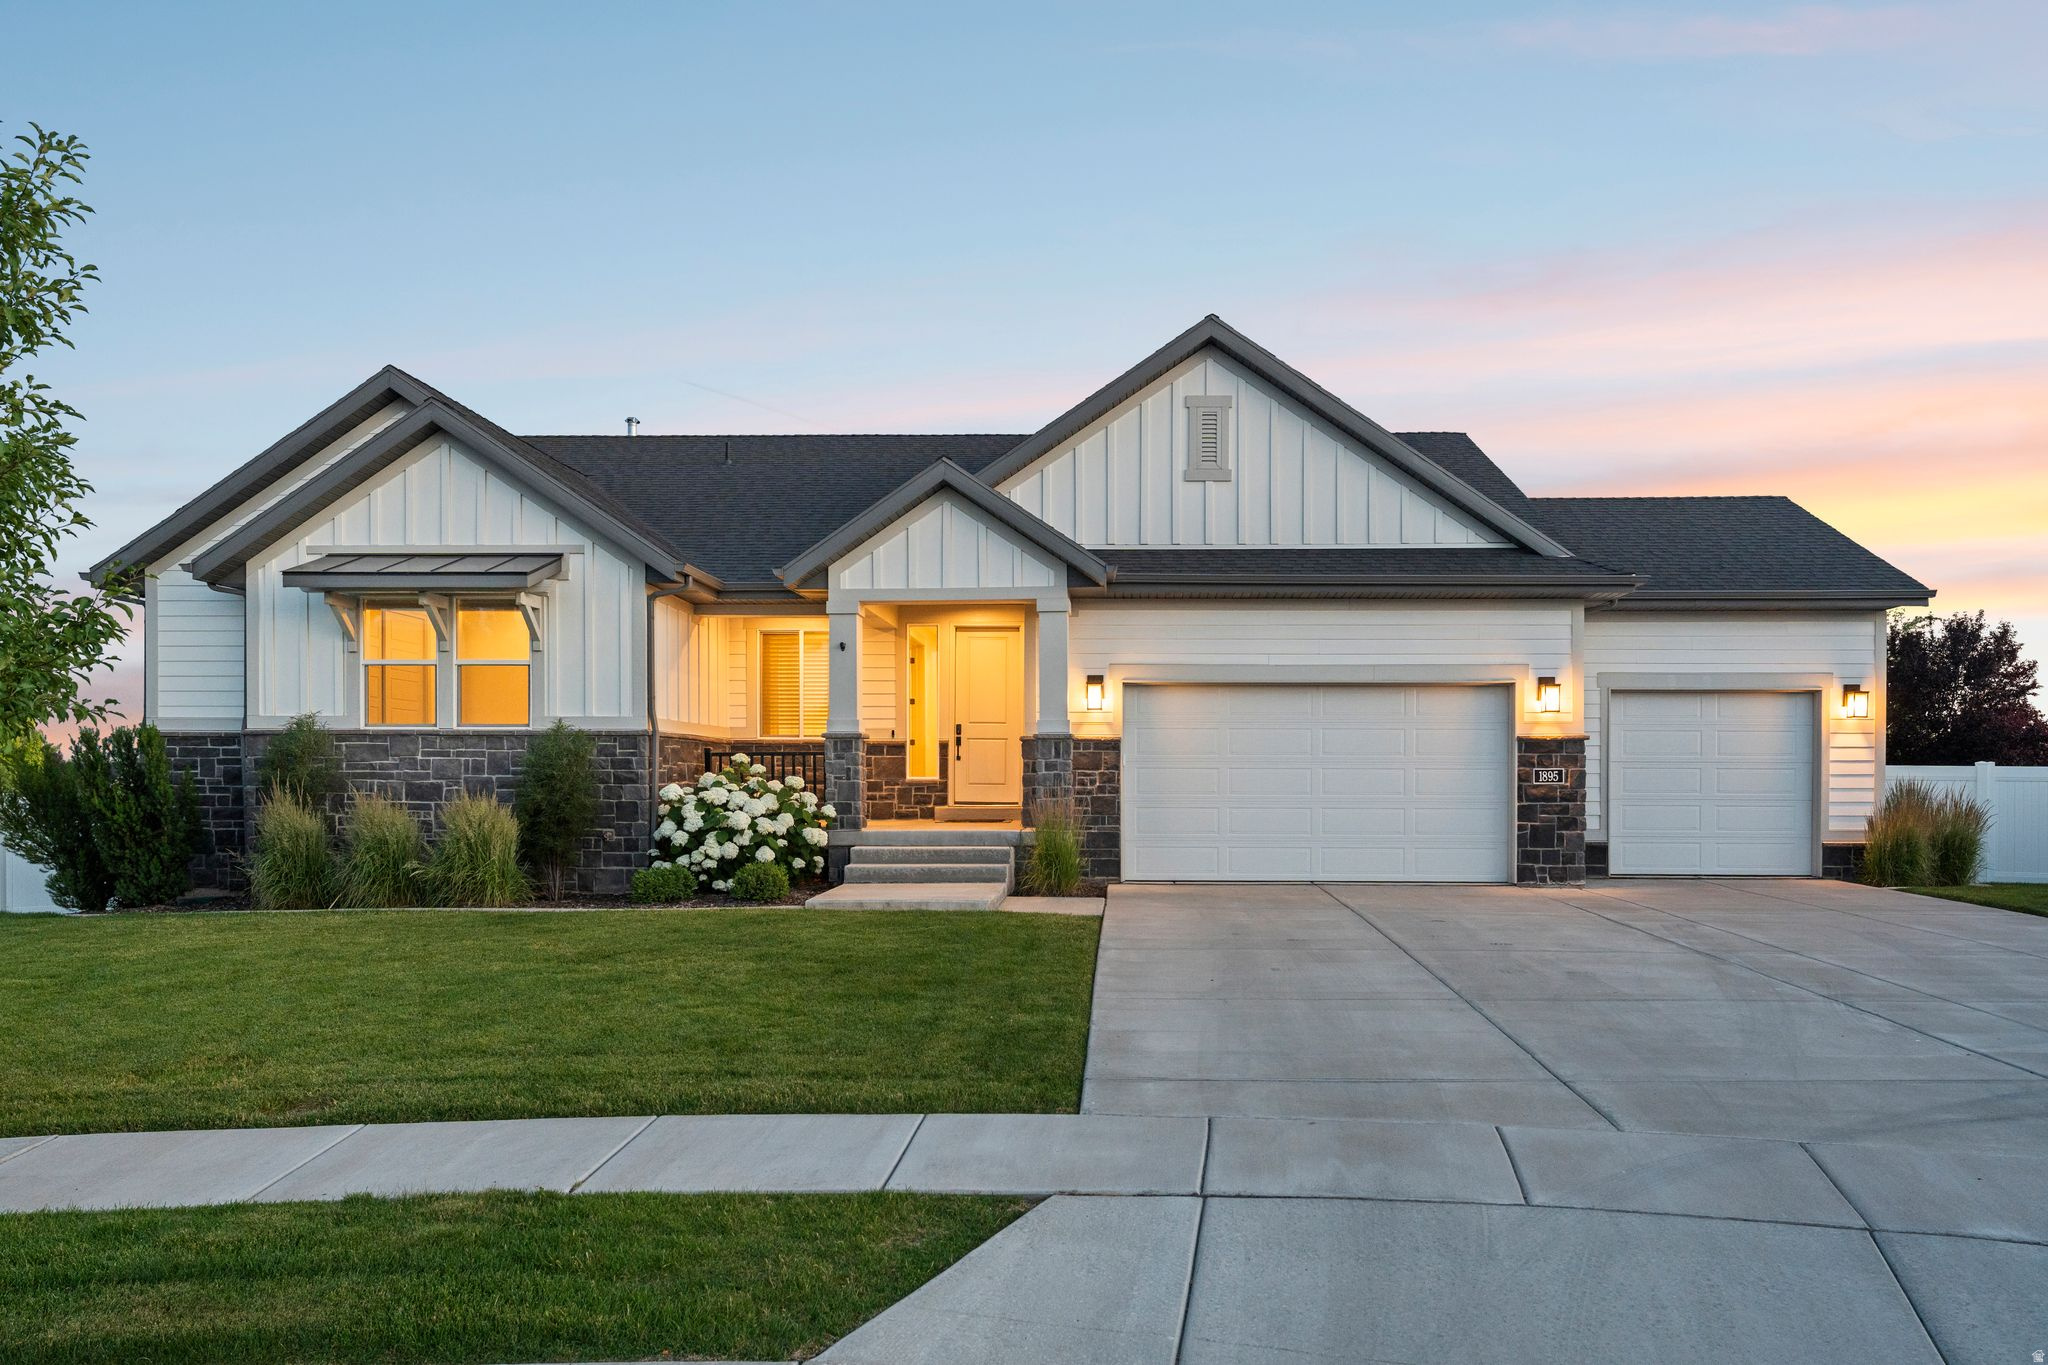
Set on an oversized, professionally landscaped lot in one of Kaysville's most coveted pockets, this rambler is built for slowing down and spreading out. A covered upper deck frames mountain views, while the open patio below leads to a flat, fully fenced backyard with room for play, pets, and everything in between. Inside, the great room offers plenty of space in the kitchen which  flows into a spacious family room, ideal for everyday living and easy entertaining. The fully finished walkout basement adds real flexibility with the option to easily add a second kitchen for multigenerational living or future rental potential. A four car garage offers room for all your toys or even a workshop.  To top it off, the location of this home sits just minutes from the airport, I-15, and Davis County's best shopping and dining at the nearby Farmington Station.
#2167878

Kaysville

1895 W 75 S

6 Beds

3 Baths

4,249 Sq.Ft.

$1,190,000

MLS#: 2167878
Price reduced
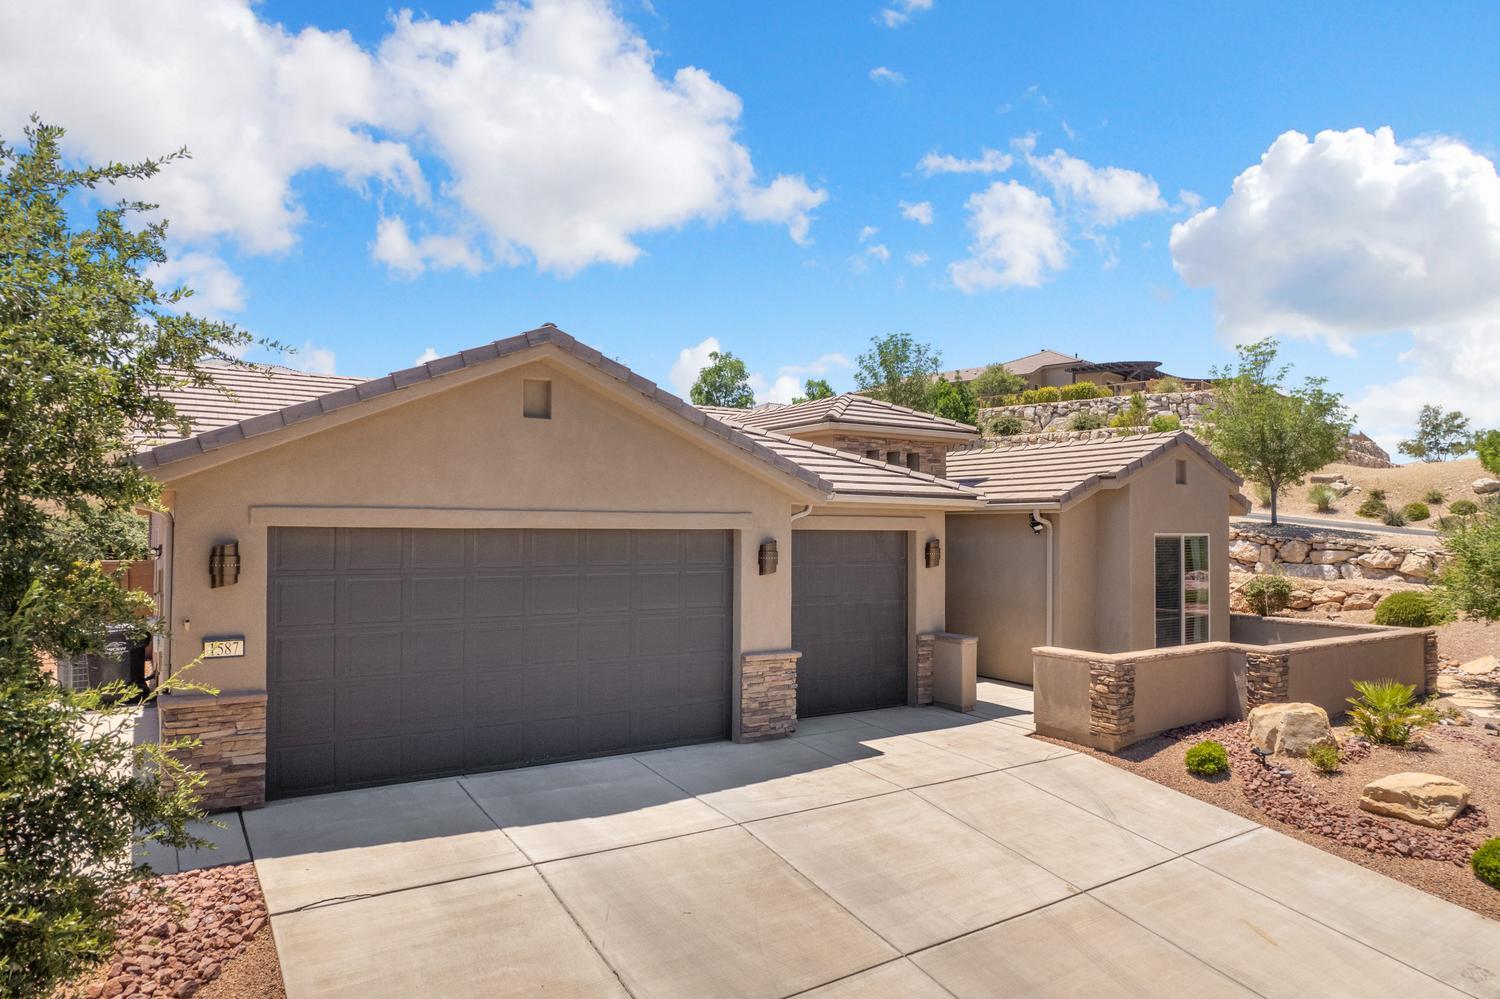
Resort living at SunRiver! Tucked onto a desirable corner lot, this spacious and light-filled home gives you room to relax, entertain, and enjoy the good life. The back and side yards open to common area, so you get extra breathing room and a view to match. Pull up to a three-car garage and a sunny front patio, all framed by easy-care landscaping that looks great without eating up your weekends. Inside, a soaring double-height foyer opens right into the heart of the home. The great room keeps the living, dining, and kitchen areas connected, which makes hosting friends a breeze and quiet days just as comfortable. Vaulted ceilings give the whole space an open, airy feel, and big windows keep it full of sunshine. The living area gathers around a cozy fireplace, and a generous granite island is the perfect perch for casual meals or catching up with company. Slide open the doors off the dining area for easy grilling and outdoor hangouts. The kitchen is bright and inviting too, with granite counters, quality wood cabinetry, stainless steel appliances, and plenty of pantry storage Step out back to a covered patio made for shady afternoons, with landscaped side yards and gate access front to back. Fenced and backing to hillside, this is your own private getaway. The primary suite is a true retreat, complete with a bay-window sitting nook, walk-in closet, and an en-suite bath with a walk-in shower and granite double vanity. Two more bedrooms bring good light, storage, and ceiling fans, plus two additional full baths so everyone has their own space. Behind a set of double doors, a private office makes an easy home for hobbies, a den, or extra guests. The laundry room even includes upgraded Samsung front-loaders and direct garage access. Best of all, life at SunRiver puts resort-style amenities right outside your door, featuring a 35,000+ square-foot community center, golf, pools, a fitness center, tennis, pickleball, a neighborhood restaurant, clubs, crafts, and miles of scenic trails. With state and national parks a short drive away and everything you need close by, it is easy to settle in and start living your adventure here.
#26-273646

St George

1587 W WHITESTONE DR

3 Beds

None Baths

2,068 Sq.Ft.

$635,000

MLS#: 26-273646
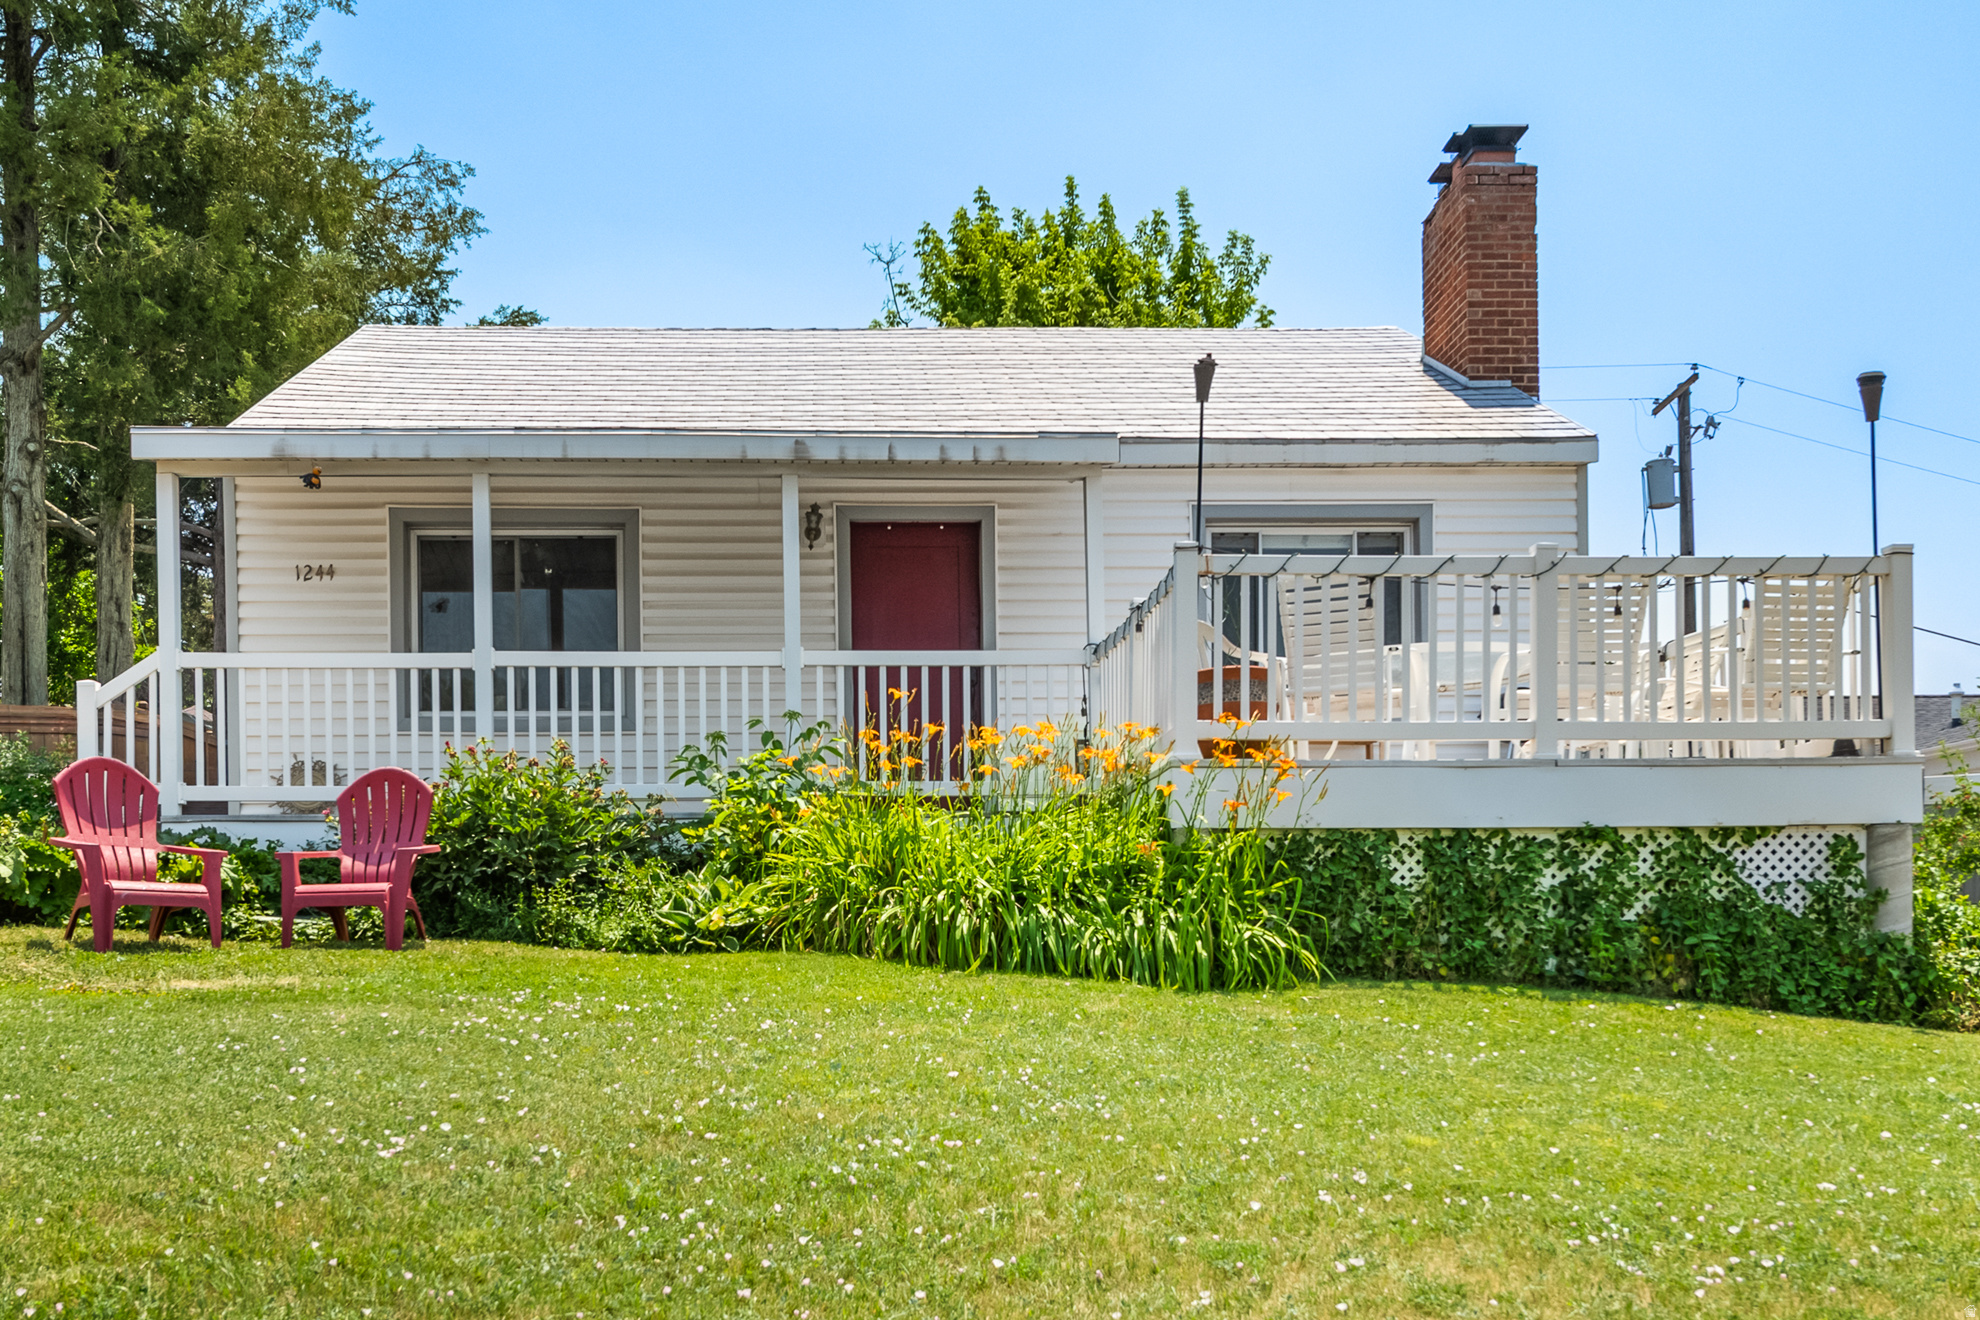
Price reduced! Location, charm and a view! Quiet Sugar House neighborhood near McCleland Trail. A pleasant  walk to the heart of Sugar House. Close to Westminster and the U. of U. 4 beds 2 baths and a rec room down. HUGE garage. Open Houe July, 18th 10:30-12:30. Thanks, Robert
#2167914

Salt Lake City

1244 E KENSINGTON AVE

4 Beds

2 Baths

1,680 Sq.Ft.

$679,000

MLS#: 2167914
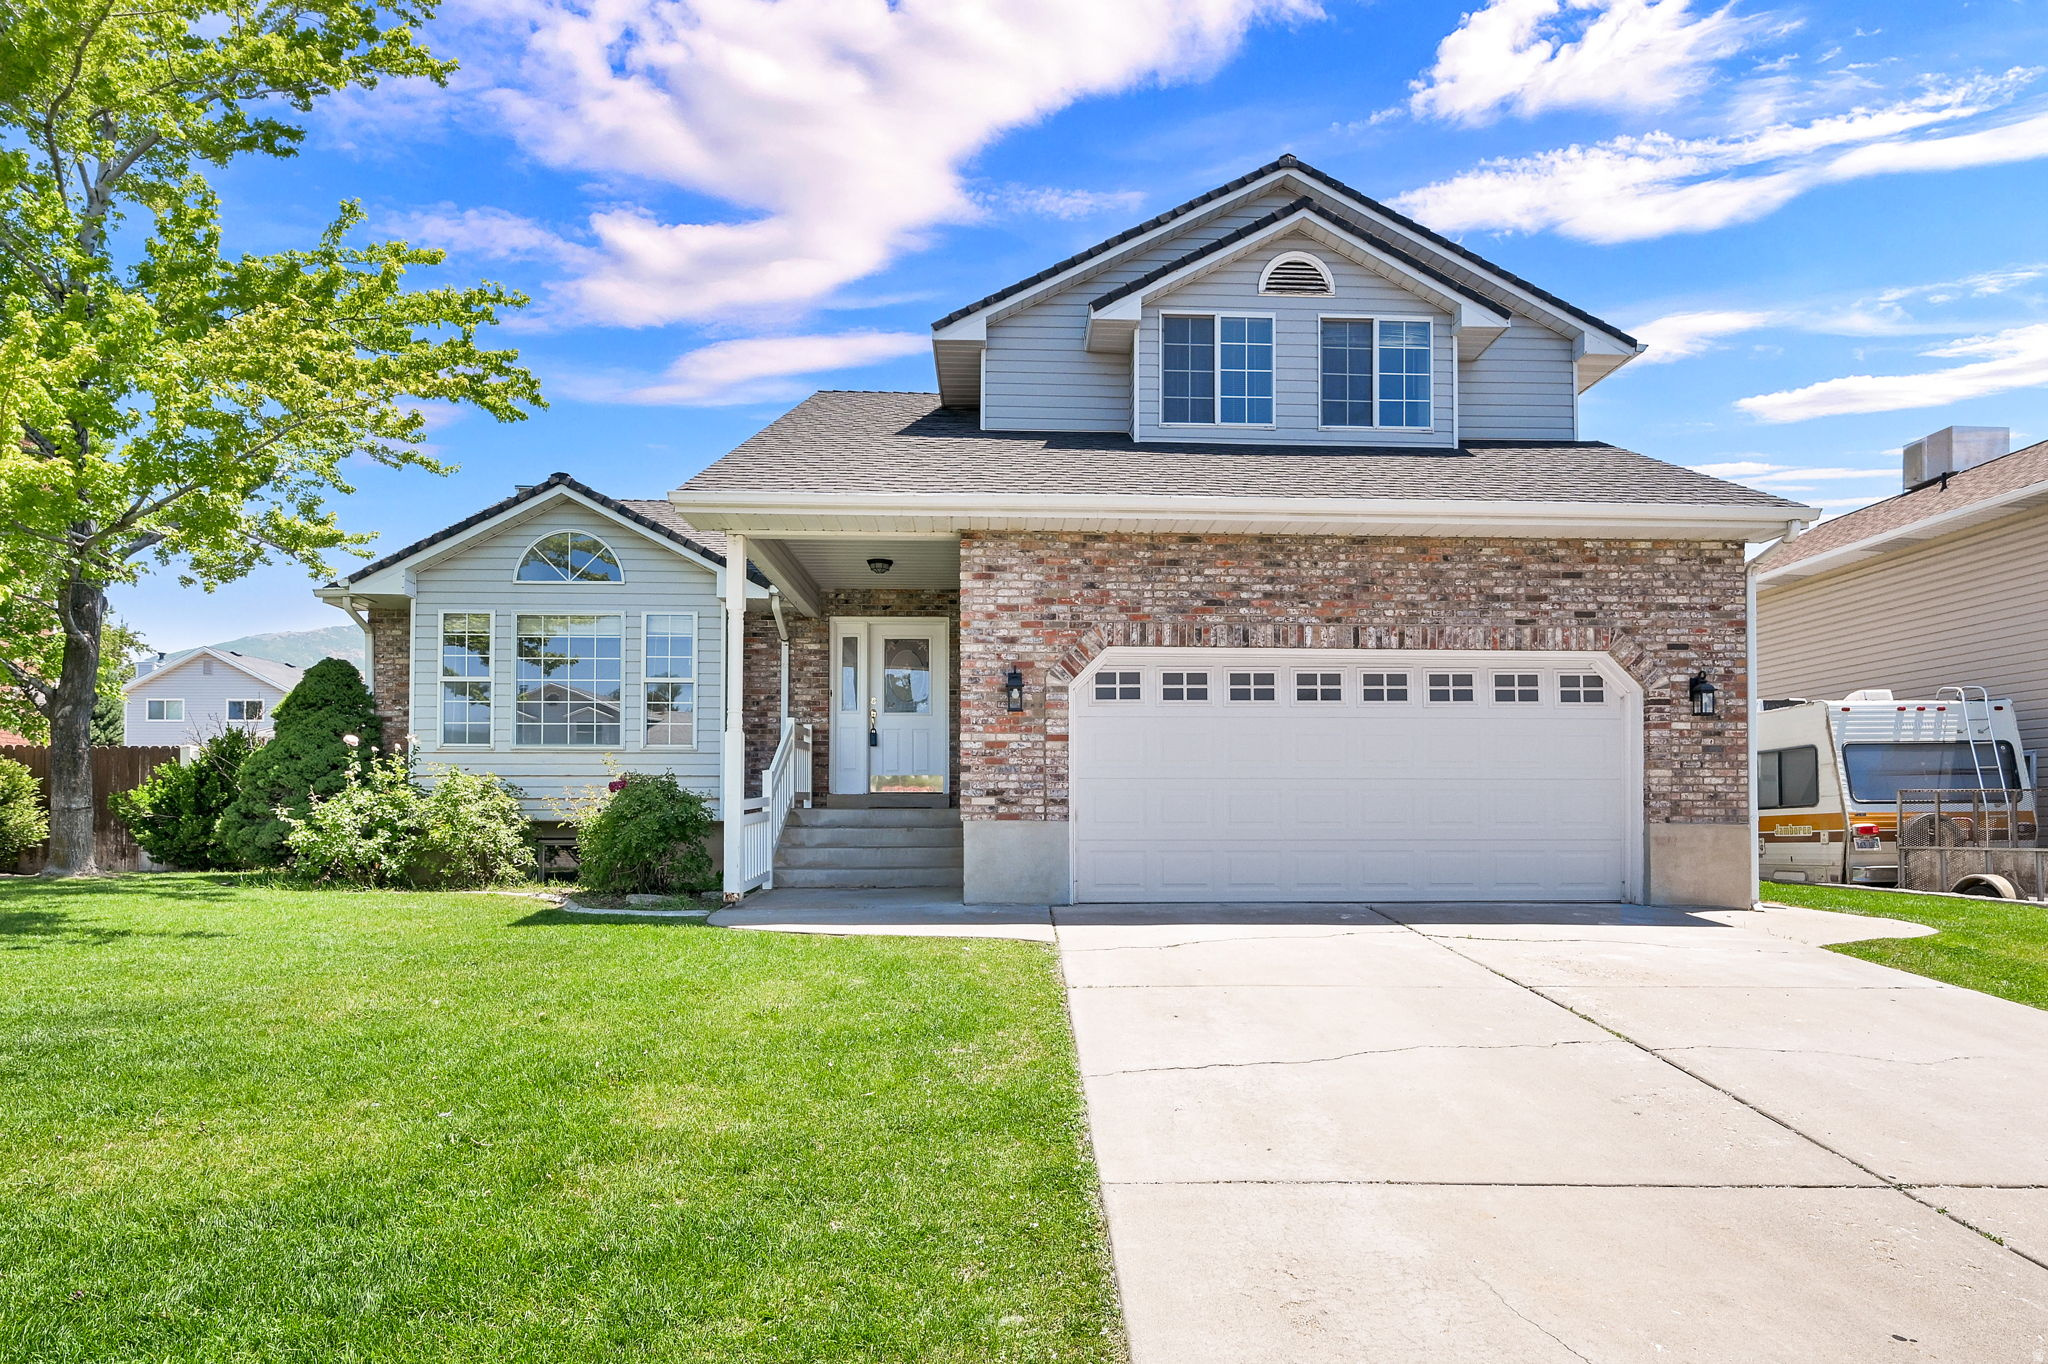
Welcome home to this beautiful and charming tri-level nestled in the heart of Davis County! Surrounded by breathtaking mountain and valley views from nearly every window, this home offers the perfect blend of comfort, convenience, and charm. Ideally located near shopping, fine dining, local entertainment, public transportation, Hill Air Force Base, Farmington Station, and just minutes from Salt Lake City International Airport, you'll love having everything you need close by. Filled with natural light and warmth, this home has been lovingly refreshed with neutral paint colors and brand-new carpet, creating a bright and inviting atmosphere that's ready for new homeowners to make their own. The functional layout provides plenty of space to gather, relax, and create lasting memories. Step outside to your fully fenced backyard, where summer barbecues, family celebrations, and evenings under the stars await. Whether you're entertaining friends or enjoying a quiet night at home, this outdoor space offers endless possibilities for creating your own private oasis. This home is the perfect place to start your next chapter and make memories that will last a lifetime. Easy to show and easy to love!
#2167805

Layton

2664 N 1700 E

6 Beds

1 Baths

2,878 Sq.Ft.

$515,000

MLS#: 2167805
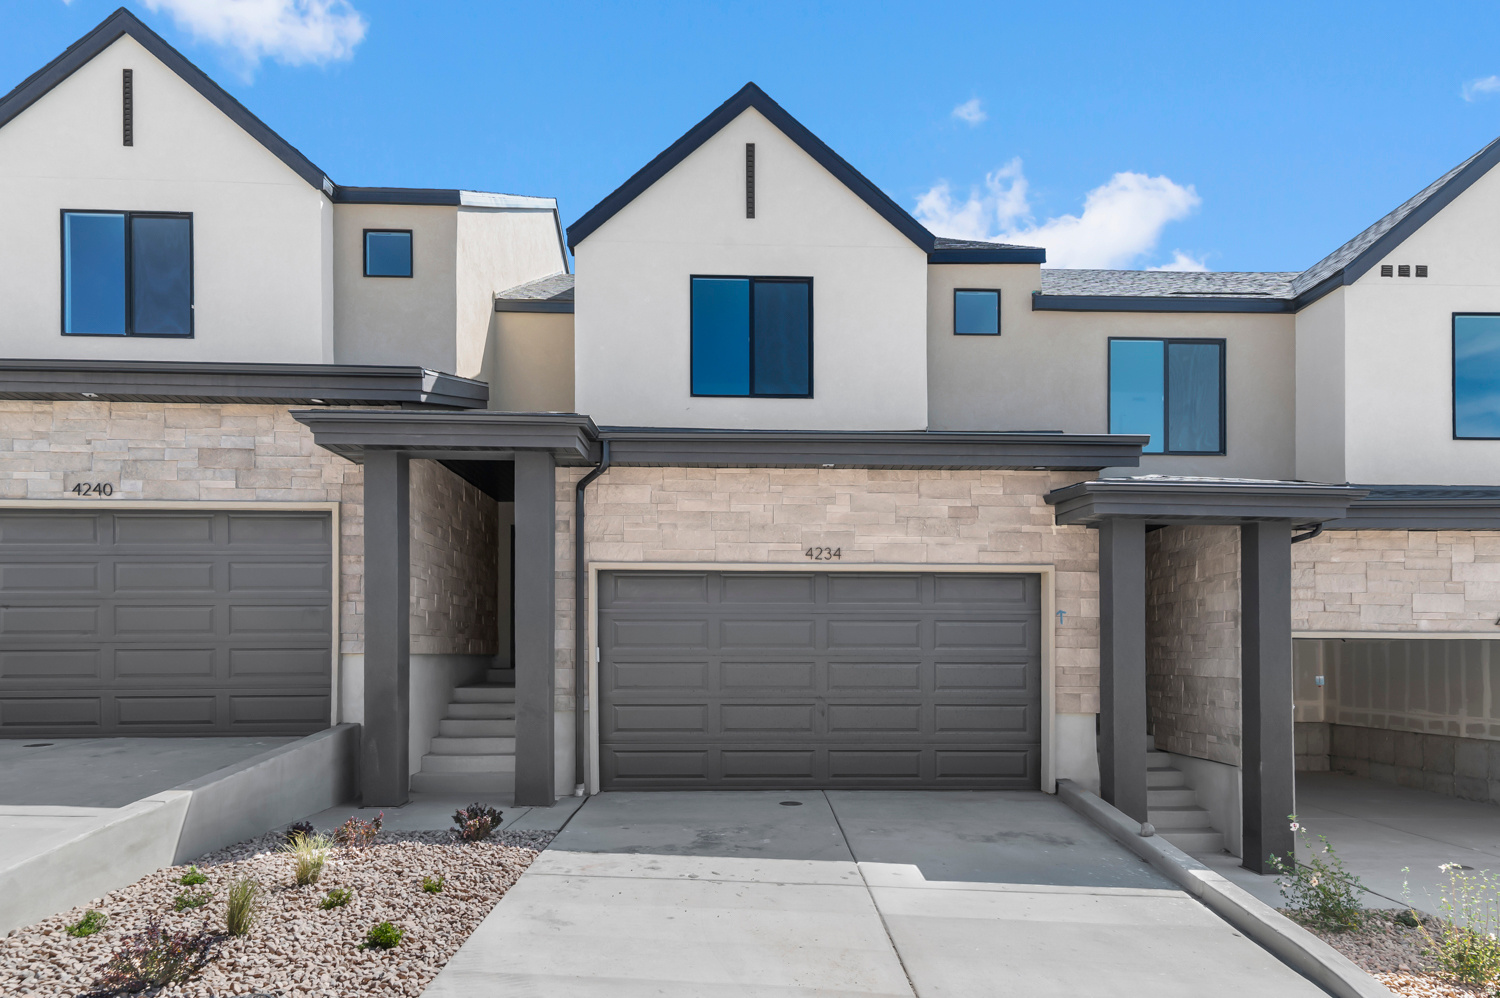
The Millbrook townhome offers 3 bedrooms, 2.5 bathrooms, a 2-car garage, and a functional open layout. Features include quartz countertops, laminate flooring, modern cabinetry, pantry, an unfinished basement and a concrete back patio perfect for outdoor living. Upstairs includes 2 additional spacious bedroom with walk-in closets, a laundry area, full secondary bath, and a spacious primary suite with a private bath and walk-in closet. Home includes Smart Home Package, radon system, and builder warranty. Ask about special interest rate financing and $5,000 toward closing costs with our preferred lender, DHI Mortgage.
#2167962

Lehi

4354 N BUCKSTONE WAY E 1349

3 Beds

2 Baths

2,187 Sq.Ft.

$499,990

MLS#: 2167962

* Listings identified with the FMLS IDX logo come from FMLS and are held by brokerage firms other than the owner of this website. The listing brokerage is identified in any listing details. Information is deemed reliable but is not guaranteed. If you believe any FMLS listing contains material that infringes your copyrighted work please click here to review our DMCA policy and learn how to submit a takedown request. Ā© 2024. First Multiple Listing Service, Inc.
Provo Community Living!

Featured listing

Provo Community Living!

Browse Properties

Categories

Homes Tailored to Your Lifestyle

Buyers Guide

Buying a home is one of the most exciting milestones of your life.

View more

Sellers Guide

Putting your home on the market can be a stressful process, especially when you don’t know what to expect.

View more

Market report

With just a few clicks, you'll gain instant access to valuable insights about the real estate market, including trends, property values, and community analytics.

View more

Home value

Unlike automated valuations, our hands-on review will provide a comprehensive opinion of your home’s value while considering important interior elements and other location intangible factors that machine algorithms so often miss.

View more

Buyers resources

Guides on financing, inspections, and choosing the right Realtor for a smooth home purchase.

Sellers resources

Practical tips on staging, pricing, and preparing your home to attract buyers and maximize your sale.

 - property

Send a message

Message successfully sent.

Reason for contacting?

I agree to receive email communication and understand I can unsubscribe at any time.

I agree to be contacted by OnX Realty via call, email, and text for real estate services. To opt out, you can reply 'stop' at any time or reply 'help' for assistance. You can also click the unsubscribe link in the emails. Message and data rates may apply. Message frequency may vary. Privacy Policy

Sign In Sign Out

Virtual Assistant

Would you like to take the next step with this property? We can help you schedule a showing or virtual tour, or send you more details.

Yes, I would like more information.

Thank You for Your Reply, One of Our Agents will contact you as soon as possible

No, maybe later.

Thank you, you can always contact me via email, phone number or through the contact form.

Realhub AI

Lucy - Your AI-Powered Realtor

Update Your Temporary Password

Personalize your search

Enter your email and we'll notify you immediately when new listings match what you're looking for.

or enter email address

Already have an account ? Login here

Continue your home search

I agree to receive communications and understand I can unsubscribe at any time.

I agree to be contacted by OnX Realty via call, email, and text for real estate services. To opt out, you can reply 'stop' at any time or reply 'help' for assistance. You can also click the unsubscribe link in the emails. Message and data rates may apply. Message frequency may vary. Privacy Policy

Already have an account ? Login here

We use cookies

We use cookies primarily for analytics to enhance your experience. By accepting, you agree to our use of these cookies. You can manage your preferences or learn more about our cookies policy.