Thinking of selling?

Utah's Premier |OnX Realty

  • Nearby me

E-Alert name

Properties

30383 properties match your criteria

Price reduced
HUGE PRICE DROP on this beautiful move-in ready home! Featuring a warm and inviting interior with an abundance of natural light, you will love this 4-bedroom, 2-full-bathroom, beautifully-maintained, townhome-style condo located in a great north-Orem neighborhood. With a deck off the kitchen, the backyard opens onto a private and secure park with a playground. Close to shopping, schools, and just a few minutes to I-15 or Provo Canyon. Square footage figures are provided as a courtesy estimate only and were obtained from an appraiser's measurements. Buyer is advised to obtain an independent measurement.
#2185833

Orem

1190 REGENT CT

4 Beds

2 Baths

1,945 Sq.Ft.

$389,900

MLS#: 2185833

Price reduced
6.67 acres of Utah recreational property in the Mountain West Ranches. Bring your cabin plans, or RV and enjoy the stunning views, fresh mountain air, and endless outdoor adventures. Located near Fruitland with convenient access to Highway 40. Surrounded by some of Utah's best fishing, hunting, ATV riding, hiking, and outdoor recreation. Don't miss out on the opportunity to own your piece of Utah's wilderness.
#2165833

Fruitland

42233 W 6850 8

None Beds

None Baths

6.67 acres

$140,000

MLS#: 2165833

Check out the 3D tour by clicking tour button**. Skip the HOA and own a single-family home at a townhome price! This updated 4-bedroom, 2.5-bath home features fresh paint, new carpet, and new LVP flooring throughout the main level. Major updates include a new roof (December 2023) and a new furnace (November 2024). Enjoy a 2-car garage, RV parking, an attached sheetrocked storage room behind the garage, and a nice-sized yard. Located on a quiet street in a peaceful neighborhood, this home offers the space, updates, and value you've been looking for.
#2191656

Spanish Fork

2963 E 1530 S

4 Beds

2 Baths

1,724 Sq.Ft.

$450,000

MLS#: 2191656

Price reduced
*OFFERED BELOW APPRAISED VALUE* Elevated Living at The Heights at Washington Bench , this exceptional 2025-built residence offers a rare combination of luxury, thoughtful design, and breathtaking panoramic views. Situated on a spacious 0.28-acre lot and located within the highly sought-after Crimson Cliffs school boundaries, this better-than-new home is loaded with premium upgrades and custom finishes throughout.Designed for both everyday living and effortless entertaining, the home features four spacious bedrooms, soaring ceilings, oversized doors, elegant tile flooring, and a stunning living room highlighted by a gas fireplace framed with custom walnut shelving. Dual-zone HVAC ensures year-round comfort, while high-end details create an atmosphere of refined sophistication.The chef's kitchen is truly the heart of the home, showcasing Frigidaire Professional appliances, a Thor range, custom walnut cabinetry with under-cabinet lighting, a butler's pantry with a second refrigerator, and an oversized island topped with striking waterfall quartzite. Quartzite countertops continue throughout the kitchen and bathrooms, adding timeless beauty and durability.Retreat to the spa-inspired primary suite featuring heated bathroom floors, a large soaking tub, floating vanities, a custom closet system, and power blackout shades for ultimate comfort. The oversized 2-car garage with RV bay includes epoxy floors, workshop space, insulation, and pre-wiring for a mini-split system.Step outside to a fully landscaped, low-maintenance yard and a large covered patio designed to maximize outdoor living while enjoying the east-facing backyard's cool afternoon shade. Additional upgrades include a water softener and economical Dixie Power service.Offering luxury, functionality, and unmatched views, this meticulously upgraded home delivers a level of quality and attention to detail that truly sets it apart. Why wait to build when you can own a move-in-ready masterpiece that is better than new.
#2179654

Washington

2059 S PONY W

4 Beds

2 Baths

2,482 Sq.Ft.

$875,000

MLS#: 2179654

Ask about Special Financing! Discover the perfect blend of style, comfort, and versatility in this stunning Hemingway floor plan by Richmond American Homes! Designed for modern living and effortless entertaining, this home features a spacious, open-concept layout and a beautiful gourmet kitchen complete with double ovens, generous counter space, and plenty of room to gather. The unfinished basement offers endless possibilities for future living space, a home theater, fitness room, or additional bedrooms. A desirable 3-car garage provides ample space for vehicles, storage, and recreational gear. With thoughtful design, flexible living spaces, and room to grow, this exceptional home is ready to fit your lifestyle!  Square footage figures are provided as a courtesy estimate only.  Buyer is advised to obtain an independent measurement.
#2191989

Stansbury Park

6851 N STAR DISCOVERY WAY 1317

4 Beds

3 Baths

3,561 Sq.Ft.

$604,026

MLS#: 2191989

Room to spread out, space to work, and the freedom to enjoy a little more of what country living has to offer! Situated on 1.87 acres in the West Weber area of Ogden, this property offers a unique combination of usable land, workspace, and comfortable living. One of the standout features is the large detached shop, complete with a wood-burning fireplace and a separate office space, creating an ideal setup for hobbies, projects, equipment, or a dedicated workspace. In addition to the shop, the home offers an attached two-car garage. The property features a fenced yard surrounding the home, with portions of the remaining acreage partially fenced, providing flexibility for a variety of uses. Inside, you'll find 1,744 square feet with four bedrooms, three bathrooms, and one family room with a large den, offering room to gather, relax, and spread out. The home also features a functional kitchen, walkout basement, and plenty of potential to make the space your own. Outside, enjoy RV parking, additional parking space, and 1.87 acres to use and enjoy. Located in West Weber, you'll appreciate the opportunity to enjoy a more spacious setting while remaining connected to the conveniences of Ogden. Whether you're looking for room for your hobbies, a dedicated workspace, or simply more land to enjoy, this property offers versatility and possibilities that are getting harder to find. All property information, boundaries and documents to be verified by buyer.
#2194139

Ogden

3765 W 900 S

4 Beds

1 Baths

1,744 Sq.Ft.

$640,000

MLS#: 2194139

Price reduced
HUGE PRICE DROP!!  Welcome to 142 E Edith Ave! This cozy 3-bed, 3-bath, family home features an open floor plan, newer roof, High-Efficiency HVAC system w/ Steam Humidifier, paid-off Solar Panels, 2-Car Garage, and rare Primary Suite w/ walk-in closet! Offer must include parcel 16-07-357-024 in the backyard. Square footage is provided as a courtesy; Buyer to verify all.
#2168669

Salt Lake City

142 E EDITH AVE

3 Beds

1 Baths

1,884 Sq.Ft.

$599,990

MLS#: 2168669

Ask about special financing! This thoughtfully designed two-story home features an open-concept kitchen, dining area and great room - perfect for everyday living and entertaining. Upstairs, enjoy a versatile loft, spacious bedrooms, and a private primary suite. A desirable 3-car garage provides plenty of room for vehicles and storage. Stylish, functional and designed for modern living!  Square footage figures are provided as a courtesy estimate only.  Buyer is advised to obtain an independent measurement.
#2185201

Stansbury Park

71 W VAN ZANDT LN 1330

3 Beds

2 Baths

1,831 Sq.Ft.

$490,499

MLS#: 2185201
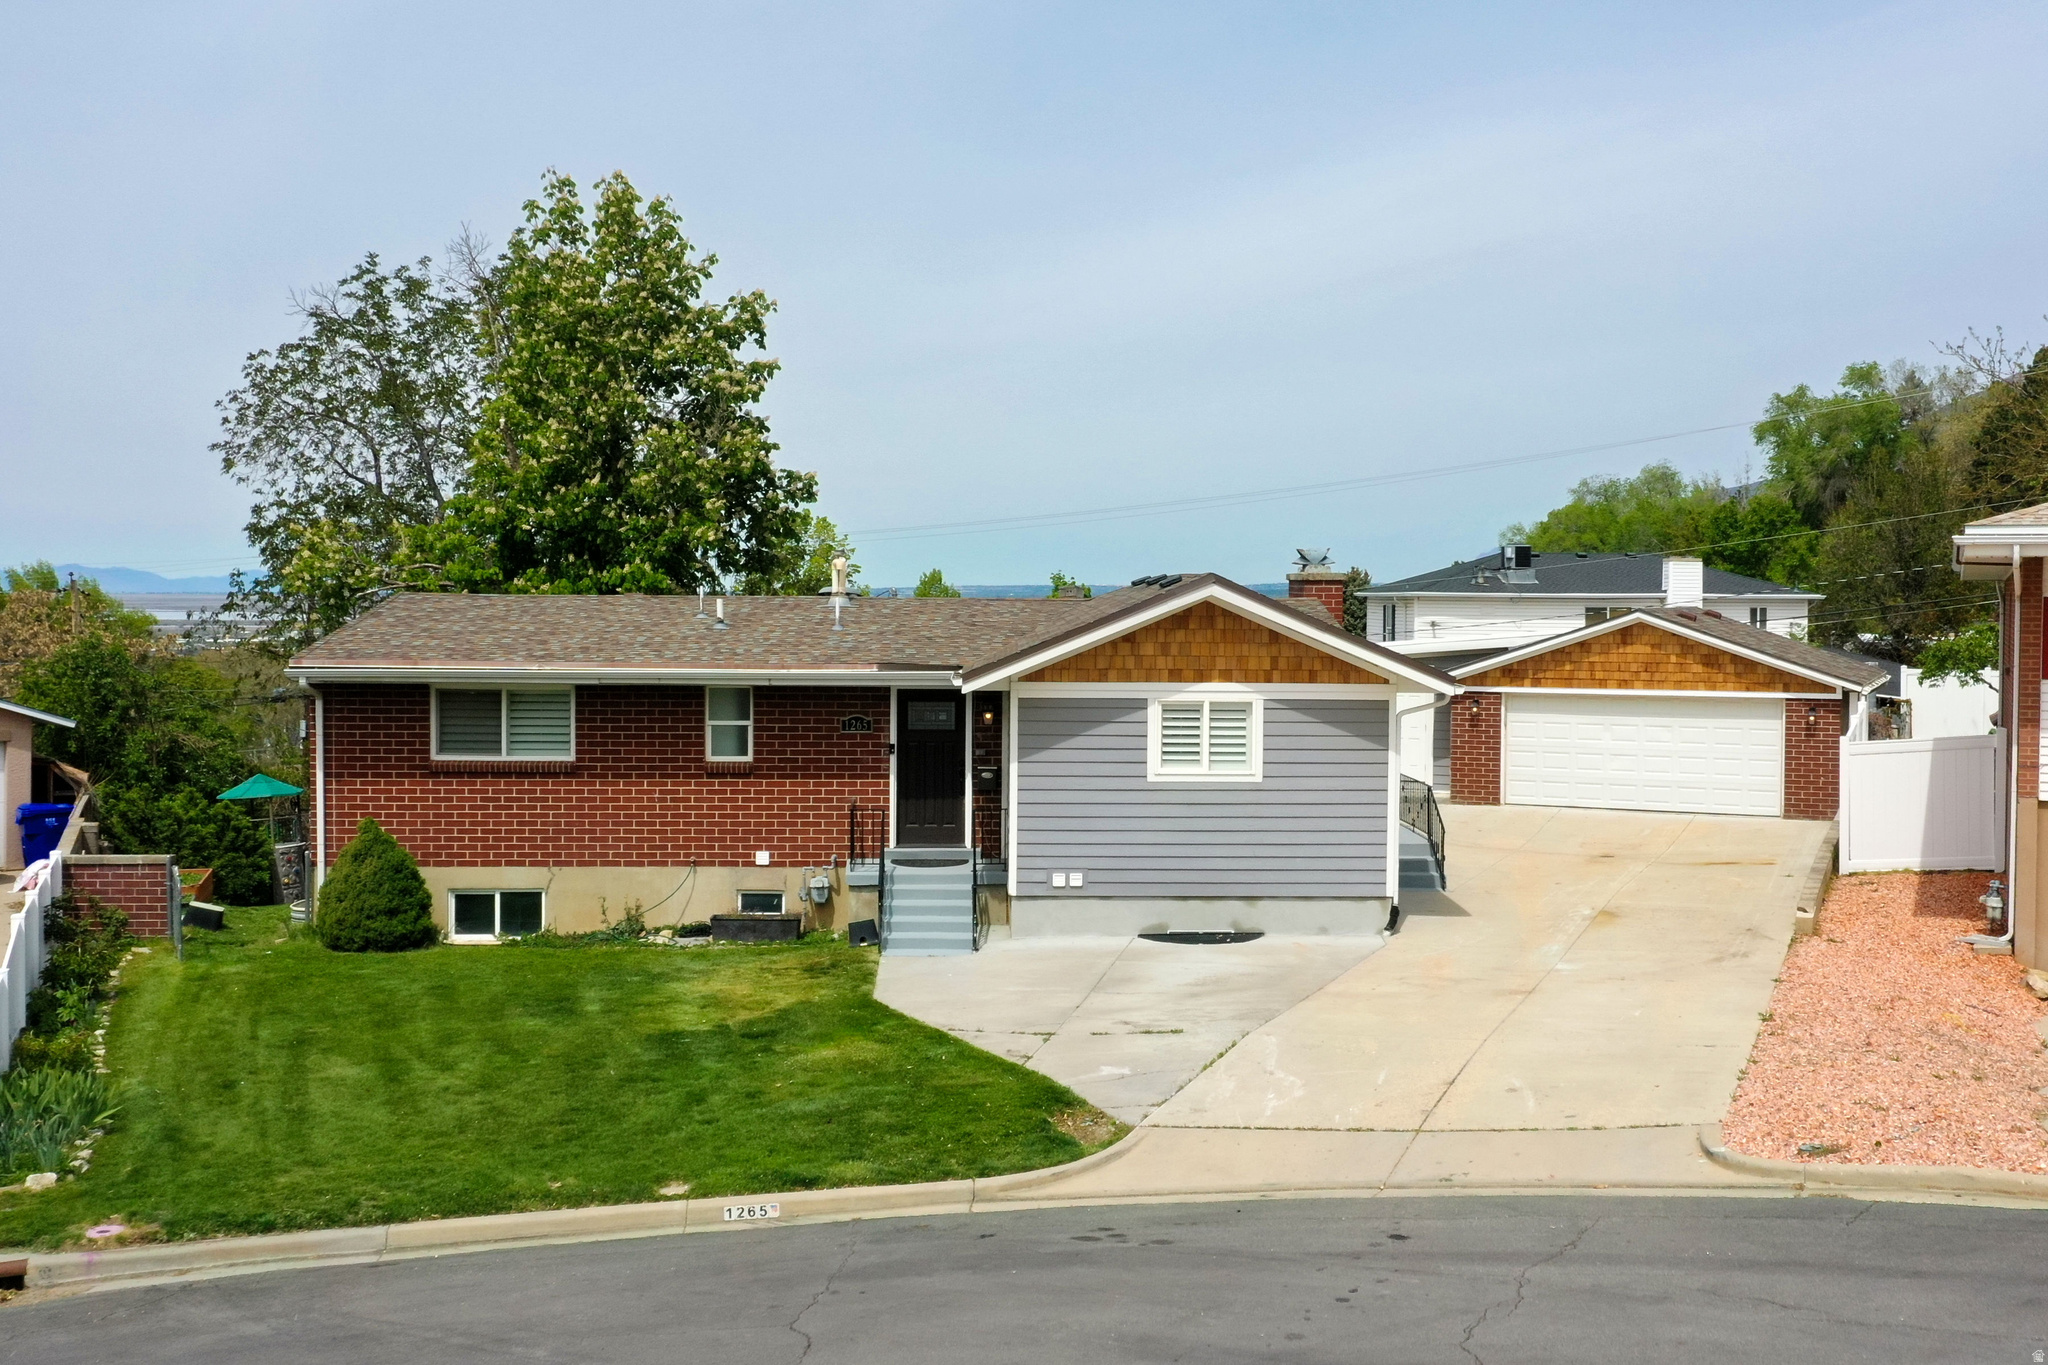
Price reduced
VACANT/CALL OR TEXT AGENT. New Price, new attitude.  Seller willing to help with BUYERS CLOSING COSTS/RATE BUY DOWN Beautifully remodeled home in fantastic east side Bountiful neighborhood.  This home as been tastefully remodeled and loved by licensed contractor.  Enjoy the open layout with perfect flow from tastefully re-designed kitchen to family room.  All new double payed windows, fresh paint, exterior, electrical, plumbing remodeled bathrooms and so much more.  Basement ADU w/2 bed 1 bath, has laundry, walk out entrance, and so much natural light. Perfect for extra income or multi generational family living. Huge garage with extra office storage and storage underneath.  Cul-de-sac at the end of a dead end street, walking distance to Twin Hollows Park. Home is turn key ready.
#2152294

Bountiful

1265 N 850 E

5 Beds

2 Baths

2,624 Sq.Ft.

$640,000

MLS#: 2152294

Welcome to Legacy Ranch Estates! This beautiful 4.90 acre parcel is situated in an exclusive new equestrian subdivision nestled in the heart of Mt. Sterling.  Enjoy unobstructed views of the majestic Wellsville Mountains.  Plenty of room for your horses! Perfect setting to build your dream home/ranch.  Well permit included.  Taxes have not yet been assessed.
#2186188

Wellsville

2988 W 6500 S 10

None Beds

None Baths

4.9 acres

$499,000

MLS#: 2186188

Beautiful and well-maintained 3-bedroom, 2-bathroom home in the highly desirable Timpanogos Village! Offering 1,117 square feet of clean, comfortable living space, this home features an excellent layout and two large storage sheds in the back. Enjoy a fantastic Orem location close to shopping, dining, and schools-schedule your tour today! Buyer must be approved by mobile home community before closing.
#2167236

Orem

155 S 1200 W 117

3 Beds

2 Baths

1,190 Sq.Ft.

$114,990

MLS#: 2167236

Price reduced
***OPEN HOUSE THIS SATURDAY, THE 31ST, FROM 10:00AM TO 12:00PM*** Step into this beautiful East Midvale home offering comfort, space, and true flexibility for today's living. With 6 bedrooms, 3 bathrooms, and 2 full kitchens, this property is perfectly designed for multi-generational living and extended family. The home features a full mother-in-law apartment, giving you privacy, independence, and options whether you're hosting loved ones or creating a separate living space. In a highly desirable Midvale neighborhood, you'll enjoy quiet streets, friendly surroundings, and easy access to everything you need. A welcoming home with room to grow, live, and thrive.
#2187127

Midvale

7691 S 900 E

6 Beds

3 Baths

2,340 Sq.Ft.

$644,900

MLS#: 2187127

Discover Highridge at Mt. Saratoga! A stunning master-planned community where modern living meets thoughtful design. Our single-family floorplans feature open-concept layouts that maximize space while offering the privacy you need, all tailored to fit your lifestyle. With parks, trails, and expansive open spaces, Highridge delivers the perfect balance of convenience and tranquility. Contact us today to learn more or schedule your visit to experience the community firsthand! (NATALIE LOT 712)
#2172322

Saratoga Springs

801 N BOSEMAN WAY 712

4 Beds

2 Baths

3,644 Sq.Ft.

$669,900

MLS#: 2172322

Price reduced
*Be sure to click the tour button for the video and 3D tour* Welcome this extraordinary luxury estate in Highland, set on 1.40 acres of beautifully landscaped grounds with mature woods and a seasonal stream creating a rare sense of privacy and tranquility. Designed for both elevated everyday living and exceptional entertaining, this impressive executive home offers expansive living spaces and amenities for every member of the family. The grounds have been completely transformed with all-new front and backyard landscaping by LE Landscapes, known for its work on premier luxury estates, including homes in Alpine's prestigious Three Falls community. Thoughtfully designed outdoor lighting showcases the property after dark, while two fire pits, a newer deck, new hot tub, and in-ground trampoline create an incredible setting for gathering and entertaining. A brand-new driveway leads to a four-car garage, providing abundant space for vehicles and extra storage. Inside, enjoy an indoor sport court, dedicated gym, central vacuum system, dedicated office space, 9' basement ceilings and 10' ceilings on the main floor, abundant living and gathering spaces, and a separate room ready to become the theater of your dreams. With room to spread out indoors and out, this remarkable Highland property combines recreation, privacy, and luxury on a scale that is increasingly difficult to find. From the wooded setting and seasonal stream to the professionally designed grounds and exceptional indoor amenities, this is more than a home-it is a private estate designed to be enjoyed year-round! Don't miss this one-come see it for yourself!  Square footage figures are provided as a courtesy estimate only and were obtained from a previous appraisal.  Buyer is advised to obtain an independent measurement.
#2177976

Highland

6479 W BULL RIVER RD

5 Beds

2 Baths

7,670 Sq.Ft.

$2,295,000

MLS#: 2177976

Price reduced
!!! PRICE REDUCED !!! Welcome home to this beautifully updated, ground-floor cond. This spacious floor plan combines comfortable living with the convenience of single-level, ground-floor access. Inside you'll find an updated interior, two full bathrooms, a spacious primary suite with walk-in closet, kitchen pantry and plenty of storage. Step outside to your private covered patio-perfect for relaxing at the end of the day. A dedicated carport adds everyday convenience, while the community offers a swimming pool, clubhouse, playground and maintained common areas. Conveniently located near shopping, dining, parks and major roadways with easy access throughout the Salt Lake Valley. A great opportunity to enjoy low-maintenance living in an established community!
#2187041

Salt Lake City

219 E HILL AVE 1

2 Beds

2 Baths

1,100 Sq.Ft.

$250,000

MLS#: 2187041

* Listings identified with the FMLS IDX logo come from FMLS and are held by brokerage firms other than the owner of this website. The listing brokerage is identified in any listing details. Information is deemed reliable but is not guaranteed. If you believe any FMLS listing contains material that infringes your copyrighted work please review our DMCA policy and learn how to submit a takedown request. Ā© 2024. First Multiple Listing Service, Inc.

Categories

Homes Tailored to Your Lifestyle

Buyers Guide

Buying a home is one of the most exciting milestones of your life.

View more

Sellers Guide

Putting your home on the market can be a stressful process, especially when you don’t know what to expect.

View more

Market report

With just a few clicks, you'll gain instant access to valuable insights about the real estate market, including trends, property values, and community analytics.

View more

Home value

Unlike automated valuations, our hands-on review will provide a comprehensive opinion of your home’s value while considering important interior elements and other location intangible factors that machine algorithms so often miss.

View more

Buyers resources

Guides on financing, inspections, and choosing the right Realtor for a smooth home purchase.

Sellers resources

Practical tips on staging, pricing, and preparing your home to attract buyers and maximize your sale.

Send a message

Message successfully sent.

Reason for contacting?

I agree to receive email communication and understand I can unsubscribe at any time.

I agree to be contacted by OnX Realty via call, email, and text for real estate services. To opt out, you can reply 'stop' at any time or reply 'help' for assistance. You can also click the unsubscribe link in the emails. Message and data rates may apply. Message frequency may vary. Privacy Policy

Sign In Sign Out

Virtual Assistant

Would you like to take the next step with this property? We can help you schedule a showing or virtual tour, or send you more details.

Yes, I would like more information.

Thank You for Your Reply, One of Our Agents will contact you as soon as possible

No, maybe later.

Thank you, you can always contact me via email, phone number or through the contact form.

Realhub AI

Lucy - Your AI-Powered Realtor

Update Your Temporary Password

Personalize your search

Enter your email and we'll notify you immediately when new listings match what you're looking for.

or enter email address

Already have an account ? Login here

Continue your home search

I agree to receive communications and understand I can unsubscribe at any time.

I agree to be contacted by OnX Realty via call, email, and text for real estate services. To opt out, you can reply 'stop' at any time or reply 'help' for assistance. You can also click the unsubscribe link in the emails. Message and data rates may apply. Message frequency may vary. Privacy Policy

Already have an account ? Login here

We use cookies

We use cookies primarily for analytics to enhance your experience. By accepting, you agree to our use of these cookies. You can manage your preferences or learn more about our cookies policy.


