Thinking of selling?

Utah's Premier |OnX Realty

  • Nearby me

E-Alert name

Properties

30108 properties match your criteria

Approved for nightly Rentals. Discover this cozy 3-bedroom, 2.5-bathroom mountain retreat, perfectly situated just 5 minutes from the exciting new East Village expansion of Deer Valley and only 10 minutes from Main Street, Park City. During the Summer months, you're a quick hike or bike away from the refreshing Jordanelle Reservoir. Hop on a paddleboard or just enjoy the sun as Deer Valley mountain becomes your scenic backdrop. During Winter, utilize the Jordanelle Parkway to get you onto the slopes in no time. This desirable phase has been approved for nightly rentals, offering an exceptional opportunity. Please reach out to us today to schedule your visit!  For a limited time, the builder is offering a $10K incentive towards closing costs. Photos shown are of the smaller yet similar Boxwood floor plan (that you can walk through) to help the homebuyer get a better idea of the floor plan. Builder is offering two years of prepaid HOA fees.
#2147102

Hideout

372 W ASCENT DR 261

3 Beds

2 Baths

2,239 Sq.Ft.

$999,000

MLS#: 2147102

Assumable VA loan at 2.25%, a rare opportunity for a qualified buyer in today's market. Room for everyone, behind the gates of one of East Farmington's few gated communities. This stone and stucco craftsman in Grove Creek offers over 4,600 finished square feet built with room to spread out and live comfortably. Soaring two-story ceilings and a striking fireplace anchor a light-filled great room, with fresh paint and hardwood floors throughout the main level. Five bedrooms, plus an expansive primary suite with a generous bonus room that flexes easily into a sixth bedroom, home office, gym, or nursery. Gather in the dedicated theater room and the fully finished basement made for movie nights and guests. Out back, a covered deck and hot tub pad overlook a private third-acre lot at the end of a quiet cul-de-sac, with an oversized three-car garage for all the gear. Farmington schools, and minutes to Station Park, I-15, and the FrontRunner commuter rail. This is the space and privacy you will rarely find in one place.
#2188915

Farmington

19 W 550 N

5 Beds

2 Baths

4,678 Sq.Ft.

$999,000

MLS#: 2188915

Price reduced
Welcome to your dream property! Situated on .95 acres of R-A land, this exceptional 6 bed, 4.5 bath home offers space, luxury, and endless amenities. Features include an office, sunroom/gym, bonus room with cabinetry and mini fridge, toy closet, walk-in closets, large pantry with garage access, mudroom with custom lockers, storage room, drinking fountain, whole-home sound system, dual kitchen refrigerators, quartz countertops, recirculating hot water, dual water heaters, water softener, 3-car garage, and a 20x40 steel shop. Outside enjoy a fully fenced, landscaped yard with garden boxes, fruit trees, dog run, backyard access, two playgrounds, buried trampoline, basketball court, 22x42 vinyl pool, gazebo, fire pit, outdoor kitchen, pool shed, and full-acre automatic sprinklers. *Owner Agent
#26-275284

Enterprise

30 S 500 W

6 Beds

None Baths

5,047 Sq.Ft.

$999,000

MLS#: 26-275284

Stunningly remodeled home nestled in the highly  desirable Boulders community. This 6 bedroom, 4.5 bath home features elegant dining room and a versatile ADU perfect for guest, extended family or additional income. This home is beautifully updated, giving you room to live, entertain and grow! It has view a of the valley and Pine Valley mountain. It is a rare opportunity to live close to everything with the feeling of exclusivity. You won't want to miss out on this home!
#26-275877

St George

1629 Flat Rock RD

6 Beds

None Baths

4,987 Sq.Ft.

$999,000

MLS#: 26-275877

Price reduced
Set on 1.3 beautiful acres, this stunning 6-bedroom custom home offers space, craftsmanship, and flexibility inside and out. The main level features an oversized primary suite, while upstairs you'll find three additional bedrooms plus a spacious loft perfect for a second living area, homework space, or hangout. Downstairs, you'll find two more bedrooms and a fully custom kitchenette/wet bar with a sink, refrigerator, and extensive cabinetry, adding incredible flexibility for entertaining, guests, or multi-generational living. An additional bonus room can easily function as a home office, den, playroom, or flex space to fit your needs. Outside, enjoy the privacy and possibilities that come with over an acre of land, complete with a barn and plenty of room to make the property your own. With six spacious bedrooms and multiple gathering spaces, this home delivers the space and versatility you've been looking for.
#2181532

Erda

3644 N SPIRAL SPRINGS RD W

6 Beds

1 Baths

4,317 Sq.Ft.

$999,000

MLS#: 2181532

Luxury home in Lehi's sought-after Traverse Mountain community with nearly 7,000 total square feet, five bedrooms, 4.5 bathrooms, a 3-car garage, RV parking, and mountain and valley views. The open-concept main level features a dramatic 20-foot entry, vaulted ceilings, plantation shutters, two fireplaces, and spacious living and entertaining areas. The gourmet kitchen includes quartz countertops, stainless steel appliances, double ovens, a gas cooktop, knotty alder cabinetry, and an oversized island. The expansive primary suite offers a sitting area, double-sided fireplace, oversized bathroom, and massive walk-in closet. Enjoy a secluded, fully fenced backyard with mature landscaping, a lighted waterfall, deck, patio, terraced yard, and JellyFish permanent exterior lighting for year-round holiday and accent lighting. Traverse Mountain amenities include a clubhouse, pool, fitness room, tennis courts, playgrounds, and trails. Minutes from I-15, Silicon Slopes, Thanksgiving Point, shopping, dining, and entertainment.
#2187641

Lehi

2142 W WHISPER WOOD DR N

5 Beds

4 Baths

6,974 Sq.Ft.

$999,000

MLS#: 2187641

Welcome to this spacious 6-bedroom, 4-bathroom home offering 4,449 sq ft on 0.71 acres in established Country Lane at Santa Clara neighborhood. Featuring two levels of living space, abundant storage, and a bonus room downstairs, there's room for everyone to spread out and make themselves at home. Enjoy your private backyard oasis with a pool and the added privacy of backing directly to City Creek with no backyard neighbors. Conveniently located just minutes from shopping, schools, and everyday amenities, this home is ready for its next chapter. Whether you love entertaining, hosting family and friends, or putting down roots in Santa Clara, this property offers the space and setting to make it your own. Don't miss it!
#26-277213

Santa Clara

702 N Country LN

6 Beds

None Baths

4,449 Sq.Ft.

$999,000

MLS#: 26-277213

New on site 2 days ago
Open house
None
#2195310

Eagle Mountain

4867 N CANAAN PEAK DR

8 Beds

5 Baths

5,871 Sq.Ft.

$999,000

MLS#: 2195310

Ever dream of living in a model home? Now is your chance! The Yosemite model home has a ton of flexible spaces and storage solutions to make your life easier. A den, pocket office, and bonus room are yours to customize and tailor to your lifestyle. The expansive back kitchen, pantry, and enclosed mudroom with storage allows you to stay organized behind closed doors. The spa-like primary bathroom on the main floor is sure to become your favorite retreat space. Upstairs, a reading nook at the top of the stairs is a unique and beautiful feature. A large laundry room with a sink and plenty of storage make doing chores quick and easy. **Furniture package available.***ASK AGENT ABOUT OUR AMAZING INCENTIVES ON THIS HOME***
#2194940

Syracuse

3351 S 2410 W 124

4 Beds

2 Baths

3,423 Sq.Ft.

$998,990

MLS#: 2194940

Step into refined comfort in the peaceful community of The Crossings at Lake Creek. Thoughtfully designed for both functionality and style, this home offers an ideal blend of open living spaces and private retreats. Enjoy quiet moments on the covered patio, gather with ease in the expansive great room, or unwind in the beautifully appointed main-level primary suite with a spa-inspired bathroom featuring a freestanding soaking tub. The gourmet kitchen serves as a true focal point, featuring an oversized island and premium Stainless Steel appliances with refrigerator, perfect for both everyday living and entertaining. A dedicated main floor office creates an ideal work-from-home environment. Designer-selected finishes curated by an award-winning team bring elevated style and cohesion throughout the home. With four spacious bedrooms, three and a half beautifully finished bathrooms, and an unfinished basement ready for future customization, this home offers both immediate comfort and long-term potential. Square footage figures are provided as a courtesy estimate only and were obtained from the builder. Buyer is advised to obtain an independent measurement.
#2182487

Heber City

948 S ROMNEY RD 242

4 Beds

2 Baths

5,327 Sq.Ft.

$998,900

MLS#: 2182487
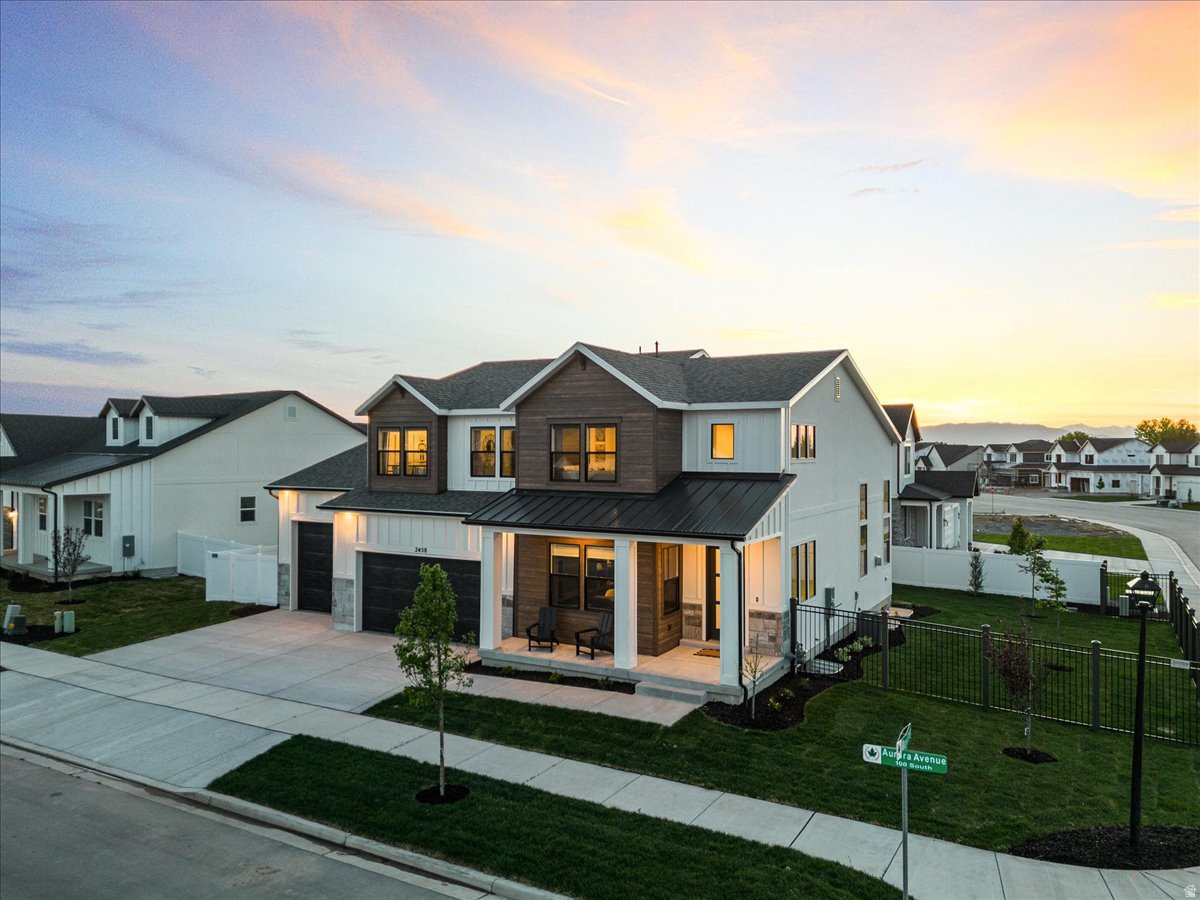
*Builder's Model Home Now Available For Sale!* Big Price Reduction! This stunning "Liberty" floor plan has been the Builder's showpiece for the highly sought-after Parkside community adjacent to Maple Grove Park in Mapleton. Everyone who tours this model comments on the Huge Oversized 4-Car Garage and of course all of the luxury designer features that you would expect in a model home. There are simply too many upgrades to list. You won't need a ticket to tour this Parade of Homes quality home. This home is now priced to sell.  Easy to see on short notice. Schedule a showing today!
#2123505

Mapleton

2458 W AURORA AVE 287

4 Beds

3 Baths

3,846 Sq.Ft.

$998,900

MLS#: 2123505

Price reduced
MOVE-IN READY! UP TO $35k incentives when you choose seller's preferred lender! The Granite floor plan is designed for modern living, offering a seamless blend of comfort, functionality, and flexible space across three well-planned levels, all set within the beautiful community of Canyon Park in the heart of Orem. The open-concept main floor showcases a spacious great room, dining area, and gourmet kitchen that flow effortlessly together and extend to covered outdoor living-perfect for both everyday living and entertaining. The kitchen is beautifully appointed with premium Caf gas appliances, including a refrigerator, creating a stylish and functional centerpiece. A main-floor bedroom and private office provide excellent flexibility for guests, multi-generational living, or a dedicated work-from-home space. Upstairs, the primary suite is thoughtfully situated, offering a private retreat complete with a spa-inspired bathroom and generous dual closet space. You'll also find additional spacious bedrooms and a versatile loft area, ideal for relaxing, studying, or gathering. The optional finished basement expands the home even further with additional bedrooms and a large recreation room-perfect for entertaining, movie nights, or extended stays. Designer-selected finishes throughout add elevated style and a cohesive, modern feel to this beautifully crafted home. Square footage figures are provided as a courtesy estimate only and were obtained from the builder. Buyer is advised to obtain an independent measurement.
#2187304

Orem

583 E 1225 N 126

4 Beds

2 Baths

5,131 Sq.Ft.

$998,900

MLS#: 2187304
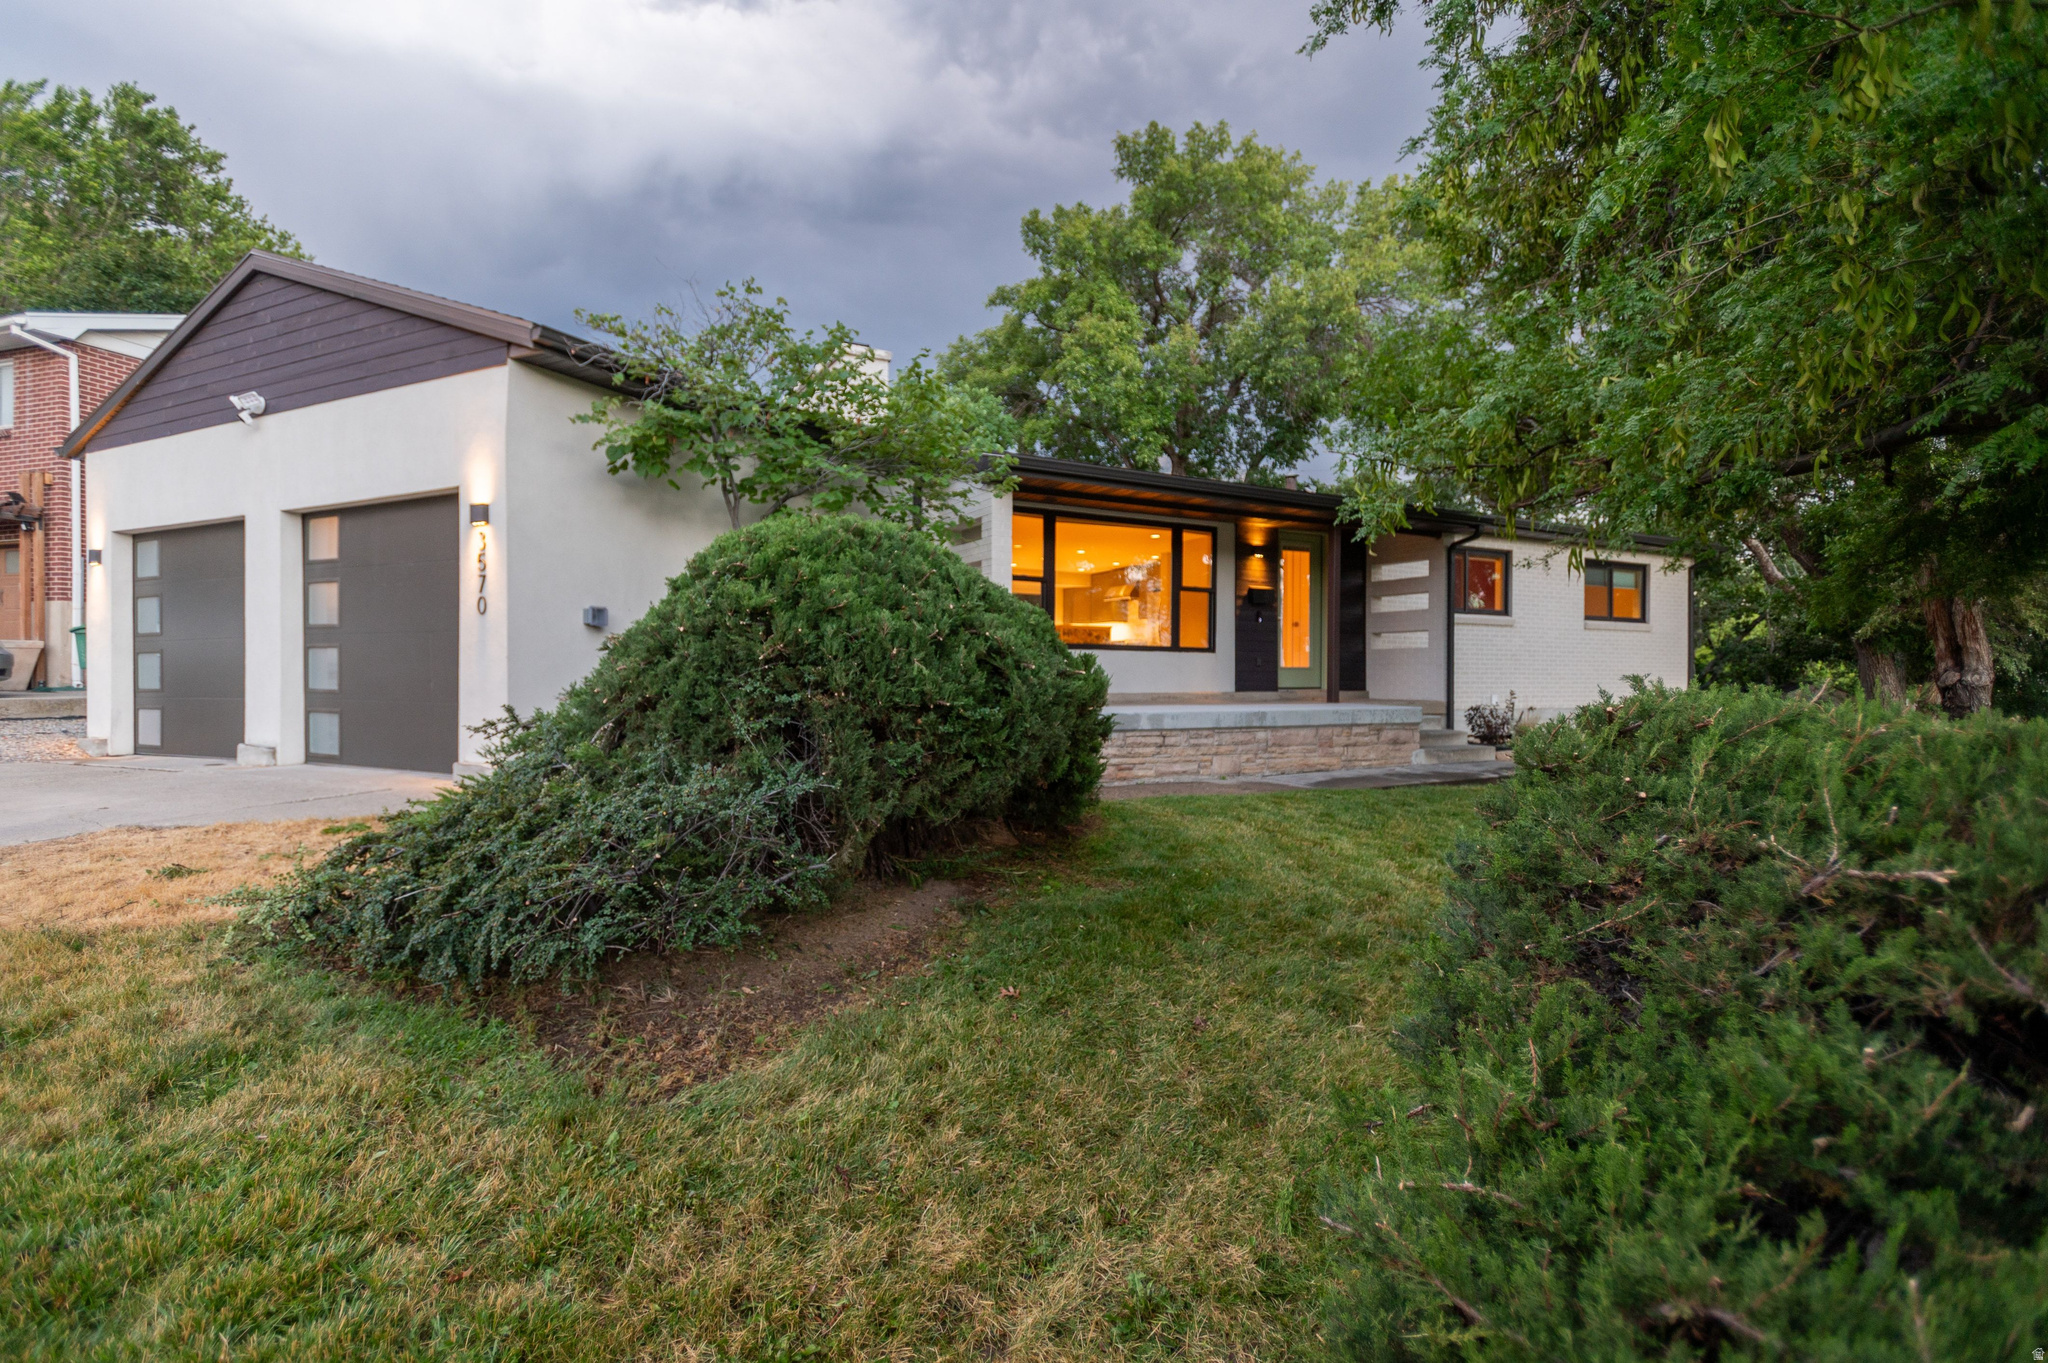
Rare double-lot opportunity in East Millcreek-two combined parcels (.19 + .13 acres, .32 total) with open space on the South end ready for an ADU (permitted per Salt Lake City zoning; buyer to verify scope with SLC Planning). Move-in ready and fully remodeled in 2018 from top to bottom: quartz counters, white oak hardwood floors, LG appliances, and a 6-burner Wolf range in the kitchen, plus high-efficiency furnace, AC, windows, smart lighting, and a whole-home humidifier-nothing left to update.  Location can't be beat: 15 minutes to the University of Utah, downtown Salt Lake, the airport, and the ski resorts, with Park City's Kimball Junction a short drive beyond that, plus mountain biking and hiking trailhead access right down the street.  This 4-bedroom, 3-bath rambler also delivers mountain views throughout. The great room's fireplace and formal dining area open onto a front patio built for sunset views over the valley. The primary suite includes a walk-in closet, ensuite bath, and its own mountain views. Downstairs, a fully finished basement adds two more bedrooms, a full bath, a living room with dry bar and beverage fridge, and a separate glass-door entrance to the side yard,  ideal for guests or extended stays. Out back, mature trees, a full concrete patio, and a fenced, gated yard create a private space to entertain or unwind. A 2-car garage with attic storage rounds out the package. Double lot, move-in ready, unbeatable location, this one is hard to replicate.
#2171106

Millcreek

3570 E RAINIER AVE S

4 Beds

3 Baths

2,704 Sq.Ft.

$998,000

MLS#: 2171106

Rare 1.60 acre estate homesite in Eaglewood Cove.  An exceptional opportunity to build your dream home on the east bench of North Salt Lake.  This remarkable acreage offers breathtaking panoramic views of the valley, Great Salt Lake, surrounding mountains and spectacular western sunsets.  Enjoy a wonderful sense of privacy and seclusion while remaining just minutes from everything Salt Lake City has to offer.  Design and build a custom residence perfectly suited to your family.  Located approximately 15 minutes from both downtown SLC and Salt Lake City International Airport, this property offers the rare combination of a peaceful hillside setting and exceptional convenience.  Bring your own vision and create a one of a kind home, or contact listing agent for custom home blueprints.
#2183388

North Salt Lake

1430 E WOOD OAKS LOOP S 1309

None Beds

None Baths

1.6 acres

$998,000

MLS#: 2183388
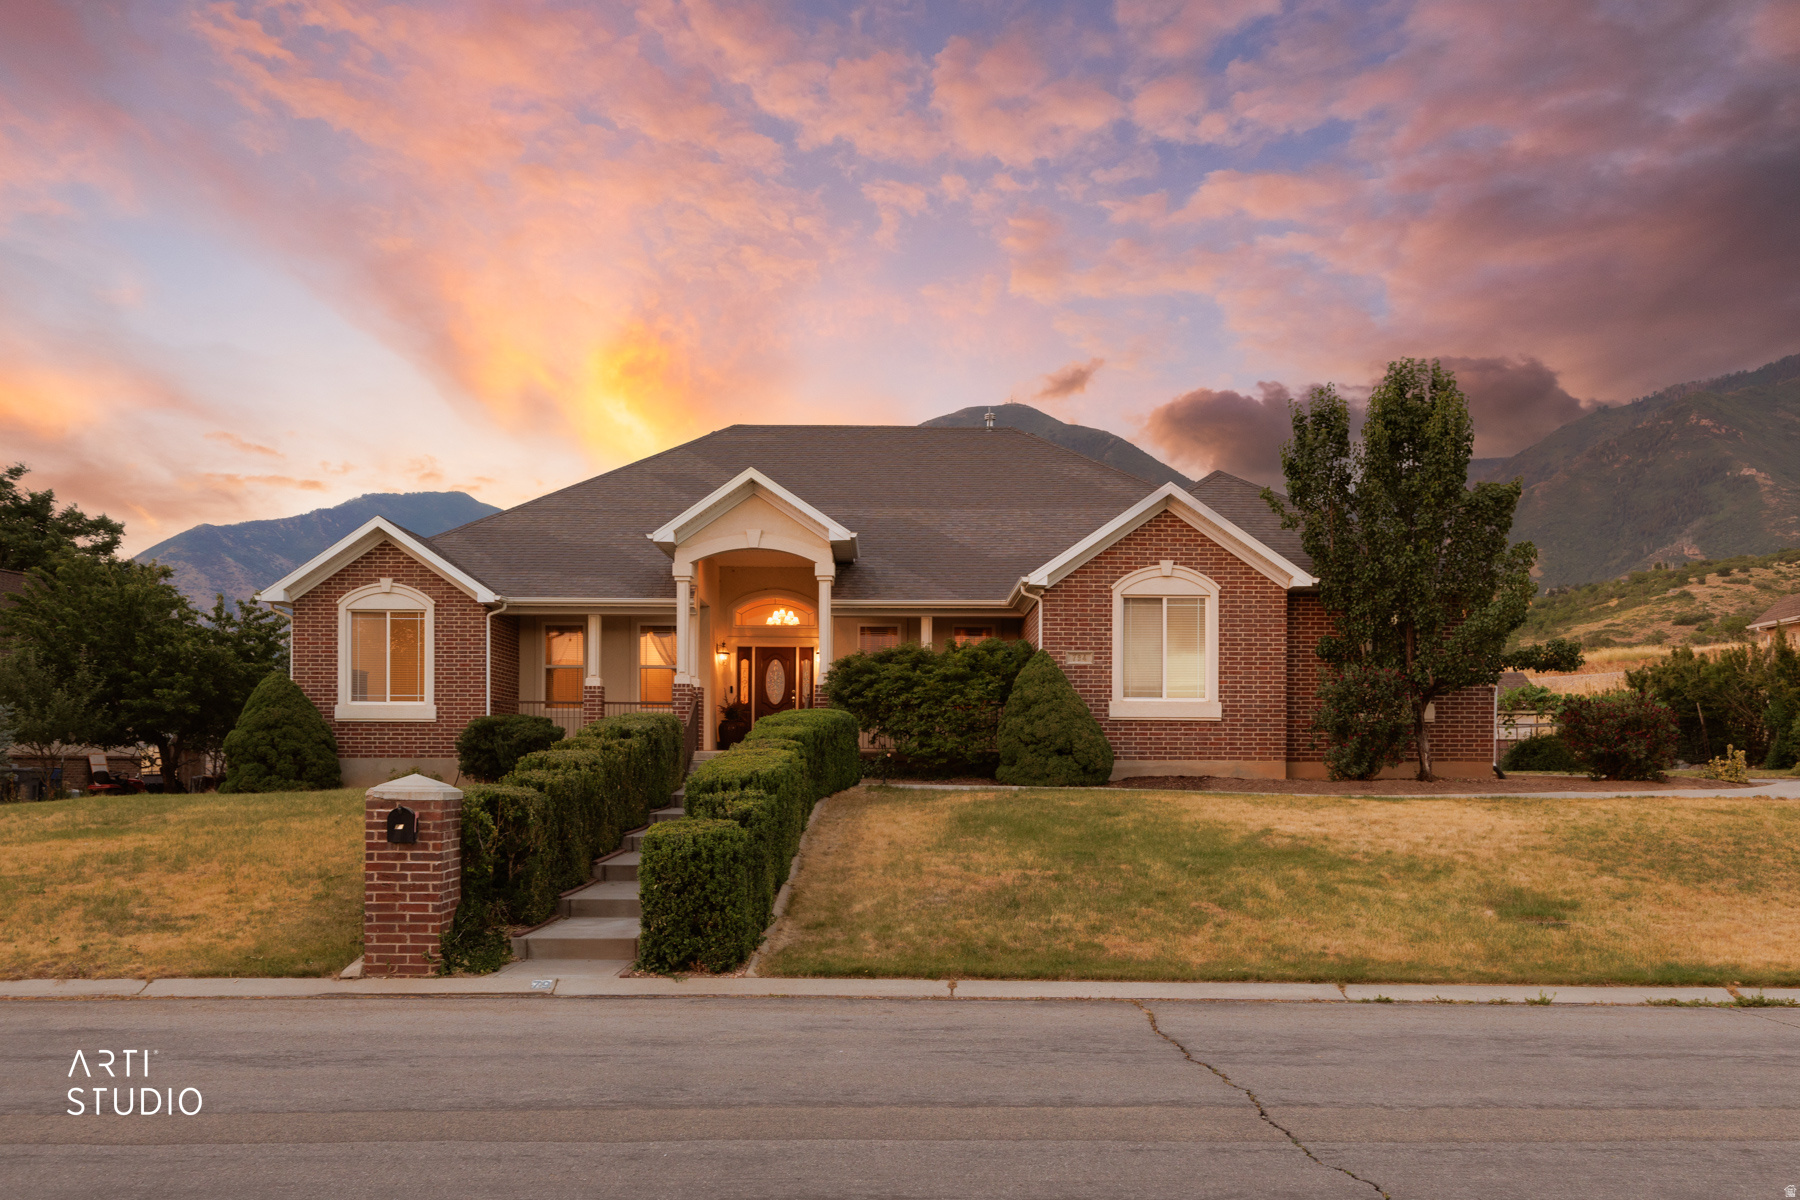
Price to sell! Drastic Price Improvement!  Large custom rambler stands out for its size, quality, and one-of-a-kind finishes. Offering nearly 6,000 square feet of living space with a finished basement, all on a private almost half-acre cul-de-sac lot, this home blends expansive, comfortable living with standout craftsmanship. From the moment you step inside, you'll notice the meticulous attention to detail: rich trims, stately columns, and hand-painted murals that add artistic character throughout. The open, thoughtfully designed floor plan provides flexible spaces for daily living and entertaining, while the finished basement expands the options for recreation, guests, or a home office. Outdoor space and location complement the interior perfectly-the half-acre lot, tucked at the end of a cul-de-sac, offers privacy and room to roam, with the canyon setting of Loafer Canyon providing a serene backdrop.  Square footage figures are provided as a courtesy estimate only and were obtained from ________county records______ .  Buyer is advised to obtain an independent measurement.
#2167847

Elk Ridge

794 N VALLEY VIEW CIR E

5 Beds

4 Baths

5,984 Sq.Ft.

$998,000

MLS#: 2167847

* Listings identified with the FMLS IDX logo come from FMLS and are held by brokerage firms other than the owner of this website. The listing brokerage is identified in any listing details. Information is deemed reliable but is not guaranteed. If you believe any FMLS listing contains material that infringes your copyrighted work please review our DMCA policy and learn how to submit a takedown request. Ā© 2024. First Multiple Listing Service, Inc.

Categories

Homes Tailored to Your Lifestyle

Buyers Guide

Buying a home is one of the most exciting milestones of your life.

View more

Sellers Guide

Putting your home on the market can be a stressful process, especially when you don’t know what to expect.

View more

Market report

With just a few clicks, you'll gain instant access to valuable insights about the real estate market, including trends, property values, and community analytics.

View more

Home value

Unlike automated valuations, our hands-on review will provide a comprehensive opinion of your home’s value while considering important interior elements and other location intangible factors that machine algorithms so often miss.

View more

Buyers resources

Guides on financing, inspections, and choosing the right Realtor for a smooth home purchase.

Sellers resources

Practical tips on staging, pricing, and preparing your home to attract buyers and maximize your sale.

Send a message

Message successfully sent.

Reason for contacting?

I agree to receive email communication and understand I can unsubscribe at any time.

I agree to be contacted by OnX Realty via call, email, and text for real estate services. To opt out, you can reply 'stop' at any time or reply 'help' for assistance. You can also click the unsubscribe link in the emails. Message and data rates may apply. Message frequency may vary. Privacy Policy

Sign In Sign Out

Virtual Assistant

Would you like to take the next step with this property? We can help you schedule a showing or virtual tour, or send you more details.

Yes, I would like more information.

Thank You for Your Reply, One of Our Agents will contact you as soon as possible

No, maybe later.

Thank you, you can always contact me via email, phone number or through the contact form.

Realhub AI

Lucy - Your AI-Powered Realtor

Update Your Temporary Password

Personalize your search

Enter your email and we'll notify you immediately when new listings match what you're looking for.

or enter email address

Already have an account ? Login here

Continue your home search

I agree to receive communications and understand I can unsubscribe at any time.

I agree to be contacted by OnX Realty via call, email, and text for real estate services. To opt out, you can reply 'stop' at any time or reply 'help' for assistance. You can also click the unsubscribe link in the emails. Message and data rates may apply. Message frequency may vary. Privacy Policy

Already have an account ? Login here

We use cookies

We use cookies primarily for analytics to enhance your experience. By accepting, you agree to our use of these cookies. You can manage your preferences or learn more about our cookies policy.


