Thinking of selling?

Utah's Premier |OnX Realty

  • Nearby me

E-Alert name

Properties

30108 properties match your criteria

Rare opportunity to acquire 133.33 acres of vacant land in Carbon County, Utah.  This large parcel offers an attractive opportunity for land investors, developers, and renewable-energy companies looking for substantial acreage in Utah.  The property has easement access, and a recent survey has been completed, providing important documentation for a prospective buyer's due diligence.  The surrounding area also offers potential for renewable-energy development. Neighboring land has reportedly been rezoned for a solar farm, making this property an interesting candidate for investors and developers to investigate for similar potential, subject to zoning, permitting, utility availability, interconnection, environmental review, and other applicable requirements.  Buyer is advised to obtain an independent measurement.
#2186174

Price

None Beds

None Baths

133.33 acres

$999,975

MLS#: 2186174

Price reduced
Welcome home to this traditional Murano Traditional home plan ideally  located in a great Riverton community. Easy Bangerter Highway access and shopping. This home features 9 foot ceilings, expanded dining nook, beautiful maple cabinetry featuring rollout shelves and trim details creating a stunning space for cooking and entertaining. additional features include adult height vanities, stainless steel gas appliances, hanstone kitchen counters, textured walls, 2 tone paint, attractive laminate flooring and so much more to appreciate. Including the spacious Concrete RV Parking fir all your toys! This home is one you won't want to miss!
#2193012

Riverton

12917 S SANDY SLOPE CIR W

3 Beds

3 Baths

4,488 Sq.Ft.

$999,927

MLS#: 2193012

Stunning New Trend Construction home in the Estates at Burke Springs. This exceptional home boasts breathtaking views of Sand Hollow from the upstairs deck. Open-concept floor plan features 10'+ ceilings on the main level, a spacious living room on each level & oversized picture windows providing ample natural light and access to the views. Chef's kitchen is equipped with a premium CafƩ appliance package, generous butler's pantry & abundant countertop space. Luxurious primary suite offers beautiful views from its large window, a spa-like bathroom with walk-in shower & walk-in closet. Fully landscaped, low-maintenance yard includes artificial turf, custom iron gates & lush plant life. From custom cabinetry & hardwood floors to quartz countertops, masterfully laid tilework & detailed millwork throughout, the level of quality and attention to detail is apparent in every space.
#26-275883

Washington

1948 N Rimview DR

7 Beds

None Baths

4,304 Sq.Ft.

$999,900

MLS#: 26-275883

EXPECTED COMPLETION OCTOBER 2026! Spend the holidays in your brand-new home in this beautiful Mapleton community! Nestled on a desirable cul-de-sac lot, this thoughtfully designed home is currently wrapping up on construction and offers the perfect blend of comfort, style, and functionality. The Bowen floor plan has been customized specifically for this lot and features convenient single-level living with 3 bedrooms, an open-concept kitchen, dining area, and spacious great room. Enjoy carefully selected upgrades throughout and a layout designed for both everyday living and entertaining. Buyers may also qualify for a preferred lender incentive, including a 2-1 interest rate buydown or equivalent closing cost assistance! Don't miss this opportunity to own a beautiful new home in Mapleton. Contact the listing agent today for more details or to schedule a tour!
#2163151

Mapleton

1352 E 1435 N 6

3 Beds

2 Baths

4,132 Sq.Ft.

$999,900

MLS#: 2163151
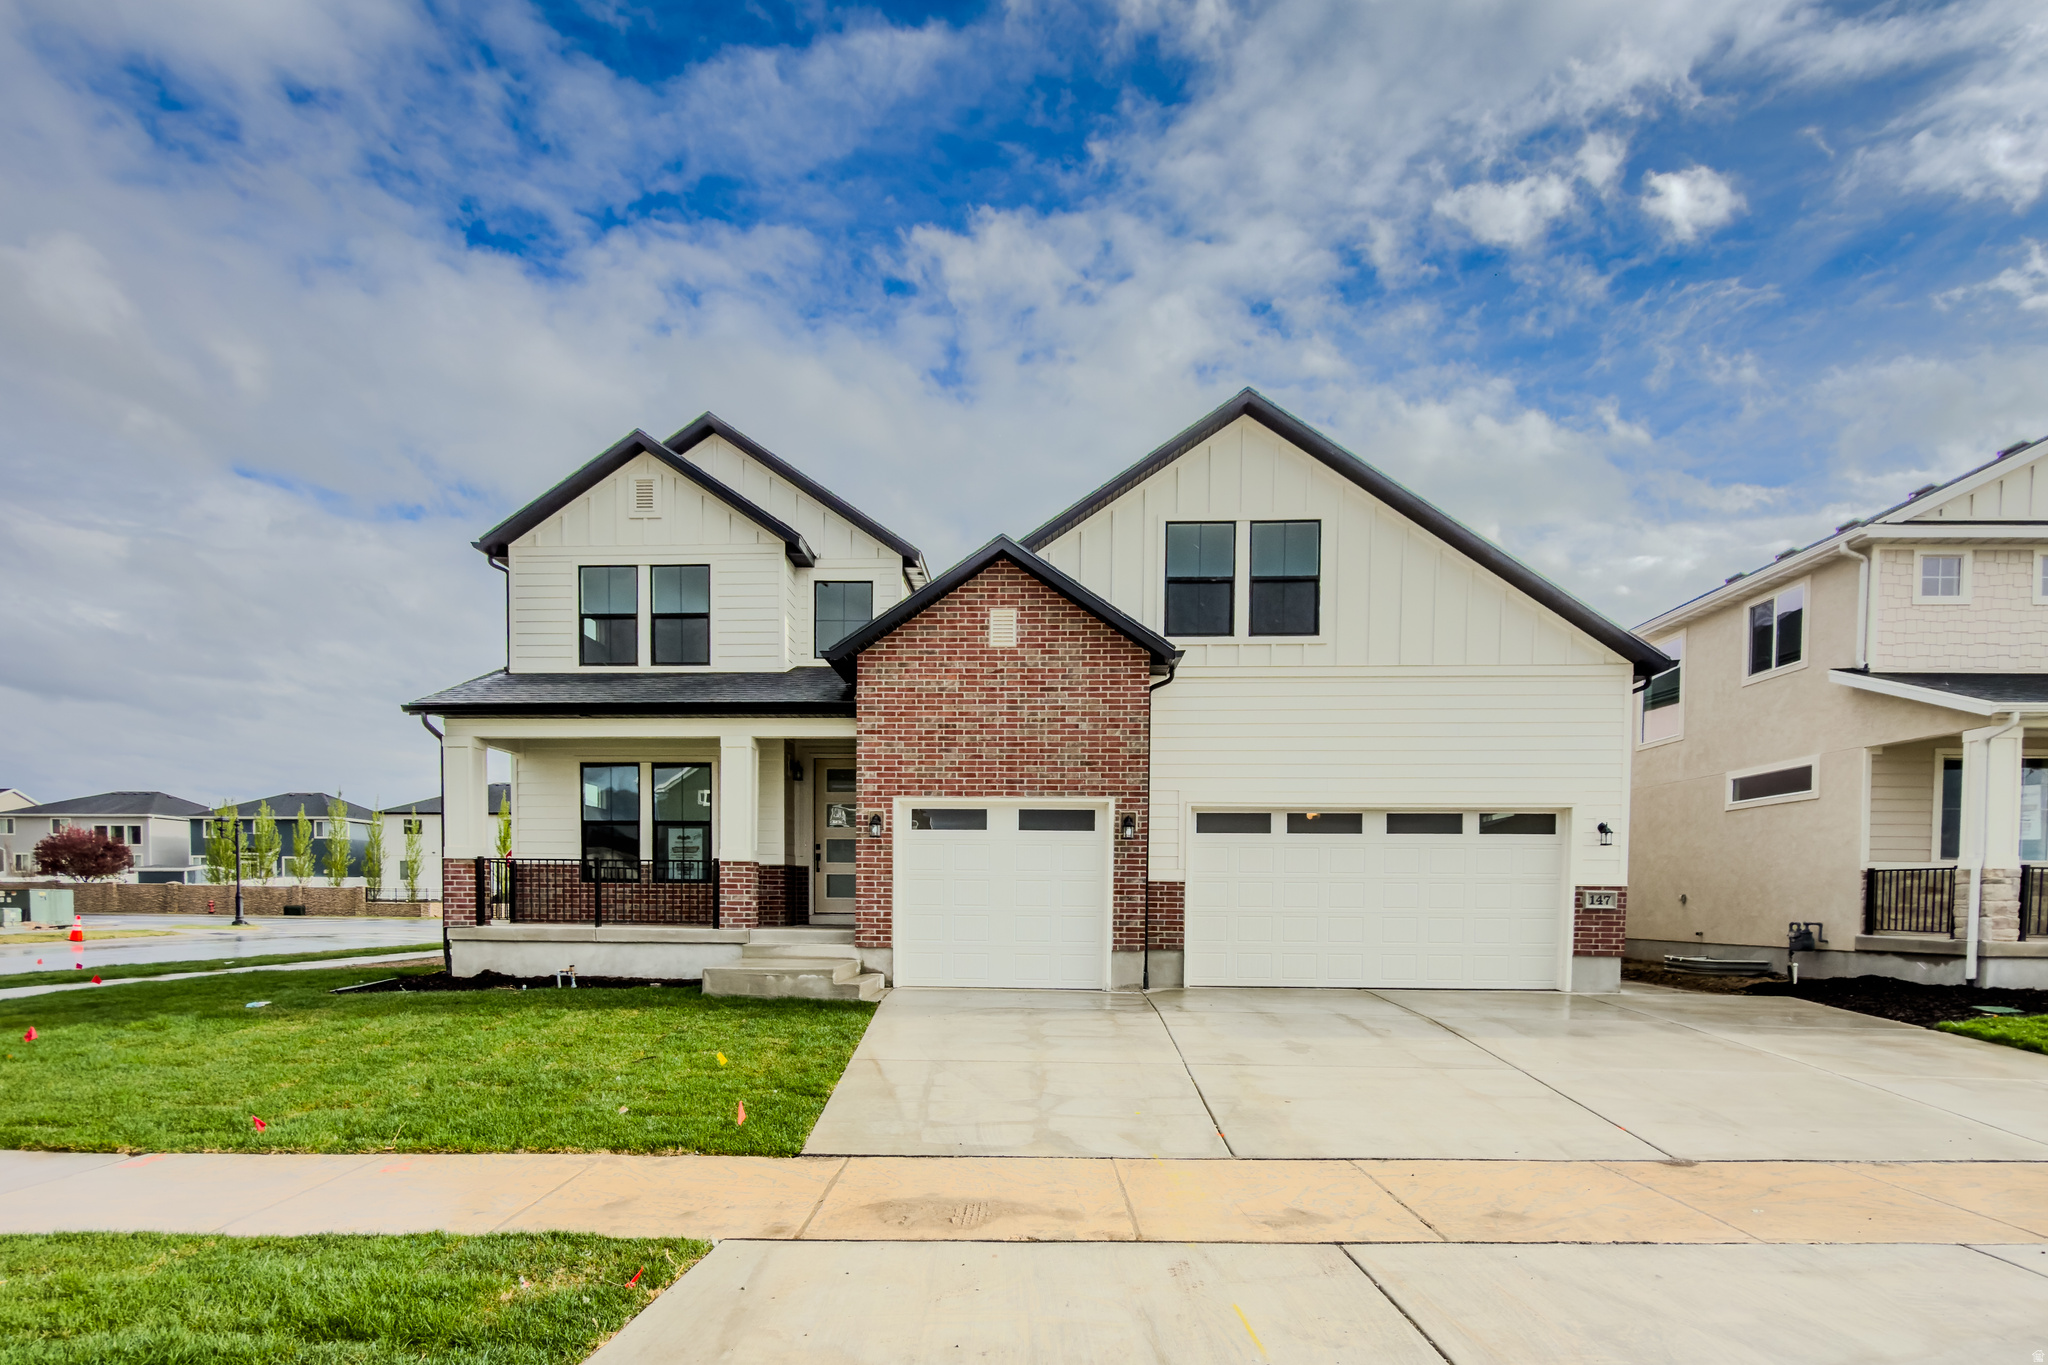
Ask about our Lender incentive.  New home almost complete, incredible trim work, note 3 beds in basement, Quartz tops, fireplace, main floor master, great area.   Square footage figures are provided as a courtesy estimate only and were obtained from Building plans .  Buyer is advised to obtain an independent measurement.
#2150385

Vineyard

147 W AUTUMN BLAZE DR 4321

8 Beds

5 Baths

5,116 Sq.Ft.

$999,900

MLS#: 2150385

Multiple offers, please submit your highest and best by Monday October 26 at 6 pm.  Rare opportunity for under a million to live in this lovely spot!!! Welcome home to this original owner 5 bed 3 bath midcentury rambler on an iconic street in the heart of Holladay! Nestled on a serene .23 acre lot, this special property offers a rare secret garden oasis complete with mature trees & curated walkways perfect for alfresco dining and those seeking tranquility. Step inside to discover the meticulously maintained and thoughtfully planned classic interior with generous square footage awaiting your personal touch! Enjoy the newer high-efficiency furnace and central air unit-ensuring peace of mind. Don't miss the rare opportunity to own this captivating property that harmonizes classic charm in a fantastic Holladay location. Square footage figures are provided as a courtesy estimate only and were obtained from county records. Buyer is advised to obtain an independent measurement. Schedule your private tour today! Email all offers to Bret Casper at bretcsper@gmail.com.
#2190452

Holladay

4993 S REGENCY ST

5 Beds

1 Baths

3,396 Sq.Ft.

$999,900

MLS#: 2190452

LOT#101. Come see this 'Rose' floorplan by Symphony Homes in this growing new community. This is a spacious 2-story with a true 3-car garage, a European Romantic exterior with stone, lots of upgrades throughout, and tasteful interior design and finishes! Galley kitchen, walk-in butler's pantry with countertop and outlets, 6-burner 36" gas range, and spacious dining nook. Family room features a fireplace and large windows for plenty of natural light. Entry is open to upper level loft. Large Primary suite has a tray ceiling with crown molding with a beautiful headwall of millwork; Primary bathroom features a dual vanity, oversized garden tub, separate shower, and a huge walk-in closet. An additional two bedrooms upstairs, laundry room, and loft area open to entry below with space to put a desk. Finished basement with large family/game room, 1 large bedroom with a walk-in closet and a full bathroom! 12x24 covered deck, upgraded insulation, LVP flooring, lots of storage space throughout. Secondary water stubbed to lot, and equipped with active radon system. Brand new home and already fully landscaped!
#2193968

Centerville

763 W SUMMERHILL LN

4 Beds

3 Baths

3,622 Sq.Ft.

$999,900

MLS#: 2193968

Price reduced
Massive price improvement on this 2017 custom-built Hooper masterpiece! This 4-bedroom, 4-bathroom, 4,427-square-foot residence delivers high-end craftsmanship paired with unmatched functional utility, offering incredible luxury. The show-stopping garage and shop suite includes a 30x40 detached climate-controlled shop equipped with its own dedicated heating system, an extra-tall RV door, a convenient rear pull-through garage door, and a stand-up loft space perched above that is ready to be finished into an ultimate man cave, private home office, or game room. An attached, heated 4-car garage keeps daily drivers warm year-round, giving you total indoor parking for up to 8 vehicles or recreational toys. Inside, step into custom living featuring rich walnut hardwood floors, soaring vaulted ceilings, and a whole-house built-in Sonos surround sound system. The gourmet chef's kitchen boasts premium quartz countertops, commercial-grade appliances, a large center island, and an expansive walk-in pantry. The main-floor primary sanctuary serves as your private spa-like retreat, complete with a dual-head custom shower, deep soaking tub with a dedicated TV, and a spacious walk-in closet. The basement offers two additional bedrooms, a full bath, and an area already fully plumbed and ready for a secondary kitchen or mother-in-law suite installation. Outside, enjoy an inviting front yard waterfall feature alongside a private backyard retreat with a multi-level covered deck, lower patio with a cozy outdoor fireplace, and a fully fenced yard. Square footage figures are provided as a courtesy estimate only and were obtained from county records; buyer is advised to obtain an independent measurement.
#2170118

Hooper

6082 W 5350 S

4 Beds

3 Baths

4,427 Sq.Ft.

$999,900

MLS#: 2170118

10 Acre lot in a great location, a great opportunity to develop!  Utilites available on main road 800 N, 1 water share to be sold with property. Call or text with any questions!
#2054655

West Point

4200 W 800 N

None Beds

None Baths

10.0 acres

$999,900

MLS#: 2054655

An extraordinary estate offering over 8,000 square feet with 9 bedrooms, 8 bathrooms, and garage space for 6 vehicles. Custom-built with exceptional attention to detail, this impressive home features a state-of-the-art kitchen with top-of-the-line appliances and timeless custom cabinetry, plus three fireplaces that add warmth and character throughout. A detached casita provides the perfect setup for multigenerational living, extended guests, or private accommodations. Ideally situated at the end of a quiet cul-de-sac, the beautifully landscaped grounds feature mature trees and an expansive deck--perfect for entertaining and memorable family gatherings. A truly remarkable property with space, luxury, and versatility!
#26-276070

Cedar City

692 E 5020 N

9 Beds

None Baths

8,059 Sq.Ft.

$999,900

MLS#: 26-276070

Enjoy spectacular views and a beautiful mountainside setting in this exceptional North Ogden home, now under construction. Thoughtfully designed, this home features a spacious great room perfect for entertaining and gathering, a 3-car garage, and a tankless water heater. Estimated completion: January 2027. Square footage figures are provided as a courtesy estimate only and were obtained from builder plan set. Buyer is advised to obtain an independent measurement.
#2179102

North Ogden

3718 N 475 E 18

4 Beds

3 Baths

4,935 Sq.Ft.

$999,900

MLS#: 2179102

Price reduced
This fully finished Timberland floor plan by Fieldstone Homes offers 3,970 sq ft of thoughtfully designed space with 4 bedrooms, 4 bathrooms, and a finished basement-plus over $200,000 in premium upgrades. Enjoy a light-filled main level with an open-to-below concept and expansive windows. The gourmet kitchen shines with upgraded cabinets, oversized island seating, double ovens, quartz countertops throughout, and an extended tile backsplash built to impress. Gather around the stunning  fireplace, then step outside to the large covered composite deck/patio-perfect for entertaining or peaceful evenings. The home is fully landscaped and ideally positioned for year-round adventure: 15 minutes to Jordanelle Reservoir or Deer Creek State Park, 20 minutes to downtown Park City, and only 25 minutes to Salt Lake City. The Crossings is a gorgeous, established, and highly sought-after community-this home is truly a must-see!
#2178589

Heber City

2912 E HAYLOFT LN 219

4 Beds

3 Baths

3,970 Sq.Ft.

$999,900

MLS#: 2178589

Price reduced
Rare opportunity in the heart of Salt Lake City's highly sought-after 9th & 9th neighborhood. Just steps from beloved local favorites, Liberty Park, shopping, dining, and everyday conveniences, this historic Victorian offers an exceptional blend of character, flexibility, and investment potential. Originally built in 1911, the home showcases timeless architectural details including soaring ceilings, hardwood floors, original trim work, stained glass accents, exposed brick, and period lighting. Thoughtfully maintained and updated over the years, major improvements include a new sewer line, tankless water heater, updated wiring, new A/C, stainless steel appliances, and more. Grandfathered as a single-family residence while functioning as a true up/down duplex, the property features separate entrances, utilities, and meters. The upper level offers a private 2-bedroom, 1-bath residence, while the main residence includes spacious living areas, multiple bedrooms, and additional finished basement space. Whether you're seeking owner-occupied income potential, a multi-generational living arrangement, a live/work setup, or an investment property in one of Salt Lake City's most desirable neighborhoods, this home offers remarkable versatility. Historic charm, modern updates, and an unbeatable location combine to create a truly unique opportunity in the center of 9th & 9th. Square footage figures are provided as a courtesy estimate only and were obtained from County Records.  Buyer is advised to obtain an independent measurement.
#2165184

Salt Lake City

779 S 900 E

6 Beds

2 Baths

3,119 Sq.Ft.

$999,900

MLS#: 2165184

Located in the highly coveted Hickory Valley Estates, this meticulously maintained, custom built, custom designed home sits high atop Hickory Valley Drive.  At the front of the home, you will experience breathtaking, south-east facing views from the living room, primary bedroom, & bath.  At the rear of this picture-perfect family home lies a huge, beautifully landscaped and manicured yard with unobstructed views that back up to Big Willow Creek!  From the custom lookout deck to the covered patio area, the backyard truly is an oasis!  These very same views can be seen from the upstairs guest bedrooms, kitchen, nook - eating area, family room, formal dining room, & covered patio!  At the foyer, you will be greeted by high ceilings, and a large living room with vaulted ceilings, a fireplace, and panoramic mountain views!  Adjacent to the living room is a large formal dining room with an alcove, and large windows showcasing the beautiful yard. Tastefully upgraded kitchen features oak cabinets, high end stonework, stainless steel appliances, a deep sink, and a water filtration unit.  High end laminate flooring, pantry, utility closet, built in desk, and additional eating area complete this family kitchen!  Primary bedroom is large and beautifully appointed with vaulted ceilings, a walk-in-closet, ensuite bath, and VIEWS!  Deep soak jetted tub, separate shower, dual sinks, & toilet closet can be found in the primary bath.  Just a few short steps from the main floor takes you to the spacious family room with a large wood burning fireplace.  Located at the north side of the home, you will admire the panoramic backyard views!  Three additional bedrooms can be found in the basement!  The 3-car garage is abundant in size and includes a fully plumbed hand-washing station, large attic with bult in ladder, shelving/cabinetry, & full walkout to the side yard!  Here, you will appreciate all of the thoughtful details; bay windows, window seats, crown molding, widened stairs, sunken flooring, large closets in the guest bedrooms, hidden laundry chute, an abundance of storage space, built in shelving, and linen closets throughout.  Meticulously maintained, upgraded, and cared for by the original owners of 37 years, this home is a must see!
#2182556

Sandy

11602 S HICKORY VALLEY DR E

6 Beds

2 Baths

3,571 Sq.Ft.

$999,900

MLS#: 2182556

Nice property ready for development in Payson City. New construction all around the property.
#2086271

Payson

1350 N ARROWHEAD TRL

None Beds

None Baths

4.48 acres

$999,900

MLS#: 2086271

* Listings identified with the FMLS IDX logo come from FMLS and are held by brokerage firms other than the owner of this website. The listing brokerage is identified in any listing details. Information is deemed reliable but is not guaranteed. If you believe any FMLS listing contains material that infringes your copyrighted work please review our DMCA policy and learn how to submit a takedown request. Ā© 2024. First Multiple Listing Service, Inc.

Categories

Homes Tailored to Your Lifestyle

Buyers Guide

Buying a home is one of the most exciting milestones of your life.

View more

Sellers Guide

Putting your home on the market can be a stressful process, especially when you don’t know what to expect.

View more

Market report

With just a few clicks, you'll gain instant access to valuable insights about the real estate market, including trends, property values, and community analytics.

View more

Home value

Unlike automated valuations, our hands-on review will provide a comprehensive opinion of your home’s value while considering important interior elements and other location intangible factors that machine algorithms so often miss.

View more

Buyers resources

Guides on financing, inspections, and choosing the right Realtor for a smooth home purchase.

Sellers resources

Practical tips on staging, pricing, and preparing your home to attract buyers and maximize your sale.

Send a message

Message successfully sent.

Reason for contacting?

I agree to receive email communication and understand I can unsubscribe at any time.

I agree to be contacted by OnX Realty via call, email, and text for real estate services. To opt out, you can reply 'stop' at any time or reply 'help' for assistance. You can also click the unsubscribe link in the emails. Message and data rates may apply. Message frequency may vary. Privacy Policy

Sign In Sign Out

Virtual Assistant

Would you like to take the next step with this property? We can help you schedule a showing or virtual tour, or send you more details.

Yes, I would like more information.

Thank You for Your Reply, One of Our Agents will contact you as soon as possible

No, maybe later.

Thank you, you can always contact me via email, phone number or through the contact form.

Realhub AI

Lucy - Your AI-Powered Realtor

Update Your Temporary Password

Personalize your search

Enter your email and we'll notify you immediately when new listings match what you're looking for.

or enter email address

Already have an account ? Login here

Continue your home search

I agree to receive communications and understand I can unsubscribe at any time.

I agree to be contacted by OnX Realty via call, email, and text for real estate services. To opt out, you can reply 'stop' at any time or reply 'help' for assistance. You can also click the unsubscribe link in the emails. Message and data rates may apply. Message frequency may vary. Privacy Policy

Already have an account ? Login here

We use cookies

We use cookies primarily for analytics to enhance your experience. By accepting, you agree to our use of these cookies. You can manage your preferences or learn more about our cookies policy.


