Thinking of selling?

Utah's Premier |
OnX Realty

  • Nearby me

Popular Features

Community Features

Association

Property Features

Waterfront

View

Exterior Features

Interior Features

Style

E-Alert name

Properties

10000 properties match your criteria

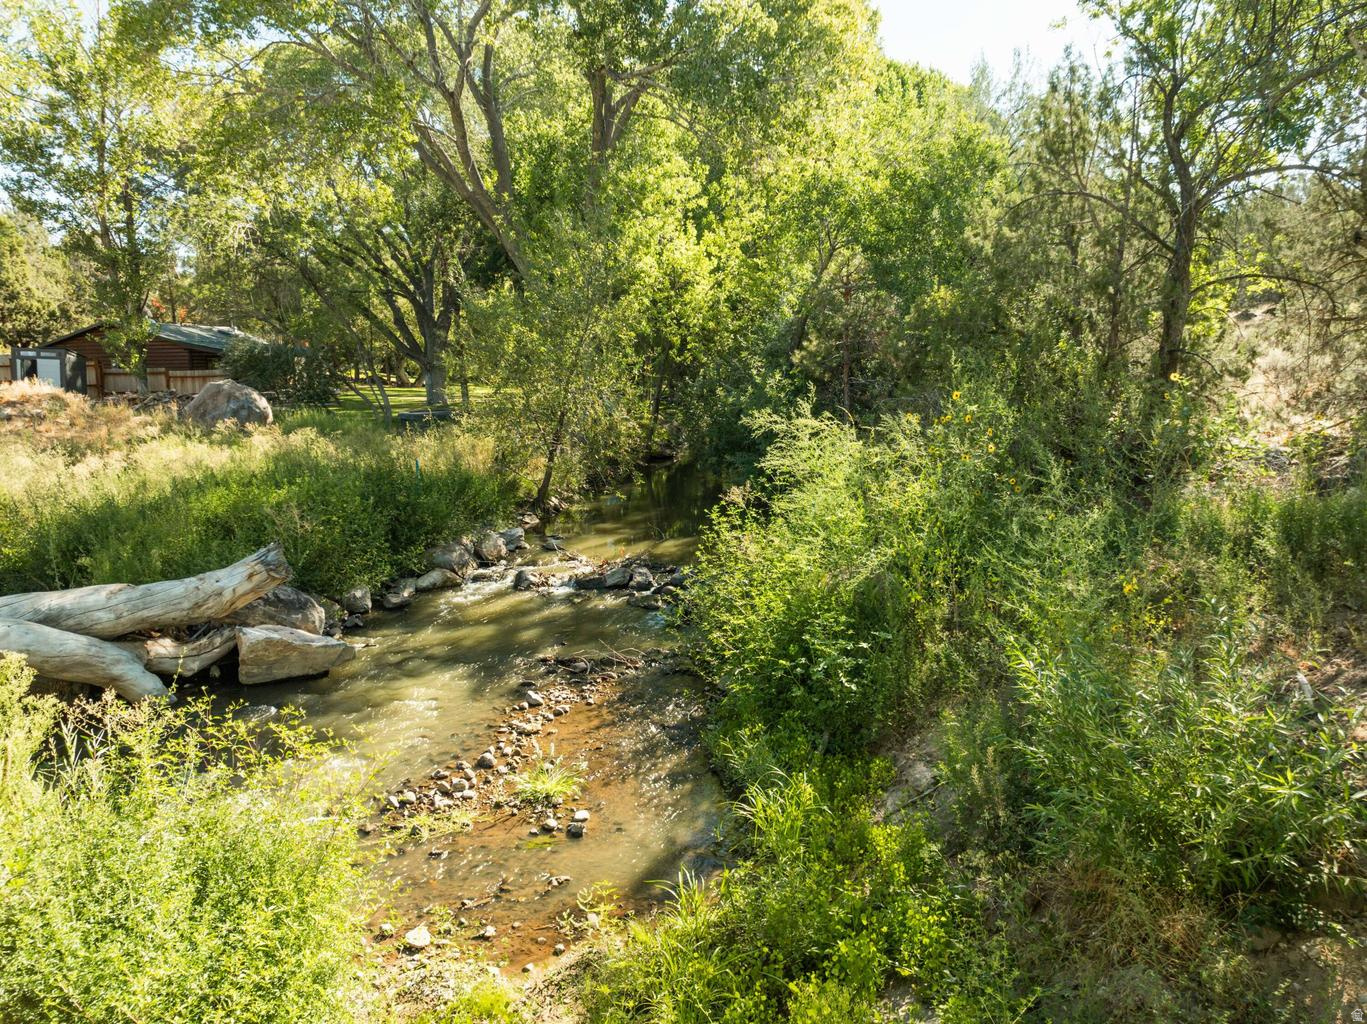
Rare Riverfront Lot in Tranquil Brookside. Build your cabin or house on .93 of an acre property that is about 30 minutes North of St. George. Electrical box and Water is on the property already. Come and see this beautiful property between the mountains and the river. Only a few minutes away from Baker reservoirs and a short drive to Pine Valley.
#2168203

Brookside

S STAGECOACH S 4 A

None Beds

None Baths

0.93 acres

$280,000

MLS#: 2168203
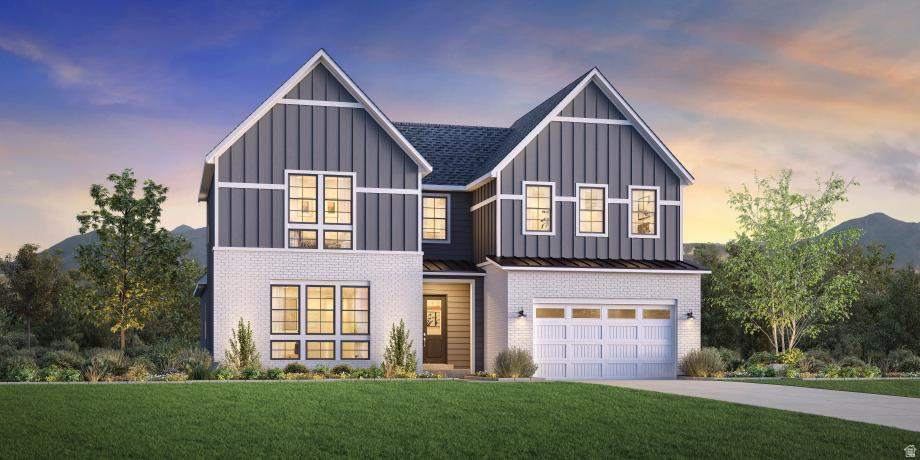
The Shafer floor plan offers the perfect balance of open gathering spaces and private retreats. A dramatic two-story foyer welcomes you into the soaring great room, which flows seamlessly to a covered outdoor living space. The gourmet kitchen features a bright casual dining area, a large center island with breakfast bar, abundant cabinetry, and a spacious walk-in pantry. The luxurious primary suite includes a generous walk-in closet and a spa-inspired bath with dual vanities, a soaking tub, a large shower with seat, linen storage, and a private water closet. Upstairs, a spacious loft is surrounded by secondary bedrooms with ample closets, including both shared and private bath layouts. Additional highlights include a versatile flex room, conveniently located laundry, abundant storage, a finished basement that provides exceptional additional living space, and a spacious 3-car garage for added storage and convenience.
#2168391

Saratoga Springs

2361 N WILD YARROW DR 2067

4 Beds

3 Baths

5,209 Sq.Ft.

$1,100,000

MLS#: 2168391

Your favorite local Design + Build builder is back again! Experience elevated living in this beautifully crafted custom home offering 3,906 square feet of thoughtfully designed space. Featuring 5 spacious bedrooms, 3.5 bathrooms, and a dedicated office, this home blends functionality with refined design. The open-concept layout creates a seamless flow between the kitchen, dining, and living areas-perfect for both everyday living and entertaining. A private theater room provides the ultimate space for movie nights and gatherings, while the office offers a quiet retreat for work or study. With high-quality finishes, generous living spaces, and a layout designed for modern living, this home delivers comfort, style, and versatility in every detail.
#2168157

Hyde Park

1125 E CENTER ST

5 Beds

3 Baths

3,906 Sq.Ft.

$895,000

MLS#: 2168157
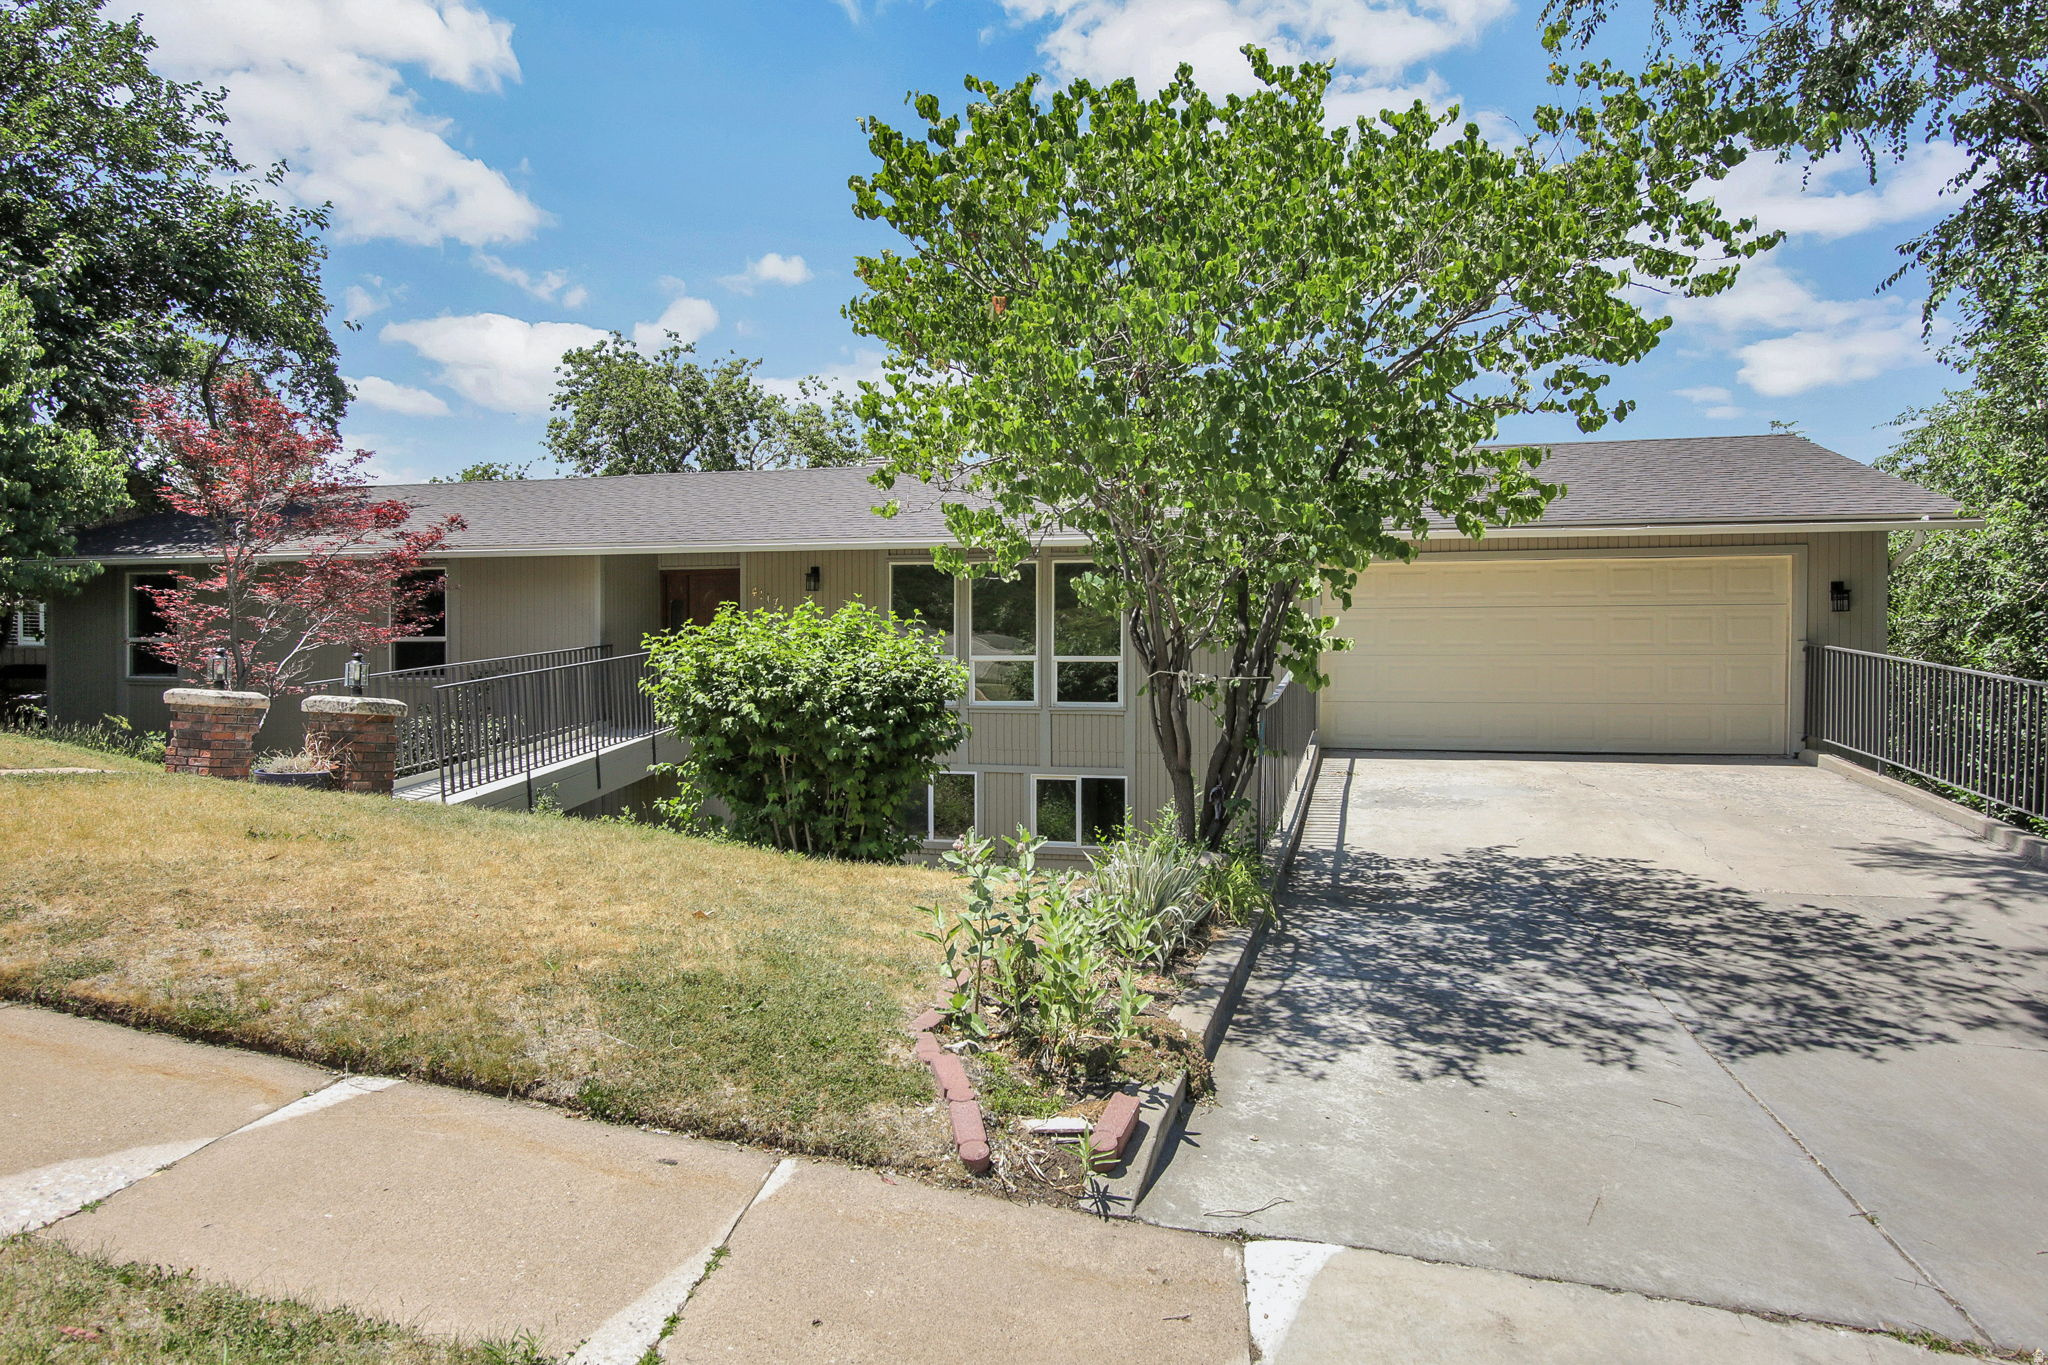
Fantastic high east bench location above Weber State. Lovely cedar rambler with mountain views to the east and three levels of valley views to west. Seller is motivated and home has been priced well for some kitchen, and tile floor updates. Great for multi-generational living or space for extra income. Home has just been freshly painted and new carpet throughout! Not a cookie cutter layout with formal dining room, bayed windows on all levels, wood beams in kitchen and large fireplace in great room. 5 Spacious bedrooms and four baths.  Home boasts two of those as primary bdrms, on main and lower level. 480 feet of the lower level is a separate space used as a sports court. This home has real potential for bringing your creative ideas into a higher level of living while maximizing its value.
#2168893

Ogden

4117 BONA VILLA DR

6 Beds

2 Baths

5,575 Sq.Ft.

$738,000

MLS#: 2168893
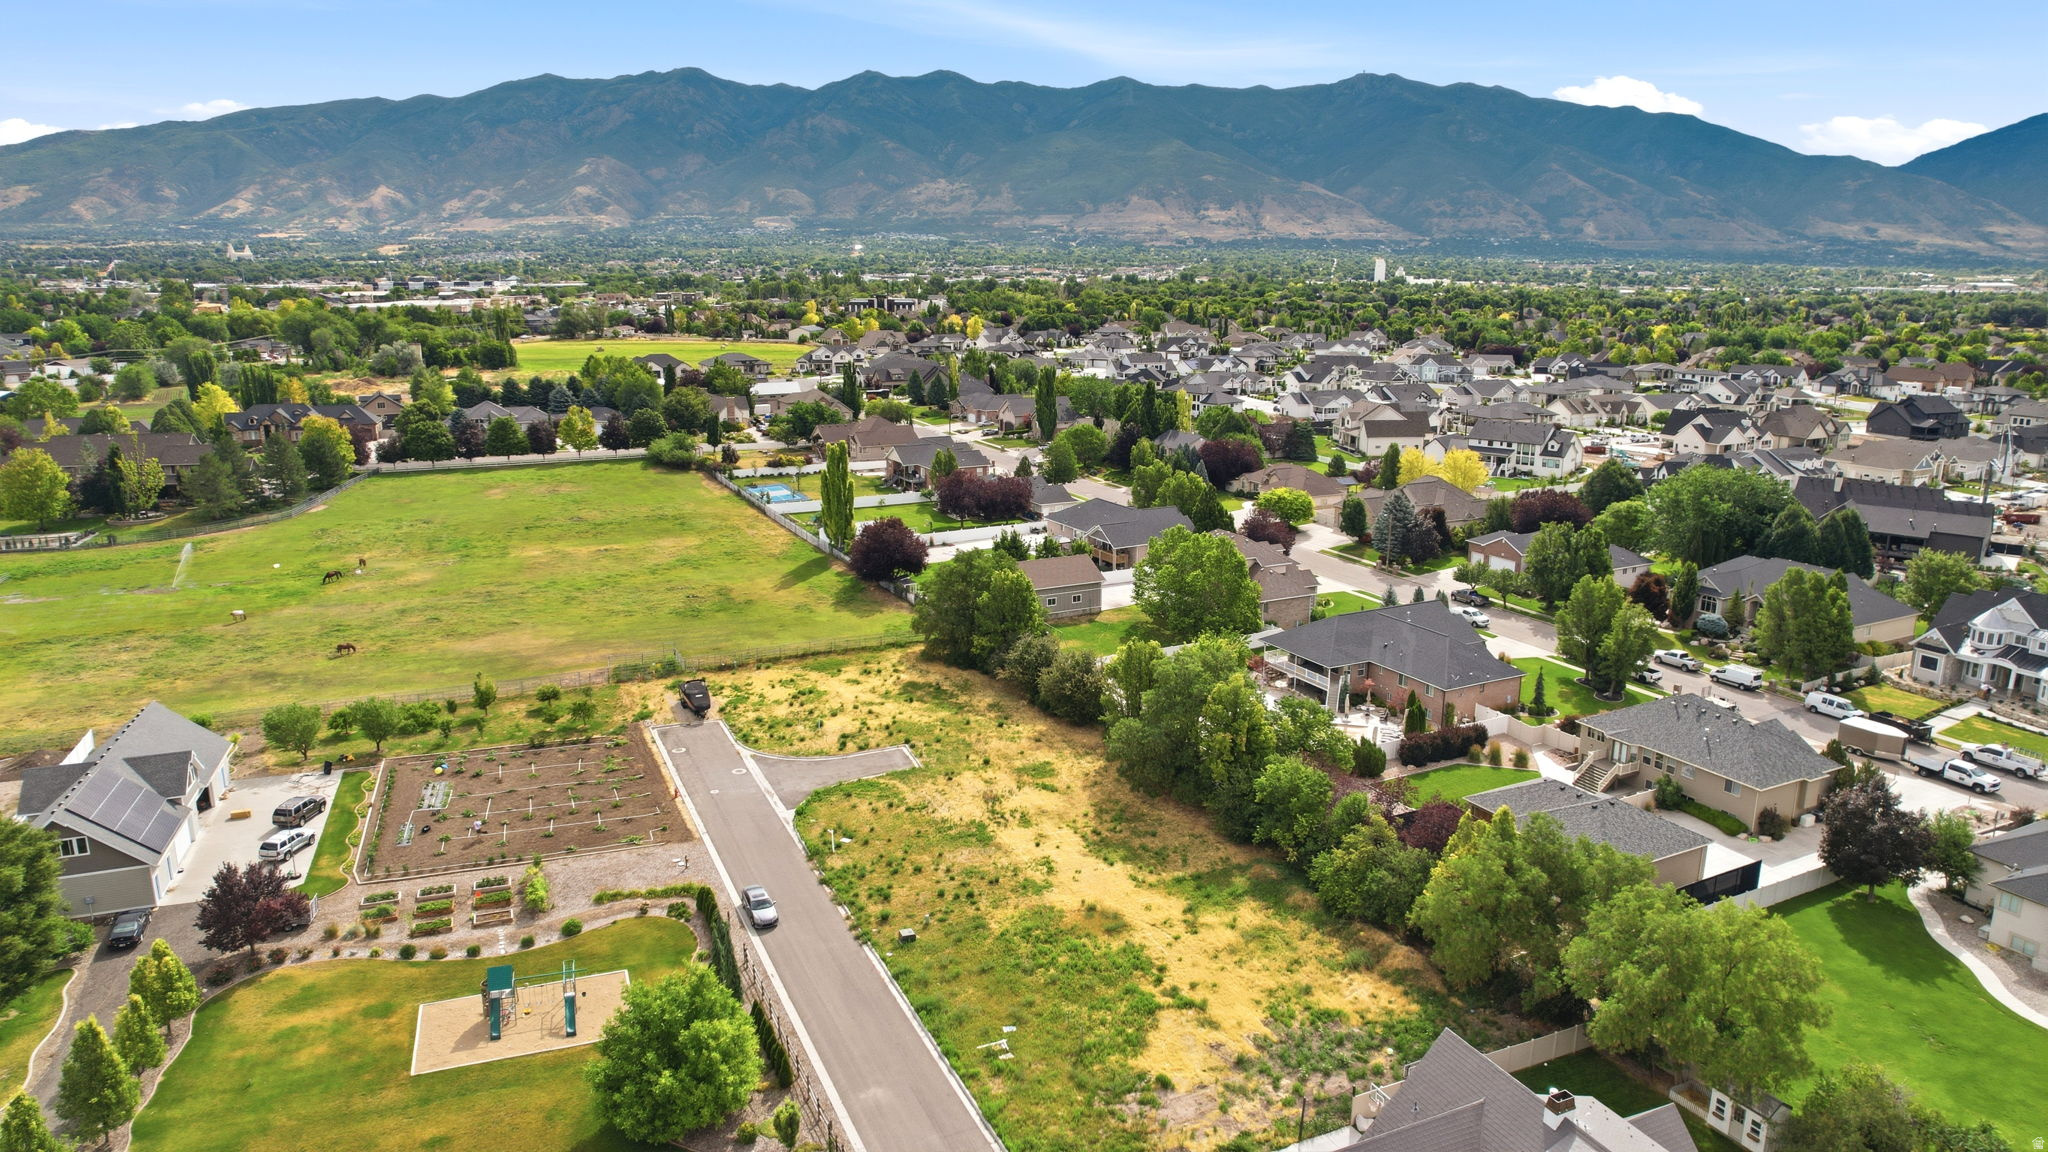
A rare opportunity to build your custom home on a private lane in the heart of Kaysville! This .32-acre parcel (approximately .24 acres of buildable land) features breathtaking mountain views, a level building site, utilities stubbed to the property, and the freedom to bring your own builder. Enjoy the perfect balance of privacy and convenience, just minutes from top-rated schools, parks, shopping, and freeway access.
#2169376

Kaysville

1845 W SHERRI LN 3

None Beds

None Baths

0.32 acres

$400,000

MLS#: 2169376
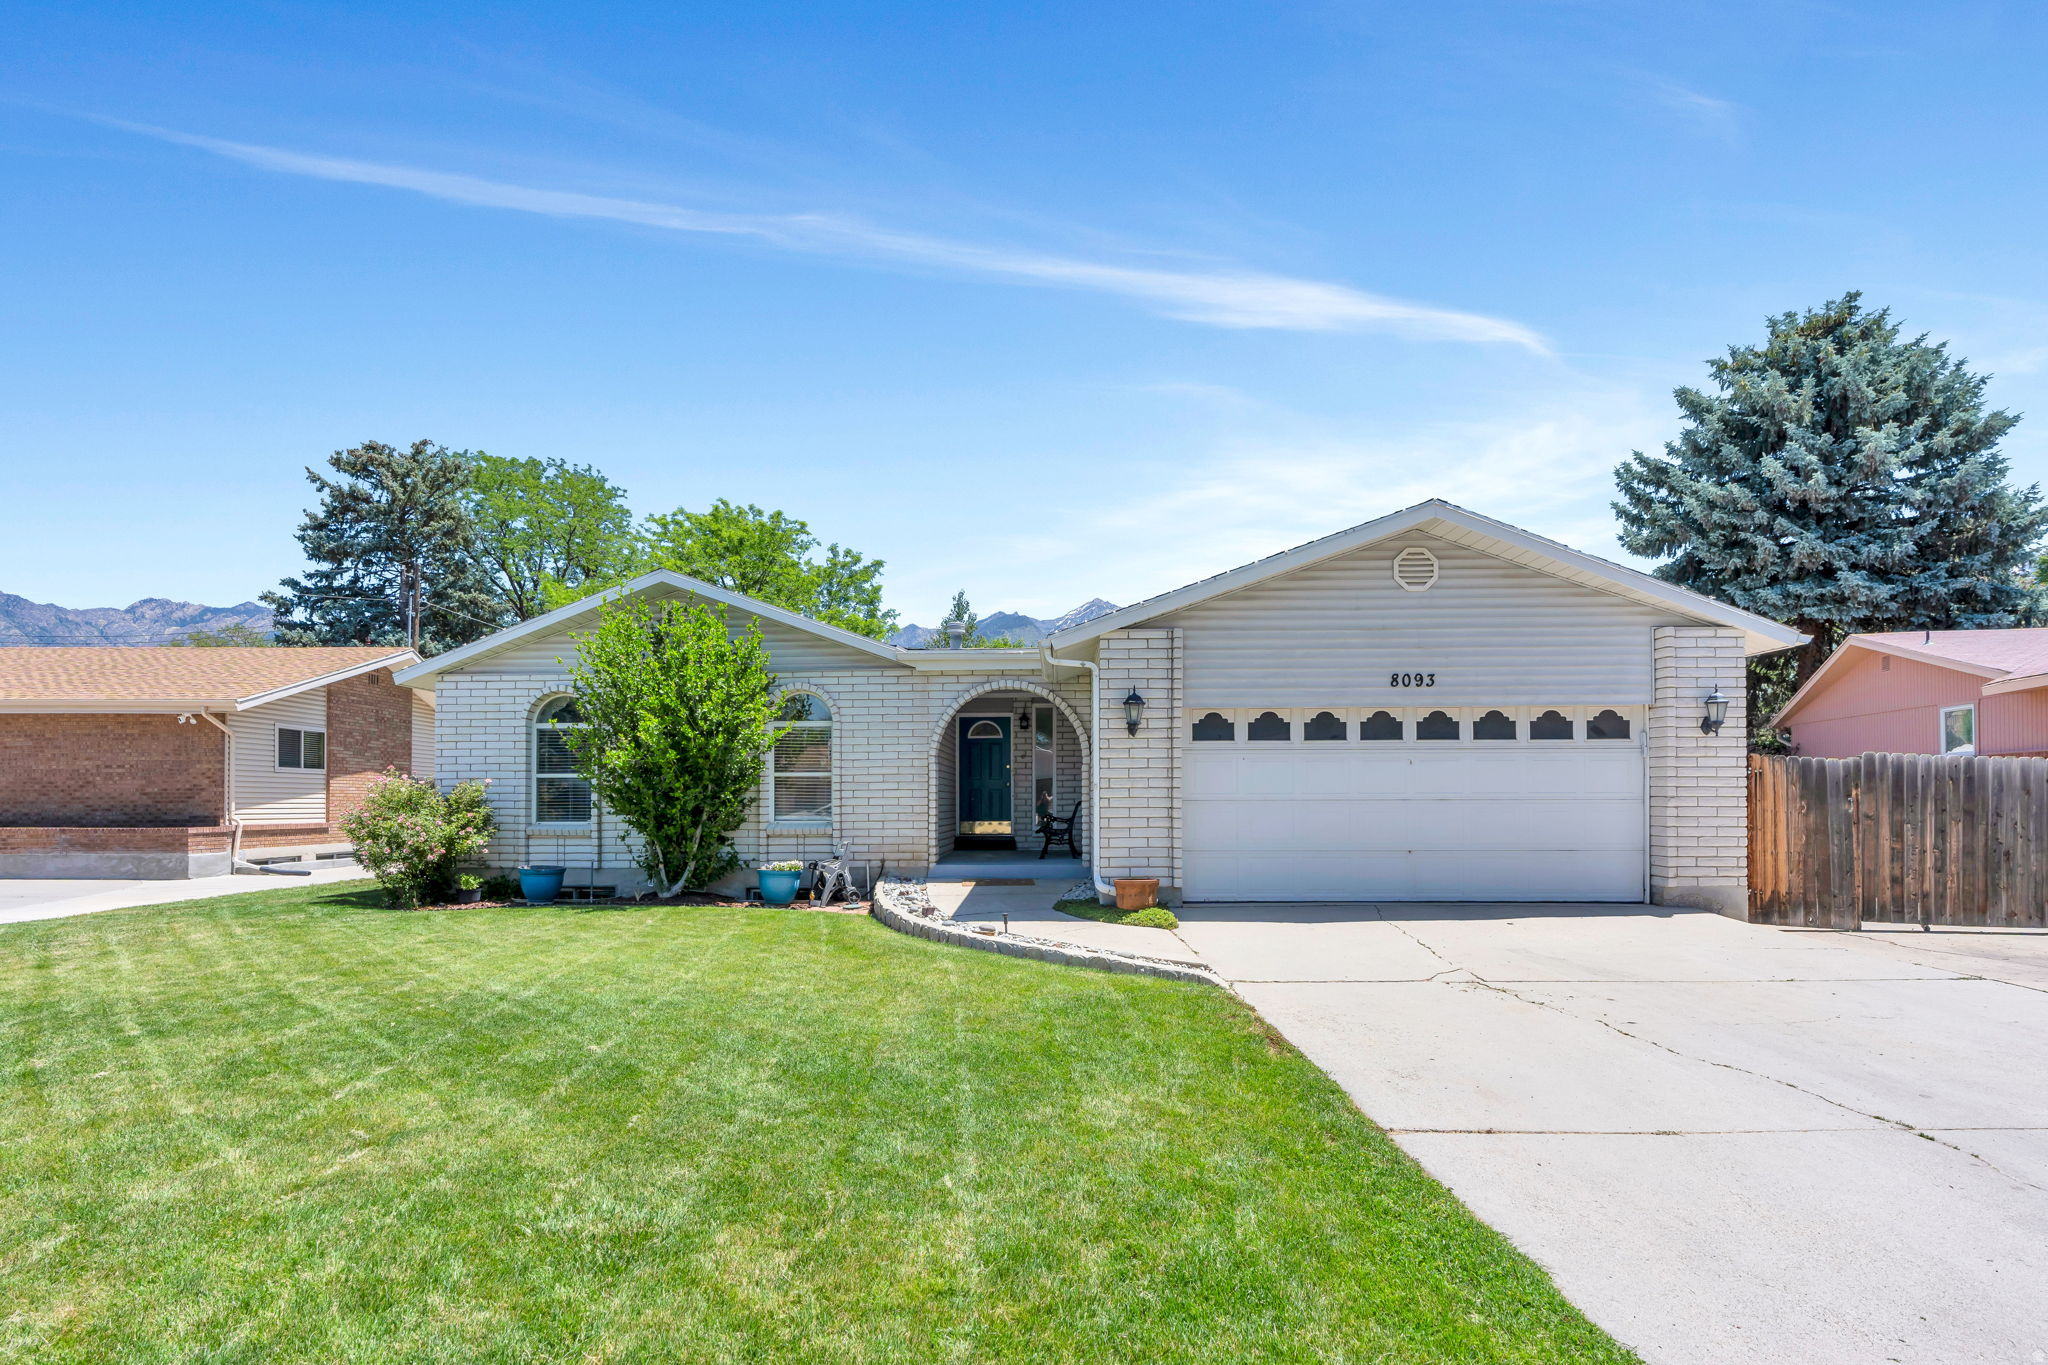
Spacious 6-bedroom, 3-bath rambler in an amazing, quiet, established neighborhood. Great location just a quick drive to Big and Little Cottonwood Canyons and freeway. Situated on a generous 0.24-acre lot with partial mountain views and a large shed and huge RV parking pad. Great open floor plan with a new furnace and air conditioning system. Selling Agent is Related to the Seller. Square footage taken from an Appraisal. Buyers to verify all.
#2168144

Sandy

8093 S BEAUMONT DR E

6 Beds

1 Baths

3,024 Sq.Ft.

$690,000

MLS#: 2168144
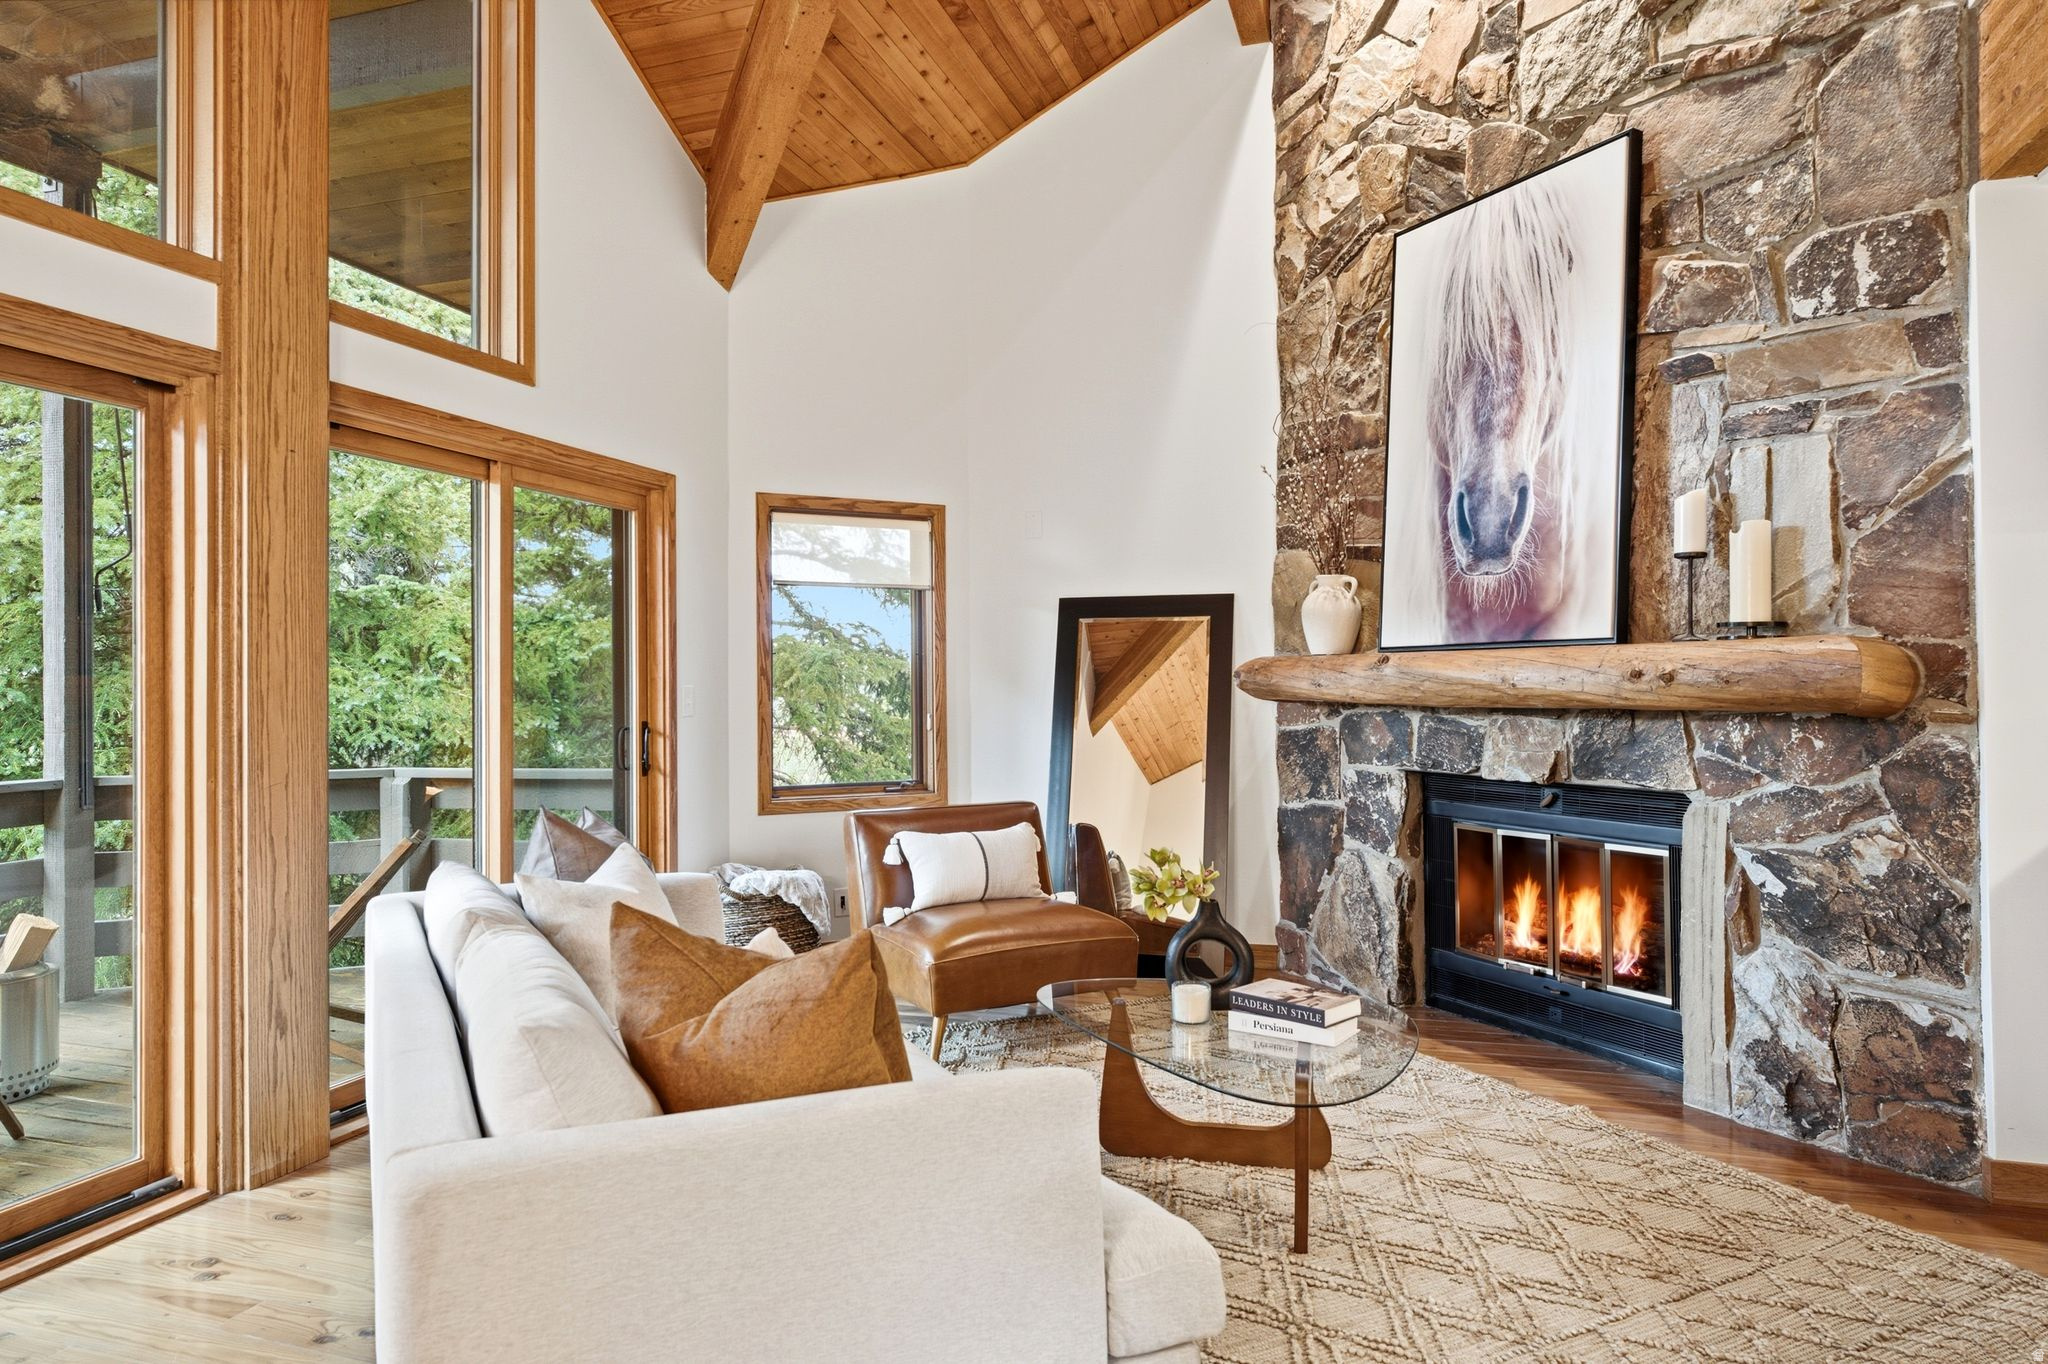
Escape the summer heat and imagine beginning your day on your private covered deck, taking in the fresh mountain air and beautiful views of the Deer Valley ski runs. Furnished and thoughtfully updated, this Upper Deer Valley condo offers an inviting retreat in one of Park City's most desirable year-round locations.  Ideally situated with easy access to Deer Valley Resort, mountain biking, hiking, skiing, Historic Main Street dining, and Park City's vibrant summer and winter lifestyle, this residence is perfectly suited as a vacation home, year-round residence, or effortless lock-and-leave mountain retreat.  Inside, soaring ceilings and abundant natural light create an open, welcoming feel. The spacious living area features a cozy fireplace, while the primary suite offers its own fireplace and private in-unit sauna--perfect for unwinding after a day on the slopes, trails, or simply enjoying the cool mountain setting. Each of the three bedrooms includes an en-suite bathroom, providing comfort and privacy for family, guests, and renters.  Thoughtful updates throughout make this home truly move-in ready. The community offers a pool, hot tub, gym, and recreation room, creating an easy, low-maintenance mountain getaway for every season. Short-term rentals are allowed, adding flexibility and  investment appeal.  Please reach out to schedule a private showing and experience this  Deer Valley retreat in person.
#2168196

Park City

5925 ROYAL ST 8

3 Beds

2 Baths

2,504 Sq.Ft.

$2,695,000

MLS#: 2168196
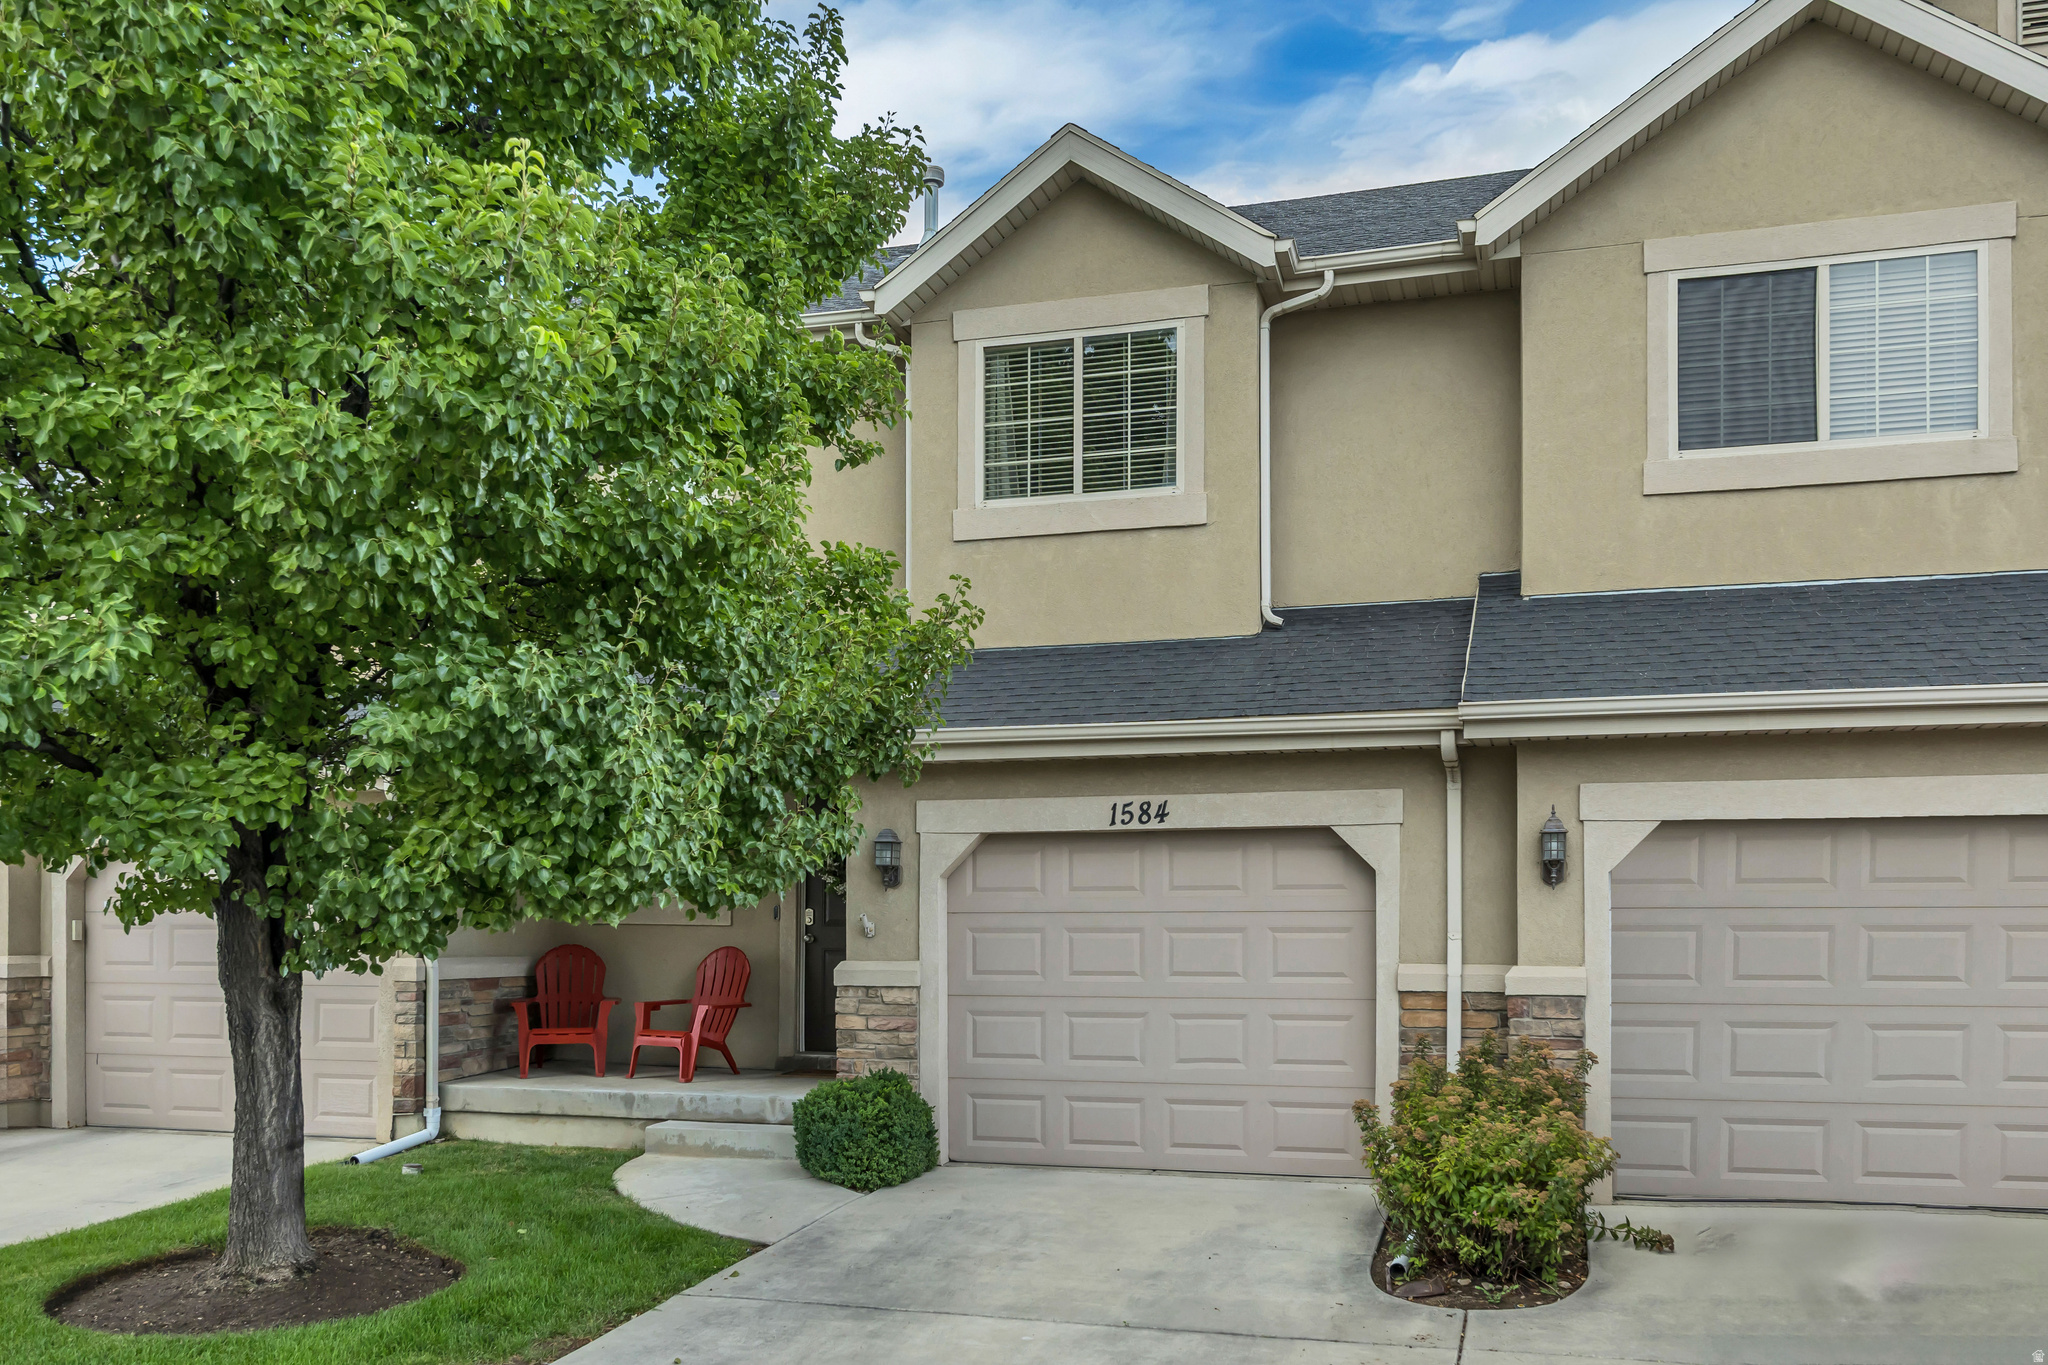
**NEWER TOP OF THE LINE FURNACE, A/C, HUMIDIFIER, AND AIR PURIFIER!** You don't want to miss this charming and move-in-ready 3- bedroom, 2.5-bath townhome offering the perfect blend of comfort, convenience, and lifestyle. Inside, you'll find an open-concept family room filled with natural light and a kitchen with granite countertops. The primary bedroom boasts a vaulted ceiling with a view of Utah Lake and a private ensuite bath, adding a touch of luxury to your daily routine. The basement has a recently finished family room and a storage room, and the one-car garage provides convenience and additional storage. With easy access to I-15, Provo Canyon, UVU, shopping, and dining, this home is ideal for commuters and outdoor enthusiasts alike. Nearby, you'll enjoy a beautiful park featuring pickleball courts, tennis courts, and a covered playground-perfect for recreation and relaxation. This townhome is the perfect opportunity for first-time buyers, students, investors, or anyone looking to enjoy a low-maintenance lifestyle in a prime Orem location. Square footage figures are provided as a courtesy estimate only and were obtained from county records. Buyer is advised to obtain an independent measurement.
#2168257

Orem

1584 N 1150 W

3 Beds

2 Baths

2,251 Sq.Ft.

$419,900

MLS#: 2168257
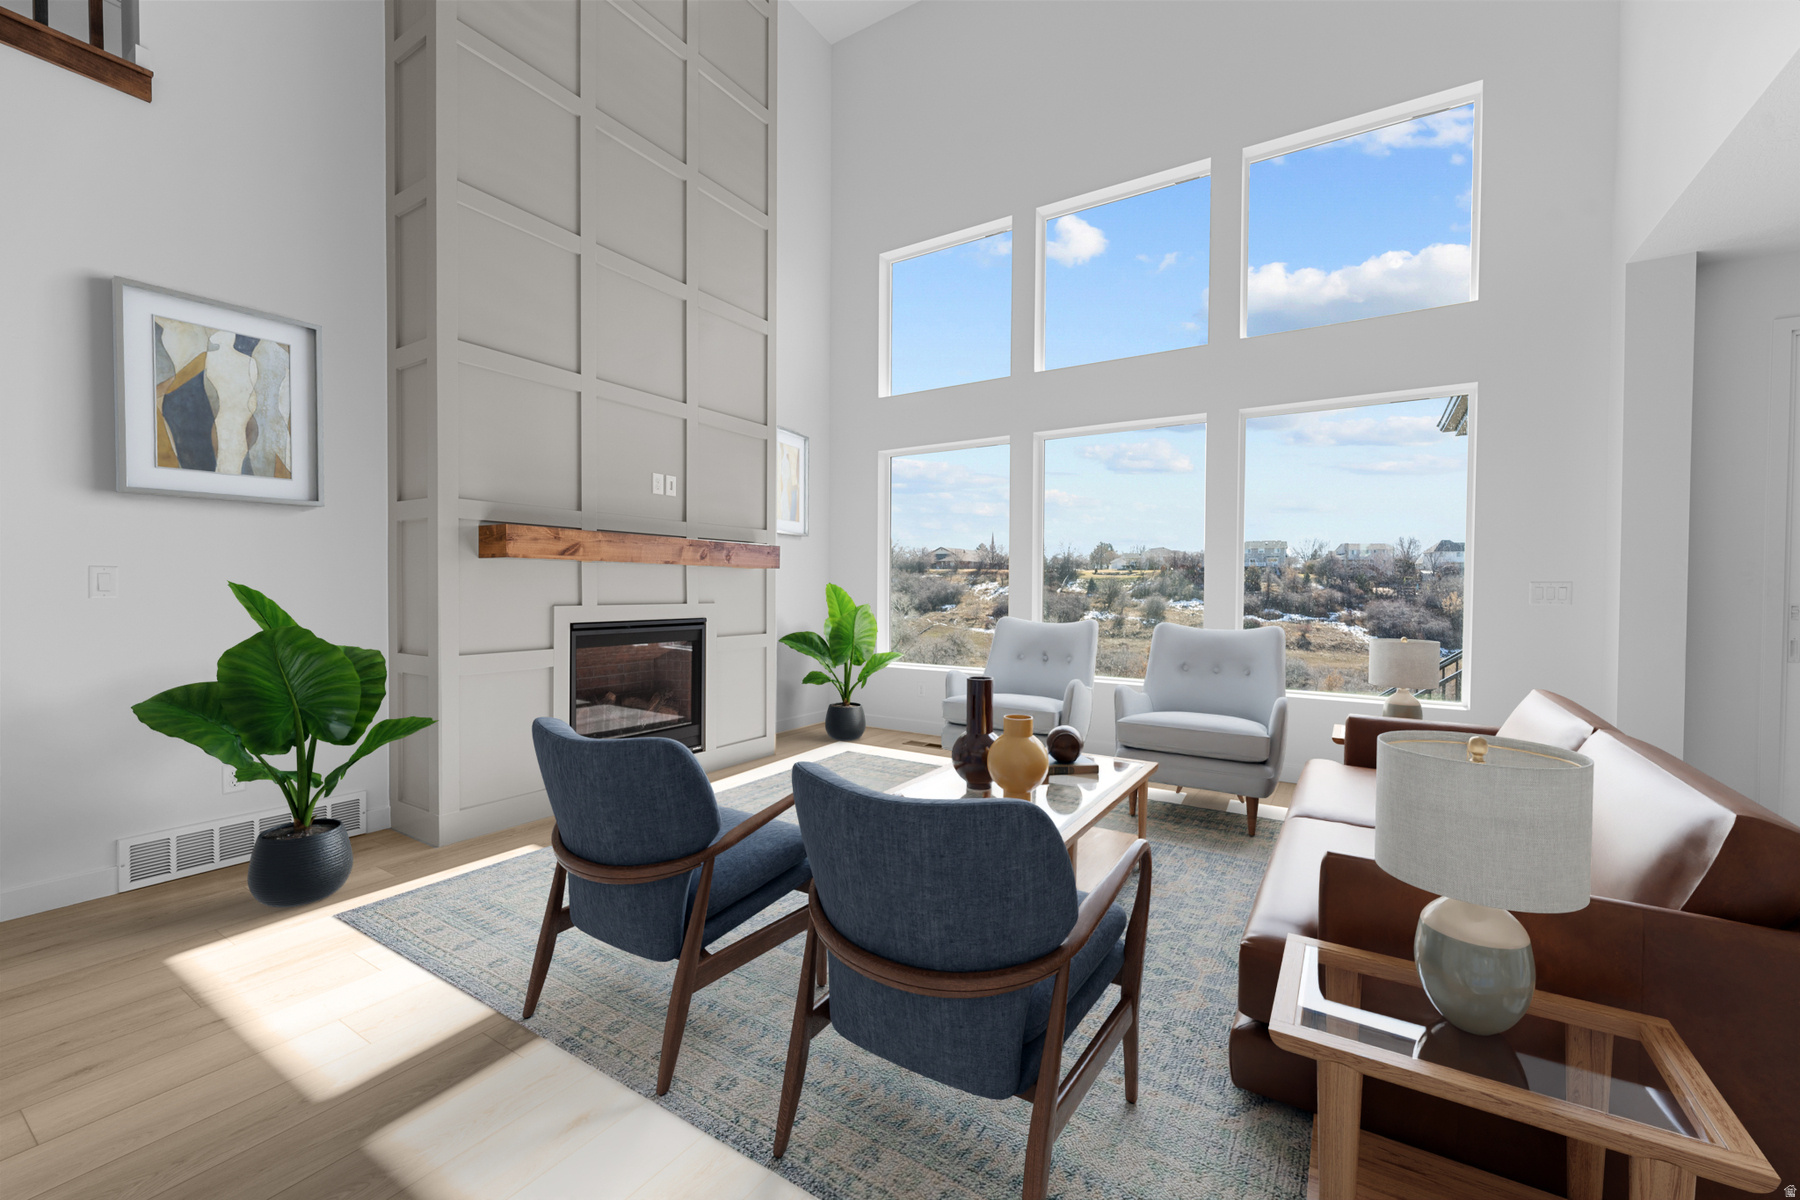
VIEWS!! Have you been looking for a grand 2-story home with a MAIN FLOOR OWNERS BEDROOM, 18' soaring ceilings, views right outside your covered deck and the calm sound of the Kayscreek below, all in a friendly east side Layton community? Well then, you have arrived. You may be surprised at how much your monthly payment will stretch with our builder financing incentive! Let me help you get into the home of your dreams. This incredible "Kimbrough" home is currently UNDER CONSTRUCTION and will be ready to move in for Christmas. Imagine decorating the large banister and 18-foot fireplace! Plus all of the Christmas cookies will surely fit on the unobstructed 9-foot quartz island. Your Main Floor Owners Bedroom includes a tranquil spa-like bathroom featuring a separate shower, soaking tub and walk in closet. Upstairs you will have plenty of room with 3 bedrooms, 2 bathrooms including a jack and jill set up and a large loft area. Did I mention the FINISHED WALK OUT BASEMENT that does not disappoint with 9-ft ceilings, 2 additional bedrooms, a flex room, wet bar, plenty of storage and large windows that look out over the beautiful views as well. It is an ideal entertaining space, hangout for the teenagers or even the perfect place to TRANSFORM INTO AN ADU. This unique property in the sought after Eastridge Park Community allows you to soak in the quiet of nature while still being only minutes from Walmart, Target, restaurants and schools. A quick 30 minute commute to Salt Lake along Hwy 89 and 7 minutes to Station Park, Harmons Grocery Store and Lagoon Theme Park. Surrounded by city parks, trails, lifestyle amenities, and highly regarded Davis School District schools. This home is currently under construction and will be available in December. Pictures are of another home with the same floorplan. Don't miss out on your last chance to snag one of only 5 final view homesites along the creek!
#2168362

Layton

1283 E AMARYLLIS WAY

7 Beds

4 Baths

4,778 Sq.Ft.

$1,299,990

MLS#: 2168362
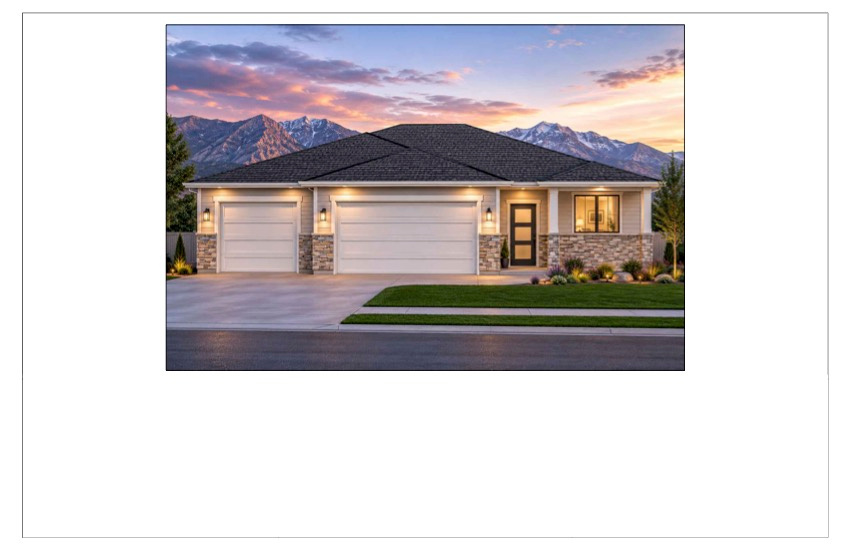
Welcome to the final and most anticipated phase of Quail Ponds. Discover builder-exclusive homesites featuring beautifully designed custom patio homes, with select plans offering bonus rooms upstairs. Homes range from approximately 1,5002,000 sq. ft., with options for 2- or 3-car garages and thoughtful upgrades throughout. Prices range from $575-$700k and vary based on size and selections. This is a rare opportunity to build in a charming community just minutes from shopping, dining, and all the conveniences North Ogden has to offer. Don't miss your chance to call Quail Ponds home. Call or text for more info.
#2168240

North Ogden

821 E 1975 N

3 Beds

2 Baths

1,618 Sq.Ft.

$625,000

MLS#: 2168240
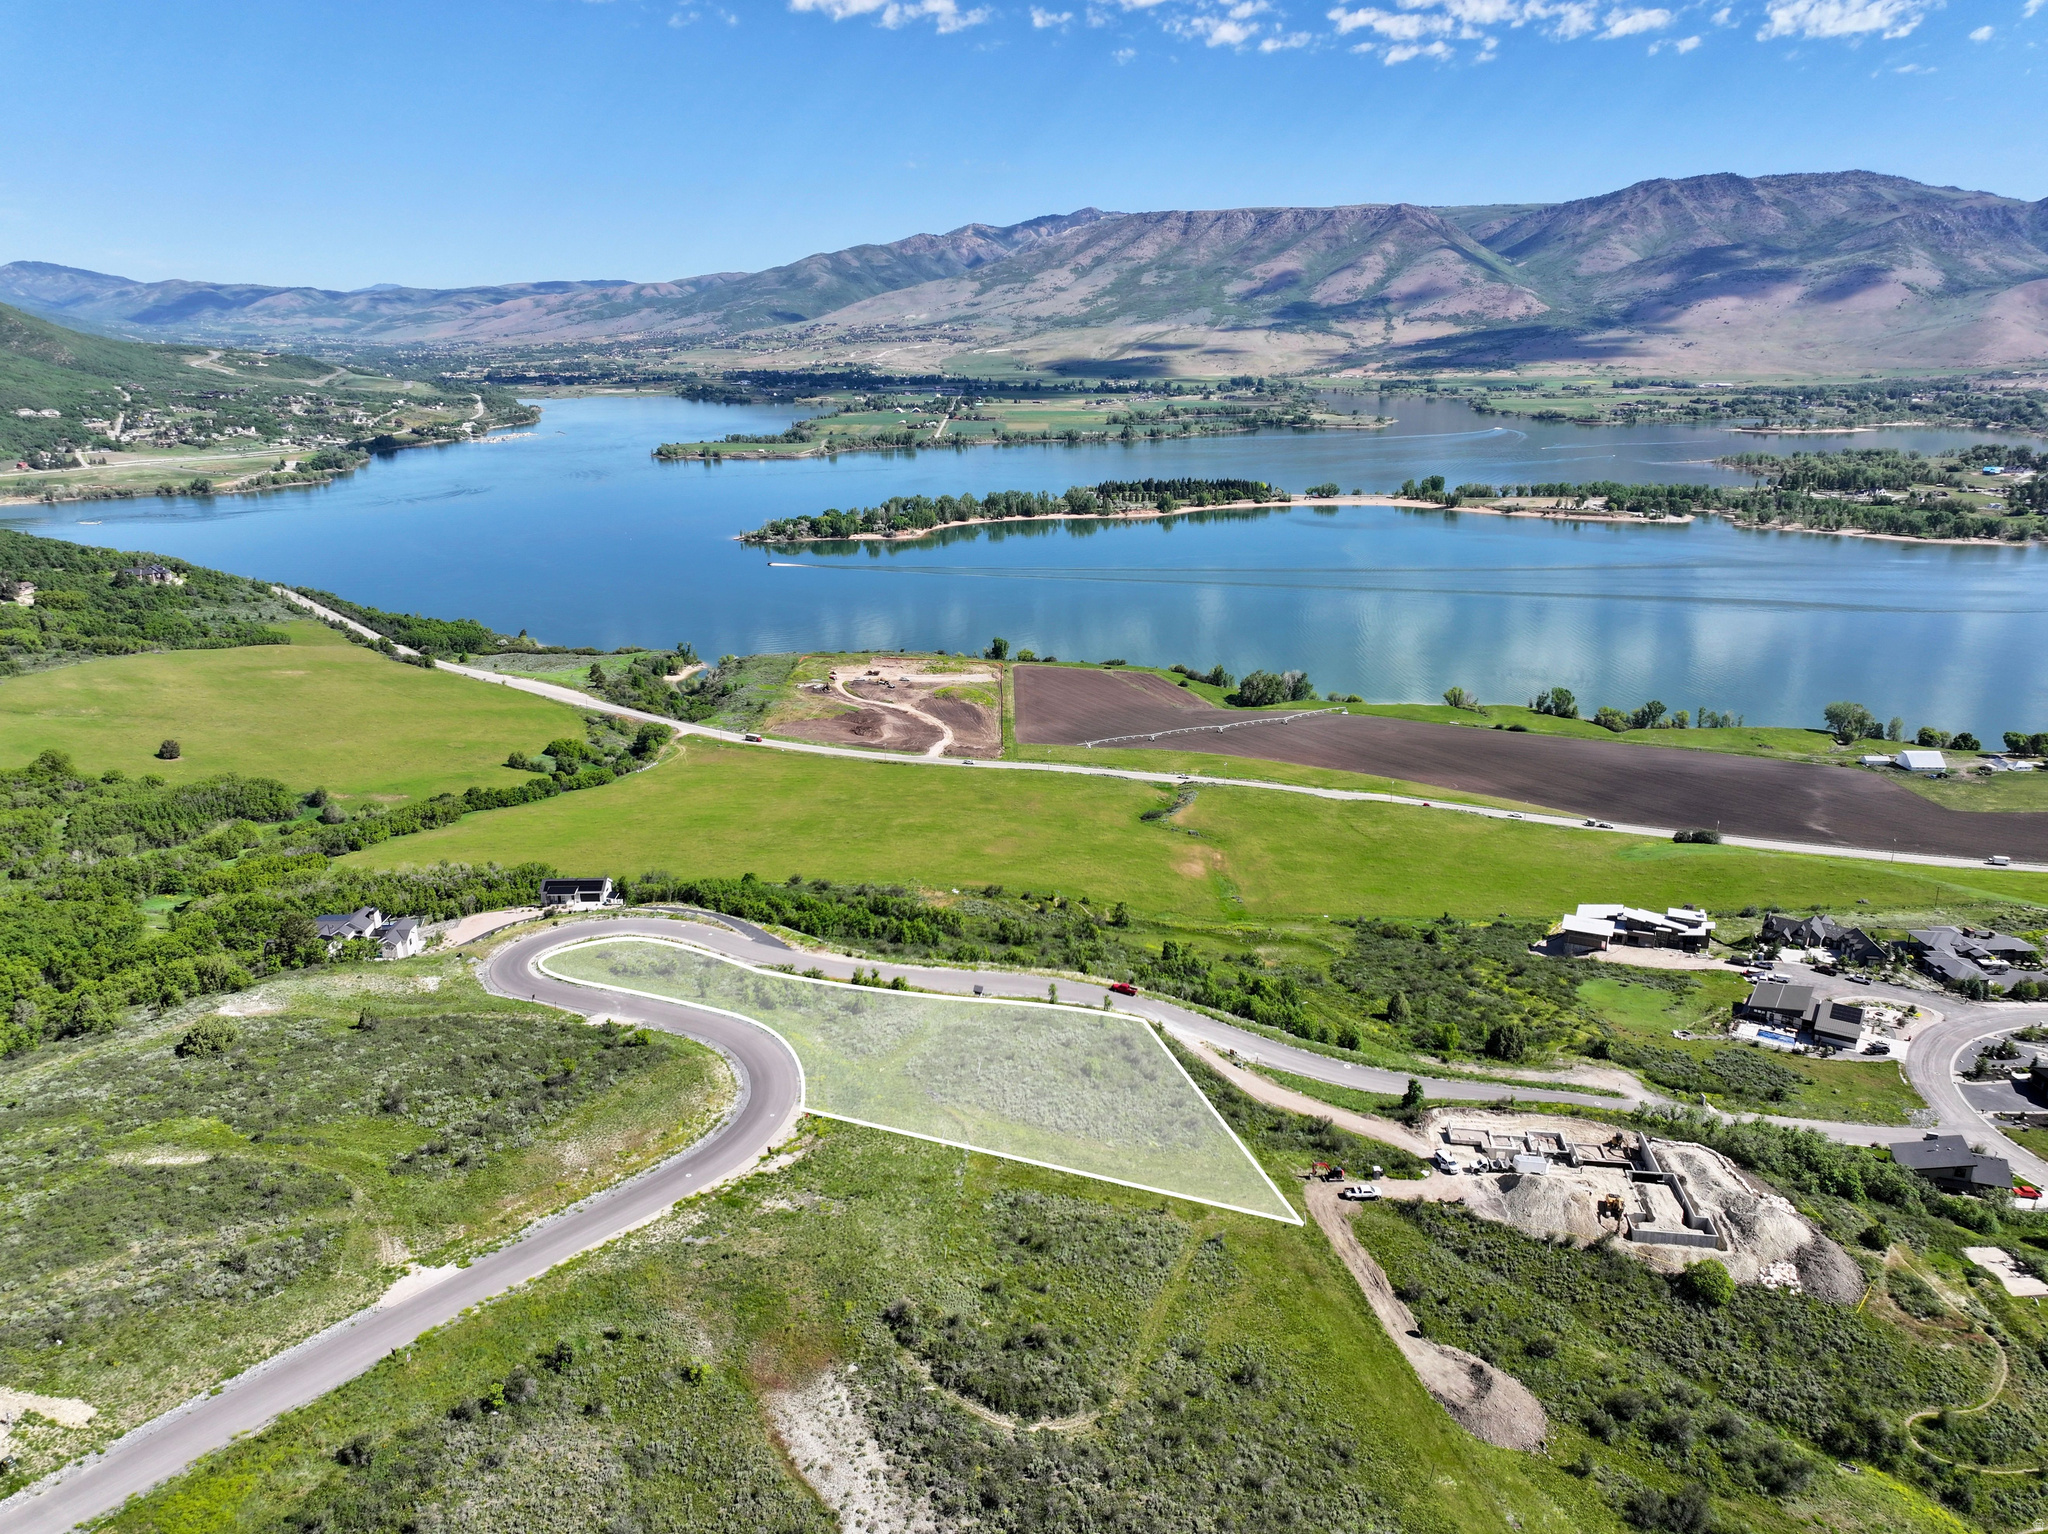
Welcome to Legacy Mountain Estates, Ogden Valley's premier luxury home community. If your priority is an extraordinary view of Pineview Reservoir, Lot 28 deserves your attention. Spanning 2.27 acres, this exceptional homesite captures panoramic views of the entire reservoir-an increasingly rare perspective-while also showcasing sweeping vistas across much of Ogden Valley, the valley floor, and the surrounding mountain peaks. The homesite features a mostly level building area with gentle slopes that are ideal for a walkout design, providing flexibility for a wide variety of custom home plans. Extensive road frontage and an easy driveway approach allow for multiple access and home placement options, helping you maximize both convenience and the property's remarkable views. Life at Legacy Mountain Estates means enjoying Ogden Valley in every season. Pineview Reservoir is just minutes away for boating, paddleboarding, fishing, and relaxing at the beach. Private community trails provide miles of hiking and mountain biking, while nearby Powder Mountain and Snowbasin Resort offer world-class skiing and snowboarding throughout the winter. Buyers will also receive a complimentary one-year membership to Wolf Creek Resort Golf Course, where championship golf is surrounded by spectacular mountain scenery. This fully improved homesite includes paid water and sewer connection fees, adding significant value as you begin planning your custom mountain retreat. With its unmatched panoramic lake views, build-friendly topography, and exceptional location, Lot 28 offers a rare opportunity to own one of Legacy Mountain Estates' most captivating homesites.
#2168254

Huntsville

5961 E NIGHTHAWK LN 28

None Beds

None Baths

2.27 acres

$1,350,000

MLS#: 2168254
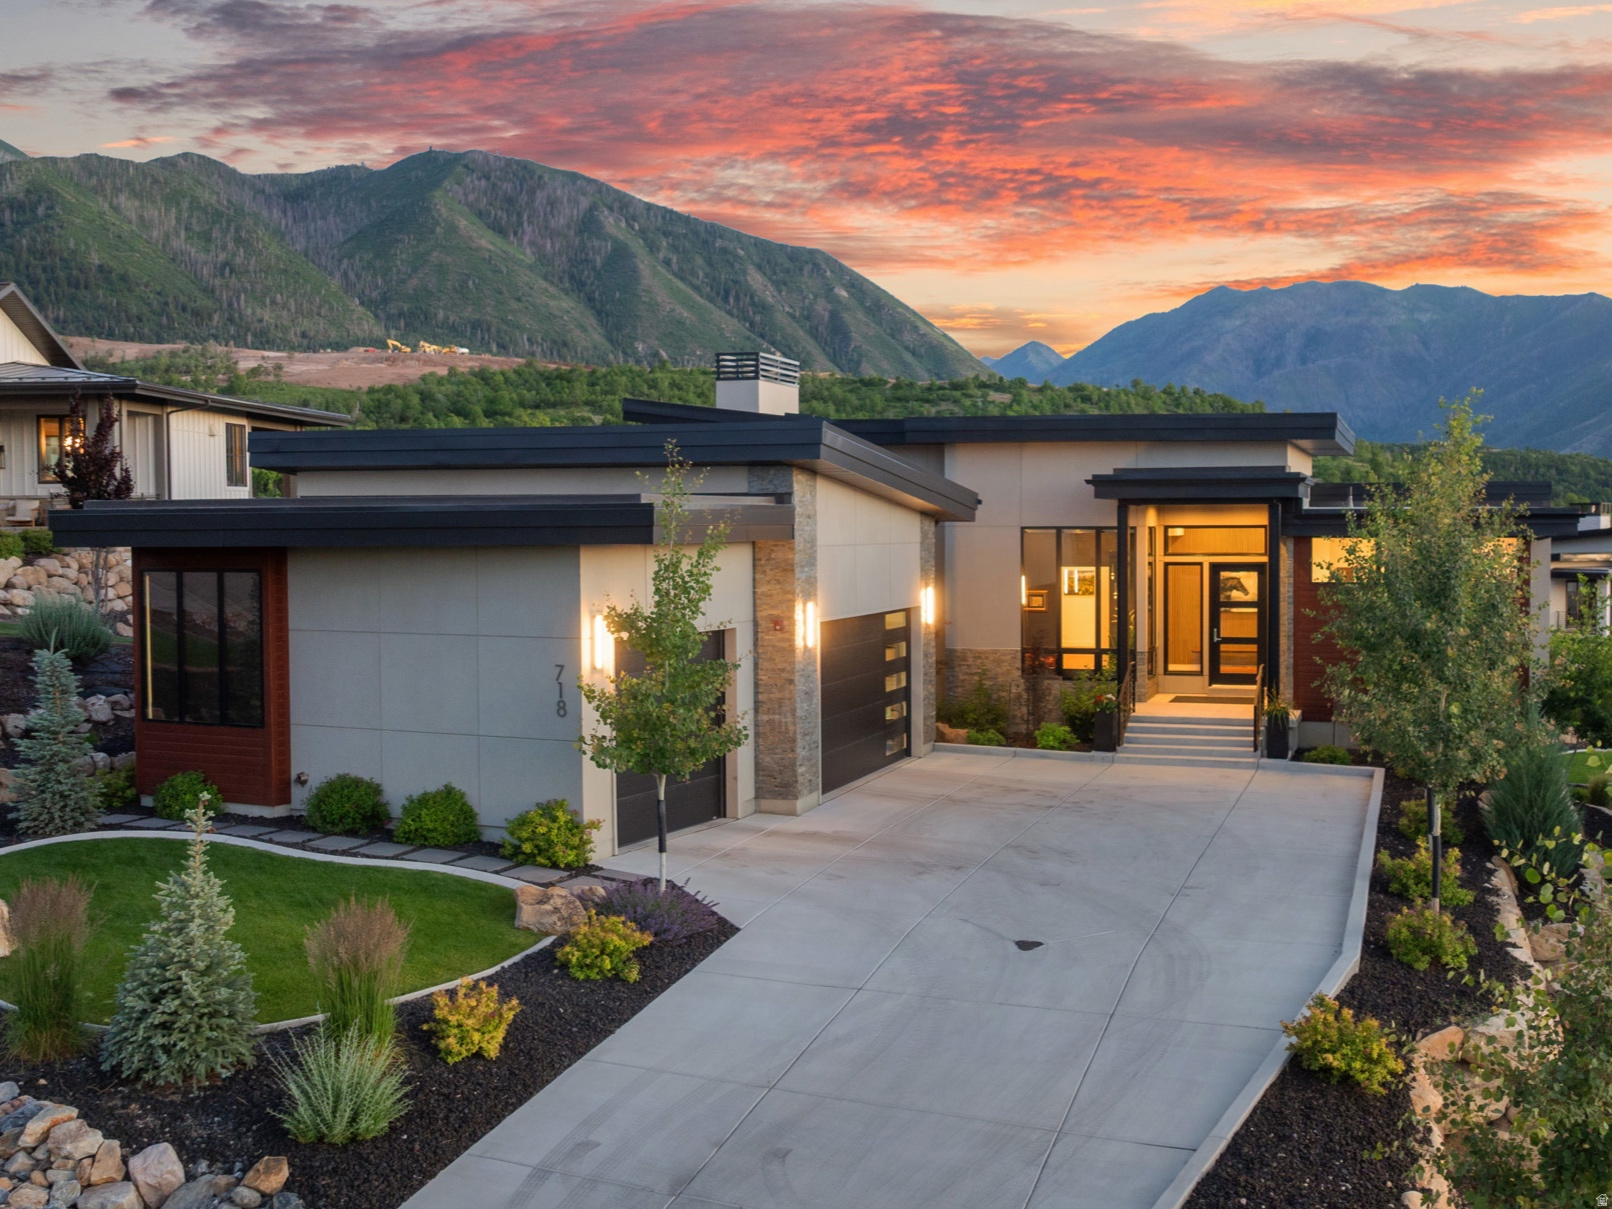
Luxury Mountain Modern Home in Summit Creek Community Nestled in the peaceful Summit Creek Community of Woodland Hills, this mountain modern home is designed as a true sanctuary for relaxation and decompression. Surrounded by natural beauty and commanding breathtaking views, the home blends sophisticated design with the serene mountain setting. The main level unfolds with an expansive open floor plan, where generous 10' tall windows frame the outdoors and fill the interiors with warm natural light. Automatic window coverings provide privacy. Hardwood floors flow throughout the living spaces, creating an inviting backdrop for both quiet evenings and gatherings with family and friends. The gourmet kitchen serves as the heart of the home, featuring sleek quartz countertops, premium stainless steel GE Caf appliances, a gas cooktop, and double built-in ovens. Just off the dining area, a large deck offers the perfect vantage point to unwind and watch the evening sun dip behind the mountains.  Gas Bar-b-Q hookup on deck.  The primary suite provides a private retreat, highlighted by a spacious bedroom, two walk-in closets, and a spa-like bathroom complete with a Euro glass shower and elegant freestanding tub. Office/library sits just off the front entry, while a practical mudroom connects to the garage. The laundry room is equally well-considered, with added space for crafting or quiet work. Downstairs, the finished basement extends the living space with three generously sized bedrooms and two additional bathrooms. A large family room opens directly to the very private back patio through sliding glass doors, creating seamless indoor-outdoor flow for enjoying the fresh mountain air. Ample storage throughout ensures the home remains organized and tranquil. Sophisticated yet deeply comfortable, this home captures the essence of refined mountain living-a place to slow down, reconnect, and recharge.   This home was designed and built by the owner.  A few quality construction items:  Main floor is 12' tall, basement is 10'.  Each floor has its own furnace with a humidifier and its own smart thermostat.  Premium Pella Impervia windows.  1" foam insulation board under stucco.  Wash sink in the garage with Hot/Cold water.
#2168458

Woodland Hills

718 S NEBO CIR

4 Beds

3 Baths

5,217 Sq.Ft.

$2,250,000

MLS#: 2168458
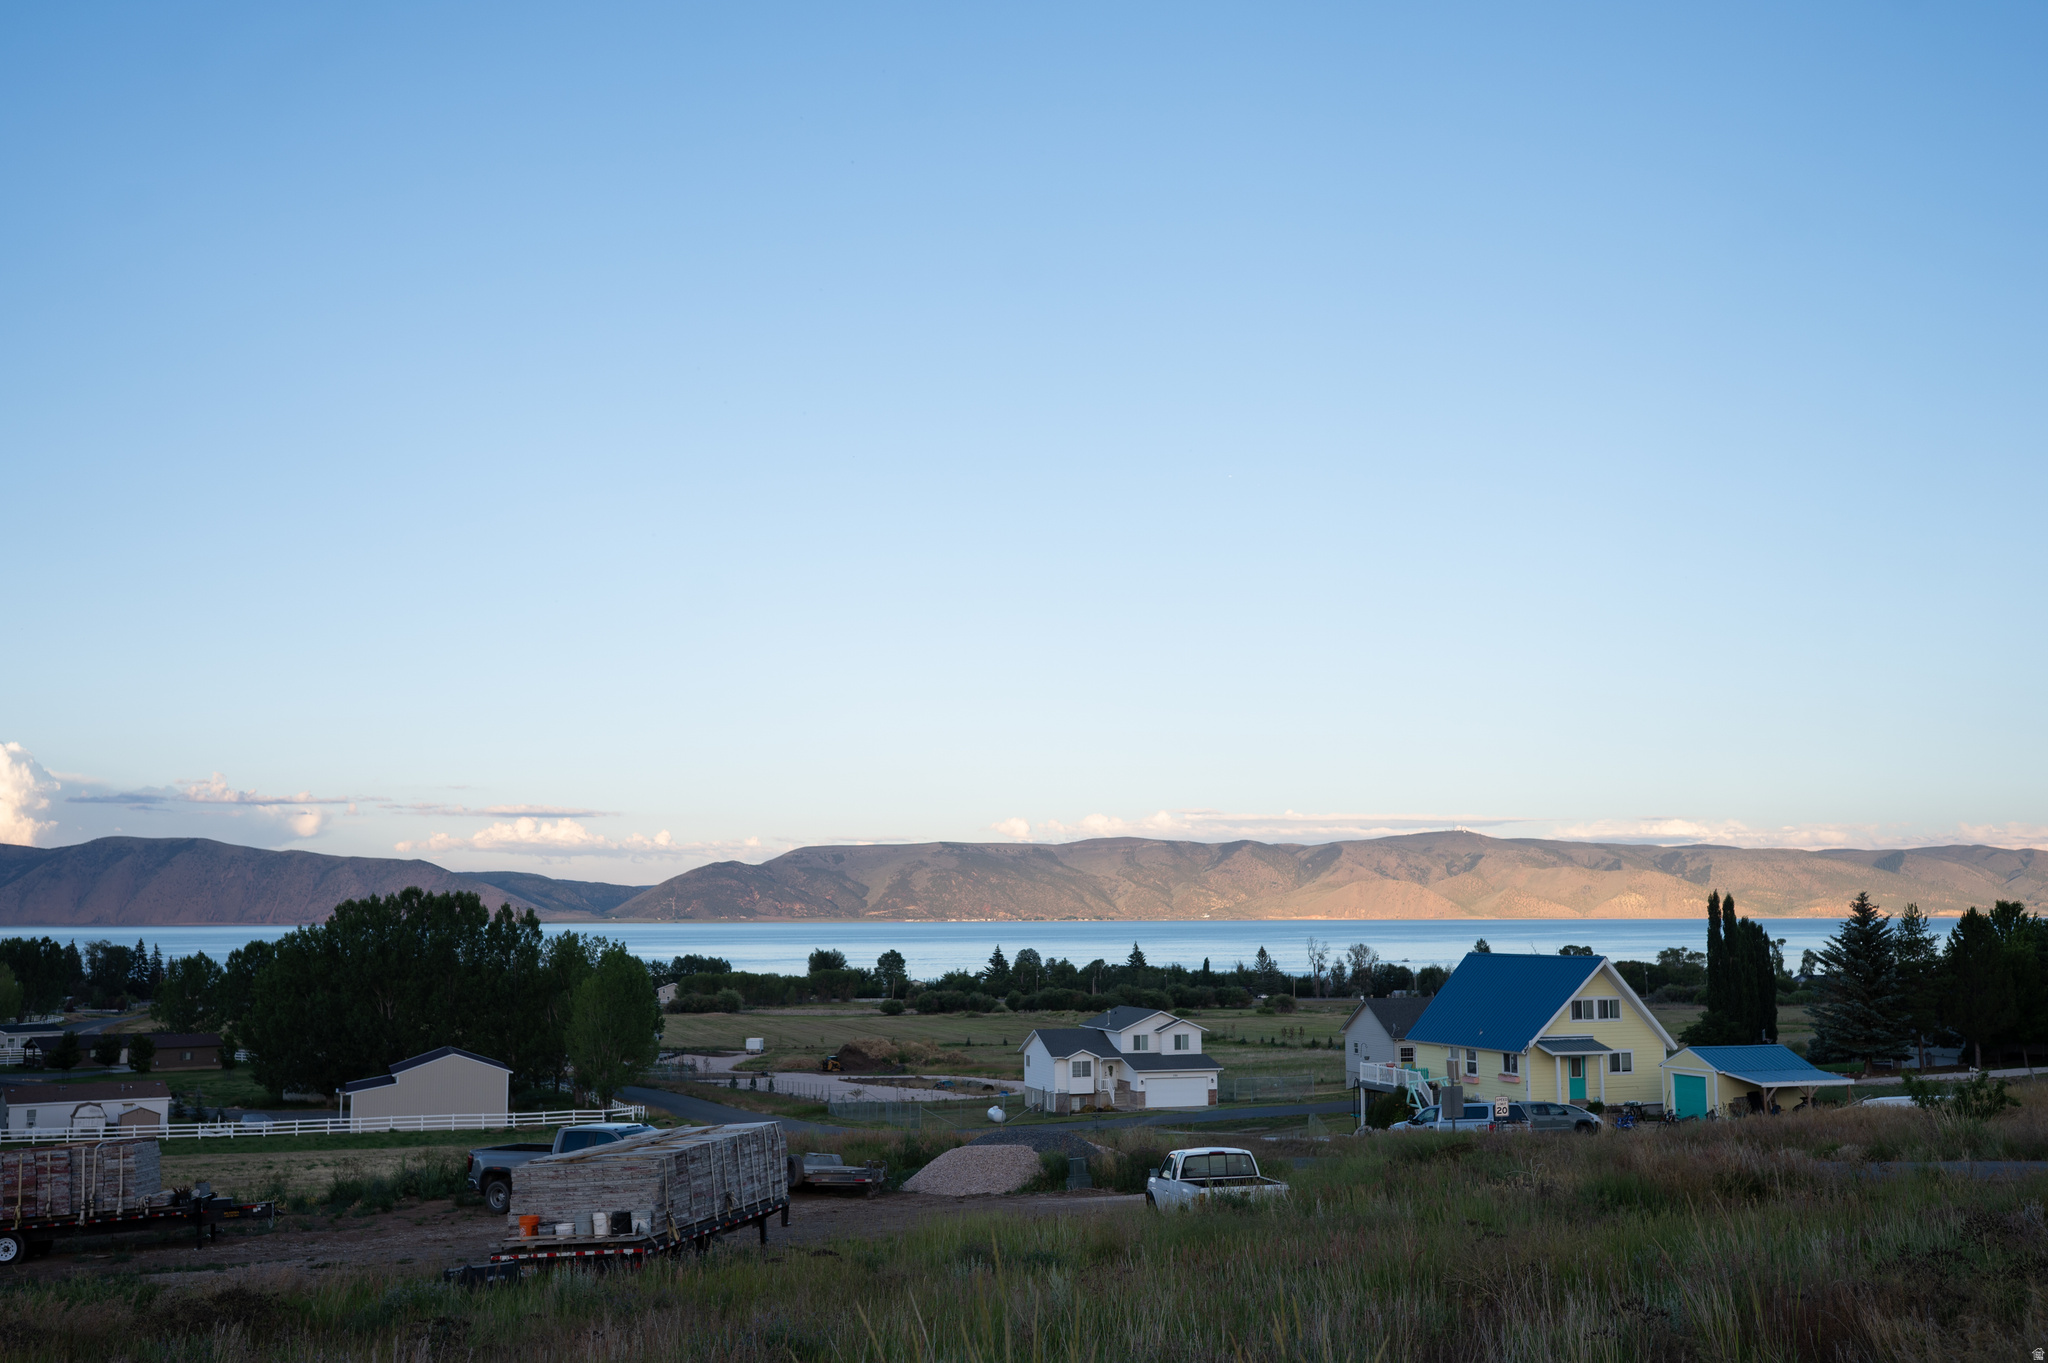
These views are second to NONE!! This building lot is perfect for your dream home or nightly rental. There is no HOA and no CC&Rs! That means this lot has endless possibilities. Garden City is an absolute dream for vacationers and those seeking a wonderful retreat from the hustle and bustle!  Buyer and buyer's agent to verify all info.
#2170625

Garden City

395 W BUTTERCUP LN 1

None Beds

None Baths

0.36 acres

$265,000

MLS#: 2170625
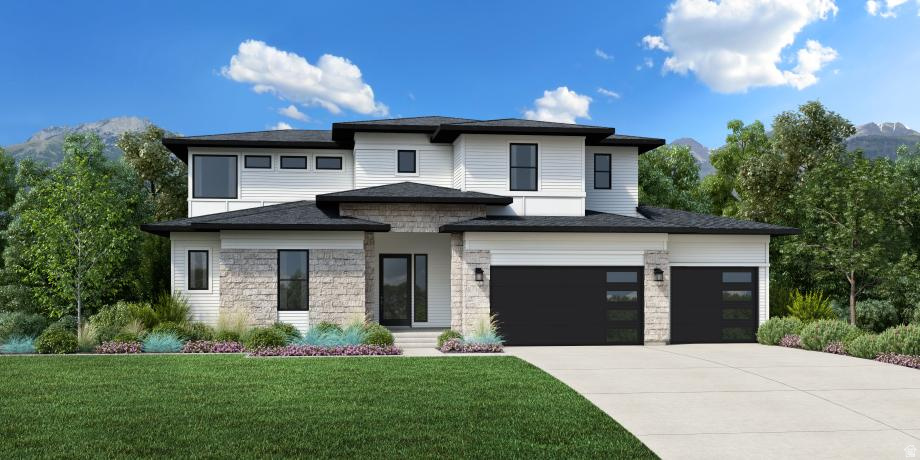
Experience modern luxury in the Porter floor plan, featuring a welcoming two-story foyer that opens to a spacious great room, dining area, and covered outdoor living space. The gourmet kitchen offers a large center island, abundant cabinet and counter space, and an oversized walk-in pantry. The elegant primary suite includes a massive walk-in closet and a spa-inspired bath with dual vanities, a soaking tub, glass-enclosed shower with seat, and private water closet. A guest bedroom with a private bath is conveniently located on the main floor, while upstairs, a generous loft connects spacious secondary bedrooms with walk-in closets. The finished basement expands your living space with two additional bedrooms, a full bath, and a large recreation area. Additional highlights include an upgraded stair rail that enhances the dramatic foyer, an added exterior door for improved accessibility, a centrally located laundry room, and abundant storage throughout.
#2169054

Saratoga Springs

2503 N SALIVA DR 2076

5 Beds

4 Baths

4,502 Sq.Ft.

$1,200,000

MLS#: 2169054
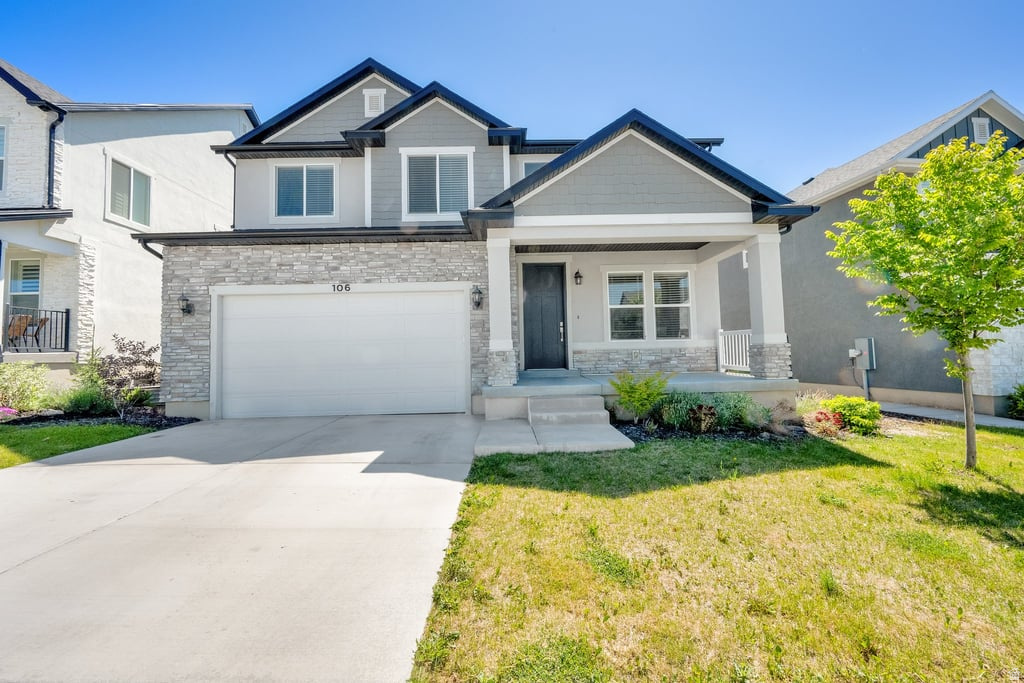
*AVAILABLE JULY 29TH* Single family home in Saratoga Springs! This home offers a popular floor plan featuring 4 bedrooms, 2 full bathrooms, 1 half bath on main level, laundry room, office, plenty of organizational space, large garage, an open floor plan, and spectacular views of the Wasatch mountains. The kitchen features large island with counter space for bar stools, ample cabinet space, stainless steel appliances, granite countertops, RO system, and recessed lighting. The primary bedroom features a large ensuite bathroom with a walk in closet, separate tub and shower,  double sink vanity, with a private water closet. Three additional bedrooms on upper level. This home offers plenty of storage space with an unfinished basement, making it ideal for storage or a home gym/workout area. Water softener left as a convenience only. Pets are accepted on a case by case basis. If accepted, $75 per pet/monthly plus a $750 per pet deposit that is fully refundable. For additional requirements, please visit: https://actionteamutah.com/requirements-for-renters.
#2168276

Saratoga Springs

106 N MIDLAND DR

4 Beds

2 Baths

3,297 Sq.Ft.

$2,895

MLS#: 2168276

* Listings identified with the FMLS IDX logo come from FMLS and are held by brokerage firms other than the owner of this website. The listing brokerage is identified in any listing details. Information is deemed reliable but is not guaranteed. If you believe any FMLS listing contains material that infringes your copyrighted work please click here to review our DMCA policy and learn how to submit a takedown request. Ā© 2024. First Multiple Listing Service, Inc.
Provo Community Living!

Featured listing

Provo Community Living!

Browse Properties

Categories

Homes Tailored to Your Lifestyle

Buyers Guide

Buying a home is one of the most exciting milestones of your life.

View more

Sellers Guide

Putting your home on the market can be a stressful process, especially when you don’t know what to expect.

View more

Market report

With just a few clicks, you'll gain instant access to valuable insights about the real estate market, including trends, property values, and community analytics.

View more

Home value

Unlike automated valuations, our hands-on review will provide a comprehensive opinion of your home’s value while considering important interior elements and other location intangible factors that machine algorithms so often miss.

View more

Buyers resources

Guides on financing, inspections, and choosing the right Realtor for a smooth home purchase.

Sellers resources

Practical tips on staging, pricing, and preparing your home to attract buyers and maximize your sale.

 - property

Send a message

Message successfully sent.

Reason for contacting?

I agree to receive email communication and understand I can unsubscribe at any time.

I agree to be contacted by OnX Realty via call, email, and text for real estate services. To opt out, you can reply 'stop' at any time or reply 'help' for assistance. You can also click the unsubscribe link in the emails. Message and data rates may apply. Message frequency may vary. Privacy Policy

Sign In Sign Out

Virtual Assistant

Would you like to take the next step with this property? We can help you schedule a showing or virtual tour, or send you more details.

Yes, I would like more information.

Thank You for Your Reply, One of Our Agents will contact you as soon as possible

No, maybe later.

Thank you, you can always contact me via email, phone number or through the contact form.

Realhub AI

Lucy - Your AI-Powered Realtor

Update Your Temporary Password

Personalize your search

Enter your email and we'll notify you immediately when new listings match what you're looking for.

or enter email address

Already have an account ? Login here

Continue your home search

I agree to receive communications and understand I can unsubscribe at any time.

I agree to be contacted by OnX Realty via call, email, and text for real estate services. To opt out, you can reply 'stop' at any time or reply 'help' for assistance. You can also click the unsubscribe link in the emails. Message and data rates may apply. Message frequency may vary. Privacy Policy

Already have an account ? Login here

We use cookies

We use cookies primarily for analytics to enhance your experience. By accepting, you agree to our use of these cookies. You can manage your preferences or learn more about our cookies policy.